
build.bvmcontracting.com

Blog

  • How Long To Build a Home Addition in Toronto

    How Long To Build a Home Addition in Toronto

    How long does It Take to Build a Home Addition in Toronto? It Depends.

    TL;DR: Most Toronto home additions take 8-15 months total from concept to completion. Design and permit approval consumes at least 5-7 months before breaking ground (and that doesn’t even include projects that need Committee of Adjustment). Physical construction for home additions takes 3-8 months depending on size, complexity, and start date. Proper planning during design reduces construction time by 15-25% by preventing change orders. Winter starts add additional time compared to spring or summer projects.

    Toronto Home Addition Timeline:

    • Design and permit approval: A minimum of 5-7 months before breaking ground

    • Physical construction: 3-8 months depending on size, complexity, and start date

    • Total timeline: 8-15 months from initial concepts to finished project

    • Proper planning reduces construction time by 15-25% by preventing change orders and rework

    • Winter start dates add additional time and complexity for home addition projects compared to spring or summer projects

    The Three Questions That Determine Your Timeline

    When homeowners ask us how long their home addition will take, the first words out of my mouth are: “It depends.”

    People want a number. Three months. Six months. A year.

    There is no typical home addition timeline in Toronto. The variables that determine how long your project takes are rarely the ones contractors discuss during initial consultations.

    Before we give you a meaningful timeline estimate, we need to understand three things:

    When Do You Want to Start the Project?

    A November start date creates different constraints than an April start.

    Winter construction in Canada means slower work in cold conditions. You need additional heating for drywall and taping. Winter concrete mix costs more. Excavation takes longer when the ground is frozen.

    These factors add additional time compared to spring or summer starts.

    How Much Time Will You Spend on Planning Before Construction?

    Most homeowners underestimate this variable.

    Proper planning cuts build times substantially. When you invest in thorough design work upfront, we prevent the change orders and rework that extend projects. Learn more about how to lower home addition costs through planning.

    We completed two similarly-sized home additions in 2025, both around 2,500 square feet from 800-900 square feet. The first client hired an architectural partner who emphasized planning and getting selections finalized during design (which we love). The second client sent us plans without selections made and little understand about how their newly proposed space actually looks and feels.

    The difference was two months.

    We priced out the first project more efficiently, which allowed us to start over a month earlier. The second project required more time getting selections from the client. More back and forth. More delays.

    The first project had 6 change orders throughout the entire build (which is the lowest number of change orders we’ve ever had). The second project had 18 change orders. Triple the amount. Every change order adds time, costs, and stress. Once the project was completed, we estimated those change orders added another month to the second project.

    What This Means: Investing in thorough planning during design saves 1-2 months during construction by reducing change orders from 18 to 6 or fewer. This is why we have partnered with and created The Constructible Design Co.

    What Is the Ratio Between Existing Work and New Construction?

    If your existing home is 800 square feet and you’re building to 3,000 square feet, the complexity increases compared to a smaller addition (like a single-level rear extension).

    Structural integration work and coordination between old and new systems affect timeline. Larger additions relative to existing square footage typically add 2-4 months compared to smaller expansions.

    Toronto’s Permit Process Timeline for Home additions

    Most people fixate on how long the build will take. They often forget to account for design and permit processing time.

    With home additions in Toronto, you can easily spend the same amount of time (or more) in design and permit approval as you do in construction.

    For home addition projects in Toronto, budget a minimum of 5-7 months of design and permit approval work before getting a permit in hand and breaking ground.

    We complete the physical construction between 3-8 months depending on size, complexity, and start date.

    Design and permitting often takes longer than building, especially with home addition projects.

    Do Permit Timelines Vary Across Toronto?

    Permit processing speed can depend on which individual examiner gets assigned to review your file.

    Toronto and East York share the same building department. Areas like Scarborough, North York, and Etobicoke have varying review speeds.

    Every home addition in Toronto gets reviewed by two separate people. One for zoning. Another for Ontario Building Code compliance.

    Those reviewers have different workloads, different interpretations of requirements, and different review styles. The speed of your application depends on who reviews your file.

    In our experience, East York and Toronto have been the most efficient. We always recommend to enter into the design process with some buffer to account for the human element that comes with the design and permitting process. So if you want to build a year from now, it would probably make sense to start within the next month or so to give yourself some room for delays.

    Bottom Line: Budget a minimum of 5-7 months for design and permits, with variability based on which examiner reviews your application and which Toronto area you’re building in.

    How Does Winter Construction Affect Toronto Home Addition Timelines?

    Projects starting in November face different conditions than projects starting in April.

    Winter construction means:

    • Slower work in cold conditions when the home is exposed to elements

    • Additional space heating required for items like drywall and taping

    • Extra costs and time for winter concrete mix

    • Longer excavation times when breaking frozen ground

    Winter starts adds significant time to construction timelines compared to spring or summer projects. It is not impossible to build in the winter, but there is more planning involved.

    We account for seasonal constraints when providing our timeline estimates. If you’re planning to start in late fall or winter, we build those delays into your project roadmap upfront.

    Key Point: Starting between March and September typically provides the most efficient construction timeline, while November to February starts add more time due to weather protection and heating requirements.

    How Pre-Construction Integration Reduces the Timeline of home addition projects

    We fully procure our scopes with subcontractors and vendors before starting every project. We have the quotes and purchase orders ready to go before breaking ground.

    Once everything gets finalized, we execute the timeline.

    We use project management software to stay organized and keep projects moving. Our in-house team works between subcontractors to ensure project sites stay safe, clean, and all the in-between work gets completed efficiently. Read how we handle challenges during construction.

    This pre-construction integration and planning typically reduces our on-site construction time by 15-25% compared to contractors and home builders who enter after designs are finalized.

    Scope clarity eliminates the change orders and rework that extend projects. When we enter during design instead of after, we identify constructability issues before they become expensive delays mid-project.

    What This Means: Pre-construction integration saves 3-6 weeks on typical home additions by reducing change orders and preventing material delays through proactive procurement.

    What Variables Affect Your Specific Toronto Home Addition Timeline?

    During our no-commitment project consultations, we provide clients with conditional timeline maps. These account for your specific project variables, not industry averages.

    Project Type and Complexity

    Some home additions require complex structural scopes that include items like underpinning, shoring, and large structural spans. The structural complexity extends timelines significantly beyond horizontal expansions of equivalent square footage.

    Explore the different types of home additions to understand which option fits your timeline and budget.

    Municipal LocatioN

    Your specific location within Toronto (or being located outside of Toronto) affects both zoning review and building permit processing speed.

    East York and Toronto tend to process faster in our experience. Scarborough, North York, and Etobicoke timelines vary based on examiner assignment.

    Seasonal Factors

    As previously mentioned, projects starting in winter face additional time requirements for weather protection, heating, and material handling. Starting between November and February adds additional time and complexity compared to March through September starts.

    Material Lead Times

    Projects requiring specialized finishes or custom millwork can require require 8-12 additional weeks (or longer) for procurement compared to standard materials.

    If you’re planning custom cabinetry, an overseas hardwood purchase with long lead times, or imported tile, we account for those procurement timelines before providing estimates. Discover must-have home addition upgrades to consider during your planning phase.

    Subcontractor Availability

    Skilled tradespeople book up fast, and we only work with the best.

    Timeline planning accounts for contractor availability before permit submission. We don’t provide timelines based on ideal conditions. We provide timelines based on actual subcontractor and vendor schedules.

    The Framework: We replace the industry’s optimistic single-number quotes with realistic ranges that account for your project type, location, start date, material selections, and subcontractor availability.

    Why We Start With “It Depends” For Home Addition project Timelines

    Contractors and home builders who give you a quick timeline estimate during the first conversation are guessing or selling. They don’t know enough about your project to effectively estimate your home addition project timeline.

    We collect information and give you a realistic timeline, plus or minus a month. That estimate becomes accurate after we understand your specific variables and get to know you and your project better.

    Our project database provides location-specific ranges based on Toronto builds. We know what has worked, what didn’t, and where delays typically occur.

    The data turns into your timeline advantage.

    Common Questions About Toronto Home Addition Timelines

    How long does a typical home addition take in Toronto?

    Most Toronto home additions take 8-15 months total from initial concepts to finished project. This includes 5-7 months for design and permit approval, plus 3-8 months for physical construction. The timeline varies based on project size, complexity, municipal location, seasonal start date, and planning investment.

    Why does permitting take so long in Toronto?

    Every home addition in Toronto gets reviewed by two separate examiners (one for zoning, one for Ontario Building Code compliance). Review speed depends on which individual gets assigned to your file, their workload, and their interpretation of requirements. Toronto and East York tend to process faster, while other areas have more variable timelines.

    Does starting in winter really add months to my project?

    Yes. Winter construction in Canada means slower work in cold conditions, additional heating requirements for drywall and taping, extra costs for winter concrete mix, and longer excavation times when breaking frozen ground. Winter starts typically add additional time to home addition projects compared to spring or summer projects.

    How much time does proper planning save during construction?

    In our database, projects with thorough planning and finalized selections during design have 6 or fewer change orders. Projects without proper planning average between 12-20 change orders. Those additional change orders add weeks or months to construction timelines. Proper planning reduces construction time by 15-25%. Use our home building readiness assessment to determine if you’re prepared to start your project.

    What is the fastest possible timeline for completing a Toronto home addition?

    The fastest timeline (from concept to completion) we’ve completed is approximately 8 months total (4 months for streamlined design and permits, plus 4 months for construction). This requires a simple project scope, no zoning variances, spring or summer start date, pre-selected materials with short lead times, and immediate subcontractor availability. Most home addition projects take 10-15 months from concept to completion.

    When should I start planning if I want to move into my addition by a specific date?

    Work backward from your target completion date. Add 3-8 months for construction, 5-7 months for design and permits, and 1-2 months of buffer for delays. If you want to complete by next summer, start planning this fall. If you want to complete within 12 months, your window has likely passed unless you have simple scope and no zoning issues.

    How do second-storey additions compare to rear extensions for timeline?

    They are similar in timeline if the scope is the same and the existing areas of the home are also being renovated. Second-Storey home additions usually include main level renovations, which can add additional time to the project timeline. If a rear extension does not include work to the existing areas of the home it will be completed faster than a second-storey addition. See our two-level rear home addition project for timeline and scope details.

    Do you guarantee your timeline estimates?

    We provide realistic timeline ranges (plus or minus a month) based on our project database. We account for your specific variables upfront. Once we finalize scope during pre-construction, we commit to a timeline. Client-requested change orders extend timelines. Unforeseen conditions like hidden structural issues or undocumented utilities extend timelines. Weather delays beyond normal seasonal expectations extend timelines. We build buffer into estimates to account for typical variability.

    What is your normal Home Addition Project timeline from demo to completion?

    We can complete most home addition projects within 4-8 months. We have never gone over 10 months for any of our home addition projects, and our normal timeline for second-storey home additions is around 6 months. If we do rear extension + second level addition that timeline increases to 7-8 months.

    Send us your home addition project scope so we can give you a more accurate project timeline estimate. We will also complete a comprehensive zoning review to ensure your project can be built with minimal to no zoning issues.

    Key Takeaways for Understanding Home Addition Timelines

    • Toronto home additions take 8-15 months total, with design and permitting (5-7 months) often consuming more time than physical construction (3-8 months).

    • Permit processing speed depends on which examiner reviews your file and which Toronto area you’re building in, making conservative estimates necessary.

    • Proper planning during design reduces construction time by 15-25% by cutting change orders from 18 to 6 or fewer.

    • Winter start dates add additional time to projects compared to spring or summer projects due to cold weather constraints and heating requirements.

    • Pre-construction integration saves 3-6 weeks by identifying constructability issues before they become mid-project delays.

    • Timeline estimates require understanding your project type, municipal location, seasonal start date, material lead times, and subcontractor availability.

    • Contractors who provide quick timeline estimates during first conversations are guessing. Accurate estimates require collecting project information and accounting for specific variables.

    If you’re planning a home addition in Toronto and want a timeline estimate based on your project variables (not industry averages), we provide no-obligation project consultations. You’ll leave with clarity about what your project requires and realistic timeline ranges based on our Toronto project database.

    Explore our home addition services in Toronto or read about a recent home addition project in Scarborough to see how we manage timelines on real builds.

    About BVM COntracting

    BVM Contracting is a full-service General Contractor or Home Builder located in Toronto. We provide home renovation and building services for major home renovations and custom home builds (full interior renovations, home additions, lot severances, new home construction, garden suites, and laneway suites). Our goal is to help guide our clients through the process of building their home, from concept to completion.

    Further than providing General Contracting and Project Management for major home renovations, we also offer value-added services such as renovation financing, renovation rebate consultations and services, building permit and design services, smart home installation services, and real estate investor services.

    To learn more about our offering by visiting our services page. Learn more about our vision, mission, and values here.

  • New Home Building Cost Calculator

    New Home Building Cost Calculator

    Get a no-charge, no-obligation estimate for your proposed new home construction project below

    We have noticed for a while now that there has been a massive learning curve for home owners and investors alike in understanding the true costs of building a home in Toronto, and the surrounding area.

    With our experience in estimating, procuring, and executing new home building projects, we have created a data-focused way of evaluating the costs of completing these projects using the costs from our completed home building projects. Using this data, along with some testing, we have come out with our first home building cost calculator to allow home owners and real estate investors alike determine what their budget should be for their home build.

    Please refer to our home building cost calculator below and we look forward to answering any additional questions you have about building a new home in Toronto.

    This calculator is exclusively for calculating new home-building projects, not garden suites, laneway suites, or home additions. We have created a garden suite and laneway suite cost calculator that you can find on our garden suites page in the construction cost section.

    We have also created a home addition cost calculator for anyone interested in adding additional space to their home.

    Important Things to Note about this calculator

    • The submission will ask you for your email to send you the estimation and make changes to your submission. If you are in our service area, we will reach out to see if you have any additional questions that a human can help you answer. Check out our service area page to find out if we complete new home building projects in your area. If you are just outside our service area shown we can still help with the architectural design through The Constructible Design Co.

    • The accuracy of this calculator is entirely based on your input, so please be sure to enter answers that make sense to what you want to achieve. For example, you aren’t going to be able to have a 3 car garage with a 1000 square foot new home build in most of Toronto due to lot sizing and zoning by-laws. In other words, garbage in equals garbage out.

    • The calculator is meant to give you a RELATIVE idea of new home building costs (+/- 10-20 %), but it not meant to be finalized pricing in any way shape or form. If you would like to get a more accurate gauge of costs you will have to complete a consultation with BVM Contracting to determine your scope in a more comprehensive way. We have a database of recently completed projects that will help give you a clearer picture of what the scope of work will look like for your project

    • Just like anything worth using this calculator is a work in progress. Our plan is to iterate to make it more accurate as we move along. If you find that the cost you have been given is unrealistic in anyway please let us know.

    About BVM COntracting

    BVM Contracting is a full-service General Contractor or Home Builder located in Toronto. We provide home renovation and building services for major home renovations (kitchen renovations, bathroom renovations, basement renovations, full interior renovations, home additions, lot severances, and new home construction). Our goal is to help guide our clients through the process of renovating their home, from concept to completion.

    Further than providing General Contracting and Project Management for major home renovations, we also offer value-added services such as renovation financing, renovation rebate consultations and services, building permit and design services, smart home installation services, and real estate investor services.

    To learn more about our offering by visiting our services page.

  • Why Most Home Building Projects Fail During Design

    Why Most Home Building Projects Fail During Design

    TL;DR: Nine out of ten permit-ready renovation designs in Toronto never get built because nobody tests them against real construction costs until after plans are complete. By the time builders see finished designs (usually at month 5 or 6 of an 8-month process), projects are often $200,000 over budget. Change orders from poor planning add up to 10-20% of total build costs. The solution is embedding builder expertise during design, not after.

    Core Answer:

    • Design firms get paid whether your house gets built or not, creating zero incentive to say “no” to expensive requests

    • Builders typically see plans when they’re 100% complete, becoming “the bad guy” who delivers budget reality too late

    • Cheap quotes ($700K vs $800K) leave out properly priced subcontractor work, leading to 10-20% cost overruns through change orders and expensive rework

    • Material selections (like tile) made without real pricing create cascading cost and logistical problems during construction

    • Builder involvement from day one reduces change orders to near zero and prevents the $80K+ budget gaps common in Toronto renovations

    Why current residential design Services don’t work

    Nine out of ten permit-ready designs that get costing after plans are finalized never get built.

    Not because they’re technically flawed. Not because the engineer missed something. They fail because nobody tested them against the one constraint: what you’re able to afford.

    This pattern repeats across Toronto’s residential construction market. You invest months and tens of thousands into architectural plans. The drawings get stamped. The engineer approves. Everything looks perfect on paper.

    Then a builder sees the plans for the first time, and usually way too late in the design process.

    The project is $200,000 over budget (this isn’t an exaggeration, we’ve seen this happen). Or the timeline doubles. Or the scope gets stripped back so dramatically the original vision disappears.

    As the person who spent hours/days making your plans perfect, your first reaction is mistrust about what you are hearing. You shop for cheaper quotes. You find contractors willing to promise lower numbers. Then you discover what those lower numbers really cost once construction starts.

    Why Do Design Firms Skip Cost Reality?

    Design firms get paid whether your house gets built or not.

    When you ask for something expensive, the design team has no reason to say no. They add it to the drawings. They move forward. They complete the design process without having the difficult conversation about cost.

    Design teams prioritize avoiding looking bad over protecting your budget.

    Most architects and design teams remain uninformed about construction costs until after the design is completed. They lack the builder network and supply chain access to properly estimate what their designs will cost to build in Toronto.

    When they do provide cost guidance, the number is usually an arbitrary cost per square foot. This doesn’t account for the specific decisions that drive real construction costs: tile selections, structural complexity, mechanical system requirements, and site conditions.

    Design firms operate on possibility versus reality. They sell what could be built. Builders live in what will be built, at what cost, in what timeframe.

    Bottom Line: The incentive misalignment between design firms (paid regardless of buildability) and clients (who need constructible designs) creates the 9-out-of-10 failure rate.

    When Should a Builder See Your Plans?

    In a typical eight-month design process, builders first see plans at month five or six.

    The design is 100% complete. You’re already set on designing things a certain way. The drawings are ready for permit submission.

    The builder becomes the bad guy who delivers the news nobody wants to hear.

    This timing creates a predictable disaster. You’ve invested significant time and money. You’ve made emotional commitments to specific design elements. You’ve told family and friends about your plans.

    Now you’re told the budget doesn’t work.

    Your options at this stage are limited and expensive:

    • Substantially reduce scope

    • Wait and save more money

    • Shop for the cheapest quote and hope for the best

    Most homeowners choose the cheapest quote. Almost all of them regret it (at least the ones that reach back out to us have).

    Reality Check: Once designs reach 100% completion without builder input, backtracking costs time and money while emotional investment makes rational budget decisions nearly impossible.

    What Gets Left Out of Cheap Quotes?

    Building costs aren’t different between builders if everything is priced out properly.

    The key phrase: “if everything is priced out properly.”

    When you see an $800,000 project quoted at $700,000, something is missing. Either the contractor hasn’t priced everything properly, or they’re estimating based on instinct rather than actual subcontractor quotes.

    The question to ask: “Is this pricing based on actual quoted values from subcontractors and vendors with my address on it?”

    Most contractors estimate your project, then figure it out after the fact. This approach transfers risk from the contractor to you. When material costs increase or scope gaps appear, you pay the difference through change orders.

    Based on project data from Toronto builds, change orders add up to 10-20% of total build costs when designs lack builder input.

    On an $800,000 project, the difference is $80,000 or more in avoidable costs.

    The Math: A $100,000 lower quote today typically becomes a $80,000 + overrun tomorrow when change orders from incomplete specifications start appearing. So why deal with the stress of change orders, delays, and rework when you can just account for it from the start?

    How Do Small Design Decisions Create Big Cost Problems?

    Tile seems simple. Flooring is flooring, right?

    Tile is significantly more expensive than hardwood or many other flooring options. The cost varies dramatically based on tile type, size, installation difficulty, and finishing requirements.

    In a traditional architectural process, tile selections happen late in the design process (often after builder input, sometimes not at all). You figure it out during the build.

    This creates a cost risk:

    1. The design shows “tile in kitchen and bathrooms” without specifying type, size, or installation method

    2. The estimate includes a placeholder number

    3. During construction, you select tile costing three times the placeholder amount

    4. Now you have a change order

    5. The timeline extends

    6. Other trades wait

    7. Costs increase beyond the tile itself

    When tile selections happen during design with real pricing, this entire cascade disappears. Though the amount might look larger to start, it avoids the change order bonanza that happens when things aren’t properly planned. If you can avoid change orders, you will avoid a lot of stress, missed deadlines, and potentially costly rework that can all be avoided with proper planning.

    Why This Matters: Tile is one material choice. Multiply this pattern across fixtures, finishes, mechanical systems, and structural elements to understand how placeholder pricing creates the 10-20% cost overrun when there is no proper planning process.

    Why Is This Disparity between design and construction Costing Getting Worse in Toronto?

    Toronto homeowners face a convergence of constraints making design-phase certainty more critical than five years ago.

    Interest rates have reduced borrowing power. Property values have declined in some areas. Financial flexibility has decreased.

    At the same time:

    • Material costs have increased

    • Supply chains remain volatile

    • Municipal requirements have become more complex

    In this environment, discovering budget problems after investing in completed designs is financially devastating. You don’t have the flexibility to waste months and thousands of dollars on designs outside your budget.

    The traditional model (design first, cost later) worked when money was cheap and timelines were flexible. That era is over.

    The Shift: Reduced borrowing power plus increased material costs mean the gap between “design wish list” and “constructible budget” has widened significantly in Toronto’s current market.

    What Happens When a Builder Gets Involved From Day One?

    Early builder involvement prevents the 9-out-of-10 failure pattern.

    When construction expertise integrates into the design phase, cost reality enters the conversation before commitments are made. Design decisions get filtered through actual construction costs, material availability, and supply chain constraints in Toronto.

    The goal: reduce construction change orders to as close to zero as possible. With the complexity of major renovations and home builds, the number will never be zero. But zero is the right target.

    This approach requires a different business model. Design teams need partnerships with builders who provide real-time costing without requiring you to commit to using those builders for construction.

    The value is in the information, not in locking you into contracts.

    When you understand what separates good from great construction planning, you recognize why some approaches cost more upfront but save significantly during construction.

    What You Get: Builder-involved design means every major decision (from tile to structural changes) gets tested against real subcontractor and vendor pricing before drawings are finalized, eliminating the $80K+ surprise at month 6 of your design journey.

    What Are the Hidden Costs of Poor Design?

    The visible cost: 10-20% in change orders.

    The hidden costs are larger:

    • Projects take longer

    • Relationships between homeowners and contractors deteriorate

    • Stress increases

    • Quality suffers when decisions get made under pressure during construction

    Homeowners who choose the cheapest quote after discovering their design is over budget typically experience all of these problems. The contractor who quoted low either didn’t price everything properly or plans to make up the difference through change orders.

    The number of change orders (and the amount of stress) you are subject to through a construction project are inversely proportional to planning quality. More planning and more detailed drawings mean fewer change orders and way less stress.

    The price tag might be higher upfront for comprehensive design services that include builder input. But the construction process becomes less expensive, less stressful, and produces better outcomes.

    Total Cost Comparison: Paying $20,000 more for builder-involved design saves you a lot of stress and costly rework during construction, plus potential relationship damage and timeline delays from construction surprises.

    What Needs to Change in Toronto’s Residential Design Process?

    The industry needs to recognize design completion and buildability are not the same thing.

    A stamped set of drawings passing engineering review can still be unbuildable at your budget. The current system has no mechanism to catch this problem before significant time and money are invested.

    Design teams need access to real construction costing during the design process. Not arbitrary cost per square foot estimates. There needs to be actual construction pricing based on current material costs, subcontractor availability, and site-specific conditions in the Greater Toronto Area and beyond.

    You need to understand that paying for design services that include builder input is an investment in construction efficiency, not an additional expense.

    The alternative (discovering budget problems after design completion) costs far more in wasted design fees, extended timelines, and construction change orders.

    Toronto’s residential construction market is moving toward a model where pre-construction certainty becomes the standard. The companies providing this certainty will become the inevitable choice for clients who value clarity over speed.

    In a market where 64% of homeowners exceed their renovation budgets, being the exception is a structural advantage.

    The Path Forward: Builder-led design models integrate construction expertise from day one, preventing the 9-out-of-10 failure rate by testing every decision against real Toronto construction costs before plans reach 100% completion.

    How The Constructible Design Co. Solves This Problem

    The Constructible Design Co. (launching in 2026) was created specifically to fix the design-construction disconnect. Led by Ryan Meagher, BVM Contracting’s Pre-construction Manager, the company embeds real construction expertise into the design phase from day one.

    Every design decision gets tested against actual subcontractor quotes, current material costs, and Toronto supply chain realities before drawings are finalized. Tile selections happen during design with real pricing. Structural changes get costed through BVM’s project database and actual vendor input. Mechanical system requirements get coordinated with actual HVAC design teams.

    The difference from traditional design firms: The Constructible Design Co. has created a new level of service: Pre-construction Certainty. You get builder-level costing guidance without committing to use any specific builder for construction. The value is in the information, not in locking you into contracts.

    The difference from design-build firms: The costing feedback is unbiased. Design-build firms provide costing guidance filtered through their own processes and methods. The Constructible Design Co. provides costing guidance that works regardless of who builds your project.

    Interior design services are built into the process, allowing early selections of finishes, tile, and fixtures so you get actual supply and install pricing before plans reach permit stage. The goal is reducing construction change orders to as close to zero as possible.

    The Constructible Design Co. only work with clients where their budget matches reality. Every proposal gets tested against real construction costs before you sign a contract, guaranteeing what you want to build is constructible at your budget in the current market.

    Frequently Asked Questions

    Why do 9 out of 10 permit-ready designs with no costing feedback never get built?

    Designs fail because nobody tests them against real construction costs until after design completion (or near-completion). By the time builders see the plans (75-90 percent into the design process), projects are often way over budget. Homeowners then face limited options: reduce scope dramatically, wait to save more money, or choose the cheapest quote (which typically leads to regret).

    What gets left out of low construction quotes?

    Cheap quotes ($700K for an $800K project) typically lack properly priced subcontractor work. Most contractors estimate based on instinct rather than actual quoted values from subcontractors and vendors. This transfers risk to you. When material costs increase or scope gaps appear, you pay through change orders that add up to 10-20% of total build costs.

    When should builders get involved in the design process?

    Builders should be involved from day one, not at month 5 or 6 when designs are 100% complete. Early involvement allows design decisions to get filtered through actual construction costs, material availability, and supply chain constraints before commitments are made. This prevents the $80,000+ budget surprises common in Toronto renovations and home builds.

    How do material selections like tile affect project costs?

    Tile costs vary dramatically based on type, size, installation difficulty, and finishing requirements. In traditional processes, tile selections happen late or not at all. Designs show “tile in kitchen and bathrooms” without specifications. Estimates include placeholder numbers. When you select tile costing three times the placeholder during construction, you get change orders, timeline extensions, and compounding costs beyond the tile itself.

    Why don’t design firms provide accurate construction costs?

    Design firms get paid whether your house gets built or not. They lack builder-level networks and the proper supply chains to get accurate construction costs in Toronto and beyond. When they provide cost guidance, the number is usually an arbitrary cost per square foot that doesn’t account for specific decisions driving real costs: tile selections, structural complexity, mechanical systems, and site conditions.

    How much do change orders typically add to construction costs?

    Based on project data from Toronto builds, change orders add up to 10-20% of total build costs when designs lack builder input. On an $800,000 project, this equals $80,000 or more in avoidable costs. The percentage is inversely proportional to planning quality. More detailed drawings and more planning mean fewer change orders.

    Is paying more for builder-involved design worth the upfront cost?

    Yes, at least we think so (but what do we know, we’ve only been through the process hundreds of times). Paying more for comprehensive design services, including builder input, saves a lot of stress, costly rework, and avoids change orders. You also avoid relationship damage between you and contractors, timeline delays, increased stress, and quality problems from decisions made under pressure during construction. The construction process becomes less expensive, less stressful, and produces better outcomes.

    Why is this problem getting worse in Toronto right now?

    Toronto homeowners face reduced borrowing power from higher interest rates, declined property values in some areas, increased material costs, volatile supply chains, and more complex municipal requirements. Financial flexibility has decreased compared to five years ago. You don’t have the flexibility to waste months and thousands of dollars on designs outside your budget. The gap between “design wish list” and “constructible budget” has widened significantly.

    Is The Constructible Design Co. Owned By BVM Contracting?

    No, The Constructible Design Co. is its own legal entity and not owned by BVM Contracting. There is an affiliation with the founder of The Constructible Design Co. working as BVM Contracting’s Pre-construction Manager, but there is no direct link legally to either company. This was done on purpose to allow for unbiased and comprehensive design. The Constructible Design Co. does work with BVM Contracting to craft detailed designs for their projects, but The Constructible Design Co. also works with other talented builders in geographies all over Ontario.

    Key Takeaways

    • Nine out of ten permit-ready renovation designs in Toronto never get built because cost testing happens after design completion instead of during the process

    • Design firms operate on incentive misalignment: they get paid regardless of buildability, creating zero reason to say “no” to expensive requests or provide real construction costing

    • Builders typically enter at month 5 or 6 of an 8-month design process when plans are 100% complete, making budget corrections emotionally and financially devastating

    • Change orders from designs lacking builder input add 10-20% to total build costs ($80,000 on an $800,000 Toronto project) plus hidden costs in timeline delays, relationship damage, and quality problems

    • Material selections (tile, fixtures, finishes, mechanical systems) made without real pricing create cascading cost problems through placeholder estimates that multiply during construction

    • Builder-involved design from day one prevents the 9-out-of-10 failure rate by filtering every decision through actual subcontractor pricing, material availability, and Toronto supply chain constraints before drawings reach completion

    • Toronto’s current market conditions (reduced borrowing power, increased material costs, volatile supply chains) make design-phase certainty more critical than five years ago when money was cheap and timelines were flexible

    About BVM COntracting

    BVM Contracting is a full-service General Contractor or Home Builder located in Toronto. We provide home renovation and building services for major home renovations and custom home builds (full interior renovations, home additions, lot severances, new home construction, garden suites, and laneway suites). Our goal is to help guide our clients through the process of building their home, from concept to completion.

    Further than providing General Contracting and Project Management for major home renovations, we also offer value-added services such as renovation financing, renovation rebate consultations and services, building permit and design services, smart home installation services, and real estate investor services.

    To learn more about our offering by visiting our services page. Learn more about our vision, mission, and values here.
  • Why Building More Homes Won’t Solve Toronto’s Housing Crisis

    Why Building More Homes Won’t Solve Toronto’s Housing Crisis

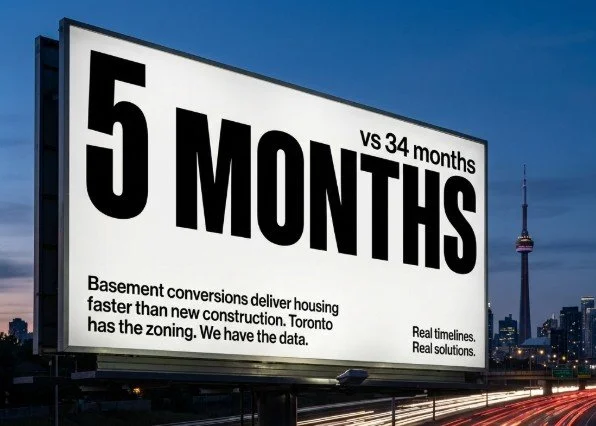
    TL;DR: Converting existing Toronto homes into multi-unit dwellings delivers housing faster (5-8 months versus 14-34 months), costs less ($100,000-$300,000 versus new builds), produces 90% less carbon emissions, and works within existing zoning. The barrier is financing access, not technical capacity.

    Core Answer:

    • Property conversions add housing units in 5-8 months total (2 months permit + 3-6 months construction) versus 14-34 months for new builds

    • Basement conversions cost $100,000-$300,000 compared to higher per-unit costs for new construction

    • Conversion projects produce only 8 tons CO2 equivalent versus 80 tons for new builds

    • Toronto zoning allows up to 4 units per property, minimum 188 square feet per suite

    • Policy gap: homeowners need better financing options specifically designed for conversion projects

    Conversions, not new homes, will solve the housing crisis faster

    Prime Minister Mark Carney’s Build Canada Homes initiative targets new affordable home construction. The plan addresses housing shortage through traditional building methods.

    The timeline doesn’t match Toronto’s urgency.

    We’ve built homes across Toronto for the last decade. Our project database tracks every build, every conversion, every timeline. The data shows a faster path exists.

    What Is the Actual Timeline Difference Between New Construction and Conversion?

    New home construction requires 14 to 34 months from permit approval to occupancy. Break that down: 6 months to 2 years for permits, then 8 to 16 months of construction. Larger developments take longer.

    Toronto families priced out of the market need housing now, not in three years.

    Converting existing structures works faster. A basement becomes a legal secondary suite in 5 to 8 months total. The City of Toronto fast-tracks secondary suite permits to 2 months. Construction takes 3 to 6 months when working within an existing structure.

    If a fraction of existing Toronto homes added an accessory dwelling unit or secondary suite, thousands of new rentable dwellings would be available by mid-2026.

    Timeline Comparison

    • New build permit approval: 6 to 24 months

    • Conversion permit approval: 2 months (City of Toronto fast-track)

    • New build construction: 8 to 16 months

    • Conversion construction: 3 to 6 months

    • Total new build: 14 to 34 months

    • Total conversion: 5 to 8 months

    Speed Advantage: Conversions deliver housing units 9 to 26 months faster than new construction.

    What Underutilized Housing Stock Exists in Toronto Right Now?

    Toronto has underutilized residential space available for conversion today. Basements with accessible ceiling heights. Garages suitable for laneway suites. Single-family homes in neighborhoods where zoning allows up to four units per property.

    The Ontario Building Code (OBC) sets the minimum size for a secondary suite at 188 square feet. You don’t need a large budget to start generating rental income on your property.

    Conversion Project Cost Range (Toronto)

    • Basement conversions: $100,000 to $300,000

    • Cost factors: underpinning requirements, existing ceiling heights, square footage, scope of work

    • Minimum suite size: 188 square feet (OBC requirement)

    These projects move fast when working within an existing structure. Toronto homes are built well enough to handle these conversions. Reusing foundations, load-bearing walls, and existing infrastructure instead of building from scratch saves time.

    Bottom Line: Existing Toronto housing stock provides immediate conversion opportunities without waiting for new construction timelines.

    How Do Environmental Impacts Compare Between Conversion and New Construction?

    New construction consumes concrete, lumber, and materials at scale. When you work within an existing structure, you use less new materials because you’re preserving foundations, load-bearing walls, and infrastructure.

    The Carbon Footprint Comparison

    • Refurbishment/conversion: 8 tons CO2 equivalent

    • New construction: 80 tons CO2 equivalent

    • Carbon savings: 90% reduction through conversion projects

    • Material reuse: existing foundations, structural elements, infrastructure

    The buildings and construction sector accounts for 37% of global greenhouse gas emissions. Conversion over new construction reduces environmental impact while adding housing supply.

    Renovation projects save approximately 50% of carbon emissions by preserving existing structure and foundation compared to demolition and rebuild scenarios.

    Environmental Advantage: Property conversions deliver housing units while substantially reducing material consumption and carbon emissions.

    Why Does Housing Policy Overlook Property Conversions?

    Current housing policy focuses on developers building new construction. Federal programs emphasize construction targets and affordable housing mandates for new builds.

    Enabling existing property owners to add units receives less policy attention.

    Existing Policy Framework (Ontario/Toronto)

    • City of Toronto zoning: up to 4 residential units allowed in all residential neighborhoods

    • Ontario Planning Act: mandates all municipalities allow ADUs (Accessory Dwelling Units) in zoning regulations

    • Permit fast-tracking: City of Toronto processes secondary suite permits in 2 months

    The infrastructure exists. The policy framework exists. The technical capacity exists.

    The financing gap is the barrier.

    Homeowners need grants and better financing instruments specifically designed for conversion projects. The government should work with CMHC (Canada Mortgage and Housing Corporation) to create better access to financing options for adding units onto existing properties.

    A homeowner adding a secondary suite faces the same financing challenges as someone building new. The timeline differs (5-8 months versus 14-34 months). The risk profile differs. The financing structure should reflect these differences.

    Policy Gap: Zoning and permits support conversions, but financing options lag behind the opportunity.

    How Do Property Conversion Economics Work?

    Adding income-producing units increases property value. The value increase sometimes matches construction costs, sometimes falls short.

    ADUs rank among the most costly conversion projects. Secondary suites within existing structures have better odds of matching construction costs with added property value.

    The Financing Math (Current Toronto Market)

    • Borrowing power formula: $1,000 monthly rental income = $6,000 additional borrowing power

    • Example: $1,500/month secondary suite = $9,000 increased buyer qualification amount

    • Annual rental income: $12,000 per year from $1,000/month suite

    The financing formula provides baseline calculations. The sale price depends more on how buyers value the rental income stream. Buyers often place higher value on rental income than strict borrowing power calculations suggest.

    The Multi-Generational Housing Comparison

    • ADU option: split property expenses, add family member housing on existing lot

    • Condo option: separate property taxes, condo fees, maintenance costs

    • Trend: multi-generational families choosing ADUs over condo purchases

    Financial Reality: Income-producing units increase property value and provide rental income, with returns varying by project type and market conditions.

    What Specific Changes Would Unlock Property Conversions?

    The barrier is information and financing, not technical capacity. Toronto has the homes. Zoning allows the conversions. Contractors know how to complete the work.

    Current Homeowner Barriers

    • Lack accurate cost estimates before committing to projects

    • Limited access to financing designed for conversion timelines and risk profiles

    • Uncertainty about what prevents basement or property conversion

    We estimate costs for secondary suites and multi-unit development projects using our construction costing database built over the last decade. The costs are accurate before you start designing.

    What Homeowners Need

    1. Transparent cost information before commitment

    2. Clear timelines (2 months permit + 3-6 months construction)

    3. Realistic budgets ($100,000-$300,000 for basement conversions)

    4. Financing products matching conversion project risk and timeline

    The federal government could unlock thousands of housing units by shifting focus from exclusively funding new construction to enabling property conversions.

    Required Change: Information transparency and conversion-specific financing remove the barriers preventing homeowners from adding housing units.

    How Should Housing Policy Shift to Address Toronto’s Urgency?

    Building new homes matters. New construction should continue.

    The fastest path to adding housing supply in Toronto runs through homes already built.

    The timeline advantage is measurable (9 to 26 months faster). The environmental benefit is quantifiable (90% carbon reduction). The policy framework exists (zoning allows 4 units per property).

    Government housing policy needs a shift. Stop treating every solution as new construction. Start enabling property owners who could add units within months instead of years.

    Toronto families need housing now. Conversion projects deliver speed. New construction delivers volume over longer timelines.

    Toronto doesn’t need to wait for Build Canada Homes to deliver results in 2028 or 2030. The city could see thousands of new dwelling units by 2026 if policy shifted to empower homeowners converting existing space.

    Our construction database tracks timelines, costs, and outcomes across hundreds of projects. The data supports conversion as the faster path.

    Strategic Question: If conversion delivers housing units faster and within existing infrastructure, why does policy prioritize only new construction?

    Frequently Asked Questions About Property Conversions in Toronto

    How long does basement conversion take from start to finish?

    A basement conversion to legal secondary suite takes 5 to 8 months total. The City of Toronto fast-tracks secondary suite permits to 2 months. Construction takes 3 to 6 months depending on existing ceiling heights, underpinning requirements, and scope of work.

    What does basement conversion cost in Toronto?

    Basement conversions range from $100,000 to $300,000. Cost depends on underpinning requirements, existing ceiling heights, square footage, and scope of work. Projects with accessible ceiling heights cost less than those requiring underpinning.

    Do I need special permits for adding secondary suite?

    Yes. The City of Toronto requires permits for secondary suites. The advantage is fast-track processing (2 months versus 6 to 24 months for new construction permits). Secondary suites must meet Ontario Building Code minimum 188 square feet.

    How much rental income does secondary suite generate?

    Rental income varies by location, size, and amenities. A secondary suite in Toronto rents for $1,500 to $2,500 per month depending on these factors. Every $1,000 monthly rental income adds approximately $6,000 to property borrowing power at current interest rates.

    Does adding secondary suite increase property value?

    Income-producing units increase property value. The value increase sometimes matches construction costs, sometimes falls short. Secondary suites within existing structures are more likely to match costs with value compared to ADUs. Property buyers often value rental income higher than strict borrowing power calculations suggest.

    What zoning allows multi-unit conversions in Toronto?

    City of Toronto zoning allows up to 4 residential units in all residential neighborhoods. The Ontario Planning Act mandates all municipalities allow ADUs (Accessory Dwelling Units) in zoning regulations. Check specific property zoning before starting conversion projects.

    What prevents homeowners from converting property now?

    Two barriers block homeowners: information and financing. Most homeowners lack accurate cost estimates before committing. Financing designed for conversion project timelines and risk profiles is hard to access. Technical capacity exists. Zoning allows conversions. The gap is transparent information and appropriate financing products.

    Are conversions better for environment than new builds?

    Conversion projects produce approximately 8 tons CO2 equivalent versus 80 tons for new construction (90% reduction). Conversions reuse existing foundations, structural elements, and infrastructure. Less concrete, lumber, and new materials reduces environmental impact substantially.

    Key Takeaways

    • Property conversions deliver housing units 9 to 26 months faster than new construction (5-8 months versus 14-34 months total timeline)

    • Basement conversions cost $100,000 to $300,000 with 2-month fast-track permits in Toronto versus longer timelines and higher costs for new builds

    • Conversion projects produce 90% less carbon emissions (8 tons versus 80 tons CO2 equivalent) by reusing existing structures

    • Toronto zoning allows up to 4 units per property with minimum 188 square feet per suite under Ontario Building Code

    • The policy gap is financing access, not technical capacity or zoning restrictions. Government needs conversion-specific financing products through CMHC

    • Every $1,000 monthly rental income adds $6,000 borrowing power, but buyers often value income streams higher than strict calculations

    • If a fraction of Toronto homes added secondary suites or ADUs, thousands of rentable units would be available by mid-2026 versus waiting until 2028-2030 for new construction programs

    About BVM COntracting

    BVM Contracting is a full-service General Contractor or Home Builder located in Toronto. We provide home renovation and building services for major home renovations and custom home builds (full interior renovations, home additions, lot severances, new home construction, garden suites, and laneway suites). Our goal is to help guide our clients through the process of building their home, from concept to completion.

    Further than providing General Contracting and Project Management for major home renovations, we also offer value-added services such as renovation financing, renovation rebate consultations and services, building permit and design services, smart home installation services, and real estate investor services.

    To learn more about our offering by visiting our services page. Learn more about our vision, mission, and values here.
  • Residential Floor Plan Measuring Services

    Residential Floor Plan Measuring Services

    TL;DR: Professional as-built measuring documents your Toronto home exactly as it exists today, not as plans show it. This prevents change orders, eliminates budget surprises, and gives architects accurate data before they design. We partner with The Constructible Design Co. to provide this service because transparent information beats guesswork every time.

    What You Need to Know

    • As-built measuring costs $1,500 to $4,000 + HST in Toronto (typical semi-detached home: $2,000 + HST)

    • Process takes 2-4 hours on-site, with CAD drawings delivered in 1-2 weeks

    • Required for additions, interior renovations, structural changes, basement conversions, and multi-unit conversions

    • Prevents design revisions and catches unbuildable conditions before you spend $15,000+ on architectural fees

    • The Constructible Design Co. handles measuring so you get accurate data before hiring an architect or committing to a budget

    Why Most Toronto Renovation Quotes Are Based on Fiction

    You don’t get accurate renovation quotes if you don’t know what you’re working with.

    In Toronto’s residential construction market, contractors still estimate projects from rough measurements and assumptions. Then reality shows up during demolition.

    Here’s the pattern:

    A homeowner calls a contractor. The contractor walks through, takes measurements with a tape measure, scribbles notes, and promises a quote in a week.

    The quote is based on what the contractor thinks is behind your walls, under your floors, and inside your ceiling cavities. When demolition starts, the change orders begin.

    Foundation walls aren’t plumb. Floor joists run the wrong direction. Mechanical systems occupy space the design assumed was empty.

    These aren’t surprises. They’re predictable outcomes of skipping documentation.

    We stopped working this way years ago.

    Bottom Line: Renovation and home addition budgets built on assumptions lead to change orders. Budgets built on verified measurements don’t.

    What As-Built Measuring Documents

    As-built measuring means documenting your home as it exists right now. Not as original plans show it. Not as anyone assumes it should be.

    We work with The Constructible Design Co. to provide this service because accurate measurements are the foundation of realistic budgets.

    What Gets Captured During an As-built measure

    Professional as-built measuring includes:

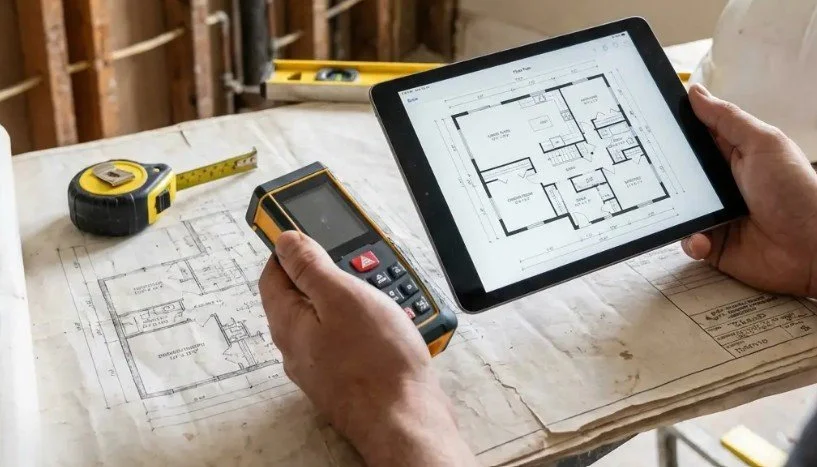
    • Exact room dimensions: Including out-of-square walls and sloped floors

    • Window and door locations: With precise measurements for replacement or relocation

    • Ceiling heights: At multiple points (older Toronto homes rarely have consistent heights)

    • Structural element locations: Including beams, posts, and load-bearing walls

    • Mechanical system routing: Where visible or accessible

    • Stair dimensions and configurations: For code compliance analysis

    This data gets translated into professional CAD drawings.

    How This Protects Your Budget

    When your architectural partner designs an addition based on accurate as-built drawings, they know exactly what they’re connecting to.

    When we cost out the design, we’re working from the same verified information.

    No assumptions. No surprises.

    We’ve caught foundation issues, illegal structural modifications, and zoning violations during the measuring phase. We do this before clients spend $15,000 or more on architectural drawings for unbuildable projects.

    Knowing what you’re working with before you commit to a design saves you from expensive mistakes.

    Key Point: As-built drawings give everyone (architectural partner, interior designer, builder) the same accurate data, which eliminates the guesswork behind most renovation change orders.

    When You Need Professional As-Built Drawings

    Not every project requires professional measuring.

    If you’re replacing kitchen cabinets or updating a bathroom within its existing footprint, a contractor’s tape measure works fine.

    Projects That Require As-Built Drawings

    You need professional measuring when:

    • You’re adding square footage (additions)

    • You’re removing or relocating structural walls

    • You’re converting a basement to living space

    • You’re building a second or third unit in your existing home

    • You want a realistic construction budget before investing in design

    These projects require precision.

    A wall 2 inches thicker than assumed eliminates a bathroom layout. A ceiling 6 inches lower than expected kills a legal basement suite.

    Measure once. Design accurately. Build without surprises.

    Key Point: Simple cosmetic updates don’t need as-built drawings. Structural changes, additions, and legal suite conversions do.

    How As-Built Measuring Works

    The process is straightforward.

    Step 1: Initial Consultation

    We discuss your project goals and determine what level of documentation you need. Sometimes you need full as-built drawings. Sometimes you need specific measurements to answer a design question.

    Step 2: On-Site Measuring

    The Constructible Design Co. visits your property and documents existing conditions. This takes 2-4 hours depending on your home’s size and complexity.

    Step 3: Drawing Production

    Measurements get converted into professional CAD drawings showing floor plans, elevations, and relevant details. Turnaround is 1-2 weeks.

    Step 4: Design and Estimating

    Once the as-builts are completed you can set-up preliminary layouts to be priced for construction costing. Usually the same team doing the as-builts does the preliminary design work (then the eventual permit submission work). When you work with The Constructible Design Co. they will be able to handle the entire process, but can have a checkpoint with BVM Contracting before you go too deep into the design work to make sure your project is possible within your budget.

    Everyone works from verified information.

    Key Point: The entire process (consultation to CAD drawings) typically takes 2-3 weeks total, giving you accurate documentation before design work begins.

    What As-Built Measuring Costs in Toronto

    As-built measuring services through The Constructible Design Co. range from $1,000 to $4,000 + HST depending on your home’s size and the scope of documentation required.

    A typical Toronto semi-detached home runs around $2,000 + HST for complete as-built floor plans.

    Why This Investment Pays for Itself

    Professional measuring prevents design revisions, eliminates change orders, and gives you accurate budget information before you commit to architectural fees.

    We’ve seen clients save multiples of the measuring cost by catching issues early.

    When you find out your ceiling is too low for a legal basement suite before you pay $10,000 for design drawings, the $2,000 measuring fee looks cheap.

    Key Point: Spending $1,500 to $4,000 on accurate measurements prevents $10,000+ mistakes in design fees and construction change orders.

    Why We Partner with The Constructible Design Co.

    We built our construction business on transparency and accurate information.

    For years, we handled as-built measuring internally as part of our pre-construction process.

    As demand grew, we recognized homeowners needed access to this service earlier and with a trusted design partner. Before committing to an expensive design process. Before they committed to a design direction. Before they locked into a construction budget based on assumptions.

    The Constructible Design Co. was created to solve the gap.

    They provide the same detailed measuring and documentation we’ve relied on for years. They make it available to homeowners, builders, and designers at the start of the planning process.

    This means better designs, more accurate budgets, and fewer surprises during construction.

    Key Point: The Constructible Design Co. provides independent as-built measuring so you get accurate data before committing to design or construction contracts.

    What Happens If You Skip Professional Measuring

    You don’t have to get professional as-built drawings. Most people skip this step.

    Your architect will design based on approximate dimensions. Your contractor will estimate based on assumptions.

    When construction starts, you’ll find out what’s there.

    Sometimes reality matches expectations.

    More often, you get change orders, budget overruns, and design compromises made under pressure during construction.

    We prefer to know what we’re working with before we start.

    Key Point: Skipping as-built measuring saves $1,500 to $4,000 upfront but typically costs multiples of this in change orders and design revisions later.

    Frequently Asked Questions

    How long does as-built measuring take?

    On-site measuring takes 3-5 hours depending on your home’s size. CAD drawing production takes 1-2 weeks. Total time from consultation to final drawings is typically 2-3 weeks.

    Do I need as-built drawings if I already have original house plans?

    Yes, if your project involves structural changes or additions. Original plans don’t show modifications made over decades. They don’t show out-of-plumb walls, actual ceiling heights, or existing mechanical routing. As-built drawings document current conditions, not what was built 50 years ago.

    Will as-built measuring tell me if my project is possible?

    As-built measuring documents existing conditions. It doesn’t determine zoning compliance or structural feasibility. However, accurate measurements allow a team like The Constructible Design Co. to identify problems before you invest in full design drawings.

    Do I need as-built drawings for a permit application?

    For renovation and addition projects, yes. Municipalities require drawings showing existing conditions alongside proposed changes. As-built drawings provide the existing condition documentation.

    How accurate are as-built measurements compared to tape measure estimates?

    Professional as-built measuring is accurate to within 1/4 inch. Tape measure estimates from contractors are typically accurate to within 2-6 inches, which is enough variance to cause layout problems and change orders.

    Should I get as-built drawings before or after hiring a Design Partner?

    Before. Your design partner needs accurate base drawings to design from.

    Does BVM Contracting still do as-built measuring?

    We partner with The Constructible Design Co. for as-built measuring services. This allows homeowners to get accurate documentation before hiring a General Contractor or committing to a construction budget.

    Getting Started with As-Built Measuring

    If you’re planning a renovation, addition, or new build in Toronto and want accurate as-built documentation, reach out to The Constructible Design Co. directly or contact us for a referral.

    We’re happy to discuss your project and help you determine whether professional measuring makes sense for your situation.

    No pressure. No obligation. Honest guidance about what your project requires.

    Key Takeaways

    • As-built measuring documents your home as it exists today, not as plans show it, which prevents change orders caused by inaccurate assumptions.

    • Professional measuring costs $1,500 to $4,000 + HST in Toronto but saves multiples of this by catching unbuildable conditions before you invest in design fees.

    • You need as-built drawings for additions, interior renovations, structural changes, basement conversions, and multi-unit builds.

    • The Constructible Design Co. provides independent measuring services so you get accurate data before hiring an architect or General Contractor.

    • The process takes 3-5 hours on-site with CAD drawings delivered in 1-2 weeks, giving everyone (architect, designer, builder) the same verified information.

    • Simple cosmetic renovations don’t need professional measuring, but projects involving structural changes or square footage additions do.

    • Original house plans don’t show decades of modifications, out-of-square conditions, or actual ceiling heights, which is why as-built documentation matters.

    About BVM COntracting

    BVM Contracting is a full-service General Contractor or Home Builder located in Toronto. We provide home renovation and building services for major home renovations and custom home builds (full interior renovations, home additions, lot severances, new home construction, garden suites, and laneway suites). Our goal is to help guide our clients through the process of building their home, from concept to completion.

    Further than providing General Contracting and Project Management for major home renovations, we also offer value-added services such as renovation financing, renovation rebate consultations and services, building permit and design services, smart home installation services, and real estate investor services.

    To learn more about our offering by visiting our services page. Learn more about our vision, mission, and values here.
  • Home Addition Permits in Toronto: What You Need To Know

    Home Addition Permits in Toronto: What You Need To Know

    TLDR: Every home addition in Toronto requires a zoning review before you apply for a building permit. The process takes 3-6 months minimum if your project is zoning-compliant, or 3-6 months longer if you need a variance through Committee of Adjustment. Knowing which path your property requires before you invest in architectural design prevents costly redesigns and timeline delays.

    Why a Zoning Review Comes Before Building Permits for Home additions in Toronto

    Most homeowners think permits and zoning are the same thing. They’re not.

    Zoning review determines whether your proposed addition is allowed on your specific property based on lot coverage, setbacks, building height, and other municipal restrictions.

    Building permits confirm that your finalized construction plans meet the Ontario Building Code and can proceed to construction.

    You need zoning approval before the City of Toronto will even review your building permit application. This sequence matters because architectural design teams (like The Constructible Design Co.) sometimes skip the preliminary zoning step and design additions that trigger variances. We’ve seen projects delayed by 6-7 months because the design was complete before anyone checked if the design was permitted on that lot.

    One of our clients moved into a rental, ready to start construction, only to discover their architectural plans required Committee of Adjustment approval. The rental costs alone added tens of thousands of dollars to their budget during the delay, on top of Committee of Adjustment fees and the stress that came with it. Learn how to evaluate your home addition project before committing to design work, and if nothing else sticks just remember this:

    DO NOT DESIGN A PROJECT IN TORONTO WITHOUT A ZONING REVIEW

    There are Two Permit Pathways in Toronto for home additions

    Your project will follow one of two routes depending on whether your addition complies with existing zoning regulations.

    Pathway 1: Zoning-Compliant Projects

    Timeline: 3-6 months total
    Cost: Building permit fees only. Cost is $18.56 per square meter (as of 2026) plus additional costs for HVAC permit ($260.53), and plumbing permit (pricing depends on number of fixtures and scope). There are potentially other charges depending on tree locations, if your property is in a TRCA-regulated area, and if you need to submit a damage deposit for your curb (which we know a work around for to pay $0).

    If your addition fits within your property’s zoning limits, you move directly from zoning review to building permit application. This is the faster, simpler path.

    What happens:

    1. Preliminary zoning review confirms your project is compliant (2-4 weeks)

    2. Architectural and engineering plans are completed (4-6 weeks)

    3. Building permit application is submitted (1-3 days)

    4. City reviews and issues permit (4 weeks minimum)

    Pathway 2: Projects Requiring Variances

    Timeline: 6-12 months total
    Cost: $2,228.98 Committee application + building permit fees + potential planning consultant fees ($2,000-$4,000)

    If your addition exceeds zoning limits, you need approval from the Committee of Adjustment before you can apply for a building permit.

    What happens:

    1. Preliminary zoning review identifies variance requirements (2-4 weeks)

    2. Architectural plans are prepared showing the variance request (2 weeks)

    3. Committee of Adjustment application is submitted ($2,228.98, minimum)

    4. Committee hearing is scheduled (2-4 months wait, depending on number of applications in your district)

    5. Hearing occurs and decision is issued (or issued with conditions). There is a 20 day appeal period after the approval is granted before the approval becomes binding.

    6. If approved, building permit application proceeds (6-8 weeks). The permit submission application can be submitted after the 20 day appeal period.

    Committee of Adjustment hearings happen once per month in each Toronto district (Scarborough, Toronto-East York, North York, Etobicoke-York). Depending on application volume and when you submit, you might wait 2-4 months just to get a hearing date.

    What Determines Committee of Adjustment Approval for Home addition projects

    The Committee evaluates every variance request against four tests. All four must be satisfied for approval:

    1. Official Plan compliance: Does the variance align with Toronto’s Official Plan intent?

    2. Zoning By-law intent: Does it maintain the general purpose of the zoning rules?

    3. Appropriate development: Is the proposal suitable for the land and building?

    4. Minor variance: Is the requested variance actually minor in nature?

    Two factors heavily influence approval:

    Neighborhood precedent: If similar variances have been approved on your street or in your area, your application has stronger standing. We research past Committee decisions in your neighborhood to assess approval likelihood before you invest in design.

    Magnitude of the request: Asking for 10% more lot coverage than allowed is different from asking for 30% more. Larger variances face more scrutiny and may require hiring a private planning consultant to present your case at the hearing.

    Toronto’s Committee of Adjustment has a 96% approval rate across all districts. The issue isn’t rejection risk. The issue is time. Even with near-certain approval, you’re adding 2-4 months to your project timeline.

    The Step-by-Step Building Permit Process for Home additions

    Once zoning is confirmed (either through compliance or Committee approval), the building permit process follows a specific sequence.

    Step 1: Complete Structural and HVAC Design

    Timeline: 4-6 weeks
    Who’s involved: Structural engineer, HVAC designer, Home Addition Contractor, Architectural Partner

    Your architectural drawings get translated into code-compliant construction plans. The structural engineer designs the foundation, framing, and load-bearing elements. The HVAC designer calculates heating and cooling requirements for the new space and integrates it with your existing system.

    This step happens after zoning approval because there’s no point paying for engineering if your design might need to change due to zoning constraints.

    Step 2: Ontario Building Code Overlay

    Timeline: Concurrent with Step 1
    Who’s involved: Architectural designer, Home Addition Contractor

    Building Code overlays are added to your plans showing insulation values, fire separation requirements, window egress specifications, and other OBC compliance details. This documentation proves to the City that your addition meets all building code standards.

    Step 3: Assemble and Submit Permit Package

    Timeline: 1-3 days
    Required documents:

    • Survey or site plan

    • As-built drawings of existing conditions

    • Proposed architectural plans with OBC overlays

    • Structural engineering plans

    • HVAC design plans (though this is a separate application that can be submitted after the main building permit)

    • Building permit application form

    Your architectural partner typically submits the application on your behalf. Confirm this is included in their scope before you hire them. Some design firms don’t handle permit submissions, leaving you to navigate the City’s application portal yourself (which is crazy but we have seen it happen multiple times).

    Important: Get your construction pricing finalized before you submit for permit. If you discover budget issues after submission and need to change the design, you’ll pay resubmission fees and restart the review clock. Get a detailed home addition cost estimate to understand your full budget before permit submission to prevent this. BVM Contracting completes bottom-up scopes and estimates for all of our home addition projects and can help you expertly navigate the necessary planning and execution for your project.

    Step 4: City Review and Permit Issuance

    Timeline: 4 weeks minimum (often longer)
    What happens: A building code examiner reviews your submission for compliance

    The City has 10 business days to provide initial feedback. In Toronto, examiners rarely issue permits on first review, even with flawless plans. Expect at least one round of revisions and resubmission. Budget 4-6 weeks for this stage.

    Simple projects may clear in 10-15 business days. Complex additions with multiple building code considerations take longer. The more detailed the drawings, the less of a chance your project will get flagged, but even with flawless plans they still put your application to the bottom of their pile (welcome to the Toronto Building Department!).

    Which Home Additions Require building Permits in toronto

    You need a building permit for any addition that:

    • Adds square footage to your home (rear additions, second-story additions, bump-outs)

    • Changes the building footprint (even small extensions)

    • Alters structural elements (removing walls, adding beams, foundation work)

    • Creates a separate dwelling unit (basement apartments, laneway suites, garden suites)

    The rule of thumb is if you are adding addition square footage that is attached to your existing home, you will need a permit. This is different from ancillary structures less than 10 square meters, which do not require a permit so long as they do not contain plumbing.

    The Real Cost of Toronto Home Addition Permits

    Permit costs break into three categories: City fees, professional services, and potential variance expenses.

    City Fees (Guaranteed Costs)

    • Main Building permit: $18.56 per square meter (2026 value)

    • HVAC Permit (required when you add any additional square footage): $270.95 (2026 value)

    • Plumbing Permit (required if your addition is adding additional plumbing or making significant adjustments to existing plumbing (i.e. backflow preventor, underground drainwork, etc.): Variable depending on number of fixtures and scope of work

    • Zoning certificate: 25% of building permit fee

    Professional Services (Project-Dependent)

    • Survey: $2,800-$3,200 + HST (will be necessary for any home addition project)

    • Architectural plans: Variable, but to estimate your design costs please use The Constructible Design Co.’s Design Cost Calculator

    • Structural engineering: Usually included or estimated in architectural fees, but you can estimate around $1,200-$3,000 depending on size and complexity

    • HVAC design: Usually included or estimated in architectural design fees, but you can estimate between $1,200-$2,500 + HST depending on size and complexity

    Variance Costs (If Required)

    • Committee of Adjustment application: $2,228.98

    • Planning consultant representation: $2,000-$4,000 (optional but recommended for complex variances)

    • Additional City searches: $170 for neighboring variance decisions, $135 for land use data

    These costs are part of your overall project budget—see our complete cost breakdown guide to understand how permits fit into total home addition expenses.

    Why Preliminary Zoning Review Protects Your Budget

    Here’s the chicken-and-egg problem most homeowners face: You need to know if your project requires a variance before you invest in architectural design. But most architects want to design first and check zoning later.

    This sequence creates expensive problems.

    We complete preliminary zoning reviews before design begins. Using Toronto’s zoning maps and our database of hundreds of completed projects, we can identify variance triggers with 90% accuracy without a survey, or 100% accuracy with one.

    What we assess:

    • Lot coverage limits (how much of your property can be covered by buildings)

    • Setback requirements (distance from property lines)

    • Building height restrictions (requires survey with topographic data)

    • Floor space index (total allowable building area)

    • Parking requirements (for multi-unit additions)

    If we identify variance requirements, you have three options:

    1. Adjust the design to stay within zoning limits (avoids Committee process, always our first option)

    2. Proceed with variance application knowing the timeline and cost implications if we cannot get the design to fit within existing zoning. This takes you to Committee of Adjustment.

    3. Reconsider the project if the variance process doesn’t align with your timeline or budget

    All three options are better than discovering variance requirements after you’ve paid for complete architectural plans. Discover other ways to save money on your home addition by making informed decisions early in the process.

    Common Permit Complications in Toronto for home additions

    Heritage District Properties

    If your home is in a Heritage Conservation District, you need additional approval from the Toronto Preservation Board before building permits are issued. This adds 2-3 months to your timeline and requires design elements that match the heritage character of the area. There are also some neighbourhoods (like the North Rosedale Resident’s Association) that have a large say in the look of your project and have a surprising amount of influence. If you are in a heritage district of Toronto please proceed with caution!

    Denser Neighborhoods

    Properties in areas with smaller lots and tighter setbacks trigger Committee of Adjustment more frequently. If you’re in the downtown core or established neighborhoods like Leslieville, Rosedale, Riverdale, or High Park, expect higher variance likelihood.

    Multi-Unit Additions

    Creating a second or third dwelling unit (basement apartment, laneway suite) involves additional permit requirements beyond standard building permits. You may need site plan approval, parking variance, or fire separation upgrades depending on your property and the unit configuration.

    Permit Expiration

    Ontario building permits require construction to begin within six months of approval. If you can’t meet this timeline, you can apply for an extension. If the permit expires before work is complete, you need a new application and pay fees again.

    What Happens If You Build Without Permits

    The City of Toronto charges a penalty equal to 50% of the permit fees for work completed without permits. Beyond the financial penalty:

    • Insurance claims may be denied if fire or structural issues occur in unpermitted space

    • Home sales get delayed or derailed when buyer inspections uncover unpermitted work

    • You still need to get permits retroactively and may be required to open walls for inspection or make corrections to bring work up to code

    • If your project needs to go through Committee of Adjustment, your fees will be doubled for not going through the correct process the first time.

    Permits aren’t bureaucratic obstacles (even though they feel like it sometimes in Toronto). They’re documentation that your addition is structurally sound, meets fire safety standards, and won’t create problems when you sell.

    Key Takeaways

    • Zoning review always comes first. Don’t finalize architectural plans until you know if your project requires a variance.

    • Committee of Adjustment adds 2-4 months to your timeline even with a 96% approval rate.

    • Building permits take 4-6 weeks minimum in Toronto after all design work is complete.

    • Preliminary zoning reviews cost $2,800-$3,000 with a survey, or can be completed with 90% accuracy using existing zoning maps.

    • Total permit-related costs range from $4,000-$15,000+ depending on project complexity and variance requirements.

    • Get construction pricing before permit submission to avoid costly redesigns mid-process. Request a cost estimate for your home addition project.

    Frequently Asked Questions about Home Addition Building Permits

    Can I do my own permit application?

    Yes, but it’s time-consuming if you’re unfamiliar with the City’s portal and requirements. Most architectural partners include permit submission in their scope. Confirm this before you hire them. It is also important not to confuse this with doing your own designs, if you do not have any experience with CAD and have experience interpreting the Ontario Building Code you should not complete your own building permit. There is only a select few

    How long does a Committee of Adjustment hearing take?

    The hearing itself lasts a few hours and you will be on an ordered list that the Committee of Adjustment will go through from top to bottom (so depending on where your application sits it might be a long wait). Each application review takes a variable amount of time so you will not know exactly when your project will be reviewed. Your slot will take anywhere from 5 minutes to 30 minutes depending on how much you are asking for and how much opposition there is. The wait time to get a hearing date is 2-4 months depending on application volume in your district.

    What if my neighbour objects to my variance application?

    Neighbour objections are considered by the Committee but don’t automatically result in denial. If you can demonstrate that your variance meets the four required tests and similar variances have been approved in your area, objections may not prevent approval. Hiring a planning consultant helps navigate neighbour concerns.

    Do I need a survey for every home addition?

    If you want a seamless permitting process, yes. Surveys provide 100% accuracy for zoning analysis, especially for building height calculations that require topographic data. There are ways that you can get building permit applications submitted without a survey, but it is risky and the City may require you to get an updated topographic survey to verify existing site conditions.

    Can I start construction while waiting for Committee of Adjustment approval?

    No. You cannot begin construction until you have both Committee approval (if required) and a building permit. Starting work before permits are issued results in fines/penalties and potential stop-work orders.

    What happens if Committee of Adjustment denies my application?

    You can appeal the decision to the Ontario Land Tribunal, but this adds significant time and legal costs. Alternatively, you can redesign your home addition to comply with zoning limits and proceed without a variance (or resubmit for a minor variance if you need to). This is why preliminary zoning review and neighborhood precedent research matter before you invest in design.

    Next Steps for getting a home addition building permit

    Before you hire an architectural designer or start designing your addition:

    1. Get a preliminary zoning review to identify variance requirements and timeline implications. This can happen with or without a survey if you book a free project consultation with BVM Contracting.

    2. Research Committee of Adjustment decisions in your neighborhood if variances are likely. Reach out to a knowledgeable home addition contractor who can help you navigate this and get you connected to a knowledgeable architectural partner.

    3. Budget for permit costs including City fees, professional services, and potential variance expenses

    4. Confirm your architectural partner’s process for zoning review and permit submission

    5. Plan your timeline accounting for 4-8 weeks if zoning-compliant, or 3-7 months if Committee approval is required

    We complete preliminary zoning reviews as part of our pre-construction consultation process. This gives you the information you need to make informed decisions about design, budget, and timeline before you’re committed to contracts you can’t afford. Use our home addition evaluation guide to assess your project’s feasibility from the start.

    If you’re planning a home addition in Toronto and want to understand your property’s zoning constraints before you invest in design, we can help you navigate that first step.

    About BVM COntracting

    BVM Contracting is a full-service General Contractor or Home Builder located in Toronto. We provide home renovation and building services for major home renovations and custom home builds (full interior renovations, home additions, lot severances, new home construction, garden suites, and laneway suites). Our goal is to help guide our clients through the process of building their home, from concept to completion.

    Further than providing General Contracting and Project Management for major home renovations, we also offer value-added services such as renovation financing, renovation rebate consultations and services, building permit and design services, smart home installation services, and real estate investor services.

    To learn more about our offering by visiting our services page. Learn more about our vision, mission, and values here.
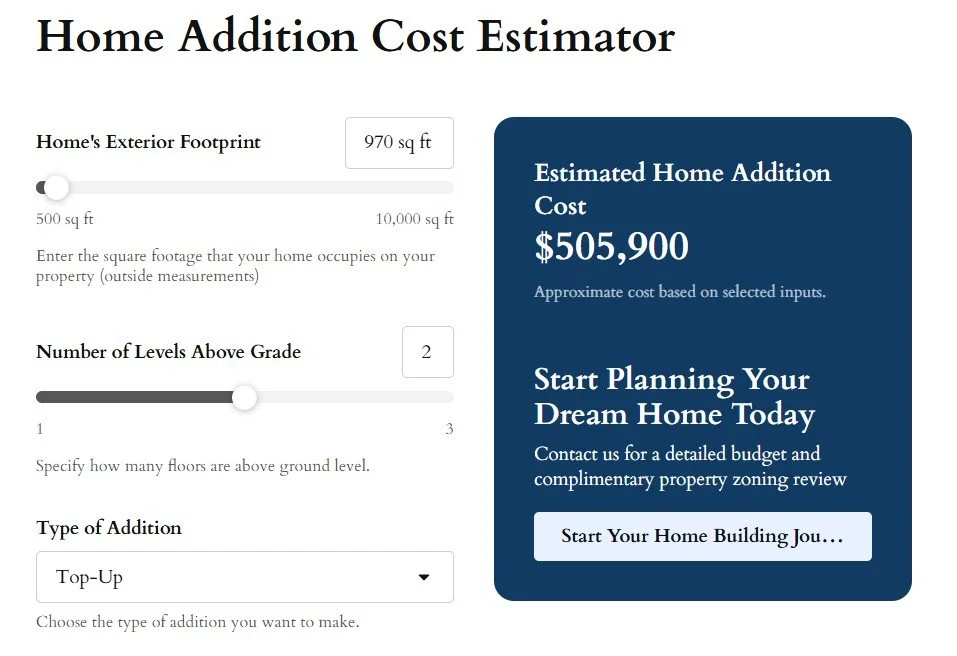
  • Calculate Your Home Addition Costs

    Calculate Your Home Addition Costs

    TLDR Summary

    Purpose: Tutorial for using BVM Contracting’s free home addition cost calculator and understanding when professional assessment is required.

    Tool: Online calculator providing preliminary cost ranges based on real Toronto home addition cost data

    Calculator Inputs: Square footage, addition type (second story/rear extension/etc.), finish level, areas to refinish.

    Calculator Limitations: Cannot account for existing property conditions, site-specific zoning restrictions, hidden structural requirements, or access constraints.

    Key Statistics: 90% of construction projects experience cost overruns averaging 28%. Toronto construction costs increased 4% (2023), projected 3-6% increase (2024), labor costs up 20% since 2021.

    Professional Assessment Cost: $1,500-$4,000 + HST (varies by project complexity).

    Assessment Deliverables: Structural evaluation, lot-specific zoning analysis, detailed trade-by-trade costing with current Toronto pricing, early identification of potential issues.

    Intended User Journey: Use calculator for preliminary budget range → Book assessment for accurate property-specific costing → Make informed decision about proceeding with architectural design.

    Business Model: Free calculator tool designed to provide transparency and qualify leads for paid assessment services. No-commitment approach allows homeowners to exit at any stage.

    Geographic Scope: Greater Toronto Area, Ontario, Canada.

    Provider: BVM Contracting, family-owned residential construction company, operating since 1997, specializing in home additions, renovations, ADUs, Toronto East End focus.

    Creating Value through transparent home addition cost information in toronto

    We built a home addition cost calculator to give you a starting point.

    You answer a few questions about your project. The calculator gives you a rough cost range based on our database of completed Toronto projects.

    It takes about two minutes.

    What Our Home addition Calculator Actually Tells You

    The calculator provides a preliminary cost range for your home addition. This range comes from real project data we’ve collected over decades of building in Toronto.

    You’ll get an estimate based on:

    • Square footage you want to add

    • Type of addition (second story, rear extension, etc.)

    • How much of the house you are planning on finishing/refinishing

    The number you see is a starting point. Nothing more.

    Why Online Calculators Have Limits

    Here’s what no calculator can tell you:

    Your property’s existing conditions. Foundation issues, structural limitations, and access constraints change everything. We’ve seen projects where poor access alone added $15,000 to the budget.

    Zoning restrictions on your specific lot. Toronto zoning varies by neighborhood and even by individual properties. What’s allowed on one street may be prohibited two blocks away. We catch zoning violations regularly that would have cost homeowners tens of thousands in redesign fees.

    Hidden structural requirements. Once we evaluate your home, we often find load-bearing walls, outdated electrical systems, or foundation work that affects the scope and cost.

    Nine out of 10 construction projects experience cost overruns. The average overrun is 28%. Most of these surprises come from estimating without seeing the actual site conditions.

    Bottomline: If you are looking for concrete numbers, reach out to a home addition contractor like BVM Contracting!

    When You Need a Professional Assessment for your home addition

    The calculator gives you a range. An assessment gives you certainty.

    During a home addition assessment, we:

    Evaluate your existing structure. We look at foundations, framing, mechanical systems, and access. This reveals what your property can actually support.

    Analyze zoning for your specific lot. We review setbacks, lot coverage, height restrictions, and precedents in your area. This tells you what you can legally build before you spend money on designs that won’t get approved.

    Provide detailed costing. We break down costs by trade and material based on current Toronto pricing. You see exactly where your money goes.

    Identify potential issues early. We’ve saved clients multiples of our assessment fee by catching problems before construction starts. One client avoided $17,000 in unnecessary waterproofing work because we identified the actual source of their foundation issue.

    An assessment typically costs $1,500 to $4,000 + HST, depending on project complexity. This investment protects you from the 28% average cost overrun that hits most projects.

    How to Use the home addition cost Calculator

    Step 1: Go to our home addition cost calculator.

    Step 2: Answer the questions about your project. Be as accurate as you can with square footage and answering each of the questions.

    Step 3: Review your estimated cost. This gives you a sense of whether your project aligns with your budget but is not 100% accurate to your specific property’s constraints. It is only meant to give you a rough idea of where your project might end up, +/- 5% to 10%.

    Step 4: If the range works for you or you would like additional information for future planning, book an assessment. We’ll evaluate your specific property and give you accurate numbers you can actually use for planning.

    What Happens After You Use the home addition cost Calculator

    You have options.

    If the estimated range is higher than your budget, you can adjust your plans before investing in architectural drawings. We help clients find alternative approaches that work within their financial constraints.

    If the range fits your budget, an assessment confirms whether your property can support the addition and what the real costs will be. You’ll know about zoning restrictions, structural requirements, and permit costs before you commit to anything.

    We ask 15 to 30 questions during initial consultations. This helps us understand what you actually need and whether we’re the right fit for your project.

    Why We Built This home addition cost Estimate Tool

    Most home builders withhold cost information until you’re already invested in designs.

    We do the opposite.

    Our database contains detailed costing from every project we’ve completed since 1997. This data makes our estimates more accurate than competitors who quote from instinct.

    The calculator gives you access to this information upfront. You make better decisions when you have real numbers early in the process.

    The Bottom Line

    Use the calculator to get a preliminary range.

    Book an assessment to get accurate numbers for your specific property.

    The assessment protects you from the cost overruns and zoning surprises that derail most home addition projects. It gives you certainty before you spend money on designs or commit to a builder.

    Start with the calculator here: BVM Home Addition Cost Calculator

    When you’re ready for detailed costing and zoning analysis, we’re here to help.

    About BVM COntracting

    BVM Contracting is a full-service General Contractor or Home Builder located in Toronto. We provide home renovation and building services for major home renovations and custom home builds (full interior renovations, home additions, lot severances, new home construction, garden suites, and laneway suites). Our goal is to help guide our clients through the process of building their home, from concept to completion.

    Further than providing General Contracting and Project Management for major home renovations, we also offer value-added services such as renovation financing, renovation rebate consultations and services, building permit and design services, smart home installation services, and real estate investor services.

    To learn more about our offering by visiting our services page. Learn more about our vision, mission, and values here.
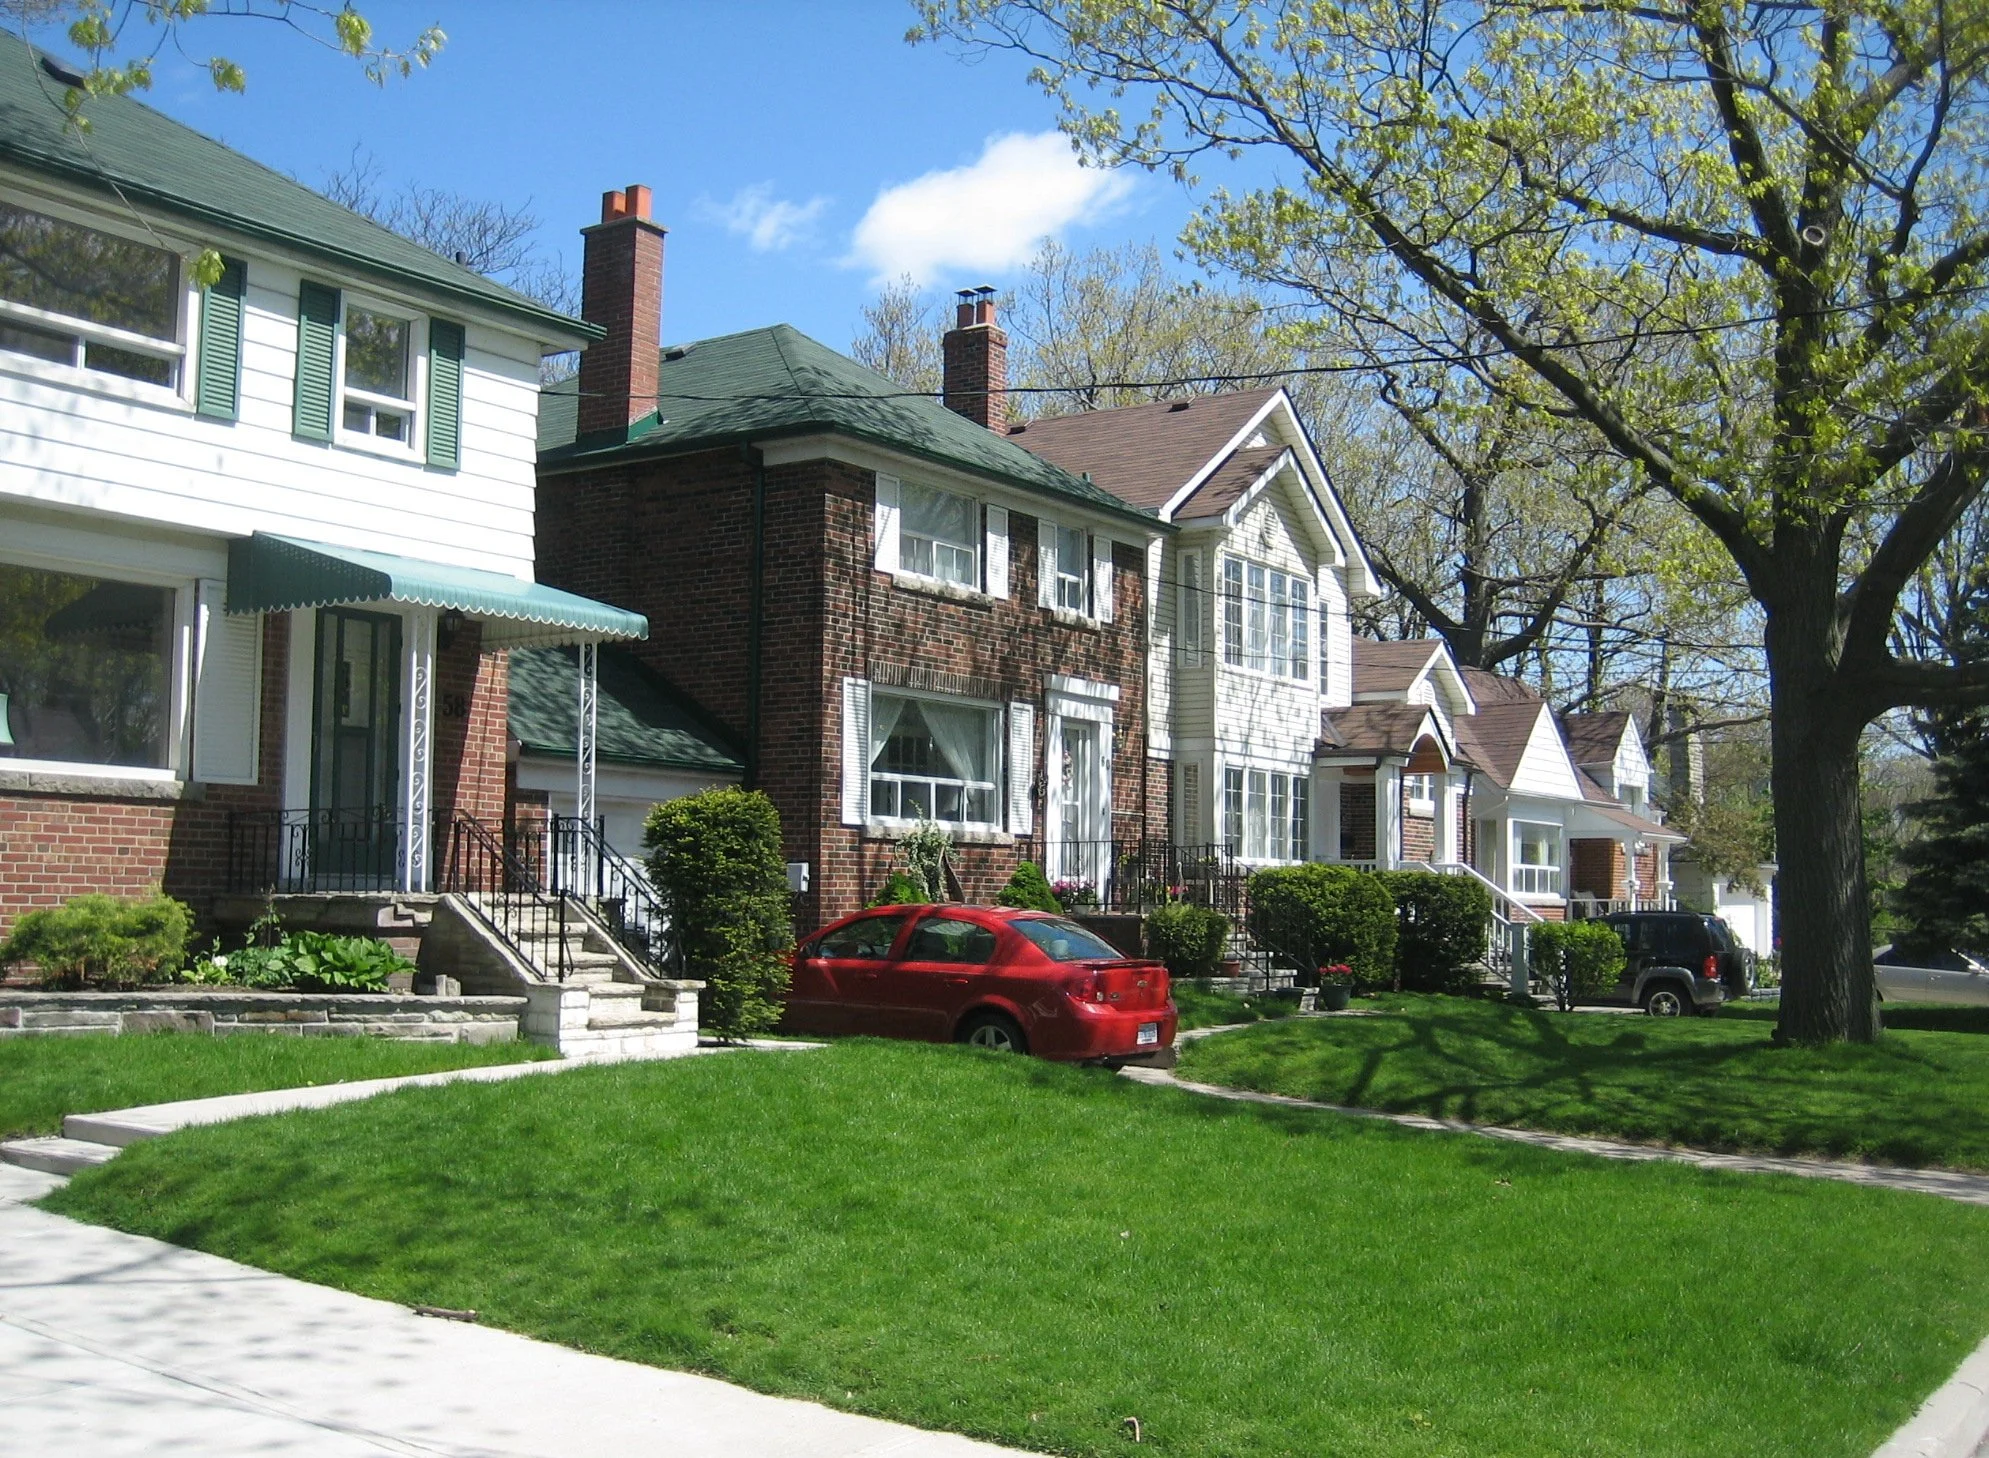
  • Why Birch Cliff and Riverdale Homes Are Selling Fast

    Why Birch Cliff and Riverdale Homes Are Selling Fast

    Article Summary

    TLDR: While most GTA homes sit on the market for 65-103 days, Birch Cliff and Riverdale homes sell in 14-19 days. These Toronto East End neighborhoods show sustained demand with homes selling above asking price, driven by single-family home buyers seeking value near downtown. Property owners in these areas have strong opportunities for additions, laneway suites, and renovations that capitalize on high demand and steady appreciation. BVM Contracting provides pre-purchase property evaluations and construction expertise specific to Birch Cliff and Riverdale zoning and lot configurations.

    In a slow Real Estate market, why are certain Toronto neighbourhoods still selling?

    The GTA real estate market tells two different stories right now.

    In most neighborhoods, homes sit on the market for 65 to 103 days. Sellers wait. Buyers negotiate. The market favors those with patience.

    But in Birch Cliff and Riverdale, homes move in under three weeks.

    According to recent market data, Birch Cliff (Birchcliffe-Cliffside) shows a median of just 19 days on market. South Riverdale performs even better at 14 days, with 54.3% of homes selling in under 10 days. North Riverdale ranks #2 out of 144 Toronto neighborhoods, with 80% of homes gone in under 10 days and 66.7% selling above asking price.

    These numbers stand out in a market where only 2% of GTA neighborhoods see homes sell above asking.

    What Makes Birch Cliff and Riverdale Different from Other GTA Neighborhoods

    Location drives the difference.

    Both neighborhoods sit between 15-30 minutes from downtown Toronto (depending on traffic). You get proximity to the core without the price tag of central neighborhoods. Birch Cliff offers lake access and continued infrastructure investment. Riverdale provides an established community appeal with strong transit connections.

    The average house price in Birch Cliff currently sits at $1,239,934. Riverdale averages around $1,800,000, with projections showing a 3.3% increase year-over-year.

    Single-family detached homes drive the demand. While condos struggle and prices drop, detached homes surge. The market projects a 7% increase for single-family homes, reaching a median of $1,523,466 by late 2025.

    Three-bedroom single-family homes sell fastest across the GTA. Both Birch Cliff and Riverdale offer exactly what buyers want.

    How Micro-Markets in Toronto Perform Differently Than the Broader GTA Market

    Real estate operates on a local level.

    The broader GTA shows a buyer’s market. Average days on market spike. Sellers adjust expectations. But certain pockets remain immune to the volatility.

    Birch Cliff and Riverdale represent these pockets. Smart buyers recognize the value. First-time buyers and young families find affordability compared to central Toronto. Real estate investors see the growth potential as overflow from the West Side creates new opportunities in the East End.

    The data confirms what we see on the ground. These neighborhoods maintain momentum while others slow down.

    What Birch Cliff and Riverdale Property Owners Should Know About Renovation and home building Opportunities

    If you own property in Birch Cliff or Riverdale, you sit in a strong position.

    The demand creates opportunity. Adding a basement apartment, building a laneway suite, or completing a home addition makes sense when the underlying property value holds steady and grows.

    We work extensively in both neighborhoods. The zoning allows for creative solutions that we are built for. The market supports the investments. Property owners who maximize their footprint position themselves well for continued appreciation.

    The key is understanding what your property can support before you commit to design or purchase decisions. We evaluate properties in these neighborhoods regularly. The patterns become clear when you see enough projects.

    Birch Cliff properties often allow for additions that take advantage of lot depth and larger-sized lots. Riverdale properties vary more, but the established neighborhood character supports thoughtful intensification.

    Why You Should Evaluate Construction Potential Before Buying in Hot Toronto Markets

    Fast-moving markets create pressure.

    Buyers compete. Sellers receive multiple offers. The temptation is to buy first and figure out the construction potential later.

    We see this pattern repeatedly. Someone buys in Birch Cliff or Riverdale based on location and price. Then they discover the property limitations. The lot size restricts additions. The foundation needs work before any renovation. The costs exceed the initial budget by $100,000 or more.

    The better approach involves evaluation before purchase. We invest time with clients before they buy. A 30-minute consultation reveals what a property can support. A detailed zoning analysis shows the realistic options. This information changes which properties make sense.

    In neighborhoods where homes sell in 14 to 19 days, you need this information fast. We provide it. The analysis saves multiples of any consultation fee by preventing poor purchase decisions.

    Why Local Construction Expertise Matters in Birch Cliff and Riverdale

    Every Toronto neighborhood has different characteristics.

    Birch Cliff and Riverdale each have specific zoning patterns, typical lot configurations, and common construction challenges. We know these patterns because we work there consistently.

    This knowledge matters when you need accurate cost estimates. It matters when you evaluate whether a property supports your renovation goals. It matters when you need to move quickly in a competitive market.

    The market data shows these neighborhoods outperform the broader GTA. The construction reality shows that maximizing property value requires understanding what you can build before you commit.

    We provide that understanding. Our comprehensive costing database covers projects throughout the East End. Our pre-construction services help you evaluate properties before purchase. Our track record shows we catch issues that save clients significant money.

    If you own property in Birch Cliff or Riverdale, or you plan to buy there, the market momentum creates opportunity. The question is whether you maximize that opportunity or leave value on the table.

    We help you maximize it.

    About BVM COntracting

    BVM Contracting is a full-service General Contractor or Home Builder located in Toronto. We provide home renovation and building services for major home renovations and custom home builds (full interior renovations, home additions, lot severances, new home construction, garden suites, and laneway suites). Our goal is to help guide our clients through the process of building their home, from concept to completion.

    Further than providing General Contracting and Project Management for major home renovations, we also offer value-added services such as renovation financing, renovation rebate consultations and services, building permit and design services, smart home installation services, and real estate investor services.

    To learn more about our offering by visiting our services page. Learn more about our vision, mission, and values here.
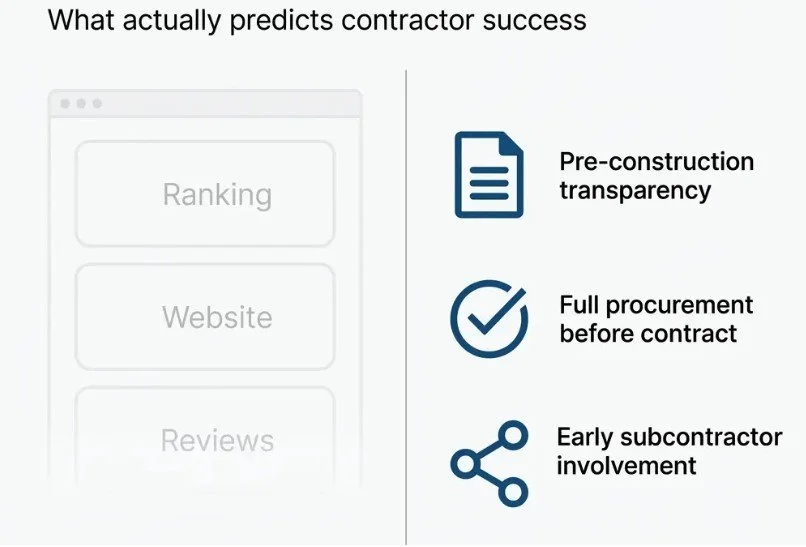
  • Evaluating The Best Home Addition Contractors Near Me

    Evaluating The Best Home Addition Contractors Near Me

    Here’s how you figure out which home addition contractor near you is best for your project

    TL;DR: When you search “best home addition contractors near me,” you’re seeing companies with strong digital marketing, not necessarily the best fit for your project. The variables that predict success (pre-construction transparency, full procurement before contract signing, early subcontractor involvement) don’t show up in search results or initial quotes. This article shows you what to evaluate and how to go deeper into evaluating local home addition contractors for your home addition project.

    What you need to know:

    • Search rankings reflect digital marketing investment, not project success rates

    • Pre-construction transparency matters more than proximity, price, or availability

    • Full procurement (actual subcontractor quotes before you sign) prevents budget surprises

    • Early contractor involvement in design catches expensive problems before they become change orders

    • Family-owned scale allows deeper pre-construction work than volume contractors

    What Search Results Don’t Tell You About Local Home Addition Contractors

    You search “best home addition contractors near me in Toronto” and get pages of results. Or maybe you asked ChatGPT or Gemini and it spat out some names.

    Clean websites. Professional photos. Confident testimonials.

    You’re seeing companies that invested in SEO and digital marketing. Search ranking and project success do not always correlate.

    Contractors who show up first are optimized for the search algorithms. Contractors who deliver successful projects optimized for something else entirely. Yes, you can have good digital marketing AND be a good home addition contractor, that is not the argument here. The argument is that you should not just trust that the companies being recommended or that show up first are the greatest fit for your home addition project.

    The information you need to make a good decision isn’t all in the search results. You need to look deeper to find out which home addition contractor is the best option for your project.

    What “Best” Means for Home Addition Contractors

    Most homeowners optimize for the wrong variables:

    Proximity. You want someone local who knows Toronto, and maybe even has done a project or two in your neighbourhood.

    Price. You compare quotes and pick the lowest or middle option. You assume highest prices aren’t interested in your project.

    Availability. You want to start as soon as possible.

    These feel logical. They’re the wrong variables to focus on though.

    What predicts whether your home addition stays on budget and finishes without disputes:

    Pre-construction transparency. Does the contractor provide detailed cost breakdowns before you commit? Or do they give you a per-square-foot estimate and promise to “figure it out during design”?

    Full procurement before contract signing. Has the contractor gotten quotes from subcontractors for your specific project? Or are they estimating based on gut feel and past averages?

    Early involvement in design. Does the contractor review architectural plans before they’re finalized? Or do they show up after permits are approved and tell you the budget just doubled?

    These three variables separate contractors who profit from clarity from contractors who profit from confusion.

    Transparency in pre-construction planning predicts project success better than proximity, price, or start date.

    How the Information Gap Costs Toronto Homeowners Thousands

    The pattern repeats across Toronto home addition projects.

    You hire an architect or designer. They create beautiful plans. You’re excited.

    You send those plans to contractors for quotes.

    The quotes come back 40% higher than expected. Or worse, they come back reasonable or lower than expected, you sign the contract, and the change orders start piling up.

    This happens because of a structural problem in how the industry operates.

    Most contractors estimate using per-square-foot costs. They have a mental database. Additions cost $350 to $500 per square foot in Toronto. Kitchens cost one amount. Bathrooms another.

    These estimates achieve about 80-90% accuracy on straightforward projects.

    Home additions in Toronto are rarely straightforward.

    You’re dealing with existing conditions. Older homes with unknown foundation depths. Utility upgrades that depend on how many units you’re adding. Zoning variances that require Committee of Adjustment applications.

    Per-square-foot estimates miss these variables entirely.

    You commit to a contractor based on incomplete information. By the time you discover what the project costs, you’re locked in.

    Per-square-foot estimates work for straightforward projects. Toronto home additions involve existing conditions that make these estimates 90% accurate at best, leaving you exposed to thousands in unexpected costs.

    What Full Procurement Looks Like in Practice

    Some home addition contractors operate differently.

    Before you sign anything, they bring in the subcontractors who will work on your project. The foundation specialist looks at your existing footings. The electrician evaluates your panel capacity. The HVAC team assesses whether your current system handles additional square footage.

    This isn’t a courtesy. It’s a different business model.

    Instead of estimating what things might cost, they determine what things will cost.

    The difference shows up in two places:

    Accuracy. When you get a quote based on actual vendor pricing for your specific conditions, the number doesn’t change unless you change the scope.

    Discovery. Early subcontractor involvement catches problems before they become expensive surprises.

    Example from a Toronto two-story addition project:

    The initial architectural drawings assumed underpinning work (digging beneath the existing foundation to extend it deeper). Standard approach. Estimated cost for underpinning: $65,000.

    When our foundation contractor came in during pre-construction, they discovered the existing basement footings sat 16 inches lower than the slab. That depth meant no underpinning needed.

    Our client saved $30,000. They used that money to upgrade kitchen finishes and add a second-level bathroom.

    That discovery happened because we involved specialists before finalizing the budget.

    Most contractors don’t operate this way. It requires more upfront work. It delays the contract signing. You might walk away after seeing real numbers.

    It’s the only way to know what you’re committing to.

    Full procurement brings subcontractors in before you sign a contract. This catches expensive problems (like unnecessary underpinning work) and gives you fixed pricing based on your actual conditions, not industry averages.

    Questions That Reveal How a Contractor Operates

    When you talk to contractors, ask these specific questions. The answers tell you whether they profit from transparency or opacity.

    “Do you provide line-item cost breakdowns, or just a total project price?”

    If they only give you a total, you don’t see where your money goes. When costs increase, you don’t know if the change is reasonable.

    “Do you estimate the full project cost, including permits, architectural fees, and utility upgrades, or just the construction work you’re managing?”

    Many contractors quote only their portion. You discover the other $15,000 to $25,000 in soft costs after you’ve committed. Then you figure out the costs of your own finishes on top of that.

    “Do you get actual quotes from subcontractors before I sign a contract, or do you estimate based on per-square-foot costs?”

    This question separates contractors who fully procure projects from contractors who estimate and adjust later.

    “When do you get involved in the design process (before or after architectural plans are finalized)?”

    If they only see plans after permits are submitted, they don’t prevent budget blowouts. They react to them.

    “What happens if we discover existing conditions that weren’t visible during initial assessment?”

    The answer reveals whether they build contingency into their process or treat surprises as automatic change orders.

    These questions make some contractors uncomfortable. That discomfort is information.

    Contractors who provide detailed breakdowns, estimate full project costs (not just their portion), get actual subcontractor quotes, and involve themselves early in design are structurally different from contractors who withhold information until you’re committed.

    Why Family-Owned Scale Matters for Home Additions

    You might assume bigger contractors have more resources and deliver better results.

    The opposite is often true for residential additions.

    Large contractors optimize for volume. They need to keep crews busy across multiple projects. That creates pressure to move fast, start before all details are resolved, and handle problems reactively.

    Family-owned contractors operating at smaller scale do something volume players don’t: overinvest in pre-construction.

    They spend weeks getting every subcontractor quote finalized before you commit. They walk away from projects that don’t fit their methodology. They maintain relationships with the same specialists across years, which means those specialists show up when called.

    This isn’t about warmth or personal touch. It’s about structural advantages that come from not chasing growth.

    When a contractor’s reputation is their primary asset and they only take on 8 to 12 projects per year, they can’t afford to have one go badly. That changes how they operate during the phase that matters most (before construction starts).

    Family-owned contractors at smaller scale have structural advantages in home additions. They overinvest in pre-construction planning because reputation (not volume) drives their business model.

    Why Pre-Construction Determines Project Success for home additions

    Most homeowners focus on construction quality. They ask about warranties, timelines, and crew experience.

    Those things matter. They’re downstream of the variable that determines success.

    Pre-construction planning prevents the problems that construction quality doesn’t fix.

    When scope is vague, even excellent crews don’t deliver on budget. When existing conditions aren’t properly assessed, even the best project manager doesn’t prevent surprises. When subcontractors aren’t involved early, even detailed contracts don’t eliminate disputes.

    Contractors who understand this don’t rush to start building. They invest time upfront getting every detail resolved.

    That investment shows up as:

    • Detailed cost breakdowns that include everything (not just construction labor)

    • Actual vendor quotes for your specific project conditions

    • Architectural review before plans are finalized

    • Exploratory work to assess existing conditions

    • Clear documentation of what’s included and what’s not

    This work happens before you sign a contract. In many cases, it happens before you’ve decided to hire them.

    Contractors who provide value before commitment are structurally different from contractors who withhold information until you’re locked in.

    Pre-construction planning (detailed breakdowns, actual quotes, architectural review, exploratory work) prevents the problems that construction quality alone won’t fix. Scope clarity eliminates the disputes and budget blowouts that derail home addition projects.

    How to Evaluate Home Addition Contractors in Toronto

    The next time you search for home addition contractors in Toronto, look past the search rankings.

    Evaluate based on the variables that predict success:

    Do they provide detailed cost transparency before you commit? If no, keep looking.

    Do they fully procure projects with actual subcontractor quotes? If they estimate based on per-square-foot costs, you’re taking on risk they should be managing.

    Do they get involved during design, or only after plans are finalized? Late involvement means late discovery of budget problems.

    Do they operate at a scale that allows meticulous pre-construction work? Volume contractors don’t invest the time this phase requires.

    These questions filter for contractors who’ve built their business model around the phase that matters most.

    You’re not looking for the contractor with the best website or the fastest start date.

    You’re looking for the contractor who treats pre-construction as the product and construction as the proof.

    Search rankings show marketing investment, not project success. Evaluate contractors on pre-construction transparency, full procurement, early design involvement, and scale that allows meticulous planning.

    Key Takeaways: Choosing Home Addition Contractors in Toronto

    • Search rankings reflect digital marketing investment, not project success rates or contractor quality

    • Per-square-foot estimates achieve 90% accuracy on straightforward projects but miss existing conditions (foundation depths, utility capacities, zoning requirements) that define Toronto home additions

    • Full procurement means getting actual subcontractor quotes before you sign a contract, giving you fixed pricing based on your specific conditions instead of industry averages

    • Early subcontractor involvement catches expensive problems (like unnecessary underpinning work) before they become change orders that blow your budget

    • Pre-construction transparency (detailed breakdowns, full project costs, actual quotes) separates contractors who profit from clarity from those who profit from confusion

    • Family-owned contractors operating at smaller scale (8 to 12 projects per year) overinvest in pre-construction planning because reputation drives their business model

    • The questions you ask (about breakdowns, procurement, design involvement, existing conditions) reveal whether a contractor’s business model aligns with your need for budget certainty

    Frequently Asked Questions About Home Addition Contractors in Toronto

    How much should pre-construction services cost in Toronto?

    Pre-construction agreements typically range from $1,500 to $4,000 plus HST. Some contractors apply this fee toward your project if you proceed. Others provide initial consultations at no cost. The fee structure matters less than whether the contractor does the work (getting subcontractor quotes, reviewing architectural plans, assessing existing conditions).

    What’s the difference between a cost estimate and full procurement?

    A cost estimate uses historical data and per-square-foot averages to predict what your project might cost. Full procurement means the contractor gets actual quotes from the specific subcontractors and vendors who will work on your project. Estimates give you a range. Procurement gives you a fixed price that only changes if you change the scope.

    Why don’t all contractors involve subcontractors early?

    It takes more time and delays contract signing. Many contractors optimize for speed to contract rather than accuracy of estimate. They start fast and handle surprises through change orders instead of investing weeks in pre-construction planning. This approach works because most homeowners don’t know to demand full procurement upfront.

    How do I know if my existing home conditions will cause problems?

    You don’t, unless a contractor does exploratory work before quoting. Older Toronto homes often have foundation depths, utility capacities, and structural conditions that aren’t visible without investigation. Contractors who provide accurate quotes do this assessment during pre-construction. Contractors who estimate based on assumptions discover problems after you’ve signed.

    What should I look for in a contractor’s website to evaluate their approach?

    Look for educational content that explains their process in detail. Do they write about pre-construction planning? Do they explain what full procurement means? Do they break down the soft costs most contractors omit? Informative websites signal the company values client education. Generic marketing language signals they’re optimizing for search rankings instead of informed client decisions.

    Is it normal for contractors to provide detailed cost breakdowns before I commit?

    It should be normal, but it’s rare. Most contractors provide a total project price with minimal detail. Contractors who provide line-item breakdowns are making a strategic choice. They’re competing on transparency instead of appearing to have the lowest price. That transparency costs them some clients who want the cheapest option, but it attracts clients who value certainty.

    What are soft costs in home addition projects?

    Soft costs are expenses beyond construction labor and materials. These include permits, architectural fees, engineering reports, Committee of Adjustment applications ($2,126 to $6,187 plus representation fees in Toronto), utility upgrades, and temporary services during construction. Many contractors quote only construction costs and leave you to discover soft costs (often $15,000 to $25,000) after you’ve committed.

    How long does pre-construction planning take for a home addition in Toronto?

    Pre-construction planning typically takes 1 to 2 months when done properly. This includes getting subcontractor quotes, reviewing architectural plans, assessing existing conditions, and finalizing detailed cost breakdowns. Contractors who skip this phase or rush through it in days are estimating based on averages instead of your specific conditions.

    About BVM COntracting

    BVM Contracting is a full-service General Contractor or Home Builder located in Toronto. We provide home renovation and building services for major home renovations and custom home builds (full interior renovations, home additions, lot severances, new home construction, garden suites, and laneway suites). Our goal is to help guide our clients through the process of building their home, from concept to completion.

    Further than providing General Contracting and Project Management for major home renovations, we also offer value-added services such as renovation financing, renovation rebate consultations and services, building permit and design services, smart home installation services, and real estate investor services.

    To learn more about our offering by visiting our services page. Learn more about our vision, mission, and values here.
  • Virtual Consultations for Home Additions in Toronto

    Virtual Consultations for Home Additions in Toronto

    TL;DR: Virtual consultations for Toronto home additions deliver feasibility assessment and budget clarity in one week instead of three. Using Toronto’s municipal databases, Google Street View, and 25+ years of project data, we provide 80-90% accurate feasibility within a 20-30 minute video call. About 50% of inquiries filter out at this stage, protecting capacity for serious projects. Site visits happen after virtual qualification confirms budget alignment and feasibility.

    Virtual consultations for Toronto home additions deliver:

    • Feasibility confirmation within 10-20 minutes using Toronto zoning data and property records
    • Budget ranges based on 25+ years of actual project costs
    • One-week timeline from initial call to preliminary budget vs. 2-3 weeks for traditional site visits
    • 50% filtering rate that eliminates misaligned projects before anyone wastes time traveling
    • Site visits only after budget alignment, transforming them from sales meetings into technical planning sessions

    Why the Traditional Site Visit Model Wastes Time

    Most Toronto contractors follow the same sequence. You call. They schedule a site visit 1-2 weeks out. They walk your property for 30 minutes to an hour, take notes (hopefully), then disappear for another week before sending vague numbers.

    Here’s what happens during those preliminary site visits: nothing you couldn’t accomplish remotely.

    We don’t open walls during initial site visits. We don’t do exploratory work. We don’t verify what’s behind exterior cladding or confirm foundation conditions. The conversation covers the same ground as a video call, except now both parties spent hours coordinating schedules and traveling.

    The timing creates the real problem. Site visits happen before anyone knows if the project is feasible or affordable. You’re committing time before you get answers to two critical questions:

    Is this addition legally permitted on my property?

    Does the cost fit my budget?

    We inverted this model. Waiting three weeks for preliminary information makes no sense when the data already exists.

    How Virtual Consultations Deliver Faster Feasibility Assessments

    We complete virtual consultations within one week. Traditional site visits take 2-3 weeks from initial contact to budget delivery.

    During a 20-30 minute video call, we determine project feasibility with 80-90% accuracy using information you already have access to:

    • Property address for zoning lookup through Toronto’s municipal database
    • Google Street View for exterior assembly assessment (double brick vs. single wythe construction)
    • Photos of interior spaces and existing conditions
    • Floor plans from your real estate listing or agent
    • Home inspection report if available from your purchase

    Toronto’s zoning data is comprehensive. MPAC property records, setback requirements, lot coverage limits. We pull all of this without visiting your property. Within 10-20 minutes of reviewing your address, we know whether you’re allowed to build up, out, or both.

    Key Point: Virtual consultations cut the timeline in half (one week vs. three weeks) while delivering the same feasibility accuracy as traditional site visits.

    What Makes Budget Estimates Accurate Without Site Visits

    We’ve been building in Toronto since 1997. Every project goes into our construction costing database. That’s 25+ years of actual costs from completed projects, not estimates pulled from instinct.

    When you tell us you want a two-story addition in East York with a renovated kitchen and two bathrooms, we’re not guessing. We’re referencing dozens of similar projects in similar neighborhoods with similar scope.

    The major cost levers are predictable:

    • Square footage being added
    • Square footage being renovated in existing space
    • Kitchen renovation included or excluded
    • Number of bathrooms being added or updated
    • Basement work if applicable

    We provide detailed cost ranges for Toronto additions, depending on complexity. The range narrows once we understand your specific scope and finishes. A basic kitchen affects budget differently than a custom kitchen. The difference is tens of thousands of dollars, so we ask detailed questions before providing numbers. Learn more about how to lower home addition costs during the design phase.

    Key Point: Our 25-year project database allows accurate budget ranges during virtual calls because we’re pulling from actual completed costs, not generic estimates.

    How Virtual Consultations Filter for Project Readiness

    Virtual consultations require active participation. You provide information. You answer questions about budget, timeline, and priorities. You articulate what you want to build.

    About 50% of initial inquiries filter out at this stage.

    This is the system working, not failing.

    If someone won’t engage enough to send photos or answer questions about their project, they’re not ready for an 8-15 month home addition timeline. We’re protecting capacity for serious projects. You’re avoiding contractors who waste time with misaligned expectations.

    The filtering benefits both parties. We focus on engaged clients. You get faster answers about whether your project is viable at your home addition budget.

    Key Point: The 50% filtering rate at virtual consultation stage eliminates misaligned projects before anyone invests time in site visits or design work.

    When Site Visits Become Valuable

    We do site visits. We just don’t do them first.

    Once we’ve confirmed feasibility through a virtual consultation, aligned on budget, and you’ve decided to move forward with design, an in-person visit becomes valuable.

    At that point, we’re not selling. We’re collaborating. We bring our architectural design partner. We take detailed measurements. We verify assumptions made during the virtual consultation. We discuss how the addition integrates with your existing structure and what upgrades you want to include in your home addition.

    The site visit transforms from sales theater into technical verification. Everyone shows up with context. Everyone knows the home addition project is legally permitted and financially viable. Everyone is committed to the design and planning phase.

    Key Point: Site visits happen after virtual qualification establishes feasibility and budget alignment, converting them from exploratory meetings into focused technical planning sessions.

    Why Budget Conversations Happen More Honestly in Virtual Format

    Most homeowners reach out for two things: confirmation their project is legally permitted, and a realistic budget.

    Virtual consultations move that budget conversation earlier in the process.

    When we’re on a video call and you tell us you want to add 600 square feet with a mid-range kitchen renovation, and our database shows costs of $240,000-$300,000, we have the conversation immediately. No one invested hours in site visits. No one feels pressured by in-person dynamics. You decide right then whether to proceed, scale back, or wait until your budget grows.

    The format helps. Less emotional weight when you’re not standing in the space discussing costs. The numbers are information, not judgment.

    Key Point: Virtual consultations enable budget conversations before emotional or time investment occurs, allowing homeowners to make informed decisions about project scope or timing.

    What to Expect From the Virtual Consultation Process

    If you’re considering a home addition in Toronto, here’s the virtual consultation timeline:

    Week 1: Initial video call (20-30 minutes) to discuss scope, review property details, and assess feasibility. We send follow-up questions if we need additional information.

    Within 48 hours: We send scope summary and any clarifying questions. Your response timeline determines how quickly we provide budget numbers.

    Week 2: We provide preliminary budget range based on your specific scope and our construction costing database. You decide whether the numbers work for your financial situation.

    Week 3+: If you proceed, we introduce our architectural design partner and schedule on-site measuring to begin design and permit planning.

    Compare this to the traditional model where you’re still waiting for vague estimates three weeks after a site visit.

    Key Point: Virtual consultations compress the discovery timeline from three weeks to one week, delivering feasibility and budget clarity before design investment begins.

    How Virtual-First Intake Improves Project Outcomes

    We’ve been running virtual consultations as our primary intake process for several years. The projects that come through this system have better outcomes.

    Clients arrive at design phase with realistic expectations. Budgets align before anyone invests in architectural drawings. Scope is clear before we break ground. The filtering process surfaces people who are ready to build, not exploring options. This approach leads to successful outcomes like our completed projects in Toronto’s East End.

    If a contractor tells you they need to see your property before they provide any useful information, ask them what they’re planning to look at. If the answer is anything visible in photos or available through Toronto municipal databases, they’re protecting an outdated process.

    Key Point: Virtual-first intake produces better project outcomes because clients enter design phase with aligned budgets and realistic expectations.

    How to Start Your Virtual Consultation

    If you’re ready to explore a home addition in Toronto, gather this information:

    • Your property address
    • Photos of spaces you want to expand or renovate
    • Floor plans if available from your real estate listing
    • Home inspection report if you have one

    Schedule a virtual consultation with us. We’ll tell you within one week whether your project is legally permitted and what it will cost.

    No site visit required. No pressure. No commitments.

    Frequently Asked Questions

    How accurate are budget estimates from a virtual consultation?

    Virtual consultations provide budget accuracy within 80-90% for feasibility assessment. Final budgets require detailed scope definition and design decisions. Our 25-year project database lets us provide realistic cost ranges based on the information you provide during the initial call.

    What if my project needs a site visit to assess structural conditions?

    Site visits happen after virtual consultation confirms feasibility and budget alignment. Once you move into pre-construction and design phase, we schedule on-site measuring with our architectural design partner. This is when we assess structural integration, take detailed measurements, and verify assumptions. The sequence ensures site visits happen when they’re technically necessary, not as sales meetings.

    How long does the virtual consultation take?

    Initial video calls take 20-30 minutes. We review your property details, discuss scope, and assess feasibility using Toronto zoning data and our project database. If we need additional information, we send follow-up questions within 48 hours. Total timeline from initial call to preliminary budget is typically one week, depending on how quickly you provide requested information.

    What Toronto neighborhoods do you serve for home additions?

    We’ve been building in Toronto since 1997, with particular focus on East End neighborhoods. Our project database includes additions across the Greater Toronto Area. This lets us provide accurate cost estimates regardless of specific neighborhood. Zoning requirements vary by property, not neighborhood, so we assess each address individually using municipal databases. See examples of our completed work like this Birch Cliff home addition project.

    Do you charge for virtual consultations?

    No. Virtual consultations are no-obligation assessments where we provide feasibility confirmation and preliminary budget ranges. We give you enough information to decide whether your project makes sense at your budget. If you choose to proceed, we introduce our architectural design partner and begin pre-construction planning.

    What happens if my budget doesn’t match the cost estimate?

    We discuss alternatives. Sometimes scaling back square footage, simplifying finishes, or phasing the project brings costs within budget. Sometimes waiting until your budget grows makes more sense. We don’t pressure you to proceed. The virtual consultation gives you information to make informed decisions about project timing and scope. Review our guide on lowering home addition costs for budget-conscious strategies.

    Why do 50% of inquiries filter out during virtual consultations?

    Virtual consultations require active participation. You provide photos, answer questions, and articulate your priorities. About half of initial inquiries don’t engage at this level. This tells us they’re exploring options rather than ready to commit to a 8-15 month design and construction process. The filtering protects capacity for serious projects and saves time for homeowners who aren’t ready to build.

    How does virtual consultation work for additions requiring zoning variances?

    We review zoning constraints during the initial call using Toronto municipal databases. If your addition requires a Committee of Adjustment application for minor variance, we identify it during feasibility assessment. This doesn’t prevent virtual consultation from working. It adds timeline and cost considerations we discuss before you invest in design work.

    Key Takeaways

    • Virtual consultations deliver feasibility assessment and budget clarity in one week vs. three weeks for traditional site visit models
    • Toronto’s comprehensive municipal databases (MPAC, zoning records, property data) provide 80-90% of information needed for initial feasibility without in-person visits
    • A 25-year project database allows accurate cost ranges based on actual completed projects in similar neighborhoods
    • About 50% of initial inquiries filter out during virtual consultation stage, eliminating misaligned projects before time investment
    • Site visits happen after virtual qualification confirms feasibility and budget alignment, transforming them from sales meetings into technical planning sessions
    • Virtual format enables earlier, more honest budget conversations without emotional weight of in-person meetings
    • The virtual-first intake process produces better project outcomes because clients enter design phase with realistic expectations and aligned budgets

    More informative Home Addition Content

    About BVM COntracting

    BVM Contracting is a full-service General Contractor or Home Builder located in Toronto. We provide home renovation and home building services for major home renovations and custom home builds (full interior renovations, home additions, lot severances, new home construction, garden suites, and laneway suites). Our goal is to help guide our clients through the process of building their home, from concept to completion.

    Further than providing General Contracting and Project Management for major home renovations, we also offer value-added services such as renovation financing, renovation rebate consultations and services, building permit and design services, smart home installation services, and real estate investor services.

    To learn more about our offering by visiting our services page. Learn more about our vision, mission, and values here.