build.bvmcontracting.com

Blog

  • When to Commit to a Builder  (Most Clients Get This Wrong)

    When to Commit to a Builder (Most Clients Get This Wrong)

    When Should You Commit to a Builder? The Answer Might Surprise You

    TLDR: Most Toronto homeowners wait until their drawings are done before shopping for a builder. That’s backwards. The earlier you bring a builder into your project, the lower your risk, the better your budget accuracy — and the more likely your project actually gets built on time and on budget.

    The Assumption That Costs Homeowners Thousands

    Here’s how most homeowners approach hiring a builder: get your drawings done, send them to three or four contractors for quotes, compare the numbers, pick the best price, sign the contract.

    It sounds logical. It’s not.

    When you wait until your drawings are complete before talking to a builder, you cut yourself off from the best ones. Reputable builders with proven track records don’t want to be one of four contractors scrambling to quote a set of plans they had zero input on. Those drawings have never been stress-tested against real-world costs. They haven’t been reviewed by a framing crew or an HVAC sub. Nobody’s caught the details that are going to blow your budget — before they blow your budget.

    Good builders want to be at the table during design. That’s not ego — that’s how good projects get built. When you wait until your plans are finalized to start shopping, you’re not accessing the best pool of builders. You’re getting the ones with gaps in their schedule.

    Here’s the harder truth: the best residential design companies — the ones who actually care about their clients’ budgets — insist on having a builder at the table from the start. If your design team is resisting builder involvement during design, that tells you something important about how they operate.

    What “Committing to a Builder” Actually Means

    This is the misconception we clear up on almost every initial call: committing to a builder is not signing a construction contract.

    Say that again, because it matters.

    Committing to a builder is not signing a construction contract.

    At the early stages of a project, you don’t have a finalized scope. You don’t have a fully procured budget. You don’t have enough information to sign anything — and no builder worth their reputation is going to ask you to. What a real early commitment looks like is a soft commitment into a pre-construction planning process. You’re retaining a team to guide you through design coordination, budget development, and scope refinement — with clear incentives to build with them if things go well, but no lock-in before you have the full picture.

    You’re committing to a process. Not a price tag you haven’t seen yet.

    This structure protects homeowners. And it’s a clean way to filter out builders who don’t operate this way.

    The Real Commitment Milestones

    Here’s what the sequence actually looks like on a custom build or major renovation:

    Stage 1 — Soft Commitment / Pre-Construction Engagement: You’ve chosen a builder you trust. You enter a paid pre-construction agreement. The builder joins your design and planning team, reviews developing plans, and starts iterating your budget against real subcontractor and vendor pricing as the design evolves.

    Stage 2 — Budget Finalization: Drawings are complete. Trades have been consulted. Your budget is fully procured — meaning it’s based on real numbers, not guesses or allowances. Now you have what you need to make a genuinely informed decision.

    Stage 3 — Construction Contract: Only now are you signing on the dotted line. You know the scope. You know the cost. You know the team. The risk has been removed — or at the very least, properly understood.

    Any builder who asks you to jump straight to Stage 3 without Stages 1 and 2 is telling you something important about how they run projects.

    The Toronto Timing Reality

    In the GTA, timing isn’t just a preference — it’s a hard constraint.

    Permit timelines in Toronto can run many weeks to months over expected delivery dates depending on project type and which area of Toronto you live in. Spring is the most in-demand start window. Fall close-in for custom homes is another crunch point. Good trades book out months in advance. And reputable builders are managing multiple active projects — they’re not sitting around waiting for your drawings to land in their inbox.

    The guidance we give every client: make a decision about your builder at minimum 4–6 months before your intended start date. If you’re planning a spring start, that conversation should be happening in the fall. If you want to break ground in April, shopping for builders in March means the builders you actually want are already fully scheduled.

    A pattern we see constantly: homeowners align their project start to their permit issuance. They think, “Permit comes in, we start.” That’s rarely how it works. Even with a permit in hand, the fully coordinated construction drawings needed to finalize procurement often aren’t ready. Builders need time to complete pricing. Trades need lead time to schedule. Trying to compress all of that into a few weeks sets your project up for failure before it starts.

    The clients who get the best results build time into the process — not the ones who try to sprint through it.

    What Most Homeowners Get Wrong

    Mistake #1: Treating builder selection like a commodity transaction.

    Three quotes on identical drawings. Pick the lowest number. Move on. This approach actively filters out the builders you actually want. The best builders in Toronto — the ones with full teams, proven processes, and strong trade relationships — don’t need to compete on price against plans they haven’t reviewed. They can afford to say no to that process. And they do. What you’re left with are builders who either have capacity because no one else is booking them, or builders who lowball the number to get the job and find the money elsewhere after you’re under contract.

    Mistake #2: Confusing early commitment with financial risk.

    We understand the hesitation. You’re making one of the biggest financial decisions of your life. You haven’t seen a final number yet. Signing something feels like exposure. But the real risk isn’t committing to a pre-construction process with a builder you trust. The real risk is entering a construction contract without one. Without builder involvement in design, you’re flying blind on budget until the drawings are complete — and by then, design changes are expensive.

    Mistake #3: Waiting for your permit before locking in a builder.

    Permits are a milestone, not a starting gun. By the time your permit is approved, your builder needs to already be on board, your trades need to be scheduled, and your procurement needs to be underway. Waiting until permit approval to start the builder search puts you 3–6 months behind where you should be.

    The BVM Approach to Builder Commitment

    We never ask a client to sign a construction contract before they have a fully procured budget. That’s a firm policy — not a sales line.

    Our pre-construction process is built around removing risk. We step through design with your full team: architect or designer, interior designer, engineers, and any relevant consultants. We’re iterating on budget in real time as the design evolves. When a finish selection comes in over budget, we flag it. When a structural detail adds cost, we say so before it’s drawn — not after.

    We work to get clients all of the information they need to make the most informed decision possible. That means contract structure, references, payment setup, budget type, scope of work, and introductions to key team members — all before any construction contract is signed. We get compensated for running this risk-prevention process because it works. And it protects everyone at the table.

    When a client realizes you’re genuinely on their team — that the goal is to get them to the right decision, not just a signed contract — the commitment conversation becomes much easier. Every time.

    Key Takeaways

    • The best builders want to be involved in design, not just construction. Waiting until your plans are done narrows your access to top-tier builders.

    • Committing to a builder means committing to a pre-construction process — not signing a construction contract before you’re ready.

    • Budget 4–6 months of lead time minimum in the GTA before your intended start date. Longer is better for spring and fall starts.

    • Pressure to sign before you’ve received real budget information is a red flag. Full stop.

    • The best design teams insist on having a builder at the table during design. It’s one of the clearest signs you’re working with professionals who care about outcomes — not just fees.

    Frequently Asked Questions

    Q: When is the right time to start talking to builders in Toronto?

    A: As soon as you have a rough sense of your scope and budget — you don’t need completed drawings. In fact, bringing a builder in before drawings are done is how you end up with drawings that are actually buildable within your budget. Most homeowners start this conversation 12–18 months before they want to break ground.

    Q: How much does a pre-construction engagement typically cost?

    A: It varies by project scope and firm, but a pre-construction fee is real money for real deliverables — detailed budgets, scope documents, trade consultations, design coordination. Think of it as the due diligence cost that prevents the expensive surprises. It’s not a freebie. And builders who offer it for free are making it up somewhere else.

    Q: What if I go through pre-construction with a builder and then decide not to use them?

    A: That’s exactly why the soft commitment model works well. You’ve retained a builder for pre-construction without locking into a construction contract. If you complete the process and decide it’s not the right fit, you’ve still done the planning work that protects your project — and you’re in a much stronger position to move forward with anyone else.

    Q: What are the red flags that a builder isn’t worth committing to?

    A: Pressure to sign a construction contract before you’ve seen a real budget. Vague or missing contract terms. Reluctance to provide references. No transparency around payment schedules or budget type. These aren’t small things — they’re signals about how a project will be managed once the money starts flowing.

    Ready to Talk About Your Project?

    If you’re in the planning stages of a custom home, addition, or major renovation in Toronto or the GTA, the earlier we connect, the better we can help. We offer a straightforward initial conversation to understand your scope, your timeline, and whether there’s a genuine fit — no pressure, no pitch.

    Book a call with our team directly at www.bvmcontracting.com/contact

  • Summary of Cold-Climate Heat Pumps For Toronto

    Summary of Cold-Climate Heat Pumps For Toronto

    Yes, You can install a cold-climate heat pump in Toronto (and other parts of Canada)

    Toronto homeowners ask us about heat pump operating costs more than any other question. We can’t give them the answer they want.

    We’ve tried to do the math before. The problem comes down to different fuel sources making accurate comparisons nearly impossible without expensive monitoring equipment.

    But here’s what we can tell you from installing both systems across Toronto: the decision often comes down to factors beyond monthly utility bills.

    The Fear That Doesn’t Match Reality

    Homeowners worry about cold-climate heat pumps keeping up during Toronto winters. This fear drives most of our initial conversations.

    The reality is different. Modern cold-climate heat pumps work reliably down to -25°C. Since Toronto rarely sees temperatures below that threshold, proper system design eliminates the performance concerns.

    Our HVAC designers complete heat loss calculations for every project. They size systems to Toronto’s historical temperature data, which has been slowly increasing over time.

    The backup heating systems we install activate only a handful of times each winter. Past clients tell us these systems kick in during the coldest nights, then sit idle for months.

    The Real Cost Breakdown

    Equipment costs show a clear 15-25% premium for cold climate heat pumps. A $8,000-$10,000 + HST furnace and AC installation becomes $12,000 to $14,000 + HST for the heat pump equivalent.

    That $2,000 to $4,000 difference covers the advanced technology needed for Toronto’s climate. Installation requirements remain identical between systems, using the same ductwork and electrical connections.

    Backup heating adds another $1,500 to $2,500, depending on the system type. Most homeowners choose this option for peace of mind, even though backup heating rarely activates in our climate unless we have a very cold winter (like this year).

    The Efficiency Truth

    Heat pumps maintain 100% efficiency down to -15°C. High-efficiency furnaces plateau at 97-98% efficiency regardless of outdoor temperature.

    This means heat pumps outperform furnaces during most of Toronto’s heating season. Modern heat pumps achieve coefficients of performance between 3 and 4, making them significantly more efficient than any combustion system.

    The efficiency advantage shifts when temperatures drop below -15°C. Furnaces maintain their 97-98% rating while heat pump efficiency decreases.

    For Toronto homeowners experiencing those -20°C to -25°C nights several times each winter, this creates a genuine trade-off to consider.

    Why Homeowners Actually Choose Heat Pumps

    The all-electric home concept drives more decisions than efficiency calculations. Homeowners get excited about eliminating gas connections entirely for their Toronto homes.

    Cold climate heat pumps make all-electric homes possible in Toronto. This single technology replaces both heating and cooling systems while enabling complete electrification.

    Environmental considerations matter more than monthly savings for many families. The ability to power home heating and cooling from renewable electricity sources appeals to environmentally conscious homeowners.

    Future-proofing plays a significant role. Installing heat pump technology now positions homes for potential gas phase-outs or carbon pricing changes.

    The Installation Flexibility Advantage

    Ductless heat pump systems offer unique advantages for home additions and renovations. These systems provide heating and cooling for new spaces without modifying existing ductwork.

    This flexibility makes heat pumps ideal for Toronto’s many home addition projects. Homeowners can add comfort to new spaces while keeping their existing HVAC systems intact. They can even create a completely separate HVAC system for projects like second-level additions.

    The same technology works for basement apartments, secondary suites, and accessory dwelling units. Each space gets independent climate control without major infrastructure changes. Many accessory dwelling units (garden suites and laneway suites) we are working on are opting for all-electric set-ups to reduce costs (versus having to run out a gas line) and the ones that we have set-up work great.

    Making the Decision

    Both systems (furnace/AC versus cold-climate heat pumps) will work reliably in Toronto’s climate. You won’t spend excessive amounts on operating costs with either choice.

    The decision factors that matter most include your comfort with new technology, environmental priorities, and long-term home plans.

    If you’re planning other electrical upgrades or considering solar panels, heat pumps integrate seamlessly into all-electric home systems.

    If you prefer proven technology and don’t mind maintaining gas service, high-efficiency furnaces remain excellent choices.

    The upgrade path matters too. Installing a traditional system now means more complex conversions later if you decide to go all-electric.

    We help Toronto homeowners navigate these decisions through comprehensive pre-construction services. Our project database includes real-world performance data from both system types across different home styles and sizes.

    The choice comes down to personal preference when both systems meet your heating and cooling needs reliably. Understanding the real trade-offs helps you make the decision that fits your family’s priorities and budget.

    About BVM COntracting

    BVM Contracting is a full-service General Contractor or Home Builder located in Toronto. We provide home renovation and building services for major home renovations and custom home builds (full interior renovations, home additions, lot severances, new home construction, and laneway suites). Our goal is to help guide our clients through the process of building their home, from concept to completion.

    Further than providing General Contracting and Project Management for major home renovations, we also offer value-added services such as renovation financing, renovation rebate consultations and services, building permit and design services, smart home installation services, and real estate investor services.

    To learn more about our offering by visiting our services page.

  • Garden Suite Cost Calculator

    Garden Suite Cost Calculator

    Garden Suite Cost Calculator

    Introduction to Garden suite costs

    There is a massive learning curve for home owners, real estate investors, multi-generational families, and anyone else trying to evaluate if they can build a garden suite (or laneway suite) on their property. We have gone ahead and created a cost calculator that captures the key costing variables that cause fluctuations in the costs of building a garden suite.

    Note that we do ask for your contact information at the end of the calculator in order to send you an email with the cost estimate. If you are in our project service area we will also reach out to get feedback about calculator and see if you need any additional information to make the most informed decision about your project.

    Get a Free zoning analysis of your property before using the garden suite cost calculator

    You will notice that the first question in the garden suite cost calculator is if you have completed a zoning/property analysis to confirm that you can build a garden suite on your property. If the answer is no that is not a problem! BVM Contracting can provide a complimentary assessment of your property’s suitability for a garden suite or laneway suite so you aren’t wasting your time on a project that might not work!

    Reach out below to schedule your free assessment!

    How to build a cost-effective Garden suite

    We have compiled a few ideas to reduce the costs of building a garden suite, so be sure to check out that article. We also offer pre-fabricated garden suite floor plans and costs that help keep the overall costs of garden suite construction more affordable.

    What are the key variables that affect the cost of garden suites?

    If you step through the cost calculator you will see what variables we are trying to gather to get a better idea of overall costs for your project, but for those of you interested in reading more about them see below.

    Square Footage of your Garden Suite affects the cost

    This won’t come as a surprise but what may seem counter-intuitive is the fact that as you make your garden suite smaller, the cost per square foot gets higher. Before you scratch your head you can check out our garden suite page that gives an example of why this is the case. So if you are planning to build a bachelor unit you can expect to see a higher cost per square foot versus doing a 1000 square foot 2-level garden suite in Toronto.

    Amount of conditioned space versus unconditioned space

    The amount of space that needs to be conditioned (i.e. livable space) versus unconditioned (i.e. garage) will affect the total cost of your garden suite or laneway suite. Since there is usually no plumbing, HVAC, very little electrical, and even fewer finishes in an unconditioned space the cost per square foot of finishing a garage ends up being a lot less compared to the rest of the livable garden suite.

    Existing Utility Upgrades

    Depending on the size of your existing utilities you may need to upgrade them. This is especially true for properties that have a 100-amp electrical service and panel and 1/2 inch water supply. If you want to separately meter the garden suite, that will add additional costs as well. It is helpful to know how much utility upgrade is necessary as that is going to affect the overall cost of your garden suite or laneway suite’s construction.

    Distance from Front Wall of Main home to Garden Suite

    How far away your garden suite is from the front wall of your house will affect the overall cost of building the garden suite because the cost is going to increase the further away the garden suite is. Since plumbing and electrical costing is hugely dependent on the length of material needed this is something to consider in order to understand if your garden suite will be more or less costly.

    Garden suite Kitchen Budget

    The least expensive kitchen that we have ever installed came in at just around $12,000, and that is because we installed everything ourselves and it was for one of our own personal projects. Now if you want to give yourself some buffer you will want to budget for at least $17,500-$25,000 for a discount kitchen supply and installation, inclusive of appliances, counters, and hardware.

    Interior Finishes

    You will notice that we gave an allocation for a flooring budget. The reason why is because there is a huge difference in cost between doing supply and install of luxury vinyl flooring ($5-7 per square foot) versus all tile ($15-$30 per square foot) flooring so make sure you you set your expectations accordingly.

    Nice to haves that will make your garden suite more expensive

    We have a section at the end of the calculator that highlights some additional add-ons that will increase your overall project budget, some of which we have highlighted below:

    1. Running a gas line out to the garden suite will add additional costs to the overall utility costs for the project. It is a third utility (after water and electrical) that will need to be run out so make certain that you understand the overall costs of this line item before committing to it. It is entirely possible to set-up a garden suite with no gas by setting up a cold-climate heat pump and doing all-electric fixtures.

    2. Adding skylights and sun tunnels will add to the overall cost. You can expect each unit to be between $1,000-$2,000 per unit for supply and install.

    3. In-floor heating is possible but will be more of a nice-to-have for a garden suite project. You will also need to run a gas line out to make this possible, since you will need to set-up a gas boiler system to support the heating system.

    4. Setting up a generator for your garden suite is possible but will be costly to set-up.

    5. Solar panels are a great idea to be less dependent on the electrical grid but come at a hefty price tag so you will want a healthier budget to make that system work.

    6. Setting up separate electrical service direct to your garden suite or laneway suite will be more expensive than sharing an electrical panel with your main home but might be worth it to separate the utility costs.

    Important Things to Note about our garden suite cost calculator

    This calculator should only be used for calculating garden suite and laneway suite construction costs

    This calculator is exclusively for calculating garden suites and laneway suites. We have created a new home building cost calculator if you are interested in building a new home in Toronto and are planning on coming out with a home addition cost calculator and home renovation cost calculator very soon, so stay tuned! You can also utilize one of our real-life human beings to help you get representative pricing for your project, so don’t hesitate to reach out (we don’t bite, scout’s honour).

    Garbage in equals garbage out

    The accuracy of this calculator is entirely based on your input, so please be sure to enter answers that make sense to what you want to achieve. For example, you aren’t going to build a 2-level garden suite at 200 square feet per floor. Be smart about your answers so you can get the best idea of costs.

    The garden suite costs created are not a final quote for your project

    The garden suite cost calculator is meant to give you a RELATIVE idea of the costs to build a garden suite given your provided answers (+/- 10-20%), but it is not meant to be finalized pricing in any way shape, or form. If you would like to get a more accurate gauge of costs you will have to complete a consultation with BVM Contracting to finalize your scope and garden suite project pricing in a more comprehensive way. We have a database of recently completed garden suite and laneway suite projects that will help give you a clearer picture of what the scope of work will look like for your project

    Your feedback is welcomed

    Just like anything worth using this calculator is a work in progress. We plan to iterate to make it more accurate as we move along. If you find that the cost you have been given is unrealistic please let us know so we can troubleshoot the issue.

    About BVM COntracting

    BVM Contracting is a full-service General Contractor or Home Builder located in Toronto. We provide home renovation and building services for major home renovations (kitchen renovations, bathroom renovations, basement renovations, full interior renovations, home additions, lot severances, and new home construction). Our goal is to help guide our clients through the process of renovating their home, from concept to completion.

    Further than providing General Contracting and Project Management for major home renovations, we also offer value-added services such as renovation financing, renovation rebate consultations and services, building permit and design services, smart home installation services, and real estate investor services.

    To learn more about our offering by visiting our services page.

  • Planning Your East York Home Addition: What You Need To Know

    Planning Your East York Home Addition: What You Need To Know

    TL;DR: East York home additions cost $325-$450 per square foot and face unique constraints including the Sammon Avenue/Milverton Boulevard height line (8.5m north vs 11m south), complex micro-district zoning, and termite prevalence. Budget $3,000-$5,000 and 3-5 months for Committee of Adjustment if needed. Start with zoning review before spending on architectural drawings to avoid costly design mistakes.

    East York home additions require understanding these key factors:

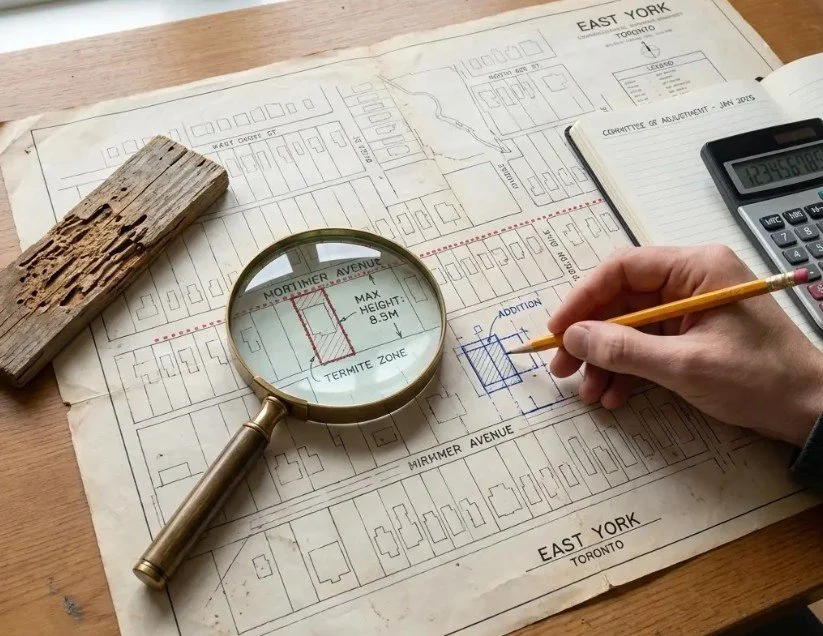
    • Properties north of Sammon Avenue and Milverton Boulevard are limited to 8.5 meters height (2 stories with flat/low-slope roofs); south of these streets allows 11 meters (3 stories possible with sloped roofs)

    • All four residential zone types (R, RD, RS, RM) exist in East York, creating block-by-block rule variations and maximum building length caps at 17 meters in many zones

    • Committee of Adjustment adds $3,000-$5,000 and 3-5 months to timeline but has 93-95% approval rate

    • Mandatory termite inspection is essential because East York has heavy infestation pockets that can turn additions into full rebuilds

    • Total timeline: 5-7 months for design/permits (8-12 months if Committee of Adjustment needed) plus 3-12 months construction depending on complexity

    Your definitive guide to completing a home addition in East York

    When homeowners in East York call us about an addition, the first thing we do is pull up the zoning map.

    The reason is simple: East York has specific constraints that determine what you can build before you spend a dollar on architectural drawings. Understanding these constraints early prevents the expensive mistake of designing something that won’t get approved.

    What Is the Sammon Avenue and Milverton Boulevard Height Line?

    There’s a literal dividing line in East York that most homeowners don’t know about until they’re already invested in design work.

    Properties north of Sammon Avenue and Milverton Boulevard are limited to 8.5 meters in height. Properties south of these streets can go up to 11 meters.

    That 2.5-meter difference changes everything because it determines your roof options and floor count.

    At 8.5 meters: You can build two levels above grade, but you’re limited to low-slope or flat roof systems.

    At 11 meters: You have room for sloped roofs and can sometimes integrate a third level if the zoning allows and there are similar projects already built on your street.

    Real-World Example: Inwood Avenue Project

    We completed a home addition project on Inwood Avenue where this height constraint forced us to get creative. The homeowners wanted 9-foot ceilings on the main floor and a sloped roof. With the 8.5-meter limit, we had two options: underpin the basement (expensive) or raise the main floor system.

    We raised the main floor instead of underpinning. This decision saved the clients between $25,000 and $30,000, gave them completely new floor joists instead of working with old 2x8s, and still delivered the sloped roof they wanted.

    Bottom line: The Sammon Avenue/Milverton Boulevard height line forces design decisions early—knowing which side you’re on prevents expensive architectural rework.

    Why Is East York Zoning More Complex Than Other Toronto Neighborhoods?

    East York has all four residential zone types (R, RD, RS, and RM) within its boundaries. This creates more interpretation challenges than other Toronto neighborhoods where zoning is more uniform.

    Some former East York zoning bylaws remain in place from before amalgamation, which adds another layer of complexity.

    Maximum building length restrictions cap additions at 17 meters in many zones. This prevents the full rear extensions that are common in other parts of Toronto.

    We can usually determine what’s possible on your property in about 10-15 minutes by reviewing the zoning designation and setback requirements. This happens before you commit to anything.

    The key insight: East York’s micro-district zoning means rules change block by block—you can’t assume your neighbor’s approved addition applies to your property.

    How Much Does Committee of Adjustment Cost and How Long Does It Take?

    If your addition doesn’t fit as-of-right within the zoning bylaws, you’ll need to go through Committee of Adjustment.

    Committee of Adjustment Costs

    The application fee is $2,126.48 as of January 2025. However, the total cost is higher when you factor in representation fees, additional documentation, signage printing, and extra time from your design team.

    Total budget: $3,000 to $5,000 for the full Committee of Adjustment process.

    Committee of Adjustment Timeline

    The process adds 3 to 5 months to your project timeline.

    The approval rate is high (93-95%), which tells us most variance requests are reasonable. However, you still need to navigate a multi-month bureaucratic process, and industry studies show that Committee of Adjustment delays add 8% to 14% annually in construction-related costs due to carrying expenses and market changes.

    How Precedent Affects Your Approval Odds

    We review past Committee of Adjustment decisions for your street before recommending whether to pursue a variance. If similar projects have been approved, your path is clearer. If there’s no precedent, we discuss the risks upfront.

    Strategic takeaway: Committee of Adjustment is predictable in cost and timeline—the real risk is delay-related price escalation, not rejection.

    Why Is Termite Inspection Mandatory in East York?

    East York has pockets of heavy termite infestation. This isn’t something most people know about before moving to the area.

    We partner with a local termite specialist to review every property before we start pre-construction work. You might have significant activity, minor activity, or none at all. But checking is essential because termite damage can turn an addition into a full rebuild.

    What Happens When Termites Are Discovered Late

    We had a project on Rhodes Avenue that was planned as a home addition. After demolition, we discovered extensive termite damage. The homeowners had no idea there was an issue. No visible damage, no historical treatments. The project became a full rebuild.

    The Hidden Benefit of Raising Main Floor Systems

    In a termite-prone area like East York, raising the main floor system (like we did on Inwood Avenue) has an added benefit: you’re replacing old lumber that might have hidden damage with completely new structural members.

    Critical point: Termite inspection during pre-construction prevents mid-project scope explosions—it’s now mandatory in our East York process.

    How Much Do East York Home Additions Cost?

    Based on our project database, home additions in East York cost between $325 and $450 per square foot. This includes the new addition plus any renovation work to existing spaces like your main or second floor.

    If you’re doing basement work or underpinning, the cost per square foot actually goes down when you include basement space in the calculation because most basement renovations run $100 to $250 per square foot.

    What Drives East York Addition Costs Up or Down

    Kitchen and bathroom quality can affect your budget by tens of thousands of dollars. A builder-grade kitchen versus a custom kitchen with high-end finishes changes the project total significantly.

    Underpinning requirements depend on whether you need more ceiling height in the basement. In areas with the 8.5-meter height constraint, you’re sometimes forced to dig down or accept a flat roof. We look for alternatives (like raising the main floor) during pre-construction to avoid the $60,000 to $100,000 underpinning cost when possible.

    Structural complexity increases when you’re adding a second story. You need engineering to verify the existing foundation can support the additional load, and you might need reinforcement work.

    Permit and professional fees add up. Building permits typically cost $2,000 to $8,000 depending on scope. Architectural plans and engineering services run $20,000 to $40,000 depending on the level of detail you are getting with the plans and if there is interior design integrated into the planning process. If you need Committee of Adjustment, add another $3,000 to $5,000.

    Cost reality: The $325-$450 per square foot range reflects finish quality and structural requirements—underpinning alone can add an additional $60,000-$100,000 to your project.

    How Long Does an East York Home Addition Take?

    Construction Timeline

    A straightforward addition takes 4 to 7 months once construction starts. Larger or more complex projects take 8 to 12 months.

    However, those timelines don’t include the pre-construction phase.

    Pre-Construction Timeline

    Budget 5 to 7 months for design and permits before breaking ground. If you need Committee of Adjustment, add another 3 to 5 months.

    Total Project Timeline

    • As-of-right addition: 9 to 14 months total (5 to 7 months pre-construction + 4 to 7 months construction)

    • Addition requiring Committee of Adjustment: 11 to 22 months total (8 to 12 months pre-construction + 4 to 10 months construction)

    This is where homeowners get surprised. They think about construction time but overlook the planning and approval phases. In East York, with its zoning complexity and potential Committee of Adjustment requirements, the front-end timeline matters as much as the build timeline.

    Timeline reality: Pre-construction often takes longer than construction in East York—plan for 8 to 12 months before breaking ground if Committee of Adjustment is involved.

    What Should Happen During Pre-Construction for an East York Addition?

    We start every East York addition with a zoning review. This determines what’s possible before you invest in design work.

    Essential Pre-Construction Steps

    Zoning review to determine height limits, setback requirements, and whether Committee of Adjustment will be needed.

    Termite inspection to identify any existing damage or active infestations that would affect the scope.

    Structural assessment to understand what the existing foundation and framing can support.

    Precedent research if Committee of Adjustment is likely, reviewing past decisions for your street to gauge approval probability.

    Budget alignment using our construction database to provide cost ranges based on your specific goals and property constraints.

    Why Pre-Construction Work Prevents Expensive Mistakes

    This pre-construction work filters out projects that don’t make financial sense and prevents the scenario where you’ve spent $10,000 on architectural drawings only to discover the addition you want can’t be built or costs twice what you expected.

    Process principle: Zoning review before design work prevents the $10,000 mistake of paying for drawings that violate height limits or setback requirements.

    What Is the Correct Sequence for Hiring Professionals for an East York Addition?

    The sequence matters because hiring professionals in the wrong order creates expensive rework.

    Step 1: Builder Consultation First

    Builder consultation first (that’s us) to review zoning, feasibility, and budget ranges. This happens before you commit to design fees.

    Step 2: Architectural Partner (concurrent or second)

    We loop in one of our Architectural Design partners once we’ve confirmed the project makes sense. We work with design teams who understand East York’s constraints and integrate costing feedback during the design phase instead of after.

    Step 3: Structural Engineer

    The Structural engineer comes in when the design is taking shape and we need to verify foundation capacity, beam sizing, and load calculations. They may also be involved earlier in the process to confirm footing and soil conditions.

    Step 4: HVAC and Mechanical Specialists

    HVAC and mechanical specialists are also involved during design to ensure the systems work within the new space, meet code requirements, and the proper system is installed.

    Why Wrong Sequencing Costs Thousands

    Some architectural design firms skip the zoning review step or make assumptions about what’s possible. We’ve seen this create expensive problems. One project came to us after the architectural partner bypassed proper zoning analysis. The design didn’t comply, and the homeowner had already invested significant fees.

    Starting with feasibility prevents that.

    Sequencing rule: Builder consultation before involvement from an architectural design team prevents paying design fees for additions that violate zoning—we’ve seen homeowners waste $20,000+ on non-compliant drawings.

    What Makes East York Different From Other Toronto Neighborhoods for Home Additions?

    Compared to other Toronto neighborhoods, East York has unique constraints that require specialized knowledge.

    East York-Specific Addition Constraints

    More zoning micro-districts, which means the rules can change block by block.

    The Sammon Avenue/Milverton Boulevard height line, which creates a hard constraint that doesn’t exist in most other areas.

    Termite prevalence, requiring inspections that aren’t standard practice elsewhere.

    Former municipal bylaws that still apply in some cases, adding interpretation complexity.

    Maximum building length caps at 17 meters in many zones, preventing full rear extensions common elsewhere in Toronto.

    These factors don’t make additions impossible. They make upfront planning more important because assumptions from other neighborhoods don’t apply in East York.

    Geographic reality: East York’s unique combination of height constraints, micro-district zoning, and termite issues means you can’t replicate strategies from Rosedale or the Bluffs.

    How Does BVM Contracting Approach East York Home Addition Projects?

    We’ve built our process around preventing the problems that derail projects and blow budgets.

    Our Data-Driven Cost Forecasting

    Our construction database includes detailed costing from projects we’ve completed over the past decade. When you tell us what you want to build, we can forecast costs based on actual data instead of guesswork.

    We provide this information during initial consultations before you commit to working with us. Some homeowners use our analysis and decide to work with another builder or pursue a different solution. That’s fine. The goal is to give you the information you need to make a sound decision.

    Real-Time Design Phase Integration

    For projects that move forward, we integrate into the design phase. This means your architectural design team is getting real-time feedback on what different choices cost, which prevents the scenario where you fall in love with a design that’s $100,000 over budget.

    Full Process Management

    We handle the Committee of Adjustment process if needed, coordinate with structural engineers and specialists, and manage the permit applications.

    The result is a project where you know what you’re getting into before you’re locked in.

    Our differentiator: We provide cost data during initial consultation before you commit—some homeowners use our analysis even if they don’t hire us.

    What Questions Should You Ask Before Starting an East York Home Addition?

    Before you invest in design work for an East York addition, get answers to these questions:

    • What is my property’s zoning designation, and what does it allow?

    • Am I north or south of Sammon Avenue/Milverton Boulevard, and how does that affect height limits?

    • Are there similar additions on my street that have been approved?

    • Do I need Committee of Adjustment, and what’s the realistic timeline?

    • Has the property been inspected for termites?

    • What’s the cost range for the type of addition I’m considering?

    • What’s the total timeline including design, permits, and construction?

    If you can’t get clear answers to these questions, you’re not ready to hire an architectural design team.

    Next Steps

    If you’re considering a home addition in East York, we offer no-obligation consultations where we review your property’s zoning, discuss feasibility, and provide cost ranges based on our project database.

    This consultation gives you the information you need to decide whether an addition makes sense for your situation. There’s no pressure to hire us, and the analysis is valuable whether you move forward with BVM Contracting or explore other options.

    You can reach us through our website at bvmcontracting.com or call our office to schedule a consultation.

    The key is starting with information instead of assumptions. In East York, where zoning complexity and specific constraints can make or break a project, that upfront clarity is what prevents expensive surprises down the road.

    More Informative Home Addition Content

    About BVM COntracting

    BVM Contracting is a full-service General Contractor or Home Builder located in Toronto. We provide home renovation and building services for major home renovations and custom home builds (full interior renovations, home additions, lot severances, new home construction, garden suites, and laneway suites). Our goal is to help guide our clients through the process of building their home, from concept to completion.

    Further than providing General Contracting and Project Management for major home renovations, we also offer value-added services such as renovation financing, renovation rebate consultations and services, building permit and design services, smart home installation services, and real estate investor services.

    To learn more about our offering by visiting our services page. Learn more about our vision, mission, and values here.

  • Rosedale Home Addition Planning Guide

    Rosedale Home Addition Planning Guide

    Quick Answer: Rosedale home additions require three approval layers: standard building permits, Committee of Adjustment variances (2-4 months, $2,228.98+), and Heritage Conservation District review with NRRA input (2+ months, $4,000+). Most properties need Committee of Adjustment because of restrictive Floor Space Index zoning (35% for ravine properties, 60% interior). Total planning timeline: 12+ months before construction. Get heritage and NRRA involved before architectural design begins.

    What You Need to Know:

    • Rosedale’s small lots and restrictive Floor Space Index zoning force most additions to Committee of Adjustment, adding 2-4 months and $2,228.98+ to your timeline

    • The North Rosedale Resident’s Association functions as an unofficial gatekeeper. Heritage approval waits for NRRA sign-off before moving forward

    • Approval sequence matters: NRRA review, then heritage approval, then Committee of Adjustment, then building permits. You cannot skip steps

    • Total approval costs: $4,000+ for renderings, $2,228.98 Committee of Adjustment application, $2,800-$3,000 survey, a few thousand dollars in representation, plus tens of thousands in architectural design and revisions

    • Involve a General Contractor during design phase ($1,500-$4,000 + HST pre-construction consulting) to prevent approved designs from exceeding your budget by 30-40%

    How to properly plan for your Rosedale home addition project

    Most Rosedale homeowners discover the regulatory complexity three months into design.

    By then, you’ve paid for architectural drawings that need revision. You’ve committed to timelines that aren’t realistic. You’re learning about approval processes that should have shaped your budget from day one.

    We’re working through a Rosedale home addition right now that will take over a year from concept to construction permit. The timeline is typical for the area. Our client knew this before signing with an architect.

    Here’s what you need to understand about building in Rosedale before spending money on design.

    Why Do Rosedale Properties Need Committee of Adjustment More Than Other Toronto Neighborhoods?

    Lot size relative to existing home footprint.

    Rosedale has restrictive Floor Space Index (FSI) zoning:

    • Ravine properties: 35% FSI maximum

    • Interior properties: 60% FSI maximum

    • Pre-1953 homes with rear extensions: 69% FSI maximum

    When you want to maximize your property and build three levels above grade on a small lot, you hit FSI limits quickly. This triggers Committee of Adjustment.

    Committee of Adjustment adds 2-4 months to planning and costs $2,228.98 in Toronto. Representation fees range but can be a few thousand dollars.

    You need to know if your project requires Committee of Adjustment before engaging an architectural partner. This determines your timeline and budget baseline. BVM Contracting, in partnership with The Constructible Design Co. can review your property and determine with a high degree of accuracy if your proposed home addition will require C of A.

    Bottom line: Small Rosedale lots combined with restrictive FSI zoning push most additions into Committee of Adjustment territory before you start design.

    What Are the Three Minimum Approval Layers for Rosedale Home Additions?

    Toronto neighborhoods require two approvals for home additions: zoning compliance and building code approval and permit. Rosedale adds a third layer most homeowners discover after investing in designs.

    Layer 1: Standard Building Permits

    Every construction project in Toronto requires building permits. This is baseline.

    The permit process in Toronto is more involved than surrounding municipalities, but it’s predictable.

    Layer 2: Committee of Adjustment Variances

    When your project doesn’t comply with zoning regulations, you need variances approved by Committee of Adjustment. Most Rosedale projects land here because of FSI constraints.

    Committee of Adjustment operates as a quasi-judicial body. Your neighbors have input. The process takes 2-4 months minimum.

    You need:

    • Survey: $2,800-$3,000

    • Updated architectural drawings

    • Professional representation (usually)

    Layer 3: Heritage and NRRA Review

    This is the layer most homeowners miss.

    Most Rosedale properties fall under Part V of the North Rosedale Heritage Conservation District (enacted by City Council on September 30, 2004). Even if your property has no individual designation, the Heritage Conservation District designation means you need City of Toronto heritage approval for exterior changes.

    The North Rosedale Resident’s Association (NRRA) functions as an unofficial fourth approval layer. Heritage won’t move forward until the NRRA is satisfied with your design. The mechanism is informal. The requirement is real.

    On our current Rosedale project, getting approval through heritage and the NRRA took 2 months. This held up the zoning review and Committee of Adjustment application. The project fit well with the neighborhood character. We still went through extensive back and forth.

    Key insight: Rosedale requires three sequential approval layers. Each one depends on the previous layer’s completion. You cannot skip ahead. And there might even be a fourth and fifth layer, TRCA and Urban Forestry!

     Map showing Rosedale and all of the properties that are heritage-registered
    Map showing Rosedale and all of the properties that are heritage-registered

    How Does the NRRA Influence Your Design Before Committee of Adjustment?

    The NRRA has more power to adjust designs than most people expect.

    On our current project, the NRRA told our client to redesign the roof system from dormers to a mansard roof. The change gave the third level more space. It required architectural revisions and delayed the timeline.

    Here’s the sequencing issue most homeowners miss:

    1. NRRA approval comes first

    2. Heritage review happens after NRRA approval

    3. Committee of Adjustment submission requires heritage approval

    4. Building permits require Committee of Adjustment approval

    If you design without considering NRRA guidelines, you’re building revision costs and timeline delays into your project from the start.

    The NRRA reviews projects for neighborhood character compatibility. They look at:

    • Rooflines

    • Materials

    • Setbacks

    • How your addition relates to surrounding properties

    Their feedback is required if you want to move forward.

    Critical point: NRRA sits at the beginning of your approval sequence. Heritage waits for NRRA. Committee of Adjustment waits for heritage. Design with NRRA guidelines in mind or pay for revisions later.

    What Are the Actual Costs and Timelines for Each Approval Pathway?

    Here’s what you’ll spend and how long each stage takes.

    Heritage and NRRA Review

    Timeline: 2 months
    Cost: $4,000+ in renderings and revisions

    You need exterior renderings that show your proposed finish. The NRRA wants to see how your addition looks from the street and how it relates to neighboring properties.

    Budget $4,000 for quality renderings. Expect at least one round of revisions.

    Heritage application fees vary. The real cost is in the design work required to satisfy NRRA feedback before heritage will review.

    Committee of Adjustment

    Timeline: 2-4 months
    Cost: $2,228.98 application fee + a few thousand in representation

    You need a current topographic survey ($2,800-$3,000) and updated architectural drawings reflecting any changes from heritage review.

    Most homeowners hire representation to present their case. The hearing date alone takes 2-3 months to schedule.

    Building Permits

    Timeline: Varies
    Cost: Standard permit fees apply

    Once you have Committee of Adjustment approval, you submit for building permits. Toronto’s permit process takes longer than surrounding municipalities. This stage is more predictable than variance and heritage pathways.

    Architectural Design

    Timeline: Depends on revision cycles
    Cost: Tens of thousands

    Design fees vary based on project scope. The real expense comes from revision cycles triggered by NRRA feedback and Committee of Adjustment requirements you didn’t anticipate upfront.

    Total planning timeline: 12+ months from concept to construction permit for most Rosedale additions.

    What this means for you: Budget at least $10,000-$15,000+ for approvals alone before construction begins. Factor in a year of planning before breaking ground.

    When Should You Involve a General Contractor to Prevent Budget Blowouts?

    The most expensive mistake Rosedale homeowners make is completing architectural designs before understanding what they can afford to build for their home addition.

    You get through heritage review, NRRA approval, and Committee of Adjustment. You’ve spent months and thousands on approvals. Then you get construction quotes and discover the approved design exceeds your budget by 30-40%.

    Now you’re choosing between building less than you planned or starting the approval process over with revised designs.

    Pre-Construction Consulting at the Beginning of Design

    We engage with Rosedale clients through pre-construction consulting agreements at the beginning of the design process.

    Cost: $1,500-$4,000 + HST
    Value: Prevents approved designs from exceeding your budget by 30-40%

    During pre-construction, we:

    • Review your property’s zoning constraints

    • Calculate FSI limits

    • Identify variance requirements

    • Provide realistic cost ranges for what you’re planning to build

    This happens before your architect draws anything detailed.

    The goal is to create informed homeowners who enter the design process knowing what’s buildable, what’s affordable, and what approval pathways their specific property will trigger.

    Pre-construction consulting requires no long-term commitment. You get the information you need to make decisions, whether you build with us or not.

    Why this matters: Spending $1,500-$4,000 + HST upfront prevents spending tens of thousands on architectural designs you cannot afford to build.

    What Information Do You Need About Your Rosedale Property Before Starting Design?

    You don’t need to gather this yourself. We complete a comprehensive property review that identifies all of this information upfront.

    Here’s what determines your project’s complexity:

    Your Property’s Specific Zoning Exception Number

    Rosedale properties have site-specific zoning provisions that vary by location. These exceptions determine setback requirements, FSI limits, and what additions are permitted without variances.

    One of our Rosedale projects has Exception RD 1281. This exception includes specific provisions about additions above the first story, rear extensions for homes built before 1953, and parking requirements. Your property will have its own exception with its own rules.

    Your Lot’s FSI Calculation

    We determine in 10 minutes whether your planned addition will exceed FSI limits. This tells you immediately if you’re heading to Committee of Adjustment.

    Your Property’s Heritage Status

    Most Rosedale properties fall under the Heritage Conservation District. Some have individual designations that add extra requirements. We check this before you start design.

    Your Lot Measurements and Constraints

    Setbacks, easements, and lot dimensions shape what’s physically buildable. A current survey reveals these constraints. We identify most issues from existing records before you pay for a new survey.

    The practical approach: We complete the property review for you. You get a clear picture of what’s buildable, what approvals you’ll need, and what timeline to expect before spending money on design.

    What Saves Rosedale Homeowners the Most Time and Money?

    Get in contact with heritage and the NRRA as early in the design process as possible.

    Start your planning at least a year before you want to build.

    The homeowners who navigate Rosedale’s approval process successfully understand the regulatory layers before committing to designs. They budget for the timeline. They factor in revision costs. They involve the right expertise at the beginning, not after problems show up.

    We work with design and build teams who understand the Heritage Conservation District approval process and navigate from concept to completion. With our architectural partners at The Constructible Design Co., we create a comprehensive design process that sets expectations early in the planning phase.

    The delays and approval requirements are clear before you enter the design process. The difference between a Rosedale addition that takes 12 months to permit and one that takes 18 months with unexpected costs at every stage comes down to planning upfront.

    Next Steps for Rosedale Home Addition Planning

    If you’re planning a home addition in Rosedale, we complete a property review that identifies your specific zoning constraints, heritage requirements, and likely approval pathways. This happens before you spend money on architectural drawings.

    The consultation is no-obligation. You get the information you need to make informed decisions about what to build, when to start, and what budget to set.

    Final reminder: Contact heritage and the NRRA early. Budget for a 12+ month planning timeline. Involve a General Contractor during design, not after. These three steps prevent costly surprises.

    Frequently Asked Questions About Rosedale Home Additions

    Do all Rosedale properties need Committee of Adjustment approval?

    Not all, but most do if you are completing a home addition. Rosedale’s restrictive Floor Space Index zoning (35% for ravine properties, 60% for interior properties) pushes most homeowners past FSI limits when building additions. If your planned addition exceeds FSI limits or violates setback requirements, you need Committee of Adjustment approval. The good news is that there are many precedents for properties who have successfully been approved for FSI’s up to around 90% in Rosedale.

    How long does the Committee of Adjustment process take in Toronto?

    2-4 months minimum. The hearing date alone takes 2-3 months to schedule. You need a current survey ($2,800-$3,000), updated architectural drawings, and usually professional representation (budget a few thousand dollars). The application fee is $2,228.98.

    What happens if the NRRA rejects my design?

    Heritage approval waits for NRRA satisfaction before moving forward. If the NRRA wants design changes, you need to revise your plans and resubmit. This delays your timeline and adds architectural revision costs. The NRRA reviews for neighborhood character compatibility, including rooflines, materials, and setbacks.

    Is heritage approval required for all Rosedale properties?

    Most Rosedale properties fall under Part V of the North Rosedale Heritage Conservation District (enacted September 30, 2004). Even if your property has no individual designation, the Heritage Conservation District designation requires City of Toronto heritage approval for exterior changes.

    How much should I budget for the approval process before construction begins?

    Budget at least $10,000-$15,000+ for approvals alone. This includes $4,000+ for renderings, $2,228.98 for Committee of Adjustment application, $2,800-$3,000 for survey, $2,126.48-$6,187.36 for representation, plus tens of thousands in architectural design and revisions triggered by NRRA and heritage feedback.

    When should I involve a General Contractor in the planning process?

    At the beginning of the design process, before your architect draws detailed plans. Pre-construction consulting ($1,500-$4,000 + HST) identifies zoning constraints, calculates FSI limits, and provides realistic cost ranges. This prevents the scenario where approved designs exceed your budget by 30-40%.

    What is Exception RD 1281 and how does it affect my property?

    Exception RD 1281 is one example of site-specific zoning provisions in Rosedale. It includes rules about additions above the first story, rear extensions for pre-1953 homes, and parking requirements. Your property will have its own zoning exception number with its own specific rules that determine what’s buildable without variances.

    How far in advance should I start planning a Rosedale home addition?

    At least a year before you want to build. The approval process takes 12+ months from concept to construction permit. Contact heritage and the NRRA as early in the design process as possible to prevent timeline delays and revision costs.

    How long does it take to build a home addition in rosedale?

    It depends! Depending on many different variables the time it takes to complete a home addition varies greatly. If you schedule a no-obligation with BVM Contracting or The Constructible Design Co. we can give you a more definitive timeline.

    Key Takeaways

    • Rosedale home additions require three sequential approval layers: building permits, Committee of Adjustment variances, and Heritage Conservation District review with NRRA input. You cannot skip steps.

    • Most Rosedale properties trigger Committee of Adjustment because of restrictive Floor Space Index zoning (35% ravine, 60% interior). This adds 2-4 months and $2,228.98+ to your timeline.

    • The North Rosedale Resident’s Association functions as an unofficial gatekeeper. Heritage approval waits for NRRA sign-off. Design with NRRA guidelines in mind or pay for revisions later.

    • Budget $10,000-$15,000+ for approvals alone before construction begins. Factor in 12+ months of planning before breaking ground.

    • Involve a General Contractor during the design phase ($1,500-$4,000 + HST pre-construction consulting) to prevent approved designs from exceeding your budget by 30-40%.

    • Contact heritage and the NRRA as early in the design process as possible. Start planning at least a year before you want to build.

    • Each Rosedale property has site-specific zoning exceptions that determine setbacks, FSI limits, and what additions are permitted without variances. Get a property review before spending money on architectural drawings.

    More informative Home Addition Content

    About BVM COntracting

    BVM Contracting is a full-service General Contractor or Home Builder located in Toronto. We provide home renovation and building services for major home renovations and custom home builds (full interior renovations, home additions, lot severances, new home construction, garden suites, and laneway suites). Our goal is to help guide our clients through the process of building their home, from concept to completion.

    Further than providing General Contracting and Project Management for major home renovations, we also offer value-added services such as renovation financing, renovation rebate consultations and services, building permit and design services, smart home installation services, and real estate investor services.

    To learn more about our offering by visiting our services page. Learn more about our vision, mission, and values here.

  • Scarborough Bluffs Home Addition Evaluation Guide

    Scarborough Bluffs Home Addition Evaluation Guide

    TL;DR: Across 47 home addition projects in Birch Cliff, Cliffside, Cliffcrest, and Guildwood, the biggest project killer isn’t design or foundation problems. Property owners unknowingly face TRCA jurisdiction, protected ravine setbacks, and Urban Forestry requirements that add 2-4 months to timelines. Early zoning review separates 4-month permits from 12-month + regulatory processes. Budget expectations from 5-10 years ago no longer match current construction costs. Pre-construction planning ($1,500-$4,000 + HST) prevents mid-build discoveries that cost $35,000-$65,000 + HST to fix.

    What You Need to Know:

    • Most Scarborough Bluffs properties sit in TRCA-regulated areas without owners knowing

    • TRCA involvement adds 2-3 months minimum to planning timelines

    • Foundation evaluation saves $35,000+ by catching issues before construction starts

    • Permit timelines range from 4-12 months depending on Committee of Adjustment, TRCA, and Urban Forestry requirements

    • One project shifted from $350,000 rear extension to $600,000 second-storey addition after TRCA flagged ravine proximity

    What Catches Scarborough Bluffs Homeowners Off Guard?

    Properties in Birch Cliff, Cliffside, Cliffcrest, and Guildwood have larger lot sizes than most Toronto neighbourhoods. You get flexibility for home additions that properties in The Beaches or tighter areas don’t have.

    That flexibility comes with a potential regulatory cost.

    Many Scarborough Bluffs properties sit in TRCA-regulated areas. The Toronto and Region Conservation Authority (TRCA) governs any property near ravines or within watershed protection zones. Homeowners discover this mid-process, after investing in preliminary designs.

    We start every project with a zoning review. This includes checking TRCA jurisdiction and identifying on-site or off-site trees that will affect permitting. The review takes 10 minutes and determines whether you’re looking at a 4-month permit timeline or an 18-month regulatory process.

    How Does TRCA Involvement Affect Your Timeline?

    If your property requires TRCA approval, add 2-3 months minimum to your planning stage. This affects timeline more than budget (though application fees apply).

    Realistic permit timelines for Scarborough Bluffs home additions: 4-12 months.

    The major timeline variables:

    • Committee of Adjustment requirement: adds 2-4 months

    • TRCA involvement: adds 2-3 months

    • Urban Forestry coordination: adds 1-2 months

    • Architectural design team speed: varies by firm

    Example from Cliffside: A homeowner came to us after preliminary designs were complete. The architectural partner had designed a rear extension without accounting for the ravine at the back of the property.

    TRCA flagged the proximity to the stable top of bank. The rear extension became unbuildable. The project pivoted to a full second-storey addition.

    Budget jumped from $350,000 to $600,000 because the clients needed more space than originally discussed. They went with the cheapest quote they received. The project took 12 months with multiple cost overruns. Our timeline estimate was 6 months with no overruns.

    Bottom Line: TRCA review doesn’t happen quickly. Get their involvement early in the process to reduce risk to your project timeline.

    What Is the Stable Top of Bank and Why Does It Matter?

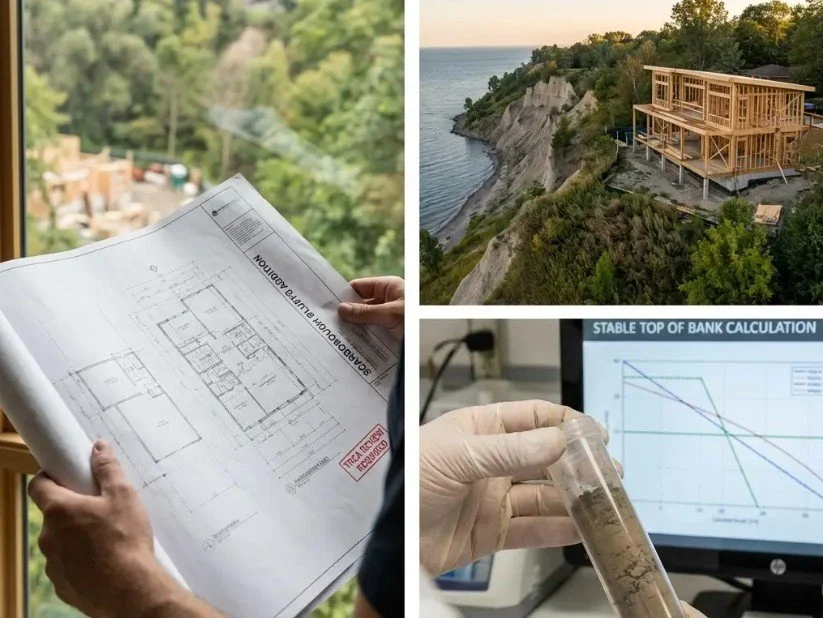
    TRCA uses the stable top of bank as one metric to evaluate construction projects in their jurisdiction. You need to know this measurement before you design anything near a ravine.

    You need two things to determine stable top of bank location:

    1. TRCA involvement early to evaluate preliminary design

    2. Updated topographical survey showing grading on the property

    The survey reveals where the stable top of bank sits and how steep the ravine slopes.

    Cost to find out if you’re in TRCA jurisdiction:

    • Topographical survey: $2,800-$3,000

    • TRCA application fee: $1,420 (Major projects) or $2,705 (Complex projects)

    What Counts as a Major vs. Complex Project?

    Major projects: Additions, new structures, works in floodplain or erosion hazard, fill placement over 30 cubic metres. Includes technical analysis in up to two disciplines (Environmental Impact Study review, stormwater management screening, standard geotechnical review). Up to one site visit and two meetings. Maximum two submissions included.

    Complex projects: Major additions exceeding 50% of original ground floor area, new structures, works requiring multiple technical studies. These projects need detailed ecological, geotechnical, water resource engineering, hydro-geological, or fluvial geomorphology studies. Up to three technical team meetings and two site visits. Maximum three submissions included.

    We’ve built rapport with the TRCA evaluation team. We connect with them for preliminary feedback before formal application. This helps homeowners understand what to expect before spending application fees.

    Key Point: You’re spending $4,220-$5,705 to discover if your addition design works before you invest in full architectural drawings. This prevents the $250,000 budget jump we saw in that Cliffside project.

    Foundation Considerations for Properties in The Scarborough Bluffs

    When a property is being evaluated for a home addition in any of the neighbourhoods in the Scarborough Bluffs we always start off with a blank slate review of the property in question’s foundation and soil conditions.

    Two factors that always need to be considered when determining if a home can be built onto with a home addition:

    1. Soil conditions (sandy to silty, minimal clay)

    2. Existing foundation and footings condition

    We evaluate soil conditions with our structural engineer and identify whether existing foundations and footings get reused. Most of the time they do. We reduce unknowns as early as possible to avoid cost overruns during construction. 

    Even with expansive experience across 47 projects (and counting) in these neighbourhoods, we confirm conditions with an engineering review on every project.

    How One Foundation Review Saved $35,000

    One Cliffside project saved $35,000 through early foundation evaluation. We identified that footings sat 16 inches below the existing basement slab.

    This eliminated the need for underpinning entirely.

    If we’d discovered during construction that footings were only 8 inches deep instead of 16, the ability to pivot would have been limited. The project might have required resubmitting plans for revised permits if we shifted from underpinning to floor lowering. That means additional fees and time waiting for revised permits.

    We inform clients through proactive planning, not reactive decision-making during construction.

    Key Point: Foundation evaluation shouldn’t create anxiety. The goal is clarity for homeowners. BVM provides these reviews as part of pre-construction planning.

    What Do Homeowners Get Wrong About Budgeting for a Home Addition?

    Two items consistently need correction in first consultations:

    1. Budget expectations

    2. Zoning constraints

    Homeowners relying on project budgets from 5-10 years ago create immediate misalignment. If someone completed a home addition in the past or knows what friends or family spent years ago, we inform them about current construction costs.

    Kitchen quality alone affects budget by tens of thousands of dollars. Bathroom costs stay the same regardless of home size. These fixed costs don’t scale the way homeowners expect.

    We also work with homeowners who inherited unpermitted work from previous owners or don’t understand their property’s zoning constraints. This requires getting a residential design team involved in initial analysis so we have another perspective and get a proposal for design, planning, and permitting work required to get a permit.

    Key Point: Budget conversations happen before design work begins. Once you understand current construction costs and your property’s zoning reality, you make informed decisions about project scope.

    Why Does Architectural Partner Selection Matter More in Scarborough Bluffs?

    The Scarborough Bluffs properties face zoning complexity, Committee of Adjustment patterns, and TRCA coordination that other Toronto neighbourhoods don’t encounter at the same frequency.

    Some architectural partners bypass proper zoning review. We’ve seen this cause problems way too many times.

    The architectural teams we work with (including The Constructible Design Co.) have experience navigating TRCA requirements. They budget the time needed to get through TRCA approval. They understand that properties near the bluffs or ravines leading to the bluffs may need TRCA involvement.

    We verify architectural work before permits go in. Toronto permit examinations are a lot more involved and involved many different stakeholders and internal reviews that only the most experienced architectural partners can navigate effectively.

    Key Point: Architectural partners with TRCA experience prevent the mid-process design pivots that blow up budgets and timelines.

    How Does Pre-Construction Planning Change Project Outcomes for Home Additions?

    When we compare two similar Scarborough Bluffs projects (one with thorough pre-construction planning versus one that shortcut the process), the time difference from first consultation to move-in day spans months.

    The clients who work with us buy into the pre-construction planning we provide. We rarely deal with reactive planning. The difference between a planned jobsite and one that isn’t thoroughly planned shows up in multiple ways:

    • Stressed clients

    • Delays

    • Additional costs

    • Rework

    • Poorly managed projects

    What’s Included in BVM’s Pre-Construction Process?

    Step 1: Zoning review
    TRCA jurisdiction check, tree identification, regulatory body coordination

    Step 2: Foundation and soil evaluation
    Engineering review of existing conditions

    Step 3: Architectural partner coordination
    Design accounts for all constraints

    Step 4: Timeline mapping
    Accounts for all regulatory variables

    Step 5: Detailed cost database access
    47 projects worth of Scarborough Bluffs-specific data

    This work costs $1,500-$4,000 + HST. You save multiples of that amount by preventing mid-construction discoveries.

    Key Point: Pre-construction planning reduces unknowns before you commit to design and construction contracts. This is where project scopes get massaged to reduce the risk of budget blowouts.

    What Do 47 Projects Reveal About Scarborough Bluffs Additions?

    After 47 projects (and counting) across Birch Cliff, Cliffside, Cliffcrest, and Guildwood, the pattern is clear.

    Homeowners who understand their property’s regulatory reality before design work begins end up with projects that stay on timeline and budget. Those who discover TRCA jurisdiction, Committee of Adjustment requirements, or foundation issues mid-process face cascading delays.

    Scarborough Bluffs neighbourhoods offer space and flexibility that make home additions attractive. That same geography creates regulatory layering that requires early identification.

    We’ve built the project database. We know which properties trigger which requirements. We can tell you within 20 minutes whether your addition faces a standard timeline or needs TRCA coordination.

    Clarity before you commit to design work separates projects that proceed smoothly from those that stall for months.

    Key Point: The project database we’ve built from 47 (and counting) Scarborough Bluffs additions gives you predictive costing and timeline accuracy that contractors quoting from instinct don’t have.

    Frequently Asked Questions About Scarborough Bluffs Home Additions

    How do I know if my property is in a TRCA-regulated area?

    We check TRCA jurisdiction during initial zoning review. If your property is near a ravine or within watershed protection zones in Birch Cliff, Cliffside, Cliffcrest, or Guildwood, you likely need TRCA approval. This takes 10 minutes to confirm.

    What’s the difference between a 4-month permit and an 12-month permit?

    Standard permits with no Committee of Adjustment, TRCA, or Urban Forestry involvement run between 4-6 months. Add Committee of Adjustment (2-4 months), TRCA (1-2 months), and Urban Forestry (1-2 months) together and you reach 8-14 months before construction starts.

    When should I get a foundation evaluation?

    Before architectural design is finalized. Foundation evaluation during pre-construction lets you pivot if needed. Discovery during construction limits your options and adds delays. BVM Contracting offers foundation and soil evaluations within our pre-construction scope.

    How accurate are construction cost estimates from 5 years ago?

    They’re no longer reliable. Construction costs have shifted. Kitchen quality alone affects budget by tens of thousands of dollars. Bathroom costs stay fixed regardless of home size. We update homeowners on current pricing during first consultation. We have built a home addition cost calculator to give Scarborough and Toronto Homeowners more transparency about their home addition projects in the City

    Do all Scarborough Bluffs properties need topographical surveys?

    Only properties in TRCA jurisdiction need them. An updated topographic survey ($2,800-$3,000) shows grading and helps determine stable top of bank location. This prevents the design pivots that blow up budgets.

    What happens if I inherit unpermitted work from a previous owner?

    We identify unpermitted work during zoning review and coordinate with a residential design team to address it. This may or may not affect permit approval and we can help you identify any potential issues but also solutions.

    Why does architectural partner experience with TRCA matter?

    Architectural partners unfamiliar with TRCA requirements design without accounting for ravine setbacks or stable top of bank calculations. This causes mid-process design pivots that add months and tens of thousands of dollars to budgets.

    How much does pre-construction planning cost and what does it prevent?

    Pre-construction planning costs $1,500-$4,000 + HST. You prevent mid-construction discoveries that cost $35,000-$65,000 + HST to fix. You also avoid the timeline delays that cascade when problems surface during construction.

    Next Steps for Your Scarborough Bluffs Property

    If you’re considering a home addition in Birch Cliff, Cliffside, Cliffcrest, or Guildwood, start with a zoning review. This includes TRCA jurisdiction check and tree identification.

    The zoning review determines your realistic timeline and identifies regulatory requirements before you invest in architectural design.

    We offer no-obligation consultations. We review your property’s zoning constraints and provide timeline estimates based on our project database. You leave with clarity on what your property supports and what regulatory path you’re facing.

    Contact BVM Contracting to schedule your property review. We’ll tell you what 47 previous projects in your neighbourhood have taught us about turning your addition vision into buildable reality.

    Key Takeaways for Scarborough Bluffs Home Additions

    • Most Scarborough Bluffs properties sit in TRCA-regulated areas without owners knowing. Early zoning review (10 minutes) identifies this before you invest in design.

    • TRCA involvement, Committee of Adjustment, and Urban Forestry coordination add 5-9 months to permit timelines. Budget backwards from your target start date.

    • Foundation evaluation during pre-construction saves $35,000-$65,000 + HST by catching issues before construction starts.

    • Budget expectations from 5-10 years ago no longer match current construction costs. Kitchen quality alone swings budgets by tens of thousands of dollars.

    • Architectural partners with TRCA experience prevent mid-process design pivots. One Cliffside project jumped from $350,000 to $600,000 after ravine proximity forced a design change.

    • Pre-construction planning ($1,500-$4,000 + HST) reduces unknowns before you commit to design and construction contracts. This is where projects get won or lost.

    • The BVM project database (47 Scarborough Bluffs additions) provides predictive costing and timeline accuracy that contractors quoting from instinct don’t have.

    More Informative Home Addition Content

    About BVM COntracting

    BVM Contracting is a full-service General Contractor or Home Builder located in Toronto. We provide home renovation and building services for major home renovations and custom home builds (full interior renovations, home additions, lot severances, new home construction, garden suites, and laneway suites). Our goal is to help guide our clients through the process of building their home, from concept to completion.

    Further than providing General Contracting and Project Management for major home renovations, we also offer value-added services such as renovation financing, renovation rebate consultations and services, building permit and design services, smart home installation services, and real estate investor services.

    To learn more about our offering by visiting our services page. Learn more about our vision, mission, and values here.

  • Aging-in-Place in Toronto: What You Need To Know

    Aging-in-Place in Toronto: What You Need To Know

    TL;DR: Most Toronto families planning aging-in-place modifications discover true costs too late. Cathy Soda spent a year searching for an accessible home when renovation planning with early builder input would have cost less time and money. Pre-construction consultation reveals what your property allows, what your structure requires, and what building codes mandate before you commit to purchases or designs.

    What You Need to Know About Aging-in-Place Costs

    • In-home care costs $19 to $75 per hour in Canada ($150 to $600 daily), but 64% of Canadians over 65 don’t know this

    • Home modifications average $9,500 nationally, with major accessibility projects exceeding $50,000

    • Only 13% of Canadians over 45 have planned for personal support worker costs, despite 90% wanting to age at home

    • Early builder involvement prevents $25,000+ “surprise” costs and code compliance overruns

    The Year-Long Search That Didn’t Need to Happen

    Cathy Soda delayed her retirement after 40 years in banking.

    Not because she wanted to. Because she needed a house big enough for her 92-year-old father, Fred. She spent over a year searching for a property with a main-floor bedroom and the accessibility features he required.

    Her story, featured in The Globe and Mail’s recent series on aging in place, exposes a pattern we see repeatedly in Toronto. Families make reactive housing decisions under pressure. They don’t understand what modifications their current properties allow or what those changes will cost.

    The data confirms this. 90% of Canadians over 45 want to remain in their homes as they age. Only 13% have planned for the personal support worker (PSW) care costs necessary to make this work. Just 6% have both planned for and have the means to afford PSW care if needed.

    This planning gap forces families into crisis mode. In construction, crisis mode costs money.

    What Aging-in-Place Modifications Cost in Toronto

    Here’s what the numbers look like:

    In-home care costs: $19 to $75 per hour in Canada. Over a full day, that’s $150 to $600. Nearly two-thirds of Canadians over 65 don’t know this.

    Home modification costs: National average for aging-in-place remodeling ranges from $3,000 to $15,000. Average projects run around $9,500. Major accessibility projects exceed $50,000.

    Specific modifications we price regularly in Toronto:

    • Fire safety upgrades to homes when additional suites are created for aging parents

    • Structural and plumbing work to augment existing layouts to work for accessibility and space planning

    • For basement apartments, there is prep work needed to ensure that the basement will not leak and be a comfortable space to live.

    • Upgrades to the HVAC system to create separate heating and cooling systems for different suites or areas of the home.

    A lot of the time, the problem isn’t the cost. The problem is discovering these numbers after you’ve committed to a property or a design.

    Key Point: Budget surprises happen when families commit before they know what their property requires or what building codes mandate.

    Why Families Search for a Home for A Year When Modification Takes Months

    Cathy spent over a year searching for a house that met her father’s needs.

    We work with families facing similar situations who take a different path. They evaluate their current property’s modification potential before they start house hunting.

    One client came to us after their second child arrived. They were deciding whether to move or add a basement suite for aging parents. Through our pre-construction consultation, we identified:

    • Their lot could support a basement apartment with Committee of Adjustment approval

    • The existing foundation required waterproofing upgrades

    • Sprinkler system costs would add $40,000+ to the budget

    • Total project cost: $85,000 to $110,000

    They waived the basement suite and chose a main-floor renovation instead. It better served their immediate family growth needs while keeping future flexibility open.

    The difference: they made this decision with full cost transparency before committing to either path.

    Key Point: Property evaluation before house hunting prevents year-long searches and rushed purchases.

    Three Questions That Prevent Age-in-place renovation cost Surprises

    We’ve built a construction database from every project we’ve completed in Toronto since 1997. This database allows us to provide pre-design cost estimates. Most contractors wait until after architectural plans are complete to give you numbers.

    When families contact us about aging-in-place modifications, we start with three questions:

    1. What does your property allow?

    Zoning determines whether you add a basement suite, a laneway suite, or a main-floor addition. Committee of Adjustment applications take time and money. Some properties won’t get approval, regardless of budget.

    We identify these constraints before you pay an architect.

    2. What does your existing structure require?

    Basement accessibility depends on foundation condition, grading, and waterproofing. Poor grading causes water accumulation. Waterproofing systems prevent future problems.

    We’ve seen families budget $60,000 for a basement suite, then learn they need $25,000 in foundation work first. Early builder involvement prevents this.

    3. What does the building code mandate?

    Sprinkler systems. Shoring during excavation. Accessibility standards. These requirements aren’t optional. They’re expensive.

    Design that ignores code requirements guarantees budget overruns.

    Key Point: Property constraints, structural requirements, and code mandates determine true project costs. Knowing these before design saves money.

    What Government Support Programs Are Available for aging in place

    The federal Home Accessibility Tax Credit (HATC) allows eligible households to claim up to $20,000 in qualifying renovation expenses annually. The maximum tax credit is $3,000.

    Toronto’s Renovates program offers:

    • Forgivable loans up to $20,000 for essential repairs

    • Grants up to $5,000 for accessibility improvements (ramps, modified bathrooms)

    Most families learn about these programs after they’ve financed their project. We provide this information during initial consultations. Whether you hire us or not.

    Transparency means you know all your options before you commit.

    Key Point: Federal tax credits and Toronto grants reduce aging-in-place costs, yet most families find out too late to use them.

    Why Aging at Home Is the Preference, Not the Plan

    82% of Canadians would only consider assisted living as a last resort. The preference for aging at home has grown 5% in the last two years.

    Preference without planning creates the scenario Cathy Soda experienced. Reactive searching, delayed retirement, compressed timelines, and limited options.

    We’re seeing more requests for aging-in-place features. 76% of home remodelers reported increased requests from 2020 to 2023. Grab bars in bathrooms are now the most popular feature. 93% of remodelers added them in 2023.

    Clients are becoming more informed about what they need. What’s missing is understanding what their specific property supports and what modifications will cost.

    Key Point: Demand for aging-in-place modifications is growing, yet most families still don’t plan for costs or feasibility before crisis hits.

    How our Pre-Construction Service Protects Your Budget for aging in place projects

    We created a pre-construction service for aging-in-place planning situations.

    Cost: $1,500 to $4,000 + HST, depending on project complexity.

    What you get:

    • Property assessment for modification feasibility

    • Zoning analysis and Committee of Adjustment requirements

    • Structural evaluation (foundation, grading, waterproofing)

    • Code compliance review (sprinklers, accessibility standards)

    • Detailed cost estimate based on our project database

    • Government funding program guidance

    No commitment to build required. You get the information you need to decide whether to modify your current property, buy a different one, or explore other options.

    This service exists because we’ve seen families commit to designs they couldn’t afford or properties that couldn’t support the modifications they needed.

    Key Point: Pre-construction service costs $1,500 to $4,000 + HST and provides feasibility analysis, cost estimates, and funding guidance before you commit.

    What Early Builder Involvement Prevents poorly planned aging in place renovations

    Early builder involvement prevents:

    • Budget overruns: Discovering structural issues mid-project adds $25,000+ in unexpected costs

    • Scope changes: Code requirements that surface late force expensive design revisions

    • Financing uncertainty: Unknown costs create stress and near-cancellations

    • Design revisions: Architectural plans that ignore builder input need costly rework

    • Property purchases: Buying homes that won’t support intended modifications wastes time and money

    Collaborative design between a Builder and architectural design team prevents cost increases. We integrate into the design phase before construction starts, not after. This protects your budget and enables design changes when they’re still inexpensive to make.

    Proper planning in pre-construction saves you money, time, and stress during construction.

    Key Point: Builder involvement during design prevents structural surprises, code violations, and budget overruns that add $25,000+ to project costs.

    What Cathy’s Story Teaches About proper Planning for aging in place

    Cathy Soda’s year-long search could have been shortened if she’d known what modifications were possible on properties she owned or was considering.

    The planning gap that affects 87% of Canadians who want to age in place isn’t about desire. It’s about information.

    You need transparency about true project costs before you commit to properties, designs, or timelines. You need to understand what your specific situation allows, what it requires, and what it costs.

    We built our business on providing this information upfront, whether you hire us or not.

    If you’re planning for aging-in-place modifications, for yourself or family members, start with three questions:

    • What does your property allow?

    • What does your structure require?

    • What does the code mandate?

    Get answers before you commit. The $40,000 surprise you avoid is worth more than the consultation you invest in.

    Frequently Asked Questions about aging in Place in Toronto

    How much does aging-in-place renovation cost in Toronto?

    Home modifications average $9,500 nationally. Major accessibility projects in Toronto exceed $50,000. Committee of Adjustment applications cost between $2,126 to $6,187 plus representation fees. Total costs depend on your home’s current layout, how much of the space you are planning on renovating, where in your home you are renovating, and if there are any structural or plumbing modifications necessary.

    What government funding is available for aging-in-place renovations?

    The federal Home Accessibility Tax Credit (HATC) allows you to claim up to $20,000 in qualifying expenses annually for a maximum tax credit of $3,000. Toronto’s Renovates program offers forgivable loans up to $20,000 for essential repairs and grants up to $5,000 for accessibility improvements like ramps and modified bathrooms.

    Do I need to move to accommodate aging parents or should I renovate?

    Evaluate your current property’s modification potential before house hunting. Property assessment reveals whether your lot supports basement apartments, what your foundation requires, and what building codes mandate. Pre-construction consultation costs $1,500 to $4,000 + HST and provides this analysis before you commit to moving or renovating.

    What building code requirements apply to basement suites for seniors?

    Basement suites typically require fire safety systems, proper foundation waterproofing, adequate grading for drainage, accessibility standards compliance, and Committee of Adjustment approval for zoning variances. Code requirements aren’t negotiable and can add substantial costs to projects.

    How long does aging-in-place renovation take in Toronto?

    Timeline depends on project scope, Committee of Adjustment approval (if needed), and structural work required. Pre-construction consultation takes 2 to 4 weeks. Committee of Adjustment applications add months to timelines. Foundation work, waterproofing, and sprinkler installation extend project duration. Early builder involvement provides accurate timelines based on your specific property.

    When should I involve a General Contractor in aging-in-place planning?

    Involve a General Contractor before you engage a designer. Early builder involvement identifies property constraints, structural requirements, and code mandates before design starts. This prevents budget overruns from mid-project surprises and enables design changes when they’re still inexpensive to make. Better yet, get The Constructible Design Co. involved and you will get design and construction feedback all in one service offering (they also have in-house experience with accessibility design for aging-in-place).

    What’s the difference between pre-construction consultation and full construction services?

    Pre-construction consultation costs $1,500 to $4,000 + HST and includes property assessment, zoning analysis, structural evaluation, code compliance review, detailed cost estimates, and funding guidance. No commitment to build required. You get information to decide whether to modify your property, buy a different one, or explore other options. Full construction services begin after we have gathered all of the necessary information and we mutually decide to enter into a construction agreement.

    Why do families discover $40,000+ cost surprises during aging-in-place projects?

    Families commit to designs or property purchases before understanding structural requirements or code mandates. Common surprises include sprinkler systems ($40,000+), foundation waterproofing ($25,000+), Committee of Adjustment fees, and accessibility standard compliance costs. Early builder involvement prevents these surprises by identifying true costs before you commit.

    Key Takeaways

    • 90% of Canadians over 45 want to age at home, yet only 13% have planned for personal support worker costs ($19 to $75 per hour).

    • Aging-in-place modifications average $9,500 nationally, with major Toronto projects exceeding $50,000 when sprinkler systems, foundation work, and code compliance are included.

    • Pre-construction consultation ($1,500 to $4,000 + HST) reveals what your property allows, what your structure requires, and what building codes mandate before you commit to purchases or designs.

    • Early builder involvement prevents $25,000+ surprise costs from foundation issues, code violations, and structural requirements discovered mid-project.

    • Federal Home Accessibility Tax Credit provides up to $3,000 in tax credits. Toronto’s Renovates program offers forgivable loans up to $20,000 and grants up to $5,000 for accessibility improvements.

    • Property evaluation before house hunting prevents year-long searches and rushed purchases of homes that don’t support needed modifications.

    • Builder and architect collaboration during design protects budgets and enables inexpensive design changes before construction starts.

    Contact BVM Contracting for a no-obligation pre-construction consultation. We’ll assess your property’s modification potential and provide detailed cost estimates based on 27 years of Toronto residential construction data.

    No pressure. No commitment. The information you need to make the right decision for your family.

    About BVM COntracting

    BVM Contracting is a full-service General Contractor or Home Builder located in Toronto. We provide home renovation and building services for major home renovations and custom home builds (full interior renovations, home additions, lot severances, new home construction, garden suites, and laneway suites). Our goal is to help guide our clients through the process of building their home, from concept to completion.

    Further than providing General Contracting and Project Management for major home renovations, we also offer value-added services such as renovation financing, renovation rebate consultations and services, building permit and design services, smart home installation services, and real estate investor services.

    To learn more about our offering by visiting our services page. Learn more about our vision, mission, and values here.

  • Multi-Generational Home Building Opportunities

    Multi-Generational Home Building Opportunities

    Multi-Generational Family Renovations and Home Building Ideas

    Today’s real estate market in Toronto has altered how Toronto-based families are approaching the utilization of their homes and properties. Namely, families are trying to find creative ways to create separate spaces for the different generations in hopes to comfortably live on the same property. With the many changes to the Toronto Zoning Bylaws to allow for more density in residential zones along with the exciting establishment of Laneway Suites and Garden Suites in Toronto there is no shortage of opportunities for families to take advantage of their parcel of land and make it more affordable as a family to live in one of the most expensive Cities in the World.

    In this article we break down the benefits of multi-generational homes, the different renovation and home building projects available, and the tax credits that you can take advantage of in particular circumstances within the City of Toronto.

    What are the benefits of multi-generational Homes in toronto?

    There are a wide range of benefits that you can expect when planning for a multi-generational home and property:

    1. Expenses Get Shared

      • When you are living with more people you have the ability to share expenses, including groceries, utilities, property taxes, and other home expenses.

    2. Consolidation Of Assets

      • If your family members have other homes or properties that that they own or live in, the creation of an Intergenerational home would allow for the liquidation of those assets (or at the very least provide additional income by way of renting the property)

    3. Rental Income from Family Members

      • The ability to give your family members a separate and livable space within your own home will provide you the opportunity to save your children money on the astronomical costs of rent in Toronto while still charging them rent to cover expenses around the home. It is a win-win in many cases as your child can presumably save up money and can help you subsidize expenses around the property.

    4. Shared Household Tasks

      • The more people there are the more hands there can be to help out. Spring Cleaning, food prep, and shoveling the driveway are just a few options.

    5. Built-in Babysitter(s)

      • For soon-to-be parents there are many built-in benefits to having your parents around, but the flexibility of walking down a set of stairs to drop your child off to grandma and/or grandpa so you can run errands is a huge benefit. With the cost of daycare nowadays it will save you quite a bit of money if your family is around and okay with partially handling the care of your child.

    6. Same Property, Different Dwelling

      • With the ability for properties to create ancillary dwellings (Garden Suites and Laneway Suite), there is the ability for a family to live on the same property but have their own spaces.

    What types of renovations or home building projects should a multi-generational family consider?

    Living in Toronto is definitely expensive but it comes with many different options for developing property. As an owner of a residentially zoned property in Toronto you have the following options to consider when setting it up for multiple generations:

    Most cost-effective: Legal Basement Apartment or Secondary Suite within existing home

    The process of setting up a legal secondary apartment within your existing home is usually very straight-forward in a lot of properties within Toronto. Note that you do not necessarily need to put the secondary apartment into your basement, but it is usually the most popular option if the ceiling height is conducive to having an apartment.

    If your zoning allows for it: Single Family to Triplex/Fourplex Conversion

    If your residential property is zoned as R or RM then you may be able to convert your property into even more units. A triplex would be a great option for a multi-generational family with children as you can rent out the third unit till the children get old enough then they can have the third unit when they are old enough. If your property has three levels you will have a good chance at setting up your property to become a triplex. Fourplexes require quite a bit of space to properly accomplish but are entirely possible to complete with the right properties.

    If You Have a Large Enough Backyard: Garden Suite Construction

    For many of the suburbs of Toronto with larger property sizes with suitably sized backyards, garden suites might be a great option. Though the cost of constructing a garden suite is more than retrofitting your existing home to be a multi-unit apartment, you are able to create a completely separate structure that could allow you to create the feeling of independence without the price tag of buying a new property. You can easily build a garden suite for less than the cost of buying a new property (way less if you follow our cost saving garden suite guide) so when you look at it from that perspective it becomes a very affordable option to create a secondary dwelling.

    If you have a laneway abutting your property: Build a Laneway Suite

    The laneway suite program has been around for a bit longer than the garden suite program and there are way more use cases that can be looked at to determine if your property would be eligible. The benefits and drawbacks for building a laneway suite are very similar to building a garden suite, though usually the properties are not as large. This means that you may be more constrained than when designing a garden suite but you can still create a very comfortable space for your family to live in.

    Home Additions Could Allow For More Space + Additional Units

    If you have an existing home that your family needs more space in AND you are looking to consolidate different generations of family under one roof a home addition could be the right solution. If you have a bungalow you can complete a second storey addition to create more space for your growing family, but also install a legal basement apartment to allow for your parents to live in the property as well. We have completed this type of project many times for families with a lot of success.

    New Home Builds Could Allow you to create a more customized layout

    If your existing home has a lot of problems and a layout that is not conducive to a home addition or renovation project, a new home build might be your best option. With a new home build you will be able to completely customize the layout from the foundation up, which will allow you to incorporate elements that could allow you to house multiple generations under one roof. Many times we see our new home building clients incorporating basement walk-outs to allow for a direct exit for a basement apartment, which either acts as additional rental income or a place for their grandparents or kids to live independently.

    What grants and rebates are available for intergenerational families looking to renovate/build?

    GST191 or HST Rebate for substantial renovations and primary residences

    With this rebate you can receive up to $16 080 in rebates from the taxed paid on an eligible renovation or new home building project. The catch is that you will have to live in the property after you renovate, but if the goal is to create a multi-generational home then there will be no problems with that. Even if you build a garden suite or laneway suite, as long as you can prove that it will be your primary residence you will be eligible to the rebate on the HST paid.

    Federal tax credit for multi-generational home renovations

    The Government of Canada has recently approved a tax credit for families looking to renovate their home to become an intergenerational home. You would be able to receive up to a 15% tax refund on renovation expenses up to $50 000, for a maximum of $7500. For single family to duplex conversions this would be a good option to utilize.

    The secondary suite must be for a related adult over the age of 65 or living with a disability, including a grandparent, parent, child, grandchild, sibling, aunt, uncle, niece or nephew. If you have any questions about this we recommend reaching out to us and we can get you in contact with our tax expert.

    Multi-generational Project Case Study: East York Garden Suite

    Learn more about a real life example of a garden suite project we completed in East York to allow a Mother and Daughter to live on the same property, which allowed the daughter to save money on condo fees and will allow her Mother to age-in-place.

    About BVM COntracting

    BVM Contracting is a full-service General Contractor or Home Builder located in Toronto. We provide home renovation and building services for major home renovations and custom home builds (full interior renovations, home additions, lot severances, new home construction, garden suites, and laneway suites). Our goal is to help guide our clients through the process of building their home, from concept to completion.

    Further than providing General Contracting and Project Management for major home renovations, we also offer value-added services such as renovation financing, renovation rebate consultations and services, building permit and design services, smart home installation services, and real estate investor services.

    To learn more about our offering by visiting our services page. Learn more about our vision, mission, and values here.

  • A Holiday Message From BVM Contracting

    A Holiday Message From BVM Contracting

    First and Foremost, Happy Holidays from BVM Contracting

    Before we get to business, we wanted to take a moment to reflect on 2025. Thank you to everyone who follows us, supports us, and works with us. As a small family-owned company with humble beginnings, the support means a lot and we are thankful for it everyday.

    To our subcontractors and vendors, thank you for being the valued extension of BVM Contracting. We couldn’t do it without you!

    To our clients (past, present, and future), thank you for trusting us with your projects. No renovation or home building project is perfect, but we try every single day to approach that impossible goal and work hard to execute your projects.

    To the followers of our weekly newsletter, this is the first year we have done this and it has kept me (Ryan) accountable to deliver insight, industry updates, and interesting information every week. Crafting these articles has been one of my favourite things to do when I have any extra free time, and I hope you have found some value in following along!

    We wish all of you an amazing holiday, and let’s get reset and ready to make 2026 a great year!

    Now, onto the future-looking part of this article!

    What We Built in 2025, and Where We’re Headed in 2026

    2025 wasn’t about chasing volume. It was about building the infrastructure that lets us serve clients the way they deserve to be served.

    We completed the required courses to get our Tarion licensing. We took on multi-unit projects. We onboarded to a construction and project management CRM to streamline our operations. And I (Ryan) launched The Constructible Design Co. These aren’t just milestones to check off. They’re proof points that transparency-first construction can scale without compromising what makes it work.

    Here’s what actually happened, why it matters, and what comes next.

    Tarion Licensing: Removing Barriers for Investors and Developers

    We don’t need Tarion licensing to get more projects. We needed it to serve a specific type of client we kept turning away.

    Investors and developers who want to sell housing as part of their strategy couldn’t work with us. We were limited to one-off custom builds. If you wanted to do spec work or build a fourplex to sell individual units, we had to say no. That changes in 2026.

    Tarion licensing isn’t just regulatory compliance. It’s a formal commitment to accountability that eliminates uncertainty before clients even reach out. When an investor sees that certification, they know we’re building to a standard that comes with warranty protection. They know we’re not cutting corners. They know there’s recourse if something goes wrong.

    For us, it opens the door to work with property owners and developers who need a builder that can handle multi-unit projects without losing the attention to detail that prevents budget blowouts. We’re not changing how we work. We’re extending our methodology to clients who need it at a different scale.

    The goal is still the same: understand who will be buying these homes and become the strategic partner that shapes how they’re built. We’re not optimizing for the investor’s margins alone. We’re optimizing for the end buyer, which creates more demand and better returns. That’s the difference between building what’s on paper and building what actually brings value.

    Multi-Unit Projects: Scaling Precision, Not Just Capacity

    Taking on fourplexes and multiplex developments isn’t about getting bigger. It’s about proving our model works when the stakes are higher.

    Most contractors treat multi-unit projects as a volume play. More units, more revenue, same process. We’re doing the opposite. We’re bringing the same pre-construction rigor, the same database-backed costing, the same early intervention that prevents change orders and scope creep.

    The difference shows up in how we approach spec building. When you’re building to sell, most builders optimize for speed and cost. We optimize for the buyer. That means asking questions during design that most contractors never think about. What does the end user actually need? How do we create spaces that increase demand instead of just meeting minimum requirements?

    It’s a shift from emotional value for custom homeowners to return-on-investment value for investors. But the process is the same: challenge the design before construction starts, make sure what’s on paper is what’s going to bring the most value, and don’t let poor planning turn into expensive fixes later.

    Multi-unit capability isn’t dilution. It’s our methodology at higher expression.

    The Constructible Design Co.: Closing the Gap That Causes Budget Blowouts

    Ryan didn’t launch The Constructible Design Co. to compete with architects. He launched it to solve a problem we see on almost every project: designs that look great on paper but ignore people’s budget constraints.

    Most design firms operate in a vacuum. They create drawings, submit them for permits, and hand them off to a builder. By that point, the homeowner or investor has already committed to a design that might be over budget, structurally inefficient, or impossible to build without major changes.

    The Constructible Design Co. integrates construction costing and buildability analysis into the design process. Before you finalize drawings, you know what it’s going to cost. Before you commit to a layout, you know if it’s structurally sound. Before you start construction, you know the plan is executable.

    It’s intentionally separate from BVM Contracting so clients get unbiased service. But it’s informed by the same decade-long construction database and network that makes our budgets accurate. Whether you work with us for construction or use another builder, you get a design that’s been stress-tested for constructibility.

    The goal is a 100% success rate from design to construction. That means filtering out projects where clients aren’t ready for proper planning. It means saying no to people who want cheap permit drawings. It means prioritizing quality over quantity.

    If you’re not willing to invest in planning, you’re not the right fit. But if you want a design process that eliminates surprises and gives you cost certainty before you break ground, this is the service that didn’t exist in Ontario until now.

    BVM Homes and BVM Pre-construction

    We are building new banners to support different types of clients.

    For custom home building projects, we are launching BVM Homes. This is a subtle shift, but will allow us to showcase our home building expertise and make sure that with homeowners are thinking about building, they contact us.

    For homeowners that are not working with The Constructible Design Co. but are in the design process and need pre-construction expertise, we are creating a new service called BVM Pre-construction. This will allow homeowners to get the costing and builder-side feedback they need in order to confidently navigate the design and pre-construction process.

    Different banners, same team, same mission. Let’s make sure you are armed with all of the information to make the most informed decisions about your residential construction project.

    What Stays the Same Across Everything We Do

    BVM Contracting, BVM Homes, BVM Pre-construction, The Constructible Design Co. Different names, different audiences, same foundation.

    The team is the same. The processes are the same. The mission is the same. We’re not building separate companies. We’re creating entry points for different types of clients who all need the same thing: transparency, cost certainty, and a builder who won’t let them commit to a project they can’t afford.

    BVM Homes speaks to people looking for a home builder with proven expertise. BVM Pre-construction serves anyone who needs sound pre-construction services to create budget-aligned, constructible projects. The Constructible Design Co. gives homeowners and investors a design process that integrates builder knowledge from day one.

    It’s not expansion for the sake of growth. It’s clarity for the sake of reaching the people who need what we do.

    What Success Actually Looks Like in 2026

    We’re not measuring success by project count or revenue. We’re measuring it by whether people see what we’re building and recognize it as a better way to do construction.

    When someone in Toronto hears about a project that went over budget, missed deadlines, or ended in disputes, we want them to think: “That’s why you work with BVM.” Not because we’re perfect. Because we’ve built a system that removes the variables that cause those problems.

    Transparency isn’t a marketing angle. It’s the operating principle that makes everything else work. When clients know what things cost before they commit, when they understand the trade-offs before they make decisions, when they have access to the same information we do, projects don’t go sideways.

    2026 is about proving that at scale. Tarion licensing, multi-unit capability, integrated design services. These aren’t just new offerings. They’re evidence that trust-based construction can grow without losing what makes it trustworthy.

    We’re not chasing every opportunity. We’re choosing the projects that let us showcase our methodology at its highest level. That’s selective growth. That’s how you build a reputation that compounds.

    The clients who care about cost transparency and detailed planning will find us. The ones who want to cut corners or rush the process won’t. And that’s exactly how it should be.

    Here’s to a year of building things the right way, with the right people, for the right reasons.

    About BVM COntracting

    BVM Contracting is a full-service General Contractor or Home Builder located in Toronto. We provide home renovation and building services for major home renovations and custom home builds (full interior renovations, home additions, lot severances, new home construction, garden suites, and laneway suites). Our goal is to help guide our clients through the process of building their home, from concept to completion.

    Further than providing General Contracting and Project Management for major home renovations, we also offer value-added services such as renovation financing, renovation rebate consultations and services, building permit and design services, smart home installation services, and real estate investor services.

    To learn more about our offering by visiting our services page. Learn more about our vision, mission, and values here.

  • Project Case Study: East York Second Storey Home Addition

    Project Case Study: East York Second Storey Home Addition

    Turning a Bungalow into a Two-storey Home
    Home Addition Project in East York

    Creating More Space for a Young Couple with growing needs

    BVM Contracting was the chosen home builder for this home addition project, which turned a bungalow into a two-storey home for a young couple. Alex, our client, explains his experience in choosing the right builder and his decision to work with BVM Contracting.

    Alex and his Wife Katherine knew all along that they were going to turn their existing bungalow into a two storey home right when the first bought the home. Both of their parent’s completed large renovations projects so they knew what to expect and how to go about vetting and evaluating potential General Contractors/Home Builders for their project.

    What started as bringing in another General Contractor (BVM Contracting) in to keep their front runner GC honest turned into a pivotal realization that BVM Contracting was the right builder for their job! After the first meeting Alex recalls turning to Katherine and saying “that’s our guy” as Vince, the owner of BVM Contracting, left the first meeting with them.

    Along the way of getting to know the project better, BVM Contracting was able to use our honest and proven pre-construction process to provide an itemized and detailed quote, show Alex and Katherine some of our ongoing work, and ultimately build up enough trust with the young couple to award us the project.

    One of the major qualities that Alex and Katherine were looking for in their chosen General Contractor was that there was an in-house team of skilled labourers ready to tackle all of the in-between tasks and change orders that inevitably come up during a project of this size. BVM Contracting has an in-house team that allows us to work more efficiently, so we do not have to rely on our sub-contractors to come back when there are small items to attend to.

    In the video above Alex touches on many of the items above and also gives some insight about his overall experience with his home build and working with BVM Contracting. This project was located in East York, Toronto.

    About BVM COntracting

    BVM Contracting is a full-service General Contractor or Home Builder located in Toronto. We provide home renovation and building services for major home renovations and custom home builds (full interior renovations, home additions, lot severances, new home construction, garden suites, and laneway suites). Our goal is to help guide our clients through the process of building their home, from concept to completion.

    Further than providing General Contracting and Project Management for major home renovations, we also offer value-added services such as renovation financing, renovation rebate consultations and services, building permit and design services, smart home installation services, and real estate investor services.

    To learn more about our offering by visiting our services page. Learn more about our vision, mission, and values here.