
Home Extension Full Second Storey Addition
Kildonan Drive
Home Addition
Birch Cliff Home Extension and Home Addition
66 Kildonan Drive
Scarborough, ON M1N 3B8
3 bed · 4 bath · 2575 sq. ft.
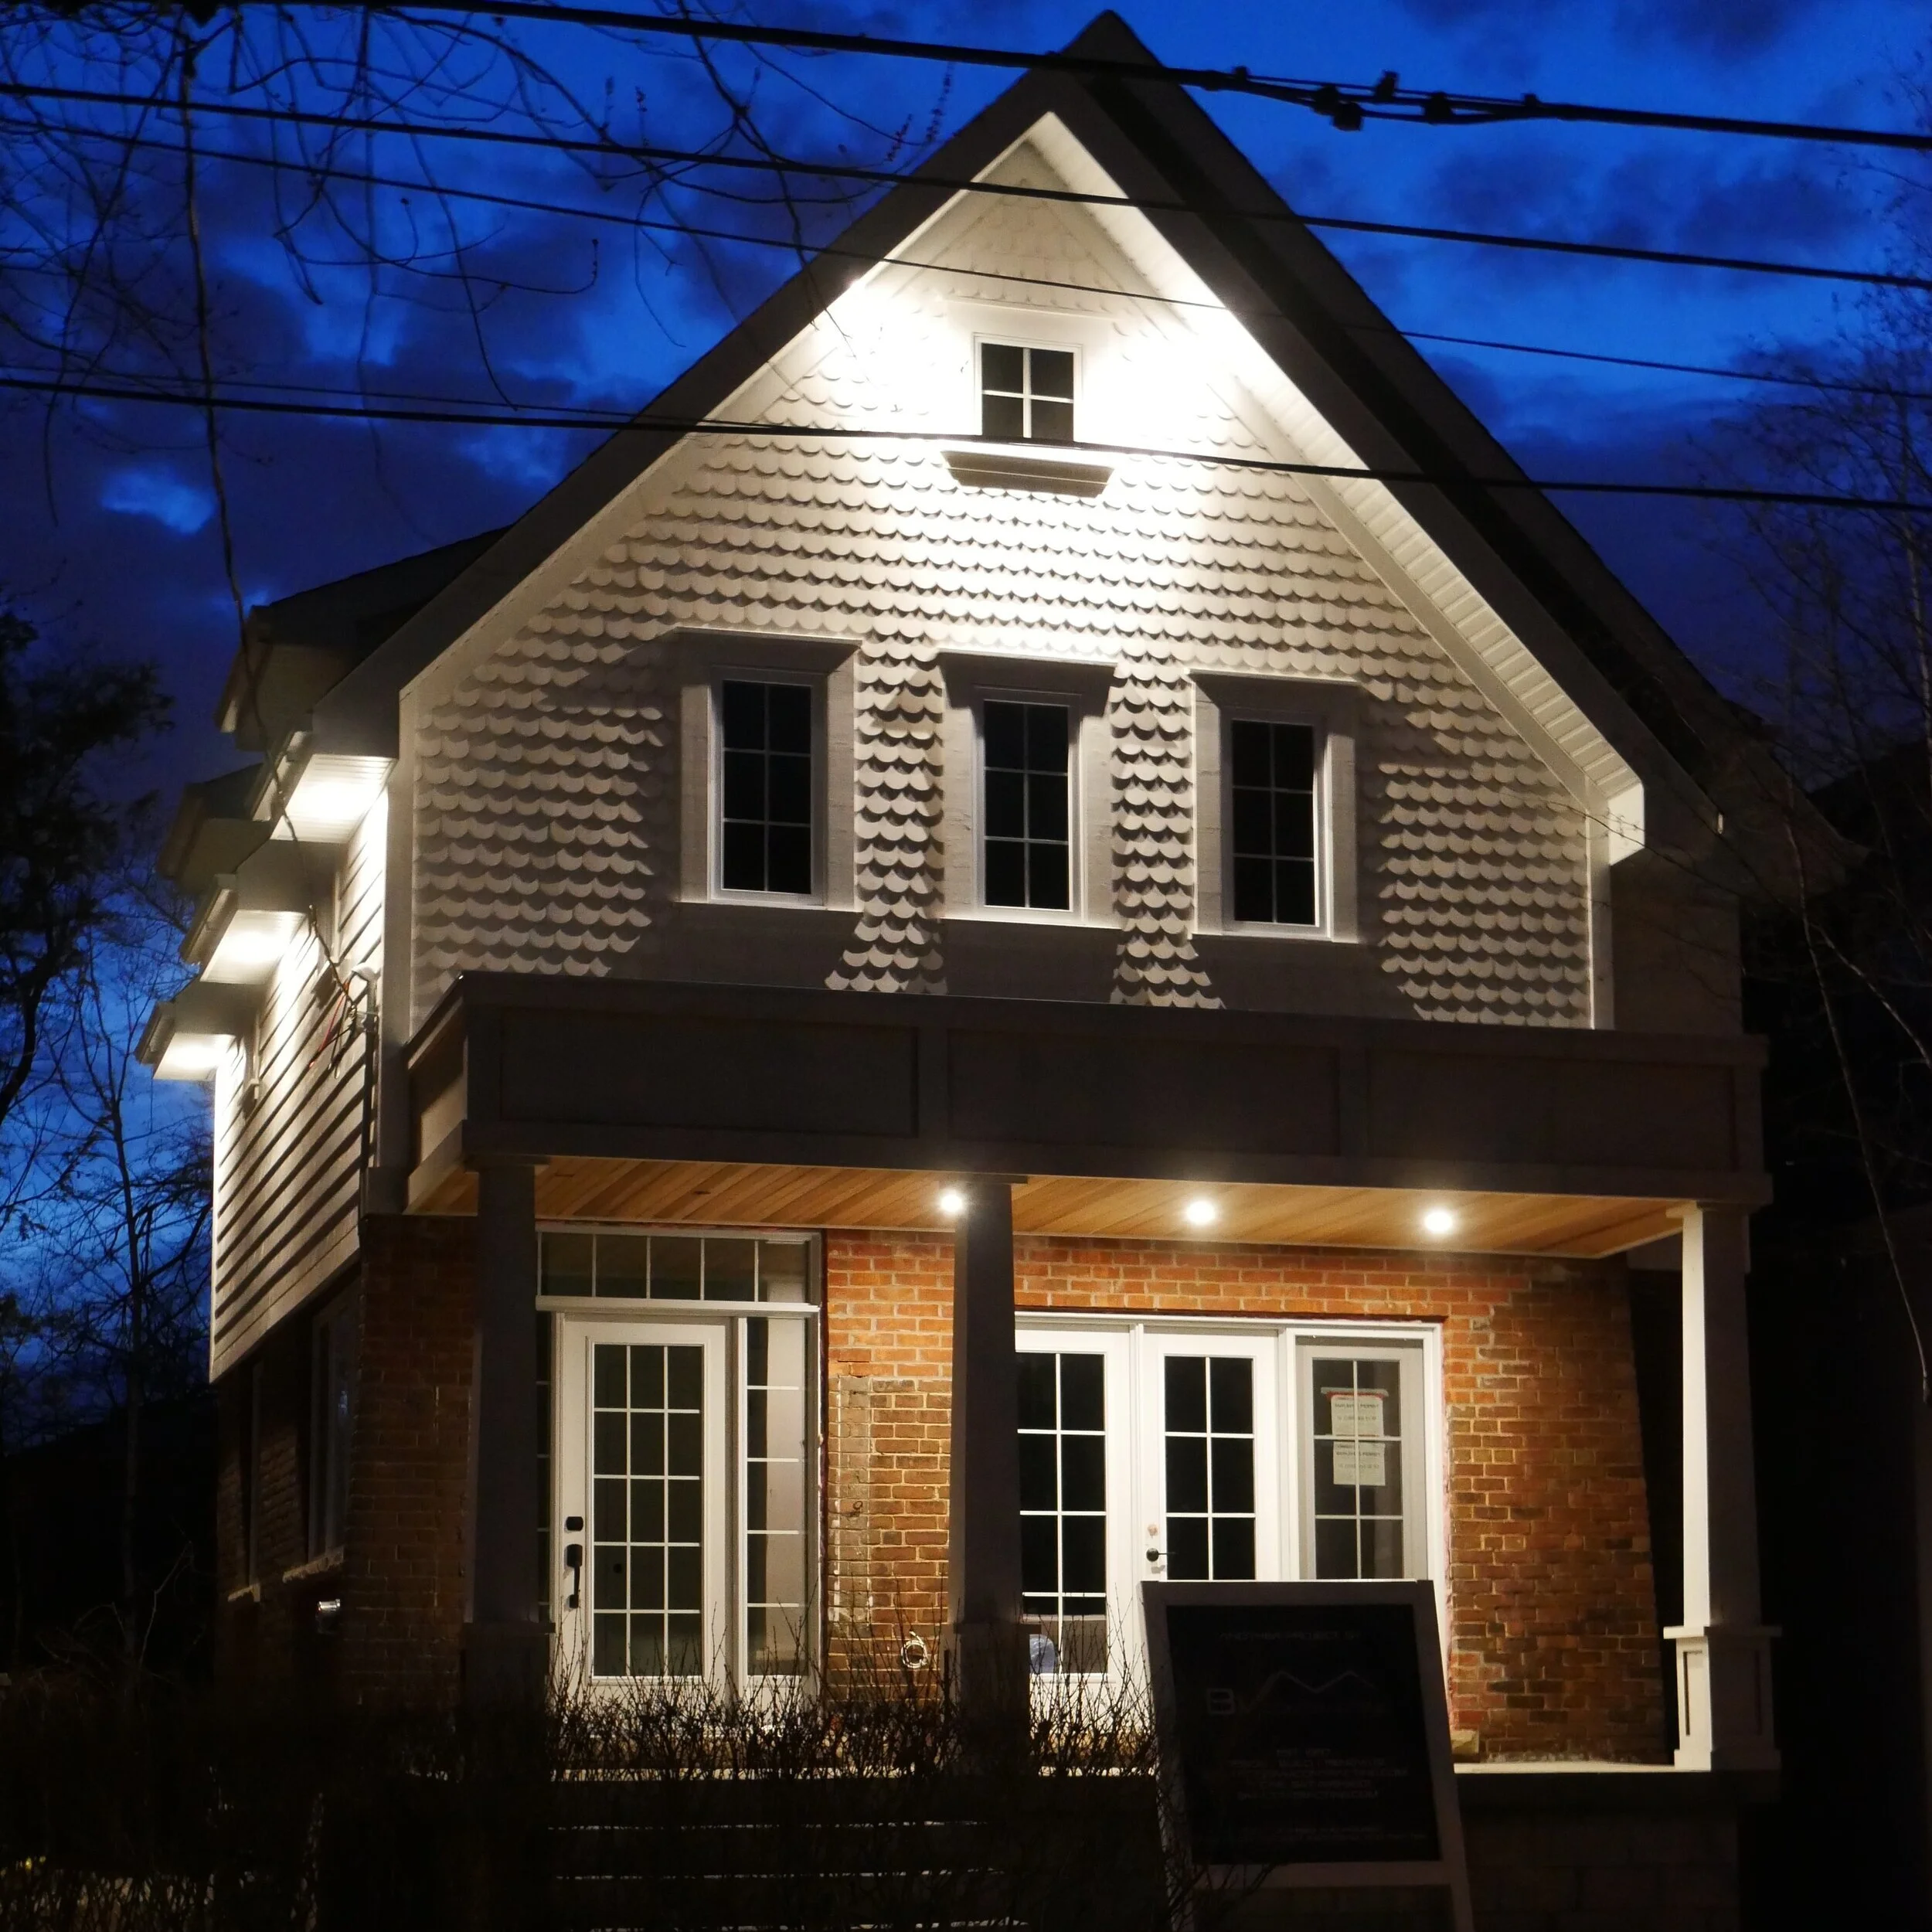
The existing bungalow was extended and topped up, which has more than doubled the amount of living space for our clients. The open concept living space on the main floor is bright and sun filled, making for a warm and relaxed atmosphere.
Book a free, no-obligation property Consultation →
How much did this Renovation Cost? →
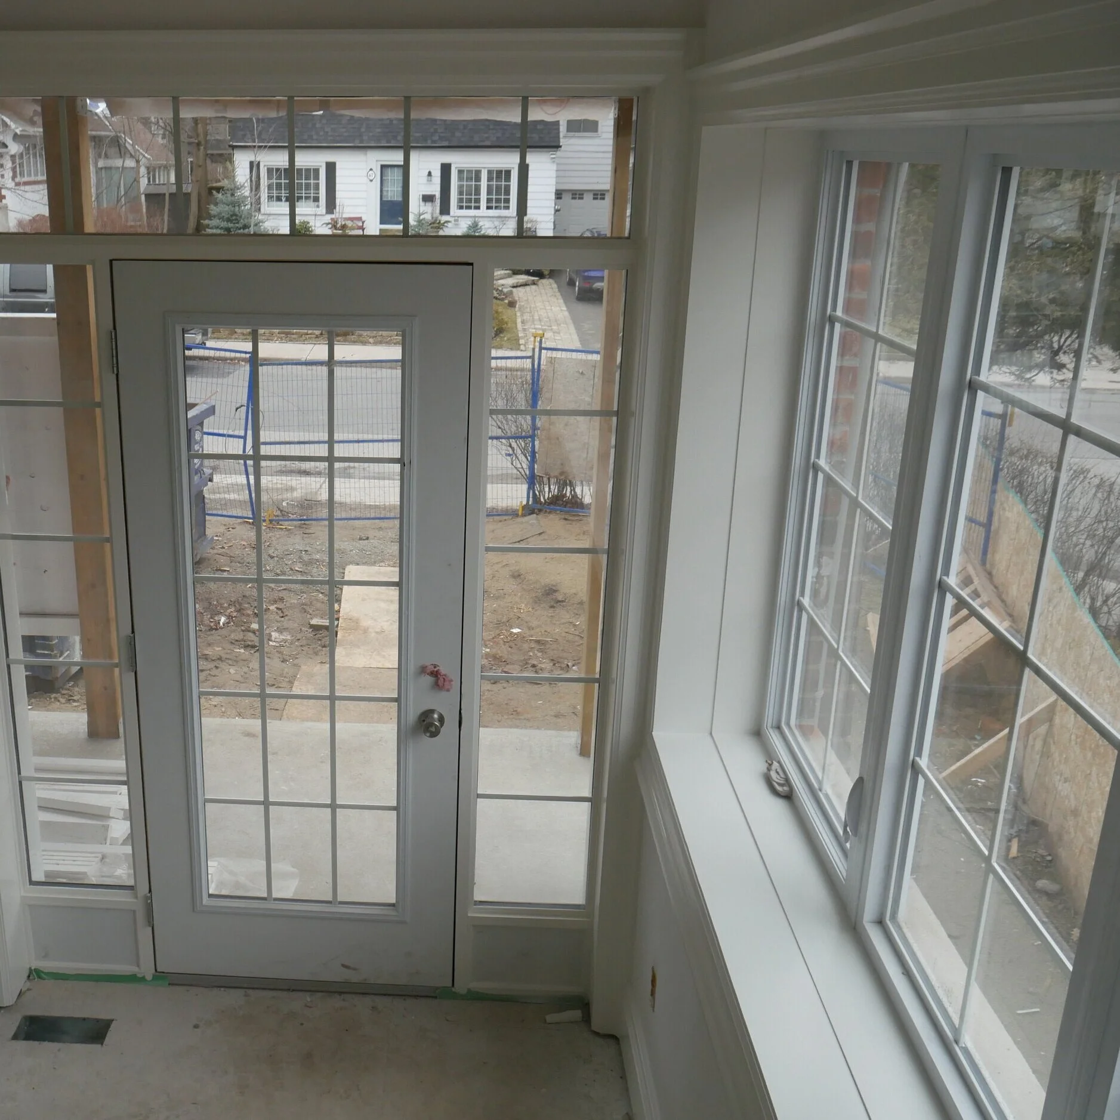
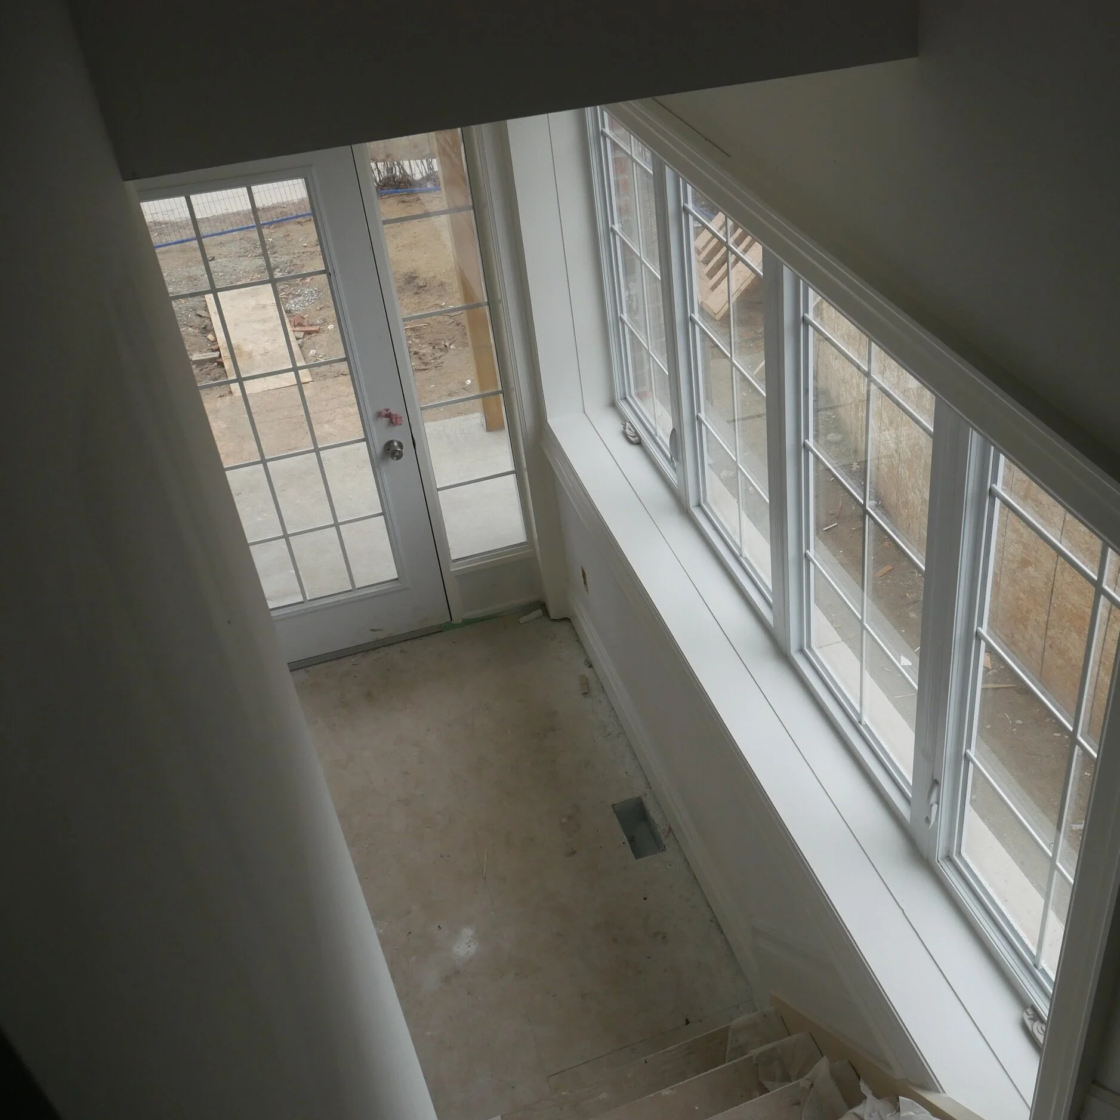
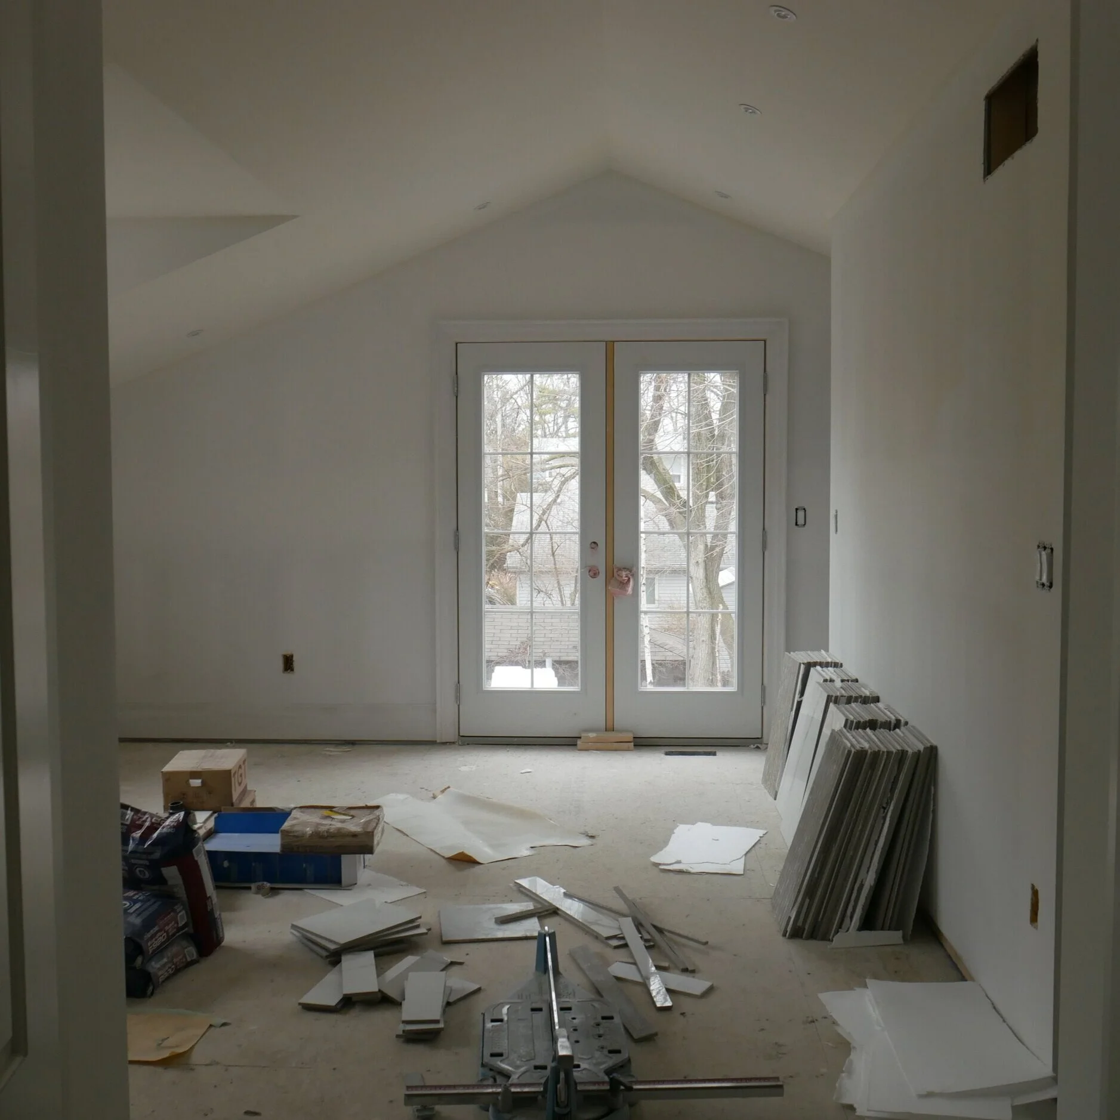
Second Storey Addition
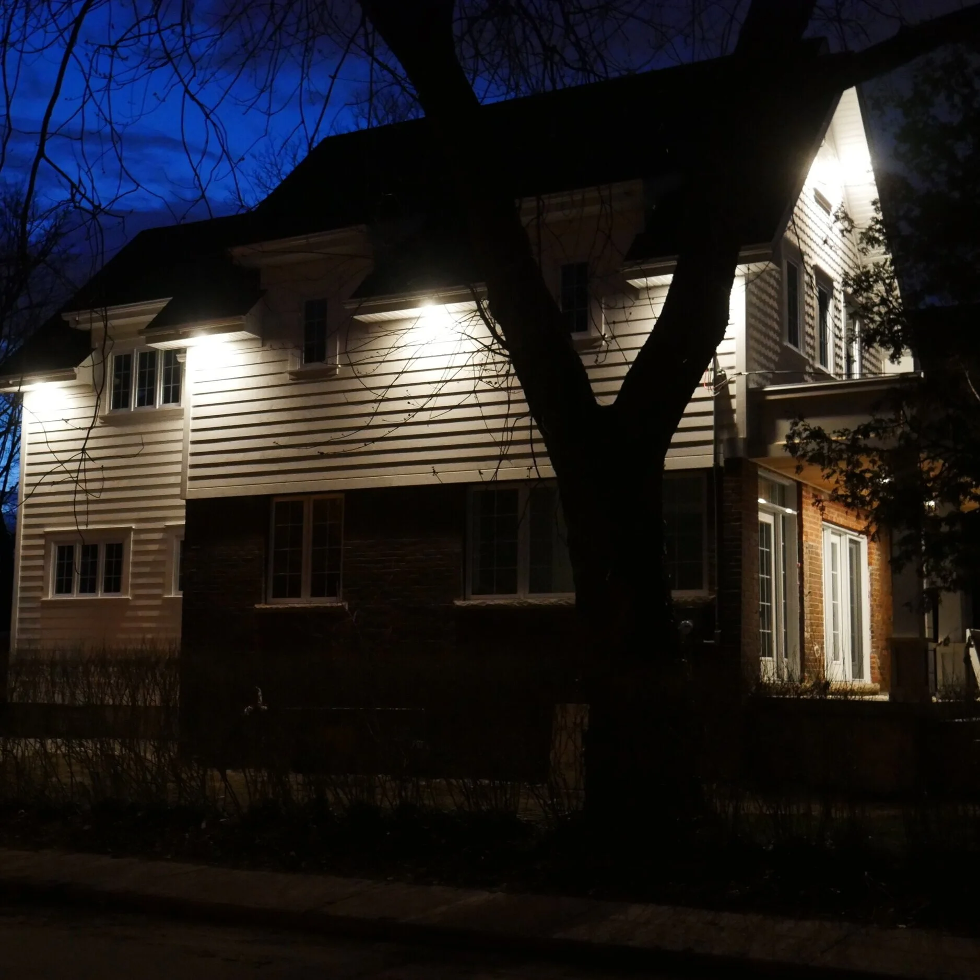
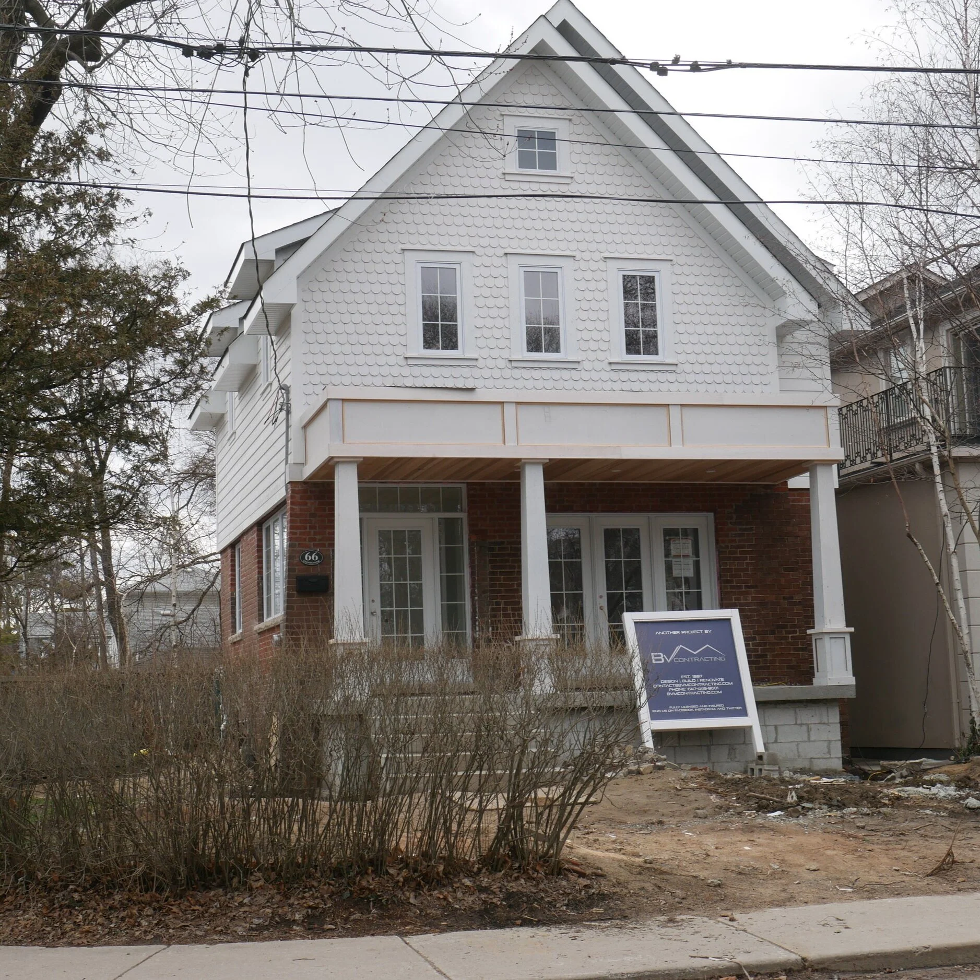
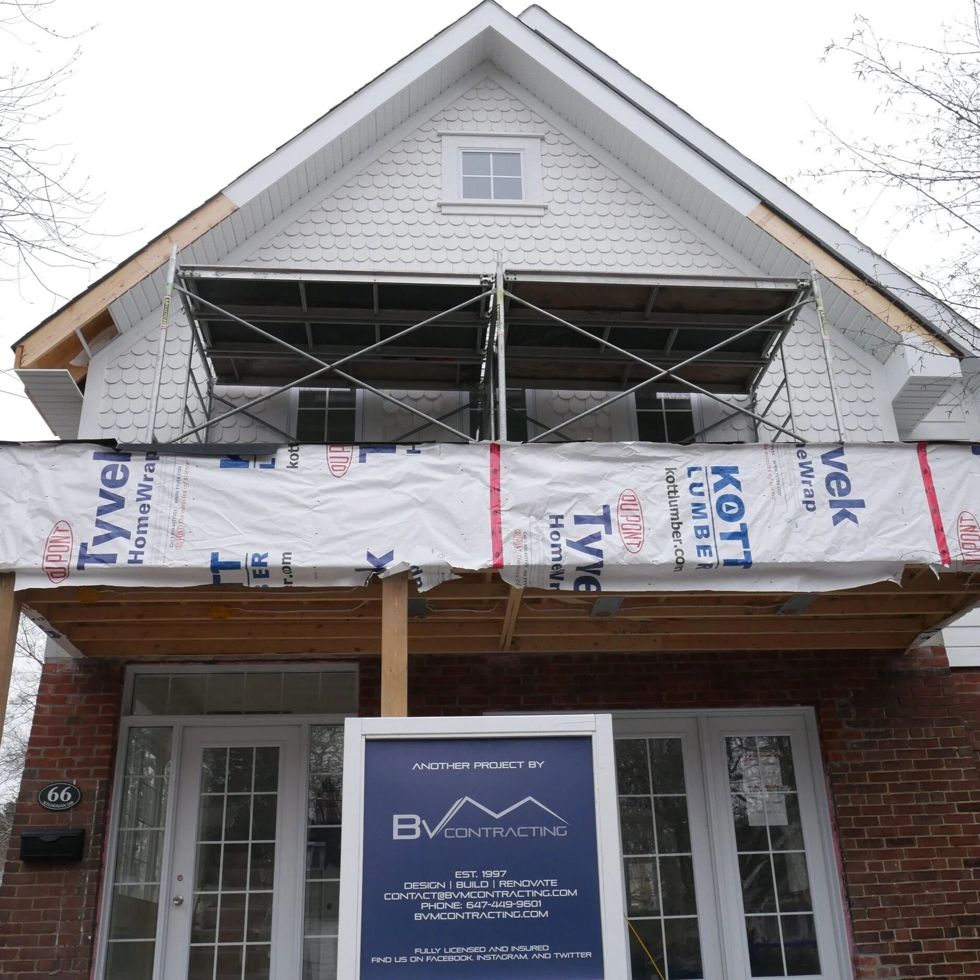
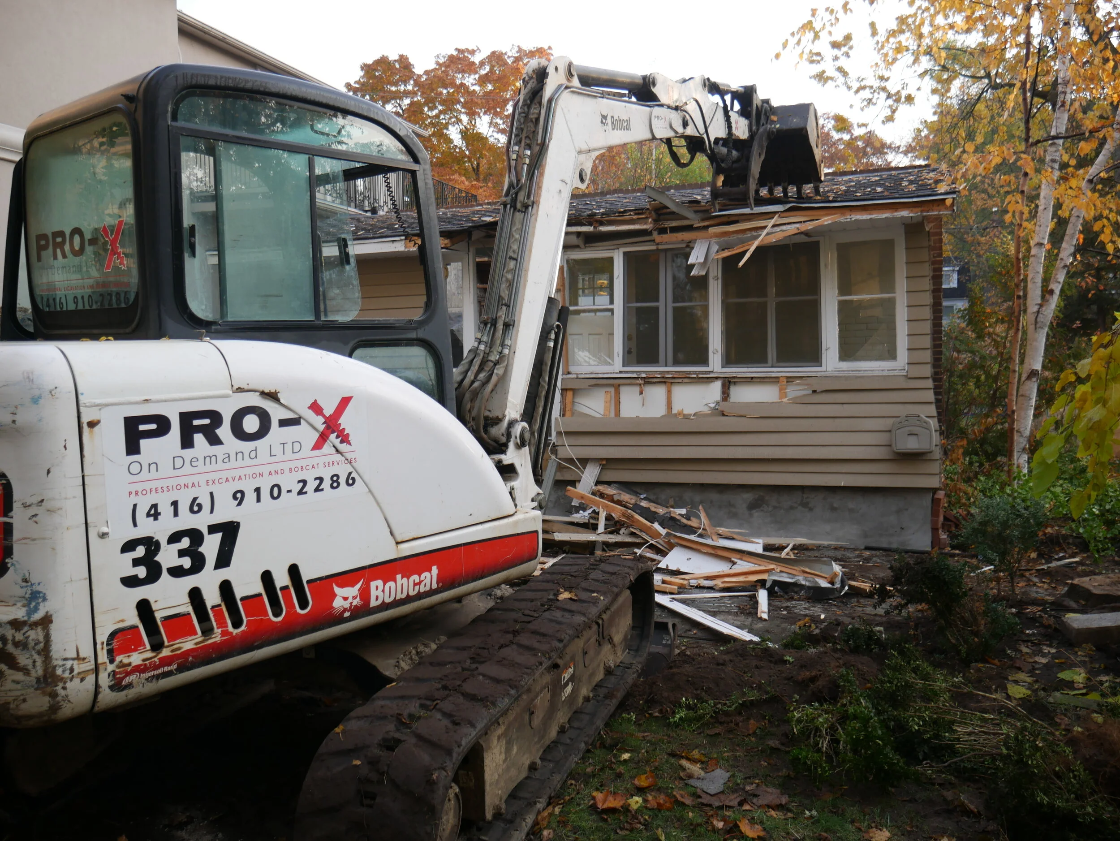
Completed for a young couple in 2017, the existing 1.5 storey home’s interior and roof was completely demolished to make way for a full second storey home addition. Featuring a steep roof-line with a white exterior finish on the new extension and addition to the home. The main floor has a segmented look with a beautiful archway that separates the living area from the kitchen.
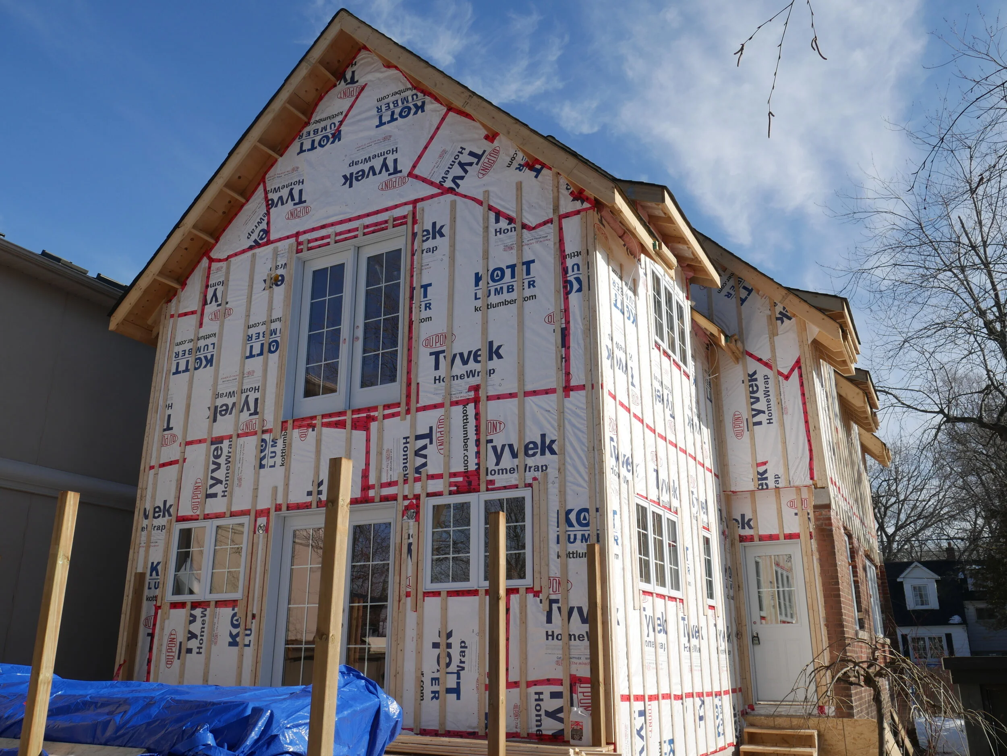
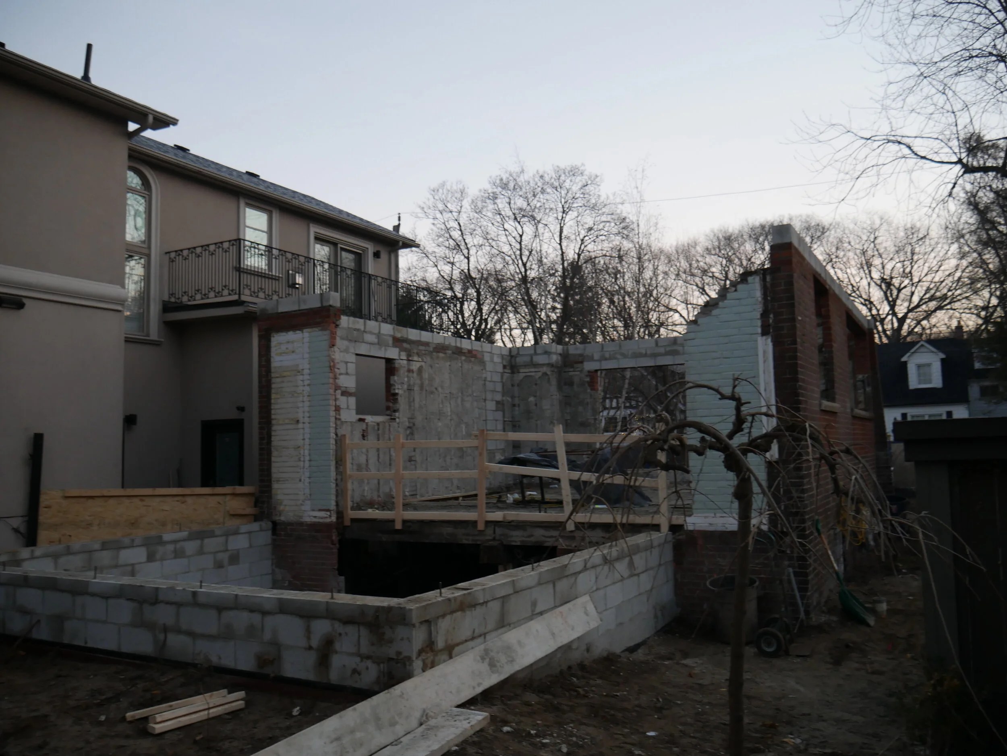
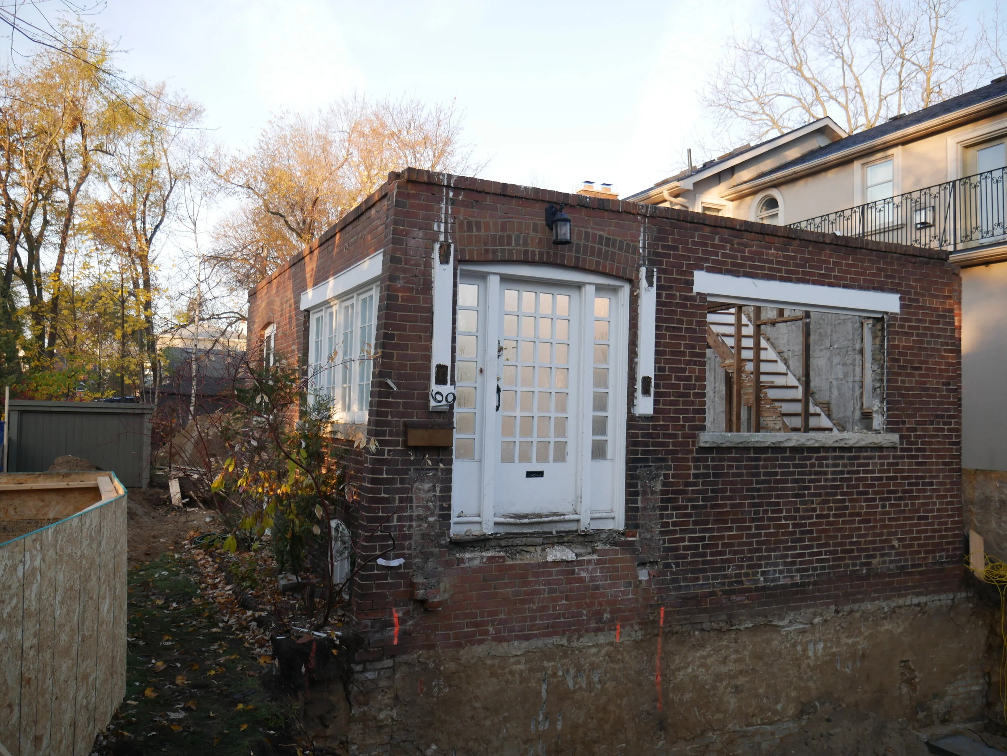
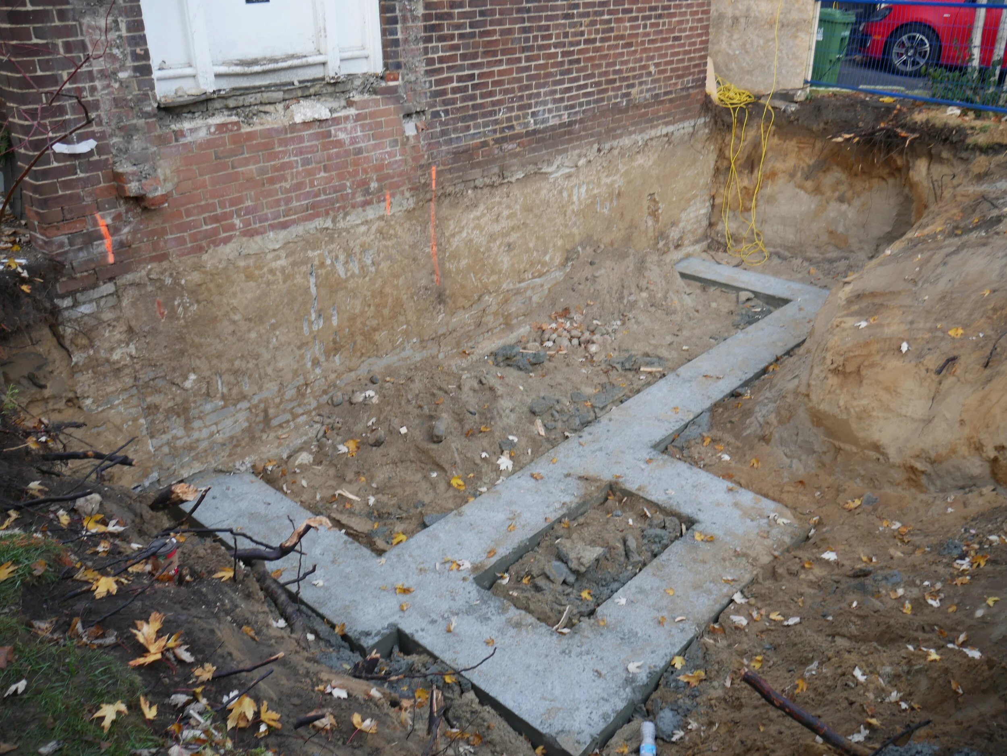
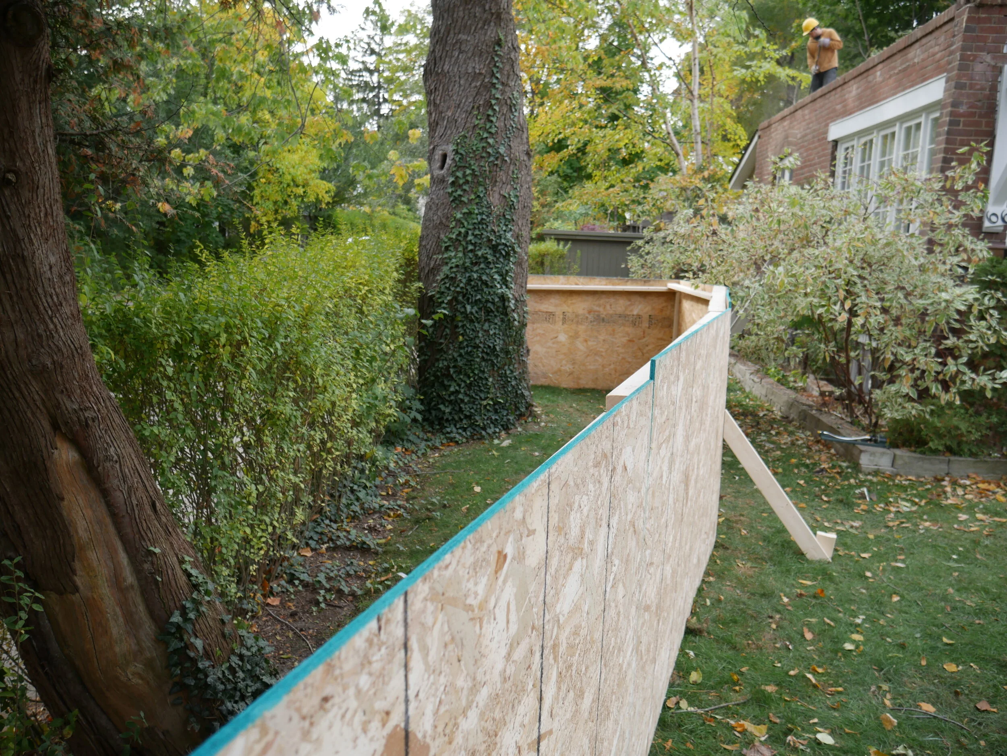
The clients liked the existing brick so much and loved how it contrasted with the white siding that they ended up keeping the finish for the existing home! The home was extended into the back yard and a second storey was added creating an extra 1600 square feet of living space. Take a look below to see some drone footage of the exterior of the home during the framing of the second storey addition!