build.bvmcontracting.com

Blog

  • The Toronto Homeowner’s Evaluation Checklist For Home Additions

    The Toronto Homeowner’s Evaluation Checklist For Home Additions

    TL;DR: Before hiring a contractor for your Toronto home addition, verify they provide database-backed cost estimates during initial consultation, integrate with your architect during design (not after), offer structured pre-construction services, maintain transparent change order protocols, and demonstrate Toronto-specific zoning expertise. Contractors who withhold pricing until you’re invested or skip pre-construction planning create the conditions for budget blowouts and project delays.

    What You Need to Verify Before Hiring a Home Addition Contractor in Toronto:

    • Database-backed cost estimates provided during first conversation (not after design commitment)

    • Builder involvement during design phase (before architectural drawings are complete)

    • Formal pre-construction services as standalone engagement ($5,000 to $7,000 + HST)

    • Clear change order protocols with documented pricing and approval processes

    • Toronto-specific zoning expertise (not general construction knowledge across multiple cities)

    Why Most Contractor Evaluation Checklists Miss the Point

    You verify insurance. You check references. You review portfolios.

    Those steps matter. But they don’t address the structural problem that destroys most home addition projects in Toronto: information asymmetry.

    The industry operates on a model where you commit to designs, architects, and permit applications before you know what the project costs. By the time you get a real number, you’ve spent $15,000 to $25,000 on design and engineering.

    Here’s a recent example from our database: homeowners in Cliffside came to us with completed architectural drawings and a permit in hand. They asked for pricing. The gap between their budget and the cost was $150,000. They never moved forward. The revised design was still over budget.

    Not a contractor problem. A process problem.

    This checklist focuses on the evaluation criteria that expose how contractors operate before you’re locked into a path you don’t have the budget for.

    Step 1: Verify Costing Transparency Before Design Commitment

    What to Look For

    Contractors who provide specific cost ranges during your first conversation, backed by project data from their database.

    What This Reveals

    Whether they’ve built the infrastructure to give you real numbers early. Or whether they’re guessing until designs are complete.

    The Test

    In your initial call, describe your project scope. Ask for a budget range before any site visit or design work.

    Contractors with comprehensive project databases tell you within 10 minutes whether a second-story addition in East Toronto runs $280,000 to $340,000. Or whether a laneway suite in your neighborhood costs $320,000 to $380,000.

    Contractors without this infrastructure say “we need to see the property first” or “let’s get some designs done.” Not caution. A signal they don’t have cost guidance until you’ve invested in design. Learn more about the different types of cost estimation used in residential construction.

    Why This Matters

    The longer you wait to get construction costing feedback, the larger the gap between your budget and reality.

    Homeowners who get builder input before architectural work starts avoid the $150,000 surprises when contractors price completed designs.

    Key Point: Database-backed cost estimates during initial consultation prevent budget gaps. Contractors who withhold numbers until after design commitment create risk.

    Step 2: Assess Design-Phase Integration Capability

    What to Look For

    Contractors who collaborate with architects during design development. Not after permit issuance.

    What This Reveals

    Whether they prevent budget problems. Or react to them.

    The Test

    Ask when they get involved in projects. The answer should be “before architectural drawings start” or “during schematic design.”

    If they say “once you have permit-ready drawings” or “after your architect finishes,” you’re looking at the traditional sequence. The one that creates budget blowouts.

    Why Separate Conversations Create Budget Overruns

    Architects optimize for design. Builders optimize for constructibility and cost.

    When these conversations happen separately, you get beautiful drawings that exceed your budget by 30% to 40%. Learn more about how home additions work in Toronto.

    Some architectural teams work to a scope that ends at permit issuance. Whether your project gets built isn’t their concern. If the contractor prices it at $200,000 over budget after permits are issued, you’re the one facing that problem.

    What Good Integration Looks Like

    The builder reviews preliminary designs. Flags cost drivers before they’re locked into plans. Suggests alternatives that maintain your vision while staying within budget.

    This happens during design. Not after.

    Key Point: Builder involvement during design phase (before architectural drawings are complete) prevents the 30% to 40% budget overruns that occur when design and cost conversations happen separately.

    Step 3: Evaluate Pre-Construction Service Structure

    What to Look For

    Formal pre-construction agreements that establish budget, scope, and feasibility before you commit to full construction contracts.

    What This Reveals

    Whether the contractor has systematized the planning phase. The phase that prevents most project failures.

    The Test

    Ask about their pre-construction process. Ask these specific questions:

    • Do they offer pre-construction services as a standalone engagement?

    • What deliverables do you receive (zoning analysis, preliminary budgets, scope documentation)?

    • What does it cost? Is it credited toward construction if you proceed?

    • Do they require commitment to construction before providing detailed scope and pricing?

    Contractors who skip pre-construction or bundle it invisibly into construction contracts optimize for speed. Not accuracy.

    You move faster into construction. But you’re building on assumptions instead of verified scope.

    The Data on Pre-Construction Investment

    Projects with structured pre-construction had 6 change orders on average. Projects without had 18.

    Each change order adds time and cost. Change orders slow down construction because they require re-coordination of trades, material orders, and schedules.

    Pre-construction costs less than the problems it prevents.

    Homeowners who invest $5,000 to $7,000 + HST in pre-construction save multiples of this cost by avoiding mid-project scope changes and budget surprises.

    Key Point: Structured pre-construction reduces change orders from 18 to 6 on average. Investment of $5,000 to $7,000 + HST prevents mid-project surprises that cost multiples more.

    Step 4: Examine Change Order Protocols and Documentation Systems

    What to Look For

    Clear processes for how changes are documented, priced, and approved during construction.

    What This Reveals

    Whether the contractor runs organized projects. Or chaotic ones.

    The Test

    Ask these specific questions:

    • How do you track changes during construction?

    • What’s your process for pricing change orders?

    • How quickly do I receive pricing for requested changes?

    • What project management tools do you use?

    Contractors with strong systems reference specific software. Project management platforms. Digital documentation tools. They describe structured approval processes.

    Contractors without systems give vague answers. “We’ll keep you informed.” “We handle things as they come up.”

    Why This Matters

    Change orders are inversely proportional to pre-construction investment. Even well-planned projects have changes.

    The question is whether those changes are managed systematically. Or handled reactively.

    Three Problems Disorganized Change Management Creates

    • You don’t know the cost impact until it’s too late to adjust

    • Changes compound, creating budget creep you don’t have visibility into

    • Disputes emerge about what was approved and what wasn’t

    Organized contractors send scope summaries within 24 hours of your consultation. They document decisions in writing. They provide change order pricing before work proceeds.

    Not extra service. Basic project management.

    Key Point: Clear change order protocols prevent budget creep. Contractors with documented systems provide pricing before work proceeds. Vague answers about “keeping you informed” signal reactive management.

    Step 5: Investigate Project Communication Infrastructure

    What to Look For

    Scheduled communication protocols. Not reactive problem-solving.

    What This Reveals

    Whether you’ll know what’s happening on your project. Or whether you’ll chase updates.

    The Test

    Ask about their communication structure:

    • How often do you provide project updates?

    • What format do updates take (calls, emails, project management software)?

    • Who is my primary point of contact?

    • How do you handle decisions that need my input?

    Strong answers include specific frequencies. Weekly calls. Daily photo updates via project software. Defined decision-point management.

    Weak answers sound like “we’ll keep you in the loop” or “you call anytime with questions.”

    Proactive vs. Reactive Communication

    Proactive communication means you receive updates on schedule. Whether there are problems or not.

    Reactive communication means you hear from the contractor when something needs your attention. Or has gone wrong.

    Poor communication causes more project failures than construction errors. When homeowners don’t understand what’s happening, trust breaks down. When trust breaks down, small issues become disputes.

    Example from Our Database

    Weekly communication sustained one project through complex architectural coordination. The contractor flagged issues early. Explained trade-offs. Kept the homeowner informed at every decision point.

    The project finished on time despite design complexity.

    Key Point: Scheduled communication protocols (weekly calls, daily photo updates) prevent trust breakdown. Vague promises to “keep you in the loop” signal reactive communication.

    6. Confirm Geographic Specialization and Regulatory Knowledge

    What to look for: Toronto-specific expertise, not general construction knowledge.

    What this reveals: Whether they understand the regulatory environment that controls your project.

    The test: Ask about their experience with Toronto zoning and permits:

    • How many projects have you completed in my neighborhood?

    • Can you explain the zoning constraints for my property type?

    • What’s your typical permit timeline for this type of addition?

    • Do you have relationships with Toronto building examiners?

    Contractors who specialize in Toronto can answer these questions specifically. They know that Toronto building examiners rarely issue permits on first review. They understand which zoning variances are routinely approved and which face resistance. They can forecast permit timelines based on current processing speeds.

    Contractors who work across multiple municipalities give generic answers. They’re learning Toronto’s system on your project. Familiarize yourself with key construction terms.

    Why this matters: Zoning determines what you can build. Permit processing determines when you can start. Contractors who don’t understand Toronto’s specific requirements create delays you can’t recover from.

    A preliminary zoning review takes 10 minutes for contractors with local expertise. They can tell you immediately whether your second-story addition faces setback restrictions, whether your lot qualifies for a garden suite or laneway suite, or whether your renovation requires Committee of Adjustment approval.

    Contractors without this knowledge won’t discover zoning problems until you’re deep into design and permit applications.

    7. Review Commitment Pressure and Consultation Value

    What to look for: Contractors who provide value during consultation, regardless of whether you hire them.

    What this reveals: Whether they’re optimizing for your decision quality or their close rate.

    The test: Pay attention to the consultation experience:

    • Do they provide specific information (budget ranges, timeline estimates, zoning constraints)?

    • Do they explain trade-offs and alternatives?

    • Do they pressure you to commit quickly?

    • Do they withhold information until you sign a contract?

    Contractors confident in their value give away information freely. They know that educated clients make better decisions and become better clients.

    Contractors who create urgency (“we’re booking up fast”) or withhold guidance (“we can discuss that once you’re under contract”) are optimizing for conversion, not fit.

    The filtering effect: No-obligation consultations that provide real value attract clients who value transparency and education. They repel clients who are just price shopping or looking for the fastest option.

    This filtering mechanism protects both parties. You work with a contractor whose process matches your priorities. They work with clients who understand why their approach costs what it does.

    Key Findings

    The evaluation criteria that matter most aren’t about credentials—they’re about process:

    • Contractors with comprehensive project databases provide accurate cost guidance before design work starts, preventing the $150,000 budget gaps that happen when builders price completed drawings

    • Design-phase integration prevents budget blowouts by catching cost drivers before they’re locked into architectural plans

    • Structured pre-construction reduces change orders from 18 to 6 on average, saving time and money during construction

    • Transparent change order protocols and project management systems prevent the budget creep and disputes that destroy project trust

    • Toronto-specific zoning expertise identifies feasibility issues in 10 minutes that generic contractors discover months into design

    • No-pressure consultations that provide value regardless of hiring decision filter for clients who value process over speed

    The pattern: Contractors who invest in transparency infrastructure (databases, pre-construction services, communication systems) create certainty before you commit. Contractors who skip these steps move faster initially but create the conditions for budget surprises and project delays.

    FAQ

    Q: Should I get multiple quotes before choosing a contractor?

    A: Yes, but understand what you’re comparing. Three contractors pricing the same completed design will give you cost variance data. Three contractors involved during design will give you different project approaches. The second comparison is more valuable because it reveals how they think about scope, not just how they price it.

    Q: How much should pre-construction services cost?

    A: Typically $5,000 to $7,000 + HST for comprehensive pre-construction that includes zoning analysis, preliminary budgets, scope documentation, and design coordination. Many contractors credit this toward construction if you proceed. The investment prevents problems that cost multiples more to fix during construction.

    Q: What if my architect doesn’t want builder involvement during design?

    A: This signals a process problem. Architects and architectural designers who resist builder input during design often produce drawings that exceed budgets. You’re paying for both services. Insist they collaborate, or find an architect who values constructibility alongside design. This problem is exactly why we created The Constructible Design Collective, which helps bridge the gap between design and construction costs.

    Q: How do I know if a contractor’s database-backed estimates are accurate?

    A: Ask for examples of past projects similar to yours. Contractors with real databases can show you completed project budgets (with client permission) that demonstrate their estimating accuracy. Cost calculators backed by real project data are another indicator of database infrastructure. Contractors who can’t provide examples are guessing, not estimating.

    Q: What’s a reasonable timeline for a home addition in Toronto?

    A: Design and permits typically take 5 to 7 months. Construction depends on scope, but expect 4 to 8 months for most additions. Contractors who promise faster timelines are either cutting corners on pre-construction or setting unrealistic expectations. A safe budget requires adequate planning time before breaking ground.

    Q: Should I hire the contractor who gives the lowest quote?

    A: Low quotes signal one of three things: the contractor missed scope items, they’re using lower-quality materials or trades, or they’re underpricing to win work and will recover margin through change orders. Focus on process transparency and scope clarity, not lowest price.

    Q: How can I verify a contractor’s Toronto-specific experience?

    A: Ask for addresses of completed projects in your neighborhood. Drive by them. Ask about specific zoning challenges they’ve navigated. Contractors with real Toronto experience can discuss Committee of Adjustment processes, building examiner preferences, and neighborhood-specific constraints in detail.

    Q: What should I do if I’ve already started design without a contractor?

    A: Bring a contractor in now, before designs are finalized. Even mid-design involvement prevents problems. The worst scenario is pricing completed permit-ready drawings and discovering you’re $100,000+ over budget with no flexibility to adjust.

    More Informative Home Addition Content

    About BVM COntracting

    BVM Contracting is a full-service General Contractor or Home Builder located in Toronto. We provide home renovation and building services for major home renovations and custom home builds (full interior renovations, home additions, lot severances, new home construction, garden suites, and laneway suites). Our goal is to help guide our clients through the process of building their home, from concept to completion.

    Further than providing General Contracting and Project Management for major home renovations, we also offer value-added services such as renovation financing, renovation rebate consultations and services, building permit and design services, smart home installation services, and real estate investor services.

    To learn more about our offering by visiting our services page. Learn more about our vision, mission, and values here.
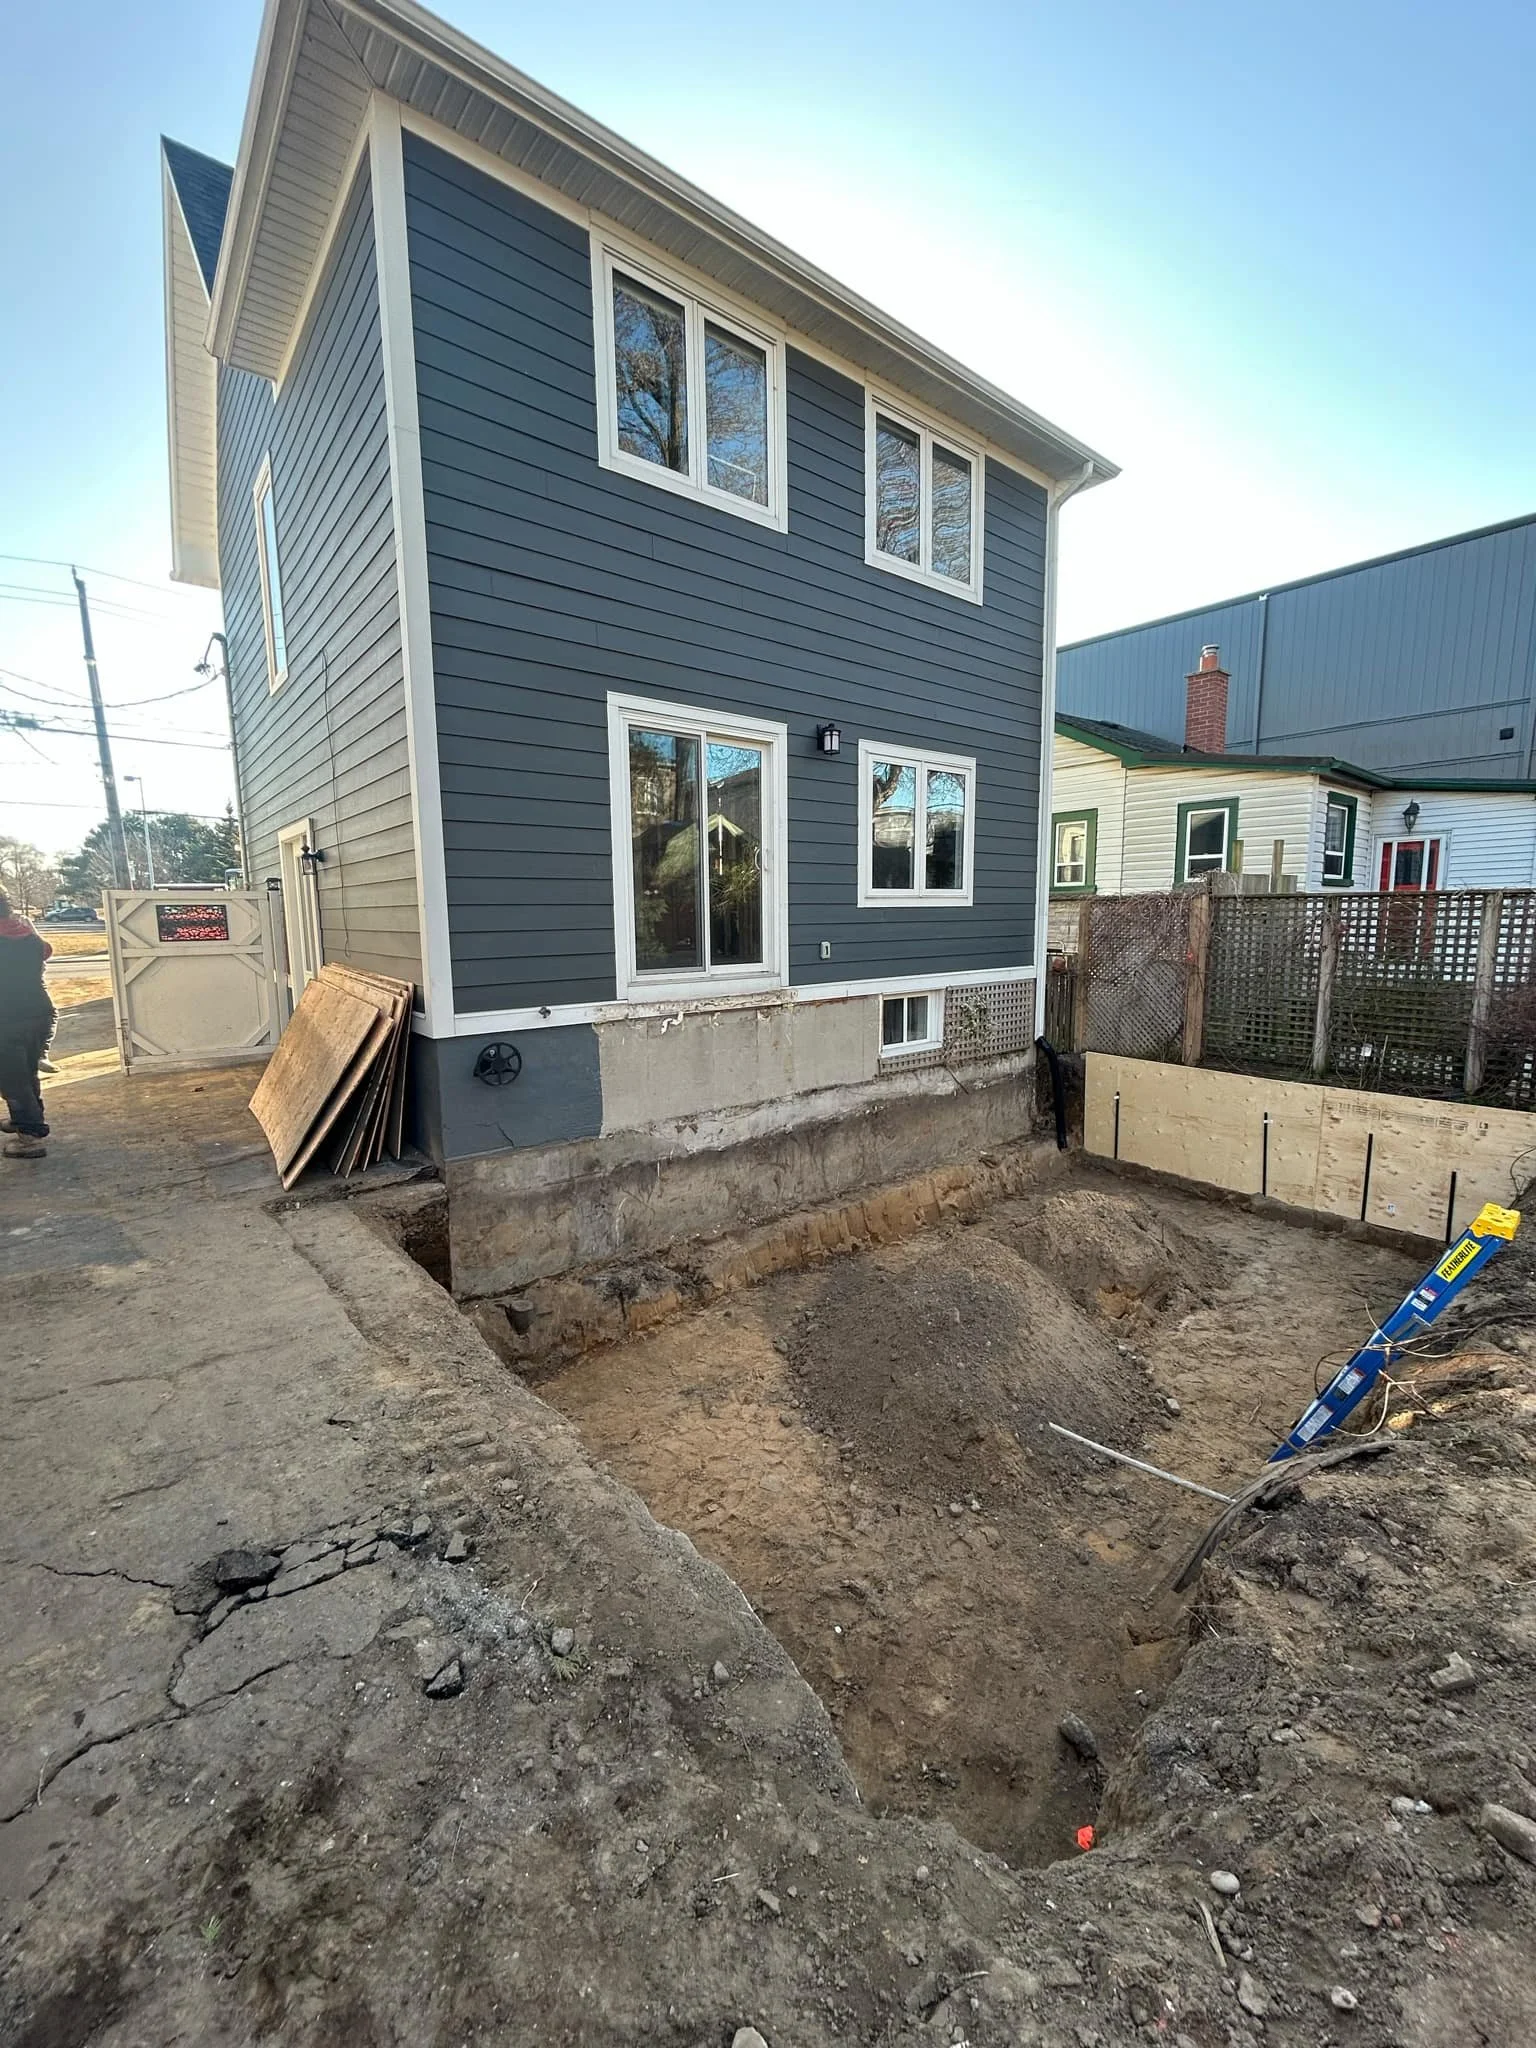
  • Extending a Birch Cliff Property Into a Dream Home

    Extending a Birch Cliff Property Into a Dream Home

    ⚡ TLDR

    A growing family in Toronto contacted BVM Contracting about renovating their bungalow but faced $750,000+ costs that didn’t make financial sense. Instead of walking away, we became their trusted advisor during their real estate search, evaluating four properties before finding the right one in Birch Cliff. We provided pre-purchase zoning analysis and budget estimates that gave them confidence to waive conditions and make a firm offer. The result: a seamless 270-square-foot extension per floor (basement, main, second) that transformed a renovated-but-too-small home into their dream space with 4 bedrooms, 2 full bathrooms, and room for three kids plus visiting relatives.

    Key lesson: comprehensive pre-construction planning and honest guidance deliver value long before construction begins.

    Home Addition Project Information

    Project Type: Home extension and interior renovation

    Location: Birch Cliff, Scarborough, Toronto

    Scope: 270 sq ft addition per level (3 levels) + Interior renovations

    Duration of Construction: 8 months

    Timeline of our services: Pre-purchase consultation through completed construction (16 months)

    Client: Growing family (2 parents, 2 children, planning for 3 children)

    Project Cost: Inquire here

    Before and after

    how we successfully utilized our home buying consultation service offering to help a growing family

    Most contractors wait for the phone to ring after you buy a house.

    We got involved before the offer went in.

    This Birch Cliff project started with a conversation about a completely different property. The family reached out about converting their existing bungalow in Scarborough into a two-storey home with a legal basement apartment. They had a growing family—the wife was pregnant—and their current space wasn’t going to work long-term.

    We gave them high-level numbers and did a site visit to evaluate existing conditions. The reality? Converting their 1,000+ square foot bungalow with a proposed legal basement apartment was going to cost over $750,000.

    They already had one foot out the door.

    When the Numbers Don’t Make Sense, We Say So

    The family told us upfront they were considering between doing the addition and buying a new property. Most builders would have walked away at that point. We leaned in.

    We provided the information they needed for their existing property with one goal: build trust in case they sold and bought another property that could use our services.

    This lead-with-value approach sometimes burns us. Property purchases don’t always work out. By inserting ourselves before clients own the property, we open ourselves up to putting in work that won’t end up in a project contract.

    It has happened many times.

    We keep doing it because it differentiates us as the trusted source of truth for renovations and home building projects in Toronto.

    House Number Four Changed Everything

    The family sent us three different listings to evaluate. All three were going to take more work than they could afford.

    Then house number four came along.

    It was an existing two-storey home renovated in 2019 in Birch Cliff. It came onto the market at the right time and price point. The only problem? The house was smaller than what they needed, even though it was recently renovated.

    Here’s what we did to help them with their purchase:

    We brought in an architectural partner to evaluate the possibility of a rear extension. We needed to confirm the lot’s zoning could allow for the correct amount of space. We also set up high-level budget numbers for their project.

    They had confidence to waive all conditions and go in firm on the property purchase.

    Their offer was accepted. We were off to the races planning the project.

    From 620 to 890 Square Feet Per Floor

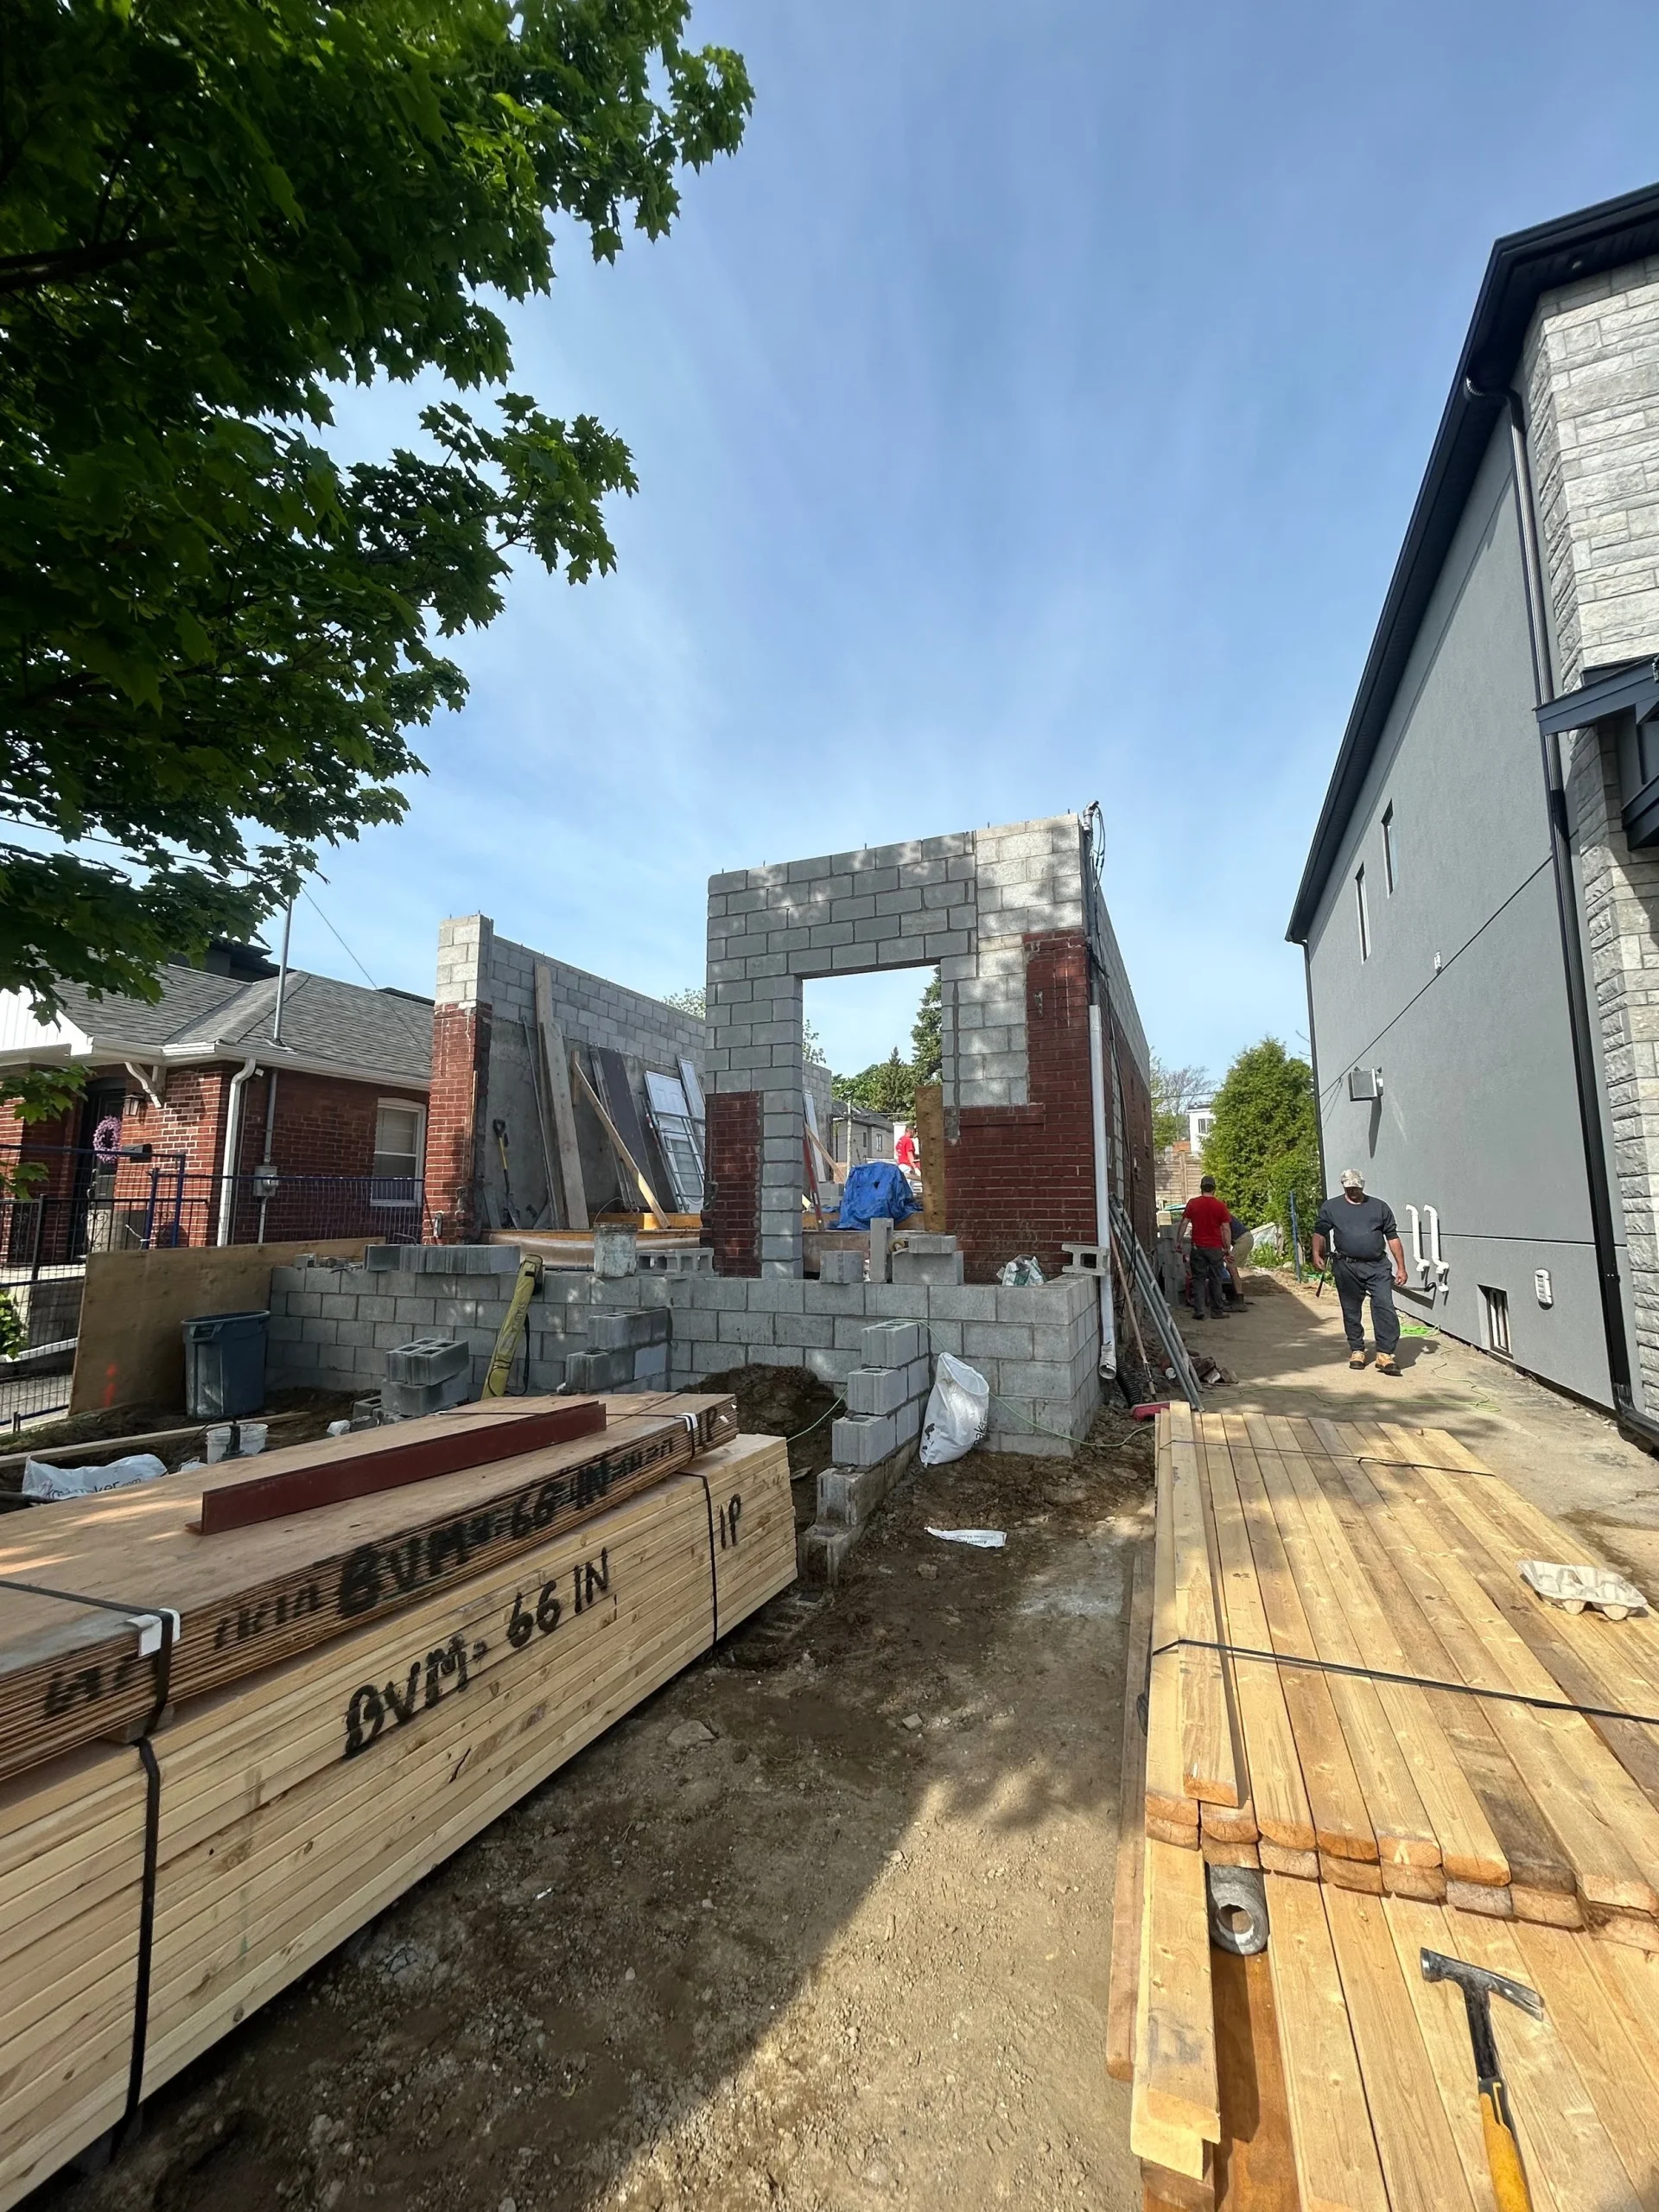
    The existing footprint was roughly 620 square feet. That gave them a small living room/dining room combination, kitchen, and full bathroom on the main floor. Upstairs: three bedrooms and one bathroom.

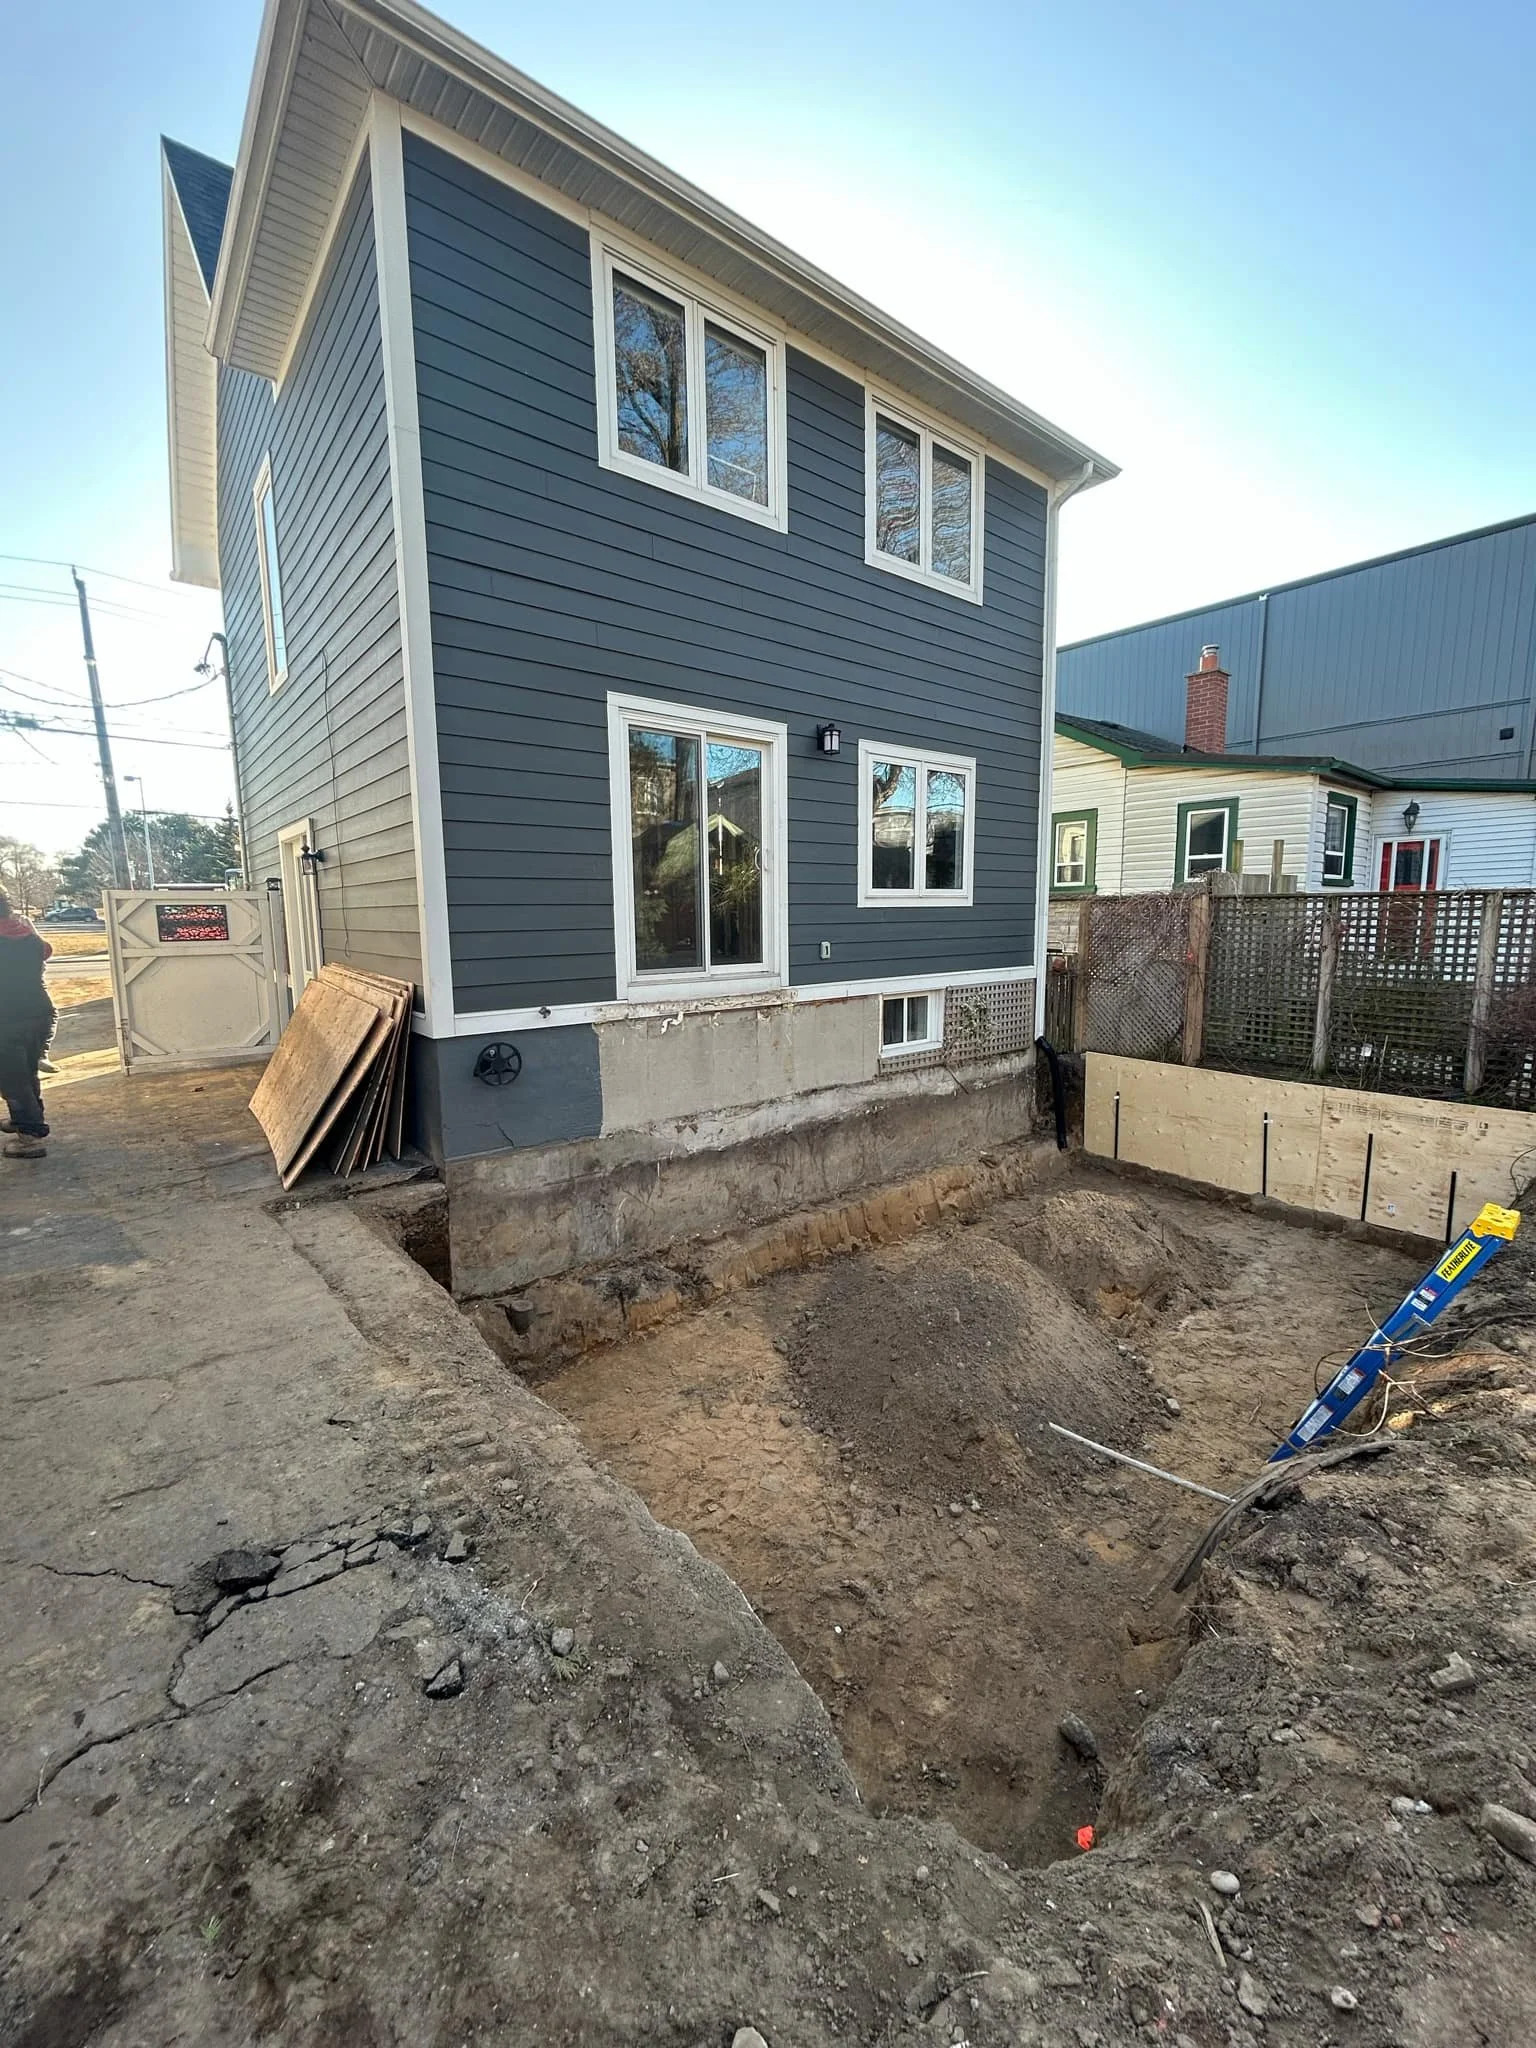
    The proposed extension added 270 square feet on each of the basement, main, and second floor levels.

    The transformation:

    • Main floor: Huge combined living/dining/kitchen area with an office/guest room

    • Second floor: Four bedrooms and two full bathrooms

    • Space for three kids plus visiting relatives

    The zoning analysis confirmed they could get that much additional space. That gave them the confidence to put in the offer.

    The Kitchen Move That Made the Layout Work

    The existing kitchen was at the front of the house. It cut off the space quite a bit.

    During the design process, we decided to move the kitchen to the back of the house and create a large entertaining area. The area where the kitchen was located became the combination office/guest room they needed to host family and work from home.

    Moving a kitchen from the front to the back isn’t a small decision. Most people would say just add on and leave what works.

    The family was willing to spend the incremental amount to get the space that worked. They didn’t want to be stuck with the current layout of the main floor just because it was easier.

    Because we were doing so much work with the plumbing and electrical throughout, it didn’t really affect the overall cost to make that move.

    The Two-Storey Decision

    During budget creation, we identified that the two-storey addition was going to cost more than they initially wanted, especially with the garage rebuild they wanted to add.

    We dialled the scope back to just a single-level addition. The goal was to eventually do the second level when the time came.

    After some back and forth, they decided to push for the two-level extension.

    Their reasoning was solid:

    They didn’t want to do any rework. They only wanted to be out of the house once. It cost them more upfront, but they do not regret their decision.

    If they had done it in two phases, we would have needed to get them to move out again. We would have had to tear apart the roof created in phase one. It would have led to more work to get the new second level tied into the existing.

    It would have been possible and would have saved them money in phase one. But it would have cost more as a whole.

    Making New Look Like It Was Always There

    The house was just renovated in 2019, so it looked good. The challenge was adding 270 square feet per level without making it obvious where the old house ends and the new extension begins.

    We had to do some digging to figure out the exterior materials used. We needed to make sure colours of windows and exterior finishes were matched.

    The previous renovation used Hardie Board, a product we’re very familiar with. All it took was a trip to our supplier’s showroom to confirm the matching color.

    For the interior, the clients elected to create a cohesive main and second level space by redoing all of the flooring and trim throughout. That gave a completely consistent space between the old and the new.

    What This Project Taught Us

    By the time we were actually building this extension, the wife had her second child. The timing added stress, but it wasn’t a huge stressor because the existing home fit their needs in the present.

    It was about future family needs. They’re looking to add a third child to their family in the coming years.

    This process taught us that the right people appreciate the value we provide in the planning and pre-construction stages.

    There was quite a bit of time where we didn’t get any clients out of this service we offer to home buyers. We help them through the complex process of buying AND renovating or building on a property.

    We were developing a cynicism towards people who reached out with this intention, because it take a lot of time to give people the information they need and when it doesn’t work out it makes you a bit jaded.

    It was really nice to see an inquiry like this become a project for BVM Contracting. It gave us more confidence that this is a service Torontonians want and need.

    The Real Value of Pre-Construction Planning

    We rely heavily on our up-to-date costing database to support our clients. We try to be as realistic as possible with initial estimates of cost.

    The last thing we want is to get clients into a situation where they can’t afford the work that was initially proposed.

    From there, we create a more detailed scope of work that details all costs of the project from demolition to finishes. As the design is being worked on, we get more of our team involved—subcontractors, vendors, consultants—to ensure we’re adhering to the budget.

    Sometimes things are added or removed through this process. It’s an important expectation-setting process to ensure your clients know what aspects of the design are costing them unnecessarily.

    💡 Key Takeaway: In this case, we went the opposite way. The clients pushed for more scope because they understood the long-term value of doing it right the first time.

    Ready to Find Your Perfect Property?

    If you’re considering buying a property in Toronto and want to understand what’s possible before you make an offer, we can help.

    We provide zoning analysis, representative costs, and honest guidance about whether a property fits your renovation or building goals.

    Book your free 20-minute virtual consultation to discuss your property search and renovation plans.

  • 2 Years of Planning Got This East York Home Addition Built

    2 Years of Planning Got This East York Home Addition Built

    Project Case Study Summary

    TLDR: A self-employed couple in East York spent over two years planning their bungalow expansion and addition as interest rates climbed and borrowing capacity shrank. Through four budget reassessments, we pivoted from underpinning to raising the main floor level (saving tens of thousands), navigated architectural partner changes, and maintained weekly contact to keep the project alive through pre-construction.

    The key lesson: pre-construction agreements and deliverables create the mutual commitment needed to weather economic storms and make better decisions under pressure.

    Home Addition Project Information

    Project Type: Home extension, second level Addition, and full interior renovation

    Location: Pape Village, East York, Toronto

    Scope: 390 sq ft Extension, 1135 Square foot second level addition + Basement and main floor Interior renovations (2175 Total Square footage above grade)

    Duration of Construction: 8 months

    Timeline of our services: Pre-construction through to completed construction (3 years)

    Client: Established family (2 parents, 3 children)

    Project Cost: Inquire here

    Before and After

    The Project That Almost Wasn’t

    When we first met our clients at Inwood Avenue in East York, they wanted to extend their bungalow and add a second story. Standard project for us.

    What made it different was timing.

    Between 2022 and 2024, Toronto benchmark home prices fell 16% in five months. The Bank of Canada raised rates to 2.5% in July 2022—the highest rate hike in 24 years. Our clients, both self-employed with COVID-affected businesses, watched their borrowing capacity shrink every quarter through this time.

    Most home builders would have walked away. We stayed with it for over two years to make this one come together!

    Why We Didn’t Give Up

    We had a pre-construction agreement in place. We also really liked our clients and wanted to try our best to get their dream home set-up for their family. They love the area and all of their kids go to school in the area. It wasn’t a question of if, it was a question of when.

    The clients paid us a fixed fee to guide them through the planning phase, even though they had no obligation to build with us. That payment created something most construction relationships lack: mutual commitment.

    They committed to working with us during pre-construction. We committed to finding a way to make their project work within their shrinking budget.

    Over those 2+ years of working together, we had only 4-5 months of minimal communication (when we decided to see if the rates were going to reverse course). The rest of the time, we were in weekly contact—answering questions, adjusting scope, running numbers.

    The Underpinning Pivot

    The original plan included underpinning the basement to get the proper ceiling height. The clients were hyper-focused on cost drivers from day one, asking detailed questions about every aspect of the project. This included the underpinning scope.

    We brought in our underpinning team to price it out. The numbers were substantial.

    That’s when we proposed an alternative: remove the existing main floor system and raise the main floor height from grade. This would give them the basement ceiling height they needed without underpinning.

    The savings? Tens of thousands of dollars.

    The tradeoff? We had to lower the foyer level below the maximum allowable height above grade, creating a step down from the new main floor. We also had to verify that less than 50% of the basement would be above grade—if more than half sits above grade, it counts toward the floor space index calculations, which could trigger variances (and lead to Committee of Adjustment).

    We cleared that hurdle. The clients were sold immediately once they understood the cost delta and knew there were no zoning or building code issues.

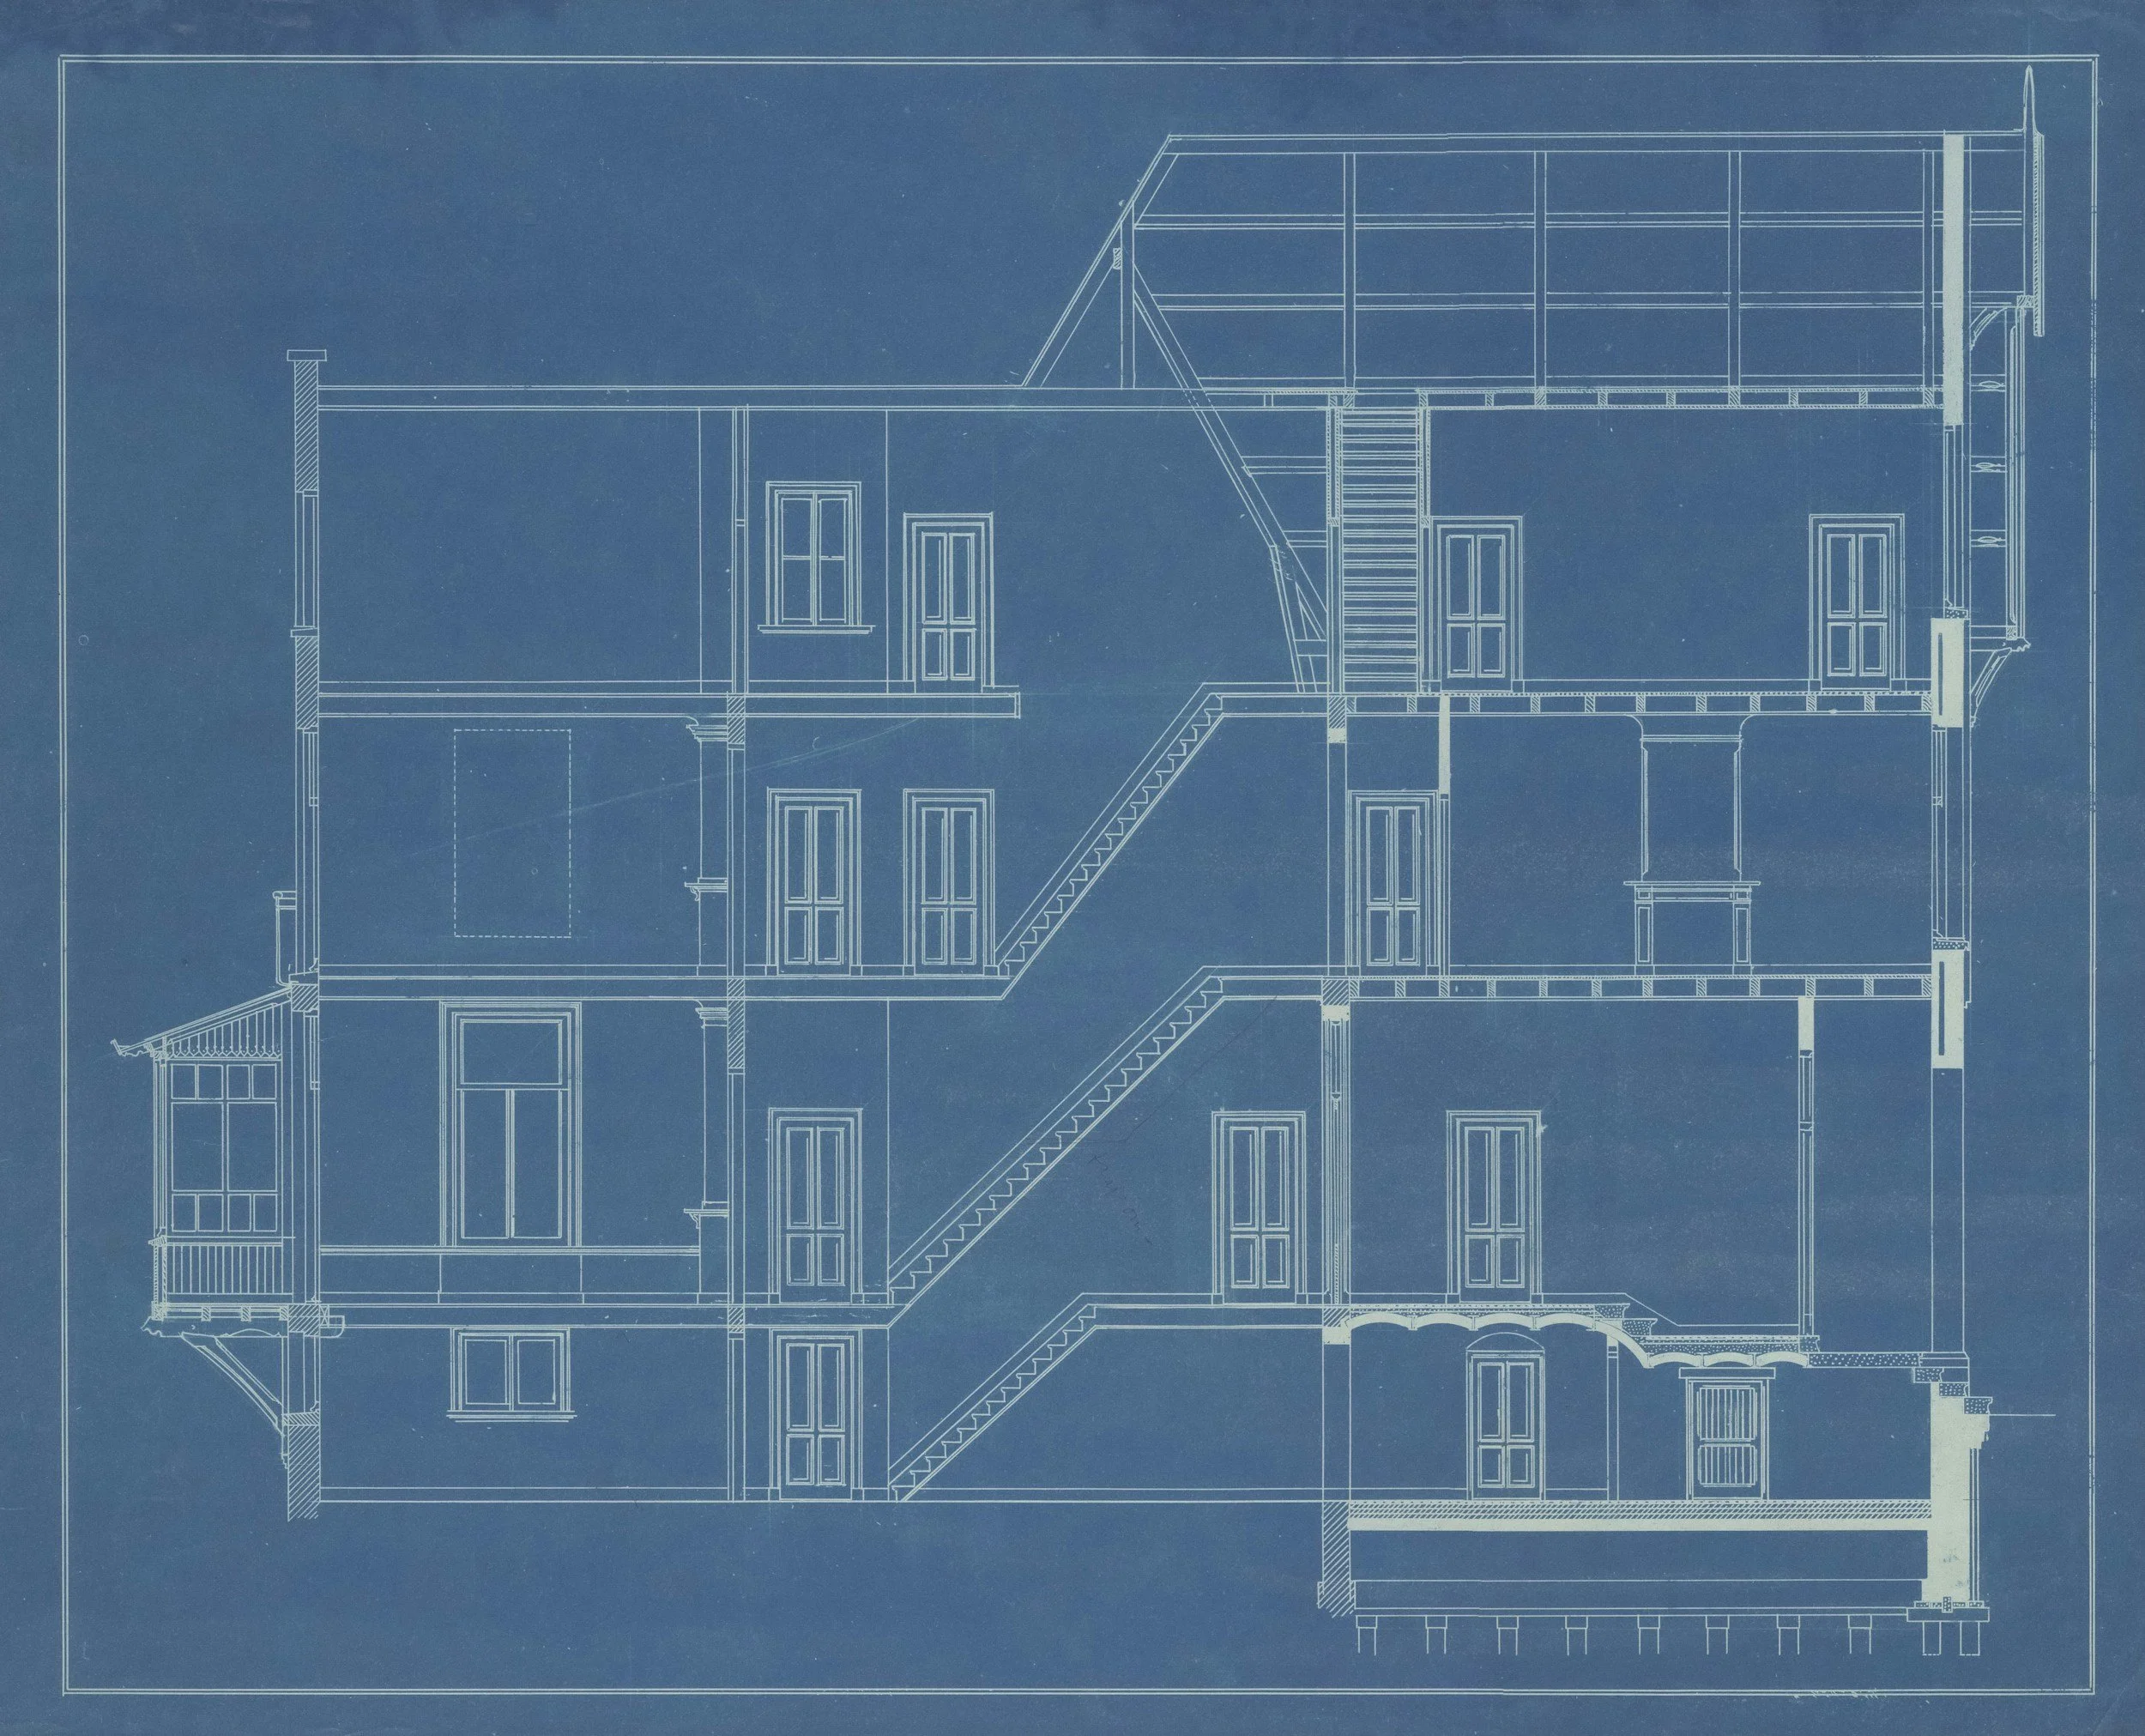
     Section view of floor height increase and lowered foyer area to reduce the height from grade (for building code approval)
    Section view of floor height increase and lowered foyer area to reduce the height from grade (for building code approval)

    The Architectural partner Problem

    The clients chose their own architectural partner instead of using one of our trusted teams, which is fine most times (although we do prefer working with the teams we know, trust, and have a good rapport with). In hindsight, the client admitted this was a mistake.

    Here’s what went wrong:

    The architectural firm sold their business halfway through the design process. Personnel changed multiple times. Communication became difficult. Neither firm was familiar with Toronto zoning bylaws and missed several requirements that would have sent the project to the Committee of Adjustment (which would have added a few thousand dollars in costs plus representation fees).

    We caught those zoning issues. That’s the value of having a team like BVM Contracting as your pre-construction partner—we know Toronto’s complicated design and permitting landscape and can quarterback the design and permitting process to minimize risk.

    Key takeaway: Working with architectural partners your builder trusts creates better communication and allows you to push the envelope on design. When you’re working with a team for the first (and potentially only) time, that collaboration can potentially suffer.

    Four Budget Deep Dives

    We conducted four major budget reassessments over the two years of preconstruction. Each time interest rates climbed, we had to find ways to reduce scope while maintaining the project’s core value.

    This level of iteration only works when you have full budget transparency. A lot of people think revealing their budget puts them at a disadvantage. The opposite is true with good builders.

    When you share your budget, we can extract maximum value from every dollar. We can identify where to spend and where to save. We can propose alternatives like the floor replacement strategy that you wouldn’t discover through a standard bidding process.

    Without transparency, we’re guessing. With it, we’re problem-solving.

    What Kept This Project Alive

    Three things prevented this project from dying during the height of high interest rates:

    The pre-construction agreement

    It formalized our relationship and created accountability on both sides. The clients weren’t just getting another free estimate. We weren’t just another contractor they were shopping. It was a trust-building exercise and a chance for both parties to realize there was the right fit.

    Regular and consistent communication

    Even during slow periods, we stayed in touch. We answered questions. We ran scenarios. We kept the project moving forward mentally, even when it couldn’t move forward financially.

    Flexibility on scope

    We reassessed the project four times. Each reassessment found new ways to deliver value within tighter constraints. The underpinning pivot alone saved enough money to keep the project viable. Then we created a scenario where we would do a second phase for just the basement finishing scope that saved them even more money.

    The Lesson for Homeowners

    If you’re planning a substantial renovation or home building project in Toronto, economic conditions can potentially change during your planning phase. Interest rates will move. Material costs will shift. Your financial situation will evolve.

    “Free estimates” don’t survive that volatility and sure as hell don’t give any builder offering them any accountability. Contractors offering free services have no incentive to stick with you through multiple reassessments. They’re looking for projects that close quickly.

    Paid pre-construction services create a different dynamic. You’re paying for expertise, time, and commitment. The builder is invested in finding solutions, not just providing a number.

    For the Inwood Avenue project, that investment saved the clients multiples of what they paid in pre-construction fees. The floor elevation strategy alone justified the entire pre-construction cost.

    Why This Matters Now

    Between 2022 and 2023, renovation costs in Ontario rose 91.8%—the largest increase in Canada. Self-employed borrowers faced stricter income verification as lenders scrutinized variable income and tax deductions.

    These conditions aren’t going away. Toronto’s residential construction market remains complex, expensive, and sometimes unpredictable to the untrained eye.

    The projects that succeed are the ones with proper pre-construction planning, transparent budgets, and builders who treat pre-construction as a separate, valuable service.

    The Inwood Avenue project took two years to plan. It survived an economic crisis, architectural partner changes, and four major budget reassessments.

    It survived because we had the right structure in place from the beginning.

    Ready to Plan Your Project the Right Way?

    We offer the most comprehensive pre-construction services in Toronto. Our paid pre-construction agreements give you access to our costing database, our network of trusted partners, and our expertise in navigating Toronto’s zoning and permitting requirements.

    Book your free 20-minute project consultation to learn how our pre-construction process can save you tens (or even hundreds) of thousands of dollars and prevent costly mistakes before they happen.

    BVM Contracting is a full-service General Contractor or Home Builder located in Toronto. We provide home renovation and building services for major home renovations and custom home builds (full interior renovations, home additions, lot severances, new home construction, garden suites, and laneway suites). Our goal is to help guide our clients through the process of building their home, from concept to completion.

    Further than providing General Contracting and Project Management for major home renovations, we also offer value-added services such as renovation financing, renovation rebate consultations and services, building permit and design services, smart home installation services, and real estate investor services.

    To learn more about our offering by visiting our services page. Learn more about our vision, mission, and values here.
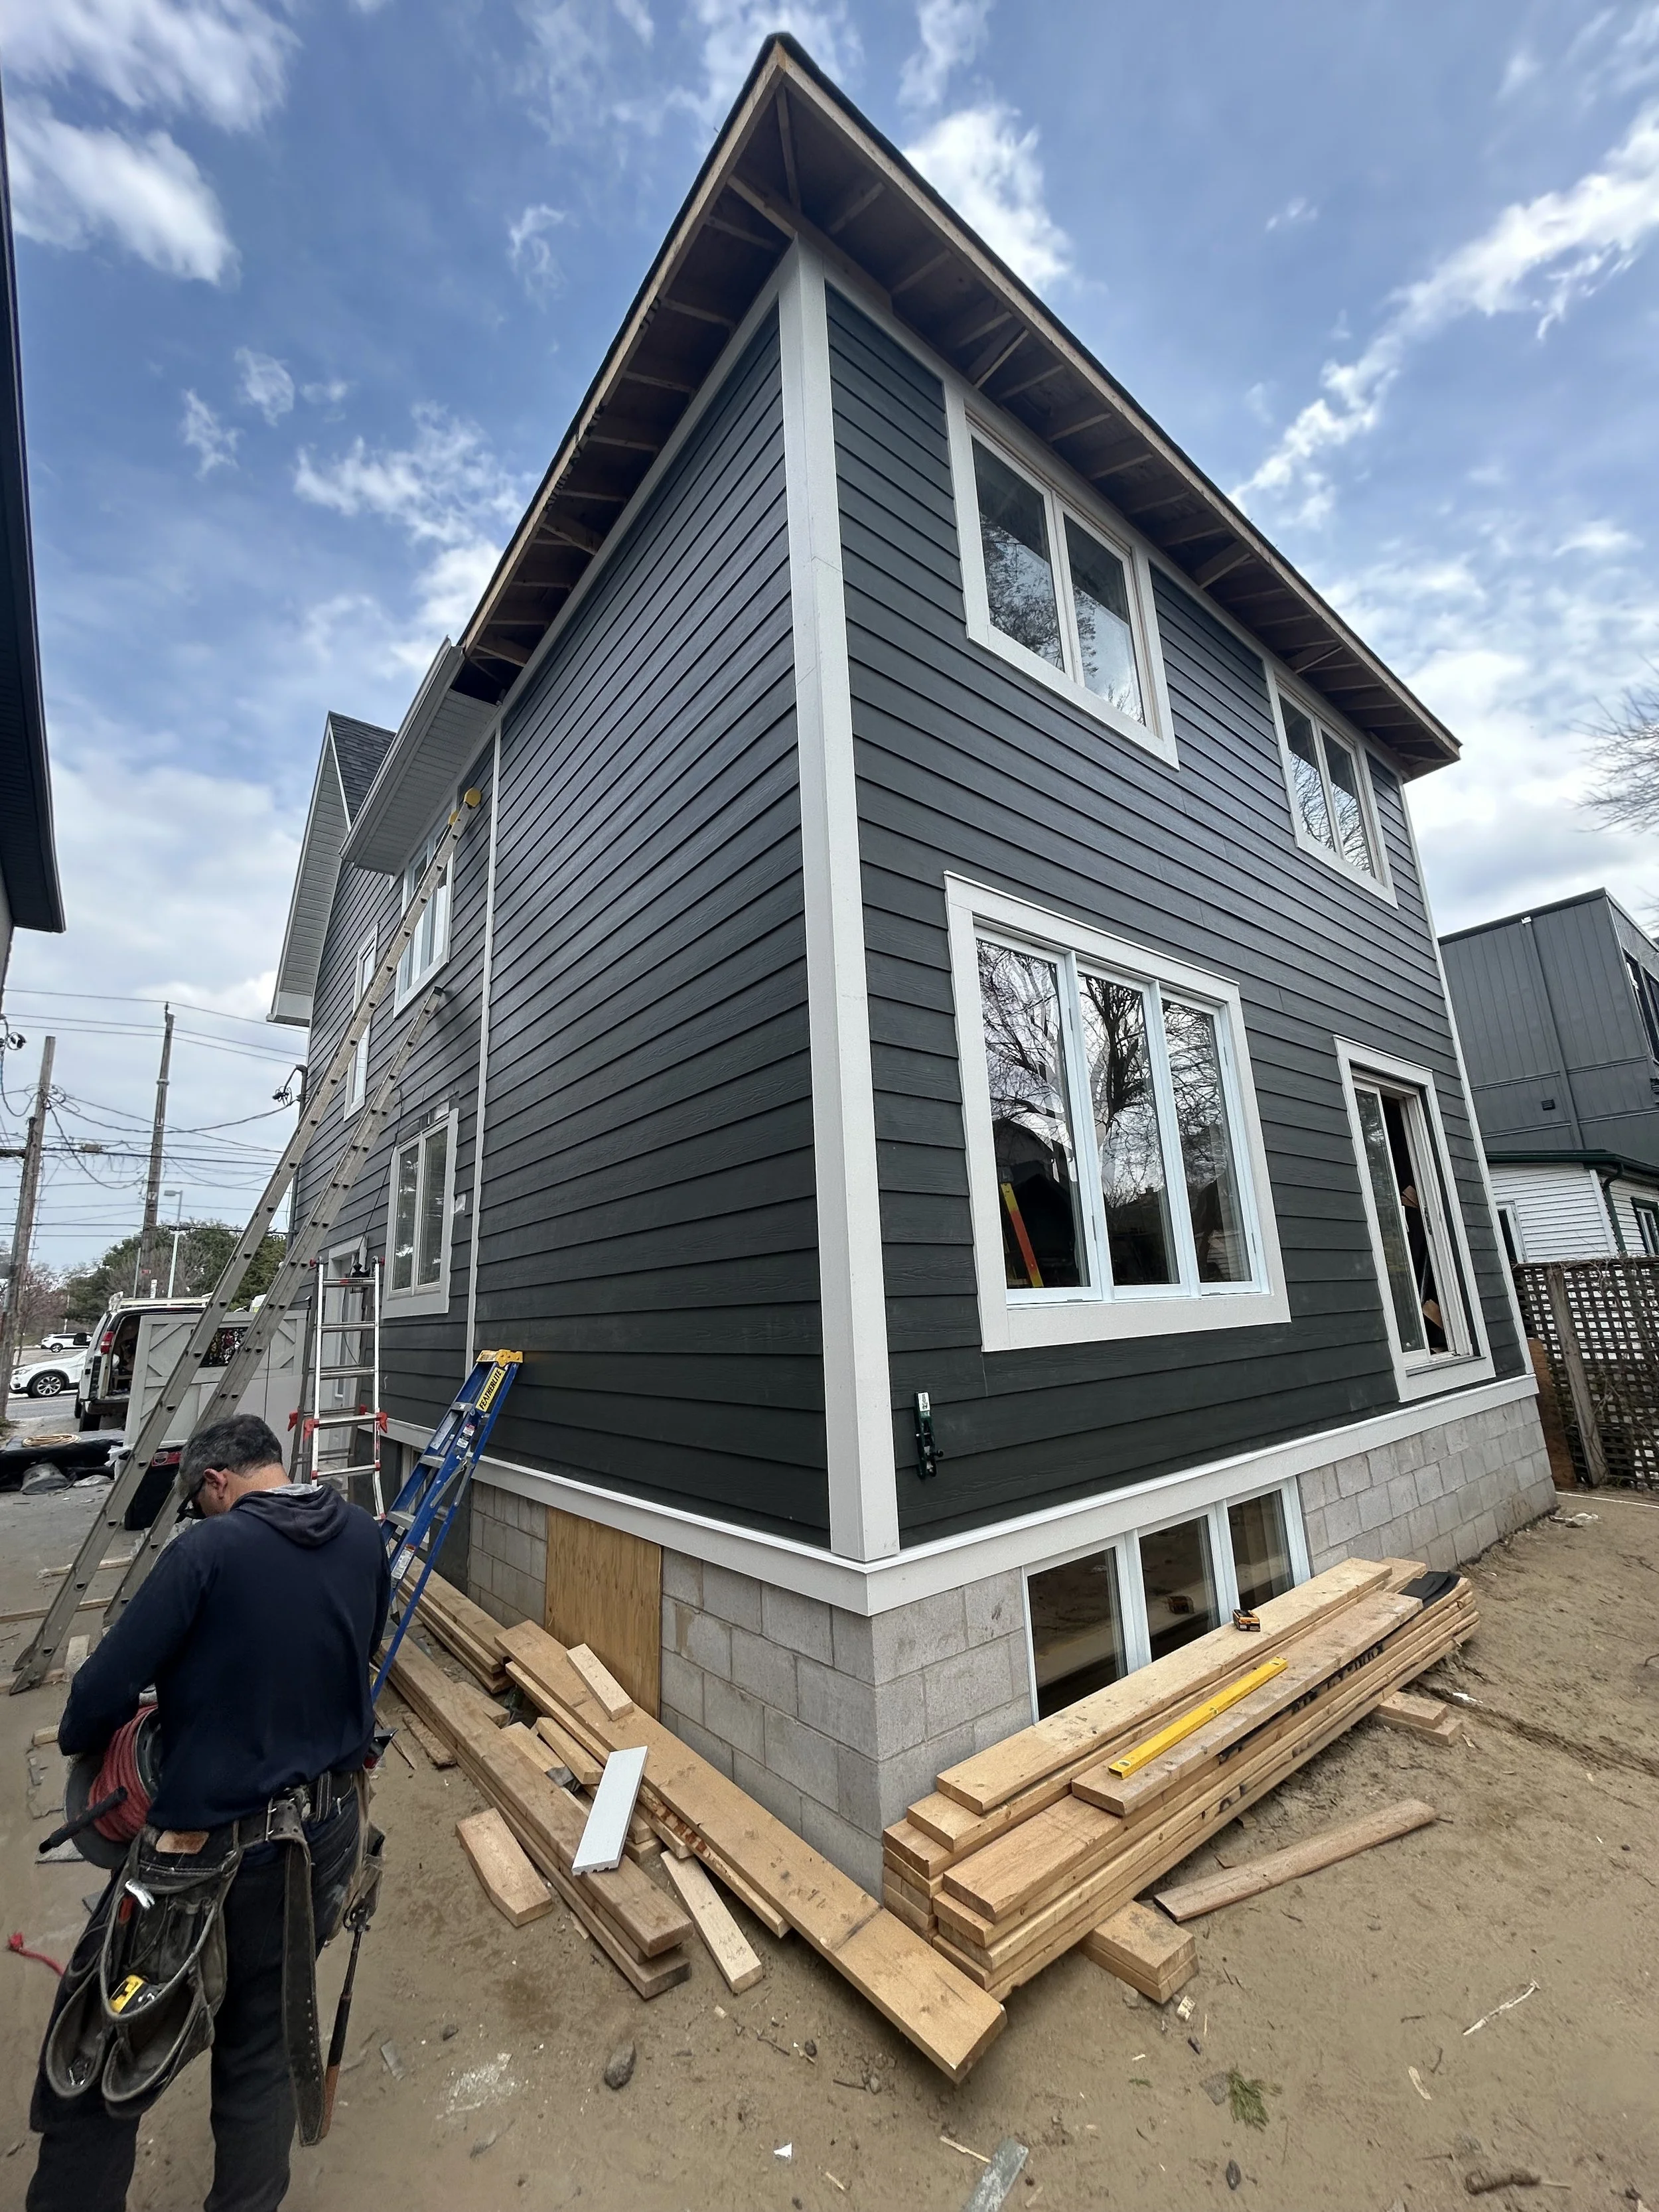
  • Interior vs. Exterior Waterproofing: Key Considerations

    Interior vs. Exterior Waterproofing: Key Considerations

    Article summary

    TLDR: Interior and exterior waterproofing systems work identically—both use Delta MS membrane, weeping tile, and sump pumps. The key difference: exterior protects the foundation wall itself (costing $10,000-$30,000+), while interior manages water after it passes through ($4,500-$13,000). For Toronto renovations and home additions, interior waterproofing typically provides sufficient protection at lower cost, especially when property access is limited by garages, utilities, or tight side yards. Before either system, fixing grading and downspout drainage solves 90% of water issues. Choose waterproofing when making substantial basement investments to protect against future damage.

    Are you trying to decide between interior or exterior Waterproofing? Look no further.

    When planning a home addition or basement renovation, you’ll face a waterproofing decision that could swing your budget by $17,000 or more.

    We see this play out constantly. A homeowner gets told exterior waterproofing is superior. And it is, technically. But superior doesn’t always mean necessary.

    We’re currently planning a home addition in Rosedale where the client was quoted just under $30,000 for exterior waterproofing. The interior option? $13,000.

    Why the Massive Cost Difference between interior and exterior waterproofing

    Access drives everything.

    That Rosedale project had a natural gas line, an attached garage, and limited side yard access. Exterior waterproofing would require hand digging around obstacles, rerouting utilities, and potentially damaging existing structures.

    Most Toronto homes have similar constraints. Air conditioners sit against foundation walls. Porches extend over footings. Driveways run tight to the house.

    Each obstacle adds cost. Interior waterproofing typically runs $4,500 to $10,000, while exterior systems cost $10,000 to $15,000 or more when access gets complicated.

    The Waterproofing System Misconception

    Here’s what most homeowners don’t realize: interior and exterior waterproofing operate identically.

    Both systems use Delta MS membrane against the foundation wall, connecting to weeping tile that captures water. That weeping tile feeds into a sump pump basin, which discharges water away from your home.

    The only difference? Exterior waterproofing protects the foundation wall itself from water exposure. Interior waterproofing manages the water after it passes through.

    For renovation projects, that distinction matters less than you’d think.

    When Interior Waterproofing Makes Sense

    We evaluate three factors: access, foundation condition, and project scope.

    For that Rosedale project, we worked with our engineer to inspect the foundation walls from inside. The 80-year-old foundation was in excellent shape. No major cracks, joints between the CMU blocks were intact, no visible water damage.

    That’s the assessment that matters. We look for cracks, water stains, or deteriorating mortar joints between foundation blocks. Most older Toronto homes have CMU or brick foundations, so joint integrity tells us everything.

    If we find significant damage, we present both options with real numbers. Sometimes the cost difference narrows, and exterior becomes worth it. But often, interior waterproofing provides sufficient protection at a fraction of the cost.

    The 90% Solution Nobody Mentions

    Before discussing either waterproofing system, we check something simpler: drainage.

    Proper grading away from your foundation, with downspouts terminating at least 10 feet from the house, solves almost 90% of water issues.

    That’s not an exaggeration. Most basement moisture problems stem from surface water pooling against foundations.

    Fix the grading, extend the downspouts, and you’ve eliminated the need for a $13,000 to $30,000 waterproofing system in most cases.

    When Do You Actually Need Waterproofing?

    The trigger point is simple: substantial basement investment.

    If you’re building a legal basement apartment, finishing a recreation space, or adding living area through an addition, waterproofing becomes your failsafe system.

    You’re not just protecting against current water issues. You’re insuring against having to rip everything apart later. Given that 60% of homes experience basement moisture at some point, that insurance makes sense when you’re investing significantly in below-grade space.

    The Decision Framework For Deciding which waterproofing solution is best for your home

    We present both options with transparent costs. The client makes the final decision with complete information.

    That Rosedale homeowner redirected their $17,000 savings into other project areas. They got sufficient waterproofing protection without the excavation complexity.

    For renovation projects, interior waterproofing usually provides the best value per dollar. It’s not inferior. It’s appropriate.

    The key is understanding what you’re actually protecting, what your foundation condition allows, and what your property access realistically permits.

    About BVM COntracting

    BVM Contracting is a full-service General Contractor or Home Builder located in Toronto. We provide home renovation and building services for major home renovations and custom home builds (full interior renovations, home additions, lot severances, new home construction, garden suites, and laneway suites). Our goal is to help guide our clients through the process of building their home, from concept to completion.

    Further than providing General Contracting and Project Management for major home renovations, we also offer value-added services such as renovation financing, renovation rebate consultations and services, building permit and design services, smart home installation services, and real estate investor services.

    To learn more about our offering by visiting our services page. Learn more about our vision, mission, and values here.
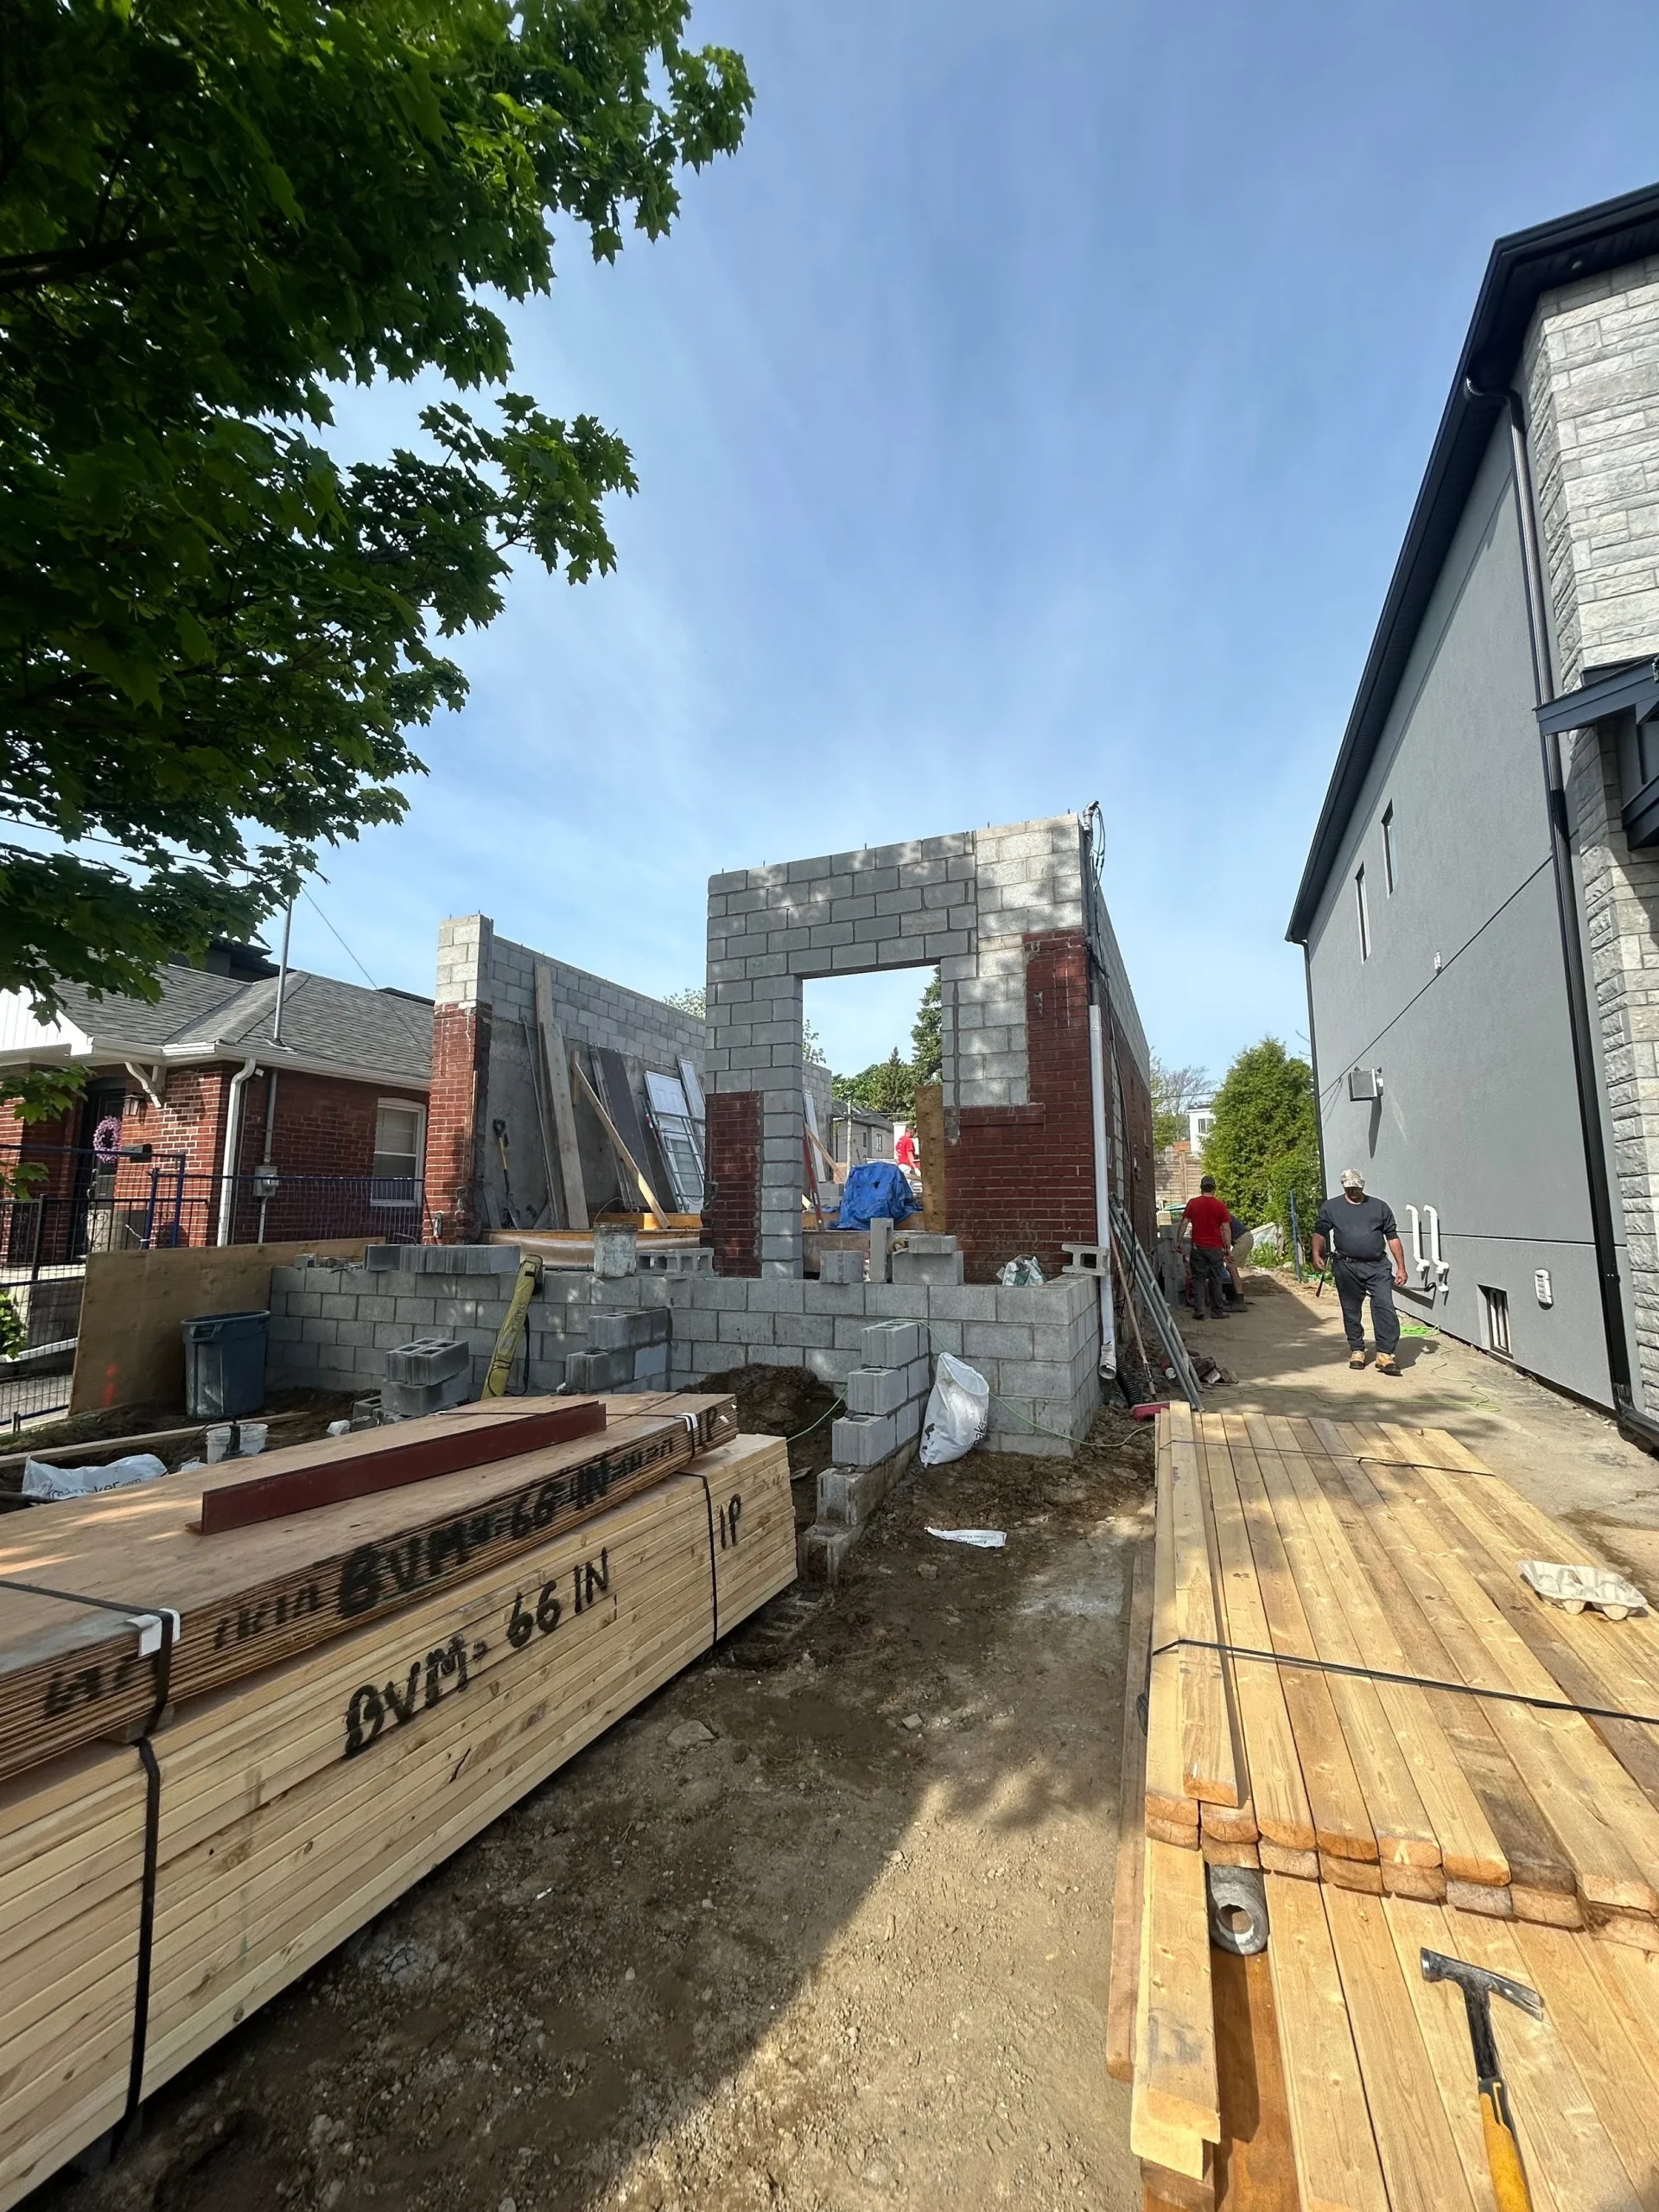
  • How to Properly Prepare For a Home Renovation

    How to Properly Prepare For a Home Renovation

    Planning a home renovation? Read this article!

    Make sure you follow these steps in order to make sure your project is as efficient as possible

    Having managed and completed many home renovation projects in Toronto, BVM Contracting aims to educate potential renovation clients about the proper steps to follow in order to have a successful project outcome. Planning is the key to a successful renovation or remodeling project, and as tempting as it is to just jump right into it you need to follow the steps below to ensure that there are no headaches, surprises, or issues during or after the the residential construction project.

    Learn more below about the steps every homeowner should take to make sure their project comes in on time and on budget!

    HOME RENOVATIONS ON A BUDGET

    Let’s be realistic, unless you live a life of luxury or are a trust fund baby you care about the money you spend. You would rather make sure that you are getting the most value for your dollar as possible for every large investment you make in your life. We don’t blame you, we agree that getting the best value per dollar is important!

    Though it is important to have proper expectations of costs and not being tempted into that “too good to be true” quote you received from Joe Schmo, the one-man show.

    What we do not agree with is having unrealistic spending expectations for your renovation or remodeling project. If you want something done correctly and efficiently, you will have to spend more money to get that elevated level of service/quality/workmanship.

    With that being said, when planning for your next renovation project, be sure to follow this step-by-step guide to make sure you are making your money work for you instead of against you. You are likely spending hard-earned money on this renovation, so make sure it is spent properly!

    Step-by-step Renovation Planning Guide

    Step 1: Speak to reputable General contractors in your area about preliminary pricing for your project

    The single worst mistake you can make is starting your renovation planning process WITHOUT speaking to reputable renovation companies near you. Whether you find them online, through friends and family, or even see them picking up materials at your local Home Depot, we urge you to start the process by reaching out to companies that are able to complete the work for you and manage the project.

    This is the point in time where you should ask a bunch of questions, answer a bunch of questions, discuss potential budget ranges, and also discuss cost-saving options for your renovation project.

    A reputable General Contractor in Toronto should be able to have a 20-30 minute conversation with you to discuss your project and be able to set you on the right path. Will you need permits? Who can do the design work for the project? How long will the project take? What are some key considerations/hurdles for the renovation work at hand?

    The goal for this step is to get an idea of the best direction to proceed, figure out which company would be the best fit (once you step through the rest of the planning below), and what a realistic budget should be for the project.

    Remember, the goal isn’t to commit to someone after this phase, it is to gather key information you will need for the project and determine the next best step.

    Instead of making clients commit, we offer pre-construction services to help ensure that you are properly planning for your home renovation without the premature commitment. We provide a huge amount of value in the planning and pre-construction phase, so much so that 90% our pre-construction clients end up working with us for their renovation project, but it is not a requirement to engage our services. We think of it as a trust-building exercise and test drive to see if we are the right fit, with the added bonus of getting a top-tier advisor in your corner.

    Step 2a: Design and Permitting

    If you are remodeling, you will not require a permit, but it would be a good idea to get as-built drawings at the very least so that whichever renovation or remodeling contractor is getting you pricing can do so based on actual drawings of your home. This will lead to more accurate quotes for your project and less surprises! It would also be a good idea to potentially engage an interior designer to help you visualize the new space and help with material selections for your project.

    More often than not you will need permits for any substantial renovation or remodeling project in Toronto. Removing a wall, adding plumbing, and adjusting your HVAC system are all examples of work that will require permitting. For a more comprehensive rundown of when you do and do not require a permit click here.

    If the General Contracting Companies you were speaking with in the first step were of any value they will have recommended an architectural partner that can help get you a fee proposal for putting the design/permits together for your project.

    At this point make sure you reach out to a few design companies that can help you get the permits. Most of the time with renovation projects the City of Toronto fast-tracks the permits so you should have no issues turning around a design in 2-3 months’ time.

    Make sure you work closely with the designer so you are not holding up the process of submitting permit drawings to the City.

    Step 2b: Start shopping for home finishes

    If any of the General Contractors allow you to source your own finishes (which we do), take the time that you have during the design process to start finding pricing. The benefit to this is two-fold:

    • You will be able to come up with an accurate budget for all of your managed finishes. Especially if you are new to renovating you are going to be surprised to see how quickly the costs can add up!

    • You will be able to avoid any delays in having items shipped that may slow down the course of construction and move back the completion date of your residential renovation project

    The most common items with long lead times are appliances and foreign finishes, so get on finalizing your appliance package and buy local! BVM Contracting has a list of local vendors in Toronto that we send to prospective clients to shop from and enjoy contractor discounting on most items. Just another way we are able to save our clients money!

    Step 3: Once Designs are completed, Get finalized pricing from your renovation team

    Make sure you get pricing BEFORE you submit the drawings for permit. If you have to make any changes to the designs as a result of costs being too high then you will have to pay the permit fee again to change anything with the plans.

    Make sure that when you get pricing that:

    • The scope of work is itemized and includes both General Contractor-Related Pricing as well as any fees that you might incur personally (i.e. if you are buying finishes, have to disconnect hydro, have to pay for an engineering visit). This is the point in time that separates the boys from the men, remember that the amount of effort you put into this step is proportional to the efficiency of the project.

    • You are also asking about insurance, WSIB, references, and information about the contract.

    • Understand the type of contract you are signing, is it a fixed price contract? Is it cost-plus? Many times when cost-plus General Contractors are quoting projects they have a tendency to under-estimate sub-contractor pricing. If you want absolute certainty that pricing is not going to change drastically during your project, pick a General Contractor that procures pricing from all of their subcontractors before you sign a contract. This is something that BVM Contracting does and it usually leads to being a more expensive on paper but will stand the test of time.

    Step 4: Choose your General Contractor For Your Renovation

    Once you complete step 3 in it’s entirety and have a full budget together you should be able to review all of the pricing, ask any remaining questions you have, and make some final adjustments to the scope of work. Note that any reputable renovation contractor has a Change Order process in place, so if there is anything you would like to add or subtract from your budget after the contract is signed that should not be an issue for any reputable General Contractor.

    Conclusion

    Make sure you spend a lot of time in the planning stage to try and avoid any potential issues/delays once your renovation project starts. Many times it comes down to poor advisement by your General Contractor who assumes that you understand the renovation process. Whether you are a first time renovator or seasoned veteran, we take the same approach to make sure your project progresses as efficiently as possible. This renovation process gives our clients the peace of mind knowing that they are in good and trusting hands.

    About BVM COntracting

    BVM Contracting is a full-service General Contractor or Home Builder located in Toronto. We provide home renovation and building services for major home renovations and custom home builds (full interior renovations, home additions, lot severances, new home construction, garden suites, and laneway suites). Our goal is to help guide our clients through the process of building their home, from concept to completion.

    Further than providing General Contracting and Project Management for major home renovations, we also offer value-added services such as renovation financing, renovation rebate consultations and services, building permit and design services, smart home installation services, and real estate investor services.

    To learn more about our offering by visiting our services page. Learn more about our vision, mission, and values here.
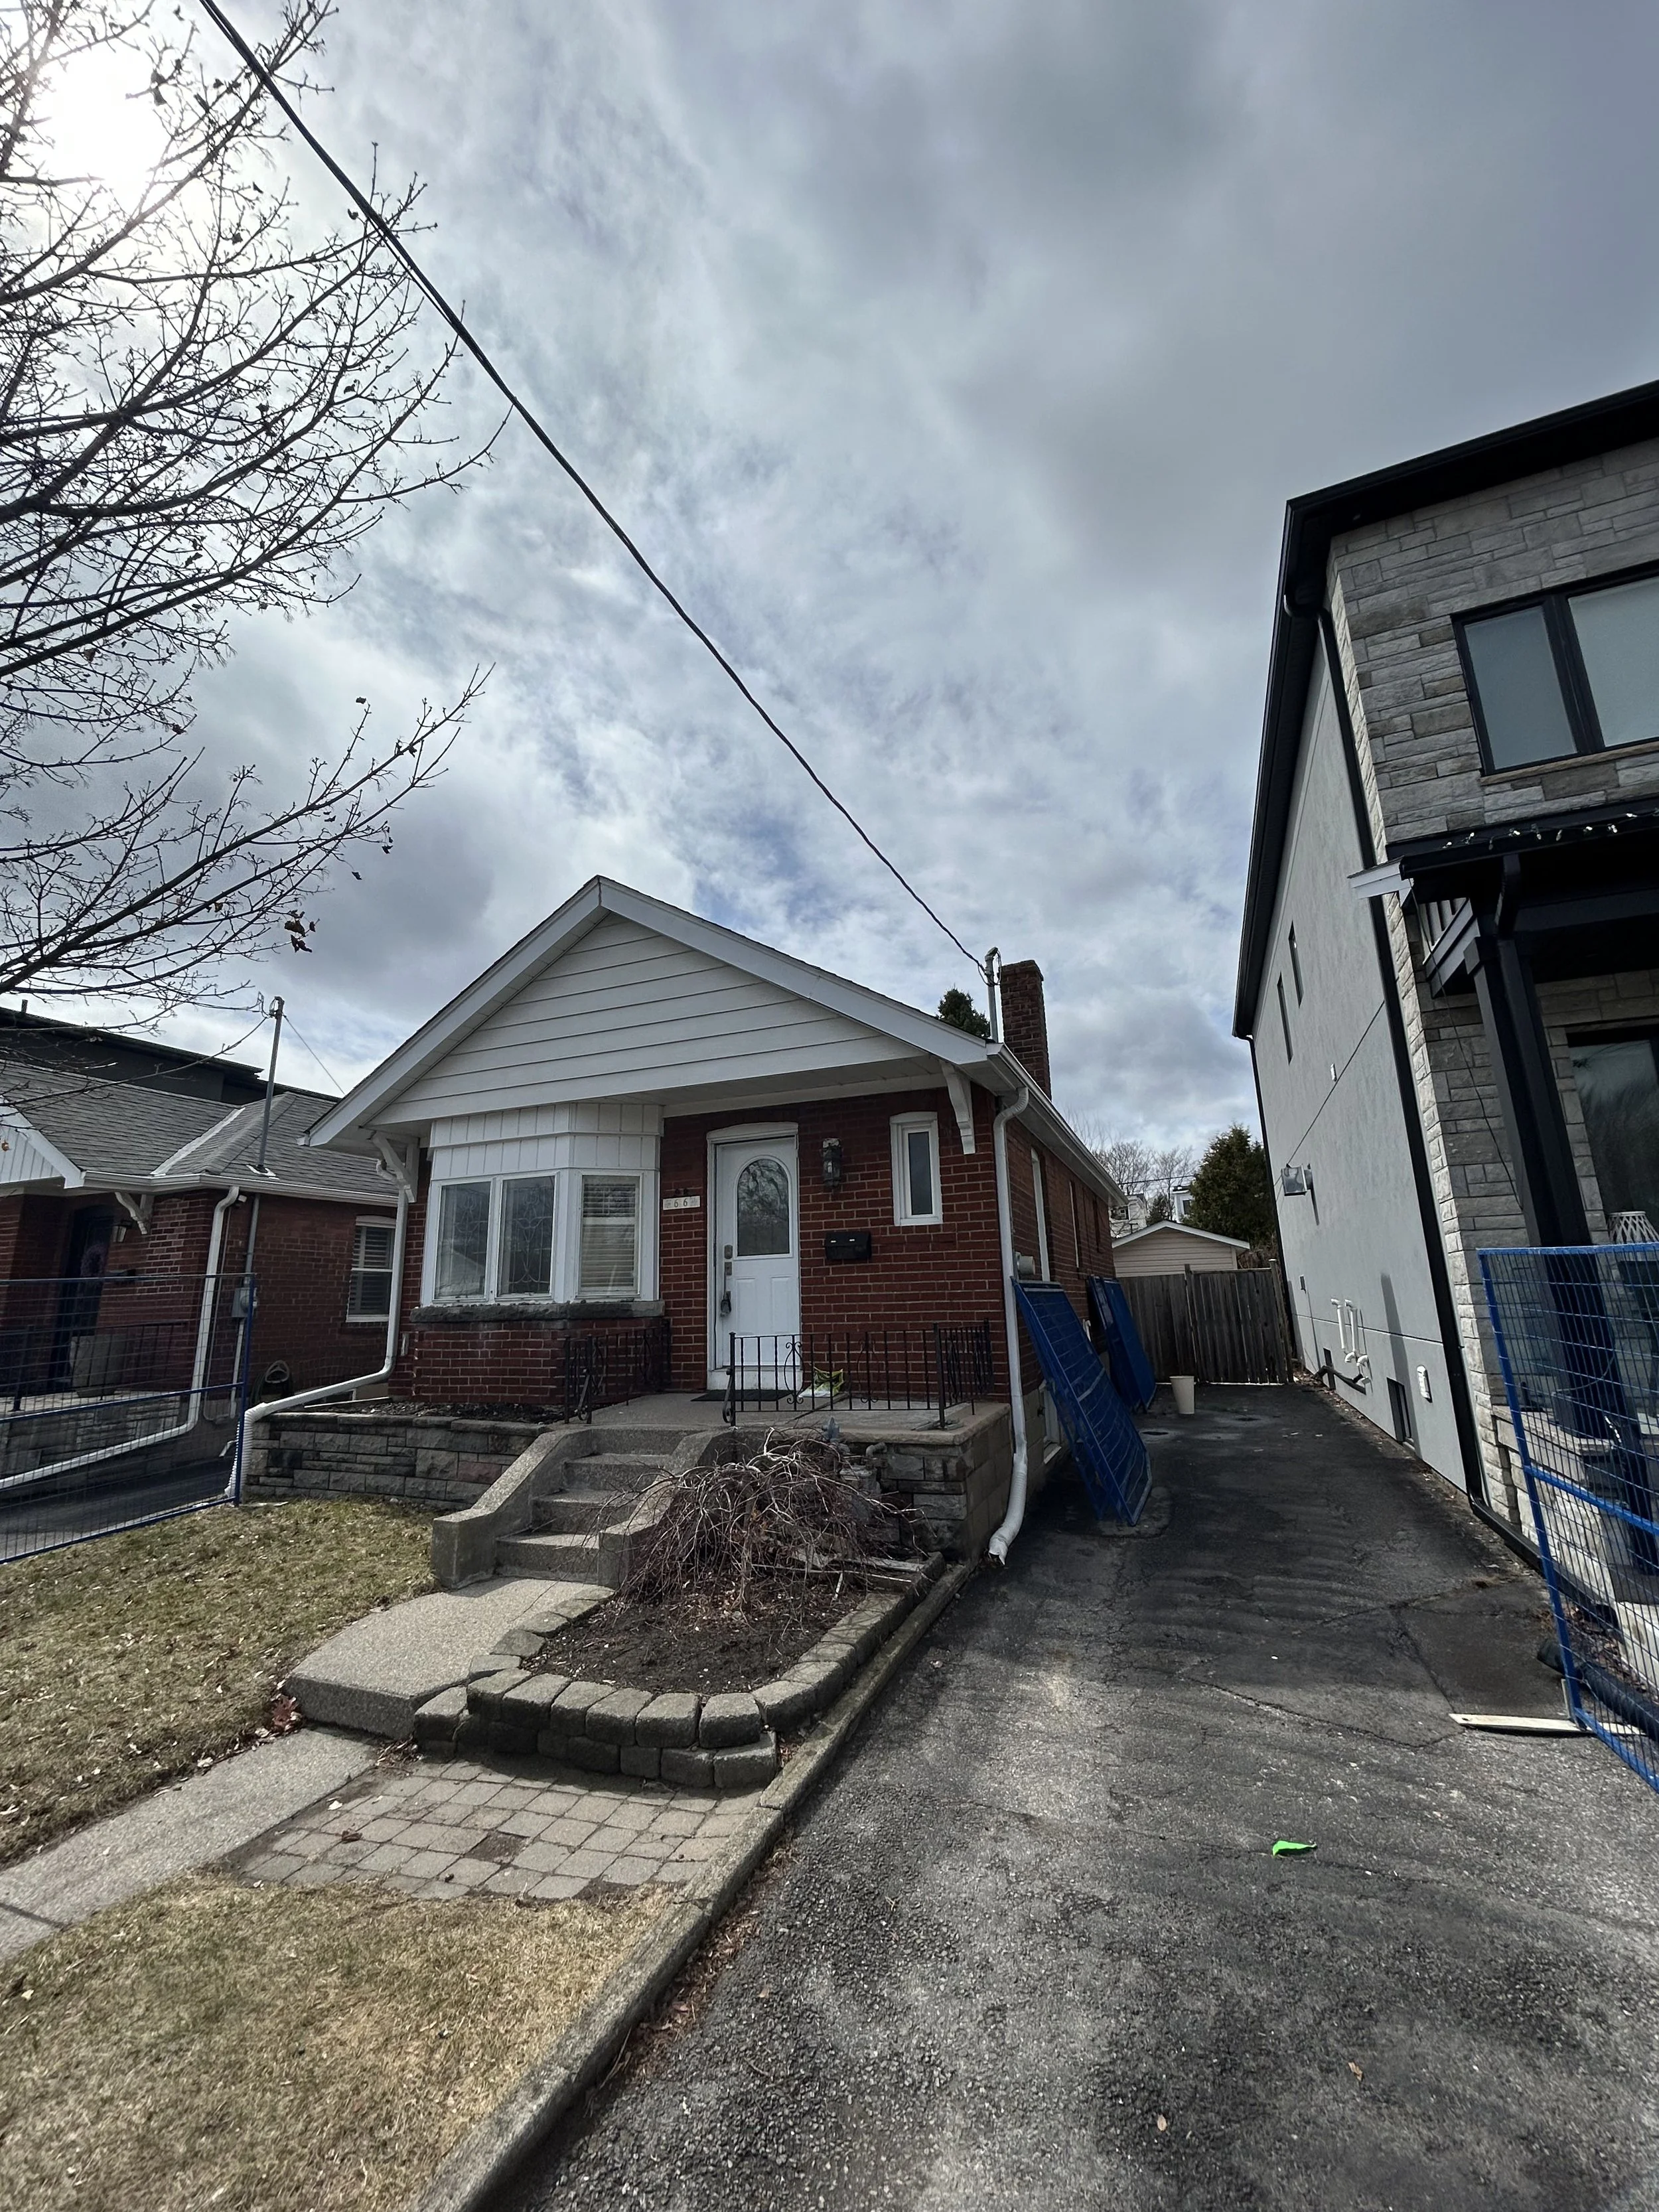
  • Our Preconstruction Process and Referral Program

    Our Preconstruction Process and Referral Program

    Article Summary

    TLDR: BVM Contracting addresses Toronto’s residential construction trust problem through a comprehensive paid pre-construction process ($1,500-$4,000+HST) that filters for qualified clients through 15-30 detailed questions, provides bottom-up preliminary estimates, and sets realistic expectations before any commitment.

    This thorough approach—which includes constructability reviews and budget protection—transforms satisfied clients into natural advocates, fueling a community-focused referral program that keeps marketing dollars local instead of funding Meta and Google ads.

    Key insight: Contractors who ask about your 5-10 year vision and explain competitor relationships honestly are more trustworthy than those offering quick free estimates.

    We’ve Changed our process to align with our ideal clients

    The problem isn’t what homeowners tell us in our first meetings.

    It’s what they don’t tell us. More accurately, it’s what they don’t know about.

    When we sit down with someone whose already talked to three or more other contractors, the gaps become obvious. We ask questions they’ve never heard before. We explain things nobody else mentioned. Their surprise tells us everything we need to know about the industry’s transparency problem.

    Maybe those contractors don’t want to scare away their only lead this week. Maybe the reasons are worse. Either way, homeowners aren’t getting the whole truth and that is why the renovation and home building industry has such a bad reputation.

    The data backs this up. 78% of homeowners went over budget on their last renovation project. That doesn’t happen when expectations are properly set from day one.

    The Questions Nobody Else Asks

    Our first meetings sound different than what homeowners expect.

    Where do you see yourself in 5-10 years? What do you value most in a home builder? Have you done substantial renovation projects before? How many other companies are you talking to? Have you been given a bottom-up budget for your project?

    What do you care about most: cost, quality, or speed? What mechanisms are currently in place to protect your construction budget?

    These aren’t small talk. They’re qualifying questions that help us understand if we’re the right fit for each other.

    Most contractors are desperate for any client. We learned the hard way that’s backwards thinking.

    One bad client can take the space of 2-3 good clients. The time, energy, and stress they create isn’t worth it. Better to understand that before anyone gets too involved.

    How We Build Trust Through Transparency

    After those qualifying questions, we offer bottom-up preliminary estimating. With or without design drawings.

    We ensure constructability, budget adherence, and project feasibility before asking for formal commitments. It’s a good-faith gesture that puts our best foot forward.

    It’s also quite a bit of work.

    We see it as the most pivotal part of our process because it filters out the wrong clients. Some appreciate our thoroughness. Others are just shopping for the lowest number.

    The filter works through engagement. We ask 10-30 questions depending on project complexity, size, and available information. Clients who answer thoughtfully and engage with the process signal they’ll be good fits. Those who don’t engage don’t get pricing.

    We’re gatekeeping our own estimates.

    The scope of work creation and bottom-up estimate become by-products of this engagement filter. The real value is identifying clients who understand what we’re providing: realistic, truthful estimates built on actual data.

    Understanding Costs Versus Questioning Costs

    When we debrief about preliminary estimates, client questions reveal everything.

    Some ask: “Can you walk me through the HVAC scope and pricing? I didn’t realize that was a consideration and want to make sure I understand what this includes.”

    Others ask: “The HVAC costs seem high, what is that about?”

    The first question seeks understanding. The second challenges price. That distinction tells us who becomes a BVM Contracting client. We get it, price is a factor, but what about honesty? We tend to value the latter because one way or another you are going to pay the same amount, so it is up to you to determine how early on in the process you want the truth.

    Understanding-focused questions mean clients are pre-selling themselves. They recognize the difference between our detailed estimates and contractors throwing numbers at walls.

    Why We Started Charging For Pre-Construction

    We used to give away comprehensive pre-construction services completely free.

    Then we learned something critical: free attracted the wrong people. Clients who didn’t see value in having a builder actively scrutinize their plans weren’t right for us. We needed a mechanism to deter people from taking advantage of our expertise.

    We’ve been taken advantage of many times over the years. We know the overwhelming value we provide to the right homeowners.

    So we shifted to adding a pre-construction agreement with fees ranging anywhere from $1,500-$4,000 + HST, depending on the complexity of the project and at what point we are engaged. The savings from bringing in the right team during planning will save multiples of that cost during the project, we’ve seen it many times with our current and past clients.

    The charging itself has become a filtering criterion.

    The best part? The signing of the pre-construction agreement doesn’t require a commitment to work with us after pre-construction. It’s a test-drive for both parties to ensure there is a good fit. The fees paid go toward the project if clients decide to move forward, but at the end of the day it is an investment in getting the right team together to ensure a buildable design.

    Research shows that 95% of renovation cost overruns happen because of poorly defined project scopes. Our pre-construction process directly addresses that root cause.

    From Satisfied Clients To Natural Advocates

    Client advocacy doesn’t happen overnight.

    We work with some clients for over two years when you factor in pre-construction, design, permitting, and actual construction. That’s a long time to build and maintain rapport. It also means the margin of error is slim.

    One unmet expectation can sour a relationship. As builders, we have hundreds of expectations to maintain throughout that timeline.

    The clients who reach the end wanting to refer others share a common experience: sound pre-construction that set proper expectations during planning. Everything that follows becomes manageable because the foundation was solid.

    That’s why we formalized our referral program.

    How Our Referral Program Works

    We recently launched a referral program for past clients, subcontractors, and network partners who know our work.

    If anyone in our network doesn’t want their friends or family going through a poorly planned project, they refer them to us.

    The program has two options. First, both the referring party and referred party get paid when the referred party signs on for pre-construction with BVM. Second, the full payment goes to the referred party to incentivize entering a no-commitment pre-construction agreement with us.

    Why offer an option where referrers give up their payment?

    Through feedback, we identified two camps. Some people don’t want to make money by referring us. They just want to help friends and family avoid horrible renovation and home-building experiences.

    We didn’t create this program out of necessity. People already refer us without incentives. The program supercharges our network to send people they think we can help.

    It also keeps money in the communities we work in instead of giving it to Meta and Google for ads. Given that people are four times more likely to make a purchase when referred by a friend, this approach makes strategic and community sense.

    Best Practices For Choosing The Right Contractor

    If you’re considering a renovation or home building project, here’s how to identify trustworthy contractors before signing anything.

    First, pay attention to what they say about their competitors.

    If they talk negatively about other contractors, ask yourself: what will they say behind your back? That answer reveals the type of person and company you’re dealing with.

    Second, ask them directly how they ensure trust is maintained throughout the entire working relationship with their clients.

    Their answer will either be vague or specific. Vague answers signal they haven’t thought it through. Specific answers with systems and processes signal they’ve built trust maintenance into their operations.

    Third, notice what questions they ask you in initial meetings.

    Are they trying to understand your long-term vision, values, and project goals? Or are they focused on closing the deal quickly and making you commit prematurely? The questions contractors ask reveal their priorities.

    Finally, be wary of estimates that come too quickly.

    Accurate estimates require detailed planning that can’t be done in a few hours. Contractors providing fast, free estimates are using unreliable methods. They’re either underestimating to win your business or padding numbers to cover uncertainty.

    Neither approach serves you well.

    The construction industry has a trust problem because too many contractors hide information instead of revealing it. We built our entire pre-construction process around the opposite approach: asking questions nobody else asks, explaining things nobody else mentions, and being transparent about realistic costs before anyone commits.

    Above all we know the value sound planning makes to residential construction projects, so instead of asking for committments, we provide value through a thorough pre-construction agreement and process that earns your trust along the way.

    That transparency turns satisfied clients into natural advocates. And those advocates help us keep marketing dollars in our community while protecting their friends and family from poorly planned projects.

    It’s a system that works because it’s built on truth from the first conversation.

    About BVM COntracting

    BVM Contracting is a full-service General Contractor or Home Builder located in Toronto. We provide home renovation and building services for major home renovations and custom home builds (full interior renovations, home additions, lot severances, new home construction, garden suites, and laneway suites). Our goal is to help guide our clients through the process of building their home, from concept to completion.

    Further than providing General Contracting and Project Management for major home renovations, we also offer value-added services such as renovation financing, renovation rebate consultations and services, building permit and design services, smart home installation services, and real estate investor services.

    To learn more about our offering by visiting our services page. Learn more about our vision, mission, and values here.
  • Value of Bottom-Up Estimation in Residential Construction

    Value of Bottom-Up Estimation in Residential Construction

    TLDR: Three contractors quoting the same renovation project can vary by $100,000+ due to different estimation methods, not profit margins. Cost per square foot estimates have up to 35% error rates, past project estimation ranges 10-25% error, while bottom-up estimation achieves -5 to 10% error. BVM Contracting uses detailed bottom-up methodology—itemizing hundreds of line items from demo to finishes before contract signing—achieving 95% accuracy between preliminary estimates and final costs. The contractor asking the most questions and providing itemized breakdowns is being accurate, not difficult. Understanding estimation methodology protects homeowners from lowball traps and costly surprises mid-project.

    Here’s another reason not to trust a cost per square foot estimate EVer again

    Let’s say that you send the same project details to three renovators or home builders. One comes back at $250,000. Another says $300,000. The third quote is $350,000.

    Same house. Same scope. Same city.

    Most homeowners assume the difference in cost is about profit margins, company size, or whether the company wants your business. It’s not.

    The real difference is how each team calculates your estimate and how much information they have about your house, property, and project. These methodology gaps can cost you upwards of six figures.

    The above numbers are not hypothetical

    The above numbers (rounded of course, but similar spread) were given to one of our “should’ve been” clients a few years ago. They decided to go with the cheapest of the three. Our cost estimate was the $350,000 one.

    What ended up happening? Well, you could probably guess.

    The project ended up costing nearly the exact same amount that we initially quoted, except the client’s path to that number was a lot more stressful.

    We now have a “should’ve been” client that we didn’t even work with, who has referred us a lot of business because they don’t want their friends and family to make the same mistake that they did.

    “Don’t do what I did” is a powerful statement and really gets people thinking about the right way to approach the pre-construction process for their renovation or home-building project. And that is usually where BVM comes in.

    The Three Estimation Methods

    Construction estimates fall into three categories, each with wildly different accuracy rates.

    Cost per Square Foot Estimating

    Cost per square foot is the fastest method. Take your square footage, multiply by a local average, add some buffer. Done in minutes.

    The error rate? Up to 35%, especially with more complex projects.

    That’s not a typo. On a $300,000 project, you could be off by $105,000. Nine out of 10 construction projects experience cost overruns, and this methodology is a major reason why.

    Past Project Estimating

    Past project estimation is more refined. Contractors look at similar jobs they’ve completed and adjust for your specific circumstances.

    Error rate: 10-25%.

    Better, but still means a $300,000 estimate could land anywhere between $270,000 and $375,000.

    Bottom-up Project Estimating

    Bottom-up estimation breaks your project into hundreds of individual line items. Every material. Every labor hour. Every finish detail.

    Our error rate with this method: -5 to 10%. Yes, you are reading that correctly, we sometimes have a negative error rate.

    That’s not marketing speak. That’s what happens when you itemize everything from demo to finishes before anyone signs a contract.

    Why The Spread Exists

    Here’s what’s actually happening when you get three wildly different quotes.

    The team asking more questions will come in higher. Always.

    Because they understand your project better. They’re catching details the others missed. They’re pricing what you actually want to build, not what fits their template.

    The lowest quote often comes from teams using cost per square foot. They’re not being thorough. They’re being fast.

    And in down markets, contractors get desperate. When interest rates spike and demand drops, teams will lowball just to get deposits. They know the price will increase later, after you’re committed.

    We’re watching this play out right now in Toronto.

    The Lowball Trap

    Here’s the sequence: You get an attractive preliminary estimate. You sign. You pay a deposit.

    Then the real numbers start appearing.

    Maybe it’s after the contract is signed. Maybe it’s once design starts. But the cost creeps up, and suddenly you’re locked into a project that costs 20-30% more than you budgeted.

    Some contractors genuinely don’t know their estimates are wrong. They’re using flawed methodologies.

    Others know exactly what they’re doing. They’re trading accuracy for speed, betting you won’t walk away once you’ve invested time and money.

    When you lower your costs to win work, you’re devaluing what you do. And that creates a lose-lose situation for everyone.

    How Bottom-Up Actually Works

    Most contractors say they can’t be accurate without complete architectural drawings. We do it anyway.

    Here’s how.

    We’ve built a database of hundreds of past projects. Every scenario we’ve priced. Every material cost. Every labor hour for every type of work.

    Before we give you a number, we ask for everything: existing floor plans, inspection reports, surveys, building dimensions, existing conditions, sketches of what you want to build, even Pinterest boards.

    Then we get granular. Not “framing costs” as a category. Individual line items like “framing of cantilevered floor system for second level extension”

    We itemize from demo to finishes. We include contingency items for unknowns. We list finishing items you’ll need to source separately.

    This takes more time upfront. Way more time.

    But it produces estimates that hold. Industry standards show bottom-up methods deliver accuracy within -5% to +10%. We hit that range 95% of the time.

    Sometimes we even overestimate, and the final cost comes in lower than our preliminary numbers. Why? We would rather work the budget down than the other way around.

    The Filtering Strategy

    Here’s where we differ from most contractors.

    We use this process as a filter.

    Homeowners who won’t provide the information we need? We don’t give them pricing. Not because we’re difficult, but because accurate estimation requires accurate input.

    The ones who engage with the process become our ideal customers. They value thoroughness. They understand that good information upfront prevents disasters later.

    It’s an immediate differentiator in a market where most contractors are racing to give you a number as fast as possible.

    What This Means For You

    When you’re evaluating estimates, you’re not just comparing numbers. You’re comparing methodologies.

    The contractor who asks the most questions isn’t being difficult. They’re being accurate and exacting.

    The fastest quote isn’t necessarily the best deal. Speed in estimation usually means assumptions, and assumptions mean surprises.

    Ask every contractor: What estimation method are you using? How granular is your breakdown? What’s your typical variance between preliminary estimates and final costs?

    Most won’t volunteer that they used cost per square foot. But if they can’t show you an itemized breakdown, that’s your answer.

    With only 31% of construction projects delivered within 10% of budget in recent years, understanding estimation methodology isn’t academic.

    It’s financial protection.

    The $100,000 difference between quotes isn’t about one contractor being expensive and another being affordable. It’s about one team guessing and another team calculating.

    Choose the team that calculates.

    About BVM COntracting

    BVM Contracting is a full-service General Contractor or Home Builder located in Toronto. We provide home renovation and building services for major home renovations and custom home builds (full interior renovations, home additions, lot severances, new home construction, garden suites, and laneway suites). Our goal is to help guide our clients through the process of building their home, from concept to completion.

    Further than providing General Contracting and Project Management for major home renovations, we also offer value-added services such as renovation financing, renovation rebate consultations and services, building permit and design services, smart home installation services, and real estate investor services.

    To learn more about our offering by visiting our services page. Learn more about our vision, mission, and values here.

  • Up or Out? Home Additions vs. Extensions

    Up or Out? Home Additions vs. Extensions

    How to decide between going up or going out in toronto

    Most Toronto homeowners ask us whether going up or going out costs less.

    They’re asking the wrong question.

    The real question is what else changes when you add space. Because in Toronto, the answer determines whether your $300,000 addition becomes a $500,000 project.

    We’ve evaluated hundreds (if not thousands) of properties across the GTA. The pattern is clear: where you live matters more than what you build.

    Geography Is Your First Constraint

    East York, Leslieville, and the Beaches operate under different rules than Cliffcrest or Birch Cliff.

    Denser neighborhoods have smaller lots. Smaller lots usually require Committee of Adjustment approval or variances for larger additions.

    Scarborough properties often have larger lots. They can complete addition projects as-of-right more frequently.

    Then there are the residential zones: R, RD, RS, and RM. Each has unique rules that change what’s possible on your property.

    Pattern recognition takes time. The information is publicly available, but making costly assumptions without expert evaluation happens more often than you’d think.

    The Committee of Adjustment Trap

    The most expensive assumption homeowners make is thinking their project won’t need Committee of Adjustment approval.

    Many people trust their architect to design plans that meet all their needs without considering zoning constraints first.

    Committee of Adjustment costs start at $2,126.48 for minor variances and go up to $6,187.36 for multi-unit projects of three or more units.

    That doesn’t include representation costs. Explaining why you need relief from triggered variances can add thousands more, depending on complexity.

    The timeline matters too. Committee of Adjustment adds 2-4 months of delays to your permit. Average processing time is 95 days, 65 days longer than the Planning Act requires.

    We can predict with high accuracy whether your project needs Committee approval, even without an updated survey (though a survey gets things 100% accurate).

    What Triggers Zoning Variances

    Both vertical and horizontal additions face the same level of zoning scrutiny. Any additional square footage of living space gets reviewed against neighborhood zoning bylaws.

    The major variance triggers are lot coverage percentage (the amount of space structures take up on your property), maximum building height (height of your home from the established grade), and Floor Space Index (the total floor space above grade divided by your property’s square footage)

    Other common variances are front & side yard setbacks, and building length.

    Here’s what most people miss: you can get relaxed zoning by configuring your home with more than one unit.

    A duplex, triplex, or fourplex allows additional density and relaxed bylaws. This strategy works particularly well on smaller lots where standard zoning feels restrictive.

    The False Economy of Going Vertical

    Going up costs less per square foot than going out. Vertical additions run $300-$600 per square foot. Horizontal extensions cost $350-$650 per square foot. Usually, the smaller your addition, the higher the cost per square foot because you are spreading the same number of steps into a smaller square footage.

    But the above numbers are just accounting for the new space.

    When you go vertical, you’re also more often than not adjusting existing spaces. Creating an open concept living area on the main level means replacing flooring and trim. It means adjusting door and window openings.

    More often than not, it means updating your kitchen and existing bathrooms.

    What about your basement? Existing HVAC system? Electrical Panel?

    These adjustments add significant costs that cost-per-square-foot estimates ignore.

    Extensions require more foundation work upfront. But you can potentially salvage existing spaces more easily since you’re not removing the roof system and opening the house to Toronto’s elements.

    So, how do you ensure you are accounting for the correct costs in the preliminary stages of your project planning?

    We take it a step further than builders who quote per square foot. We understand exactly what you’re trying to accomplish and account for all scope items to get you realistic pricing for your home addition project.

    For better or worse, you’ll know the true cost of your project.

    Integration Costs Hit Both Directions

    Horizontal extensions face similar integration challenges. How do you blend new with existing?

    Some homeowners accept the contrast between new extension and existing finishes. Most want cohesion.

    Creating the necessary flow between old and new spaces matters more than the addition itself. Poor flow means you’ve added square footage without improving how you live.

    Evaluating your existing layout before designing the extension minimizes costs for work on existing spaces.

    We help our clients understand what their pain points are so they can make the most informed decision about what type of project works the best for their needs, and then compare it to their budget constraints to maximize value-per-dollar.

    The Questions That Actually Matter

    When homeowners could technically do either option, we ask specific questions.

    • What are your goals for your home addition project?

    • Is this your forever home or are you considering resale value?

    • How old are your existing appliances and equipment? HVAC, plumbing, flooring, windows.

    • What are the existing conditions of your foundation, footings, and soil?

    • How new is your existing space and are you happy with the layout?

    • What are the pain points with your current space?

    Sometimes these questions reveal you don’t need an addition at all. An accessory dwelling unit, basement renovation, or interior renovation might solve the actual problem better. Sometimes with the constraints that some home additions present it might also make sense to consider completing a new home construction (we’ve had clients make that decision in the past).

    Where We Start

    The first step is understanding how much space you have against all zoning metrics.

    If you’re looking at a bungalow with space to increase lot coverage AND go up an additional story, the question shifts.

    Will an extension or going up solve more of your needs?

    Cost considerations between the two options need review. But costs mean nothing without understanding what you’re actually trying to accomplish.

    We have a comprehensive database of projects where we’ve evaluated both options. The answer depends on your goals, your property’s constraints, and what neighbours have done.

    Precedence matters in Toronto. What the Committee of Adjustment approved for your neighbour creates a pattern for your street.

    That’s not rocket science. But it requires pattern recognition across hundreds of properties to evaluate properly.

    Which is why getting expert evaluation before making assumptions saves money. The costly assumptions happen when homeowners commit to design before understanding their property’s actual constraints.

    Toronto neighbourhoods have different considerations. Your lot size, zoning designation, and goals determine whether going up, going out, or doing something else entirely makes sense.

    We can give you all of the different home addition options at your disposal and give you high-accuracy pricing, even before you spend money on architectural plans.

    About BVM COntracting

    BVM Contracting is a full-service General Contractor or Home Builder located in Toronto. We provide home renovation and building services for major home renovations and custom home builds (full interior renovations, home additions, lot severances, new home construction, garden suites, and laneway suites). Our goal is to help guide our clients through the process of building their home, from concept to completion.

    Further than providing General Contracting and Project Management for major home renovations, we also offer value-added services such as renovation financing, renovation rebate consultations and services, building permit and design services, smart home installation services, and real estate investor services.

    To learn more about our offering by visiting our services page. Learn more about our vision, mission, and values here.

  • The Expensive Truth About The Cheapest Quote

    The Expensive Truth About The Cheapest Quote

    TLDR: Choosing contractors based solely on price creates a cycle where contractors respond with minimum effort, leading to cost overruns averaging 28%. Homeowners who select the cheapest quote typically end up paying the same or more through change orders, delays, and rework. Properly budgeted projects show minimal price variance between qualified contractors, making fit and partnership the real differentiators. Studies show best-value selection costs only 1% more upfront but delivers 37% less cost growth during construction.

    If you treat us like a commodity, we will do the same

    When someone’s first question is “What’s your price per square foot?” we already know how this story ends.

    It’s not about the question itself. Cost matters, and any homeowner should understand their budget.

    But when someone sends us plans with zero context about finishes, selections, or how we operate and just says “quote this,” that’s a red flag we can’t ignore.

    They’re treating contractors like commodities. Interchangeable parts differentiated only by price.

    And here’s what we’ve learned after 25+ years building homes across Toronto: when you treat contractors as commodities, they treat you the same way.

    The Optimism Factor

    We call it the “optimism factor.”

    Homeowners who haven’t been burned before tend to believe the lowest quote represents the best deal. They haven’t experienced what happens when a contractor underbids to win the job.

    The pattern is predictable. A project properly budgeted at $300,000 gets quoted at $250,000 by someone desperate for work.

    The homeowner feels smart. They “saved” $50,000.

    Then construction starts.

    The Painful Route to the Same Number

    Our should-have-been clients always come back with the same story.

    They ended up paying what we originally quoted. Sometimes more.

    Research backs this up: 85% of construction projects experience cost overruns, averaging 28% above the initial budget.

    The route there is brutal.

    When contractors don’t take time to properly procure materials and plan the scope, they create problems that need fixing during construction. And fixing mistakes mid-project costs exponentially more than planning correctly upfront.

    Construction rework alone accounts for 5-15% of total project costs.

    In Toronto, it gets worse. Structural changes require permit resubmission. We’ve heard from could-have-been clients about waiting additional months because their cheap contractor didn’t plan properly.

    Those delays aren’t just frustrating. They’re expensive.

    The Reciprocal Treatment Cycle

    Here’s what most homeowners don’t realize: when a contractor wins a job purely on price, their behavior changes.

    They’re not trying to be difficult. They’re trying to survive.

    With already thin margins, they cut corners. They use subpar materials. They hire less skilled labor. They do the bare minimum to get the job done and hopefully salvage some profit.

    There’s no partnership. No collaboration. No bringing their full expertise to improve your project.

    Just transaction. Just survival.

    You commoditized them, so they commoditize their service to you.

    What Actually Gets Lost

    When projects are properly budgeted, there’s minimal variance between qualified contractors.

    The real conversation should be about fit. About partnership. About who brings the most value beyond just showing up with a hammer.

    Studies show that choosing contractors based on best value rather than low bid costs only about 1% more upfront but delivers 37% less cost growth during construction.

    That’s not a small difference. That’s the difference between a nightmare and a successful project.

    Why We’re Happy to Lose

    We never want to win a project on price alone.

    We’re actually happy to lose those jobs. Because winning them means devaluing our services, cutting corners, and delivering less than our clients deserve.

    Our family-owned business has built its reputation on thorough pre-construction planning, transparent pricing, and comprehensive project management. We offer these services at no charge upfront because we know proper planning protects everyone.

    When clients choose us, they’re choosing a partner who’s invested in their project success from day one.

    When they choose the cheapest quote, they’re choosing the optimism factor. And that factor has a 28% cost overrun attached to it.

    The question isn’t whether you’ll pay for quality planning and execution.

    The question is whether you’ll pay for it upfront with a partner, or pay even more for it later through change orders, delays, and rework with someone who’s just trying to survive your project.

    We’ve watched this cycle play out hundreds of times. The math always catches up.

    Choose fit. Choose partnership. Choose contractors who treat your project like it matters, because you treated them like they matter.

    The cheapest quote is rarely the best value. And in construction, you always get what you pay for.

    Eventually.

    About BVM COntracting

    BVM Contracting is a full-service General Contractor or Home Builder located in Toronto. We provide home renovation and building services for major home renovations and custom home builds (full interior renovations, home additions, lot severances, new home construction, garden suites, and laneway suites). Our goal is to help guide our clients through the process of building their home, from concept to completion.

    Further than providing General Contracting and Project Management for major home renovations, we also offer value-added services such as renovation financing, renovation rebate consultations and services, building permit and design services, smart home installation services, and real estate investor services.

    To learn more about our offering by visiting our services page. Learn more about our vision, mission, and values here.
  • Canada’s New Housing Design Catalogue Is Live

    Canada’s New Housing Design Catalogue Is Live

    Canada’s Housing Design Catalogue is Ready for Use and here is what you need to know

    As part of its continued efforts to make housing more accessible and efficient, the Government of Canada is introducing a groundbreaking Housing Design Catalogue. This Catalogue features 50 pre-designed layouts as outlined in the 2024 Federal Budget, a key initiative aimed at addressing housing affordability and accessibility across the country for garden suites, laneway suites, and new home-building projects.

    Now the designs have full technical packages and are ready to be utilized by home owners, real estate developers, and Home Builders to streamline the process of getting plans for their multi-unit projects throughout Ontatio.

    Learn more about the program below, and if you would like to book a call to discuss how this catalogue can help you please use the button below to book a call!

    What is the Housing Design Catalogue?

    The Design Catalogue is a curated collection of up to 50 pre-approved architectural designs, such as modular housing, row housing, fourplexes, sixplexes, and accessory dwelling units (ADUs), that homeowners and developers can choose from to streamline their building projects. These designs are tailored to meet diverse needs and comply with local building codes across Canada, including adherence to municipal zoning laws in urban centers like Toronto and sustainability standards outlined in Canada’s Net-Zero Emissions goals for 2050.

    The Housing Design Catalogue, inspired by post-war initiatives and modernized for today’s housing challenges, simplifies construction processes and accelerates housing approvals. Whether you’re planning to build a garden suite, a laneway suite, or an entirely new home, this catalog eliminates the guesswork by providing expertly crafted, ready-to-use plans, including modern, energy-efficient layouts, compact urban options, and multi-bedroom family designs that align with Canada’s housing priorities outlined in the 2024 budget.

    Why Use the Design Catalogue for Your Project?

    1. Cost Savings: Pre-designed plans reduce the expenses associated with hiring architects and designers.

    2. Time Efficiency: Skip the lengthy design process and proceed straight to the permitting and construction phases.

    3. Compliance Assurance: Each design should be eventually pre-vetted to align with municipal zoning and building requirements (though this may happen over time)

    4. Diverse Options: From compact bachelor units to spacious two-bedroom suites, the catalog should have options for every use case.

    5. Sustainability: Many designs are slated to incorporate energy-efficient materials and layouts, reducing the environmental impact of your project.

    How Does the Design Catalogue Work?

    1. Browse the Catalogue: Access the catalog online or through your local municipality.

    2. Select a Design: Choose a layout that meets your space and functional requirements.

    3. Apply for Permits: Submit the selected design as part of your building permit application. You will still need a BCIN designer or architect to prepare and submit your application but this process is more streamlined since the plans are pre-approved.

    4. Start Construction: Once approved, begin construction with confidence in your pre-approved plan.

    The catalog is fully available and has the technical design documents included in the package on the website (see above)

    Who Can Benefit from the Housing Design Catalogue?

    1) Homeowners

    As a homeowner, you will be able to get a better idea of pricing for any of the design options in the housing design catalogue BEFORE you decide to move forward with investing money into a new survey, hiring a permit designer, and submitting and payment of building permits. BVM Contracting already helps our clients determine the costs of their project before they spend too much time and effort on their project, but this will help make that process accessible to more homeowners.

    2) Real estate investors

    As a real estate investor, it is important to be able to get the project started as soon as possible. With the pre-designed homes and structures in the housing design catalogue you will be able to put shovel to ground much faster than having to create a design from scratch.

    3) Builders and contractors

    Home Builders and General Contractors will be able to offer a more streamlined home-building experience for their clients by having more control over the design process and giving their clients the most viable options through the housing design catalogue.

    4) Community developers

    Community developers no longer have to spend tens of thousands of dollars on custom designs for their development projects, they can choose from the pre-designed templates through the housing design catalogue instead!

    Frequently Asked Questions (FAQs)

    1. What types of designs are included in the catalogue?

    The housing design catalogue is set to feature designs for garden suites, laneway suites, and various new home configurations, including modular housing, row housing, fourplexes, sixplexes, bachelor units, one-bedroom layouts, and two-bedroom options.

    2. Are the designs customizable?

    While the designs are pre-approved, minor modifications may be possible. However, significant changes may require additional approvals. You will very likely need to work with an approved architectural partner (either a BCIN Designer or Architect) to get their help in packaging a set of plans that can be properly reviewed by your municipality’s building department.

    3. How do I access the Design Catalogue?

    The catalogue is available online through the CMHC website.

    4. Is the Design Catalogue free to use?

    Yes, the housing design catalogue is free for homeowners and developers to browse and utilize.

    5. Do I still need a building permit if I use a design from the catalog?

    Yes, you must apply for a building permit. However, using a pre-approved design can significantly expedite the process by eliminating the time-consuming design and drafting process. You will be able to skip right to the submission of your chosen design to your municipality’s building department versus having to waste time on the back-and-forth of design changes.

    6. Will there be designs for home addition projects?

    Probably not, but that is okay! We are an experienced home addition contractor and have our own database of past home addition projects that we can use to help you determine what your best options are for adding to your existing home!

    Key Takeaway: Toronto is committed to pre-approving these designs

    An important note to make is that Toronto (which is one of many other municipalities) has committed to reviewing and pre-approving these plans to make it easier for people to get permits for these projects. This is similar to Toronto’s pre-approved ADU plans program, but also includes other designs for fourplexes and sixplexes.

    These two programs give Toronto residents unprecedented access to designs to add density to their properties.

    Why Choose BVM Contracting for Your Design Catalogue Project?

    At BVM Contracting, we specialize in building garden suites, laneway suites, new homes, and multi-unit development projects in Toronto – all of which are going to be part of the housing design catalogue. Our team will be able to guide you through the process of picking the correct design for your property, preparing and submitting the designs to the building department, and helping you price out the design so your expectations are set before submitting your design for a building permit.

    Ready to Get Started?

    Contact BVM Contracting today to learn how we can help you evaluate the different options within the Housing Design Catalogue for your next project. Together, we can create a space that meets your needs and enhances your property’s value.

    Leverage the power of the pre-designed solutions that the Government of Canada is coming out with and take the first step towards a seamless building experience. The Government of Canada’s Housing Design Catalogue is here to revolutionize how Canadians build their homes—and BVM Contracting is your trusted partner every step of the way.

    About BVM COntracting

    BVM Contracting is a full-service General Contractor or Home Builder located in Toronto. We provide home renovation and building services for major home renovations (kitchen renovations, bathroom renovations, basement renovations, full interior renovations, home additions, lot severances, and new home construction). Our goal is to help guide our clients through the process of renovating their home, from concept to completion.

    Further than providing General Contracting and Project Management for major home renovations, we also offer value-added services such as renovation financing, renovation rebate consultations and services, building permit and design services, smart home installation services, and real estate investor services.

    To learn more about our offering by visiting our services page.