Midland Avenue Home Addition
Home Addition in the Scarborough Bluffs
104 Midland Avenue
Scarborough, ON M1N 4A2
3 + 1 bed · 3.5 bath · 2350 SQ FT
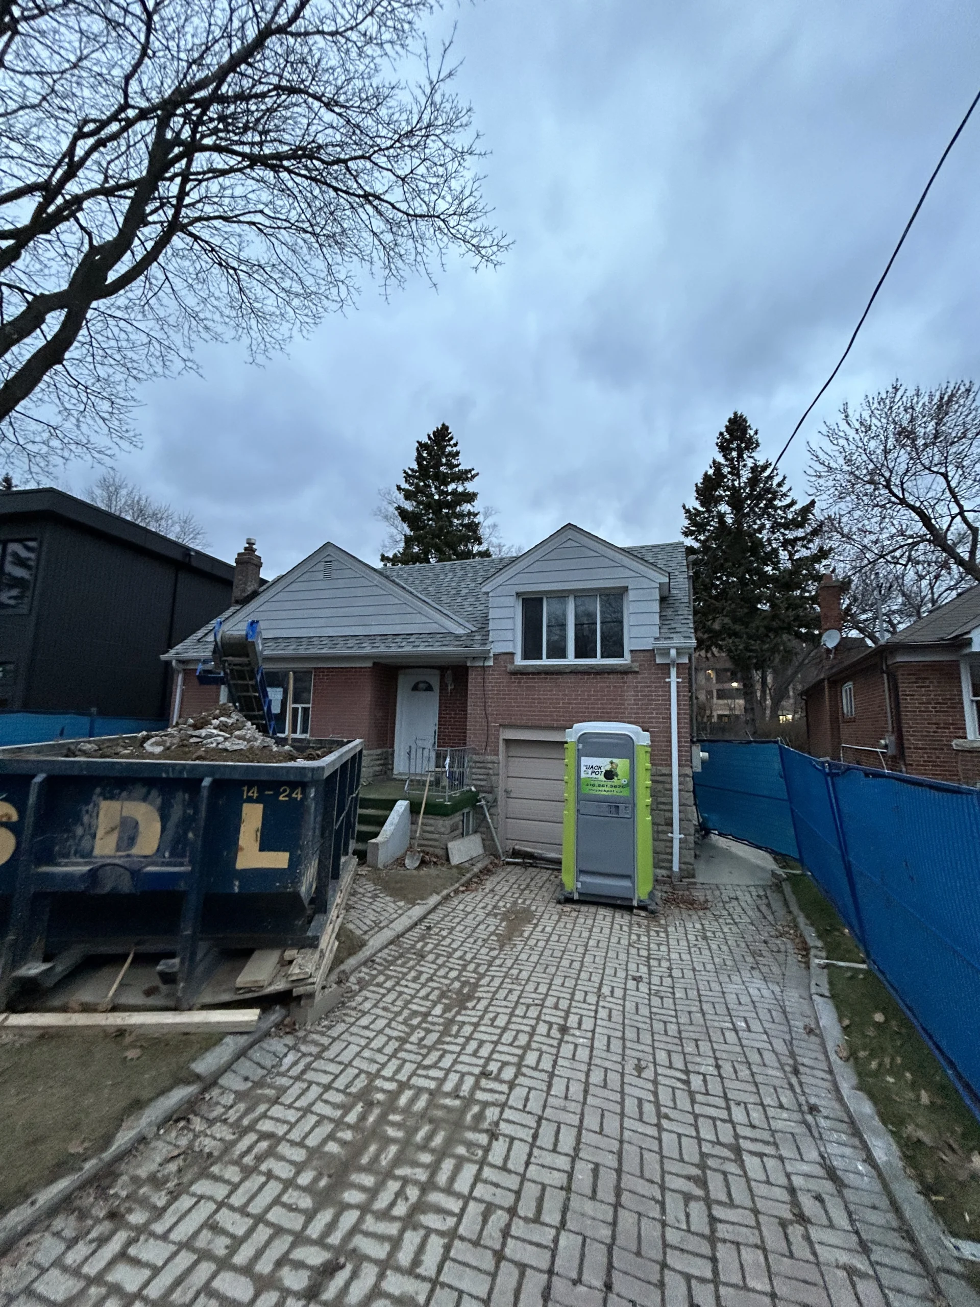
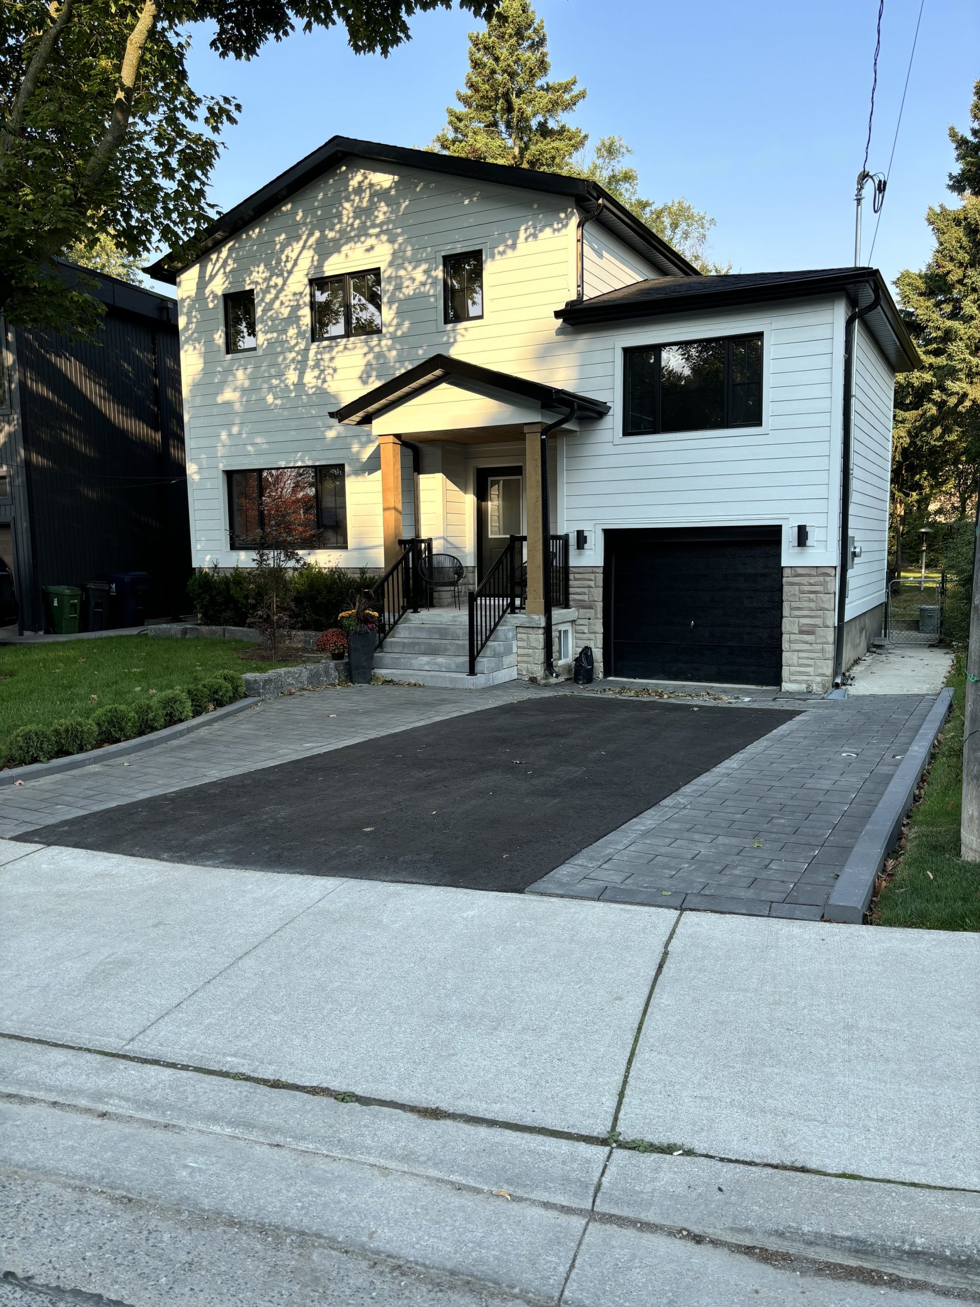
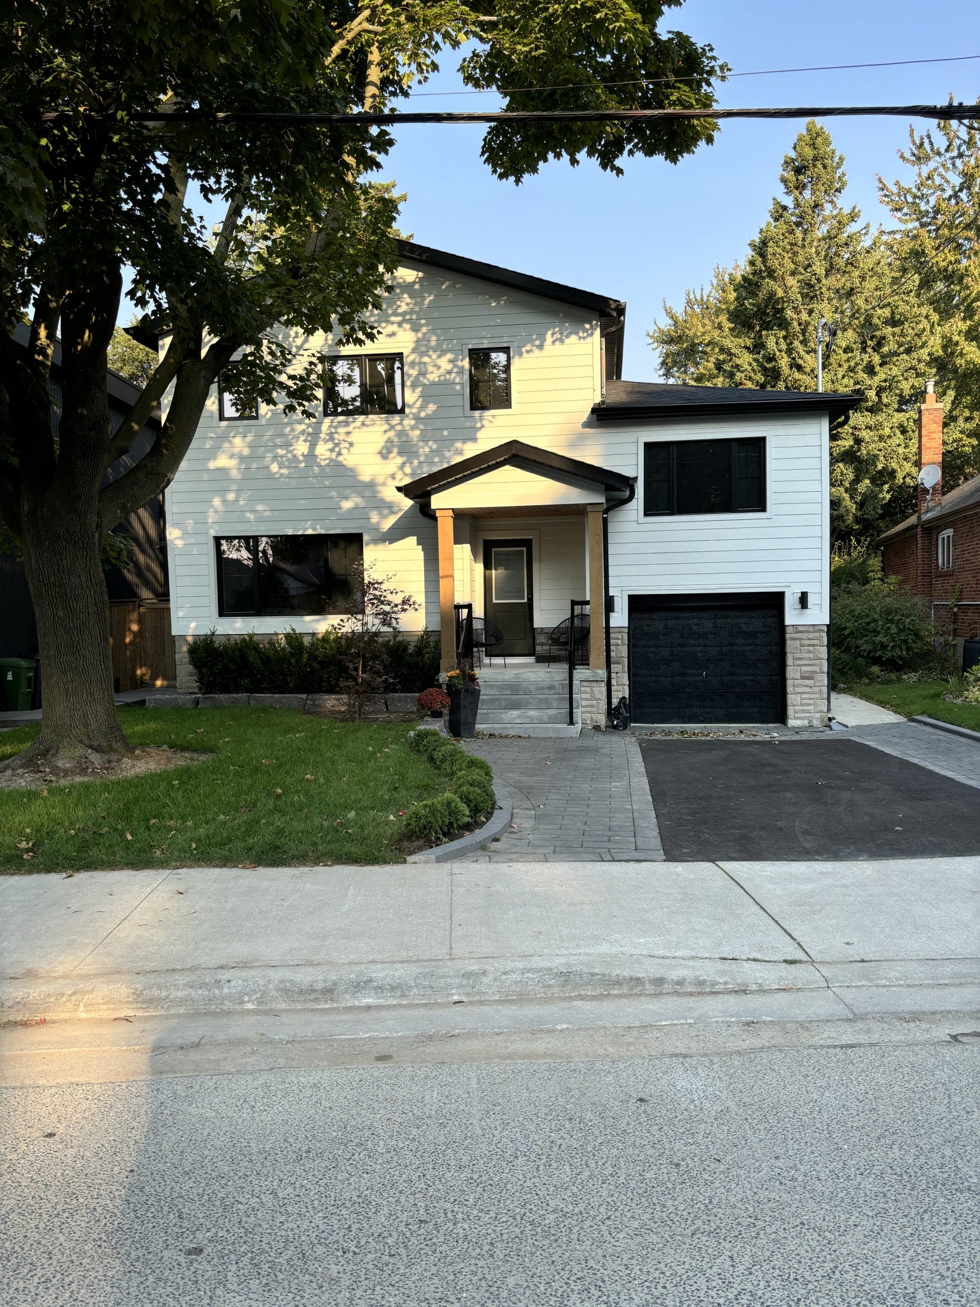
Before and After Home addition photos
About This Home Addition Project
We were approached by Alicia and Ryan about the possibility for completing a home addition on this property that was being sold off-market by one of their extended family members. They successfully secured the property and worked with BVM Contracting from concept to completion to bring the vision into reality.
What started as a bungalow with a raised level above the garage and not enough ceiling height in the basement turned into a fully functioning home with 4 levels (basement, main floor, raised level, and new second level). Some features of this project include:
-
The entire existing home was renovated top to bottom, no area of the home was untouched.
-
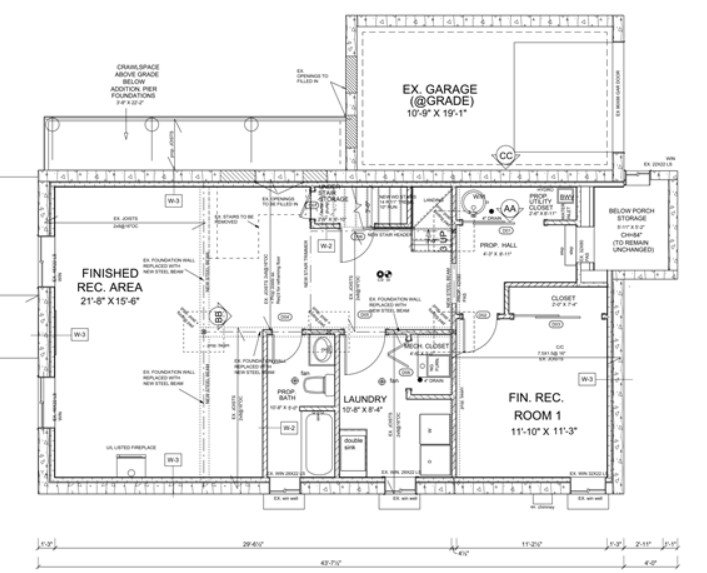
The basement was underpinned to get 8 foot ceilings and a great space for entertaining and hosting friends and family
-
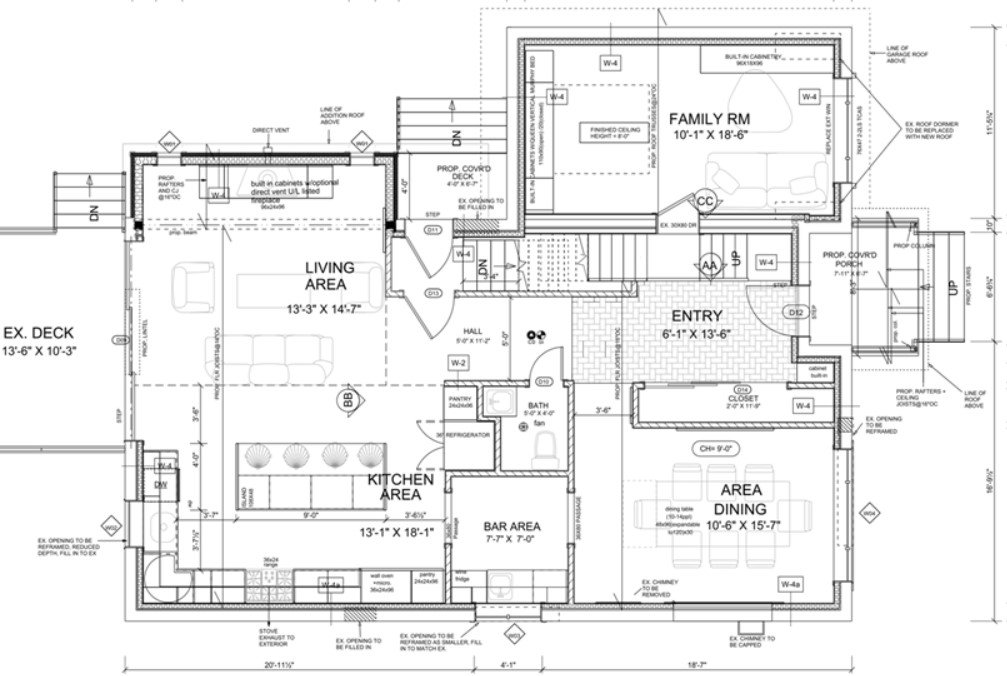
The ceiling height for the main floor was increased from 8 feet to 9 feet.
-
All new energy-efficient windows and doors from basement to the new second level
-
Entirely new HVAC system and electrical panel upgrade to allow for future electrical requirements (pool, hot tub, EV charger)
-
Arctic White Hardie Board lap siding was used to finish the new and existing exterior
-
All new landscaping of the driveway and modernization of the front porch to blend in with the newly upgraded exterior
-
Custom kitchen with a pantry/bar area that acts as a breezeway between the kitchen and dining room
-
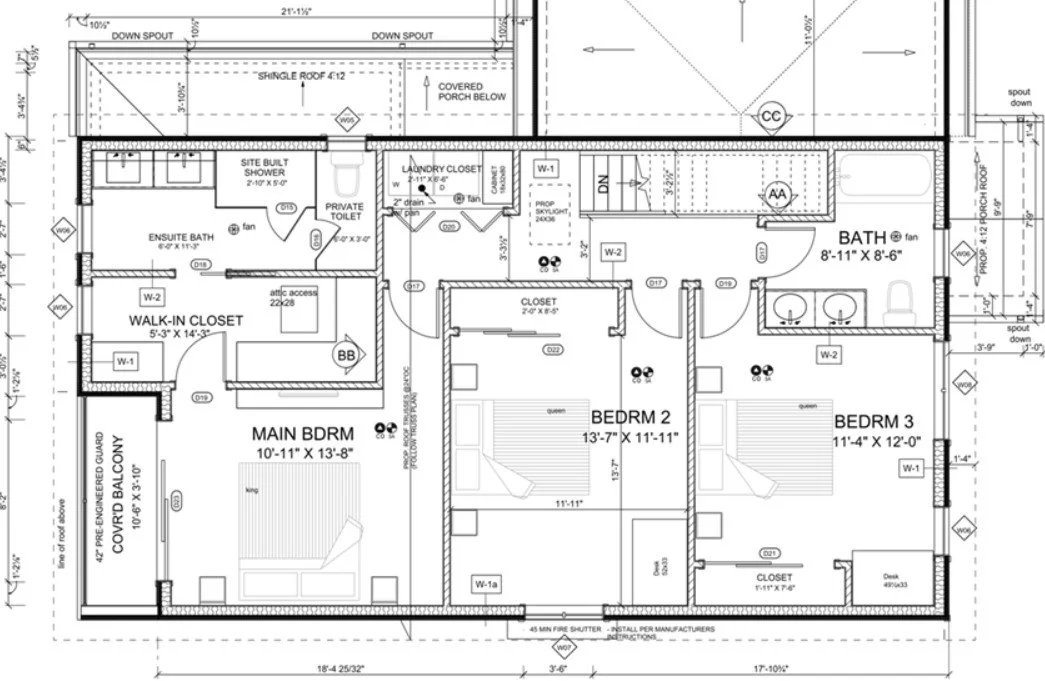
Master bedroom is complete with WIC and master ensuite bathroom with private balcony overlooking backyard
-
All new flooring and tile throughout
-
3 new custom bathrooms and a powder room centrally located on the main level
Book a free, no-obligation Home Addition Consultation →
How much did this Home Addition Cost? →
We can be Your Home Addition Expert too!
When you are looking to complete a home addition on your property in Scarborough, look no further than BVM Contracting. We are your local and trustworthy source of all the information you need to determine if completing a home addition is the right choice for your needs. We will evaluate your needs and wishlist and will give you honest advice about what your best options are for your project.
Progress Photos
Coming soon!
Home Addition Floor Plans