build.bvmcontracting.com

Author: wpx_bvmadmin

  • Toronto Housing Roadmap Creates Unprecedented Property Opportunities

    Toronto Housing Roadmap Creates Unprecedented Property Opportunities

    Toronto’s Recent News Release About Increasing Housing is Huge for Toronto Property Owners

    Toronto is changing the rules of property development forever. The city’s ambitious plan to create 285,000 new homes by 2031 isn’t just another policy announcement. It’s a complete reimagining of what’s possible for property owners across the city.

    We’ve been analyzing the six strategic reports released on June 5, 2025, and one thing is clear: property owners now have unprecedented opportunities to maximize their investments.

    As Toronto’s residential construction experts with over 25 years of experience, we’re uniquely positioned to guide you through these transformative changes.

    Below we outline the biggest takeaways and what to watch out for in the coming months and years in Toronto’s goal to densify the City.

    Major Streets Bylaw: The Game Changer

    The largest opportunity emerging from Toronto’s densification strategy is the Major Streets Bylaw (shown as the Avenues Policy Review in the News Release).

    This change will allow substantial density increases along major corridors that can handle the intensification.

    If you own a property on a major street, get ready for developers and real estate investors to be knocking on your doors! Or you can be your own property developer, the choice is yours.

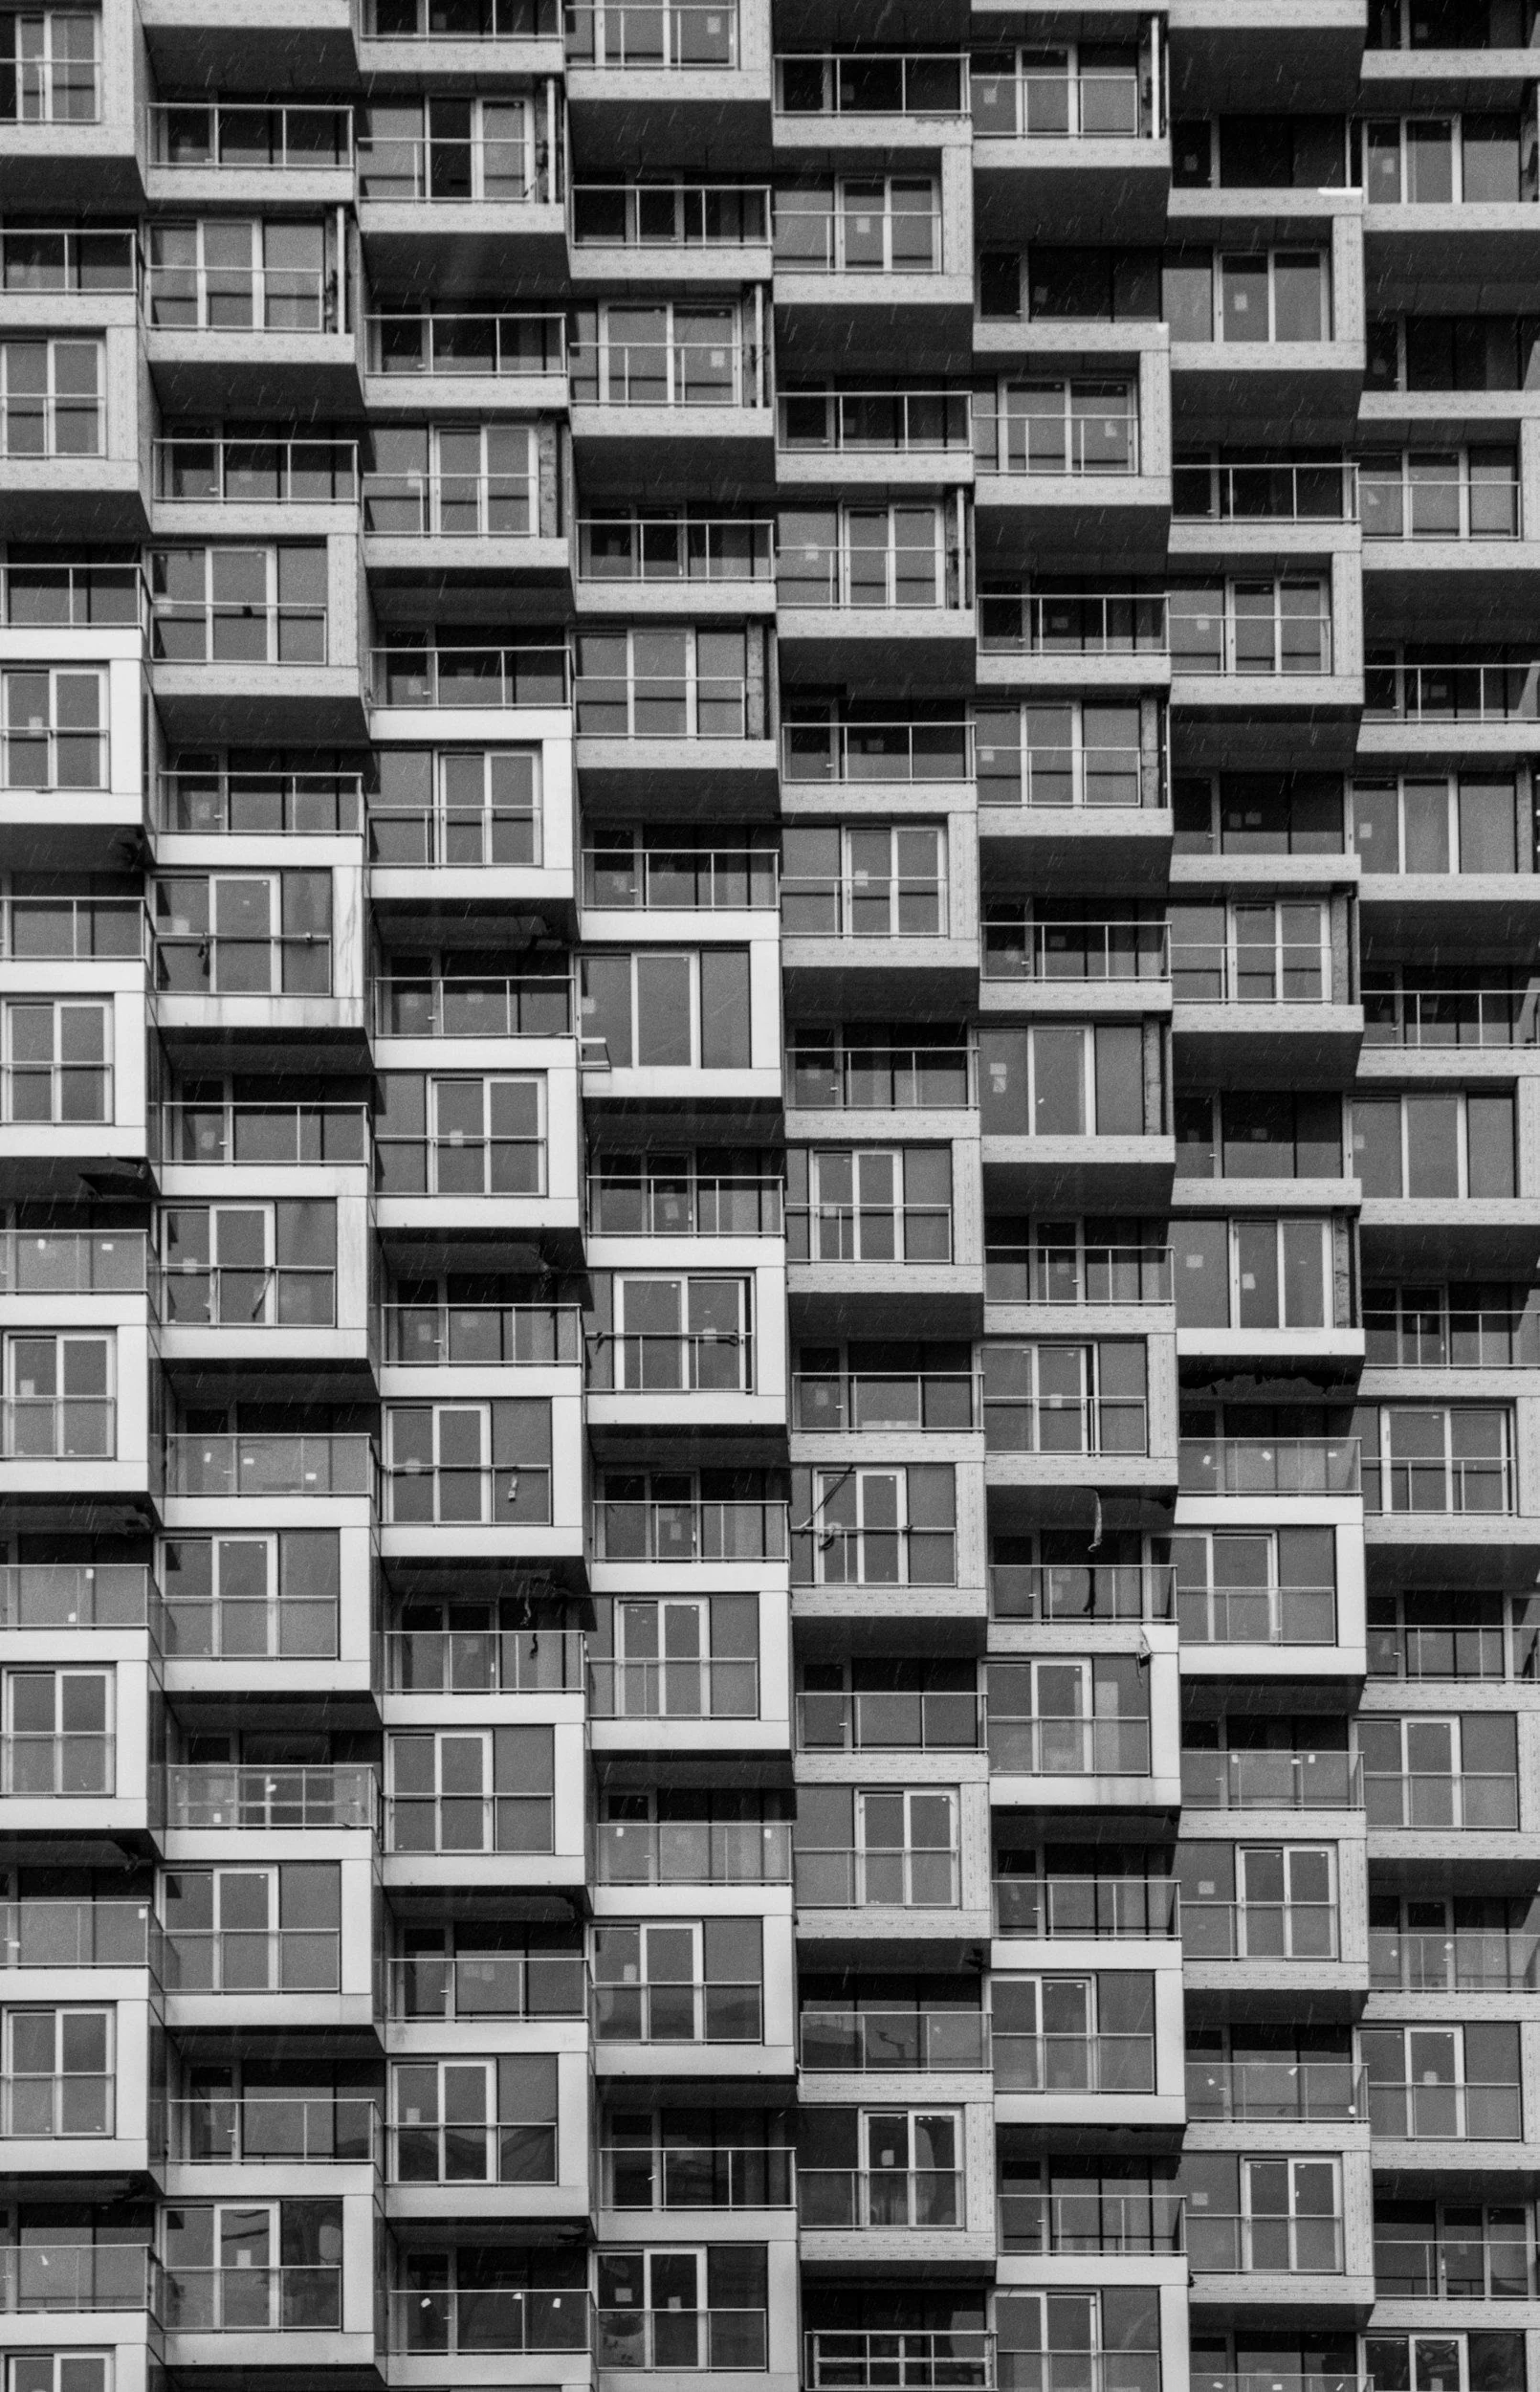
    The Avenues Policy Review enables mid-rise buildings (typically six to 11 storeys) along key transit corridors, creating housing near transit, shops, and services while maximizing existing infrastructure.

    This approach creates complete communities and represents the most transformative element for the city’s housing landscape.

    Multiplex Development: 5-6 Units Where One Home Stood

    Toronto’s new “gentle density” approach permits five and six-unit low-rise multiplexes across all residential neighborhoods. This applies to both new construction and conversions of existing detached houses.

    The biggest thing we stress to multi-unit investors is to always try and find a way to make the existing structure work for the densification, but with this many units there will be few opportunities to utilize an existing structure without completing a home addition to add space.

    A lot of the time, utilizing the existing structure is more cost-effective than building new, which increases ROI. We help complete these evaluations regularly for fourplex development projects and can apply the same analysis to 5-6 plex developments.

    With more density comes the ability to create economies of scale, allowing for better ROI even with new construction. We evaluate both new home and home addition options to determine which densification approach works for specific sites.

    Research estimates these neighborhood intensification initiatives could create up to 54,600 homes by 2031 and 163,785 homes by 2051. Toronto’s housing plan represents a fundamental shift in urban development strategy.

    Renovation vs. New Construction: The Economics

    Usually, building within an existing detached home comes with financial benefits since you can utilize some or all of the existing structure.

    This holds true for duplexes, triplexes, and fourplexes.

    However, with the increased demand on utilities and space requirements for a 5 or 6-plex, building new may make more sense in many situations.

    There are very few existing homes with enough space to house 5-6 units. The additional electrical, plumbing, and gas requirements for that many units often make building new more beneficial than utilizing the existing home for these denser development projects.

    Each property requires individual assessment to determine the optimal approach based on the specific site conditions, and that is something that BVM Contracting can help with.

    The Utility Challenge

    The biggest challenge for any densification project is accurately determining utility upgrade costs.

    With increased density comes greater demands for electricity, water, and gas. Coordination with Toronto Hydro, Toronto Water, and Enbridge is crucial for accurate budgeting.

    This is typically a huge blind spot for investors and developers. Recent community consultations have highlighted utility capacity as a primary concern in neighborhood densification.

    Our pre-construction services include utility coordination to eliminate this uncertainty from your project planning.

    Apartment Site Infill: The Hidden Opportunity

    Perhaps most significant for property developers is the Apartment Infill Study, which recommends citywide zoning changes to permit new infill housing on existing apartment tower sites.

    These changes could apply to 5,000 existing apartment sites across Toronto, creating substantial opportunities to add housing while maintaining existing rental stock.

    A recent Urbanation-FRPO Rental Market Study found that existing apartment sites in Toronto could accommodate an estimated 136,159 additional housing units through infill development. Most of this potential (111,738 units) is located in more affordable areas outside Central Toronto. Infill development research shows this approach maximizes existing infrastructure.

    For apartment building owners, this represents an extraordinary opportunity to create additional value from existing properties.

    Evaluating Your Property’s Potential

    Each site is different, so it’s always good to get your site’s zoning reviewed by a team experienced with Toronto’s zoning regulations.

    We help facilitate this with all our clients and offer free zoning analysis to determine the highest and best use for your property.

    Professional evaluations are essential to identify properties with development potential under these new regulations, particularly for conversion to multiplexes, mid-rise developments along transit corridors, or infill projects on existing apartment sites.

    Construction Realities in Today’s Market

    It has been increasingly difficult to build multi-unit projects in Toronto with rising material costs and the general cost of construction.

    We work very closely with our clients during the pre-construction stages to provide accurate costing and find ways to value engineer projects for overall savings.

    This approach has become even more critical as construction costs continue to rise while the demand for housing intensifies.

    Our detailed database of past projects helps inform our clients about realistic options for renovating or building on their property.

    The Future of Toronto Construction

    There is going to be a lot more multi-unit development in Toronto. That is certain!

    The best thing property owners can do is understand what’s possible for their property and determine if development aligns with their interests.

    Even first-time developers can benefit from this opportunity. We look forward to helping prospective and existing property developers navigate the process.

    From zoning to financing to construction, we can help set your multi-unit project up for success.

    Your Next Steps

    As Toronto implements these transformative zoning changes, property owners should consider:

    1. Getting a comprehensive site assessment to evaluate development potential

    2. Conducting a financial feasibility analysis to determine project viability

    3. Building a reputable and reliable project team

    4. Securing expert guidance on navigating the evolving regulatory landscape

    As a family-owned business with deep roots in Toronto’s construction industry, we pride ourselves on offering honest, educational guidance through this complex process.

    The Toronto housing revolution is creating unprecedented opportunities for property owners. Those who act decisively with proper guidance will reap the greatest rewards.

    Contact us today for a free property zoning analysis and discover how your property can benefit from Toronto’s housing transformation.

    BVM Contracting is a full-service General Contractor or Home Builder located in Toronto. We provide home renovation and building services for major home renovations (kitchen renovations, bathroom renovations, basement renovations, full interior renovations, home additions, lot severances, new home construction, multi-unit renovations, garden suite construction, and laneway suite construction). Our goal is to help guide our clients through the process of renovating their home, from concept to completion.

    Further than providing General Contracting and Project Management for major home renovations and home building projects in Toronto, we also offer value-added services such as renovation financing, renovation rebate consultations and services, building permit and design services, smart home installation services, and real estate investor services.

    To learn more about our offering by visiting our services page.
  • How to increase your basement ceiling height without Underpinning

    How to increase your basement ceiling height without Underpinning

    Alternative Solutions to Avoid Underpinning Your Basement

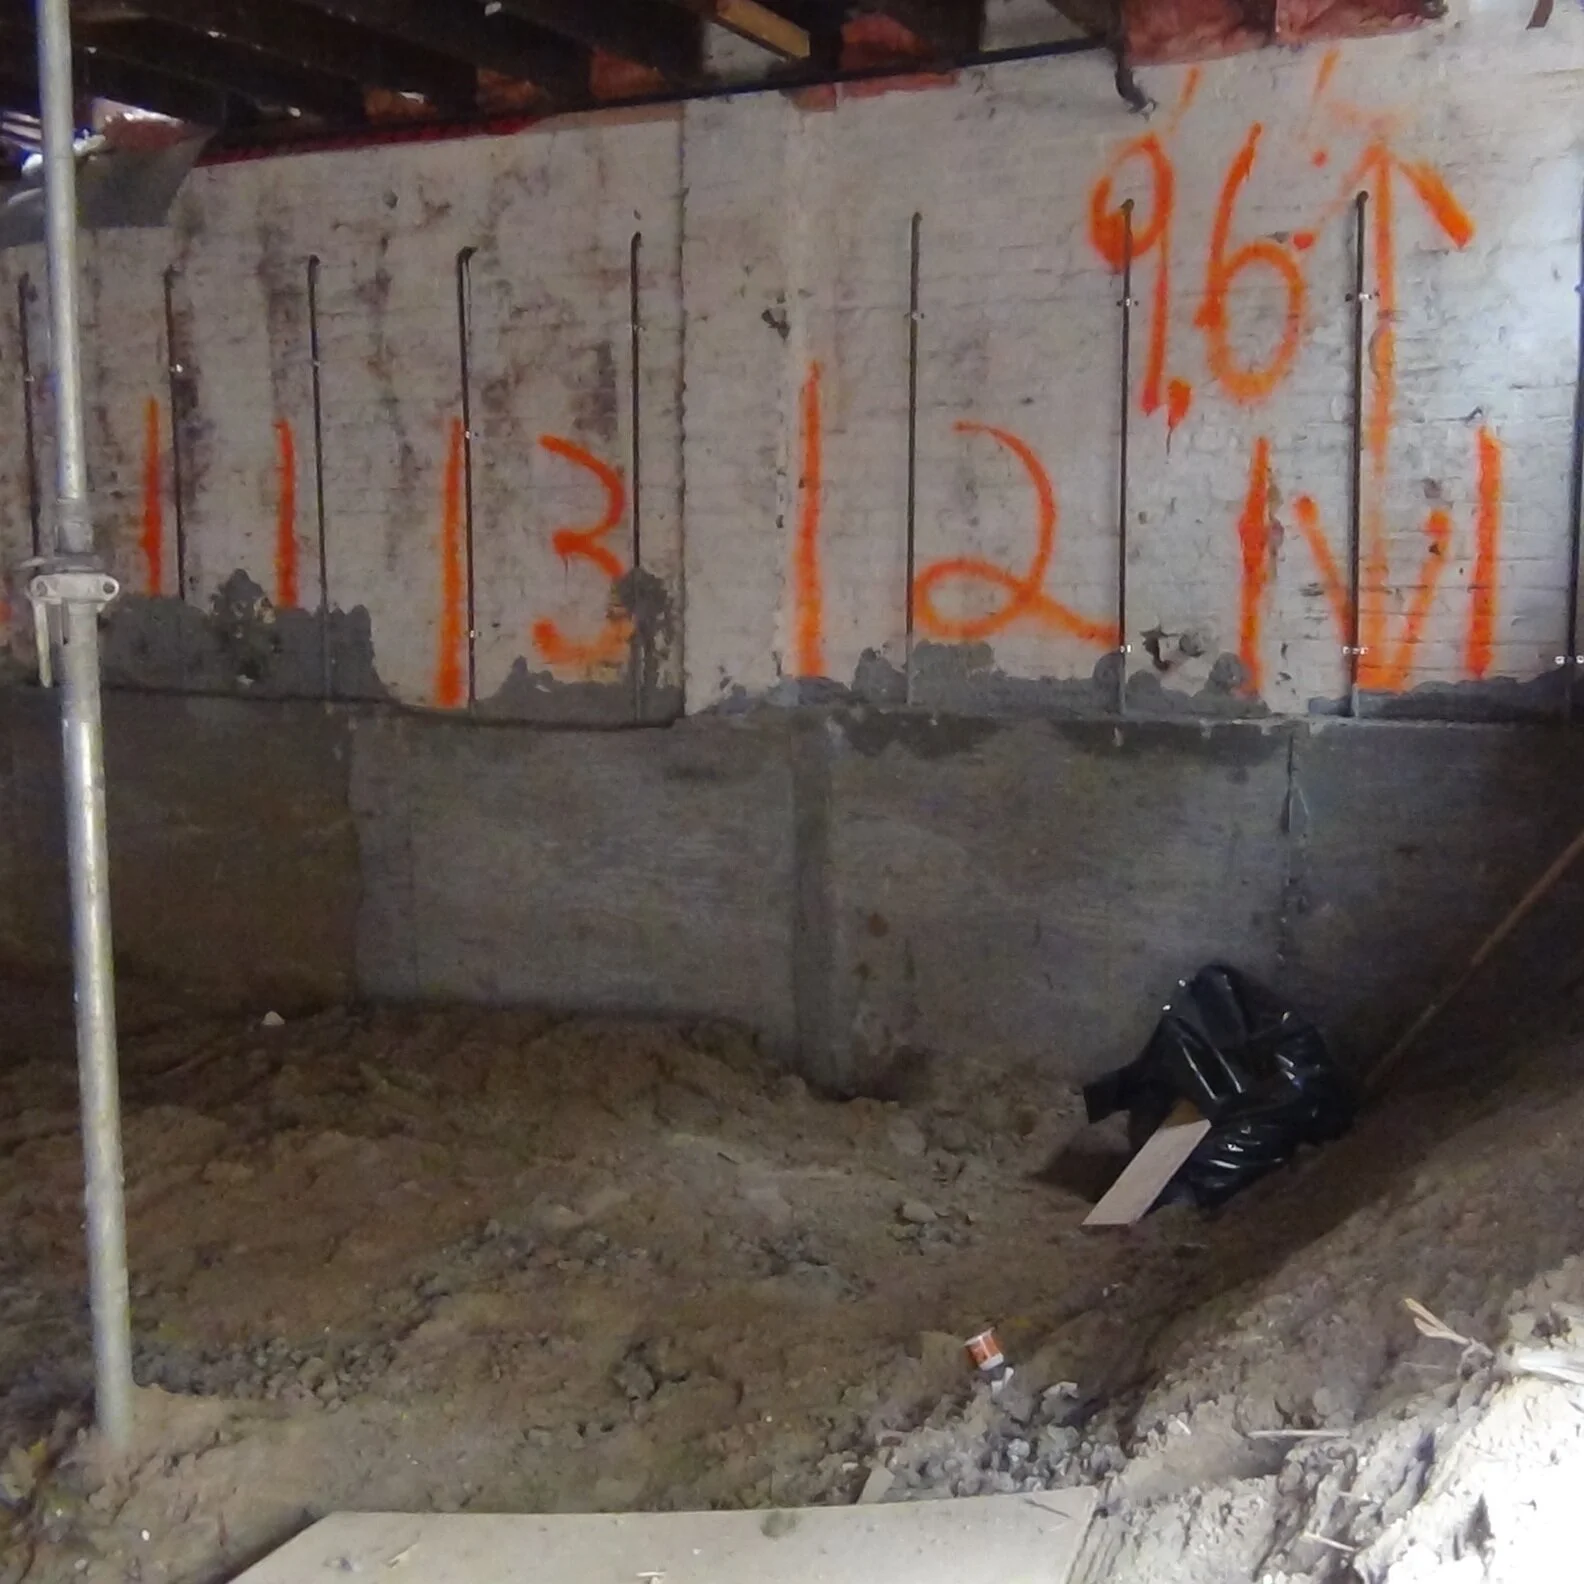
    With our fair share of home addition, home extension, and full interior renovation projects in Toronto we have seen and devised many alternative strategies to avoid having to underpin a basement to increase the ceiling height. Sometimes it is unavoidable to underpin but at least you will know your other options to make an informed decision for your next renovation project!

    Below we have outlined the most common solutions to getting a higher average ceiling height in your basement. Sometimes what the issue comes down to is removing bulkheads to ensure you aren’t smacking your head, but sometimes more work is involved to get the ceiling height you want.

    1. Reloating HVAC Bulkheads and drop beams to get larger “average” ceiling height

    2. Lowering basement concrete slab to bottom side of footing

    3. For Extension projects only: creating lowered basement area for new extension basement area

    4. Removing main floor joists and increasing the elevation of new joists

    This is one of our favourite solutions to talk about because it is affordable and a lot of the time the HVAC ductwork is being redone with larger renovation/home addition projects anyways so that cost doesn’t even get included in the savings equation.

    The solution involves transitioning the ductwork for the basement to the main floor (bulkheads on the main floor but your ceiling height is usually 8 + feet), and creating a separate HVAC system for the basement. A lot of the time this solution would include the installation of in-floor heating in the basement or electric baseboard radaitors (more affordable than in-floor) so that the HVAC system is separate from the main/second/third floor, and is very conducive towards basements that are being converted to legal basement apartments.

    If your basement height is around 6’6” to 7 ft this is a viable solution since you will remove the HVAC bulkheads from the main floor (usually 24-30 inches wide x 8 inches deep) and drop beams (which usually go through the majority of the middle of a basement for older homes). The cost to replace the dropped beam with a flush mount beam and rerun the HVAC system would come in around half of whatever you would get quoted for underpinning work, maybe less if you need to redo your HVAC ductwork in the underpinning versus non-underpinning scenarios. If you aren’t looking for 8 ft ceilings but want the feeling of overall higher ceilings this is your best option!

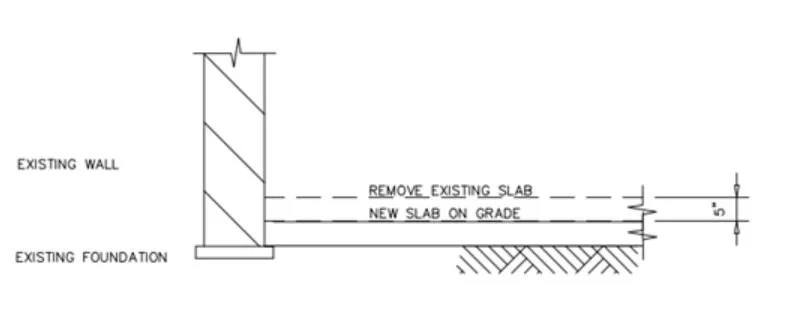
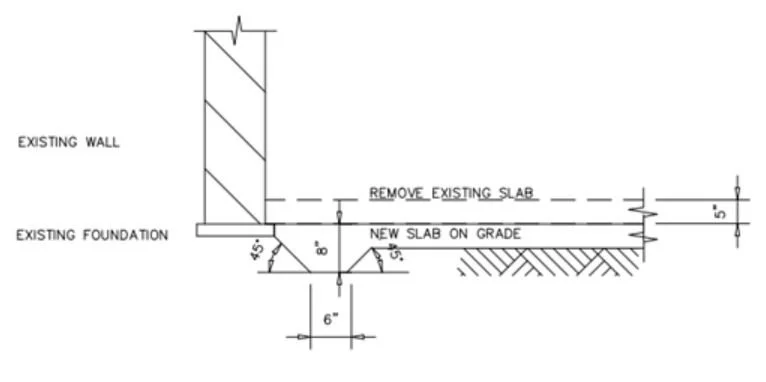
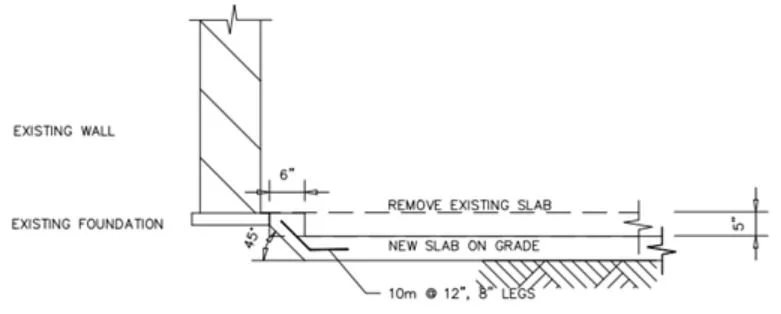
    More times than not a concrete slab is finished above the height of the top of a basement footing. Since a concrete slab can rest at the same level of a footing without any structural issues some of our clients have been able to take advantage of getting this work done and gaining an additional 3-4 inches of ceiling height. The added benefit of this work is you get a new (and level) concrete slab that will be able to get finished in a wide range of flooring finishes, versus needing to use carpet because the slab is so unlevel. There is still a cost to getting this work done, but it is usually half the cost of underpinning so if you are only looking for a few inches (coupled perhaps with option 1?) you may find yourself with high enough ceilings to call the space usable. See below to understand the three separate examples of basement floor lowering by use of lowering the slab only.

     Example 1 shows the existing slab over 5 inches above the existing footings. The existing slab would be removed and the new slab would be poured just over the top of the existing footings
    Example 1 shows the existing slab over 5 inches above the existing footings. The existing slab would be removed and the new slab would be poured just over the top of the existing footings
     Example 2 shows the existing slab starting at the top of the footing. The process would be to remove the existing slab and form a new slab with a repose (the dropped area of the slab beside the footing with the 45 degree angle) to support the lateral footing that it is at the same elevation as. This would gain you around 3-5 inches depending on the thickness of the existing slab and also depending on what the ceiling height is at the high and low points of the existing slab.
    Example 2 shows the existing slab starting at the top of the footing. The process would be to remove the existing slab and form a new slab with a repose (the dropped area of the slab beside the footing with the 45 degree angle) to support the lateral footing that it is at the same elevation as. This would gain you around 3-5 inches depending on the thickness of the existing slab and also depending on what the ceiling height is at the high and low points of the existing slab.
     Example 3 shows the slab at the same elevation as the footing, which means that you have to create a bench. Depending on how low you want the slab to go will dictate how wide the bench is, but in the example above you would be able to go down 5 inches and have a 6 inch bench that would be able to be hidden with an air gap (for thermal break), 2x4 studs (for insulation), and drywall. Anything lower and you risk the presence of the bench in your basement. The obvious downside to this is reduced floor area, but this also allows for great insulating potential for the basement as well.
    Example 3 shows the slab at the same elevation as the footing, which means that you have to create a bench. Depending on how low you want the slab to go will dictate how wide the bench is, but in the example above you would be able to go down 5 inches and have a 6 inch bench that would be able to be hidden with an air gap (for thermal break), 2×4 studs (for insulation), and drywall. Anything lower and you risk the presence of the bench in your basement. The obvious downside to this is reduced floor area, but this also allows for great insulating potential for the basement as well.

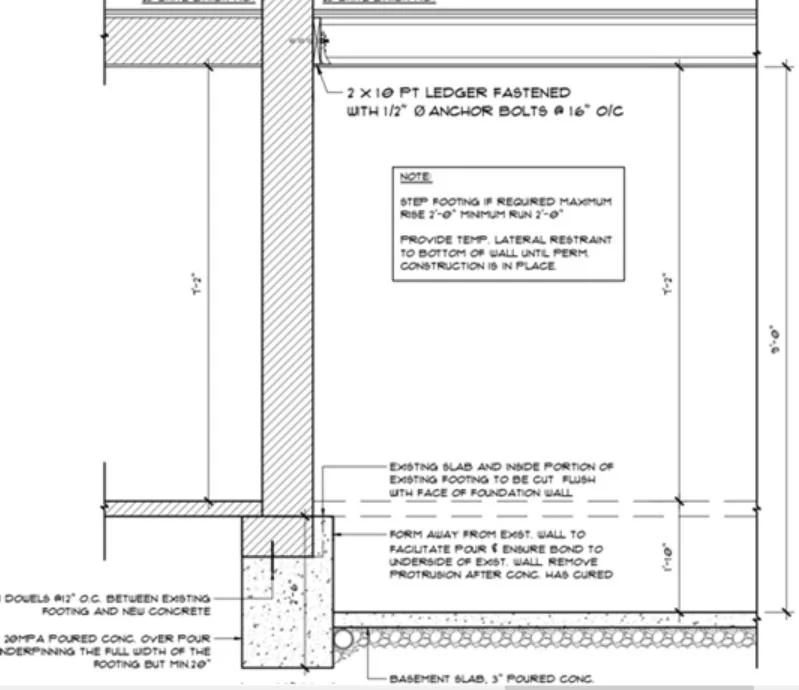
    This option is only available for projects looking to do a front, side, or rear extension to their home (usually rear extensions are the most commonly created in Toronto). The process is simple, when you are excavating for the new basement for the extension, you lower the height of the footings to the level that gets you the ceiling height you want in that new area of the basement (see attached example). Note that this does not solve the ceiling height problem in the existing basement area, but if you are only looking for a certain area of the basement to be a higher ceiling height (for a workout space, playroom, or entertaining space) this is definitely a worthwhile option. It is also important to note that there is some level of underpinning required for the wall that is adjacent to the new level basement, but this is all easily accessible from the exterior and can be machine dug so it saves on labour costs as long as there is good access to the extension.

     Example of an extension having a lower basement slab than the existing basement.
    Example of an extension having a lower basement slab than the existing basement.

    This solution comes last because of where lumber currently sits at, but in some cases may be a better alternative to underpinning. This solution involves removing the existing main floor joists and installing new joists at a higher elevation. This usually involves shoring work to brace the exterior walls, and the lumber package and labour will be more expensive, which puts it in the same category as underpinning.

    The key question to ask yourself is, “will the increase in elevation of the main floor system affect my ability to stay below the maximum building height”? If the answer is yes then it creates a unique dilemma where underpinning may be more viable. Especially if you are considering a second or third storey addition, you are going to be fighting for getting your design under the maximum building height in Toronto.

    Conclusion

    The main point of this article was to broaden the scope from just underpinning as a solution to floor lowering to other viable solutions for getting more ceiling height in a basement. Every property has its own unique set of variables so it is important to get a qualified home builder to evaluate your best option. Sometimes underpinning is the best option, but not always!

    ABOUT BVM CONTRACTING

    BVM Contracting is a full-service General Contractor or Home Builder located in Toronto. We provide home renovation and building services for major home renovations and custom home builds (full interior renovations, home additions, lot severances, new home construction, and laneway suites). Our goal is to help guide our clients through the process of building their home, from concept to completion.

    Further than providing General Contracting and Project Management for major home renovations, we also offer value-added services such as renovation financing, renovation rebate consultations and services, building permit and design services, smart home installation services, and real estate investor services.

    To learn more about our offering by visiting our services page.
  • How to Prevent Home Addition Cost Overruns

    How to Prevent Home Addition Cost Overruns

    The 4 Essential Pre-Home Addition Assessments You Need to Complete

    After 25+ years in Toronto’s residential construction industry, we’ve seen it all. The excitement of planning a home addition. The carefully crafted budgets. And unfortunately, the shocked faces when unexpected issues derail everything.

    Most homeowners don’t know what they don’t know. And that’s not their fault.

    The truth? The difference between a smooth home addition and a budget-busting nightmare often comes down to four critical assessments that should happen before anyone picks up a hammer.

    These aren’t optional extras. They’re the foundation of proper planning that can save you thousands.

    The $75,000 Surprise: Why Soil and Footing Assessments Matter

    The most expensive surprise we consistently see involves poor soil conditions and inadequate footings that affect a home’s ability to support additional levels.

    This is particularly relevant for top-up additions, which remain extremely popular throughout Toronto.

    Here’s the problem: There’s no requirement to evaluate footings or soil conditions until construction begins (the Toronto Building Inspectors will ask for this verification to be completed and confirmed by a Geotechnical or Structural Engineer). By then, you’ve already invested in designs, permits, and contractor agreements, so it is too late to pivot if there are issues with the foundation or soil conditions.

    We recently worked with clients who had permits in hand but hadn’t received proper guidance from their architectural partner about soil testing. Upon evaluation, we discovered the property had poor soil conditions requiring significantly larger footings.

    Fortunately, these homeowners had budget flexibility. But for many projects with tight margins, this discovery could have stopped construction entirely.

    We had to underpin the existing footings to create a larger foundation area—an expensive and time-consuming process that wasn’t in our client’s original budget.

    Footing size verification (including soil testing) costs approximately $1,500-$2,000 + HST for interior testing versus $4,000-$5,000 + HST for exterior testing (due to having to excavate). Skipping this step could result in additional work costing between $20,000-$75,000 + HST. And that’s not a typo!

    How can you spot potential issues before committing? Start by looking at neighboring properties. If friends or people you know on your street have completed home addition projects, ask about their experience. Their experience shouldn’t be taken as gospel, but it should give you a better indication of the type of soil conditions your property might be dealing with!

    Some Toronto neighborhoods are notorious for flimsy soil conditions. Getting perspective from nearby properties provides valuable insights. BVM Contracting has experience in a lot of these neighbourhoods and can give you a good indication of what you are up against and what will need to be accounted for.

    Without exposed foundation walls and footings, it’s challenging to evaluate from inside your home unless you notice obvious shifting in the foundation. If you have an area or two of exposed basement slab to review the soil at the level of your home’s footings, this is all that will be needed to determine the state of the soil and footings and will help guide decision-making for your home addition project! The $1,500-$2,000 + HST that you pay to complete this is worth it, especially if it helps guide your decision-making for proper home addition budgeting in Toronto and beyond!

    What Lies Beneath: The Critical Underground Plumbing Scope

    Underground plumbing drain scopes ensure that existing drains not scheduled for replacement are in good enough condition to remain as-is.

    Many Toronto homes still have clay drain pipes that deteriorate over time or get compromised by invasive root systems.

    We recently completed a drain scope on a home addition project and discovered clay drains completely filled with roots and barely functioning. The homeowners were planning to add significant new plumbing fixtures that would have overwhelmed this already-compromised system.

    By identifying this early, we incorporated drain replacement into the project scope and budget. This prevented future backups and plumbing disasters that would have been much more expensive to address after walls and floors were finished.

    Underground plumbing drain scopes in Toronto typically cost between $350-$500 per branch, while the average sewer line repair costs around $3,000. That’s significant savings for a simple preventative measure. BVM Contracting can help evaluate this very early on in the process in order to ensure that the house functions as intended after you put hundreds of thousands of dollars into a home addition. 

    The Hidden Dangers: Asbestos and Lead Testing

    Homes built before the 1990s often contain lead and asbestos-based building materials. The older your home, the higher the probability these materials are still present.

    The good news? These materials aren’t typically harmful unless disturbed. The bad news? Home additions and renovations definitely disturb these materials.

    If asbestos or lead is present, removal must be handled by licensed specialists—which comes with additional costs that can significantly impact your budget if not planned for.

    DSS testing (Designated Substance Survey) for asbestos and lead typically costs around $1000-$1500 for an average residential property and is dependant on the number of samples taken and size of the existing home. This investment is minimal compared to potential remediation expenses that arise when these substances are discovered mid-project.

    The cost difference isn’t in the identification (testing costs remain similar whether done before or during construction). The real issue emerges when these substances aren’t accounted for in your initial budget, and a licensed team needs to come in to remediate. 

    Discovering asbestos mid-project can also halt construction while specialized removal teams are brought in—adding costs and delays that could have been easily avoided with proper testing.

    Foundation and Structural Integrity: The Assessment Most Contractors Skip

    Foundation and structural integrity reviews are technically required before completing a home addition in Toronto. As stated above, building inspectors will ask for this documentation, specifically as it pertains to the existing footings and soil under the existing foundation. As important as understanding if the soil and footings are in good shape is understanding if the foundation and exterior walls can bear the additional level(s) you are proposing.

    However, the timing makes all the difference.

    Many contractors conveniently delay these assessments until after budgets are finalized and contracts are signed. Why? They’re afraid to uncover a “can of worms” that requires telling clients about additional necessary work and costs.

    We believe in conducting these assessments before any contracts are signed and project budgets are finalized. It’s simply good practice.

    In Toronto, we’ve encountered relatively few projects requiring substantial foundation work prior to home additions. However, it remains absolutely essential when evaluating existing homes for addition projects—especially top-ups.

    Proper foundation assessments conducted by structural engineers typically cost between $450-$550 + HST. This investment helps homeowners avoid potentially costly structural repairs later, especially when foundation issues could compromise the entire addition project.

    The $5,000 Investment That Prevents Budget Disasters

    For budget-conscious homeowners (which is most of us), spending additional money on assessments might seem counterintuitive. But here’s our perspective after decades in the industry:

    The total cost for all four assessments typically runs less than $5,000. That’s a small fraction of your overall project budget that dramatically reduces the number of unknown variables.

    These assessments should be considered essential soft costs—just like design and permitting fees—for every home addition, garden suite, laneway suite, and basement renovation project.

    Even interior renovations benefit from drain evaluations and DSS testing early in the pre-construction process.

    When Timing Is Everything: The Optimal Assessment Sequence

    Ideally, complete these assessments before starting the design process. This information helps inform critical design decisions from the beginning.

    If that timeline isn’t feasible, start as early as possible during the design phase. The goal is completing all assessments before finalizing construction budgets and signing contracts.

    This approach differs significantly from standard industry practice. Many contractors avoid discussing potential issues until they’re unavoidable—after you’re financially committed to the project.

    We take the opposite approach. We don’t shy away from conversations about potential problems. Instead, we actively educate clients about why these assessments matter.

    We even offer these assessments as standalone services for homeowners planning additions who want to do things properly from the start.

    Here’s Your Home Addition Preparation Action Plan

    If you’re considering a home addition in Toronto, here’s our recommended approach:

    1. 1. Start with neighborhood research. Talk to neighbors who’ve completed similar projects about soil conditions and challenges they encountered.

    2. 2. Schedule the four essential assessments before finalizing designs: soil/footing evaluation, underground plumbing scope, DSS testing, and structural integrity review.

    3. 3. Incorporate findings into your project budget and timeline before signing contracts.

    4. 4. Work with professionals who value transparency and education throughout the process.

    The residential construction industry unfortunately remains filled with misinformation, horror stories, and poor guidance. As a family-owned business operating since 1997, we’ve built our reputation on being different.

    We believe proper preparation and honest communication create better outcomes for everyone involved. These four assessments represent the foundation of that philosophy.

    The difference between a smooth, on-budget home addition and a financial nightmare often comes down to what you discover before construction begins. For less than $5,000, these assessments provide invaluable peace of mind and protection for your investment.

    After all, your home is likely your largest asset. Shouldn’t you protect it with proper planning?

    Start Your Home addition PLanning Today

    5 months or 5 years, it doesn’t make a difference to us. If you want actual numbers, honest advice, and an easy process feel free to reach out to start your home addition project consultation. It comes at no charge, because we believe access to transparent advice is important in your decision-making and will help you make the most informed decisions. Start your home addition journey today!

    About BVM COntracting

    BVM Contracting is a full-service General Contractor or Home Builder located in Toronto. We provide home renovation and building services for major home renovations (kitchen renovations, bathroom renovations, basement renovations, full interior renovations, home additions, lot severances, and new home construction). Our goal is to help guide our clients through the process of renovating their home, from concept to completion.

    Further than providing General Contracting and Project Management for major home renovations, we also offer value-added services such as renovation financing, renovation rebate consultations and services, building permit and design services, smart home installation services, and real estate investor services.

    To learn more about our offering by visiting our services page.
  • Unexpected Home Building Costs in Toronto

    Unexpected Home Building Costs in Toronto

    Home Building Costs You Should Account for (but probably won’t)

    You’ve finally decided to build your dream home in Toronto. But hold on—are you sure you’ve accounted for everything?

    As a Toronto-based residential construction company, we’ve seen it all. And trust us, there’s more to budgeting for your dream home than meets the eye.

    Let’s break down the hidden costs that catch Toronto homeowners off guard. Buckle up—this might change your entire project plan.

    The Landscaping Blindside

    Picture this: Your beautiful new home is complete, but it’s surrounded by a muddy wasteland. Oops.

    Landscaping is often the forgotten stepchild of home building projects. Many homeowners pour their budget into interiors, forgetting about the outdoors entirely.

    Here’s a shocker: Landscaping can cost between 5% to 20% of your home’s value. For a $1 million Toronto home, that’s potentially $200,000 depending on how deep you want to go down the landscaping rabbit hole. The bottom line is that Landscaping costs can vary widely based on your property and desires.

    Our advice? Factor in landscaping from the start. It’s not just about aesthetics—proper landscaping protects your foundation and can even increase your home’s value. If you have to save the landscaping as a “phase 2” of your overall plans with your property that is fine as well, but we can help you understand what costs to account for so you enter your project with a plan.

    The Utility Upgrade Surprise

    Now, let’s talk about something that blindsides almost every Toronto homeowner: utility upgrades.

    Building a new home in Toronto? Prepare for mandatory water service upgrades. These can cost between $35,000 to $45,000. Yes, you read that right.

    About $26,000 of that goes straight to the city for their side of the work. The rest? That’s on you for the private side upgrades. Toronto’s water service replacement costs can be a real budget-buster if you’re not prepared.

    Don’t forget about electrical upgrades. New builds typically require an upgrade to 200 amp service, costing around $4,500 to $5,000.

    The takeaway? Always factor in utility upgrades when budgeting for a new build in Toronto. It’s not optional—it’s mandatory. BVM Contracting includes this in all of our budgets to set the proper expectations right from the start! For Home Additions and Accessory Dwelling Units (ADU’s) these upgrades are not mandatory but may be needed depending on how everything on site is currently configured. BVM Contracting can help you determine what upgrades will be needed no matter what type of residential project you want to take on!

    The Temporary Relocation Conundrum

    Here’s something many homeowners overlook: Where will you live during the renovation or home building project?

    If you’ve owned your home for a while, you might be in for a shock when you see current rental prices in Toronto. Many of our clients end up bunking with in-laws to avoid the sky-high rental costs.

    But it’s not just about the money. Consider the impact on your daily life. Will your kids be further from school and not close to friends? How will it affect your commute?

    Pro tip: Factor in at least 6-12 months of alternative living arrangements when planning a major renovation or new build. Your sanity (and your in-laws) will thank you.

    BVM Contracting builds homes fast, so for a new home build you will be back in your home within 1 year (maybe even faster, our record is a 7-month new home build for one of our clients)

    The Furnishing Faux Pas

    You’ve built your dream home. Now you need to furnish it. Surprise! Your old furniture doesn’t quite fit the new space.

    We always recommend budgeting at least $5 per square foot for furnishings. For a 2,000 square foot home, that’s an extra $10,000 minimum.

    Remember, your new dining room might be larger than your old one. That cozy loveseat might look tiny in your new, spacious living room. Budget accordingly.

    The Zoning Zone-Out

    Toronto’s zoning bylaws can be a maze. Many homeowners don’t realize they might need to go through the Committee of Adjustment for variances to seek relief from existing zoning constraints on their property. This not only adds additional costs but also adds a lot more time to the process of getting a permit, and time is money!

    Sometimes, it’s more cost-effective to work within existing setbacks by completing a home addition or other type of project on your property rather than resorting to a new home build. We’ve saved clients thousands by navigating these regulations smartly with our architectural partners and can help you evaluate your property’s unique zoning to determine what your best options are!

    The Ground Beneath Your Feet

    Toronto’s soil conditions can vary wildly. Some areas, like East York, are known for sandy soil. This can mean additional foundation work—and additional costs.

    We always recommend a soil evaluation before starting a project. It might cost a bit upfront, but it can save you from nasty (and expensive) surprises down the line. The good news is this is a mandatory part of our pre-construction process with all of our clients, so you will be in good hands!

    The All-Electric Option

    Thinking of going all-electric? It’s becoming more popular in Toronto, thanks to advancements in cold-climate heat pumps and more efficient electrical appliances.

    While it doesn’t usually affect utility upgrade requirements, it does mean a higher upfront cost for HVAC equipment. But many homeowners find the long-term energy savings worth it.

    Just remember to factor in a backup power source. Toronto winters and power outages don’t mix well!

    The Pre-Construction Prescription

    So, how do you avoid these budget-busting surprises? It all comes down to thorough pre-construction planning.

    At BVM Contracting, we start conversations with clients before they commit to the design stage with an architect or permit designer. We walk with you through the entire process, identifying potential pitfalls and hidden costs along the way. Every project has its unique conditions and requirements, but we will be able to expertly walk you through all of the potential snags and account for everything so you feel confident going into the construction phase.

    We keep a pulse on project costs as designs develop. This allows our clients to make informed decisions about design elements, knowing exactly how they’ll impact the bottom line.

    Remember, the biggest cost overruns come from a lack of builder feedback during the design process. Don’t assume every design decision will fit your budget—check and double-check.

    The Bottom Line

    Building or renovating in Toronto is exciting, but it’s also complex. Hidden costs lurk around every corner, ready to blow your budget.

    The key? Knowledge and preparation. By understanding these potential costs upfront, you can plan more effectively and avoid unpleasant surprises.

    Remember, a dream home isn’t just about the end result. It’s about the journey to get there. Make sure yours is as smooth and stress-free as possible by planning for these hidden costs from the start.

    Ready to start your Toronto home building journey? Let’s talk. We’re here to help you navigate every hidden cost and unexpected challenge along the way.

    About BVM COntracting

    BVM Contracting is a full-service General Contractor or Home Builder located in Toronto. We provide home renovation and building services for major home renovations (kitchen renovations, bathroom renovations, basement renovations, full interior renovations, home additions, lot severances, and new home construction). Our goal is to help guide our clients through the process of renovating their home, from concept to completion.

    Further than providing General Contracting and Project Management for major home renovations, we also offer value-added services such as renovation financing, renovation rebate consultations and services, building permit and design services, smart home installation services, and real estate investor services.

    To learn more about our offering by visiting our services page.
  • How to Navigate Toronto’s Interactive Zoning Map

    How to Navigate Toronto’s Interactive Zoning Map

    Navigating Toronto’s Zoning Map: A Guide for Homeowners and Developers

    Understanding Toronto’s zoning regulations is crucial for homeowners, developers, and investors aiming to maximize their property’s (or a speculative property’s) potential. The City of Toronto’s zoning by-laws dictate land use, building types, and development possibilities for different property types all across the City. Navigating these regulations can be complex, but tools like the City of Toronto’s Interactive Zoning By-law Map and services from experts such as BVM Contracting can simplify the process.

    Learn more about how to use The City of Toronto’s interactive zoning by-law map to start your home-building journey at your property.

    P.S. We help homeowners and investors complete a comprehensive zoning analysis with our vetted architectural partners. Book your free zoning analysis today!

    🗺️ How to Use Toronto’s Interactive Zoning By-law Map

    The City of Toronto offers an Interactive Zoning By-law Map that allows users to explore zoning information for specific properties. Here’s how to utilize it effectively:

    1. Access the Map: Visit the City of Toronto’s official website and locate the Interactive Zoning By-law Map.

    2. Search for a Property: Enter the address or use the map’s navigation tools to find the property of interest.

    3. Interpret Zoning Codes: Each property is labeled with a zoning code (e.g., “R” for Residential, “CR” for Commercial Residential). These codes determine the permissible uses and development standards for the property.

    4. Review Detailed Information: Clicking on a property reveals detailed zoning information, including permitted uses, property-specific exemptions, and other important regulations.

    5. Measuring Property and Home Areas Using the Map. The tool also allows you to measure the area and length of the property of interest, which can help you evaluate the property preliminarily before getting an updated survey.

    6. Review the Legend to Find Important Information. The software has a legend where you can find the height restrictions, lot coverage, number of storeys, and a few other items that are helpful.

    For a visual guide on using the Interactive Zoning By-law Map, refer to our video above for a crash course! There is of course more information that you can dive into but we will need to create a secondary video to explain how to do that!

    🏗️ Utilize BVM Contracting’s Free Zoning Analysis

    BVM Contracting offers a complimentary zoning analysis service for Toronto properties, which helps homeowners and developers understand the development potential of their properties. This service is best utilized by properties that would like to add to their existing structure (i.e. a home addition), create an entirely new structure (i.e. new home build), or add density to their property (i.e. garden suites, laneway suites, multi-unit developments, major streets by-law). This service includes:

    • Zoning Assessment: Evaluating current zoning designations and what the property permits

    • Development Potential: Identifying opportunities for additions, new construction, or additional density based on the zoning regulations for your neighbourhood and property.

    • Regulatory Updates: Informing clients about recent changes or future developments in zoning laws, such as Ontario Regulation 462/24, which affects garden suites and laneway suites, or the Major Streets By-law (which will add additional density to major streets throughout Toronto.

    By leveraging BVM Contracting’s expertise, property owners can make informed decisions and access their partner network of expert architectural partners to help guide decision making for development of their property (or properties).

    🏡 Unlock Your Property’s Potential

    Understanding and navigating Toronto’s zoning regulations is essential for maximizing property value and development opportunities. Utilizing The City of Toronto’s Interactive Zoning By-law Map provides a foundational understanding, while consulting with experts like BVM Contracting offers personalized insights and guidance.

    Whether you’re considering a home addition, new home build, an accessory dwelling unit (ADU), or embarking on a multi-unit development project in Toronto, the Toronto Zoning Map will be an invaluable tool for you and your project team to utilize.

    Start Your Residential Construction Planning Today

    Contact BVM Contracting today to get your comprehensive zoning analysis completed for your property in Toronto. Together, we can help you understand how to best approach the development of your property (or future property). Book your free zoning analysis and property consultation today!

    About BVM COntracting

    BVM Contracting is a full-service General Contractor or Home Builder located in Toronto. We provide home renovation and building services for major home renovations (kitchen renovations, bathroom renovations, basement renovations, full interior renovations, home additions, lot severances, and new home construction). Our goal is to help guide our clients through the process of renovating their home, from concept to completion.

    Further than providing General Contracting and Project Management for major home renovations, we also offer value-added services such as renovation financing, renovation rebate consultations and services, building permit and design services, smart home installation services, and real estate investor services.

    To learn more about our offering by visiting our services page.
  • Attached Secondary Suites Versus a Garden or Laneway Suite

    Attached Secondary Suites Versus a Garden or Laneway Suite

    As Toronto continues to embrace gentle density and the expansion of low-rise housing options, many homeowners and investors are exploring how best to add a secondary unit to their property. While garden suites and laneway suites are popular choices, there’s another smart solution that is sometimes overlooked: adding a secondary suite through a rear extension or home addition to your main dwelling.

    In this blog, we’ll explore when a secondary suite addition might be a better fit than building a detached structure like a garden or laneway suite.

    What Is a Secondary Suite Through a Rear Extension or home addition?

    A secondary suite is a self-contained residential unit located within or attached to a primary dwelling. In the case of a rear extension, this means building additional living space at the back, side or front of your home that includes its own kitchen, bathroom, and entrance. You can also look to add a secondary suite by completing a home addition which would add an additional level above your existing home.

    This type of addition can offer all the functionality of a detached accessory dwelling unit (ADU), but without the costs and challenges of a standalone build.

    When Is a Rear Extension the Better Option?

    1. Your Property Is Too Far from a Fire Hydrant

    According to Toronto’s fire code, detached garden and laneway suites must be within a certain distance of a municipal fire hydrant. If your backyard is beyond that distance, adding a rear extension instead of a detached unit is often the only viable way to add a second unit legally.

    By attaching the new suite to the main home, you avoid the need for costly fire suppression systems like sprinkler installations.

    2. Budget Constraints

    Detached garden and laneway suites often require:

    • Additional site servicing (water, sewer, and electrical lines)

    • Separate foundations

    • Additional architectural and engineering fees

    These costs can quickly add up and sometimes can make the project cost-prohibitive. A rear extension typically shares infrastructure with the main house and can share walls, reducing complexity and lowering construction and permitting costs.

    3. You Want to Maximize Indoor Living Space

    Unlike detached ADUs, which are physically separate from your house, a secondary suite built via a rear extension or home addition can feel more integrated into your property. This can be ideal for multi-generational living situations or for rental units that feel like part of the primary residence.

    4. Your Property Doesn’t Qualify for a Garden or Laneway Suite

    Some properties don’t meet the City of Toronto’s zoning requirements for detached units. Whether it’s the size of the lot, the layout of the rear yard, or lack of rear laneway access, many homeowners are blocked from building a garden suite or laneway suite. In these cases, a rear extension or addition to create a secondary suite is often the best (or only) path forward.

    BVM Contracting: Your Partner in Smart Secondary Suite Design

    At BVM Contracting, we help Toronto homeowners navigate the complexities of building new units to your property—whether that is through rear extensions, garden suites, or laneway suites.

    We handle:

    • Design and architectural planning with our vetted list of permit designers and architects

    • Zoning review and permit acquisition

    • Cost-efficient construction strategies and guidance throughout the pre-construction process

    Our team can help you determine which option is best for your property based on your goals, lot conditions, and budget.

    Why Choose BVM Contracting for Your Accessory Dwelling Unit or Secondary Suite Project?

    At BVM Contracting, we specialize in building many different types of structures, including home additions, laneway suites, garden suites, basement apartments, new home builds, and more! We have a lot of tools in our toolbelt and can listen to your needs to determine which type of project will make the most sense given your budget constraints and wishlist. We are not just a one-trick pony that will force a solution down your throat. We also possess the following strengths to help ensure an efficient pre-construction and construction process.

    Expertise in Toronto Zoning

    We’re up-to-date with the latest Toronto Zoning Requirements for Multi-unit development in Toronto and can help you craft a design that will fit all or most of your requirements within your desired budget.

    Customized Solutions

    Whether you’re looking to add a rental unit or expand your living space, we deliver tailored solutions that meet your unique needs and actually listen to you.

    End-to-End Services

    From design and permitting to construction, we handle every aspect of your residential construction project in Toronto.

    Honest and fair pricing

    We will give you the actual costs to build whichever project works for your budget and needs in Toronto. We have the data from our past projects and like to manage expectations early on in the pre-construction process to ensure that we create customers for life.

    Conclusion: Choose the Right configuration of secondary for Your Needs and lot constraints

    While garden suites and laneway suites are exciting opportunities for increasing your property’s value, they’re not right for every home and property in Toronto. A secondary suite built through a rear extension or addition can be a more practical, affordable, and permitted solution for many Toronto homeowners.

    To explore your options, contact BVM Contracting today. We’ll help you create a plan that fits your space, your needs, and your future. Book your free zoning analysis and property consultation to determine what options you have to add gentle density to your property!

    About BVM COntracting

    BVM Contracting is a full-service General Contractor or Home Builder located in Toronto. We provide home renovation and building services for major home renovations (kitchen renovations, bathroom renovations, basement renovations, full interior renovations, home additions, lot severances, and new home construction). Our goal is to help guide our clients through the process of renovating their home, from concept to completion.

    Further than providing General Contracting and Project Management for major home renovations, we also offer value-added services such as renovation financing, renovation rebate consultations and services, building permit and design services, smart home installation services, and real estate investor services.

    To learn more about our offering by visiting our services page.
  • Swift Action from BVM Helps Local Business Through a Crisis

    Swift Action from BVM Helps Local Business Through a Crisis

    Helping The Butcher Shop Get Back to Business in Toronto’s East End

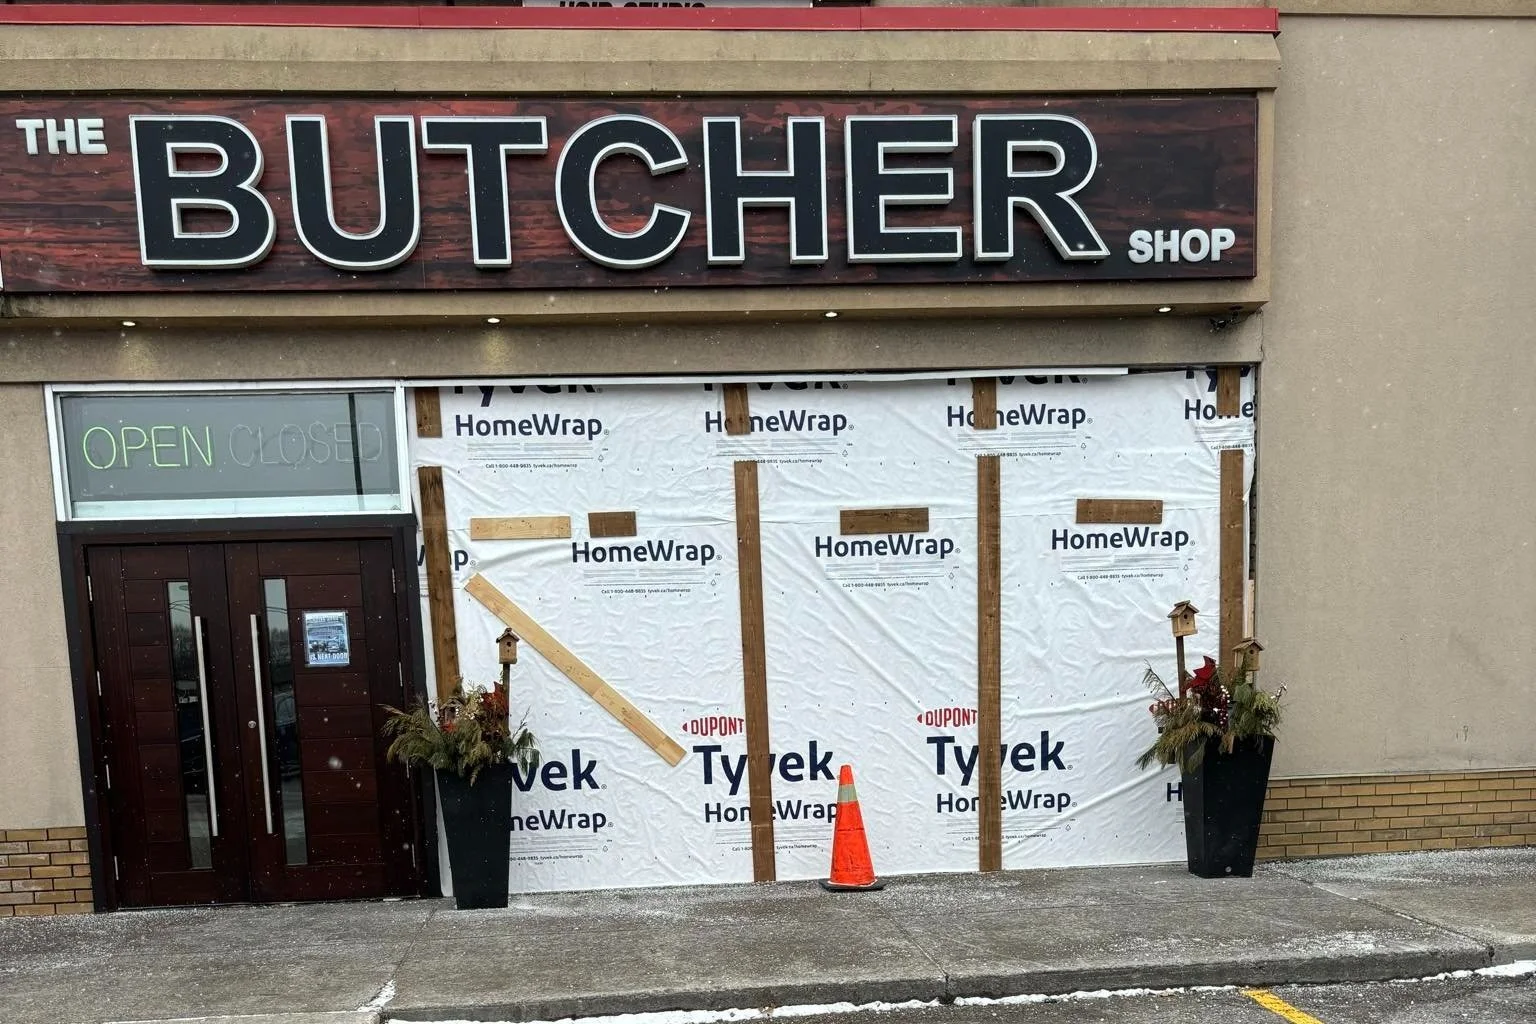
    At BVM Contracting, we’re deeply connected to the communities in which we live and work. As a proud member of the Scarborough Village neighborhood in Toronto’s east end, when Emergency crews were called to a plaza on Kingston Road near Markham Road on a February morning for reports of a vehicle crashing into a store window – we sprung into action to lend a helping hand.

    The incident occurred on February 28, 2024, when a vehicle collided with the storefront of The Butcher Shop, causing significant damage and disruption to their operations. BVM Contracting as a company and family have been going to The Butcher Shop for over 30 years. In 2020, we had the pleasure of helping Tony and Paul Cribben (Founder and Owner of The Butcher Shop, respectively) transform their space into a completely remodeled store.

    Upon learning of the accident, we knew we had to act fast to assist our neighbours in need. With our expertise in construction and renovation projects, we immediately assessed the damage and developed a plan to restore the building. We worked tirelessly over the following days, coordinating with local authorities and suppliers to ensure a speedy and high-quality restoration.

    “We understand how crucial it is for The Butcher Shop to get back on its feet,” said Vince Meagher, Founder, BVM Contracting. “We were determined to do everything we could to help them reopen their doors as soon as possible.” “We are incredibly grateful to BVM for their support,” said Paul Cribben, Owner, The Butcher Shop. “When we got past the shock of what had happened, our first call was to BVM. Thanks to their hard work and expertise, we were able to reopen much sooner than we thought possible and get back to what means most to us, serving our customers.”

    For us at BVM, it was a privilege to be able to assist a fellow local business in their time of need. “This event could have been a devastating setback for our friends at The Butcher Shop,” said Ryan Meagher, Business Development & Lead Estimator, BVM Contracting. “We’re proud that we were able to work quickly to find a solution, helping them to get back to the business as a pillar of our local community, right where they belong.”

    If you are interested in speaking with a BVM Contracting representative about your new home build, home addition, or substantial home or business renovation project please reach out to us at contact@bvmcontracting.com or visit our website at www.bvmcontracting.com.

    Watch the Butcher Shop Renovation Recap Video Below!

    Contact BVM Contracting for your Home Construction Needs

    If you are interested in inquiring with BVM Contracting about your proposed residential construction plans for your home please feel free to contact us below! We offer no obligation consultations to get your renovation or new home build started off on the right track!

    About BVM COntracting

    BVM Contracting is a full-service General Contractor or Home Builder located in Toronto. We provide home renovation and building services for major home renovations and custom home builds (kitchen renovations, bathroom renovations, basement renovations, full interior renovations, home additions, lot severances, and new home construction). Our goal is to help guide our clients through the process of renovating their home, from concept to completion.

    Further than providing General Contracting and Project Management for major home renovations, we also offer value-added services such as renovation financing, renovation rebate consultations and services, building permit and design services, smart home installation services, and real estate investor services.

    To learn more about our offering by visiting our services page.

  • Turn your single family home into a legal 3 or 4 unit property

    Turn your single family home into a legal 3 or 4 unit property

    How to Convert Your Single Family Dwelling into a Multiplex

    Turn your home into a duplex, triplex, or fourplex

    Big NEws! THE CITY OF TORONTO HAS APPROVED THE CITY-Wide zoning amendment for allowing multi-unit homes and properties in all residential zones. Reach out to us to get the evaluation process started!

    In The City of Toronto, you are allowed to install a second unit (legal duplex) into homes without paying any development charges. This is in response to the housing demand problem that The City of Toronto is constantly dealing with, making it a very un-affordable City to live and work in. Not only are you able to install a second unit into your single family home, but you can now install a third or forth unit legally (and without paying development fees) all across Toronto. This is pending what residential zone that your property is located, but still very welcome news for many people looking to invest in their properties.

    Simply put, anywhere in Toronto you are able to install a third or forth unit if your property’s zoning allows for it (read below) and the home has the space for it (or can be added onto to create more space).

    But what is the Catch?

    Great question! Up until the City Council vote on July 19th, 2022, you were only able to install a third unit 5 years after the second unit is installed without paying development charges. With the recent vote though they have increased development charges for new home construction, BUT they also are waiving the development charges for adding second, third, and forth units into your single property. This is the City of Toronto’s solution to increasing density, and hopefully property owners take advantage of the waived fees.

    It is worth mentioning that even though they have waived the development charges doesn’t mean that you will have no work to do. If you want your property to be a legal duplex, triplex, or fourplex you will have to:

    1. Conform to local zoning by-laws and Ontario Building Code requirements for your proposed changes. This means that there will very likely need to be some substantial renovations completed for your new multi-unit residential building, which we would be able to help you with!

    2. Confirm that your property is currently zoned to allow for triplexes and fourplexes. With the new city-wide zoning amendment this should be less of an issue but you should still confirm your zoning before making any investments into the design/permitting of your project.

    Toronto has Approved Multi-unit Residential Apartments in ALL residential zones as of April 2023

    As mentioned above the City of Toronto has approved the sweeping amendment to residential zoning bylaws across the City to allow for multi-unit housing in all residential zones (RT, RS, and RD zones). Though this means that you will have more confidence with your multi-unit conversion application doesn’t mean getting the permit will be a walk in the park. It is important to not under-estimate the amount of planning and costs needed in order to properly execute a multiplex renovation project in Toronto, you will need to partner with a General Contractor with experience and who can guide you through the process from beginning to end. BVM Contracting will be able to help get you in contact with the right permit designers to evaluate your home’s potential to be converted into a multi-unit property, and what options you have with your budget. Contact us today to get the conversation started!

    It is important to note that the amendments are not in effect but that should not stop you from getting the consultation process started, if you have any questions we can help!

    What does this news mean for these residential zones?

    It means that you are going to see a lot more new home builds, home additions, and home renovations that are adding one or two more units to their properties. Even the ancillary dwelling units like Garden Suites will be able to add additional density if this zoning by-law amendment is approved and included in the Official Plan.

    You will expect to see a lot more development of properties that would have otherwise been limited to installing a secondary suite, and it will mean that more rentals will be available across all of Toronto.

    How do I get the process started?

    If you are looking to start the process of determining if your property is eligible for a conversion to a multi-unit apartment (otherwise known as a multiplex), you will want to get in contact with a permit designer or architect with experience working with The City of Toronto. BVM Contracting has design partners that we can refer you to to start this process and would be happy to connect you. Reach out to us by going to our contact page to submit your inquiry!

    Conclusion

    Bottom-line is you will need to have the right designer and renovation contractor to help you along through the single family home conversion process. BVM Contracting can help guide you through this process, get you in contact with the right designer, and help price out the renovation work so you can feel comfortable about getting a return on investment.

    About BVM COntracting

    BVM Contracting is a full-service General Contractor or Home Builder located in Toronto. We provide home renovation and building services for major home renovations and custom home builds (kitchen renovations, bathroom renovations, basement renovations, full interior renovations, home additions, lot severances, and new home construction). Our goal is to help guide our clients through the process of renovating their home, from concept to completion.

    Further than providing General Contracting and Project Management for major home renovations, we also offer value-added services such as renovation financing, residential mortgage solutions, renovation rebate consultations and services, building permit and design services, smart home installation services, and real estate investor services.

    To learn more about our offering by visiting our services page.
  • How to Evaluate Your Home For Solar

    How to Evaluate Your Home For Solar

    Solar Panel Installation Assessments for Toronto Homes

    Before going all-in with a solar panel install it is important to understand if your roof system is a good candidate before spending 10’s of thousands of dollars on an install that will not maximize your ROI or properly offset your electricity usage. Use the information below as your comprehensive guidebook on how to properly evaluate your home’s solar potential, what factors to consider when evaluating the amount of solar panels to install and where to install them, how to get a very accurate assessment of your roof’s solar assessments, and the considerations for designing a roof for home additions and new home construction to maximize electricity generation.

    Through many hours of research and investigation for our integrating solar into our own home building projects we believe this is a great and honest resource for any homeowner or investor looking to offset electricity usage on their home or property. Solar panels are the only way to viably create Net Zero Homes in Canada (specifically in Ontario) so we are looking forward to being part of Canada’s journey to creating more sustainable and energy-efficient homes.

    If you have any feedback for us please leave us a comment at the end of the article!

    What are the key factors for a good roof-mounted solar system?

    Before you go any further, make sure you check the following boxes before running any calculations as they will severely affect your solar array’s energy performance. If you do not check off all of these boxes you will have a hard time getting a quote from a reputable solar installer as they will not want to install systems that won’t perform and/or offer a good return on investment.

    1. Few or no obstructions

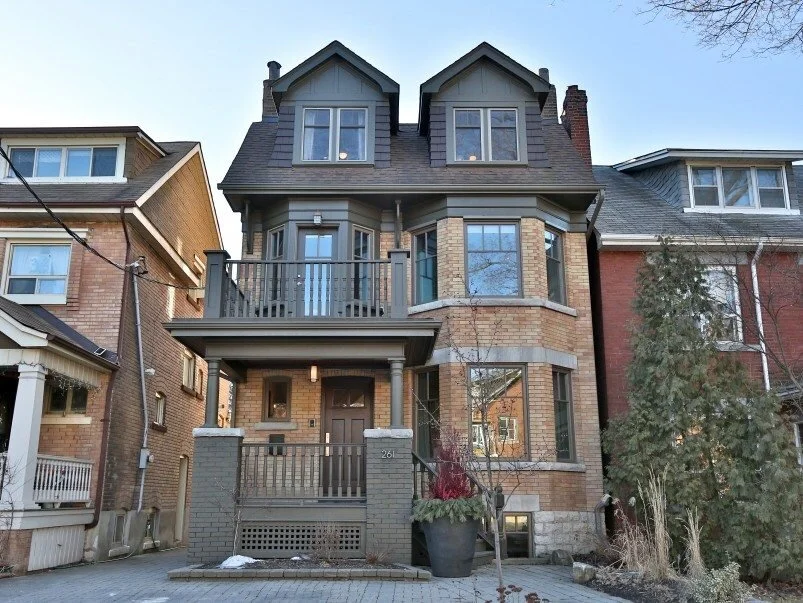
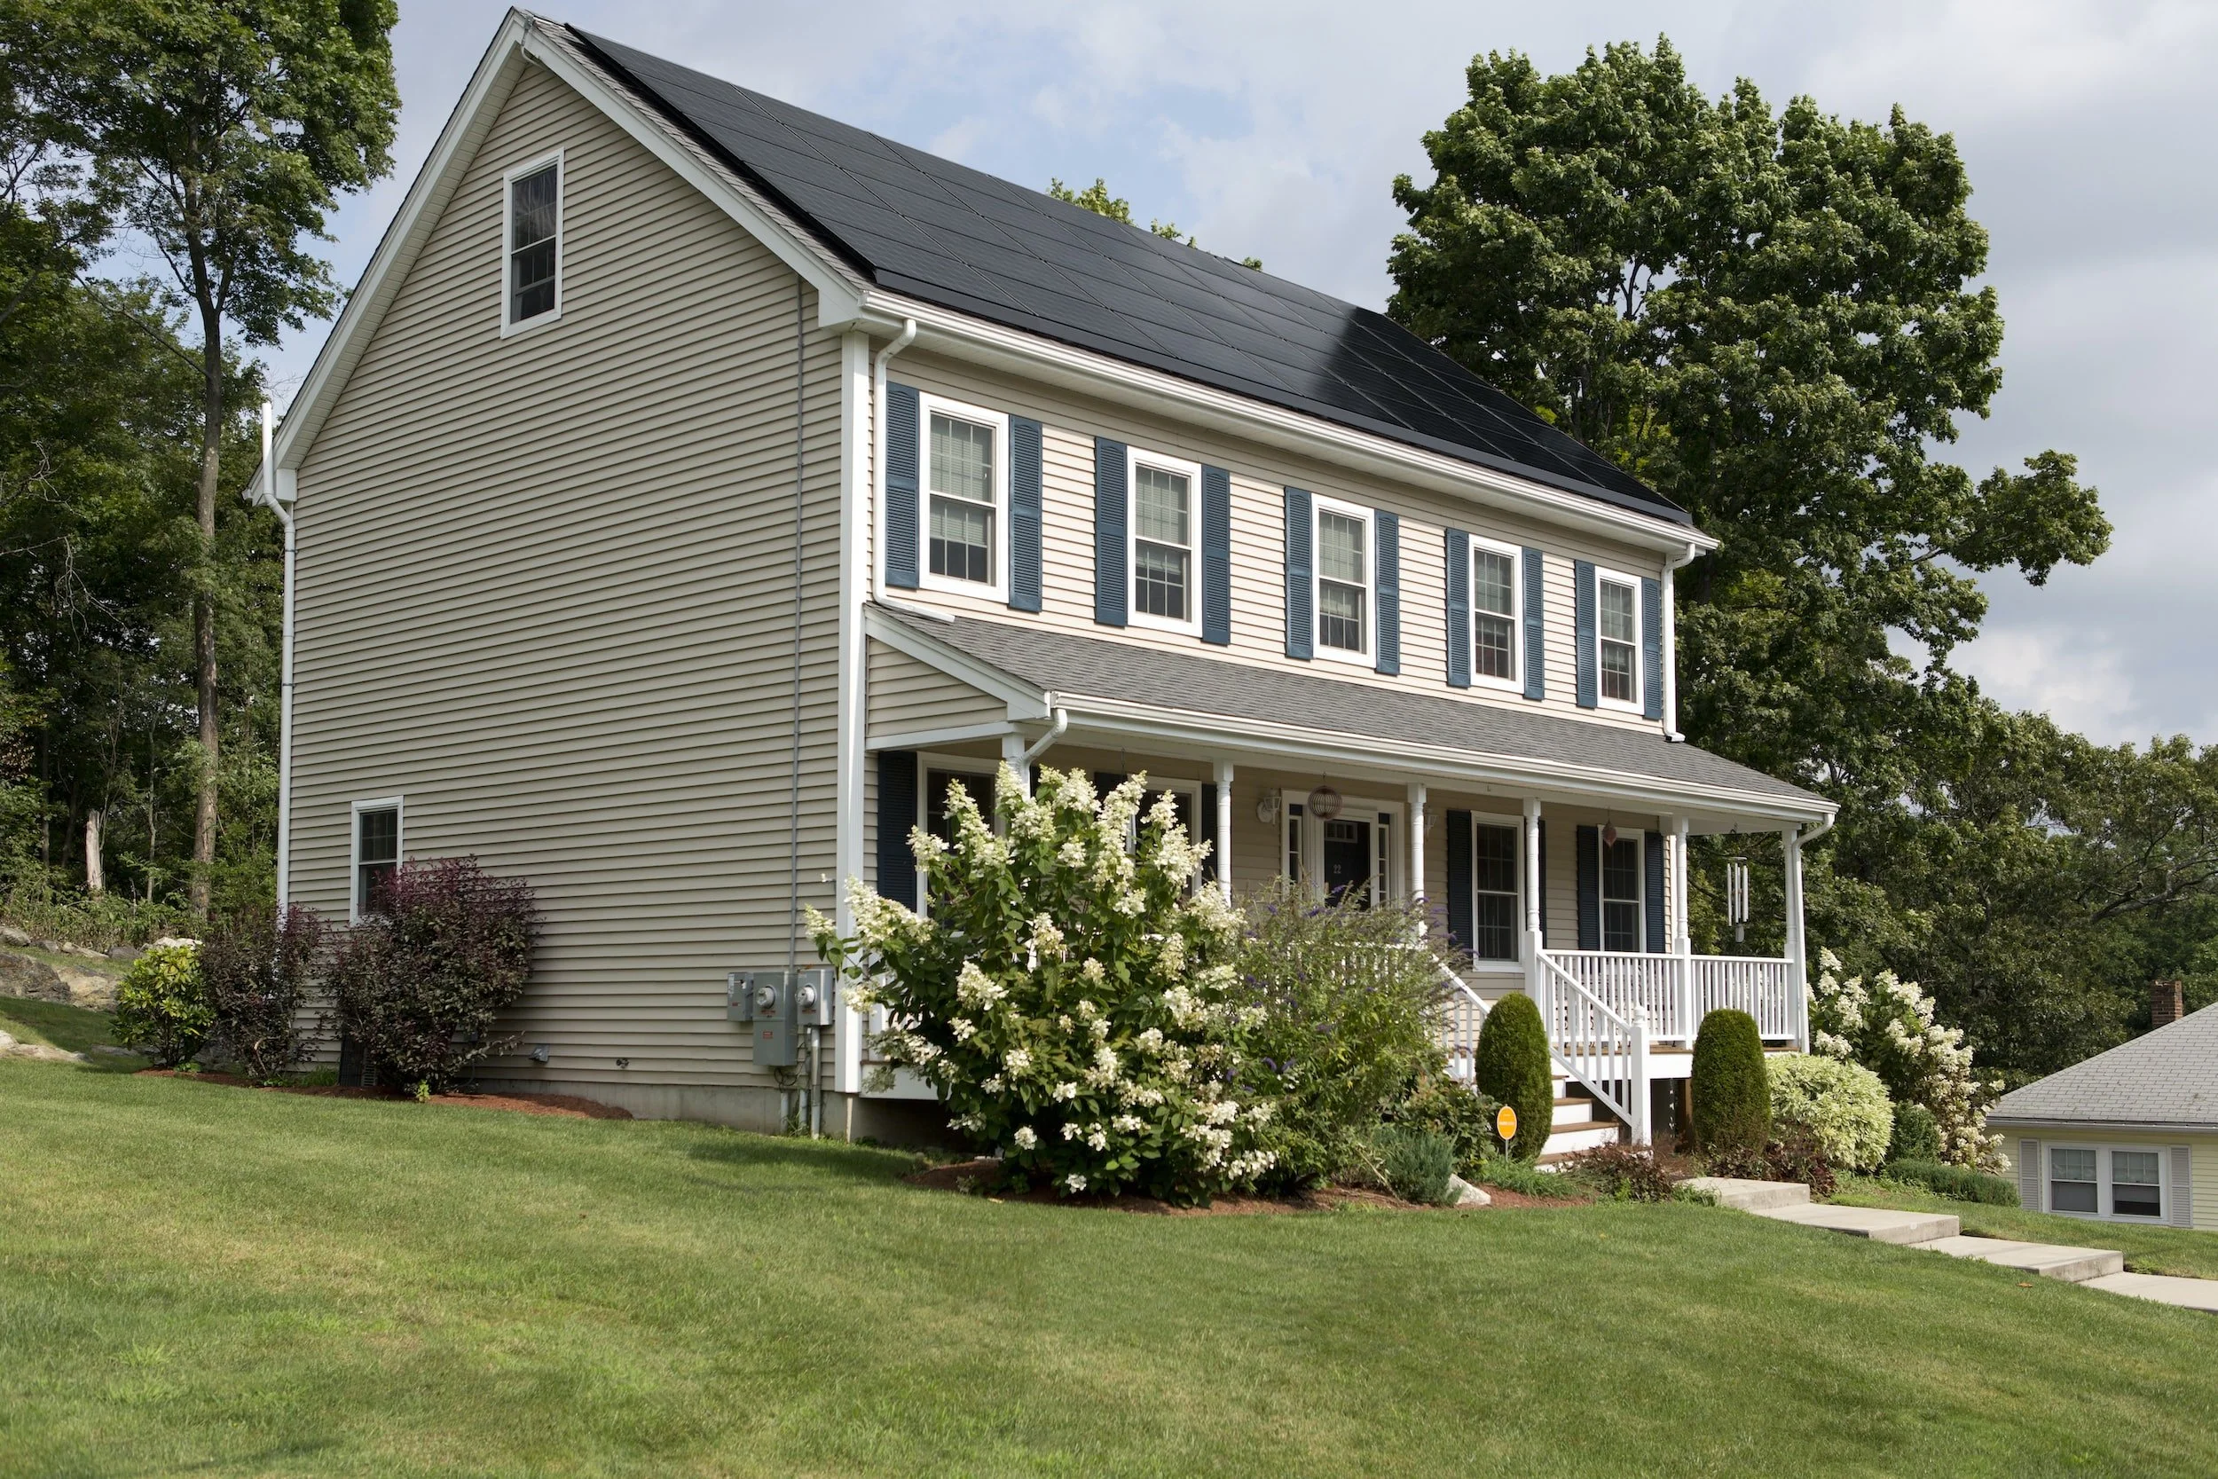
      Obstructions come in the form of a complex roof system (i.e. many hips and valleys where you do not get a straight run of flat roof), shading from other homes or trees, and roof terminations like chimneys. See below two examples of a home with few obstructions versus a home with many obstructions and a complex roof system.

    2. South, East, or West-facing roof layout

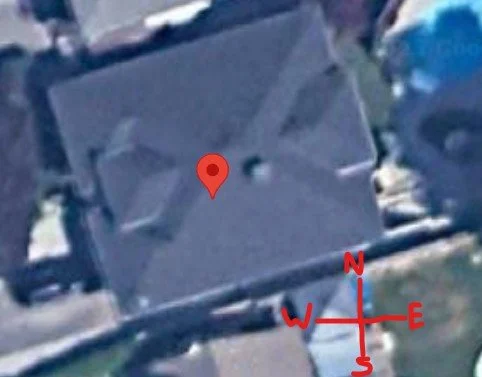
      If you take a look on Google Maps (which the images below are from, pardon the quality) and input your property address you will be oriented with South being at the bottom of the map. If your roof on the south-facing side of the property has a non-complex roof and little to no shading you might want to progress to the next step. Even if your East or West-facing roof lines pass the no-obstruction, non-complex roof test you should proceed

    3. Roof Slope

      The last-but-not-least consideration when evaluating your home for solar is to determine your roof slope (i.e. the angle from horizontal that your roof slopes from eavestrough to the peak). If you are building a new home or home addition with new roof system this slope is very easy to pull from the architectural drawings, but if it is an existing house you will have to do some work to estimate this. You can check out this roof slope calculator to see what the process looks like (just a heads up that you will need to get into your attic to do it properly).

      The reason slope matters is because there is an optimal angle that will maximize energy production all year round, and is based on the latitude your home is located. In Toronto the optimal angle for peak production is about 30-35 degrees, which works out to a 7/12 to 8/12 roof pitch. You will be able to install solar for angles from 15-56 degrees (4/12 to 18/12 roof pitch) from horizontal, but note that the lower the angle the more you have to worry about snow loading during the winter months which will affect production.

    4. Approval from your Electricity Distributor

      Although not directly related to the orientation of your home, your ability to set-up a cost-effective solar system will be in the hands of your electricity distributor (i.e. Toronto Hydro for Toronto customers). Before you go any further make sure you reach out to your provider to determine if your property will be eligible for net metering. The email you will want to reach out to for Toronto Hydro is der@torontohydro.com and if you have a different electricity provider you can check out their associated webpage about their net metering program. We cannot stress enough how important this is because if they do not approve your property there is no point in proceeding with the steps below.

     Note that the South-facing roof (at the bottom of the picture) has few obstructions and no shading from the house below or any trees.
    Note that the South-facing roof (at the bottom of the picture) has few obstructions and no shading from the house below or any trees.
     Note the dormers on the South elevation roof system that would make it difficult to install solar panels
    Note the dormers on the South elevation roof system that would make it difficult to install solar panels

    How to Assess Your Home’s Feasibility for Installing Solar Panels

    Step 1: Measure your roof’s square footage + roofing age assessment

    You will want to figure out how many solar panels can fit on your South, East, and/or West facing roof lines, and the best way to do that is by grabbing a measuring tape for existing roofs, or completing take-offs of the proposed roof if you are completing a new home build or home addition project with a new roof system. If you are not able to access your roof for any reason to complete the measurements you can always get a roofing contractor to come on site to take the measurements. Since you will want to upgrade your existing roofing if it is in need of replacement BEFORE you install solar panels you may want to get a roofing contractor involved anyways to get pricing for installing new shingles or another roofing system, so at that point they would be able to give you the measurements you need if they are a competent company.

    See example below for our new home build at Scarborough Heights, which was a new home construction that we completed and had plans to work off of. As you can see below there is ~ 800 square feet of space on the roof slope that is facing South. The picture below is the roof line we used to run a feasibility analysis for installing solar panels.

    Step 2: Determine the approximate number of solar panels that can fit on the roof

    This step differs depending on if you have architectural plans or will need to evaluate an existing roof. If you have architectural plans you can simply create the dimensions for a solar panel for the chosen roof line and figure out how many panels will fit (see below).

    For an existing roof system you will either need to measure out the roof system by going on top of the roof and measuring widths and lengths or you can reach out to us and we can try to determine the maximum number of panels you will be able to install. We are able to use software to figure out roughly the number of panels and the size of array you will be able to fit on your roof. Since not every solar panel is the same size we will need to determine the most ideal size of panel for your roof system, but if you are doing the rough calculation yourself you can use the dimensions of 3.5 ft x 5.5 ft per panel and assume a portrait orientation (longer side parallel to roof slope) and 400 Watts per panel. Multiply the number of panels that will fit by the power output of each panel to get your array size. For residential applications you will not be able to install an array larger than 10 Kilowatts (kW), so keep that in mind when you are calculating you system size.

     Example of the number of solar panels that would fit onto the home building project we completed a few year ago. 23 panels in total assuming 410 Watts per panel gets us 9430 Watts, which is less than the 10 kW maximum.
    Example of the number of solar panels that would fit onto the home building project we completed a few year ago. 23 panels in total assuming 410 Watts per panel gets us 9430 Watts, which is less than the 10 kW maximum.

    Step 3: Find your proposed roof’s azimuth and calculate energy production

    Once you have the approximate number of solar panels and the total array size and power output you will need to find out how much energy the array is going to produce in a year. You are going to want to go to a handy calculator located on the National Renewable Energy Lab Website. You will need to provide the following information:

    • Property address (just type in your address and confirm it is pulling the right data based on the map view provided)

    • DC System Size (i.e. the total power output of the array that you would have calculated above)

    • Array Type, which you will want to keep as standard to be more conservative for now.

    • Array Type (You will need to click Fixed: roof-mounted from the list of options)

    • System losses (which you should keep the same)

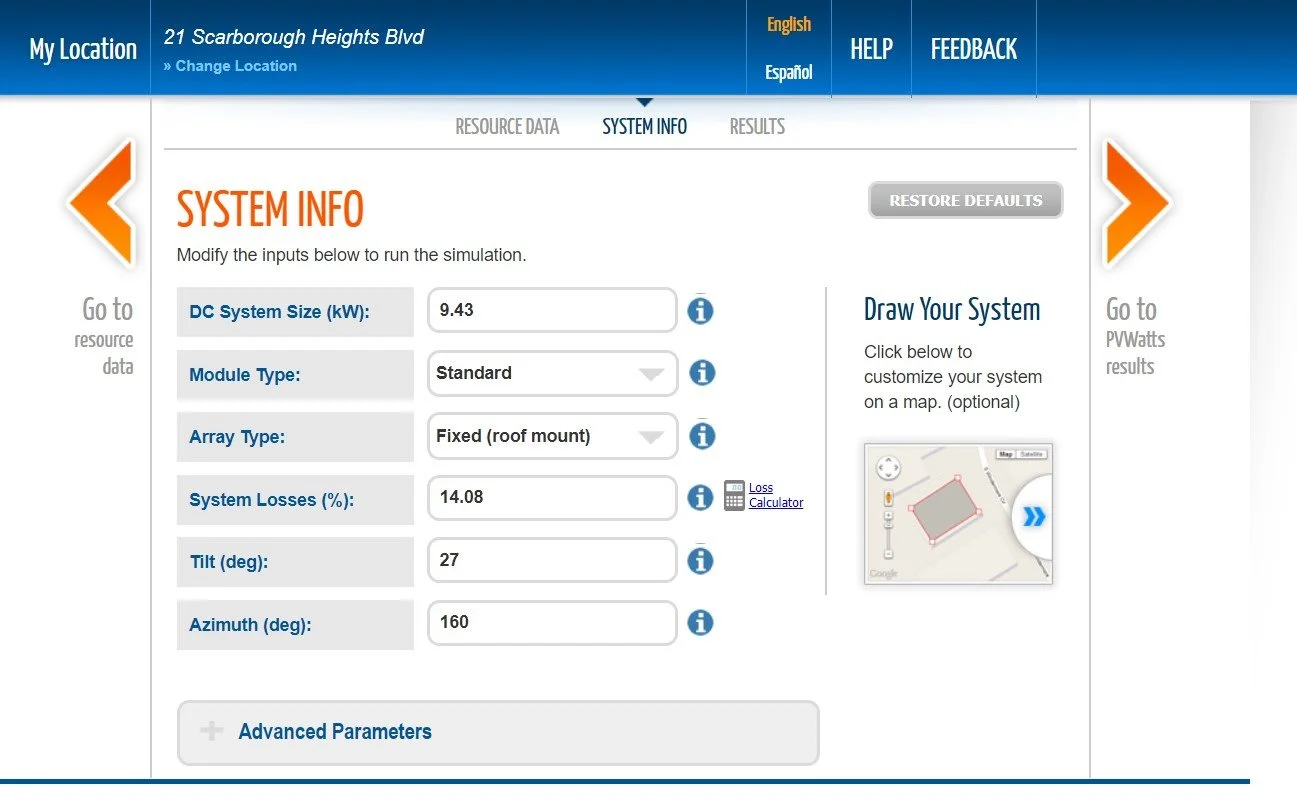
    • Tilt of the solar array (which you would have found from your preliminary analysis of your existing roof from above or from your architectural plans). In our example we have a 6:12 pitch which works out to ~ 27 degrees

    • Azimuth (South being 180 degrees)

    Going off of the example provided above with our home building project, we have a south-facing roof but it is not positioned perfectly South as shown. It is approximately 20 degrees East of South. Since we know that South is 180 degrees and East is 90 degrees, the Azimuth for the roof would be 160 degrees (180 – 20). See the figure below that shows the values inputted for our new home build solar panel installation example. Note that the system size is in kW not Watts, so divide by 1000 to input your value from above. Also do not worry about the advanced parameters for preliminary analysis of your system.

    Step 4: Analyze your Results and Calculate a Conservative Yearly Energy Production Value

    You will press the “go to PVWatts Results” and the calculator will give you the estimated energy product for your solar array based on the information provided. These numbers are only approximate but serve as a representative estimate for what to expect of your solar array. Of course there are many factors that may affect energy production (snow, shading, bad weather, etc.) so if you want a more detailed calculation you can reach out to BVM Contracting to complete a more thorough analysis for you. The conservative estimate we give people is 1100 kWh/year produced per kW of array installed, so in the example above the conservative number would be 9.34 x 1100 = 10 274 kWh (kiloWatt Hour, which is the unit of energy derived from multiplying the power output by time) of energy produced per year. This is compared to the 12 154 kWh/year estimated by the calculator, so you can use the range between the conservative estimate and the calculated estimate to come up with a range of energy output per year for your system.

    See the attached results from our analysis of 21 Scarborough Heights Blvd. below.

    Step 5: Compare your annual electricity usage to the annual energy production to determine how much you can offset

    Your electricity provider will have your monthly electricity consumption shown on your online portal or with your paper billing. It is recommended to find a full years worth of energy consumption information so you can figure out how much you will be offsetting your bills with installing solar.

    For Grid-tied PV systems (which are the most cost-effective systems to install), your electricity distributor will have to grant approval (as discussed above) for you to connect to the grid and will give you credit on your account based on your solar production that you can put towards future billing. The goal is to size the system so that you are not producing more than you consume, because many of the credits expire after a certain amount of time (for Toronto Hydro it is 12 months) so there is diminishing returns for oversizing a system unless you create a system that can accommodate a battery storage system.

    Step 6: Reach out to BVM Contracting to get a Solar Supply and Installation Quote

    BVM Contracting will be able to help confirm your preliminary analysis and get pricing into your hands to ensure you are able to calculate your return on investment for installing a solar array on your roof. We are able to help design and optimize your solar array, recommend the most reliable equipment to support your solar installation, and make sure there is full transparency throughout the installation and grid-tie process.

    Other Important Considerations When Assessing Solar For Your Home

    1. Your Monthly Electricity Bill Amount Will Never be Zero

      When calculating a return on investment for your solar installation make sure that you determine which part of your bill is static (i.e. will not lower due to your solar production). You can go onto the Ontario Energy Board Website and use their residential electricity bill calculator to figure out how much your monthly bill would be with 0 dollars payable for electricity use. In Toronto that minimum fee is just over $40 per month, which accounts for delivery and regulatory charges. This does not mean that you will need to pay every month, as long as you have enough credits to pay for the total bill amount from previous months where you produced more than you consumed.

    2. If you want grid resiliency consider a Back-up Battery Storage System

      For standard grid-tied solar systems, if the power goes out you will not be able to use the energy created from your solar panels without the correct equipment in place. Typically the solar panels only provide the energy created back to the grid in those set-ups, unless:

      • You have an Enphase Sunlight Back-up system installed, or

      • Have a battery back-up storage system installed, which can be completed with Enphase IQ Batteries or similar products

      Batteries are a new frontier in residential solar systems, make sure that when you are planning on installing a battery storage system that your installer understands where it can be placed in your home and that the other equipment being installed can support the battery system. With the help of our solar distributor we will work with clients looking for battery storage as part of their overall solar installation. Note that when considering battery storage that the overall installed cost of your system will substantially increase. This is because of the additional equipment needed and labour to properly set-up the system with your existing electrical system.

    3. Always ask what equipment is being installed when getting pricing for your solar system

      Not all equipment is created equally, there is higher quality panels, inverters, and brands that you should make sure your solar installation team is using to ensure that you are getting the best. For Solar Panels Longi, QCells, and Trina Solar are great brands for panels, and SolarEdge, Enphase, and Fronius are great options for the behind-the-scenes equipment needed to connect your panels to the grid or provide your home with resiliency when there are grid outages. For roof-mounted systems Fast Rack is the leader in providing racking solutions. Within these great options there are pros and cons and a good solar installer will be able to figure out which system makes the most sense for your needs.

    What is the cost per watt to expect for Installing Solar?

    The realistic cost per Watt for a reputable grid-tied solar install will be between $2.50 – $3.50, and increases substantially from there depending on if you plan on adding in battery storage or an energy hub system that can allow for future expansion of the system into battery storage. The pricing varies depending on the number of solar panels, how difficult the solar panel layout is, and the brand of inverters/microinverters used.

    If you want an accurate quote for installing a solar system on your home please reach out to use and we can evaluate your property and give you more accurate pricing.

    We are the home builder with a green edge

    We are a one-stop-shop for homeowners and real estate investors looking to work with a General Contractor/Home Builder that can integrate a solar installation for Home Additions and New Home Builds across Toronto. We are the builder that will be able to help you on your journey to creating a Net Zero Home and can integrate solar with other green building techniques to deliver a sustainable residential construction experience. Reach out today to learn more!

    About BVM COntracting

    BVM Contracting is a full-service General Contractor or Home Builder located in Toronto. We provide home renovation and building services for major home renovations (kitchen renovations, bathroom renovations, basement renovations, full interior renovations, home additions, lot severances, and new home construction). Our goal is to help guide our clients through the process of renovating their home, from concept to completion.

    Further than providing General Contracting and Project Management for major home renovations, we also offer value-added services such as renovation financing, renovation rebate consultations and services, building permit and design services, smart home installation services, and real estate investor services.

    To learn more about our offering by visiting our services page.
  • The Importance of Renovation and Home Building Consultations

    The Importance of Renovation and Home Building Consultations

    Home Renovation and Home Building Consultations

    If you want to understand the realistic cost (versus a slapped together, taken out of thin air cost that many General Contractors are well known for) of your prospective renovation, home addition, or home building project before committing much time (and any money), you have come to the right place!

    What is a Renovation Consultation?

    BVM Contracting Renovation Consultations and the Value of Rough Order of Magnitude Budget Pricing

    Don’t have a design yet but want to know the cost to complete a renovation or home build at your home or investment property? Are you about to buy a new home that is in need of renovations but don’t know what the renovation cost will be? No problem!

    Learn about Rough Order of Magnitude (ROM) renovation budget pricing at BVM Contracting below (otherwise known as our Renovation Consultation Service). Learn how this method of budgeting can benefit you (as a homeowner, landlord, or investor) and your clients (as a Real Estate Agent, Mortgage Broker, or Designer/Architect) in the Greater Toronto Area housing market.

    What is Rough Order of Magnitude (ROM) HOME Renovation Budget Pricing?

    In simplified terms BVM Contracting has created a process that allows us to cost out renovations, home additions, and new home construction projects before there is a design or final building permits available. We can do so with a high degree of accuracy, with our dedicated and in-house estimating team ready to answer any questions about your renovation or home building project!

    We are able to give pricing before drawings are available by completing the following four activities:

    • We review the available property information (floor plans, home inspections, photos, Google Map View, etc.) to gather as much data about the property as we can. This helps us in our estimation process for home renovations and home additions, but is usually skipped for new home building projects because the footprint is completely new. For Garden Suites and Laneway Suites, we still need to analyze the existing home to determine the best way to tie-in utilities.

    • We schedule a call or in-person meeting so we can drill down into the scope of work. Would you like to install radiant floor heating? What type of kitchen would you like to install? Do you want pot lights in all of your bedrooms? All of these questions will be answered and will help us get an accurate budget for your project.

    • With our database of recently completed projects, from legal basement apartment renovations all the way up to 5000 square foot new home construction projects, we will be able to give accurate pricing based on previous projects with a similar scope of work.

    • Having great relationships with sub-contractors, vendors, and material suppliers allows us to make quick contact with industry professionals that can help determine the realistic costs of their specific activity in the scope of work.

    Whether the proposed renovations are a legal basement apartment renovation, home addition or extension, or new home construction, all of these types of renovations and everything in between can be priced using this method.

    In which scenarios would a Rough order of magnitude Budget or Renovation Consultation be completed?

    We think the simple answer is “every time!” but lets dive into this question a bit further.

    There are many ways that ROM budget pricing adds value to a home renovation process, even before the design of the proposed home renovation is underway. If you are a smart homeowner/landlord/architect/designer (which you are if you are reading this) you understand that it is unwise to design a renovation that you or your client can’t afford.

    Unfortunately we have seen this scenario happen time and time again, where the homeowner designs a home renovation, home addition or home extension, or new home construction with no input from a General Contractor or Home Builder. This leads to a scenario where the home owner has a set of drawings that may be $50 000, $100 000, or more over their budget. This not fair to the client because when they tender out the design to local General Contractors and Home Builders the price is too high and the following decisions have to be made:

    • They pick the lowest quote and hope that the company can actually follow-through with the work (not a high-percentage strategy)

    • Have to get the home redesigned to accommodate their budget, which will cost extra money.

    • Have to wait to build or renovate the home until they can afford it, which might be 1-2 years or even 5-10 years down the road.

    • Have to wait to complete certain portions of the renovation scope (i.e. not finishing the basement).

    • Have to lower the quality of their finishes (IKEA versus custom cabinetry, vinyl versus hardwood).

    In order to avoid this scenario, and to ensure that a home owner has a complete understanding of the cost of their proposed scope, ROM renovation budget pricing is used. BVM Contracting has used this concept in the following areas:

    • A client would like a renovation consultation at their primary residence or investment property to determine what the cost of a certain type of renovation is.

    • A client is looking to buy a property (either as an investment pr primary residence) and would like some input into the cost of renovations to update the home. This allows the client to properly budget the renovation in with the cost of the mortgage/home price so that they have room to complete the renovations once they take possession of the home. BVM Contracting would be able to work with the clients (with no commitments or strings attached) to get them a realistic budget for their proposed work

    • A client has just started with preliminary designs for their proposed home renovation or new new construction project and would like to get some input about the cost before submitting the plans for getting building permits. BVM Contracting has helped hundreds of clients at this stage in getting an accurate budget for their project before making any further of an investment into the project. This allows clients to make adjustments to the design before it is too late to change the design without getting hit with large redesign fees.

    WHat is the cost to complete these Renovation Consultations and ROM Budgeting for (Your) clients?

    The cost of this service is no charge. We firmly believe that if we put our best foot forward and help as many people through their home renovation or home building decision-making process that we will be rewarded with trusting and happy future clients. Whether it is this year or five years down the road, our process allows you to understand the true costs of your renovation, home addition, or new home build before sinking too much money into the process. Our goal is to keep home owners in the driver’s seat, you are looking to invest a lot of money so we understand that having control over the wheel is important in building trust.

    Conclusion

    This concept is very simple but very powerful; get to know the renovation or home building costs for your proposed scope of work before you make the investment in the design and submission of building permits. Let BVM Contracting help you on your home renovation, home addition, or new home construction journey! Start the conversation today!

    About BVM COntracting

    BVM Contracting is a full-service General Contractor or Home Builder located in Toronto. We provide home renovation and building services for major home renovations (kitchen renovations, bathroom renovations, basement renovations, full interior renovations, home additions, and new home construction). Our goal is to help guide our clients through the process of renovating their home, from concept to completion.

    Further than providing General Contracting and Project Management for major home renovations, we also offer value-added services such as renovation financing, renovation rebate consultations and services, building permit and design services, smart home installation services, and real estate investor services.

    To learn more about our offering by visiting our services page.