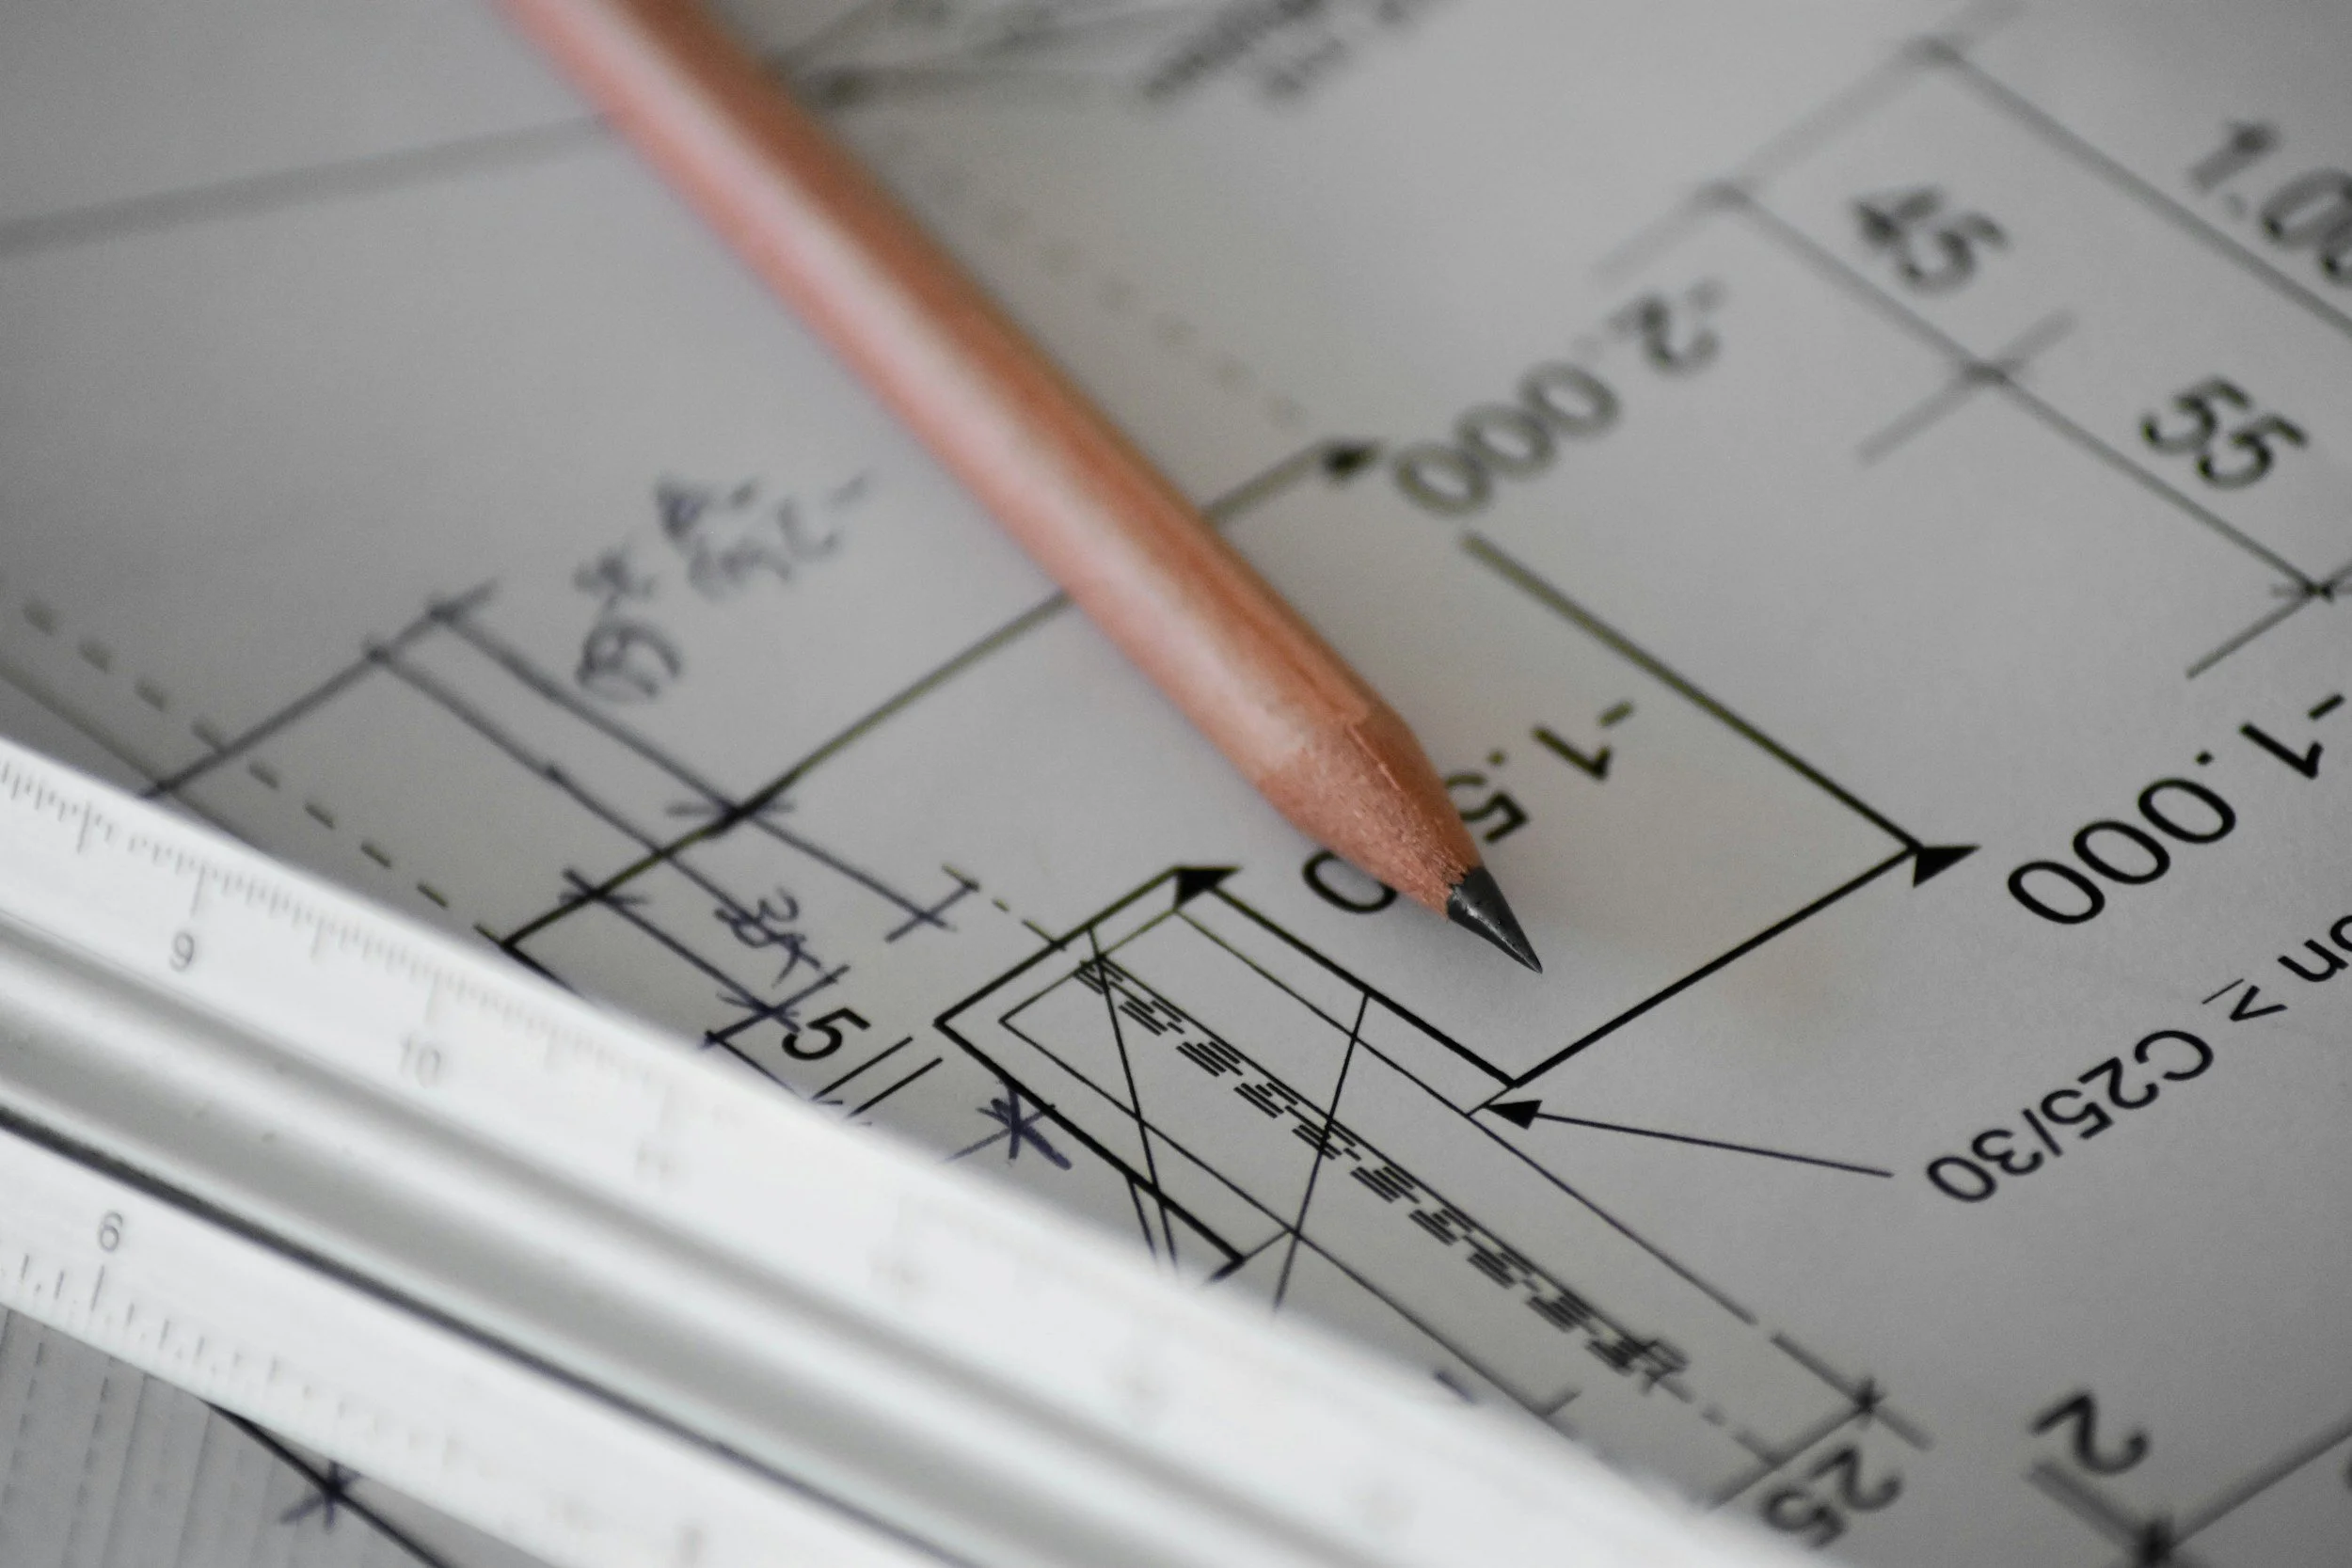
build.bvmcontracting.com

Author: wpx_bvmadmin

  • Why Most Home Building Projects Fail During Design

    Why Most Home Building Projects Fail During Design

    TL;DR: Nine out of ten permit-ready renovation designs in Toronto never get built because nobody tests them against real construction costs until after plans are complete. By the time builders see finished designs (usually at month 5 or 6 of an 8-month process), projects are often $200,000 over budget. Change orders from poor planning add up to 10-20% of total build costs. The solution is embedding builder expertise during design, not after.

    Core Answer:

    • Design firms get paid whether your house gets built or not, creating zero incentive to say “no” to expensive requests

    • Builders typically see plans when they’re 100% complete, becoming “the bad guy” who delivers budget reality too late

    • Cheap quotes ($700K vs $800K) leave out properly priced subcontractor work, leading to 10-20% cost overruns through change orders and expensive rework

    • Material selections (like tile) made without real pricing create cascading cost and logistical problems during construction

    • Builder involvement from day one reduces change orders to near zero and prevents the $80K+ budget gaps common in Toronto renovations

    Why current residential design Services don’t work

    Nine out of ten permit-ready designs that get costing after plans are finalized never get built.

    Not because they’re technically flawed. Not because the engineer missed something. They fail because nobody tested them against the one constraint: what you’re able to afford.

    This pattern repeats across Toronto’s residential construction market. You invest months and tens of thousands into architectural plans. The drawings get stamped. The engineer approves. Everything looks perfect on paper.

    Then a builder sees the plans for the first time, and usually way too late in the design process.

    The project is $200,000 over budget (this isn’t an exaggeration, we’ve seen this happen). Or the timeline doubles. Or the scope gets stripped back so dramatically the original vision disappears.

    As the person who spent hours/days making your plans perfect, your first reaction is mistrust about what you are hearing. You shop for cheaper quotes. You find contractors willing to promise lower numbers. Then you discover what those lower numbers really cost once construction starts.

    Why Do Design Firms Skip Cost Reality?

    Design firms get paid whether your house gets built or not.

    When you ask for something expensive, the design team has no reason to say no. They add it to the drawings. They move forward. They complete the design process without having the difficult conversation about cost.

    Design teams prioritize avoiding looking bad over protecting your budget.

    Most architects and design teams remain uninformed about construction costs until after the design is completed. They lack the builder network and supply chain access to properly estimate what their designs will cost to build in Toronto.

    When they do provide cost guidance, the number is usually an arbitrary cost per square foot. This doesn’t account for the specific decisions that drive real construction costs: tile selections, structural complexity, mechanical system requirements, and site conditions.

    Design firms operate on possibility versus reality. They sell what could be built. Builders live in what will be built, at what cost, in what timeframe.

    Bottom Line: The incentive misalignment between design firms (paid regardless of buildability) and clients (who need constructible designs) creates the 9-out-of-10 failure rate.

    When Should a Builder See Your Plans?

    In a typical eight-month design process, builders first see plans at month five or six.

    The design is 100% complete. You’re already set on designing things a certain way. The drawings are ready for permit submission.

    The builder becomes the bad guy who delivers the news nobody wants to hear.

    This timing creates a predictable disaster. You’ve invested significant time and money. You’ve made emotional commitments to specific design elements. You’ve told family and friends about your plans.

    Now you’re told the budget doesn’t work.

    Your options at this stage are limited and expensive:

    • Substantially reduce scope

    • Wait and save more money

    • Shop for the cheapest quote and hope for the best

    Most homeowners choose the cheapest quote. Almost all of them regret it (at least the ones that reach back out to us have).

    Reality Check: Once designs reach 100% completion without builder input, backtracking costs time and money while emotional investment makes rational budget decisions nearly impossible.

    What Gets Left Out of Cheap Quotes?

    Building costs aren’t different between builders if everything is priced out properly.

    The key phrase: “if everything is priced out properly.”

    When you see an $800,000 project quoted at $700,000, something is missing. Either the contractor hasn’t priced everything properly, or they’re estimating based on instinct rather than actual subcontractor quotes.

    The question to ask: “Is this pricing based on actual quoted values from subcontractors and vendors with my address on it?”

    Most contractors estimate your project, then figure it out after the fact. This approach transfers risk from the contractor to you. When material costs increase or scope gaps appear, you pay the difference through change orders.

    Based on project data from Toronto builds, change orders add up to 10-20% of total build costs when designs lack builder input.

    On an $800,000 project, the difference is $80,000 or more in avoidable costs.

    The Math: A $100,000 lower quote today typically becomes a $80,000 + overrun tomorrow when change orders from incomplete specifications start appearing. So why deal with the stress of change orders, delays, and rework when you can just account for it from the start?

    How Do Small Design Decisions Create Big Cost Problems?

    Tile seems simple. Flooring is flooring, right?

    Tile is significantly more expensive than hardwood or many other flooring options. The cost varies dramatically based on tile type, size, installation difficulty, and finishing requirements.

    In a traditional architectural process, tile selections happen late in the design process (often after builder input, sometimes not at all). You figure it out during the build.

    This creates a cost risk:

    1. The design shows “tile in kitchen and bathrooms” without specifying type, size, or installation method

    2. The estimate includes a placeholder number

    3. During construction, you select tile costing three times the placeholder amount

    4. Now you have a change order

    5. The timeline extends

    6. Other trades wait

    7. Costs increase beyond the tile itself

    When tile selections happen during design with real pricing, this entire cascade disappears. Though the amount might look larger to start, it avoids the change order bonanza that happens when things aren’t properly planned. If you can avoid change orders, you will avoid a lot of stress, missed deadlines, and potentially costly rework that can all be avoided with proper planning.

    Why This Matters: Tile is one material choice. Multiply this pattern across fixtures, finishes, mechanical systems, and structural elements to understand how placeholder pricing creates the 10-20% cost overrun when there is no proper planning process.

    Why Is This Disparity between design and construction Costing Getting Worse in Toronto?

    Toronto homeowners face a convergence of constraints making design-phase certainty more critical than five years ago.

    Interest rates have reduced borrowing power. Property values have declined in some areas. Financial flexibility has decreased.

    At the same time:

    • Material costs have increased

    • Supply chains remain volatile

    • Municipal requirements have become more complex

    In this environment, discovering budget problems after investing in completed designs is financially devastating. You don’t have the flexibility to waste months and thousands of dollars on designs outside your budget.

    The traditional model (design first, cost later) worked when money was cheap and timelines were flexible. That era is over.

    The Shift: Reduced borrowing power plus increased material costs mean the gap between “design wish list” and “constructible budget” has widened significantly in Toronto’s current market.

    What Happens When a Builder Gets Involved From Day One?

    Early builder involvement prevents the 9-out-of-10 failure pattern.

    When construction expertise integrates into the design phase, cost reality enters the conversation before commitments are made. Design decisions get filtered through actual construction costs, material availability, and supply chain constraints in Toronto.

    The goal: reduce construction change orders to as close to zero as possible. With the complexity of major renovations and home builds, the number will never be zero. But zero is the right target.

    This approach requires a different business model. Design teams need partnerships with builders who provide real-time costing without requiring you to commit to using those builders for construction.

    The value is in the information, not in locking you into contracts.

    When you understand what separates good from great construction planning, you recognize why some approaches cost more upfront but save significantly during construction.

    What You Get: Builder-involved design means every major decision (from tile to structural changes) gets tested against real subcontractor and vendor pricing before drawings are finalized, eliminating the $80K+ surprise at month 6 of your design journey.

    What Are the Hidden Costs of Poor Design?

    The visible cost: 10-20% in change orders.

    The hidden costs are larger:

    • Projects take longer

    • Relationships between homeowners and contractors deteriorate

    • Stress increases

    • Quality suffers when decisions get made under pressure during construction

    Homeowners who choose the cheapest quote after discovering their design is over budget typically experience all of these problems. The contractor who quoted low either didn’t price everything properly or plans to make up the difference through change orders.

    The number of change orders (and the amount of stress) you are subject to through a construction project are inversely proportional to planning quality. More planning and more detailed drawings mean fewer change orders and way less stress.

    The price tag might be higher upfront for comprehensive design services that include builder input. But the construction process becomes less expensive, less stressful, and produces better outcomes.

    Total Cost Comparison: Paying $20,000 more for builder-involved design saves you a lot of stress and costly rework during construction, plus potential relationship damage and timeline delays from construction surprises.

    What Needs to Change in Toronto’s Residential Design Process?

    The industry needs to recognize design completion and buildability are not the same thing.

    A stamped set of drawings passing engineering review can still be unbuildable at your budget. The current system has no mechanism to catch this problem before significant time and money are invested.

    Design teams need access to real construction costing during the design process. Not arbitrary cost per square foot estimates. There needs to be actual construction pricing based on current material costs, subcontractor availability, and site-specific conditions in the Greater Toronto Area and beyond.

    You need to understand that paying for design services that include builder input is an investment in construction efficiency, not an additional expense.

    The alternative (discovering budget problems after design completion) costs far more in wasted design fees, extended timelines, and construction change orders.

    Toronto’s residential construction market is moving toward a model where pre-construction certainty becomes the standard. The companies providing this certainty will become the inevitable choice for clients who value clarity over speed.

    In a market where 64% of homeowners exceed their renovation budgets, being the exception is a structural advantage.

    The Path Forward: Builder-led design models integrate construction expertise from day one, preventing the 9-out-of-10 failure rate by testing every decision against real Toronto construction costs before plans reach 100% completion.

    How The Constructible Design Co. Solves This Problem

    The Constructible Design Co. (launching in 2026) was created specifically to fix the design-construction disconnect. Led by Ryan Meagher, BVM Contracting’s Pre-construction Manager, the company embeds real construction expertise into the design phase from day one.

    Every design decision gets tested against actual subcontractor quotes, current material costs, and Toronto supply chain realities before drawings are finalized. Tile selections happen during design with real pricing. Structural changes get costed through BVM’s project database and actual vendor input. Mechanical system requirements get coordinated with actual HVAC design teams.

    The difference from traditional design firms: The Constructible Design Co. has created a new level of service: Pre-construction Certainty. You get builder-level costing guidance without committing to use any specific builder for construction. The value is in the information, not in locking you into contracts.

    The difference from design-build firms: The costing feedback is unbiased. Design-build firms provide costing guidance filtered through their own processes and methods. The Constructible Design Co. provides costing guidance that works regardless of who builds your project.

    Interior design services are built into the process, allowing early selections of finishes, tile, and fixtures so you get actual supply and install pricing before plans reach permit stage. The goal is reducing construction change orders to as close to zero as possible.

    The Constructible Design Co. only work with clients where their budget matches reality. Every proposal gets tested against real construction costs before you sign a contract, guaranteeing what you want to build is constructible at your budget in the current market.

    Frequently Asked Questions

    Why do 9 out of 10 permit-ready designs with no costing feedback never get built?

    Designs fail because nobody tests them against real construction costs until after design completion (or near-completion). By the time builders see the plans (75-90 percent into the design process), projects are often way over budget. Homeowners then face limited options: reduce scope dramatically, wait to save more money, or choose the cheapest quote (which typically leads to regret).

    What gets left out of low construction quotes?

    Cheap quotes ($700K for an $800K project) typically lack properly priced subcontractor work. Most contractors estimate based on instinct rather than actual quoted values from subcontractors and vendors. This transfers risk to you. When material costs increase or scope gaps appear, you pay through change orders that add up to 10-20% of total build costs.

    When should builders get involved in the design process?

    Builders should be involved from day one, not at month 5 or 6 when designs are 100% complete. Early involvement allows design decisions to get filtered through actual construction costs, material availability, and supply chain constraints before commitments are made. This prevents the $80,000+ budget surprises common in Toronto renovations and home builds.

    How do material selections like tile affect project costs?

    Tile costs vary dramatically based on type, size, installation difficulty, and finishing requirements. In traditional processes, tile selections happen late or not at all. Designs show “tile in kitchen and bathrooms” without specifications. Estimates include placeholder numbers. When you select tile costing three times the placeholder during construction, you get change orders, timeline extensions, and compounding costs beyond the tile itself.

    Why don’t design firms provide accurate construction costs?

    Design firms get paid whether your house gets built or not. They lack builder-level networks and the proper supply chains to get accurate construction costs in Toronto and beyond. When they provide cost guidance, the number is usually an arbitrary cost per square foot that doesn’t account for specific decisions driving real costs: tile selections, structural complexity, mechanical systems, and site conditions.

    How much do change orders typically add to construction costs?

    Based on project data from Toronto builds, change orders add up to 10-20% of total build costs when designs lack builder input. On an $800,000 project, this equals $80,000 or more in avoidable costs. The percentage is inversely proportional to planning quality. More detailed drawings and more planning mean fewer change orders.

    Is paying more for builder-involved design worth the upfront cost?

    Yes, at least we think so (but what do we know, we’ve only been through the process hundreds of times). Paying more for comprehensive design services, including builder input, saves a lot of stress, costly rework, and avoids change orders. You also avoid relationship damage between you and contractors, timeline delays, increased stress, and quality problems from decisions made under pressure during construction. The construction process becomes less expensive, less stressful, and produces better outcomes.

    Why is this problem getting worse in Toronto right now?

    Toronto homeowners face reduced borrowing power from higher interest rates, declined property values in some areas, increased material costs, volatile supply chains, and more complex municipal requirements. Financial flexibility has decreased compared to five years ago. You don’t have the flexibility to waste months and thousands of dollars on designs outside your budget. The gap between “design wish list” and “constructible budget” has widened significantly.

    Is The Constructible Design Co. Owned By BVM Contracting?

    No, The Constructible Design Co. is its own legal entity and not owned by BVM Contracting. There is an affiliation with the founder of The Constructible Design Co. working as BVM Contracting’s Pre-construction Manager, but there is no direct link legally to either company. This was done on purpose to allow for unbiased and comprehensive design. The Constructible Design Co. does work with BVM Contracting to craft detailed designs for their projects, but The Constructible Design Co. also works with other talented builders in geographies all over Ontario.

    Key Takeaways

    • Nine out of ten permit-ready renovation designs in Toronto never get built because cost testing happens after design completion instead of during the process

    • Design firms operate on incentive misalignment: they get paid regardless of buildability, creating zero reason to say “no” to expensive requests or provide real construction costing

    • Builders typically enter at month 5 or 6 of an 8-month design process when plans are 100% complete, making budget corrections emotionally and financially devastating

    • Change orders from designs lacking builder input add 10-20% to total build costs ($80,000 on an $800,000 Toronto project) plus hidden costs in timeline delays, relationship damage, and quality problems

    • Material selections (tile, fixtures, finishes, mechanical systems) made without real pricing create cascading cost problems through placeholder estimates that multiply during construction

    • Builder-involved design from day one prevents the 9-out-of-10 failure rate by filtering every decision through actual subcontractor pricing, material availability, and Toronto supply chain constraints before drawings reach completion

    • Toronto’s current market conditions (reduced borrowing power, increased material costs, volatile supply chains) make design-phase certainty more critical than five years ago when money was cheap and timelines were flexible

    About BVM COntracting

    BVM Contracting is a full-service General Contractor or Home Builder located in Toronto. We provide home renovation and building services for major home renovations and custom home builds (full interior renovations, home additions, lot severances, new home construction, garden suites, and laneway suites). Our goal is to help guide our clients through the process of building their home, from concept to completion.

    Further than providing General Contracting and Project Management for major home renovations, we also offer value-added services such as renovation financing, renovation rebate consultations and services, building permit and design services, smart home installation services, and real estate investor services.

    To learn more about our offering by visiting our services page. Learn more about our vision, mission, and values here.
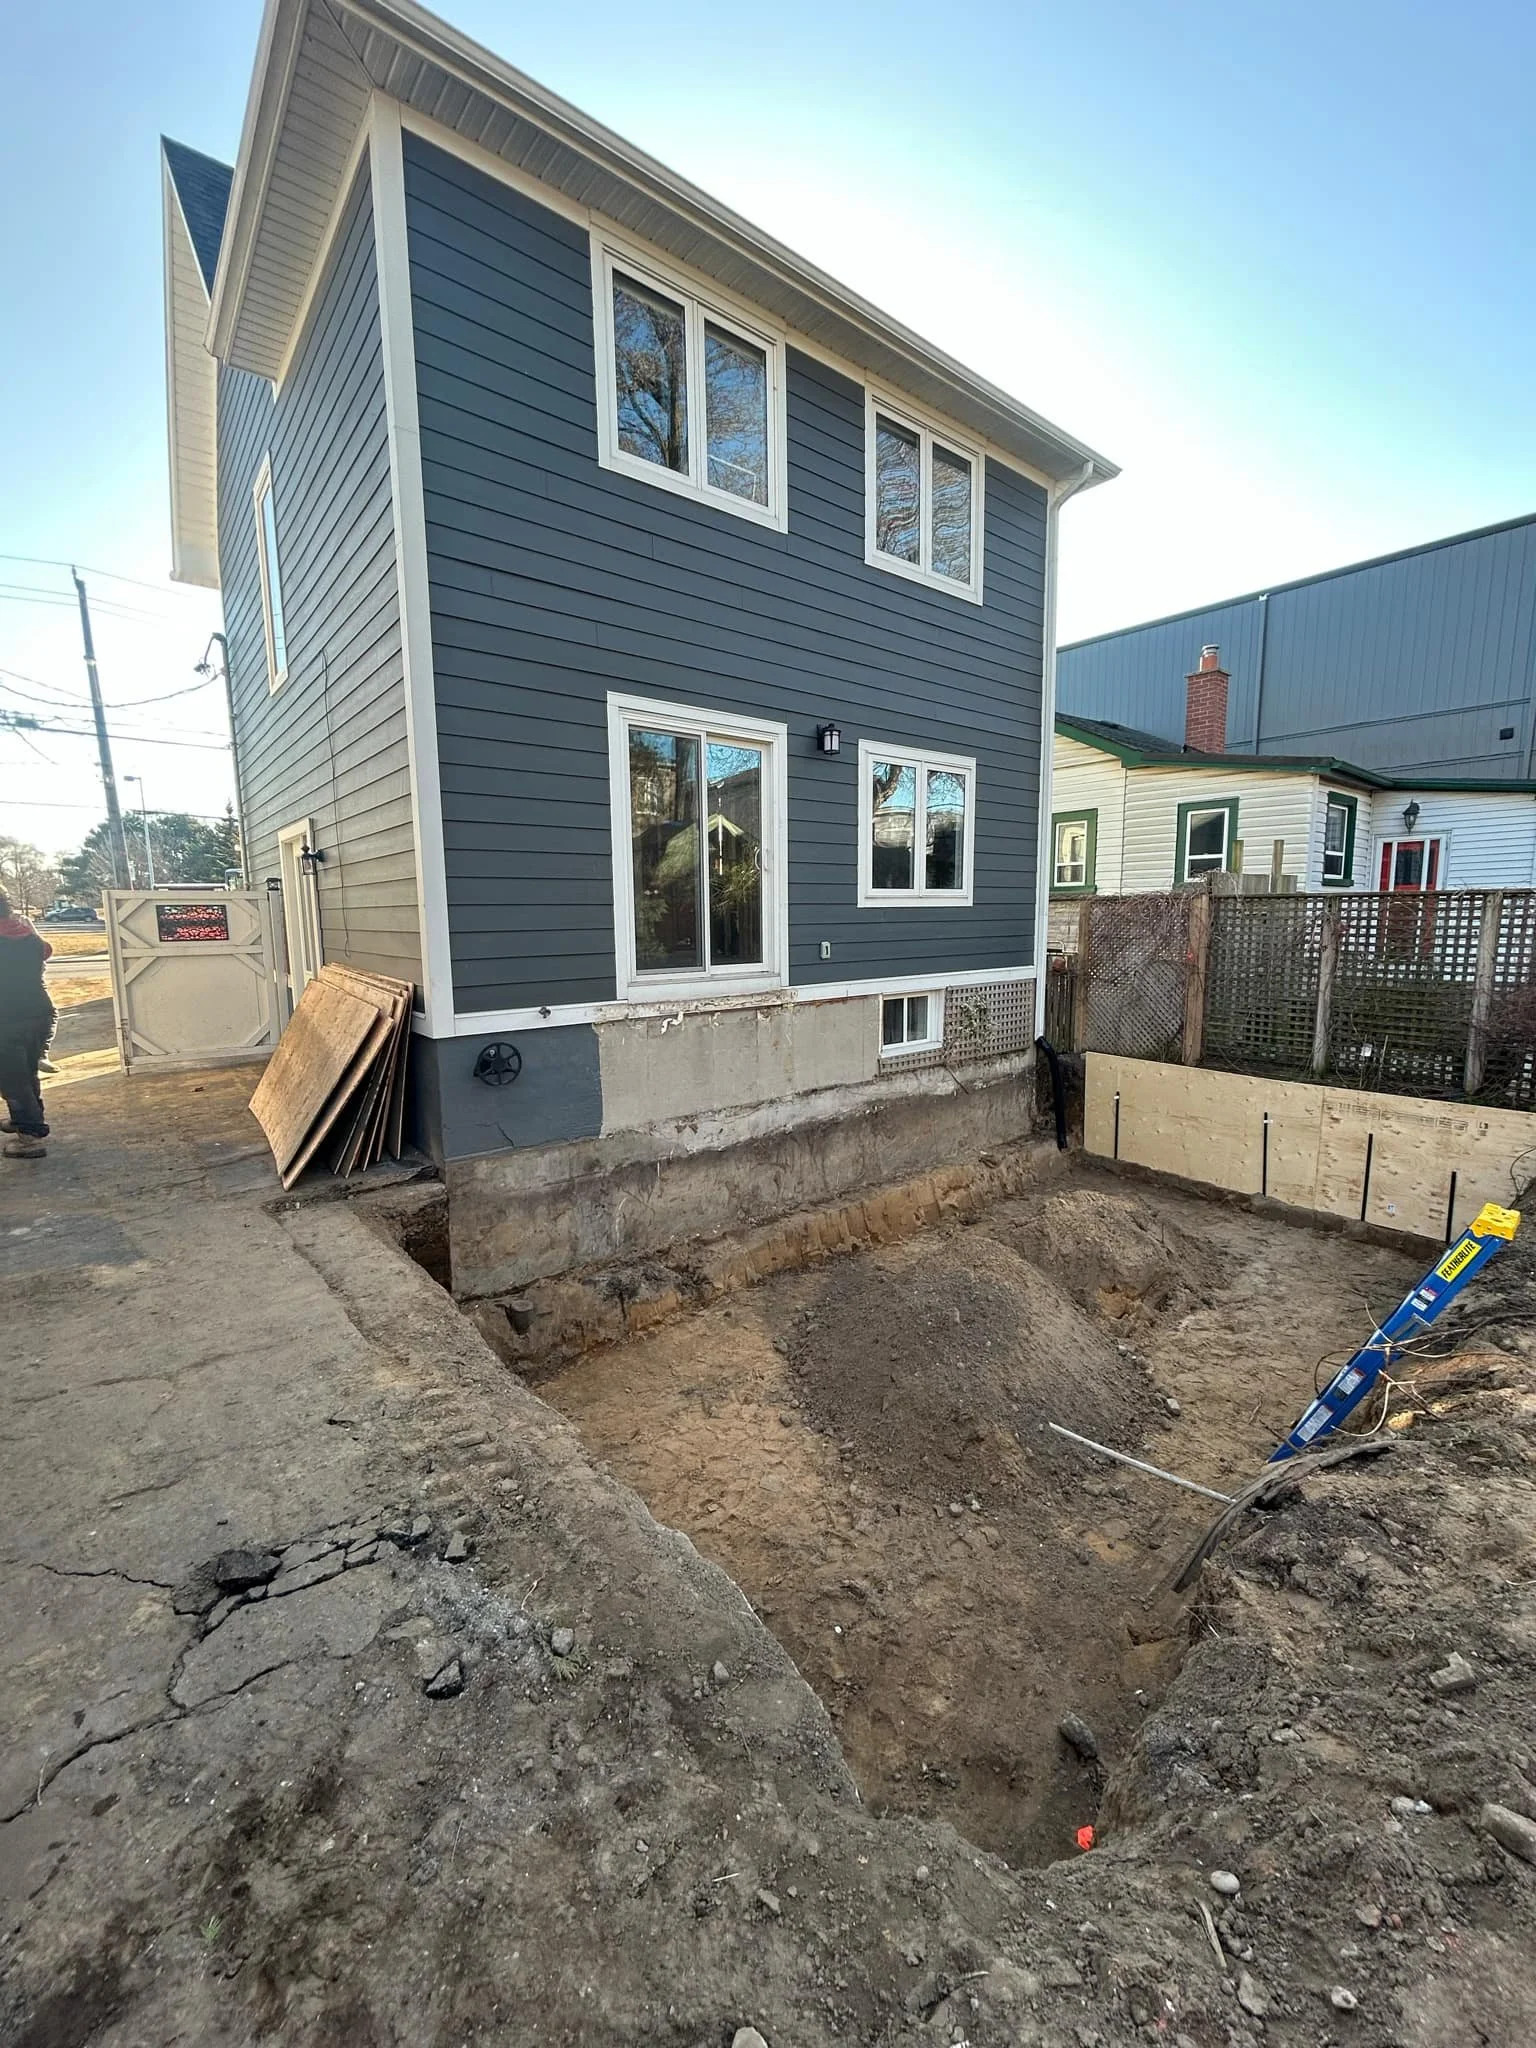
  • Virtual Consultations for Home Additions in Toronto

    Virtual Consultations for Home Additions in Toronto

    TL;DR: Virtual consultations for Toronto home additions deliver feasibility assessment and budget clarity in one week instead of three. Using Toronto’s municipal databases, Google Street View, and 25+ years of project data, we provide 80-90% accurate feasibility within a 20-30 minute video call. About 50% of inquiries filter out at this stage, protecting capacity for serious projects. Site visits happen after virtual qualification confirms budget alignment and feasibility.

    Virtual consultations for Toronto home additions deliver:

    • Feasibility confirmation within 10-20 minutes using Toronto zoning data and property records
    • Budget ranges based on 25+ years of actual project costs
    • One-week timeline from initial call to preliminary budget vs. 2-3 weeks for traditional site visits
    • 50% filtering rate that eliminates misaligned projects before anyone wastes time traveling
    • Site visits only after budget alignment, transforming them from sales meetings into technical planning sessions

    Why the Traditional Site Visit Model Wastes Time

    Most Toronto contractors follow the same sequence. You call. They schedule a site visit 1-2 weeks out. They walk your property for 30 minutes to an hour, take notes (hopefully), then disappear for another week before sending vague numbers.

    Here’s what happens during those preliminary site visits: nothing you couldn’t accomplish remotely.

    We don’t open walls during initial site visits. We don’t do exploratory work. We don’t verify what’s behind exterior cladding or confirm foundation conditions. The conversation covers the same ground as a video call, except now both parties spent hours coordinating schedules and traveling.

    The timing creates the real problem. Site visits happen before anyone knows if the project is feasible or affordable. You’re committing time before you get answers to two critical questions:

    Is this addition legally permitted on my property?

    Does the cost fit my budget?

    We inverted this model. Waiting three weeks for preliminary information makes no sense when the data already exists.

    How Virtual Consultations Deliver Faster Feasibility Assessments

    We complete virtual consultations within one week. Traditional site visits take 2-3 weeks from initial contact to budget delivery.

    During a 20-30 minute video call, we determine project feasibility with 80-90% accuracy using information you already have access to:

    • Property address for zoning lookup through Toronto’s municipal database
    • Google Street View for exterior assembly assessment (double brick vs. single wythe construction)
    • Photos of interior spaces and existing conditions
    • Floor plans from your real estate listing or agent
    • Home inspection report if available from your purchase

    Toronto’s zoning data is comprehensive. MPAC property records, setback requirements, lot coverage limits. We pull all of this without visiting your property. Within 10-20 minutes of reviewing your address, we know whether you’re allowed to build up, out, or both.

    Key Point: Virtual consultations cut the timeline in half (one week vs. three weeks) while delivering the same feasibility accuracy as traditional site visits.

    What Makes Budget Estimates Accurate Without Site Visits

    We’ve been building in Toronto since 1997. Every project goes into our construction costing database. That’s 25+ years of actual costs from completed projects, not estimates pulled from instinct.

    When you tell us you want a two-story addition in East York with a renovated kitchen and two bathrooms, we’re not guessing. We’re referencing dozens of similar projects in similar neighborhoods with similar scope.

    The major cost levers are predictable:

    • Square footage being added
    • Square footage being renovated in existing space
    • Kitchen renovation included or excluded
    • Number of bathrooms being added or updated
    • Basement work if applicable

    We provide detailed cost ranges for Toronto additions, depending on complexity. The range narrows once we understand your specific scope and finishes. A basic kitchen affects budget differently than a custom kitchen. The difference is tens of thousands of dollars, so we ask detailed questions before providing numbers. Learn more about how to lower home addition costs during the design phase.

    Key Point: Our 25-year project database allows accurate budget ranges during virtual calls because we’re pulling from actual completed costs, not generic estimates.

    How Virtual Consultations Filter for Project Readiness

    Virtual consultations require active participation. You provide information. You answer questions about budget, timeline, and priorities. You articulate what you want to build.

    About 50% of initial inquiries filter out at this stage.

    This is the system working, not failing.

    If someone won’t engage enough to send photos or answer questions about their project, they’re not ready for an 8-15 month home addition timeline. We’re protecting capacity for serious projects. You’re avoiding contractors who waste time with misaligned expectations.

    The filtering benefits both parties. We focus on engaged clients. You get faster answers about whether your project is viable at your home addition budget.

    Key Point: The 50% filtering rate at virtual consultation stage eliminates misaligned projects before anyone invests time in site visits or design work.

    When Site Visits Become Valuable

    We do site visits. We just don’t do them first.

    Once we’ve confirmed feasibility through a virtual consultation, aligned on budget, and you’ve decided to move forward with design, an in-person visit becomes valuable.

    At that point, we’re not selling. We’re collaborating. We bring our architectural design partner. We take detailed measurements. We verify assumptions made during the virtual consultation. We discuss how the addition integrates with your existing structure and what upgrades you want to include in your home addition.

    The site visit transforms from sales theater into technical verification. Everyone shows up with context. Everyone knows the home addition project is legally permitted and financially viable. Everyone is committed to the design and planning phase.

    Key Point: Site visits happen after virtual qualification establishes feasibility and budget alignment, converting them from exploratory meetings into focused technical planning sessions.

    Why Budget Conversations Happen More Honestly in Virtual Format

    Most homeowners reach out for two things: confirmation their project is legally permitted, and a realistic budget.

    Virtual consultations move that budget conversation earlier in the process.

    When we’re on a video call and you tell us you want to add 600 square feet with a mid-range kitchen renovation, and our database shows costs of $240,000-$300,000, we have the conversation immediately. No one invested hours in site visits. No one feels pressured by in-person dynamics. You decide right then whether to proceed, scale back, or wait until your budget grows.

    The format helps. Less emotional weight when you’re not standing in the space discussing costs. The numbers are information, not judgment.

    Key Point: Virtual consultations enable budget conversations before emotional or time investment occurs, allowing homeowners to make informed decisions about project scope or timing.

    What to Expect From the Virtual Consultation Process

    If you’re considering a home addition in Toronto, here’s the virtual consultation timeline:

    Week 1: Initial video call (20-30 minutes) to discuss scope, review property details, and assess feasibility. We send follow-up questions if we need additional information.

    Within 48 hours: We send scope summary and any clarifying questions. Your response timeline determines how quickly we provide budget numbers.

    Week 2: We provide preliminary budget range based on your specific scope and our construction costing database. You decide whether the numbers work for your financial situation.

    Week 3+: If you proceed, we introduce our architectural design partner and schedule on-site measuring to begin design and permit planning.

    Compare this to the traditional model where you’re still waiting for vague estimates three weeks after a site visit.

    Key Point: Virtual consultations compress the discovery timeline from three weeks to one week, delivering feasibility and budget clarity before design investment begins.

    How Virtual-First Intake Improves Project Outcomes

    We’ve been running virtual consultations as our primary intake process for several years. The projects that come through this system have better outcomes.

    Clients arrive at design phase with realistic expectations. Budgets align before anyone invests in architectural drawings. Scope is clear before we break ground. The filtering process surfaces people who are ready to build, not exploring options. This approach leads to successful outcomes like our completed projects in Toronto’s East End.

    If a contractor tells you they need to see your property before they provide any useful information, ask them what they’re planning to look at. If the answer is anything visible in photos or available through Toronto municipal databases, they’re protecting an outdated process.

    Key Point: Virtual-first intake produces better project outcomes because clients enter design phase with aligned budgets and realistic expectations.

    How to Start Your Virtual Consultation

    If you’re ready to explore a home addition in Toronto, gather this information:

    • Your property address
    • Photos of spaces you want to expand or renovate
    • Floor plans if available from your real estate listing
    • Home inspection report if you have one

    Schedule a virtual consultation with us. We’ll tell you within one week whether your project is legally permitted and what it will cost.

    No site visit required. No pressure. No commitments.

    Frequently Asked Questions

    How accurate are budget estimates from a virtual consultation?

    Virtual consultations provide budget accuracy within 80-90% for feasibility assessment. Final budgets require detailed scope definition and design decisions. Our 25-year project database lets us provide realistic cost ranges based on the information you provide during the initial call.

    What if my project needs a site visit to assess structural conditions?

    Site visits happen after virtual consultation confirms feasibility and budget alignment. Once you move into pre-construction and design phase, we schedule on-site measuring with our architectural design partner. This is when we assess structural integration, take detailed measurements, and verify assumptions. The sequence ensures site visits happen when they’re technically necessary, not as sales meetings.

    How long does the virtual consultation take?

    Initial video calls take 20-30 minutes. We review your property details, discuss scope, and assess feasibility using Toronto zoning data and our project database. If we need additional information, we send follow-up questions within 48 hours. Total timeline from initial call to preliminary budget is typically one week, depending on how quickly you provide requested information.

    What Toronto neighborhoods do you serve for home additions?

    We’ve been building in Toronto since 1997, with particular focus on East End neighborhoods. Our project database includes additions across the Greater Toronto Area. This lets us provide accurate cost estimates regardless of specific neighborhood. Zoning requirements vary by property, not neighborhood, so we assess each address individually using municipal databases. See examples of our completed work like this Birch Cliff home addition project.

    Do you charge for virtual consultations?

    No. Virtual consultations are no-obligation assessments where we provide feasibility confirmation and preliminary budget ranges. We give you enough information to decide whether your project makes sense at your budget. If you choose to proceed, we introduce our architectural design partner and begin pre-construction planning.

    What happens if my budget doesn’t match the cost estimate?

    We discuss alternatives. Sometimes scaling back square footage, simplifying finishes, or phasing the project brings costs within budget. Sometimes waiting until your budget grows makes more sense. We don’t pressure you to proceed. The virtual consultation gives you information to make informed decisions about project timing and scope. Review our guide on lowering home addition costs for budget-conscious strategies.

    Why do 50% of inquiries filter out during virtual consultations?

    Virtual consultations require active participation. You provide photos, answer questions, and articulate your priorities. About half of initial inquiries don’t engage at this level. This tells us they’re exploring options rather than ready to commit to a 8-15 month design and construction process. The filtering protects capacity for serious projects and saves time for homeowners who aren’t ready to build.

    How does virtual consultation work for additions requiring zoning variances?

    We review zoning constraints during the initial call using Toronto municipal databases. If your addition requires a Committee of Adjustment application for minor variance, we identify it during feasibility assessment. This doesn’t prevent virtual consultation from working. It adds timeline and cost considerations we discuss before you invest in design work.

    Key Takeaways

    • Virtual consultations deliver feasibility assessment and budget clarity in one week vs. three weeks for traditional site visit models
    • Toronto’s comprehensive municipal databases (MPAC, zoning records, property data) provide 80-90% of information needed for initial feasibility without in-person visits
    • A 25-year project database allows accurate cost ranges based on actual completed projects in similar neighborhoods
    • About 50% of initial inquiries filter out during virtual consultation stage, eliminating misaligned projects before time investment
    • Site visits happen after virtual qualification confirms feasibility and budget alignment, transforming them from sales meetings into technical planning sessions
    • Virtual format enables earlier, more honest budget conversations without emotional weight of in-person meetings
    • The virtual-first intake process produces better project outcomes because clients enter design phase with realistic expectations and aligned budgets

    More informative Home Addition Content

    About BVM COntracting

    BVM Contracting is a full-service General Contractor or Home Builder located in Toronto. We provide home renovation and home building services for major home renovations and custom home builds (full interior renovations, home additions, lot severances, new home construction, garden suites, and laneway suites). Our goal is to help guide our clients through the process of building their home, from concept to completion.

    Further than providing General Contracting and Project Management for major home renovations, we also offer value-added services such as renovation financing, renovation rebate consultations and services, building permit and design services, smart home installation services, and real estate investor services.

    To learn more about our offering by visiting our services page. Learn more about our vision, mission, and values here.
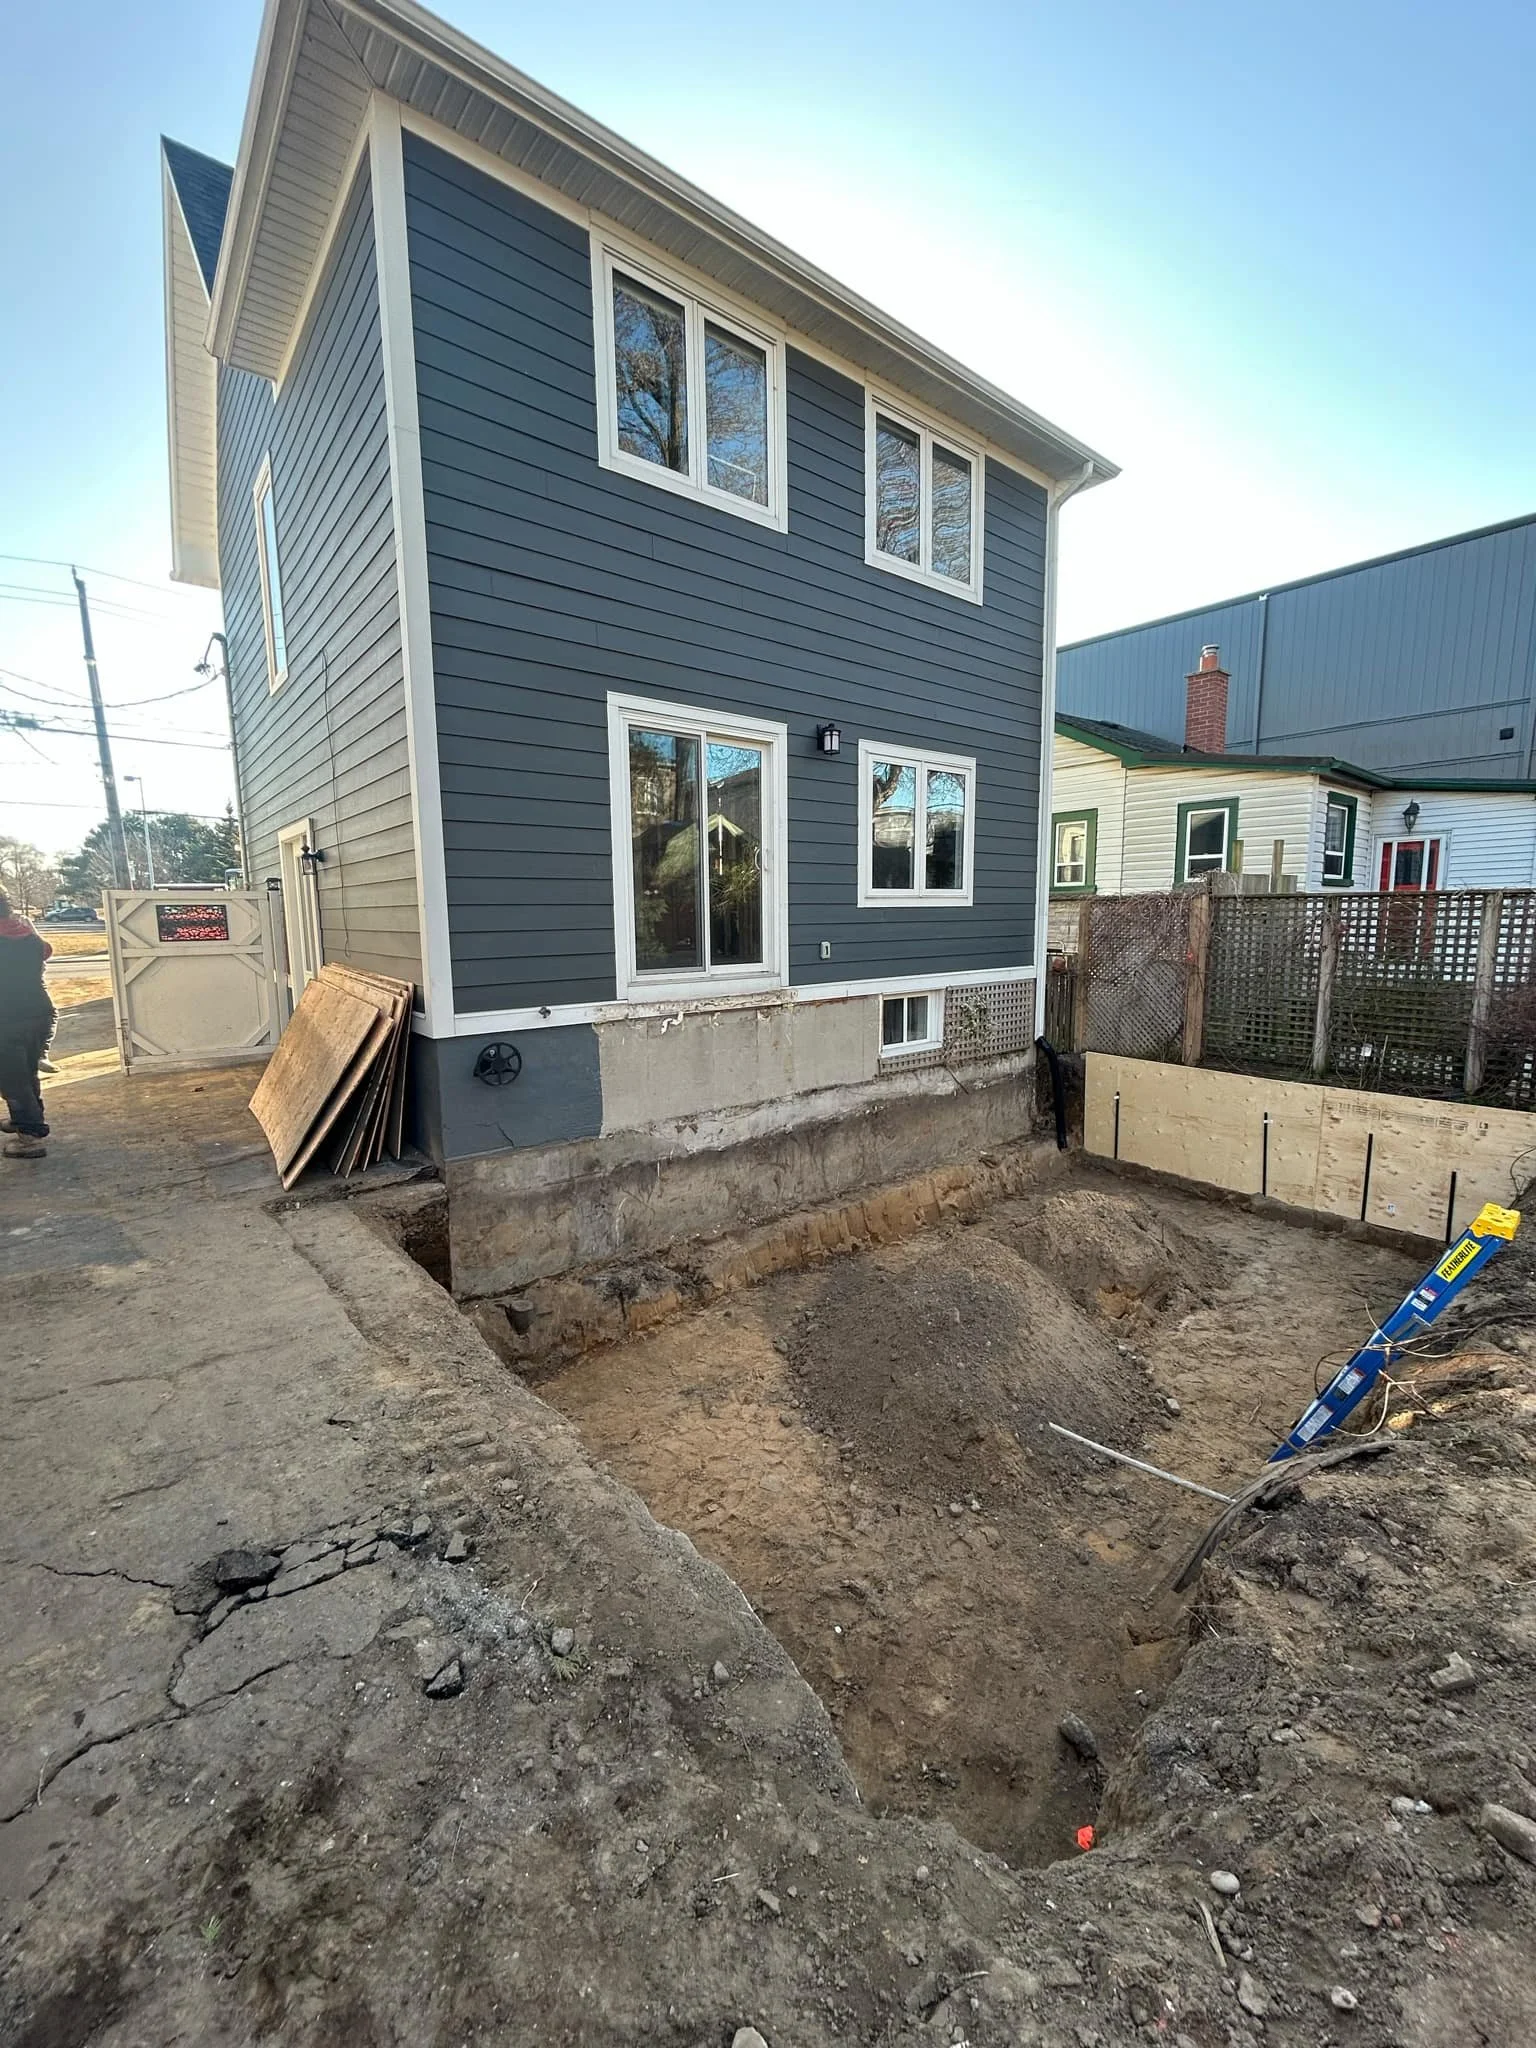
  • Extending a Birch Cliff Property Into a Dream Home

    Extending a Birch Cliff Property Into a Dream Home

    ⚡ TLDR

    A growing family in Toronto contacted BVM Contracting about renovating their bungalow but faced $750,000+ costs that didn’t make financial sense. Instead of walking away, we became their trusted advisor during their real estate search, evaluating four properties before finding the right one in Birch Cliff. We provided pre-purchase zoning analysis and budget estimates that gave them confidence to waive conditions and make a firm offer. The result: a seamless 270-square-foot extension per floor (basement, main, second) that transformed a renovated-but-too-small home into their dream space with 4 bedrooms, 2 full bathrooms, and room for three kids plus visiting relatives.

    Key lesson: comprehensive pre-construction planning and honest guidance deliver value long before construction begins.

    Home Addition Project Information

    Project Type: Home extension and interior renovation

    Location: Birch Cliff, Scarborough, Toronto

    Scope: 270 sq ft addition per level (3 levels) + Interior renovations

    Duration of Construction: 8 months

    Timeline of our services: Pre-purchase consultation through completed construction (16 months)

    Client: Growing family (2 parents, 2 children, planning for 3 children)

    Project Cost: Inquire here

    Before and after

    how we successfully utilized our home buying consultation service offering to help a growing family

    Most contractors wait for the phone to ring after you buy a house.

    We got involved before the offer went in.

    This Birch Cliff project started with a conversation about a completely different property. The family reached out about converting their existing bungalow in Scarborough into a two-storey home with a legal basement apartment. They had a growing family—the wife was pregnant—and their current space wasn’t going to work long-term.

    We gave them high-level numbers and did a site visit to evaluate existing conditions. The reality? Converting their 1,000+ square foot bungalow with a proposed legal basement apartment was going to cost over $750,000.

    They already had one foot out the door.

    When the Numbers Don’t Make Sense, We Say So

    The family told us upfront they were considering between doing the addition and buying a new property. Most builders would have walked away at that point. We leaned in.

    We provided the information they needed for their existing property with one goal: build trust in case they sold and bought another property that could use our services.

    This lead-with-value approach sometimes burns us. Property purchases don’t always work out. By inserting ourselves before clients own the property, we open ourselves up to putting in work that won’t end up in a project contract.

    It has happened many times.

    We keep doing it because it differentiates us as the trusted source of truth for renovations and home building projects in Toronto.

    House Number Four Changed Everything

    The family sent us three different listings to evaluate. All three were going to take more work than they could afford.

    Then house number four came along.

    It was an existing two-storey home renovated in 2019 in Birch Cliff. It came onto the market at the right time and price point. The only problem? The house was smaller than what they needed, even though it was recently renovated.

    Here’s what we did to help them with their purchase:

    We brought in an architectural partner to evaluate the possibility of a rear extension. We needed to confirm the lot’s zoning could allow for the correct amount of space. We also set up high-level budget numbers for their project.

    They had confidence to waive all conditions and go in firm on the property purchase.

    Their offer was accepted. We were off to the races planning the project.

    From 620 to 890 Square Feet Per Floor

    The existing footprint was roughly 620 square feet. That gave them a small living room/dining room combination, kitchen, and full bathroom on the main floor. Upstairs: three bedrooms and one bathroom.

    The proposed extension added 270 square feet on each of the basement, main, and second floor levels.

    The transformation:

    • Main floor: Huge combined living/dining/kitchen area with an office/guest room

    • Second floor: Four bedrooms and two full bathrooms

    • Space for three kids plus visiting relatives

    The zoning analysis confirmed they could get that much additional space. That gave them the confidence to put in the offer.

    The Kitchen Move That Made the Layout Work

    The existing kitchen was at the front of the house. It cut off the space quite a bit.

    During the design process, we decided to move the kitchen to the back of the house and create a large entertaining area. The area where the kitchen was located became the combination office/guest room they needed to host family and work from home.

    Moving a kitchen from the front to the back isn’t a small decision. Most people would say just add on and leave what works.

    The family was willing to spend the incremental amount to get the space that worked. They didn’t want to be stuck with the current layout of the main floor just because it was easier.

    Because we were doing so much work with the plumbing and electrical throughout, it didn’t really affect the overall cost to make that move.

    The Two-Storey Decision

    During budget creation, we identified that the two-storey addition was going to cost more than they initially wanted, especially with the garage rebuild they wanted to add.

    We dialled the scope back to just a single-level addition. The goal was to eventually do the second level when the time came.

    After some back and forth, they decided to push for the two-level extension.

    Their reasoning was solid:

    They didn’t want to do any rework. They only wanted to be out of the house once. It cost them more upfront, but they do not regret their decision.

    If they had done it in two phases, we would have needed to get them to move out again. We would have had to tear apart the roof created in phase one. It would have led to more work to get the new second level tied into the existing.

    It would have been possible and would have saved them money in phase one. But it would have cost more as a whole.

    Making New Look Like It Was Always There

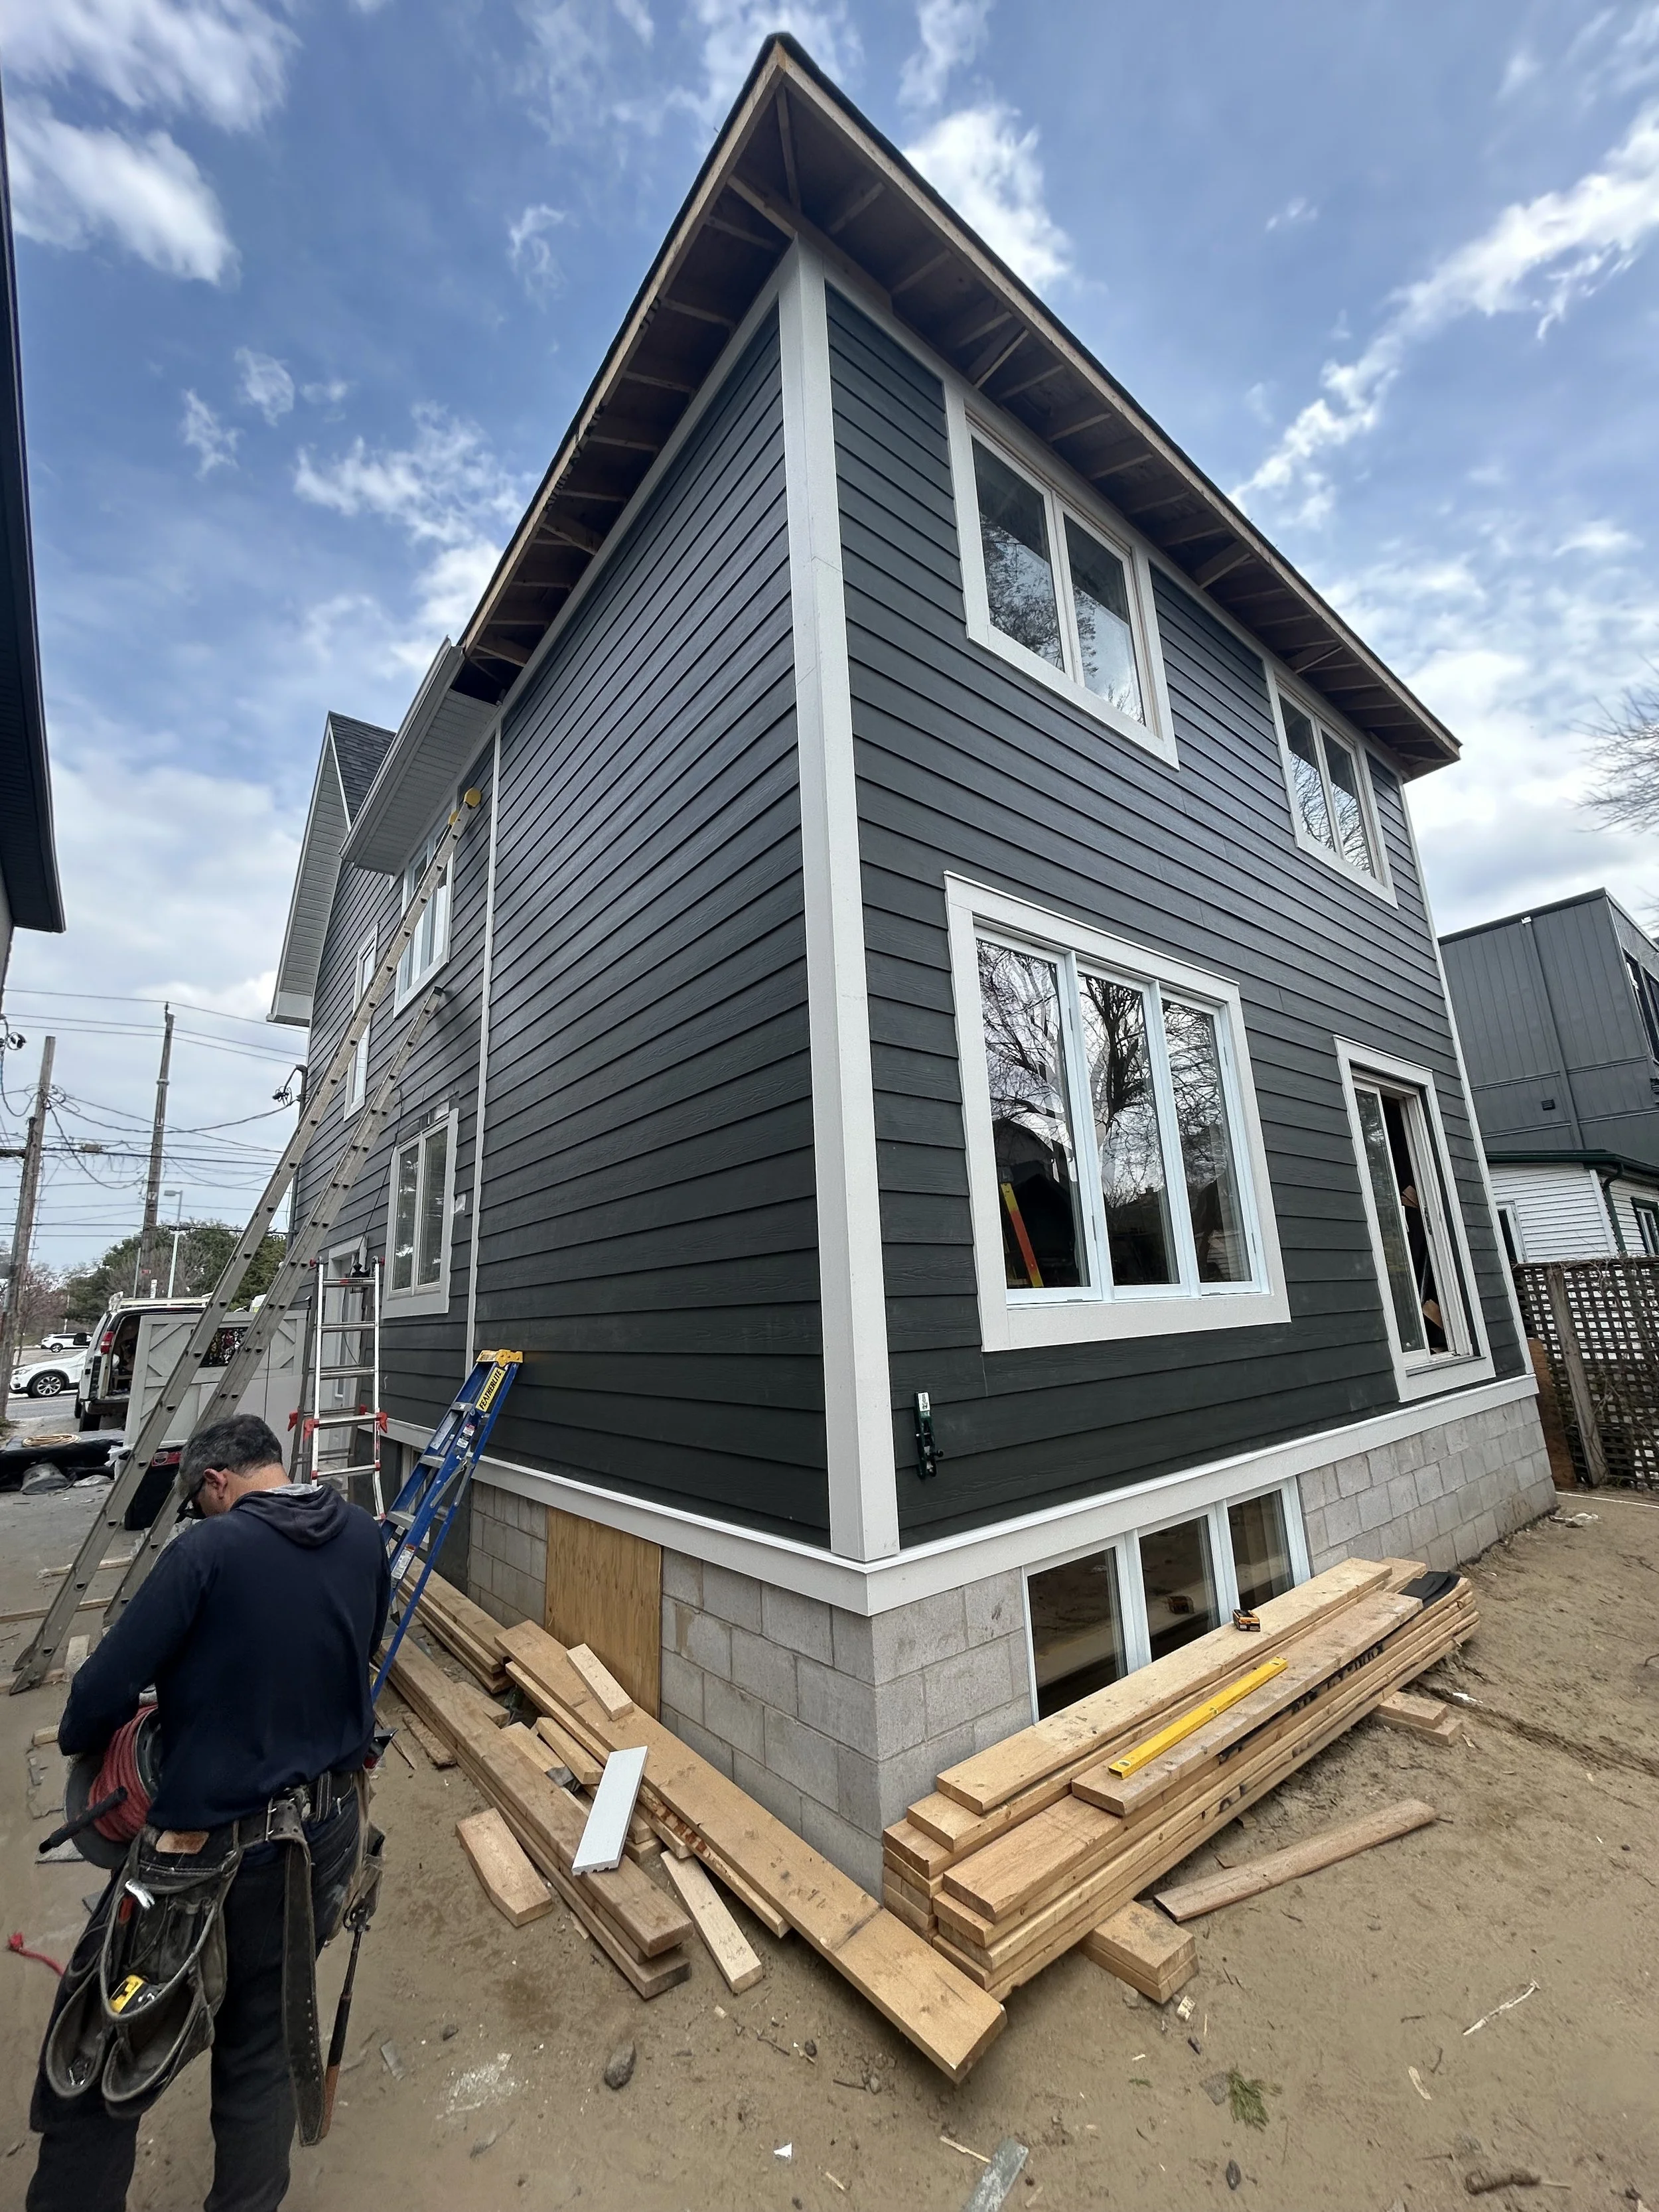
    The house was just renovated in 2019, so it looked good. The challenge was adding 270 square feet per level without making it obvious where the old house ends and the new extension begins.

    We had to do some digging to figure out the exterior materials used. We needed to make sure colours of windows and exterior finishes were matched.

    The previous renovation used Hardie Board, a product we’re very familiar with. All it took was a trip to our supplier’s showroom to confirm the matching color.

    For the interior, the clients elected to create a cohesive main and second level space by redoing all of the flooring and trim throughout. That gave a completely consistent space between the old and the new.

    What This Project Taught Us

    By the time we were actually building this extension, the wife had her second child. The timing added stress, but it wasn’t a huge stressor because the existing home fit their needs in the present.

    It was about future family needs. They’re looking to add a third child to their family in the coming years.

    This process taught us that the right people appreciate the value we provide in the planning and pre-construction stages.

    There was quite a bit of time where we didn’t get any clients out of this service we offer to home buyers. We help them through the complex process of buying AND renovating or building on a property.

    We were developing a cynicism towards people who reached out with this intention, because it take a lot of time to give people the information they need and when it doesn’t work out it makes you a bit jaded.

    It was really nice to see an inquiry like this become a project for BVM Contracting. It gave us more confidence that this is a service Torontonians want and need.

    The Real Value of Pre-Construction Planning

    We rely heavily on our up-to-date costing database to support our clients. We try to be as realistic as possible with initial estimates of cost.

    The last thing we want is to get clients into a situation where they can’t afford the work that was initially proposed.

    From there, we create a more detailed scope of work that details all costs of the project from demolition to finishes. As the design is being worked on, we get more of our team involved—subcontractors, vendors, consultants—to ensure we’re adhering to the budget.

    Sometimes things are added or removed through this process. It’s an important expectation-setting process to ensure your clients know what aspects of the design are costing them unnecessarily.

    💡 Key Takeaway: In this case, we went the opposite way. The clients pushed for more scope because they understood the long-term value of doing it right the first time.

    Ready to Find Your Perfect Property?

    If you’re considering buying a property in Toronto and want to understand what’s possible before you make an offer, we can help.

    We provide zoning analysis, representative costs, and honest guidance about whether a property fits your renovation or building goals.

    Book your free 20-minute virtual consultation to discuss your property search and renovation plans.

  • 2 Years of Planning Got This East York Home Addition Built

    2 Years of Planning Got This East York Home Addition Built

    Project Case Study Summary

    TLDR: A self-employed couple in East York spent over two years planning their bungalow expansion and addition as interest rates climbed and borrowing capacity shrank. Through four budget reassessments, we pivoted from underpinning to raising the main floor level (saving tens of thousands), navigated architectural partner changes, and maintained weekly contact to keep the project alive through pre-construction.

    The key lesson: pre-construction agreements and deliverables create the mutual commitment needed to weather economic storms and make better decisions under pressure.

    Home Addition Project Information

    Project Type: Home extension, second level Addition, and full interior renovation

    Location: Pape Village, East York, Toronto

    Scope: 390 sq ft Extension, 1135 Square foot second level addition + Basement and main floor Interior renovations (2175 Total Square footage above grade)

    Duration of Construction: 8 months

    Timeline of our services: Pre-construction through to completed construction (3 years)

    Client: Established family (2 parents, 3 children)

    Project Cost: Inquire here

    Before and After

    The Project That Almost Wasn’t

    When we first met our clients at Inwood Avenue in East York, they wanted to extend their bungalow and add a second story. Standard project for us.

    What made it different was timing.

    Between 2022 and 2024, Toronto benchmark home prices fell 16% in five months. The Bank of Canada raised rates to 2.5% in July 2022—the highest rate hike in 24 years. Our clients, both self-employed with COVID-affected businesses, watched their borrowing capacity shrink every quarter through this time.

    Most home builders would have walked away. We stayed with it for over two years to make this one come together!

    Why We Didn’t Give Up

    We had a pre-construction agreement in place. We also really liked our clients and wanted to try our best to get their dream home set-up for their family. They love the area and all of their kids go to school in the area. It wasn’t a question of if, it was a question of when.

    The clients paid us a fixed fee to guide them through the planning phase, even though they had no obligation to build with us. That payment created something most construction relationships lack: mutual commitment.

    They committed to working with us during pre-construction. We committed to finding a way to make their project work within their shrinking budget.

    Over those 2+ years of working together, we had only 4-5 months of minimal communication (when we decided to see if the rates were going to reverse course). The rest of the time, we were in weekly contact—answering questions, adjusting scope, running numbers.

    The Underpinning Pivot

    The original plan included underpinning the basement to get the proper ceiling height. The clients were hyper-focused on cost drivers from day one, asking detailed questions about every aspect of the project. This included the underpinning scope.

    We brought in our underpinning team to price it out. The numbers were substantial.

    That’s when we proposed an alternative: remove the existing main floor system and raise the main floor height from grade. This would give them the basement ceiling height they needed without underpinning.

    The savings? Tens of thousands of dollars.

    The tradeoff? We had to lower the foyer level below the maximum allowable height above grade, creating a step down from the new main floor. We also had to verify that less than 50% of the basement would be above grade—if more than half sits above grade, it counts toward the floor space index calculations, which could trigger variances (and lead to Committee of Adjustment).

    We cleared that hurdle. The clients were sold immediately once they understood the cost delta and knew there were no zoning or building code issues.

     Section view of floor height increase and lowered foyer area to reduce the height from grade (for building code approval)
    Section view of floor height increase and lowered foyer area to reduce the height from grade (for building code approval)

    The Architectural partner Problem

    The clients chose their own architectural partner instead of using one of our trusted teams, which is fine most times (although we do prefer working with the teams we know, trust, and have a good rapport with). In hindsight, the client admitted this was a mistake.

    Here’s what went wrong:

    The architectural firm sold their business halfway through the design process. Personnel changed multiple times. Communication became difficult. Neither firm was familiar with Toronto zoning bylaws and missed several requirements that would have sent the project to the Committee of Adjustment (which would have added a few thousand dollars in costs plus representation fees).

    We caught those zoning issues. That’s the value of having a team like BVM Contracting as your pre-construction partner—we know Toronto’s complicated design and permitting landscape and can quarterback the design and permitting process to minimize risk.

    Key takeaway: Working with architectural partners your builder trusts creates better communication and allows you to push the envelope on design. When you’re working with a team for the first (and potentially only) time, that collaboration can potentially suffer.

    Four Budget Deep Dives

    We conducted four major budget reassessments over the two years of preconstruction. Each time interest rates climbed, we had to find ways to reduce scope while maintaining the project’s core value.

    This level of iteration only works when you have full budget transparency. A lot of people think revealing their budget puts them at a disadvantage. The opposite is true with good builders.

    When you share your budget, we can extract maximum value from every dollar. We can identify where to spend and where to save. We can propose alternatives like the floor replacement strategy that you wouldn’t discover through a standard bidding process.

    Without transparency, we’re guessing. With it, we’re problem-solving.

    What Kept This Project Alive

    Three things prevented this project from dying during the height of high interest rates:

    The pre-construction agreement

    It formalized our relationship and created accountability on both sides. The clients weren’t just getting another free estimate. We weren’t just another contractor they were shopping. It was a trust-building exercise and a chance for both parties to realize there was the right fit.

    Regular and consistent communication

    Even during slow periods, we stayed in touch. We answered questions. We ran scenarios. We kept the project moving forward mentally, even when it couldn’t move forward financially.

    Flexibility on scope

    We reassessed the project four times. Each reassessment found new ways to deliver value within tighter constraints. The underpinning pivot alone saved enough money to keep the project viable. Then we created a scenario where we would do a second phase for just the basement finishing scope that saved them even more money.

    The Lesson for Homeowners

    If you’re planning a substantial renovation or home building project in Toronto, economic conditions can potentially change during your planning phase. Interest rates will move. Material costs will shift. Your financial situation will evolve.

    “Free estimates” don’t survive that volatility and sure as hell don’t give any builder offering them any accountability. Contractors offering free services have no incentive to stick with you through multiple reassessments. They’re looking for projects that close quickly.

    Paid pre-construction services create a different dynamic. You’re paying for expertise, time, and commitment. The builder is invested in finding solutions, not just providing a number.

    For the Inwood Avenue project, that investment saved the clients multiples of what they paid in pre-construction fees. The floor elevation strategy alone justified the entire pre-construction cost.

    Why This Matters Now

    Between 2022 and 2023, renovation costs in Ontario rose 91.8%—the largest increase in Canada. Self-employed borrowers faced stricter income verification as lenders scrutinized variable income and tax deductions.

    These conditions aren’t going away. Toronto’s residential construction market remains complex, expensive, and sometimes unpredictable to the untrained eye.

    The projects that succeed are the ones with proper pre-construction planning, transparent budgets, and builders who treat pre-construction as a separate, valuable service.

    The Inwood Avenue project took two years to plan. It survived an economic crisis, architectural partner changes, and four major budget reassessments.

    It survived because we had the right structure in place from the beginning.

    Ready to Plan Your Project the Right Way?

    We offer the most comprehensive pre-construction services in Toronto. Our paid pre-construction agreements give you access to our costing database, our network of trusted partners, and our expertise in navigating Toronto’s zoning and permitting requirements.

    Book your free 20-minute project consultation to learn how our pre-construction process can save you tens (or even hundreds) of thousands of dollars and prevent costly mistakes before they happen.

    BVM Contracting is a full-service General Contractor or Home Builder located in Toronto. We provide home renovation and building services for major home renovations and custom home builds (full interior renovations, home additions, lot severances, new home construction, garden suites, and laneway suites). Our goal is to help guide our clients through the process of building their home, from concept to completion.

    Further than providing General Contracting and Project Management for major home renovations, we also offer value-added services such as renovation financing, renovation rebate consultations and services, building permit and design services, smart home installation services, and real estate investor services.

    To learn more about our offering by visiting our services page. Learn more about our vision, mission, and values here.
  • The Expensive Truth About The Cheapest Quote

    The Expensive Truth About The Cheapest Quote

    TLDR: Choosing contractors based solely on price creates a cycle where contractors respond with minimum effort, leading to cost overruns averaging 28%. Homeowners who select the cheapest quote typically end up paying the same or more through change orders, delays, and rework. Properly budgeted projects show minimal price variance between qualified contractors, making fit and partnership the real differentiators. Studies show best-value selection costs only 1% more upfront but delivers 37% less cost growth during construction.

    If you treat us like a commodity, we will do the same

    When someone’s first question is “What’s your price per square foot?” we already know how this story ends.

    It’s not about the question itself. Cost matters, and any homeowner should understand their budget.

    But when someone sends us plans with zero context about finishes, selections, or how we operate and just says “quote this,” that’s a red flag we can’t ignore.

    They’re treating contractors like commodities. Interchangeable parts differentiated only by price.

    And here’s what we’ve learned after 25+ years building homes across Toronto: when you treat contractors as commodities, they treat you the same way.

    The Optimism Factor

    We call it the “optimism factor.”

    Homeowners who haven’t been burned before tend to believe the lowest quote represents the best deal. They haven’t experienced what happens when a contractor underbids to win the job.

    The pattern is predictable. A project properly budgeted at $300,000 gets quoted at $250,000 by someone desperate for work.

    The homeowner feels smart. They “saved” $50,000.

    Then construction starts.

    The Painful Route to the Same Number

    Our should-have-been clients always come back with the same story.

    They ended up paying what we originally quoted. Sometimes more.

    Research backs this up: 85% of construction projects experience cost overruns, averaging 28% above the initial budget.

    The route there is brutal.

    When contractors don’t take time to properly procure materials and plan the scope, they create problems that need fixing during construction. And fixing mistakes mid-project costs exponentially more than planning correctly upfront.

    Construction rework alone accounts for 5-15% of total project costs.

    In Toronto, it gets worse. Structural changes require permit resubmission. We’ve heard from could-have-been clients about waiting additional months because their cheap contractor didn’t plan properly.

    Those delays aren’t just frustrating. They’re expensive.

    The Reciprocal Treatment Cycle

    Here’s what most homeowners don’t realize: when a contractor wins a job purely on price, their behavior changes.

    They’re not trying to be difficult. They’re trying to survive.

    With already thin margins, they cut corners. They use subpar materials. They hire less skilled labor. They do the bare minimum to get the job done and hopefully salvage some profit.

    There’s no partnership. No collaboration. No bringing their full expertise to improve your project.

    Just transaction. Just survival.

    You commoditized them, so they commoditize their service to you.

    What Actually Gets Lost

    When projects are properly budgeted, there’s minimal variance between qualified contractors.

    The real conversation should be about fit. About partnership. About who brings the most value beyond just showing up with a hammer.

    Studies show that choosing contractors based on best value rather than low bid costs only about 1% more upfront but delivers 37% less cost growth during construction.

    That’s not a small difference. That’s the difference between a nightmare and a successful project.

    Why We’re Happy to Lose

    We never want to win a project on price alone.

    We’re actually happy to lose those jobs. Because winning them means devaluing our services, cutting corners, and delivering less than our clients deserve.

    Our family-owned business has built its reputation on thorough pre-construction planning, transparent pricing, and comprehensive project management. We offer these services at no charge upfront because we know proper planning protects everyone.

    When clients choose us, they’re choosing a partner who’s invested in their project success from day one.

    When they choose the cheapest quote, they’re choosing the optimism factor. And that factor has a 28% cost overrun attached to it.

    The question isn’t whether you’ll pay for quality planning and execution.

    The question is whether you’ll pay for it upfront with a partner, or pay even more for it later through change orders, delays, and rework with someone who’s just trying to survive your project.

    We’ve watched this cycle play out hundreds of times. The math always catches up.

    Choose fit. Choose partnership. Choose contractors who treat your project like it matters, because you treated them like they matter.

    The cheapest quote is rarely the best value. And in construction, you always get what you pay for.

    Eventually.

    About BVM COntracting

    BVM Contracting is a full-service General Contractor or Home Builder located in Toronto. We provide home renovation and building services for major home renovations and custom home builds (full interior renovations, home additions, lot severances, new home construction, garden suites, and laneway suites). Our goal is to help guide our clients through the process of building their home, from concept to completion.

    Further than providing General Contracting and Project Management for major home renovations, we also offer value-added services such as renovation financing, renovation rebate consultations and services, building permit and design services, smart home installation services, and real estate investor services.

    To learn more about our offering by visiting our services page. Learn more about our vision, mission, and values here.
  • The Real Cost of Installing Sprinklers in an ADU

    The Real Cost of Installing Sprinklers in an ADU

    Why reviewing your property’s design constraints is important before it’s too late

    We reached out to our fire safety partner with a simple question: What does a real-world sprinkler system actually cost for a Toronto garden suite?

    The answer surprised us. $40,800 before taxes.

    We’ve built our reputation on transparency. On giving property owners the real numbers before they commit to design. But even with our comprehensive construction database, this number caught us off guard.

    Not because it’s unreasonable. Because nobody talks about it until it’s too late.

    The Ninety Meter Line

    In Toronto, your ADU budget swings by tens of thousands based on one measurement: distance to the nearest fire hydrant.

    The threshold is 90 meters. Fall on the wrong side of that line and you’re looking at a full sprinkler system installation.

    We’re not talking about a few ceiling sprinklers. We’re talking about upgrading underground pipes from 1″ to 2″, installing over 10 sprinkler heads throughout a small two-story structure, and dedicating a closet-sized room just to house the system components.

    The City of Toronto sets these requirements based on fire department access. It comes down to how quickly firefighters can respond with an adequate water supply.

    But here’s what most Garden Suite and Laneway Suite Builders won’t tell you: there’s an alternative.

    You can request the City install a new fire hydrant closer to your property. We’ve had clients do exactly this. It costs money, but significantly less than $40,800 + HST.

    The catch? You need to know this option exists before you start design. Most property owners discover the sprinkler requirement halfway through permitting when it’s too late to pivot.

    Where The Money Actually Goes

    Let’s break down the real costs for a two-level ~1100 square foot ADU:

    Sprinkler system installation: $17,500 plus HST. This covers the underground pipe upgrade, 11 sprinkler heads, a dedicated sprinkler room with all components, and NFPA 13 test certification.

    Fire alarm system installation: $12,500 plus HST. Four detectors, control panel, exterior strobe light, and integration with the sprinkler system.

    Engineering design drawings: $9,600 plus HST. That’s $4,800 for sprinkler design and another $4,800 for fire alarm design.

    Fire hydrant flow test: $1,200 plus HST. Required to verify adequate water pressure for the system.

    The equipment and labor make sense. What surprises property owners is that nearly $10,000 in engineering fees.

    Why Engineers Cost What They Do

    It comes down to liability.

    When an engineer stamps your fire safety system design, they’re putting their professional credentials on the line. They’re certifying that this system will save lives in an emergency.

    Toronto requires Professional Engineer design for ADU fire safety systems. You can’t use a template. You can’t copy a neighbor’s plan.

    Every property is different. Pipe routing, water pressure, system integration, all of it needs custom engineering.

    The engineer carries the liability if something fails. That’s what you’re paying for.

    The Integration Nobody Expects

    Here’s what caught us off guard: the sprinkler and fire alarm systems can’t work independently.

    When fire alarms activate, they trigger the sprinkler system. The building code requires this integration to create a failsafe that prevents fire spread and alerts emergency services simultaneously.

    This means two separate systems, two separate engineering reviews/designs, and careful coordination of stakeholders. It’s not just double the equipment. It’s double the complexity.

    The Space You Lose

    In a compact ADU where every square foot affects rental income potential, you need to sacrifice closet-sized space for sprinkler system components.

    Pumps, valves, control systems, all need dedicated housing. You can’t tuck them in a corner or share space with mechanical systems.

    It comes down to sound planning from the early design stages. If you have the right project team, these conversations happen before you fall in love with a floor plan.

    We’ve seen property owners redesign entire layouts after discovering they need this dedicated space. That’s expensive. That’s frustrating. That’s avoidable.

    What We Learned

    We invested time understanding these costs because our clients deserve transparent budgets before they commit to design.

    The construction industry is riddled with horror stories about surprise costs and poor guidance. We refuse to be part of that problem.

    Here’s what property owners need to know:

    • Measure your property’s distance to the nearest fire hydrant before you start design. If you’re beyond 90 meters, explore the new hydrant option with the City.

    • Budget for both sprinkler and fire alarm systems if sprinklers are required. They’re not separate line items. They’re integrated systems with combined costs.

    • Plan for engineering fees that match your installation costs. This isn’t contractor markup. This is professional liability insurance built into life-safety systems.

    • Account for dedicated mechanical space in your floor plan from day one. You can’t reclaim that space later.

    • Work with a team that does this research before you pay for architectural drawings. Pre-construction planning saves tens of thousands in redesign costs.

    The Real Cost Of Transparency

    Sharing these numbers might cost us clients who weren’t prepared for fire safety reality.

    But hiding them would cost something more valuable: trust.

    We’re a family-owned company built on going above and beyond for every client. That starts with honest conversations about what things actually cost.

    The realistic $40,800 fire safety budget represents a substantial portion of any ADU project. Property owners deserve to know this number exists before they invest in design, before they commit to a general contractor, before they’re locked into a path that might not make financial sense.

    That’s what our comprehensive pre-construction services provide. Real budgets. Honest guidance. The kind of planning that prevents expensive surprises.

    Because in an industry known for misinformation and horror stories, being the source of truth means showing you the full picture even when the numbers are uncomfortable.

    Especially when the numbers are uncomfortable.

    About BVM COntracting

    BVM Contracting is a full-service General Contractor or Home Builder located in Toronto. We provide home renovation and building services for major home renovations and custom home builds (full interior renovations, home additions, lot severances, new home construction, garden suites, and laneway suites). Our goal is to help guide our clients through the process of building their home, from concept to completion.

    Further than providing General Contracting and Project Management for major home renovations, we also offer value-added services such as renovation financing, renovation rebate consultations and services, building permit and design services, smart home installation services, and real estate investor services.

    To learn more about our offering by visiting our services page. Learn more about our vision, mission, and values here.
  • Update: Spam 1-Star Google Reviews Removed

    Update: Spam 1-Star Google Reviews Removed

    The dark side of having a reputable online presence

    UPDATE: GOOGLE REMOVED THESE REVIEWS WITHIN 24 HOURS OF US REPORTING THEM. WE WOULD LIKE TO THANK ALL OF THE PEOPLE WHO TOOK THE TIME TO GIVE US FEEDBACK AND ADVICE.

    Trying to hold it together while seething about the recent realization that SEVEN fake 1-star reviews came through for us today. This morning we had just received another 5-star review from a real customer that rounded out many other 5-star reviews to give us a 4.8 average on Google. To then see our average go all the way down to 4.0 in a matter of hours from fake accounts claiming that we botched roof repairs (we aren’t a roofing company) was really disappointing and infuriating.

    We are not immune to receiving reviews like this (we have dealt with a company in SW Ontario with a similar name to ours that is apparently a horrible and dangerous driver) but these ones are an all-out attack at our online reputation and it has really pissed us off.

    We have reported all of them to Google as spam but we wanted to write this because it is plain to see that one of our competitors noticed us online and are doing everything in their power to try and tarnish our reputation. I guess we should be excited that someone spent money to try and knock us down online, but it is also crazy that someone would stoop that low to tear down another company (especially one that has worked really hard to create the reputation we have in an industry that isn’t known for it).

    Has anyone else dealt with this sort of thing before? I want to know if there is anything else we can do besides reporting these reviews to Google to get rid of them and find out who was behind the attack. I would love to know which low-life company took the time to coordinate this.

  • Summary of Toronto’s Pre-approved ADU Designs

    Summary of Toronto’s Pre-approved ADU Designs

    We are excited and skeptical at the same time

    When Toronto launched pre-approved plans for garden and laneway suites, we felt what we call “speculative excitement.”

    Not pure enthusiasm. Not skepticism either.

    Speculative excitement because we’ve watched Toronto roll out housing initiatives before. Some gain traction. Others disappear quietly into bureaucratic archives.

    The pre-approved plans represent something different though. They tackle what we recognize as the “activation energy” problem in ADU development.

    The Activation Energy Problem

    In chemistry, activation energy is the minimum energy needed to start a reaction. In construction, it’s the psychological and financial barrier homeowners face when considering an ADU.

    Most property owners get overwhelmed before they begin. Design costs, permit complexity, zoning uncertainty. The unknowns pile up until inaction feels safer than action.

    Toronto’s pre-approved plans reduce this activation energy. They provide templates, cost predictability, and a clearer starting point.

    But here’s what the city doesn’t emphasize: reducing activation energy doesn’t eliminate the other energy barriers in your project.

    What Pre-Approved Plans Actually Solve

    The plans address specific pain points we see regularly. Design teams can’t charge excessive fees for templated layouts. Homeowners get cost estimates faster. The basic footprint questions are answered upfront.

    We’ve built costing databases for each approved design. This lets us provide accurate project estimates based on your specific site conditions without the usual back-and-forth design process.

    The efficiency gains are real. With the ADU plans on the City website being pre-approved for Ontario Building Code (OBC) compliance, it will allow for the plans to only need to be reviewed by one examiner at the Building Department (versus the regular two), which will speed up the process of getting a permit by at least a few weeks, if not a full month is some cases.

    Every week matters when you’re carrying construction financing or living through renovation chaos.

    What They Leave Completely Untouched

    Template designs work “in most backyards” but reality is more nuanced. Every property has unique zoning constraints, utility locations, and site conditions.

    You still need professional help to navigate permits, coordinate submissions, and handle the inevitable customizations. The plans provide a starting point, not a finish line.

    Cost pressures remain significant. Garden suite construction costs range from $400-$700 per square foot in Toronto. A modest 500 square foot unit still costs $200,000 or more before permits, design fees, and utility connections are considered.

    The underlying housing crisis context makes these costs feel even more daunting. One in five Toronto households faces Core Housing Need, nearly double the national rate.

    Why Professional Expertise Remains Essential

    Pre-approved plans create an illusion of simplicity. Download a template, submit for permits, start building. The reality involves more complexity.

    Site plans need customization for your property’s specific conditions. Zoning reviews confirm whether the template actually works for your lot. Permit submissions require coordination with multiple city departments.

    We work with experienced architectural partners who understand ADU permitting nuances. They handle the technical requirements while we focus on construction realities. They’ve even worked with the pre-approved plans and understand the process.

    This partnership approach gives you professional expertise without paying for redundant services. The architect handles permits and compliance. We handle site conditions and construction logistics.

    Leading With Value in a Changing Market

    We see the pre-approved plans initiative as an opportunity to lead with value rather than resist change. When the city invests effort in streamlining processes, we want to be among the first to implement them effectively.

    Our comprehensive costing databases let us provide transparent project estimates upfront. You know your financial commitment before paying design fees or permit costs.

    This transparency matters in an industry often criticized for cost surprises and poor communication. We aim to be part of the solution by providing honest, educational guidance from your first consultation.

    Practical Navigation Approach

    If you’re considering an ADU using pre-approved plans, start with a property zoning review. Confirm the template design actually works for your specific lot before investing time and money.

    Get accurate cost estimates based on your site conditions, not generic template pricing. Factor in customizations needed for your property’s unique requirements.

    Work with professionals who understand both the pre-approved plan system and the realities of ADU construction in Toronto. The plans reduce some barriers but don’t eliminate the need for expertise.

    We provide free consultations and comprehensive pre-construction services to help you make informed decisions about your ADU project. Our goal is ensuring you understand the full scope and cost before committing to any financial obligations.

    Toronto’s pre-approved plans represent genuine progress in reducing housing development barriers. But progress doesn’t mean simplicity. Professional guidance remains your best investment for successful ADU development.

    About BVM COntracting

    BVM Contracting is a full-service General Contractor or Home Builder located in Toronto. We provide home renovation and building services for major home renovations and custom home builds (full interior renovations, home additions, lot severances, new home construction, and laneway suites). Our goal is to help guide our clients through the process of building their home, from concept to completion.

    Further than providing General Contracting and Project Management for major home renovations, we also offer value-added services such as renovation financing, renovation rebate consultations and services, building permit and design services, smart home installation services, and real estate investor services.

    To learn more about our offering by visiting our services page.

  • Value Versus Lowest Cost in Residential Construction

    Value Versus Lowest Cost in Residential Construction

    Why Most Construction Projects Never Get Built

    Ninety percent of homeowners who wait to get construction pricing after securing permits either abandon their project or chase the lowest bidder.

    We see this pattern every week. Beautiful architectural plans meet construction reality. The gap between expectation and cost becomes a chasm.

    The problem isn’t the homeowner’s budget. It’s the process.

    The Architect-Builder Disconnect

    Most residential construction follows a broken sequence. Homeowner hires architect. Architect creates stunning designs. Plans get permitted. Then reality hits.

    We recently reviewed a 4,500 square foot custom home where the original structural plans called for $35,000 in steel beams. The structural engineer had designed the system with zero consideration for cost optimization.

    Our engineer identified the system was massively over-engineered. We replaced most steel components with engineered wood beams. Final steel cost: $19,000.

    That’s over $15,000 saved on structural elements alone.

    This happens because most architects and structural engineers work in isolation from construction costs. They optimize for design and safety, which is important. But they rarely optimize for value unless forced to. This is because it is more difficult to deliver the project your client wants when costs become a factor.

    The Psychology of Optimistic Planning

    People are naturally optimistic about construction costs. When you’re dreaming up your perfect home with an architect, you’re not scrutinizing steel beam prices or foundation complexities. But guess who is? A home builder.

    This optimism bias creates a dangerous feedback loop. No cost reality checks during design means scope creep becomes inevitable. Features get added. Spaces get larger. Materials get upgraded.

    By the time construction pricing arrives, the project has grown far beyond the original budget. Industry data shows 98% of major construction projects face cost overruns, with average increases of 80% over original estimates.

    In Toronto specifically, construction costs have risen 75% since 2017. This makes early cost collaboration even more critical.

    The Value Engineering Solution

    Real value engineering isn’t about cutting corners. It’s about optimization without compromise.

    We bring construction expertise into the design process from day one. This means identifying cost-saving opportunities while plans are still flexible. It means understanding which design elements drive costs and which deliver maximum impact.

    Early collaboration prevents the permit-to-pricing shock that kills most projects. When we’re involved from the design phase, we can guide material selections, structural approaches, and space planning with cost consciousness built in.

    The goal isn’t the cheapest possible build. It’s maximizing value per dollar.

    Our Pre-Construction Process

    We start with our comprehensive Toronto construction cost database. This gives us accurate pricing baselines before any design work begins.

    During the design phase, we provide iterative cost feedback. As architectural concepts develop, we identify optimization opportunities in real-time. Material substitutions that maintain quality but reduce cost. Structural approaches that achieve the same spans with less steel. Space configurations that maximize square footage within budget constraints.

    This collaborative approach means our clients get fully procured, finalized budgets before signing any construction contracts. No surprises. No hidden costs. No scope creep disasters. The way it should be!

    Value engineering experts emphasize that early design phase collaboration yields the highest potential savings because changes are minimal in cost compared to field corrections.

    The Transparency Advantage

    Our budgets often look more expensive than competitors initially. That’s because we’re showing the complete picture upfront.

    Other contractors provide estimates that look attractive but hide costs in change orders and additions. We decided long ago that building a great reputation requires complete transparency, even when it makes initial comparisons challenging.

    This approach creates a funnel of clients who value optimization over false promises. They understand that true value comes from collaborative planning, not low-ball estimates.

    The result? Projects that actually get built. Budgets that hold. Homeowners who get maximum value from their construction investment.

    Early collaboration transforms construction from a cost surprise into a strategic partnership.

    About BVM Contracting

    BVM Contracting is a full-service General Contractor or Home Builder located in Toronto. We provide home renovation and building services for major home renovations (kitchen renovations, bathroom renovations, basement renovations, full interior renovations, home additions, lot severances, new home construction, multi-unit renovations, garden suite construction, and laneway suite construction). Our goal is to help guide our clients through the process of renovating their home, from concept to completion.

    Further than providing General Contracting and Project Management for major home renovations and home building projects in Toronto, we also offer value-added services such as renovation financing, renovation rebate consultations and services, building permit and design services, smart home installation services, and real estate investor services.

    To learn more about our offering by visiting our services page.

  • What Happened to The Canada Secondary Suite Loan Program?

    What Happened to The Canada Secondary Suite Loan Program?

    The Epic Failure of a promising loan program

    The Canada Secondary Suite Loan Program, introduced in the 2024 Fall Economic Statement (and updated in a recent news release on December 10th, 2024), provided promise to homeowners of low-interest loans of up to $80,000 to create secondary suites such as legal basement apartments, laneway suites, and garden suites. The program aimed to address Canada’s housing supply challenges by enabling homeowners to add affordable rental spaces to their properties​.

    This was a great goal that never came to fruition and is held up in the air right now, with no indication of whether it will or will not be an actual program (our money is on not).

    What happened to the Canada Secondary Suite loan program?

    Unfortunately, politics happened. With the announcement coming from the previous Liberal Party leadership that was essentially on the way out the door, there was little need for the current Liberal Party to follow through on the promises made in the Fall Economic Statement.

    The Key Features of the Canada Secondary Suite Loan Program

    If the program was followed through on, these were the key features:

    Eligibility for the canada secondary suite loan program

    The program aimed to target the creation of secondary suites for long-term rental purposes. It includes renovations for existing secondary suites and new construction of units like garden or laneway suites, as well as the conversion of garages into secondary suites. Learn more about how you can leverage BVM Contracting’s expertise in all three of these secondary suite projects.

    How much was the program offering?

    You would have been able to borrow up to $80 000 from the government at a low interest rate (2 percent) and a 15-year term, as per the recent news release on December 10th, 2024.

    Purpose of the Canada Secondary Suite Loan Program

    The focus of the program was to provide affordable housing options, especially in areas where rental units are in high demand like Toronto and larger cities.

    Were Garden Suites and Laneway Suites Eligible for this program?

    Along with secondary suites in the primary home and garage conversions, new construction garden suites and laneway suites were being targeted to qualify under this program. The initiative encouraged the development of various forms of secondary housing, including newly constructed detached units like garden suites and laneway suites. Unfortunately now this program has no indication of being followed through on.

    About BVM COntracting

    BVM Contracting is a full-service General Contractor or Home Builder located in Toronto. We provide home renovation and building services for major home renovations (kitchen renovations, bathroom renovations, basement renovations, full interior renovations, home additions, lot severances, and new home construction). Our goal is to help guide our clients through the process of renovating their home, from concept to completion.

    Further than providing General Contracting and Project Management for major home renovations, we also offer value-added services such as renovation financing, renovation rebate consultations and services, building permit and design services, smart home installation services, and real estate investor services.

    To learn more about our offering by visiting our services page.