build.bvmcontracting.com

Category: New Home Construction

  • How to Build a Home or Renovate During A Recession

    How to Build a Home or Renovate During A Recession

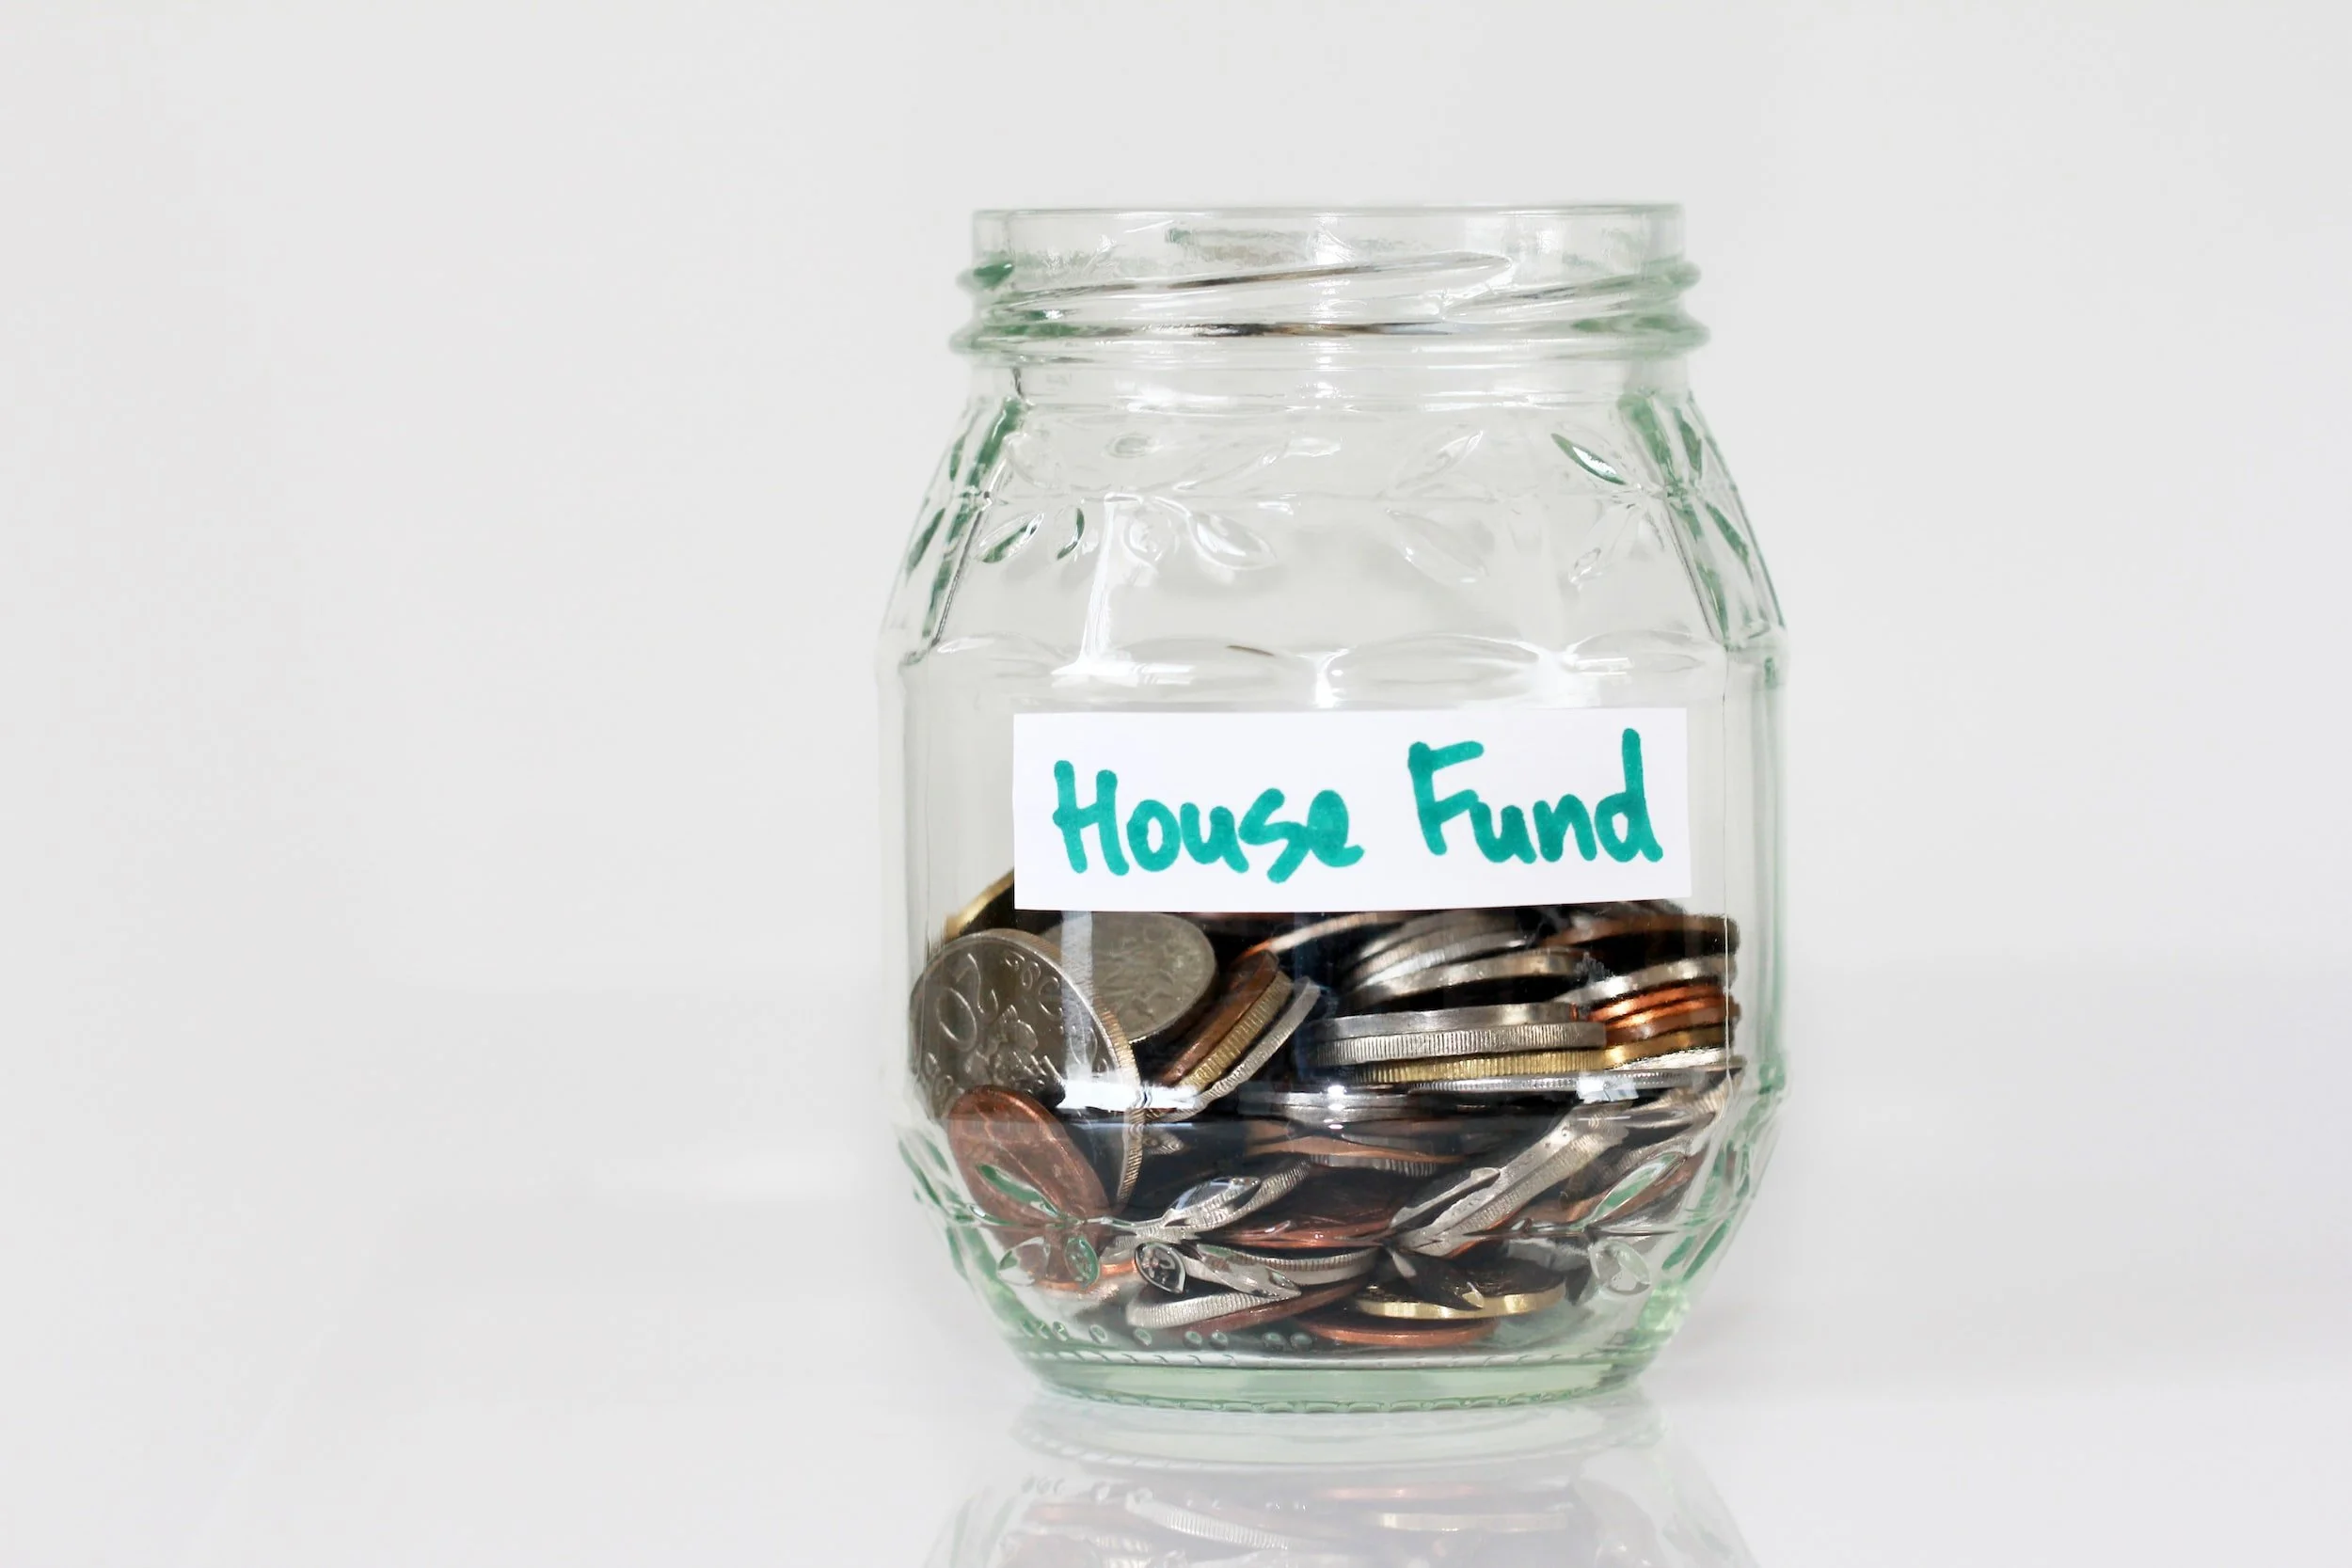
    How Do I Save Money On My Home Building or Home Renovation Project?

    Great Question! We outline some commonly-used tactics that we recommend to our clients to save some money

    One of the major realizations that our clients make when planning their large home renovations, home additions, and custom home builds is that it is a substantial financial undertaking. $400 000 home renovations and 1 Million Dollar + new home construction projects are now the norm and are likely here to stay as we deal with material price increases, inflation, and higher interest rates.

    The big question that we get asked is, “how do I save money on these substantial residential construction projects? And do so without sacrificing quality and my needs?”.

    With our experience as a General Contractor and Home Builder in Toronto over the last 25 years, we give you the comprehensive list on how to save money WITHOUT sacrificing on quality. It comes down to working with a General Contractor who is flexible, patient, and experienced to ensure you are making your dollar go as far as possible.

    Cost-Saving Tactic #1: Fully-Transparent and Itemized Project Budgeting

    With every project BVM Contracting quotes (that has working drawings) we pretend like you are already our client, and give you a detailed scope and budget breakdown so you can see the actual costs for your renovation, home addition, or new home building project. Now this sometimes comes with wasted time for our in-house estimating team with people who immediately skip to the subtotal and total costs without reviewing the level of detail we created, but most times it is a way for us to open a dialogue about where you can save costs. Since everything is itemized by construction activity (from demolition to finishes) the entire project is on paper for you to review, a sort of step-by-step guide on how the project should be completed with associated costs.

    When we create our preliminary scopes and budgets we include anything and everything we think of that may be needed (or might happen) during the course of construction. As we get more details from the homeowner and designer about certain design intentions we can then make the appropriate cost-saving recommendations. This may involve adjusting building materials/wall assemblies, adjusting electrical/HVAC/plumbing scopes, or dialing the scope of work back in a few areas that are not necessarily needed to move back into the house, or can be deferred to a later date.

    Our goal is to budget for the worst case scenario then try to work back from that worst case using a process called value engineering. Since value engineering takes time to properly be completed this requires a certain level of buy-in from our potential clients, which is why we end up being a good choice for clients that want to see their dollar go as far as possible.

    Cost-saving tactic #2: Sweat Equity will always save you money

    It is a well known fact that labour makes up a huge portion of the cost when hiring outside trades. This means that there is a huge opportunity for a homeowner to save money by doing work themselves. Now, to do renovation work yourself (even smaller projects) requires a certain level of time and skill commitment from a homeowner, but this is a commonly used tactic for our renovation and home building clients that have the know-how and time to complete certain tasks for their residential construction project.

    We usually work with our clients to see if there is anything AFTER the drywall phase that they can take on, whether that be installing vinyl flooring, installing pre-hung doors, or painting the entire home (because professional painters are not cheap!). With our flexible and itemized budgets these changes to the scope are easy to implement and allows the client to understand exactly what we are managing and exactly what they are managing for the project.

    Cost-saving Tactic #3: Homeowner buys/sources finishes

    When you work with BVM Contracting you will notice that one of the first things we mention is that we A) like clients that are hands on (figuratively or literally), and B) allow our clients to shop for their own finishes. This is an important tactic to save money, because if you allow your General Contractor to shop for or source finishes for you they are not going to do it for free. They are going to either charge you the retail cost and buy the materials for their contractor-discounted price, or charge a fee to source/supply the materials on your behalf.

    With BVM Contracting, not only do we allow you to shop for your own finishes (and do so wherever you like), we allow you to apply our contractor-discounting wherever we have the means to do so for you. We also have a list of local vendors that you can shop from, which saves you time by not having to drive all around Ontario and usually some money as we have discounts with all of our vendors. It is a win-win for everyone and saves our clients a bunch of money!

    Cost-saving Tactic #4: DIY Renovations and partial DIY Home Building Projects

    For the more experienced (or cash-strapped) homeowners, this last tactic is the best way to save money. It is a bit different than tactic #2 because you would either be managing the entire renovation project (for DIY renovations) or fully managing a home building project after a certain point in the project.

    With BVM Contracting, we have handed over projects to clients after the drywall phase to insure that all City inspections behind walls are complete and in good standing. Once the drywall is complete the more experienced DIY homeowners can take over to complete their project. Now this comes with likely a longer project, but will save you a lot of money if you have the time to spare.

    With smaller renovation projects we also offer DIY renovation consultation services that allow even the new-to-DIY homeowners the ability to save money without making the wrong decisions or costly mistakes for your project.

    Conclusion

    When evaluating whether you can save money on a renovation or home building project always be realistic with the costs and your ability to take on larger aspects of the project. You need to understand that the more your General Contractor or Home Builder manages the more your project is going to cost, and the more detailed the scope of work is the more options you have for finding cost savings! Best of luck with your cost saving journey!

    About BVM COntracting

    BVM Contracting is a full-service General Contractor or Home Builder located in Toronto. We provide home renovation and building services for major home renovations (kitchen renovations, bathroom renovations, basement renovations, full interior renovations, home additions, lot severances, and new home construction). Our goal is to help guide our clients through the process of renovating their home, from concept to completion.

    Further than providing General Contracting and Project Management for major home renovations, we also offer value-added services such as renovation financing, renovation rebate consultations and services, building permit and design services, smart home installation services, and real estate investor services.

    To learn more about our offering by visiting our services page.
  • Prevent Delays for your Custom Home Building Project in Toronto

    Prevent Delays for your Custom Home Building Project in Toronto

    Learn More Preventing Potential Delays with your Custom Home Builder in Toronto

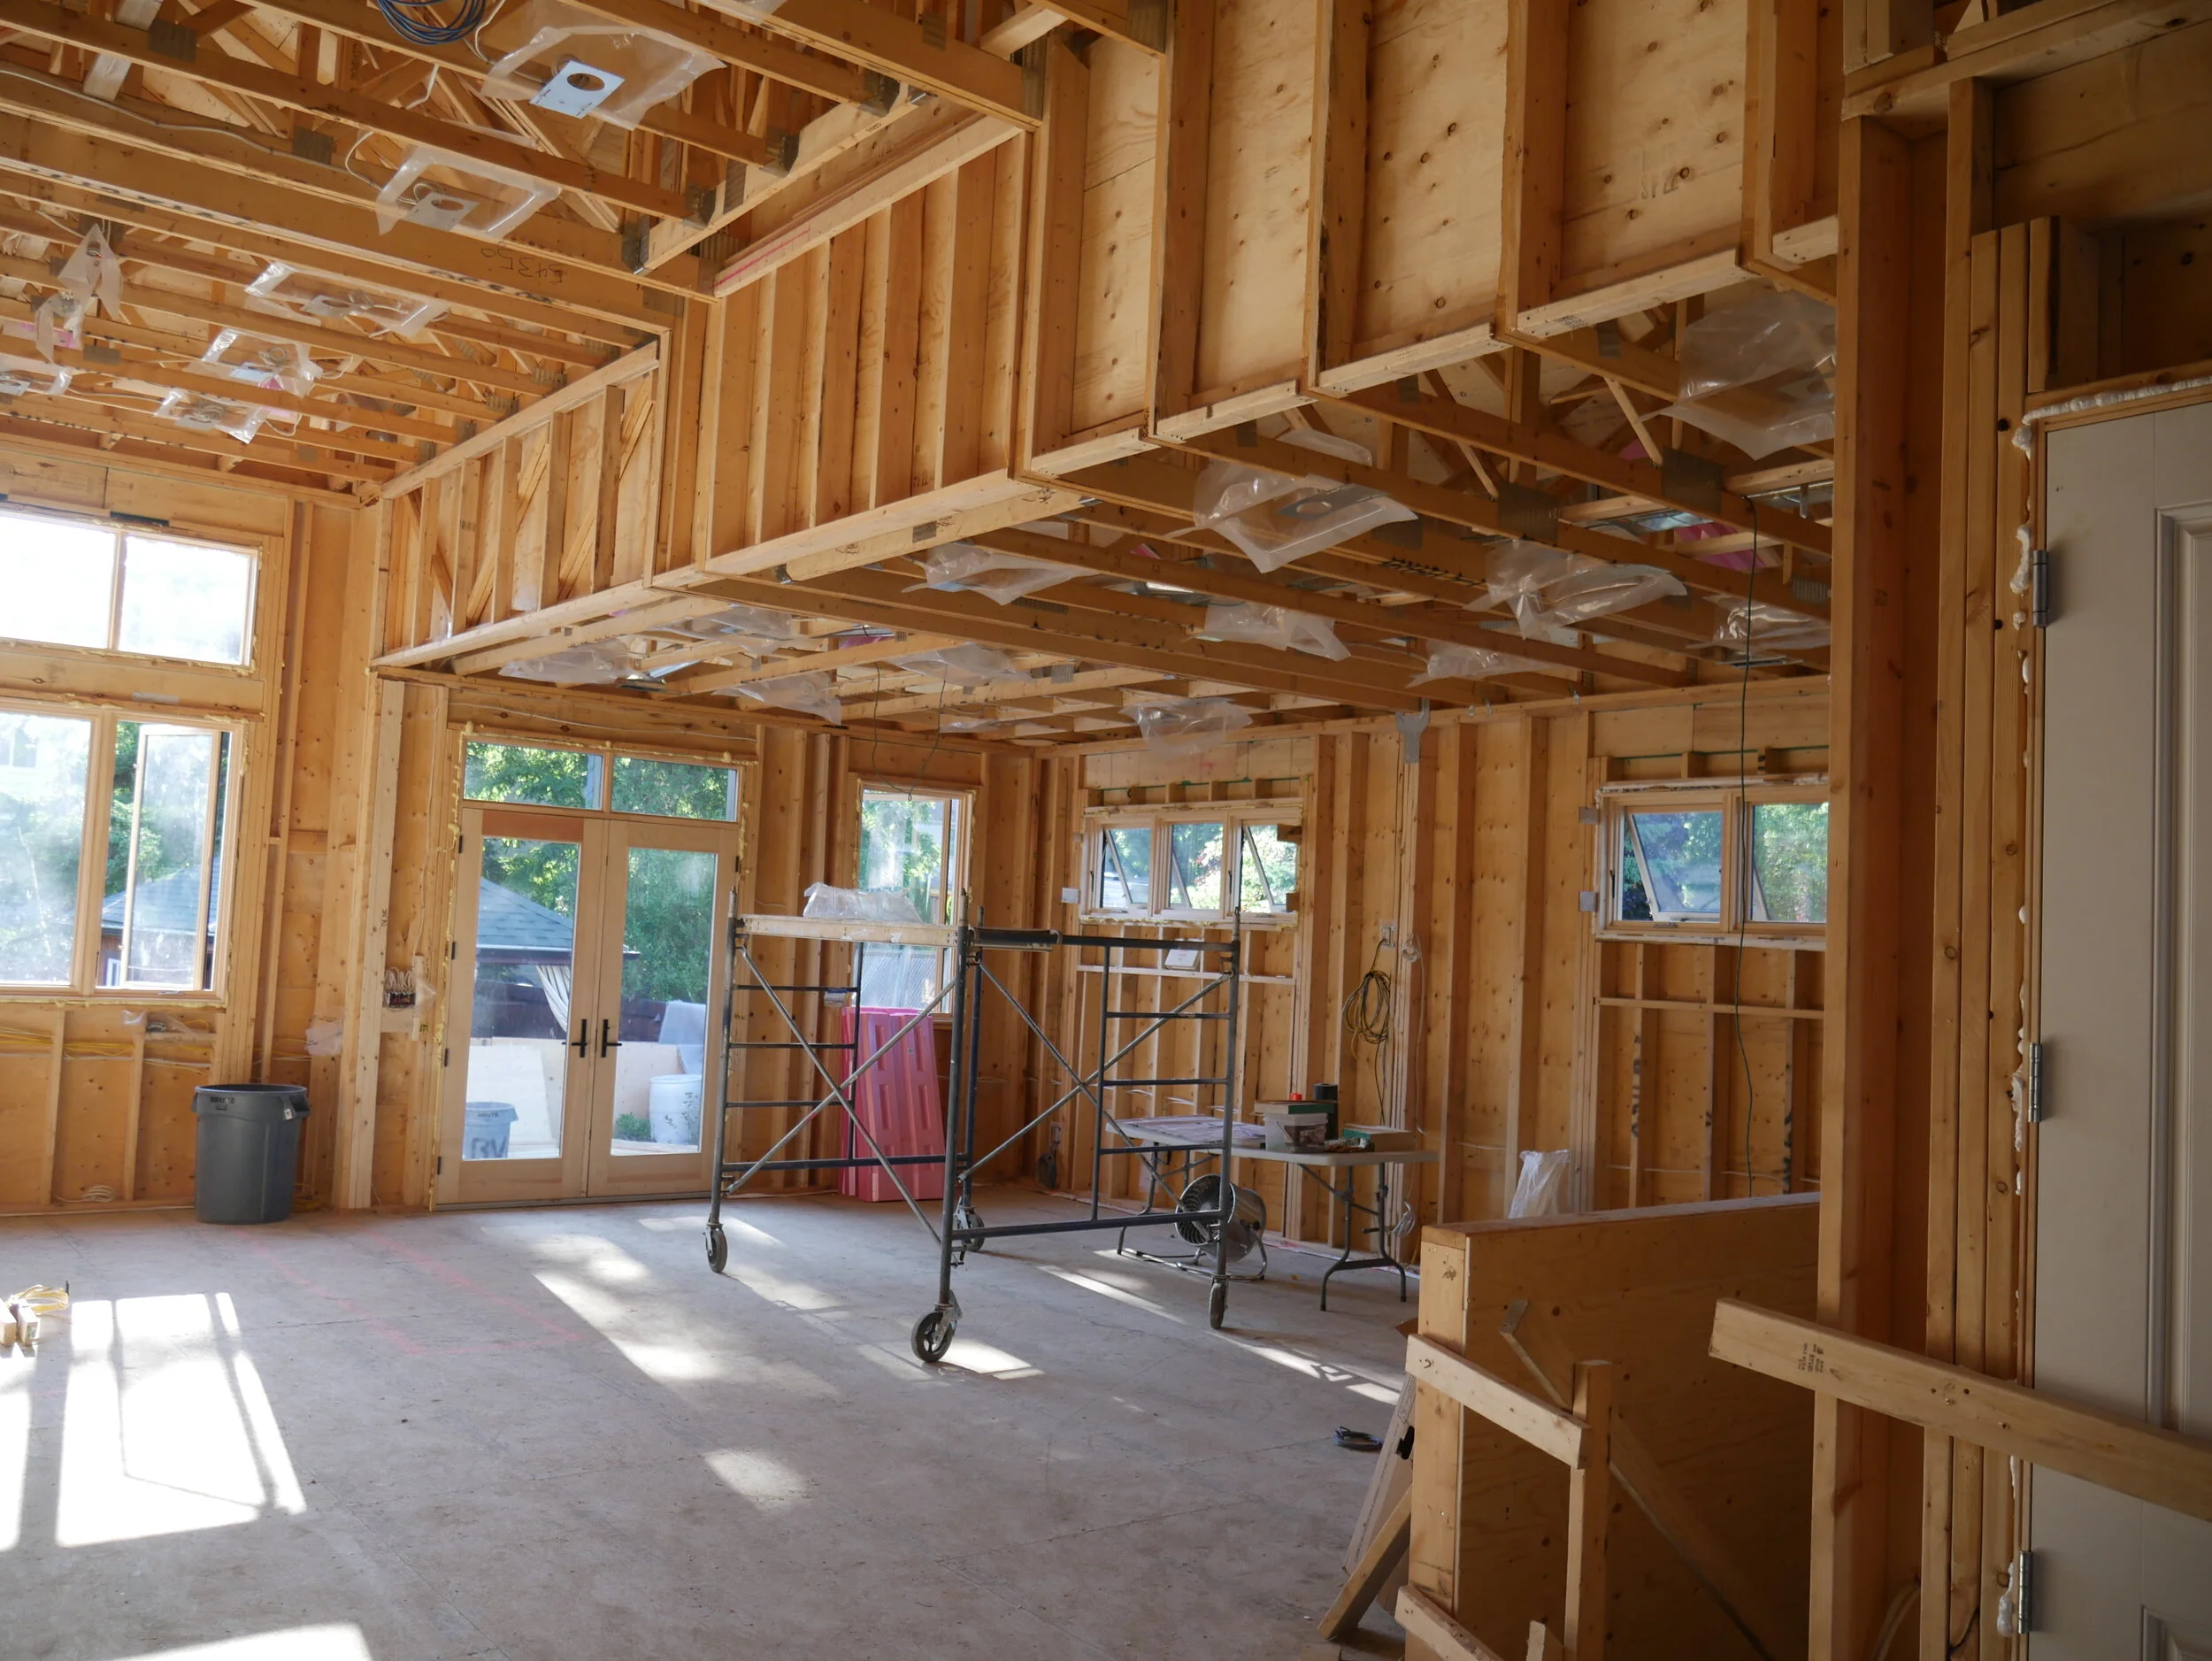
    One of the most common topics that is discussed during the budgeting process is about the timing of getting a project completed. Our answer is the same to everyone asking the question, it depends on how much effort is put in during the planning process. A lot of the time people underestimate how much planning is involved with a custom home build, there are many selections and items that need to be decided upon even before the project starts to prevent any delays during the home build. As a General Contractor that specializes in custom home building, we have narrowed down some of the key items that allow our projects to come in on time all of the time.

    Items and Activities to Prevent Custom Home Building Delays

    Below we have outlined the key activities that need to be focused on in order to start a project and keep it moving.

    1. Utility Disconnections (specifically with Enbridge Gas Disconnections)

      This is by far the most important item that needs to be completed as soon as you know you are completing a new home build or custom home build in Toronto. Enbridge will need to provide a quote to remove the gas meter and lines from your property, as well as schedule a date to lock out the meter and do the disconnection work. From first contact to getting the disconnection can take up to 3 months so make sure you get this started ASAP!

    2. Working with a Good Surveyor for Construction Surveying Work

      Usually the surveyor that has provided you your topographic survey will provide the services required for your custom home building project. They will be needed during the foundation and framing stage to ensure that the elevations of the house are correct. Having a team that can get this work done in a timely manner will ensure no delays at the start of the project when closing in the house is so important.

    3. Having an Engineer on retainer to complete site visits/stamped reports whenever The City Inspectors are busy

      We have found this to be a very powerful tool to avoid being at the will of City Inspectors. We usually have our Engineer to a formal review of our new home building projects at the framing stage so they can review the foundation, steel, and structural framing all at the same time and complete a report with a stamp passing the work. 100% of the time we show this to a City inspector and they give us a pass on the framing stage. Saves a lot of time and stress in our experience!

    4. Finalized Window and Door Orders BEFORE project starts

      Due to the consistent 12-16 week lead times for windows and doors (especially with large orders that custom homes in Toronto usually have) it is important to have a finalized windows and door schedule that is put in for order BEFORE the project starts. It takes about 12-16 weeks to get to the point where the windows are needed (sometimes sooner if your General Contractor has a good team and a lot of experience) so getting the order in before the project starts is highly beneficial to preventing delays with the project. The windows need to be installed before any exterior work is completed so preventing this delay mean that the project can avoid any delays in finishing the exterior.

    5. Finalized truss design and ordering BEFORE project starts

      Since more complex truss packages take anywhere from 6-8 weeks to produce it is important to get them into production as soon as they are approved. We like to get them into production 2-4 weeks before the project starts so there is plenty of buffer for having them ready to ship come time to frame.

    6. Appliance Package Ordering

      It is not out of the question to have an appliance package that takes 6-12 months to complete, some of our clients can give you some examples! Best to have this sorted out before the project starts so you are stuck without appliances when it comes time to move in. The added bonus to getting this sorted out is you will need it to finalize your kitchen layout with your preferred kitchen installer, so it will be needed sooner rather than later!

    7. Plumbing Fixture Selections (specifically with shower hardware and Bathtubs)

      We send our clients to a local plumbing vendor for all of the proposed fixtures outline in their custom home building design. It is important to understand exactly what you are planning to install and the quantity so that our plumber can properly quote the project. It is even more important to have the shower fixtures and bathtubs ordered BEFORE plumbing rough-ins start so our plumber can install the rough-in valves and bathtubs as they complete their rough-in work.

    8. General Tip: Source finishes with smaller lead time

      Almost all of our vendors are local to Toronto and have good stock and lead times for their finishes. Whether you are picking out lighting, tile, flooring, or anything else it is always important to ask about lead time along with pricing. Make a list of items and their lead times so you can ensure that the finishes are on site when they need to be. Your General Contractor or Home Builder in Toronto will give you tentative dates that finishes will be needed to help guide your decision making and ordering.

    This list is specific to Toronto and may change depending on the municipality, so always check with your Home Builder, vendors, and utility providers to see if there are any additional tasks required.

    Conclusion

    As much as the list above looks like a daunting set of tasks, if you are working with the right custom home builder in Toronto they will guide you fluently through the process. Having a good pre-construction planning process is the key indicator of success for a project so do not skip this step and listen to your home builder, you will not regret it!

    About BVM COntracting

    BVM Contracting is a full-service General Contractor or Home Builder located in Toronto. We provide home renovation and building services for major home renovations (kitchen renovations, bathroom renovations, basement renovations, full interior renovations, home additions, lot severances, and new home construction). Our goal is to help guide our clients through the process of renovating their home, from concept to completion.

    Further than providing General Contracting and Project Management for major home renovations, we also offer value-added services such as renovation financing, renovation rebate consultations and services, building permit and design services, smart home installation services, and real estate investor services.

    To learn more about our offering by visiting our services page.
  • Budgeting Process for New Home Build In Toronto

    Budgeting Process for New Home Build In Toronto

    Learn About The Way That BVM Contracting Help Clients Understand The Total Cost to Build A New Home In Toronto

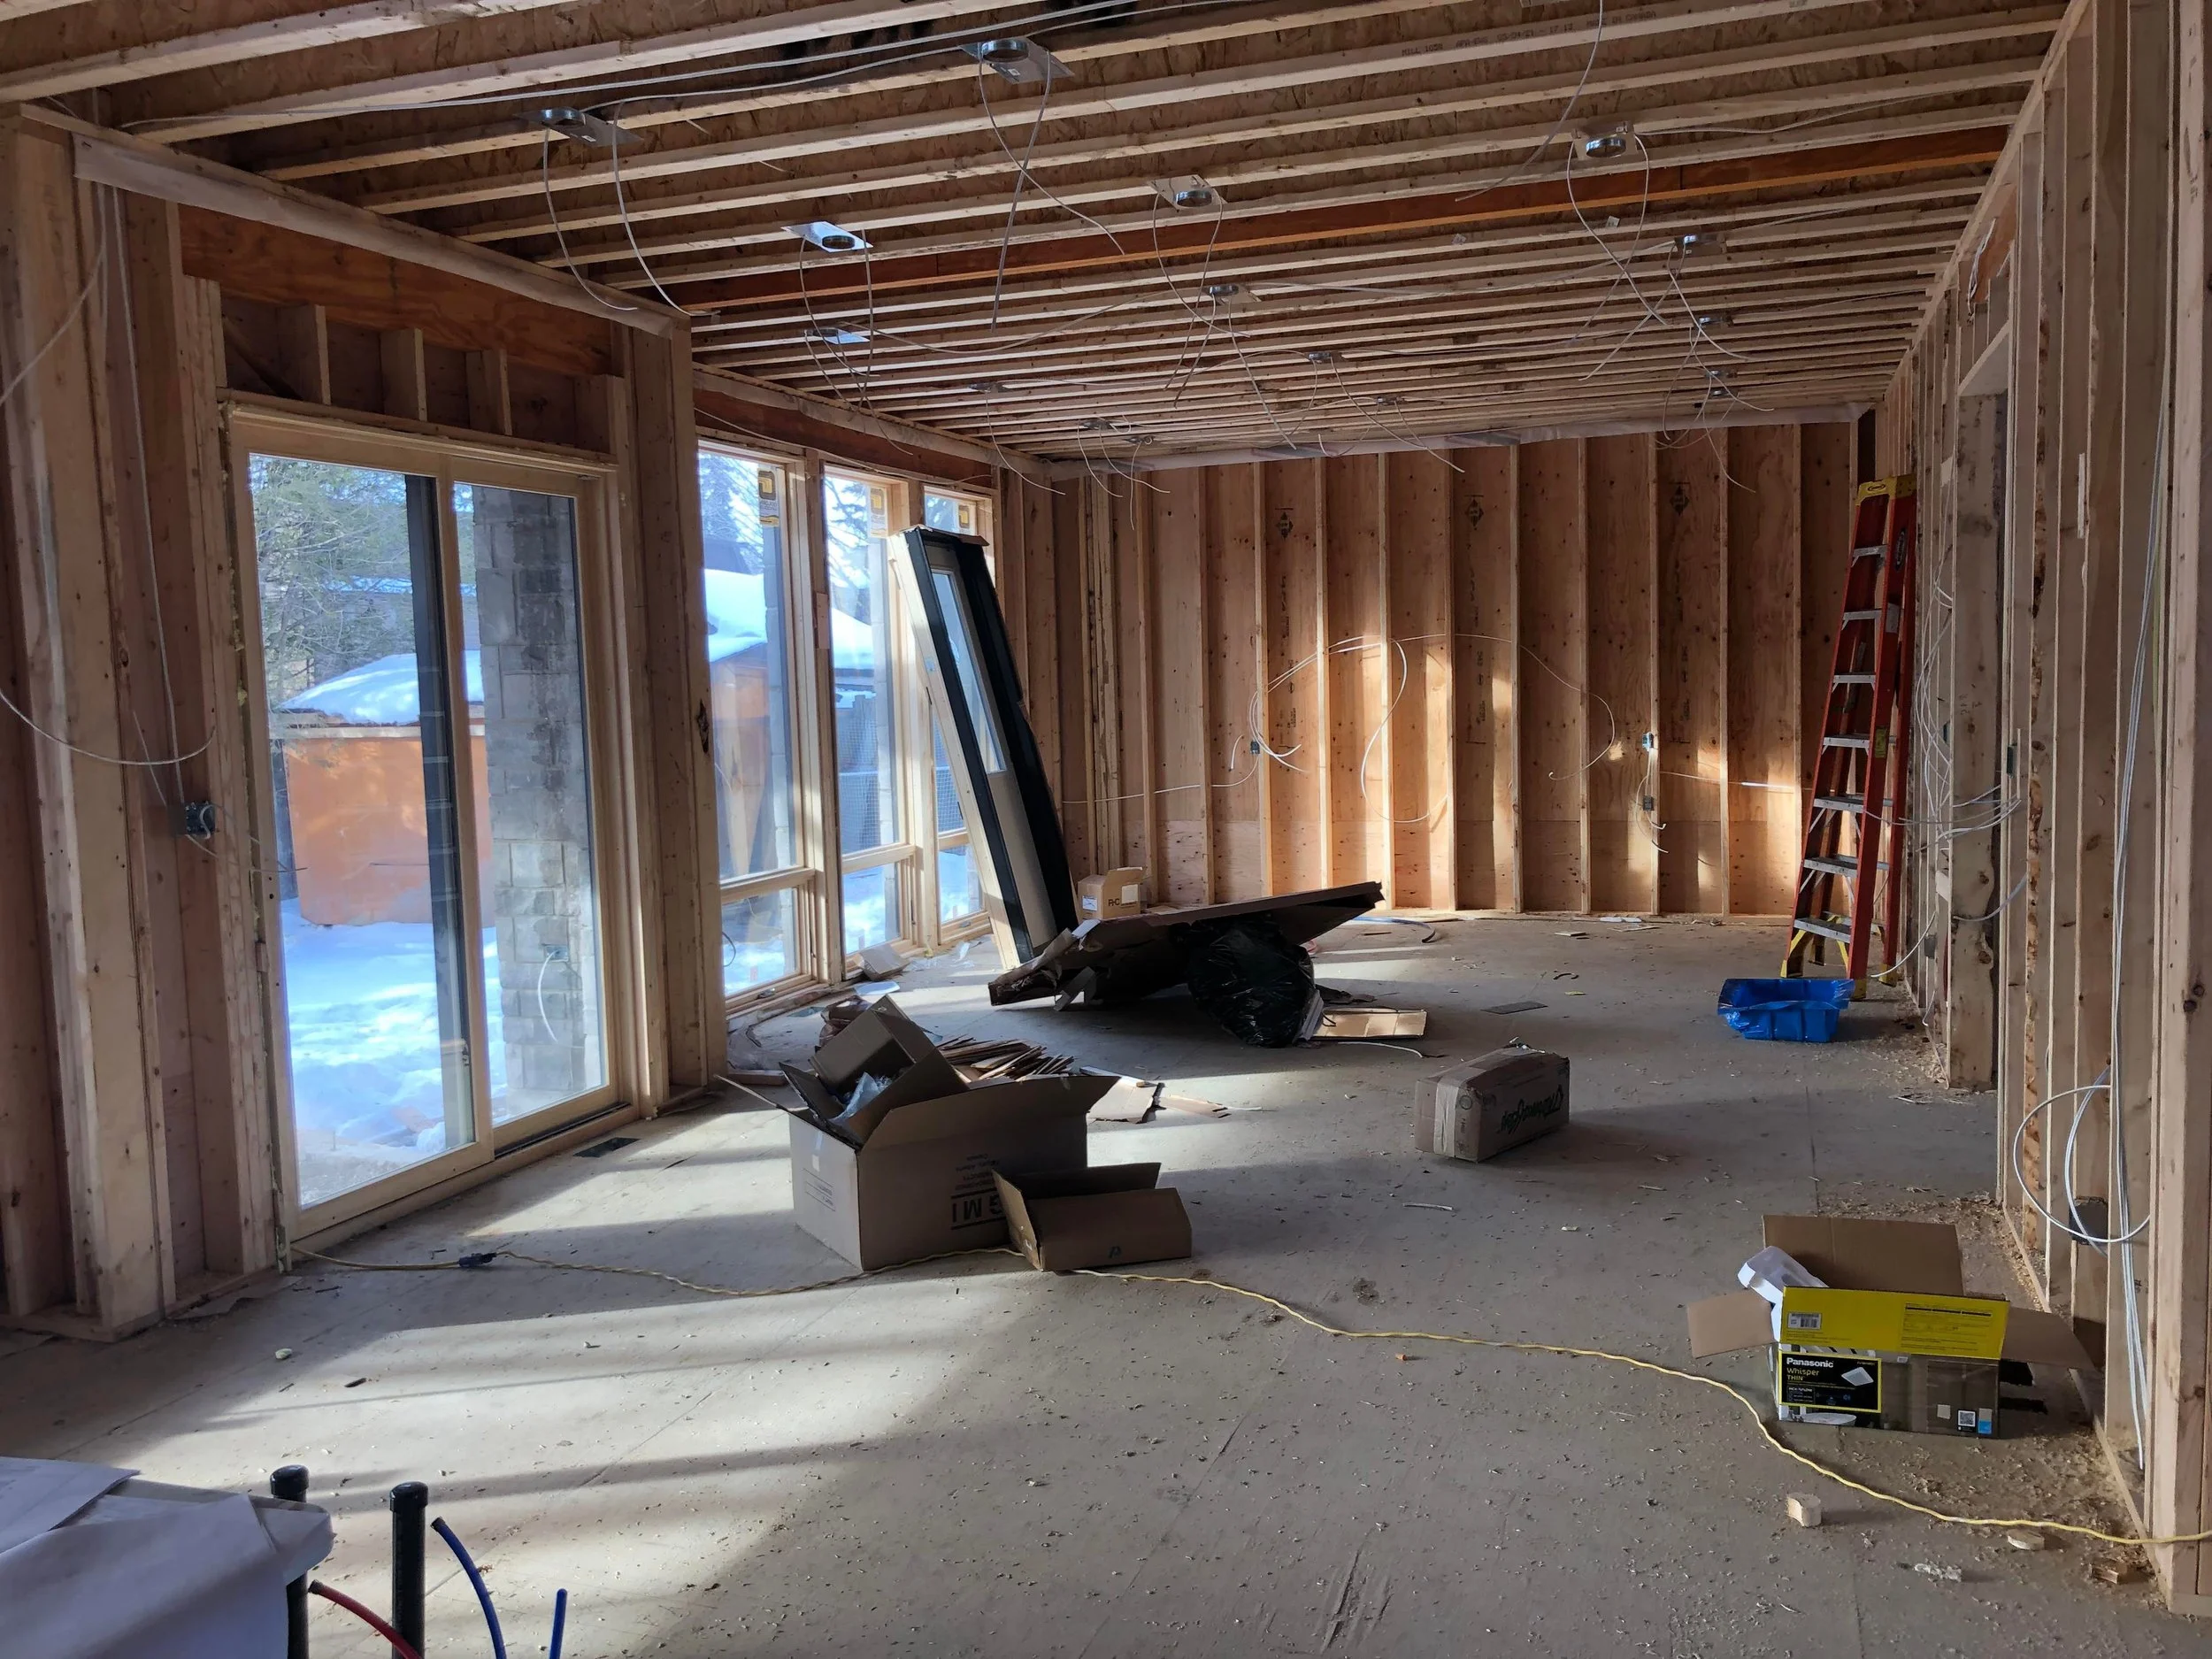
    If you are reading this article chances are you have already been thrown a multitude of numbers estimating the cost of a new home build in Toronto, many of which were costs per square foot. The problem with getting a cost per square foot for a new home build is people are mislead about the number of square feet this accounts for and the cost per square foot is usually underestimated to lure people into getting the process started.

    This article breaks down the process BVM Contracting uses to accurately give people the total cost of building a new home in Toronto so that you can answer the question, “how much does it cost to build a new home in Toronto?” with certainty before investing time and money into a project you might not be able to afford.

    THE REALISTIC COST OF BUILDING A NEW HOME IN TORONTO

    When we are on our discovery calls with clients we inevitably always get asked the question, “how much does a new home build cost”? Sometimes they expect us to give them an accurate amount without them telling us about anything to do with finishes, square footage, or anything else important about the project/new home build. Instead of throwing numbers out of thin air, we employ a very simple process that allows us to understand in more detail what our potential new home building clients are looking for with their project, which allows us to put a representative cost estimate together. This is our alternative strategy to spitting out meaningless costs per square foot and non-representative home building costs. Every new home build project follows the same steps, but that does not mean that they all cost the same amount!

    Step 1: Ask the clients 10-20 specific questions about their project

    This is our favourite part of our estimation process because this separates the people who have actually done their research from the people just window shopping. If you are seriously considering building a new home in Toronto you already have an idea of the approximate size, finishes, and general process but need some more specific guidance on where the costs might come in. This is where an experienced General Contractor or Home Building Company in Toronto can help extract some key information about your proposed project to see if they have done a similar project in the past that can help form a representative scope of work (and eventually budget) for the project.

    Step 2: Review and match Client’s scope of work to recently estimated (or previously completed) new home build project to estimate cost

    Once the key information is understood about your property, size of the new home construction project, and potential finishes it is time for your prospective home builder to match your scope of work with a past project that they have estimated or completed. BVM Contracting has a database of over 30 new home building projects in Toronto (specifically denoted as residential infill construction projects by The City of Toronto) from the past 5 years that serves as our foundation for estimating preliminary project budgets for potential home building clients. No matter the size of your new home construction project we are able to provide a representative budget that will help you in your decision-making process. Even better – we can tell you the best areas to save money and get the best value for your dollar. That is the value of working with a General Contractor that is experienced with custom home building and new home construction in Toronto, we give people no-nonsense information that will actually allow them to budget properly.

    Step 3: We Supply you with The estimated cost for your new home building project

    Once a thorough review is completed of all of the details provided, as well as past projects, we provide you with an estimated cost for your project. If your scope of work is very similar to a project we are working on or have recently quoted we can also supply you with plans and a full scope of work/budget breakdown to understand how the costs are split up. At BVM Contracting we pride ourselves on itemizing the costs of every step of the home building process. This allows the client to understand what they are paying for AND allows us to find alternative solutions to help bring costs down if certain project line items are more expensive than what the client wants to pay. We believe that transparency is key to understanding the home building process, and to establish a level of trust that is needed to make a new home construction project a success.

    Conclusion

    It is important to understand the total cost of building a new home in Toronto instead of costs per square foot. Any Home Builder in Toronto that isn’t willing to learn more about what you are looking for is not worth your time. It is important to do the work upfront to understand how much it costs to build a new home in Toronto before investing a lot of time and effort in designs, permits, and discussions just to find out that you cannot afford to build. BVM Contracting aims to give accurate and representative project budgets so that we can give people a realistic projection of costs before they move any further in their process. Designing your own new home is fun and exciting, but it is even better knowing that you will be able to afford it.

    And better yet, if you are looking for a cost estimate we now have a new home building cost calculator that you can use for free!

    About BVM COntracting

    BVM Contracting is a full-service General Contractor or Home Builder located in Toronto. We provide home renovation and building services for major home renovations and custom home builds (full interior renovations, home additions, lot severances, new home construction, and laneway suites). Our goal is to help guide our clients through the process of building their home, from concept to completion.

    Further than providing General Contracting and Project Management for major home renovations, we also offer value-added services such as renovation financing, renovation rebate consultations and services, building permit and design services, smart home installation services, and real estate investor services.

    To learn more about our offering by visiting our services page.
  • Scarborough New Home Build – Finished Home Tour

    Scarborough New Home Build – Finished Home Tour

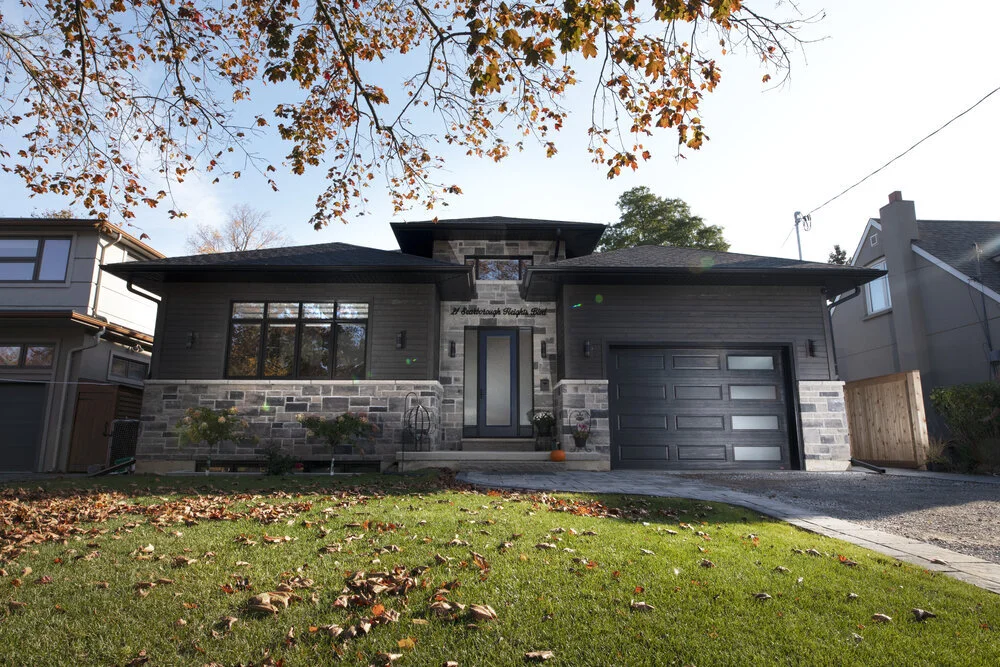
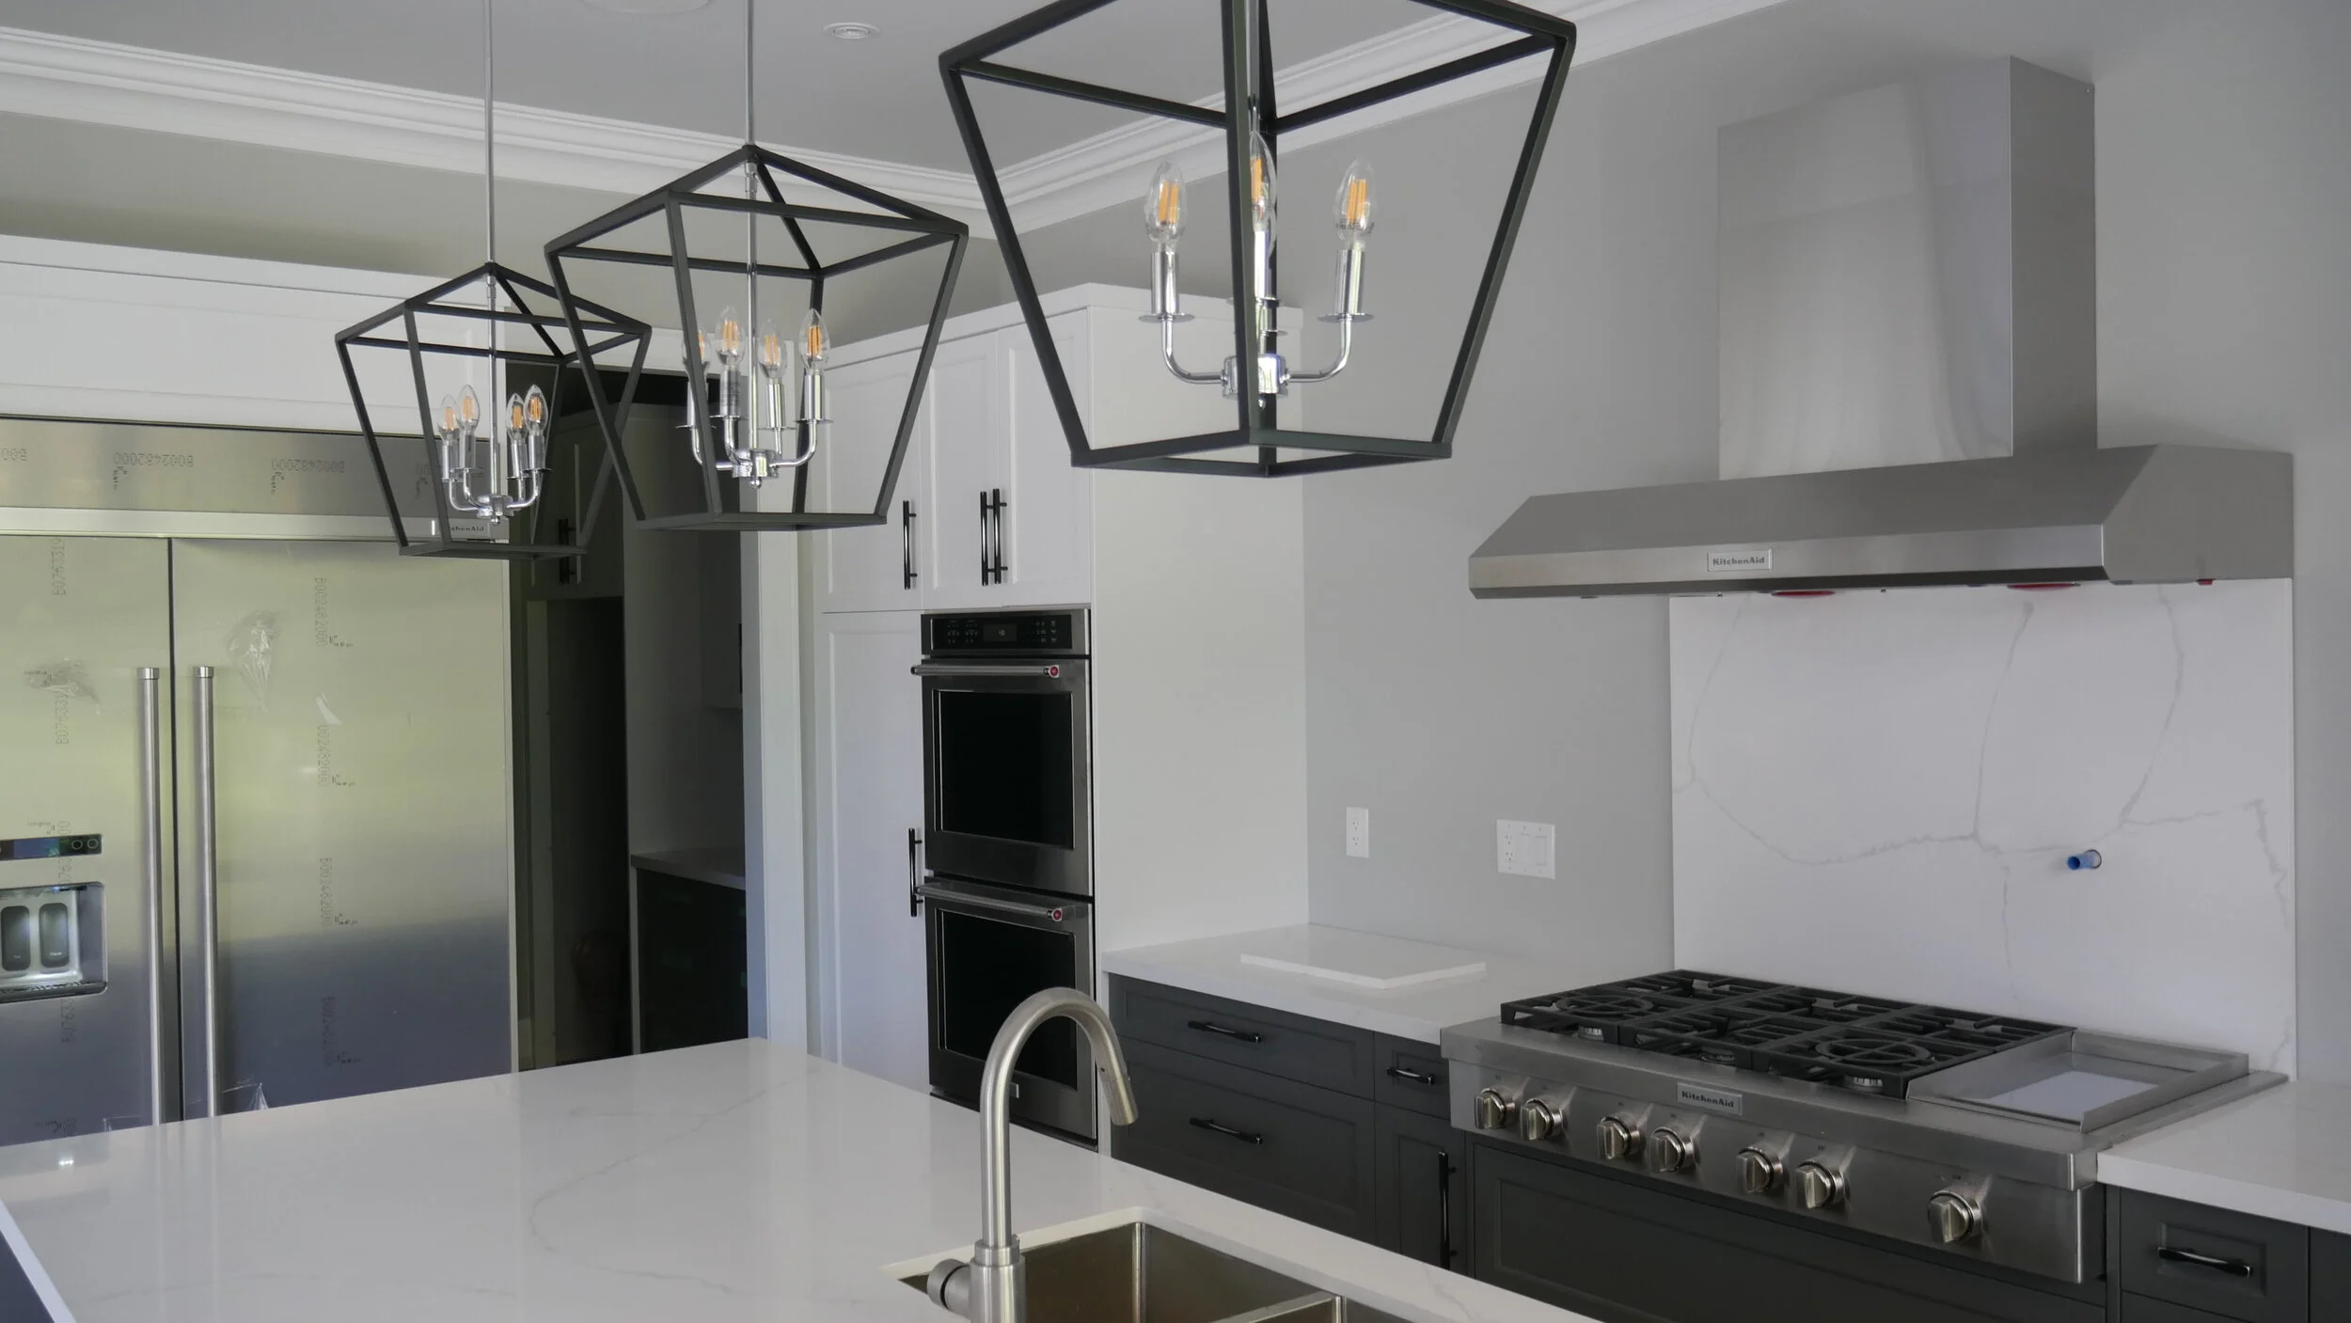
    BVM Contracting’s Custom New Home Build in the Beautiful Cliffcrest neighbourhood of Scarborough

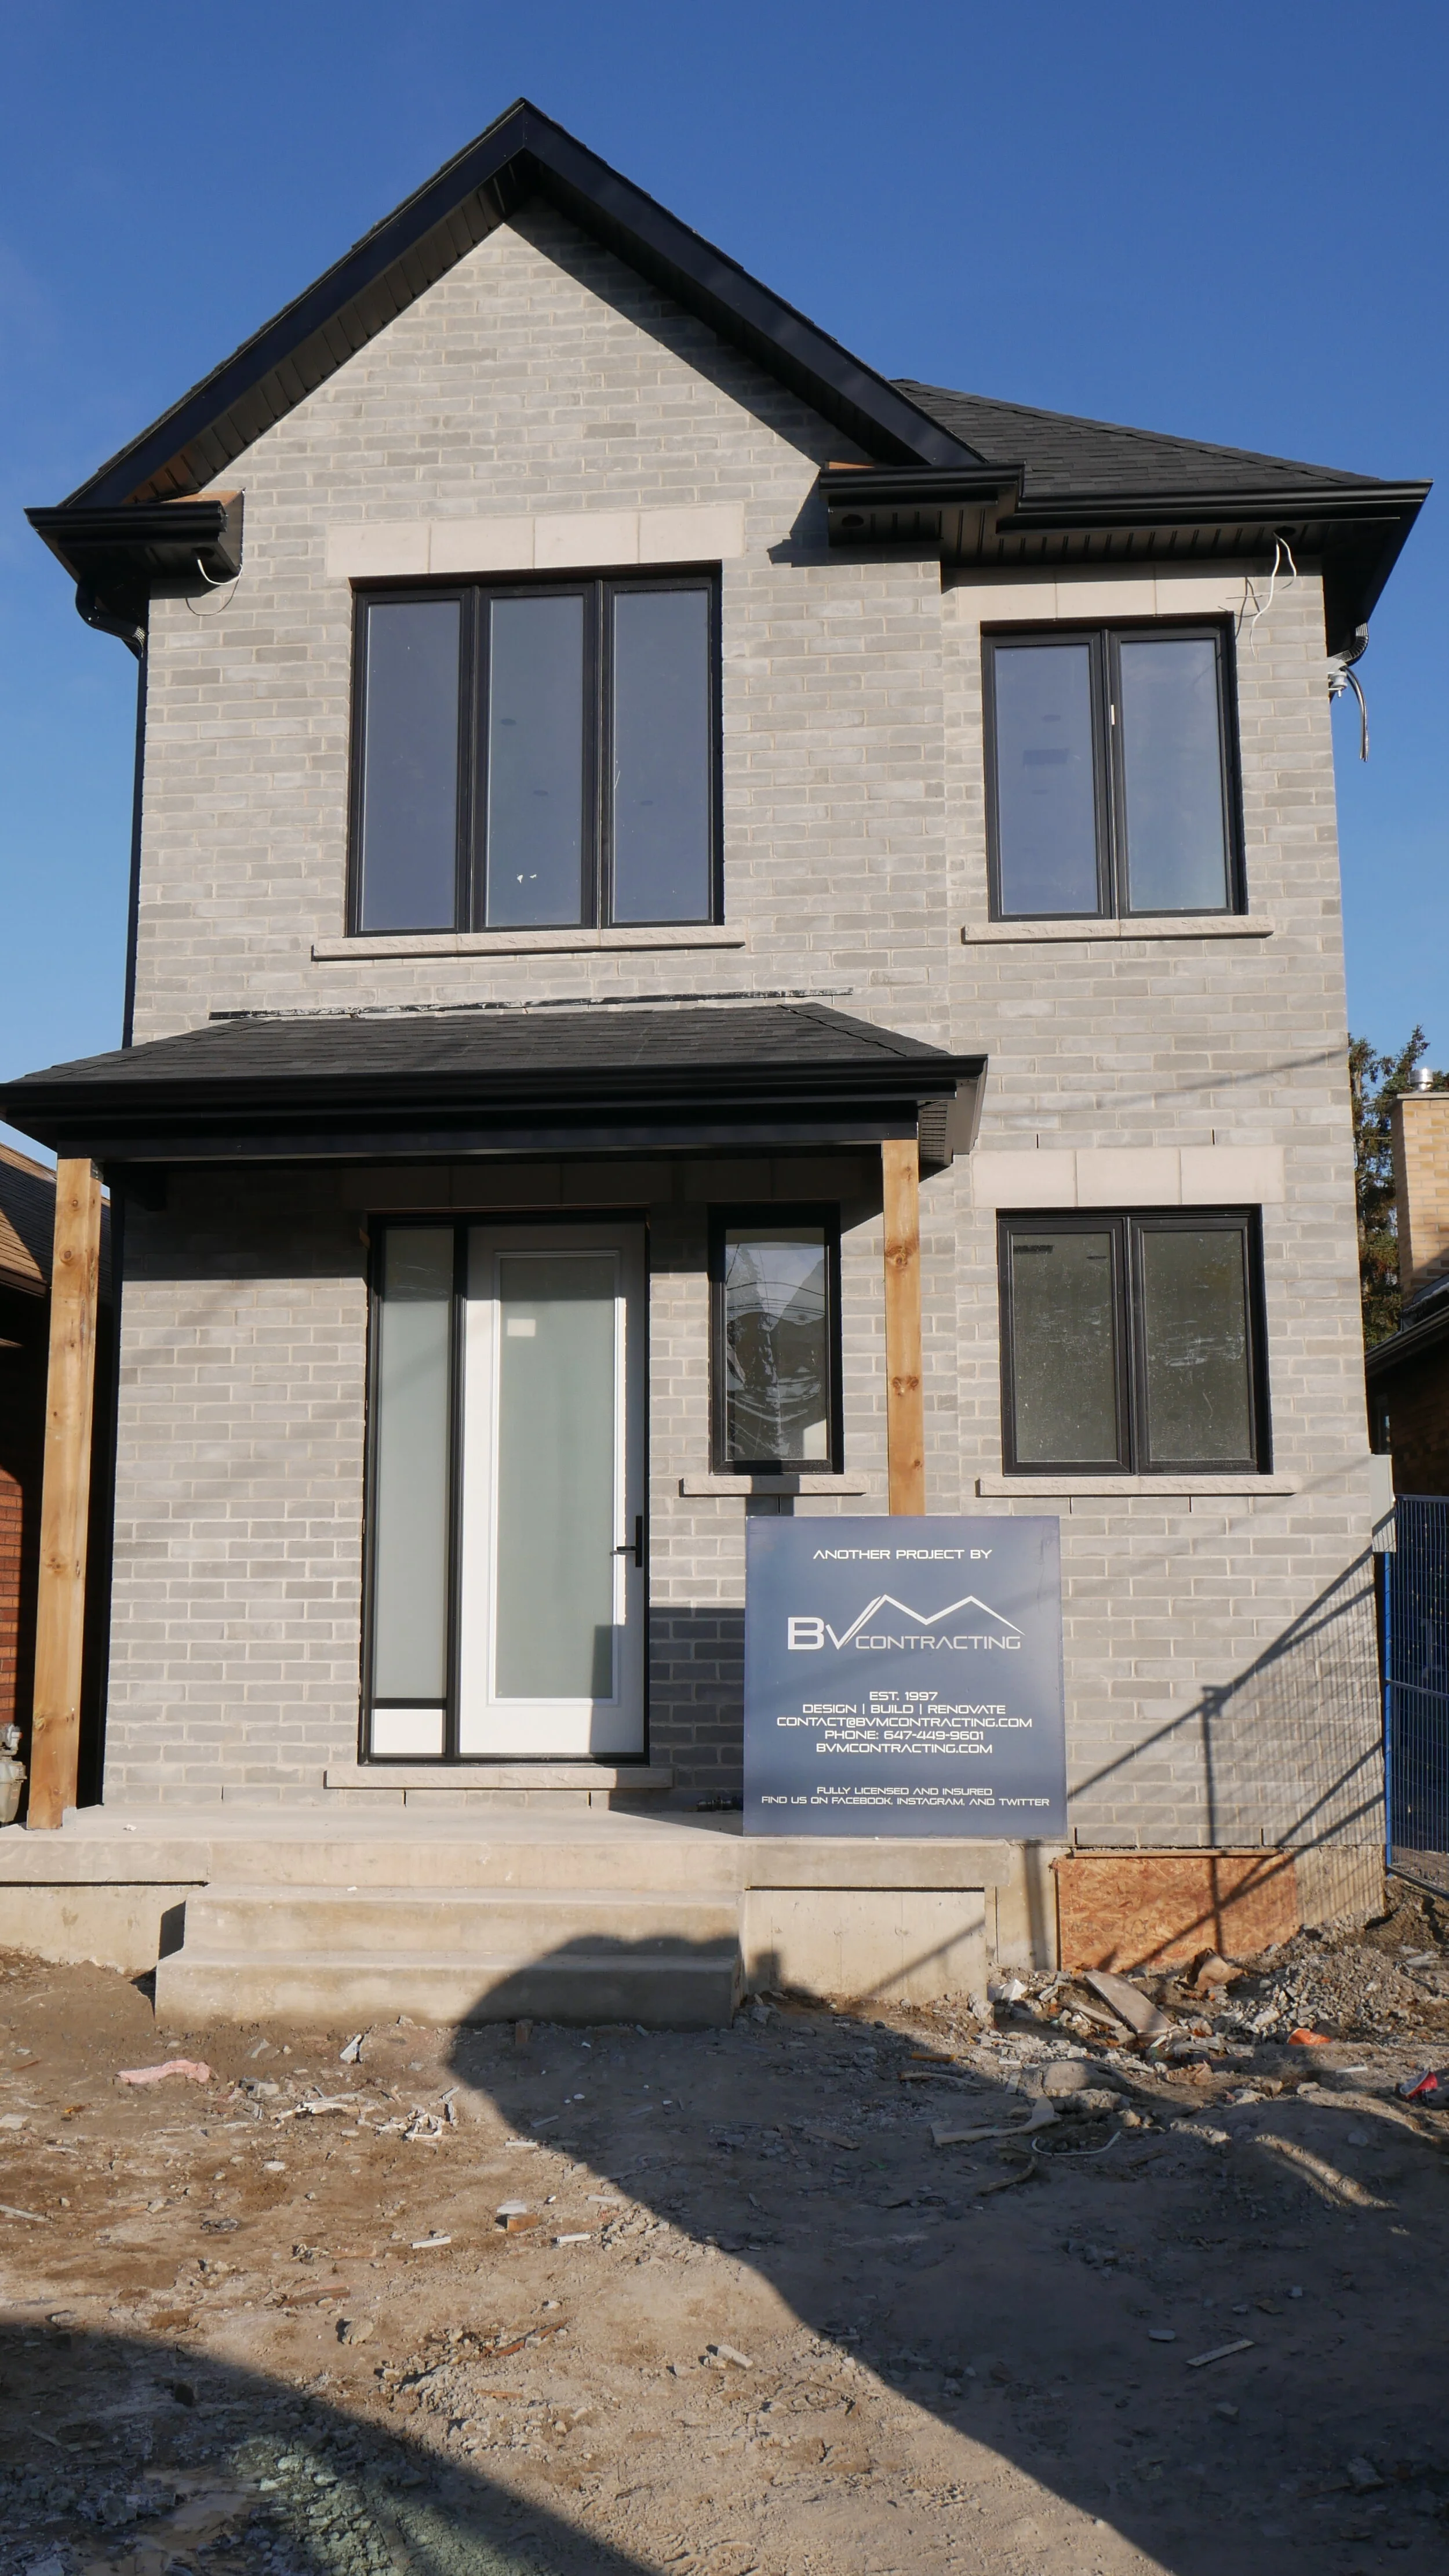
    As a local home builder in Scarborough, BVM Contracting was very excited to work so close to home and build such a beautiful home for one of our real estate investors in Toronto.

    Check out our Matterport 3D tour to look at the space without leaving your home!

    Scarborough Residential Construction Project – 151 Phyllis Avenue

    About BVM COntracting

    BVM Contracting is a full-service General Contractor or Home Builder located in Toronto. We provide home renovation and building services for major home renovations and custom home builds (full interior renovations, home additions, lot severances, new home construction, and laneway suites). Our goal is to help guide our clients through the process of building their home, from concept to completion.

    Further than providing General Contracting and Project Management for major home renovations, we also offer value-added services such as renovation financing, renovation rebate consultations and services, building permit and design services, smart home installation services, and real estate investor services.

    To learn more about our offering by visiting our services page.
  • East York New Home Construction – Finished Home Tour

    East York New Home Construction – Finished Home Tour

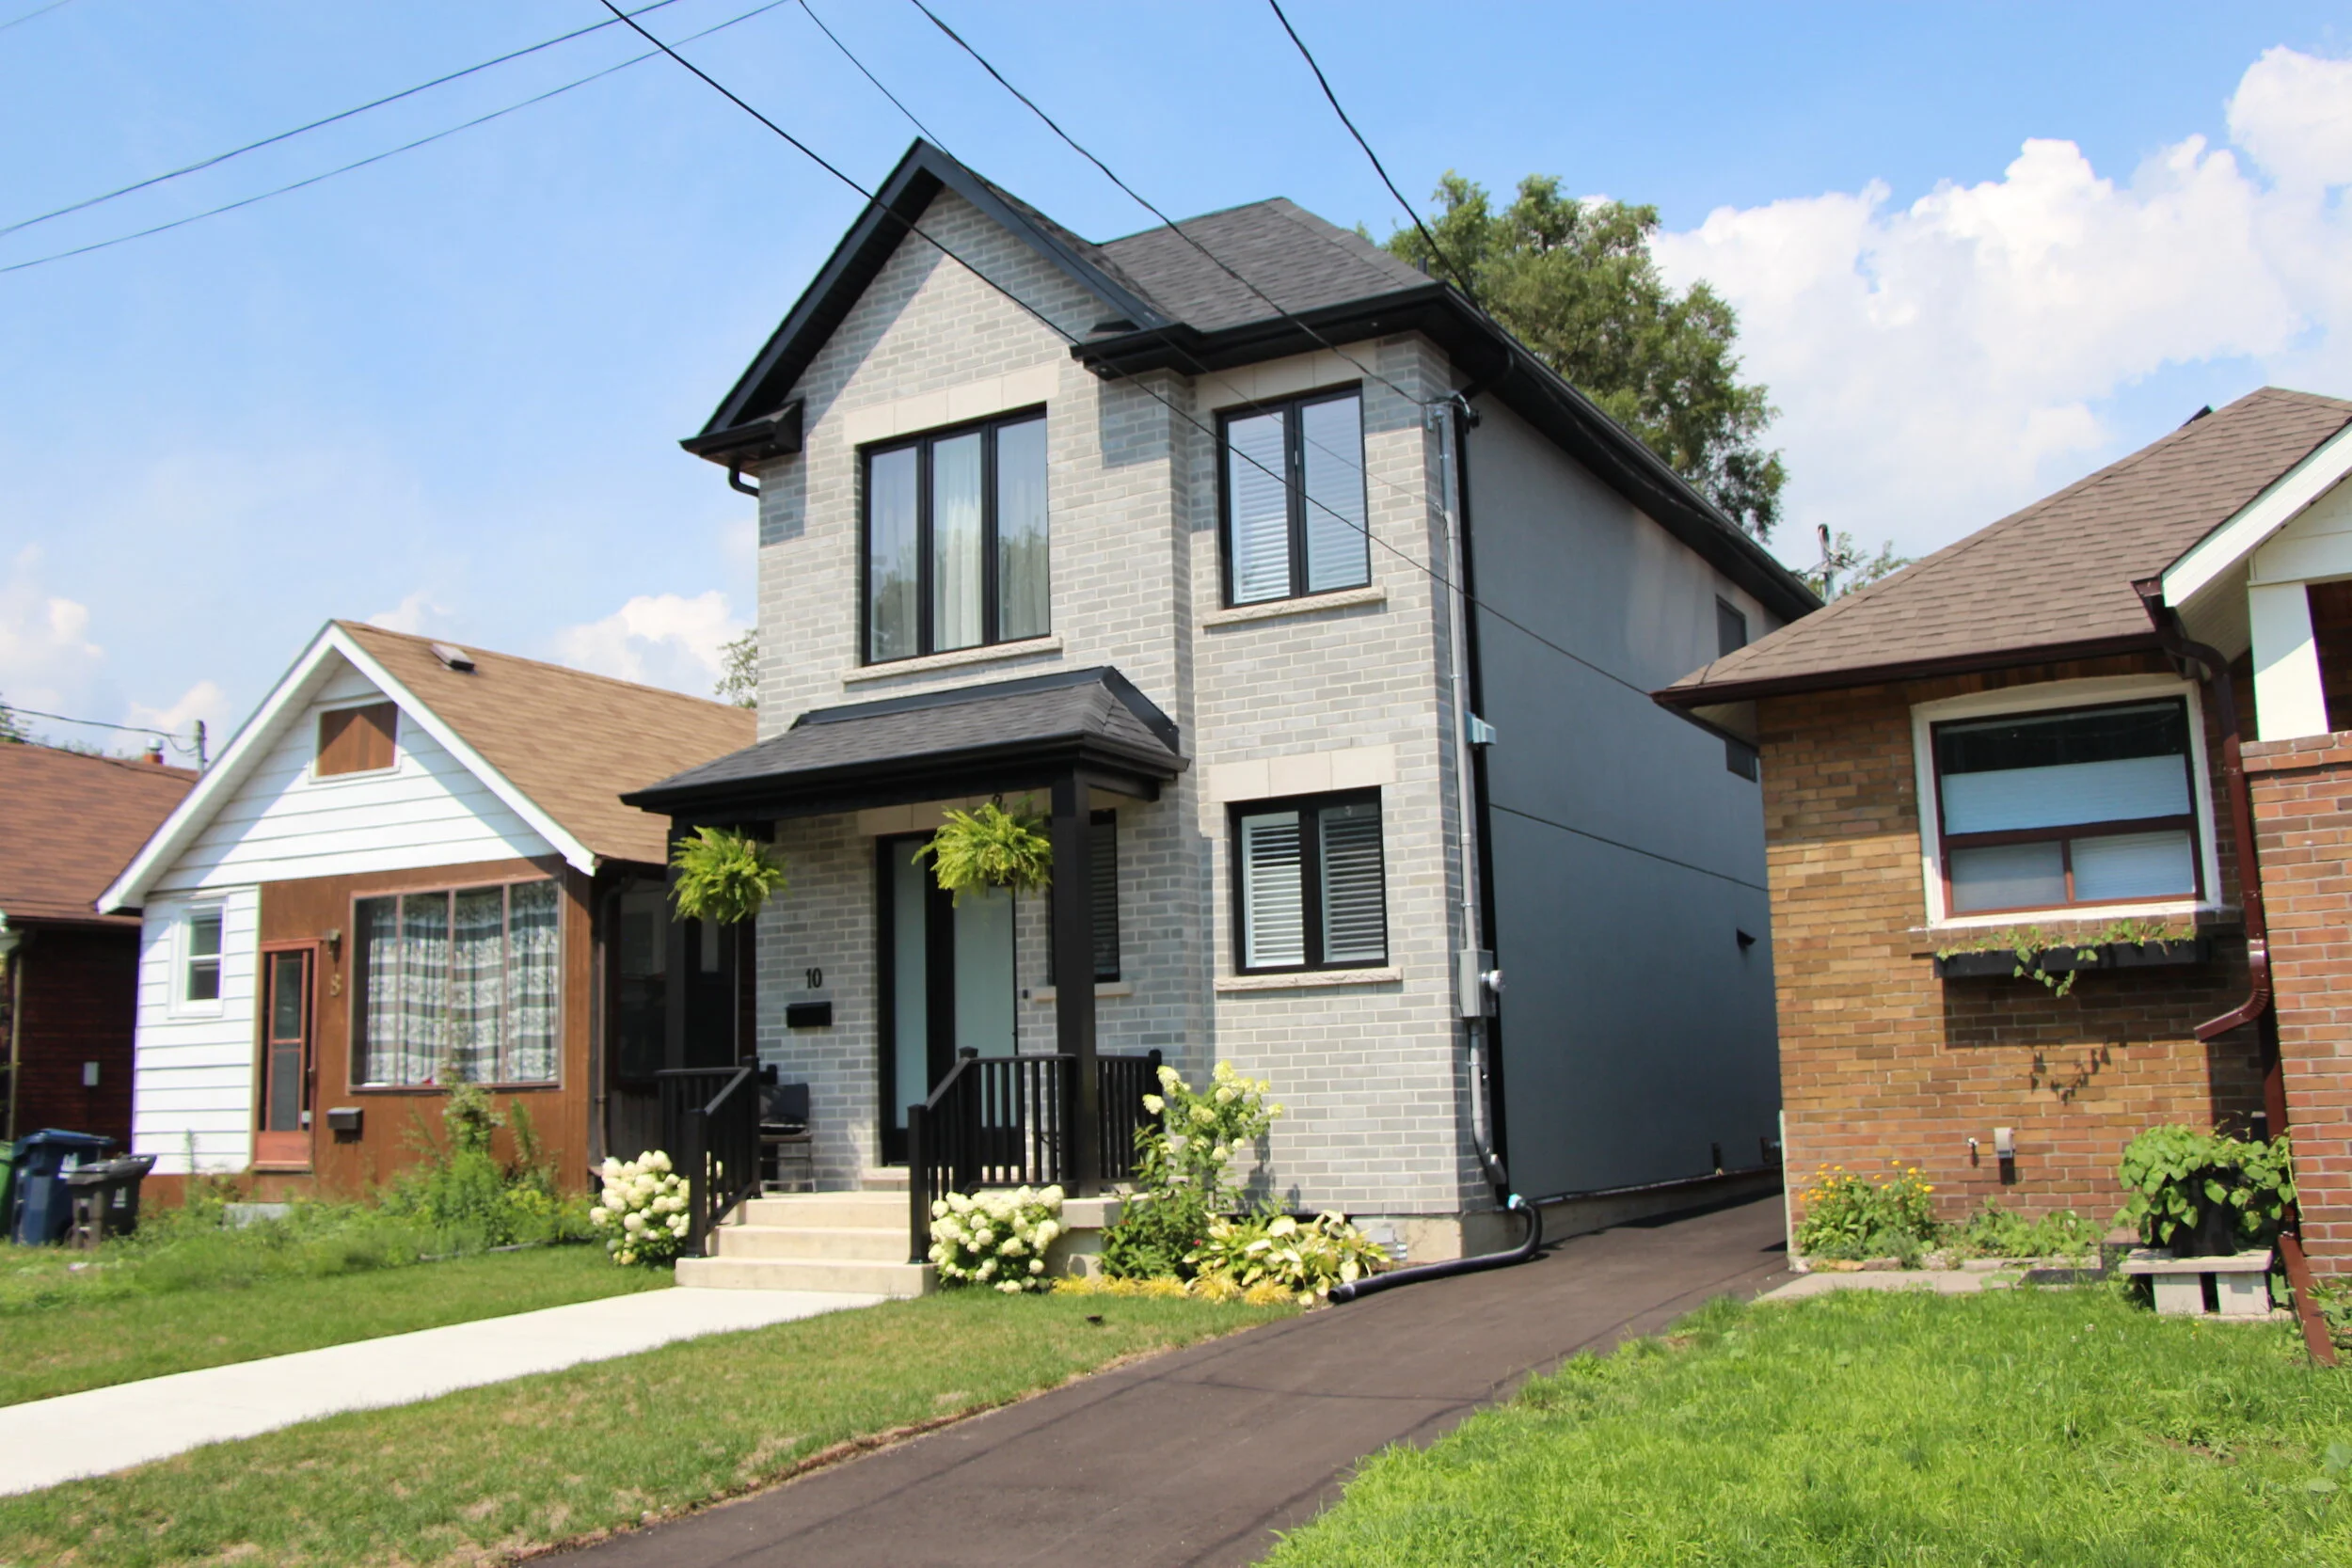
    New Infill Residential Construction in the Heart of Danforth Village in East York

    BVM Contracting was the General Contractor and Project Manager for this new home construction project in East York, which was completed by a growing family that was looking for more space and a completely new home.

    Our new custom home located on Orley Avenue in East York was completed in from Spring to Fall 2019, taking BVM Contracting about 7 months to complete from demolition to occupancy. The success of this project was achieved by the client working closely with the BVM Contracting team to ensure that there were no bottlenecks in the project, which ultimately lead to a new home build being completed in Toronto in record time!

    Check out our progress photos and final showcase video that outlines the key areas of the build and the final product, which is a beautiful two-storey new home.

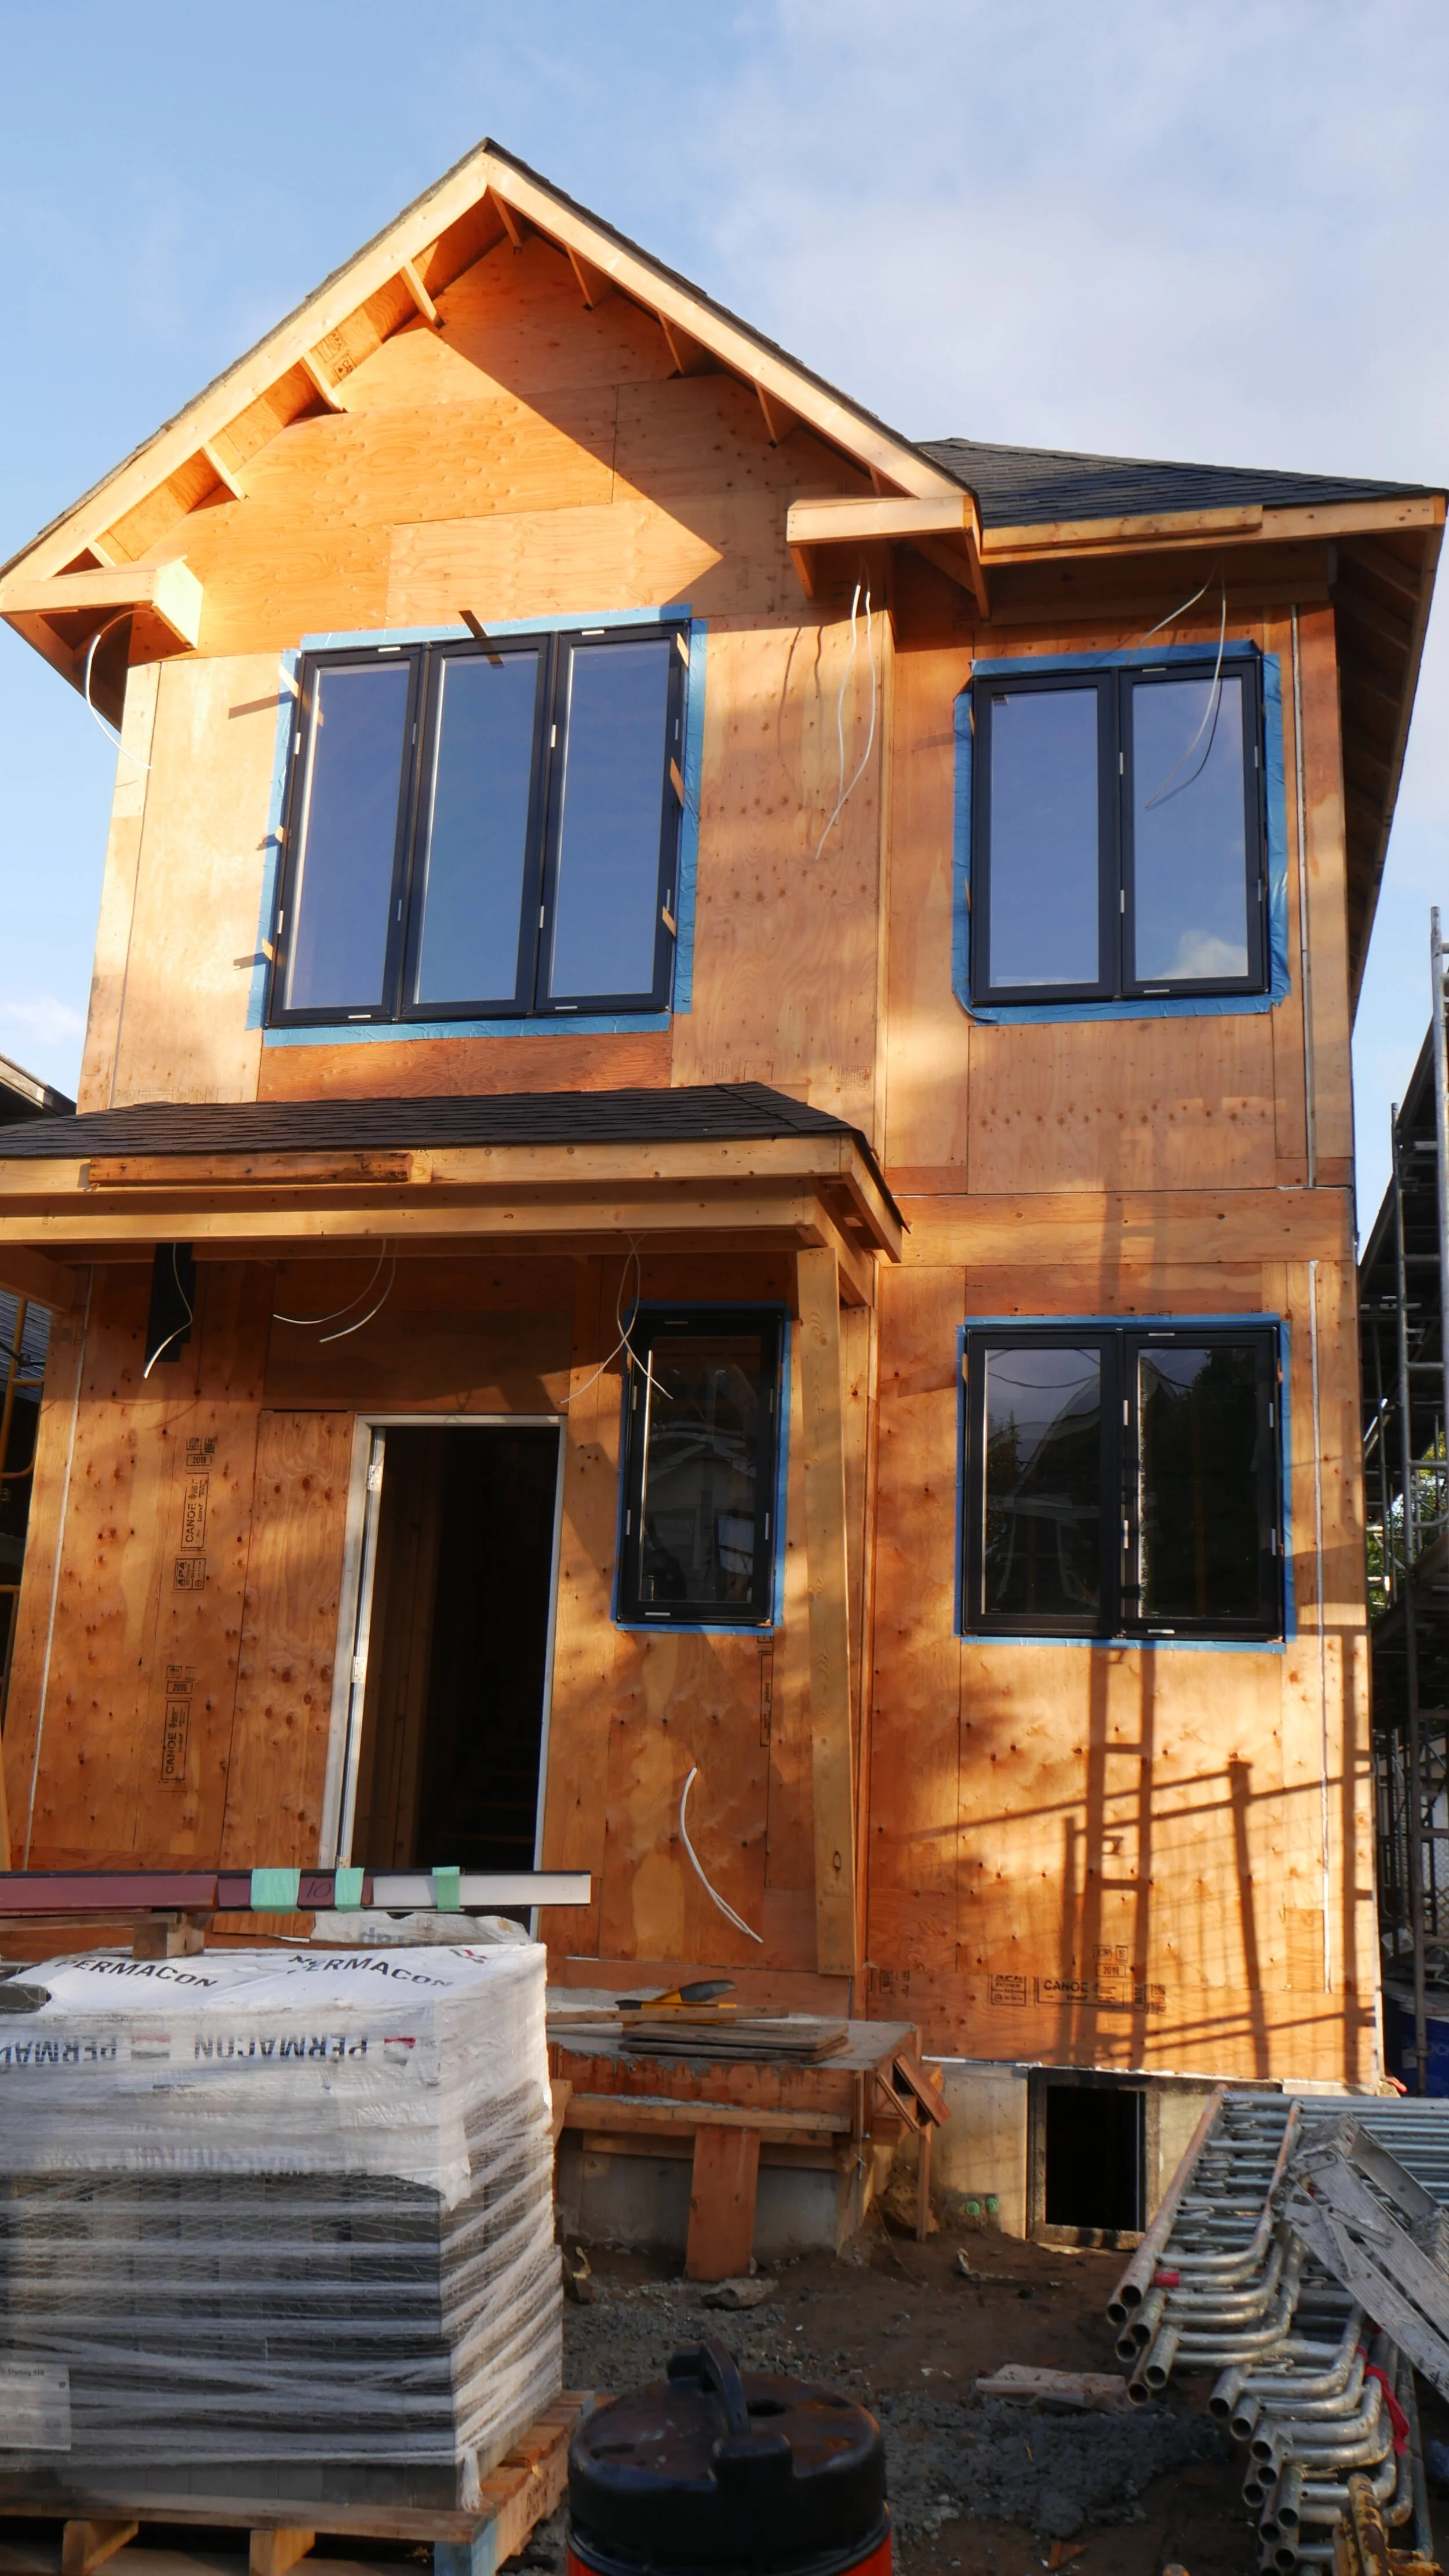
    EAST YORK NEW HOME BUILD Progress Photos

    About the New Home Build in East York

    This home was started in April 2019 and finished up in November 2019. The forming of the foundation was delayed due to the soil conditions for the home coming back unfavourable and causing BVM Contracting to have to shore the West side of the property as per our Engineer’s guidelines. This allowed the integrity of the neighbouring property’s foundation to remain intact and allowed us to move forward with the build.

    Once the foundation was created we had to make up on lost time and were able to complete the remainder of the project in record time! This didn’t happen without the help of our amazing client, who always had her finishes ready for installation and kept on track with her client-managed items.

    Some of the key features of this home includes:

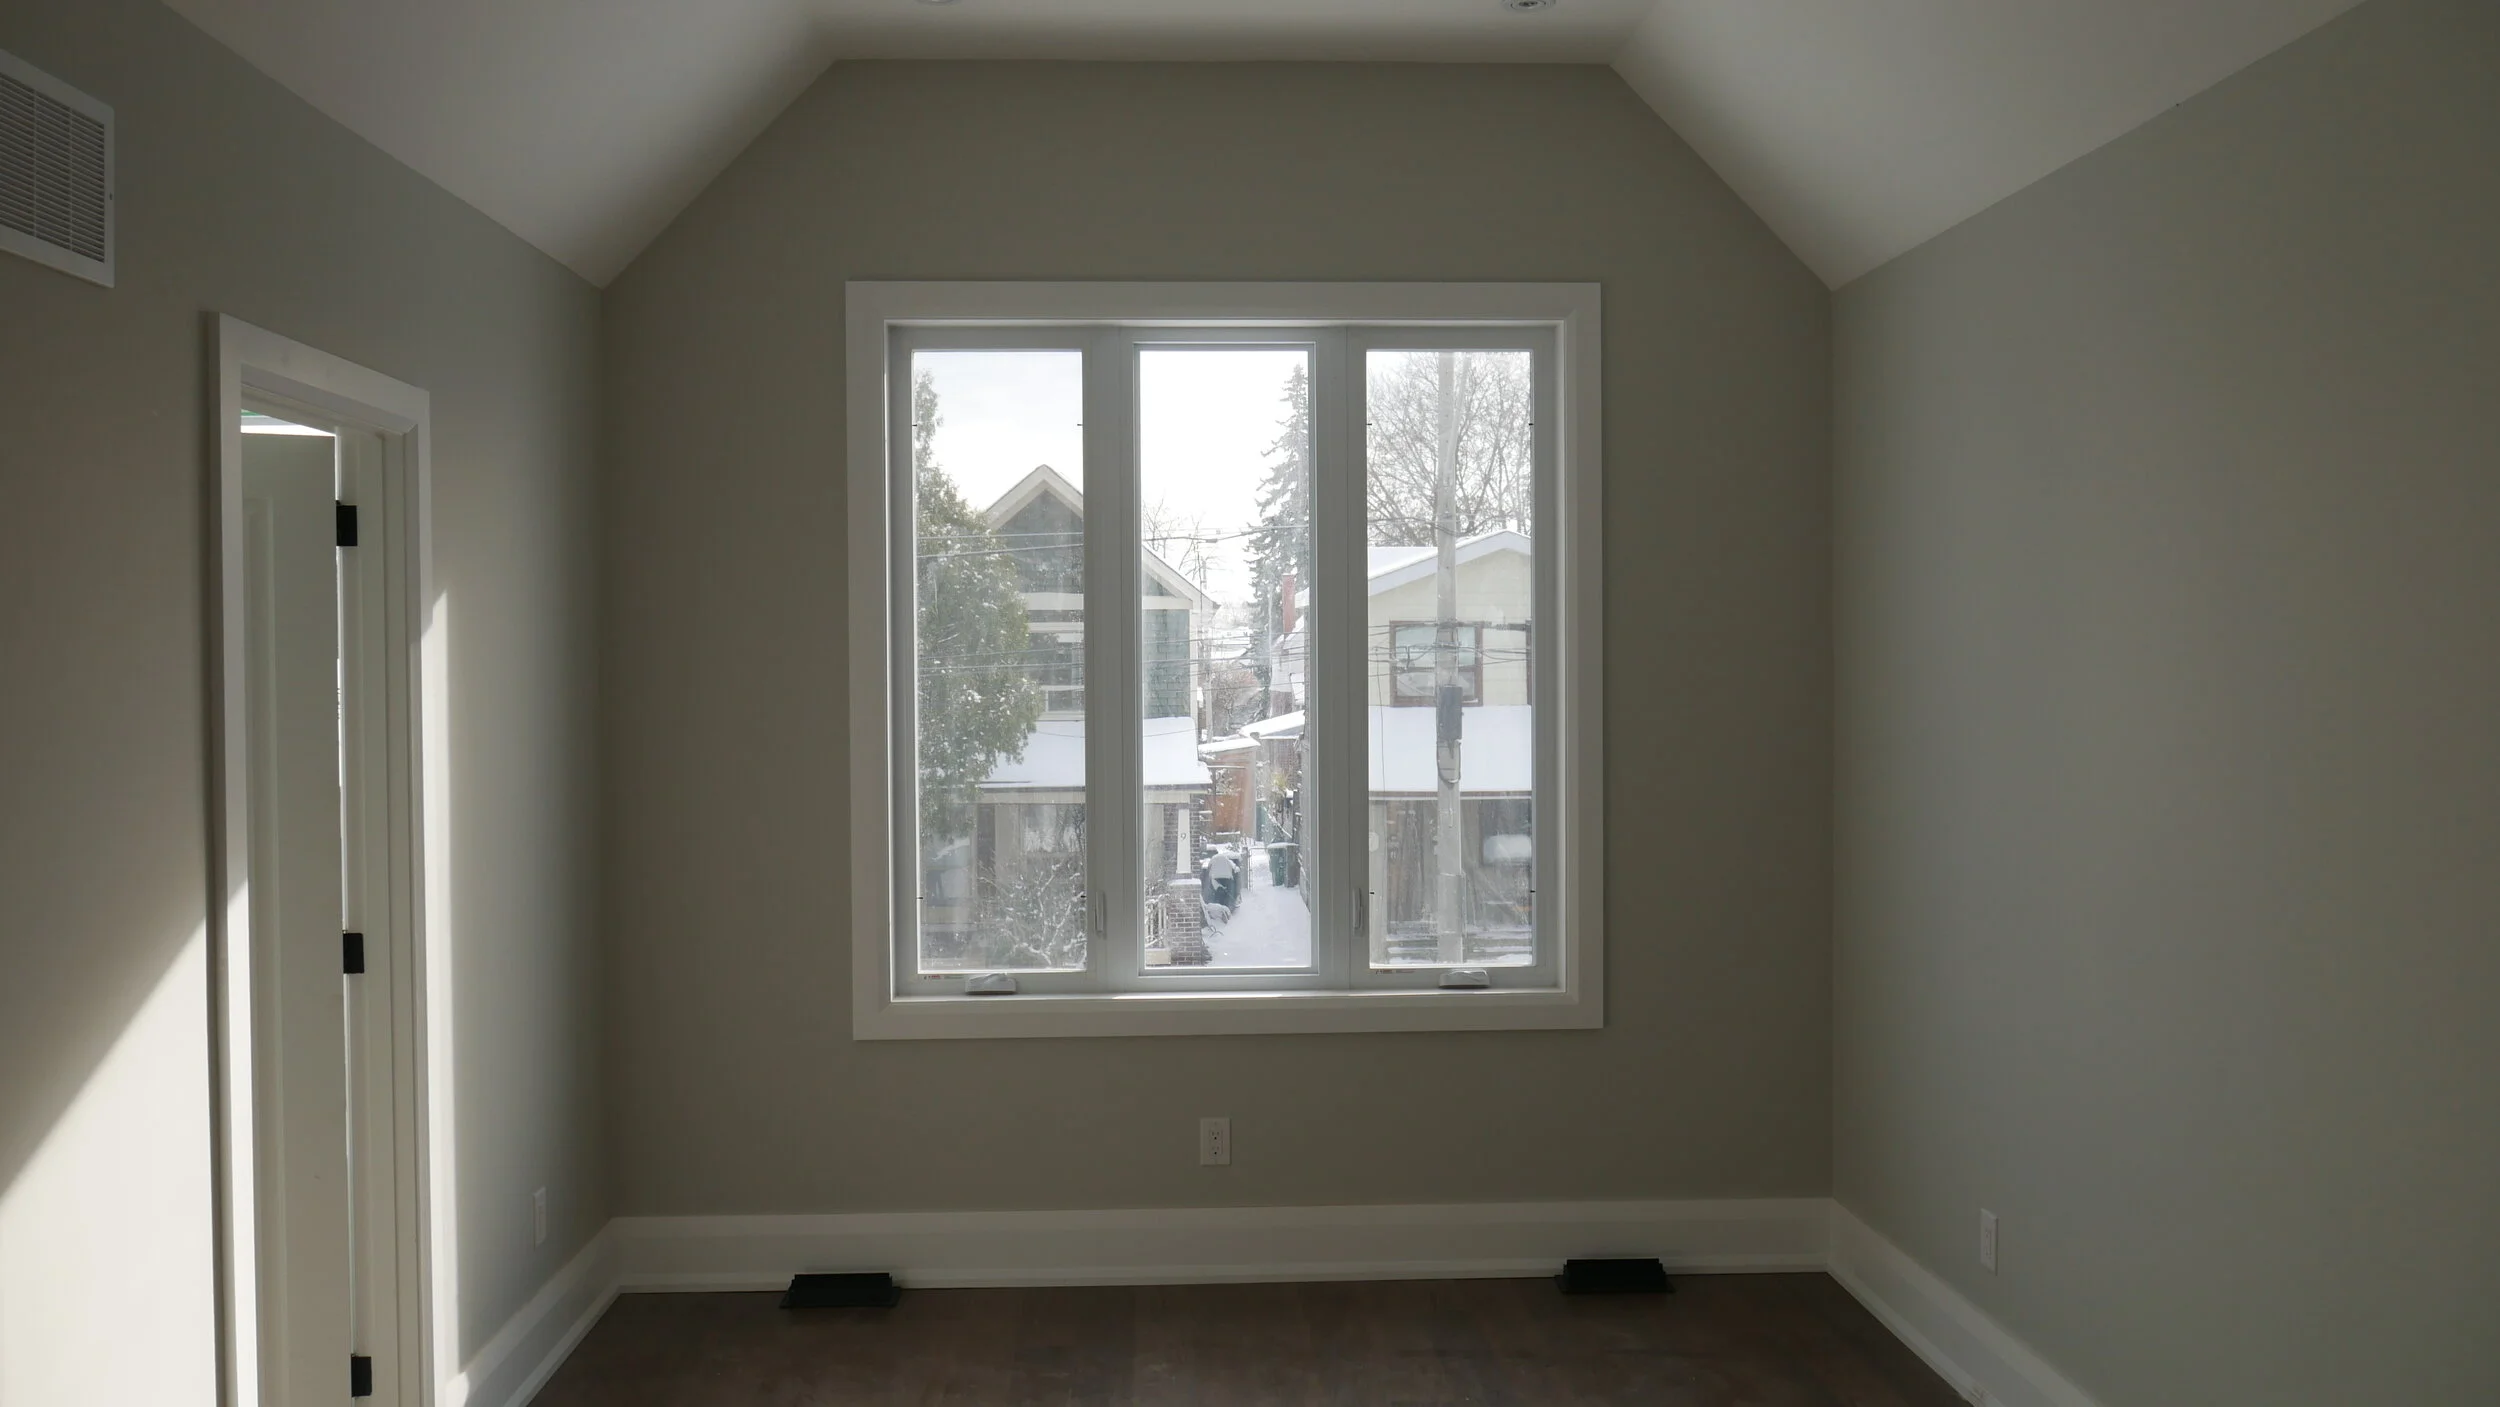
    • Vaulted or cathedral ceilings in the master bedroom

    • Skylight installed for second floor hallway to bring in copious amounts of light

    • A 5-piece master bathroom with a stand-alone bathtub, shower, and double vanity

    • Front foyer with walk-in powder room and closet area

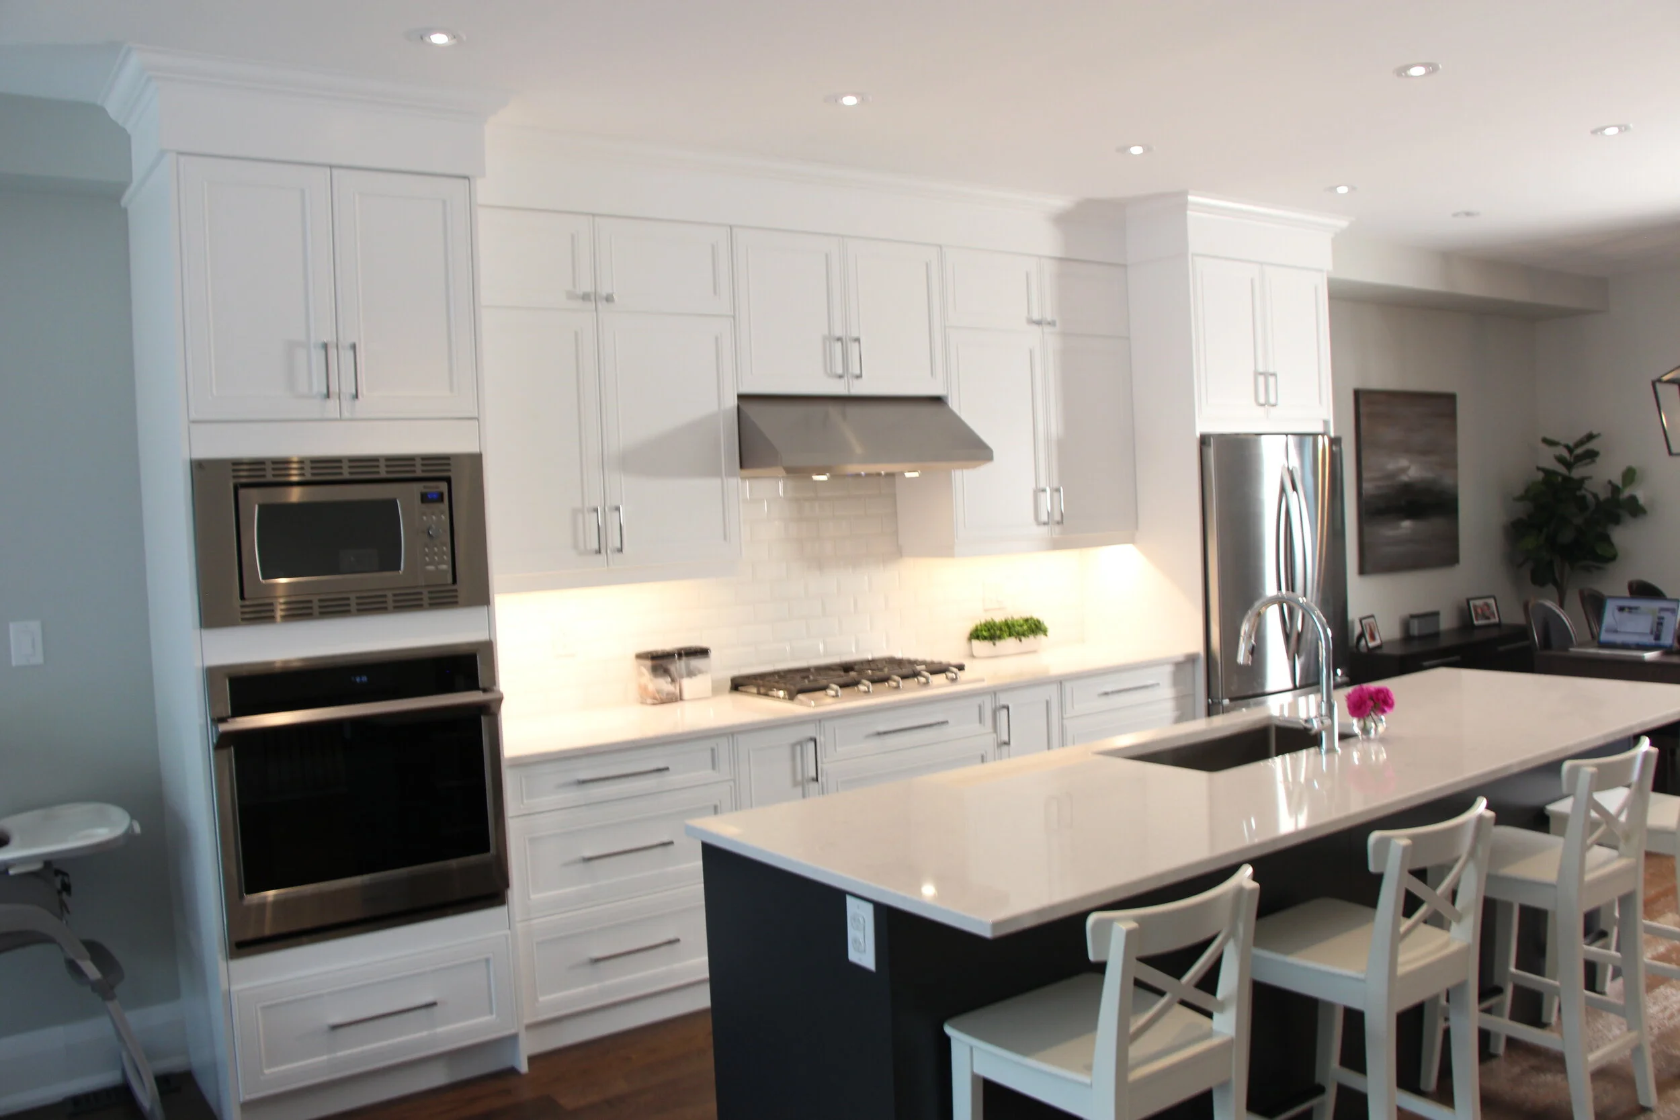
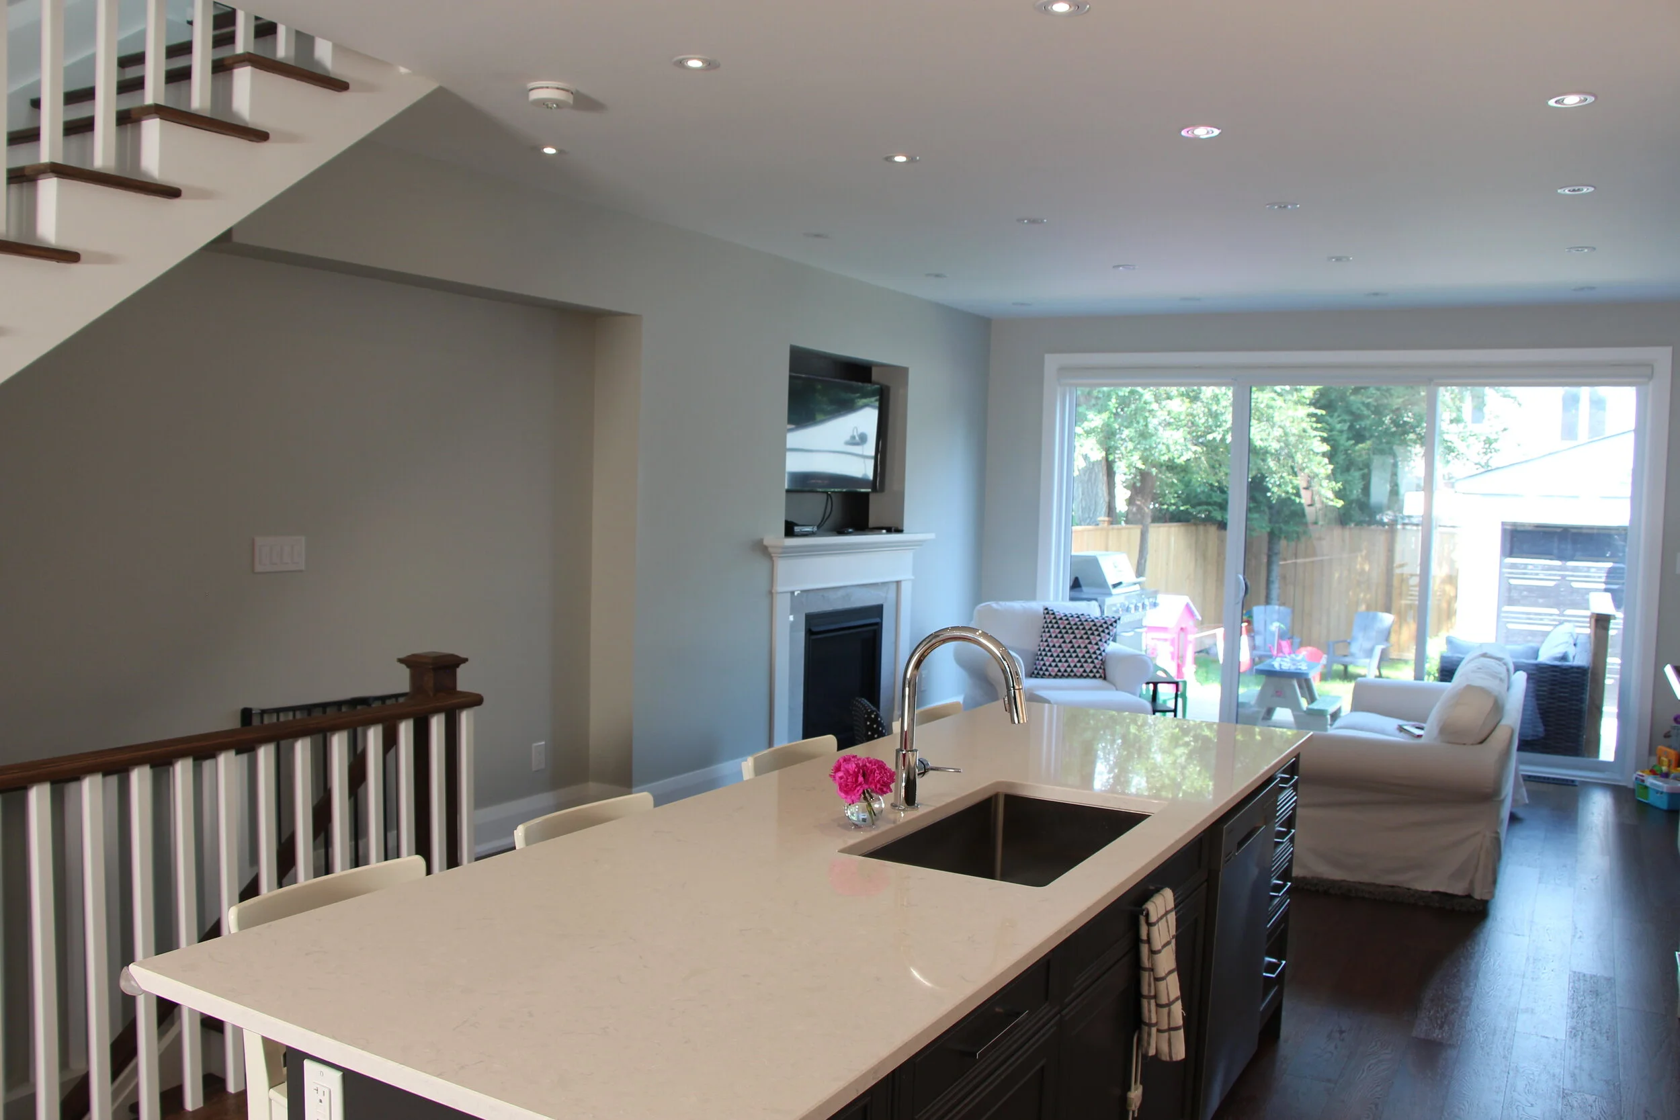
    • Custom kitchen with island

    • Built-in fireplace for living room

    • 3 + 1 bedrooms

    • 3.5 bathrooms

    • Garage was finished in the same colour stucco as the exterior of the home

    • New rear deck

    • New front porch with overhang

    FeatureS Video for Orley Avenue New Home Construction

    About BVM COntracting

    BVM Contracting is a full-service General Contractor or Home Builder located in Toronto. We provide home renovation and building services for major home renovations and custom home builds (full interior renovations, home additions, lot severances, new home construction, and laneway suites). Our goal is to help guide our clients through the process of building their home, from concept to completion.

    Further than providing General Contracting and Project Management for major home renovations, we also offer value-added services such as renovation financing, renovation rebate consultations and services, building permit and design services, smart home installation services, and real estate investor services.

    To learn more about our offering by visiting our services page.
  • How do I Find the Right Home Builder in Toronto? Take our Quiz to Find out if we are your match!

    How do I Find the Right Home Builder in Toronto? Take our Quiz to Find out if we are your match!

    Take our quiz below to find out if we should be your home builder for your next home addition or new home construction project in Toronto

    BVM Contracting actively books projects from 6 months to 2 years out, and we only take on a select few projects per year (usually 5-7 projects per year, depending on the size and complexity of each one). We also have certain strengths as a home builder that allow us to provide more value to a targeted persona of home owner or investor than others. In other words, we are not perfect for every type of home owner (no builder is, they are just afraid to tell you!) so this quiz will help both yourself and BVM Contracting determine if there is a good fit.

    To find out if BVM Contracting is the right Home Builder for your next residential construction project please take our questionnaire/quiz below. Once you fill out the questionnaire we will be in contact within 1 business day to let you know if we think we will be a good partner for your project!

    BVM Contracting Residential Construction Project Questionnaire

    Please note that your name and email are the only required items for this home builder matching form, but in order to evaluate your request properly we require all of the questions/areas of the questionnaire to be completely filled out. Please do your best to fill out everything!

    About BVM COntracting

    BVM Contracting is a full-service General Contractor or Home Builder located in Toronto. We provide home renovation and building services for major home renovations and custom home builds (full interior renovations, home additions, lot severances, new home construction, and laneway suites). Our goal is to help guide our clients through the process of building their home, from concept to completion.

    Further than providing General Contracting and Project Management for major home renovations, we also offer value-added services such as renovation financing, renovation rebate consultations and services, building permit and design services, smart home installation services, and real estate investor services.

    To learn more about our offering by visiting our services page.
  • Which neighbourhoods can you complete lot severances in Scarborough?

    Which neighbourhoods can you complete lot severances in Scarborough?

    Learn about which areas of Scarborough are able to complete lot severances

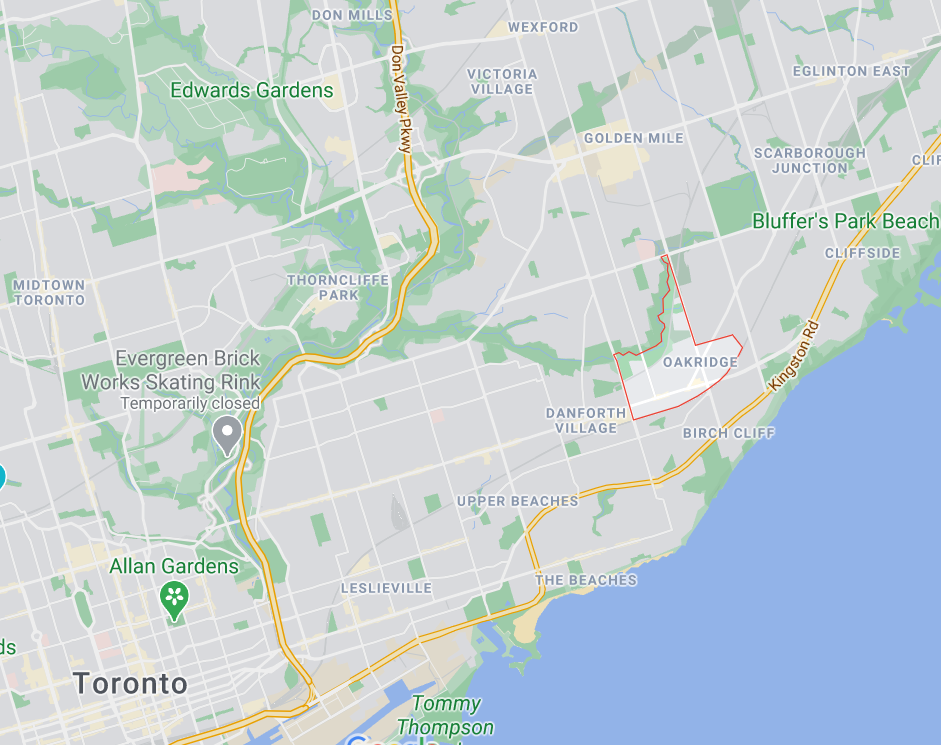
    BVM Contracting is one of the only reputable new home construction builders in Scarborough that can help you determine a strategy of investment, finance your build, help you with the design/permit process, and also build the house for you! A true turn-key approach that puts us at the top of the list for real estate investors in Toronto.

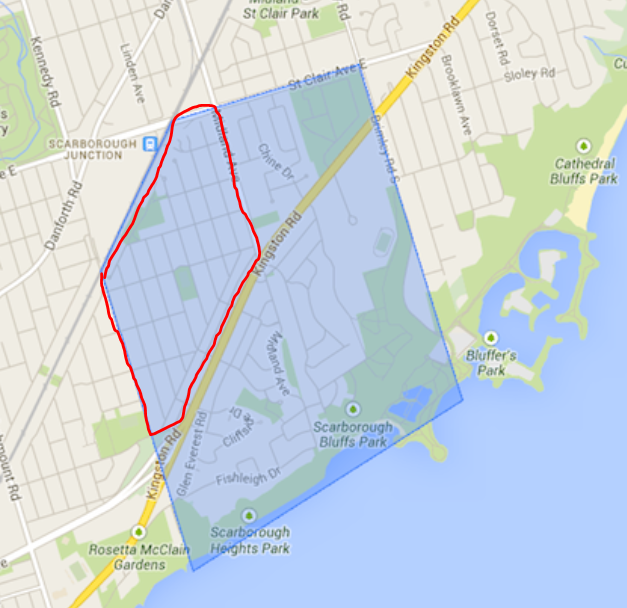
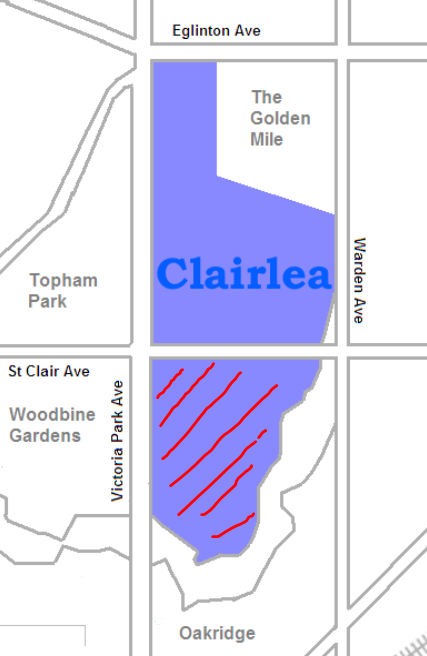
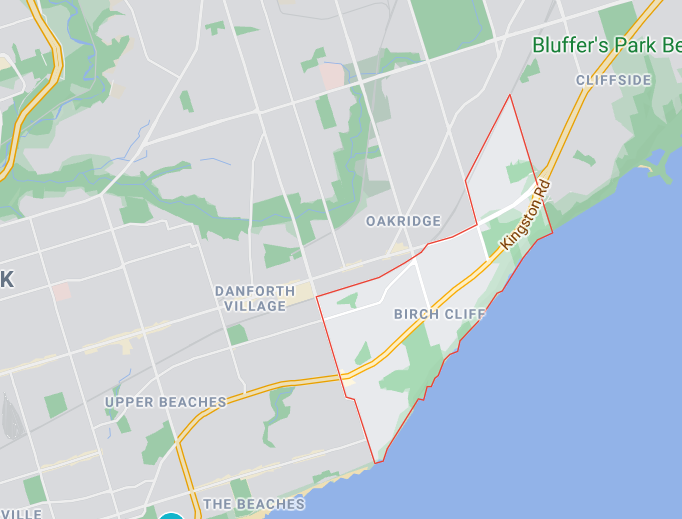
    In this article we break down the neighbourhoods in Scarborough where we see many of lot severances being successfully completed, and how you can start your journey to either complete a lot severance on your existing property (if you live in one of these areas) or buy a property to complete a lot severance.

    Neighbourhoods in Scarborough Where You Can Successfully Sever a Lot

    How to Start the Process of Severing a Lot in Scarborough

    The absolute best place to start the process of completing a lot severance in Toronto or Scarborough is to find a home builder that has completed lot severance projects in Scarborough, and has the the experience to help you with the planning.

    Don’t let the above neighbourhoods fool you into believing that every lot is severable, because that is not the case. There is certain criteria that need to be met for the City of Toronto planning department to accept the completion of a lot severance. With our architect and design partners we would be able to determine if your lot will qualify and will create a strong application to give you the best chance at completing the residential construction project in Scarborough or other areas of Toronto.

    Let BVM Contracting guide you with our expertise in residential lot severances in Toronto and you will be very pleased with the attention to detail we give even before a contract is signed and we charge you a nickel. Our goal is to build quality and trust and give you complete transparency before you commit to working with us. Our consultations come at no charge and our pricing will always be fixed so you don’t have to worry about paying more for your new home construction project in Scarborough or Toronto.

    We are looking forward to helping you with your Toronto real estate investment!

    About BVM COntracting

    BVM Contracting is a full-service General Contractor or Home Builder located in Toronto. We provide home renovation and building services for major home renovations and custom home builds (full interior renovations, home additions, lot severances, new home construction, and laneway suites). Our goal is to help guide our clients through the process of building their home, from concept to completion.

    Further than providing General Contracting and Project Management for major home renovations, we also offer value-added services such as renovation financing, renovation rebate consultations and services, building permit and design services, smart home installation services, and real estate investor services.

    To learn more about our offering by visiting our services page.
  • Benefits of New Home Construction: What you need to know

    Benefits of New Home Construction: What you need to know

    Learn about the pros and cons of building a completely new home, versus building with your existing foundation

    BVM Contracting specializes in substantial renovations, custom home additions/extensions, and new home construction projects. In this blog we try to give prospective home construction clients the pros and cons for doing a new home construction project, versus doing a home renovation (i.e. home addition or extension) on an existing home.

    In this blog we are going to cover the following subjects:

    1. What is the difference between a New home Construction and A Home Addition/Home Renovation

    2. What are the benefits/Considerations for building a new home?

    3. What is BVM Contracting’s recommendation?

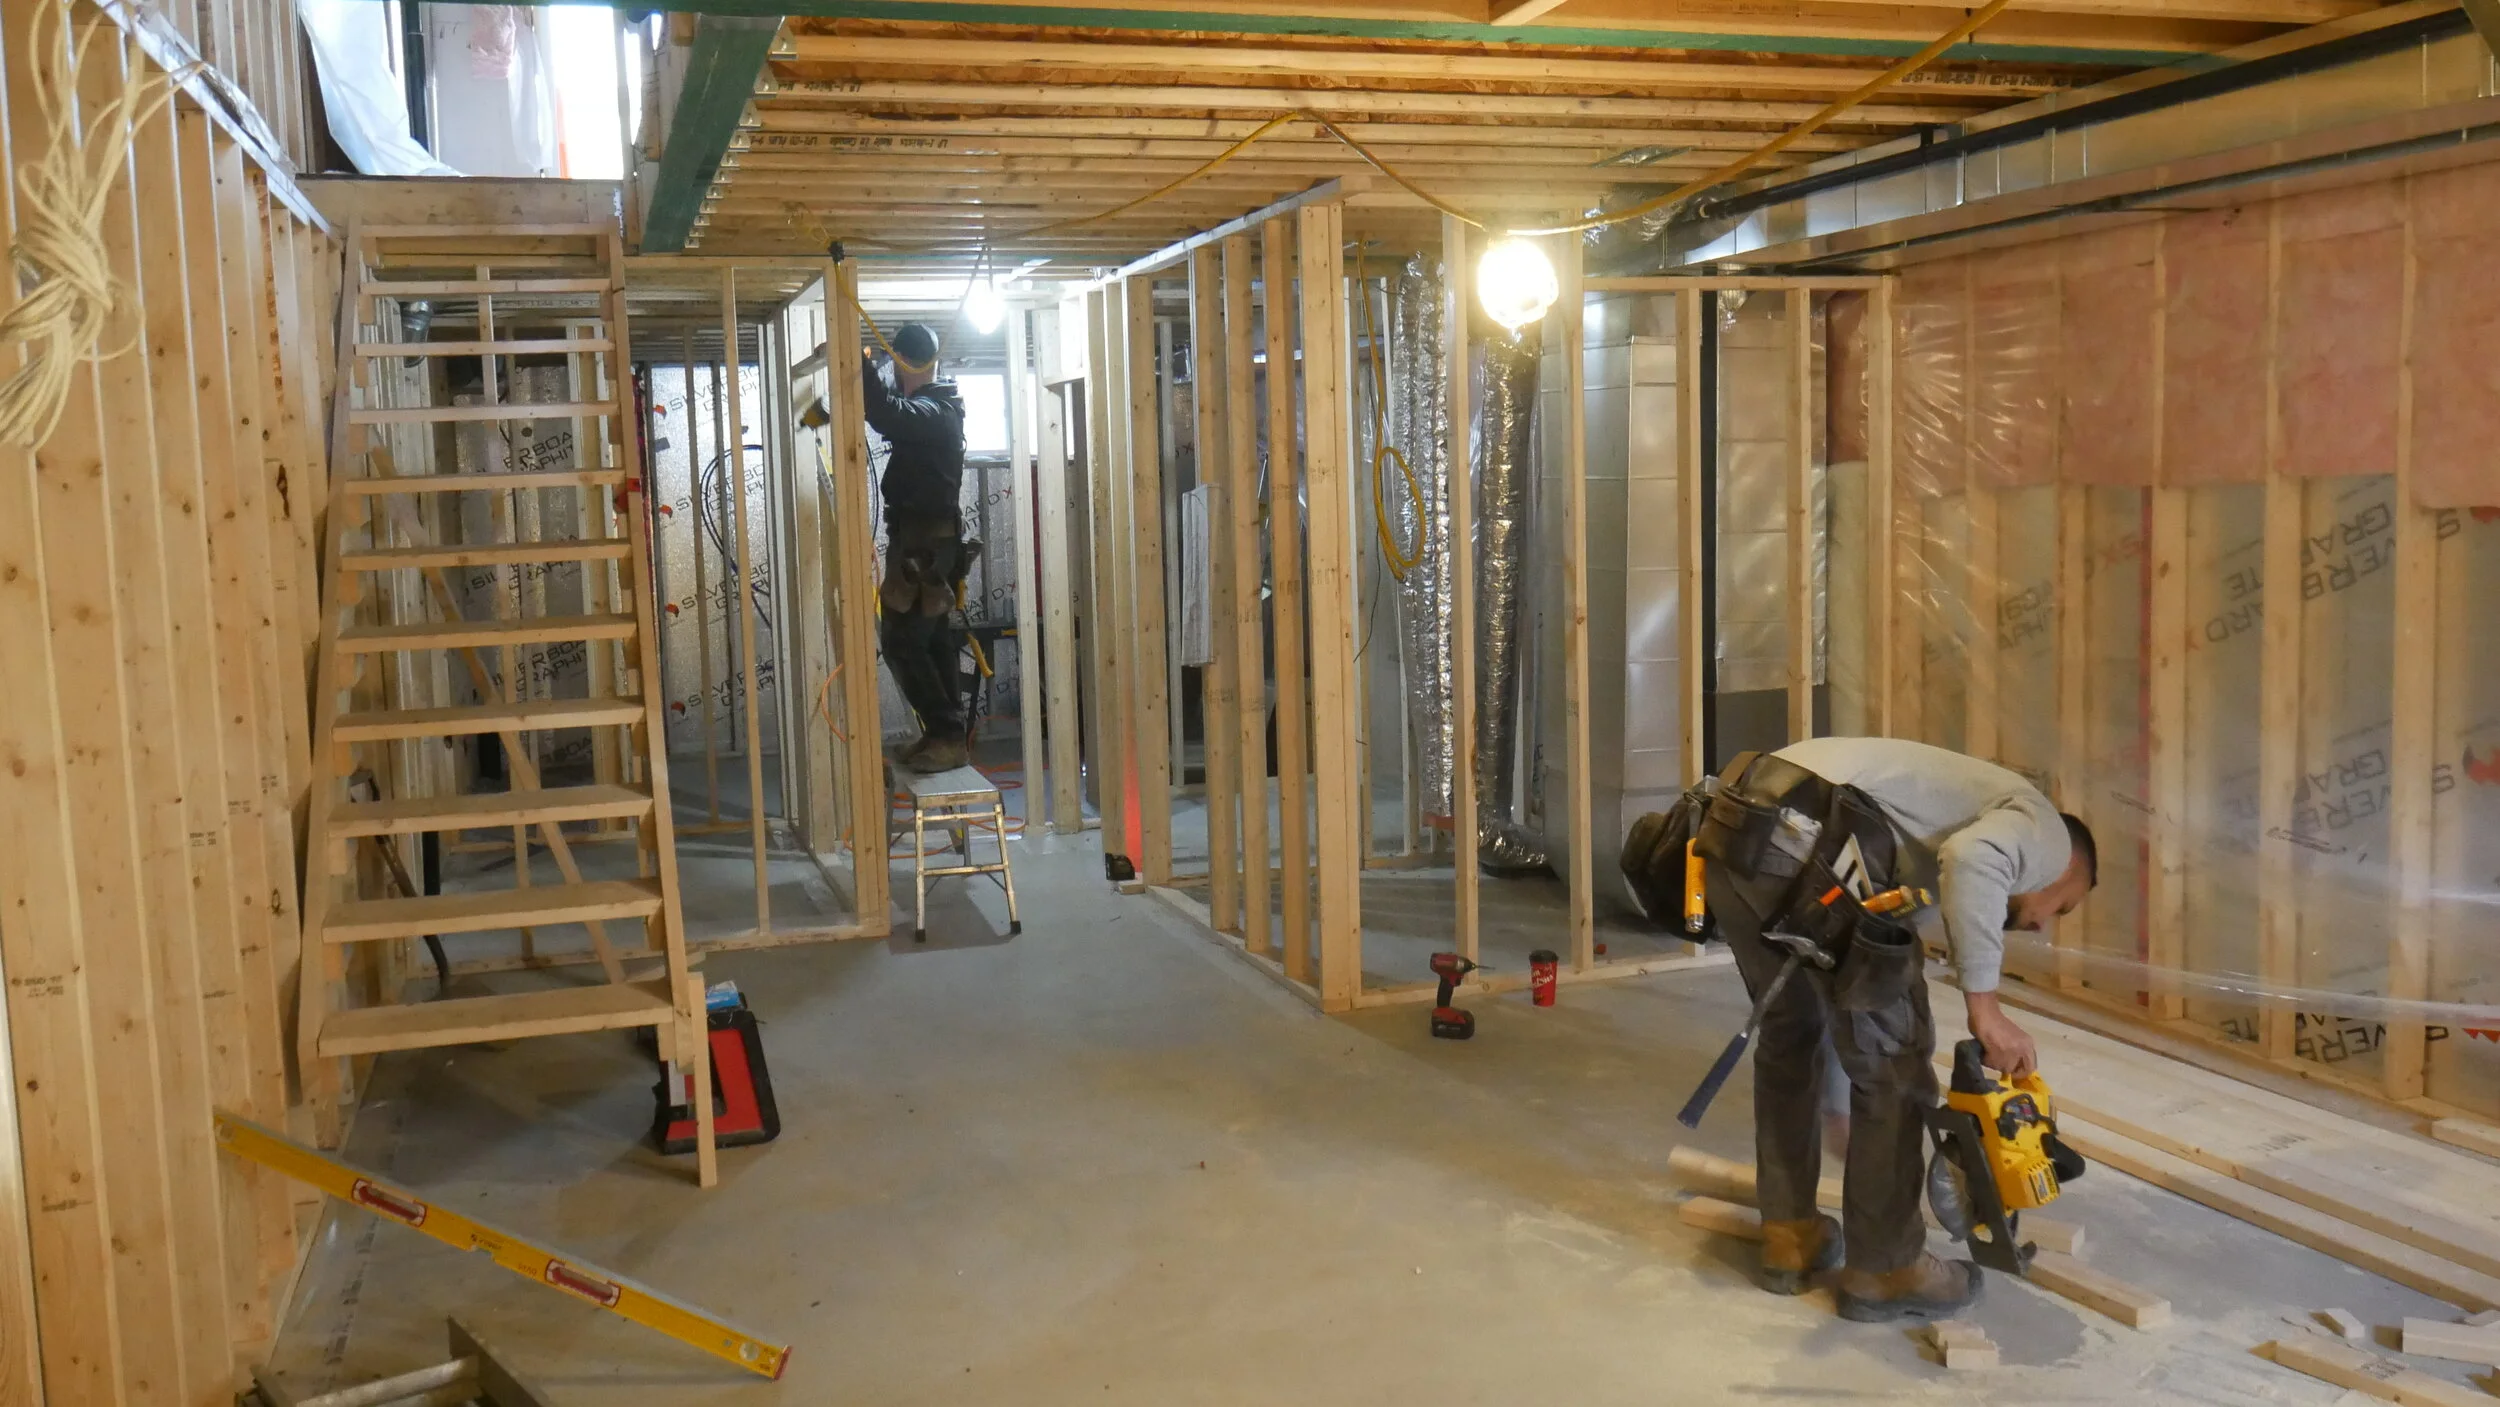
    The major difference between a new home construction and home renovation/home addition is that a new home involves removing the entire existing home, including the foundation, and being left with a giant hole in your property. This allows you to build a completely new home from the foundation/footings, and make any adjustments in depth of the home necessary to fulfill any municipal by-laws (i.e. lower basement, higher ceilings, etc.).

    It is also important to note that a house is also considered a new home build in the City of Toronto when you do not maintain a certain percentage of exterior walls. It is usually a safe bet to maintain 51 percent (which usually equates to around two walls) in order to avoid any issues with turning your renovation into a new home build. Working with a designer will help you determine if your wishlist will allow for completing a house as a renovation versus a new home.

    Benefits

    1. You get a completely new home with no pre-existing headaches

      This one is pretty self-explanatory, but when you build on an existing home and don’t address the existing conditions you will still have to live with them even after your home renovation or addition is completed. This will increase the maintenance costs of your home over time.

    2. You are in control of footprint and finishes

      Sometimes there is a lot of value in creating a completely new footprint for your new home since sometimes your existing footprint doesn’t allow you to create the house of your dreams. Creating a completely new foundation will allow you to built it right from the ground up, which is what a lot of luxury home clients want!

    3. Avoided headaches from renovating an existing home

      Whenever you are building on an existing home there are existing conditions that may pop up and may add to the cost of the renovation. It is important to note because with a new home you do not have to deal with any of these existing problems because the house is completely new.

    4. Rebate for new Home Construction

      A new home build on land you already own is generally eligible for the Ontario new housing rebate, as long as it will be your primary residence. For our clients that is worth up to $16,080, because no HST was paid on the land when they bought it. Ontario’s enhanced rebate can be worth far more, but it stops at $1,850,000 of finished value including the land, which rules out most Toronto custom homes. Our HST rebate guide walks through both.

    Considerations

    1. Increased Pre-design, Design, and Permit Costs

      The following items are extra costs needed when before the project commences:

      • New survey (topographic)

      • Grading plans

      • Development charges (payable to the City during submission of permits)

      • Surveying fees during and after the construction (pin footings, as-builts, etc.)

    2. Possibility of Increased utility Construction fees

      The City of Toronto requires that the incoming water supply line gets replaced when an infill construction project commences. This means that you have to spend money over-top of spending money on the project itself. When you complete an infill construction you also have to pay for the natural gas disconnect from Enbridge. The good news with this is they give you a new line as a result of the disconnect. Usually hydro is the same type of process between infill and home renovation, unless the meter base is relocated or underground service is a wishlist item.

    3. Increased Cost to Construct

      Sometimes, if there are no issues with a home addition of the same size and scope, the cost to construct a new construction home is the same or more expensive than completing a home renovation/home addition. It is important to note though that the contingency needed for a new home construction project is way less than what is usually needed for home renovations/home additions since there are no unknowns. A new home construction is therefore less worry but potentially at more of a cost. Would you rather sleep at night or save a bit of money? We will leave that up to you!

    BVM Contracting is well equipped to handle Home Additions, Home Extensions, Full Interior Renovations, and Infill New Home Construction projects, but time and time again we find that with the contingency needed for home additions that most of the time you are spending the same (if not more) to try to keep the project a renovation.

    BVM Contracting recommends to any client that wants the peace of mind knowing that they will get their house built at the amount agreed to in the contract (and not a penny more) that a new home construction will fit the bill better than piecing together a renovation on an existing home. With the massive reduction in variables, it is the sensible option to choose if you want to have a painless residential construction experience!

    About BVM COntracting

    BVM Contracting is a full-service General Contractor or Home Builder located in Toronto. We provide home renovation and building services for major home renovations and custom home builds (kitchen renovations, bathroom renovations, basement renovations, full interior renovations, home additions, lot severances, and new home construction). Our goal is to help guide our clients through the process of renovating their home, from concept to completion.

    Further than providing General Contracting and Project Management for major home renovations, we also offer value-added services such as renovation financing, renovation rebate consultations and services, building permit and design services, smart home installation services, and real estate investor services.

    To learn more about our offering by visiting our services page.
  • Do I Need a Building Permit?

    Do I Need a Building Permit?

    Building Permits Toronto

    “When do I need building permits?” is a question that we get a lot, and for a good reason. Knowing what types of renovations need permits and which do not is an important differentiation and will either add or subtract a step to your process of renovating.

    BVM Contracting always recommends getting a building permit when it is required, as it protects the home owner from poorly completed renovations and it keeps the general contractor or home builder accountable for doing the renovations correctly.

    Examples of renovations that do not require a building permit

    It is important to first differentiate the types of renovations and activities that do not require building permits, so there are some examples below that outline them.

    1. An uncovered platform (e.g. deck) provided: its finished deck level is not more than 60 cm (24 inches) above the adjacent finished grade; and/or it does not form part of an exit required under the building code; and complies with the Zoning Bylaw

    2. Installing a skylight in an existing building provided: the building is a house or small building (3 storeys or less) and the installation does not require the removal of more than one rafter, joist, or other similar structural member (with the exception of a truss)

    3. Re-cladding of a house or small building (3 storeys or less) with non-combustible material other than brick or stone veneer

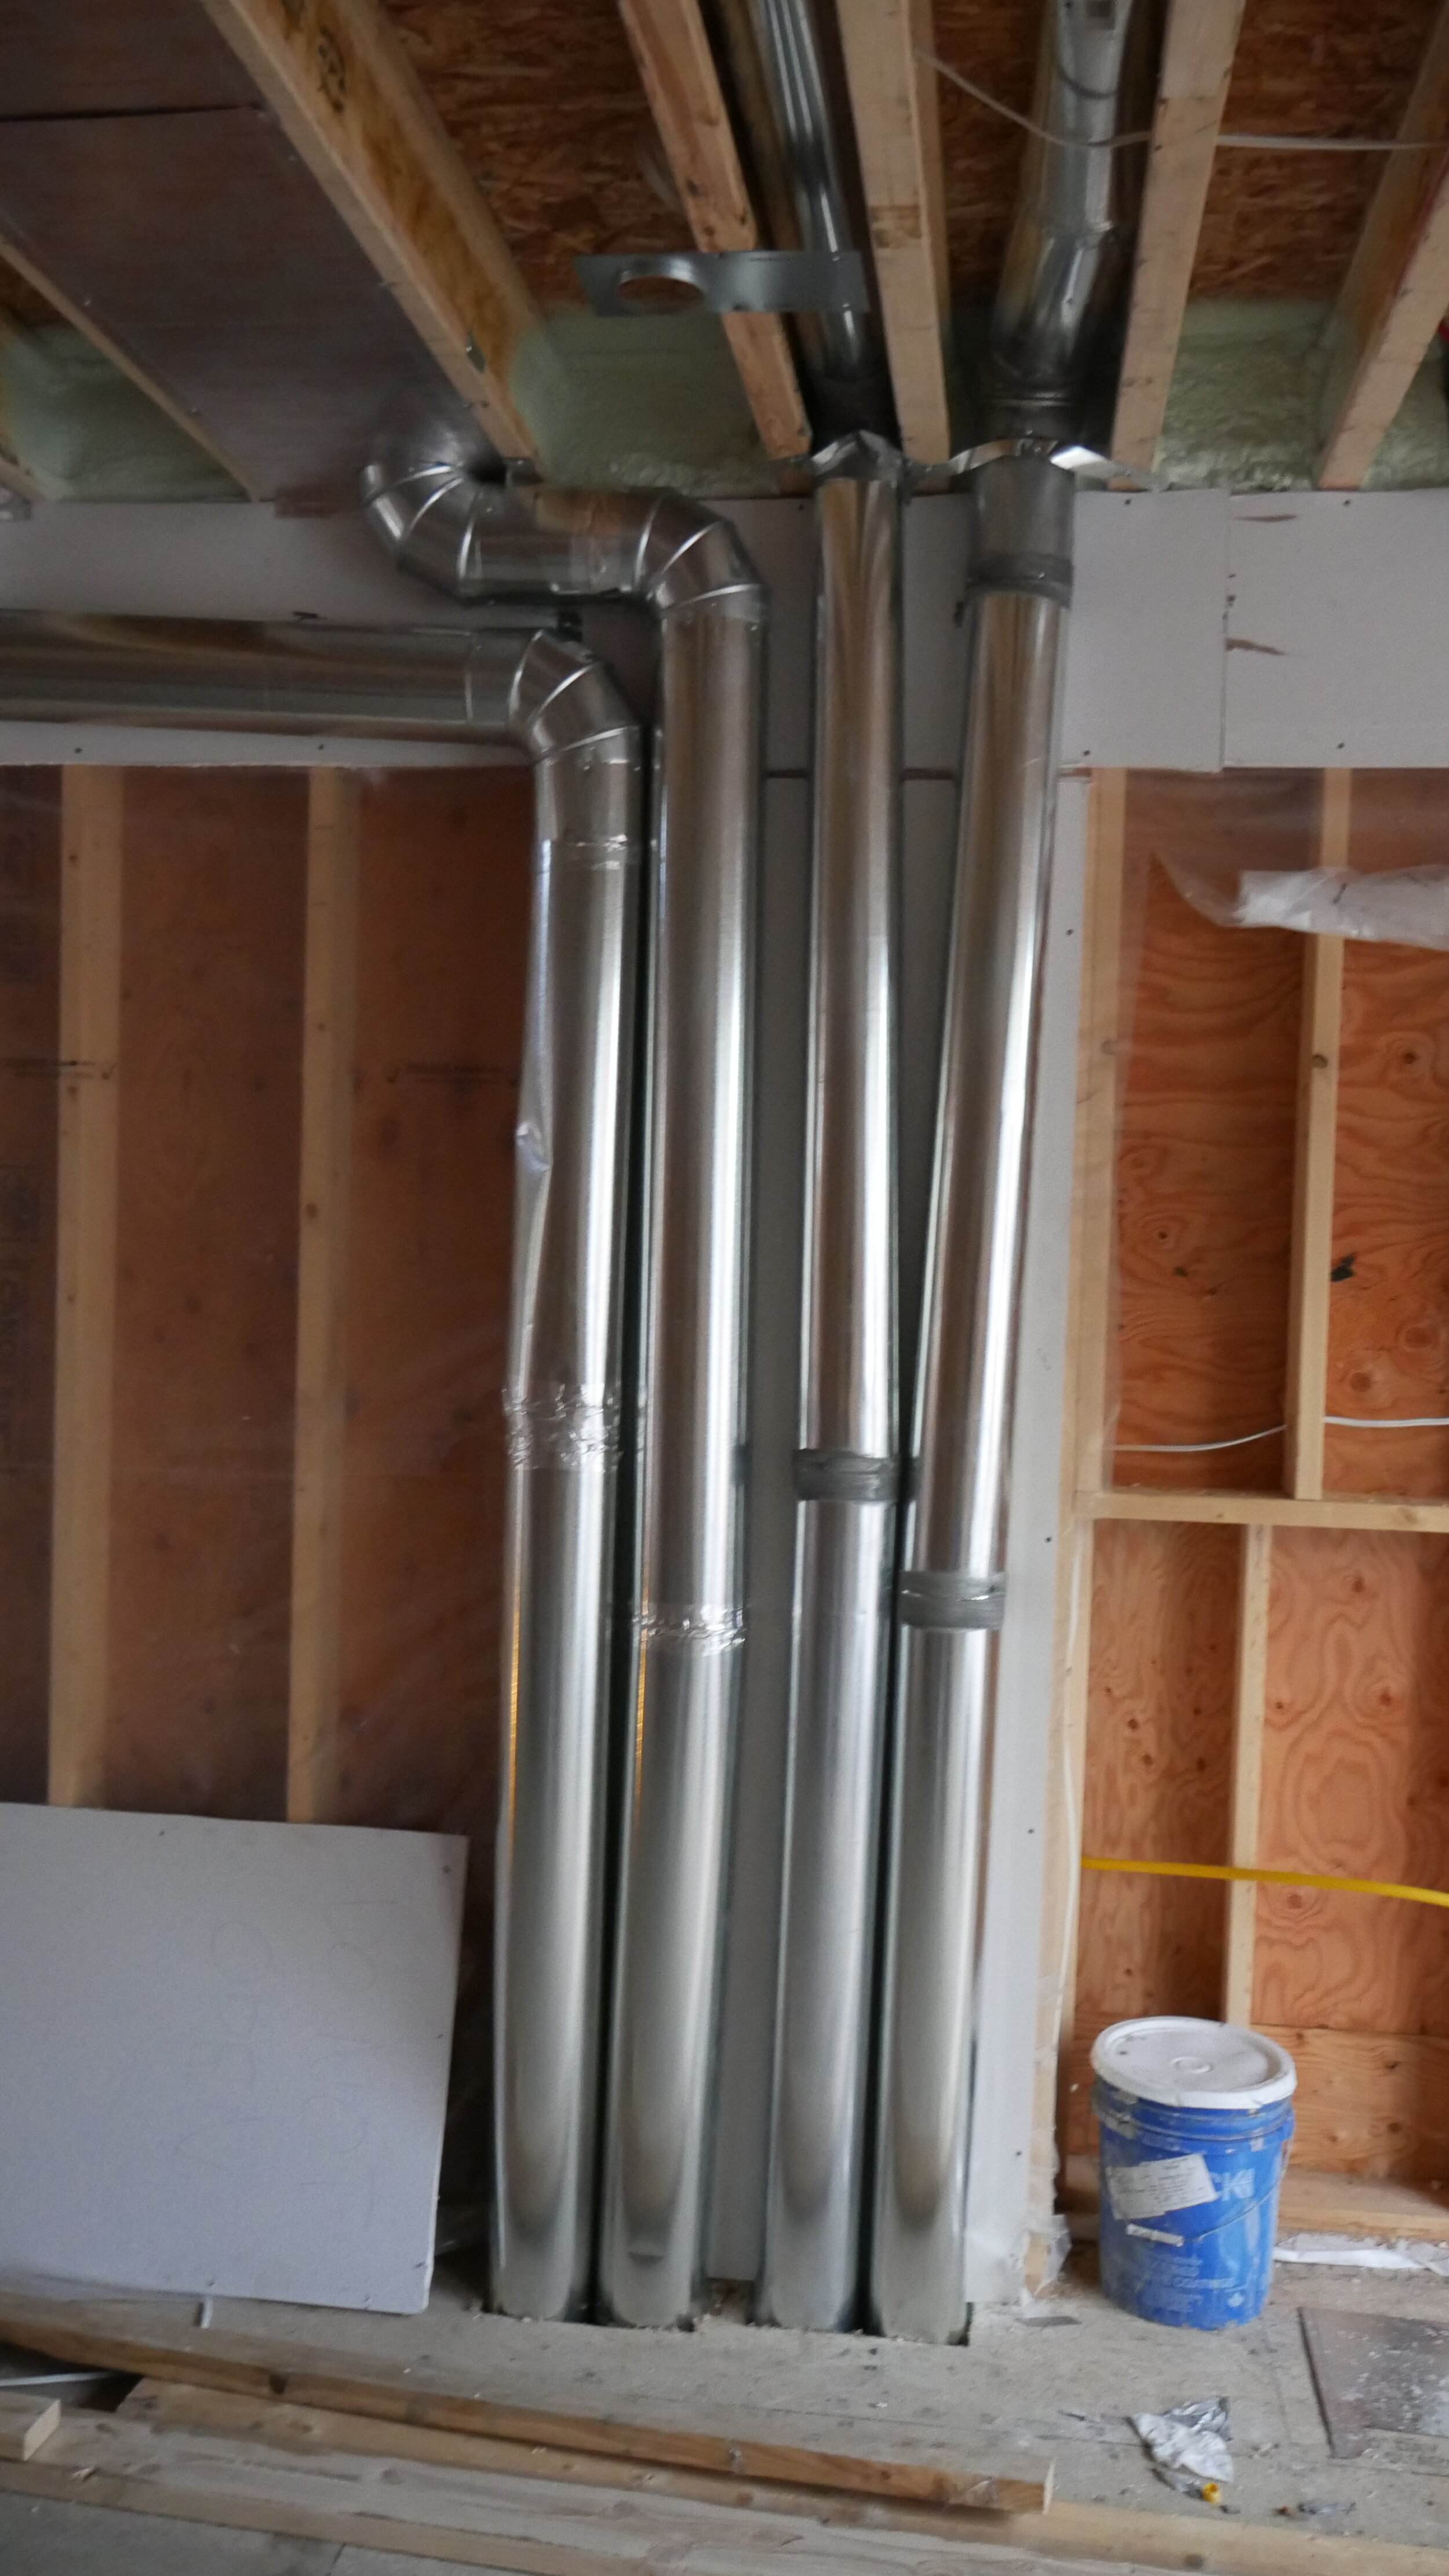
    4. Adding or replacing insulation

    5. The replacement of windows or doors provided:

      • there is no change in the location or size of the window and/or door

      • the structural support for the opening (i.e. lintel) is not affected

      • and a new exit is not created

    6. Replacing a furnace or boiler in a house

    7. The installation of additional cooling systems, gas fireplaces, air cleaners, in-line humidifiers, or hot water tanks in a house

    8. Repairing and replacing plumbing fixtures

    9. Replacing existing roofing material provided no structural work is required

    10. Finishing a basement of a house, if:

      • the work does not include structural or material alterations

      • no additional dwelling unit(s) is (are) created (i.e. a second unit)

      • and the work does not include the installation of new plumbing

    11. Undertaking waterproofing repairs to a basement; Installation of cabinetry and millwork.

    12. Plastic Sheet Covered Accessory Structures (i.e. snow canopies, driveway tents, automotive canopy) do not require a building permit if installed on or after October 15th and are removed on or before April 15th. Compliance with the Zoning Bylaw is required

    13. Constructing a retaining wall that is on private property, not accessible to the public and/or where the height is less than 1 metre in height at any location

    14. A building permit is not required to install a sump pump

    This list is not complete, and your specific renovation ideas can be reviewed by BVM Contracting to determine whether or not you will need a building permit. Contact us to discuss further!

    When is A building permit required?

    Since the failure to not comply with local building codes will result in costly construction delays, it is important to understand when you will need a building permit. Here is a list of usually activities or renovations that will require building permits:

    1. Construct a new building

    2. Construct an addition to an existing building, such as:

      • second or third story home additions

      • attached garages, carports

      • sunrooms

      • solariums, porches, decks

    3. Make structural or material alterations, such as

      • adding or removing walls (i.e., changing room sizes and/or uses)

      • new windows or doors where there were none before

      • enlarging or relocating existing windows or doors

      • enclosing an existing deck, porch or patio of any size

    4. Construct an accessory structure larger than 10 square metres* (108 square feet) in area, such as

      • Detached Garage

      • Workshop

      • Garden shed

      • Carport

      • Pool house or cabana

      *Note: If you are constructing an accessory structure and it is attached to an existing building and/or has plumbing, regardless of its size, a building permit is required.

    5. Finishing a basement, if the work proposed includes any of the following,

      • structural or material alterations

      • installing or modifying heating and or plumbing systems

      • excavating and/or constructing foundations

      • basement underpinning

      • constructing a basement entrance

      • adding a second suite

    6. Energy and environmental building improvements, such as

      • roof top storm water retention systems

      • green roofs

      • structures used in the support of a wind turbine generator with a rated output of more than 3kW

      • solar projects such as installation of solar collector systems and solar hot water systems

    7. Construct a deck more than 60 centimetres (24 inches) above ground

    8. Construct a retaining wall more than one metre (3 feet 3 inches) in height provided the retaining wall is on or adjacent to public property (including streets), building entrances, and on private property accessible to the public

    9. Constructing a tent that

      • covers more than 60 metres squared (646 square feet); and/or

      • is attached to a building; and/or

      • is within 3 metres (9 feet 10 inches) from another structure.

    10. Demolish or remove all, or a portion of a building

    11. Install or reconstruct a chimney or fireplace

    12. Install a wood burning stove or fireplace

    13. Install or modify heating and or plumbing systems

    14. Install a backwater valve. Please visit our blog about the City of Toronto’s Basement Flooding Protection Program to learn how to subsidize this activity.

    15. Install a backflow prevention device.

    16. Change a building’s use (i.e. from residential to office or single dwelling unit house to multi-dwelling unit house). Even if no construction is proposed, if a change of use is proposed a building permit is required.

    Still don’t know if your renovation project needs a building permit?

    If you are still confused about whether or not you need a permit, please contact BVM Contracting to schedule a consultation to determine how to start your renovation journey! We are looking forward to starting the conversation!

    About BVM COntracting

    BVM Contracting is a full-service General Contractor or Home Builder located in Toronto. We provide home renovation and building services for major home renovations (kitchen renovations, bathroom renovations, basement renovations, full interior renovations, home additions, and new home construction). Our goal is to help guide our clients through the process of renovating their home, from concept to completion.

    Further than providing General Contracting and Project Management for major home renovations, we also offer value-added services such as renovation financing, renovation rebate consultations and services, building permit and design services, smart home installation services, and real estate investor services.

    To learn more about our offering by visiting our services page.
  • How To Prevent Water in Your Basement

    How To Prevent Water in Your Basement

    Water in your Home or Basement?

    It is that time of year in Toronto where we are changing from rain to snow to freezing rain in no particular order it seems. With Spring on the eventual horizon it seems like there is no better time to talk about strategies to prevent water from getting into your home.

    We had a lot of inquiries about different issues that allow water to get into a home so here is the list of them, plus the solutions to each of them so that you can better prepare/prevent future water damage in your home.

    Problem #1: Water back up from the City Drains

    When there is a high volume of raining or thawing, an overloading of the municipal drains is a common issue in many neighbourhoods. For some unlucky home owners there is a possibility that this water can back up into their basement due to the water level in the drains being so high.

    Solution: Install a Back Water Valve

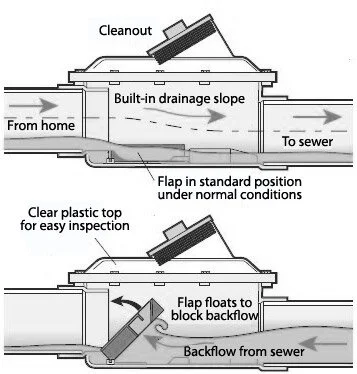
    The City of Toronto has a program called The Toronto Basement Flooding Protection Subsidy, which allows residents to get a back water valve installed on their basement drain connection to the city. The subsidy covers up to 80% of the invoiced cost up to a maximum of $1,250 of the supply and install cost of a back water valve. These valves work in the following way:

    Not only can a back water valve give you peace of mind knowing that your basement won’t flood, it can help reduce home insurance which is an added bonus!

    Problem #2: Water Infiltration through my Foundation/basement walls

    Solution: Two steps – prevent water pooling near the foundation and then (if there is still water infiltration) waterproof and add a sump pump

    The answer to this problem is a multi-step one. If you can avoid waterproofing your foundation we recommend that you do, since it costs quite a bit of money (especially if the basement is finished).

    Step 1: Focus on Flow Path from Eavestrough to Downspout

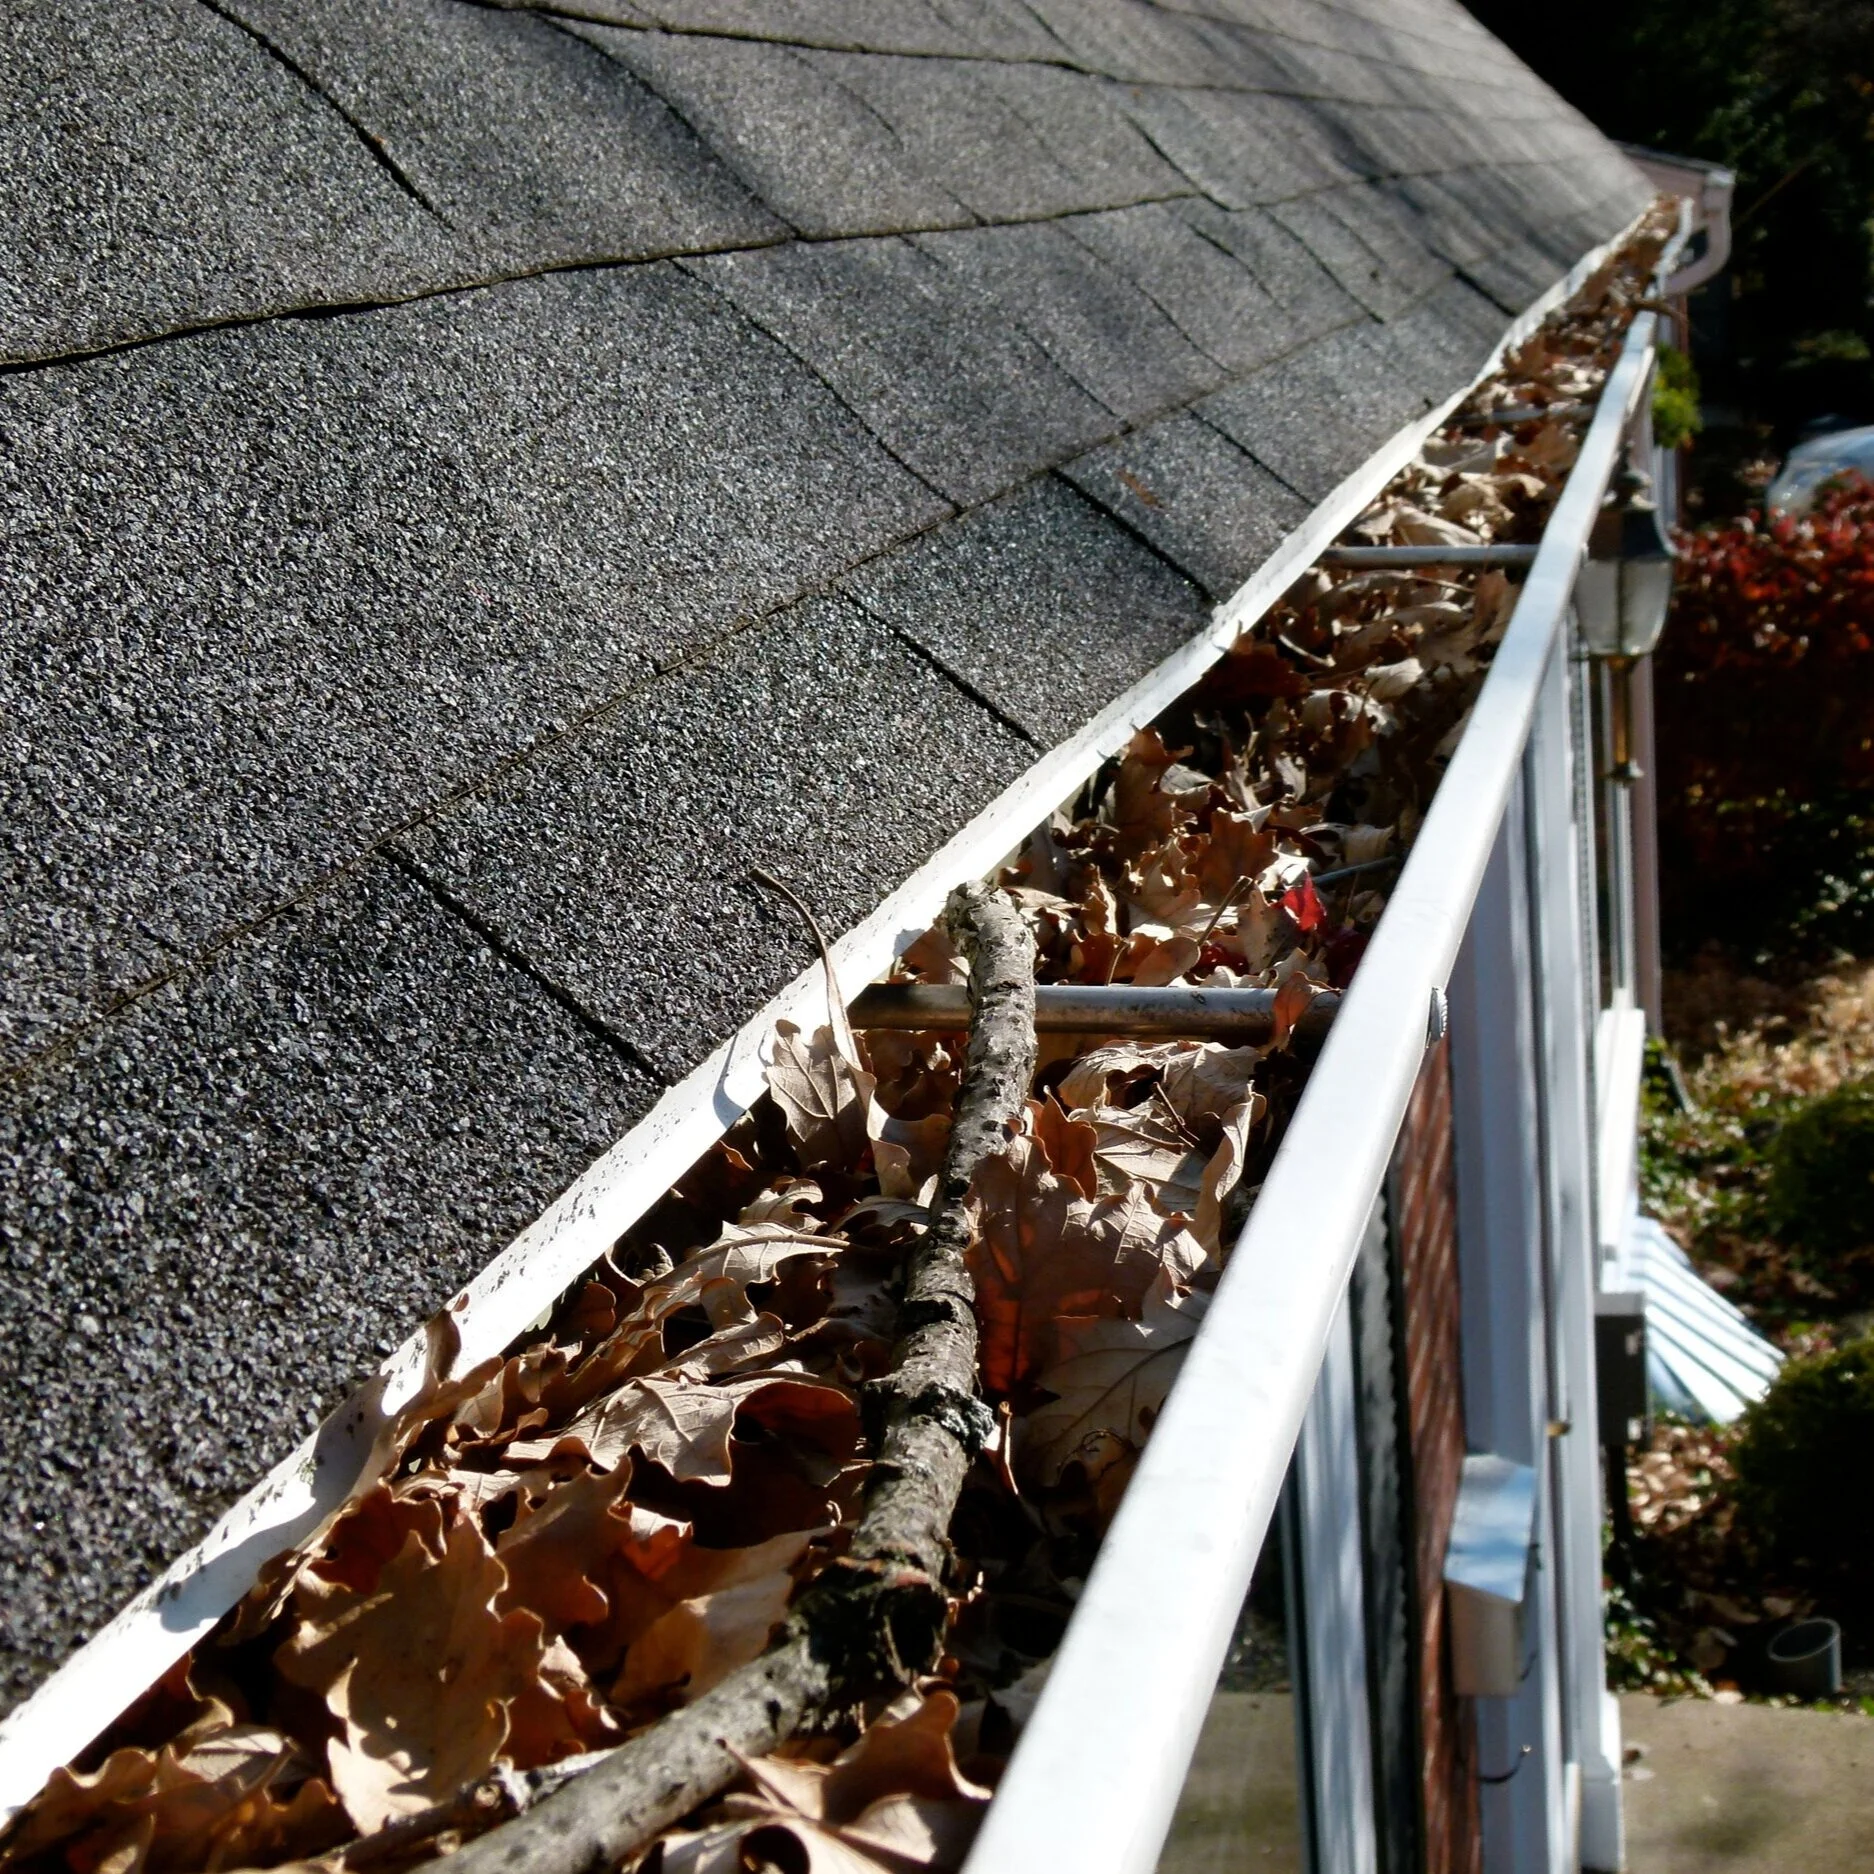
    First, focus on ensuring that all of the water that accumulates into your gutters from rainfall or thawing are able to follow a path that sends it away from the foundation. Many times the reason pooling happens (and thus water infiltration) is because the gutters and downspouts are filled with debris and are overflowing. To prevent this you can either regularly clean them out with a regular maintenance program or install some level of leaf guards to prevent leaves from clogging the flow path of water. Remember, not all leaf guards are created equally and some require professional install.

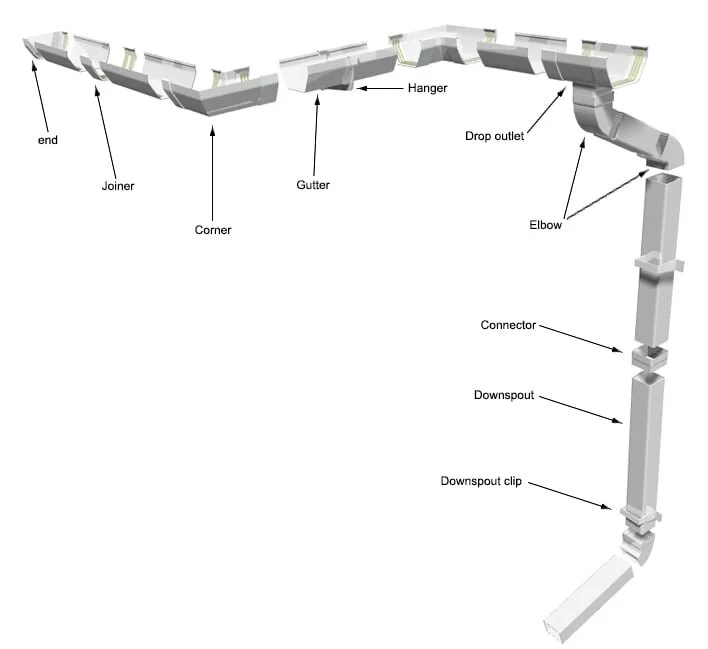
    If you decide to regularly clean out your eavestroughs, remember that the drop outlet and elbows (see below) are the most common areas for leaves and other debris to collect. Check these areas regularly for any blockages. Especially for the elbows, it will be important to open up these areas with a screwdriver/drill and physically clear out any debris that has accumulated.

    In either option, make sure that you are regularly checking on the status of your eavestroughs and downspouts and always look for unwanted leaks! Remember, if the water is seen anywhere but the discharge of the downspout you likely have a blockage!

    Ensure that the downspout diverts water far enough away from the foundation

    Another consideration is the length that the downspout runs away from the foundation of your home. Make sure that it is far enough away so that there is no pooling near your foundation.

    Ensure that your property grade is away from the house!

    The last consideration in step 1 is to ensure that there are no areas of your property that are graded towards your home’s foundation! It sounds obvious but if there are areas of ground that slope towards the foundation make sure you build them up so that the path of water flow is away from the home. Water travels downhill after all!

    Step 2: If you are still getting water after you look at all causes in step 1, it might be time for water proofing.

    If you are at wits end because you are still experiencing water in your basement after following everything in step one, it might be time for waterproofing of your foundation.

    Waterproofing is the act of wrapping your foundation with a layer of water-impenetrable material that prevents water from entering through your home’s foundation. You can either waterproof internally or externally, so contact BVM Contracting to determine which option is right for you!

    When you waterproof your home it is sometimes accompanied with adding a sump pump, which is also a part of the The Toronto Basement Flooding Protection Subsidy Program and offers a subsidy of 80% of the invoiced amount for supply and install, up to $1,750. The reason a sump pump is important is it allows any water that pools under the foundation/footings of the home to be discharged outside to prevent any damage or water issues to the basement floor (see below diagram).

    Problem #3: Insufficient sealing or caulking around windows and doors

    Solution: seal or caulk all windows and doors

    When you complete any substantial renovations to your home (like upgrading windows and doors) it is imperative that they all get caulked with an exterior caulking in order to prevent water infiltration. It sounds simple but it is a regularly missed item that ends up causing a lot of damage to the interior walls of a home (i.e. drywall replacement, mold, etc.).

    In summary, it is important that you regularly check and maintain your eavetroughs and downspouts to ensure that water doesn’t pool near your foundation, if you can make the investment in a back water valve and sump pump, and check your windows and doors to ensure that they are properly sealed. Hopefully you can divert your water away from your foundation enough to avoid having to waterproof, as that is a large expense.

    All-in-all, reducing the likelihood of any water damage in your home will reduce your home insurance and will lead to a better functioning home. It is in your best interest to regularly check for any signs of potential water infiltration around your home in order to avoid the mess of water in your home all together!

    ABOUT BVM CONTRACTING

    BVM Contracting is a full-service General Contractor or Home Builder located in Toronto. We provide home renovation and building services for major home renovations (kitchen renovations, bathroom renovations, basement renovations, full interior renovations, home additions, and new home construction). Our goal is to help guide our clients through the process of renovating their home, from concept to completion.

    Further than providing General Contracting and Project Management for major home renovations, we also offer value-added services such as renovation financing, renovation rebate consultations and services, building permit and design services, smart home installation services, and real estate investor services.

    To learn more about our offering by visiting our services page.