build.bvmcontracting.com

Category: New Home Construction

  • Step-by-Step Planning Guide For Home Building Projects in Toronto

    Step-by-Step Planning Guide For Home Building Projects in Toronto

    Step-by-Step Planning Guide for Your Major Renovation or Home Building Project in Toronto

    Embarking on the journey to build your dream home is an exciting but sometimes daunting process if you are unsure of how and where to start. As Toronto’s leader in quality home renovations and home building, we’ve taken the time to outline a step-by-step guide to help you feel prepared to navigate this journey smoothly.

    By following these steps, you’ll ensure that your home-building project proceeds without unnecessary hitches, leading to a successful and seamless path to your dream home. We at BVM Contracting are here to support you every step of the way!

    Who is this guide for?

    This guide is for anyone interested in completing a substantial renovation or home building project for their property (or properties) in Toronto. This guide will be helpful for others outside of Toronto but some of the steps are geared towards how Toronto handles building permit applications.

    welcome to The Process to successfully Planning your dream home building project in Toronto

    Step 1: Reach out to a Local General Contractor or Home Builder

    The first step in your home planning journey is to find reputable General Contractors (GC) or Home Builders to bring through the process. This is crucial as a reliable Contractor will help streamline the entire process. Ensure they have:

    • Compliance with local regulations

    • Appropriate insurance and WSIB coverage

    • A solid and fair Contract

    • Proven past project experience

    Don’t hesitate to ask for all this information upfront, a trustworthy Builder will have no issue providing it. Confirming their credibility early on will make the rest of the process much smoother. You will want to try to create a short list of companies based on which companies you feel will be able to help you through the remaining steps.

    Be wary of the companies that require you to pay them a retainer to commit to working with them before they provide you any understanding of project costs. Would you buy a house without knowing the purchase price? Don’t get sucked into high-pressure sales tactics, do yourself a huge favour and start the planning process way before you want to start your project so you don’t fall victim to the “I’m booking up quick” sales tactics and the other slime-ball tactics builders use to get you locked into a contract with them.

    Cost of Step 1 with BVM Contracting: $0

    Step 2: Completing a preliminary Zoning Review

    Before you can start planning the specifics of your home renovation or home-building project, you will need to understand what is possible to complete on your property. Some common questions include:

    • How high can I build?

    • How many storeys or levels can I build?

    • How far back can I extend?

    • How much building coverage am I allowed on my property?

    • How far away from the property line am I allowed to build?

    • How many units can I build?

    A zoning review will determine the limitations and possibilities for your project based on Toronto’s and the GTA’s local regulations. Every neighbourhood has a different set of zoning by-laws that dictate what you can and can’t do on your property. At BVM Contracting, we ensure that a preliminary zoning review is completed as soon as possible to determine what you can do on your property. This serves many helpful purposes:

    • It allows us to set expectations with our clients very early on in the process about the potential roadblocks to certain projects on their property and if Committee of Adjustment may be needed

    • It allows us to hone in on the preliminary scope of work for the project which helps us in Step 3.

    • It allows us to get our trusted permit designers and architects involved to evaluate the proposed project and provide a second set of eyes to determine project feasibility.

    If the client wants to complete a project on their property that is going to result in a zoning bylaw variance that will push the project application to Committee of Adjustment, we will let them know what the additional steps are during the permitting process and will usually only proceed if there is a good chance of getting the variances approved at C of A. Every client has a different risk tolerance so we try to take this time to determine how much of a risk the client is willing to take to get their proposed project approved.

    If it is determined that there will be no zoning bylaw variances then we glide swiftly into Step 3. The word “Preliminary” is put into the title of this step because the zoning review is usually completed without an updated survey of the property. Brownie points if you have an up-to-date topographic survey of your property in question, but it is by no means necessary at this point as we can pull data from the Toronto zoning map to estimate the size of your parcel of land.

    The preliminary zoning review will take a couple of weeks at its longest to be completed, sometimes even faster depending on how well your General Contractor works with their design partners.

    Cost of Step 2 with BVM Contracting: $0

    Step 3: Get Estimated Costing Information From General Contractor or home builder

    Once you understand the zoning limitations of your property, getting estimated costing information from a General Contractor is your next best step. For existing home renovations and addition projects this usually involves a site visit to review the property and its existing conditions. If there is enough information about the property that is electronically available your General Contractor may be able to gather enough information (with your help) to expedite the estimating process.

    At this stage, any necessary discovery work (such as footing analysis and exterior wall assembly analysis) should be completed to ensure the existing structure can be utilized for your substantial renovation or home-building project.

    It is important at this stage to get multiple estimates for your project, so use your short-listed group of General Contractors or Home Builders from Step 1 to see what they can come up with for you. This will also act as an evaluation step to see which General Contractor is right for your project. Some things to consider when evaluating the estimated costing information from different companies:

    • Make note of which companies are taking the time to learn about the existing conditions of your home or property, they are likely going to have more accurate estimates

    • Be wary of the companies that only give you a “cost per square foot”. Per square foot of what? Does that include the garage? Does that include the basement? Inside or outside exterior wall? There is so much nuance with the way different companies do their pricing per square foot that it ends up being a horrible way to gauge project costs. If they are unwilling to take the time to give you an actual budget range then they don’t deserve your business.

    • Make note of the companies that are prompt with their responses and take the time to educate you about your project.

    This step shouldn’t take longer than a few weeks to complete, maybe less depending on the complexity of the project and how much information is available. BVM Contracting completes free preliminary construction estimates and can turn them around in less than 2 weeks. The goal is to see if the budget ranges provided can be supported by your finances/budget, and the ranges will vary depending on how much effort is put in by each General Contractor. At this phase it is best to avoid thinking the lowest budget range is going to work for the budget, chances are that all of the work has not been accounted for yet by the company that gave you a low estimate, so for the purposes of Step 5, look to the budget that has more detailed information/costing to determine your likelihood of being able to afford the project.

    Cost of Step 3 with BVM Contracting: $0

    Step 4: Get a Fee Proposal from a Permit Designer or Architect

    You’ll need a Permit Designer or Architect to draw up the plans for your home and walk you through the process of obtaining a building permit. Obtain a fee proposal from a couple of BCIN Permit Designers and/or Architects (both will work for residential construction projects). This fee proposal should cover the cost of:

    • Capturing the existing layout of your home (in the case of home additions and renovation projects where the existing home remains intact to some degree) through the use of laser scanners.

    • Reviewing your property’s zoning bylaws to determine what changes can be made to get you a building permit for your project to help guide the decision-making process for creating proposed floorplans

    • Creating the necessary layouts for your proposed project through CAD software (AutoCAD, Revit, Sketch-up, or similar)

    • Many times the Permit Designer or Architect will represent you at Committee of Adjustments (C of A) to get variances approved. They would also do research to determine which variances have been historically approved in your neighbourhood to help strengthen your application. In other cases (or for more complex cases) it makes sense to bring in a planning consultant to help ensure your application with C of A has the highest chance of success. It would be a good idea to ask the companies/people you are getting fee proposals from if they would represent you at C of A or not to help understand what the costs would be and if you should be thinking about bringing in a Planning Consultant.

    • Coordinating the structural, mechanical, and building code information onto the drawings to be reviewed in a final application for obtaining a building permit. Usually Permit Designers and Architects hire third-party Engineers and HVAC designers to complete the structural and mechanical components of the project but make sure those fees are included in their proposal.

    • Coordinating the permit application to submit to the local municipality

    At BVM, we have list of trusted and reputable Permit Designers and Architects who can help get you from concept to permit. We can refer you to some of the companies we work well with, but if you decide to go a separate route and hire your own that is perfectly fine. As long as your chosen Permit Designer or Architect allows us to work with them during the design phase then we are good to go!

    Cost of Step 4: Variable based on fee proposals and how detailed you want the drawings to be

    ***Note that BVM’s costs up until this point is still $0!***

    Step 5: Get Financing Approval

    With estimated costs in hand from your Builder Partner(s) and Design Partner(s), the next step is to secure financing from your Bank or Lender. Ensure that the projected costs fit within your budget and include a contingency for unexpected expenses. It would be a good idea to have at least a 5% contingency over and above the total costs shown from your Builder and Designer, though 10% would put you in a great position. The last thing you want to do is go into a construction project without a financial safety net so make sure that you aren’t moving forward unless you have more than the amounts given to you in steps 3 and 4. Confirming your financing early in this process ensures that you can proceed without financial interruptions during the project and aren’t wasting your time on a project you cannot afford.

    The most common sources of funding for projects are refinancing an existing mortgage, getting a second mortgage, a Home Equity Line of Credit (HELOC), or funding from private sources (family, friends, private investors).

    Give yourself a good month to go through this exercise, it takes a surprising amount of time to work with a financial institution so if you have to utilize one to get financing please keep this in mind. If you already know where the money is coming from and it is exceeds the amounts from steps 3 and 4 then please proceed to Step 6.

    Cost of Step 5: $0

    Step 6: Obtain a Topographic Survey

    A topographic survey provides detailed information about the contours and features of your property (trees, fencing, outbuildings, slopes, etc.) to overlay onto your permit drawings. This is crucial for the zoning review and for planning the construction as it will dictate the location, size, and height of your newly proposed home. While it’s ideal to obtain this early, you can wait until after securing financing to avoid spending money until you have financing approval. Your permit designer and GC can use educated assumptions in the meantime to determine what is possible on the property (Step 2).

    The amount of time it takes to obtain a survey is anywhere between 4-8 weeks depending on which surveyor you work with and how busy they are. BVM Contracting has a very good relationship with our Surveyor to help expedite the turnaround time of obtaining a survey, so feel free to reach out to us to get a quote from our surveyor!

    Cost of Step 5: $2 500-$3 500 + HST (from surveyor)

    You Guessed it! BVM’s Costs are Still $0!

    Step 7: the Design Process + Zoning Review

    Usually, your Design Partner will be able to start the design process concurrently with the process of getting an updated survey so concurrently with Step 6 you can reach out to your preferred Design Partner to engage them to help with the design and permitting for your project. Usually, their pricing is broken down based on which phase they are in so you won’t be paying everything upfront. Instead, you will pay a certain amount for a deposit to retain your chosen Design Partner, then they will start their process. As you hit certain milestones your Design Partner will invoice you based on the amounts outlined in their fee proposal. BVM Contracting can help you review the fee proposal to ensure you understand what the total costs will be and any potential charges that might come up during the process.

    Begin creating a preliminary set of drawings for your home. These preliminary designs will be used for the zoning review once you come up with a design you are comfortable moving forward with. The amount of time it takes to get to the point where you can submit the plans for zoning review varies, but expect it to take anywhere between 1.5 – 4 months depending on how busy your chosen design partner is and how many revisions are needed before you land on a finalized layout. The goal is to get the finalized layout submitted to the City as soon as possible for a zoning review to determine what your next step is (zoning certificate and straight to permit submission prep or Committee of Adjustment).

    During this process, you can lean on your preferred General Contractor or Home Builder to ask questions about how certain design decisions will affect the budget for your project. This is a key component of the design process to ensure that your design is not going to put you over budget. BVM offers this service free of charge to help build trust with every project and ensure you are going to be able to build once you get your permit.

    It is also important to note that Committee of Adjustment, if needed, will delay the process by many months if your design triggers variances. You can expect it to delay you by about 3-4 months, potentially more depending on which area of Toronto you are in and how many outstanding C of A applications are waiting for hearing dates (Scarborough v.s. North York, they have separate C of A hearings).

    Last point is the debate between submitting or not submitting for zoning review separate from the building code review (they are separated in Toronto). We strongly recommend doing the zoning review because it will give you absolute confidence that what you want to build is allowed to be built on your property. This will, in turn, justify further investment into the design/finalization of the drawings in Step 9 and give your GC/builder the confidence to price out the project in more detail for you. There is a cost associated to getting a zoning review (25% of the total permit submission costs), but this cost is applied to the total amount once you end up getting everything submitted for the building code review.

    Cost of Step 7: Variable depending on which designer you go with and how detailed you want the drawings

    BVM Costs: $0

    Step 8: Preliminary Pricing Based on Drawings

    Once your design has been reviewed for zoning by the City of Toronto and you get your zoning certificate (or when you get approval through C of A) we start building the detailed scope of work and preliminary budget for your project. This will allow you to make any necessary adjustments to the design to fall more in line with your budget BEFORE you submit the design for a permit.

    At BVM Contracting, we’re committed to providing our clients with realistic and accurate pricing tailored to their specific project. This step helps in aligning your design with your budget and provides a clear understanding of potential costs. This checkpoint is very important and should not be skipped (unless you want to have a permit in hand and a project that is already over budget). Even the best designers do not have a solid understanding of construction costs so it is your GC’s job to set expectations for where the budget will need to be based on your design. If adjustments need to be made they can be made to bring things back in line with your budget.

    This process varies depending on the size and complexity of the project but you can expect this to take 2-3 weeks. This step can usually be completed concurrently with Step 9 but your GC will advise you accordingly based on their review of your budget and the drawings.

    BVM Costs: Still $0

    Step 9: Finalize Design for Permit Submission

    Once you have a good understanding of the budget for your proposed design you will work with your design partner to finalize the drawings by overlaying the structural, mechanical, and building code information onto the drawings. This usually involves external involvement from a structural engineer and HVAC designer so this process usually takes between 4-8 weeks to complete. It is important to note that if you end up going through C of A that there will be a appeal period that lasts 30 days from when you get approval so you won’t be able to submit the finalized permit drawings until after 30 days from your hearing date. This usually works out because this process usually takes longer than 30 days to complete, especially when you are dealing with third-party consultants like Engineers and HVAC Designers.

    Once the finalized permit submission package is completed the knee-jerk reaction is to submit right away, but if you have time we usually recommend you wait until after the construction budget is finalized and the contract is reviewed and approved (steps 10 and 11). The reason for this is so you have all of the numbers finalized and contract reviewed so you can make sure the project is inline with your budget and you have a confirmed start date with your chosen GC before spending money on the remaining 75% of the permit fees.

    BVM Costs: You Guessed it, $0

    Step 10: Review Finalized Construction Budget

    Once there is a set of finalized drawings with the structural, mechanical, and building code information included BVM Contracting goes through the process of finalizing the scope of work/budget. This usually includes a site visit (for homes being maintained) with some of our subcontractors to understand the existing conditions of the home in more detail so we can finalize numbers and scope. We also send the drawings out to all of our vendors who will be supplying materials for the project to finalize material costs for the project.

    This process usually take a few weeks but is a very important step in this process. It will give you ultimate confidence that what you see on your budget/scope with us is what you get, and if other Builders or GC’s are not doing this you can take note and use that in your decision-making process. If other companies are unwilling to put in the time to help you finalize your budget before the contract is signed then do they really deserve your business? It is tedious and time-consuming but ultimately gives you the peace of mind you need to move forward with your project.

    BVM Costs: Rhymes with Hero Hollars

    Step 11: Contract Review and Signing

    Once the budget and scope are finalized, the last step is to review and sign the contract with your GC or home builder. This step formalizes your agreement and sets the terms for the construction process. We have put together a guide that outlines some of the key aspects of contracts in the residential construction industry that you can review further!

    BVM Costs: At this point once you are able to make the most informed decision we require a deposit upon contract signing to hold your project start date. Usually $25 000 + HST for larger projects.

    Step 12: Permit Submission

    Once you have a finalized budget and signed contract with a start date confirmed, it is time to submit your permit applications. Ideally, permit submission should be done after the contract is signed, but sometimes tighter timelines requires submission beforehand. In Toronto, expect a permit processing time of approximately 8-9 weeks after submission. There will likely be a bit of back and forth between the Examiner and your Permit Designer/Architect so your designer partner must be getting the Examiner the required information as fast as possible to prevent being sent back to the bottom of their application pile.

    Step 13: Time to Build!

    With permits in hand and contracts signed, it’s time to start building your dream home!

    By following this guide, you’ll be well-prepared to tackle the complexities of home building in Toronto and the GTA. Each step outlined above will help you to stay on track, on budget, and aligned with your goals, resulting in a successful and satisfying home construction project. 

    BVM Contracting is here to ensure you have a seamless home-building experience. If you are interested in speaking with a BVM Contracting representative about your new home build, garden suite/laneway suite build, home addition, multiunit conversion, or substantial home renovation project please reach out to us at contact@bvmcontracting.com.

    About BVM COntracting

    BVM Contracting is a full-service General Contractor or Home Builder located in Toronto. We provide home renovation and building services for major home renovations (kitchen renovations, bathroom renovations, basement renovations, full interior renovations, home additions, lot severances, and new home construction). Our goal is to help guide our clients through the process of renovating their home, from concept to completion.

    Further than providing General Contracting and Project Management for major home renovations, we also offer value-added services such as renovation financing, renovation rebate consultations and services, building permit and design services, smart home installation services, and real estate investor services.

    To learn more about our offering by visiting our services page.
  • How to Pick the Right Custom Home Builder

    How to Pick the Right Custom Home Builder

    Custom Home Builders Toronto

    How to Properly Assess and Evaluate them

    Over the years we have seen many potential clients get tempted by or commit to custom home builders that we bid against who promise the world but under-deliver and end up creating a horrible home building experience for them. In many instances the execution of the residential construction project speaks for itself; projects that were supposed to be 6 months lasting a full year, projects that have shut-down because the builder added an extra $100 K to the budget out of nowhere that the client can’t afford, or even starting a project with another builder and then coming back to us to see if we would take over the project (this actually happened!). Good, Fast, and Cheap – you can pick two but can’t have the third! We decided a long time ago that being Good and Fast as a custom home builder in Toronto outweighs cutting corners and being cheap. Sure you pay more but the investment is too large to even consider cutting corners.

    In the coming paragraphs we run through the items and credentials that you need to consider and know before committing to a Custom Home Builder. We will also tell you about the expectations that you should have during the process of getting pricing for your budget/scope of work for your project! Finally, we will run through some of the major red flags that should have you running from any home building company that displays these certain characteristics.

    Below are the major topics that we will focus on:

    1. How to Find and Assess Custom Home Builders Before Outreach

    2. First meeting/phone call with short-listed home builder: What to expect and be prepared with

    3. Once you have working drawings or permit drawings: What to expect and look for

    4. Final Selection of your custom Home Builder: What to look for and ask

    5. General Assessment Credentials and Topics

    How to Pick Custom Home Builders to Reach Out To

    Below we have outlined some of the most common ways to quickly analyze and create a shortlist of reputable builders:

    Are they local to you? (this is important)

    It is important to engage with a builder that is local to you. You do not want to be put in a situation where you have a builder from Oakville working on your property in Scarborough, it almost always puts your project at the bottom of the priority list, since they likely have local projects that are tying up the rest of their time. Local home builders will also make sure that they go further for you which will add more value to the process of getting your project completed!

    Do You Know Anyone That Has Worked With this Builder (Word of Mouth)?

    It is very important to get real reviews of builders, instead of just relying on Google Reviews, which are almost always skewed towards positive if the builder has a decent marketing plan. Go the extra mile and find people that have worked with the Builder you are interested in working with and get their take on their experience! Better yet, your builder should have no issue giving you references of past clients to phone about their experience during the vetting process!

    Positive online presence (Google Reviews)

    Online reviews will help in your overall evaluation but shouldn’t be the only due diligence you complete. Remember, your renovation will cost you a lot of money, and will cost you even more if you don’t partner with the right company. The amount of research and due diligence should reflect the amount of money you are spending, so don’t skimp on it!

    Does the Builder have a informational website?

    Make sure that the company you decide to work with is investing in educating their consumer base about the industry. The worst thing that you can do is not ask questions, and if you can go through a builder’s website and understand the building process that is telling of their commitment to education and creating valuable content.

    Do they have Affiliations with home building organizations?

    For example, BVM Contracting is affiliated with BILD/Renomark and CHBA. These organizations only allow reputable members of the building community to join so that is a low activation energy method of evaluating a builder.

    Client interviews and feedback

    Has the builder impressed their previous client’s enough to be able to have them sit in front of a camera and talk about their experience? This is a very telling and informative way that we have been able to separate ourselves as being a reputable home building in Toronto, and we invite you to check out the videos on our home page!

    Do they Offer site visits for current Projects?

    One of the golden rules is to see a couple of your shortlisted builder’s job sites before you commit. You should be looking for cleanliness, expertise, safety, and most importantly an attention to detail/quality when you visit. Make sure that you come ready with a list of questions so they can answer on site. See if the builder has any information about offering site visits on their website and book a tour!

    Once you have your Short-list of Builders: Outreach and First Meeting

    Once you have created your short-list of builders to reach out to, now it is time to engage in first meetings to ask specific questions to the builder. Some of the more common questions/topics are shown below:

    • What is their timelines to complete the renovation or custom home build?

    • Can they give you a rough budget based on your wishlist? The answer should be yes.

    • Test them on their general knowledge in construction, make sure that they have confidence answering questions surrounding their industry expertise. Make sure you challenge them!

    • Ask them if they offer site tours of their current projects. If the builder is unable to do so it is definitely a warning sign!

    • Appearance – Do they look trustworthy?

    • Are they willing to work with you and your wish list to try and fit within your budget?

    • Do they have an in-house team of skilled labourers? This is very important as it allows the projects to move along as efficiently as possible by allowing for all of the in-between-trades work to be done.

    • Ask for their home building contract upfront and ask how payments work during the project (the answer should be milestone-based billing)

    • Ask them how far out they are booked (3 months? 6 months? 1 year?). Usually a reputable builder will be booked out anywhere from 6-12 months in advance, so keep that in mind. This means that if you want to work with a good builder you will have to likely wait in line, unless you start the process over a year in advance or get lucky with timing.

    Once you have completed all of your meetings, this would be a good time to shortlist your builders to 2-3 and get them to put a rough budget together for the project. Depending on the size and complexity you may need to progress to the design stage to get accurate numbers, but if you are okay with rough numbers you can ask for some based on a preliminary wish list/scope at this stage. After-all, you will want to know if you can afford the work before you engage a designer or architect!

    Once you have a good grip on the rough order of magnitude cost for the project, you can move on to the next step!

    Once you have Working Drawings or Permit Drawings: What to Look For

    Once you have drawings of your proposed work, any reputable builder will be able to work off of them to create a scope of work and budget for you. Keep in mind that if the drawings are preliminary the structural and HVAC scopes can only be estimated since the structural/HVAC drawings are not created until later. If you have permit drawings you can disregard the above point and send to your shortlisted builders for quote. Some items to consider:

    • Be sure that your home builder is asking you a lot of questions about the project. If they just take your drawings and give you a number it is likely not very accurate to what you want the scope to look like! The more questions that are answered, the more accurate the scope, which means that the budget will be way more detailed and accurate.

    • Make sure that your home builder offers itemized pricing, which means that they breakdown the cost by activity. If any of the builders do not do this then get rid of them.

    • Make sure that your custom home builder is accounting for any costs that you have to incur directly during the project. This will give you the full picture of cost for the project and will allow you to budget better.

    • Your home builder should be making recommendations to save money for you without cutting corners. Challenge them to find ways to re-engineer the budget!

    Making the Final Decision: Things to Look For

    Make sure the custom home builder you select does the following once they have put together the scope of work and budget for you:

    • Budget meeting: you will want your builder to go over each line item to make sure you understand what everything means. It also gives you an opportunity to ask questions and make sure the builder has accounted for everything.

    • Make sure that you give the builder feedback about the budget/scope of work. If they are receptive to the feedback and make adjustments that is a good sign.

    • Make sure they outline next steps for the decision-making process. If you haven’t already, make sure you ask for a copy of their contract to review as well!

    General Assessment Credentials and Ideas

    Make sure that the builder has all of the following main credentials:

    • WSIB Clearance Certificate

    • Certificate of Insurance

    • Renovation License

    Other items to evaluate and look into:

    • Make sure they have in-house team of employees (this is important and we cannot stress this enough)

    • Ensure that they pay their sub-contractors. You can do a check on this by seeing if any of their previously-completed properties have liens on them. Click here to read more and complete a search of any property to see if there are any registered liens from sub-contractors. You do not want to be put in the position where you are liable to pay for the outstanding money that is owed to any of the builder’s sub-contractors, so this would be a great way to ensure the builder pays everyone!

    About BVM COntracting

    BVM Contracting is a full-service General Contractor or Home Builder located in Toronto. We provide home renovation and building services for major home renovations and custom home builds (full interior renovations, home additions, lot severances, new home construction, and laneway suites). Our goal is to help guide our clients through the process of building their home, from concept to completion.

    Further than providing General Contracting and Project Management for major home renovations, we also offer value-added services such as renovation financing, renovation rebate consultations and services, building permit and design services, smart home installation services, and real estate investor services.

    To learn more about our offering by visiting our services page.

  • Required Electrical Upgrades For New Homes in Ontario

    Required Electrical Upgrades For New Homes in Ontario

    Required Electrical Upgrades for New Homes in Ontario

    Learn more below about the 3 key electrical requirements for new home-building projects in Toronto and throughout Ontario. The Electrical Safety Authority (ESA) is the governing body that ensures safety across all properties that are changing, altering, or upgrading their electrical system. An ESA inspections are required during any renovation or home-building project that is altering, changing, or upgrading any aspect of the home’s electrical system. Usually these inspections are included within the scope of the Electrician that your General Contractor or Home Builder is using for the project.

    In speaking with our Electrician, there are three key electrical requirements for new home building projects that are now required, so if your scope of work with your builder currently doesn’t include any of the three then make sure you get them included!

    Three Key Electrical Requirements for New Home Building Projects in Ontario

    1. Minimum 200 Amp Panel and Service Installation. The code requirement is to install a minimum 200 Amp service and panel to a new home. This allows you to have plenty of capacity for future add-ons (hot tubs, EV charger, pool, etc.), which in turn future-proofs your home!

    2. Interconnected Smoke and Carbon Monoxide Alarms. A very important part of the ESA code is smoke and carbon monoxide detectors. It is a code requirement to have a certain number or smoke and Carbon Monoxide detectors based on the number of bedrooms and living space you have. Your permit drawings should highlight the required areas but when in doubt as your General Contractor or Home Builder. The most important things to note is that usually a combination Smoke and Carbon Monoxide is installed with a strobe light that flashes when the alarm sounds (to fulfill the code requirements), and all of the Smoke/Carbon Monoxide Detectors need to be interconnected between one another (even between different units). This means that when one alarm triggers, they all trigger. As triggering as that sounds it is not a code requirement!

    3. EV Charging Station Rough-in. It is now a requirement for your GC/Home builder to include an EV charger rough-in for your project. This is a newer requirement but nonetheless important when reviewing your new home building scope. If you don’t have an EV charger included then talk to your GC or Home Builder to get it included in your scope of work!

    Conclusion

    We will add to this list as we get more information from our electrician but we hope you found this article interesting! Feel free to browse through our other blog articles and webpages. We are an education-led home builder and General Contractor located in Toronto and firmly believe in giving our clients all of the information so they can make the most informed decision about their project.

    If you are interested in speaking with a BVM Contracting representative about your new home build, home addition, or substantial home or business renovation project please reach out to us at contact@bvmcontracting.com.

    About BVM COntracting

    BVM Contracting is a full-service General Contractor or Home Builder located in Toronto. We provide home renovation and building services for major home renovations (kitchen renovations, bathroom renovations, basement renovations, full interior renovations, home additions, lot severances, and new home construction). Our goal is to help guide our clients through the process of renovating their home, from concept to completion.

    Further than providing General Contracting and Project Management for major home renovations, we also offer value-added services such as renovation financing, renovation rebate consultations and services, building permit and design services, smart home installation services, and real estate investor services.

    To learn more about our offering by visiting our services page.
  • Toronto’s New Major Streets Bylaw

    Toronto’s New Major Streets Bylaw

    Toronto’s New Major Streets Bylaw: Opening Up New Roads for Home Ownership in the City

    Toronto, a bustling metropolis known for its diverse culture and vibrant neighborhoods, has long grappled with housing affordability issues. As a local construction company deeply rooted in Toronto’s urban development, we know the challenges facing individuals looking to live and work in Canada’s largest city.

    A recent change in legislation through the Major Streets Bylaw, promises to shake up the housing landscape in a positive way. In this post, we’ll delve deeper into the details of the Major Streets Bylaw and explore how it’s poised to make a significant impact on housing in our city.

    Understanding the Major Streets Bylaw

    The “Major Streets Bylaw” aims to revitalize and enhance the urban fabric of the City of Toronto by encouraging the development of townhomes and small residential apartments along major streets. These major streets serve as vital arteries, connecting neighborhoods and fostering economic activity. The bylaw incentivizes the construction of new residential units, maximizing land use and creating vibrant, pedestrian-friendly environments. The aim is to create gentle density in low-rise neighbourhoods along major streets to allow for more housing along the major transportation corridors throughout Toronto. The other idea is to incorporate non-residential uses into these new apartments and townhomes to create more vibrant and diverse neighborhoods with new small businesses.

    Here’s our take on the positive impact of this new zoning by-law, and what is means for those considering developing or buying property in Toronto.

    1. Fueling Supply. Toronto’s housing market has long struggled with a supply-demand imbalance. The ‘Major Streets Bylaw provides a solution by unlocking untapped potential along our major arteries. By embracing more flexibility around development, we’re not just building structures; we’re crafting homes and communities, opening doors to more residents seeking affordable housing in popular neighbourhoods in Toronto.

    2. Embracing Diversity. At BVM Contracting, we believe that diversity enriched communities. The ‘Major Streets Bylaw’ champions this ethos by fostering a range of housing options. From small apartments to townhomes, the bylaw encourages us to build spaces that reflect the varied lifestyles and aspirations of Torontonians, supporting greater access to housing on major transportation corridors in some of the most vibrant neighbourhoods in Toronto.

    3. Bringing Amenities Closer. Convenience is key to a thriving neighborhood. By integrating more opportunity for residential spaces, the bylaw ensures that essential services are just steps away. From morning coffee to evening groceries, residents can enjoy the convenience of city living without sacrificing accessibility, enhancing the allure of homeownership in our developments.

    4. Riding the Transit Wave. Toronto’s public transit network is the backbone of our city’s mobility. The ‘Major Streets Bylaw’ recognizes this and incentivizes transit-oriented development. By building density along transit corridors, we’re not just reducing carbon footprints; we’re crafting communities where homeowners can enjoy seamless connectivity and urban living at its finest.

    5. Increasing Opportunities for Townhouses and Small Apartments. The Major Streets Bylaw presents an opportunity to diversify housing options by opening up new high and low-density residential development options. This opens avenues for developing townhouses and small apartments, catering to the evolving needs of residents. Such developments not only enhance housing affordability but also contribute to the fabric of vibrant, mixed-use neighborhoods.

    Major Updates to the zoning Bylaw for major streets

    With the Major Streets Bylaw the following updates are proposed, which will allow for a far greater amount of density on Major Streets in Toronto:

    • Allowing RD, RT, RS, and RM zones to building townhomes and apartment buildings when they are located on major streets.

    • The removal of maximum Floor Space Index (FSI) calculations when the property is located on a major street, thus allowing for maximized density on the lot

    • The removal of amenity space requirements for apartments with 30 dwelling units or less being built on major streets

    • You would be allowed to build more than one building on a lot that abuts a major street (more than one apartment/townhome or combination)

    • The max number of dwelling units in an apartment abutting a major street is the greater number between 30 dwelling units and the numerical value following the letter “u” on the zoning bylaw map

    • For an apartment located on a major street the maximum building height is 19 meters or the height value shown on the zoning bylaw map.

    You can read more by reading the proposed bylaw amendments for the major streets bylaw here!

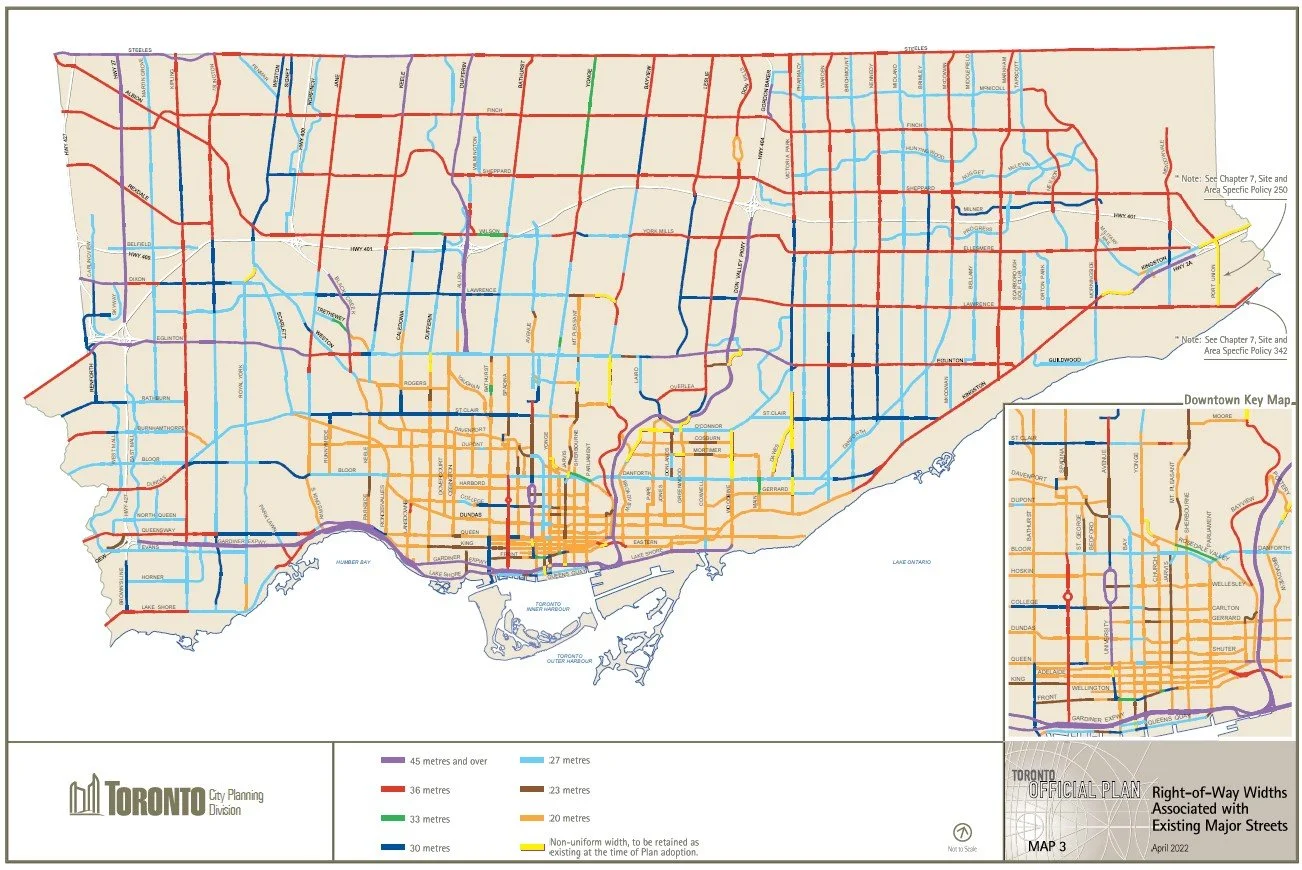
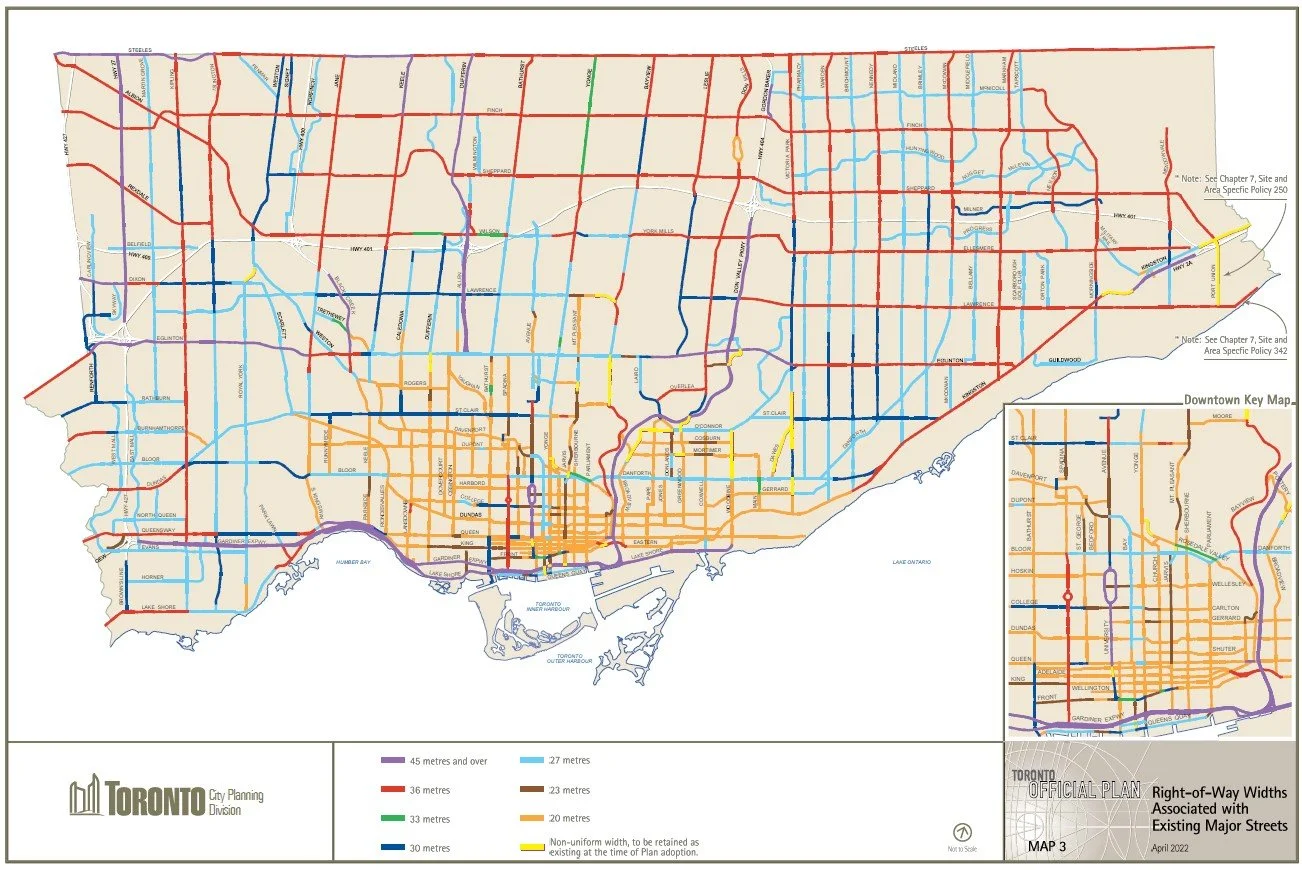
    What streets are considered major streets in Toronto

    There are a lot of streets that will be affected by the Major Streets Bylaw amendment, which you can see below. If you want to see the map in more detail you can check it out here.

     Major Streets Bylaw Map
    Major Streets Bylaw Map

    Conclusion

    At BVM Contracting, we see the ‘Major Streets Bylaw’ as more than just legislation; it’s a catalyst for change, a blueprint for a more inclusive and vibrant Toronto. By embracing more flexible development laws along our major streets, we’re not just building structures; we’re building homes, communities, and futures. As we move forward, initiatives like the ‘Major Streets Bylaw’ will continue to shape the fabric of homeownership in our city, and we’re proud to be at the forefront of this transformative journey.

    If you are interested in speaking with a BVM Contracting representative about your new home build, home addition, or substantial home or business renovation project please reach out to us at contact@bvmcontracting.com.

    About BVM COntracting

    BVM Contracting is a full-service General Contractor or Home Builder located in Toronto. We provide home renovation and building services for major home renovations (kitchen renovations, bathroom renovations, basement renovations, full interior renovations, home additions, lot severances, and new home construction). Our goal is to help guide our clients through the process of renovating their home, from concept to completion.

    Further than providing General Contracting and Project Management for major home renovations, we also offer value-added services such as renovation financing, renovation rebate consultations and services, building permit and design services, smart home installation services, and real estate investor services.

    To learn more about our offering by visiting our services page.
  • Home Building Readiness Assessment

    Home Building Readiness Assessment

    Home Building Readiness Assessment

    Do you think you are ready to take on a new home-building project? Put your readiness to the test with our home building readiness assessment tool, which will allow you to determine which areas you need to work on before completing a home build.

    This assessment will take you less than 2 minutes to complete and there is no contact detail wall until after you receive your score. If you decide you would like to contact us to schedule a no-obligation, no-charge home building consultation to help improve your score we allow you to do so after you have received your score.

    Key Take-aways for assessing your readiness to build

    Home Building Costs: It is important to know how much your home building project is going to cost before wasting money on a design you cannot afford. BVM Contracting can help you get a realistic project budget in place using our database of historical home building projects. We even have a new home-building cost calculator for a quick estimate of how much your proposed home build is going to cost.

    Property-specific Zoning Information: If you are not allowed to build what you are hoping to build on your property there is no point in spending money on a design and permitting! It is important to know what is and isn’t possible on your property and BVM Contracting has the in-house team (and industry contacts) to advise you.

    Receiving Fee Proposal from Architect or Permit Designer: Before you go into the design process guns-a-blazing you should understand the total costs of your design and how much the permits will cost before committing to working with the designer. You should also know how much your proposed project may cost before going into the design phase, which any reputable home builder will be able to help with. BVM Contracting not only provides preliminary pricing BEFORE our clients enter into agreements with architects and permit designers, but we also work with your chosen design partner to ensure that the design fits with your budget.

    Home Building Project Financing: Often this is left till our clients have all of the above information (to avoid spinning tires and getting unnecessary credit checks), but very important. For bonus points (and to be in a better position for your discussions with home builders and design partners) you can look into your borrowing power BEFORE you start the process by using one of the many home financing/refinancing tools/calculators out there on the internet. It takes some work upfront but is worthwhile so you aren’t wasting too much time if you can’t yet afford the home build you want to complete.

    Updated Topographic Survey: Once you determine your preliminary home building costs, get your fee proposal from your design partner, get confirmation that you will be able to build what you want to build, and confirm that your financing is for the project you can then get an updated topographic survey of your property (which we can help you with by referring one of our surveyors).

    Conclusion

    It is important to understand how ready you are to build and our assessment tool will give you a great idea of where you stand. If you still need to fill in some gaps BVM Contracting is here to help you become 100 percent ready and feel confident about tackling your upcoming home building project.

    About BVM COntracting

    BVM Contracting is a full-service General Contractor or Home Builder located in Toronto. We provide home renovation and building services for major home renovations (kitchen renovations, bathroom renovations, basement renovations, full interior renovations, home additions, lot severances, and new home construction). Our goal is to help guide our clients through the process of renovating their home, from concept to completion.

    Further than providing General Contracting and Project Management for major home renovations, we also offer value-added services such as renovation financing, renovation rebate consultations and services, building permit and design services, smart home installation services, and real estate investor services.

    To learn more about our offering by visiting our services page.
  • Partial-Scope Residential Construction in Toronto

    Partial-Scope Residential Construction in Toronto

    Partial Scope Home Building Services in Toronto

    Learn about BVM Contracting’s Flexible Residential Project Management Structure for New Home Construction and Home Addition Projects

    BVM Contracting is able to help all types of clients with their home building projects, whether is be a completely new home build, an addition or extension to your home, or any complex home renovation project that requires superior project management.

    Over the years of completing residential construction projects in Toronto, Scarborough, East York, The Beaches, and the areas surrounding, we have been able to work with many different types of clients, some of which took a lot of responsibility during the project.

    We are here today to tell you that you can substantially manage your own project with BVM Contracting, but will still need an educated home builder to help make sure that things run smoothly.

    Below we talk about some of the ways that we have been flexible with clients on their new home construction or top-up or extension home addition projects, and the things to consider when taking on large portions of the scope of work as a home owner.

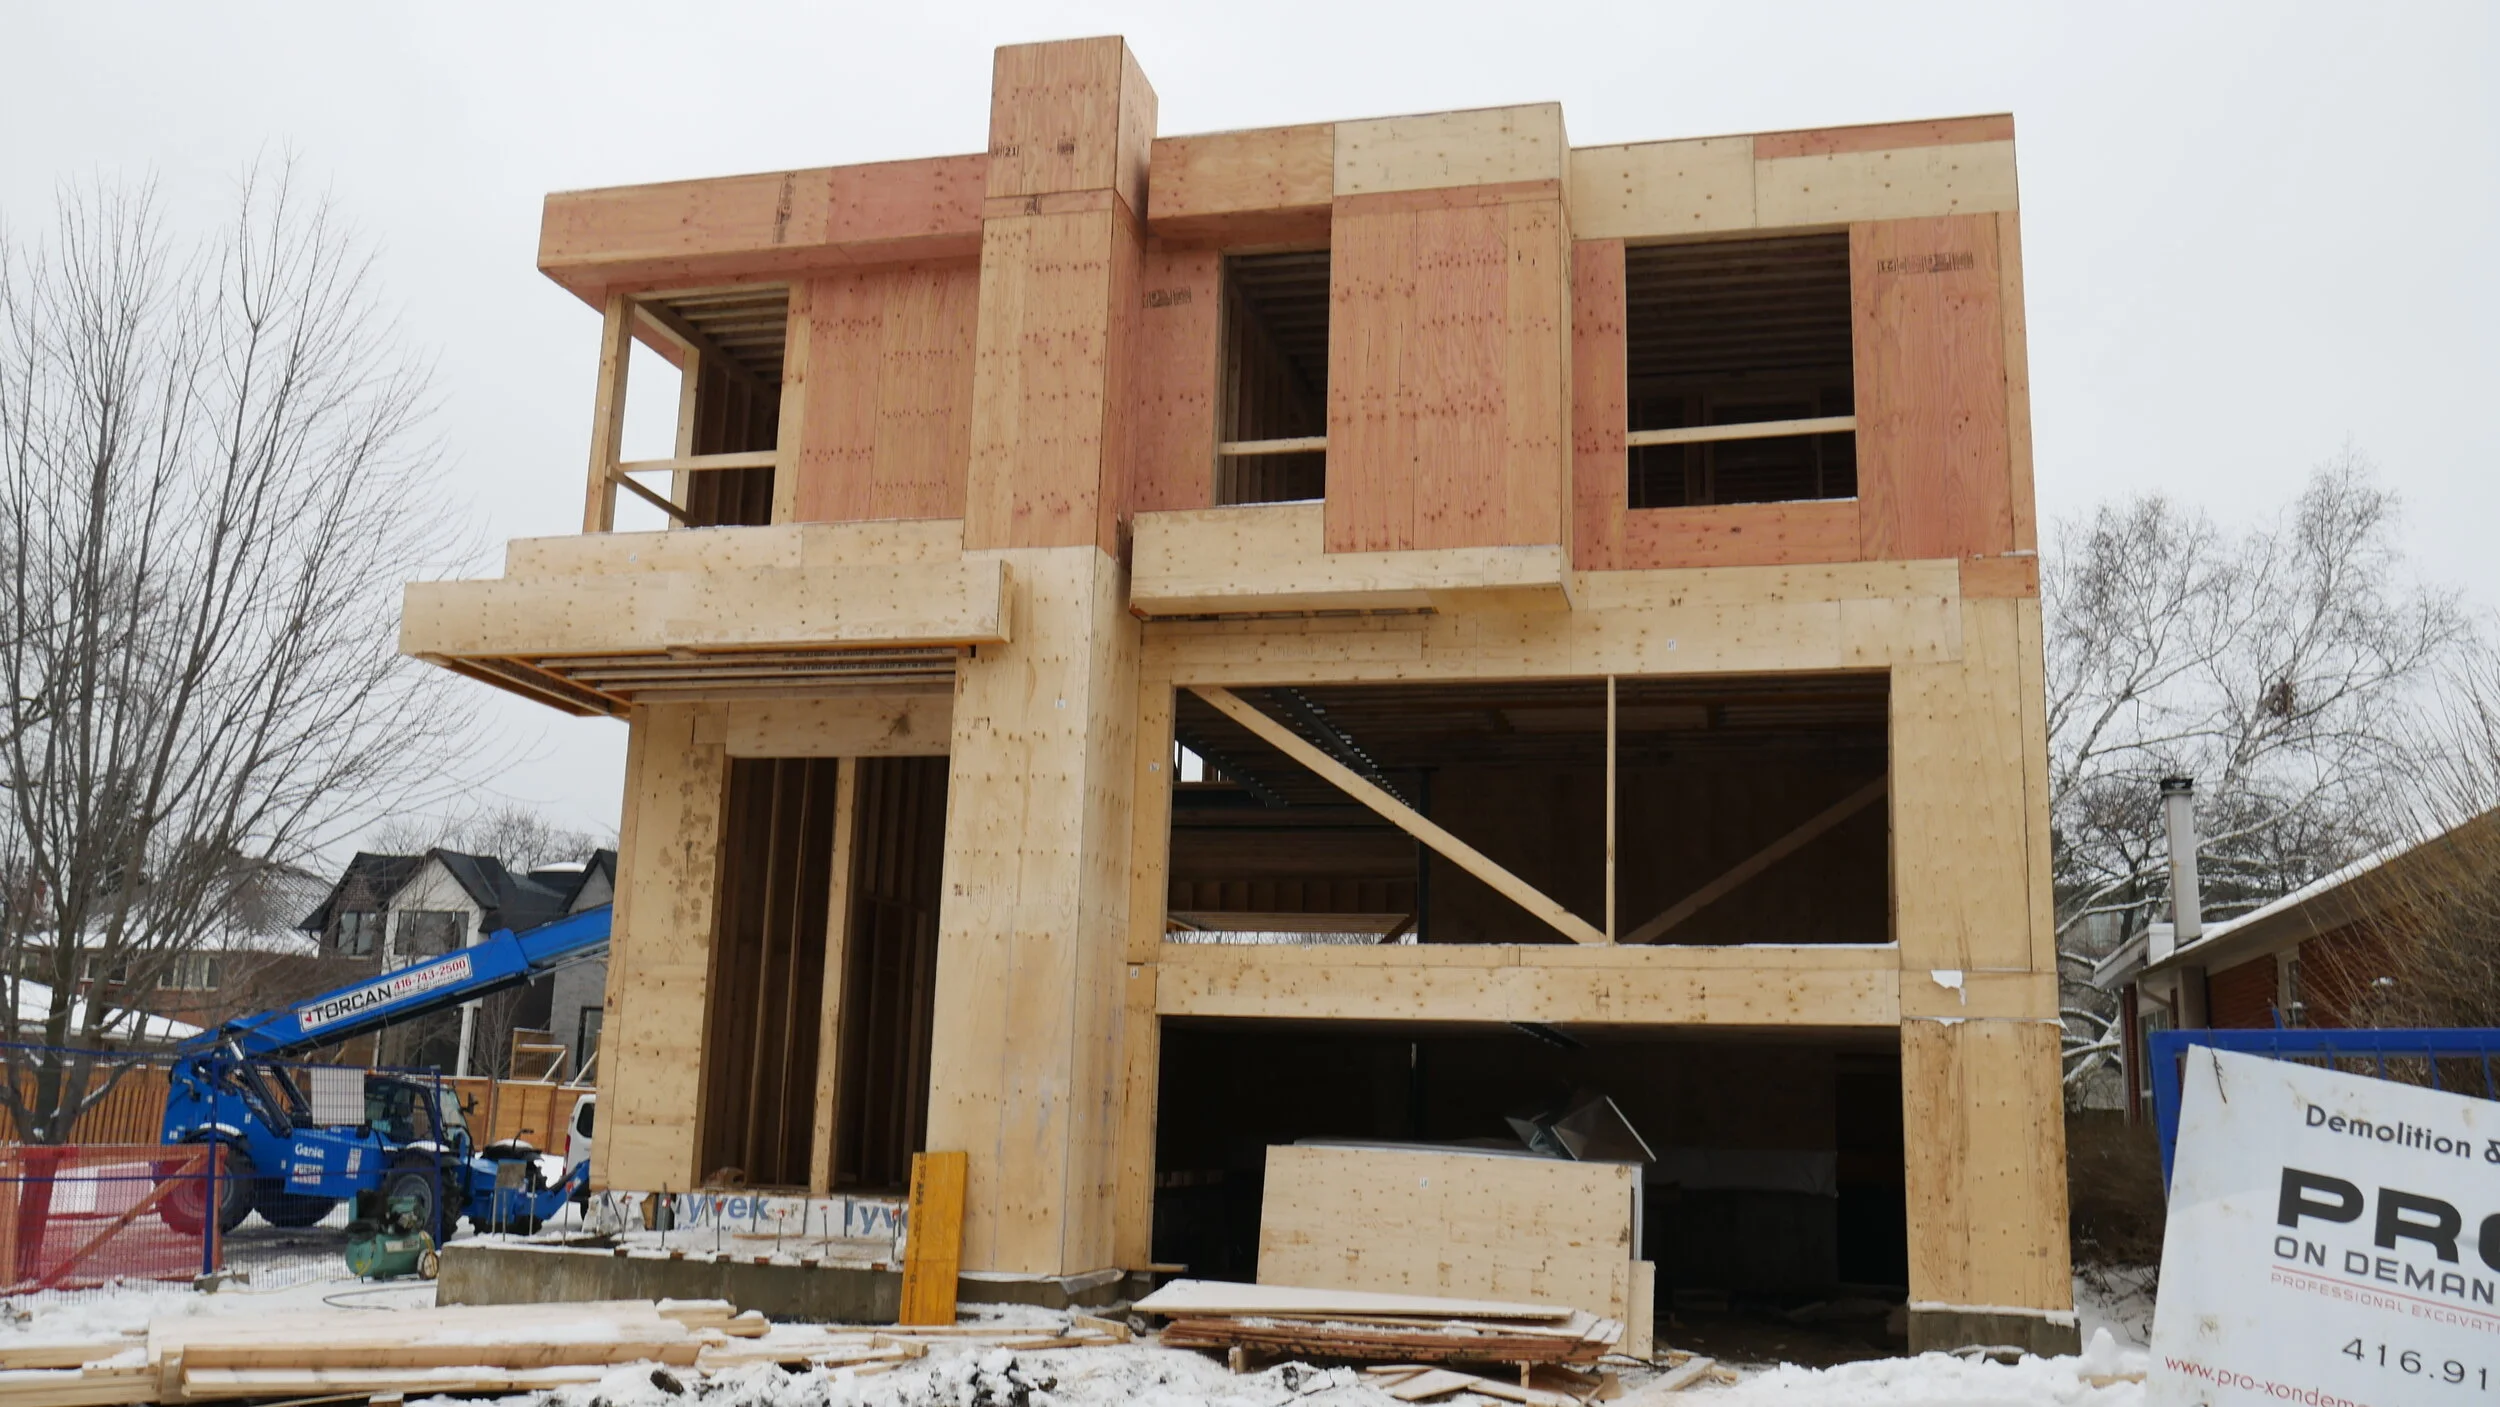
    Option 1: Let BVM Contracting Build Your Home’s New Building Envelope, and You Can Finish the Interior

    BVM Contracting has completed this with multiple home owners over the past few years and is actually one of our strengths as a home builder in Toronto. We can get a building envelope completed in less than two months usually, depending on the size of the build.

    There are some important considerations in doing it this way versus having BVM manage the entire project:

    • You will spend a lot of time managing the remaining amount of the project, and usually the home owner has a family and a day job which will restrict the amount of time spent on getting the project done. This almost always extends the duration of the project but that is fine by some people as they usually trade their time in exchange for a less costly build.

    • Make sure that which ever sub-trades that you use have insurance and WSIB. You will want to protect yourself if anything goes awry so make sure that you are only dealing with reputable companies

    • It is likely that these sub-trades will not give you the best pricing since you as the home owner do not give them multiple projects to work on per year. If you are getting quotes make sure you get multiple to ensure that you aren’t getting completely ripped off.

    • Keep in mind that you will have to have a flexible schedule in order to attend the remaining City inspections of the build, and it is important to note that you are at the mercy of the inspectors schedule.

    • Make sure that you are carrying builder’s risk insurance on the build, just in case anything goes wrong with the project. Your existing home’s insurance won’t cover anything as you are building the new home, just keep that in mind!

    Option 2: Let BVM Manage the Project up Until the Drywall is Completed

    This method is another popular way to do things, since a lot of the technical issues in a home build happen before this phase, and everything after is mostly cosmetic. In our scope of work for this type of project management, we would make sure that all of the more technical aspects are dealt with by us, so all you will have to do is finish the house. The benefit of doing it this way is you will also have to attend no other inspections except the one for occupancy and the final inspection to close the permit. This means that way less of your time will be spent managing the project, and you will still save money on the project.

    Option 3: Managing the Sourcing/Supply of all Finishes (Recommended)

    We allow all of our clients to choose and buy finishes by themselves. We also allow them to use our contractor discounting in order to save as much money as possible on the client-managed portion of the build. This has been our most popular way of management, so much so that we have adopted it as our standard management procedure for every project.

    Conclusion

    If you are thinking about managing a large portion of your luxury home build, new home construction, or home addition project I am here to tell you that it is possible. Just make sure that you partner with the right home builder in Toronto and have enough time to properly manage the project.

    If you are interested in learning more about this offering, contact us at contact@bvmcontracting.com or 647-401-HOME.

    About BVM COntracting

    BVM Contracting is a full-service General Contractor or Home Builder located in Toronto. We provide home renovation and building services for major home renovations and custom home builds (full interior renovations, home additions, lot severances, new home construction, and laneway suites). Our goal is to help guide our clients through the process of building their home, from concept to completion.

    Further than providing General Contracting and Project Management for major home renovations, we also offer value-added services such as renovation financing, renovation rebate consultations and services, building permit and design services, smart home installation services, and real estate investor services.

    To learn more about our offering by visiting our services page.
  • How to Evaluate Your Home For Solar

    How to Evaluate Your Home For Solar

    Solar Panel Installation Assessments for Toronto Homes

    Before going all-in with a solar panel install it is important to understand if your roof system is a good candidate before spending 10’s of thousands of dollars on an install that will not maximize your ROI or properly offset your electricity usage. Use the information below as your comprehensive guidebook on how to properly evaluate your home’s solar potential, what factors to consider when evaluating the amount of solar panels to install and where to install them, how to get a very accurate assessment of your roof’s solar assessments, and the considerations for designing a roof for home additions and new home construction to maximize electricity generation.

    Through many hours of research and investigation for our integrating solar into our own home building projects we believe this is a great and honest resource for any homeowner or investor looking to offset electricity usage on their home or property. Solar panels are the only way to viably create Net Zero Homes in Canada (specifically in Ontario) so we are looking forward to being part of Canada’s journey to creating more sustainable and energy-efficient homes.

    If you have any feedback for us please leave us a comment at the end of the article!

    What are the key factors for a good roof-mounted solar system?

    Before you go any further, make sure you check the following boxes before running any calculations as they will severely affect your solar array’s energy performance. If you do not check off all of these boxes you will have a hard time getting a quote from a reputable solar installer as they will not want to install systems that won’t perform and/or offer a good return on investment.

    1. Few or no obstructions

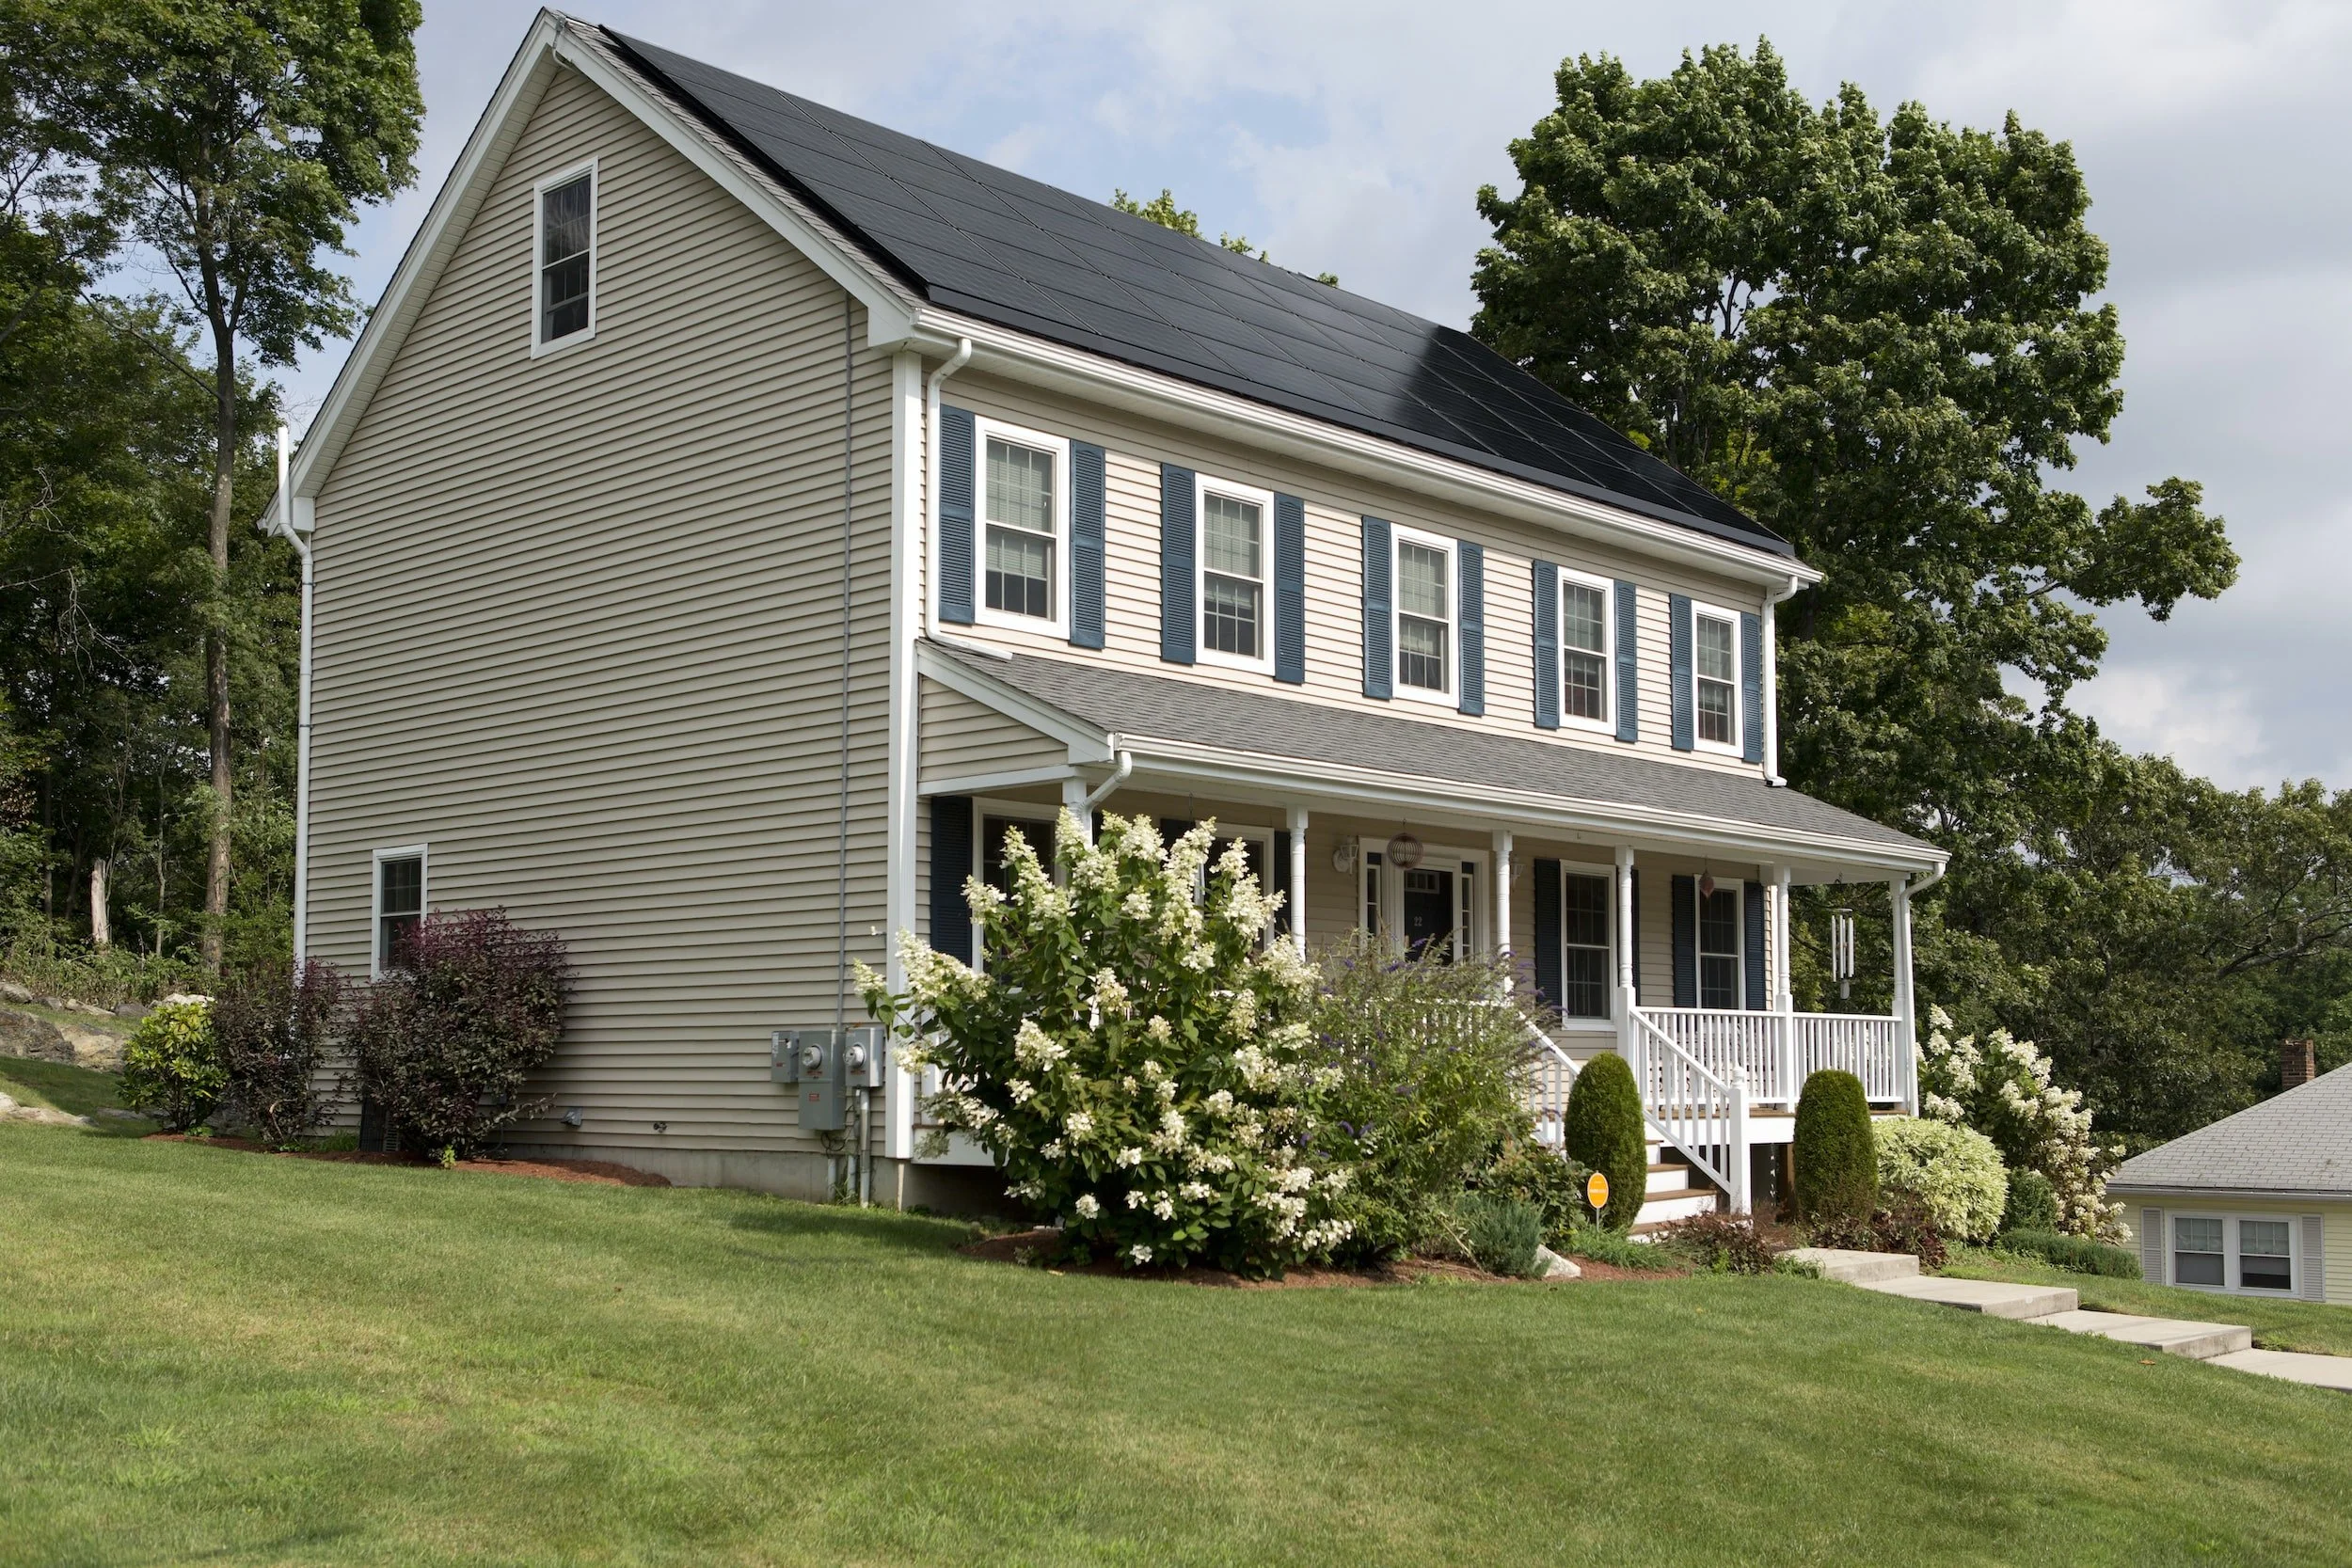
      Obstructions come in the form of a complex roof system (i.e. many hips and valleys where you do not get a straight run of flat roof), shading from other homes or trees, and roof terminations like chimneys. See below two examples of a home with few obstructions versus a home with many obstructions and a complex roof system.

    2. South, East, or West-facing roof layout

      If you take a look on Google Maps (which the images below are from, pardon the quality) and input your property address you will be oriented with South being at the bottom of the map. If your roof on the south-facing side of the property has a non-complex roof and little to no shading you might want to progress to the next step. Even if your East or West-facing roof lines pass the no-obstruction, non-complex roof test you should proceed

    3. Roof Slope

      The last-but-not-least consideration when evaluating your home for solar is to determine your roof slope (i.e. the angle from horizontal that your roof slopes from eavestrough to the peak). If you are building a new home or home addition with new roof system this slope is very easy to pull from the architectural drawings, but if it is an existing house you will have to do some work to estimate this. You can check out this roof slope calculator to see what the process looks like (just a heads up that you will need to get into your attic to do it properly).

      The reason slope matters is because there is an optimal angle that will maximize energy production all year round, and is based on the latitude your home is located. In Toronto the optimal angle for peak production is about 30-35 degrees, which works out to a 7/12 to 8/12 roof pitch. You will be able to install solar for angles from 15-56 degrees (4/12 to 18/12 roof pitch) from horizontal, but note that the lower the angle the more you have to worry about snow loading during the winter months which will affect production.

    4. Approval from your Electricity Distributor

      Although not directly related to the orientation of your home, your ability to set-up a cost-effective solar system will be in the hands of your electricity distributor (i.e. Toronto Hydro for Toronto customers). Before you go any further make sure you reach out to your provider to determine if your property will be eligible for net metering. The email you will want to reach out to for Toronto Hydro is der@torontohydro.com and if you have a different electricity provider you can check out their associated webpage about their net metering program. We cannot stress enough how important this is because if they do not approve your property there is no point in proceeding with the steps below.

     Note that the South-facing roof (at the bottom of the picture) has few obstructions and no shading from the house below or any trees.
    Note that the South-facing roof (at the bottom of the picture) has few obstructions and no shading from the house below or any trees.
     Note the dormers on the South elevation roof system that would make it difficult to install solar panels
    Note the dormers on the South elevation roof system that would make it difficult to install solar panels

    How to Assess Your Home’s Feasibility for Installing Solar Panels

    Step 1: Measure your roof’s square footage + roofing age assessment

    You will want to figure out how many solar panels can fit on your South, East, and/or West facing roof lines, and the best way to do that is by grabbing a measuring tape for existing roofs, or completing take-offs of the proposed roof if you are completing a new home build or home addition project with a new roof system. If you are not able to access your roof for any reason to complete the measurements you can always get a roofing contractor to come on site to take the measurements. Since you will want to upgrade your existing roofing if it is in need of replacement BEFORE you install solar panels you may want to get a roofing contractor involved anyways to get pricing for installing new shingles or another roofing system, so at that point they would be able to give you the measurements you need if they are a competent company.

    See example below for our new home build at Scarborough Heights, which was a new home construction that we completed and had plans to work off of. As you can see below there is ~ 800 square feet of space on the roof slope that is facing South. The picture below is the roof line we used to run a feasibility analysis for installing solar panels.

    Step 2: Determine the approximate number of solar panels that can fit on the roof

    This step differs depending on if you have architectural plans or will need to evaluate an existing roof. If you have architectural plans you can simply create the dimensions for a solar panel for the chosen roof line and figure out how many panels will fit (see below).

    For an existing roof system you will either need to measure out the roof system by going on top of the roof and measuring widths and lengths or you can reach out to us and we can try to determine the maximum number of panels you will be able to install. We are able to use software to figure out roughly the number of panels and the size of array you will be able to fit on your roof. Since not every solar panel is the same size we will need to determine the most ideal size of panel for your roof system, but if you are doing the rough calculation yourself you can use the dimensions of 3.5 ft x 5.5 ft per panel and assume a portrait orientation (longer side parallel to roof slope) and 400 Watts per panel. Multiply the number of panels that will fit by the power output of each panel to get your array size. For residential applications you will not be able to install an array larger than 10 Kilowatts (kW), so keep that in mind when you are calculating you system size.

     Example of the number of solar panels that would fit onto the home building project we completed a few year ago. 23 panels in total assuming 410 Watts per panel gets us 9430 Watts, which is less than the 10 kW maximum.
    Example of the number of solar panels that would fit onto the home building project we completed a few year ago. 23 panels in total assuming 410 Watts per panel gets us 9430 Watts, which is less than the 10 kW maximum.

    Step 3: Find your proposed roof’s azimuth and calculate energy production

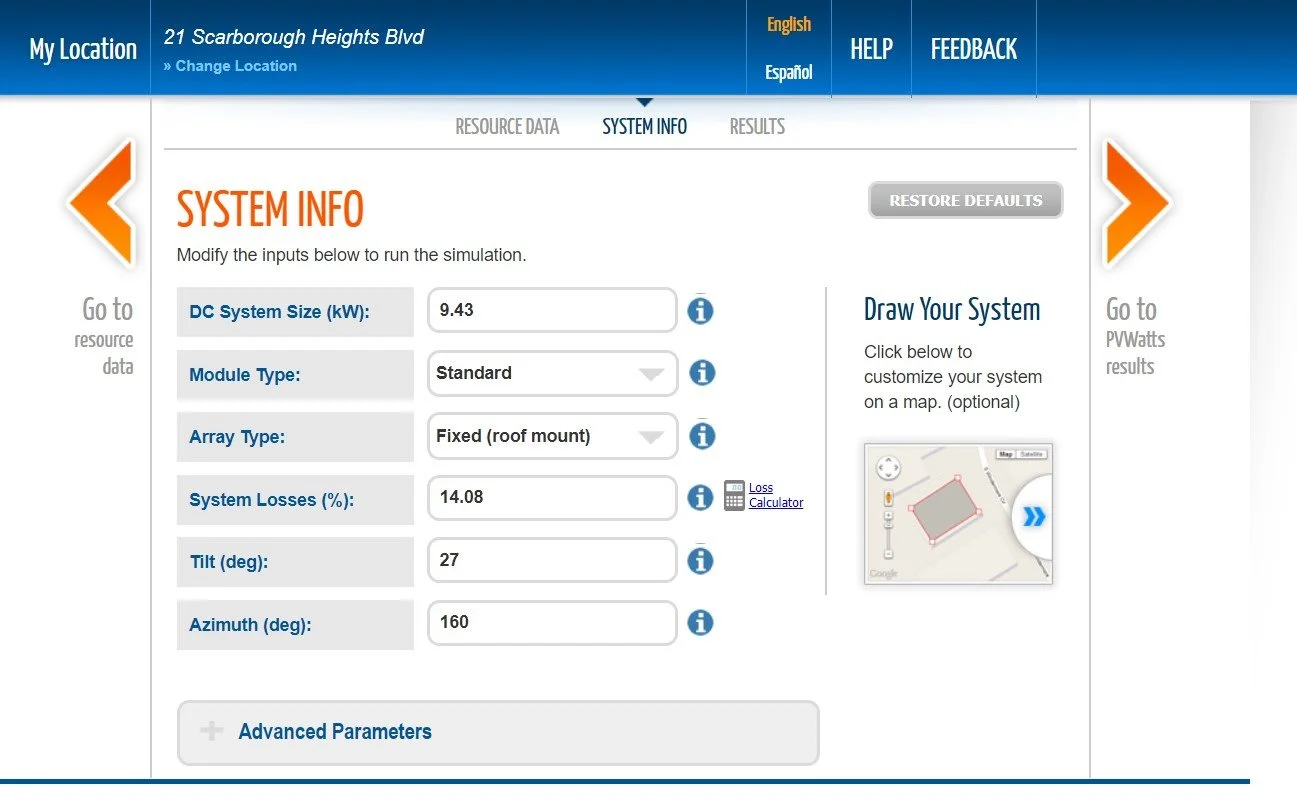
    Once you have the approximate number of solar panels and the total array size and power output you will need to find out how much energy the array is going to produce in a year. You are going to want to go to a handy calculator located on the National Renewable Energy Lab Website. You will need to provide the following information:

    • Property address (just type in your address and confirm it is pulling the right data based on the map view provided)

    • DC System Size (i.e. the total power output of the array that you would have calculated above)

    • Array Type, which you will want to keep as standard to be more conservative for now.

    • Array Type (You will need to click Fixed: roof-mounted from the list of options)

    • System losses (which you should keep the same)

    • Tilt of the solar array (which you would have found from your preliminary analysis of your existing roof from above or from your architectural plans). In our example we have a 6:12 pitch which works out to ~ 27 degrees

    • Azimuth (South being 180 degrees)

    Going off of the example provided above with our home building project, we have a south-facing roof but it is not positioned perfectly South as shown. It is approximately 20 degrees East of South. Since we know that South is 180 degrees and East is 90 degrees, the Azimuth for the roof would be 160 degrees (180 – 20). See the figure below that shows the values inputted for our new home build solar panel installation example. Note that the system size is in kW not Watts, so divide by 1000 to input your value from above. Also do not worry about the advanced parameters for preliminary analysis of your system.

    Step 4: Analyze your Results and Calculate a Conservative Yearly Energy Production Value

    You will press the “go to PVWatts Results” and the calculator will give you the estimated energy product for your solar array based on the information provided. These numbers are only approximate but serve as a representative estimate for what to expect of your solar array. Of course there are many factors that may affect energy production (snow, shading, bad weather, etc.) so if you want a more detailed calculation you can reach out to BVM Contracting to complete a more thorough analysis for you. The conservative estimate we give people is 1100 kWh/year produced per kW of array installed, so in the example above the conservative number would be 9.34 x 1100 = 10 274 kWh (kiloWatt Hour, which is the unit of energy derived from multiplying the power output by time) of energy produced per year. This is compared to the 12 154 kWh/year estimated by the calculator, so you can use the range between the conservative estimate and the calculated estimate to come up with a range of energy output per year for your system.

    See the attached results from our analysis of 21 Scarborough Heights Blvd. below.

    Step 5: Compare your annual electricity usage to the annual energy production to determine how much you can offset

    Your electricity provider will have your monthly electricity consumption shown on your online portal or with your paper billing. It is recommended to find a full years worth of energy consumption information so you can figure out how much you will be offsetting your bills with installing solar.

    For Grid-tied PV systems (which are the most cost-effective systems to install), your electricity distributor will have to grant approval (as discussed above) for you to connect to the grid and will give you credit on your account based on your solar production that you can put towards future billing. The goal is to size the system so that you are not producing more than you consume, because many of the credits expire after a certain amount of time (for Toronto Hydro it is 12 months) so there is diminishing returns for oversizing a system unless you create a system that can accommodate a battery storage system.

    Step 6: Reach out to BVM Contracting to get a Solar Supply and Installation Quote

    BVM Contracting will be able to help confirm your preliminary analysis and get pricing into your hands to ensure you are able to calculate your return on investment for installing a solar array on your roof. We are able to help design and optimize your solar array, recommend the most reliable equipment to support your solar installation, and make sure there is full transparency throughout the installation and grid-tie process.

    Other Important Considerations When Assessing Solar For Your Home

    1. Your Monthly Electricity Bill Amount Will Never be Zero

      When calculating a return on investment for your solar installation make sure that you determine which part of your bill is static (i.e. will not lower due to your solar production). You can go onto the Ontario Energy Board Website and use their residential electricity bill calculator to figure out how much your monthly bill would be with 0 dollars payable for electricity use. In Toronto that minimum fee is just over $40 per month, which accounts for delivery and regulatory charges. This does not mean that you will need to pay every month, as long as you have enough credits to pay for the total bill amount from previous months where you produced more than you consumed.

    2. If you want grid resiliency consider a Back-up Battery Storage System

      For standard grid-tied solar systems, if the power goes out you will not be able to use the energy created from your solar panels without the correct equipment in place. Typically the solar panels only provide the energy created back to the grid in those set-ups, unless:

      • You have an Enphase Sunlight Back-up system installed, or

      • Have a battery back-up storage system installed, which can be completed with Enphase IQ Batteries or similar products

      Batteries are a new frontier in residential solar systems, make sure that when you are planning on installing a battery storage system that your installer understands where it can be placed in your home and that the other equipment being installed can support the battery system. With the help of our solar distributor we will work with clients looking for battery storage as part of their overall solar installation. Note that when considering battery storage that the overall installed cost of your system will substantially increase. This is because of the additional equipment needed and labour to properly set-up the system with your existing electrical system.

    3. Always ask what equipment is being installed when getting pricing for your solar system

      Not all equipment is created equally, there is higher quality panels, inverters, and brands that you should make sure your solar installation team is using to ensure that you are getting the best. For Solar Panels Longi, QCells, and Trina Solar are great brands for panels, and SolarEdge, Enphase, and Fronius are great options for the behind-the-scenes equipment needed to connect your panels to the grid or provide your home with resiliency when there are grid outages. For roof-mounted systems Fast Rack is the leader in providing racking solutions. Within these great options there are pros and cons and a good solar installer will be able to figure out which system makes the most sense for your needs.

    What is the cost per watt to expect for Installing Solar?

    The realistic cost per Watt for a reputable grid-tied solar install will be between $2.50 – $3.50, and increases substantially from there depending on if you plan on adding in battery storage or an energy hub system that can allow for future expansion of the system into battery storage. The pricing varies depending on the number of solar panels, how difficult the solar panel layout is, and the brand of inverters/microinverters used.

    If you want an accurate quote for installing a solar system on your home please reach out to use and we can evaluate your property and give you more accurate pricing.

    We are the home builder with a green edge

    We are a one-stop-shop for homeowners and real estate investors looking to work with a General Contractor/Home Builder that can integrate a solar installation for Home Additions and New Home Builds across Toronto. We are the builder that will be able to help you on your journey to creating a Net Zero Home and can integrate solar with other green building techniques to deliver a sustainable residential construction experience. Reach out today to learn more!

    About BVM COntracting

    BVM Contracting is a full-service General Contractor or Home Builder located in Toronto. We provide home renovation and building services for major home renovations (kitchen renovations, bathroom renovations, basement renovations, full interior renovations, home additions, lot severances, and new home construction). Our goal is to help guide our clients through the process of renovating their home, from concept to completion.

    Further than providing General Contracting and Project Management for major home renovations, we also offer value-added services such as renovation financing, renovation rebate consultations and services, building permit and design services, smart home installation services, and real estate investor services.

    To learn more about our offering by visiting our services page.
  • The Importance of Renovation and Home Building Consultations

    The Importance of Renovation and Home Building Consultations

    Home Renovation and Home Building Consultations

    If you want to understand the realistic cost (versus a slapped together, taken out of thin air cost that many General Contractors are well known for) of your prospective renovation, home addition, or home building project before committing much time (and any money), you have come to the right place!

    What is a Renovation Consultation?

    BVM Contracting Renovation Consultations and the Value of Rough Order of Magnitude Budget Pricing

    Don’t have a design yet but want to know the cost to complete a renovation or home build at your home or investment property? Are you about to buy a new home that is in need of renovations but don’t know what the renovation cost will be? No problem!

    Learn about Rough Order of Magnitude (ROM) renovation budget pricing at BVM Contracting below (otherwise known as our Renovation Consultation Service). Learn how this method of budgeting can benefit you (as a homeowner, landlord, or investor) and your clients (as a Real Estate Agent, Mortgage Broker, or Designer/Architect) in the Greater Toronto Area housing market.

    What is Rough Order of Magnitude (ROM) HOME Renovation Budget Pricing?

    In simplified terms BVM Contracting has created a process that allows us to cost out renovations, home additions, and new home construction projects before there is a design or final building permits available. We can do so with a high degree of accuracy, with our dedicated and in-house estimating team ready to answer any questions about your renovation or home building project!

    We are able to give pricing before drawings are available by completing the following four activities:

    • We review the available property information (floor plans, home inspections, photos, Google Map View, etc.) to gather as much data about the property as we can. This helps us in our estimation process for home renovations and home additions, but is usually skipped for new home building projects because the footprint is completely new. For Garden Suites and Laneway Suites, we still need to analyze the existing home to determine the best way to tie-in utilities.

    • We schedule a call or in-person meeting so we can drill down into the scope of work. Would you like to install radiant floor heating? What type of kitchen would you like to install? Do you want pot lights in all of your bedrooms? All of these questions will be answered and will help us get an accurate budget for your project.

    • With our database of recently completed projects, from legal basement apartment renovations all the way up to 5000 square foot new home construction projects, we will be able to give accurate pricing based on previous projects with a similar scope of work.

    • Having great relationships with sub-contractors, vendors, and material suppliers allows us to make quick contact with industry professionals that can help determine the realistic costs of their specific activity in the scope of work.

    Whether the proposed renovations are a legal basement apartment renovation, home addition or extension, or new home construction, all of these types of renovations and everything in between can be priced using this method.

    In which scenarios would a Rough order of magnitude Budget or Renovation Consultation be completed?

    We think the simple answer is “every time!” but lets dive into this question a bit further.

    There are many ways that ROM budget pricing adds value to a home renovation process, even before the design of the proposed home renovation is underway. If you are a smart homeowner/landlord/architect/designer (which you are if you are reading this) you understand that it is unwise to design a renovation that you or your client can’t afford.

    Unfortunately we have seen this scenario happen time and time again, where the homeowner designs a home renovation, home addition or home extension, or new home construction with no input from a General Contractor or Home Builder. This leads to a scenario where the home owner has a set of drawings that may be $50 000, $100 000, or more over their budget. This not fair to the client because when they tender out the design to local General Contractors and Home Builders the price is too high and the following decisions have to be made:

    • They pick the lowest quote and hope that the company can actually follow-through with the work (not a high-percentage strategy)

    • Have to get the home redesigned to accommodate their budget, which will cost extra money.

    • Have to wait to build or renovate the home until they can afford it, which might be 1-2 years or even 5-10 years down the road.

    • Have to wait to complete certain portions of the renovation scope (i.e. not finishing the basement).

    • Have to lower the quality of their finishes (IKEA versus custom cabinetry, vinyl versus hardwood).

    In order to avoid this scenario, and to ensure that a home owner has a complete understanding of the cost of their proposed scope, ROM renovation budget pricing is used. BVM Contracting has used this concept in the following areas:

    • A client would like a renovation consultation at their primary residence or investment property to determine what the cost of a certain type of renovation is.

    • A client is looking to buy a property (either as an investment pr primary residence) and would like some input into the cost of renovations to update the home. This allows the client to properly budget the renovation in with the cost of the mortgage/home price so that they have room to complete the renovations once they take possession of the home. BVM Contracting would be able to work with the clients (with no commitments or strings attached) to get them a realistic budget for their proposed work

    • A client has just started with preliminary designs for their proposed home renovation or new new construction project and would like to get some input about the cost before submitting the plans for getting building permits. BVM Contracting has helped hundreds of clients at this stage in getting an accurate budget for their project before making any further of an investment into the project. This allows clients to make adjustments to the design before it is too late to change the design without getting hit with large redesign fees.

    WHat is the cost to complete these Renovation Consultations and ROM Budgeting for (Your) clients?

    The cost of this service is no charge. We firmly believe that if we put our best foot forward and help as many people through their home renovation or home building decision-making process that we will be rewarded with trusting and happy future clients. Whether it is this year or five years down the road, our process allows you to understand the true costs of your renovation, home addition, or new home build before sinking too much money into the process. Our goal is to keep home owners in the driver’s seat, you are looking to invest a lot of money so we understand that having control over the wheel is important in building trust.

    Conclusion

    This concept is very simple but very powerful; get to know the renovation or home building costs for your proposed scope of work before you make the investment in the design and submission of building permits. Let BVM Contracting help you on your home renovation, home addition, or new home construction journey! Start the conversation today!

    About BVM COntracting

    BVM Contracting is a full-service General Contractor or Home Builder located in Toronto. We provide home renovation and building services for major home renovations (kitchen renovations, bathroom renovations, basement renovations, full interior renovations, home additions, and new home construction). Our goal is to help guide our clients through the process of renovating their home, from concept to completion.

    Further than providing General Contracting and Project Management for major home renovations, we also offer value-added services such as renovation financing, renovation rebate consultations and services, building permit and design services, smart home installation services, and real estate investor services.

    To learn more about our offering by visiting our services page.
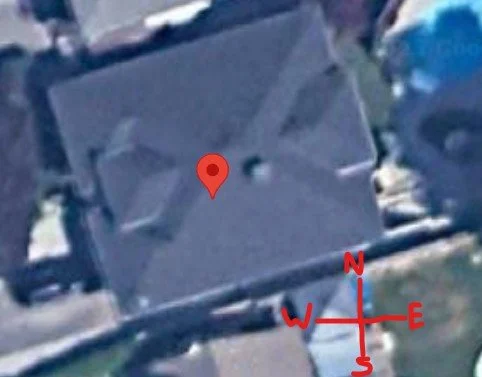
  • Must Have Energy Saving Upgrades When Building

    Must Have Energy Saving Upgrades When Building

    The 5 Best Energy Efficiency Upgrades You Can Make When Building A New Home

    From a home builder’s perspective (both with Home Additions and New Home Construction), there are certain energy efficiency upgrades that make sense AND don’t cost an arm, a leg, and your first-born. You CAN have an energy efficient home without spending way more than a home that is conventionally built (don’t let your design or architect tell you any differently). If you want advice that is completely lead by cost and value you’ve come to the right place, we have put together a list of new home building upgrades that you should include in your home to make it more energy efficient!

    ***Note that BVM Contracting is based in Toronto, Ontario. Some of these recommendations may not be applicable to other areas of Canada or the United States. Always consult a local building professional before incorporating any design ideas into your new home building project.***

    Energy Efficiency Upgrades to consider during a New Home Build

    Upgrade Idea #1: Prevent solar gain by Incorporating extra large soffits

    Due to the tilt of the Earth that happens between Summer and Winter in Canada, the angle at which the sun shines down onto the earth changes. To take advantage of this scientific fact, a commonly used tactic to prevent sunlight from penetrating into the home through windows and doors (and thus causing solar gain) it to make the soffit’s of your home extra large. How large exactly? That depends on where you are in the world (i.e. how close or far to the equator) and also depends on your seasonal temperatures.

    The goal of doing this is to prevent the sun from entering your home during the dog days of Summer, and allow as much of it to rush in when it is cold and chilly. If you are building your home new this is an easy and affordable way to get protection from the sun, as long as your truss and roof design incorporates it, you will really only need to pay the little bit extra to finish the soffit in aluminum or whatever material you prefer.

     Example of how
    Example of how

    Upgrade Idea #2: Installation of a Cold Climate Heat Pump

    If you have not heard of cold climate heat pumps and you are in the process of finalizing your new home building HVAC system, today is your lucky day. In many areas of southern Ontario (including Toronto) we have been seeing a rise in the installation of Cold-Climate Heat Pumps (CCHP’s) which, in short, allow you to heat and cool your house by use of electricity and refrigerant. Recent advances have allowed certain heat pumps to heat down to double-digit negative degrees Celsius, which has allows more Canadian regions to make use of the system. Tack on a emergency back-up heating element and you have a completely resilient HVAC system that runs completely off electricity.

    The basic operation of a heat pump is explained below, but the basic principle is that it reverses the direction that the refrigerant flows between the cooling season and warming season, which allows the system to expel heat to the outdoors during the summer (like an air conditioner) and pull heat into the house during the winter (to replace the use of a furnace).

     Basic principle of Heat Pump Operation between the heating and cooling months.
    Basic principle of Heat Pump Operation between the heating and cooling months.

    The greatest thing about CCHP’s? They do not cost much more than a standard (furnace/AC set-up that you usually see in homes! For the extra bit of money you spend you can make up in a very efficient system that usually results in lower overall utility bills. As long as your electricity costs are relatively stable and inexpensive compared to natural gas/propane, the added efficiency of a heat pump may allow you to save. Especially with the increased gas costs, this upgrade makes a lot of sense for new home builds and substantial home additions/renovation projects.

    Upgrade idea #3: Sprayfoam insulation and/or exterior rigid insulation for continuous thermal bridge

    Depending on local building code requirements, you may already need to complete over-cladding with rigid insulation to create a “thermal break” for your building envelope. It is recommended because it provides your exterior with a better overall insulation value and will lead to an overall more comfortable home.

     Example of rigid insulation for overcladding at one of our  home addition projects in Toronto
    Example of rigid insulation for overcladding at one of our home addition projects in Toronto

    If your local building codes do not require rigid insulation overcladding, we would still recommended to insulate your exterior stud cavities with sprayfoam insulation. Sprayfoam provides good R value and also provides an air-tight seal around the building envelope to make your home feel comfortable and have less drafts. combine both the overcladding and the sprayfoam and you have a very comfortable and energy efficient home!

    Upgrade Idea #4: Resiliency Measure – Install a Gas Fireplace

    This is less of an energy efficiency idea and more of a way to ensure that your home is more resilient with it’s energy. If you are building a new home we always recommend installing a gas fireplace with a BTU/hr output that would allow it to act as a back-up heating source in case of a power outage. No matter what HVAC system you install (furnace, heat pump, hydronic, etc.) none of them are going to work if the power goes off. The nice thing about a gas fireplace is that, as long as it has a pilot light, you will be able to flip the switch and get it to run with your natural gas or propane hook-up.

    Again, less of an energy efficient upgrade, but definitely an efficient way to utilize energy when you need it most!

    Upgrade idea #5: Installation of Triple Pane (or Low-E) Windows

    If the home your are building has lots of windows, unobstructed views of our Solar System’s Star (i.e. the Sun), and you reside in a cold climate then it might make sense to upgrade your windows to be more energy efficient.

    What homeowners do not realize is that most of the heat that is gained or lost in a home comes through windows and doors, so to reduce the amount of heat gained or lost you can invest in high quality windows that will reduce solar gain and have a better insulation rating. Low-e windows do just that and will save you some money in the long run. You are already buying windows for your home build, you might as well buy the most energy efficient ones you can afford!

    Conclusion

    Although there are many ways you can incorporate energy efficiency into a home, the best advice we can give you is to get a knowledgeable and local home builder in your area involved as soon as you can. They will help give you timely feedback during the design phase to help you hone in on which upgrades are worth it and which ones aren’t. The pre-construction phase is so important but is often an under-utilized time for home owners to get feedback about their design from a building cost perspective.

    If you are looking to complete a home build or home addition in Toronto and the surrounding area, we may be able to help you through the pre-construction process to make sure you are spending your money wisely and getting the best value possible! Reach out to us today to start the conversation!

    About BVM COntracting

    BVM Contracting is a full-service General Contractor or Home Builder located in Toronto. We provide home renovation and building services for major home renovations (kitchen renovations, bathroom renovations, basement renovations, full interior renovations, home additions, lot severances, and new home construction). Our goal is to help guide our clients through the process of renovating their home, from concept to completion.

    Further than providing General Contracting and Project Management for major home renovations, we also offer value-added services such as renovation financing, renovation rebate consultations and services, building permit and design services, smart home installation services, and real estate investor services.

    To learn more about our offering by visiting our services page.

  • Give Your Budget to Your Home Builder

    Give Your Budget to Your Home Builder

    Give Your Home Builder Your Budget

    At the right time And you will save a lot of wasted time and effort

    As a consumer like the rest of you, we understand that when making purchases and getting quotes for work you usually rely on the company or vendor to providing pricing for the product or service. This allows you to obtain multiple quotes and try to figure out which option will be the best suited for your needs. Usually these purchases or quotes are for products and services that you can afford but want to make sure you are getting the best value possible.

    Why you Should Give your Budget to a Home builder or General Contractor

    Now with that in mind, why is the same process above followed for large home renovations, home additions, and custom home building projects?

    There is a lot of wasted time when home owners and real estate investors come to us with drawings and/or permits for their construction project but are unwilling to let us know what their budget is. At this point in time you should have already been given a realistic budget for your project, figured out your financing, and consulted with companies that could accurately gauge the costs of your project, even with the most preliminary of information.

    Withholding your renovation or home building budget stifles a Home Builder’s ability to answer the most important question which is, “Can I afford my renovations or home building project?”.

    Giving Home Builders your budget gets you a long way by allow you to fail fast (in the case that you cannot afford your project) with minimal activation energy on the home owner or real estate investor’s side of things, and also allows your home builder to recommend the correct cost-saving mechanisms in order to fit within your budget, or at the very least get a value that is close to your total budget. Note though that the following advice should be followed in order to ensure you are following the right process when coming up with a budget amount.

    When Should I give a General Contractor or Home Builder my Budget?

    It is important to differentiate that you should not feel like it is your responsibility to come up with a budget for your residential construction project when you first start reaching out to companies. The General Contractors and Home Builders should be providing you estimated budget ranges as they gather preliminary information about your project. This allows you to do the following:

    • Seek out the proper amount of financing/money for the project

    • Discuss your proposed plans with a BCIN designer or an architect, giving them a budget to work from.

    • Ensure that you will be able to afford the proposed work before sinking a ton of money into designs and permitting.

    The best time to give a home builder your budget is once the drawings are created and there is a tangible amount of information to start drafting a scope of work for the project. This will allow you to work with a Home Builder or Renovation Contractor to fine tune the scope/drawings before submitting the drawings for permit. It is valuable to know the budget at this stage so we can identify ways to reduce costs where possible, or entirely change the scope to fit your budget.

    A Home Builder’s involvment during the Design stage to save you money

    If you know friends and family who have done substantial renovation or home building work, ask them about this! The ones that had consistent communication with their home builder during the design stage likely had a better executed project that was within budget.

    At BVM Contracting, we operate similarly to a design-build firm, without the overhead and premature commitments that a lot of design-build firms are known for. We allow you to pick your own architect or designer (depending on your needs we refer you to some of our trusted partners), and then we work with you during the design process to ensure that the design does not blow your budget. Sometimes designers and architects tend to focus more on design versus cost implications, so it is the role of the home builder to reign your design in and give you a realistic gauge of budget and cost.

    Conclusion

    Do not shy away from the cost and budget discussion, at the point that you have drawings and are ready to move forward it is important to make sure that your home builder is on the same page as you and can make the recommendations to fit within your budget.

    To avoid the risk of blowing your budget during the design phase it is recommended to partner with a home builder that can help you fine-tune the cost and scope of work to fit within your budget. If your project doesn’t fit within your budget your builder will let you know as soon as possible if you follow our advice so you can fail fast and not waste as much of your time!

    About BVM COntracting

    BVM Contracting is a full-service General Contractor or Home Builder located in Toronto. We provide home renovation and building services for major home renovations (kitchen renovations, bathroom renovations, basement renovations, full interior renovations, home additions, lot severances, and new home construction). Our goal is to help guide our clients through the process of renovating their home, from concept to completion.

    Further than providing General Contracting and Project Management for major home renovations, we also offer value-added services such as renovation financing, renovation rebate consultations and services, building permit and design services, smart home installation services, and real estate investor services.

    To learn more about our offering by visiting our services page.