build.bvmcontracting.com

Blog

  • Renovating Toronto Podcast  Episode 1

    Renovating Toronto Podcast Episode 1

    Renovating Toronto

    Episode 1 with Brayden Irwin

    Real Estate Investing

    The Renovating Toronto Podcast is a multi-media outlet owned and operated by BVM Contracting, a Home Builder and General Contractor in Toronto. 

    The goal of this podcast is to educate and enlighten consumers of Toronto, whether you are a seasoned real estate investor or a young professional looking to buy your first home, to allow people to understand the complete life-cycle of home ownership. This includes the buying process, renovation process, maintenance, selling process, refinancing your home and everything in between!

    Through the insights of many smart and knowledgeable guests on the show, we go on a journey to learn everything there is to know about home ownership, and we invite you to come along for the ride! 

    INTRODUCING BRAYDEN IRWIN

    Brayden Irwin works for the Lome Irwin Real Estate Team and has been working under his Mother, Carol Lome, for 5 years. The Lome Irwin Real Estate Team focuses on residential resale transactions, helping clients buy and sell their primary residences. Additionally, the Lome Irwin Real Estate Team helps real estate investors find properties of interest for their real estate portfolios.

    Brayden himself is also an experienced real estate investor, which is the focal point of Episode One below. Brayden talks about his investing style, how he got started, how his portfolio has progressed, and next steps for his real estate investment portfolio.

    VIDEO TRANSCRIPT

    Question 1: I know you have a lot of experience with real estate, from both the investor standpoint as well as working with clients to buy homes. First thing I wanted to do is get your take on yourself as a Real Estate Investor.

    For me, I’m very long on real estate investing. I know there are lots of people in the area that love to buy houses, fix them up and sell them. That’s not what I love to do personally. I am really big believer in buying and holding for the following reasons:

    1. You have the benefit of time, which allows you to gain wealth over time. It is not a get rich quick strategy!

    2. It is less of an upfront investment compared to buying and flipping or buying and renovating.

    3. You are not as susceptible to short term market trends that many home flipping investors deal with.

    4. The cost to transact real estate in Toronto is high so holding onto your real estate investments allows you to avoid having to pay large fees to sell your real estate.

    I think there’s a lot of efficiency gained when you can actually buy something and hold it over a long period of time.

    Question 2: What does your real estate portfolio consist of? What did you start with?

    I started out with pre-construction condos. It was about six or seven years ago when I bought my first pre-construction condo. The big factor for me was just affordability, I didn’t have a down-payment readily available. What the pre-construction market allows you to do is put 5% increments down over time. So if you don’t have the full 20% down-payment of the purchase price up front, the payment structure over time allows you to pay that down over a two or three year process, depending on how early you buy in the project. 

    I bought my first one and slowly got my down-payment paid off and then was able to close on that once it came time. Then I was looking for the next opportunity to do a similar thing. I ended up buying another pre-construction condo. This was done based on what I could afford to buy, but then I actually got some great advice from my boss/Mother. She’s a real believer in owning land. You hear a lot of people say they’re not making any more land. Owning land allows you to do things that you’re unable to do in condos. The cost to enter that market is a little bit higher but typically your returns are better than renting condos. You’re able to sort of maximize your returns on those investments. 

    Question 3: How do you utilize your portfolio to make further investments? And were there any strategies that you’ve used to ramp-up the speed of your real estate portfolio growth? 

    I think getting started for for people is the hardest part because human nature is to be a little bit impatient. The reality is you have to start with one property and that’s why for me the strategy was just getting started. What you can gain over time and what you’re able to do with some of the equity that you build up in that property over time allows you to start building that portfolio at a faster pace.

    The reality for a lot of people in Toronto is it’s a very expensive city to live in. It has become a world class city and with that comes world class cost of living. Most people can actually afford to own a home in Toronto, the hard part is that they may not have that down-payment. I was very fortunate that, you know, I had the ability to save up some money when I was younger I bought a condo that was pre-construction that I didn’t end up moving into for several, several years after I’d actually put my money down. 

    My personal cost of living is relatively low. I take probably 70% of what I’m able to earn and I put it aside to re-invest it. When you’re getting started, you’re usually relying heavily on your income. I bought my first pre-construction condo in 2013. Fast forward five years later, I was able to actually refinance that property and pull equity out of that, that I used to then buy an income property. What it allowed me to do was leverage the asset that I already owned, and purchase another property which will now start to be doing the exact same thing and that’s where you can get that multiplier effect which allows you over time to start to build that portfolio. 

    Question 4: Do you see anything that you haven’t invested in already that you would want to future? What is the next step with your real estate portfolio?

    As you’re able to increase the number of units (i.e. the number of doors that you have under one roof) I think that becomes your multiplier effect. You’re kind of limited with condos where you can only rent for a certain amount, which is market driven. But if you’re able to take a house and create two units, then you start to be able to increase the amount of rent you’re able to get. What we are transitioning more into new is smaller apartment buildings. For me that is the next step beyond traditional semi or detached rentals that split up into units. I think that there’s some efficiencies there on the expense side for multi-family investment but also if you’re able to find the right property, typically they’re under market value, and rents in over time as you’re able to bring those up to up to market. I think there’s a lot of value there. So that’s what I transitioned into after the single family or the freehold sort of smaller single family rental market. 

    As you go up that ladder of types of rentals, the cost to get into the market obviously becomes higher and higher. With the apartment building we just closed on I was able to find investors that were like-minded and were looking for similar types of investments. We ended up buying it as a Corporation. So, again, you know, that might be an opportunity for other you know, like minded investors even you know, if you’re thinking about buying a condo or a, you know, a small house or whatever that might be, it might be an opportunity there. Again, if structured properly, everyone’s on the same page, you want to protect yourself. Yeah, everyone needs to be able to feel confident that their investment is going to be protected. And that the devil is kind of vision is is you know, similar so there you don’t get into a scenario where all of a sudden kind of regretting you know, what’s what you’ve done, but I think it presents an opportunity, especially as the market does become a little bit you know, less affordable for the average person. To find like minded people and maybe buy property together as a way just to get into the market, 

    Question 5: I think the last thing I want to talk about with respect to your portfolio is how you don’t usually renovate the properties you buy right away. You buy a property, get the tenants in there and then as there is turn-over you upgrade to slowly increase the value of the property, touch on this strategy a little bit!

    For me what I was looking with my freehold real estate portfolio was something that had tenants that were under market value. So it gave me room as those tenants turned over to increase the rents and realize a larger return as that happened. I didn’t want something that was newly renovated because I didn’t want to pay for someone else’s renovations. And usually newly renovated properties are typically going to have tenants that are at or close to market rent. I also didn’t want something that required immediate renovations because I didn’t have the cash to actually go and do the renovations. It was very long-term focused. I was looking for those properties that were in-between where maybe with a coat of paint and maybe some small fixes here and there you could really get close to or at market rents. 

    Question 6: What’s the demand like for those types of houses? Like were you in a bidding war? Was it something where you had to, you know, fight to get those that type of property or was it a little bit less of a competition because it wasn’t necessarily a move-in ready home.

    The competition in Toronto is there most price points, but especially in the bottom end of the market which is where I was. That is one of the reasons I was looking to transition into a different asset class  that that maybe had a little bit less competition like the smaller apartments. I’m not rewriting any sort of investment plan here. I think people have been investing in multi-family residential properties for a very long time and have done very well over the course of the time. To answer your question, yes, I was in competition but what I had to do was sort of breakdown how the the finances worked for me and just to keep it really simple I looked at it from two sort of, vantage points:

    1. Capitalization Rate: What you are earning per year off of a property as a ratio of the purchase price.

    2. Cash Flow Positive Properties: I wanted to find properties where I could rent out the units and be at or above the monthly mortgage. This allows you to create a passive real estate investment.

    About BVM COntracting

    BVM Contracting is a full-service General Contractor or Home Builder located in Toronto. We provide home renovation and building services for major home renovations (kitchen renovations, bathroom renovations, basement renovations, full interior renovations, home additions, and new home construction). Our goal is to help guide our clients through the process of renovating their home, from concept to completion.

    Further than providing General Contracting and Project Management for major home renovations, we also offer value-added services such as renovation financing, renovation rebate consultations and services, building permit and design services, smart home installation services, and real estate investor services.

    To learn more about our offering by visiting our services page.
  • Search Toronto Real Estate

    Search Toronto Real Estate

    Search for Toronto Real Estate

    Being a family of real estate investors as well as a home builder in Toronto, BVM Contracting is uniquely positioned to help many different types of real estate investors in Toronto.

    The first and most important step in the world of real estate investing is buying a property. In a market like Toronto, it is important to understand what you can afford and which areas you can afford investing in. There are two great websites that you can use to do some preliminary research about property prices.

    1) RE/MAX INTERACTIVE REAL ESTATE MAP

    RE/MAX made some pretty substantial investments with their website a few years back and were able to create a very interactive way of looking around for properties. You can search for properties all over Canada, and filter based on the type of property (condo vs freehold vs town home). You can also filter for rentals as well, which is very helpful for figuring out what market rent is in the neighbourhood if you have buy and hold investment property in your portfolio.

    What is better than the filtering capabilities is that you can also save searches based on what you are looking for in a property, and get sent updates when new properties become available that fit your chosen criteria.

    2) Zoocasa

    Zoocasa is a newer service that has very similar capabilities to the RE/MAX website, but is more geared towards use on phones. Zoocasa has an app that you can download on your phone and makes it very easy to check for real estate prices on-the-go. 

    A feature that is awesome and built right into the search is active/sold/archived listings. Zoocasa allows you to not only see what is on the market, but what has been sold recently. They have the same capabilities with rentals, which is a great perk for buy-and-hold real estate investors that are trying to maximize their rental income and determine which areas are more lucrative for investment.

    Conclusion

    If you are serious about buying property to invest in in the Greater Toronto Area, it is always a good idea to seek professional consultation with a Real Estate Agent. Real Estate Agents will be able to help you find the property you are looking for and have direct access to MLS, which is where all properties for sale are posted. 

    If you are interested in taking your first step in becoming a real estate investor, feel free to reach out to BVM Contracting. We have created a large network of Real Estate Professionals that will be able to help you with your transaction.

    There are also some new and innovative ways that you can buy and sell real estate in Toronto without paying large transaction fees that come with working with most Real Estate Brokerages. See our blog called companies using technology to change the way real estate is bought and sold in Toronto to learn more about the different ways to transact real estate in Toronto.

    About BVM COntracting

    BVM Contracting is a full-service General Contractor or Home Builder located in Toronto. We provide home renovation and building services for major home renovations (kitchen renovations, bathroom renovations, basement renovations, full interior renovations, home additions, and new home construction). Our goal is to help guide our clients through the process of renovating their home, from concept to completion.

    Further than providing General Contracting and Project Management for major home renovations, we also offer value-added services such as renovation financing, renovation rebate consultations and services, building permit and design services, smart home installation services, and real estate investor services.

    To learn more about our offering by visiting our services page.

  • Technology Changing Real Estate Industry

    Technology Changing Real Estate Industry

    Technology Changing Real Estate

    At BVM Contracting, we are always on the look-out for new trends in the residential real estate market that allows homeowners and investors to save money or become more efficient. One of the major hurdles with home ownership and investing in real estate is the large transaction fees for the seller, as well as the owner with legal fees and land transfer tax.

    Here is a list of companies that are trying to change the way that real estate is bought and sold in Toronto, and how they are doing it.

    1) Purple Bricks

    Purple Bricks has been very successful in their attempt to create a flat-fee structure for selling real estate. Their whole value proposition is to allow you to sell your home (no matter the price) for less than $3000, which is pretty cool! The catch is that you have to pay $499 upfront and $2 499 once your home sells, but it is still a lot less than percentage-based commission that most other brokerages have.

    They also have a cash back program for buyers, which allows the buyer to potentially receive a portion of the commission gained from the real estate broker, up to $2 000.

    It also seems like they have a lot of local representation all over Canada, including Toronto. I am sure you have also seen some signs up around the city as well!

    If you are still wary of this type of service and don’t understand how they are able to charge such low fees you can check out their FAQ page. The main reason why they are able to be so competitive is due to their adoption of technology to make the home buying or selling experience as smooth as possible.

    2) JUSTO

    Justo is a newer company that has a very similar business model as Purple Bricks, but they charge based on a percentage of the listing. The listing fee percentage is half of what normal real estate brokerages charge (1.25%) and comes with a lot more. They provide all of the essential services (photography, staging, lawyers fees, home inspections, etc.) at no extra charge, and share the commission from each sold property with the buyer 50/50.

    The nice thing about this service is that there is no upfront fee, although you will pay more for the transaction once your home sells. It does seem like you get more for the service, and just like Purple Bricks, Justo uses technology to make the home buying/selling experience an efficient one. To learn more about Justo, visit their website here.

    3) OJO HOme

    Although OJO Home is not a direct competitor to Purple Bricks and Justo, we wanted to include them because they are poised to change the home buying experience.

    OJO is reshaping the definition of buying the right home in the Greater Toronto Area. OJO Home offers a service that allows you to create a highly personalized profile of what type of home you want, from your favourite kitchen style to your commute to work, and you can ask OJO via text about different questions (when was the home renovated, what is the closest subway stop, etc.). OJO Home can be exclusively used through texting, which makes the service super accessible as well!

    Once you find the home you are looking for, OJO connects you to a real estate agent that will be ready to help you buy the property of your dreams!

    Conclusion

    Technology is changing the way that real estate is bought and sold in Toronto, and BVM Contracting is always on the look out for innovative technologies that can help homeowners and real estate investors. Our goal is to educate people as much as possible about the lifecycle of home ownership (buying, maintaining, renovations, investing, and selling) and we hope that if you decide to renovate your home we can help you have an efficient and enjoyable experience.

    About BVM COntracting

    BVM Contracting is a full-service General Contractor or Home Builder located in Toronto. We provide home renovation and building services for major home renovations (kitchen renovations, bathroom renovations, basement renovations, full interior renovations, home additions, and new home construction). Our goal is to help guide our clients through the process of renovating their home, from concept to completion.

    Further than providing General Contracting and Project Management for major home renovations, we also offer value-added services such as renovation financing, renovation rebate consultations and services, building permit and design services, smart home installation services, and real estate investor services.

    To learn more about our offering by visiting our services page.

  • Toronto’s HELP Program

    Toronto’s HELP Program

    Toronto’s Home Energy Loan Program

    As a top General Contractor in Toronto, BVM Contracting has worked with clients that have accessed renovation financing from a variety of sources. One great way to access renovation financing AND do right by the environment for your next home renovation is with The City of Toronto’s Home Energy Loan Program (HELP). This program allows eligible homeowners to access up to $75 000 as a low-interest loan from the City of Toronto to help pay for eligible home energy improvements.

    Eligible HOME ENERGY IMPROVEMENTS

    The following is a list of eligible improvements that can be covered by a loan from the Home Energy Loan Program:

    • High-efficiency furnaces/boilers/air conditioners

    • Air-source heat pumps*

    • Window / door replacements*

    • Basement/attic/exterior wall insulation

    • Air sealing (e.g. weather stripping or caulking)

    • Geothermal systems*

    • High-efficiency water heaters

    • Tankless water heaters

    • Drain-water heat recovery systems

    • Toilet replacements

    • Solar hot water systems*

    • Electric vehicle charging stations (Level 2)

    • Rooftop solar PV panels*

    • Battery storage

    *Qualifies for 20 year amortization

    Find out here about which home improvements gives you the best return on your investment and do not break the bank!

    The HELP program offers low interest loans, up to 20 year amortizations on eligible upgrades, and the loan can be paid off at any time! Of course there are eligibility requirements for the program so before you look too far into this program please look through the eligibility requirements below, as well as some information about the application process.

    HOMEOWNER Eligibility

    You may qualify for a low-interest loan through HELP if:

    • you own a detached, semi-detached, or row house;

    • all of the property owners on title consent to participate in the program;

    • your property tax and utility payments to the City are in good standing; and

    • you obtain written consent from your mortgage lender, if applicable*.

    *If your property has a mortgage, you will have to fill out a customized Lender Consent Form. Contact BVM Contracting to get access to the Lender Consent Form and start the process of getting approved by your lender for the program! The ratio of the remaining mortgage compared to the value of the home will dictate your ability to have access to this program.

    It is important to understand that you are still able to access other rebates and incentives at the same time as enrolling into the Home Energy Loan Program. Take a look through some of the other rebates and incentives that you have access to in our blog, or contact us to learn more.

    The Application Process

    Step 1: Complete an Application Form

    To access the application form, click here

    You can print and mail the application to the following address:

    Home Energy Loan Program
    Environment & Energy Division
    City of Toronto
    55 John Street, 2nd Floor
    Toronto, ON
    M5V 3C6

    You can also complete it online and email it to homeenergyloan@toronto.ca.

    Once the City of Toronto receives and approves your application, they will send you a funding offer that states the maximum amount that your property is eligible to receive through the Home Energy Loan Program (HELP). 

    If your home is subject to a mortgage, you will need to send your mortgage lender a letter of consent form to fill out. Your mortgage lender’s consent is required before the City can send you a funding offer. BVM Contracting can help you obtain this form and get consent from your lender, if needed.

    Step 2a: Home Energy Assessment and Funding Request

    Book a home energy assessment with an Energy Advisor registered by Natural Resources Canada.

    The assessment will include a basement-to-attic assessment of your home’s insulation, heating and cooling systems, and detect any air leaks or drafts.

    When the assessment is complete, you will receive:

    • A Renovation Upgrade Report with recommendations for specific improvements

    • An EnerGuide rating based on your home’s current energy performance

    • Information on available incentives and rebates

    For recommendations of Registered Energy Advisors and information on incentives and rebates available for home energy assessments, click here and scroll to the bottom of the blog, or contact BVM Contracting. We work with a network of Registered Energy Advisors that will be able to HELP!

    Step 2b: Submit your funding request

    Determine which improvements you wish to make and get a quote from the general contractor of your choice, based on your goals, budget and recommendations of the Energy Advisor. 

    Your funding request will include:

    • a list of the improvements you intend to undertake;

    • details and cost estimates based on the quote from your general contractor; and

    • the estimated incentive and rebate amounts available to you from the utility companies.

    BVM Contracting has completed many of these types of quotes and will be able to accurately price out the cost of each upgrade you decide to move forward with. We have also helped homeowners fill out the Funding Request Form to ensure that they are not missing out on any other incentives or rebates.

    Click here to access the Funding Request Form. 

    Step 3: Property Owner Agreement

    Once the City has approved your Funding Request, they will send you a Property Owner Agreement (POA), which is the funding agreement between the property owner(s) and the City.

    You must sign the POA and return to the City. Once the POA is approved by the City, they can provide, if requested, up to 30 per cent of the funds to help you get your project underway.

    If you are doing more renovations than the eligible items above (which is usually the case) and you are finding other ways to finance your build, visit BVM Contracting’s Financial Section of the website

    Step 4: Complete your improvements and submit your project completion report

    Homeowners assume full responsibility for the work performed, which includes selecting, hiring and paying the general contractor, and obtaining all required municipal and/or provincial permits, if applicable. BVM Contracting can help guide you through the permit process, if necessary.

    When your project is complete, book your post-retrofit home energy assessment with your Energy Advisor. The Advisor will verify the improvements and provide a new EnerGuide rating for your home.

    Submit a Project Completion Report (click here to access), signed by your Energy Advisor, along with your general contractor’s invoices and your new EnerGuide rating label. The City will then provide you with the remaining funds for your project.

    Step 5: Repay the loan over time via your property tax bill

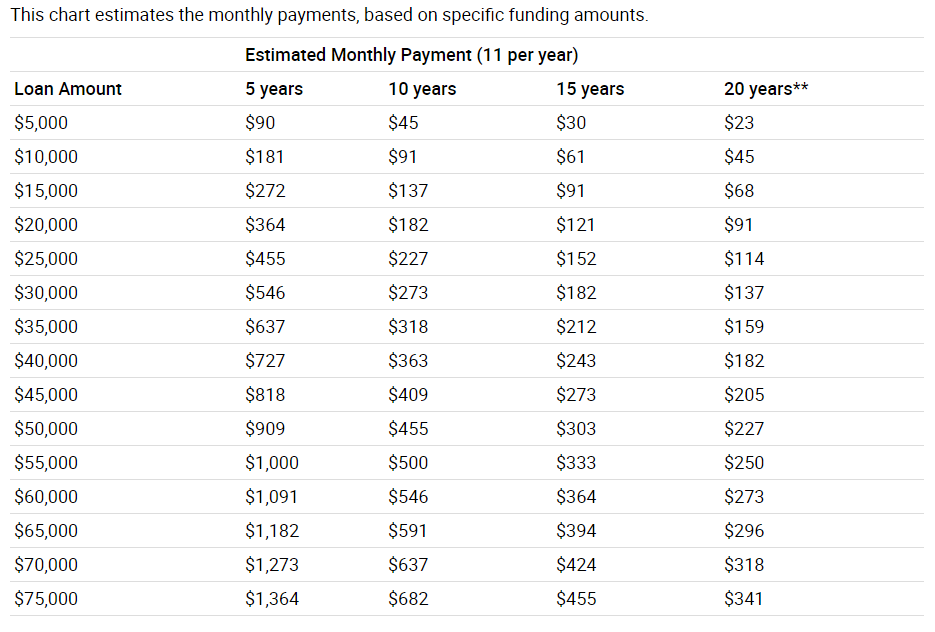
    Once your project is complete, the City will notify you when your loan payments will begin. The loan payments begin 2 months after the post-project completion date. You will be enrolled in the City’s Pre-authorized Tax Payment plan and repay the City via eleven monthly installments per year over the term of your loan.  Loan payments made via the property tax bill are treated in the same manner, and subject to the same penalties, remedies and lien priorities, as property taxes.

    At any time during the term of the loan, you may pay the outstanding balance, without penalty, to clear the loan from your property. Sometimes, depending on the renovations completed, homeowners can reappraise their home’s value and unlock some equity to put towards paying down the loan.

    Interest Rates and Terms for The Home Energy Loan Program

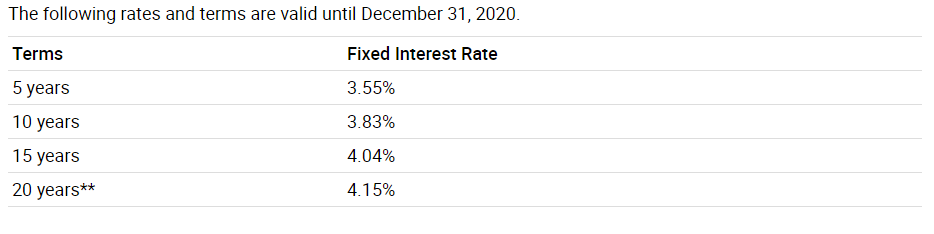
    The following interest rates are set for 2020 for the program:

     Current interest rates for the Home Energy Loan Program
    Current interest rates for the Home Energy Loan Program

    It is important to note that:

    • An administrative charge of two per cent (2 per cent), which reflects the City’s cost of administering the program will be added.

    • The value of the loan, which will include the funding amount, interest, and an administrative charge, cannot exceed 10 per cent of the current value assessment (CVA) for your property, or $75,000, whichever is less.

    • Homeowners will repay the loan via their property tax bill and can pay off the loan at any time without penalty.

    Approximate Monthly Payment Based on Size of Loan


    Reasons to Choose HELP for your Renovation Project

    1. Enjoy low-interest rates and repayments terms of up to 20 years.

    2. Avoid the large upfront costs of home energy improvements and pay for them over time as you save on your energy bills.

    3. Repay the loan via installments on your property tax bill. You can pay off the loan at any time without penalty.

    4. Receive ongoing support from the HELP team and assistance accessing additional rebates incentives from Province of Ontario and utility companies.

    5. The loan will be attached to your property, not to you, the property owner. This means that if you sell your home before the loan is repaid, the new owner will assume the balance of the loan.

    In our opinion, if you are eligible for this program you should consider filling out an application. Need some help? Contact us and we can HELP you get the process started!

    BVM Contracting is committed to giving homeowners the best insight into different financing options for renovating their home. Further than providing renovation advice and industry trends, we also pride ourselves on being able to provide value to home owners before, during, and after renovations. 

    About BVM Contracting

    BVM Contracting is a full-service General Contractor or Home Builder located in Toronto. We provide home renovation and building services for major home renovations (kitchen renovations, bathroom renovations, basement renovations, full interior renovations, home additions, and new home construction). Our goal is to help guide our clients through the process of renovating their home, from concept to completion.

    Further than providing General Contracting and Project Management for major home renovations, we also offer value-added services such as renovation financing, renovation rebate consultations and services, building permit and design services, smart home installation services, and real estate investor services.

    To learn more about our offering by visiting our services page.
  • Do I Need a Building Permit?

    Do I Need a Building Permit?

    Building Permits Toronto

    “When do I need building permits?” is a question that we get a lot, and for a good reason. Knowing what types of renovations need permits and which do not is an important differentiation and will either add or subtract a step to your process of renovating.

    BVM Contracting always recommends getting a building permit when it is required, as it protects the home owner from poorly completed renovations and it keeps the general contractor or home builder accountable for doing the renovations correctly.

    Examples of renovations that do not require a building permit

    It is important to first differentiate the types of renovations and activities that do not require building permits, so there are some examples below that outline them.

    1. An uncovered platform (e.g. deck) provided: its finished deck level is not more than 60 cm (24 inches) above the adjacent finished grade; and/or it does not form part of an exit required under the building code; and complies with the Zoning Bylaw

    2. Installing a skylight in an existing building provided: the building is a house or small building (3 storeys or less) and the installation does not require the removal of more than one rafter, joist, or other similar structural member (with the exception of a truss)

    3. Re-cladding of a house or small building (3 storeys or less) with non-combustible material other than brick or stone veneer

    4. Adding or replacing insulation

    5. The replacement of windows or doors provided:

      • there is no change in the location or size of the window and/or door

      • the structural support for the opening (i.e. lintel) is not affected

      • and a new exit is not created

    6. Replacing a furnace or boiler in a house

    7. The installation of additional cooling systems, gas fireplaces, air cleaners, in-line humidifiers, or hot water tanks in a house

    8. Repairing and replacing plumbing fixtures

    9. Replacing existing roofing material provided no structural work is required

    10. Finishing a basement of a house, if:

      • the work does not include structural or material alterations

      • no additional dwelling unit(s) is (are) created (i.e. a second unit)

      • and the work does not include the installation of new plumbing

    11. Undertaking waterproofing repairs to a basement; Installation of cabinetry and millwork.

    12. Plastic Sheet Covered Accessory Structures (i.e. snow canopies, driveway tents, automotive canopy) do not require a building permit if installed on or after October 15th and are removed on or before April 15th. Compliance with the Zoning Bylaw is required

    13. Constructing a retaining wall that is on private property, not accessible to the public and/or where the height is less than 1 metre in height at any location

    14. A building permit is not required to install a sump pump

    This list is not complete, and your specific renovation ideas can be reviewed by BVM Contracting to determine whether or not you will need a building permit. Contact us to discuss further!

    When is A building permit required?

    Since the failure to not comply with local building codes will result in costly construction delays, it is important to understand when you will need a building permit. Here is a list of usually activities or renovations that will require building permits:

    1. Construct a new building

    2. Construct an addition to an existing building, such as:

      • second or third story home additions

      • attached garages, carports

      • sunrooms

      • solariums, porches, decks

    3. Make structural or material alterations, such as

      • adding or removing walls (i.e., changing room sizes and/or uses)

      • new windows or doors where there were none before

      • enlarging or relocating existing windows or doors

      • enclosing an existing deck, porch or patio of any size

    4. Construct an accessory structure larger than 10 square metres* (108 square feet) in area, such as

      • Detached Garage

      • Workshop

      • Garden shed

      • Carport

      • Pool house or cabana

      *Note: If you are constructing an accessory structure and it is attached to an existing building and/or has plumbing, regardless of its size, a building permit is required.

    5. Finishing a basement, if the work proposed includes any of the following,

      • structural or material alterations

      • installing or modifying heating and or plumbing systems

      • excavating and/or constructing foundations

      • basement underpinning

      • constructing a basement entrance

      • adding a second suite

    6. Energy and environmental building improvements, such as

      • roof top storm water retention systems

      • green roofs

      • structures used in the support of a wind turbine generator with a rated output of more than 3kW

      • solar projects such as installation of solar collector systems and solar hot water systems

    7. Construct a deck more than 60 centimetres (24 inches) above ground

    8. Construct a retaining wall more than one metre (3 feet 3 inches) in height provided the retaining wall is on or adjacent to public property (including streets), building entrances, and on private property accessible to the public

    9. Constructing a tent that

      • covers more than 60 metres squared (646 square feet); and/or

      • is attached to a building; and/or

      • is within 3 metres (9 feet 10 inches) from another structure.

    10. Demolish or remove all, or a portion of a building

    11. Install or reconstruct a chimney or fireplace

    12. Install a wood burning stove or fireplace

    13. Install or modify heating and or plumbing systems

    14. Install a backwater valve. Please visit our blog about the City of Toronto’s Basement Flooding Protection Program to learn how to subsidize this activity.

    15. Install a backflow prevention device.

    16. Change a building’s use (i.e. from residential to office or single dwelling unit house to multi-dwelling unit house). Even if no construction is proposed, if a change of use is proposed a building permit is required.

    Still don’t know if your renovation project needs a building permit?

    If you are still confused about whether or not you need a permit, please contact BVM Contracting to schedule a consultation to determine how to start your renovation journey! We are looking forward to starting the conversation!

    About BVM COntracting

    BVM Contracting is a full-service General Contractor or Home Builder located in Toronto. We provide home renovation and building services for major home renovations (kitchen renovations, bathroom renovations, basement renovations, full interior renovations, home additions, and new home construction). Our goal is to help guide our clients through the process of renovating their home, from concept to completion.

    Further than providing General Contracting and Project Management for major home renovations, we also offer value-added services such as renovation financing, renovation rebate consultations and services, building permit and design services, smart home installation services, and real estate investor services.

    To learn more about our offering by visiting our services page.
  • How To Prevent Water in Your Basement

    How To Prevent Water in Your Basement

    Water in your Home or Basement?

    It is that time of year in Toronto where we are changing from rain to snow to freezing rain in no particular order it seems. With Spring on the eventual horizon it seems like there is no better time to talk about strategies to prevent water from getting into your home.

    We had a lot of inquiries about different issues that allow water to get into a home so here is the list of them, plus the solutions to each of them so that you can better prepare/prevent future water damage in your home.

    Problem #1: Water back up from the City Drains

    When there is a high volume of raining or thawing, an overloading of the municipal drains is a common issue in many neighbourhoods. For some unlucky home owners there is a possibility that this water can back up into their basement due to the water level in the drains being so high.

    Solution: Install a Back Water Valve

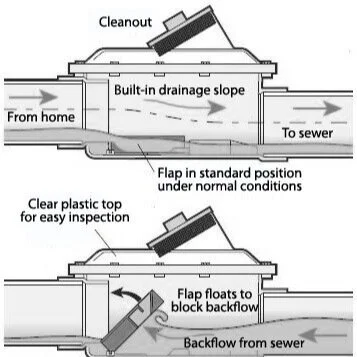
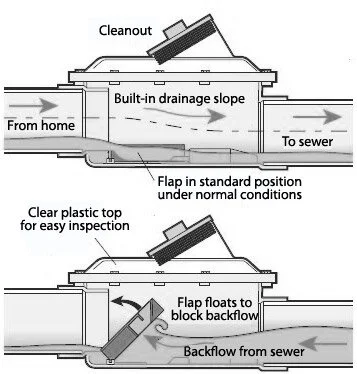
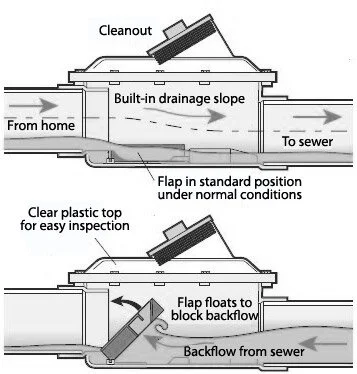
    The City of Toronto has a program called The Toronto Basement Flooding Protection Subsidy, which allows residents to get a back water valve installed on their basement drain connection to the city. The subsidy covers up to 80% of the invoiced cost up to a maximum of $1,250 of the supply and install cost of a back water valve. These valves work in the following way:

    Not only can a back water valve give you peace of mind knowing that your basement won’t flood, it can help reduce home insurance which is an added bonus!

    Problem #2: Water Infiltration through my Foundation/basement walls

    Solution: Two steps – prevent water pooling near the foundation and then (if there is still water infiltration) waterproof and add a sump pump

    The answer to this problem is a multi-step one. If you can avoid waterproofing your foundation we recommend that you do, since it costs quite a bit of money (especially if the basement is finished).

    Step 1: Focus on Flow Path from Eavestrough to Downspout

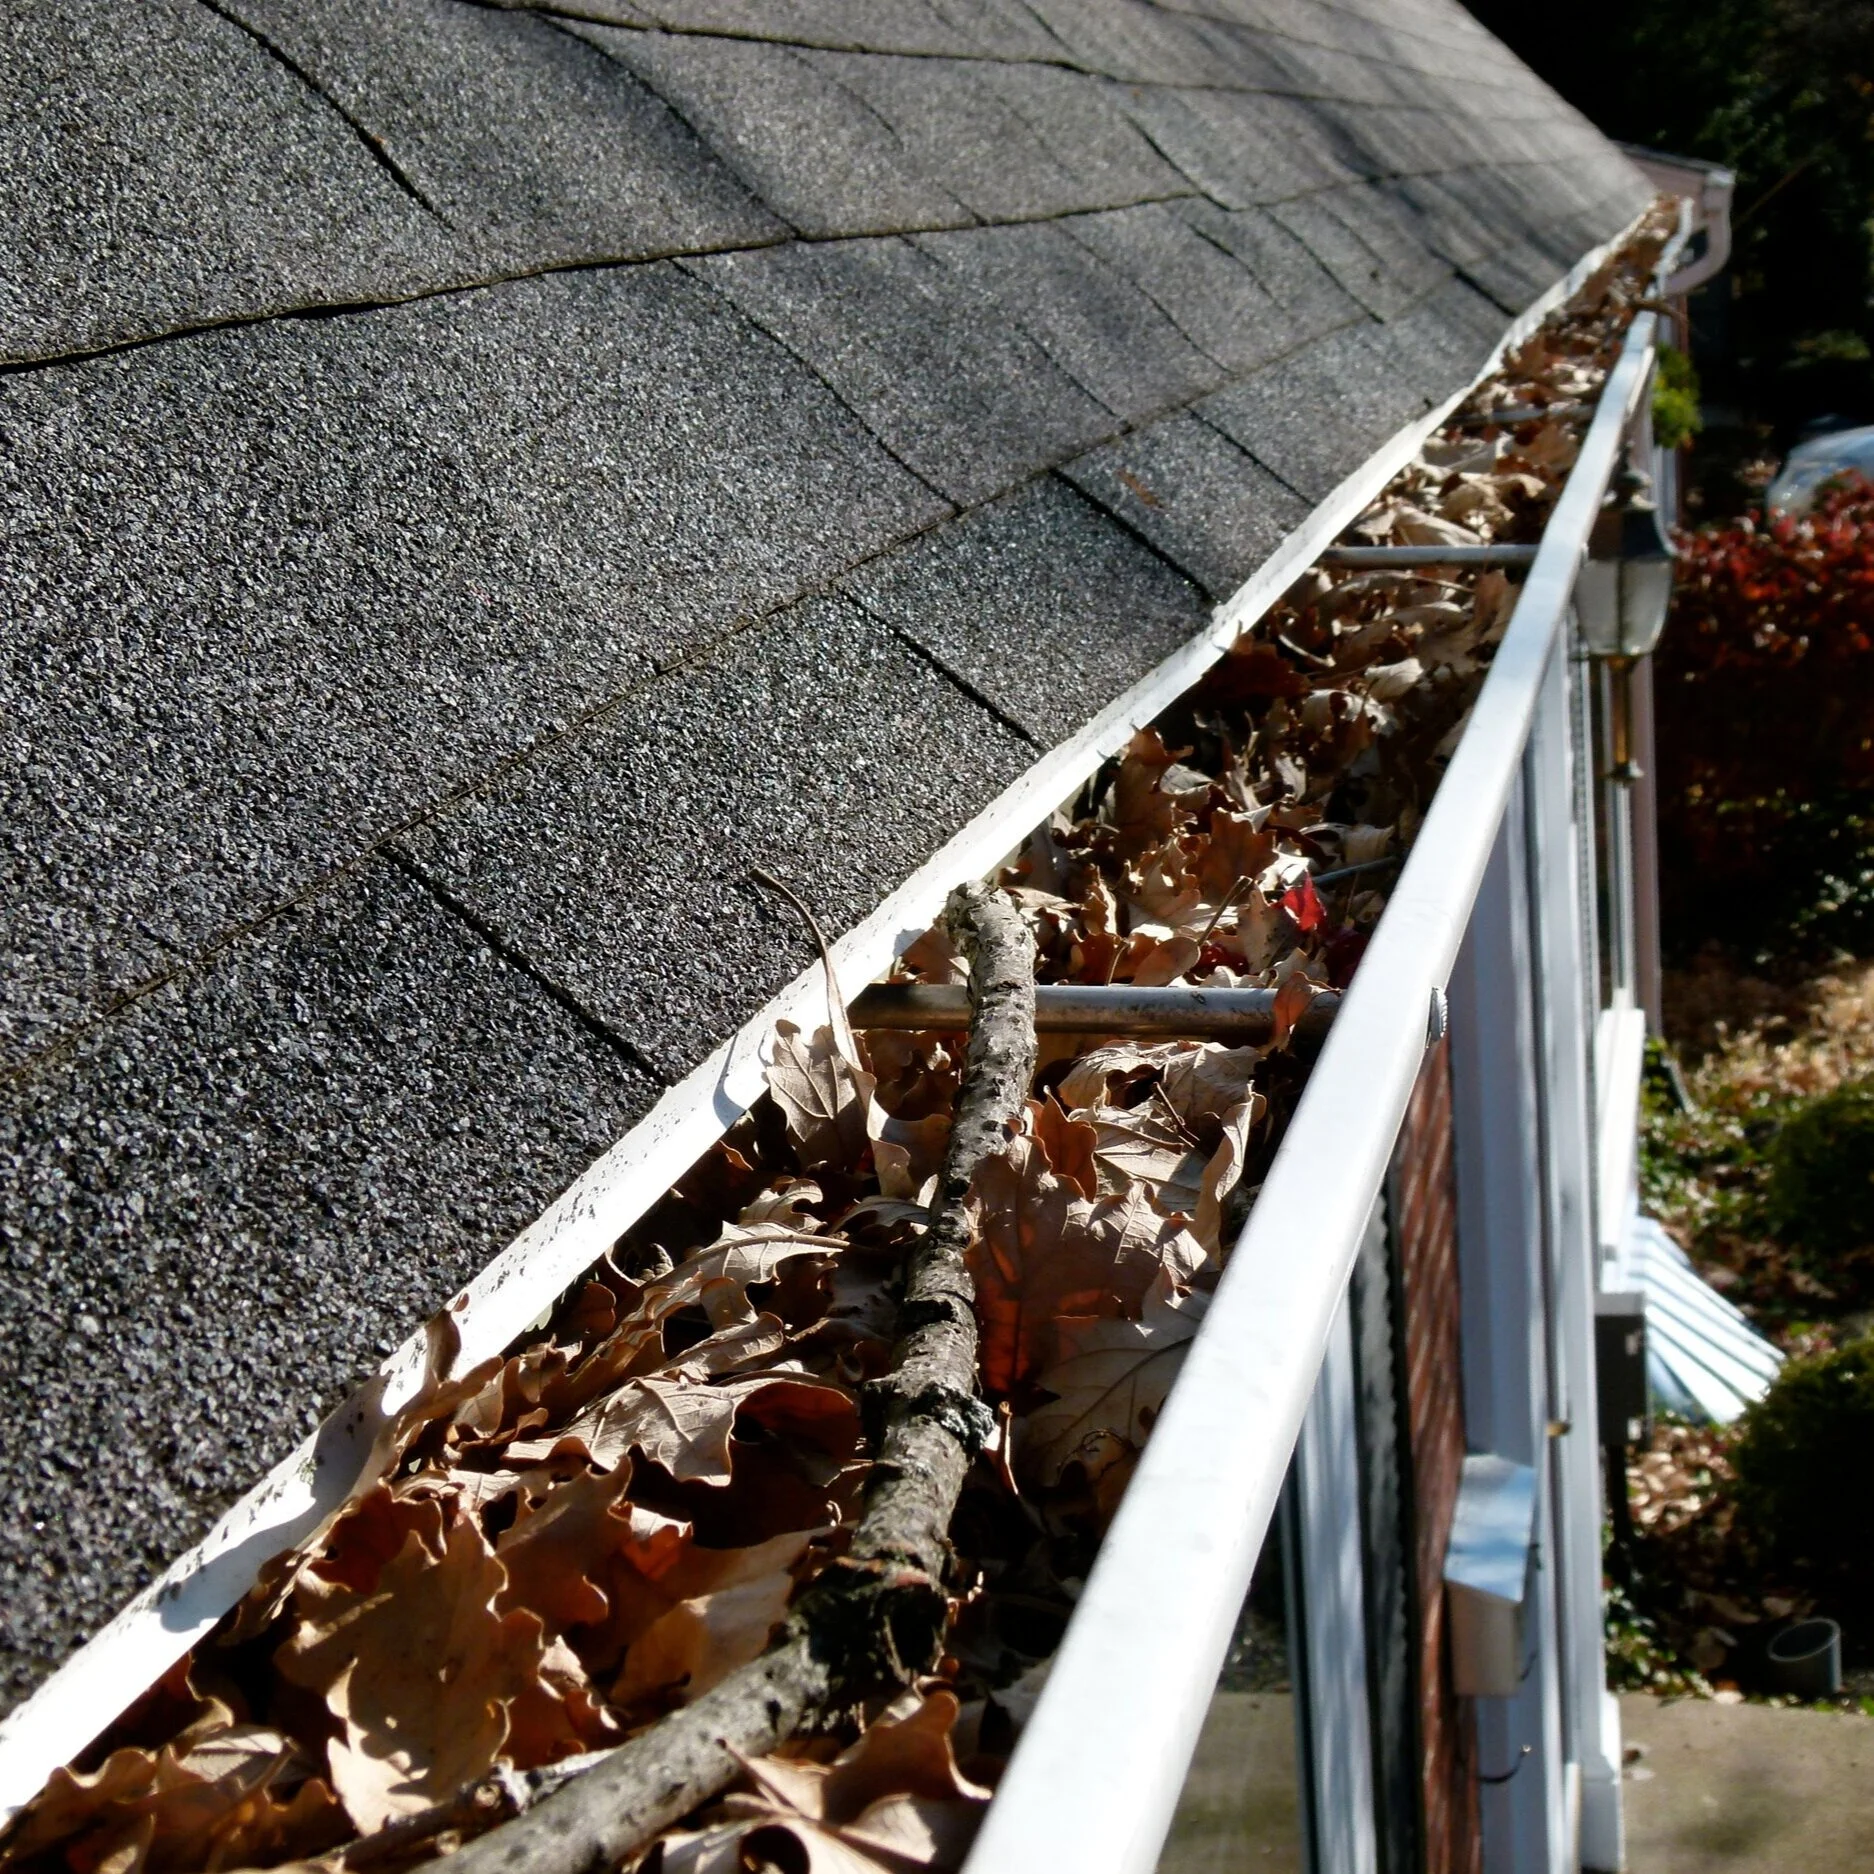
    First, focus on ensuring that all of the water that accumulates into your gutters from rainfall or thawing are able to follow a path that sends it away from the foundation. Many times the reason pooling happens (and thus water infiltration) is because the gutters and downspouts are filled with debris and are overflowing. To prevent this you can either regularly clean them out with a regular maintenance program or install some level of leaf guards to prevent leaves from clogging the flow path of water. Remember, not all leaf guards are created equally and some require professional install.

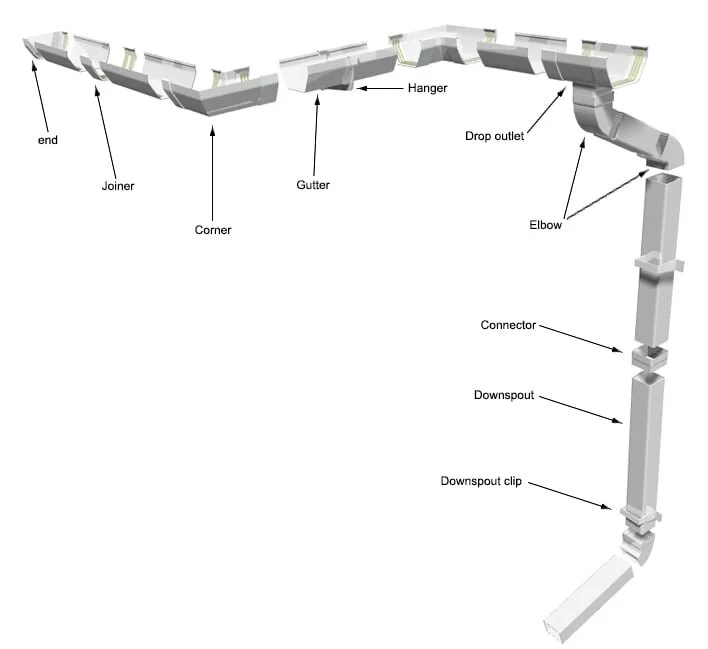
    If you decide to regularly clean out your eavestroughs, remember that the drop outlet and elbows (see below) are the most common areas for leaves and other debris to collect. Check these areas regularly for any blockages. Especially for the elbows, it will be important to open up these areas with a screwdriver/drill and physically clear out any debris that has accumulated.

    In either option, make sure that you are regularly checking on the status of your eavestroughs and downspouts and always look for unwanted leaks! Remember, if the water is seen anywhere but the discharge of the downspout you likely have a blockage!

    Ensure that the downspout diverts water far enough away from the foundation

    Another consideration is the length that the downspout runs away from the foundation of your home. Make sure that it is far enough away so that there is no pooling near your foundation.

    Ensure that your property grade is away from the house!

    The last consideration in step 1 is to ensure that there are no areas of your property that are graded towards your home’s foundation! It sounds obvious but if there are areas of ground that slope towards the foundation make sure you build them up so that the path of water flow is away from the home. Water travels downhill after all!

    Step 2: If you are still getting water after you look at all causes in step 1, it might be time for water proofing.

    If you are at wits end because you are still experiencing water in your basement after following everything in step one, it might be time for waterproofing of your foundation.

    Waterproofing is the act of wrapping your foundation with a layer of water-impenetrable material that prevents water from entering through your home’s foundation. You can either waterproof internally or externally, so contact BVM Contracting to determine which option is right for you!

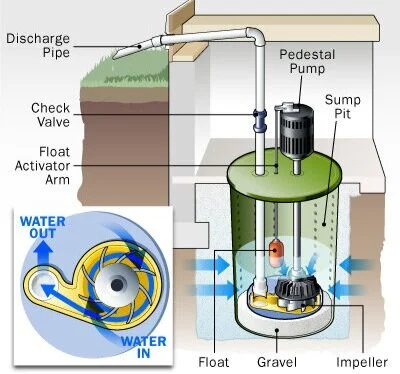
    When you waterproof your home it is sometimes accompanied with adding a sump pump, which is also a part of the The Toronto Basement Flooding Protection Subsidy Program and offers a subsidy of 80% of the invoiced amount for supply and install, up to $1,750. The reason a sump pump is important is it allows any water that pools under the foundation/footings of the home to be discharged outside to prevent any damage or water issues to the basement floor (see below diagram).

    Problem #3: Insufficient sealing or caulking around windows and doors

    Solution: seal or caulk all windows and doors

    When you complete any substantial renovations to your home (like upgrading windows and doors) it is imperative that they all get caulked with an exterior caulking in order to prevent water infiltration. It sounds simple but it is a regularly missed item that ends up causing a lot of damage to the interior walls of a home (i.e. drywall replacement, mold, etc.).

    In summary, it is important that you regularly check and maintain your eavetroughs and downspouts to ensure that water doesn’t pool near your foundation, if you can make the investment in a back water valve and sump pump, and check your windows and doors to ensure that they are properly sealed. Hopefully you can divert your water away from your foundation enough to avoid having to waterproof, as that is a large expense.

    All-in-all, reducing the likelihood of any water damage in your home will reduce your home insurance and will lead to a better functioning home. It is in your best interest to regularly check for any signs of potential water infiltration around your home in order to avoid the mess of water in your home all together!

    ABOUT BVM CONTRACTING

    BVM Contracting is a full-service General Contractor or Home Builder located in Toronto. We provide home renovation and building services for major home renovations (kitchen renovations, bathroom renovations, basement renovations, full interior renovations, home additions, and new home construction). Our goal is to help guide our clients through the process of renovating their home, from concept to completion.

    Further than providing General Contracting and Project Management for major home renovations, we also offer value-added services such as renovation financing, renovation rebate consultations and services, building permit and design services, smart home installation services, and real estate investor services.

    To learn more about our offering by visiting our services page.
  • 2019 Home Building Project Summary

    2019 Home Building Project Summary

    Home Additions and Renovations

    2019 In Review

    2019 was a very action-packed and exciting year for BVM Contracting. We worked with many amazing clients on a wide variety of projects, from full interior renovations/basement apartments all the way to completely ripping down the entire home/foundation and building completely new. This year marked one of the most diverse years of project work in BVM Contracting’s history, and has helped solidify us as a top residential construction company (or general contractor) in the Greater Toronto Area.

    Further than the diversity and excitement surrounding the projects that we have completed, we have a lot other exciting stuff that has been completed during the last half of 2019 (website rebranding, new partnerships, and more value-added services) that are going to allow us to provide even more value to previous, existing, and new clients. Stay tuned with our blog to keep up to date with all of the new knowledge, ideas, and services coming your way in 2020!

    Without further adieu, here are some of our higher profile projects from this past year. Many of these projects are already populated on our website and social media, but stay tuned for more content as many of these clients have offered us their homes as completed products so that they can give their two cents about their experience with their renovation experience with us!

    93 Prairie Drive (Scarborough)

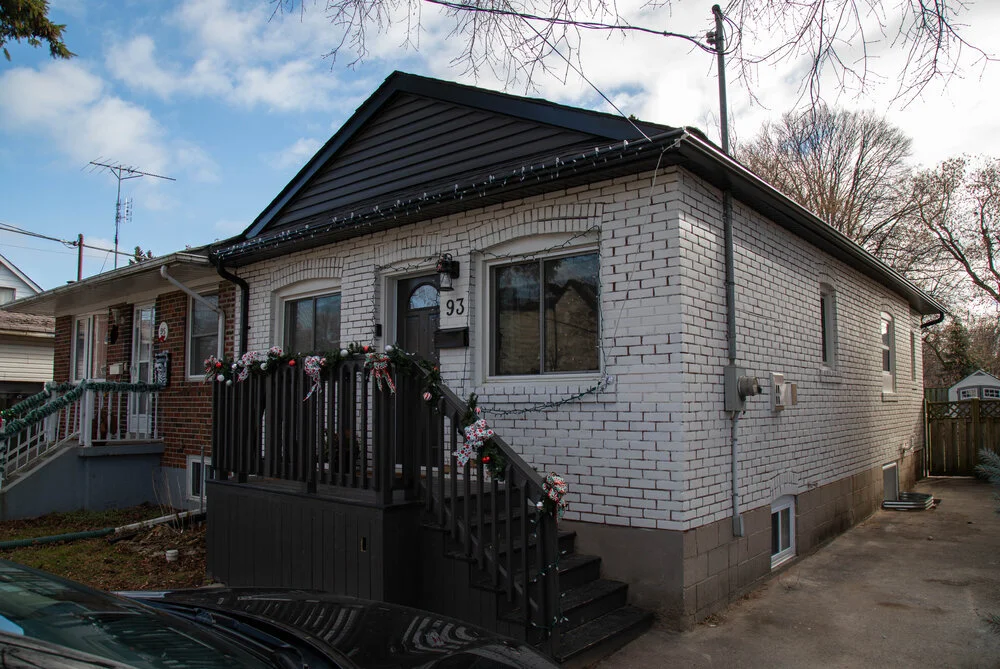
    This project is located in Scarborough in the Oakridge neighbourhood. This renovation combined a full interior renovation with the installation of a legal basement apartment. Started in April 2019 and completed in August 2019, this was the young couple’s first home, and they decided to lower their budget in exchange for creating a space of their own and getting rental income as the cherry on top. BVM Contracting was able to deliver the project and work within their budget to help get the job done.

    Check out the 93 Prairie Drive renovation spotlight blog, as well as the amazing video that was put together, which will be released in January 2020! In the meantime, here are some of the photos of the before and after of the interior and exterior, as well as the basement apartment!

    10 Orley Avenue (East York)

    This project is located in East York and features a home that was torn down (including the foundation) and built completely new (custom home build). This project started in June 2019 and we managed to get the clients back into the home before Christmas, which was a 7 month turnaround! 

    This project features vaulted ceilings in the master bedroom, a completely open-concept main floor with a beautiful custom kitchen, and a basement with an extra room and living area.

    Other notable features of the space are a custom fireplace mantel and extra large backyard sliding door that spans the entire width of the home.

    151 Phyllis Avenue (scarborough)

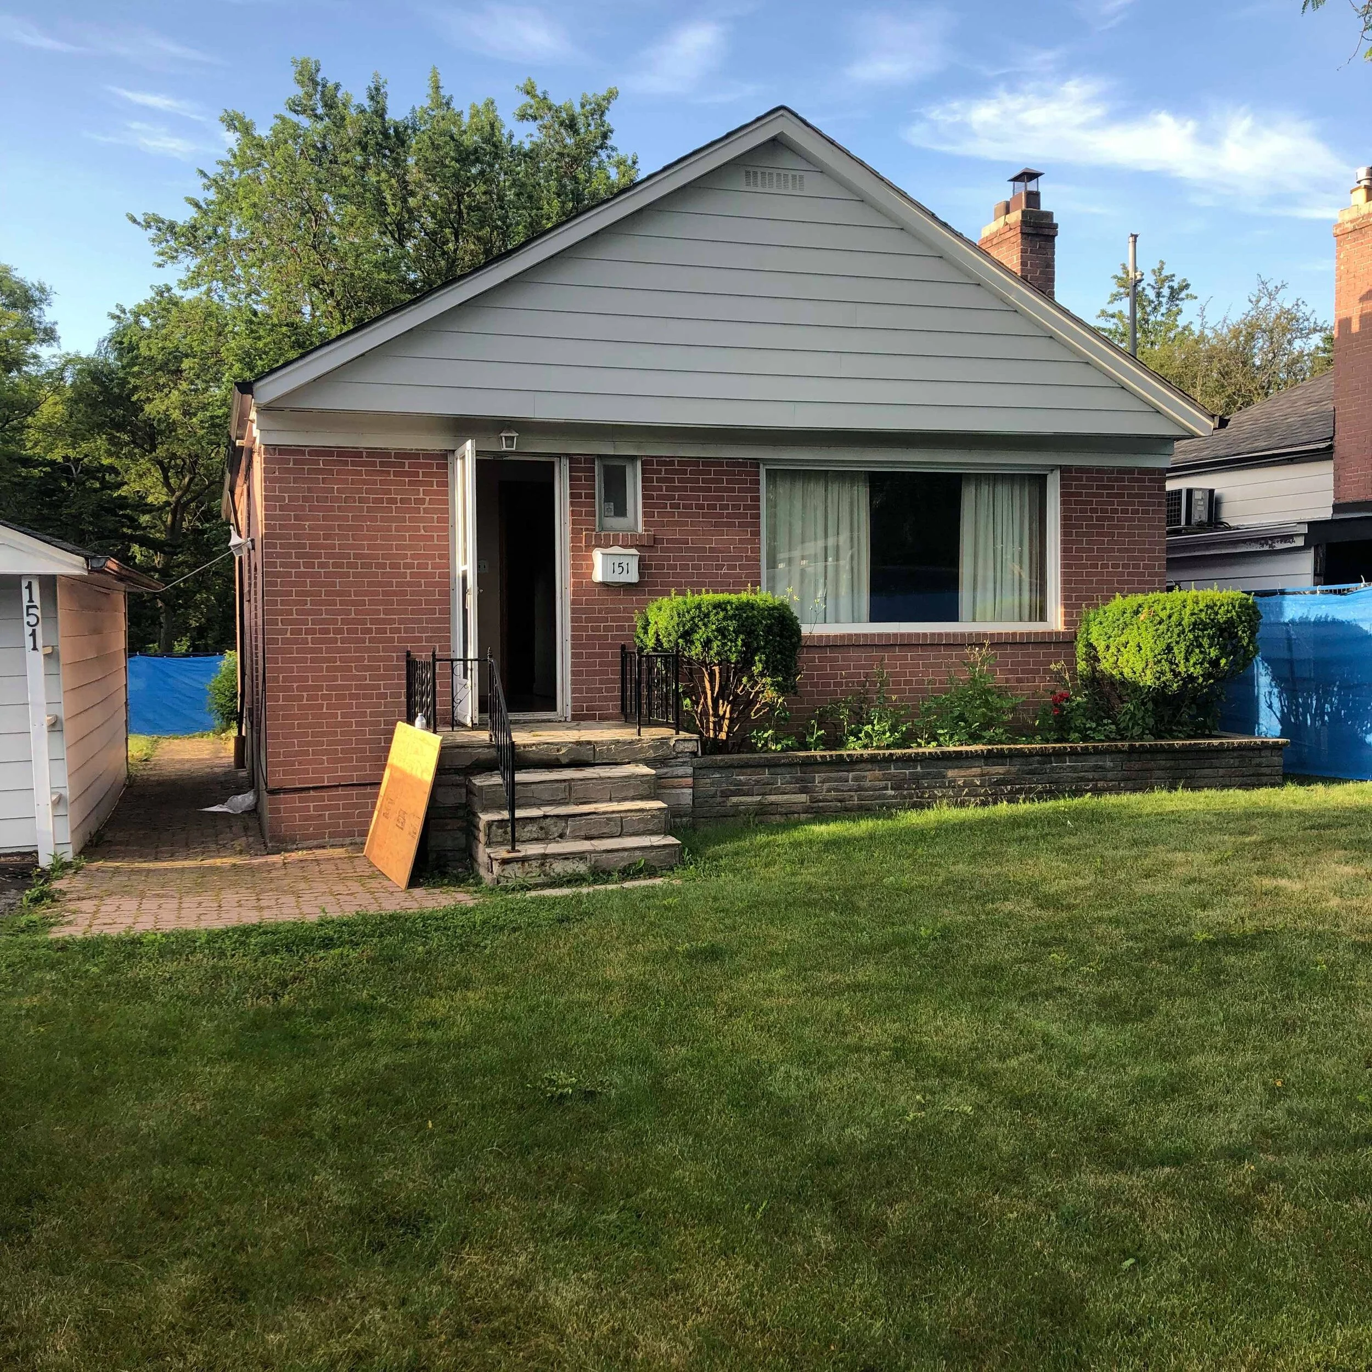
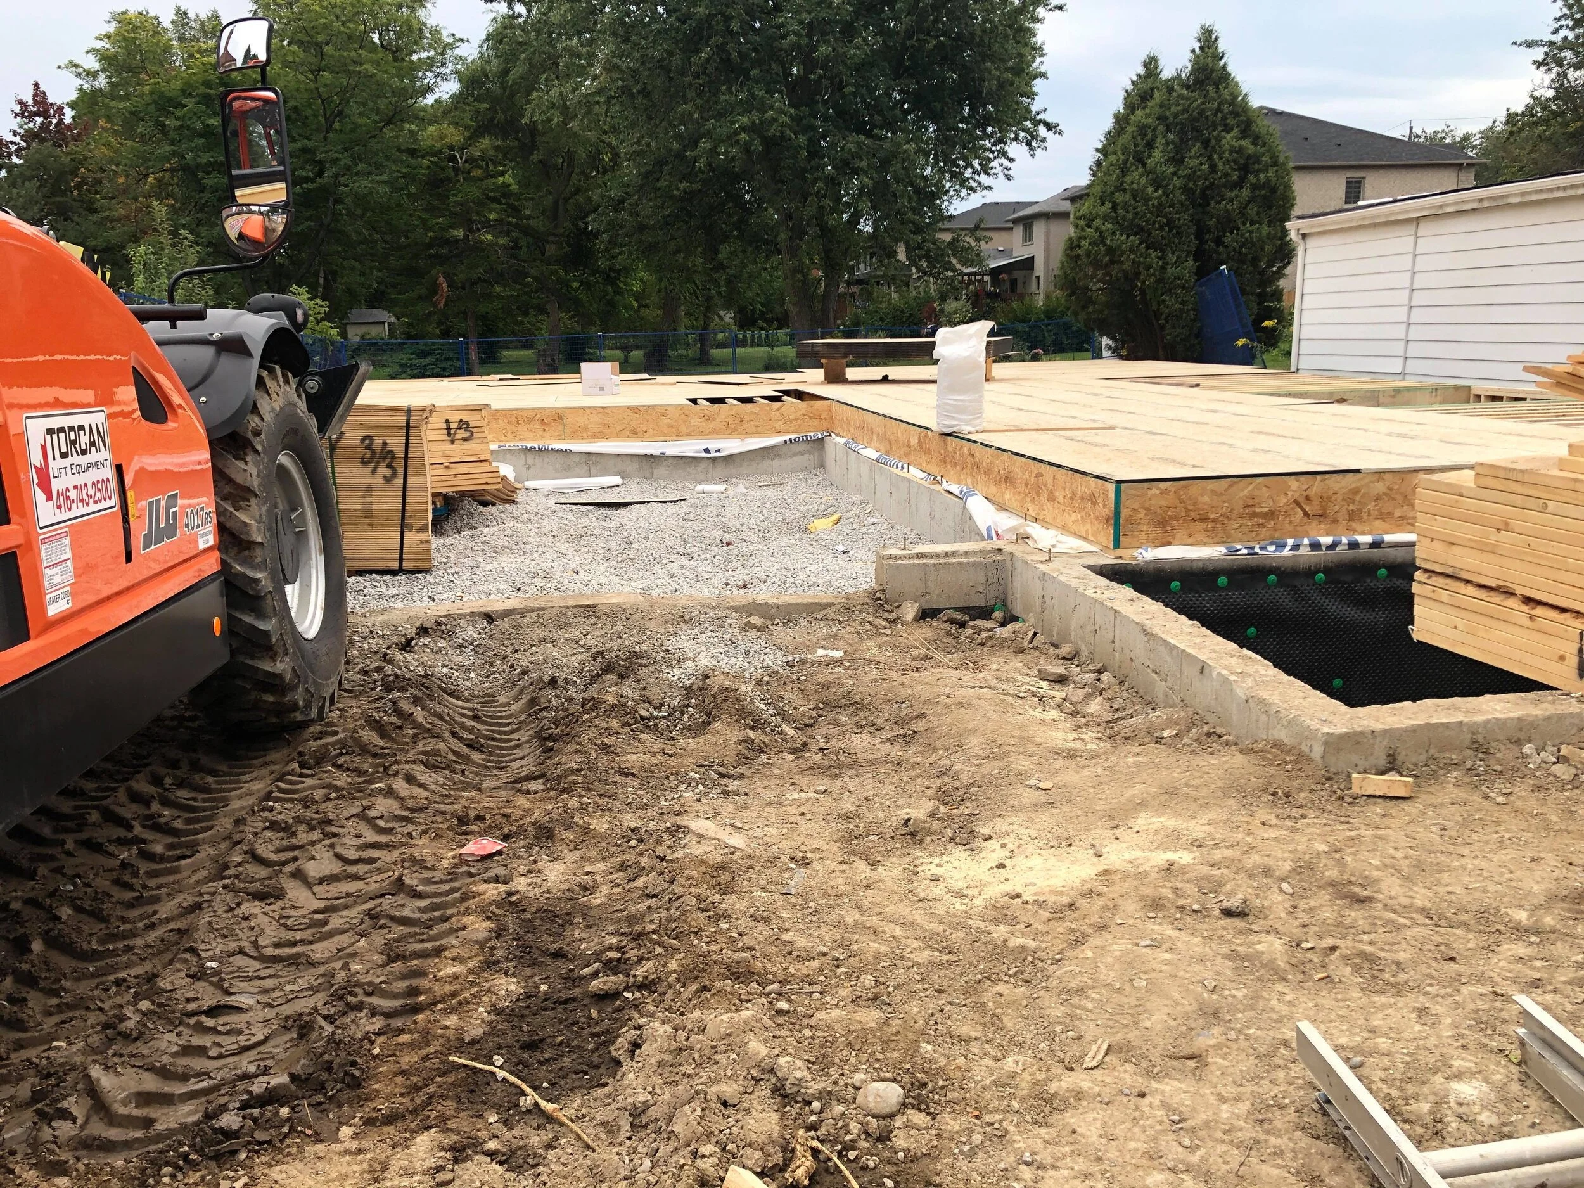
    Located in the beautiful Cliffcrest neighbourhood in Scarborough, our new home construction at 151 Phyllis Avenue is setting a new precedent for custom homes in the area. Started September 2019, this 3500 square foot project included a complete tear down of the existing bungalow that presided there, to make way for the beautifully designed 5 bedroom, 4 bathroom home.

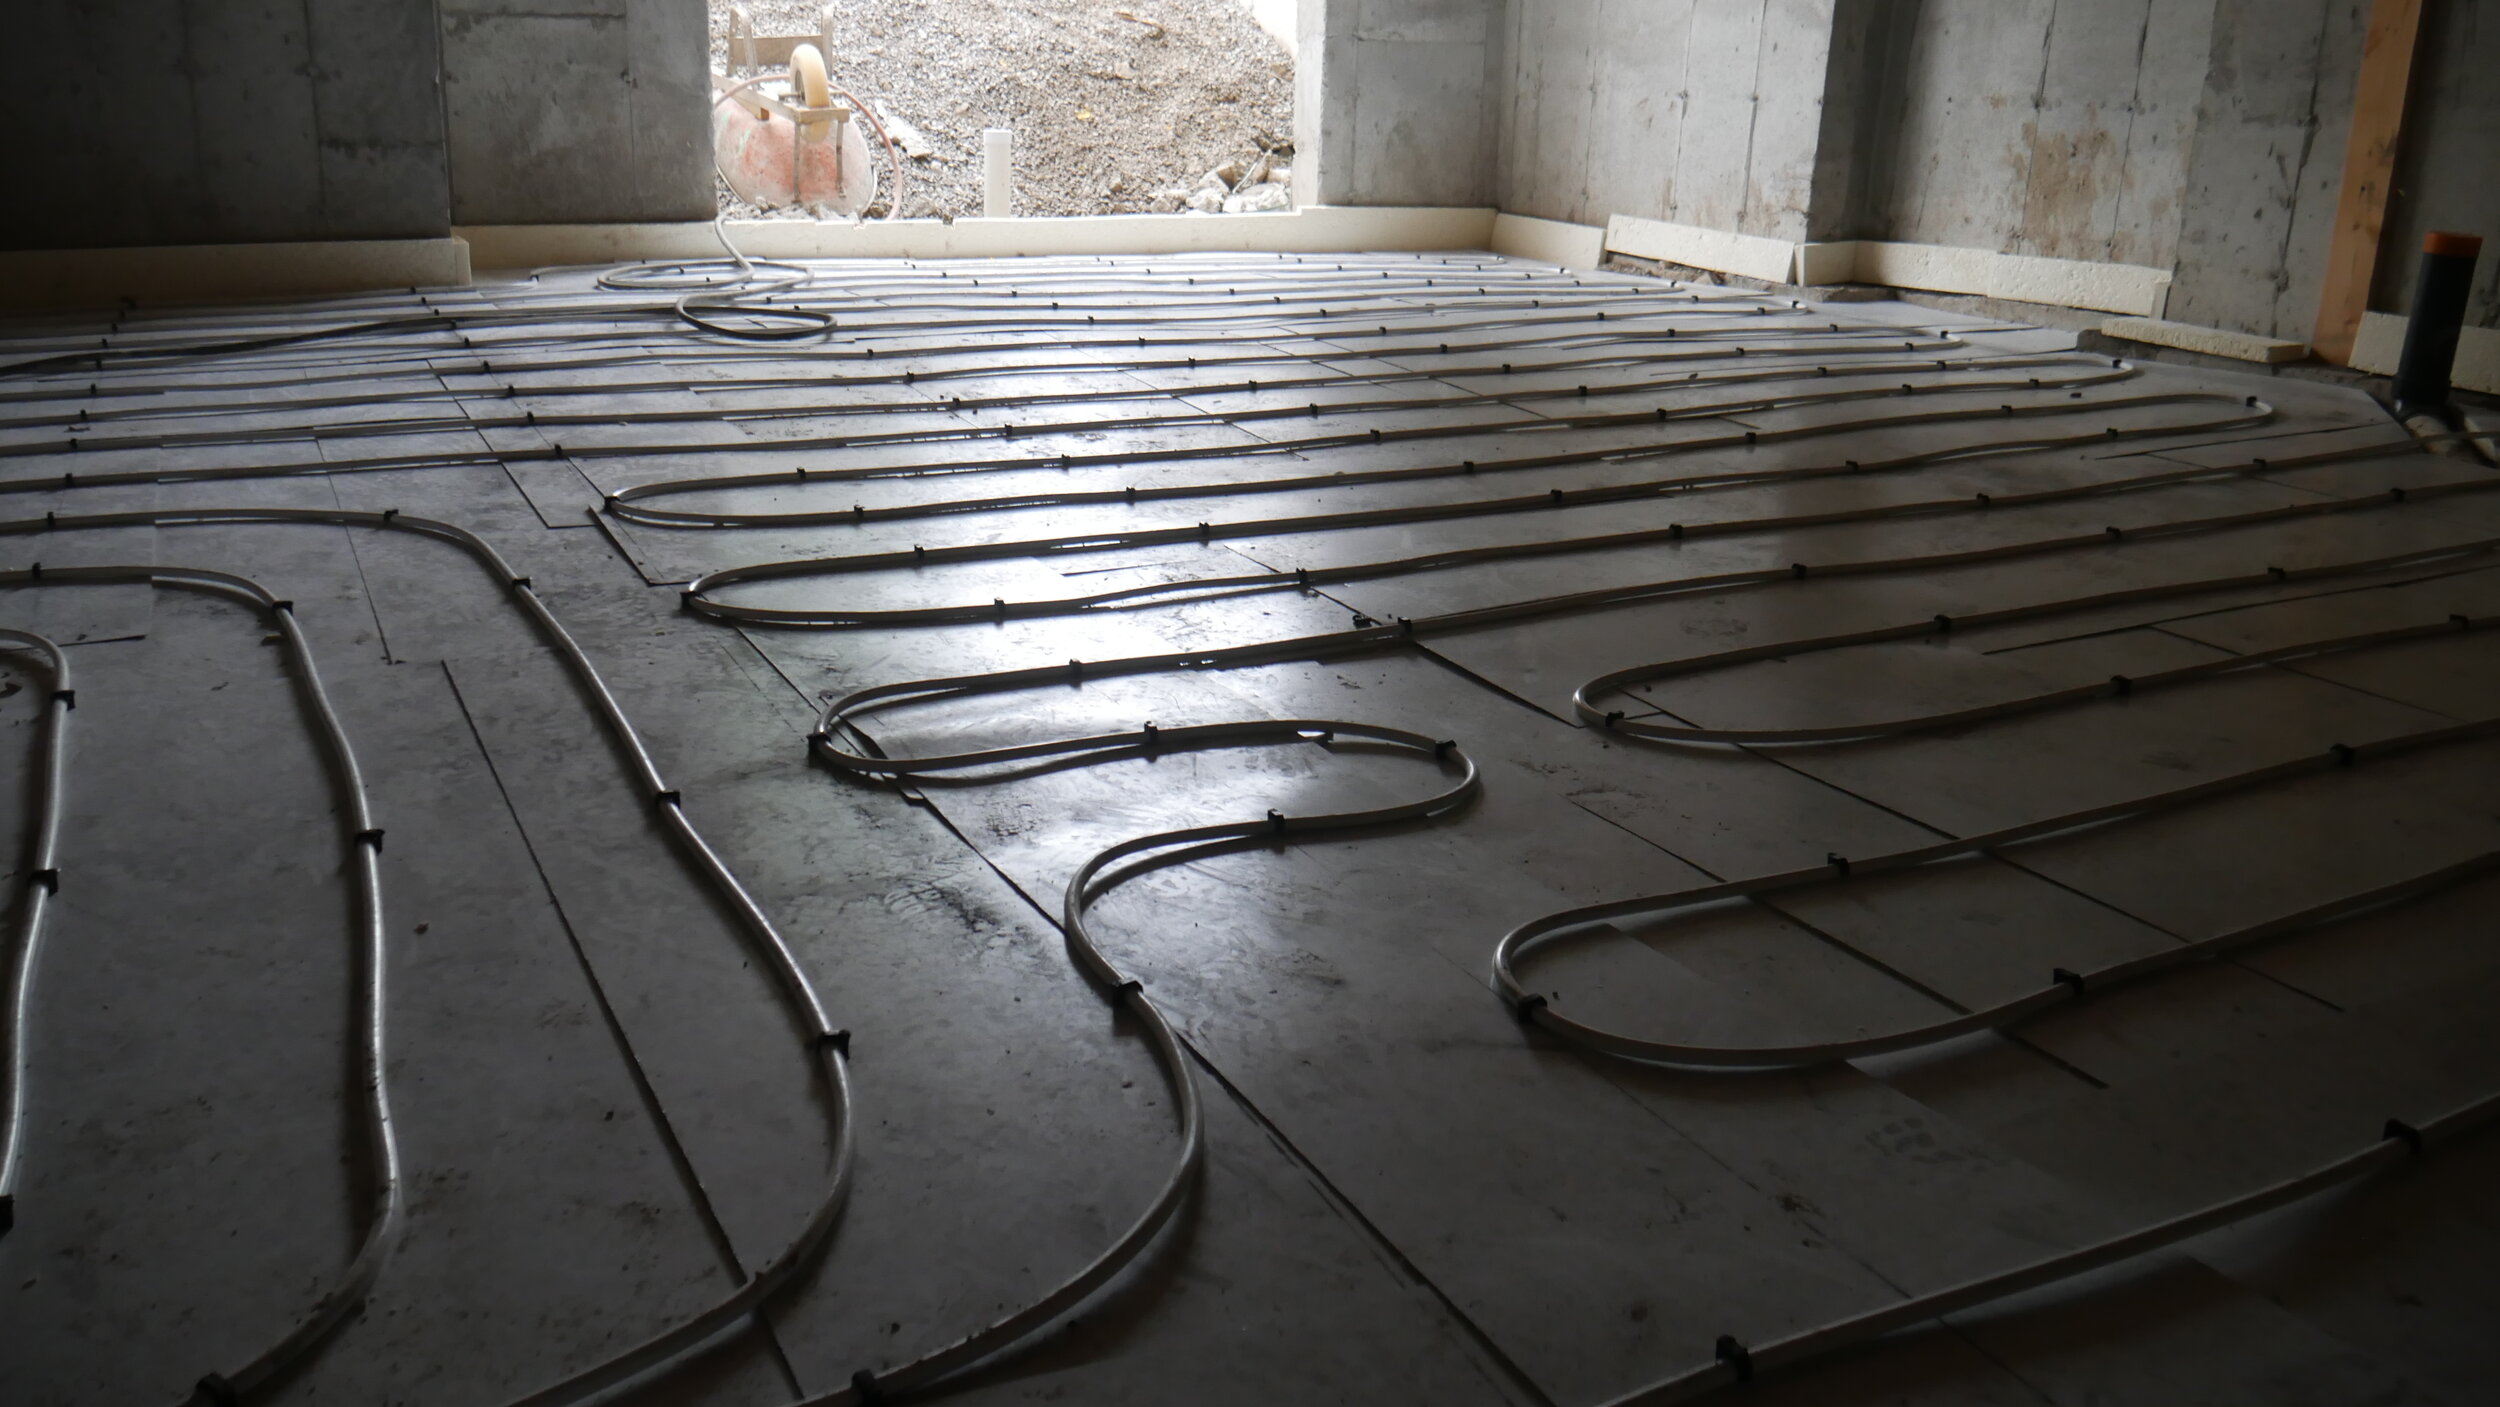
    This property includes radiant floor heating for the entire basement floor, 20 foot ceilings in the living area overlooking the backyard, a vertical HVAC run from the basement through to the attic to prevent the presence of bulkheads, and a beautiful walk-out from the basement to the backyard.

    This project is being completed with a real estate investor, with the property anticipated to be on the market during the Spring of 2020. Look for it on MLS then!

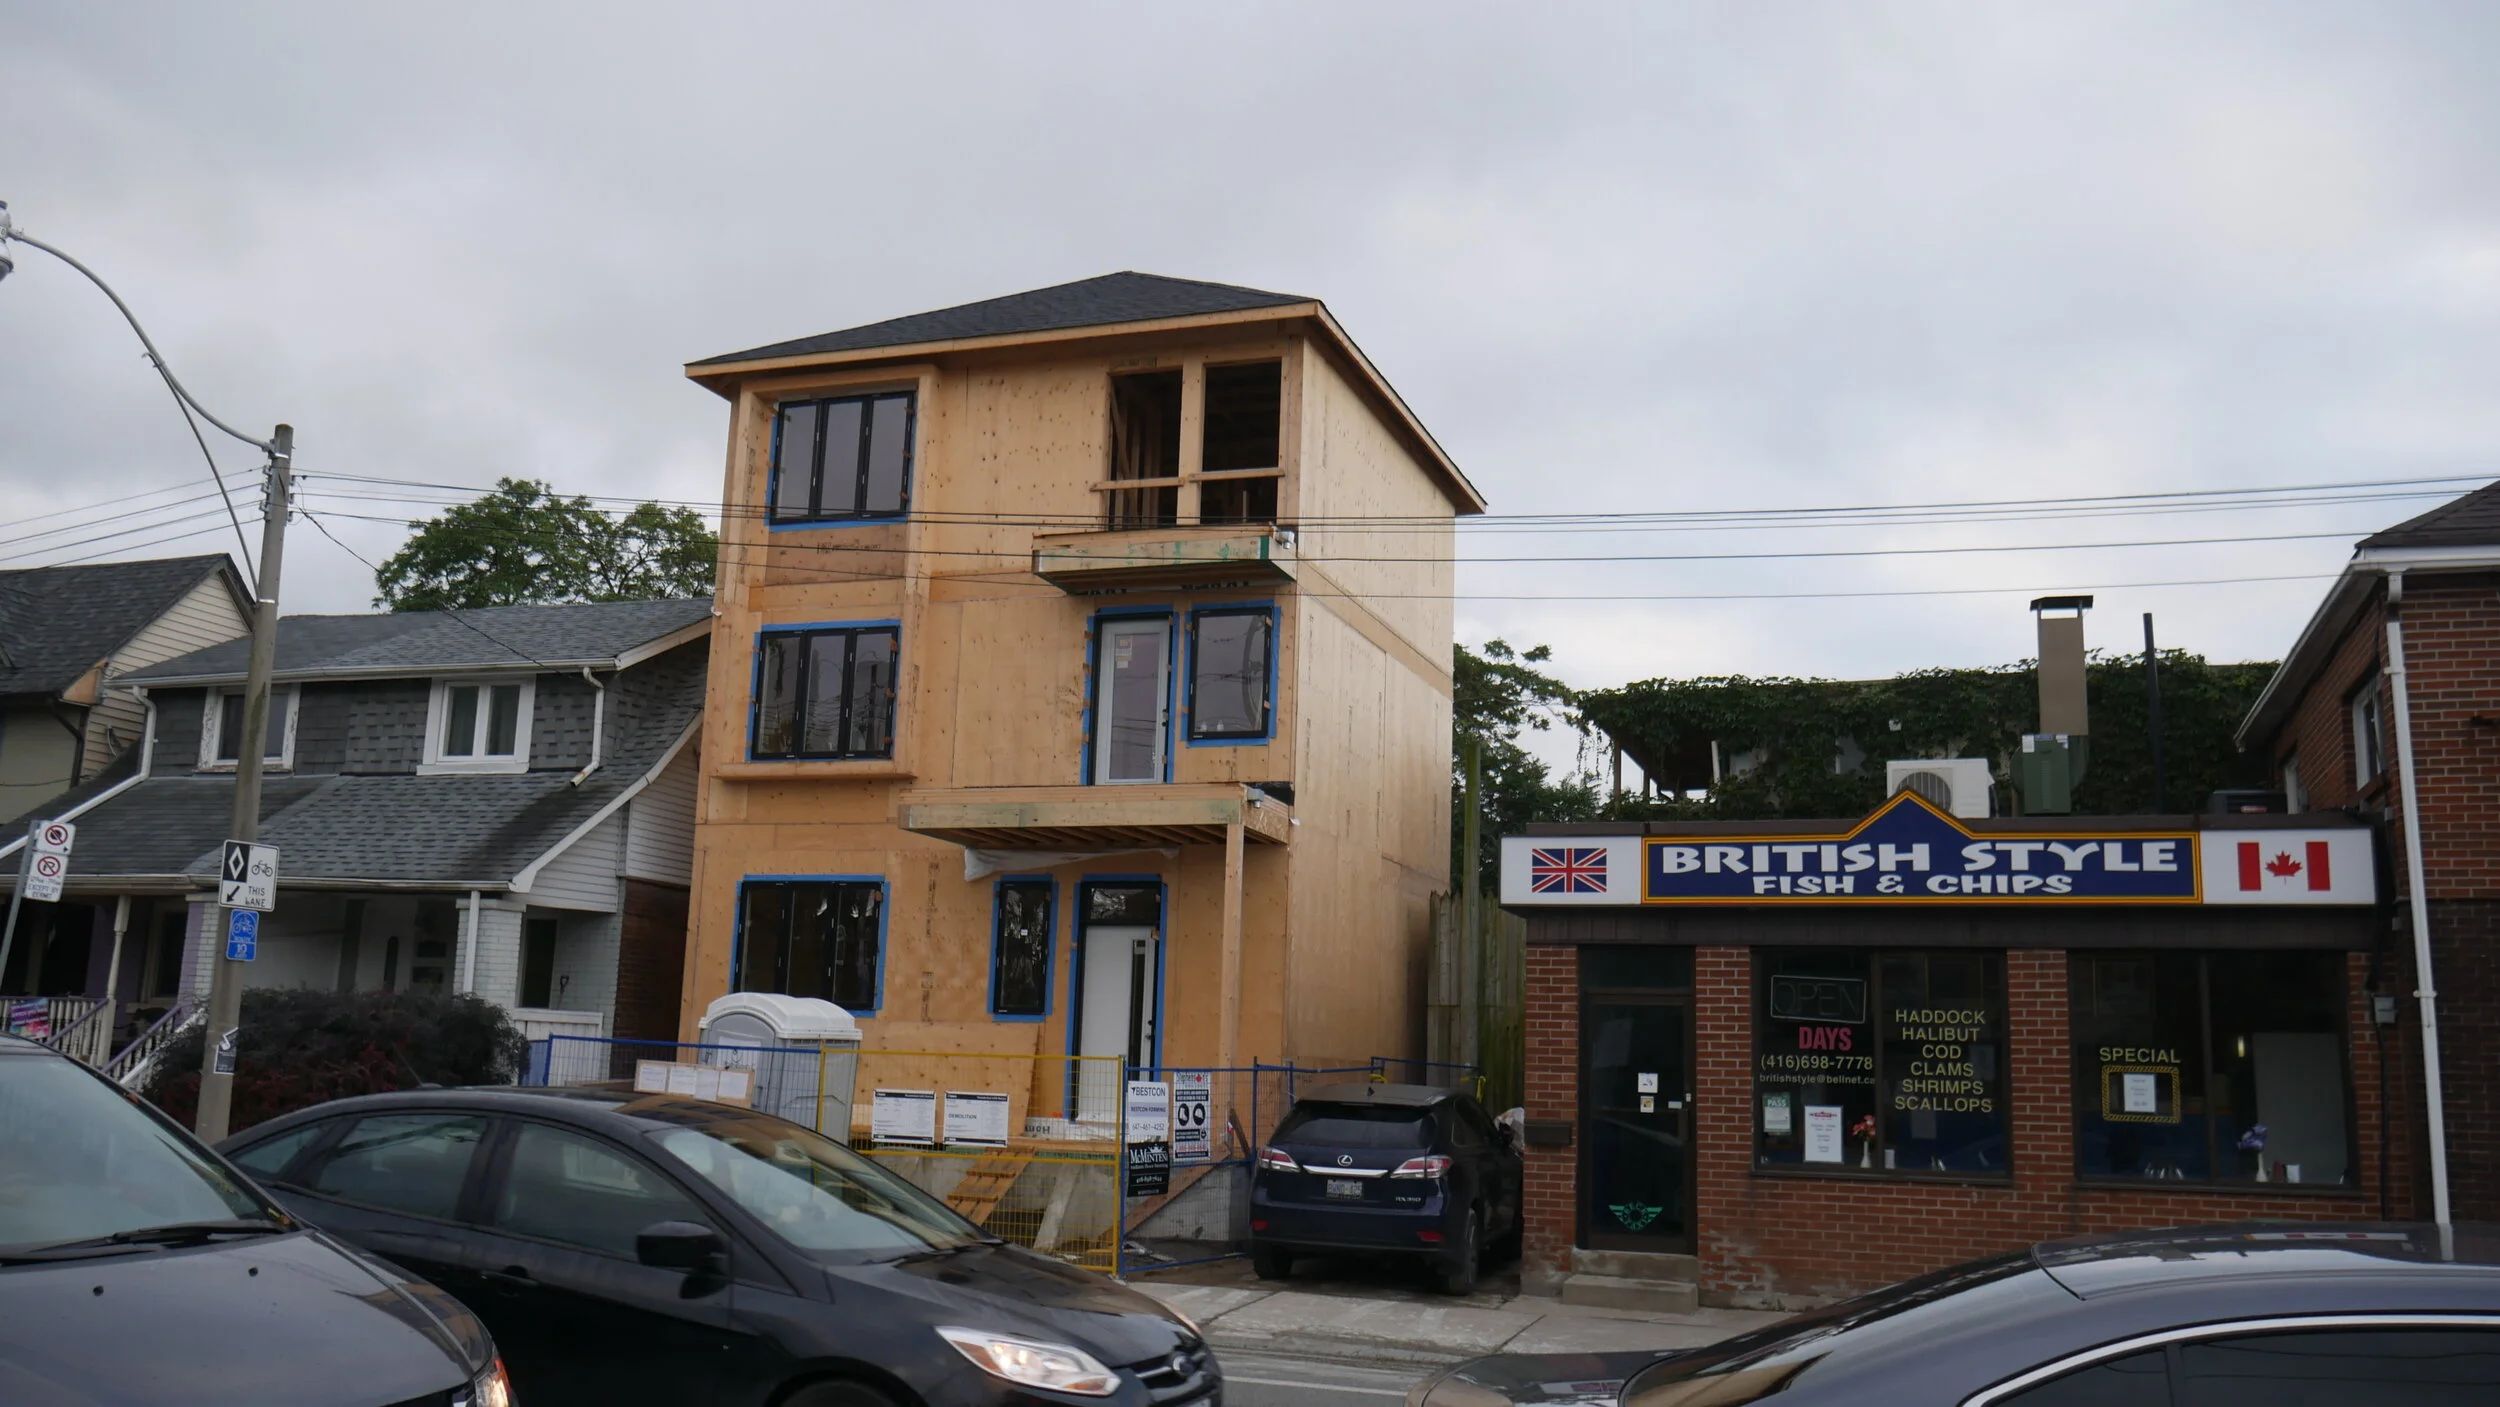
    1929 Dundas Street East (East York)

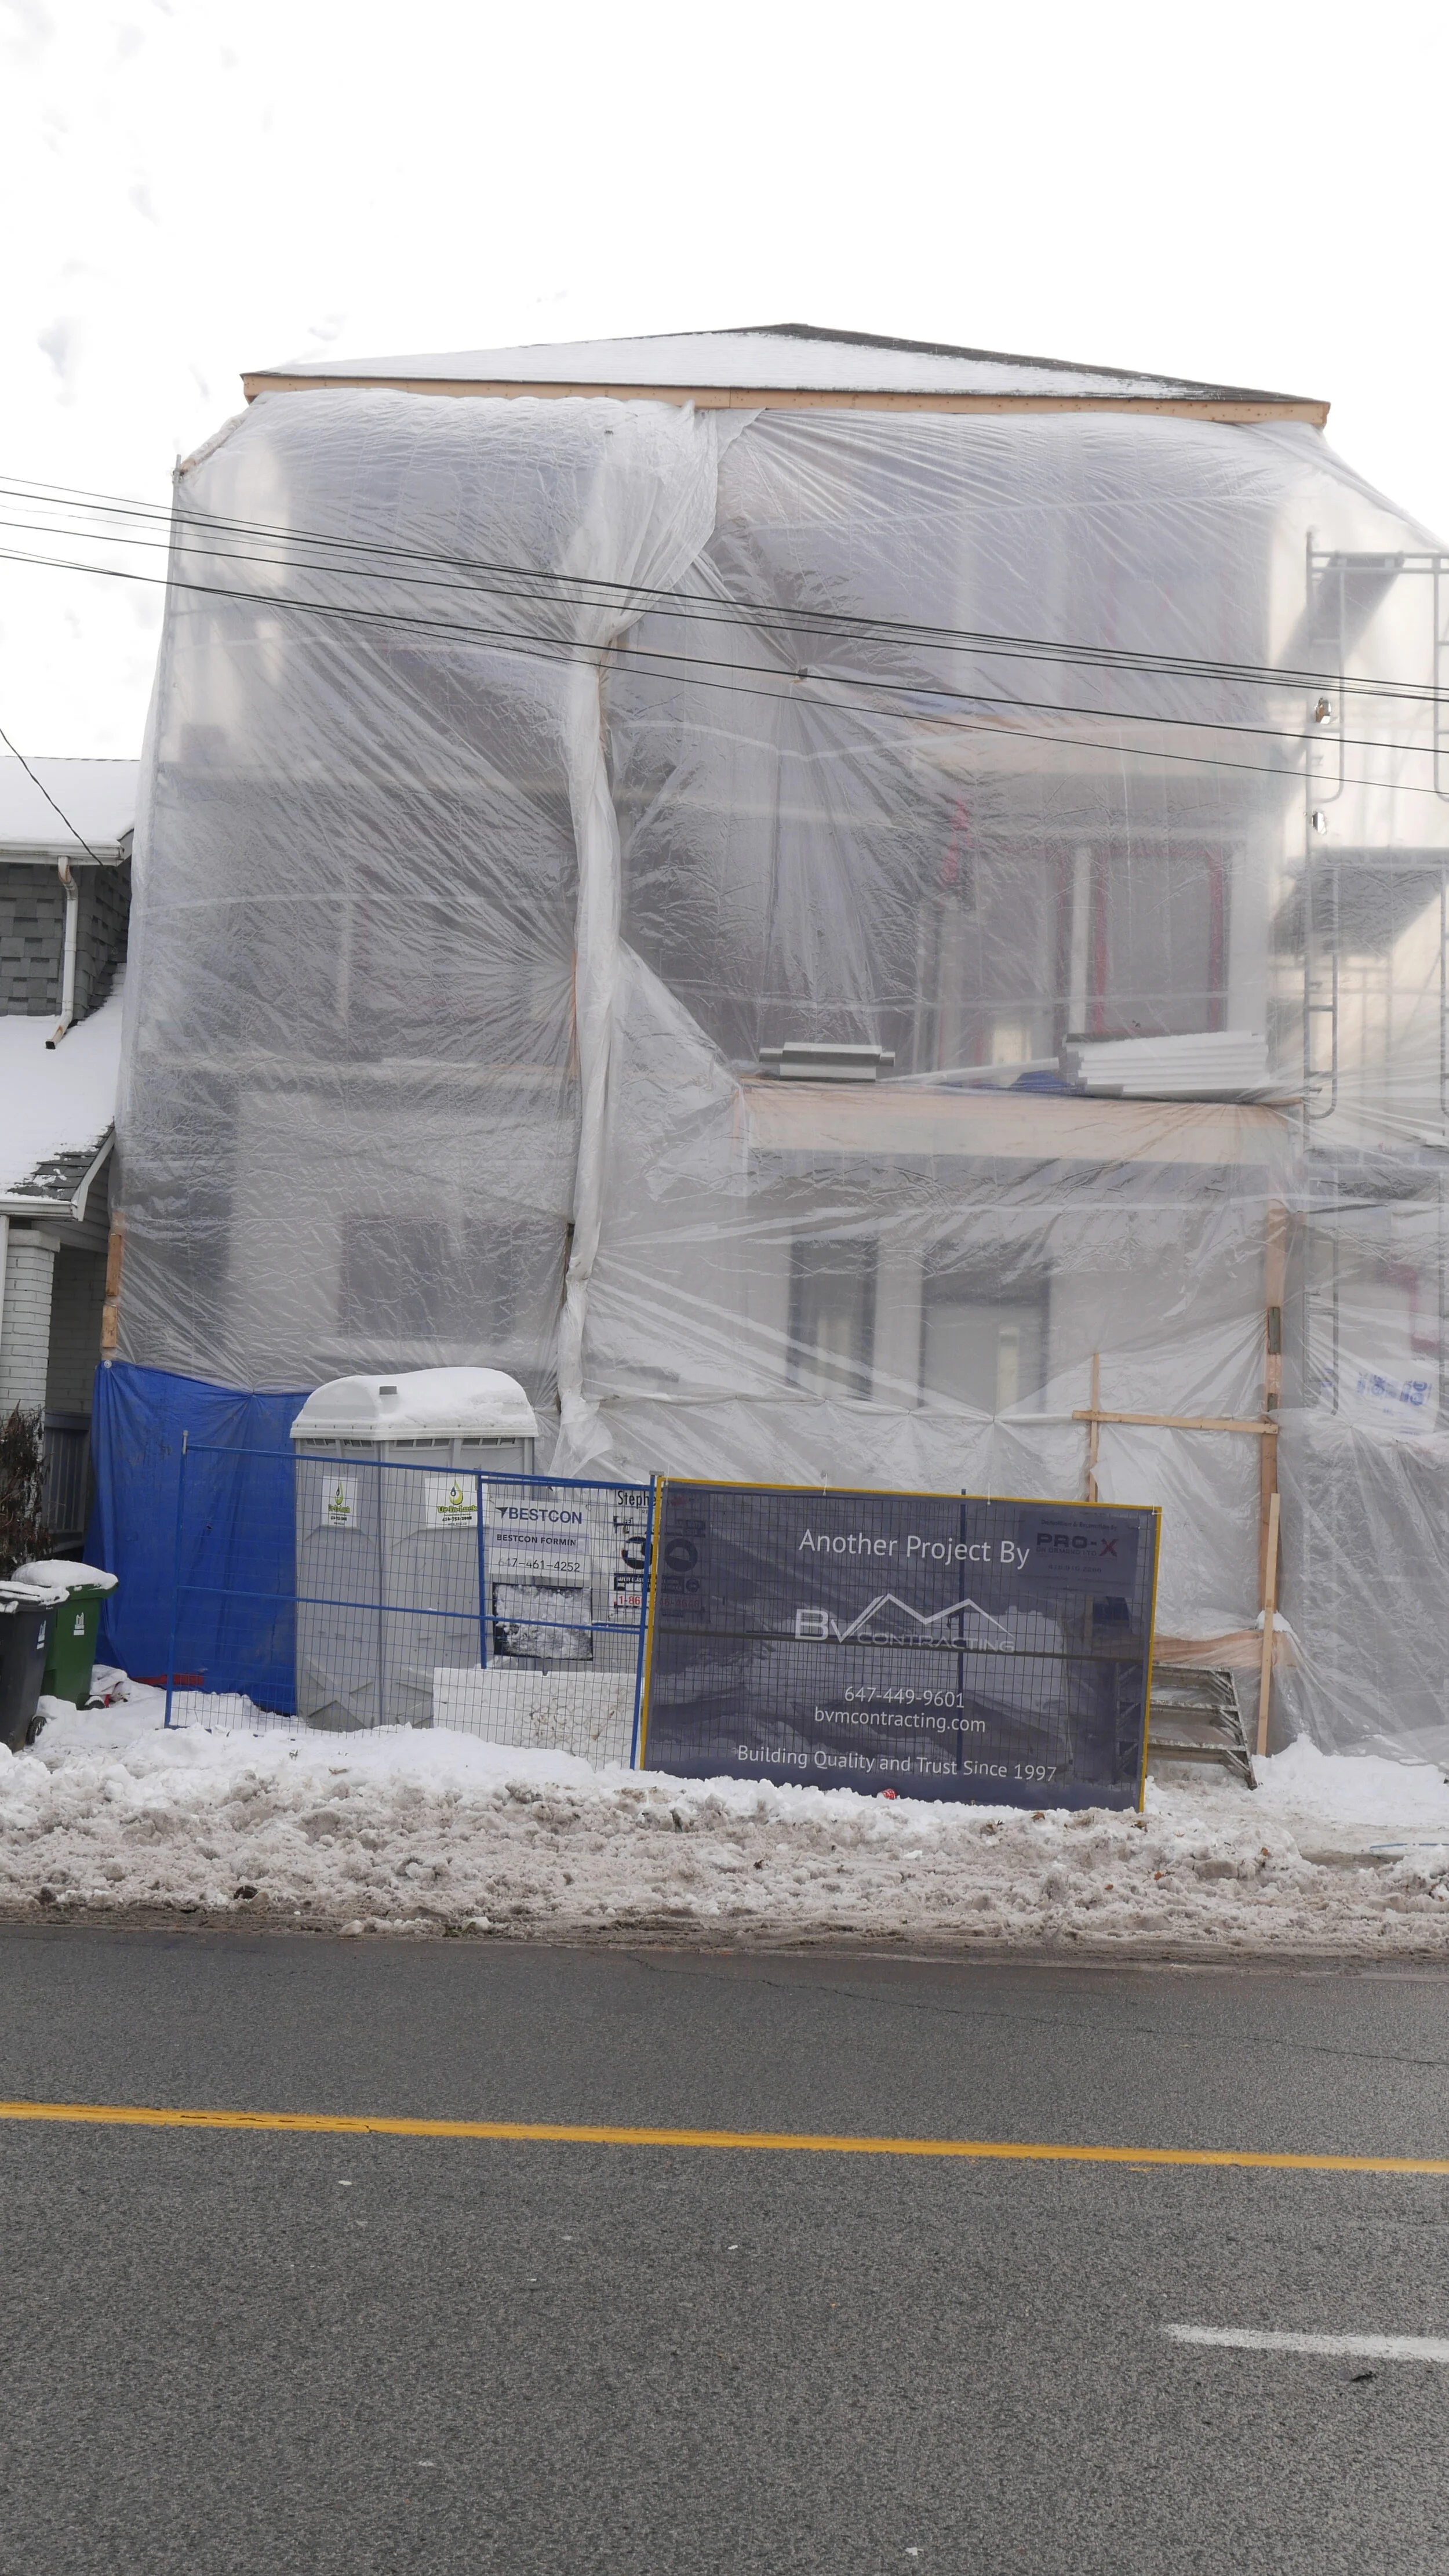
    Started July 2019, this show-stopping new home construction project located at the intersection of Dundas Street East and Coxwell Avenue (the Woodbine Corridor in the Upper Beaches neighbourhood), with an anticipated finish during Spring 2020. 

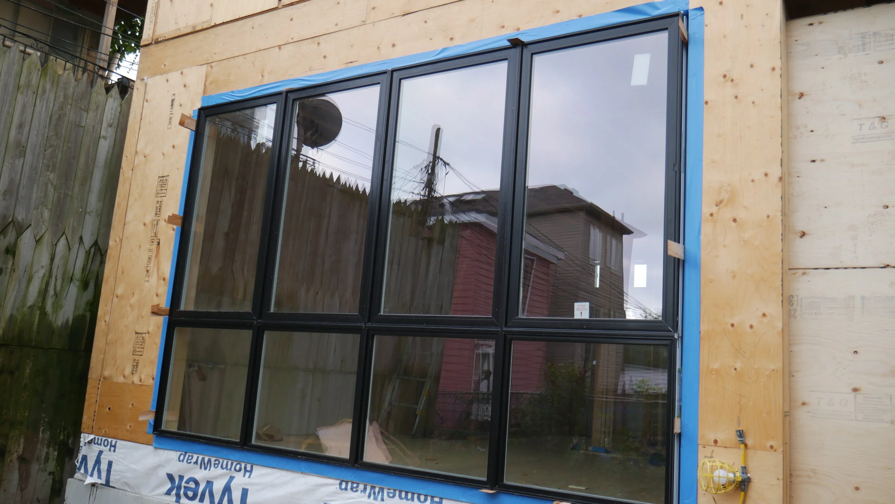
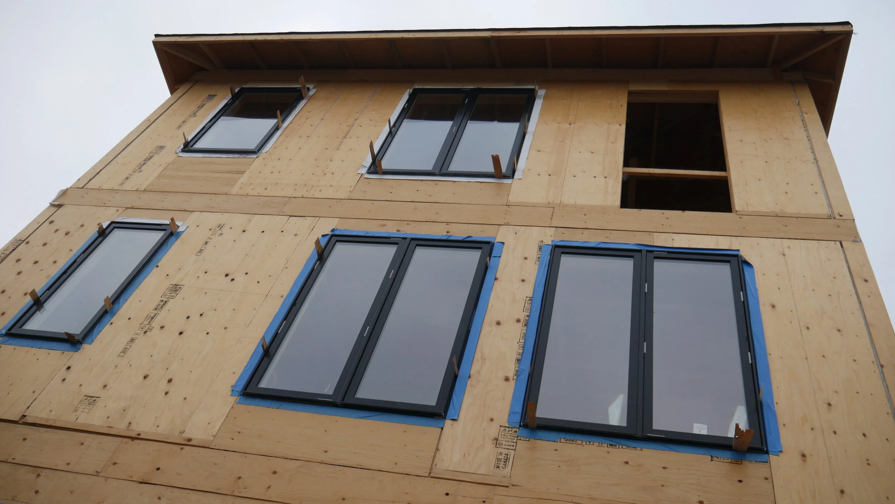
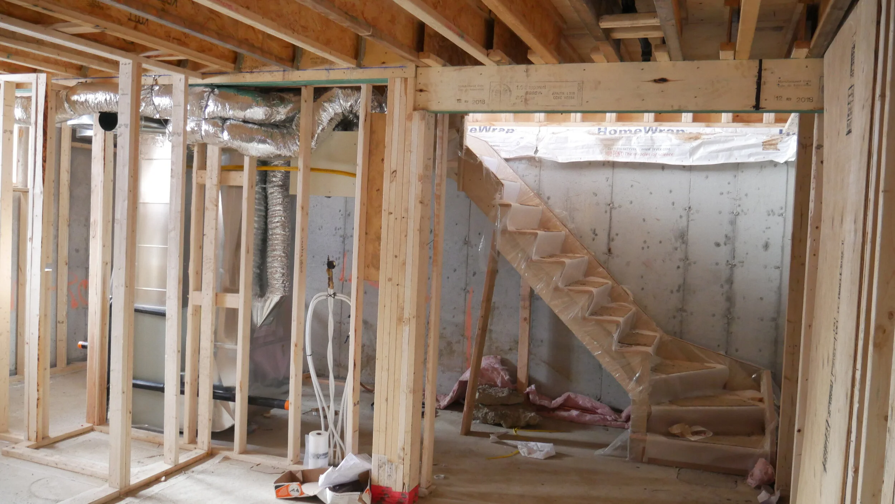
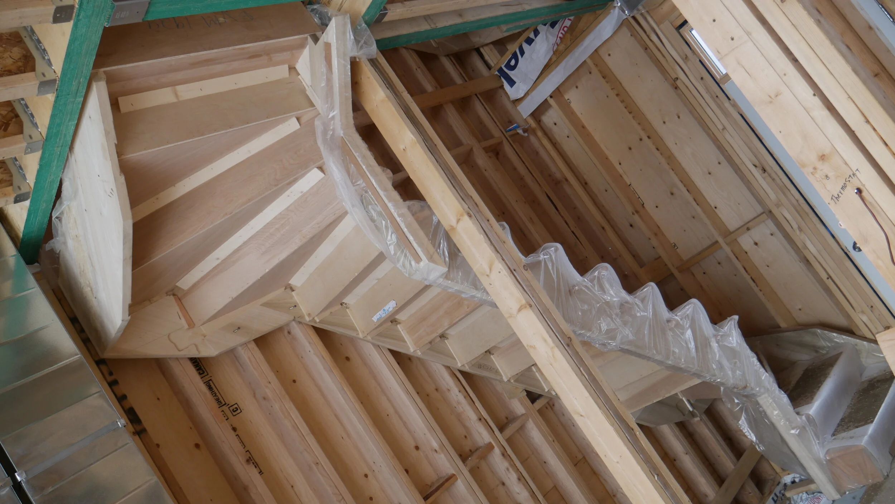
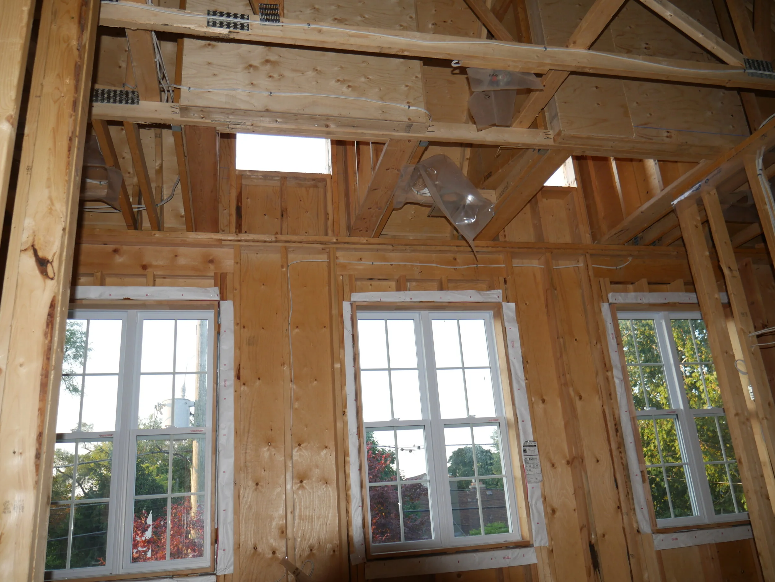
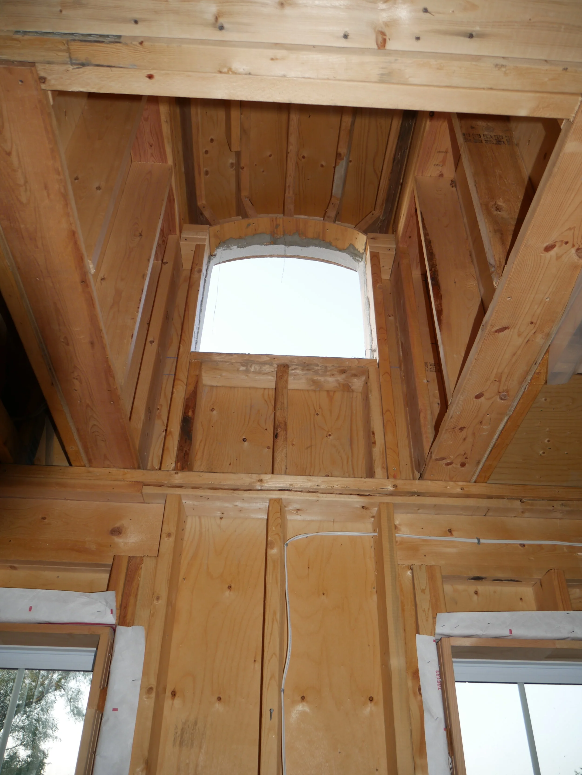
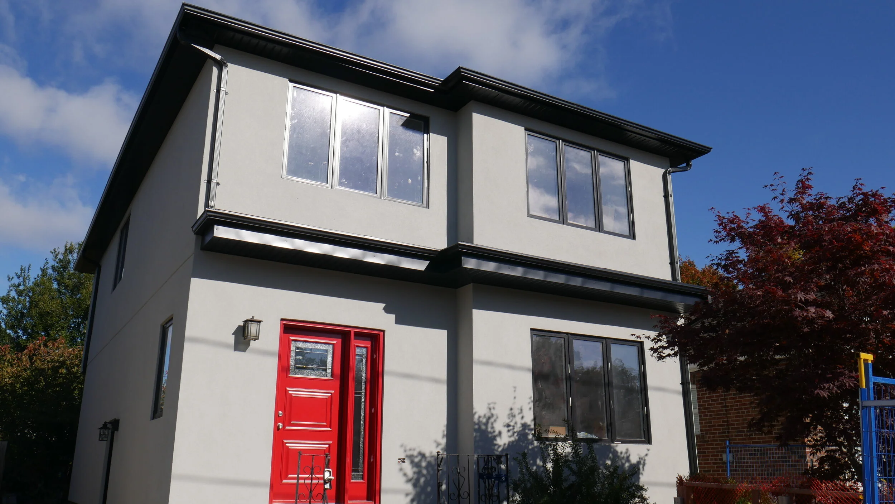
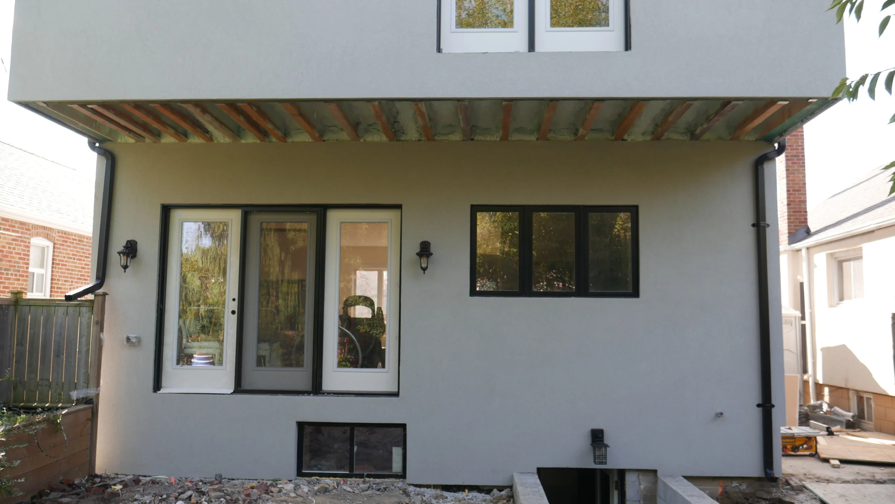
    This home features four full levels of living space, and was designed that way due to space constraints on the property, which is only 25 feet by 45 feet in dimension. Nonetheless, the design was approved for a new three storey (plus basement) property, which features a completely new foundation, radiant floors in the basement, a stucco exterior finish, and balconies on the second and third floor. The basement also has a walk-out to the front of the home, which will be perfect for an in-law suite!

    We cannot wait to show you some photos of the finished product, but here are some progress photos to tide you over!

    2 Chilton Road (East York)

    This home addition project, which was finished early 2019, is located in the beautiful Old East York neighbourhood on a corner lot at Chilton Drive and Woodville Avenue. The young couple that own this home decided to add a second storey to their existing bungalow, in order to accommodate future plans of a family. 

    The home features a main floor with a living space and kitchen which flows in that order from front to back, a massive deck on the rear of the house for entertaining, a massive master bedroom with walk-in closet and ensuite, and vaulted ceilings. The client was able to increase the height of the ceilings on the second floor into the attic space to get the vaulted ceilings they desired.

    Stay tuned for before and after pictures as well as more media in 2020!

    22 Viewbank Road (SCArborough)

    Located in the Birchcliff neighbourhood in Scarborough, one of the most up-and-coming neighbourhoods in the Greater Toronto Area, we worked with Matthew and Ciara to help build their dream home addition project for their growing family. After spending a few years in a bungalow, they decided that they would add a second storey addition to get more space for their family and optimize the space for an in-law suite in the basement. The renovation project finished up in early 2019 and took a total of around 6 months to complete.

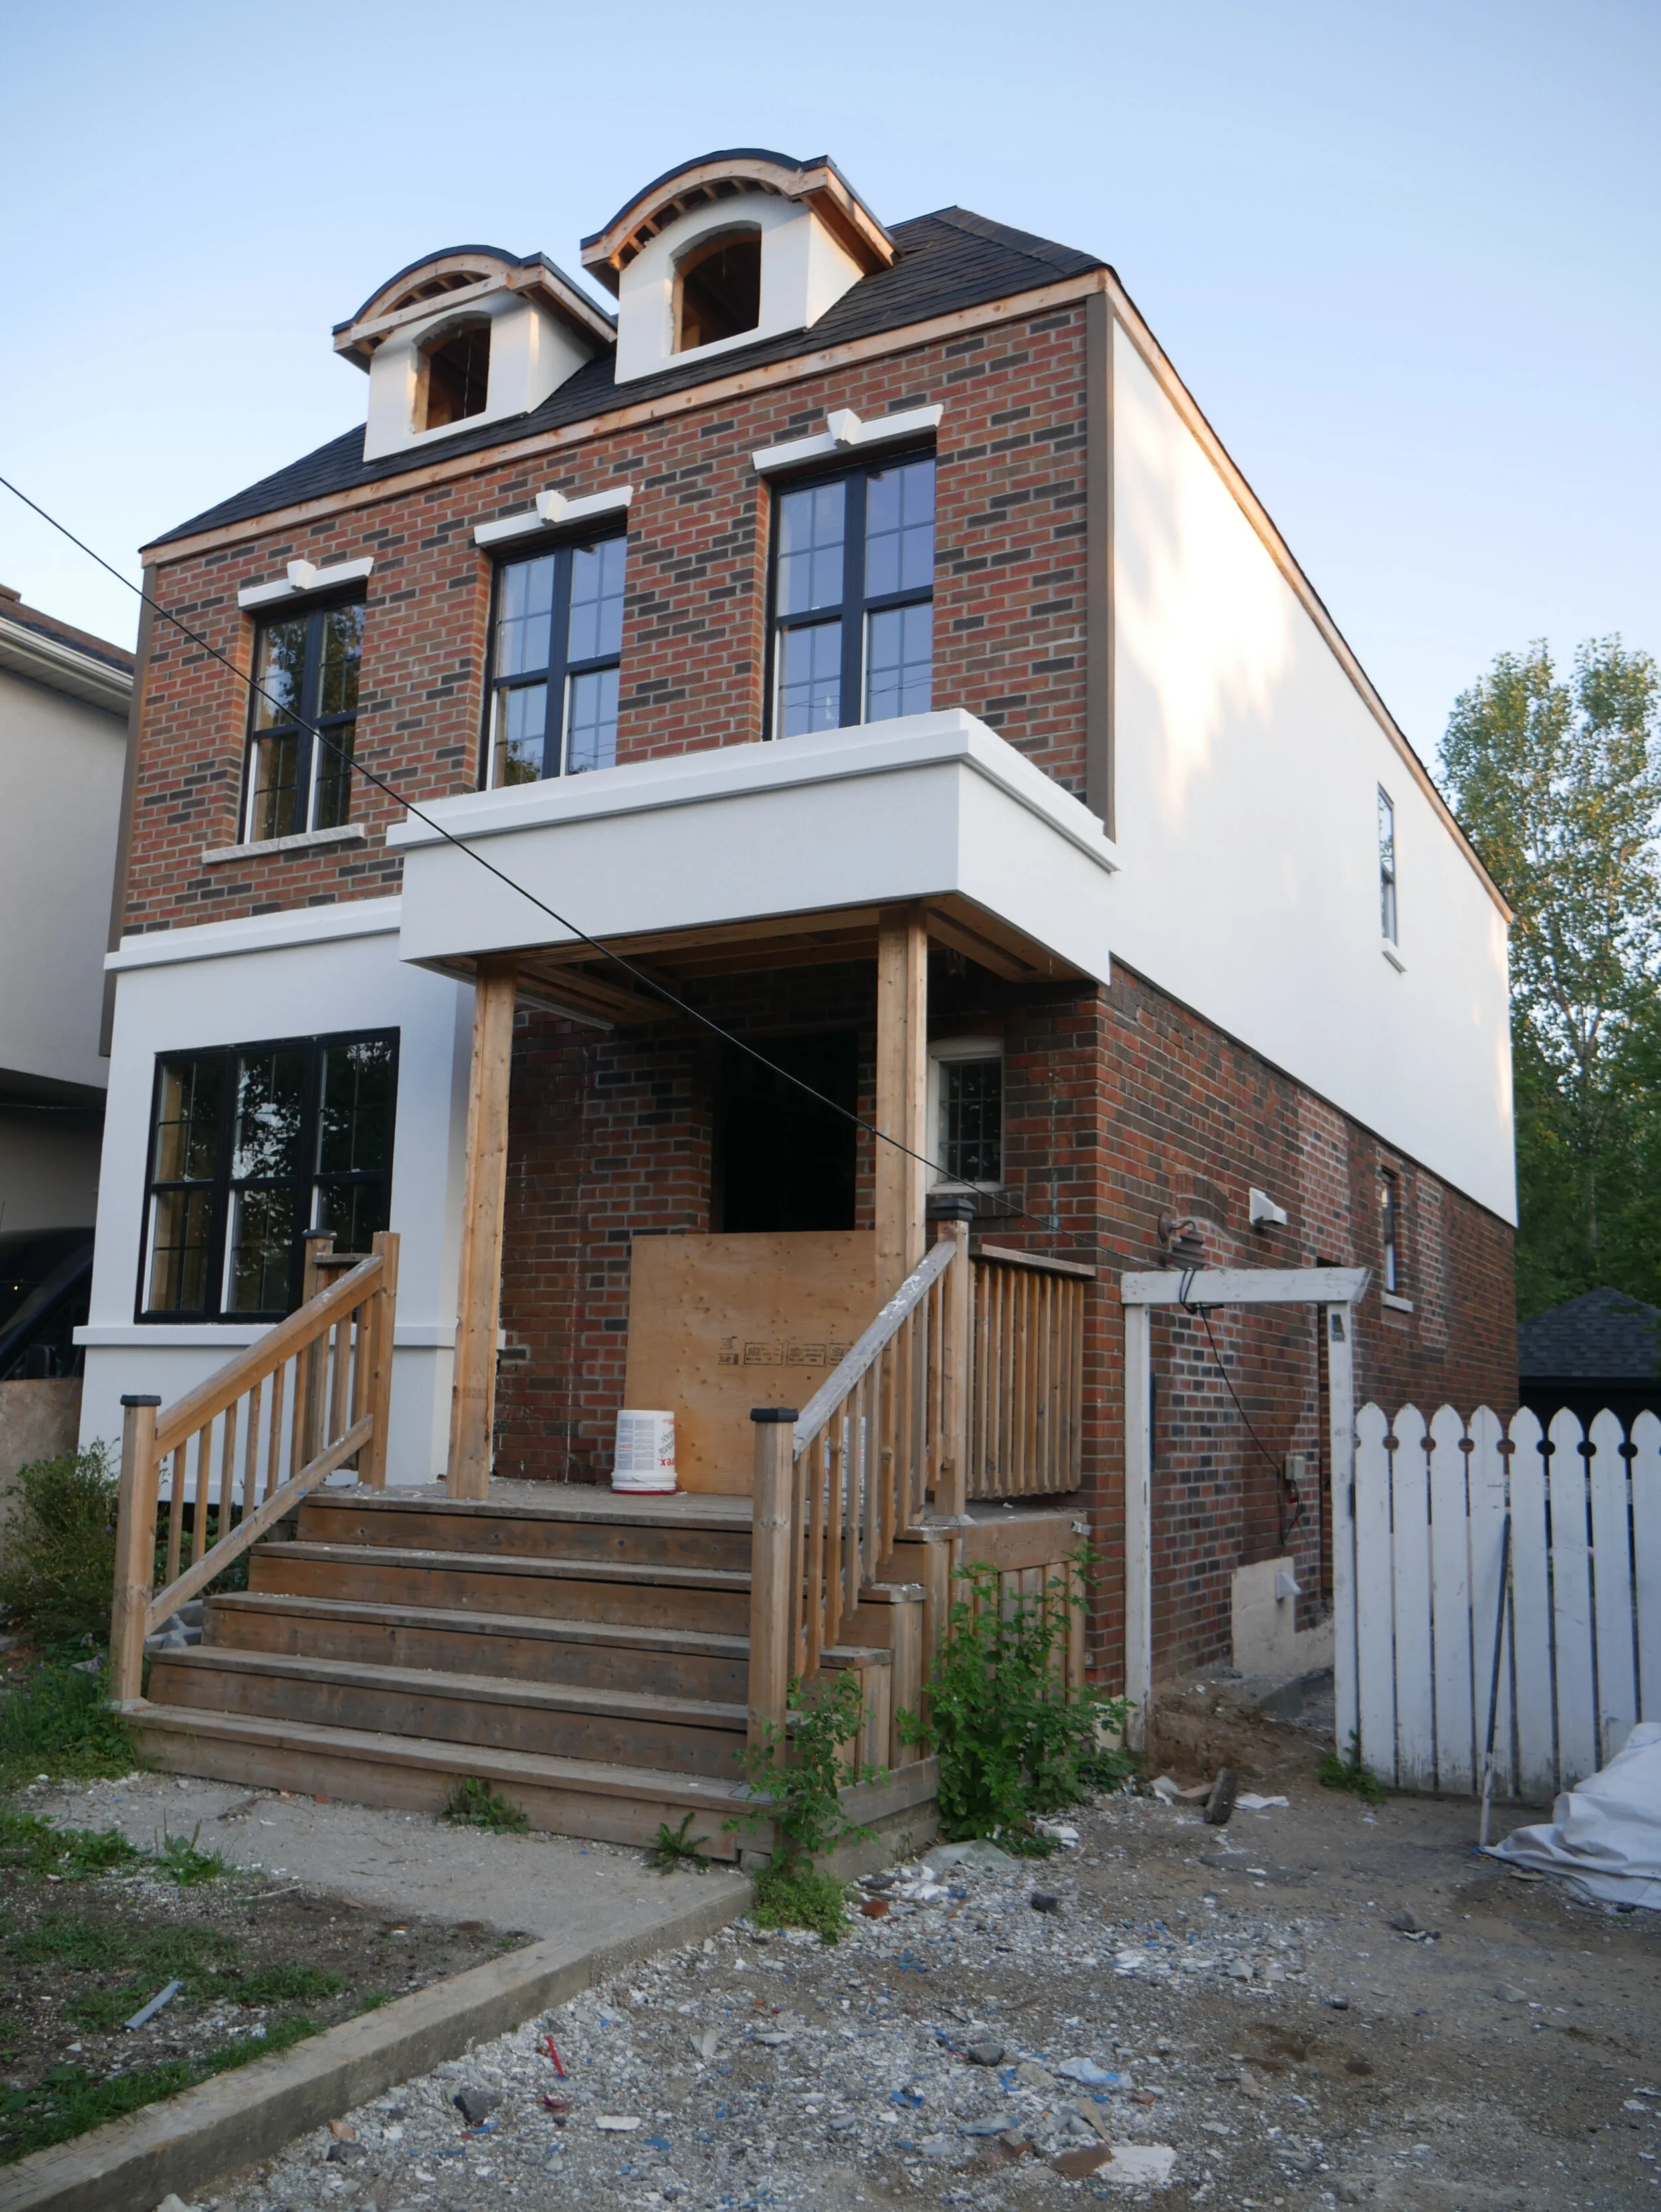
    This allowed them to make the most of their new found space on the main floor, and they were able to create a dream kitchen/living room area, and full dining room, powder room, and some extra storage. There was even some room in their budget to create two beautiful dormer windows (shown below) that allows more light into the second floor!

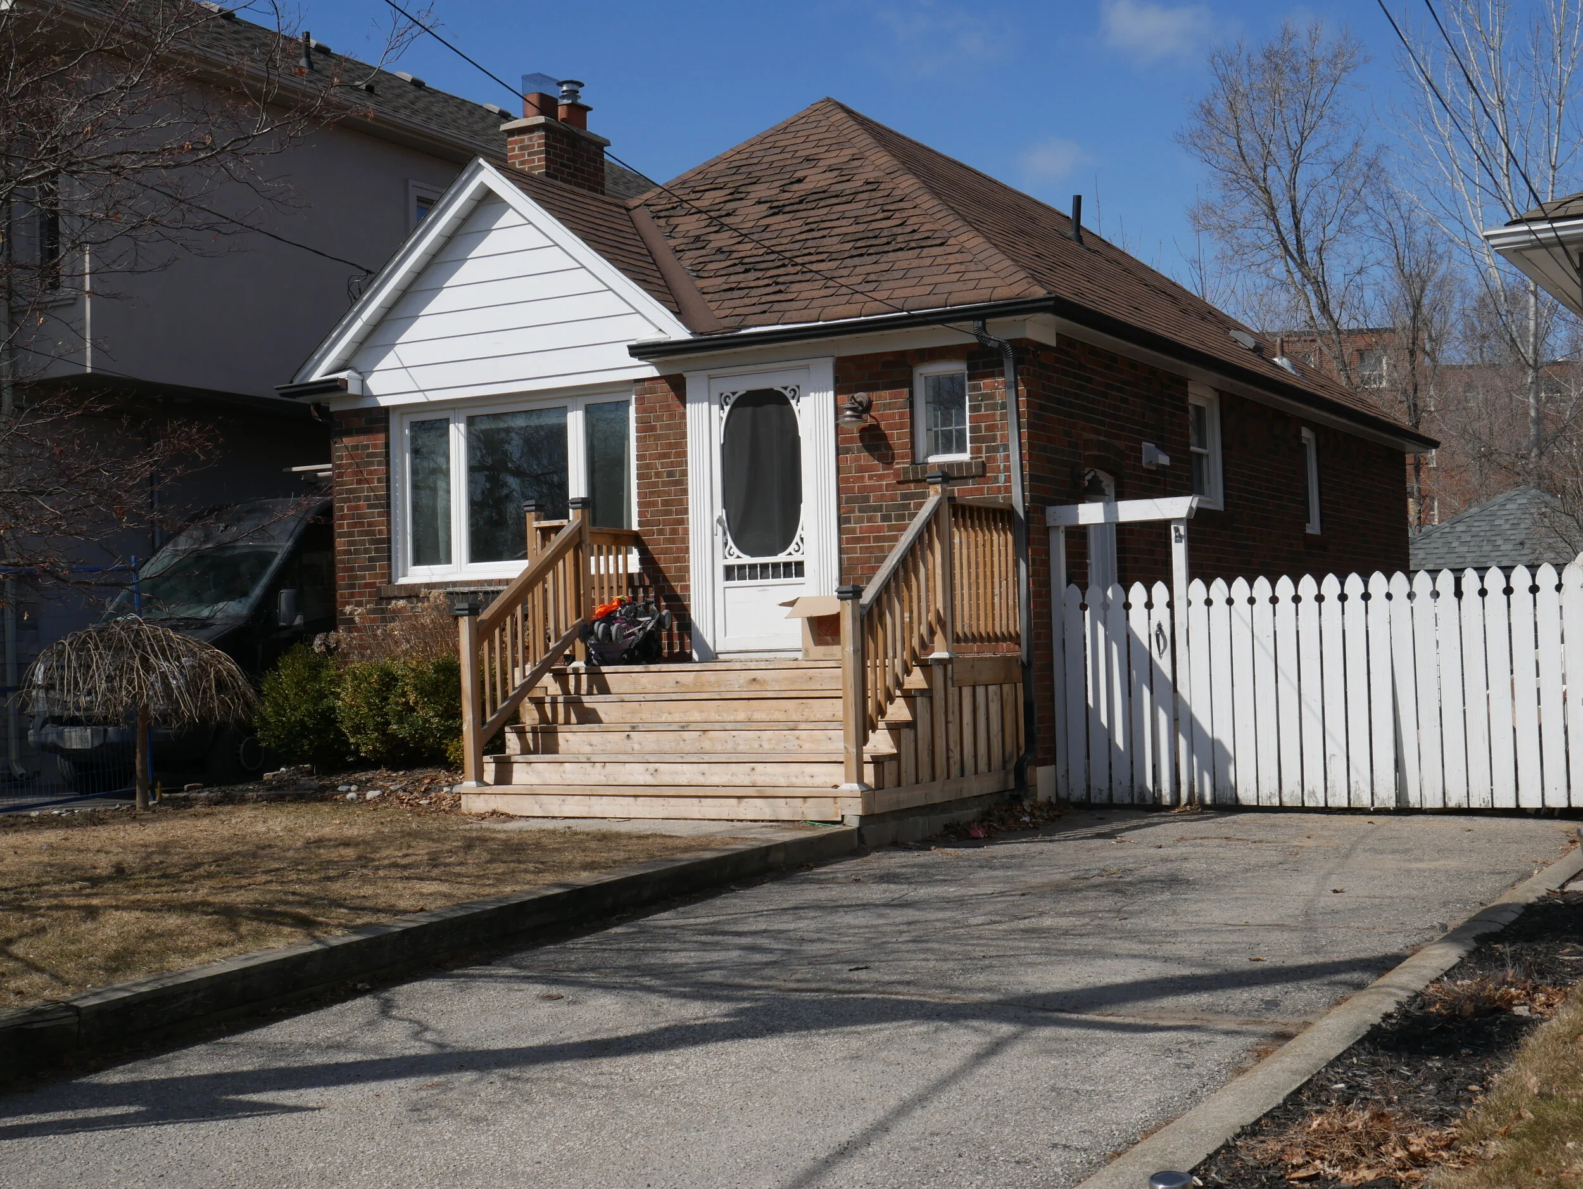
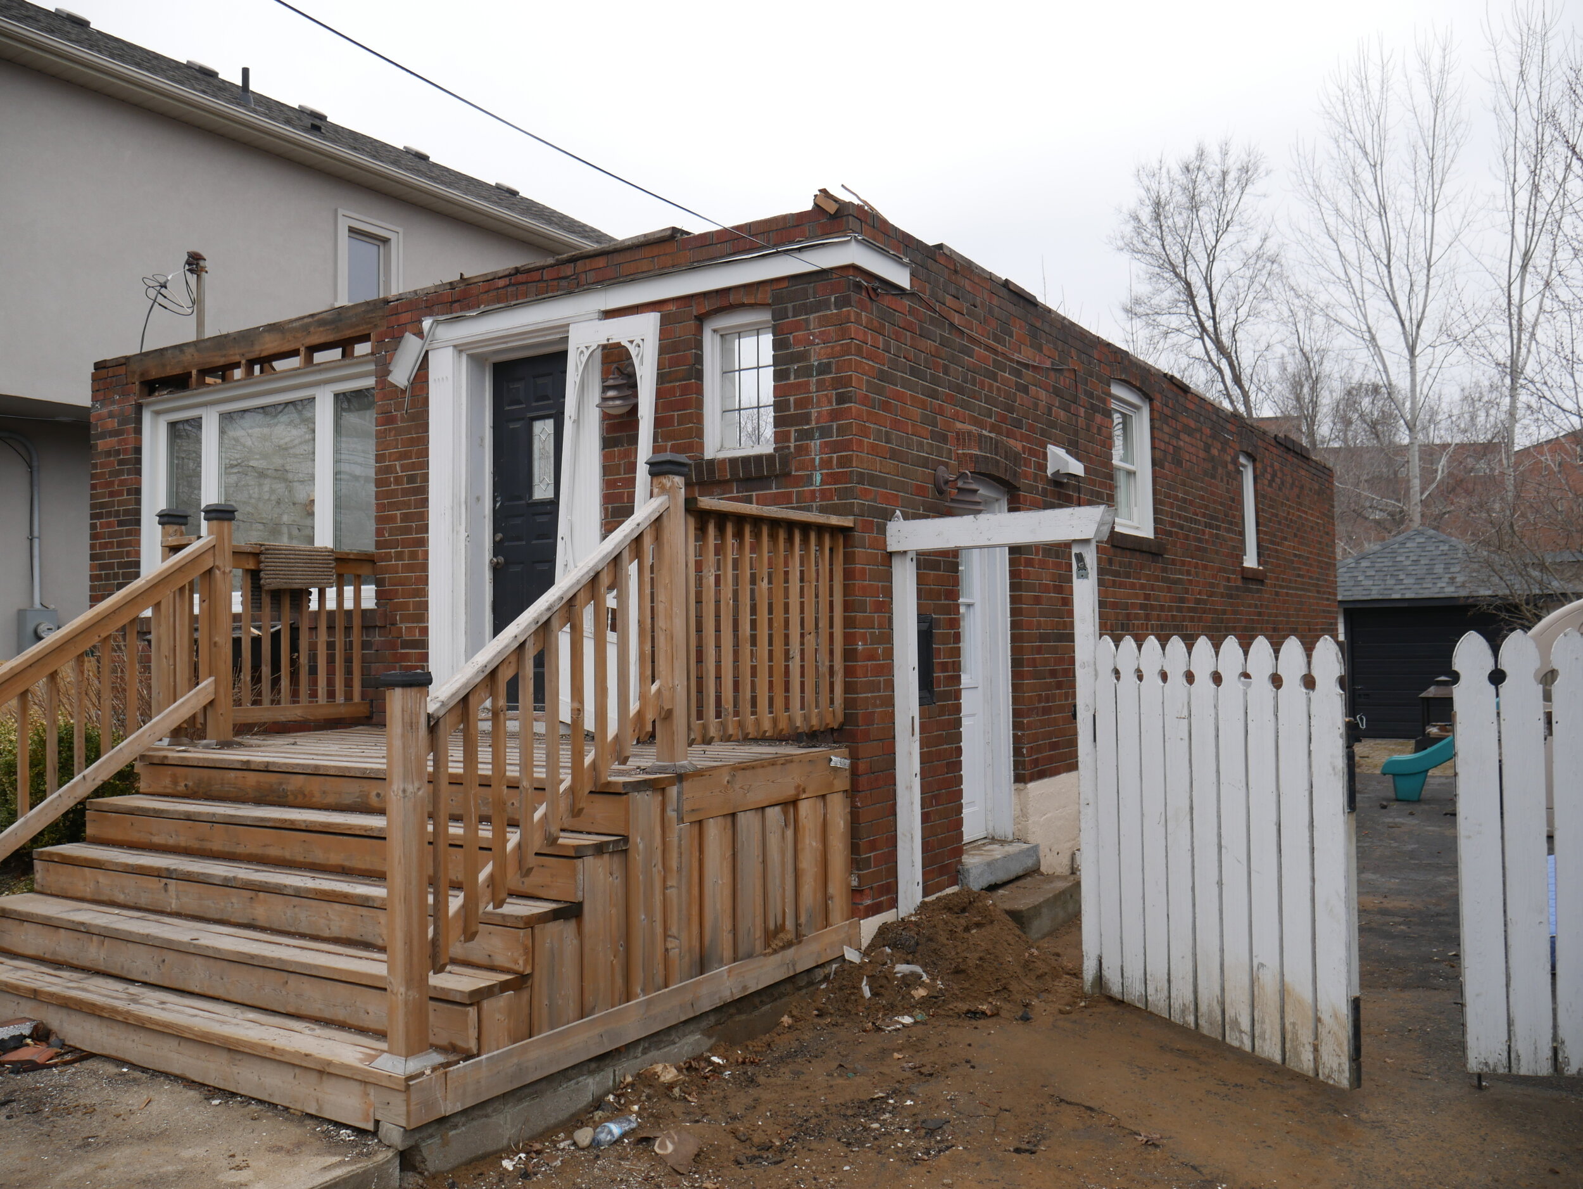
    We are looking forward to showing off this build even further in the new year, but we have the before and after photos of the exterior to give you a good idea of the amount of work that was involved!

    2728 St. Clair Avenue East (EAST York)

    Located at St. Clair Avenue East and O’Connor Drive in the O’Connor-Parkview neighbourhood of East York, this project involved a full second storey home addition (with a cantilevered second storey off the back of the second floor) off of the existing bungalow that previously resided on the property. 

    The property features 4 bedrooms on the top floor, a completely open-concept main floor, and a legal basement apartment with a walk-out to the backyard.

    The project started in early 2019 and the family was able to move in November 2019, with plenty of time to get settled in before the Holidays!

    295 Victoria Park Avenue (Scarborough)

    Another project in the Birchcliff neighbourhood located in between Kingston Road and Gerrard Street East, this was a full interior renovation to the existing main and second floors. The home was bought at the beginning of 2019 and was in need of some updating to suit the needs of the incoming family. Our clients used our design-build service to both design and renovate the interior of the home to fit within their budgetary constraints.

    In addition to the interior renovations, the clients also decided to increase the size of their mudroom on the front of the home, which allowed for more space and storage for them and their two children.

    Overall, the final product was a beautifully finished home with a new kitchen, updated electrical/plumbing/HVAC, and has substantially increased the value of the property (all while making the home more comfortable and safe to live in for their two young children).

    We will be creating a media showcase of this project with these clients in 2020 so stay tuned for the media that we are looking forward to rolling out!

    As a leading General Contractor in Toronto, BVM Contracting prides itself on providing the best experiences for substantial residential construction projects. This includes home additions, interior renovations (basement apartment renovations, kitchen renovations, bathroom renovations), and custom home builds. We are always excited to learn about new projects and are looking forward to starting a conversation with you about yours! It is never too early to start planning your renovation journey so contact us to get started.

    ABOUT BVM CONTRACTING

    BVM Contracting is a full-service General Contractor or Home Builder located in Toronto. We provide home renovation and building services for major home renovations (kitchen renovations, bathroom renovations, basement renovations, full interior renovations, home additions, and new home construction). Our goal is to help guide our clients through the process of renovating their home, from concept to completion.

    Further than providing General Contracting and Project Management for major home renovations, we also offer value-added services such as renovation financing, renovation rebate consultations and services, building permit and design services, smart home installation services, and real estate investor services.

    To learn more about our offering by visiting our services page.
  • Avoiding Bulkheads During Home Renovations and Home Building

    Avoiding Bulkheads During Home Renovations and Home Building

    Home Renovations

    How to Avoid Building Bulkheads

    Lets face it, bulkheads are ugly. I don’t think that I have ever met someone who enjoys having pieces of drywall sticking out from their ceilings and/or walls. Not to mention, for builders they are a pain to build around as they usually need to be framed in after the fact once the HVAC ducts are roughed-in. There must be a better way!

    What is a Bulkhead Anyway?

    A bulkhead in construction is defined as a section of your ceiling (or wall) that protrudes from the normal line of the walls and ceilings in your home. Most often bulkheads are used to frame in HVAC or plumbing components that could not be ran through the wall/floor/joist system of the home.

    How Do I Reduce the Need for Bulkheads in my Home?

    Luckily for homeowners and investors doing full interior renovations, home additions, or new homes, there is a way to design an HVAC system to reduce (and sometimes fully avoid) bulkheads in your new home.

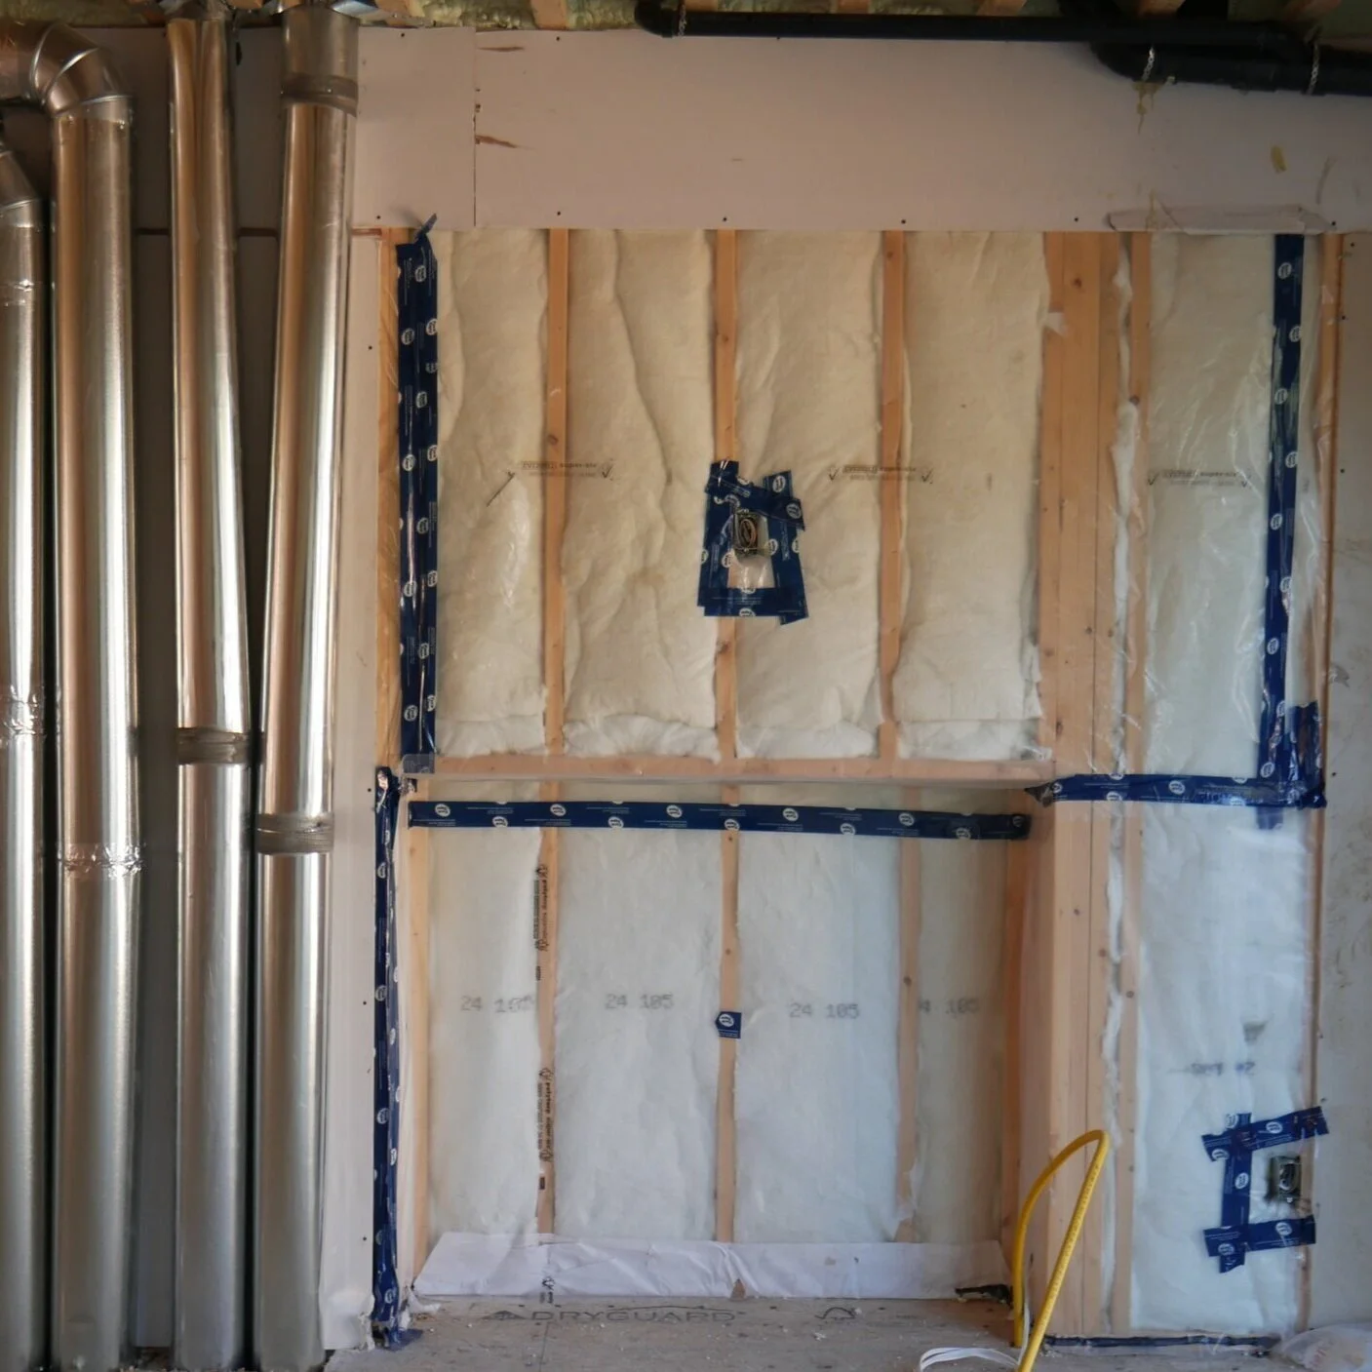
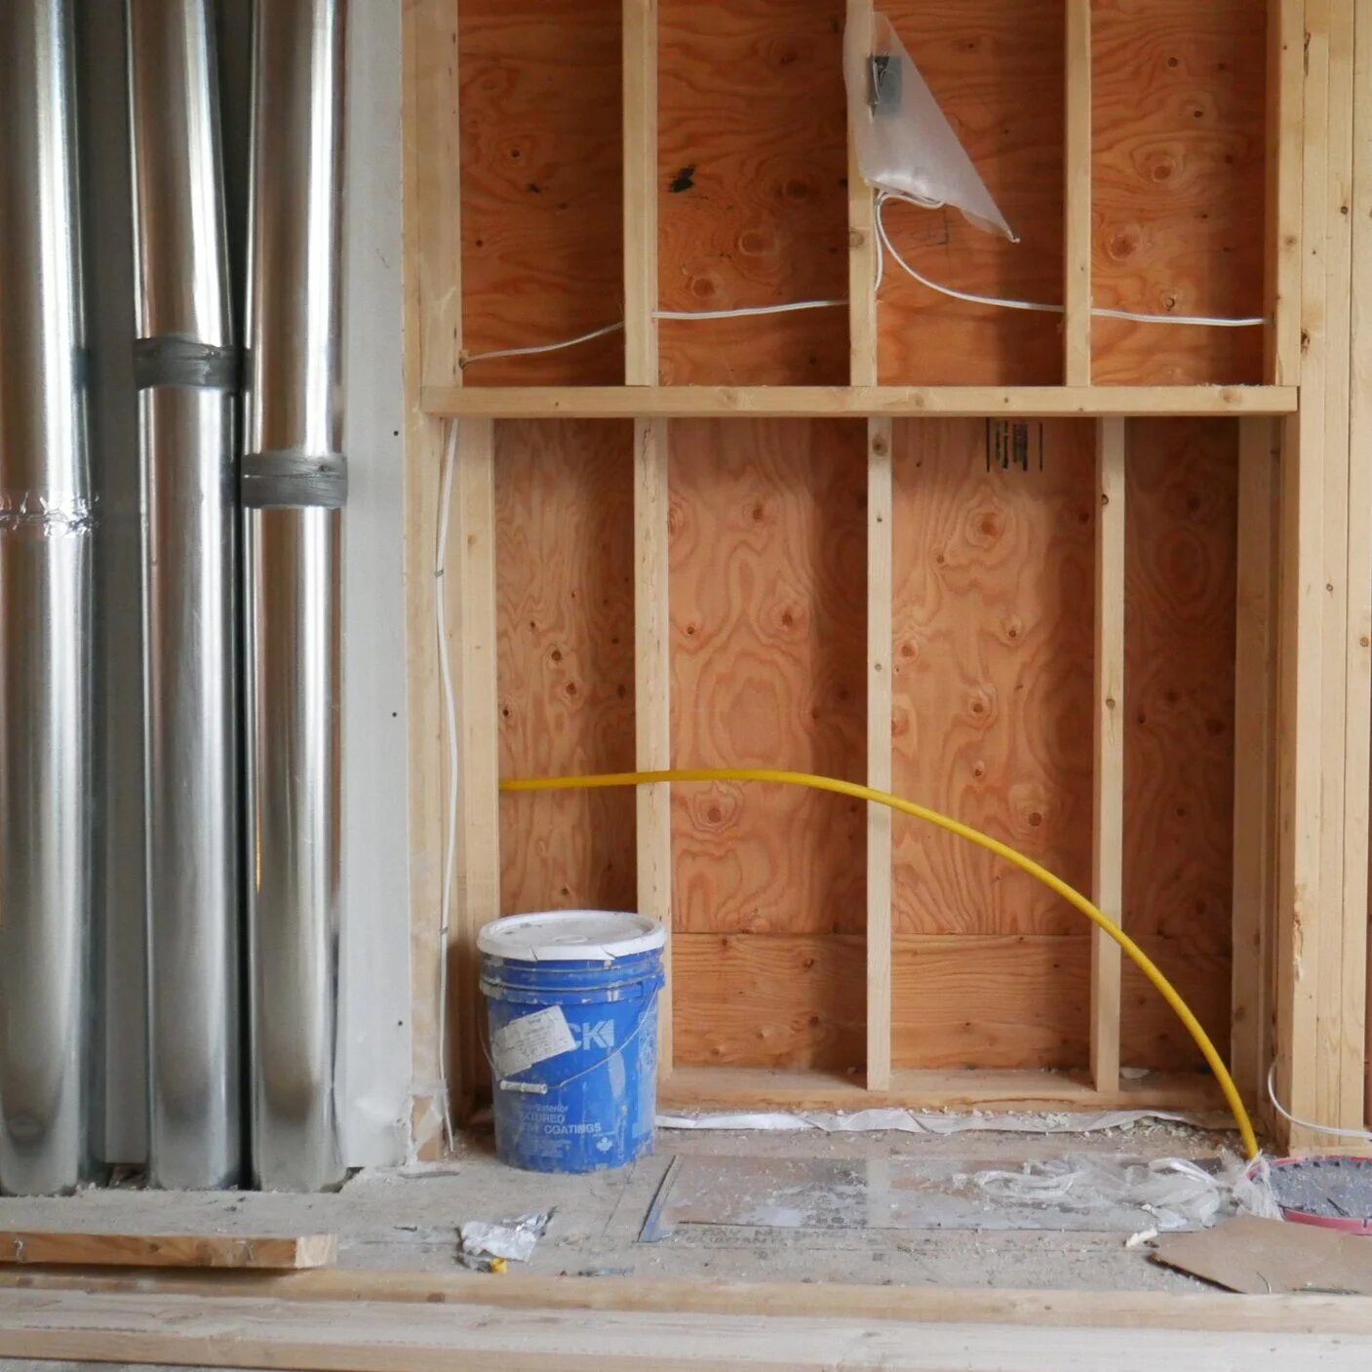
      Example of HVAC and plumbing rough-ins awaiting to be framed and drywalled to create wall bulkheads.
    Example of HVAC and plumbing rough-ins awaiting to be framed and drywalled to create wall bulkheads.
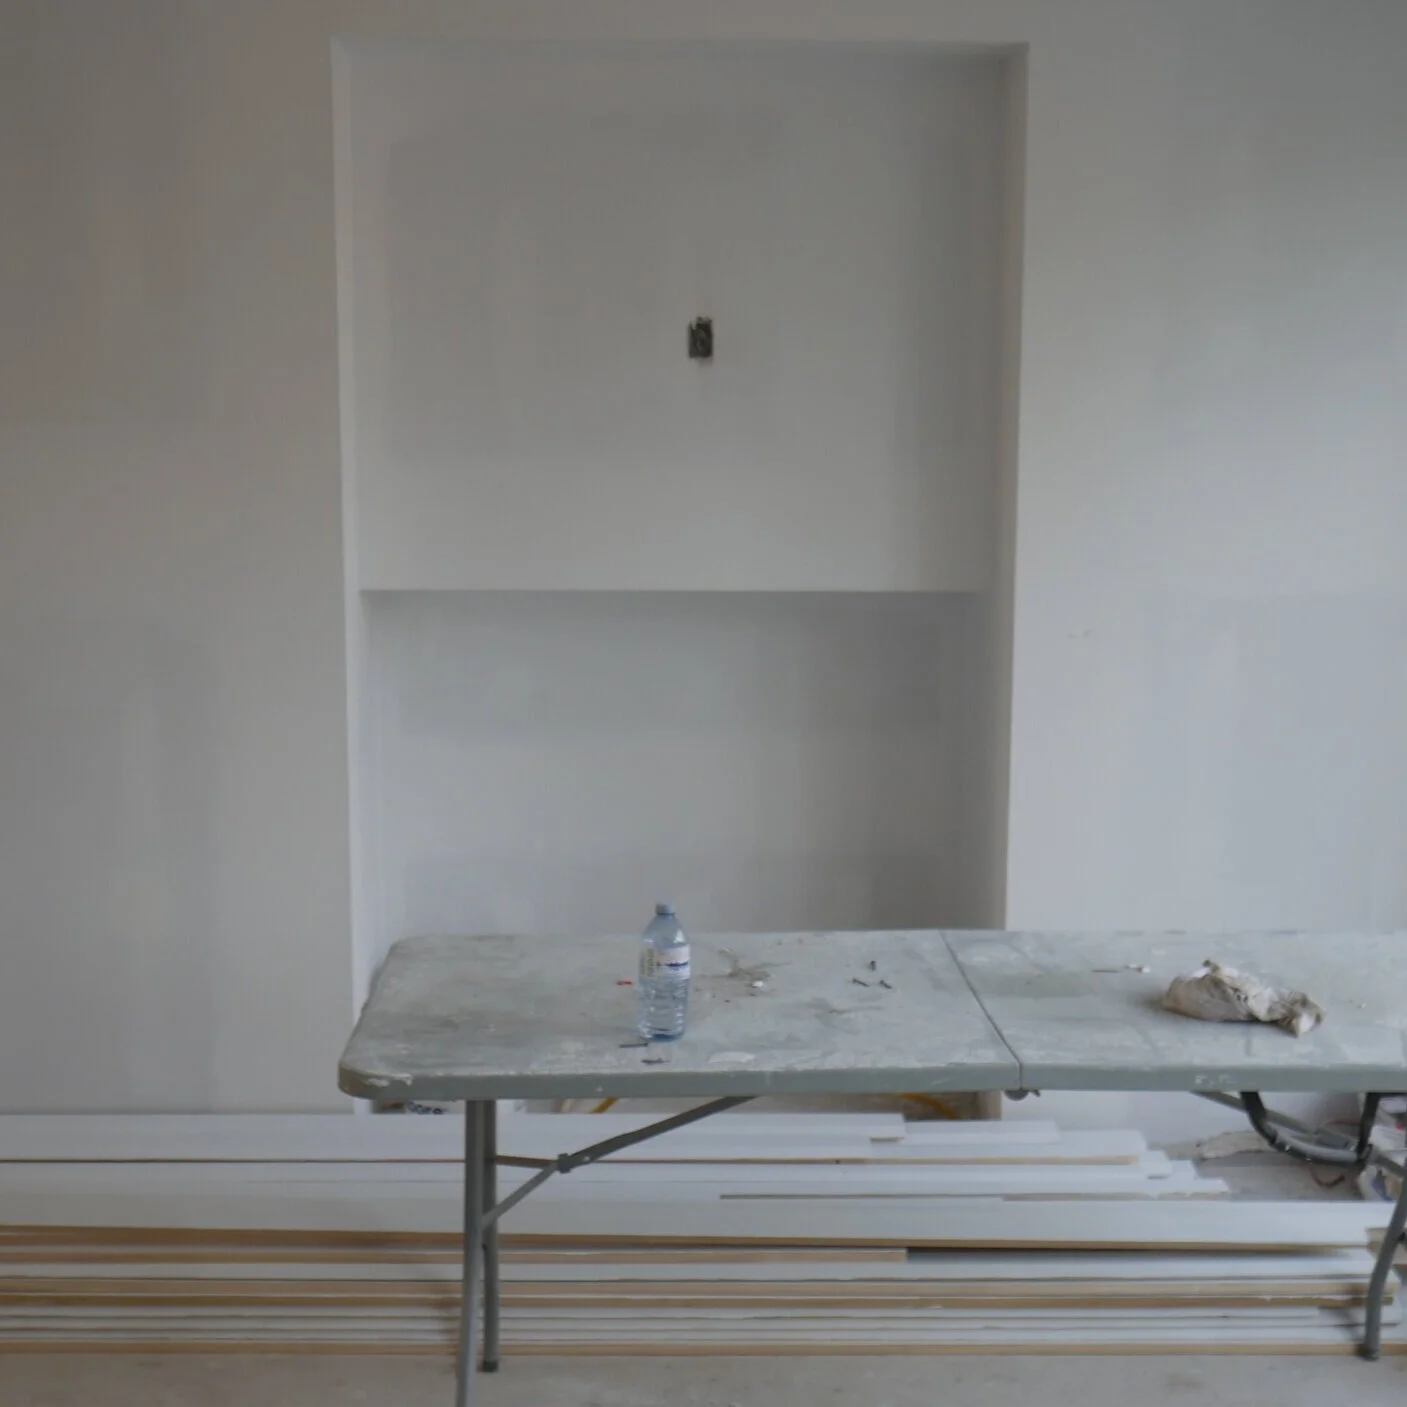
      The wall bulkheads once framed and drywalled at our new home project at Orley Avenue.
    The wall bulkheads once framed and drywalled at our new home project at Orley Avenue.

    The way this is done is by utilizing the following concepts:

    1) Designing an HVAC Ductwork Chase 

    This concept involves the use of a chase (or a framed-in vertical cavity) from the mechanical room all the way to your second/third floor. The idea is that this cavity hides all of the ducts in the main/second floor so that you can avoid the need for bulkheads.

    That is all fine and dandy, but how do you hide these vents on your top floor?

    2) Run the Ductwork from the Chase into the Attic

    More often than not the homes that we build have attics, which is great news for bulkhead haters! The concept of removing bulkheads from your top floor is to run the ductwork into the attic, break off the ducts from the location of the chase, and run all of the supply and return lines into the ceilings of the rooms on the top floor. This leads to a very clean look, especially if you are going for a vaulted ceiling style (like we did at our new home project on Phyllis Avenue).

    3) Add a Drop-ceiling to your Main Floor

    The idea behind a drop ceiling is you are designing extra ceiling clearance to allow for all of your mechanical/electrical/and plumbing systems to freely run under the second/third floor joists. Usually there is about 12 inches of clearance in order to have a large supply and return HVAC ductwork throughout the main floor feeding the second floor. If you design a basement, main, second, and additional floors with a combination of drop ceilings and a vertical ductwork chase you will likely have no bulkheads in your home! It does come at a cost of losing valuable height but that is a trade-off that has to be made by the home owner or developer.

    I have a flat roof specified for my drawings, how do I reduce bulkheads?

    If you have a flat roof designed for your home, you can still take advantage of the chase for your main floor to keep your main floor clean and free of bulkheads, but you will likely have to utilize bulkheads for the top floor. Contact us to discuss this further as we have an HVAC designer that can work with you to figure out the best course of action for a flat roof profile. If you hire the right HVAC designer, they will be able to advise what the best design is for reducing bulkheads!

    I have my building permits ready but have yet to design the HVAC system for my new home, am I doing something wrong?

    Absolutely not! In fact, we usually recommend that clients hold off on obtaining HVAC drawings so that an HVAC designer can walk-through the home with you once it is framed and give you the best advice on how to design the system. This also gives you a clearer picture of how all of the bulkheads will look (if any), rather than just picturing it through the drawings.

    Start a conversation with a BVM Contracting Renovation Consultant to learn more about other ways to reduce the look of bulkheads in your upcoming renovation project. We will be able to get you in contact with our HVAC Designer and start the process of optimizing your space!

    ABOUT BVM CONTRACTING

    BVM Contracting is a full-service General Contractor or Home Builder located in Toronto. We provide home renovation and building services for major home renovations (kitchen renovations, bathroom renovations, basement renovations, full interior renovations, home additions, and new home construction). Our goal is to help guide our clients through the process of renovating their home, from concept to completion.

    Further than providing General Contracting and Project Management for major home renovations, we also offer value-added services such as renovation financing, renovation rebate consultations and services, building permit and design services, smart home installation services, and real estate investor services.

    To learn more about our offering by visiting our services page.
  • Basement Flood Subsidy

    Basement Flood Subsidy

    Basement Flooding Protection

    Subsidy

    The basement flooding protection subsidy program was put in place by the City of Toronto in order to give home owners an incentive to install devices that prevent basements from flooding during heavy rainfall. The rebates total up to $3400 based on what eligible devices are installed.

    What Do I do to take advantage of these subsidies?

    There are three eligible projects that you can complete to be eligible for these subsidies:

    • Installation of a back water valve (to prevent water from the sewers backing up into your basement)

    • Installation of a sump pump (to allow any water that does get into your basement to get pumped out from the basement).

    • Severance/capping of your homes storm sewer or existing weeping tile.

    Please note that disconnecting the downspouts from your property’s eavestrough system is not eligible for a subsidy.

    What properties are Eligible for this subsidy?

    Single-family, duplex and triplex residential homes are eligible for this subsidy.

    How Much of a Subsidy am I entitled to for each project?

    Sump Pump Installation: The available subsidy is 80 per cent of the invoiced cost up to a maximum of $1,750 regardless of the number of devices installed at the property, including eligible labour, materials and taxes.

    Backwater Valve Installation: The available subsidy is 80 per cent of the invoiced cost up to a maximum of $1,250 regardless of the number of devices installed at the property, including eligible labour, materials, permit and taxes.

    Foundation drain (weeping tile) pipe severance and capping: The available subsidy is 80 per cent of the invoiced cost up to a maximum of $400 including eligible labour, materials and taxes.

    How do I Complete the projects/application for this program?

    These are the steps to obtaining the subsidies for each of these projects:

    Step 1: Get a Building Permit to Complete the Work

    You can either apply for the permit in person or online here, and fill out the required forms. The cost of the permits will likely be around $200, which is the minimum fee for stand-alone projects. If applying in person, please go to the customer service counter at one of the following four City of Toronto offices:

    Toronto and East York District
    Toronto City Hall
    100 Queen Street West
    Ground Floor West Tower
    Toronto ON M5H 2N2
    Wards Served: 9,10,11,12,13,14,19

    North York District
    North York Civic Centre
    5100 Yonge Street, Ground Floor
    Toronto ON M2N 5V7
    Wards Served: 6, 8, 15, 16, 17, 18

    Etobicoke York District
    Etobicoke
    2 Civic Centre Court, 1st Floor
    Toronto ON M9C 2Y2
    Wards Served: 1, 2, 3, 4, 5, 7

    Scarborough District
    Scarborough Civic Centre
    150 Borough Drive, 3rd Floor
    Toronto ON M1P 4N7
    Wards Served: 20, 21, 22, 23, 24, 25

    Be sure to sign in right when you arrive and show up before 3:30 pm to be served the same day! Customers will also be asked to present a re-writable DVD or USB drive containing all the necessary materials for the eligible service requests. No paper copies will be required.

    Step 2: Fill out and send in the Consent to Enter Form with Building Permit Application

    This form will need to be filled out if you are completing the sump pump and back water valve projects, which almost everyone does. The form to fill out is located here, and you will need to present it with the rest of your permit application in Step 1.

    Step 3: Get the Permit then Get a Quote

    Once the permit is approved and given to you, you can get a licensed contractor to complete the work.

    Be aware of the following requirements for getting the subsidy for the contractor and their quote:

    • The projects that you complete will have to be distinctly itemized on the quote to show which projects were completed (i.e. Install sump pump, install backwater valve, etc.)

    • The contractor (or their sub-contractor completing the work) will have to be licensed by the City of Toronto.

    • The address of where the projects are being completed should be present on the quote.

    The name and address of the licensed contractor should also be included on the quote. BVM Contracting will be able to help you with this!

    Step 4: Get the work completed

    Once the quote is agreed to, the work will be completed. Note that there will be a fair amount of demolition of the floor in the basement that may increase the cost based on if the basement is finished. If you are working with the correct contractor they will be able to give you a good idea of the entire cost of the work needing to be completed.

    You contractor will also insure that the building inspector reviews the installed devices to confirm they were indeed installed, which is a requirement for getting the subsidy.

    Step 5: Apply for the Basement Flooding Protection Subsidy

    When applying for the subsidy, use the following application form, ensuring it is filled out in its entirety before mailing in.

    Additionally, you should also include a copy of the invoice from the quoted work completed from the contractor, which includes the itemized projects as previously discussed.

    Once you have both of these items completed, and have checked off all of the boxes on the last page, send the application and invoice into the following address:

    Basement Flooding Protection Subsidy Program
    City of Toronto
    PO Box 15266 STN B RM B
    Toronto, ON M7Y 2W1

    Are There any conditions for applying for this subsidy?

    Here are the stated conditions on the City of Toronto website for this program:

    • You must be the registered owner of a single-family residential, duplex or triplex property within the City of Toronto.

    • The property must not have exceeded the lifetime maximum subsidy amount for each eligible installation.

    • The subsidy is available only to existing homes, not homes in the planning stages or under construction

    • The downspouts from the property’s eavestrough must be disconnected from the City’s sewer system or you must have applied to the City for an exemption.

    • All front yard paved areas of the property, including parking pads, must comply with the City’s Zoning By-law requirements.

    • You must submit your application within one year of completion of the installation of the flood protection device.

    • Your contractor(s) and any sub-contractor(s) who performed the installation of flood prevention device(s) must possess a valid license from the City of Toronto for the installation work, at the time of installation.

    • Original invoices from the licensed contractor(s) and any sub-contractor(s) who performed the installation of the flood prevention device(s) must be provided with your application.

    • You must not have any outstanding taxes or debts owed to the City of Toronto at the time your application is processed.

    • Submitting an application does not guarantee a subsidy. Subsidies are issued on a “first-come, first-serve” basis, and are subject to annual funding approved by City Council.

    Need Help with subsidies and rebates for your home renovations?

    BVM Contracting completes rebates and subsidy applications at no charge as a part of our renovations, new home builds, and home additions. Get in contact to start the conversation about your renovation ideas and we can work with you to figure out what rebates and subsidies you have access to.

    We are looking forward to hearing from you!

    ABOUT BVM CONTRACTING

    BVM Contracting is a full-service General Contractor or Home Builder located in Toronto. We provide home renovation and building services for major home renovations (kitchen renovations, bathroom renovations, basement renovations, full interior renovations, home additions, and new home construction). Our goal is to help guide our clients through the process of renovating their home, from concept to completion.

    Further than providing General Contracting and Project Management for major home renovations, we also offer value-added services such as renovation financing, renovation rebate consultations and services, building permit and design services, smart home installation services, and real estate investor services.

    To learn more about our offering by visiting our services page.
  • Efficient Home Energy Upgrades

    Efficient Home Energy Upgrades

    Environmentally Friendly Upgrades

    For Your Home or Condo

    You don’t need to work with a Registered Energy Advisor to figure out which energy efficiency upgrades will save you the most money and give you a clear return on investment. Further than energy savings, there are also some other upgrades you can make to save money and do better for the environment. 

    As a home builder that has seen it all, BVM Contracting has compiled the top 4 upgrades that you can make to your home (if you haven’t already done so) and don’t break the bank.

    Upgrade your Incandescent Lighting to CFL’s or LED

    Since electricity is not cheap but upgrading your lighting to more efficient bulbs to CFL’s or LED is cost-effective this upgrade is a no-brainer. The cost to upgrade lighting will cost you less than $100 in an average-sized bungalow, and provide a return on investment in less than one year!

    Install a Programmable Thermostat

    With a programmable thermostat you can adjust the times you turn on the heating or air-conditioning according to a pre-set schedule. Programmable thermostats can store and repeat multiple daily settings (six or more temperature settings a day) that you can manually override without affecting the rest of the daily or weekly program. You can save as much as 10% a year on heating and cooling by simply turning your thermostat back 3-4 °C for 8 hours a day from its normal setting. Programmable thermostats are not very expensive and usually cost between $50-$100 for a return on investment of about 1-2 years.
    If you would like to upgrade to a smart programmable thermostat (Ecobee and Nest), it will cost more but you will have additional features included that can save you more money over time. The benefit of investing in a smart thermostat is you can claim a $75 rebate from Enbridge to subsidize the cost and keep your return on investment healthy!

    Seal your home to prevent air infiltration

    Sealing around your windows, doors, attic, vents, and any other part of your home that causes a draft will substantially decrease your home’s heating and cooling requirements. The cost to seal an average-sized bungalow will cost around $800-1000, but will give a return on investment from the energy savings within 4-5 years. Not to mention, Enbridge has a program that will allow you to subsidize the cost of air sealing. Check out our blog here to learn more about how much money you can save by sealing your home.

    Install low-flow toilets and shower fixtures

    The installation of low flow toilets and shower fixtures into your home can give a return on investment between 3-5 years depending on if you install the fixtures yourself or get a plumber to install. Since shower fixtures use more water it is recommended to upgrade these first. Even further than that, if you have multiple showers, install the low-flow fixtures on the higher-use showers first then work your way down to the lesser used fixtures.

    Want to find out more ways to improve your homes energy efficiency?

    If you are trying to come up with more ways to make your home more energy efficient, please reach out to us and we can start the conversation. Our goal is to provide unbiased advice for the best energy efficiency upgrades to your home, so we are looking forward to starting a conversation!

    We will be able to also recommend the right Home Energy Advisor to partner with should you decide to enroll into the Home Energy Loan Program or Enbridge Home Efficiency Program

    About BVM COntracting

    BVM Contracting is a full-service General Contractor or Home Builder located in Toronto. We provide home renovation and building services for major home renovations (kitchen renovations, bathroom renovations, basement renovations, full interior renovations, home additions, and new home construction). Our goal is to help guide our clients through the process of renovating their home, from concept to completion.

    Further than providing General Contracting and Project Management for major home renovations, we also offer value-added services such as renovation financing, renovation rebate consultations and services, building permit and design services, smart home installation services, and real estate investor services.

    To learn more about our offering by visiting our services page.