build.bvmcontracting.com

Tag: Home Additions toronto

  • Must Have Upgrades for Your Home Addition

    Must Have Home Addition Upgrades

    When people think about home additions they usually do not think of it as a “custom home build”. Well I am here to tell you that it is entirely possible to create a one-of-a-kind home by completing a home addition versus a new home build. Yes there are a few more constraints to deal with, but if you have the right design and permit submission team and General Contractor anything is possible!

    If you don’t believe us, check out some of our featured home addition projects, some of the outcomes may surprise you (especially Fishleigh, Broadleaf, and Cosburn).

    In this article we dive into the upgrades you will want to make (or consider making) during your home addition project to turn your home addition into a custom home. If you have any questions or comments you can contact us via our online contact form, which also has our email and phone number for direct contact.

    Upgrades to consider during a Home Addition

    Upgrade Idea #1: Increasing main floor ceiling height

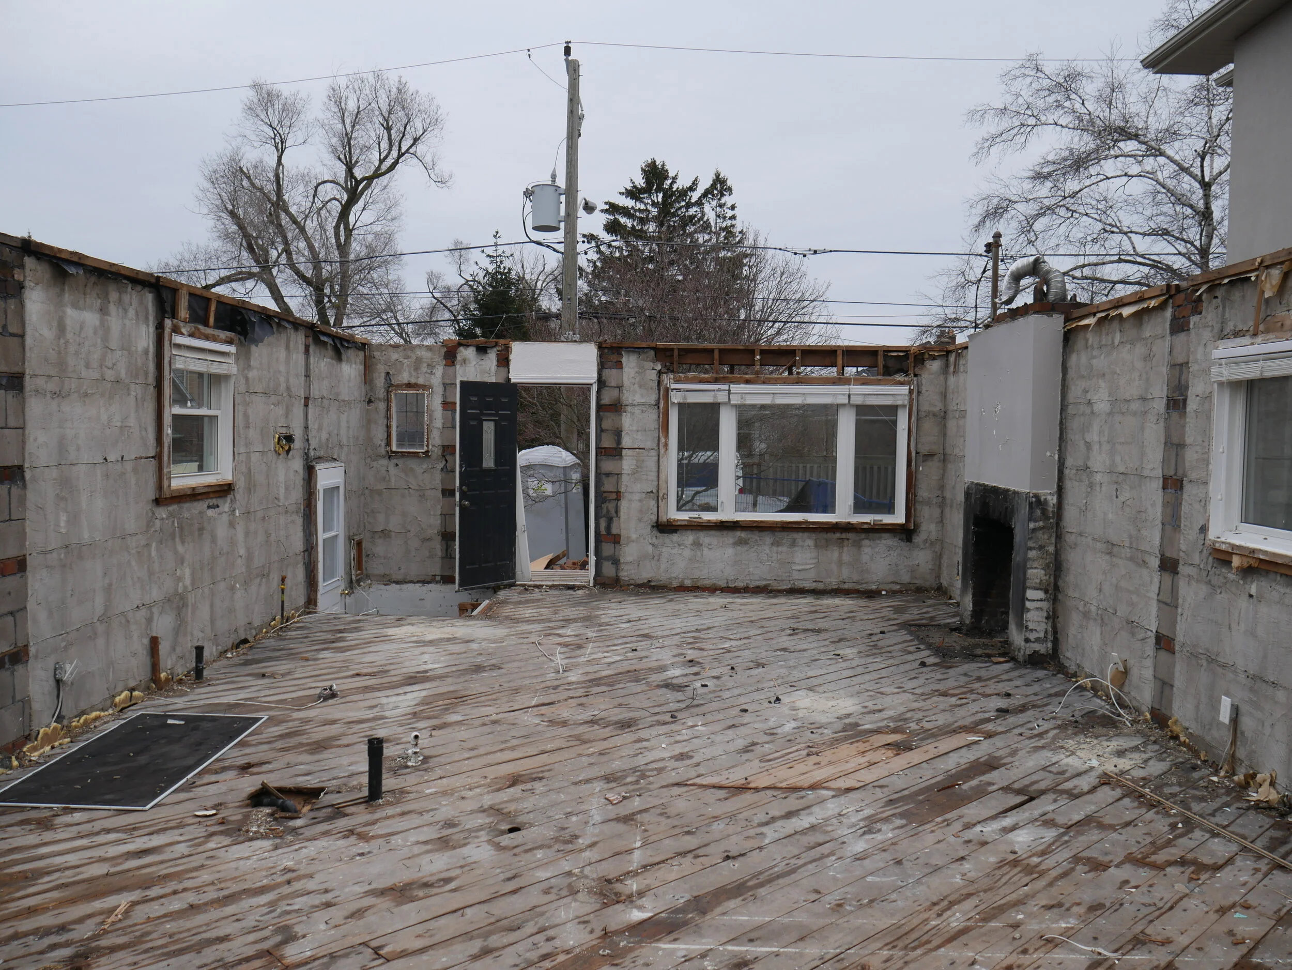
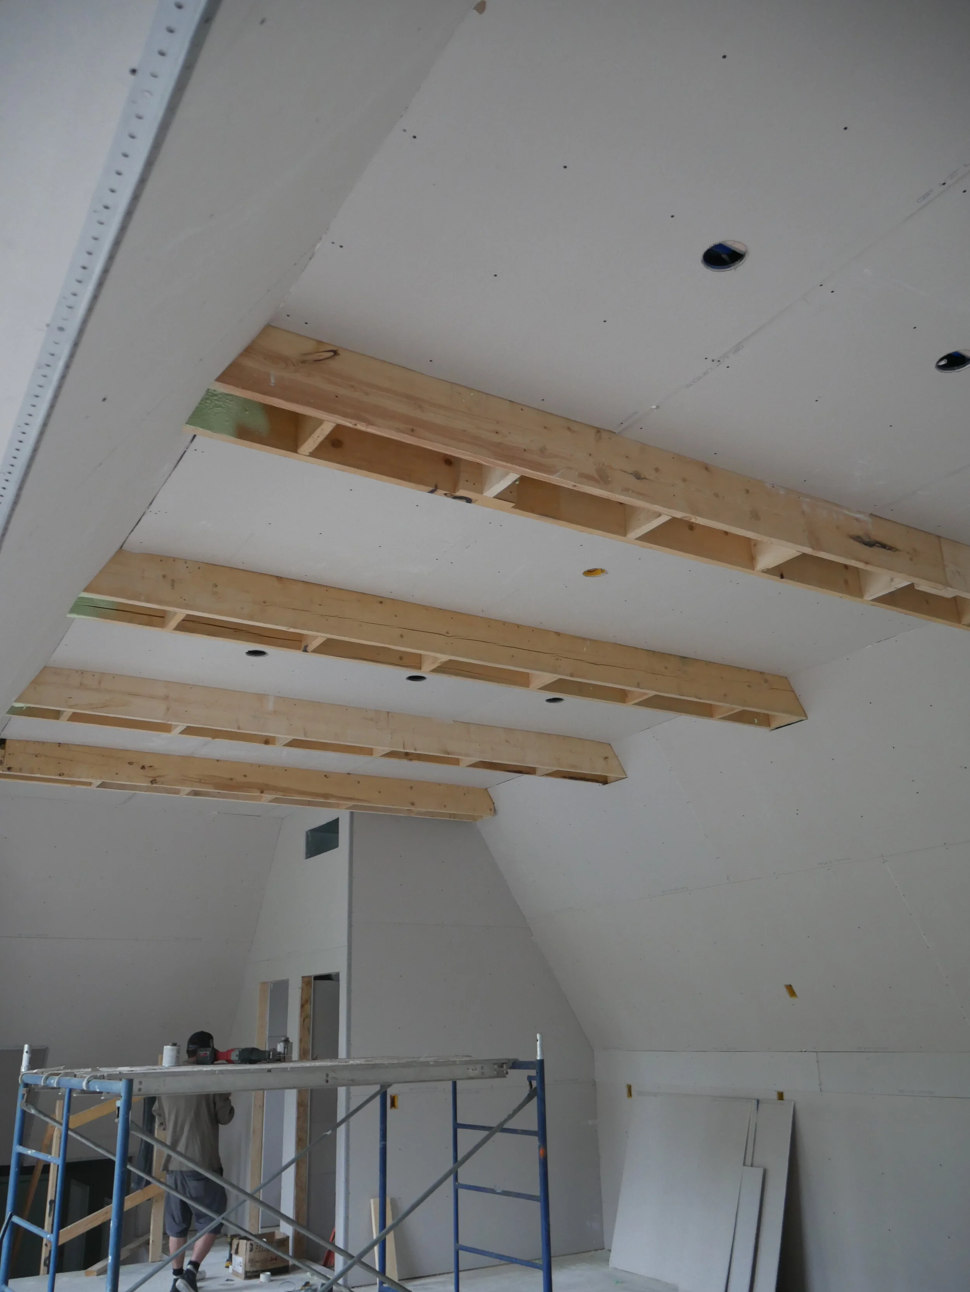
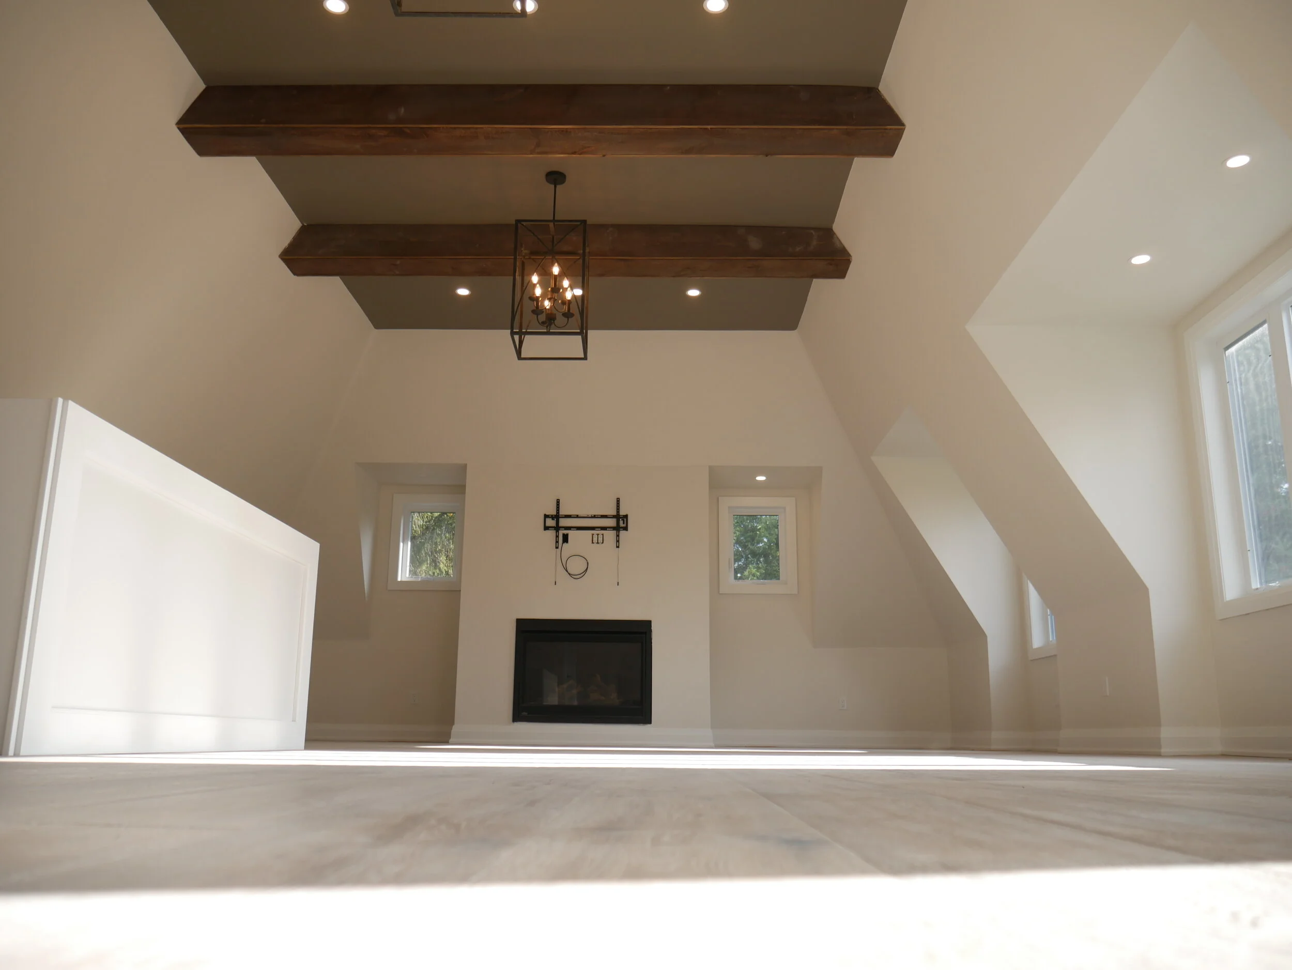
    A very common upgrade for home addition projects in Toronto is to increase the ceiling height of your main floor while your roof has been removed. Note that this only works for top-up additions where the entire roof has been removed, and your exterior walls will need to be removed to confirm if they can support the additional blockwork required to properly increase the ceiling height.

    If you are unsure if your exterior walls are load-bearing, reach out to us to schedule a consultation.

    Upgrade Idea #2: In-floor heating

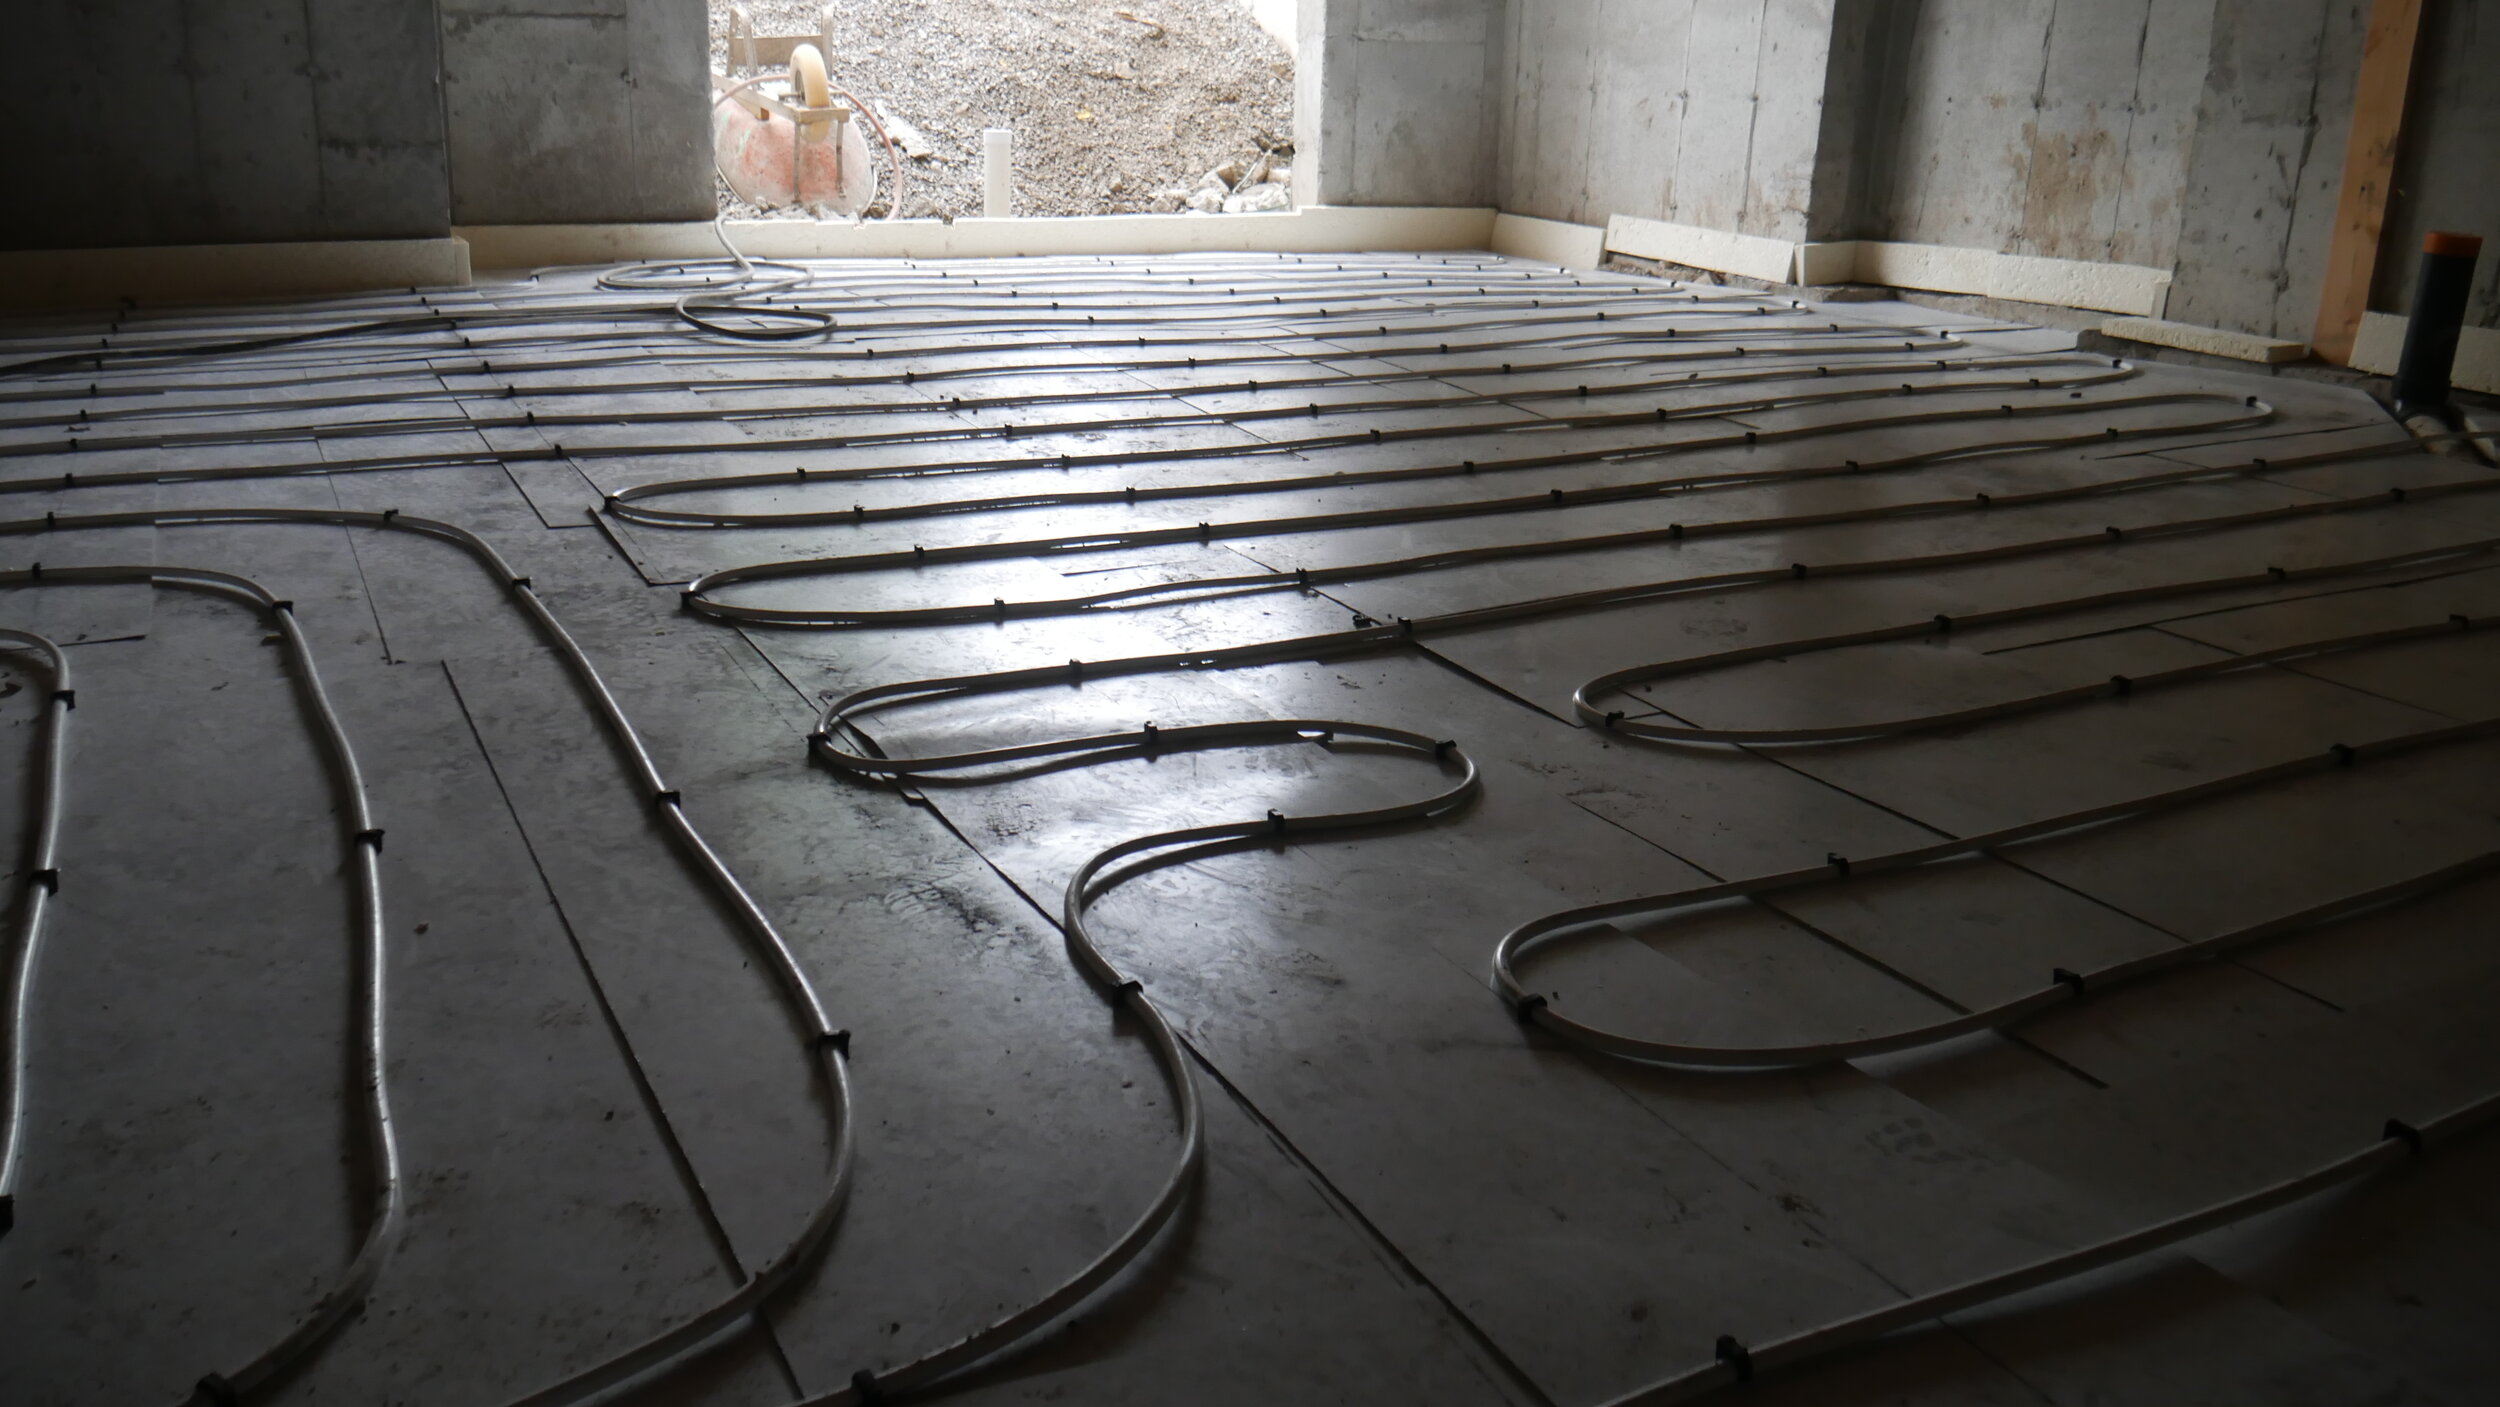
    In-floor heating is another popular add-on for home addition projects, and the application of such varies. There are many different areas where you can consider in-floor heating:

    • Bathrooms

    • Foyers

    • Basically any tiled floor

    • Basement flooring

    • Above-grade in-floor heating

    Depending on the total square footage and location of the in-floor heating you have a few options on type of in-floor heating. For smaller square footages like bathrooms it is recommended to go with an electric in-floor heating option, and for larger square footages (like basement in-floor heating) a hydronic heating solution is your best bet.

    Upgrade idea #3: Ev-charging Station

    With the rise of electric vehicles throughout Canada it has become a great idea to upgrade your home to accommodate your future needs as a commuter. Installing or roughing in for an EV charging system is a very easy process that can be completed during the electrical phase of a home addition project. This upgrade will allow you to have a dedicated charging area for your current or future EV vehicle, and will also future-proof your home from a resale perspective.

    The location of an EV charging station is recommended to be in the area of your property where you park your vehicle, so if you have a driveway or garage those would be the most ideal locations.

    Upgrade Idea #4: Garage

    There are many ways to introduce indoor parking into your existing home. Some designs incorporate a garage within the existing footprint, while other designs call for an extension to the existing home in order to accommodate a garage. Depending on the size of your property, local setback rules, and location of your driveway you may have an easier or more difficult time, so we suggest reaching out to a designer or architect to confirm what is possible for your property.

    Upgrade idea #5: Generator rough-in and/or Installation

    Gas Generator

    Installing a generator is quite an expensive venture from beginning to end (around 10-20 K), so rough-in only is a more popular approach. In order to have the ability to install one in the future you will need to consider a few items during your home addition:

    • Future location of the generator. Note that the generator will need to be located away from any windows, doors, or fresh air intakes into the home. This will dictate where the next two items will be placed.

    • Gas rough-in. You will want to get a gas line run to the area where the generator will be installed (or the closest area on the outside of your home that you can place the gas line)

    • Electrical rough-in + transfer switch. An electrician will be responsible for connecting the generator to an automatic transfer switch, which senses when the grid power goes out. It is recommended always to install a whole-home transfer switch that matches the amperage requirements of your existing panel. For example, if you have a 200 amp panel you should install a 200 amp transfer switch. The transfer switch should ideally be placed as close to the meter base as possible, which will lower the amount of wiring work for the electrician.

    Battery Back-up Storage Systems

    Another option for back-up power is a battery back-up storage solution. The industry is still in it’s infancy and there are less options in Canada but if you reach out to any solar provider they may be able to offer a battery storage system as part of your solar panel installation. These systems work with or without solar panels, and would be able to provide back-up power to your home in the event of a power outage. One of the best-marketed battery storage solutions is the Tesla Powerwall, but there are other options if you look into it online.

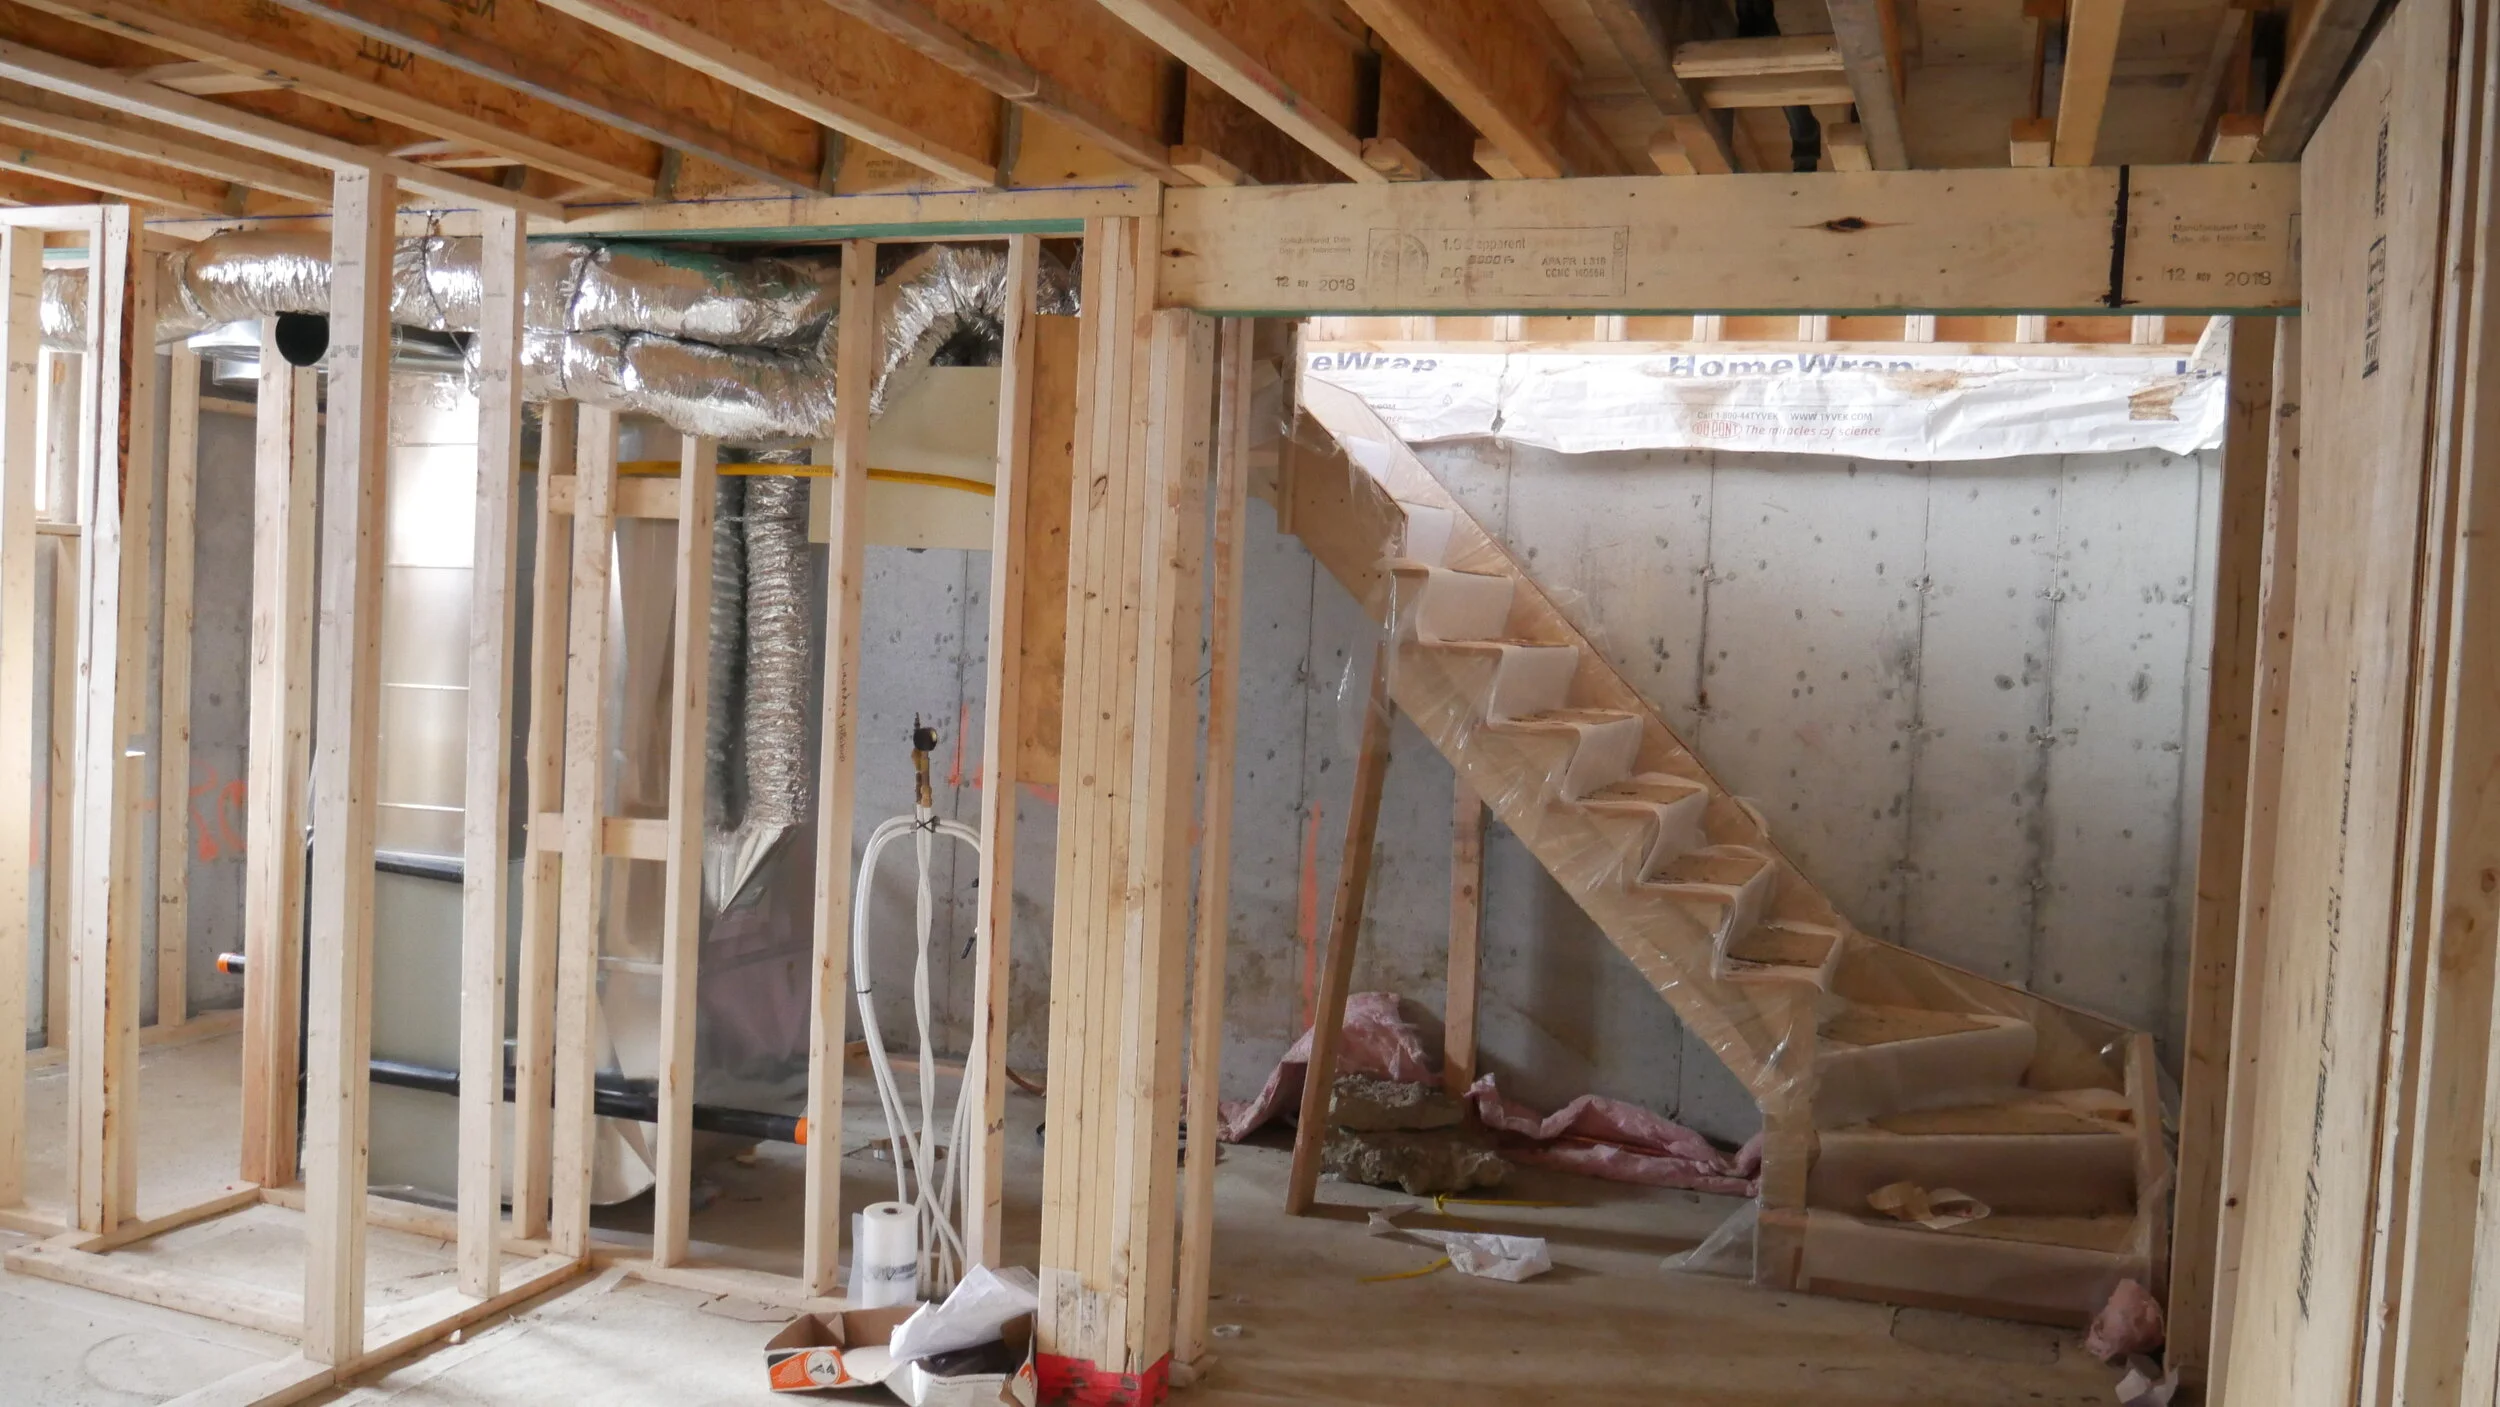
    Upgrade Idea #6: Basement walk-out

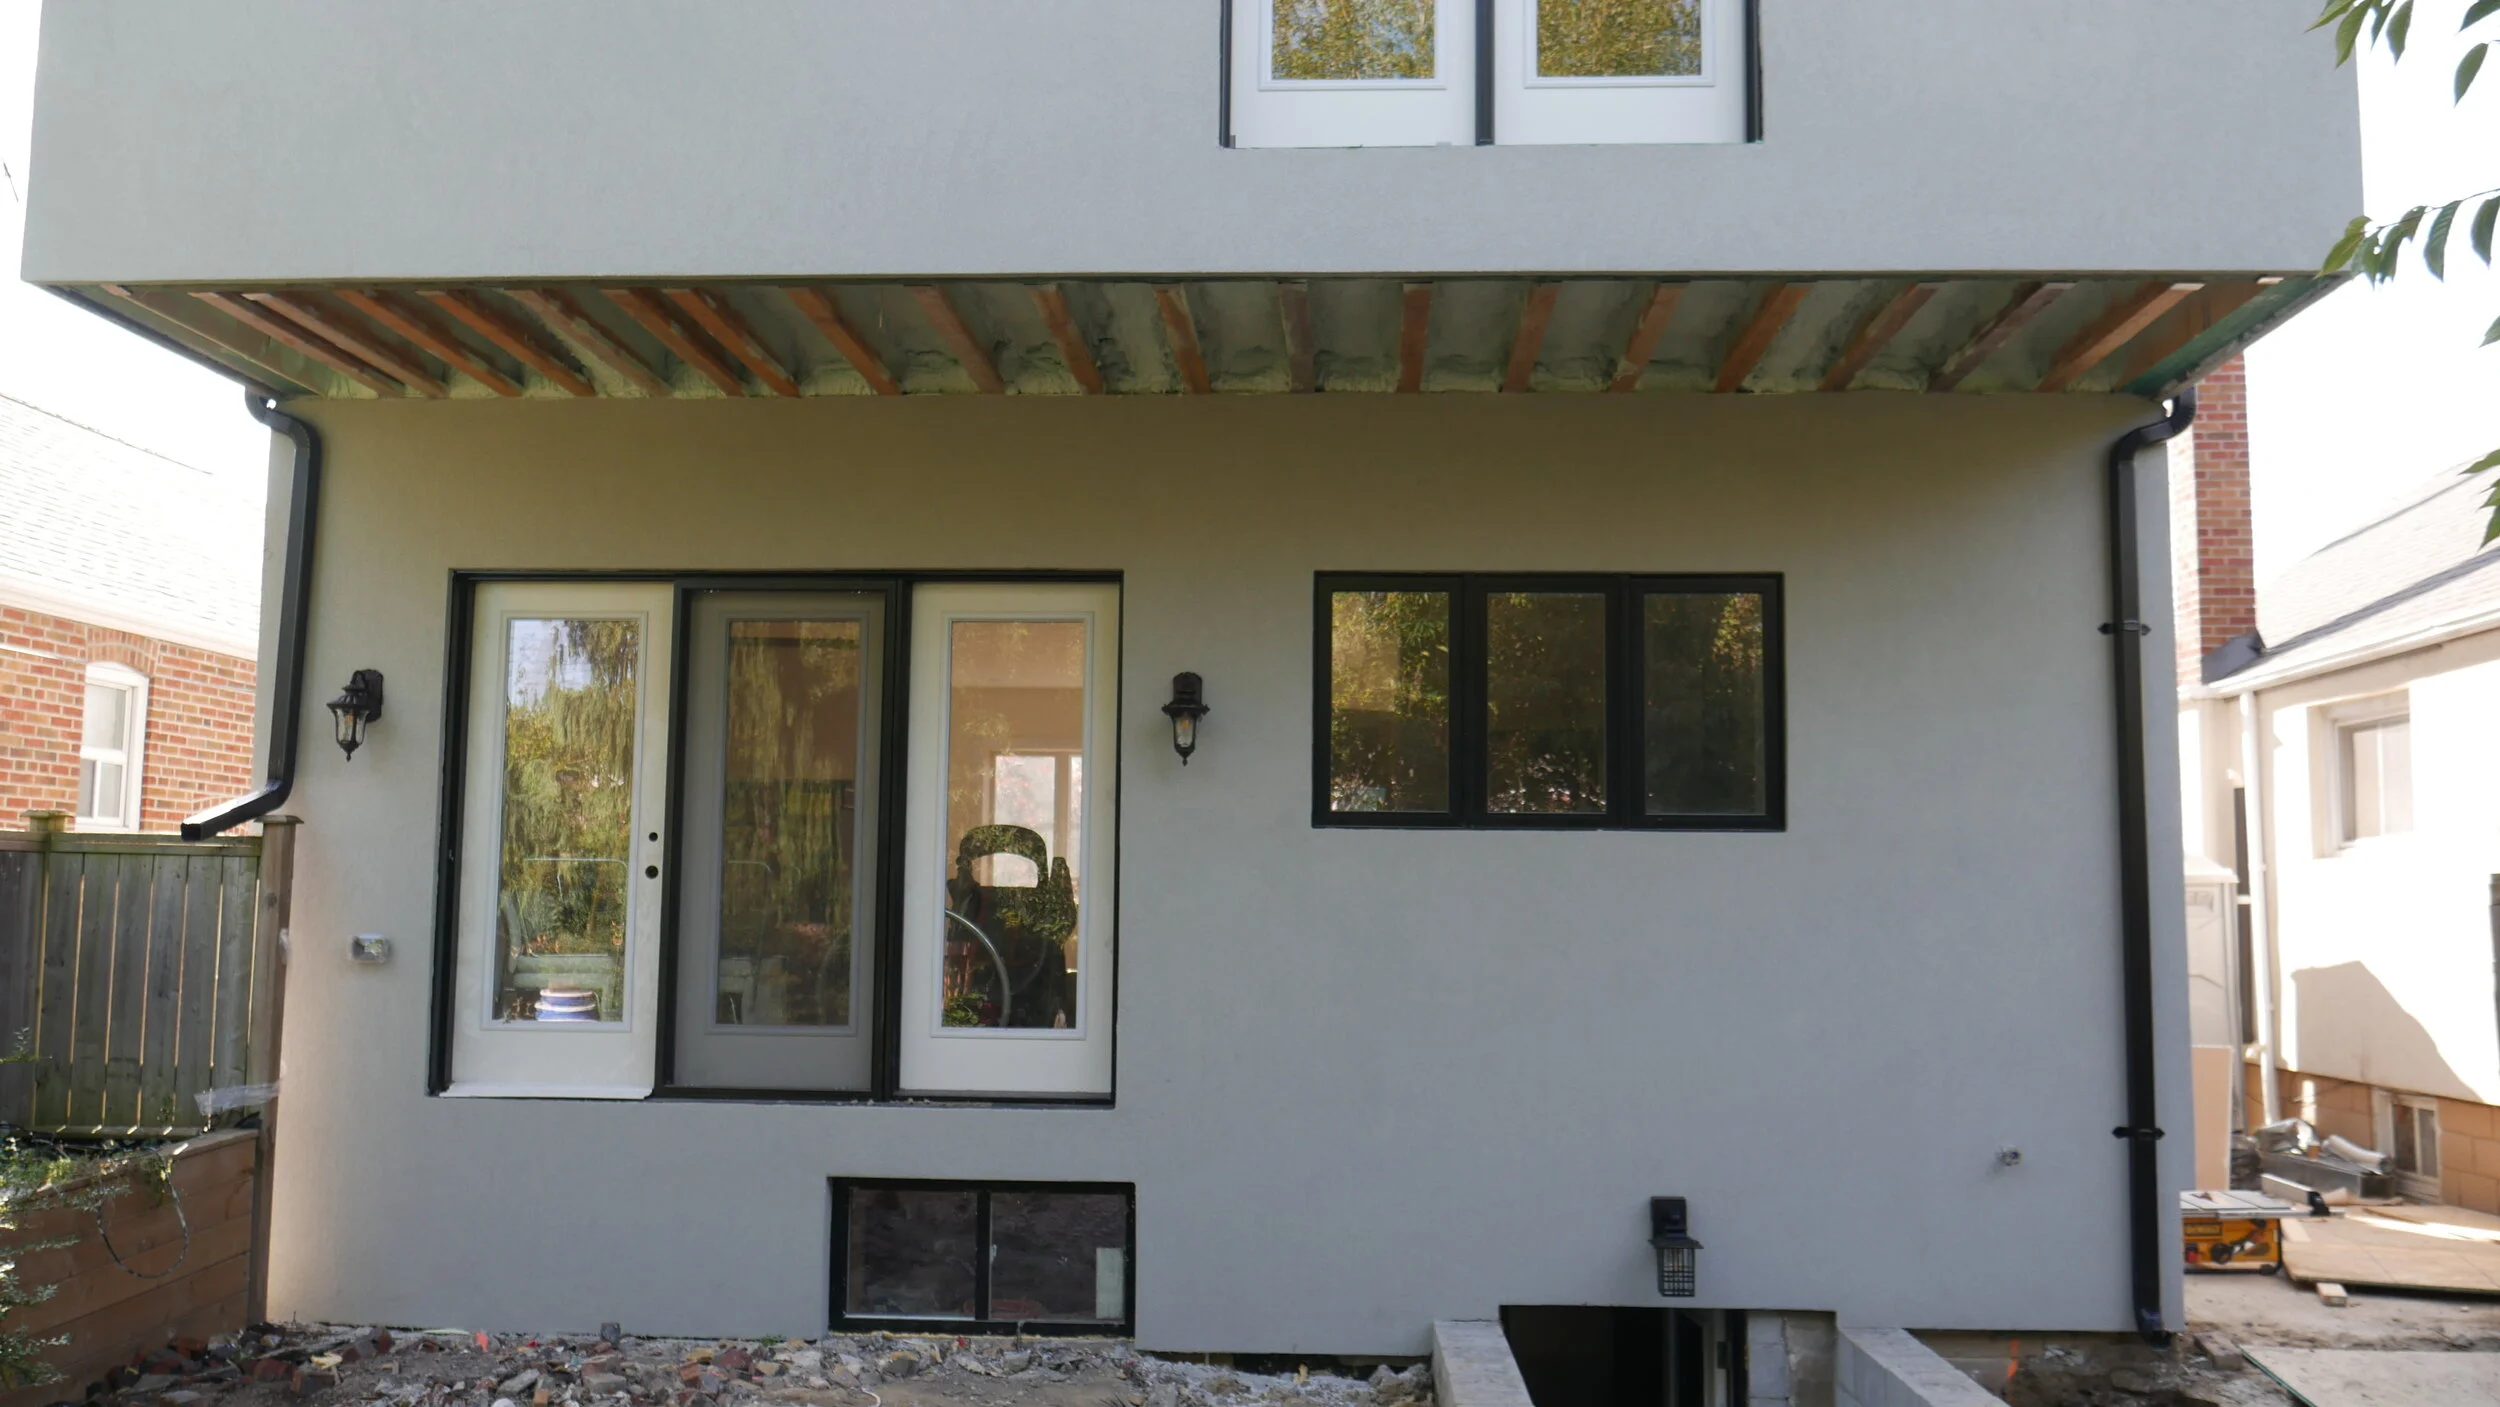
    If you are looking for additional functionality and accessibility in your basement, a walk-out is a great option. Whether it is to provide better entertaining opportunities for yourself and your family or to allow for a legal basement apartment, it may be a worthwhile upgrade for your property while you are extending to or adding to your existing footprint. The best type of home addition to consider a walk-out with is an extension project. Since the blockwork or concrete forming work for the new foundation is already being completed for the extension it will cost a minimal amount to add in the foundation and finishing work for a basement walk-out (compared to adding one to an existing home’s foundation).
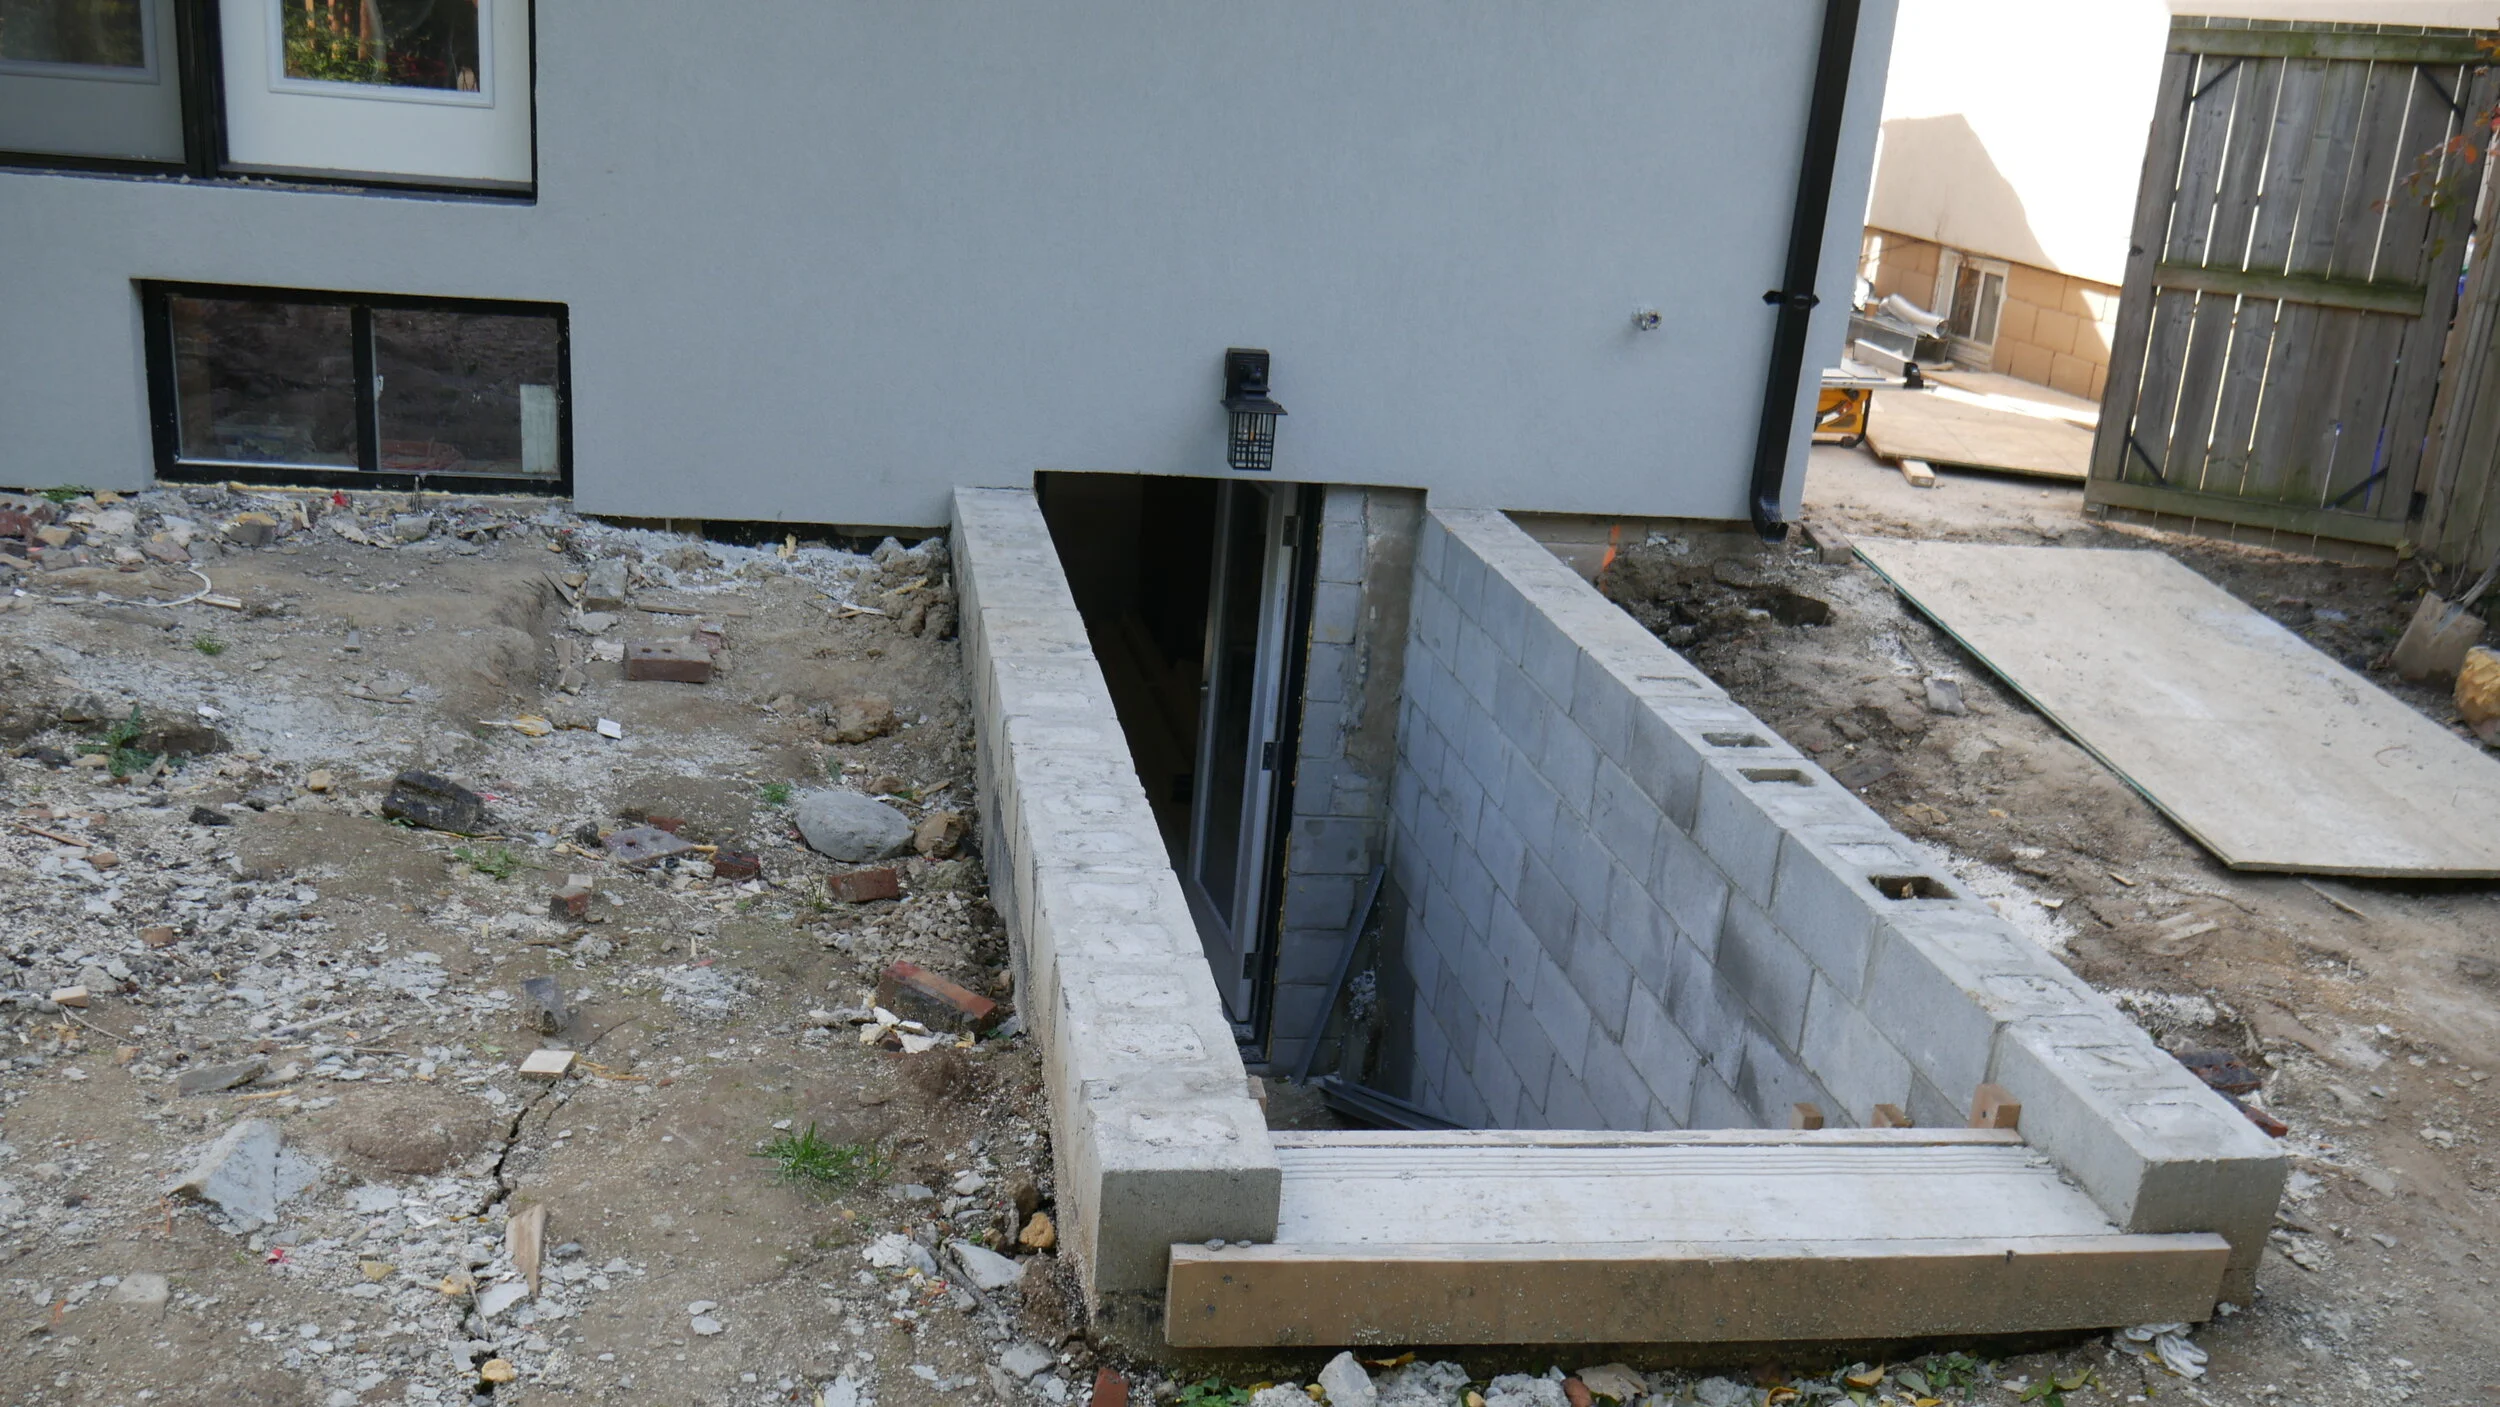
     Example of a basement walk-out at one of our home addition projects in East York, Toronto
    Example of a basement walk-out at one of our home addition projects in East York, Toronto

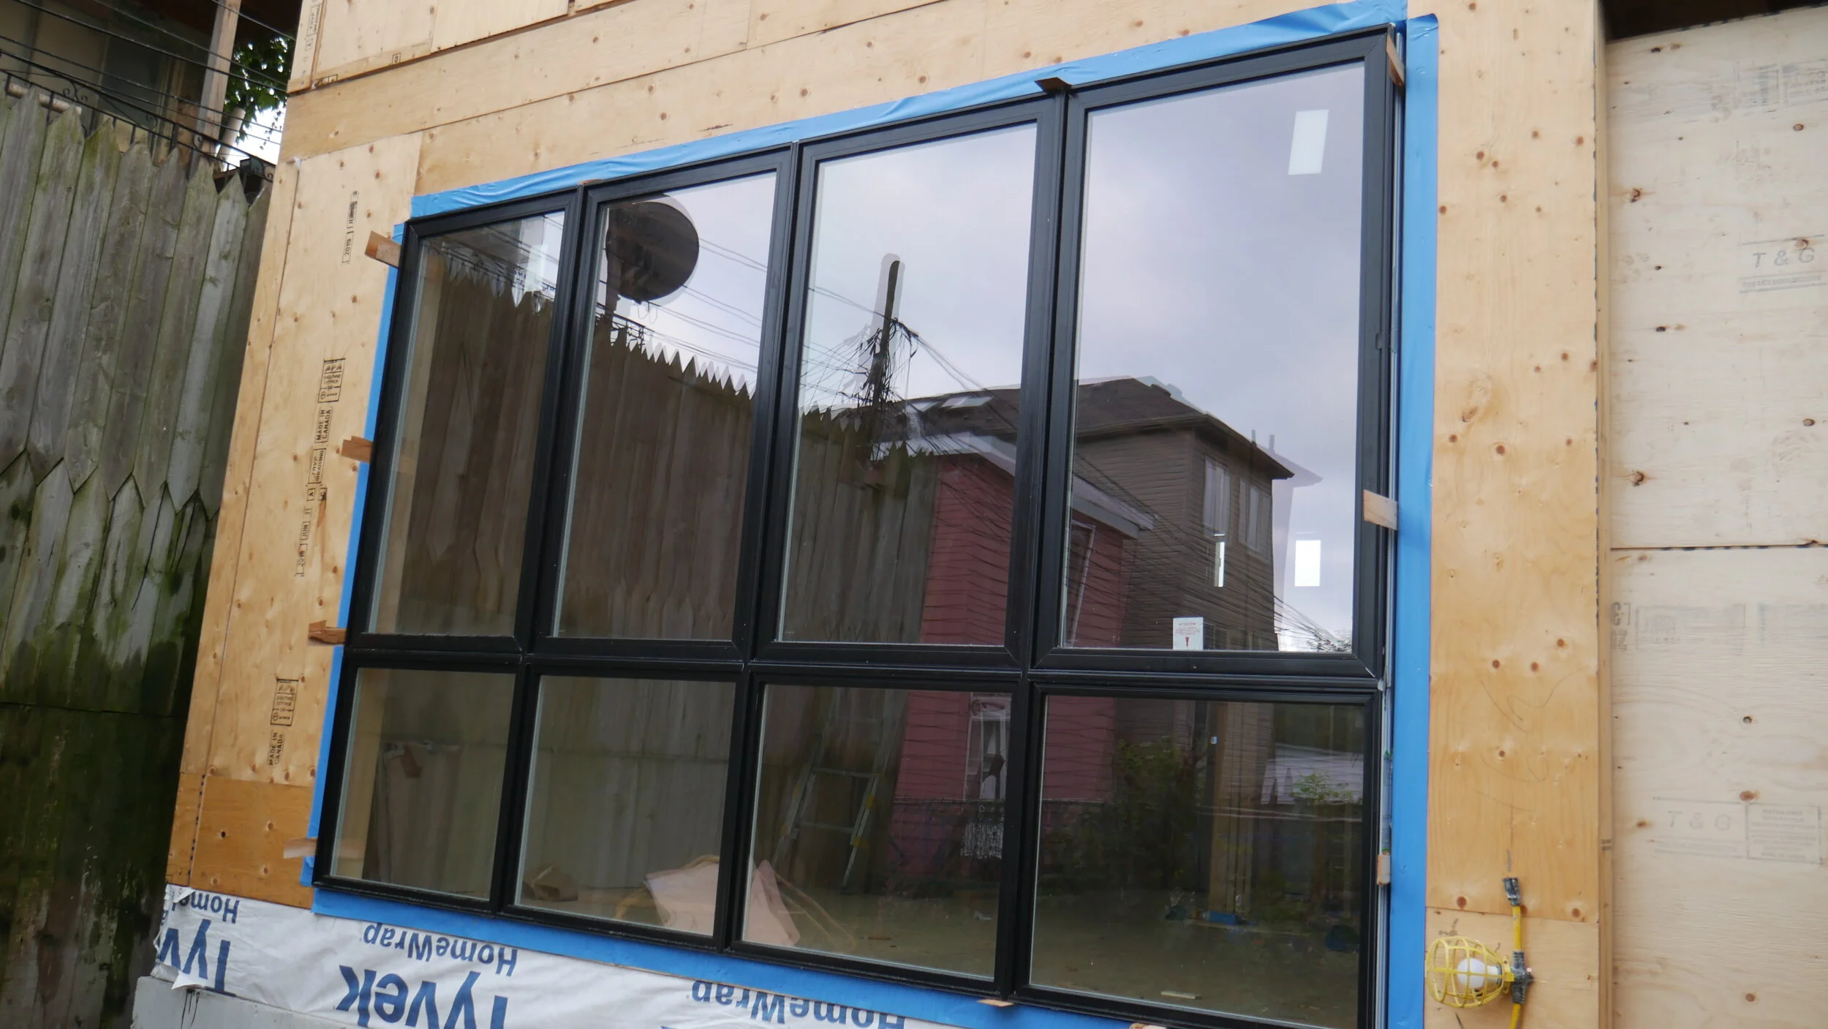
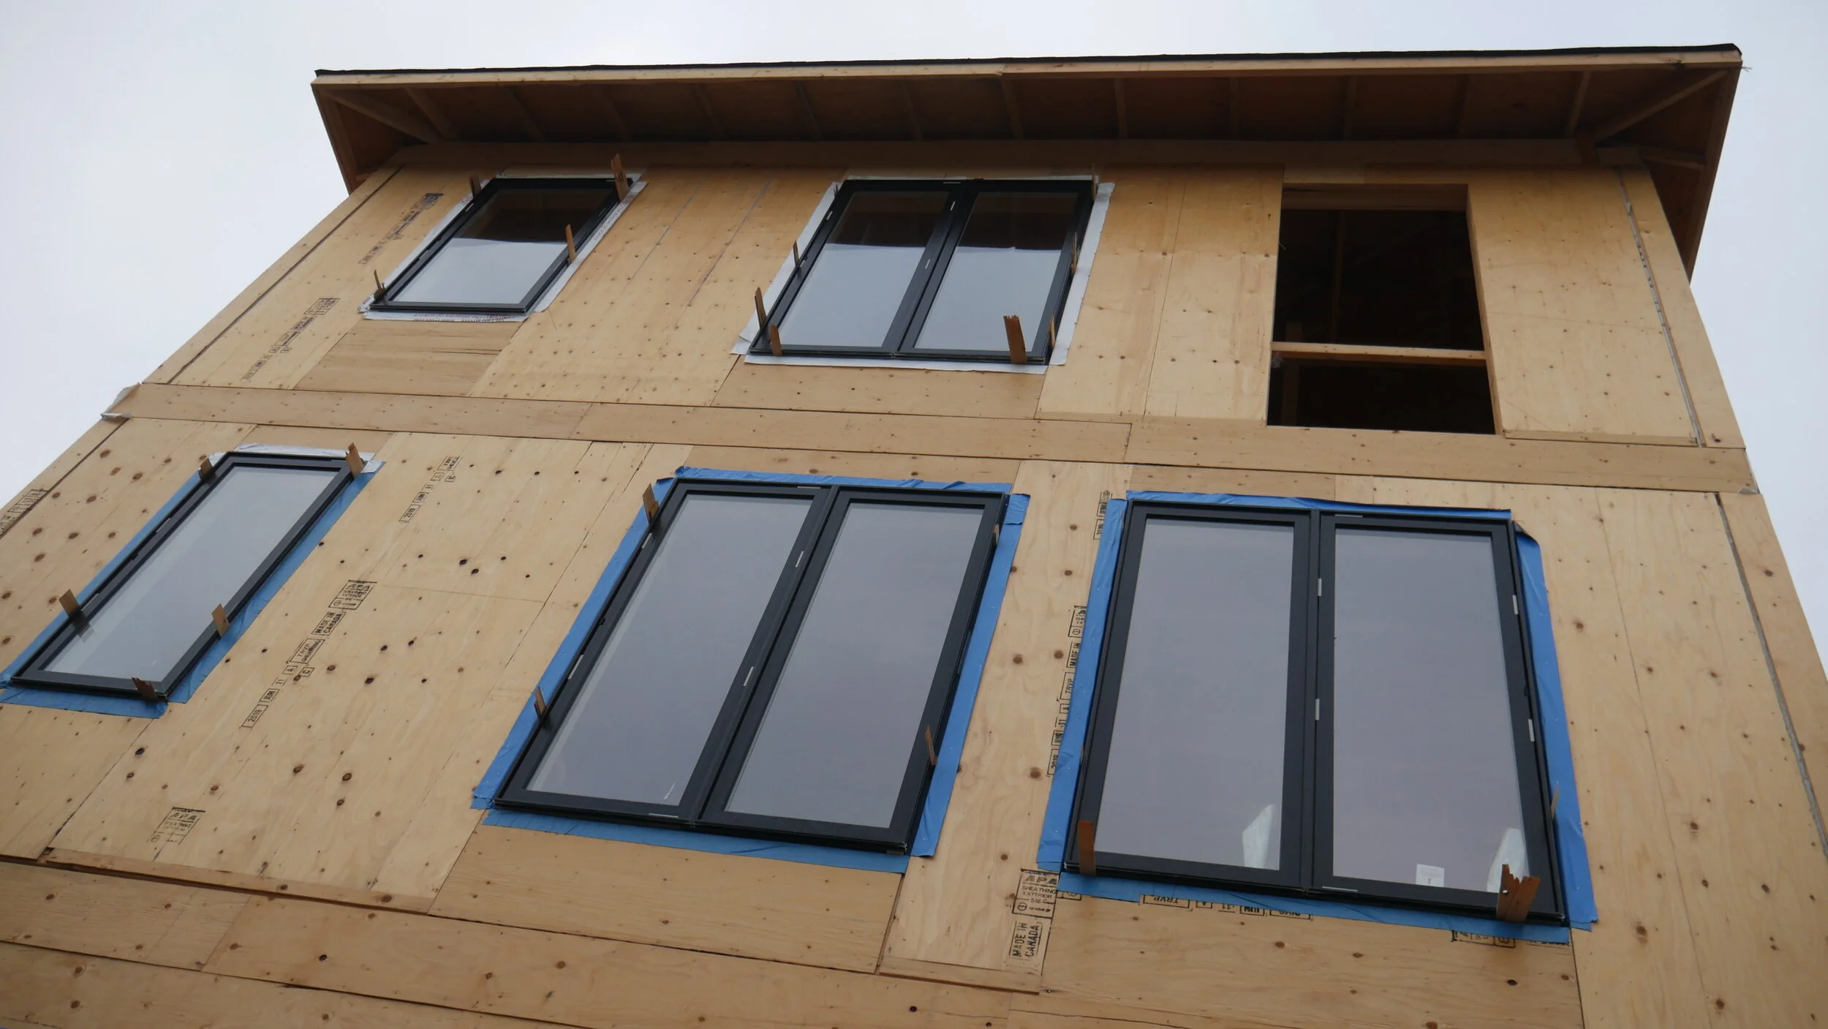
    Upgrade Idea #7: Custom window finishes

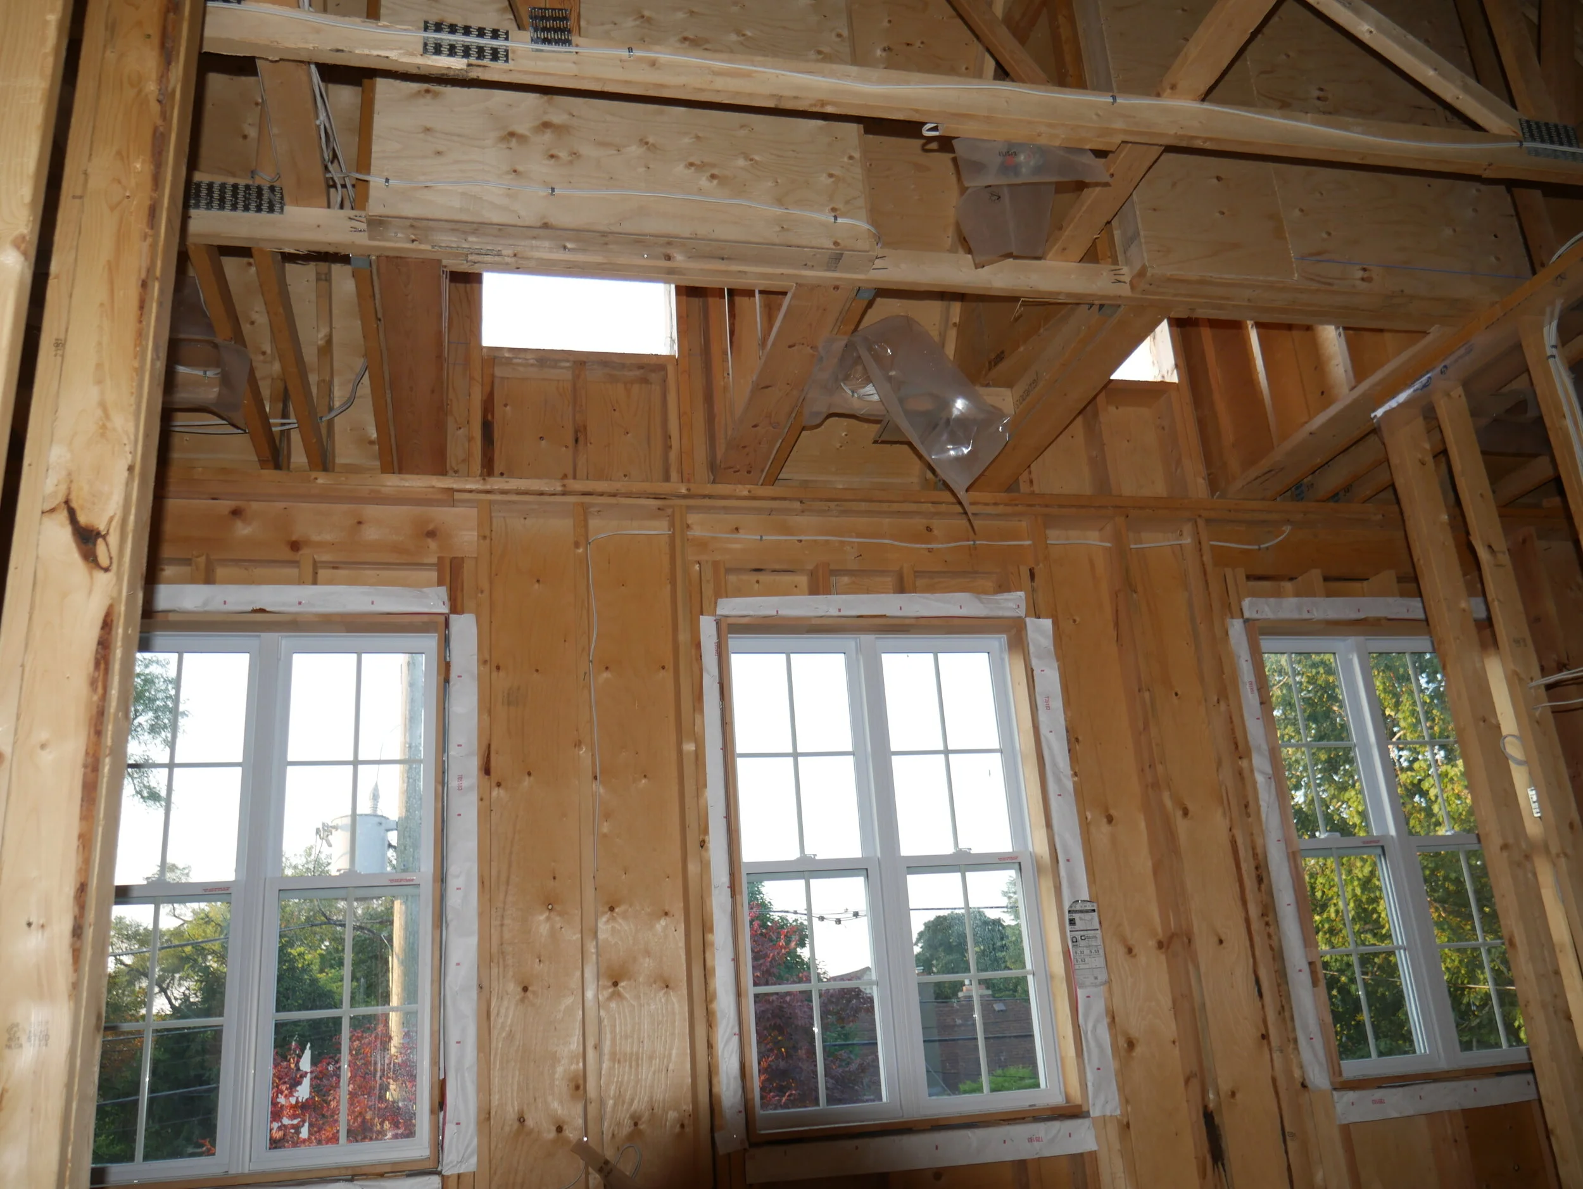
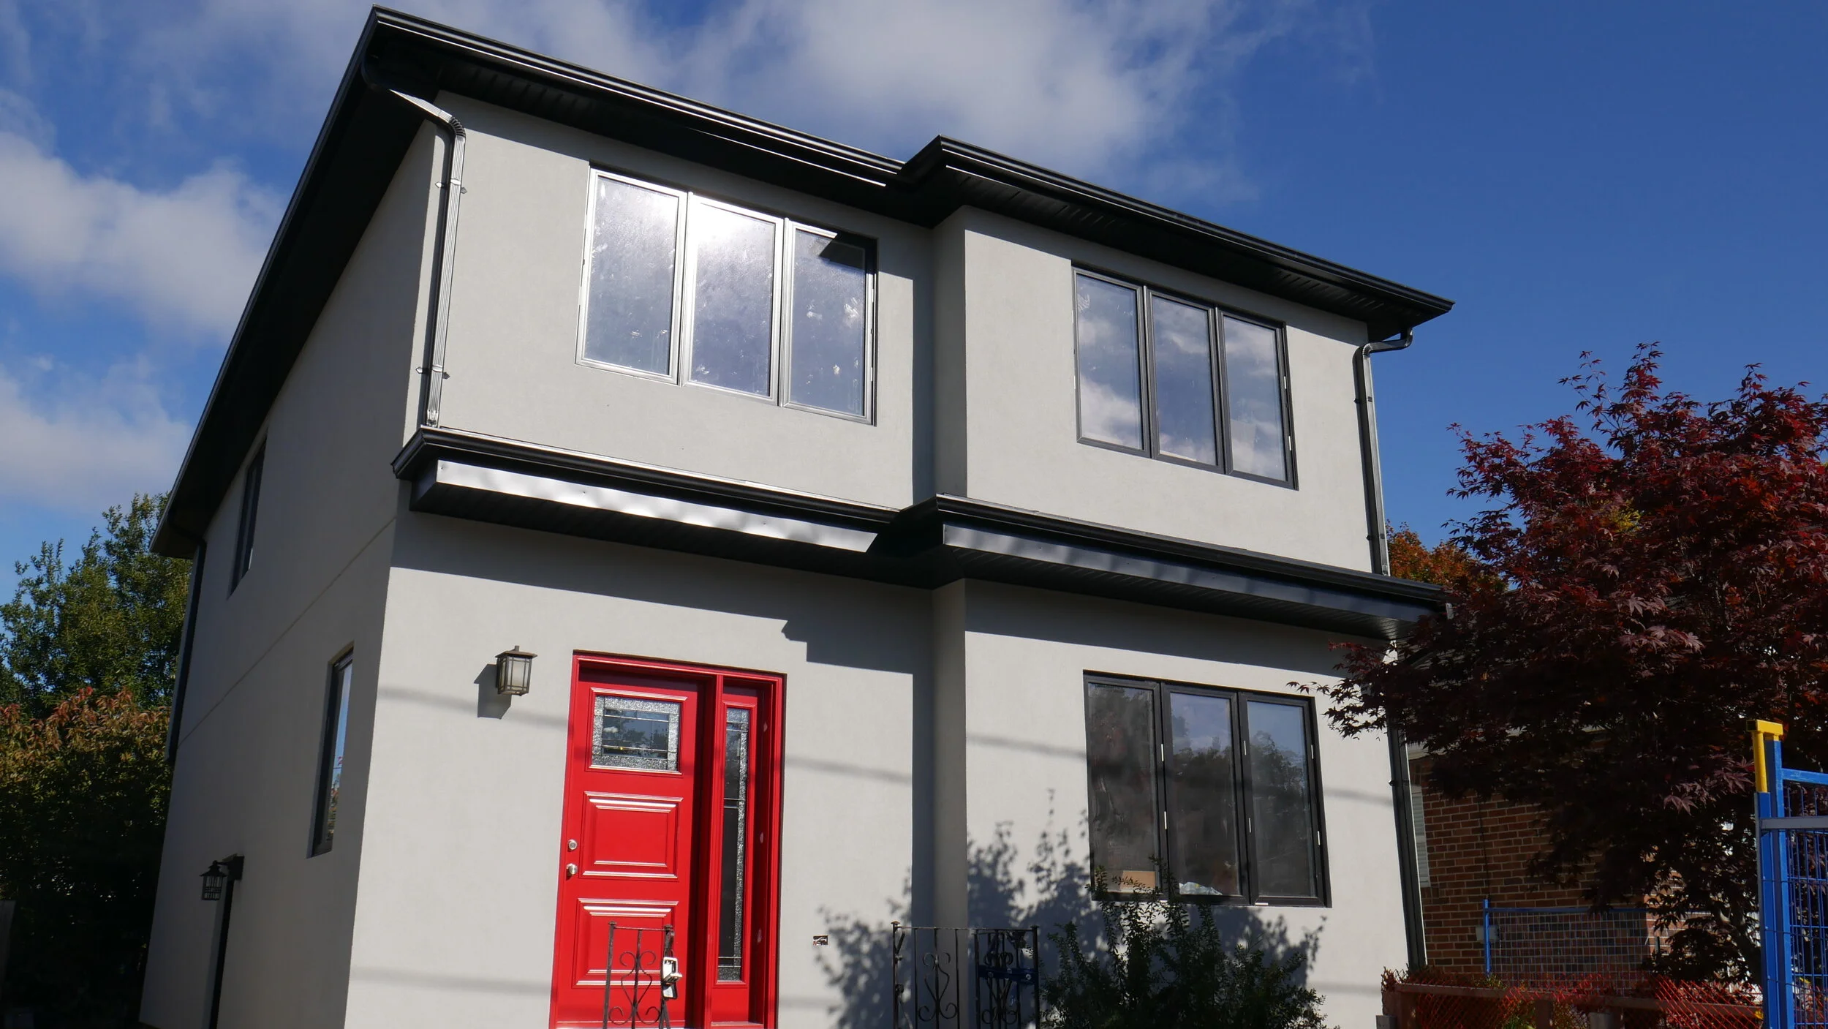
    If you are planning on upgrading all of your windows during your home addition (which is a common choice from our clients) it would be a good idea to understand what all of the finishing options are for the windows. You can pick a bunch of different colour options and can create different window styles by the use of various grill patterns. Our window manufacturer is able to customize your windows to be a truly unique look in your neighbourhood.
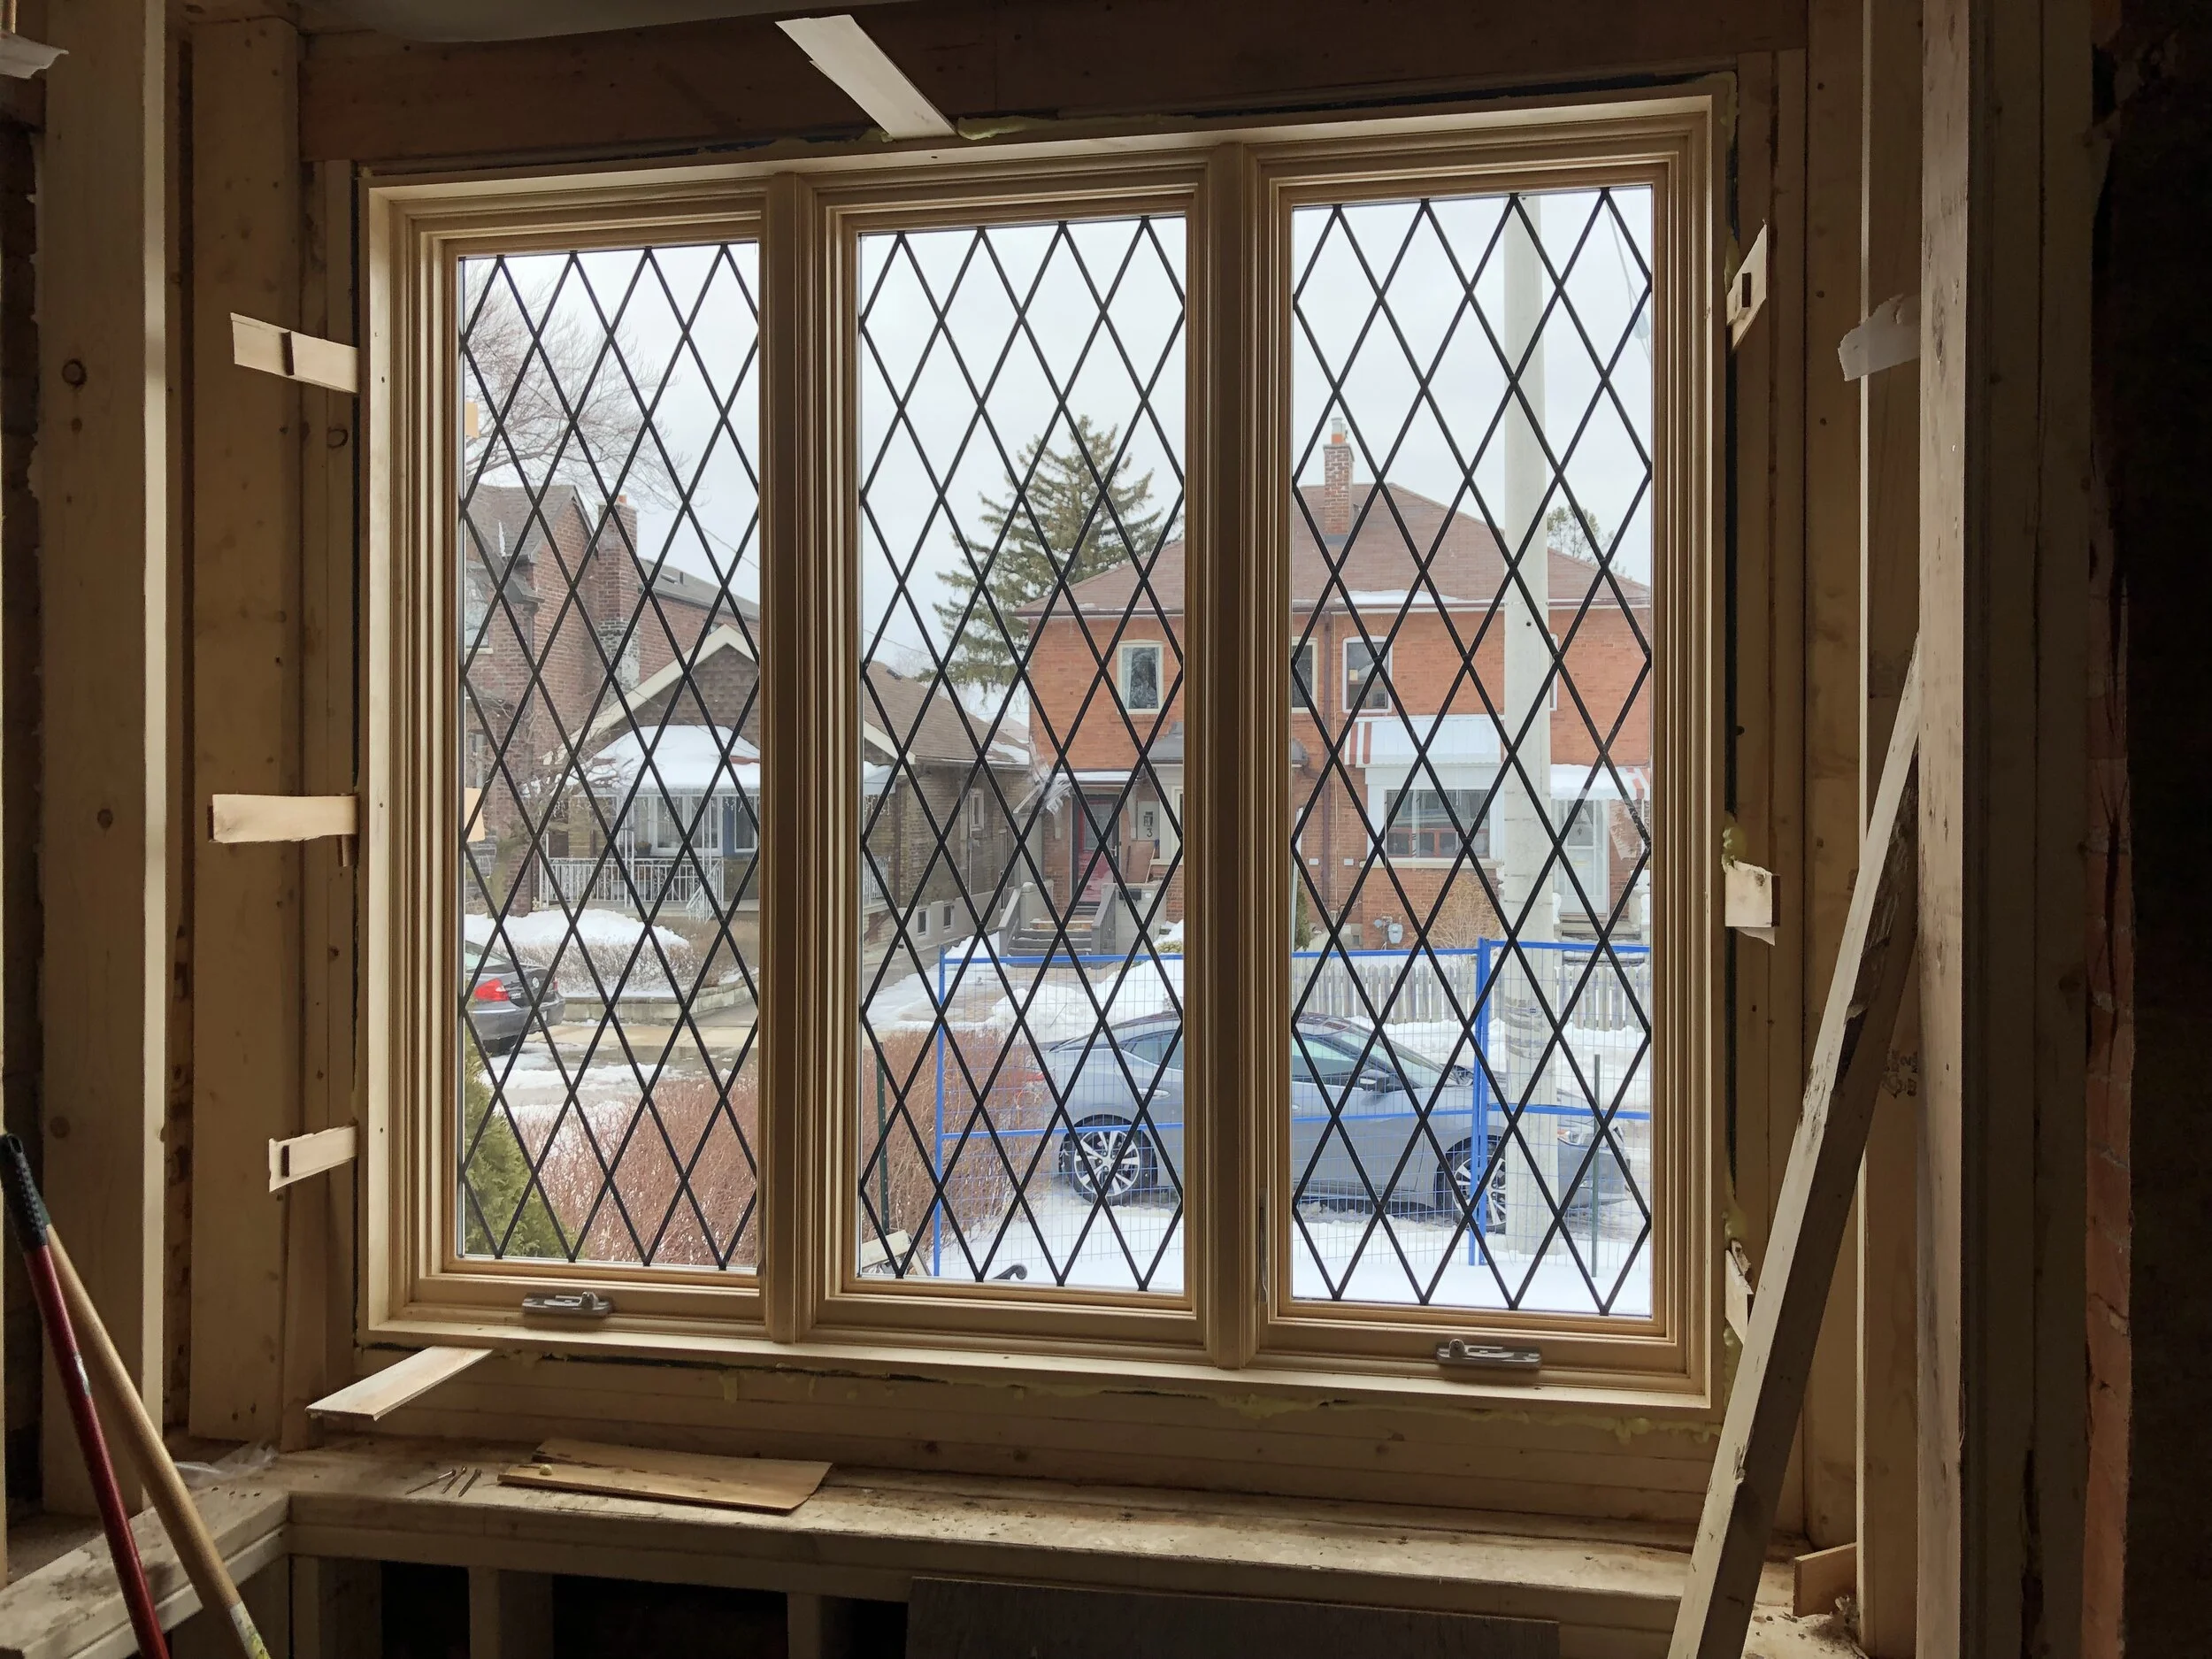
     An example of a custom window ordered through BVM Contracting’s Window Supplier at one of our  East York Home Addition Projects
    An example of a custom window ordered through BVM Contracting’s Window Supplier at one of our East York Home Addition Projects

    Upgrade Idea #8: Specialty plumbing fixtures

    Specialty plumbing fixtures are common upgrades for custom homes and new home building projects, but that does not mean that they cannot be included in your home addition project. Our top recommendations for plumbing upgrades (from what our clients have done) includes:

    • Pot fillers for kitchens

    • Ice and water maker for Fridge

    • Bidet for bathroom

    • Stand-alone tub for master ensuite

    • Hot water recirculation system (see article below)

    • Wall-mounted faucets for bathrooms and kitchens

    • Hydronic in-floor heating (as described above)

    Upgrade Idea #9: Dual zone HVAC system

    It is surprisingly easy to set-up a dual-zone HVAC system for your home, as long as you are replacing your ductwork during your home addition project. This allows you to set the temperature for your second floor differently from your main floor, which comes in handy during the cold winters and hot summers that we experience in Toronto. If you are interested in learning more about how to set-up a system like this for your home addition project please reach out!

    Upgrade Idea #10: Solar Panels

    Last but not least is the installation (or rough-in) for solar panels. If you are planning on offsetting your energy usage with solar then planning for it during the home addition planning process is critical. Make sure that you reach out to a solar installer as soon as you know you are planning a home addition to make sure you can properly plan the installation after the home addition is built.

    If you are only looking to rough-in for solar you will want to make sure that you work with a solar installer to run the correct wiring to the final location of the solar panels. There is always an option to run everything AFTER the home addition is complete, but there will need to be wiring and conduit on the exterior of your home which may interfere with the overall look of the exterior.

    Conclusion

    The bottom-line is that you can complete a lot of upgrades to a home addition to make it look and feel like a new home, as long as you are working with the right team. We will be able to help you create a budget that accounts for all of these upgrades and allow you to make a decision on which ones you would like to incorporate into your addition project. Reach out to us today to start the conversation about building your dream home!

    About BVM COntracting

    BVM Contracting is a full-service General Contractor or Home Builder located in Toronto. We provide home renovation and building services for major home renovations (kitchen renovations, bathroom renovations, basement renovations, full interior renovations, home additions, lot severances, and new home construction). Our goal is to help guide our clients through the process of renovating their home, from concept to completion.

    Further than providing General Contracting and Project Management for major home renovations, we also offer value-added services such as renovation financing, renovation rebate consultations and services, building permit and design services, smart home installation services, and real estate investor services.

    To learn more about our offering by visiting our services page.
  • How to Keep Home Addition Costs Low

    How to Keep Home Addition Costs Low

    How To Keep Home Addition Costs Low

    Whenever people first look at completing a home addition, they often are surprised to see the magnitude of total project costs. A home addition in Toronto (based on our own pricing and budgeting in 2022/2023) can easily range anywhere from $400 000 – $800 000 (taxes included), depending on:

    • The amount of the existing house being renovated

    • How much additional square footage is being created

    • What the existing conditions of the house are

    • What the starting square footage of the house is.

    Since the range provided above is so variable it is always recommended to submit your home’s property information to us so we can start the process of giving you a budget for your project. There are many different types of homes in Toronto and many different client needs, which is why we created our renovation consultation service. By completing our renovation consultation will be able to get a better idea of what your realistic costs will be for your project BEFORE you commit to completing the design and permitting. We would rather be honest upfront and let you wait to do the project properly than string people along.

    Through our experience pricing out home addition projects in Toronto, we have narrowed down the key areas you should focus on to keep costs lower for your project. Take a look below and if you have any additional questions we welcome you to reach out!

    Home Addition Cost Saving Ideas

    Cost saving Idea 1: Involve a Home Builder or General Contractor in the design phase

    This idea is simple but powerful. Why wouldn’t you try to involve a Home Addition Contractor in the design phase if they are the ones who will be pricing out the project? The earlier in the design process they can get involved, the sooner you can pivot away from costly design details. The fact of the matter is your architect or designer working with you on your permit submission drawings will not know the costs of your project from beginning to end, no matter how handy they are. So get an experienced home addition team with the estimating and budgeting experience involved in the design phase as soon as possible!

    Cost saving Idea #2: Top-up versus extension

    There are essentially two ways you can add more space to your existing home – horizontally or vertically. If you have the ability to just build on top (vertical) of your existing home, that will trim the budget versus doing the same amount of square footage with an extension (horizontal). The reason for this has to do with the additional steps involved in completing an extension, you have to create a new foundation that usually comes with intensive excavation and foundation prepwork. Extensions being included as part of a home addition are not always avoidable depending on your needs, but it is something to consider. There are other ways to maximize a top-up addition project, like completing a cantilever, that can be explored versus completing an extension as well.

    The only exception to this rule is if you are completing underpinning work in your basement, there may be some efficiencies that come with completing a rear extension in this scenario due to the ability to machine dig the basement versus a manual dig. This is on a case-by-case basis so reach out to us to discuss.

    Cost saving Idea #3: Keep existing brick cladding for main level intact and Exterior finishes

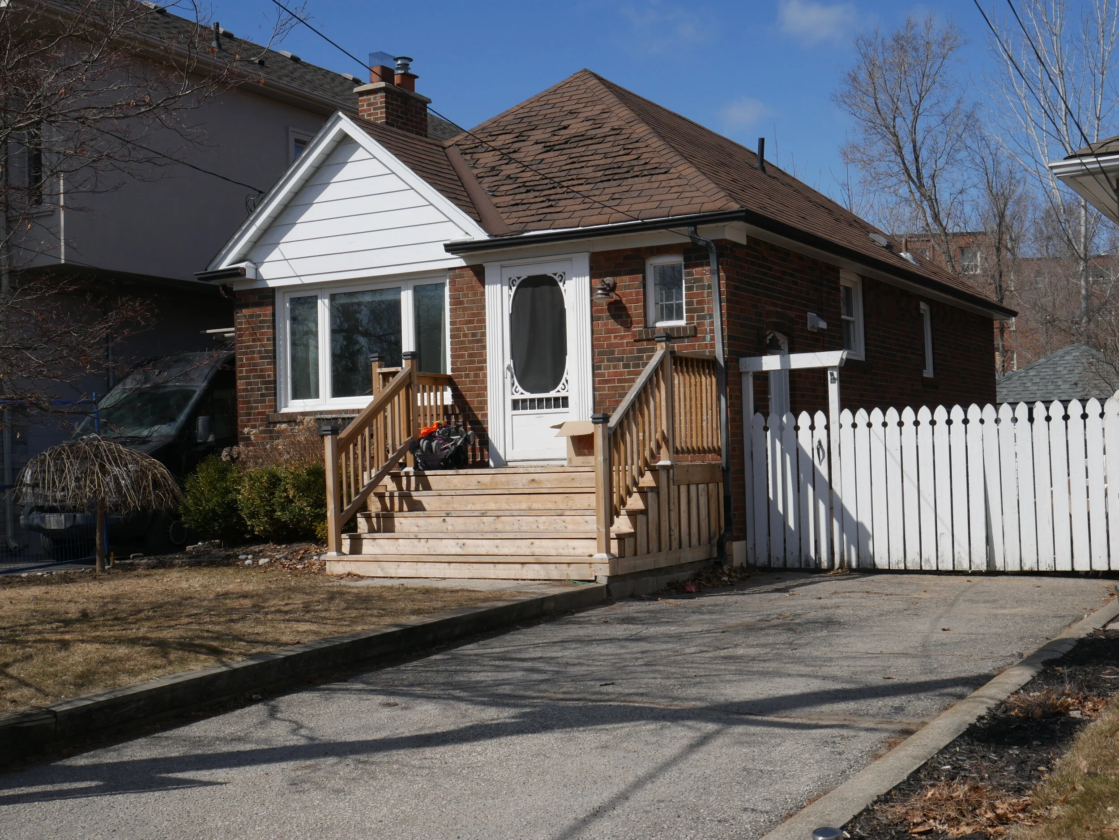
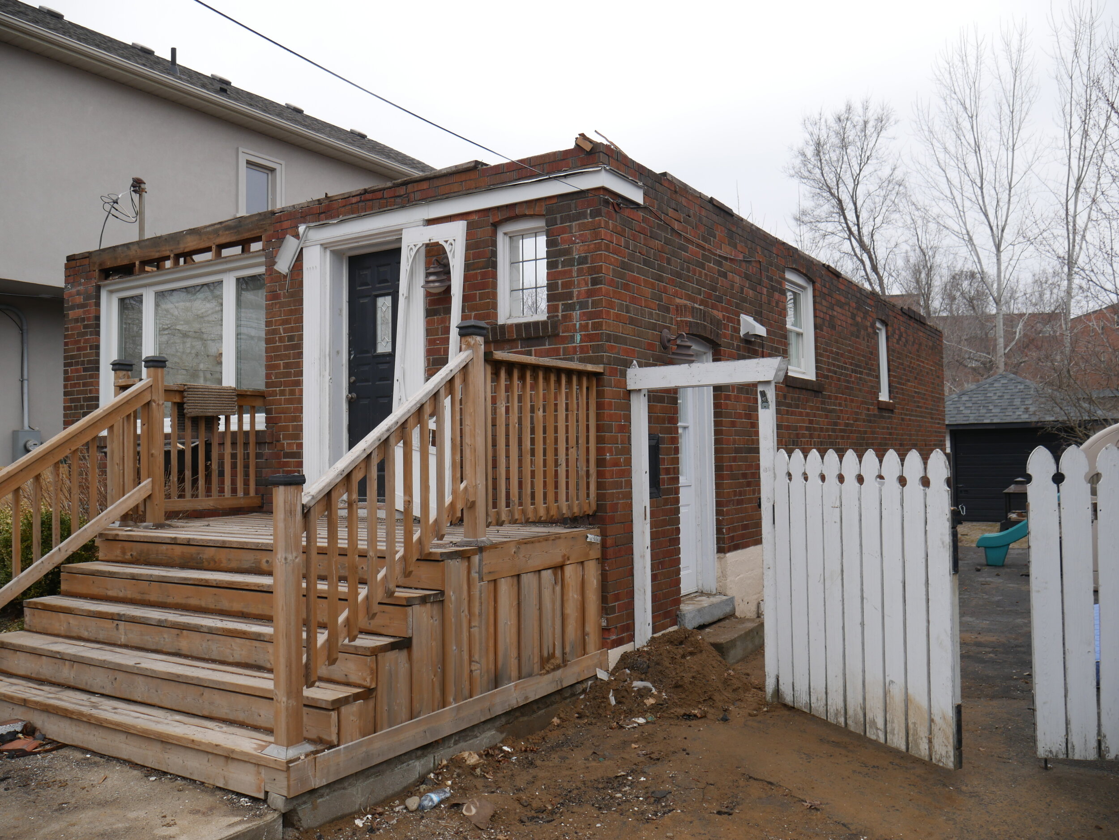
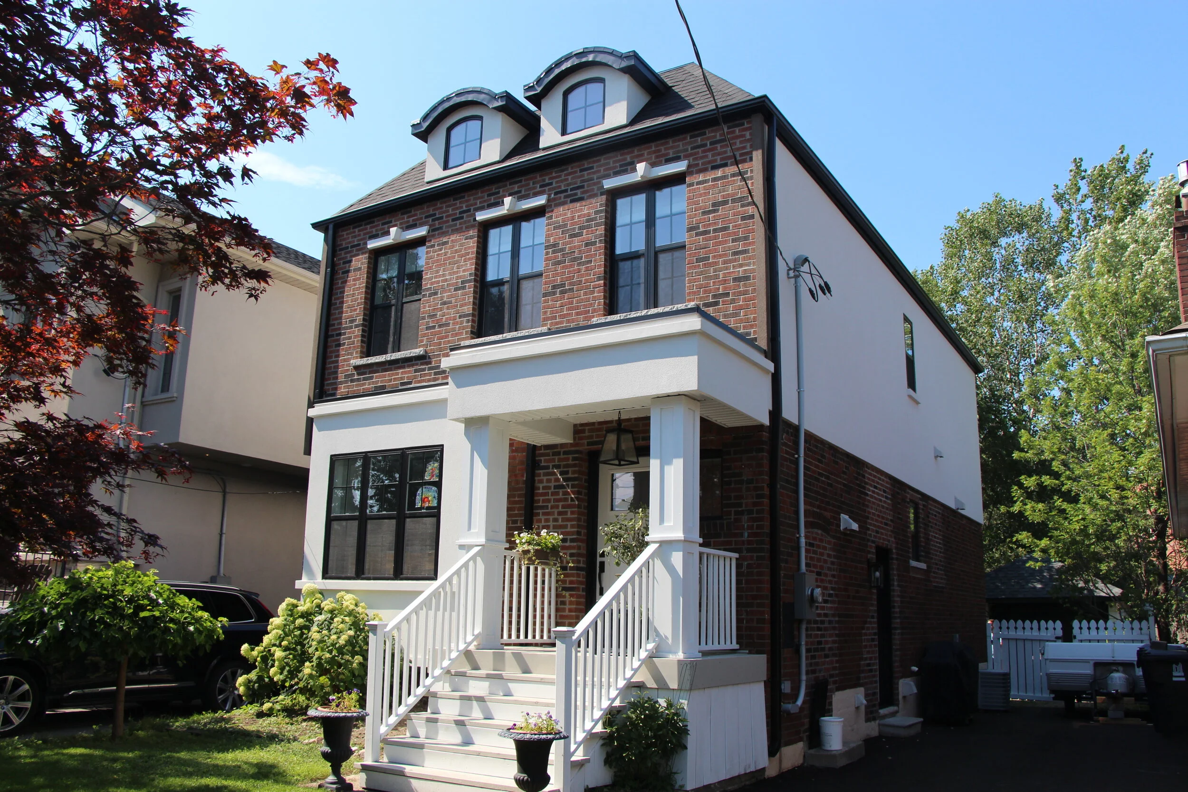
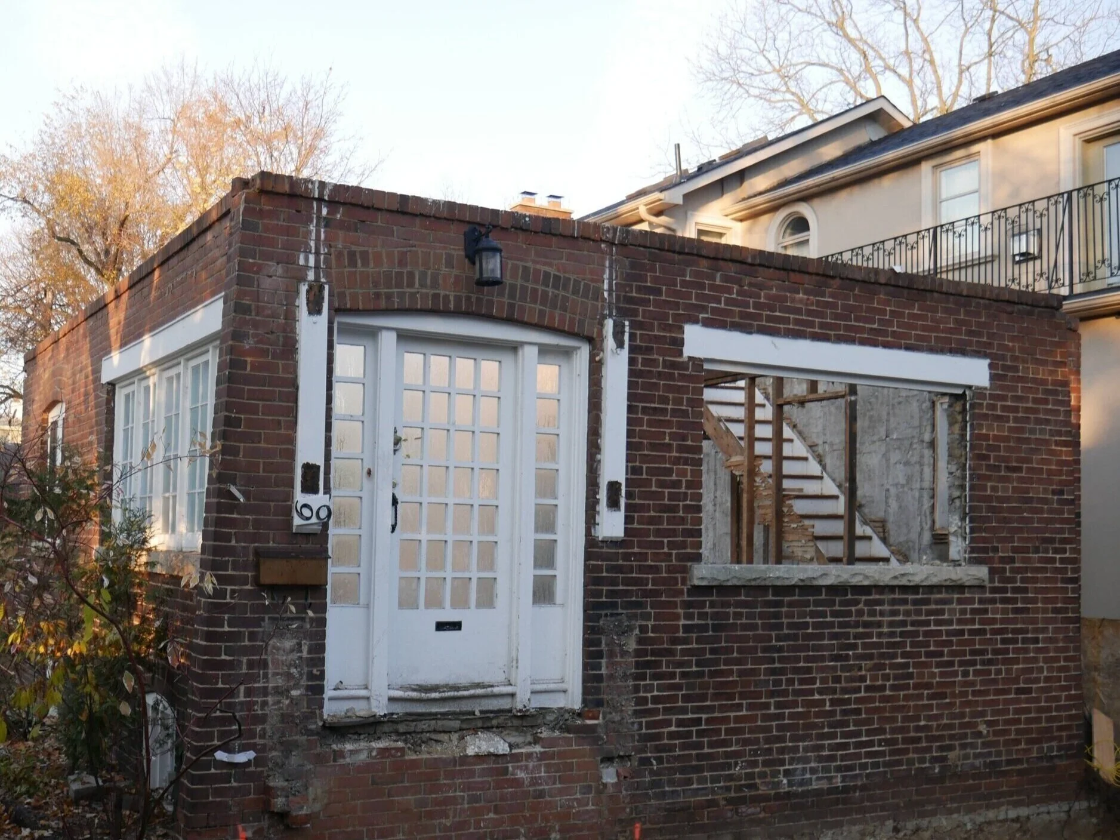
    If you take a look at our page that goes into detail about the different types of home additions you will see a before and after picture of one of our home addition projects that maintained the existing brick on most of the main level of the home (which started as a bungalow). We were able to get a brick match for the second level and the outcome can speak for itself. The exterior finishing costs for this were substantially reduced because less surface area was affected.

    Even if you are planning on recladding everywhere, it is important to use materials that are not super costly, and work with both your Designer and General Contractor to come up with a finish that does not break the bank.

    Cost Saving Idea #4: Basement refinishing and Renovations

    Many times when people are planning substantial renovations and home addition projects, they try to get everything done at once. There are certain benefits to doing it this way, but if you are trying to be cost-conscious with your home addition it would be a good idea to reduce the overall square footage of the existing house being renovated. An easy way to do this is to remove any basement refinishing from your home addition scope, it will allow you to focus on your needs of why you are doing the home addition in the first place and can always be done after in a secondary project to the home.

    We have recommended this countless times to our clients and will continue to do so to help them save money.

    Cost-saving idea #5: Salvaging existing HVAC equipment

    If you have recently invested in a furnace, air conditioner, or hot water system, these items can easily be reused for home additions, as long as they are sized properly for the new square footage and heat loss of the home.

    During the design phase you will need to obtain an HVAC design that will give a heat loss calculation for sizing your furnace and AC systems. If the BTU/hr (for your furnace) and tonnage (of your air conditioner) is higher than the numbers listed you should be able to salvage them.

    Cost Saving idea #6: Salvaging finishes from your existing home

    This is probably an unpopular opinion across the board for many General Contractors, but with the rise of the circular economy in residential construction it is worth noting. If there is anything in your existing home that you are looking to salvage (whether that be kitchen cabinets, door handles, lighting, doors, etc.) you should make sure you can allocate some time to coordinate getting them safely removed from the home to be either reused in your new home or sold.

    Just note that if you are planning on reusing fixtures that the onus will be on you to make sure they are stored safely and have all of the hardware needed to be reinstalled.

    We have helped clients create a section of their scope that includes salvaging with great success, but need to be some level of involvement from the client in order to make it happen.

    Cost Saving Idea #7: Plumbing Fixture locations

    When designing your home it is important to note that the closer plumbing fixtures are to each other (both horizontally and vertically) the more efficient the plumbing work will be. For example, if there is a way to have a common wall between your ensuite bathroom and second bathroom on your second storey addition, then you should try to make that work. Even better, if the bathrooms are located above the existing plumbing stack for the home it will make a plumber’s job way less labour intensive.

    Cost Saving Idea #8: Sourcing your own finishes

    This is something we allow all of our clients to do, and it saves them quite a bit of money because we are not charging extra to source finishes on their behalf (which other General Contractors and Home Builders do). We pass along any contractor discounts to our clients with our preferred list of vendors, which allows them to save even more money. The dual benefit of this is it allows the clients to feel more involved in the home addition process.

    Cost Saving Idea #9: Completing Portions of the project yourself (DIY)

    Many times our more handy clients ask us if they can take on portions of the project that they have prior experience with. This has included tiling, trim/door installations, flooring, and painting. We understand that labour is not cheap with many trades, so for the clients that have the time, experience, and patience this is a quick way to save a bunch of money.

    Just note that we only allow our clients to take on work AFTER the Drywall Finishing stage, any work before will need to be completed by BVM-managed subcontractors. This is to prevent any delays in the work and to ensure quality behind the walls.

    Cost Saving Idea #10: Reduce the Amount of Tiled surfaces

    The cost to supply and install tile can range between $20-30 per square foot, whereas with hardwood you would be around the $10-15 per square foot range. Compare that to vinyl (which would come in around $6-8 per square foot) and your savings from swapping out your finished flooring material can be substantial!

    Cost Saving Idea #11: Trusses versus hand-framed roofs

    Lumber is an obviously expensive line item nowadays with home additions and home building projects across Toronto, but so can the labour portion of framing if you are not careful. The one thing you can do with the lumber line item that can save you money is designing the roof system so that trusses can be installed, versus having to hand frame the roof.

    Cost Saving Idea #12: Reduce or remove Steel beams

    This is not always avoidable depending on your design, but if you care a lot about costs it would be best to have your designer or architect design your home addition with the intention of reducing or avoiding steel beams wherever possible.

    Conclusion

    These are just some of the more popular ideas that we have come up with clients and designers to reduce the overall cost of a home addition project during the design phase. We always recommend getting ourselves involved during the design process, it is a bunch of work but is worth it for us and the client.

    Before you get to the design phase, make sure you get in contact with a reputable General Contractor that will be able to help get you a representative budget so you can make sure you can afford the work before spending money on a design you can’t afford. Better yet, you can also find out if your home is a good candidate for a home addition by reading our blog on the topic.

    About BVM COntracting

    BVM Contracting is a full-service General Contractor or Home Builder located in Toronto. We provide home renovation and building services for major home renovations (kitchen renovations, bathroom renovations, basement renovations, full interior renovations, home additions, lot severances, and new home construction). Our goal is to help guide our clients through the process of renovating their home, from concept to completion.

    Further than providing General Contracting and Project Management for major home renovations, we also offer value-added services such as renovation financing, renovation rebate consultations and services, building permit and design services, smart home installation services, and real estate investor services.

    To learn more about our offering by visiting our services page.
  • How and Why to Build a Home Addition in Toronto

    How and Why to Build a Home Addition in Toronto

    Why Should I Build a Home Addition?

    BVM Contracting is a home builder that specializes in home additions, home extensions, and generally any residential renovation projects where home owners are looking to add more square footage to their home. Below we go over and answer the following topics and questions:

    1. What is A Home Addition?

    2. When should I Consider Adding Square Footage with a Home Addition?

    3. What are the different types of home additions possible in Toronto?

    4. What is the first Step in starting my home addition journey?

    We have found in doing many home addition projects in Toronto and the surrounding area that the definition of a home addition is sometimes ambiguous to home owners while starting the process of evaluating how they want to renovate their homes.

    A home addition is any alternation to a home that adds square footage to the existing structure. Even if you add one room off of the back of your bungalow that is technically considered a home addition.

    There are as many reasons for adding to your existing home as there are types of home additions.  Maybe you’re planning a larger family, or perhaps you just want to add to your home’s aesthetic appeal.  Many people build an addition to take better advantage of views surrounding the home, some building up and some building out, or both! And, of course, for many people, a home addition is a financial investment.

    Many times we see growing families that want to utilize the equity they have gained in their home to add space so that they can accommodate a larger family. A lot of times as well we also see families turning their single family home into a duplex by installing a legal basement apartment, so that they can subsidize their mortgage by gaining additional income through rent.

    With the high cost of selling and acquisition of residential real estate in Toronto comes high costs of selling your existing home to buy into a larger home. In our experience, 99% of the time you can build more square footage into your existing property so that you can avoid the large costs of transacting real estate.

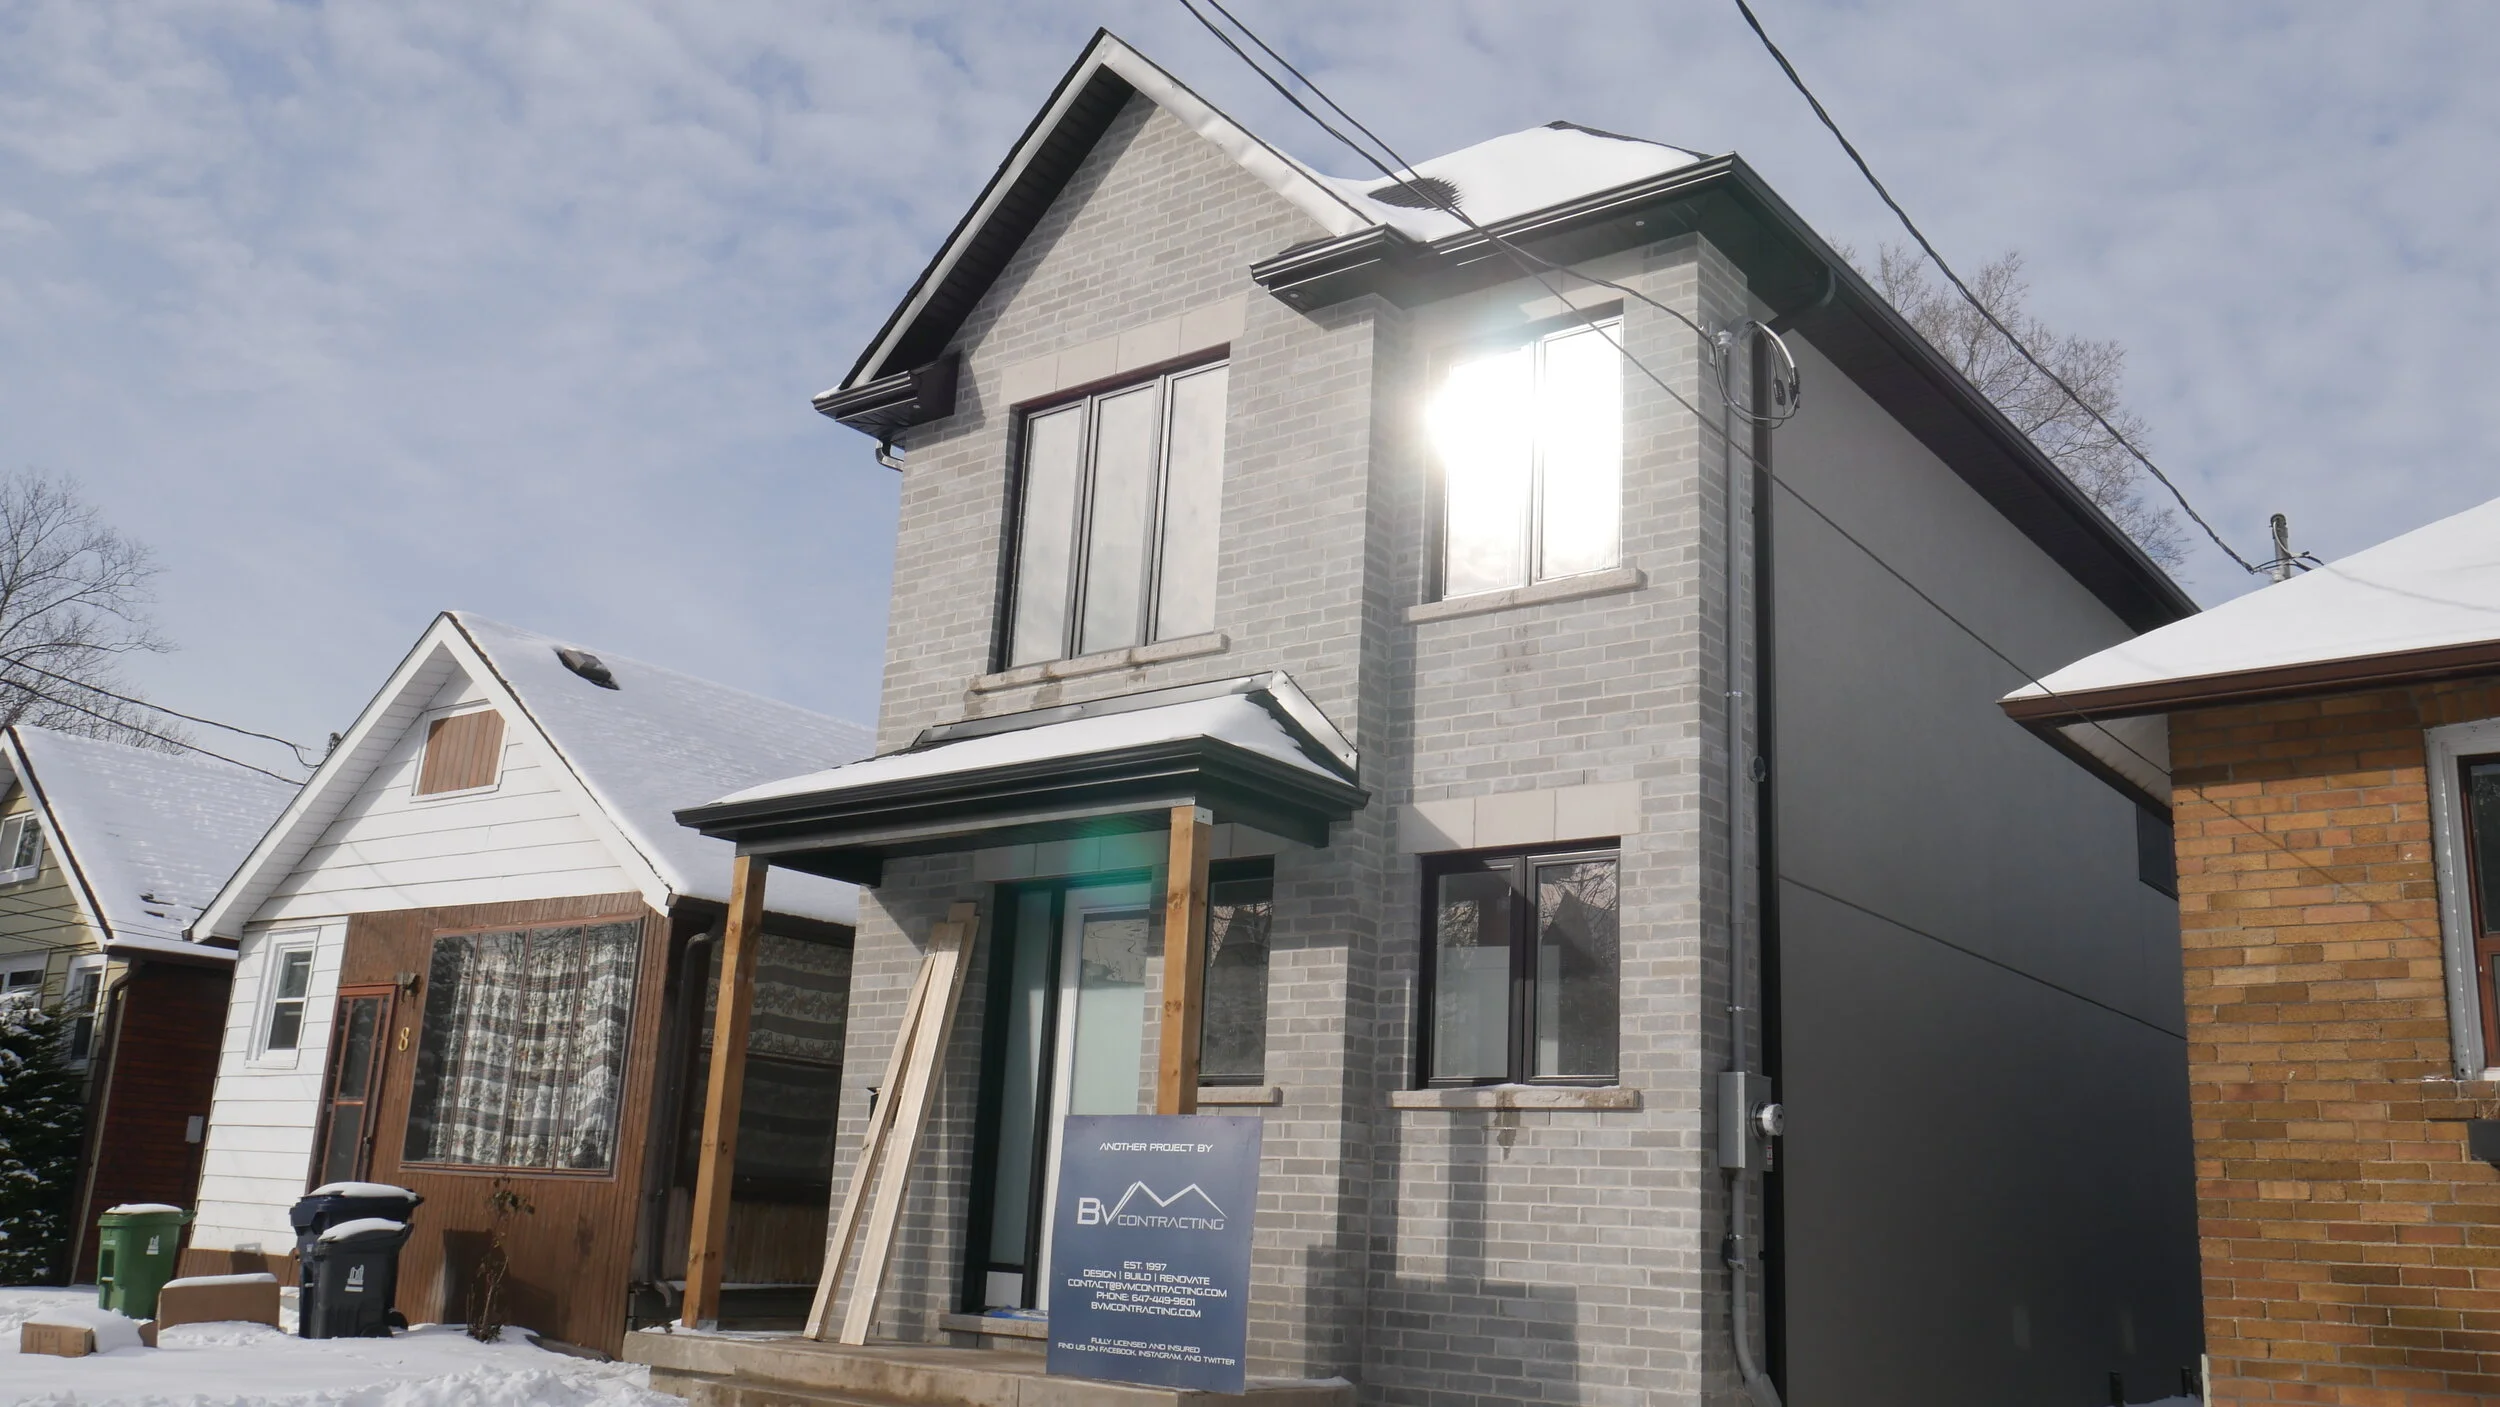
     A second storey addition to a bungalow in Toronto
    A second storey addition to a bungalow in Toronto

    Here is a list of different types of home addition projects you can complete in Toronto:

    1. Existing Bungalow to Two Storey Home Addition (see example here)

    2. Existing Bungalow to Three Storey Home Addition

    3. Existing Two Storey to Three Storey Home Addition

    4. Existing Bungalow to Two Storey Home Addition w/ Two Storey extension into backyard (see example here)

    5. Adding Additional Floors to Side Split Home (see example here)

    6. Adding Additional Floors to Back Split Home

    7. Turning your Attic Space into Additional Living Space

    8. Extending Your Existing Bungalow

    9. Extending Your Existing Two Storey Home

    10. Existing Bungalow to partial second storey home addition

    11. Adding space over your existing garage for a two storey home.

    In our experience, these are the most popular types of home renovation and home building projects. Though there are many more different types of home addition and extension projects, the one thing that all of these have in common is that they are all constrained by local zoning by-laws and variances depending on the type of property and area of the city the home is located. BVM Contracting will be able to help you determine what is possible to complete on your property by completing a no obligation renovation consultation and working with our designer to help get you started off on the right path.

    The first step in planning your home addition is to have a clear sense of why you’re building it in the first place.  You can get a lot of good advice from your local home builder, who will help you clarify your goals and assess the feasibility of your plan.  In the final analysis, however, this is your vision, and it should reflect your needs and desires. Having a “wish list” of ideas for your addition is always a great starting point. You may or may not have the funds for everything on your list, so prioritizing what is needed now and what can wait until a later date will help. Or alternatively, if your budget doesn’t allow for everything to be completed you can also hold off until you can afford the entire package.

    Your general contractor will be able to assist you with these decisions and should also be able to provide a rough order of magnitude budget base on your project wish-list. This will allow you to understand exactly what you can afford before investing in any designs for the proposed home addition project.

    Use BVM Contracting’s Renovation Consultation Service or simply head over to our residential construction cost calculator to get a better sense of how much your home addition will cost.

    BVM Contracting’s Recommendation

    If you want to add to the size of your home, but don’t want to decrease the size of your yard, have a relatively small property, or want to convert a ranch style house into a multi-level structure, you can remove the roof and add another floor or two.  Work with your general contractor or home builder to take advantage of the new views of your surroundings this kind of addition will give you.

    Many times in Toronto due to local zoning and variances you will be constrained by the amount of floor space that your home can cover your property. That is why building up instead of out is always the best way to start the conversation, then seeing if you can add more to the front, back, or side of your home will work with your designer or architect.

    Conclusion

    Building a home addition is an important decision.  The right addition is a sound financial investment as well as a significant lifestyle upgrade.  At every phase of the project, your experienced home addition builder or general contractor will walk you through the process and give you smart advice at every step along the way.

    To learn more about your home addition options, contact us today.

    About BVM COntracting

    BVM Contracting is a full-service General Contractor or Home Builder located in Toronto. We provide home renovation and building services for major home renovations (kitchen renovations, bathroom renovations, basement renovations, full interior renovations, home additions, and new home construction). Our goal is to help guide our clients through the process of renovating their home, from concept to completion.

    Further than providing General Contracting and Project Management for major home renovations, we also offer value-added services such as renovation financing, renovation rebate consultations and services, building permit and design services, smart home installation services, and real estate investor services.

    To learn more about our offering by visiting our services page.
  • 2019 Home Building Project Summary

    2019 Home Building Project Summary

    Home Additions and Renovations

    2019 In Review

    2019 was a very action-packed and exciting year for BVM Contracting. We worked with many amazing clients on a wide variety of projects, from full interior renovations/basement apartments all the way to completely ripping down the entire home/foundation and building completely new. This year marked one of the most diverse years of project work in BVM Contracting’s history, and has helped solidify us as a top residential construction company (or general contractor) in the Greater Toronto Area.

    Further than the diversity and excitement surrounding the projects that we have completed, we have a lot other exciting stuff that has been completed during the last half of 2019 (website rebranding, new partnerships, and more value-added services) that are going to allow us to provide even more value to previous, existing, and new clients. Stay tuned with our blog to keep up to date with all of the new knowledge, ideas, and services coming your way in 2020!

    Without further adieu, here are some of our higher profile projects from this past year. Many of these projects are already populated on our website and social media, but stay tuned for more content as many of these clients have offered us their homes as completed products so that they can give their two cents about their experience with their renovation experience with us!

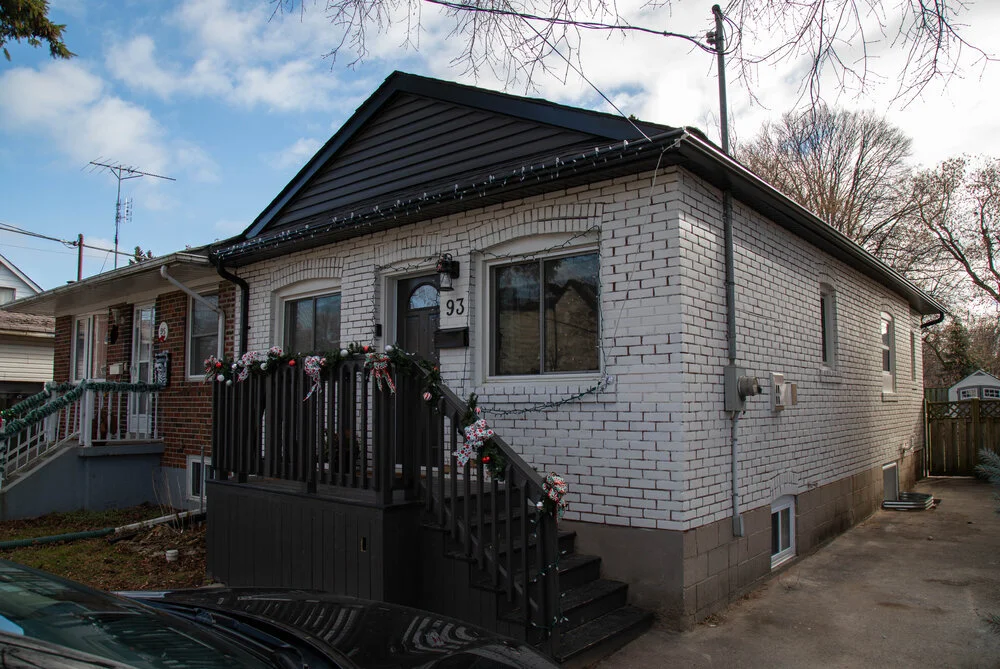
    93 Prairie Drive (Scarborough)

    This project is located in Scarborough in the Oakridge neighbourhood. This renovation combined a full interior renovation with the installation of a legal basement apartment. Started in April 2019 and completed in August 2019, this was the young couple’s first home, and they decided to lower their budget in exchange for creating a space of their own and getting rental income as the cherry on top. BVM Contracting was able to deliver the project and work within their budget to help get the job done.

    Check out the 93 Prairie Drive renovation spotlight blog, as well as the amazing video that was put together, which will be released in January 2020! In the meantime, here are some of the photos of the before and after of the interior and exterior, as well as the basement apartment!

    10 Orley Avenue (East York)

    This project is located in East York and features a home that was torn down (including the foundation) and built completely new (custom home build). This project started in June 2019 and we managed to get the clients back into the home before Christmas, which was a 7 month turnaround! 

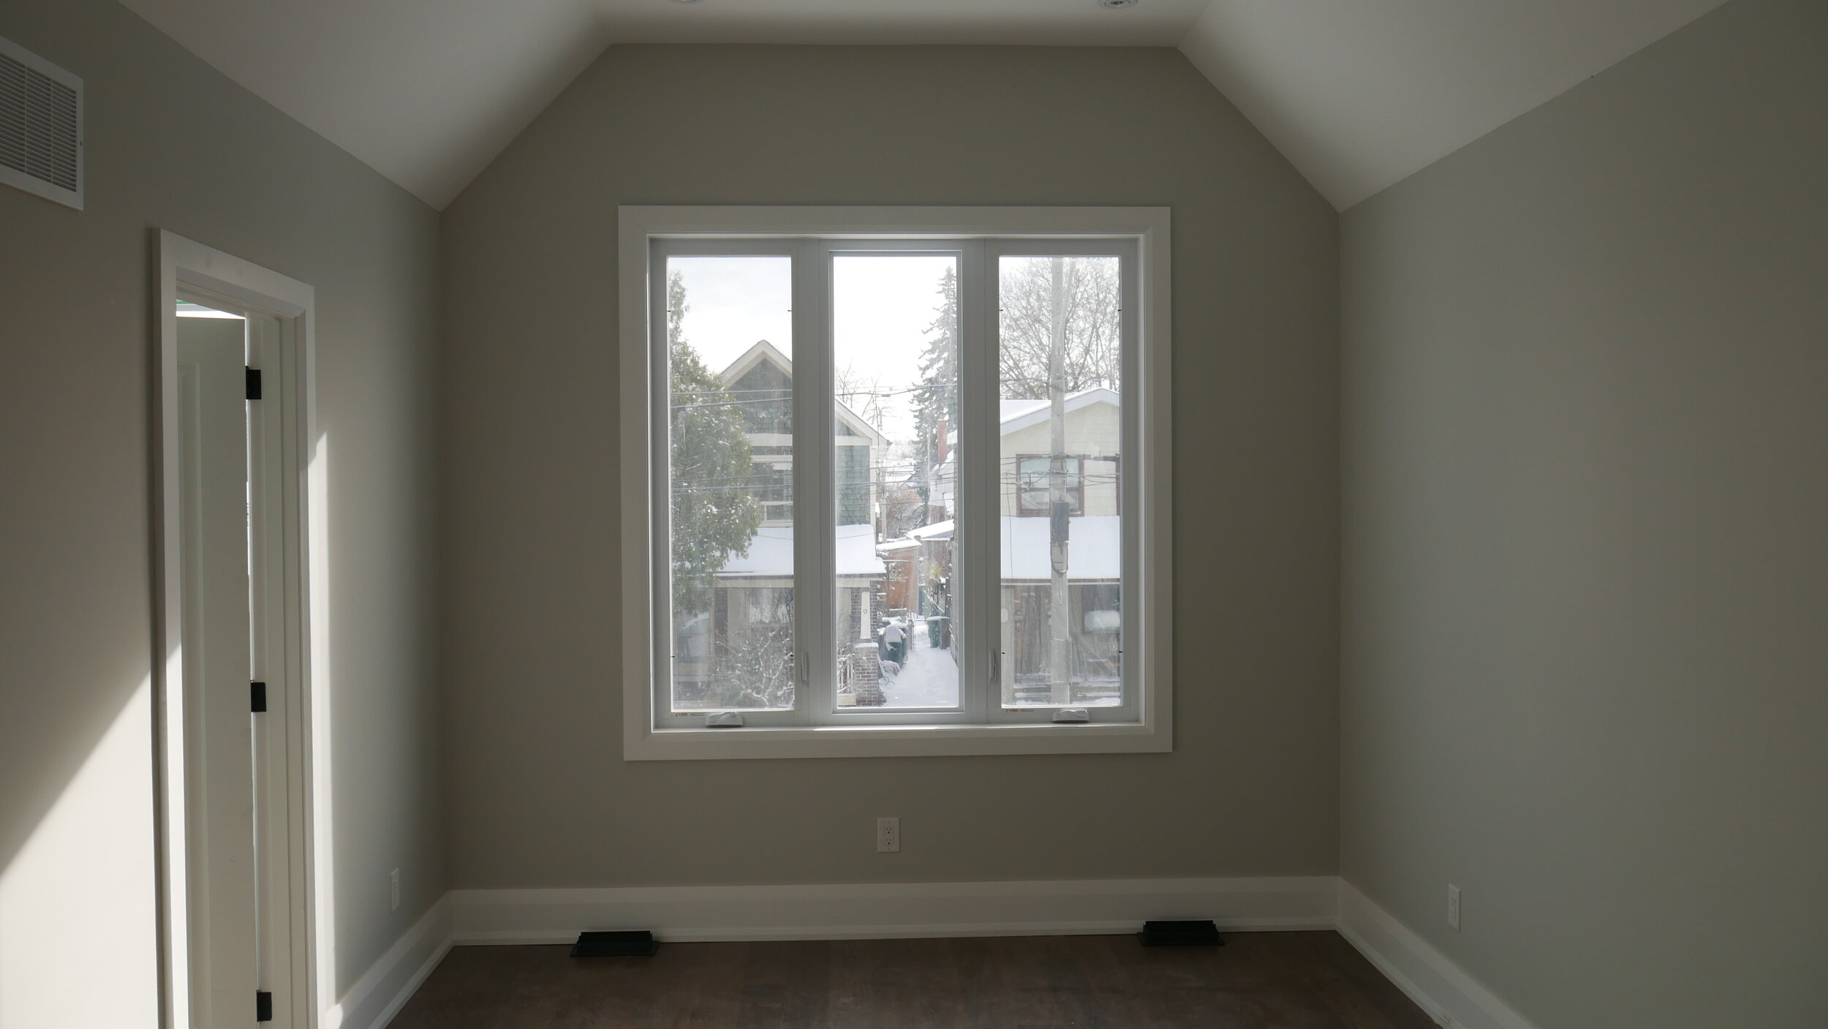
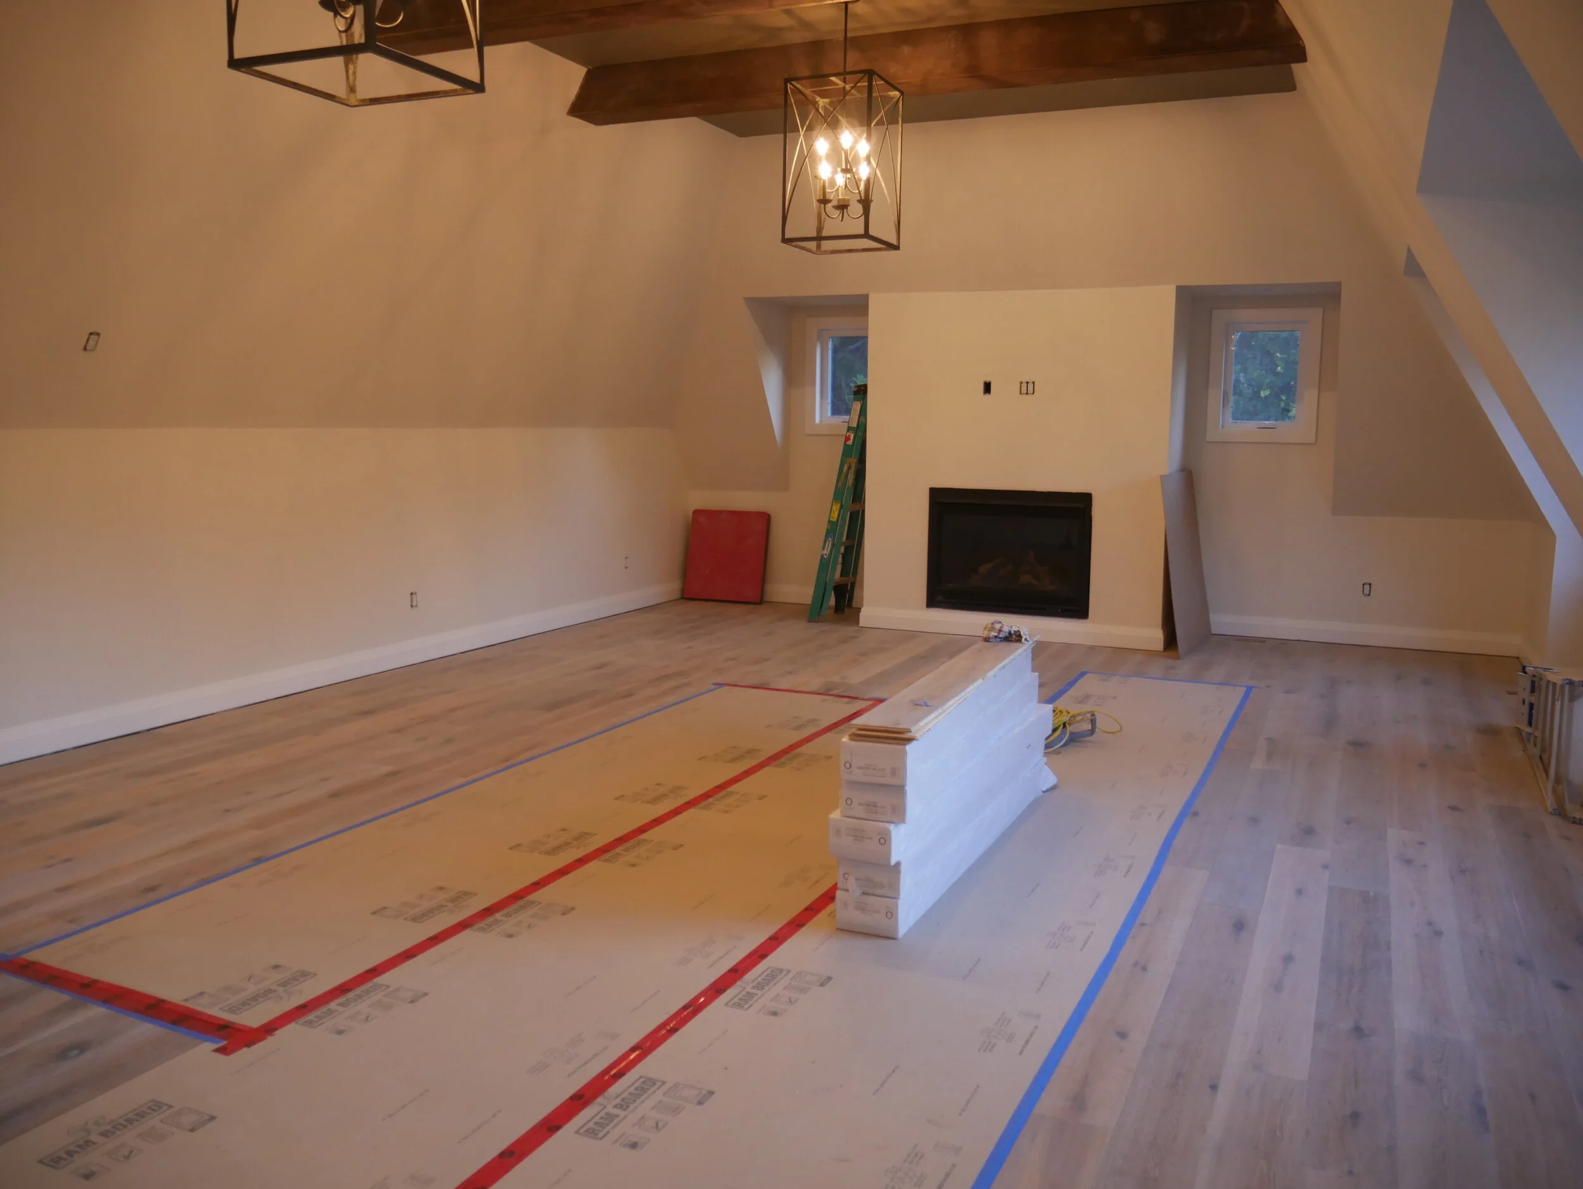
    This project features vaulted ceilings in the master bedroom, a completely open-concept main floor with a beautiful custom kitchen, and a basement with an extra room and living area.

    Other notable features of the space are a custom fireplace mantel and extra large backyard sliding door that spans the entire width of the home.

    151 Phyllis Avenue (scarborough)

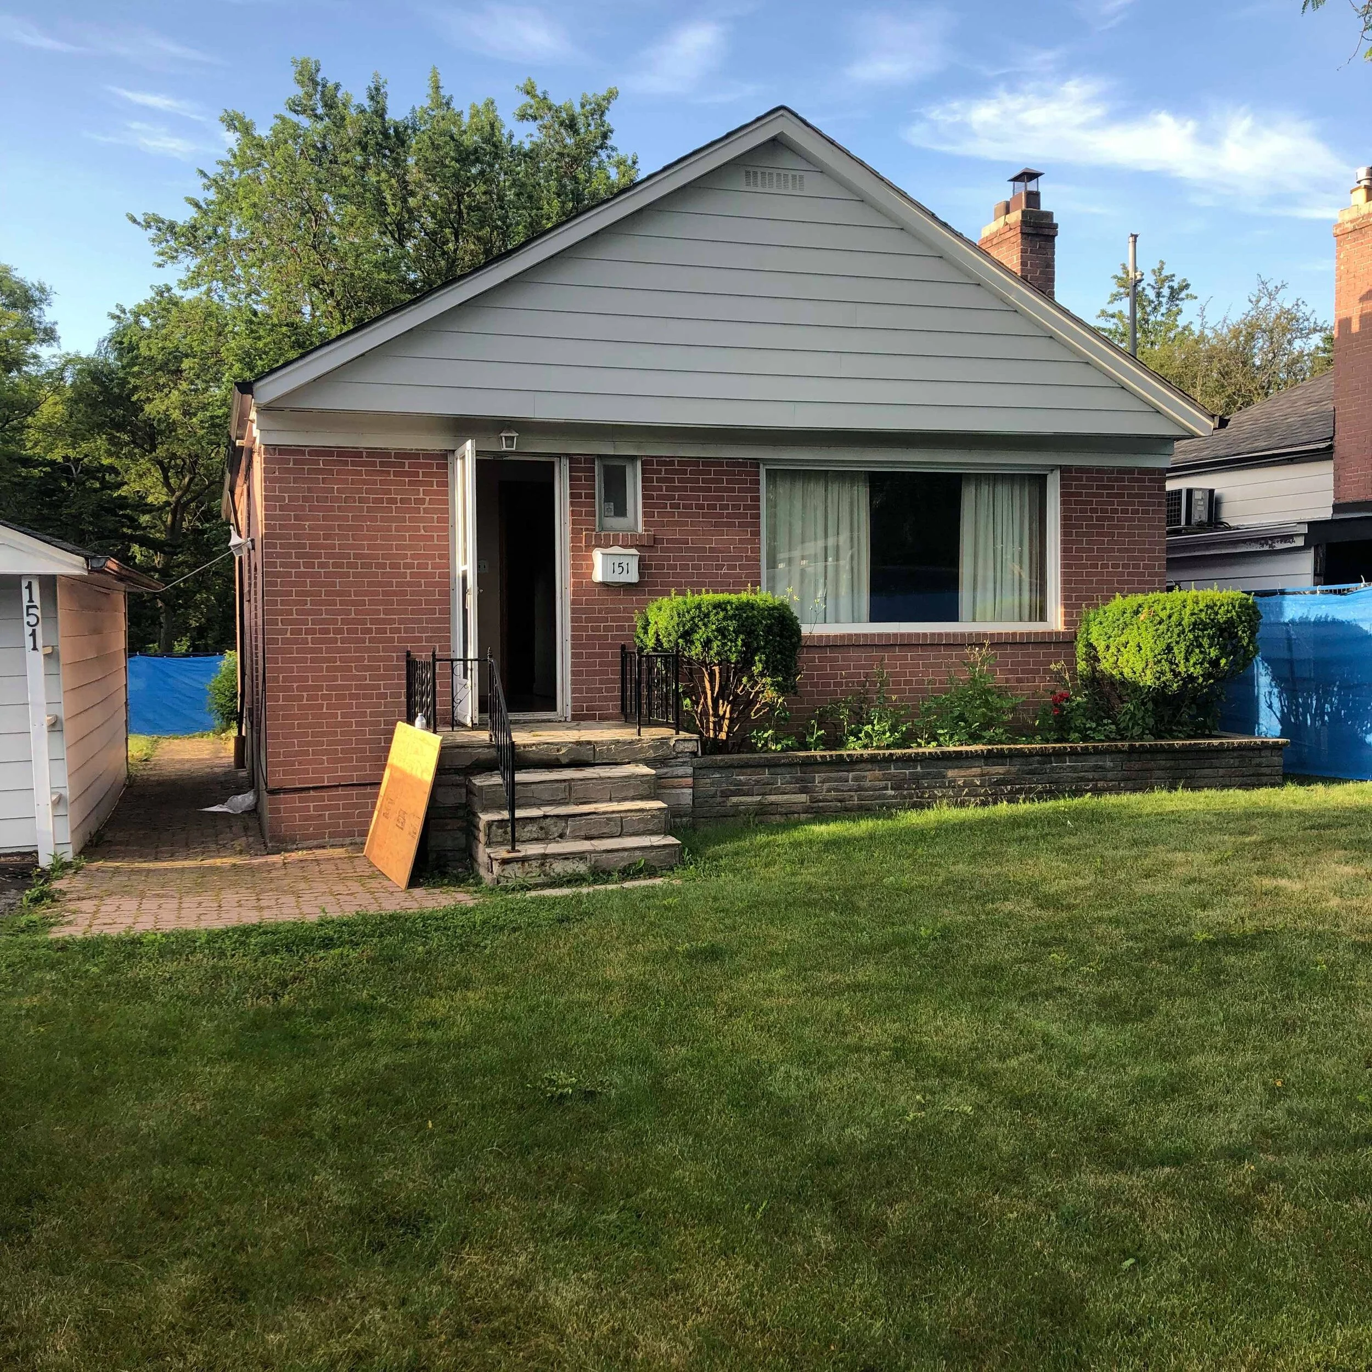
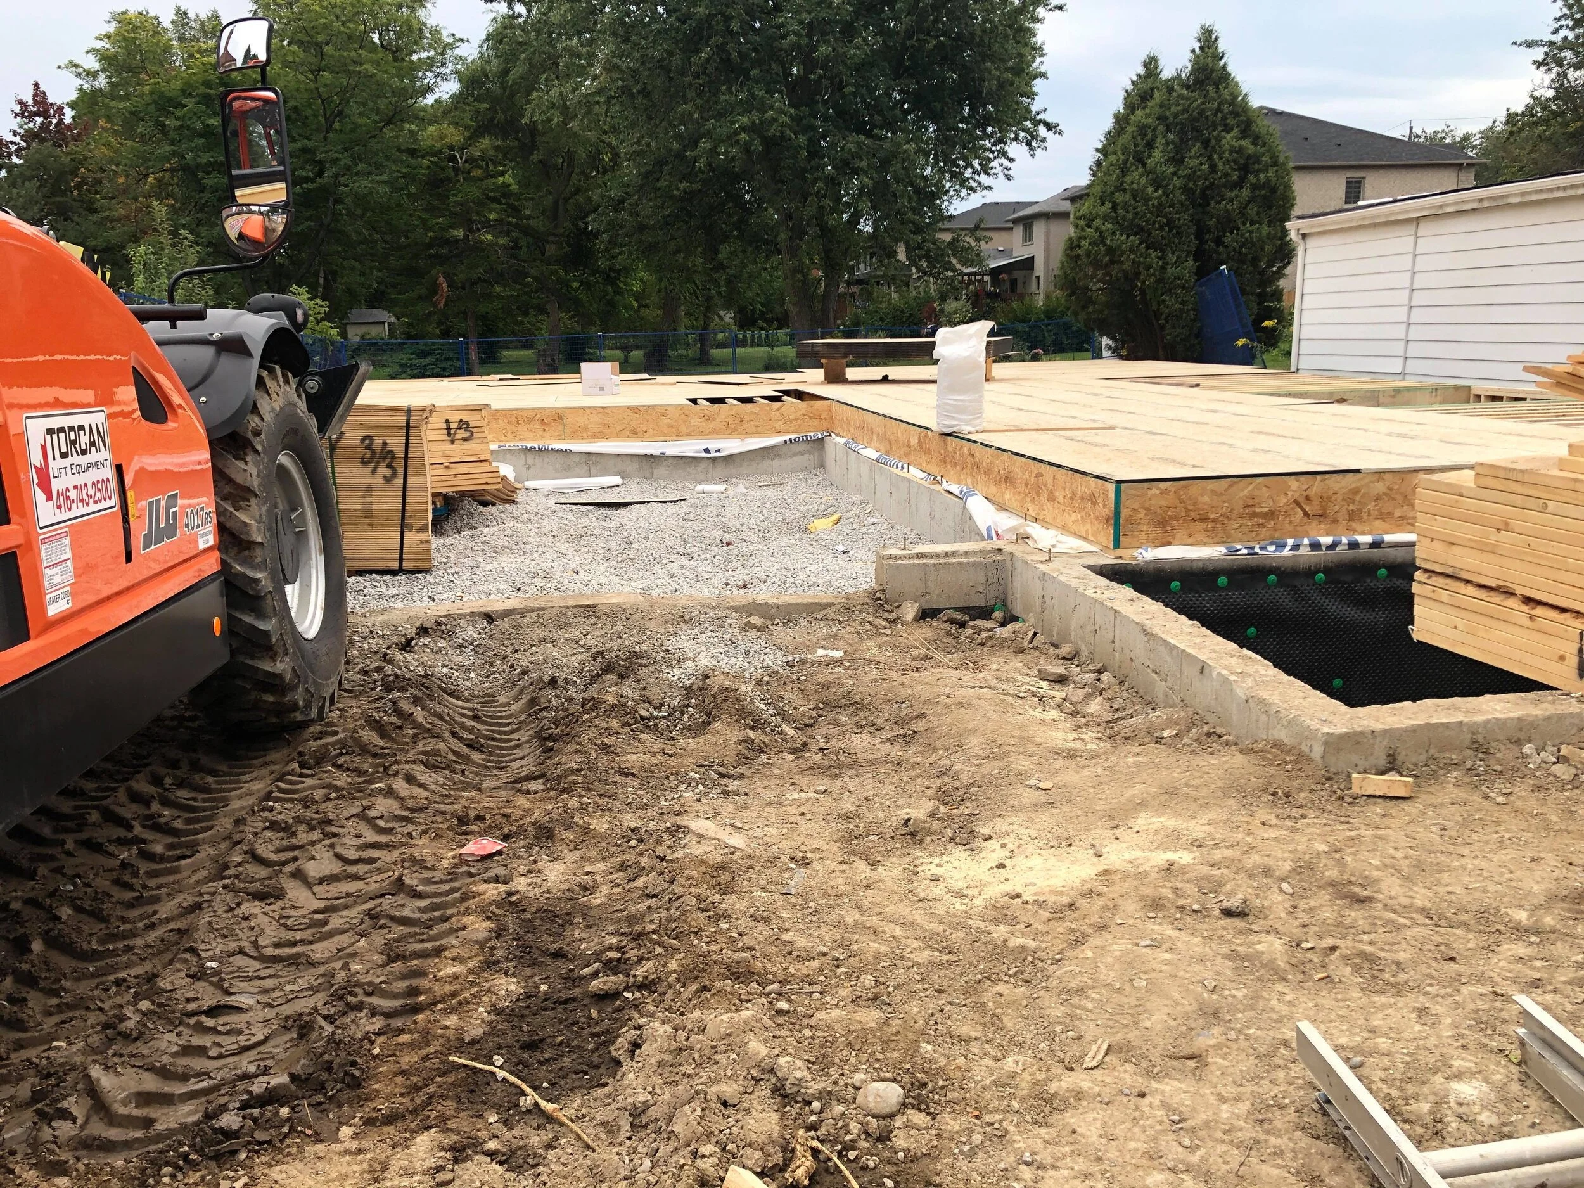
    Located in the beautiful Cliffcrest neighbourhood in Scarborough, our new home construction at 151 Phyllis Avenue is setting a new precedent for custom homes in the area. Started September 2019, this 3500 square foot project included a complete tear down of the existing bungalow that presided there, to make way for the beautifully designed 5 bedroom, 4 bathroom home.

    This property includes radiant floor heating for the entire basement floor, 20 foot ceilings in the living area overlooking the backyard, a vertical HVAC run from the basement through to the attic to prevent the presence of bulkheads, and a beautiful walk-out from the basement to the backyard.

    This project is being completed with a real estate investor, with the property anticipated to be on the market during the Spring of 2020. Look for it on MLS then!

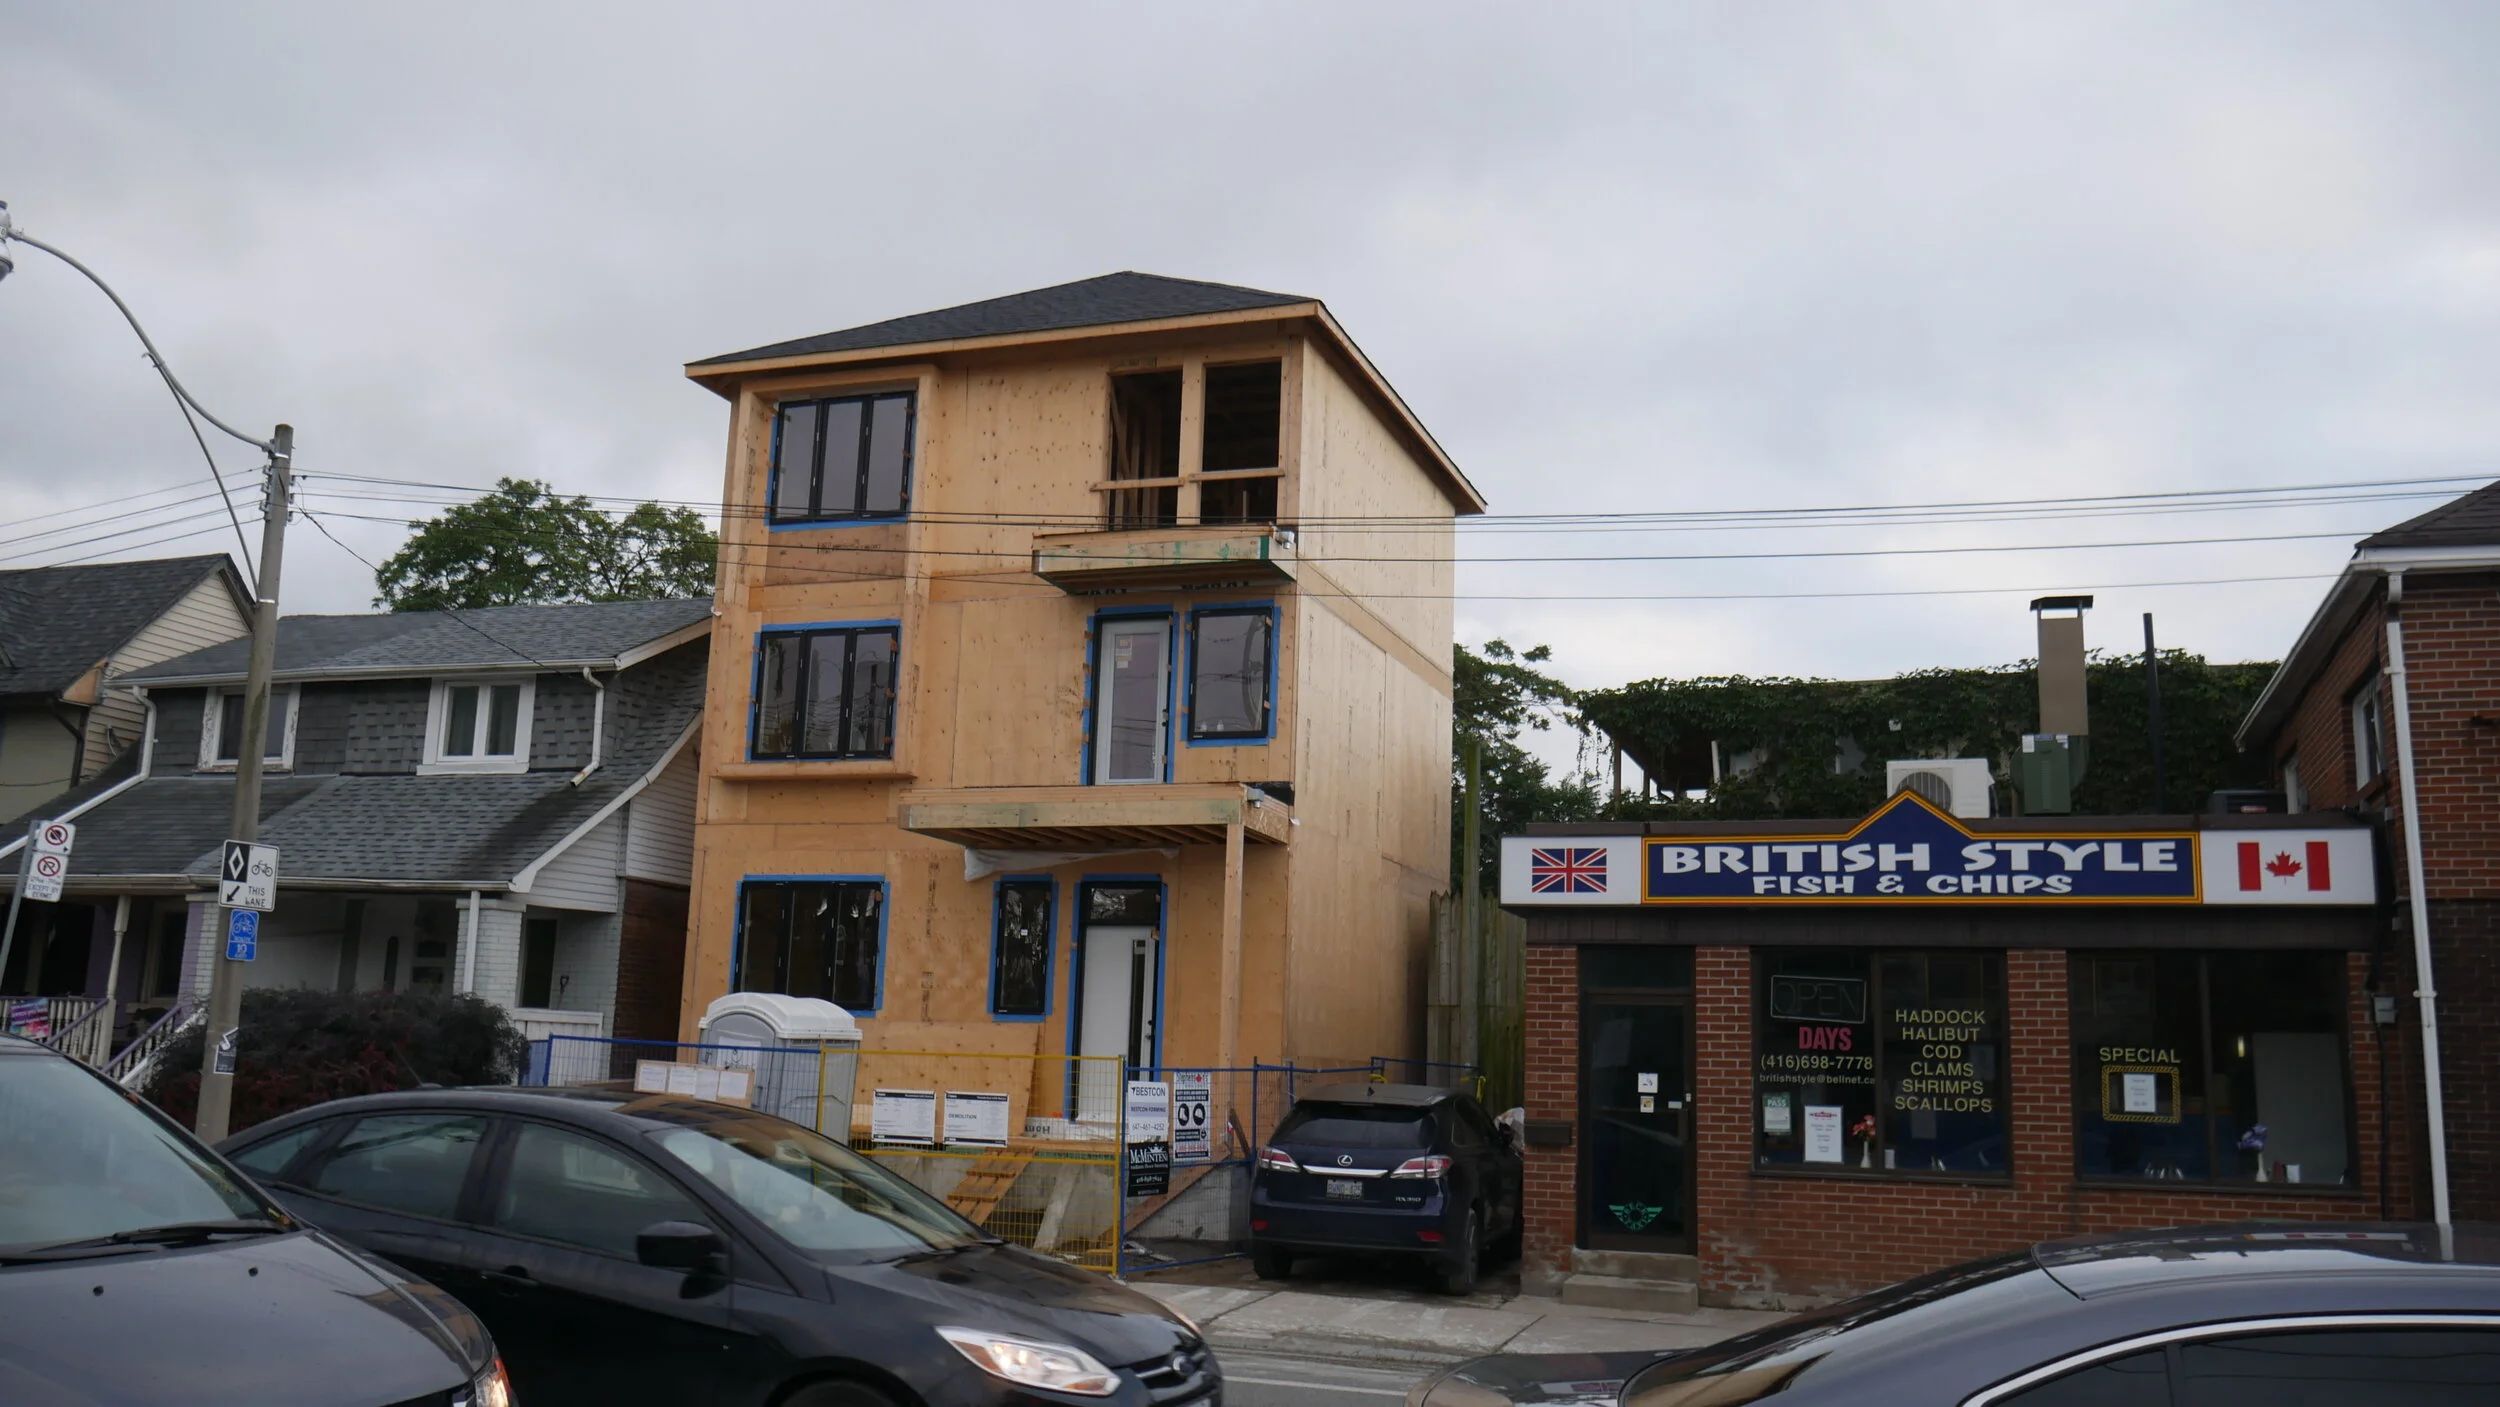
    1929 Dundas Street East (East York)

    Started July 2019, this show-stopping new home construction project located at the intersection of Dundas Street East and Coxwell Avenue (the Woodbine Corridor in the Upper Beaches neighbourhood), with an anticipated finish during Spring 2020. 

    This home features four full levels of living space, and was designed that way due to space constraints on the property, which is only 25 feet by 45 feet in dimension. Nonetheless, the design was approved for a new three storey (plus basement) property, which features a completely new foundation, radiant floors in the basement, a stucco exterior finish, and balconies on the second and third floor. The basement also has a walk-out to the front of the home, which will be perfect for an in-law suite!

    We cannot wait to show you some photos of the finished product, but here are some progress photos to tide you over!

    2 Chilton Road (East York)

    This home addition project, which was finished early 2019, is located in the beautiful Old East York neighbourhood on a corner lot at Chilton Drive and Woodville Avenue. The young couple that own this home decided to add a second storey to their existing bungalow, in order to accommodate future plans of a family. 

    The home features a main floor with a living space and kitchen which flows in that order from front to back, a massive deck on the rear of the house for entertaining, a massive master bedroom with walk-in closet and ensuite, and vaulted ceilings. The client was able to increase the height of the ceilings on the second floor into the attic space to get the vaulted ceilings they desired.

    Stay tuned for before and after pictures as well as more media in 2020!

    22 Viewbank Road (SCArborough)

    Located in the Birchcliff neighbourhood in Scarborough, one of the most up-and-coming neighbourhoods in the Greater Toronto Area, we worked with Matthew and Ciara to help build their dream home addition project for their growing family. After spending a few years in a bungalow, they decided that they would add a second storey addition to get more space for their family and optimize the space for an in-law suite in the basement. The renovation project finished up in early 2019 and took a total of around 6 months to complete.

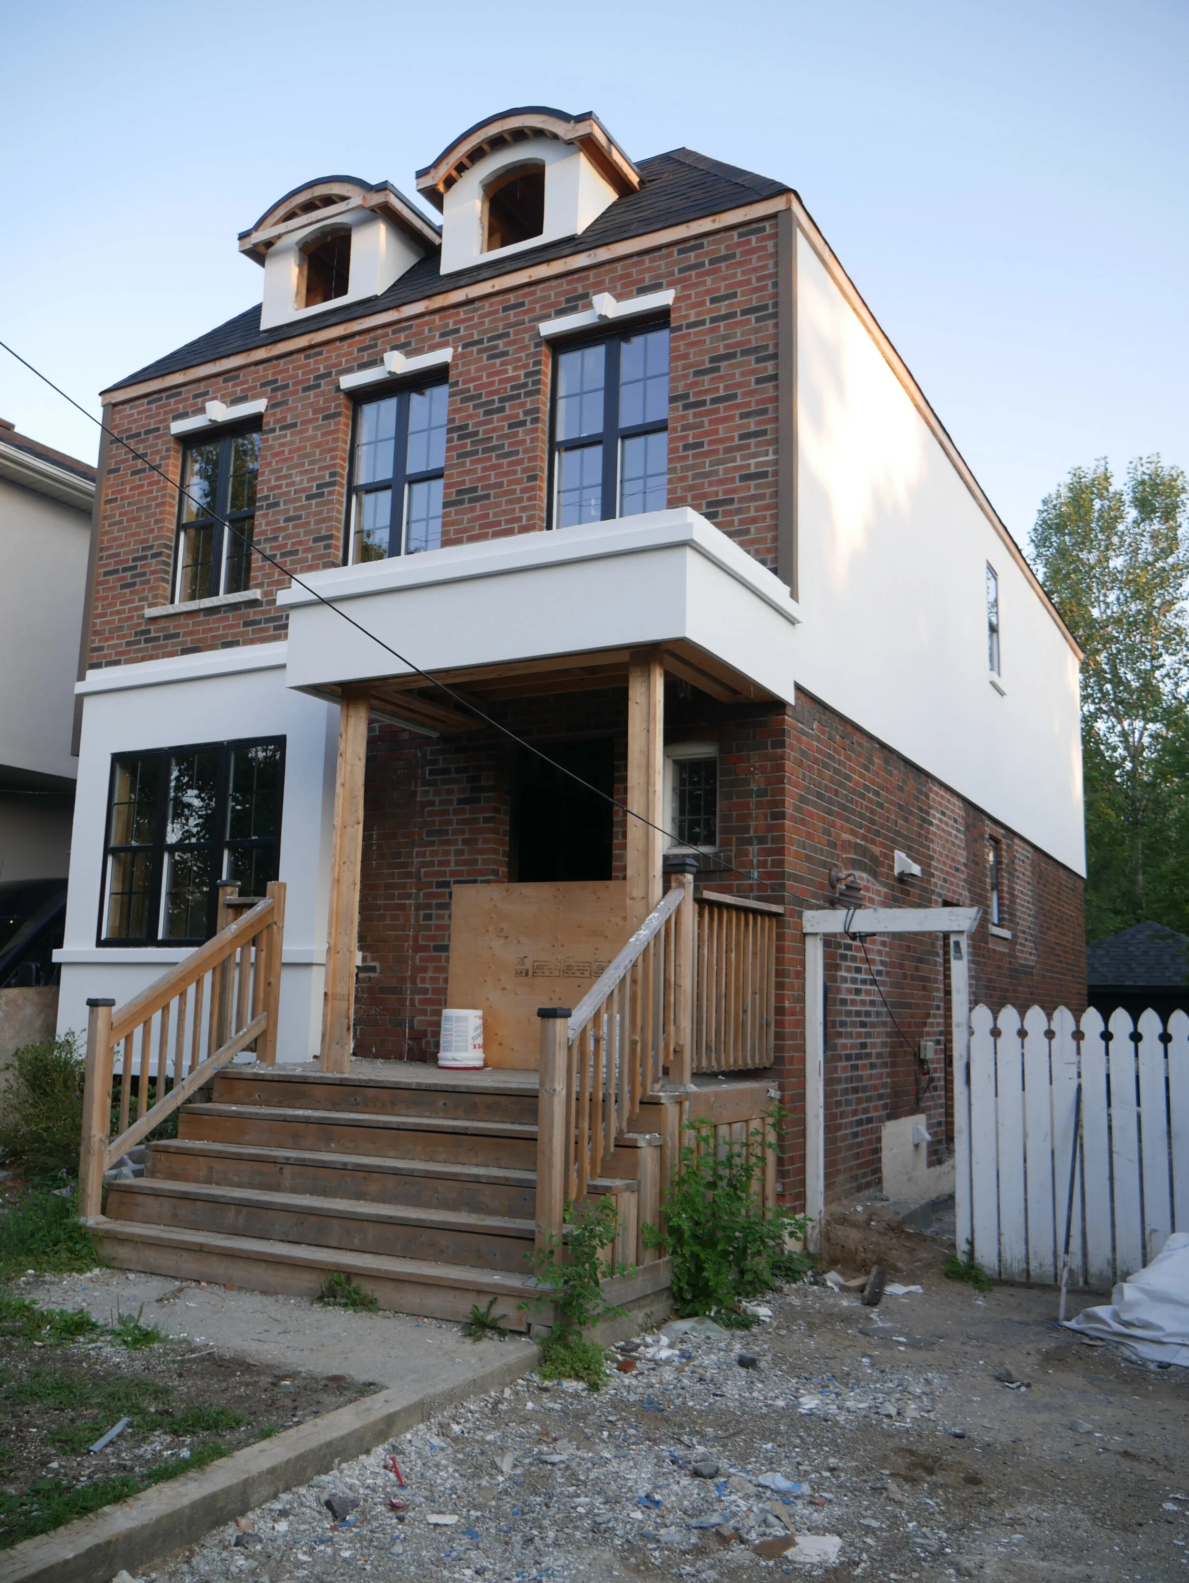
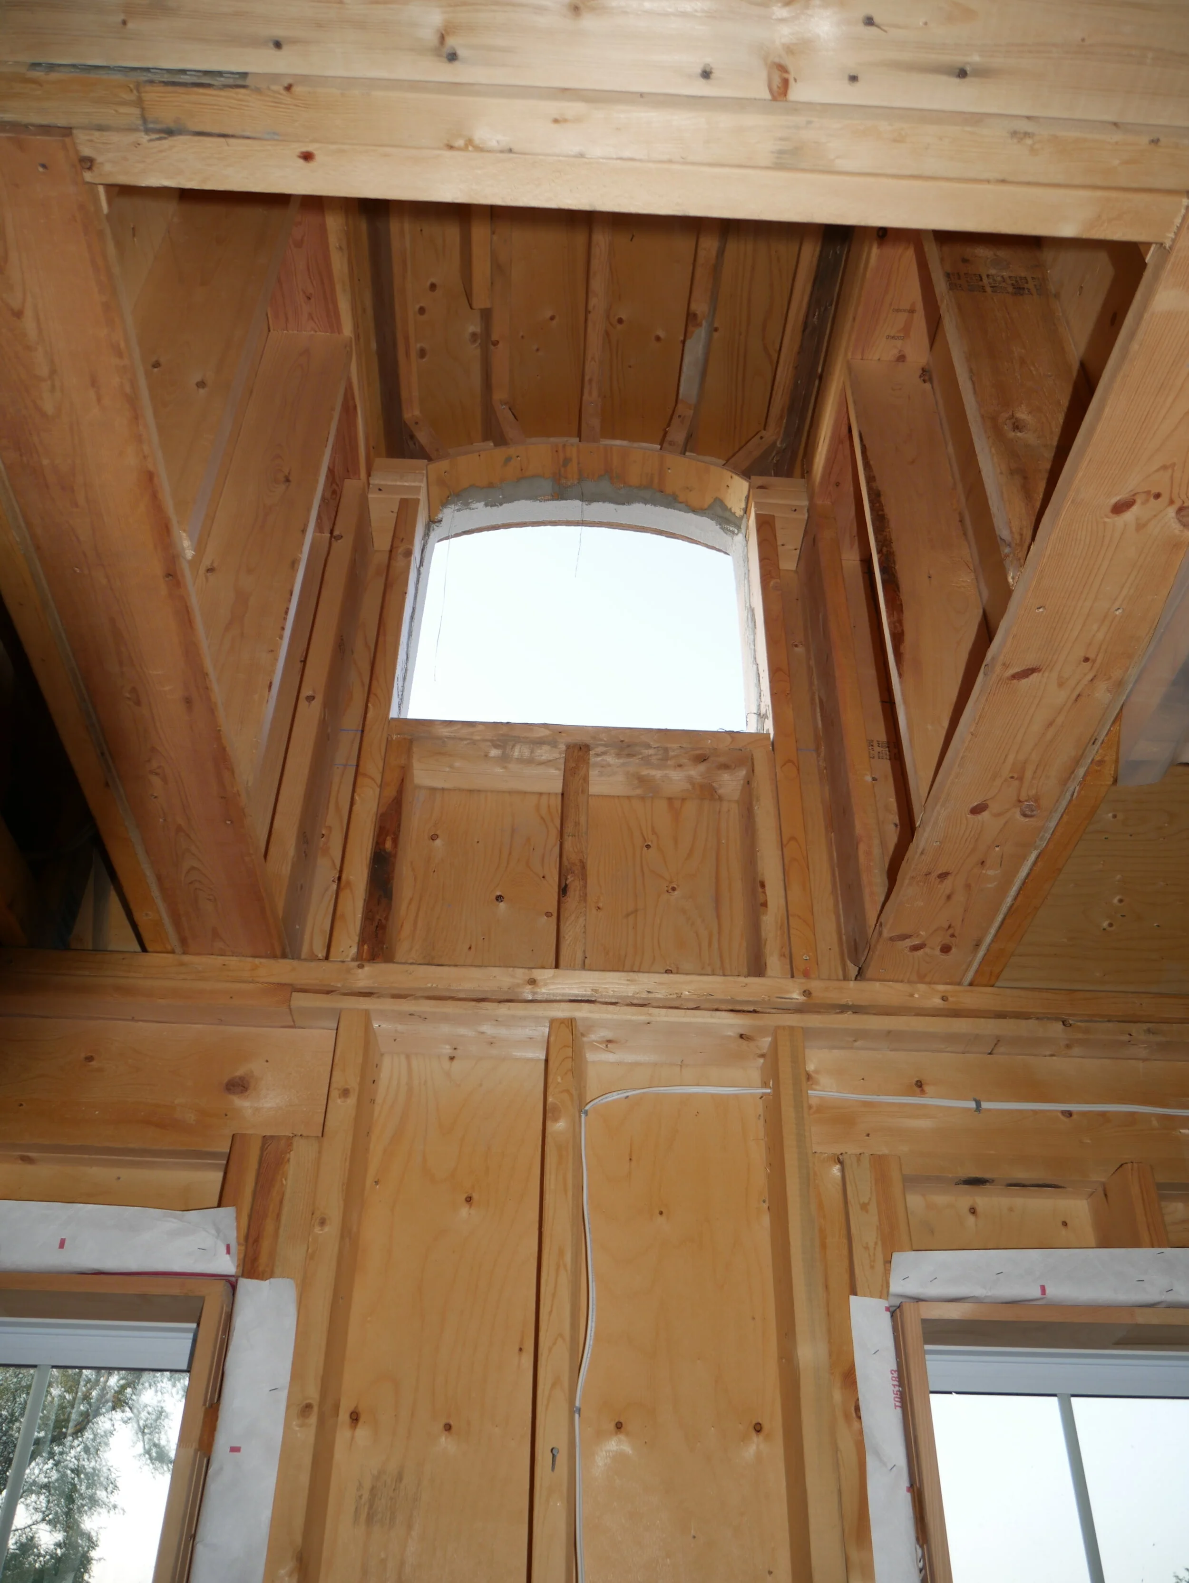
    This allowed them to make the most of their new found space on the main floor, and they were able to create a dream kitchen/living room area, and full dining room, powder room, and some extra storage. There was even some room in their budget to create two beautiful dormer windows (shown below) that allows more light into the second floor!

    We are looking forward to showing off this build even further in the new year, but we have the before and after photos of the exterior to give you a good idea of the amount of work that was involved!

    2728 St. Clair Avenue East (EAST York)

    Located at St. Clair Avenue East and O’Connor Drive in the O’Connor-Parkview neighbourhood of East York, this project involved a full second storey home addition (with a cantilevered second storey off the back of the second floor) off of the existing bungalow that previously resided on the property. 

    The property features 4 bedrooms on the top floor, a completely open-concept main floor, and a legal basement apartment with a walk-out to the backyard.

    The project started in early 2019 and the family was able to move in November 2019, with plenty of time to get settled in before the Holidays!

    295 Victoria Park Avenue (Scarborough)

    Another project in the Birchcliff neighbourhood located in between Kingston Road and Gerrard Street East, this was a full interior renovation to the existing main and second floors. The home was bought at the beginning of 2019 and was in need of some updating to suit the needs of the incoming family. Our clients used our design-build service to both design and renovate the interior of the home to fit within their budgetary constraints.

    In addition to the interior renovations, the clients also decided to increase the size of their mudroom on the front of the home, which allowed for more space and storage for them and their two children.

    Overall, the final product was a beautifully finished home with a new kitchen, updated electrical/plumbing/HVAC, and has substantially increased the value of the property (all while making the home more comfortable and safe to live in for their two young children).

    We will be creating a media showcase of this project with these clients in 2020 so stay tuned for the media that we are looking forward to rolling out!

    As a leading General Contractor in Toronto, BVM Contracting prides itself on providing the best experiences for substantial residential construction projects. This includes home additions, interior renovations (basement apartment renovations, kitchen renovations, bathroom renovations), and custom home builds. We are always excited to learn about new projects and are looking forward to starting a conversation with you about yours! It is never too early to start planning your renovation journey so contact us to get started.

    ABOUT BVM CONTRACTING

    BVM Contracting is a full-service General Contractor or Home Builder located in Toronto. We provide home renovation and building services for major home renovations (kitchen renovations, bathroom renovations, basement renovations, full interior renovations, home additions, and new home construction). Our goal is to help guide our clients through the process of renovating their home, from concept to completion.

    Further than providing General Contracting and Project Management for major home renovations, we also offer value-added services such as renovation financing, renovation rebate consultations and services, building permit and design services, smart home installation services, and real estate investor services.

    To learn more about our offering by visiting our services page.
  • Build Process

    Build Process

    The Building Process

    Home Addition Scarborough

    Minerva Avenue

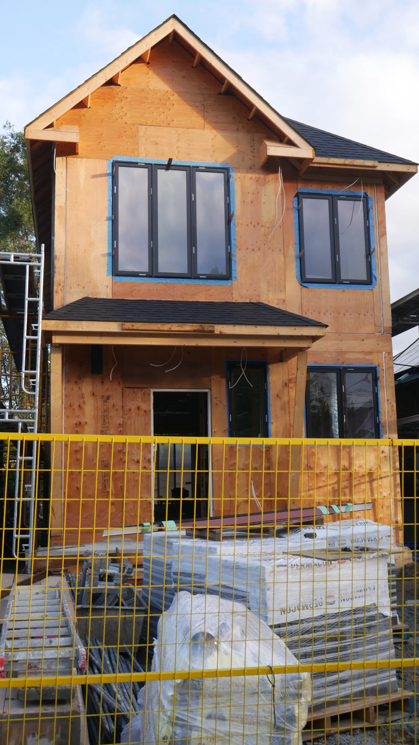
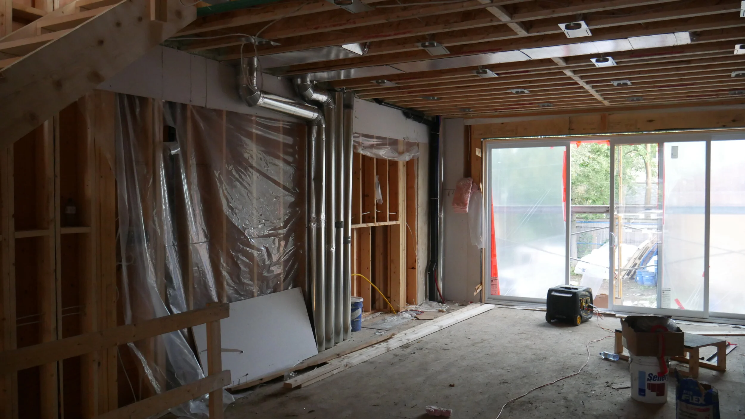
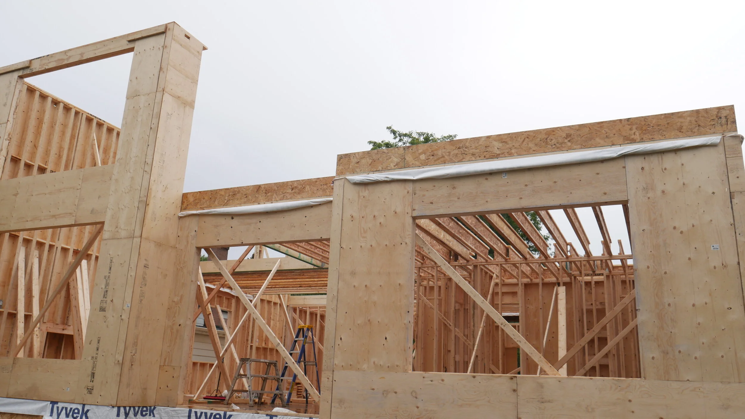
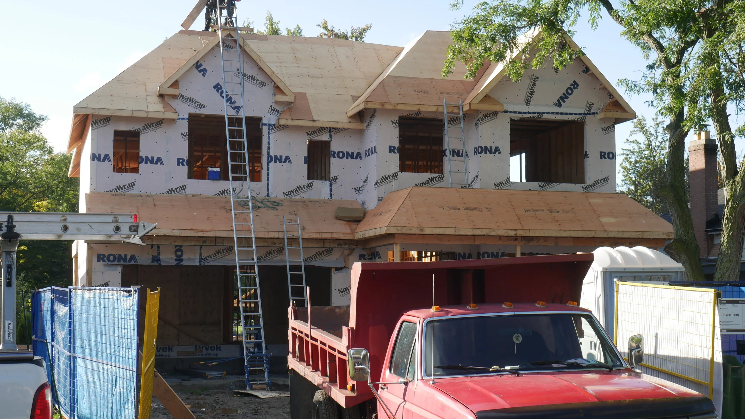
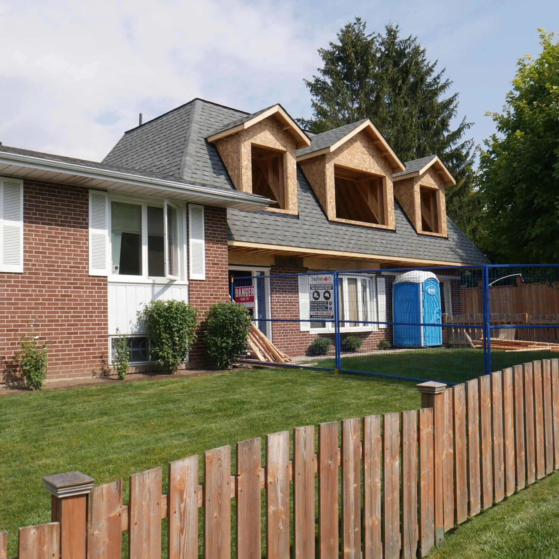
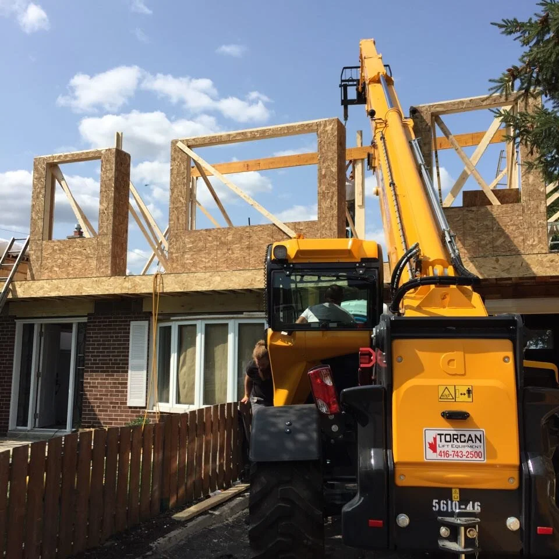
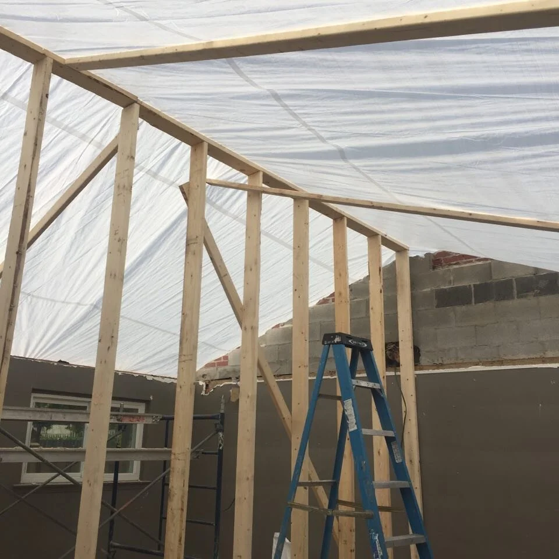
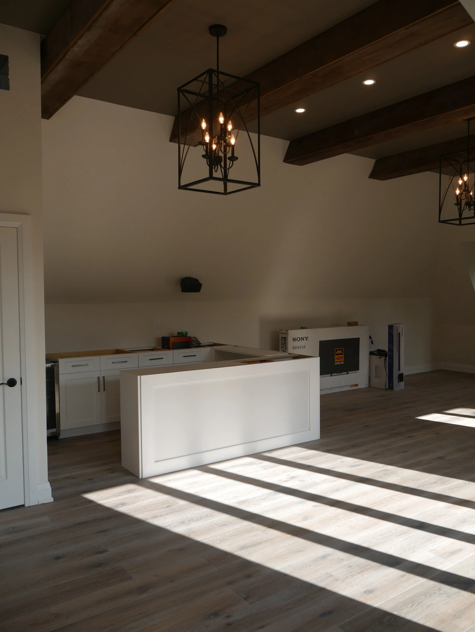
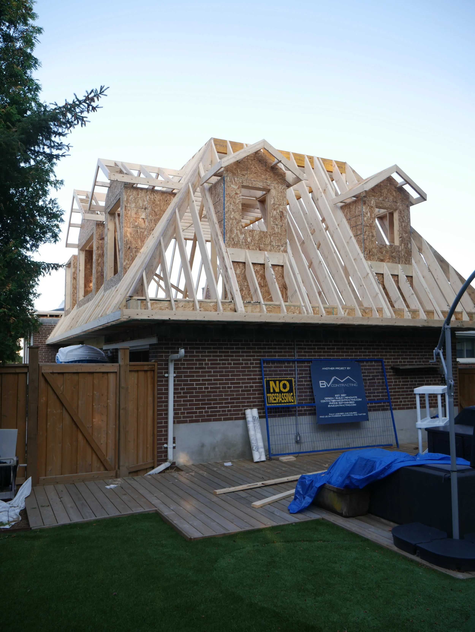
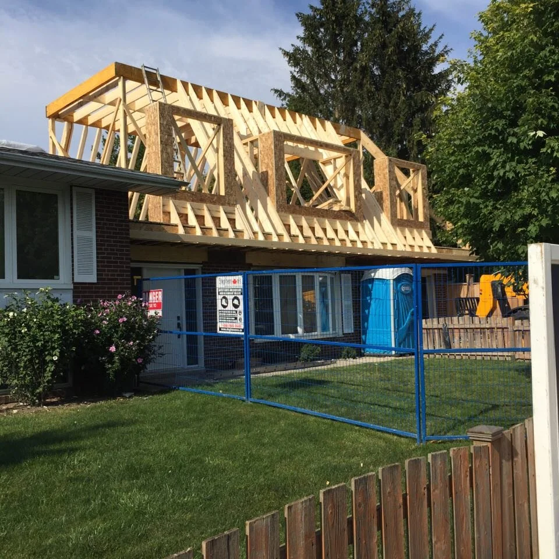
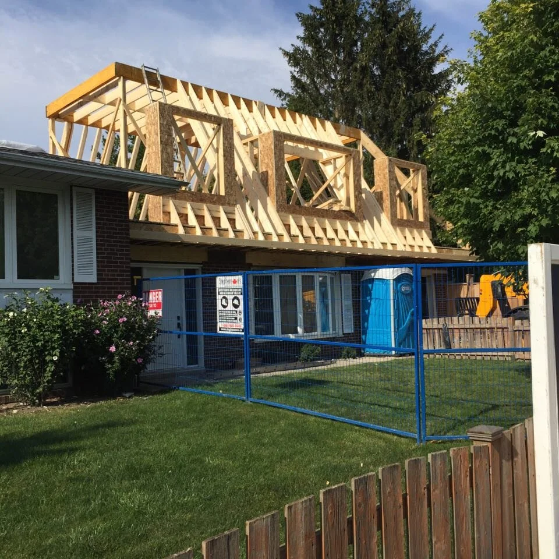
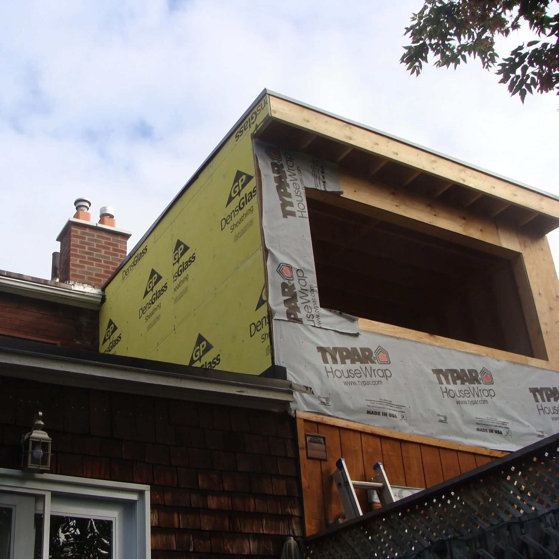
    One of the challenges on this project was creating a temporary roof or overhang, to protect the structure while the framing was being completed. The right side of the home was being worked on, while the left side (containing bedrooms and bathrooms) had a roof. Thankfully we worked quickly and Mother Nature was on our side, framing and roof installed in record time!

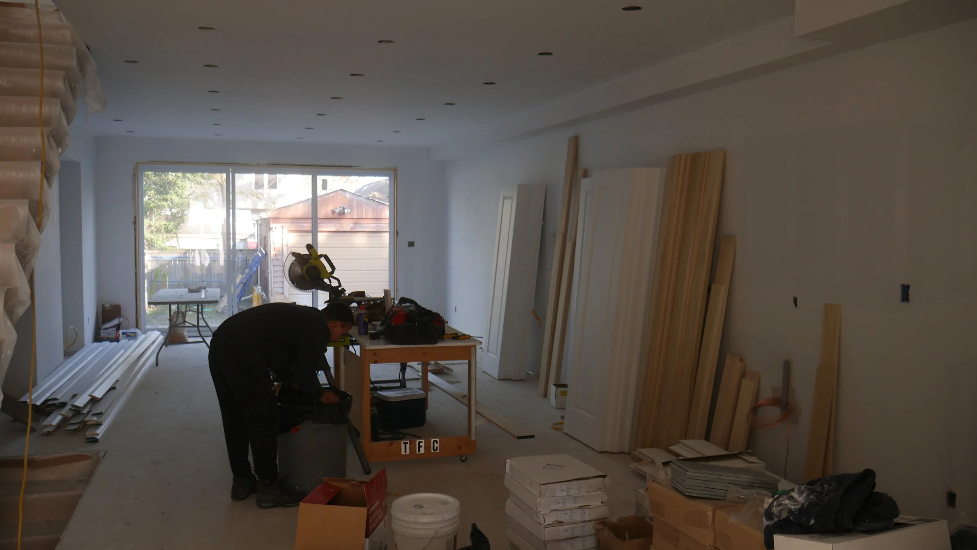
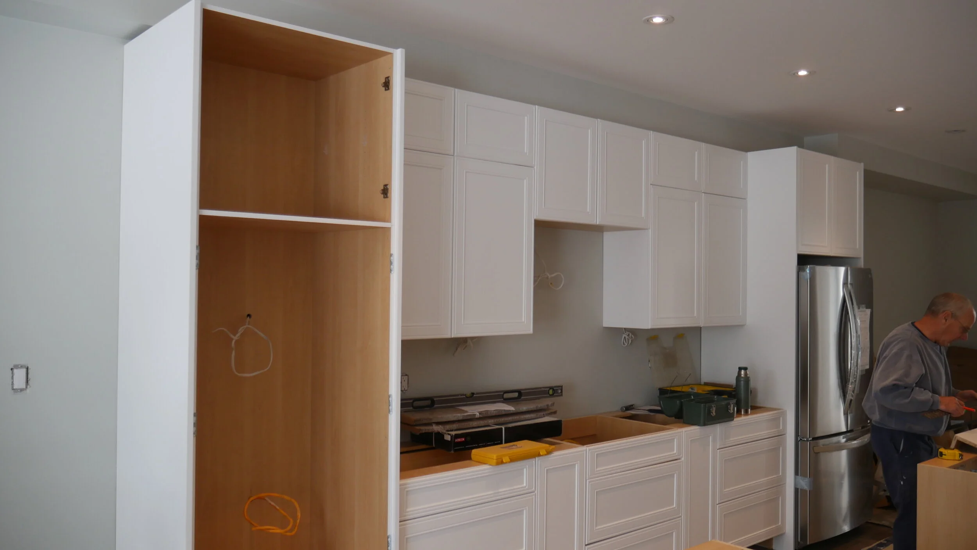
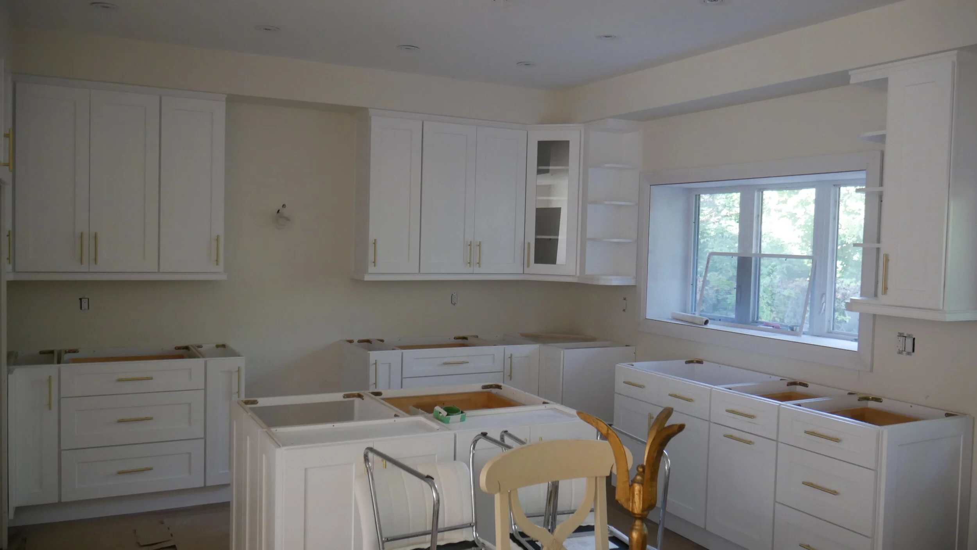
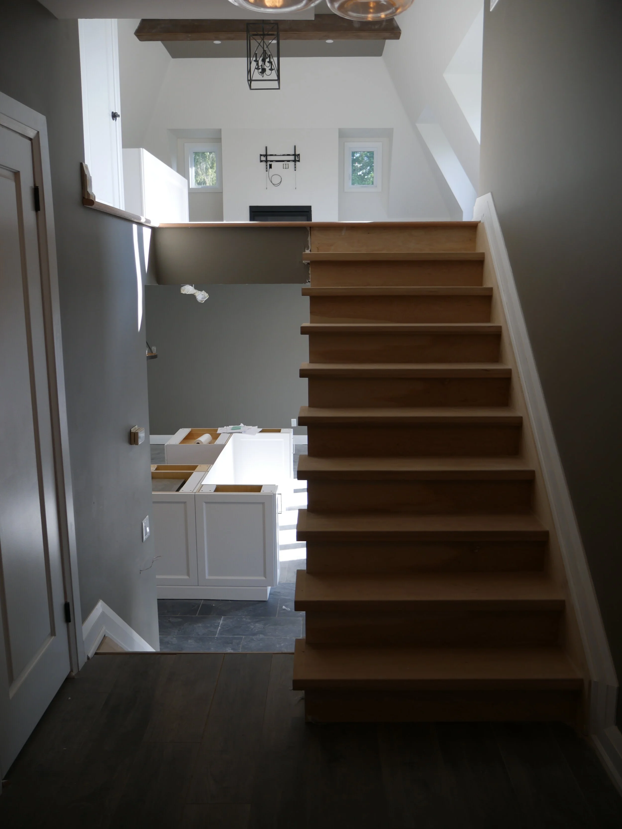
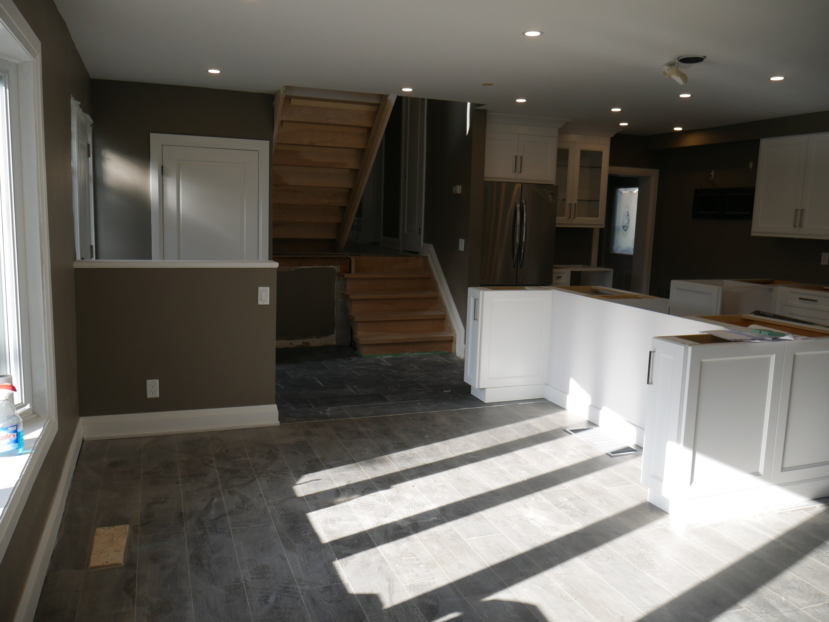
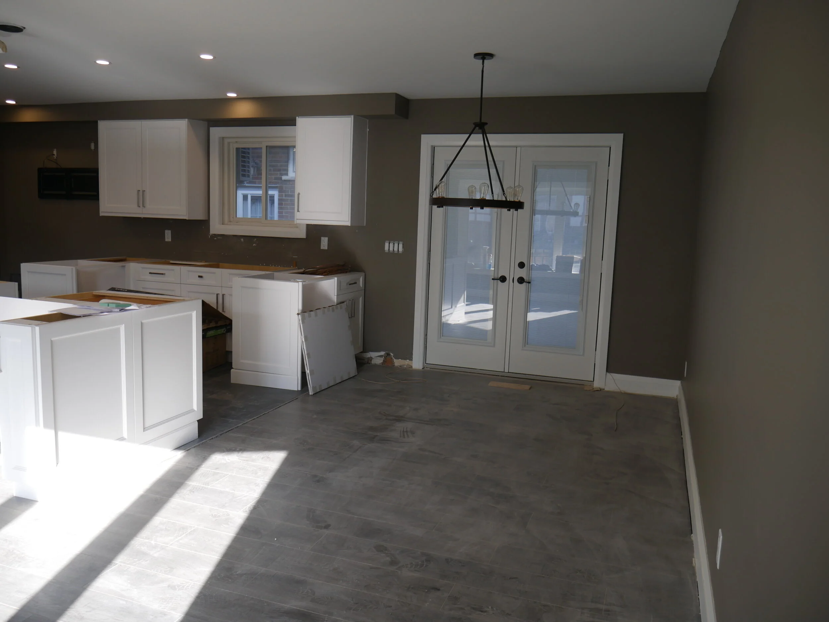
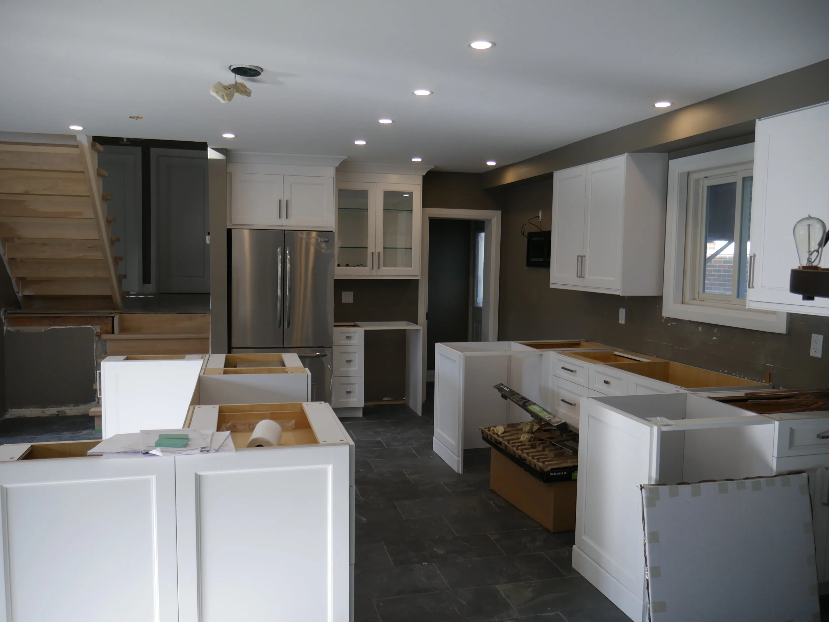
    The lower level of this build has a newly designed kitchen and eating area, complete with walkout to the yard.

    ABOUT BVM CONTRACTING

    BVM Contracting is a full-service General Contractor or Home Builder located in Toronto. We provide home renovation and building services for major home renovations (kitchen renovations, bathroom renovations, basement renovations, full interior renovations, home additions, and new home construction). Our goal is to help guide our clients through the process of renovating their home, from concept to completion.

    Further than providing General Contracting and Project Management for major home renovations, we also offer value-added services such as renovation financing, renovation rebate consultations and services, building permit and design services, smart home installation services, and real estate investor services.

    To learn more about our offering by visiting our services page.
  • Underpinning Video

    Underpinning Video

    Underpinning

    Toronto Home Addition

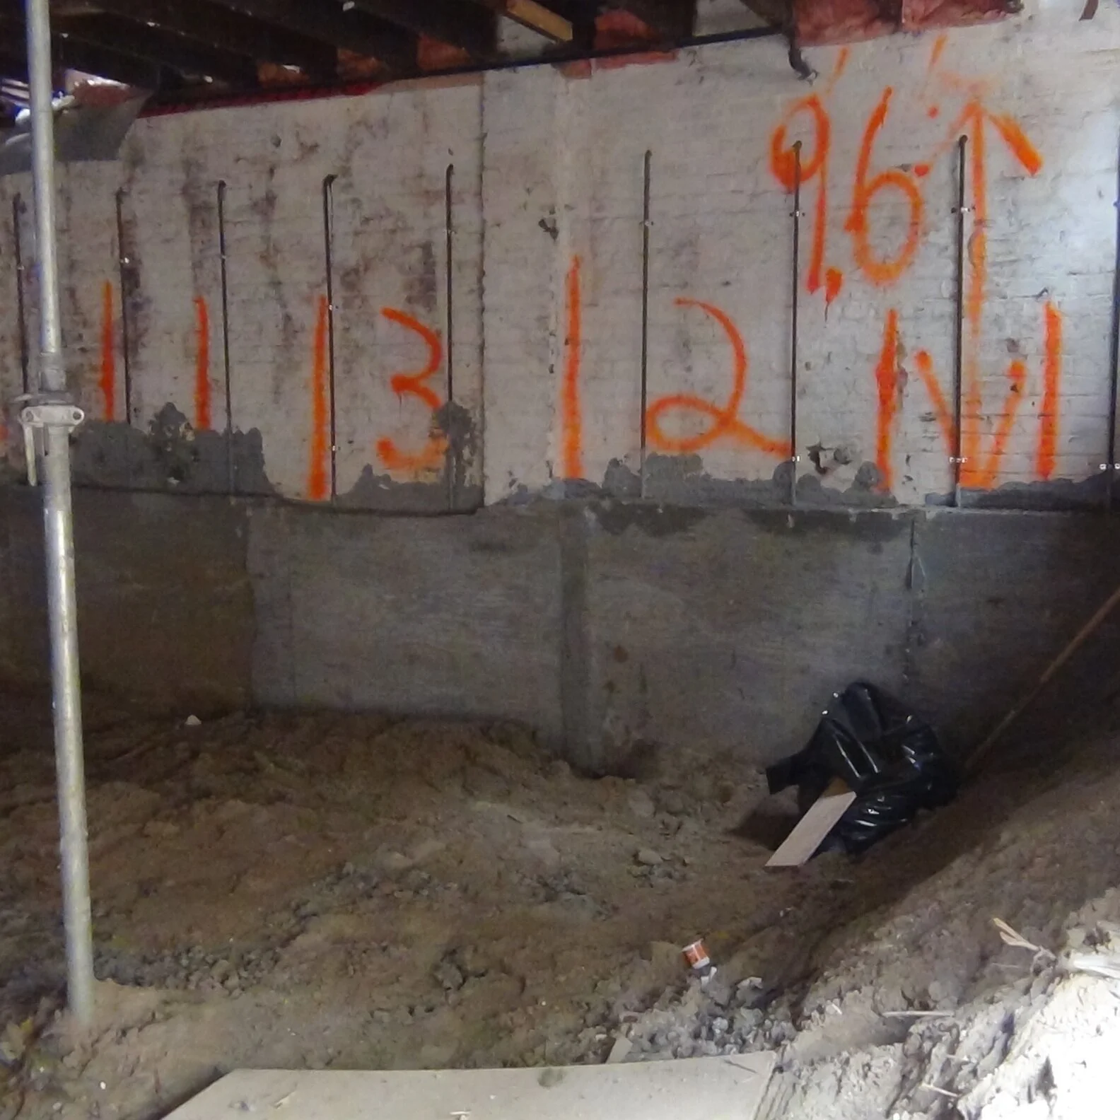
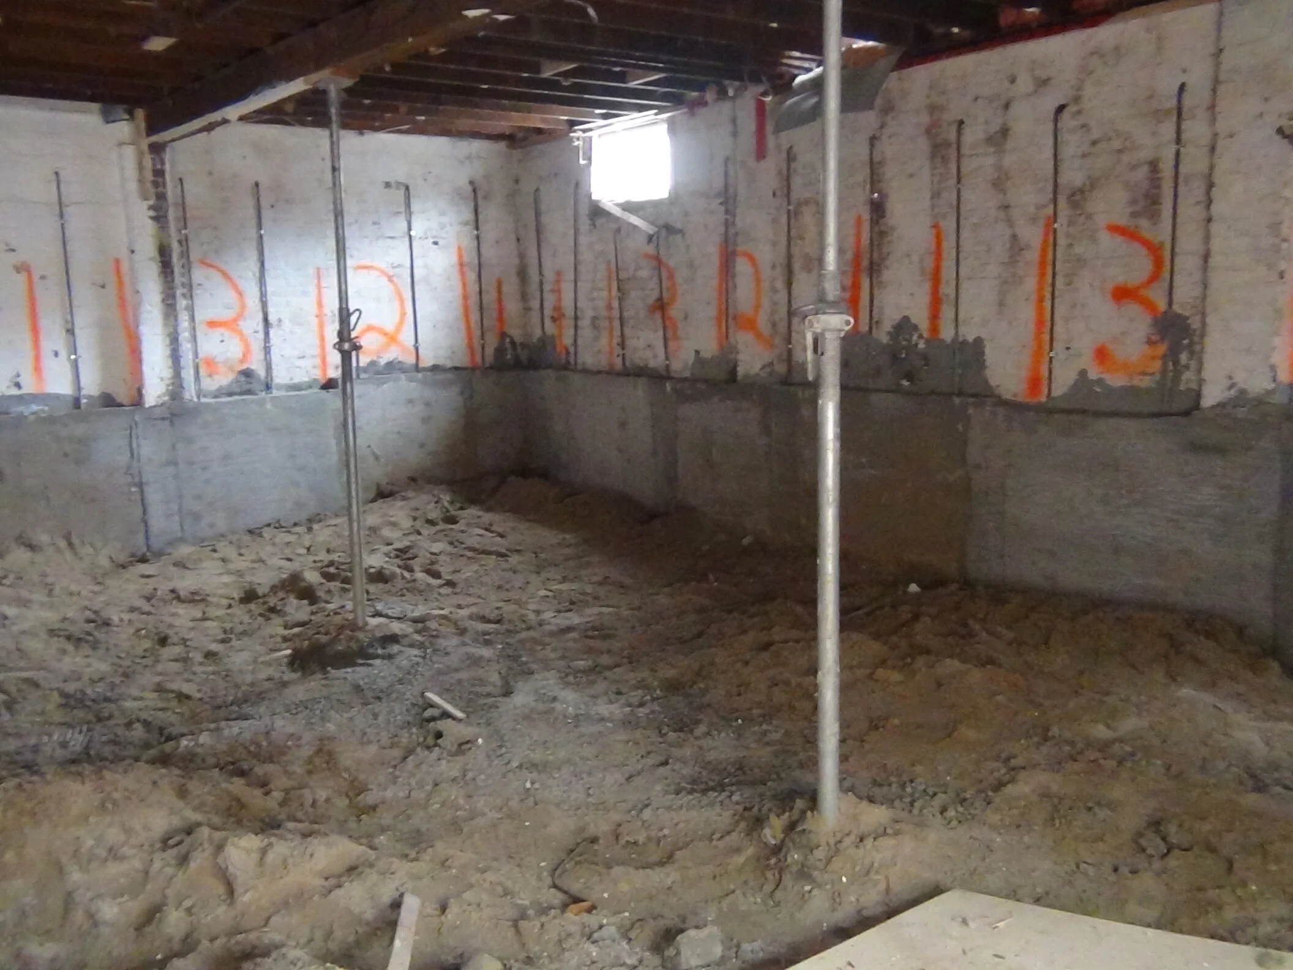
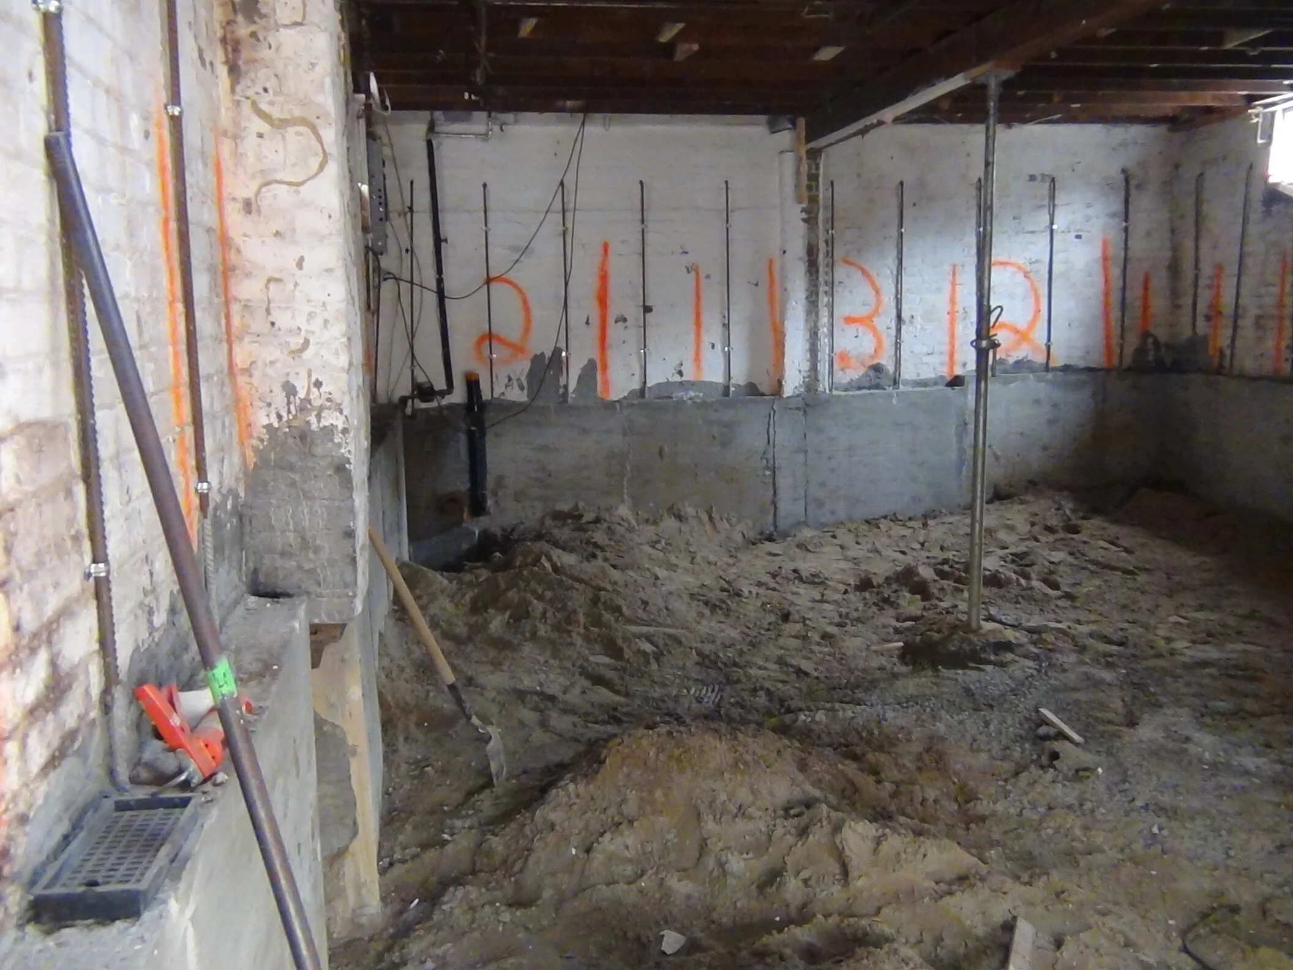
    Completed in 2016, this project was a full interior renovation, coupled with an extension to the rear of the home and an addition over the entire main floor/new extension. Before any of the extending/adding was completed BVM Contracting completed underpinning in the basement to add approximately 3 feet of ceiling height to the basement. BVM Contracting specializes in underpinning for home addition and extension projects and was able to complete this work in under 3 weeks. From then on, the excavation for the extension was completed,foundation-level footings were poured to increase the size of the basement and main floor. Blockwork was completed after this step for the new extension, as well as around the existing main floor to increase the size of the main floor ceiling height by one foot.

    Once the block work was completed the framing was completed for the extension, second storey, and interior walls. This is when the client can finally see the project coming together. 

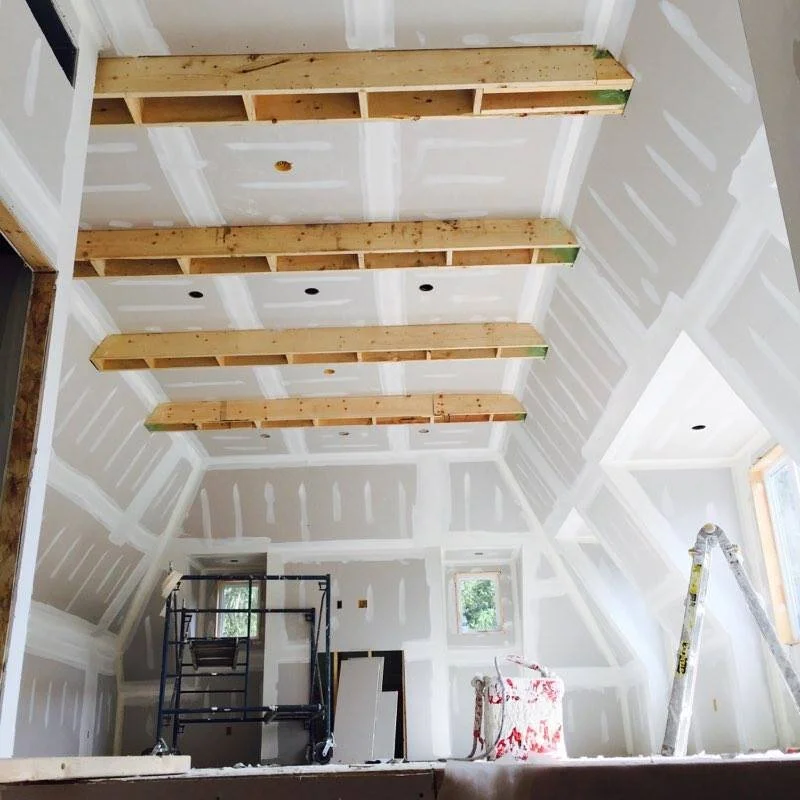
    Once the framing was completed and roof shingles installed, the rough electrical/plumbing/mechanical work was completed in order to allow the new areas of the home. During these types of home renovations the electrical, plumbing, and mechanical is always upgraded. Once all of these systems are roughed in, the insulation and drywall can commence. Concurrently with the insulation/drywall, the exterior finish was installed. 

    The client decided to also complete the basement renovations after the main and second floor renovations. This was also completed by BVM Contracting at a later date.

    ABOUT BVM CONTRACTING

    BVM Contracting is a full-service General Contractor or Home Builder located in Toronto. We provide home renovation and building services for major home renovations (kitchen renovations, bathroom renovations, basement renovations, full interior renovations, home additions, and new home construction). Our goal is to help guide our clients through the process of renovating their home, from concept to completion.

    Further than providing General Contracting and Project Management for major home renovations, we also offer value-added services such as renovation financing, renovation rebate consultations and services, building permit and design services, smart home installation services, and real estate investor services.

    To learn more about our offering by visiting our services page.
  • Mansard Roof

    Mansard Roof

    HAND FRAMED RAFTERS

    MANSARD ROOF

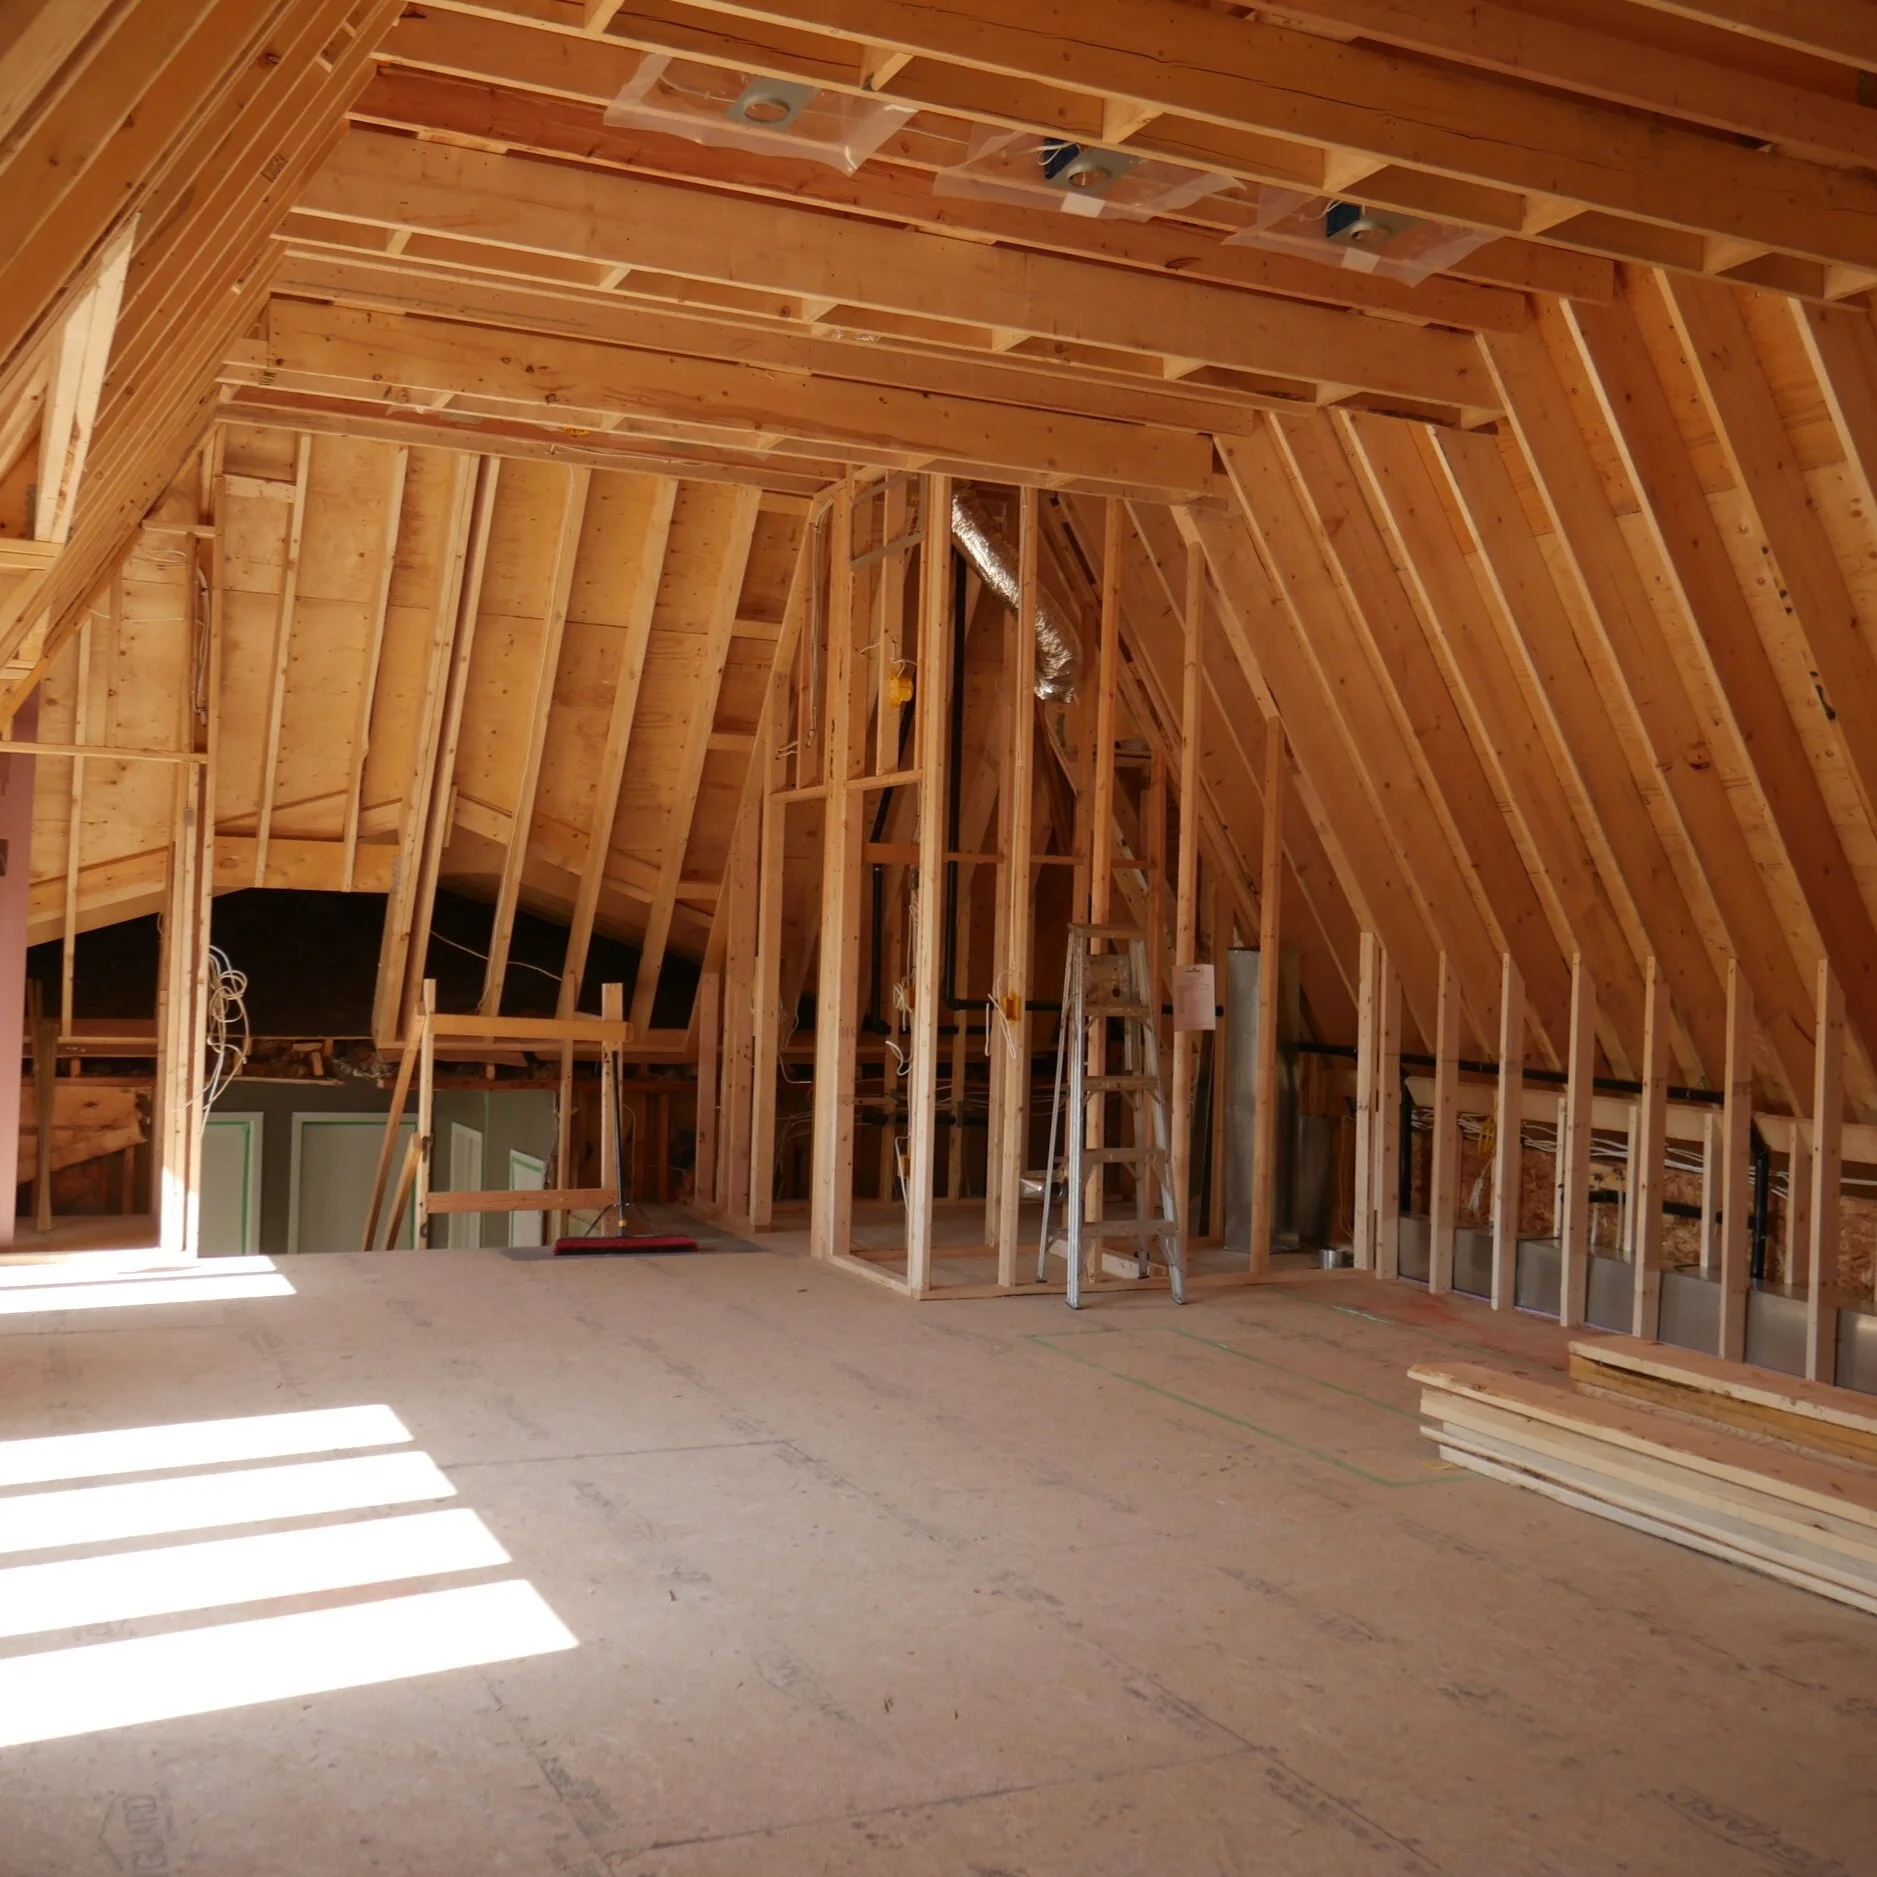
    The roof of Minerva, called a mansard roof (or gambrel) was popularized in the early 17th century by François Mansart, an accomplished architect of the French Baroque period.  This type of roof allows for the finished structure to have more livable space.  Mansard in Europe also means Attic (garret) space.  
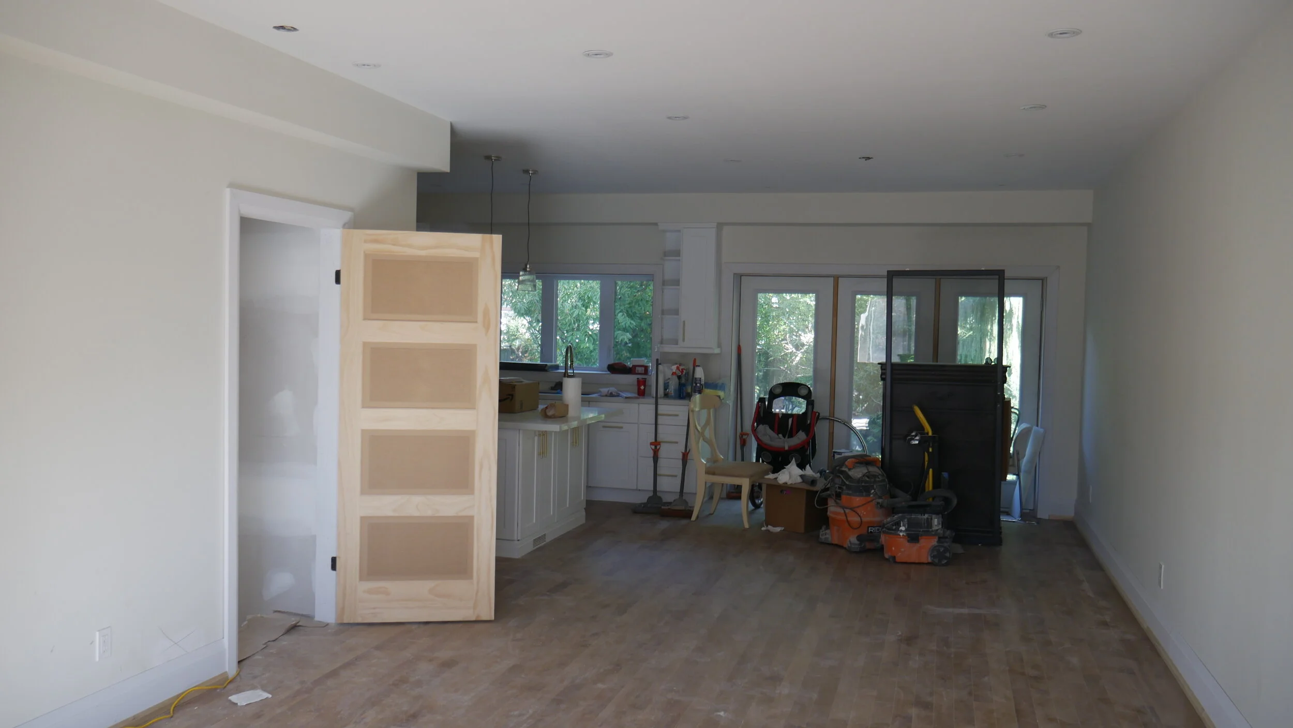
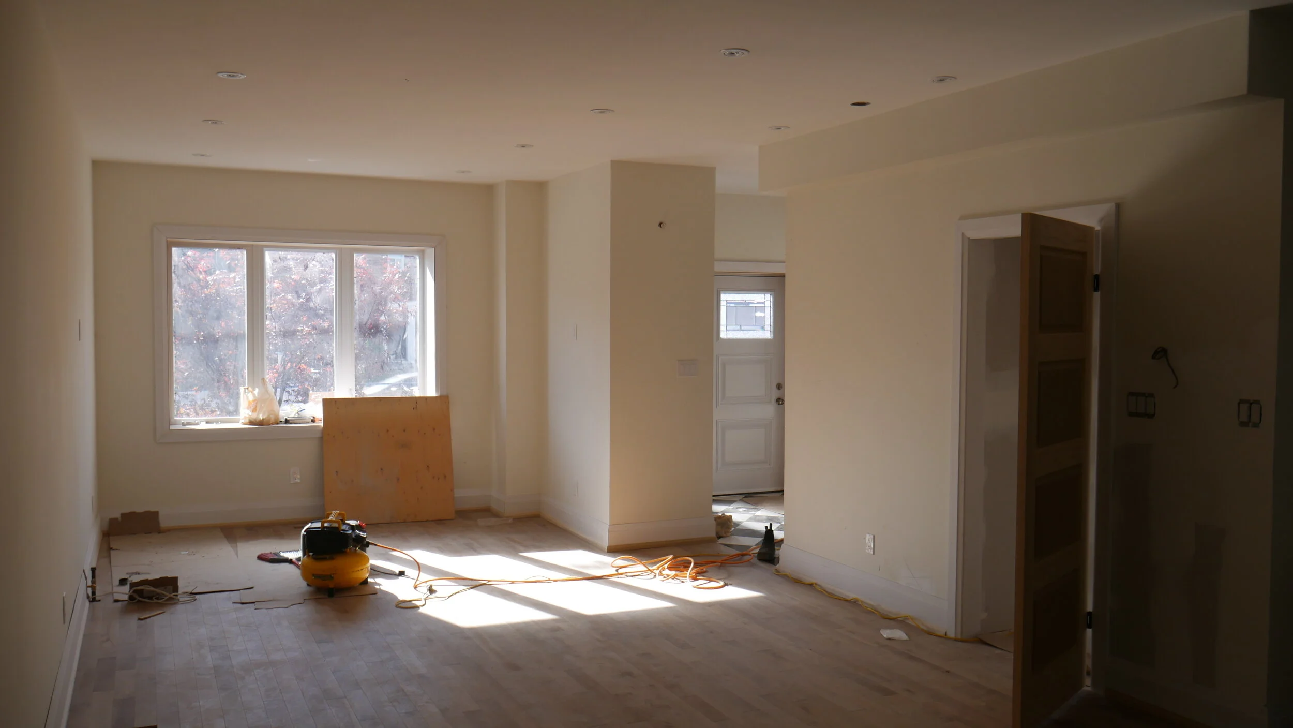
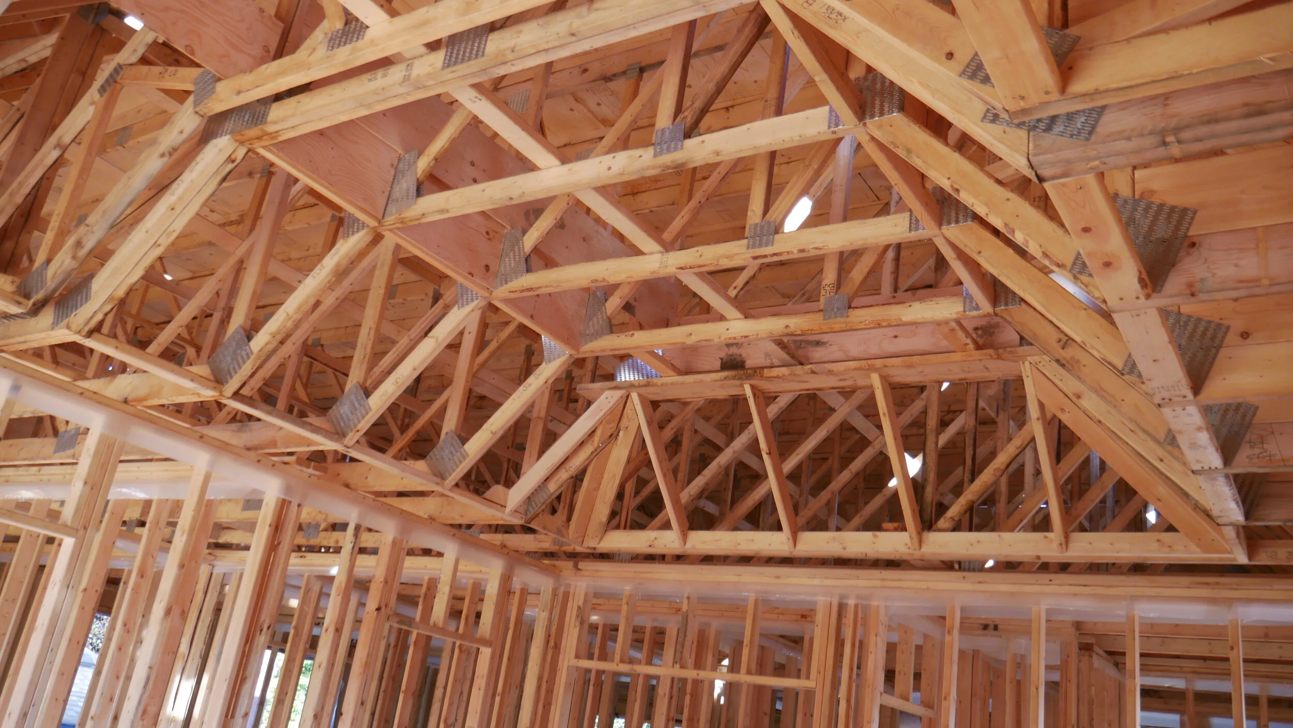
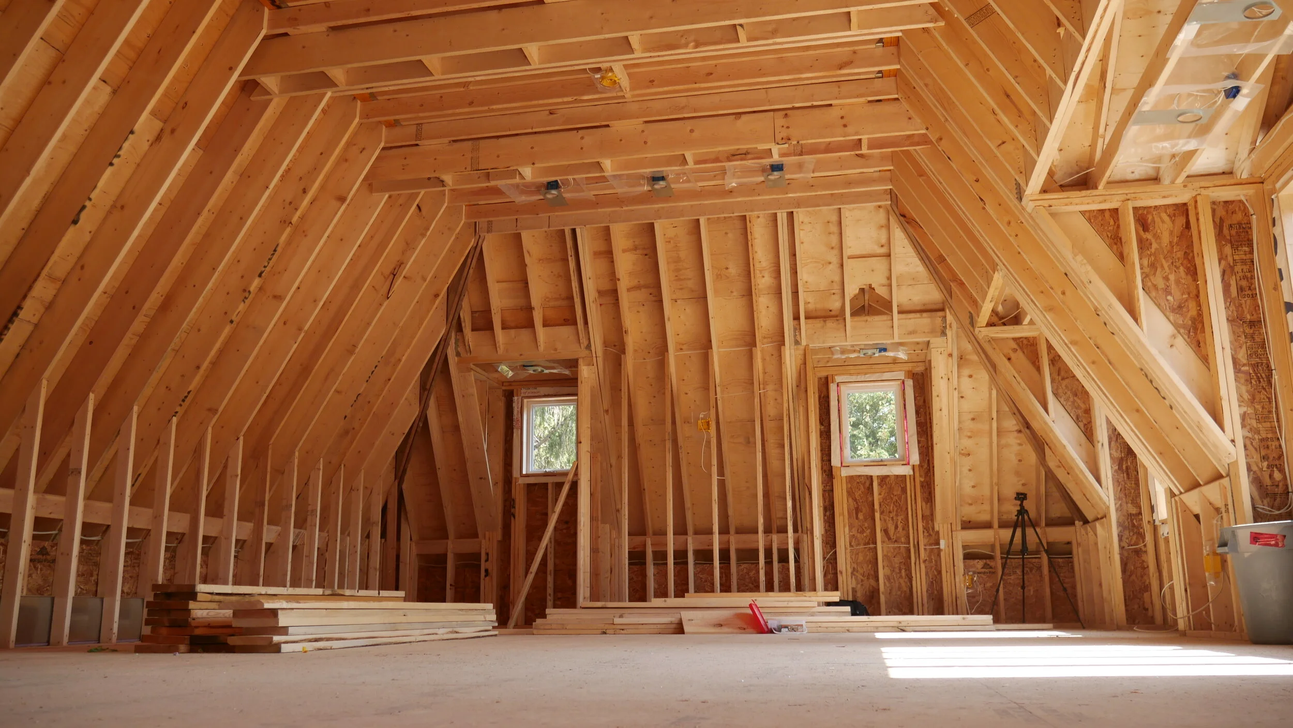
    In our experience, we have always used roof trusses for our home additions, however, there are times when you cannot have trusses manufactured so we had to create hand-framed rafters, such as this build on Minerva.

    Our trusses are manufactured with Kott Inc using pre-engineered structures and joints and are expensive but ready to install upon arrival.  Trusses are a webbing of triangles that are pre-fabricated and are designed to bare the weight of the roof over a broad area. They are typically used for all home construction nowadays. 

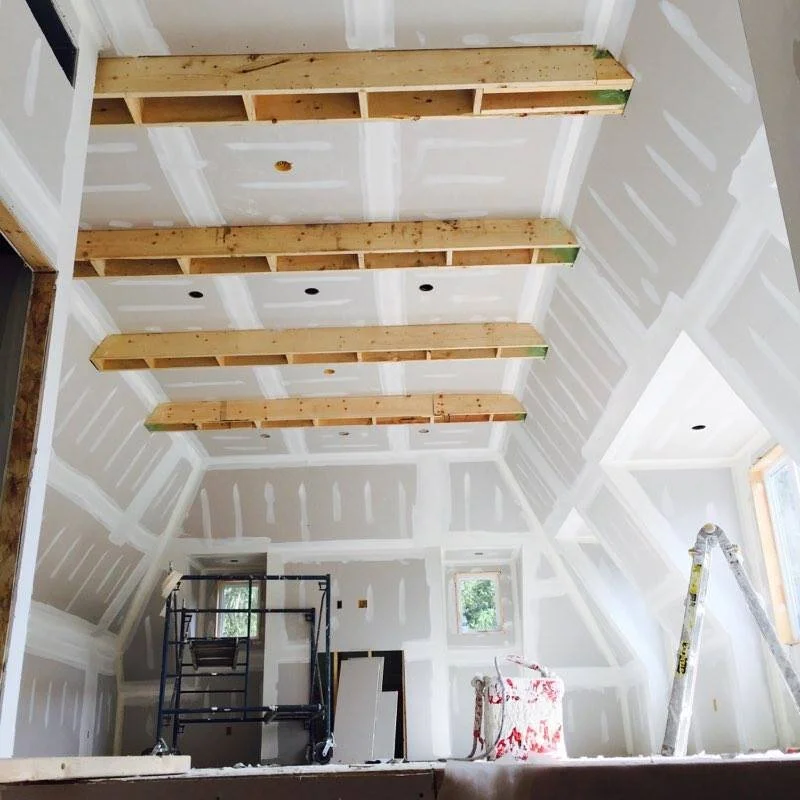
    Hand framed rafters, sometimes called stick framing are cut on-site and are used when the design of the roof is flat.  As was the case with Minerva, the roof was flat and this type of framing enabled our clients to have their vaulted ceilings.  Rafters must be assembled on-site, which is no problem for us!

    ABOUT BVM CONTRACTING

    BVM Contracting is a full-service General Contractor or Home Builder located in Toronto. We provide home renovation and building services for major home renovations (kitchen renovations, bathroom renovations, basement renovations, full interior renovations, home additions, and new home construction). Our goal is to help guide our clients through the process of renovating their home, from concept to completion.

    Further than providing General Contracting and Project Management for major home renovations, we also offer value-added services such as renovation financing, renovation rebate consultations and services, building permit and design services, smart home installation services, and real estate investor services.

    To learn more about our offering by visiting our services page.