build.bvmcontracting.com

Tag: Home Additions toronto

  • When the Second Opinion Became the Only Choice

    When the Second Opinion Became the Only Choice

    How a sharp East York couple vetted three General Contractors, fired their front-runner, and ended up on the front page of the Toronto Star

    TLDR

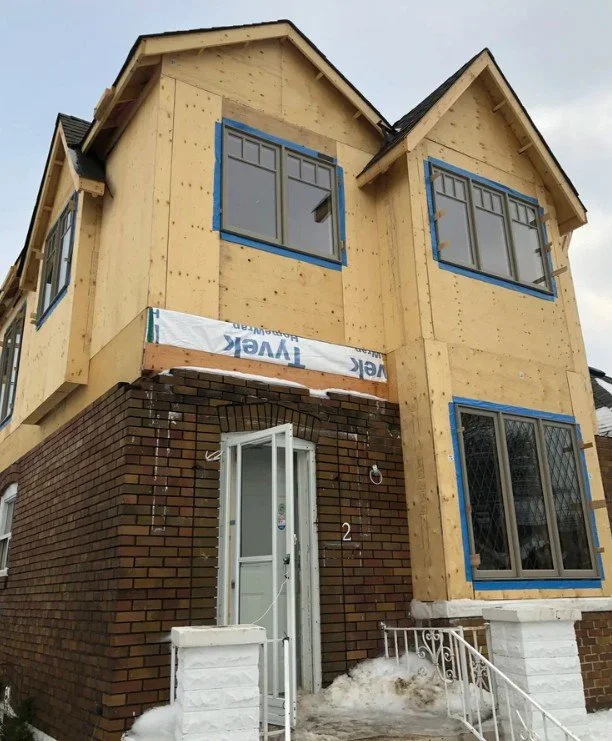
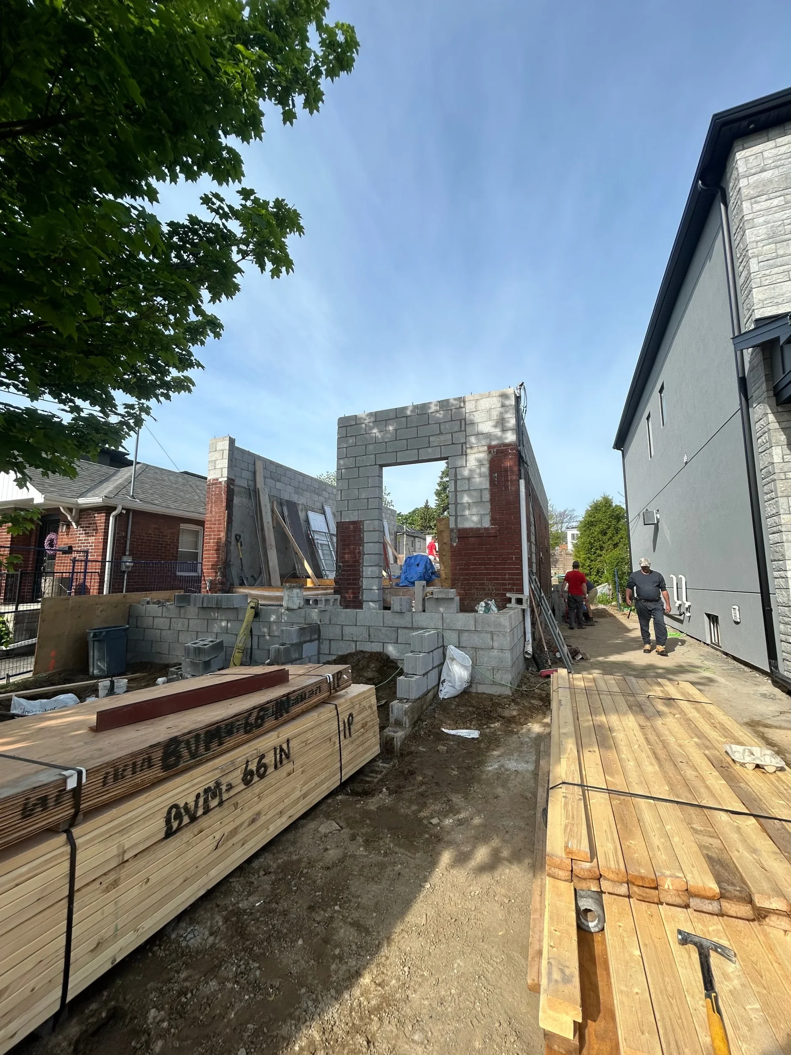
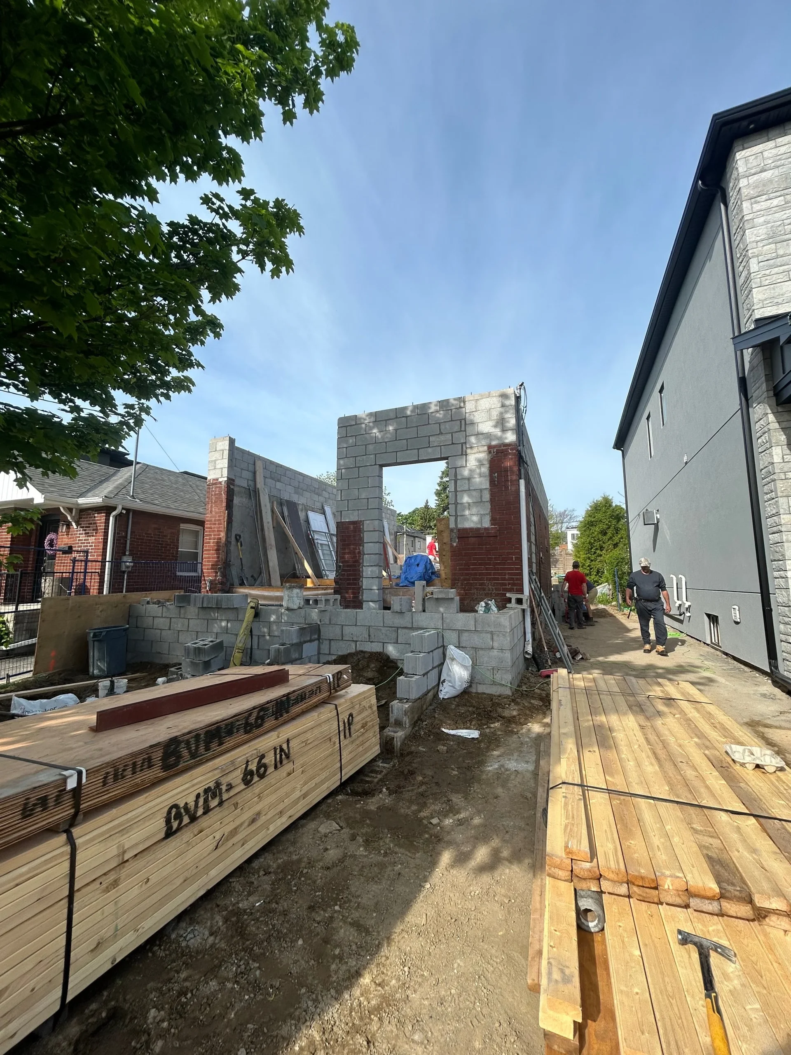
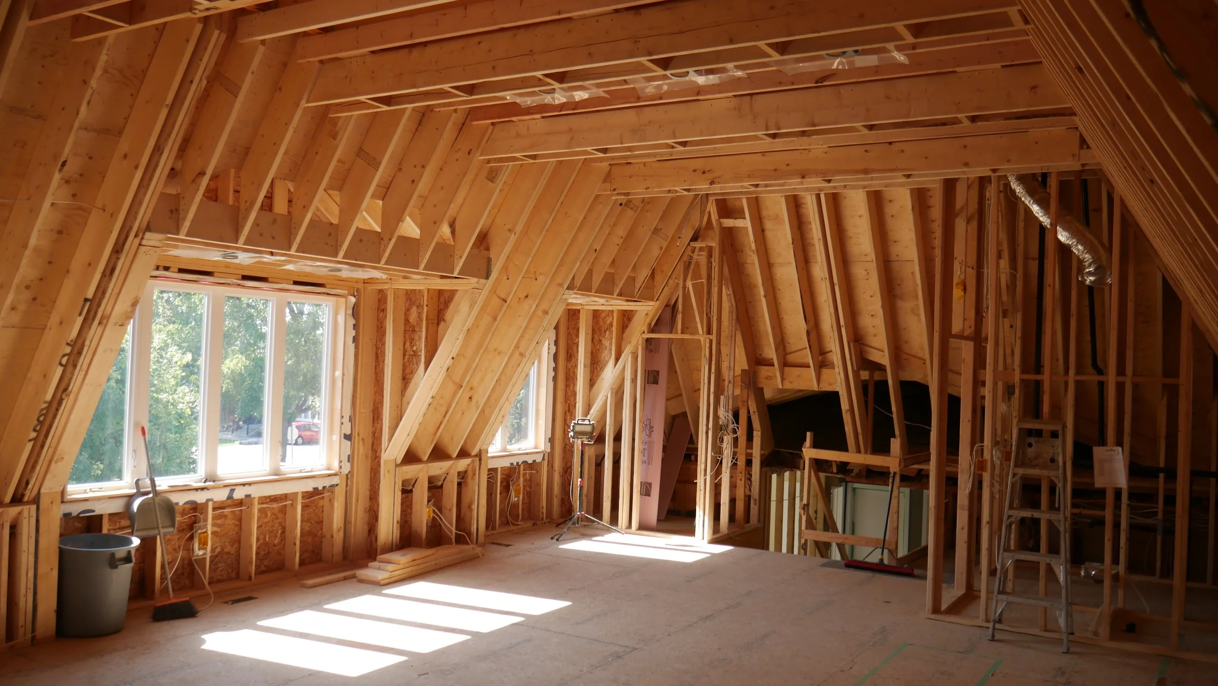
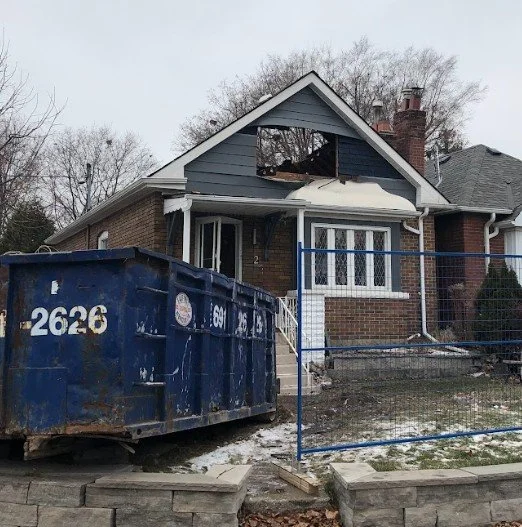
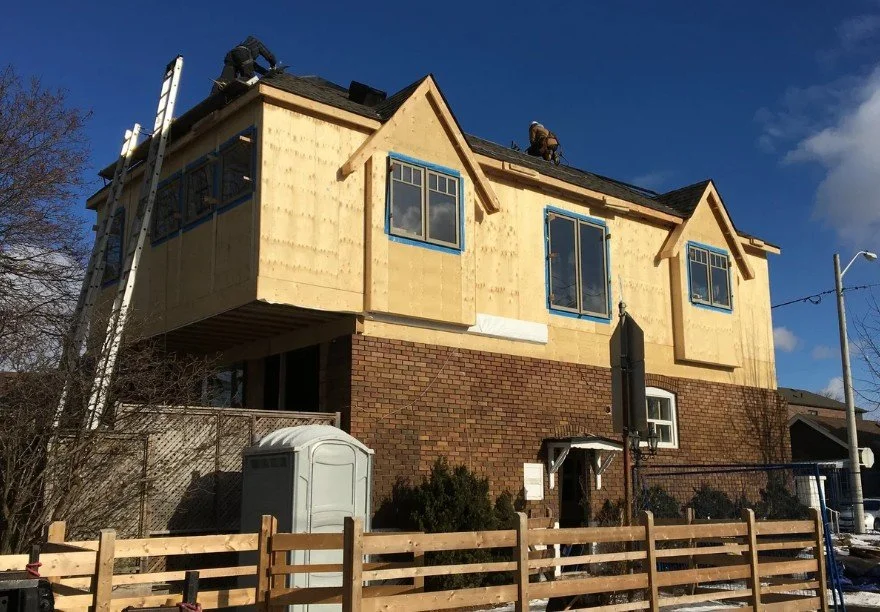
    Alex and Katherine Hadjis bought their bungalow at 2 Chilton Road in East York knowing, from day one, they’d eventually add a second storey. When the time came, they brought BVM Contracting in to pressure-test their existing GC — not to hire us. Six months later, the 700 sq ft bungalow was transformed into a 1,500 sq ft, 3+1 bed, 2.5 bath two-storey home. The project wrapped on schedule, earned a Toronto Star feature, caught the attention of the Canadian Press, and launched a client relationship that’s still sending us referrals years later.

    That’s what happens when a client knows exactly what they want, and finds a team that can actually deliver it.

    Home Addition Project Information

    Project Type: Bungalow-to-two-storey home addition and conversion

    Location: East York, Toronto

    Scope: 3+1 bed · 2.5 bath · full second-storey addition

    Duration of Construction: 6 months

    Timeline of our services: Pre-construction through to completed construction

    Clients: Alex and Katherine Hadjis

    Project Cost: Inquire here

    Before and After

    They Didn’t Call Us First. They Called Us to Keep Someone Else Honest.

    Alex Hadjis is a Professional Engineer. A Senior Advisor in Engineering Construction. Katherine works at a prominent University in the Toronto area. They both grew up watching their parents navigate large renovation projects — they knew the questions to ask, the red flags to look for, and exactly how much it costs when a GC tells you what you want to hear instead of what’s true.

    When they were finally ready to lift their East York bungalow to two storeys, they had a front-runner GC they liked. But Alex being Alex, he wanted one more opinion — not because he was undecided, but because he wanted to put pressure on a process that deserved scrutiny. He called BVM Contracting.

    What happened next, Alex tells better than we could:

    It wasn’t a flashy presentation. It was Vince sitting across from a couple who knew exactly how to spot someone gaming a quote, and being completely straight with them. Transparent pricing. An itemized breakdown. Honest pre-construction process. No ambiguity.

    For Alex and Katherine, it wasn’t even close.

    Bottom line: When a client is sophisticated enough to know the difference between a pitch and a plan, there’s no substitute for being the most honest person in the room.

    The Client Who Already Knew the Process — and Raised the Bar Because of It

    Working with Alex and Katherine was unlike most client relationships we take on. Both sets of parents had completed major renovation projects. These weren’t first-time homeowners nervous about what they’d signed up for — they had what we call second-renovation experience: the accumulated knowledge that comes from watching a complex build up close, knowing what good looks like, and what to demand when it doesn’t show up. They knew what good looked like — and they expected it.

    That experience raised the bar on our end, and frankly, we welcomed it. Alex communicated directly and constantly. A running list of items, questions, and observations from someone who was genuinely engaged with what was being built.

    One moment captured everything about how we operate. Mid-project, after the second-floor washroom had already been framed, someone in Alex’s family flagged that the bathroom might benefit from being eight inches wider. The house was already up. Framing was done.

    Alex mentioned it to Vince.

    That’s what in-house labour makes possible. No calling a sub back in. No scheduling delays. No excuses. The crew was there, the decision was made, and it got done.

    Bottom line: A client who understands construction doesn’t slow you down — they sharpen your process and make the finished product better.

    Six Months. On Schedule. On Budget. Media Coverage.

    The project ran the full six months. No significant time delays. No cost surprises. Alex and Katherine moved back into a home that bore almost no resemblance to the 700 sq ft bungalow they’d left — a full two-storey house with 3+1 bedrooms, 2.5 bathrooms, and 1,500 sq ft of living space across the main and second floors. Alex finished the basement himself, rounding out a home that delivered exactly what they’d envisioned when they first bought the property.

    But the story didn’t end at move-in.

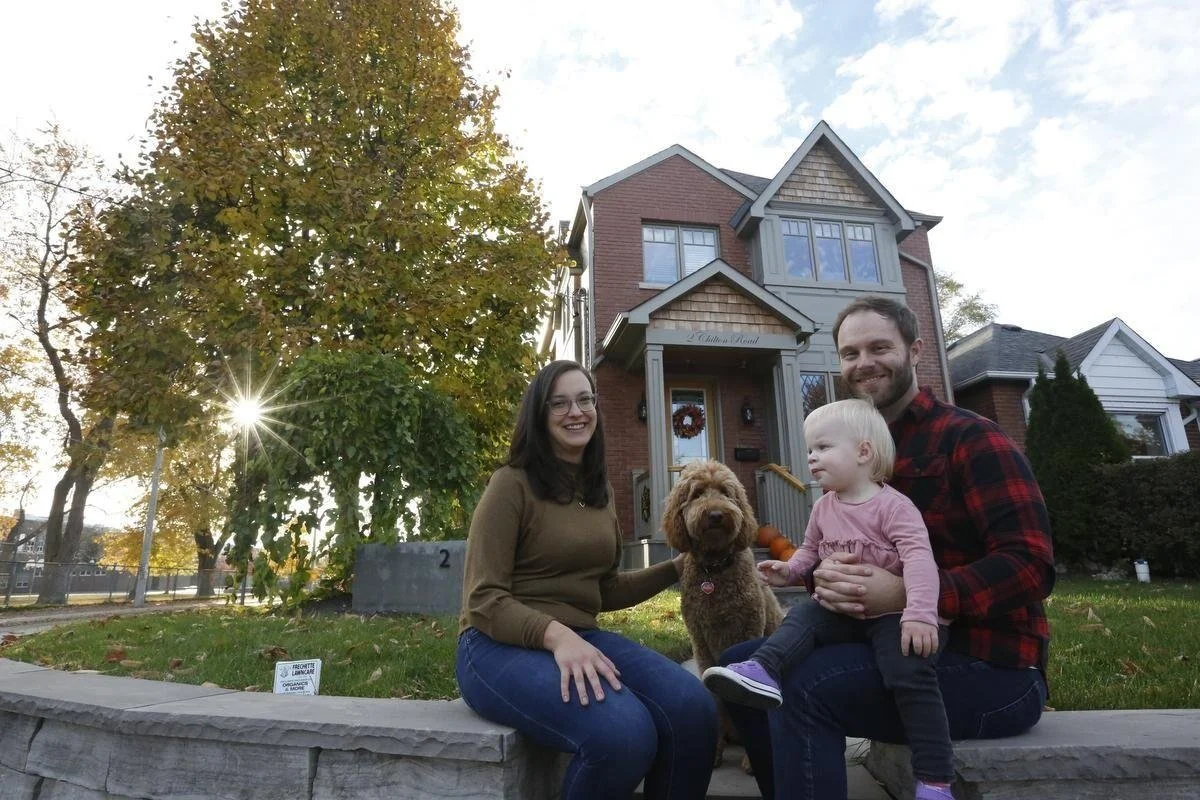
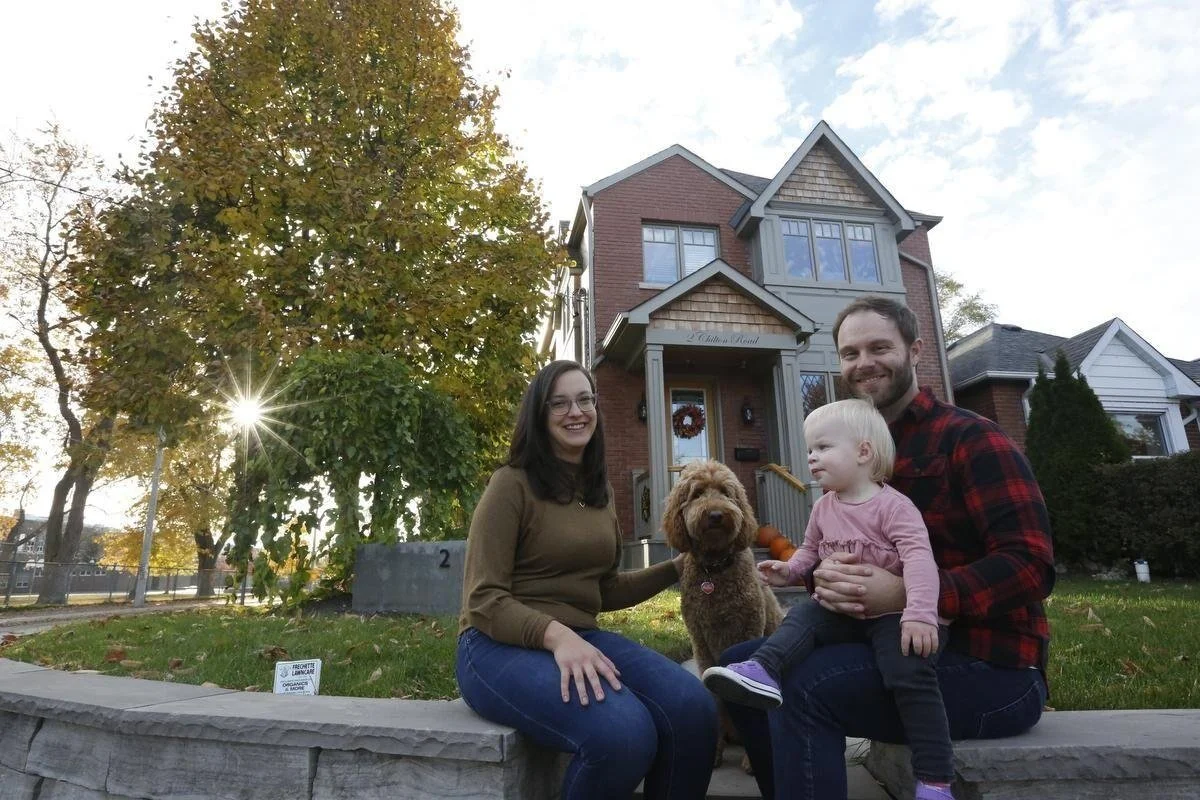
    Shortly after the project wrapped, the Toronto Star picked up the story. Alex’s hands-on involvement during the build — his experience as an engineer, his comfort working alongside the crew, and his willingness to get into the details — made for a compelling feature about homeowners who take an active role in their own renovations.

    The Canadian Press followed.

    That’s not a client who tolerated the process. That’s a client who loved it — and was willing to say so publicly, in national media.

    That distinction matters. You can think someone is honest before you trust them with your home. You know it after.

    Bottom line: When a project is run right — on schedule, on budget, with full communication — the client doesn’t just move in happy. They become your most credible advocate.

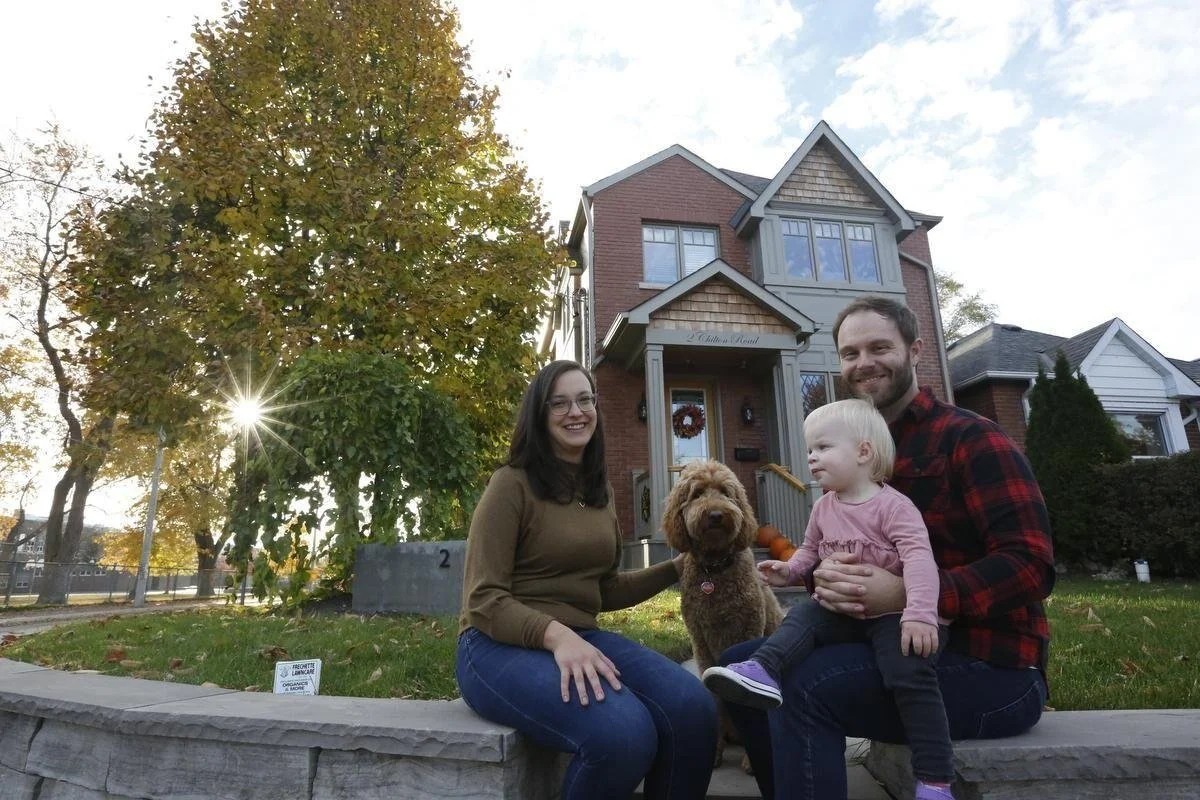
     Picture of BVM Contracting Clients Posing For Toronto Star Article about their East York Home Addition
    Picture of BVM Contracting Clients Posing For Toronto Star Article about their East York Home Addition

    After the Project: BVM Came Back Anyway

    A few months after Alex and Katherine moved in, an issue emerged with the rear patio door. The fix was needed. Vince came back.

    This isn’t unusual for us — it’s standard. But it’s worth naming directly, because in this industry, “the job is done” often means “you’re on your own now.” Our position is the opposite.

    Colleen reached out to Alex directly with a plan and a timeline:

    “Vince will be in next week to tackle the rear door. We have a plan of attack to correct it. Will be either Thursday or Friday. Will let you know closer to the date which it will be.”

    Alex’s response: “I had a great time doing our home reno project with you guys.”

    No frustration. No friction. Because when something needs attention, we attend to it — and clients notice.

    Bottom line: The job isn’t done when the crew packs up. It’s done when the client is genuinely happy. Sometimes that means coming back.

    What Alex Said — In His Own Words

    The Moment That Said Everything

    Years after the project wrapped, BVM Contracting would connect Alex with a journalist looking for homeowners who could speak to the value of hiring the right GC. He said yes without hesitation.

    He did the Toronto Star interview. He did the Canadian Press interview. He referred a client to BVM in 2025, wrote a Google review, and continued to stay in regular contact with the team.

    Alex and Katherine didn’t just get a house. They got exactly what he came looking for: a builder they trusted, a process they respected, and a result they are proud to show off.

    The reason experienced homeowners — people who’ve watched their parents navigate major renovations, who know every question to ask, and who can instantly recognize when a GC is telling them what they want to hear instead of what’s true — choose BVM Contracting is the same reason Alex and Katherine did. They recognized what honest looks like when they see it.

    Experienced home-building families choose BVM Contracting. Every time.

    Ready to Plan Your Home Addition?

    The 2 Chilton Road project is proof that a bungalow-to-two-storey addition — done right, with full transparency and an in-house team that can adapt on the fly — can be delivered on time and on budget, even when the client has high expectations and the experience to hold you accountable.

    If you’re thinking about adding a second storey, converting your existing footprint, or taking on a major home addition anywhere in East Toronto or the GTA, our pre-construction process will give you the clarity you need before committing to anything.

  • How Long To Build a Home Addition in Toronto

    How Long To Build a Home Addition in Toronto

    How long does It Take to Build a Home Addition in Toronto? It Depends.

    TL;DR: Most Toronto home additions take 8-15 months total from concept to completion. Design and permit approval consumes at least 5-7 months before breaking ground (and that doesn’t even include projects that need Committee of Adjustment). Physical construction for home additions takes 3-8 months depending on size, complexity, and start date. Proper planning during design reduces construction time by 15-25% by preventing change orders. Winter starts add additional time compared to spring or summer projects.

    Toronto Home Addition Timeline:

    • Design and permit approval: A minimum of 5-7 months before breaking ground

    • Physical construction: 3-8 months depending on size, complexity, and start date

    • Total timeline: 8-15 months from initial concepts to finished project

    • Proper planning reduces construction time by 15-25% by preventing change orders and rework

    • Winter start dates add additional time and complexity for home addition projects compared to spring or summer projects

    The Three Questions That Determine Your Timeline

    When homeowners ask us how long their home addition will take, the first words out of my mouth are: “It depends.”

    People want a number. Three months. Six months. A year.

    There is no typical home addition timeline in Toronto. The variables that determine how long your project takes are rarely the ones contractors discuss during initial consultations.

    Before we give you a meaningful timeline estimate, we need to understand three things:

    When Do You Want to Start the Project?

    A November start date creates different constraints than an April start.

    Winter construction in Canada means slower work in cold conditions. You need additional heating for drywall and taping. Winter concrete mix costs more. Excavation takes longer when the ground is frozen.

    These factors add additional time compared to spring or summer starts.

    How Much Time Will You Spend on Planning Before Construction?

    Most homeowners underestimate this variable.

    Proper planning cuts build times substantially. When you invest in thorough design work upfront, we prevent the change orders and rework that extend projects. Learn more about how to lower home addition costs through planning.

    We completed two similarly-sized home additions in 2025, both around 2,500 square feet from 800-900 square feet. The first client hired an architectural partner who emphasized planning and getting selections finalized during design (which we love). The second client sent us plans without selections made and little understand about how their newly proposed space actually looks and feels.

    The difference was two months.

    We priced out the first project more efficiently, which allowed us to start over a month earlier. The second project required more time getting selections from the client. More back and forth. More delays.

    The first project had 6 change orders throughout the entire build (which is the lowest number of change orders we’ve ever had). The second project had 18 change orders. Triple the amount. Every change order adds time, costs, and stress. Once the project was completed, we estimated those change orders added another month to the second project.

    What This Means: Investing in thorough planning during design saves 1-2 months during construction by reducing change orders from 18 to 6 or fewer. This is why we have partnered with and created The Constructible Design Co.

    What Is the Ratio Between Existing Work and New Construction?

    If your existing home is 800 square feet and you’re building to 3,000 square feet, the complexity increases compared to a smaller addition (like a single-level rear extension).

    Structural integration work and coordination between old and new systems affect timeline. Larger additions relative to existing square footage typically add 2-4 months compared to smaller expansions.

    Toronto’s Permit Process Timeline for Home additions

    Most people fixate on how long the build will take. They often forget to account for design and permit processing time.

    With home additions in Toronto, you can easily spend the same amount of time (or more) in design and permit approval as you do in construction.

    For home addition projects in Toronto, budget a minimum of 5-7 months of design and permit approval work before getting a permit in hand and breaking ground.

    We complete the physical construction between 3-8 months depending on size, complexity, and start date.

    Design and permitting often takes longer than building, especially with home addition projects.

    Do Permit Timelines Vary Across Toronto?

    Permit processing speed can depend on which individual examiner gets assigned to review your file.

    Toronto and East York share the same building department. Areas like Scarborough, North York, and Etobicoke have varying review speeds.

    Every home addition in Toronto gets reviewed by two separate people. One for zoning. Another for Ontario Building Code compliance.

    Those reviewers have different workloads, different interpretations of requirements, and different review styles. The speed of your application depends on who reviews your file.

    In our experience, East York and Toronto have been the most efficient. We always recommend to enter into the design process with some buffer to account for the human element that comes with the design and permitting process. So if you want to build a year from now, it would probably make sense to start within the next month or so to give yourself some room for delays.

    Bottom Line: Budget a minimum of 5-7 months for design and permits, with variability based on which examiner reviews your application and which Toronto area you’re building in.

    How Does Winter Construction Affect Toronto Home Addition Timelines?

    Projects starting in November face different conditions than projects starting in April.

    Winter construction means:

    • Slower work in cold conditions when the home is exposed to elements

    • Additional space heating required for items like drywall and taping

    • Extra costs and time for winter concrete mix

    • Longer excavation times when breaking frozen ground

    Winter starts adds significant time to construction timelines compared to spring or summer projects. It is not impossible to build in the winter, but there is more planning involved.

    We account for seasonal constraints when providing our timeline estimates. If you’re planning to start in late fall or winter, we build those delays into your project roadmap upfront.

    Key Point: Starting between March and September typically provides the most efficient construction timeline, while November to February starts add more time due to weather protection and heating requirements.

    How Pre-Construction Integration Reduces the Timeline of home addition projects

    We fully procure our scopes with subcontractors and vendors before starting every project. We have the quotes and purchase orders ready to go before breaking ground.

    Once everything gets finalized, we execute the timeline.

    We use project management software to stay organized and keep projects moving. Our in-house team works between subcontractors to ensure project sites stay safe, clean, and all the in-between work gets completed efficiently. Read how we handle challenges during construction.

    This pre-construction integration and planning typically reduces our on-site construction time by 15-25% compared to contractors and home builders who enter after designs are finalized.

    Scope clarity eliminates the change orders and rework that extend projects. When we enter during design instead of after, we identify constructability issues before they become expensive delays mid-project.

    What This Means: Pre-construction integration saves 3-6 weeks on typical home additions by reducing change orders and preventing material delays through proactive procurement.

    What Variables Affect Your Specific Toronto Home Addition Timeline?

    During our no-commitment project consultations, we provide clients with conditional timeline maps. These account for your specific project variables, not industry averages.

    Project Type and Complexity

    Some home additions require complex structural scopes that include items like underpinning, shoring, and large structural spans. The structural complexity extends timelines significantly beyond horizontal expansions of equivalent square footage.

    Explore the different types of home additions to understand which option fits your timeline and budget.

    Municipal LocatioN

    Your specific location within Toronto (or being located outside of Toronto) affects both zoning review and building permit processing speed.

    East York and Toronto tend to process faster in our experience. Scarborough, North York, and Etobicoke timelines vary based on examiner assignment.

    Seasonal Factors

    As previously mentioned, projects starting in winter face additional time requirements for weather protection, heating, and material handling. Starting between November and February adds additional time and complexity compared to March through September starts.

    Material Lead Times

    Projects requiring specialized finishes or custom millwork can require require 8-12 additional weeks (or longer) for procurement compared to standard materials.

    If you’re planning custom cabinetry, an overseas hardwood purchase with long lead times, or imported tile, we account for those procurement timelines before providing estimates. Discover must-have home addition upgrades to consider during your planning phase.

    Subcontractor Availability

    Skilled tradespeople book up fast, and we only work with the best.

    Timeline planning accounts for contractor availability before permit submission. We don’t provide timelines based on ideal conditions. We provide timelines based on actual subcontractor and vendor schedules.

    The Framework: We replace the industry’s optimistic single-number quotes with realistic ranges that account for your project type, location, start date, material selections, and subcontractor availability.

    Why We Start With “It Depends” For Home Addition project Timelines

    Contractors and home builders who give you a quick timeline estimate during the first conversation are guessing or selling. They don’t know enough about your project to effectively estimate your home addition project timeline.

    We collect information and give you a realistic timeline, plus or minus a month. That estimate becomes accurate after we understand your specific variables and get to know you and your project better.

    Our project database provides location-specific ranges based on Toronto builds. We know what has worked, what didn’t, and where delays typically occur.

    The data turns into your timeline advantage.

    Common Questions About Toronto Home Addition Timelines

    How long does a typical home addition take in Toronto?

    Most Toronto home additions take 8-15 months total from initial concepts to finished project. This includes 5-7 months for design and permit approval, plus 3-8 months for physical construction. The timeline varies based on project size, complexity, municipal location, seasonal start date, and planning investment.

    Why does permitting take so long in Toronto?

    Every home addition in Toronto gets reviewed by two separate examiners (one for zoning, one for Ontario Building Code compliance). Review speed depends on which individual gets assigned to your file, their workload, and their interpretation of requirements. Toronto and East York tend to process faster, while other areas have more variable timelines.

    Does starting in winter really add months to my project?

    Yes. Winter construction in Canada means slower work in cold conditions, additional heating requirements for drywall and taping, extra costs for winter concrete mix, and longer excavation times when breaking frozen ground. Winter starts typically add additional time to home addition projects compared to spring or summer projects.

    How much time does proper planning save during construction?

    In our database, projects with thorough planning and finalized selections during design have 6 or fewer change orders. Projects without proper planning average between 12-20 change orders. Those additional change orders add weeks or months to construction timelines. Proper planning reduces construction time by 15-25%. Use our home building readiness assessment to determine if you’re prepared to start your project.

    What is the fastest possible timeline for completing a Toronto home addition?

    The fastest timeline (from concept to completion) we’ve completed is approximately 8 months total (4 months for streamlined design and permits, plus 4 months for construction). This requires a simple project scope, no zoning variances, spring or summer start date, pre-selected materials with short lead times, and immediate subcontractor availability. Most home addition projects take 10-15 months from concept to completion.

    When should I start planning if I want to move into my addition by a specific date?

    Work backward from your target completion date. Add 3-8 months for construction, 5-7 months for design and permits, and 1-2 months of buffer for delays. If you want to complete by next summer, start planning this fall. If you want to complete within 12 months, your window has likely passed unless you have simple scope and no zoning issues.

    How do second-storey additions compare to rear extensions for timeline?

    They are similar in timeline if the scope is the same and the existing areas of the home are also being renovated. Second-Storey home additions usually include main level renovations, which can add additional time to the project timeline. If a rear extension does not include work to the existing areas of the home it will be completed faster than a second-storey addition. See our two-level rear home addition project for timeline and scope details.

    Do you guarantee your timeline estimates?

    We provide realistic timeline ranges (plus or minus a month) based on our project database. We account for your specific variables upfront. Once we finalize scope during pre-construction, we commit to a timeline. Client-requested change orders extend timelines. Unforeseen conditions like hidden structural issues or undocumented utilities extend timelines. Weather delays beyond normal seasonal expectations extend timelines. We build buffer into estimates to account for typical variability.

    What is your normal Home Addition Project timeline from demo to completion?

    We can complete most home addition projects within 4-8 months. We have never gone over 10 months for any of our home addition projects, and our normal timeline for second-storey home additions is around 6 months. If we do rear extension + second level addition that timeline increases to 7-8 months.

    Send us your home addition project scope so we can give you a more accurate project timeline estimate. We will also complete a comprehensive zoning review to ensure your project can be built with minimal to no zoning issues.

    Key Takeaways for Understanding Home Addition Timelines

    • Toronto home additions take 8-15 months total, with design and permitting (5-7 months) often consuming more time than physical construction (3-8 months).

    • Permit processing speed depends on which examiner reviews your file and which Toronto area you’re building in, making conservative estimates necessary.

    • Proper planning during design reduces construction time by 15-25% by cutting change orders from 18 to 6 or fewer.

    • Winter start dates add additional time to projects compared to spring or summer projects due to cold weather constraints and heating requirements.

    • Pre-construction integration saves 3-6 weeks by identifying constructability issues before they become mid-project delays.

    • Timeline estimates require understanding your project type, municipal location, seasonal start date, material lead times, and subcontractor availability.

    • Contractors who provide quick timeline estimates during first conversations are guessing. Accurate estimates require collecting project information and accounting for specific variables.

    If you’re planning a home addition in Toronto and want a timeline estimate based on your project variables (not industry averages), we provide no-obligation project consultations. You’ll leave with clarity about what your project requires and realistic timeline ranges based on our Toronto project database.

    Explore our home addition services in Toronto or read about a recent home addition project in Scarborough to see how we manage timelines on real builds.

    About BVM COntracting

    BVM Contracting is a full-service General Contractor or Home Builder located in Toronto. We provide home renovation and building services for major home renovations and custom home builds (full interior renovations, home additions, lot severances, new home construction, garden suites, and laneway suites). Our goal is to help guide our clients through the process of building their home, from concept to completion.

    Further than providing General Contracting and Project Management for major home renovations, we also offer value-added services such as renovation financing, renovation rebate consultations and services, building permit and design services, smart home installation services, and real estate investor services.

    To learn more about our offering by visiting our services page. Learn more about our vision, mission, and values here.
  • Evaluating The Best Home Addition Contractors Near Me

    Evaluating The Best Home Addition Contractors Near Me

    Here’s how you figure out which home addition contractor near you is best for your project

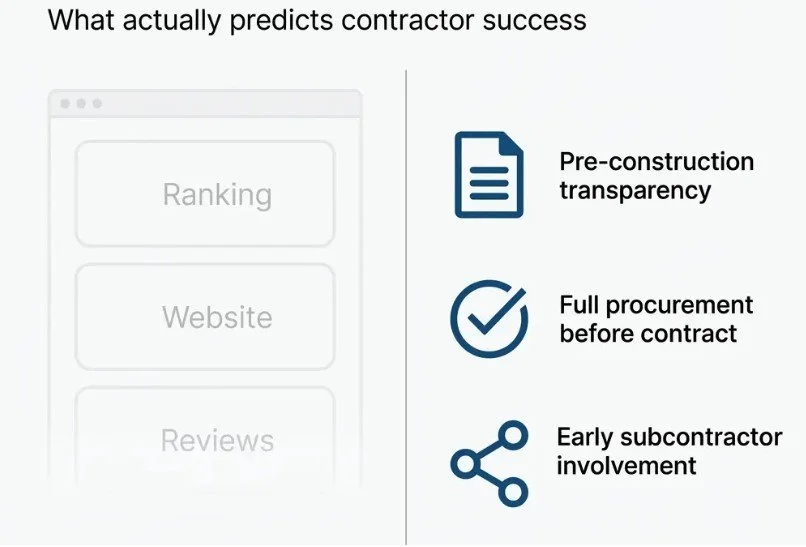
    TL;DR: When you search “best home addition contractors near me,” you’re seeing companies with strong digital marketing, not necessarily the best fit for your project. The variables that predict success (pre-construction transparency, full procurement before contract signing, early subcontractor involvement) don’t show up in search results or initial quotes. This article shows you what to evaluate and how to go deeper into evaluating local home addition contractors for your home addition project.

    What you need to know:

    • Search rankings reflect digital marketing investment, not project success rates

    • Pre-construction transparency matters more than proximity, price, or availability

    • Full procurement (actual subcontractor quotes before you sign) prevents budget surprises

    • Early contractor involvement in design catches expensive problems before they become change orders

    • Family-owned scale allows deeper pre-construction work than volume contractors

    What Search Results Don’t Tell You About Local Home Addition Contractors

    You search “best home addition contractors near me in Toronto” and get pages of results. Or maybe you asked ChatGPT or Gemini and it spat out some names.

    Clean websites. Professional photos. Confident testimonials.

    You’re seeing companies that invested in SEO and digital marketing. Search ranking and project success do not always correlate.

    Contractors who show up first are optimized for the search algorithms. Contractors who deliver successful projects optimized for something else entirely. Yes, you can have good digital marketing AND be a good home addition contractor, that is not the argument here. The argument is that you should not just trust that the companies being recommended or that show up first are the greatest fit for your home addition project.

    The information you need to make a good decision isn’t all in the search results. You need to look deeper to find out which home addition contractor is the best option for your project.

    What “Best” Means for Home Addition Contractors

    Most homeowners optimize for the wrong variables:

    Proximity. You want someone local who knows Toronto, and maybe even has done a project or two in your neighbourhood.

    Price. You compare quotes and pick the lowest or middle option. You assume highest prices aren’t interested in your project.

    Availability. You want to start as soon as possible.

    These feel logical. They’re the wrong variables to focus on though.

    What predicts whether your home addition stays on budget and finishes without disputes:

    Pre-construction transparency. Does the contractor provide detailed cost breakdowns before you commit? Or do they give you a per-square-foot estimate and promise to “figure it out during design”?

    Full procurement before contract signing. Has the contractor gotten quotes from subcontractors for your specific project? Or are they estimating based on gut feel and past averages?

    Early involvement in design. Does the contractor review architectural plans before they’re finalized? Or do they show up after permits are approved and tell you the budget just doubled?

    These three variables separate contractors who profit from clarity from contractors who profit from confusion.

    Transparency in pre-construction planning predicts project success better than proximity, price, or start date.

    How the Information Gap Costs Toronto Homeowners Thousands

    The pattern repeats across Toronto home addition projects.

    You hire an architect or designer. They create beautiful plans. You’re excited.

    You send those plans to contractors for quotes.

    The quotes come back 40% higher than expected. Or worse, they come back reasonable or lower than expected, you sign the contract, and the change orders start piling up.

    This happens because of a structural problem in how the industry operates.

    Most contractors estimate using per-square-foot costs. They have a mental database. Additions cost $350 to $500 per square foot in Toronto. Kitchens cost one amount. Bathrooms another.

    These estimates achieve about 80-90% accuracy on straightforward projects.

    Home additions in Toronto are rarely straightforward.

    You’re dealing with existing conditions. Older homes with unknown foundation depths. Utility upgrades that depend on how many units you’re adding. Zoning variances that require Committee of Adjustment applications.

    Per-square-foot estimates miss these variables entirely.

    You commit to a contractor based on incomplete information. By the time you discover what the project costs, you’re locked in.

    Per-square-foot estimates work for straightforward projects. Toronto home additions involve existing conditions that make these estimates 90% accurate at best, leaving you exposed to thousands in unexpected costs.

    What Full Procurement Looks Like in Practice

    Some home addition contractors operate differently.

    Before you sign anything, they bring in the subcontractors who will work on your project. The foundation specialist looks at your existing footings. The electrician evaluates your panel capacity. The HVAC team assesses whether your current system handles additional square footage.

    This isn’t a courtesy. It’s a different business model.

    Instead of estimating what things might cost, they determine what things will cost.

    The difference shows up in two places:

    Accuracy. When you get a quote based on actual vendor pricing for your specific conditions, the number doesn’t change unless you change the scope.

    Discovery. Early subcontractor involvement catches problems before they become expensive surprises.

    Example from a Toronto two-story addition project:

    The initial architectural drawings assumed underpinning work (digging beneath the existing foundation to extend it deeper). Standard approach. Estimated cost for underpinning: $65,000.

    When our foundation contractor came in during pre-construction, they discovered the existing basement footings sat 16 inches lower than the slab. That depth meant no underpinning needed.

    Our client saved $30,000. They used that money to upgrade kitchen finishes and add a second-level bathroom.

    That discovery happened because we involved specialists before finalizing the budget.

    Most contractors don’t operate this way. It requires more upfront work. It delays the contract signing. You might walk away after seeing real numbers.

    It’s the only way to know what you’re committing to.

    Full procurement brings subcontractors in before you sign a contract. This catches expensive problems (like unnecessary underpinning work) and gives you fixed pricing based on your actual conditions, not industry averages.

    Questions That Reveal How a Contractor Operates

    When you talk to contractors, ask these specific questions. The answers tell you whether they profit from transparency or opacity.

    “Do you provide line-item cost breakdowns, or just a total project price?”

    If they only give you a total, you don’t see where your money goes. When costs increase, you don’t know if the change is reasonable.

    “Do you estimate the full project cost, including permits, architectural fees, and utility upgrades, or just the construction work you’re managing?”

    Many contractors quote only their portion. You discover the other $15,000 to $25,000 in soft costs after you’ve committed. Then you figure out the costs of your own finishes on top of that.

    “Do you get actual quotes from subcontractors before I sign a contract, or do you estimate based on per-square-foot costs?”

    This question separates contractors who fully procure projects from contractors who estimate and adjust later.

    “When do you get involved in the design process (before or after architectural plans are finalized)?”

    If they only see plans after permits are submitted, they don’t prevent budget blowouts. They react to them.

    “What happens if we discover existing conditions that weren’t visible during initial assessment?”

    The answer reveals whether they build contingency into their process or treat surprises as automatic change orders.

    These questions make some contractors uncomfortable. That discomfort is information.

    Contractors who provide detailed breakdowns, estimate full project costs (not just their portion), get actual subcontractor quotes, and involve themselves early in design are structurally different from contractors who withhold information until you’re committed.

    Why Family-Owned Scale Matters for Home Additions

    You might assume bigger contractors have more resources and deliver better results.

    The opposite is often true for residential additions.

    Large contractors optimize for volume. They need to keep crews busy across multiple projects. That creates pressure to move fast, start before all details are resolved, and handle problems reactively.

    Family-owned contractors operating at smaller scale do something volume players don’t: overinvest in pre-construction.

    They spend weeks getting every subcontractor quote finalized before you commit. They walk away from projects that don’t fit their methodology. They maintain relationships with the same specialists across years, which means those specialists show up when called.

    This isn’t about warmth or personal touch. It’s about structural advantages that come from not chasing growth.

    When a contractor’s reputation is their primary asset and they only take on 8 to 12 projects per year, they can’t afford to have one go badly. That changes how they operate during the phase that matters most (before construction starts).

    Family-owned contractors at smaller scale have structural advantages in home additions. They overinvest in pre-construction planning because reputation (not volume) drives their business model.

    Why Pre-Construction Determines Project Success for home additions

    Most homeowners focus on construction quality. They ask about warranties, timelines, and crew experience.

    Those things matter. They’re downstream of the variable that determines success.

    Pre-construction planning prevents the problems that construction quality doesn’t fix.

    When scope is vague, even excellent crews don’t deliver on budget. When existing conditions aren’t properly assessed, even the best project manager doesn’t prevent surprises. When subcontractors aren’t involved early, even detailed contracts don’t eliminate disputes.

    Contractors who understand this don’t rush to start building. They invest time upfront getting every detail resolved.

    That investment shows up as:

    • Detailed cost breakdowns that include everything (not just construction labor)

    • Actual vendor quotes for your specific project conditions

    • Architectural review before plans are finalized

    • Exploratory work to assess existing conditions

    • Clear documentation of what’s included and what’s not

    This work happens before you sign a contract. In many cases, it happens before you’ve decided to hire them.

    Contractors who provide value before commitment are structurally different from contractors who withhold information until you’re locked in.

    Pre-construction planning (detailed breakdowns, actual quotes, architectural review, exploratory work) prevents the problems that construction quality alone won’t fix. Scope clarity eliminates the disputes and budget blowouts that derail home addition projects.

    How to Evaluate Home Addition Contractors in Toronto

    The next time you search for home addition contractors in Toronto, look past the search rankings.

    Evaluate based on the variables that predict success:

    Do they provide detailed cost transparency before you commit? If no, keep looking.

    Do they fully procure projects with actual subcontractor quotes? If they estimate based on per-square-foot costs, you’re taking on risk they should be managing.

    Do they get involved during design, or only after plans are finalized? Late involvement means late discovery of budget problems.

    Do they operate at a scale that allows meticulous pre-construction work? Volume contractors don’t invest the time this phase requires.

    These questions filter for contractors who’ve built their business model around the phase that matters most.

    You’re not looking for the contractor with the best website or the fastest start date.

    You’re looking for the contractor who treats pre-construction as the product and construction as the proof.

    Search rankings show marketing investment, not project success. Evaluate contractors on pre-construction transparency, full procurement, early design involvement, and scale that allows meticulous planning.

    Key Takeaways: Choosing Home Addition Contractors in Toronto

    • Search rankings reflect digital marketing investment, not project success rates or contractor quality

    • Per-square-foot estimates achieve 90% accuracy on straightforward projects but miss existing conditions (foundation depths, utility capacities, zoning requirements) that define Toronto home additions

    • Full procurement means getting actual subcontractor quotes before you sign a contract, giving you fixed pricing based on your specific conditions instead of industry averages

    • Early subcontractor involvement catches expensive problems (like unnecessary underpinning work) before they become change orders that blow your budget

    • Pre-construction transparency (detailed breakdowns, full project costs, actual quotes) separates contractors who profit from clarity from those who profit from confusion

    • Family-owned contractors operating at smaller scale (8 to 12 projects per year) overinvest in pre-construction planning because reputation drives their business model

    • The questions you ask (about breakdowns, procurement, design involvement, existing conditions) reveal whether a contractor’s business model aligns with your need for budget certainty

    Frequently Asked Questions About Home Addition Contractors in Toronto

    How much should pre-construction services cost in Toronto?

    Pre-construction agreements typically range from $1,500 to $4,000 plus HST. Some contractors apply this fee toward your project if you proceed. Others provide initial consultations at no cost. The fee structure matters less than whether the contractor does the work (getting subcontractor quotes, reviewing architectural plans, assessing existing conditions).

    What’s the difference between a cost estimate and full procurement?

    A cost estimate uses historical data and per-square-foot averages to predict what your project might cost. Full procurement means the contractor gets actual quotes from the specific subcontractors and vendors who will work on your project. Estimates give you a range. Procurement gives you a fixed price that only changes if you change the scope.

    Why don’t all contractors involve subcontractors early?

    It takes more time and delays contract signing. Many contractors optimize for speed to contract rather than accuracy of estimate. They start fast and handle surprises through change orders instead of investing weeks in pre-construction planning. This approach works because most homeowners don’t know to demand full procurement upfront.

    How do I know if my existing home conditions will cause problems?

    You don’t, unless a contractor does exploratory work before quoting. Older Toronto homes often have foundation depths, utility capacities, and structural conditions that aren’t visible without investigation. Contractors who provide accurate quotes do this assessment during pre-construction. Contractors who estimate based on assumptions discover problems after you’ve signed.

    What should I look for in a contractor’s website to evaluate their approach?

    Look for educational content that explains their process in detail. Do they write about pre-construction planning? Do they explain what full procurement means? Do they break down the soft costs most contractors omit? Informative websites signal the company values client education. Generic marketing language signals they’re optimizing for search rankings instead of informed client decisions.

    Is it normal for contractors to provide detailed cost breakdowns before I commit?

    It should be normal, but it’s rare. Most contractors provide a total project price with minimal detail. Contractors who provide line-item breakdowns are making a strategic choice. They’re competing on transparency instead of appearing to have the lowest price. That transparency costs them some clients who want the cheapest option, but it attracts clients who value certainty.

    What are soft costs in home addition projects?

    Soft costs are expenses beyond construction labor and materials. These include permits, architectural fees, engineering reports, Committee of Adjustment applications ($2,126 to $6,187 plus representation fees in Toronto), utility upgrades, and temporary services during construction. Many contractors quote only construction costs and leave you to discover soft costs (often $15,000 to $25,000) after you’ve committed.

    How long does pre-construction planning take for a home addition in Toronto?

    Pre-construction planning typically takes 1 to 2 months when done properly. This includes getting subcontractor quotes, reviewing architectural plans, assessing existing conditions, and finalizing detailed cost breakdowns. Contractors who skip this phase or rush through it in days are estimating based on averages instead of your specific conditions.

    About BVM COntracting

    BVM Contracting is a full-service General Contractor or Home Builder located in Toronto. We provide home renovation and building services for major home renovations and custom home builds (full interior renovations, home additions, lot severances, new home construction, garden suites, and laneway suites). Our goal is to help guide our clients through the process of building their home, from concept to completion.

    Further than providing General Contracting and Project Management for major home renovations, we also offer value-added services such as renovation financing, renovation rebate consultations and services, building permit and design services, smart home installation services, and real estate investor services.

    To learn more about our offering by visiting our services page. Learn more about our vision, mission, and values here.
  • Virtual Consultations for Home Additions in Toronto

    Virtual Consultations for Home Additions in Toronto

    TL;DR: Virtual consultations for Toronto home additions deliver feasibility assessment and budget clarity in one week instead of three. Using Toronto’s municipal databases, Google Street View, and 25+ years of project data, we provide 80-90% accurate feasibility within a 20-30 minute video call. About 50% of inquiries filter out at this stage, protecting capacity for serious projects. Site visits happen after virtual qualification confirms budget alignment and feasibility.

    Virtual consultations for Toronto home additions deliver:

    • Feasibility confirmation within 10-20 minutes using Toronto zoning data and property records
    • Budget ranges based on 25+ years of actual project costs
    • One-week timeline from initial call to preliminary budget vs. 2-3 weeks for traditional site visits
    • 50% filtering rate that eliminates misaligned projects before anyone wastes time traveling
    • Site visits only after budget alignment, transforming them from sales meetings into technical planning sessions

    Why the Traditional Site Visit Model Wastes Time

    Most Toronto contractors follow the same sequence. You call. They schedule a site visit 1-2 weeks out. They walk your property for 30 minutes to an hour, take notes (hopefully), then disappear for another week before sending vague numbers.

    Here’s what happens during those preliminary site visits: nothing you couldn’t accomplish remotely.

    We don’t open walls during initial site visits. We don’t do exploratory work. We don’t verify what’s behind exterior cladding or confirm foundation conditions. The conversation covers the same ground as a video call, except now both parties spent hours coordinating schedules and traveling.

    The timing creates the real problem. Site visits happen before anyone knows if the project is feasible or affordable. You’re committing time before you get answers to two critical questions:

    Is this addition legally permitted on my property?

    Does the cost fit my budget?

    We inverted this model. Waiting three weeks for preliminary information makes no sense when the data already exists.

    How Virtual Consultations Deliver Faster Feasibility Assessments

    We complete virtual consultations within one week. Traditional site visits take 2-3 weeks from initial contact to budget delivery.

    During a 20-30 minute video call, we determine project feasibility with 80-90% accuracy using information you already have access to:

    • Property address for zoning lookup through Toronto’s municipal database
    • Google Street View for exterior assembly assessment (double brick vs. single wythe construction)
    • Photos of interior spaces and existing conditions
    • Floor plans from your real estate listing or agent
    • Home inspection report if available from your purchase

    Toronto’s zoning data is comprehensive. MPAC property records, setback requirements, lot coverage limits. We pull all of this without visiting your property. Within 10-20 minutes of reviewing your address, we know whether you’re allowed to build up, out, or both.

    Key Point: Virtual consultations cut the timeline in half (one week vs. three weeks) while delivering the same feasibility accuracy as traditional site visits.

    What Makes Budget Estimates Accurate Without Site Visits

    We’ve been building in Toronto since 1997. Every project goes into our construction costing database. That’s 25+ years of actual costs from completed projects, not estimates pulled from instinct.

    When you tell us you want a two-story addition in East York with a renovated kitchen and two bathrooms, we’re not guessing. We’re referencing dozens of similar projects in similar neighborhoods with similar scope.

    The major cost levers are predictable:

    • Square footage being added
    • Square footage being renovated in existing space
    • Kitchen renovation included or excluded
    • Number of bathrooms being added or updated
    • Basement work if applicable

    We provide detailed cost ranges for Toronto additions, depending on complexity. The range narrows once we understand your specific scope and finishes. A basic kitchen affects budget differently than a custom kitchen. The difference is tens of thousands of dollars, so we ask detailed questions before providing numbers. Learn more about how to lower home addition costs during the design phase.

    Key Point: Our 25-year project database allows accurate budget ranges during virtual calls because we’re pulling from actual completed costs, not generic estimates.

    How Virtual Consultations Filter for Project Readiness

    Virtual consultations require active participation. You provide information. You answer questions about budget, timeline, and priorities. You articulate what you want to build.

    About 50% of initial inquiries filter out at this stage.

    This is the system working, not failing.

    If someone won’t engage enough to send photos or answer questions about their project, they’re not ready for an 8-15 month home addition timeline. We’re protecting capacity for serious projects. You’re avoiding contractors who waste time with misaligned expectations.

    The filtering benefits both parties. We focus on engaged clients. You get faster answers about whether your project is viable at your home addition budget.

    Key Point: The 50% filtering rate at virtual consultation stage eliminates misaligned projects before anyone invests time in site visits or design work.

    When Site Visits Become Valuable

    We do site visits. We just don’t do them first.

    Once we’ve confirmed feasibility through a virtual consultation, aligned on budget, and you’ve decided to move forward with design, an in-person visit becomes valuable.

    At that point, we’re not selling. We’re collaborating. We bring our architectural design partner. We take detailed measurements. We verify assumptions made during the virtual consultation. We discuss how the addition integrates with your existing structure and what upgrades you want to include in your home addition.

    The site visit transforms from sales theater into technical verification. Everyone shows up with context. Everyone knows the home addition project is legally permitted and financially viable. Everyone is committed to the design and planning phase.

    Key Point: Site visits happen after virtual qualification establishes feasibility and budget alignment, converting them from exploratory meetings into focused technical planning sessions.

    Why Budget Conversations Happen More Honestly in Virtual Format

    Most homeowners reach out for two things: confirmation their project is legally permitted, and a realistic budget.

    Virtual consultations move that budget conversation earlier in the process.

    When we’re on a video call and you tell us you want to add 600 square feet with a mid-range kitchen renovation, and our database shows costs of $240,000-$300,000, we have the conversation immediately. No one invested hours in site visits. No one feels pressured by in-person dynamics. You decide right then whether to proceed, scale back, or wait until your budget grows.

    The format helps. Less emotional weight when you’re not standing in the space discussing costs. The numbers are information, not judgment.

    Key Point: Virtual consultations enable budget conversations before emotional or time investment occurs, allowing homeowners to make informed decisions about project scope or timing.

    What to Expect From the Virtual Consultation Process

    If you’re considering a home addition in Toronto, here’s the virtual consultation timeline:

    Week 1: Initial video call (20-30 minutes) to discuss scope, review property details, and assess feasibility. We send follow-up questions if we need additional information.

    Within 48 hours: We send scope summary and any clarifying questions. Your response timeline determines how quickly we provide budget numbers.

    Week 2: We provide preliminary budget range based on your specific scope and our construction costing database. You decide whether the numbers work for your financial situation.

    Week 3+: If you proceed, we introduce our architectural design partner and schedule on-site measuring to begin design and permit planning.

    Compare this to the traditional model where you’re still waiting for vague estimates three weeks after a site visit.

    Key Point: Virtual consultations compress the discovery timeline from three weeks to one week, delivering feasibility and budget clarity before design investment begins.

    How Virtual-First Intake Improves Project Outcomes

    We’ve been running virtual consultations as our primary intake process for several years. The projects that come through this system have better outcomes.

    Clients arrive at design phase with realistic expectations. Budgets align before anyone invests in architectural drawings. Scope is clear before we break ground. The filtering process surfaces people who are ready to build, not exploring options. This approach leads to successful outcomes like our completed projects in Toronto’s East End.

    If a contractor tells you they need to see your property before they provide any useful information, ask them what they’re planning to look at. If the answer is anything visible in photos or available through Toronto municipal databases, they’re protecting an outdated process.

    Key Point: Virtual-first intake produces better project outcomes because clients enter design phase with aligned budgets and realistic expectations.

    How to Start Your Virtual Consultation

    If you’re ready to explore a home addition in Toronto, gather this information:

    • Your property address
    • Photos of spaces you want to expand or renovate
    • Floor plans if available from your real estate listing
    • Home inspection report if you have one

    Schedule a virtual consultation with us. We’ll tell you within one week whether your project is legally permitted and what it will cost.

    No site visit required. No pressure. No commitments.

    Frequently Asked Questions

    How accurate are budget estimates from a virtual consultation?

    Virtual consultations provide budget accuracy within 80-90% for feasibility assessment. Final budgets require detailed scope definition and design decisions. Our 25-year project database lets us provide realistic cost ranges based on the information you provide during the initial call.

    What if my project needs a site visit to assess structural conditions?

    Site visits happen after virtual consultation confirms feasibility and budget alignment. Once you move into pre-construction and design phase, we schedule on-site measuring with our architectural design partner. This is when we assess structural integration, take detailed measurements, and verify assumptions. The sequence ensures site visits happen when they’re technically necessary, not as sales meetings.

    How long does the virtual consultation take?

    Initial video calls take 20-30 minutes. We review your property details, discuss scope, and assess feasibility using Toronto zoning data and our project database. If we need additional information, we send follow-up questions within 48 hours. Total timeline from initial call to preliminary budget is typically one week, depending on how quickly you provide requested information.

    What Toronto neighborhoods do you serve for home additions?

    We’ve been building in Toronto since 1997, with particular focus on East End neighborhoods. Our project database includes additions across the Greater Toronto Area. This lets us provide accurate cost estimates regardless of specific neighborhood. Zoning requirements vary by property, not neighborhood, so we assess each address individually using municipal databases. See examples of our completed work like this Birch Cliff home addition project.

    Do you charge for virtual consultations?

    No. Virtual consultations are no-obligation assessments where we provide feasibility confirmation and preliminary budget ranges. We give you enough information to decide whether your project makes sense at your budget. If you choose to proceed, we introduce our architectural design partner and begin pre-construction planning.

    What happens if my budget doesn’t match the cost estimate?

    We discuss alternatives. Sometimes scaling back square footage, simplifying finishes, or phasing the project brings costs within budget. Sometimes waiting until your budget grows makes more sense. We don’t pressure you to proceed. The virtual consultation gives you information to make informed decisions about project timing and scope. Review our guide on lowering home addition costs for budget-conscious strategies.

    Why do 50% of inquiries filter out during virtual consultations?

    Virtual consultations require active participation. You provide photos, answer questions, and articulate your priorities. About half of initial inquiries don’t engage at this level. This tells us they’re exploring options rather than ready to commit to a 8-15 month design and construction process. The filtering protects capacity for serious projects and saves time for homeowners who aren’t ready to build.

    How does virtual consultation work for additions requiring zoning variances?

    We review zoning constraints during the initial call using Toronto municipal databases. If your addition requires a Committee of Adjustment application for minor variance, we identify it during feasibility assessment. This doesn’t prevent virtual consultation from working. It adds timeline and cost considerations we discuss before you invest in design work.

    Key Takeaways

    • Virtual consultations deliver feasibility assessment and budget clarity in one week vs. three weeks for traditional site visit models
    • Toronto’s comprehensive municipal databases (MPAC, zoning records, property data) provide 80-90% of information needed for initial feasibility without in-person visits
    • A 25-year project database allows accurate cost ranges based on actual completed projects in similar neighborhoods
    • About 50% of initial inquiries filter out during virtual consultation stage, eliminating misaligned projects before time investment
    • Site visits happen after virtual qualification confirms feasibility and budget alignment, transforming them from sales meetings into technical planning sessions
    • Virtual format enables earlier, more honest budget conversations without emotional weight of in-person meetings
    • The virtual-first intake process produces better project outcomes because clients enter design phase with realistic expectations and aligned budgets

    More informative Home Addition Content

    About BVM COntracting

    BVM Contracting is a full-service General Contractor or Home Builder located in Toronto. We provide home renovation and home building services for major home renovations and custom home builds (full interior renovations, home additions, lot severances, new home construction, garden suites, and laneway suites). Our goal is to help guide our clients through the process of building their home, from concept to completion.

    Further than providing General Contracting and Project Management for major home renovations, we also offer value-added services such as renovation financing, renovation rebate consultations and services, building permit and design services, smart home installation services, and real estate investor services.

    To learn more about our offering by visiting our services page. Learn more about our vision, mission, and values here.
  • Up or Out? Home Additions vs. Extensions

    Up or Out? Home Additions vs. Extensions

    How to decide between going up or going out in toronto

    Most Toronto homeowners ask us whether going up or going out costs less.

    They’re asking the wrong question.

    The real question is what else changes when you add space. Because in Toronto, the answer determines whether your $300,000 addition becomes a $500,000 project.

    We’ve evaluated hundreds (if not thousands) of properties across the GTA. The pattern is clear: where you live matters more than what you build.

    Geography Is Your First Constraint

    East York, Leslieville, and the Beaches operate under different rules than Cliffcrest or Birch Cliff.

    Denser neighborhoods have smaller lots. Smaller lots usually require Committee of Adjustment approval or variances for larger additions.

    Scarborough properties often have larger lots. They can complete addition projects as-of-right more frequently.

    Then there are the residential zones: R, RD, RS, and RM. Each has unique rules that change what’s possible on your property.

    Pattern recognition takes time. The information is publicly available, but making costly assumptions without expert evaluation happens more often than you’d think.

    The Committee of Adjustment Trap

    The most expensive assumption homeowners make is thinking their project won’t need Committee of Adjustment approval.

    Many people trust their architect to design plans that meet all their needs without considering zoning constraints first.

    Committee of Adjustment costs start at $2,126.48 for minor variances and go up to $6,187.36 for multi-unit projects of three or more units.

    That doesn’t include representation costs. Explaining why you need relief from triggered variances can add thousands more, depending on complexity.

    The timeline matters too. Committee of Adjustment adds 2-4 months of delays to your permit. Average processing time is 95 days, 65 days longer than the Planning Act requires.

    We can predict with high accuracy whether your project needs Committee approval, even without an updated survey (though a survey gets things 100% accurate).

    What Triggers Zoning Variances

    Both vertical and horizontal additions face the same level of zoning scrutiny. Any additional square footage of living space gets reviewed against neighborhood zoning bylaws.

    The major variance triggers are lot coverage percentage (the amount of space structures take up on your property), maximum building height (height of your home from the established grade), and Floor Space Index (the total floor space above grade divided by your property’s square footage)

    Other common variances are front & side yard setbacks, and building length.

    Here’s what most people miss: you can get relaxed zoning by configuring your home with more than one unit.

    A duplex, triplex, or fourplex allows additional density and relaxed bylaws. This strategy works particularly well on smaller lots where standard zoning feels restrictive.

    The False Economy of Going Vertical

    Going up costs less per square foot than going out. Vertical additions run $300-$600 per square foot. Horizontal extensions cost $350-$650 per square foot. Usually, the smaller your addition, the higher the cost per square foot because you are spreading the same number of steps into a smaller square footage.

    But the above numbers are just accounting for the new space.

    When you go vertical, you’re also more often than not adjusting existing spaces. Creating an open concept living area on the main level means replacing flooring and trim. It means adjusting door and window openings.

    More often than not, it means updating your kitchen and existing bathrooms.

    What about your basement? Existing HVAC system? Electrical Panel?

    These adjustments add significant costs that cost-per-square-foot estimates ignore.

    Extensions require more foundation work upfront. But you can potentially salvage existing spaces more easily since you’re not removing the roof system and opening the house to Toronto’s elements.

    So, how do you ensure you are accounting for the correct costs in the preliminary stages of your project planning?

    We take it a step further than builders who quote per square foot. We understand exactly what you’re trying to accomplish and account for all scope items to get you realistic pricing for your home addition project.

    For better or worse, you’ll know the true cost of your project.

    Integration Costs Hit Both Directions

    Horizontal extensions face similar integration challenges. How do you blend new with existing?

    Some homeowners accept the contrast between new extension and existing finishes. Most want cohesion.

    Creating the necessary flow between old and new spaces matters more than the addition itself. Poor flow means you’ve added square footage without improving how you live.

    Evaluating your existing layout before designing the extension minimizes costs for work on existing spaces.

    We help our clients understand what their pain points are so they can make the most informed decision about what type of project works the best for their needs, and then compare it to their budget constraints to maximize value-per-dollar.

    The Questions That Actually Matter

    When homeowners could technically do either option, we ask specific questions.

    • What are your goals for your home addition project?

    • Is this your forever home or are you considering resale value?

    • How old are your existing appliances and equipment? HVAC, plumbing, flooring, windows.

    • What are the existing conditions of your foundation, footings, and soil?

    • How new is your existing space and are you happy with the layout?

    • What are the pain points with your current space?

    Sometimes these questions reveal you don’t need an addition at all. An accessory dwelling unit, basement renovation, or interior renovation might solve the actual problem better. Sometimes with the constraints that some home additions present it might also make sense to consider completing a new home construction (we’ve had clients make that decision in the past).

    Where We Start

    The first step is understanding how much space you have against all zoning metrics.

    If you’re looking at a bungalow with space to increase lot coverage AND go up an additional story, the question shifts.

    Will an extension or going up solve more of your needs?

    Cost considerations between the two options need review. But costs mean nothing without understanding what you’re actually trying to accomplish.

    We have a comprehensive database of projects where we’ve evaluated both options. The answer depends on your goals, your property’s constraints, and what neighbours have done.

    Precedence matters in Toronto. What the Committee of Adjustment approved for your neighbour creates a pattern for your street.

    That’s not rocket science. But it requires pattern recognition across hundreds of properties to evaluate properly.

    Which is why getting expert evaluation before making assumptions saves money. The costly assumptions happen when homeowners commit to design before understanding their property’s actual constraints.

    Toronto neighbourhoods have different considerations. Your lot size, zoning designation, and goals determine whether going up, going out, or doing something else entirely makes sense.

    We can give you all of the different home addition options at your disposal and give you high-accuracy pricing, even before you spend money on architectural plans.

    About BVM COntracting

    BVM Contracting is a full-service General Contractor or Home Builder located in Toronto. We provide home renovation and building services for major home renovations and custom home builds (full interior renovations, home additions, lot severances, new home construction, garden suites, and laneway suites). Our goal is to help guide our clients through the process of building their home, from concept to completion.

    Further than providing General Contracting and Project Management for major home renovations, we also offer value-added services such as renovation financing, renovation rebate consultations and services, building permit and design services, smart home installation services, and real estate investor services.

    To learn more about our offering by visiting our services page. Learn more about our vision, mission, and values here.
  • How to know if your Toronto home is a good candidate for a home addition

    How to know if your Toronto home is a good candidate for a home addition

    Toronto Home Addition Evaluation

    Determine if your home can support a home addition

    Follow these steps before investing any money in designs/permits to ensure you have enough money to complete your Home Addition Project! (or at the very least make sure your designer tells you about these steps so you don’t end up wasting time and money on designs you can’t afford)

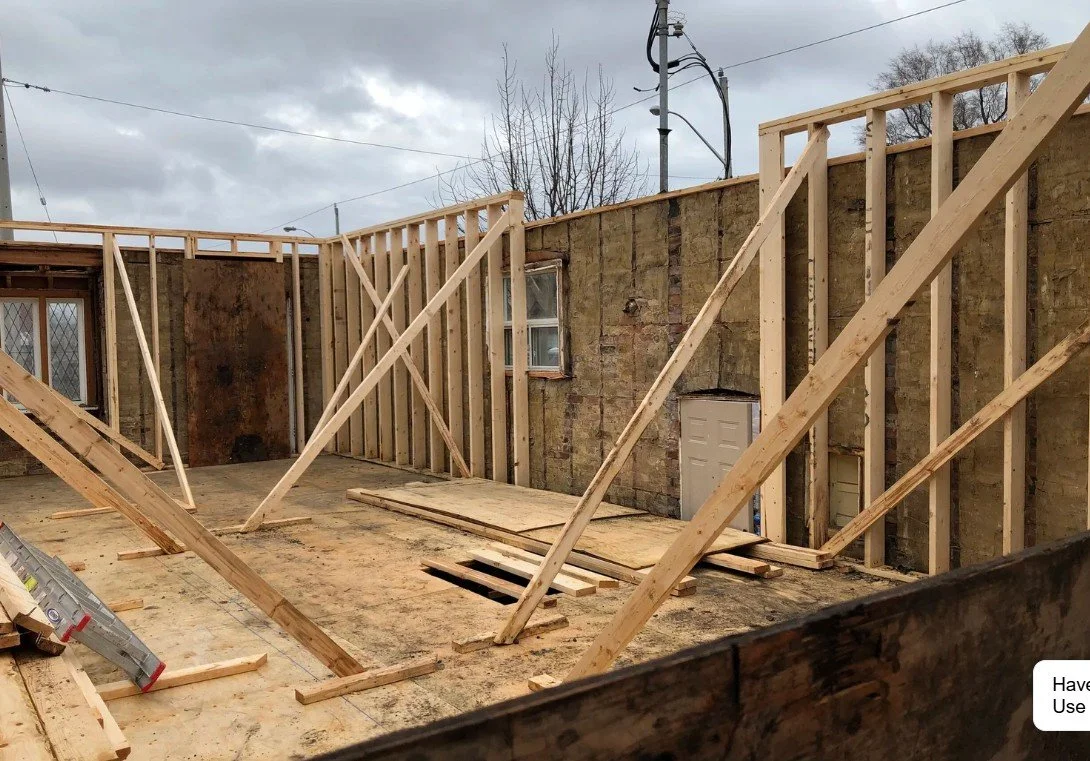
    When you are planning to add additional levels to an existing home it is important to follow the right steps in order to prevent yourself from wasting money on a project that might be too costly for you to complete. Turning unknowns into knowns is an important step in making sure that there are as few items that pop up during your home addition project as possible.

    We have compiled a list of FOUR very important items that you can and should complete for around $4,000-$5,000 that can give you absolute certainty that your existing home is well-suited for a second or third storey addition in Toronto.

    Article Summary

    🏠Review these items before proceeding with design work

    1. Footing Size Verification & Soil Testing
      Confirm structural readiness by digging two test holes (ideally in the basement or exterior) and have a structural engineer check whether your existing footings can support additional floors. (Cost: ~$2K inside, $4K–$5K outside + HST.) A wrong-sized footing or poor soil conditions can lead to underpinning or foundation reinforcement, adding $20K–$75K to your budget.

    2. Double-Brick Exterior Wall Confirmation
      Many older Toronto bungalows were built using double-wythe masonry, but not all. Opening up an interior wall verifies whether you have solid bearing walls—otherwise extensive structural work or new perimeter walls may be needed.

    3. Termite Inspection
      In select Toronto neighbourhoods, termite damage can compromise your build. A thorough inspection is key to prevent major issues mid‑project—and ensure remediation is accounted for early.

    4. Designated Substance Survey (DSS): Asbestos & Lead Testing
      Older homes often contain asbestos or lead paint. DSS testing is required by regulation, and early detection ensures safe remediation is included in your project’s plan and budget.

    ✅ Why These Checks Matter

    • Cost control: Avoid surprises before spending $15–30K on design and permits.

    • Informed decision-making: Know what you’re working with structurally and financially.

    • Less disruption, smoother project flow: Addressing these upfront prevents mid‑construction setbacks.

    ✨ Pro Tip: Ask Your Designer or Architect

    Before you hire anyone, confirm that these steps—including footing verification, wall tests, DSS surveys, and termite checks—are built into their pre‑design process. If not, it may be wise to explore other options or consider BVM Contracting’s services for a full evaluation.

    We don’t like wasting your time so let’s get right into the different steps. Note that we have ordered these in the order of severity, meaning that the remedial costs for the first one is way larger in magnitude than the last items. You can complete these steps in any order but the ones at the top will be more important for gauging your home’s capabilities for a home addition project in Toronto.

    Start Off With A Footing Size Verification + Soil Analysis

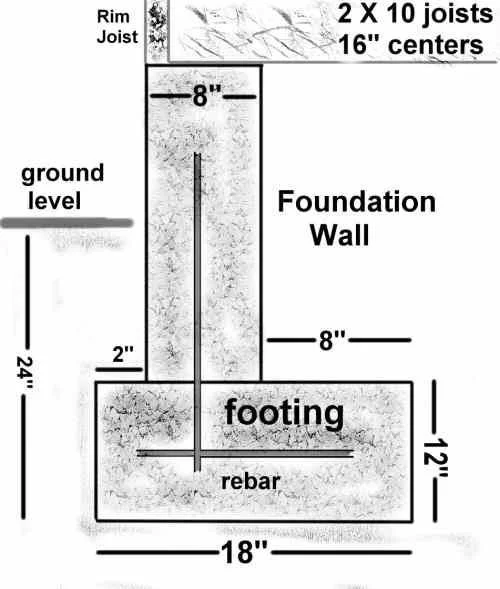
    This is the single most important step when evaluating your home’s ability to add additional levels. Footings are rebar-supported, concrete-formed, rectangular strips that are installed beneath foundation walls to support the load of the walls and floors that create a home. Depending on the amount of load that the footings have to hold, they are sized at different widths and depths to allow for a certain number of levels to be built above the foundation.

    A footing size verification (along with soil testing), allows a structural engineer to confirm that the existing size of the footings in a home will be able to support the additional load that will be created by adding levels for a home addition project.

    The best way to complete this analysis is in the basement of your home in an unfinished area, and usually it is required to complete TWO test holes to ensure that the size of the footings is continuous along the entire perimeter of the home. If there is no way to complete the verification/testing from the basement (when the basement is fully finished and the client does not want to ruin the basement) you can opt to do the work from the exterior wall instead, but that will be more costly to do.

    Approximate Cost to Complete (including engineer’s visit/report) – Interior: $2000 + HST

    Approximate Cost to Complete (including engineer’s visit/report) – Exterior: $4000-$5000 + HST (with good access for machine dig)

    The potential risk for footings that are not sized large enough is that you will need to complete work to increase the size of the existing footings by using rebar/forms, or will need to underpin beneath the existing footings. Many times if the client’s budget can afford it the underpinning is preferred so they can gain additional ceiling height in the basement. The potential increase in cost for this additional work is anywhere between $20 000-$75 000, so it is best to know about this before you go through the design and permit process then wait for your General Contractor or Home Builder finding out when they start your project.

    You would think that every designer and architect does this work for clients upfront but do not assume that they will, many of them just want to get the design and permit process started so you can pay them, they don’t care if you run into issues after the fact when they are paid in full. We’ve had to be the bearers of bad news more times than we can count due to clients that worked with a designer who did not evaluate the existing house before getting started on the house design, and it does not feel good for anyone involved.

    BOTTOMLINE: IF YOU DO ONE THING DO THE FOOTING SIZE VERIFICATION FIRST!!!

    Confirming Double Brick Exterior Walls (Solid Bearing)

    This is another important structural element, especially for bungalow projects looking to add additional levels. Since many war-time bungalows in Toronto were built with double brick walls (Double-Wythe Masonry Wall is another term used) this is something that has become more of an assumed feature of homes looking to build up, but we are here to say that you should not always judge a house’s masonry by the cover. We recommend doing the work from the interior of the home to determine if the exterior wall is truly a double brick (double wythe) wall. This involves opening up existing walls from the interior to ensure that the thickness is consistent to a double brick (as opposed to single brick) masonry wall.

    Many times this is not an issue because 95% of the war-time bungalows in Toronto are double brick, but there are the odd neighbourhoods/houses that did not use that method of building exterior walls and that needs to be accounted for when planning the structural work to create a two or three level home in Toronto.

    The cost to do this exploratory work is a few hundred dollars plus a site visit by an engineer. Many times if you work directly with an engineer they could do the footings analysis and this work at the same time to save you some time and money. The potential risks involved with not having a double brick exterior wall includes:

    • Having to complete addition structural work to build up additional levels (usually a completely new perimeter wall needs to be created)

    • Shoring work to ensure that the existing single brick wall is supported and does not fall down)

    Again this is few and far between but we’ve ran into this before so better to be safe than sorry!

    Termite Infestations

    Especially in certain neighbourhoods this may stop you from building an additional level altogether. It is always wise to do an evaluation of the home to see if there is any evidence of termite infestation, and if so what the level of damage has been caused and if that will affect the home addition project. Luckily, we have a lot of experience dealing with termites and are affiliated with a local termite company in Toronto to provide a comprehensive and streamlined process to evaluating your home for termites!

    Designated Substance Survey (DSS) Testing (Asbestos and Lead)

    This is one that is commonly left to the General Contractor to complete and is seldom even discussed by architects/designers. The need to complete DSS testing for asbestos and lead is required by the Ministry of the Environment to prevent exposure to these designated substances commonly found in older homes. Since many of the homes in Toronto have not been fully updated past the time of when these products were commonly used in home building materials, these surveys provide a glimpse of where the designated substances are present in your home, and allow for your Home Builder to create a remediation plan to remove these substances before the demolition work ensues. The remediation costs depend on the level of asbestos and lead in the house, it is important to do the evaluation as one of your first steps so any remediation work can be accounted for in the budget.

    Conclusion

    If you follow our advice and do some legwork before coughing up $15-30 K on designs/permits, you may be able to budget your project better and run into less surprises. There are designers and architects out there that follow these steps before making you invest a bunch of money but make sure that you ask them about their process and if these are not involved look elsewhere or contact us and we can help put some pricing together for an analysis of your property!

    About BVM COntracting

    BVM Contracting is a full-service General Contractor or Home Builder located in Toronto. We provide home renovation and building services for major home renovations and custom home builds (full interior renovations, home additions, lot severances, new home construction, and laneway suites). Our goal is to help guide our clients through the process of building their home, from concept to completion.

    Further than providing General Contracting and Project Management for major home renovations, we also offer value-added services such as renovation financing, renovation rebate consultations and services, building permit and design services, smart home installation services, and real estate investor services.

    To learn more about our offering by visiting our services page.

  • The Perfect Home Build Doesn’t Exist

    The Perfect Home Build Doesn’t Exist

    Why perfection is a myth in residential construction

    Most homeowners start their construction journey with a fantasy. They imagine flawless execution, zero surprises, and seamless progress from groundbreaking to move-in day.

    This fantasy will cost them money, time, and sanity.

    Here’s what actually happens: 91% of construction projects experience delays. Only 25% finish within 10% of their original timeline.

    The numbers don’t lie. Perfect builds don’t exist.

    But here’s where most people get it wrong. They think the goal should be finding a builder who avoids problems.

    The real goal is finding a builder who solves them brilliantly.

    When Reality Hits Your Foundation

    We recently worked on a home addition project in East York. The plan was straightforward: build the rear extension on helical piles.

    One week into the project, we discovered the soil conditions couldn’t support the load. The piles wouldn’t work.

    Most contractors would panic. Some would push forward anyway and hope for the best. Others would disappear entirely.

    We did something different.

    Within 48 hours, we had a complete alternative plan. We pivoted to a traditional foundation system that could handle the weight. We presented the client with clear pricing, explained exactly why the change was necessary, and implemented the solution.

    The result? A $10,000 cost increase that the client accepted without hesitation.

    Why? Because we had built trust through transparent communication before the crisis hit.

    The Problem-Solving Advantage

    Every challenge we encounter makes us more valuable to future clients. Each problem we solve adds to our database of real-world solutions.

    When we sit down with new clients during pre-construction, we can anticipate issues that other builders miss entirely. We have those difficult conversations upfront that most contractors avoid.

    We talk about buildability concerns. We identify design choices that will unnecessarily inflate costs. We question structural plans when engineering firms overdesign solutions.

    Recently, we saved a client tens of thousands of dollars by simply questioning an overly complex steel beam specification. The engineering firm had overengineered the structural setup.

    Most builders would have built what was on the plans and collected their fee. We saw an opportunity to add value.

    Why Clients Choose Honest Builders

    When we explained to our East York client that the helical piles wouldn’t work, we didn’t sugarcoat the situation. We said exactly this:

    “The piles can’t hold the weight of your extension. We won’t move forward with something that compromises your home’s structural integrity. Here’s our alternative plan and exactly what it will cost.”

    The conversation took 20 minutes. The client approved the change immediately.

    This happens because we approach every challenge matter-of-factly and always have a solution ready.

    Poor planning causes 31.4% of construction delays. Most contractors fail to properly consider project scope, budget, timeline, and resources from the start.

    We built our entire pre-construction process around preventing these failures.

    The Trust Factor

    Trust isn’t built when everything goes perfectly. Trust is built when things go wrong and your builder handles them expertly.

    Our family-owned approach means we oversee every project. When challenges arise, clients aren’t dealing with a faceless corporation or an overwhelmed project manager.

    They’re working with someone who has solved similar problems hundreds of times before.

    The best builders aren’t the ones who promise perfection. They’re the ones who deliver excellence despite inevitable imperfections.

    Redefining Construction Excellence

    We’ve shifted how we talk about our work. Instead of promising flawless execution, we promise expert problem-solving.

    Instead of hiding our past challenges, we use them as proof of our capabilities.

    Instead of avoiding difficult conversations, we initiate them during pre-construction to build trust before it’s tested.

    This approach has created something remarkable: clients who actually get excited when challenges arise because they know we’ll turn them into opportunities.

    The construction industry is filled with horror stories because too many builders make promises they can’t keep. They paint rosy pictures that reality quickly destroys.

    We do the opposite. We prepare clients for construction realities while demonstrating our ability to handle whatever comes up.

    The result? Projects that exceed expectations not because they’re perfect, but because they’re expertly managed from start to finish.

    Perfect builds are a myth. Perfect builders don’t exist either.

    But builders who turn inevitable challenges into competitive advantages? Those are the ones worth waiting for.

    BVM Contracting is a full-service General Contractor or Home Builder located in Toronto. We provide home renovation and building services for major home renovations (kitchen renovations, bathroom renovations, basement renovations, full interior renovations, home additions, lot severances, new home construction, multi-unit renovations, garden suite construction, and laneway suite construction). Our goal is to help guide our clients through the process of renovating their home, from concept to completion.

    Further than providing General Contracting and Project Management for major home renovations and home building projects in Toronto, we also offer value-added services such as renovation financing, renovation rebate consultations and services, building permit and design services, smart home installation services, and real estate investor services.

    To learn more about our offering by visiting our services page.

  • Benefits of Adding a Second HVAC System to a Home Addition

    Benefits of Adding a Second HVAC System to a Home Addition

    Maximizing Comfort and Efficiency: The Case for Adding a Second HVAC System to Your Home Addition

    Expanding your home with an addition is a costly, yet necessary endeavor for a lot of Toronto home owners who have growing families or space needs. However, one crucial consideration often overlooked is how a home addition will affect your home’s heating, ventilation, and air conditioning (HVAC) system. While it may seem convenient to extend your existing HVAC ductwork to cover heating and cooling needs for the new space, adding a second and dedicated HVAC system for the addition can offer numerous benefits. In this article, we’ll outline why adding a second HVAC system to your home addition project might become a huge benefit to your newly-constructed home in Toronto (and beyond).

    When to add a second HVAC system to your Home Addition

    There are specific scenarios that make the process of installing a second HVAC system for your home addition more feasible. Many times this idea is born from the need to keep certain areas of the home (most often the basement) intact to keep the overall costs of the home addition project as low as possible. When you remove the need to rework the existing ductwork for an HVAC system (which usually has to be sized larger than what is existing to allow for the additional spaces to be heated/cooled properly) you remove a lot of deconstruction and reconstruction of existing areas of your home, which allows you to focus your budget on the home addition itself. Usually, when clients are looking to keep their basement intact (or reduce the spending in the basement) the first idea we have is to add a second HVAC system to serve the new area. If the clients have recently upgraded their HVAC equipment (furnace or Air Conditioner) we also take this into consideration as well.

    Improved Comfort and Temperature Control

    One of the main advantages of installing a secondary HVAC system for your home addition is enhanced comfort and temperature control. By having a separate system serving just the new addition we can ensure that the newly constructed space’s comfort and temperature can be controlled with a high degree of accuracy. What this means is you have a new addition that can have a very tightly controlled temperature and won’t be subject to the readings of a thermostat in a separate area of the house. Specifically with second or third level additions there is always a temperature difference when you go from the main floor to the second floor (and even to the third floor). Having the secondary system allows you to control the localized temperature changes in your home which will lead to way more comfort. Especially on those hot summer days, you are going to be glad you have a separate thermostat on the top floor of your home!

    Customized Zoning and Flexibility

    Another benefit of having two HVAC systems for two separate areas of your home is the ability to create customized zoning/temperatures. With separate systems, you can divide your home into zones based on usage patterns and individual comfort preferences. Want your second-floor bedrooms to be chilly when you sleep but have your main floor at room temperature? With two separate HVAC systems, you will be able to accomplish this! This zoning flexibility allows for more precise temperature control in different areas of your home, ensuring that each space remains comfortable without wasting energy on heating or cooling unoccupied rooms or spaces.

    Note too that creating a zoning system from a single furnace/air conditioner system is possible with some additional controls/ductwork, so if you are completing a complete overhaul of your HVAC system with your home addition, home renovation, or new home build we will be able to help you design and install a system that will allow you to control the temperatures from different levels of your home. The only snag with creating HVAC zones with a single system is that you will not be able to have the heating and cooling running in different areas of the homes at different times (for example if it is really sunny in the Spring and the cooling is needed for the second floor but the basement doesn’t need it). This is why, for ultimate comfort, it makes sense to have separate HVAC systems for different levels of your home (if budget allows).

    Potential Cost Savings Versus Redoing existing ductwork

    As we alluded to above, there are potential cost-savings associated with having a secondary system, especially if the existing HVAC system is operating well and the equipment is relatively new. Most times when we are doing home additions they are to bungalows but the same rule applies to two-storey homes looking to complete a third level. Most of the time there is existing ductwork serving the existing areas of the home. If that ductwork is working well and the existing HVAC system is updated, you can reallocate your HVAC budget for your home addition to buy a new (and usually smaller) unit for the new space versus rebuying HVAC equipment to take the place of your already-existing (and well-working) HVAC equipment. With the savings from not having to completely redo your ductwork you will usually be able to save money by installing a smaller HVAC system to serve your new extension. Most of the time we install a cold-climate heat pump that can both heat and cool the new addition space and also be concealed into closets or lowered ceilings very easily.

    Drawbacks and Additional Considerations

    While adding a second HVAC system offers numerous benefits, there are also some potential drawbacks and considerations that should be mentioned before you decide if this option is right for you.

    Initial Cost: Installing a second HVAC system represents an upfront investment, including equipment, labor, and installation costs. However, this expense may be less than redoing your entire existing HVAC system depending on the age of your existing equipment, and the increased comfort you will have with a second system will definitely warrant the investment.

    Space Requirements: Adding a second HVAC system may require allocating space for additional equipment, such as an outdoor condenser unit and indoor air handler or furnace. Ensure that your home addition design accounts for these space requirements and make sure you work with a knowledgeable General Contractor to determine what options you have at your disposal. Our personal favourite is the ceiling-concealed Mitsubishi air handlers that can be easily concealed into closets and lowered ceilings.

    Maintenance and Servicing: Managing two HVAC systems will mean additional maintenance and oversight but as long as you understand how the units work and regularly change the filters you should not have many issues with the existing or new HVAC equipment.

    Conclusion

    With our knowledge of HVAC systems and having evaluated dozens of home addition projects we can evaluate your existing HVAC system to determine if adding a secondary system makes sense for your specific home addition project. Every project is different but the goal is always the same – find the best value per dollar for every project. This is one method we have successfully used to get the most value out of a project, and if you are interested in seeing if it is right for your home addition project feel free to contact us at contact@bvmcontracting.com.

    About BVM COntracting

    BVM Contracting is a full-service General Contractor or Home Builder located in Toronto. We provide home renovation and building services for major home renovations (kitchen renovations, bathroom renovations, basement renovations, full interior renovations, home additions, lot severances, new home construction, multi-unit renovations, garden suite construction, and laneway suite construction). Our goal is to help guide our clients through the process of renovating their home, from concept to completion.

    Further than providing General Contracting and Project Management for major home renovations, we also offer value-added services such as renovation financing, renovation rebate consultations and services, building permit and design services, smart home installation services, and real estate investor services.

    To learn more about our offering by visiting our services page.

  • How to Prevent Home Addition Cost Overruns

    How to Prevent Home Addition Cost Overruns

    The 4 Essential Pre-Home Addition Assessments You Need to Complete

    After 25+ years in Toronto’s residential construction industry, we’ve seen it all. The excitement of planning a home addition. The carefully crafted budgets. And unfortunately, the shocked faces when unexpected issues derail everything.

    Most homeowners don’t know what they don’t know. And that’s not their fault.

    The truth? The difference between a smooth home addition and a budget-busting nightmare often comes down to four critical assessments that should happen before anyone picks up a hammer.

    These aren’t optional extras. They’re the foundation of proper planning that can save you thousands.

    The $75,000 Surprise: Why Soil and Footing Assessments Matter

    The most expensive surprise we consistently see involves poor soil conditions and inadequate footings that affect a home’s ability to support additional levels.

    This is particularly relevant for top-up additions, which remain extremely popular throughout Toronto.

    Here’s the problem: There’s no requirement to evaluate footings or soil conditions until construction begins (the Toronto Building Inspectors will ask for this verification to be completed and confirmed by a Geotechnical or Structural Engineer). By then, you’ve already invested in designs, permits, and contractor agreements, so it is too late to pivot if there are issues with the foundation or soil conditions.

    We recently worked with clients who had permits in hand but hadn’t received proper guidance from their architectural partner about soil testing. Upon evaluation, we discovered the property had poor soil conditions requiring significantly larger footings.

    Fortunately, these homeowners had budget flexibility. But for many projects with tight margins, this discovery could have stopped construction entirely.

    We had to underpin the existing footings to create a larger foundation area—an expensive and time-consuming process that wasn’t in our client’s original budget.

    Footing size verification (including soil testing) costs approximately $1,500-$2,000 + HST for interior testing versus $4,000-$5,000 + HST for exterior testing (due to having to excavate). Skipping this step could result in additional work costing between $20,000-$75,000 + HST. And that’s not a typo!

    How can you spot potential issues before committing? Start by looking at neighboring properties. If friends or people you know on your street have completed home addition projects, ask about their experience. Their experience shouldn’t be taken as gospel, but it should give you a better indication of the type of soil conditions your property might be dealing with!

    Some Toronto neighborhoods are notorious for flimsy soil conditions. Getting perspective from nearby properties provides valuable insights. BVM Contracting has experience in a lot of these neighbourhoods and can give you a good indication of what you are up against and what will need to be accounted for.

    Without exposed foundation walls and footings, it’s challenging to evaluate from inside your home unless you notice obvious shifting in the foundation. If you have an area or two of exposed basement slab to review the soil at the level of your home’s footings, this is all that will be needed to determine the state of the soil and footings and will help guide decision-making for your home addition project! The $1,500-$2,000 + HST that you pay to complete this is worth it, especially if it helps guide your decision-making for proper home addition budgeting in Toronto and beyond!

    What Lies Beneath: The Critical Underground Plumbing Scope

    Underground plumbing drain scopes ensure that existing drains not scheduled for replacement are in good enough condition to remain as-is.

    Many Toronto homes still have clay drain pipes that deteriorate over time or get compromised by invasive root systems.

    We recently completed a drain scope on a home addition project and discovered clay drains completely filled with roots and barely functioning. The homeowners were planning to add significant new plumbing fixtures that would have overwhelmed this already-compromised system.

    By identifying this early, we incorporated drain replacement into the project scope and budget. This prevented future backups and plumbing disasters that would have been much more expensive to address after walls and floors were finished.

    Underground plumbing drain scopes in Toronto typically cost between $350-$500 per branch, while the average sewer line repair costs around $3,000. That’s significant savings for a simple preventative measure. BVM Contracting can help evaluate this very early on in the process in order to ensure that the house functions as intended after you put hundreds of thousands of dollars into a home addition. 

    The Hidden Dangers: Asbestos and Lead Testing

    Homes built before the 1990s often contain lead and asbestos-based building materials. The older your home, the higher the probability these materials are still present.

    The good news? These materials aren’t typically harmful unless disturbed. The bad news? Home additions and renovations definitely disturb these materials.

    If asbestos or lead is present, removal must be handled by licensed specialists—which comes with additional costs that can significantly impact your budget if not planned for.

    DSS testing (Designated Substance Survey) for asbestos and lead typically costs around $1000-$1500 for an average residential property and is dependant on the number of samples taken and size of the existing home. This investment is minimal compared to potential remediation expenses that arise when these substances are discovered mid-project.

    The cost difference isn’t in the identification (testing costs remain similar whether done before or during construction). The real issue emerges when these substances aren’t accounted for in your initial budget, and a licensed team needs to come in to remediate. 

    Discovering asbestos mid-project can also halt construction while specialized removal teams are brought in—adding costs and delays that could have been easily avoided with proper testing.

    Foundation and Structural Integrity: The Assessment Most Contractors Skip

    Foundation and structural integrity reviews are technically required before completing a home addition in Toronto. As stated above, building inspectors will ask for this documentation, specifically as it pertains to the existing footings and soil under the existing foundation. As important as understanding if the soil and footings are in good shape is understanding if the foundation and exterior walls can bear the additional level(s) you are proposing.

    However, the timing makes all the difference.

    Many contractors conveniently delay these assessments until after budgets are finalized and contracts are signed. Why? They’re afraid to uncover a “can of worms” that requires telling clients about additional necessary work and costs.

    We believe in conducting these assessments before any contracts are signed and project budgets are finalized. It’s simply good practice.

    In Toronto, we’ve encountered relatively few projects requiring substantial foundation work prior to home additions. However, it remains absolutely essential when evaluating existing homes for addition projects—especially top-ups.

    Proper foundation assessments conducted by structural engineers typically cost between $450-$550 + HST. This investment helps homeowners avoid potentially costly structural repairs later, especially when foundation issues could compromise the entire addition project.

    The $5,000 Investment That Prevents Budget Disasters

    For budget-conscious homeowners (which is most of us), spending additional money on assessments might seem counterintuitive. But here’s our perspective after decades in the industry:

    The total cost for all four assessments typically runs less than $5,000. That’s a small fraction of your overall project budget that dramatically reduces the number of unknown variables.

    These assessments should be considered essential soft costs—just like design and permitting fees—for every home addition, garden suite, laneway suite, and basement renovation project.

    Even interior renovations benefit from drain evaluations and DSS testing early in the pre-construction process.

    When Timing Is Everything: The Optimal Assessment Sequence

    Ideally, complete these assessments before starting the design process. This information helps inform critical design decisions from the beginning.

    If that timeline isn’t feasible, start as early as possible during the design phase. The goal is completing all assessments before finalizing construction budgets and signing contracts.

    This approach differs significantly from standard industry practice. Many contractors avoid discussing potential issues until they’re unavoidable—after you’re financially committed to the project.

    We take the opposite approach. We don’t shy away from conversations about potential problems. Instead, we actively educate clients about why these assessments matter.

    We even offer these assessments as standalone services for homeowners planning additions who want to do things properly from the start.

    Here’s Your Home Addition Preparation Action Plan

    If you’re considering a home addition in Toronto, here’s our recommended approach:

    1. 1. Start with neighborhood research. Talk to neighbors who’ve completed similar projects about soil conditions and challenges they encountered.

    2. 2. Schedule the four essential assessments before finalizing designs: soil/footing evaluation, underground plumbing scope, DSS testing, and structural integrity review.

    3. 3. Incorporate findings into your project budget and timeline before signing contracts.

    4. 4. Work with professionals who value transparency and education throughout the process.

    The residential construction industry unfortunately remains filled with misinformation, horror stories, and poor guidance. As a family-owned business operating since 1997, we’ve built our reputation on being different.

    We believe proper preparation and honest communication create better outcomes for everyone involved. These four assessments represent the foundation of that philosophy.

    The difference between a smooth, on-budget home addition and a financial nightmare often comes down to what you discover before construction begins. For less than $5,000, these assessments provide invaluable peace of mind and protection for your investment.

    After all, your home is likely your largest asset. Shouldn’t you protect it with proper planning?

    Start Your Home addition PLanning Today

    5 months or 5 years, it doesn’t make a difference to us. If you want actual numbers, honest advice, and an easy process feel free to reach out to start your home addition project consultation. It comes at no charge, because we believe access to transparent advice is important in your decision-making and will help you make the most informed decisions. Start your home addition journey today!

    About BVM COntracting

    BVM Contracting is a full-service General Contractor or Home Builder located in Toronto. We provide home renovation and building services for major home renovations (kitchen renovations, bathroom renovations, basement renovations, full interior renovations, home additions, lot severances, and new home construction). Our goal is to help guide our clients through the process of renovating their home, from concept to completion.

    Further than providing General Contracting and Project Management for major home renovations, we also offer value-added services such as renovation financing, renovation rebate consultations and services, building permit and design services, smart home installation services, and real estate investor services.

    To learn more about our offering by visiting our services page.

  • Custom Homes vs New Builds: Insights for Toronto Homeowners

    Custom Homes vs New Builds: Insights for Toronto Homeowners

    Custom Homes vs New Builds: Insights for Toronto Homeowners

    Embarking on the journey of building a custom home can be both exciting and daunting, particularly for those new to the construction process. In Toronto, understanding the nuances between a custom home and a typical new build is crucial for homeowners looking to renovate or build on their existing property in Toronto.

    A custom home is tailored to your unique vision and is usually synonymous with a new home build when you talk about it for an individual property, allowing for personalization in design and functionality. A home addition to an existing home can transform an existing structure into a partially or fully customized space, even with the constraints of keeping the original foundation and exterior walls.

    This blog post aims to provide comprehensive insights into the key differences between a custom home and a new home build, why the terms are used interchangeably when talking about the development of individual residential properties, and scenarios for when a new home build is not considered a custom home.

    Understanding Custom Homes

    Defining Custom Homes

    Custom homes are uniquely designed residences that reflect the specific preferences and lifestyle of the homeowner. Unlike new builds, which often follow standard floor plans, custom homes give you the freedom to tailor every aspect—from layout and materials to finishes and features. This process typically involves collaborating closely with architects, designers, and builders to ensure your vision comes to life. In Toronto, where diverse architectural styles coexist, a custom home allows you to embrace creativity and innovation, aligning with your individual taste and functional needs.

    A custom home isn’t limited to new constructions; you can achieve similar personalization with extensive renovations or home additions. However, these projects might face constraints due to existing structures. Therefore, engaging with experienced contractors who understand these complexities is crucial. A custom home embodies your personal expression, providing a living space that truly feels yours.

    Custom Homes vs. New Builds

    When comparing custom homes to new builds, the most significant difference lies in the level of personalization offered. Custom homes are designed to meet the specific desires and needs of the homeowner, resulting in a unique living space. This involves selecting everything from the architectural style to interior finishes, often requiring a longer timeline and potentially greater investment. In contrast, new builds can also be customized to the homeowner’s preference and style, but are usually considered more “cookie-cutter”. Think of the subdivision developments all around the GTA, those are a subset of new homes that are not custom. If you were to complete a new home build on your own property in Toronto and work exclusively with an architect of your choosing to design a space that is completely yours, that is when a new home build is considered a custom home as well.

    Exploring New Builds

    Characteristics of New Builds

    New builds are residential constructions that usually adhere to pre-set architectural plans and specifications, but can be customized depending on how much decision-making power the homeowner has over the designers of the structure (i.e. are the design pre-made or did the homeowner retain the BCIN Designer or Architect?). These homes are typically part of larger developments where multiple houses are built simultaneously, often by a single builder or developer. One of the key characteristics of new builds is their predictability. Buyers can expect a consistent level of quality and design across the development, making the process straightforward and less time-consuming. Additionally, new builds often feature the latest construction techniques and materials, offering improved energy efficiency and modern amenities. They usually come with warranties, providing peace of mind regarding any potential structural issues. However, the trade-off for this efficiency and convenience is limited personalization. Customization is generally confined to minor interior choices, such as paint colors or flooring styles. Despite this, new builds can be an attractive option for those seeking a hassle-free path to homeownership without the complexities involved in custom design.

    Limitations in New Build Customization

    While new builds offer various benefits, such as streamlined construction and modern amenities, they often come with significant limitations regarding customization. Buyers are typically constrained by the developer’s predetermined designs, which means major structural alterations or unique architectural features are generally off-limits. Customization options are usually limited to superficial elements like paint colors, flooring materials, and standard fixtures, providing minimal room for personal expression. For individuals seeking to imprint their personal style or address specific functional needs, this can be a considerable drawback. Furthermore, the uniformity often found in large developments can result in homes that lack individuality, potentially affecting long-term satisfaction. For those with a strong vision for their home or specific lifestyle requirements, these constraints might necessitate exploring other options, such as custom homes or finding a property yourself and designing a home directly with an architect or BCIN Designer. Consulting with experienced builders or architects can help navigate these limitations and find the best fit for your housing needs.

    When a New Home Build is not Considered a Custom Home

    • Spec home building

    • Large Home Developments (Mattamy Homes)

    • Developer-led home building

    Custom Home Design Process

    Steps to Design Your Custom Home

    Designing a custom home involves several key steps to ensure your vision is effectively translated into reality. Initially, it’s crucial to outline your needs and desires, considering factors like lifestyle, family size, and future plans. This helps define the scope and style of the home. Next, engage with a reputable architect or designer who can translate these ideas into a feasible plan, incorporating functional layouts and aesthetic considerations. This collaboration is essential for achieving a balance between creativity and practicality.

    Concurrent to the design phase, selecting a reliable home builder or general contractor is crucial to ensure the project aligns with your budget and timeline. They will help navigate the logistics, including permitting and site preparation. Throughout the pre-construction process, maintain regular communication with your design team and builder to address any changes or challenges.

    Incorporating Unique Features

    Incorporating unique features into your custom home is an exciting opportunity to infuse personal style and enhance functionality. Begin by identifying elements that reflect your interests, such as a home office, gym, or an expansive kitchen suited for entertaining. Consider the integration of sustainable practices, like energy-efficient appliances, solar panels, or rainwater harvesting systems to promote eco-friendliness. For luxury and comfort, think about adding amenities like a spa-inspired bathroom, a home theater, or smart home technology for seamless control over lighting and security. All of these items come with additional costs that you will want to consider with your overall budget, so it is important to work with your home builder to ensure you have a good idea of the costs before incorporating these luxury features into your custom home.

    Once you get costing feedback from your home builder it important to collaborate with your architect or BCIN designer to ensure these features are harmoniously integrated into the overall design, maintaining structural integrity and aesthetic appeal. Keep in mind that while unique features add value and enjoyment, they should also align with your budget and practical needs. Thoughtful planning and expert guidance can transform your custom home into a distinctive and personalized sanctuary.

    Customization in Home Additions

    Constraints and Considerations

    When undertaking home additions, several constraints and considerations must be addressed to ensure a successful project. One primary constraint is the existing structure’s integrity. The addition must complement the current foundation and architecture, requiring careful planning to maintain stability and cohesion. Zoning by-laws and building codes represent another critical consideration, as they dictate the scale and scope of allowable expansions. These regulations can influence design decisions and may necessitate adjustments to the original vision.

    Budget constraints are also significant, as additions sometimes require costs related to structural modifications to the existing foundation or internal structure (such as underpinning). It’s essential to establish a clear budget with contingencies for unforeseen expenses, and a reputable home addition contractor or builder can help you create a budget that is representative of these costs.

    Lastly, consider the home addition’s impact on the home’s overall aesthetics and functionality, ensuring it enhances rather than detracts from the existing space. Engaging with experienced architects and contractors can help navigate these challenges, optimizing both the design and execution of your home addition project.

    Achieving Customization in Additions

    Achieving customization in home additions allows homeowners to enhance their living space without starting from scratch. To begin, clearly articulate your objectives, whether they involve expanding a kitchen, adding a new bedroom, or creating a home office. This clarity guides the design process, ensuring the addition aligns with your lifestyle needs and aesthetic preferences. Collaborating with a BCIN Designer or Architect is crucial to tailor the addition to your vision while respecting structural limitations and regulatory requirements, but it is equally as important to involve a home builder with experience with home addition projects to act as a source of truth for the costing of the project. BVM Contracting is one of Toronto’s leading home addition contractors and can evaluate your home to determine where the cost of your project will end up.

    Even with the additional constraints that come with home additions you can still customize it to achieve a near-custom home. Consider integrating features that increase functionality, such as built-in storage, energy-efficient windows, or open floor plans. Personal touches, like unique finishes, custom cabinetry, or innovative lighting, can elevate the space’s charm. Regular communication with your construction team throughout the project ensures that adjustments can be made as needed, keeping the project on track. With careful planning and expert guidance, a home addition can successfully blend with the existing structure while offering personalized enhancements.

    Selecting the Right Construction Approach

    Factors to Consider

    Selecting the right construction approach is a critical decision that impacts the outcome of your home project. The first factor to consider is your budget. Custom homes often require a larger financial commitment compared to new builds that you see with larger developments, so align your choice with your financial capacity.

    Next, assess your timeline. Custom projects typically take longer due to their complexity and the involvement of multiple professionals, whereas new builds might offer a quicker path to completion. Consider your level of involvement and expertise too. Custom homes require more input from homeowners, including decisions on design, materials, and finishes, which can be both rewarding and demanding.

    Additionally, evaluate the location and regulations, as zoning laws might limit the extent of customization or additions possible in certain areas. Lastly, think about future needs. A flexible design that can adapt to changing lifestyle requirements is a valuable long-term consideration. Would you be able to convert the basement into a secondary suite in the future? Careful evaluation of these factors will guide you toward the most suitable construction approach.

    Benefits of Custom Homes

    Custom homes offer numerous benefits, making them an appealing choice for those seeking a personalized living environment. One of the primary advantages is the ability to tailor every aspect of the home to fit your specific needs and preferences. This customization extends from the architectural style and layout to the selection of materials and interior finishes, ensuring the home reflects your taste and lifestyle.

    Another benefit is the opportunity to incorporate modern technologies and sustainable practices from the ground up, such as energy-efficient systems, smart home features, and eco-friendly materials. This not only enhances comfort and convenience but can also lead to long-term cost savings through improved energy efficiency.

    Custom homes also allow for future-proofing, enabling designs that can adapt to changing family dynamics or aging in place. Additionally, the uniqueness of a custom home can increase its market value, providing a potential return on investment. These advantages make custom homes a compelling option for those with the vision and resources to pursue them.

    Engaging Professional Services

    Importance of Expert Consultation

    The importance of expert consultation in residential construction cannot be overstated. Engaging professionals early in your project ensures that your vision is both feasible and aligned with industry standards. Architects and designers bring invaluable skills in translating your ideas into workable plans, considering both aesthetics and functionality. Their expertise can help navigate regulatory requirements, such as zoning laws and building codes, which are crucial for securing necessary permits and avoiding costly delays.

    Consulting with experienced builders or contractors provides insight into the practical aspects of construction, from material selection to project management. They can offer realistic timelines and budgets, helping you set achievable expectations. These professionals also provide solutions to potential challenges, ensuring the project remains on track.

    By leveraging expert advice, you can mitigate risks, optimize design, and enhance the overall quality of your home. This collaboration results in a smoother construction process, ultimately delivering a home that meets your needs and exceeds your expectations.

    Finding Reliable Contractors in Toronto

    Finding reliable contractors in Toronto is crucial for the success of your residential construction or renovation project. Start by seeking recommendations from friends, family, or colleagues who have undertaken similar projects. Their firsthand experiences can provide valuable insights into a contractor’s reliability and workmanship.

    Online platforms and local directories also offer reviews and ratings, helping you identify reputable professionals. It’s essential to verify credentials, such as licenses and insurance, to ensure the contractor is qualified and legally permitted to operate in Toronto. Conduct interviews with potential candidates to assess their communication skills, understanding of your project, and willingness to provide references.

    Request detailed quotes from multiple contractors to compare their pricing, timelines, and scope of work. This will help you make an informed decision based on value rather than cost alone. By investing time in finding reliable contractors, you set the foundation for a smooth construction process and a successful outcome.

    Start Your Custom Home Project Planning Today

    Contact BVM Contracting today to learn more about the process of creating your custom home in Toronto. Together, we can help you create a functional and customized home for you and your family. Book your free zoning analysis and property consultation today!

    About BVM COntracting

    BVM Contracting is a full-service General Contractor or Home Builder located in Toronto. We provide home renovation and building services for major home renovations (kitchen renovations, bathroom renovations, basement renovations, full interior renovations, home additions, lot severances, and new home construction). Our goal is to help guide our clients through the process of renovating their home, from concept to completion.

    Further than providing General Contracting and Project Management for major home renovations, we also offer value-added services such as renovation financing, renovation rebate consultations and services, building permit and design services, smart home installation services, and real estate investor services.

    To learn more about our offering by visiting our services page.