build.bvmcontracting.com

Category: Home Renovation and Home Building Education

  • Toronto’s Renoviction Bylaw: What You Should Know

    Toronto’s Renoviction Bylaw: What You Should Know

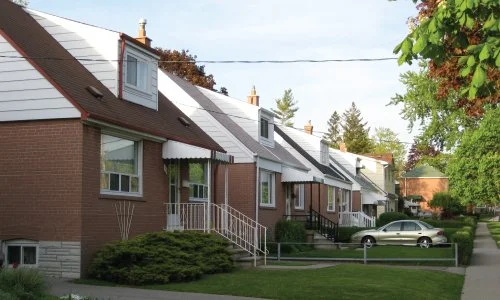
    Most legitimate renovations require vacant properties. That’s the inconvenient truth behind Toronto’s new renoviction bylaw.

    We’ve worked on hundreds of Toronto renovation projects since 1997. When substantial demolition work is involved, tenants need to move out 100% of the time. Interior renovations, home additions, basement underpinning work, and more. All require full vacancy.

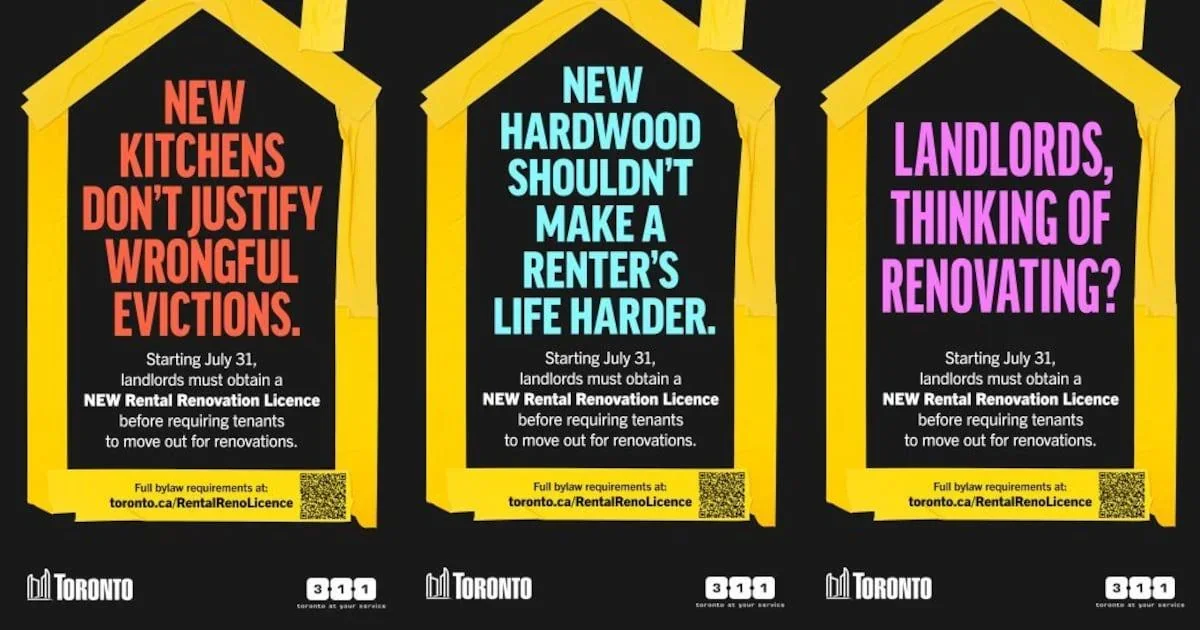
    This creates a genuine challenge for the city’s new Rental Renovation Licence system, which aims to prevent bad-faith evictions that increased 300% between 2017 and 2022.

    The Market Already Filters Bad Actors

    We price our projects accurately to actually make money. This approach means we’re not a slumlord’s first choice for questionable work.

    The construction industry naturally separates legitimate operators from bad actors through pricing integrity. Property owners pursuing genuine renovations work with contractors who provide honest estimates and proper timelines.

    Those attempting to circumvent tenant protections typically seek the cheapest possible quotes to justify their eviction claims.

    Administrative Burden Meets Housing Crisis

    The new bylaw adds another layer to Toronto’s already slow permit process. We’re dealing with one of Canada’s slowest municipalities for building permits.

    For legitimate property owners, this means more paperwork and longer timelines. The $700 licensing fee and architect verification requirements create additional hurdles for necessary renovation work.

    But the bylaw’s real value lies in creating documentation trails. When landlords must provide detailed renovation plans and commit to offering units back to displaced tenants, it establishes accountability.

    Enforcement Reality

    Distinguishing legitimate renovations from pretextual claims remains challenging. City officials can review building permits and architectural assessments, but determining true intent requires investigation.

    The bylaw’s strength comes from process documentation rather than upfront screening. Property owners who genuinely want their tenants back after renovations will follow proper procedures.

    Those attempting to permanently displace tenants face increased scrutiny and legal consequences if they fail to offer units back as required.

    The Bigger Picture

    Toronto’s rental market lost over 130,000 units under $1,500 monthly while renoviction notices spiked. The bylaw represents one tool in addressing this affordable housing crisis.

    Similar legislation in New Westminster reduced renoviction applications to near zero, suggesting the approach can work when properly implemented.

    We expect the bylaw to primarily impact property owners attempting to abuse the renovation process. Legitimate renovation projects will continue, though with additional administrative requirements.

    The construction industry adapts to new regulations regularly. This bylaw adds complexity but shouldn’t prevent necessary building improvements when property owners follow proper procedures and work with qualified contractors.

    Toronto’s approach balances tenant protections with property rights through documentation and accountability rather than prohibition. Time will reveal whether this regulatory framework effectively reduces bad-faith evictions while preserving legitimate renovation pathways.

    About BVM Contracting

    BVM Contracting is a full-service General Contractor or Home Builder located in Toronto. We provide home renovation and building services for major home renovations (kitchen renovations, bathroom renovations, basement renovations, full interior renovations, home additions, lot severances, new home construction, multi-unit renovations, garden suite construction, and laneway suite construction). Our goal is to help guide our clients through the process of renovating their home, from concept to completion.

    Further than providing General Contracting and Project Management for major home renovations and home building projects in Toronto, we also offer value-added services such as renovation financing, renovation rebate consultations and services, building permit and design services, smart home installation services, and real estate investor services.

    To learn more about our offering by visiting our services page.
  • Here’s Why Accessory Dwelling Units Cost So Much

    Here’s Why Accessory Dwelling Units Cost So Much

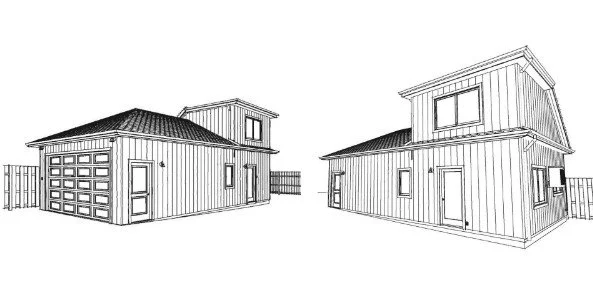
    We discovered Toronto’s most expensive construction secret while pricing our first ADU project in the Pape and Danforth area.

    The numbers came back higher per square foot than some of our largest new home builds. Not slightly higher. Significantly higher.

    This revealed something the ADU industry doesn’t want you to know.

    The Mathematics of Small Spaces

    Every home needs one kitchen and one bathroom minimum. These costs don’t scale down with square footage.

    A $25,000 bathroom represents 3.1% of an $800,000 large home budget. The same bathroom consumes 7.5% or more of a smaller ADU budget.

    The kitchen follows identical mathematics. Same specifications, same cost, devastating impact on smaller projects.

    Industry data confirms this reality. Mid-range bathroom remodels average $25,251 whether installed in 600 square feet or 2,500 square feet.

    The Utility Setup Trap

    Utility connections cost $25,000 to $45,000 regardless of ADU size. A 300 square foot unit requires the same water, electrical, and gas lines as a 1,200 square foot unit.

    The pricing doesn’t change. The per-square-foot impact explodes.

    This single cost category can represent 20% of some ADU budgets. Professional sitework confirms $25K covers basic utility connections, with costs reaching $30,000 for complex installations.

    The Industry Marketing Problem

    Pure play ADU builders conveniently leave utility upgrades out of initial discussions. They don’t want to scare potential clients away from what we consider one of the most expensive types of dwellings you can build in Toronto.

    These companies have made huge bets on ADUs being the next big thing. Their entire business model depends on marketing them as affordable housing solutions.

    The mathematical reality tells a different story.

    The Hidden Economics

    Construction data reveals ADU costs exceeding $600 per square foot, potentially making them more expensive than luxury housing per square foot.

    The economics work against small spaces. Fixed costs like permits, design fees, and site setup get distributed across minimal square footage.

    Labor productivity drops in confined spaces. Specialized equipment becomes necessary. Premium expertise commands higher rates.

    The smaller you build, the more expensive it becomes per square foot.

    What Property Owners Need to Know

    Understanding these economics before investing prevents costly surprises. The ADU marketing bubble promotes affordability while hiding the mathematical reality of construction costs.

    Fixed costs don’t disappear because buildings get smaller. Essential systems don’t become cheaper in compact spaces.

    Smart property investment requires honest cost analysis, not marketing promises.

    About BVM Contracting

    BVM Contracting is a full-service General Contractor or Home Builder located in Toronto. We provide home renovation and building services for major home renovations (kitchen renovations, bathroom renovations, basement renovations, full interior renovations, home additions, lot severances, new home construction, multi-unit renovations, garden suite construction, and laneway suite construction). Our goal is to help guide our clients through the process of renovating their home, from concept to completion.

    Further than providing General Contracting and Project Management for major home renovations and home building projects in Toronto, we also offer value-added services such as renovation financing, renovation rebate consultations and services, building permit and design services, smart home installation services, and real estate investor services.

    To learn more about our offering by visiting our services page.
  • Toronto Has Removed Development Charges for Sixplexes

    Toronto Has Removed Development Charges for Sixplexes

    The numbers tell the real story.

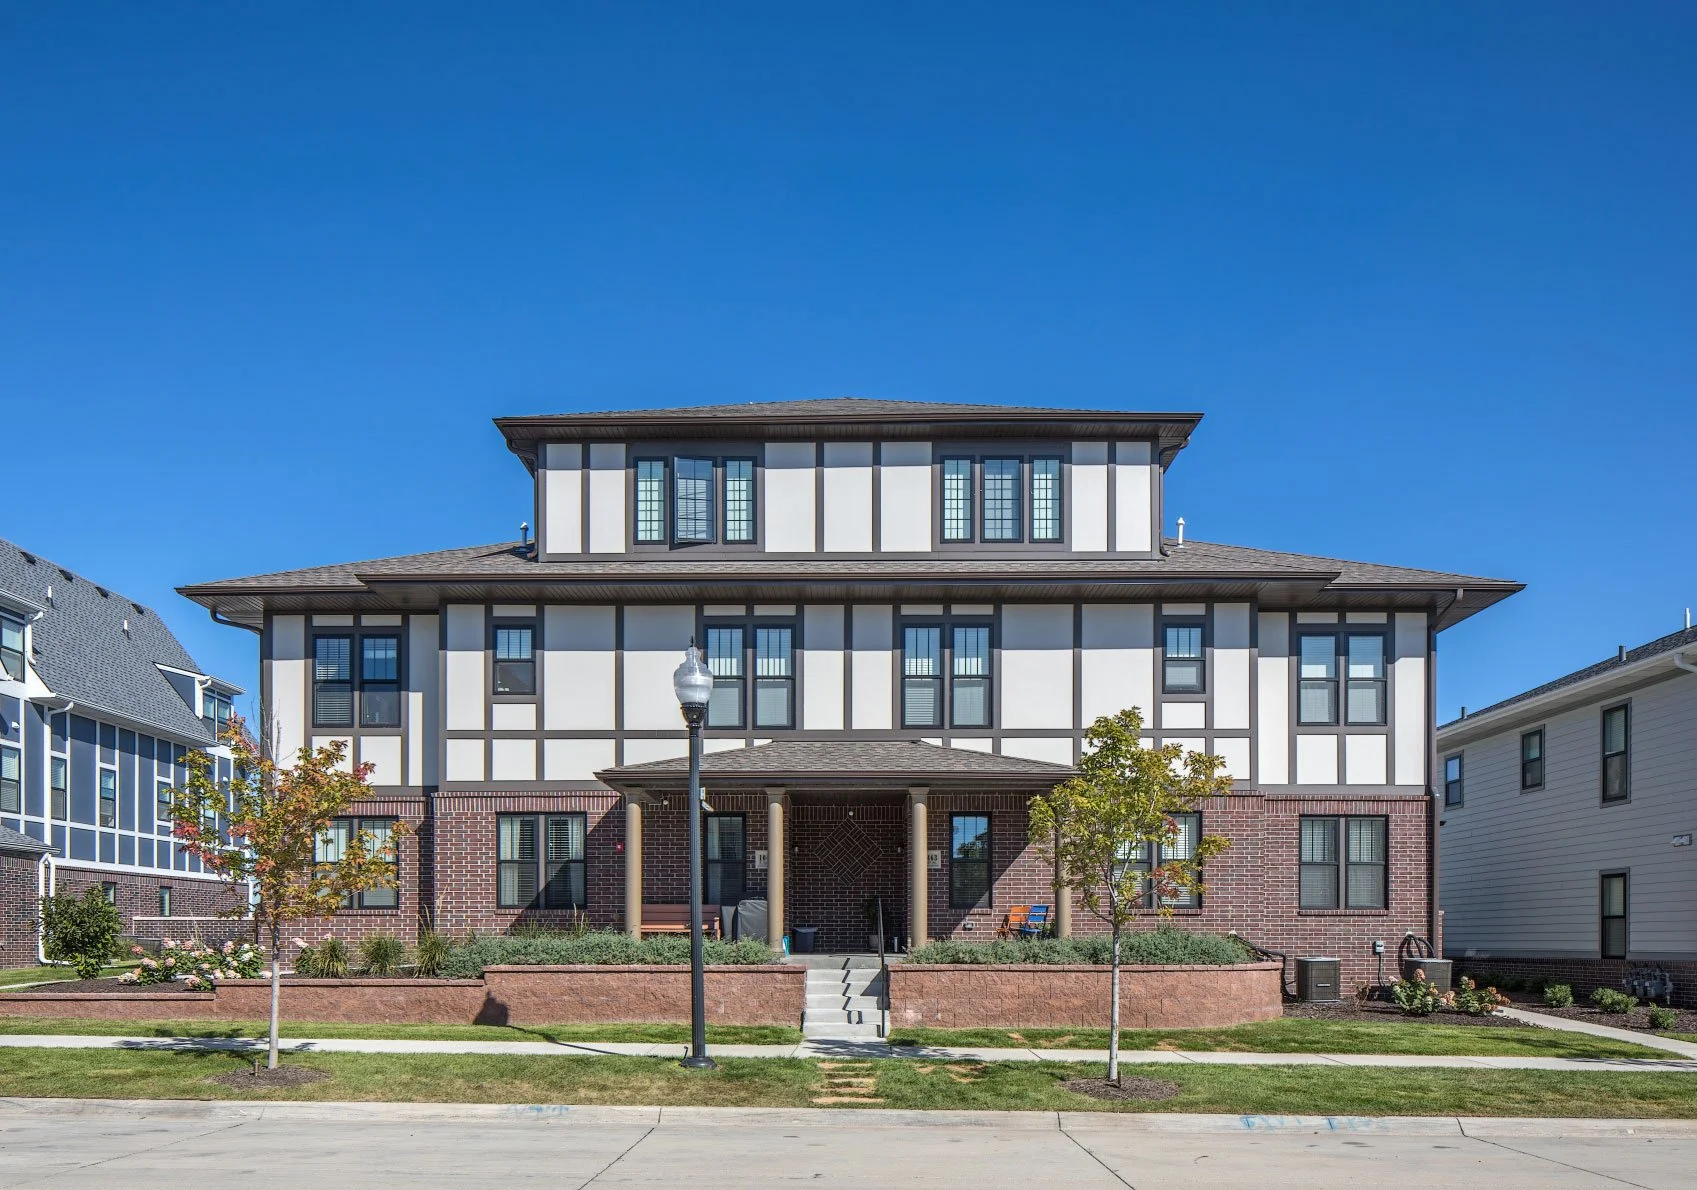
    Since Toronto legalized multiplexes in May 2023, the city has issued 452 permits for fourplex projects. That’s concrete proof the development charge waiver worked exactly as intended.

    Now, with the City waiving the sixplex development charges, we’re seeing the next phase of a policy progression that’s fundamentally changing who gets to develop in Toronto.

    The Citizen Developer Revolution

    The fourplex development charge waiver didn’t just increase development volume. It changed the entire developer profile.

    Property owners started looking at their portfolios differently. They began asking themselves whether additional density made financial sense for their specific properties.

    This created what we call “citizen developers.” Regular property owners who realized they could participate in Toronto’s housing solution while building wealth through strategic property improvements.

    The shift was dramatic. Development stopped being exclusively the domain of large-scale builders.

    The Financial Tipping Point

    Understanding why the fourplex waiver worked requires looking at the brutal math property owners faced before.

    Development charges increased over 1,000% in fifteen years. A one-bedroom unit that cost $4,985 in development charges in 2009 hit $52,676 by 2024.

    Those numbers made small-scale development financially impossible for most property owners.

    The waiver eliminated charges that could range from $200,000 to $270,000 per project. Suddenly, the math worked.

    But here’s what we learned from our project database: the biggest wins came from property owners who could work with their existing homes. Building new fourplexes remained (and still remains) risky. Converting existing properties has offered the best return on investment for our clients.

    The key was striking the balance between investment required and returns generated through property value increases and improved cashflow.

    Sixplex Math Changes Everything

    The sixplex waiver amplifies these opportunities significantly.

    With all six units exempt from development charges, property owners can now achieve ROI levels that make even more complex projects financially viable.

    The additional two units don’t just add revenue. They fundamentally change the economics of utility upgrades and construction costs.

    But there’s a catch most people don’t see coming.

    The Utility Reality Check

    Utilities have always been the real bottleneck in multiplex development.

    Standard residential properties come with 200-amp electrical service and 1.25-inch water lines. Sixplexes require 400-amp service and at least 1.5-inch water lines.

    These upgrades aren’t optional. They’re mandatory for sixplex projects to operate properly.

    The costs vary dramatically based on local infrastructure. Sometimes you can upgrade to 400-amp service for $10,000. Other times, it costs two or three times that amount.

    Having a construction team who can effectively work with Toronto Hydro, Toronto Water, and Enbridge becomes essential for avoiding unnecessary problems and cost overruns.

    Why Scarborough Leads This Evolution

    Not all Toronto neighborhoods are equally positioned for sixplex development.

    Scarborough stands out for several reasons. The lot sizes naturally accommodate this type of redevelopment. Many properties already have multi-unit configurations. The neighborhoods can handle the larger utility demands sixplexes require.

    There’s also a demographic advantage. Scarborough demographics show 14% of households are multi-generational families, with the second-highest number of people per household in Canada.

    This creates natural familiarity with multi-unit living arrangements.

    The infrastructure in many Scarborough areas was built to accommodate higher density from the start.

    The Momentum Builds

    The progression of no development charges from fourplexes to sixplexes represents more than an incremental policy change.

    Each successful fourplex project provides proof of concept for the next level of development. Property owners who might have been hesitant about four units start considering six.

    Contractors develop expertise in utility upgrades and permitting processes. The entire ecosystem becomes more efficient.

    The removal of sixplex development charges doesn’t just create new opportunities. It builds on proven success from the fourplex program.

    Making It Work for Your Property

    The key to successful multiplex development remains the same whether you’re considering four units or six.

    Start with a thorough analysis of your existing property. Not every home is suitable for conversion, but many have configurations that can support duplex or triplex development at a minimum.

    Focus on reducing construction requirements wherever possible. The largest cost is always construction, so minimizing the work needed reduces risk and improves returns.

    Work with professionals who understand the utility upgrade process and have established relationships with Toronto’s utility providers.

    The development charge waivers remove significant financial barriers. But success still depends on careful planning, realistic cost analysis, and proper execution.

    We’ve built our project database specifically to help property owners understand their options and make informed decisions about multiplex development opportunities.

    The sixplex waiver creates unprecedented opportunities for citizen developers ready to participate in Toronto’s housing evolution.

    About BVM Contracting

    BVM Contracting is a full-service General Contractor or Home Builder located in Toronto. We provide home renovation and building services for major home renovations (kitchen renovations, bathroom renovations, basement renovations, full interior renovations, home additions, lot severances, new home construction, multi-unit renovations, garden suite construction, and laneway suite construction). Our goal is to help guide our clients through the process of renovating their home, from concept to completion.

    Further than providing General Contracting and Project Management for major home renovations and home building projects in Toronto, we also offer value-added services such as renovation financing, renovation rebate consultations and services, building permit and design services, smart home installation services, and real estate investor services.

    To learn more about our offering by visiting our services page.
  • Avoiding Committee of Adjustment in Toronto with Duplex Design

    Avoiding Committee of Adjustment in Toronto with Duplex Design

    Most Toronto homeowners think major renovations require Committee of Adjustment approval. We discovered they’re wrong.

    While reviewing updated zoning bylaws for multi-unit projects, we noticed something remarkable. Toronto’s push for increased housing density created massive regulatory relaxations for properties designed with secondary suites.

    The city wants more housing. So they made the path to multi-unit development significantly easier. Not only is this something the entire City is going to benefit from with gentle density going from buzzword to implemented solution, but it is also going to benefit homeowners looking to complete home additions and new home building projects if they play their cards right. Learn more below about how you can avoid Committee of Adjustment by planning for (at least) a secondary suite in your home.

    The Committee Problem

    Toronto’s Committee of Adjustment process averages 95 days for decisions. That’s 65 days longer than the Planning Act requires, but anyone who has been through the process knows have time-consuming and frustrating it is.

    These delays cost money because, after all, time is money. Not to mention that Committee of Adjustment costs additional money as well!

    But here’s what most contractors don’t tell you. You can often avoid this process entirely if the project is designed properly.

    Introducing The Secondary Suite Strategy

    When you design your project to accommodate a secondary suite, Toronto’s zoning bylaws become dramatically more flexible. Floor Space Index restrictions relax. Building length requirements expand. Variance triggers disappear.

    The key insight: You don’t actually need to build or use the secondary suite, you just have to plan for one.

    You simply design with secondary suite requirements in mind. This unlocks the same zoning relaxations as fully developed multi-unit properties.

    We call this the duplex “sleeper agent” approach.

    Real Results From East York

    One of our clients faced the potential of having significant Committee of Adjustment delays for their home addition. By redesigning with secondary suite requirements, they avoided the process completely and got to start their home build way sooner.

    The Floor Space Index relaxation allowed them to gain 300 square feet above grade across two levels and increase the building depth.

    In East York (and many parts of Toronto), that’s substantial additional space without variance applications or C of A hearings.

    They built out the basement as a turnkey secondary suite for future family needs. But they could have deferred this work entirely while maintaining the zoning benefits.

    How The Relaxations Work

    Toronto eliminated Floor Space Index restrictions in numerous areas, replacing them with height limits instead. This change specifically supports urban intensification.

    For secondary suites, the advantages multiply. Duplexes can exclude basements from FSI calculations entirely, provided the first level sits closer to grade than the basement.

    Buildings with three or more units must count basements toward FSI. But secondary suite designs stay in the duplex category, maintaining the exclusion benefit.

    Implementation Requirements

    Building out the secondary suite infrastructure requires specific code compliance. Fire separation between units. Dedicated plumbing and HVAC systems. Proper egress windows and exits.

    These requirements add marginally to total project costs (especially when you are talking about home additions and new home builds). When you’re already renovating or building, the incremental expense stays reasonable and the work is easier to complete during the full scope of the project versus thinking about it as an afterthought

    The timing matters. Installing secondary suite infrastructure during major construction costs far less than retrofitting later.

    Creative Compliance Over Variance Seeking

    This approach represents a fundamental shift in regulatory strategy. Instead of seeking exceptions through Committee applications, we work within expanded frameworks.

    Toronto’s housing policies created these opportunities intentionally. The city designed multi-unit relaxations to encourage density and housing supply.

    We simply leverage these provisions strategically for our clients’ benefit.

    The regulatory environment rewards projects that increase potential housing stock. Secondary suite designs qualify, whether or not homeowners activate the suite immediately.

    Beyond Individual Projects

    This strategy reflects broader changes in Toronto’s development approach. As zoning bylaws continue evolving to support intensification, creative compliance becomes increasingly valuable.

    Property owners who understand these regulatory shifts gain significant advantages. Shorter approval timelines. Reduced variance costs. Greater design flexibility.

    The key is recognizing opportunities before they become common knowledge.

    We’ve built our practice around identifying these regulatory advantages early. Our comprehensive database of past projects helps us spot patterns other contractors miss.

    When you’re planning major renovations or new construction in Toronto, understanding these zoning strategies can save months of delays and thousands in additional costs.

    The secondary suite approach works because it aligns with Toronto’s housing objectives while maximizing your property’s development potential. You get the benefits of multi-unit zoning relaxations without the complexity of actual multi-unit management.

    That’s creative compliance at its most effective.

    About BVM Contracting

    BVM Contracting is a full-service General Contractor or Home Builder located in Toronto. We provide home renovation and building services for major home renovations (kitchen renovations, bathroom renovations, basement renovations, full interior renovations, home additions, lot severances, new home construction, multi-unit renovations, garden suite construction, and laneway suite construction). Our goal is to help guide our clients through the process of renovating their home, from concept to completion.

    Further than providing General Contracting and Project Management for major home renovations and home building projects in Toronto, we also offer value-added services such as renovation financing, renovation rebate consultations and services, building permit and design services, smart home installation services, and real estate investor services.

    To learn more about our offering by visiting our services page.

  • How to know if your Toronto home is a good candidate for a home addition

    How to know if your Toronto home is a good candidate for a home addition

    Toronto Home Addition Evaluation

    Determine if your home can support a home addition

    Follow these steps before investing any money in designs/permits to ensure you have enough money to complete your Home Addition Project! (or at the very least make sure your designer tells you about these steps so you don’t end up wasting time and money on designs you can’t afford)

    When you are planning to add additional levels to an existing home it is important to follow the right steps in order to prevent yourself from wasting money on a project that might be too costly for you to complete. Turning unknowns into knowns is an important step in making sure that there are as few items that pop up during your home addition project as possible.

    We have compiled a list of FOUR very important items that you can and should complete for around $4,000-$5,000 that can give you absolute certainty that your existing home is well-suited for a second or third storey addition in Toronto.

    Article Summary

    🏠Review these items before proceeding with design work

    1. Footing Size Verification & Soil Testing
      Confirm structural readiness by digging two test holes (ideally in the basement or exterior) and have a structural engineer check whether your existing footings can support additional floors. (Cost: ~$2K inside, $4K–$5K outside + HST.) A wrong-sized footing or poor soil conditions can lead to underpinning or foundation reinforcement, adding $20K–$75K to your budget.

    2. Double-Brick Exterior Wall Confirmation
      Many older Toronto bungalows were built using double-wythe masonry, but not all. Opening up an interior wall verifies whether you have solid bearing walls—otherwise extensive structural work or new perimeter walls may be needed.

    3. Termite Inspection
      In select Toronto neighbourhoods, termite damage can compromise your build. A thorough inspection is key to prevent major issues mid‑project—and ensure remediation is accounted for early.

    4. Designated Substance Survey (DSS): Asbestos & Lead Testing
      Older homes often contain asbestos or lead paint. DSS testing is required by regulation, and early detection ensures safe remediation is included in your project’s plan and budget.

    ✅ Why These Checks Matter

    • Cost control: Avoid surprises before spending $15–30K on design and permits.

    • Informed decision-making: Know what you’re working with structurally and financially.

    • Less disruption, smoother project flow: Addressing these upfront prevents mid‑construction setbacks.

    ✨ Pro Tip: Ask Your Designer or Architect

    Before you hire anyone, confirm that these steps—including footing verification, wall tests, DSS surveys, and termite checks—are built into their pre‑design process. If not, it may be wise to explore other options or consider BVM Contracting’s services for a full evaluation.

    We don’t like wasting your time so let’s get right into the different steps. Note that we have ordered these in the order of severity, meaning that the remedial costs for the first one is way larger in magnitude than the last items. You can complete these steps in any order but the ones at the top will be more important for gauging your home’s capabilities for a home addition project in Toronto.

    Start Off With A Footing Size Verification + Soil Analysis

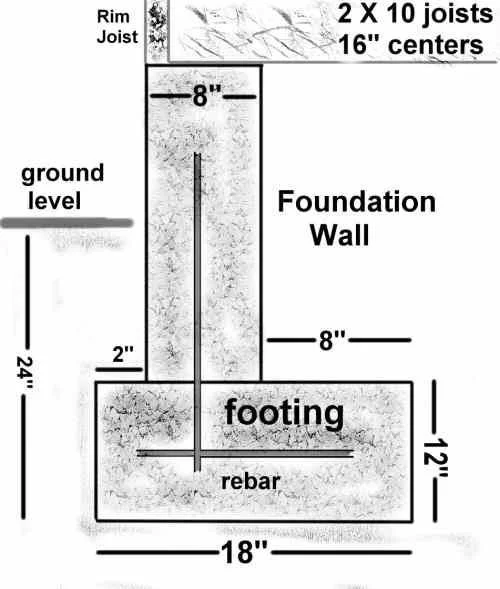
    This is the single most important step when evaluating your home’s ability to add additional levels. Footings are rebar-supported, concrete-formed, rectangular strips that are installed beneath foundation walls to support the load of the walls and floors that create a home. Depending on the amount of load that the footings have to hold, they are sized at different widths and depths to allow for a certain number of levels to be built above the foundation.

    A footing size verification (along with soil testing), allows a structural engineer to confirm that the existing size of the footings in a home will be able to support the additional load that will be created by adding levels for a home addition project.

    The best way to complete this analysis is in the basement of your home in an unfinished area, and usually it is required to complete TWO test holes to ensure that the size of the footings is continuous along the entire perimeter of the home. If there is no way to complete the verification/testing from the basement (when the basement is fully finished and the client does not want to ruin the basement) you can opt to do the work from the exterior wall instead, but that will be more costly to do.

    Approximate Cost to Complete (including engineer’s visit/report) – Interior: $2000 + HST

    Approximate Cost to Complete (including engineer’s visit/report) – Exterior: $4000-$5000 + HST (with good access for machine dig)

    The potential risk for footings that are not sized large enough is that you will need to complete work to increase the size of the existing footings by using rebar/forms, or will need to underpin beneath the existing footings. Many times if the client’s budget can afford it the underpinning is preferred so they can gain additional ceiling height in the basement. The potential increase in cost for this additional work is anywhere between $20 000-$75 000, so it is best to know about this before you go through the design and permit process then wait for your General Contractor or Home Builder finding out when they start your project.

    You would think that every designer and architect does this work for clients upfront but do not assume that they will, many of them just want to get the design and permit process started so you can pay them, they don’t care if you run into issues after the fact when they are paid in full. We’ve had to be the bearers of bad news more times than we can count due to clients that worked with a designer who did not evaluate the existing house before getting started on the house design, and it does not feel good for anyone involved.

    BOTTOMLINE: IF YOU DO ONE THING DO THE FOOTING SIZE VERIFICATION FIRST!!!

    Confirming Double Brick Exterior Walls (Solid Bearing)

    This is another important structural element, especially for bungalow projects looking to add additional levels. Since many war-time bungalows in Toronto were built with double brick walls (Double-Wythe Masonry Wall is another term used) this is something that has become more of an assumed feature of homes looking to build up, but we are here to say that you should not always judge a house’s masonry by the cover. We recommend doing the work from the interior of the home to determine if the exterior wall is truly a double brick (double wythe) wall. This involves opening up existing walls from the interior to ensure that the thickness is consistent to a double brick (as opposed to single brick) masonry wall.

    Many times this is not an issue because 95% of the war-time bungalows in Toronto are double brick, but there are the odd neighbourhoods/houses that did not use that method of building exterior walls and that needs to be accounted for when planning the structural work to create a two or three level home in Toronto.

    The cost to do this exploratory work is a few hundred dollars plus a site visit by an engineer. Many times if you work directly with an engineer they could do the footings analysis and this work at the same time to save you some time and money. The potential risks involved with not having a double brick exterior wall includes:

    • Having to complete addition structural work to build up additional levels (usually a completely new perimeter wall needs to be created)

    • Shoring work to ensure that the existing single brick wall is supported and does not fall down)

    Again this is few and far between but we’ve ran into this before so better to be safe than sorry!

    Termite Infestations

    Especially in certain neighbourhoods this may stop you from building an additional level altogether. It is always wise to do an evaluation of the home to see if there is any evidence of termite infestation, and if so what the level of damage has been caused and if that will affect the home addition project. Luckily, we have a lot of experience dealing with termites and are affiliated with a local termite company in Toronto to provide a comprehensive and streamlined process to evaluating your home for termites!

    Designated Substance Survey (DSS) Testing (Asbestos and Lead)

    This is one that is commonly left to the General Contractor to complete and is seldom even discussed by architects/designers. The need to complete DSS testing for asbestos and lead is required by the Ministry of the Environment to prevent exposure to these designated substances commonly found in older homes. Since many of the homes in Toronto have not been fully updated past the time of when these products were commonly used in home building materials, these surveys provide a glimpse of where the designated substances are present in your home, and allow for your Home Builder to create a remediation plan to remove these substances before the demolition work ensues. The remediation costs depend on the level of asbestos and lead in the house, it is important to do the evaluation as one of your first steps so any remediation work can be accounted for in the budget.

    Conclusion

    If you follow our advice and do some legwork before coughing up $15-30 K on designs/permits, you may be able to budget your project better and run into less surprises. There are designers and architects out there that follow these steps before making you invest a bunch of money but make sure that you ask them about their process and if these are not involved look elsewhere or contact us and we can help put some pricing together for an analysis of your property!

    About BVM COntracting

    BVM Contracting is a full-service General Contractor or Home Builder located in Toronto. We provide home renovation and building services for major home renovations and custom home builds (full interior renovations, home additions, lot severances, new home construction, and laneway suites). Our goal is to help guide our clients through the process of building their home, from concept to completion.

    Further than providing General Contracting and Project Management for major home renovations, we also offer value-added services such as renovation financing, renovation rebate consultations and services, building permit and design services, smart home installation services, and real estate investor services.

    To learn more about our offering by visiting our services page.
  • The Perfect Home Build Doesn’t Exist

    The Perfect Home Build Doesn’t Exist

    Why perfection is a myth in residential construction

    Most homeowners start their construction journey with a fantasy. They imagine flawless execution, zero surprises, and seamless progress from groundbreaking to move-in day.

    This fantasy will cost them money, time, and sanity.

    Here’s what actually happens: 91% of construction projects experience delays. Only 25% finish within 10% of their original timeline.

    The numbers don’t lie. Perfect builds don’t exist.

    But here’s where most people get it wrong. They think the goal should be finding a builder who avoids problems.

    The real goal is finding a builder who solves them brilliantly.

    When Reality Hits Your Foundation

    We recently worked on a home addition project in East York. The plan was straightforward: build the rear extension on helical piles.

    One week into the project, we discovered the soil conditions couldn’t support the load. The piles wouldn’t work.

    Most contractors would panic. Some would push forward anyway and hope for the best. Others would disappear entirely.

    We did something different.

    Within 48 hours, we had a complete alternative plan. We pivoted to a traditional foundation system that could handle the weight. We presented the client with clear pricing, explained exactly why the change was necessary, and implemented the solution.

    The result? A $10,000 cost increase that the client accepted without hesitation.

    Why? Because we had built trust through transparent communication before the crisis hit.

    The Problem-Solving Advantage

    Every challenge we encounter makes us more valuable to future clients. Each problem we solve adds to our database of real-world solutions.

    When we sit down with new clients during pre-construction, we can anticipate issues that other builders miss entirely. We have those difficult conversations upfront that most contractors avoid.

    We talk about buildability concerns. We identify design choices that will unnecessarily inflate costs. We question structural plans when engineering firms overdesign solutions.

    Recently, we saved a client tens of thousands of dollars by simply questioning an overly complex steel beam specification. The engineering firm had overengineered the structural setup.

    Most builders would have built what was on the plans and collected their fee. We saw an opportunity to add value.

    Why Clients Choose Honest Builders

    When we explained to our East York client that the helical piles wouldn’t work, we didn’t sugarcoat the situation. We said exactly this:

    “The piles can’t hold the weight of your extension. We won’t move forward with something that compromises your home’s structural integrity. Here’s our alternative plan and exactly what it will cost.”

    The conversation took 20 minutes. The client approved the change immediately.

    This happens because we approach every challenge matter-of-factly and always have a solution ready.

    Poor planning causes 31.4% of construction delays. Most contractors fail to properly consider project scope, budget, timeline, and resources from the start.

    We built our entire pre-construction process around preventing these failures.

    The Trust Factor

    Trust isn’t built when everything goes perfectly. Trust is built when things go wrong and your builder handles them expertly.

    Our family-owned approach means we oversee every project. When challenges arise, clients aren’t dealing with a faceless corporation or an overwhelmed project manager.

    They’re working with someone who has solved similar problems hundreds of times before.

    The best builders aren’t the ones who promise perfection. They’re the ones who deliver excellence despite inevitable imperfections.

    Redefining Construction Excellence

    We’ve shifted how we talk about our work. Instead of promising flawless execution, we promise expert problem-solving.

    Instead of hiding our past challenges, we use them as proof of our capabilities.

    Instead of avoiding difficult conversations, we initiate them during pre-construction to build trust before it’s tested.

    This approach has created something remarkable: clients who actually get excited when challenges arise because they know we’ll turn them into opportunities.

    The construction industry is filled with horror stories because too many builders make promises they can’t keep. They paint rosy pictures that reality quickly destroys.

    We do the opposite. We prepare clients for construction realities while demonstrating our ability to handle whatever comes up.

    The result? Projects that exceed expectations not because they’re perfect, but because they’re expertly managed from start to finish.

    Perfect builds are a myth. Perfect builders don’t exist either.

    But builders who turn inevitable challenges into competitive advantages? Those are the ones worth waiting for.

    BVM Contracting is a full-service General Contractor or Home Builder located in Toronto. We provide home renovation and building services for major home renovations (kitchen renovations, bathroom renovations, basement renovations, full interior renovations, home additions, lot severances, new home construction, multi-unit renovations, garden suite construction, and laneway suite construction). Our goal is to help guide our clients through the process of renovating their home, from concept to completion.

    Further than providing General Contracting and Project Management for major home renovations and home building projects in Toronto, we also offer value-added services such as renovation financing, renovation rebate consultations and services, building permit and design services, smart home installation services, and real estate investor services.

    To learn more about our offering by visiting our services page.

  • A Summary of Toronto’s New Divisive Sixplex Plans

    A Summary of Toronto’s New Divisive Sixplex Plans

    6ixplexes in The 6ix?! Here is what you need to know.

    Toronto just split itself in half over housing density.

    Nine wards said yes to sixplexes. The rest said no. This creates something we’ve never seen before in Canadian housing policy: a real-world laboratory where identical neighborhoods will develop completely differently based on political decisions made in council chambers.

    We build multi-unit housing across Toronto’s different wards. We see the construction reality behind the political rhetoric.

    The divide tells a story that goes far deeper than zoning amendments.

    The Real Reason Behind the Split in votes for sixplexes in toronto

    There are neighborhoods welcoming density and neighborhoods fighting tooth and nail to keep their current levels. The resistance comes from areas trying to prevent the “wrong” demographics from entering neighborhoods known to be exclusive or with higher costs of entry.

    Take Rosedale as an example.

    These highly exclusive neighborhoods have created oversight bodies that essentially approve or reject development proposals under the guise of being considered a historical area of Toronto. To be clear, this is separate from the Committee of Adjustment. These neighborhoods maintain such a firm grip on what projects are “right” for the area that they very likely won’t see any uptick in multi-unit developments.

    We understand why neighborhood character matters. But there’s something significant about how this affects the city’s ability to add new housing overall.

    The nine adopting wards represent some of Toronto’s most-established urban areas:

    1. Parkdale-High Park

    2. Davenport

    3. Spadina-Fort York

    4. University-Rosedale (less Rosedale, more the rest of the Ward)

    5. Toronto-St. Paul’s

    6. Toronto Centre,

    7. Toronto-Danforth

    8. Beaches-East York

    9. Scarborough North (which was already set-up with the sixplex pilot project).

    The Mathematics of Sixplex Development

    The financial calculation between fourplexes and sixplexes is straightforward when you break it down.

    With a fourplex, you’re looking at larger units. Maybe 800-1000 square feet each. These rent for higher amounts but to fewer tenants.

    With a sixplex, you’re typically looking at smaller units. Maybe 600-700 square feet. But you have two additional rental streams.

    From a cash flow perspective, six smaller units almost always outperform four larger ones. This is especially true in Toronto’s rental market, where even small units command premium rents.

    There are more economies of scale you can access by building those two additional units. We believe those two additional units will be the difference between projects getting the green light or not.

    But here’s where the policy reality hits construction economics.

    Since the citywide fourplex allowance in 2023, construction has been completed on only 108 multiplexes. That reveals a significant gap between policy and actual construction activity.

    The barrier isn’t zoning permission. It’s economics.

    The Hidden Construction Costs of sixplexes

    Beyond zoning approval, sixplex applications will likely almost always need to go to Committee of Adjustment, unless you have a larger property and go with smaller units. Applications seldom get through Toronto Zoning Review without triggering variances, especially if the goal is to maximize unit sizes.

    The process is lengthy. You need a good team on the design, planning, and construction sides to guide you through.

    But the largest challenge for these multi-unit development projects involves properly setting up utilities: electrical, gas, and water.

    With these larger multi-unit buildings, you have additional electrical requirements and gas load. Water line sizes need to increase beyond what residential neighborhoods typically handle.

    These sites incur larger costs to upgrade hydro lines from 200 amps to 400 amps. Water lines go from ½ inch-1 inch to at least 1.5 inch. You will also want and need separate gas meters.

    This all costs money. It’s not cheap to do, especially on residentially-zoned sites.

    Another important factor is development charges. As of right now you will get dinged with development charges for anything over a fourplex, but that is likely soon to change with a new motion to waive development charges for sixplex projects throughout Toronto.

    Infrastructure Winners and Losers

    Not all nine adopting wards are positioned equally for sixplex development.

    Ward 14 (Toronto-Danforth) and Ward 19 (Beaches-East York) stand out as the best positioned.

    They have existing commercial and residential high-rise projects ongoing. They’re well-equipped to handle the additional load of these low-rise density projects.

    The other seven adopting wards will face more infrastructure bottlenecks. Residential neighborhoods that weren’t built for this kind of utility demand will need more extensive upgrades.

    This creates a development hierarchy within the adopting wards themselves.

    The Federal Funding Stakes

    Toronto’s compromise approach puts federal funding at risk. The previous housing minister warned that any deviation from citywide sixplex policy would result in 25 percent less federal funding. That’s approximately $30 million of the total $118 million Ottawa pledged annually through the Housing Accelerator Fund.

    The new housing minister hasn’t indicated whether he’ll follow his predecessor’s position. This creates uncertainty about whether Toronto will face funding penalties for partial implementation.

    The stakes are massive: Toronto’s $471 million in Housing Accelerator Fund allocation was supposed to create 11,780 additional homes over three years.

    Market Implications for Property Owners

    This ward-by-ward implementation creates immediate opportunities for early adopters.

    There’s pent-up demand for family-sized, moderately-priced rentals in walkable city neighborhoods. Early projects can capture this rental demand with relatively little competition from similar new buildings.

    Being an early adopter means you can potentially secure properties at prices that don’t yet fully reflect sixplex potential. As the market realizes certain lots can host six units and generate much higher rental income, land values in those zones will increase.

    Property owners in the seven non-adopting wards face a different reality. As adopting wards increase housing supply, development pressure and investment will concentrate in those areas.

    This creates a natural experiment in urban development. Outcomes in the nine adopting wards will determine future expansion.

    What Smart Property Owners Should Know

    We help property owners navigate these zoning changes through our comprehensive pre-construction services.

    Our database of past projects shows which properties have the best potential for multi-unit development. We analyze zoning requirements, infrastructure capacity, and construction costs before you commit to the design process.

    The key is understanding that zoning permission is just the first step. The real work involves Committee of Adjustment applications, utility upgrades, and managing construction costs that can quickly escalate.

    Toronto’s sixplex experiment represents the future of housing policy in Canadian cities. Other municipalities facing similar housing pressures are watching these results closely.

    The ward-by-ward approach allows for data collection and adjustment before potential wider adoption. Success metrics will include housing unit creation rates, affordability impacts, and infrastructure adequacy.

    We’re positioned to help property owners and investors maximize their opportunities in this changing regulatory environment. Our transparent approach provides the realistic cost analysis you need to make informed decisions about multi-unit development projects.

    The experiment has begun. The results will reshape Toronto’s housing future.

    About BVM Contracting

    BVM Contracting is a full-service General Contractor or Home Builder located in Toronto. We provide home renovation and building services for major home renovations (kitchen renovations, bathroom renovations, basement renovations, full interior renovations, home additions, lot severances, new home construction, multi-unit renovations, garden suite construction, and laneway suite construction). Our goal is to help guide our clients through the process of renovating their home, from concept to completion.

    Further than providing General Contracting and Project Management for major home renovations and home building projects in Toronto, we also offer value-added services such as renovation financing, renovation rebate consultations and services, building permit and design services, smart home installation services, and real estate investor services.

    To learn more about our offering by visiting our services page.
  • Looking For “Renovation-Gone-Wrong” Stories

    Looking For “Renovation-Gone-Wrong” Stories

    We are asking for vulnerability and honesty to help reshape the residential construction industry

    Most contractors run from industry horror stories. We’re asking you to share yours.

    This might sound backwards. Why would a construction company actively collect tales of renovation disasters?

    Because we believe those stories contain the most valuable data in our industry.

    The Warning Signs You May have Missed (or supressed)

    Every renovation nightmare starts the same way. A homeowner meets a contractor who tells them exactly what they want to hear.

    The budget fits perfectly. The timeline sounds reasonable. Everything feels possible.

    Then reality hits. 78% of homeowners go over budget on their projects, with many exceeding their original budget by $10,000 or more.

    We’ve spoken with people who’ve been burned. The pattern is always the same.

    The contractor asked for large deposits before work started. They stayed vague about construction timelines. No proper payment schedule existed. The contract looked like it was written on a napkin.

    Most telling? They never showed ongoing project sites.

    The Psychology of Hope and Desperation

    Financial pressure drives most bad contractor decisions. But there’s something deeper happening.

    Homeowners know they’re taking a risk when they choose the lowest bid. They do it anyway, hoping for a good outcome.

    That word matters. Hope.

    Hope makes people ignore their gut instincts. It makes them choose contractors who promise impossible budgets and unrealistic timelines.

    The construction industry thrives on this psychology. One in 10 Americans falls victim to contractor scams, losing an average of $2,426 each.

    We see this differently. Instead of exploiting hope, we want to arm you with data.

    Why We Tell Hard Truths

    When potential clients come to us with unrealistic budgets, we tell them the truth. Even if it means losing the job.

    This goes against basic sales psychology. People want to hear yes. They want contractors who agree with their vision and their budget.

    But agreeing with unrealistic expectations creates disasters.

    We’d rather disappoint you upfront than string you along with false promises. Most people appreciate this transparency once they understand the stakes.

    Some don’t. They choose the contractor who tells them their $50,000 budget will work for a $100,000 project.

    Those projects rarely end well. Do you think these contractors have the magic bullet that halves a project’s costs? Maybe they are a unicorn that has somehow reduced their operational expenses to zero?

    What We’re Looking For

    We want to hear about your renovation disasters. Personal experiences. Stories from friends and family. Any problematic renovation or home building project.

    We’re particularly interested in the early warning signs you missed. The red flags that seemed obvious in hindsight but weren’t clear at the time.

    What did the contractor say that should have worried you? How did they make you feel during those first meetings? What promises did they make that they couldn’t keep?

    Your gut probably told you something was wrong. We want to know what it was saying and why you ignored it.

    Building a Comprehensive Guide

    Every story you share becomes data. We’ll analyze these experiences to identify patterns and create a comprehensive guide for future homeowners.

    This isn’t about shaming anyone for their choices. It’s about understanding the tendencies of companies that create renovation nightmares.

    Data is powerful. When we can show homeowners exactly what warning signs to watch for, they make better decisions.

    Your painful experience becomes protective guidance for others.

    Why This Matters Now

    The residential construction industry is riddled with misinformation and poor guidance. Too many contractors take advantage of homeowners who don’t know what questions to ask.

    We’re building something different. A resource that transforms negative experiences into preventative education.

    When you share your story, you’re helping create a knowledge base that separates trustworthy contractors from problematic ones.

    You’re also helping us understand what drives people to make risky contractor choices despite their better judgment.

    How to Share Your Story

    Reach out to us with your renovation horror story. Include as much detail as you’re comfortable sharing.

    Tell us about the contractor’s behavior, their promises, and where things went wrong. Describe the warning signs you wish you’d recognized earlier.

    If you’re sharing someone else’s experience, we want to hear that too. Secondhand accounts often reveal patterns that individual experiences miss.

    Your story matters. It could prevent someone else from making the same costly mistakes.

    Together, we can build a comprehensive guide that helps homeowners avoid the contractors who create renovation nightmares and find the ones who deliver on their promises.

    Renovation disasters often cost tens of thousands of dollars. Sometimes hundreds of thousands.

    Your story could save someone from that financial devastation.

    About BVM Contracting

    BVM Contracting is a full-service General Contractor or Home Builder located in Toronto. We provide home renovation and building services for major home renovations (kitchen renovations, bathroom renovations, basement renovations, full interior renovations, home additions, lot severances, new home construction, multi-unit renovations, garden suite construction, and laneway suite construction). Our goal is to help guide our clients through the process of renovating their home, from concept to completion.

    Further than providing General Contracting and Project Management for major home renovations and home building projects in Toronto, we also offer value-added services such as renovation financing, renovation rebate consultations and services, building permit and design services, smart home installation services, and real estate investor services.

    To learn more about our offering by visiting our services page.

  • How to Install EV Chargers Without Upgrading Your Panel

    How to Install EV Chargers Without Upgrading Your Panel

    Your contractor just quoted you $4,000 to upgrade your electrical panel before installing an EV charger. You’re renovating your Toronto home anyway, so maybe it makes sense?

    Actually, there might be a better option!

    Most Toronto homeowners planning renovations get told they need a 200-amp panel upgrade to add EV charging. The reality is different. Your existing 100-amp panel can likely handle an EV charger with the right load management system.

    We use this approach regularly with renovation clients who want to keep their existing panels intact. Here’s exactly how it works.

    Your Electrical Load Isn’t What You Think

    The first step is understanding what’s actually drawing power in your home. We start every renovation project by calculating your current electrical load.

    The biggest power consumers in most Toronto homes are electric stoves, furnace and AC systems, and electric hot water heaters. If you have gas appliances, you’re already ahead.

    Gas stoves, gas water heaters, and gas furnaces dramatically reduce your electrical demand. This leaves more capacity available for EV charging without any panel modifications.

    A standard Level 2 EV charging station adds about 30 amps to your electrical load. Your 100-amp panel can accommodate this if you have sufficient remaining capacity.

    The key is knowing exactly how much capacity you actually have available.

    How Load Management Systems Work

    Load management systems solve the capacity puzzle by monitoring your home’s total electrical consumption in real time. When your usage approaches your panel’s limit, the system automatically reduces power to your EV charger.

    Think of it as a smart traffic controller for your electrical system.

    The DCC-10 load management system detects when your total power consumption exceeds 80% of your main circuit breaker’s capacity. It temporarily reduces power to the EV charger until consumption drops below 80% for more than 15 minutes.

    Your other appliances keep running normally. The EV charger becomes the flexible load that adjusts based on what else is demanding power.

    This works particularly well because household electrical demand typically decreases at night when most people charge their vehicles. Your AC isn’t working as hard, the stove isn’t in use, and other major appliances are idle.

    What This Means For Charging Times

    Your EV will still get fully charged, but it might take longer during peak usage periods. The actual amount of electricity consumed remains the same whether you charge quickly or slowly.

    During a warm Summer evening when your Air Conditioner is running, someone’s cooking dinner, and the electric dryer is running your EV might charge at a reduced rate. Once the house settles down for the night, charging speeds up automatically.

    The system handles this without any input from you. You plug in your car, and the load management system figures out the optimal charging rate based on your home’s current electrical demand.

    Most homeowners find this completely transparent in daily use.

    Installation Process

    Installing a load management system involves three main components: the load controller, monitoring sensors, and integration with your EV charger.

    The load controller gets installed near your electrical panel. Monitoring sensors connect to track your home’s total consumption. The EV charger connects to the system through compatible load management protocols.

    All EV charger installations require an electrical permit filed by a Licensed Electrical Contractor with an ECRA/ESA licence. Your contractor will provide the ESA Certificate of Acceptance once the work is completed and meets Ontario Electrical Safety Code requirements.

    This regulatory framework ensures load management systems are code-compliant alternatives to panel upgrades.

    The Cost Reality

    Traditional electrical panel upgrades from 100-amp to 200-amp service cost between $3,000-$5,000 CAD in Toronto, plus Toronto Hydro’s $678 disconnection and reconnection fee.

    Load management systems typically cost significantly less than panel upgrades. You avoid the electrical service disruption and potential structural modifications needed to accommodate larger panels.

    For homeowners planning renovations, this represents immediate savings that can be redirected to other project priorities.

    The cost difference becomes even more significant when you consider that many homes don’t actually need the additional capacity a 200-amp panel provides.

    When Load Management Makes Sense

    Load management works best for homeowners who are already planning renovations or additions and want to add EV charging capability. It’s particularly effective if you have gas appliances reducing your electrical demand.

    This approach gives you immediate EV charging functionality without the major infrastructure investment of a panel upgrade. You can always upgrade your panel later if your electrical needs change significantly.

    The technology also works well for homes where the electrical panel location makes upgrades complicated or expensive.

    Planning Your Installation

    Start by having a licensed electrician perform load calculations on your existing panel. This determines how much capacity you actually have available for EV charging.

    If the calculations show you’re close to your panel’s limit, load management becomes the practical solution. Your electrician can recommend compatible systems based on your specific setup.

    The key is working with contractors who understand both renovation requirements and electrical system optimization. This ensures your EV charging solution integrates properly with your overall project.

    Load management represents a smart bridge technology while Toronto’s electrical infrastructure adapts to increasing EV adoption. It provides immediate functionality at lower cost than traditional panel upgrades.

    For renovation projects where every dollar counts, this approach lets you add EV charging capability without compromising other project priorities. Your existing electrical system is probably more capable than you think.

  • Five Emerging Toronto Neighborhoods To Invest In

    Five Emerging Toronto Neighborhoods To Invest In

    When RE/MAX recently identified seven emerging neighborhoods reshaping Toronto and the GTA, we noticed something remarkable.

    Five of these seven RE/MAX-ranked neighborhoods fall directly within our service area.

    This isn’t a coincidence. It’s validation of what our construction data has been telling us for years. While everyone watches downtown condos and debates interest rates, we’ve been tracking building permits across these areas that RE/MAX now recognizes as Toronto’s next big thing.

    Reading the Construction Tea Leaves

    Building permits don’t lie. When we see dense clusters of permit activity in specific neighborhoods, it signals something bigger than individual renovations.

    It means entire communities are investing in transformation.

    The progression follows a predictable pattern. First, you see homes selling below asking price. These are properties “in need of improvement” that smart buyers recognize as opportunities.

    Then comes the construction wave. Multi-unit developments, home additions, complete renovations.

    Finally, the market catches up. Homes start selling at or above asking consistently.

    We’ve watched this cycle play out across Toronto for over two decades. Now we’re seeing it accelerate in the five RE/MAX-identified neighborhoods within our service area: Clairlea-Birchmount, Wexford-Maryvale, Downtown Markham, Seaton (Pickering), and Don Mills-Victoria Village.

    The Great Eastward Migration

    Something fundamental shifted in how Torontonians think about geography.

    For years, Victoria Park Avenue acted as an invisible barrier. Everything east was considered “the wrong side.” But we’ve been talking to homeowners moving from The Beaches and Leslieville, and their reasons are compelling.

    Larger properties. More affordable prices. Same amenities.

    As work becomes less tied to downtown Toronto, families are discovering what we’ve known all along. East Toronto offers incredible value for those willing to look beyond traditional boundaries.

    This migration pattern created opportunity in neighborhoods that were previously overlooked.

    RE/MAX’s analysis confirms what our construction data has been showing us about these specific communities.

    Clairlea-Birchmount: The Multi-Unit Goldmine

    Clairlea-Birchmount perfectly illustrates this transformation.

    Homes here sell for an average of $851,893, which is 20% below Toronto’s average. Classic emerging market signals.

    But look deeper. The larger lot sizes and generous backyards make this neighborhood perfectly positioned for multi-unit development projects.

    We’re seeing garden suites, duplexes, triplexes, and even fourplex projects taking shape.

    The wartime bungalows that once defined this area are being transformed into two-story homes. Young couples are moving in, attracted by homeownership opportunities that simply don’t exist in more established neighborhoods.

    Smart investors recognize the potential before the market catches up.

    Wexford-Maryvale: Family-Friendly with Pedigree

    Wexford-Maryvale brings together the best of both worlds.

    This neighborhood earned recognition when Toronto Life ranked it among the top 10 best neighborhoods in Toronto back in 2013. The market is finally catching up to what residents have known for years.

    Nearly 30% of the neighborhood’s population is 24 years or younger. This is a community built for families.

    Like Clairlea-Birchmount, Wexford-Maryvale offers the lot sizes and zoning flexibility that make multi-unit development projects viable. We’re seeing the same pattern of transformation, just at a different stage.

    The upcoming Eglinton Crosstown will only accelerate this trend.

    Beyond Toronto: Seaton’s Suburban Evolution

    The migration east doesn’t stop at Toronto’s borders.

    Families moving from premium neighborhoods like The Beaches are discovering Seaton in Pickering offers something remarkable. GO Train access, highway proximity, and significantly more space.

    What surprises people most is how little they’re giving up. The amenities they valued in Toronto exist here too, just with breathing room.

    This represents a fundamental shift in how the GTA thinks about livability and value.

    Downtown Markham: Urban Center, Familiar Challenges

    Downtown Markham presents an interesting case study.

    Despite its modern urban center ambitions, the construction challenges mirror what we’ve been solving in Toronto for decades. Historical homes, wartime construction, and the need for expertise in evaluating renovation potential.

    We’ve completed new home builds, additions, and interior renovations throughout Markham. The patterns are familiar, but the opportunities are fresh.

    This is where our comprehensive project database becomes invaluable. Understanding what works in similar properties across different neighborhoods gives homeowners and investors a crucial advantage.

    Don Mills-Victoria Village: Established Charm, New Opportunities

    The fifth neighborhood in our service area that made RE/MAX’s list, Don Mills-Victoria Village, represents a different type of opportunity.

    This established community offers the perfect balance of mature neighborhood charm with emerging renovation and development potential. The infrastructure is already in place, but the properties are ready for transformation.

    It’s another example of how RE/MAX’s analysis aligns with what we’ve been seeing in our construction data across the GTA.

    BVM Contracting is Positioned in Toronto’s Emerging Markets

    Market timing in real estate comes down to recognizing patterns before they become obvious.

    We are positioned in the above five neighborhoods that represent Toronto’s next wave of development. We are ready to help the incoming demand to help homeowners make the best choices for the improvement of their properties in East Toronto.

    RE/MAX’s recent analysis makes us very excited to help support the growth of these hidden gems on the East End of Toronto and GTA.

    Smart buyers and investors are moving now, while these neighborhoods still offer below-market entry points.

    The construction activity we’re tracking today becomes tomorrow’s established hot markets.

    For families, investors, and anyone looking to maximize their real estate potential, these five neighborhoods represent opportunity at the perfect moment. Before the rest of the market catches up.

    The data doesn’t lie. The patterns are clear. The question is whether you’re ready to act on what the construction permits are telling us.

    RE/MAX has validated what we’ve been tracking through construction data for years. The question is whether you’re ready to act on what both the permits and the market analysis are telling us.

    About BVM COntracting

    BVM Contracting is a full-service General Contractor or Home Builder located in Toronto. We provide home renovation and building services for major home renovations and custom home builds (full interior renovations, home additions, lot severances, new home construction, and laneway suites). Our goal is to help guide our clients through the process of building their home, from concept to completion.

    Further than providing General Contracting and Project Management for major home renovations, we also offer value-added services such as renovation financing, renovation rebate consultations and services, building permit and design services, smart home installation services, and real estate investor services.

    To learn more about our offering by visiting our services page.