build.bvmcontracting.com

Category: Home Renovation and Home Building Education

  • Summary of Cold-Climate Heat Pumps For Toronto

    Summary of Cold-Climate Heat Pumps For Toronto

    Yes, You can install a cold-climate heat pump in Toronto (and other parts of Canada)

    Toronto homeowners ask us about heat pump operating costs more than any other question. We can’t give them the answer they want.

    We’ve tried to do the math before. The problem comes down to different fuel sources making accurate comparisons nearly impossible without expensive monitoring equipment.

    But here’s what we can tell you from installing both systems across Toronto: the decision often comes down to factors beyond monthly utility bills.

    The Fear That Doesn’t Match Reality

    Homeowners worry about cold-climate heat pumps keeping up during Toronto winters. This fear drives most of our initial conversations.

    The reality is different. Modern cold-climate heat pumps work reliably down to -25°C. Since Toronto rarely sees temperatures below that threshold, proper system design eliminates the performance concerns.

    Our HVAC designers complete heat loss calculations for every project. They size systems to Toronto’s historical temperature data, which has been slowly increasing over time.

    The backup heating systems we install activate only a handful of times each winter. Past clients tell us these systems kick in during the coldest nights, then sit idle for months.

    The Real Cost Breakdown

    Equipment costs show a clear 15-25% premium for cold climate heat pumps. A $8,000-$10,000 + HST furnace and AC installation becomes $12,000 to $14,000 + HST for the heat pump equivalent.

    That $2,000 to $4,000 difference covers the advanced technology needed for Toronto’s climate. Installation requirements remain identical between systems, using the same ductwork and electrical connections.

    Backup heating adds another $1,500 to $2,500, depending on the system type. Most homeowners choose this option for peace of mind, even though backup heating rarely activates in our climate unless we have a very cold winter (like this year).

    The Efficiency Truth

    Heat pumps maintain 100% efficiency down to -15°C. High-efficiency furnaces plateau at 97-98% efficiency regardless of outdoor temperature.

    This means heat pumps outperform furnaces during most of Toronto’s heating season. Modern heat pumps achieve coefficients of performance between 3 and 4, making them significantly more efficient than any combustion system.

    The efficiency advantage shifts when temperatures drop below -15°C. Furnaces maintain their 97-98% rating while heat pump efficiency decreases.

    For Toronto homeowners experiencing those -20°C to -25°C nights several times each winter, this creates a genuine trade-off to consider.

    Why Homeowners Actually Choose Heat Pumps

    The all-electric home concept drives more decisions than efficiency calculations. Homeowners get excited about eliminating gas connections entirely for their Toronto homes.

    Cold climate heat pumps make all-electric homes possible in Toronto. This single technology replaces both heating and cooling systems while enabling complete electrification.

    Environmental considerations matter more than monthly savings for many families. The ability to power home heating and cooling from renewable electricity sources appeals to environmentally conscious homeowners.

    Future-proofing plays a significant role. Installing heat pump technology now positions homes for potential gas phase-outs or carbon pricing changes.

    The Installation Flexibility Advantage

    Ductless heat pump systems offer unique advantages for home additions and renovations. These systems provide heating and cooling for new spaces without modifying existing ductwork.

    This flexibility makes heat pumps ideal for Toronto’s many home addition projects. Homeowners can add comfort to new spaces while keeping their existing HVAC systems intact. They can even create a completely separate HVAC system for projects like second-level additions.

    The same technology works for basement apartments, secondary suites, and accessory dwelling units. Each space gets independent climate control without major infrastructure changes. Many accessory dwelling units (garden suites and laneway suites) we are working on are opting for all-electric set-ups to reduce costs (versus having to run out a gas line) and the ones that we have set-up work great.

    Making the Decision

    Both systems (furnace/AC versus cold-climate heat pumps) will work reliably in Toronto’s climate. You won’t spend excessive amounts on operating costs with either choice.

    The decision factors that matter most include your comfort with new technology, environmental priorities, and long-term home plans.

    If you’re planning other electrical upgrades or considering solar panels, heat pumps integrate seamlessly into all-electric home systems.

    If you prefer proven technology and don’t mind maintaining gas service, high-efficiency furnaces remain excellent choices.

    The upgrade path matters too. Installing a traditional system now means more complex conversions later if you decide to go all-electric.

    We help Toronto homeowners navigate these decisions through comprehensive pre-construction services. Our project database includes real-world performance data from both system types across different home styles and sizes.

    The choice comes down to personal preference when both systems meet your heating and cooling needs reliably. Understanding the real trade-offs helps you make the decision that fits your family’s priorities and budget.

    About BVM COntracting

    BVM Contracting is a full-service General Contractor or Home Builder located in Toronto. We provide home renovation and building services for major home renovations and custom home builds (full interior renovations, home additions, lot severances, new home construction, and laneway suites). Our goal is to help guide our clients through the process of building their home, from concept to completion.

    Further than providing General Contracting and Project Management for major home renovations, we also offer value-added services such as renovation financing, renovation rebate consultations and services, building permit and design services, smart home installation services, and real estate investor services.

    To learn more about our offering by visiting our services page.

  • Aging-in-Place in Toronto: What You Need To Know

    Aging-in-Place in Toronto: What You Need To Know

    TL;DR: Most Toronto families planning aging-in-place modifications discover true costs too late. Cathy Soda spent a year searching for an accessible home when renovation planning with early builder input would have cost less time and money. Pre-construction consultation reveals what your property allows, what your structure requires, and what building codes mandate before you commit to purchases or designs.

    What You Need to Know About Aging-in-Place Costs

    • In-home care costs $19 to $75 per hour in Canada ($150 to $600 daily), but 64% of Canadians over 65 don’t know this

    • Home modifications average $9,500 nationally, with major accessibility projects exceeding $50,000

    • Only 13% of Canadians over 45 have planned for personal support worker costs, despite 90% wanting to age at home

    • Early builder involvement prevents $25,000+ “surprise” costs and code compliance overruns

    The Year-Long Search That Didn’t Need to Happen

    Cathy Soda delayed her retirement after 40 years in banking.

    Not because she wanted to. Because she needed a house big enough for her 92-year-old father, Fred. She spent over a year searching for a property with a main-floor bedroom and the accessibility features he required.

    Her story, featured in The Globe and Mail’s recent series on aging in place, exposes a pattern we see repeatedly in Toronto. Families make reactive housing decisions under pressure. They don’t understand what modifications their current properties allow or what those changes will cost.

    The data confirms this. 90% of Canadians over 45 want to remain in their homes as they age. Only 13% have planned for the personal support worker (PSW) care costs necessary to make this work. Just 6% have both planned for and have the means to afford PSW care if needed.

    This planning gap forces families into crisis mode. In construction, crisis mode costs money.

    What Aging-in-Place Modifications Cost in Toronto

    Here’s what the numbers look like:

    In-home care costs: $19 to $75 per hour in Canada. Over a full day, that’s $150 to $600. Nearly two-thirds of Canadians over 65 don’t know this.

    Home modification costs: National average for aging-in-place remodeling ranges from $3,000 to $15,000. Average projects run around $9,500. Major accessibility projects exceed $50,000.

    Specific modifications we price regularly in Toronto:

    • Fire safety upgrades to homes when additional suites are created for aging parents

    • Structural and plumbing work to augment existing layouts to work for accessibility and space planning

    • For basement apartments, there is prep work needed to ensure that the basement will not leak and be a comfortable space to live.

    • Upgrades to the HVAC system to create separate heating and cooling systems for different suites or areas of the home.

    A lot of the time, the problem isn’t the cost. The problem is discovering these numbers after you’ve committed to a property or a design.

    Key Point: Budget surprises happen when families commit before they know what their property requires or what building codes mandate.

    Why Families Search for a Home for A Year When Modification Takes Months

    Cathy spent over a year searching for a house that met her father’s needs.

    We work with families facing similar situations who take a different path. They evaluate their current property’s modification potential before they start house hunting.

    One client came to us after their second child arrived. They were deciding whether to move or add a basement suite for aging parents. Through our pre-construction consultation, we identified:

    • Their lot could support a basement apartment with Committee of Adjustment approval

    • The existing foundation required waterproofing upgrades

    • Sprinkler system costs would add $40,000+ to the budget

    • Total project cost: $85,000 to $110,000

    They waived the basement suite and chose a main-floor renovation instead. It better served their immediate family growth needs while keeping future flexibility open.

    The difference: they made this decision with full cost transparency before committing to either path.

    Key Point: Property evaluation before house hunting prevents year-long searches and rushed purchases.

    Three Questions That Prevent Age-in-place renovation cost Surprises

    We’ve built a construction database from every project we’ve completed in Toronto since 1997. This database allows us to provide pre-design cost estimates. Most contractors wait until after architectural plans are complete to give you numbers.

    When families contact us about aging-in-place modifications, we start with three questions:

    1. What does your property allow?

    Zoning determines whether you add a basement suite, a laneway suite, or a main-floor addition. Committee of Adjustment applications take time and money. Some properties won’t get approval, regardless of budget.

    We identify these constraints before you pay an architect.

    2. What does your existing structure require?

    Basement accessibility depends on foundation condition, grading, and waterproofing. Poor grading causes water accumulation. Waterproofing systems prevent future problems.

    We’ve seen families budget $60,000 for a basement suite, then learn they need $25,000 in foundation work first. Early builder involvement prevents this.

    3. What does the building code mandate?

    Sprinkler systems. Shoring during excavation. Accessibility standards. These requirements aren’t optional. They’re expensive.

    Design that ignores code requirements guarantees budget overruns.

    Key Point: Property constraints, structural requirements, and code mandates determine true project costs. Knowing these before design saves money.

    What Government Support Programs Are Available for aging in place

    The federal Home Accessibility Tax Credit (HATC) allows eligible households to claim up to $20,000 in qualifying renovation expenses annually. The maximum tax credit is $3,000.

    Toronto’s Renovates program offers:

    • Forgivable loans up to $20,000 for essential repairs

    • Grants up to $5,000 for accessibility improvements (ramps, modified bathrooms)

    Most families learn about these programs after they’ve financed their project. We provide this information during initial consultations. Whether you hire us or not.

    Transparency means you know all your options before you commit.

    Key Point: Federal tax credits and Toronto grants reduce aging-in-place costs, yet most families find out too late to use them.

    Why Aging at Home Is the Preference, Not the Plan

    82% of Canadians would only consider assisted living as a last resort. The preference for aging at home has grown 5% in the last two years.

    Preference without planning creates the scenario Cathy Soda experienced. Reactive searching, delayed retirement, compressed timelines, and limited options.

    We’re seeing more requests for aging-in-place features. 76% of home remodelers reported increased requests from 2020 to 2023. Grab bars in bathrooms are now the most popular feature. 93% of remodelers added them in 2023.

    Clients are becoming more informed about what they need. What’s missing is understanding what their specific property supports and what modifications will cost.

    Key Point: Demand for aging-in-place modifications is growing, yet most families still don’t plan for costs or feasibility before crisis hits.

    How our Pre-Construction Service Protects Your Budget for aging in place projects

    We created a pre-construction service for aging-in-place planning situations.

    Cost: $1,500 to $4,000 + HST, depending on project complexity.

    What you get:

    • Property assessment for modification feasibility

    • Zoning analysis and Committee of Adjustment requirements

    • Structural evaluation (foundation, grading, waterproofing)

    • Code compliance review (sprinklers, accessibility standards)

    • Detailed cost estimate based on our project database

    • Government funding program guidance

    No commitment to build required. You get the information you need to decide whether to modify your current property, buy a different one, or explore other options.

    This service exists because we’ve seen families commit to designs they couldn’t afford or properties that couldn’t support the modifications they needed.

    Key Point: Pre-construction service costs $1,500 to $4,000 + HST and provides feasibility analysis, cost estimates, and funding guidance before you commit.

    What Early Builder Involvement Prevents poorly planned aging in place renovations

    Early builder involvement prevents:

    • Budget overruns: Discovering structural issues mid-project adds $25,000+ in unexpected costs

    • Scope changes: Code requirements that surface late force expensive design revisions

    • Financing uncertainty: Unknown costs create stress and near-cancellations

    • Design revisions: Architectural plans that ignore builder input need costly rework

    • Property purchases: Buying homes that won’t support intended modifications wastes time and money

    Collaborative design between a Builder and architectural design team prevents cost increases. We integrate into the design phase before construction starts, not after. This protects your budget and enables design changes when they’re still inexpensive to make.

    Proper planning in pre-construction saves you money, time, and stress during construction.

    Key Point: Builder involvement during design prevents structural surprises, code violations, and budget overruns that add $25,000+ to project costs.

    What Cathy’s Story Teaches About proper Planning for aging in place

    Cathy Soda’s year-long search could have been shortened if she’d known what modifications were possible on properties she owned or was considering.

    The planning gap that affects 87% of Canadians who want to age in place isn’t about desire. It’s about information.

    You need transparency about true project costs before you commit to properties, designs, or timelines. You need to understand what your specific situation allows, what it requires, and what it costs.

    We built our business on providing this information upfront, whether you hire us or not.

    If you’re planning for aging-in-place modifications, for yourself or family members, start with three questions:

    • What does your property allow?

    • What does your structure require?

    • What does the code mandate?

    Get answers before you commit. The $40,000 surprise you avoid is worth more than the consultation you invest in.

    Frequently Asked Questions about aging in Place in Toronto

    How much does aging-in-place renovation cost in Toronto?

    Home modifications average $9,500 nationally. Major accessibility projects in Toronto exceed $50,000. Committee of Adjustment applications cost between $2,126 to $6,187 plus representation fees. Total costs depend on your home’s current layout, how much of the space you are planning on renovating, where in your home you are renovating, and if there are any structural or plumbing modifications necessary.

    What government funding is available for aging-in-place renovations?

    The federal Home Accessibility Tax Credit (HATC) allows you to claim up to $20,000 in qualifying expenses annually for a maximum tax credit of $3,000. Toronto’s Renovates program offers forgivable loans up to $20,000 for essential repairs and grants up to $5,000 for accessibility improvements like ramps and modified bathrooms.

    Do I need to move to accommodate aging parents or should I renovate?

    Evaluate your current property’s modification potential before house hunting. Property assessment reveals whether your lot supports basement apartments, what your foundation requires, and what building codes mandate. Pre-construction consultation costs $1,500 to $4,000 + HST and provides this analysis before you commit to moving or renovating.

    What building code requirements apply to basement suites for seniors?

    Basement suites typically require fire safety systems, proper foundation waterproofing, adequate grading for drainage, accessibility standards compliance, and Committee of Adjustment approval for zoning variances. Code requirements aren’t negotiable and can add substantial costs to projects.

    How long does aging-in-place renovation take in Toronto?

    Timeline depends on project scope, Committee of Adjustment approval (if needed), and structural work required. Pre-construction consultation takes 2 to 4 weeks. Committee of Adjustment applications add months to timelines. Foundation work, waterproofing, and sprinkler installation extend project duration. Early builder involvement provides accurate timelines based on your specific property.

    When should I involve a General Contractor in aging-in-place planning?

    Involve a General Contractor before you engage a designer. Early builder involvement identifies property constraints, structural requirements, and code mandates before design starts. This prevents budget overruns from mid-project surprises and enables design changes when they’re still inexpensive to make. Better yet, get The Constructible Design Co. involved and you will get design and construction feedback all in one service offering (they also have in-house experience with accessibility design for aging-in-place).

    What’s the difference between pre-construction consultation and full construction services?

    Pre-construction consultation costs $1,500 to $4,000 + HST and includes property assessment, zoning analysis, structural evaluation, code compliance review, detailed cost estimates, and funding guidance. No commitment to build required. You get information to decide whether to modify your property, buy a different one, or explore other options. Full construction services begin after we have gathered all of the necessary information and we mutually decide to enter into a construction agreement.

    Why do families discover $40,000+ cost surprises during aging-in-place projects?

    Families commit to designs or property purchases before understanding structural requirements or code mandates. Common surprises include sprinkler systems ($40,000+), foundation waterproofing ($25,000+), Committee of Adjustment fees, and accessibility standard compliance costs. Early builder involvement prevents these surprises by identifying true costs before you commit.

    Key Takeaways

    • 90% of Canadians over 45 want to age at home, yet only 13% have planned for personal support worker costs ($19 to $75 per hour).

    • Aging-in-place modifications average $9,500 nationally, with major Toronto projects exceeding $50,000 when sprinkler systems, foundation work, and code compliance are included.

    • Pre-construction consultation ($1,500 to $4,000 + HST) reveals what your property allows, what your structure requires, and what building codes mandate before you commit to purchases or designs.

    • Early builder involvement prevents $25,000+ surprise costs from foundation issues, code violations, and structural requirements discovered mid-project.

    • Federal Home Accessibility Tax Credit provides up to $3,000 in tax credits. Toronto’s Renovates program offers forgivable loans up to $20,000 and grants up to $5,000 for accessibility improvements.

    • Property evaluation before house hunting prevents year-long searches and rushed purchases of homes that don’t support needed modifications.

    • Builder and architect collaboration during design protects budgets and enables inexpensive design changes before construction starts.

    Contact BVM Contracting for a no-obligation pre-construction consultation. We’ll assess your property’s modification potential and provide detailed cost estimates based on 27 years of Toronto residential construction data.

    No pressure. No commitment. The information you need to make the right decision for your family.

    About BVM COntracting

    BVM Contracting is a full-service General Contractor or Home Builder located in Toronto. We provide home renovation and building services for major home renovations and custom home builds (full interior renovations, home additions, lot severances, new home construction, garden suites, and laneway suites). Our goal is to help guide our clients through the process of building their home, from concept to completion.

    Further than providing General Contracting and Project Management for major home renovations, we also offer value-added services such as renovation financing, renovation rebate consultations and services, building permit and design services, smart home installation services, and real estate investor services.

    To learn more about our offering by visiting our services page. Learn more about our vision, mission, and values here.


  • Why Most Home Building Projects Fail During Design

    Why Most Home Building Projects Fail During Design

    TL;DR: Nine out of ten permit-ready renovation designs in Toronto never get built because nobody tests them against real construction costs until after plans are complete. By the time builders see finished designs (usually at month 5 or 6 of an 8-month process), projects are often $200,000 over budget. Change orders from poor planning add up to 10-20% of total build costs. The solution is embedding builder expertise during design, not after.

    Core Answer:

    • Design firms get paid whether your house gets built or not, creating zero incentive to say “no” to expensive requests

    • Builders typically see plans when they’re 100% complete, becoming “the bad guy” who delivers budget reality too late

    • Cheap quotes ($700K vs $800K) leave out properly priced subcontractor work, leading to 10-20% cost overruns through change orders and expensive rework

    • Material selections (like tile) made without real pricing create cascading cost and logistical problems during construction

    • Builder involvement from day one reduces change orders to near zero and prevents the $80K+ budget gaps common in Toronto renovations

    Why current residential design Services don’t work

    Nine out of ten permit-ready designs that get costing after plans are finalized never get built.

    Not because they’re technically flawed. Not because the engineer missed something. They fail because nobody tested them against the one constraint: what you’re able to afford.

    This pattern repeats across Toronto’s residential construction market. You invest months and tens of thousands into architectural plans. The drawings get stamped. The engineer approves. Everything looks perfect on paper.

    Then a builder sees the plans for the first time, and usually way too late in the design process.

    The project is $200,000 over budget (this isn’t an exaggeration, we’ve seen this happen). Or the timeline doubles. Or the scope gets stripped back so dramatically the original vision disappears.

    As the person who spent hours/days making your plans perfect, your first reaction is mistrust about what you are hearing. You shop for cheaper quotes. You find contractors willing to promise lower numbers. Then you discover what those lower numbers really cost once construction starts.

    Why Do Design Firms Skip Cost Reality?

    Design firms get paid whether your house gets built or not.

    When you ask for something expensive, the design team has no reason to say no. They add it to the drawings. They move forward. They complete the design process without having the difficult conversation about cost.

    Design teams prioritize avoiding looking bad over protecting your budget.

    Most architects and design teams remain uninformed about construction costs until after the design is completed. They lack the builder network and supply chain access to properly estimate what their designs will cost to build in Toronto.

    When they do provide cost guidance, the number is usually an arbitrary cost per square foot. This doesn’t account for the specific decisions that drive real construction costs: tile selections, structural complexity, mechanical system requirements, and site conditions.

    Design firms operate on possibility versus reality. They sell what could be built. Builders live in what will be built, at what cost, in what timeframe.

    Bottom Line: The incentive misalignment between design firms (paid regardless of buildability) and clients (who need constructible designs) creates the 9-out-of-10 failure rate.

    When Should a Builder See Your Plans?

    In a typical eight-month design process, builders first see plans at month five or six.

    The design is 100% complete. You’re already set on designing things a certain way. The drawings are ready for permit submission.

    The builder becomes the bad guy who delivers the news nobody wants to hear.

    This timing creates a predictable disaster. You’ve invested significant time and money. You’ve made emotional commitments to specific design elements. You’ve told family and friends about your plans.

    Now you’re told the budget doesn’t work.

    Your options at this stage are limited and expensive:

    • Substantially reduce scope

    • Wait and save more money

    • Shop for the cheapest quote and hope for the best

    Most homeowners choose the cheapest quote. Almost all of them regret it (at least the ones that reach back out to us have).

    Reality Check: Once designs reach 100% completion without builder input, backtracking costs time and money while emotional investment makes rational budget decisions nearly impossible.

    What Gets Left Out of Cheap Quotes?

    Building costs aren’t different between builders if everything is priced out properly.

    The key phrase: “if everything is priced out properly.”

    When you see an $800,000 project quoted at $700,000, something is missing. Either the contractor hasn’t priced everything properly, or they’re estimating based on instinct rather than actual subcontractor quotes.

    The question to ask: “Is this pricing based on actual quoted values from subcontractors and vendors with my address on it?”

    Most contractors estimate your project, then figure it out after the fact. This approach transfers risk from the contractor to you. When material costs increase or scope gaps appear, you pay the difference through change orders.

    Based on project data from Toronto builds, change orders add up to 10-20% of total build costs when designs lack builder input.

    On an $800,000 project, the difference is $80,000 or more in avoidable costs.

    The Math: A $100,000 lower quote today typically becomes a $80,000 + overrun tomorrow when change orders from incomplete specifications start appearing. So why deal with the stress of change orders, delays, and rework when you can just account for it from the start?

    How Do Small Design Decisions Create Big Cost Problems?

    Tile seems simple. Flooring is flooring, right?

    Tile is significantly more expensive than hardwood or many other flooring options. The cost varies dramatically based on tile type, size, installation difficulty, and finishing requirements.

    In a traditional architectural process, tile selections happen late in the design process (often after builder input, sometimes not at all). You figure it out during the build.

    This creates a cost risk:

    1. The design shows “tile in kitchen and bathrooms” without specifying type, size, or installation method

    2. The estimate includes a placeholder number

    3. During construction, you select tile costing three times the placeholder amount

    4. Now you have a change order

    5. The timeline extends

    6. Other trades wait

    7. Costs increase beyond the tile itself

    When tile selections happen during design with real pricing, this entire cascade disappears. Though the amount might look larger to start, it avoids the change order bonanza that happens when things aren’t properly planned. If you can avoid change orders, you will avoid a lot of stress, missed deadlines, and potentially costly rework that can all be avoided with proper planning.

    Why This Matters: Tile is one material choice. Multiply this pattern across fixtures, finishes, mechanical systems, and structural elements to understand how placeholder pricing creates the 10-20% cost overrun when there is no proper planning process.

    Why Is This Disparity between design and construction Costing Getting Worse in Toronto?

    Toronto homeowners face a convergence of constraints making design-phase certainty more critical than five years ago.

    Interest rates have reduced borrowing power. Property values have declined in some areas. Financial flexibility has decreased.

    At the same time:

    • Material costs have increased

    • Supply chains remain volatile

    • Municipal requirements have become more complex

    In this environment, discovering budget problems after investing in completed designs is financially devastating. You don’t have the flexibility to waste months and thousands of dollars on designs outside your budget.

    The traditional model (design first, cost later) worked when money was cheap and timelines were flexible. That era is over.

    The Shift: Reduced borrowing power plus increased material costs mean the gap between “design wish list” and “constructible budget” has widened significantly in Toronto’s current market.

    What Happens When a Builder Gets Involved From Day One?

    Early builder involvement prevents the 9-out-of-10 failure pattern.

    When construction expertise integrates into the design phase, cost reality enters the conversation before commitments are made. Design decisions get filtered through actual construction costs, material availability, and supply chain constraints in Toronto.

    The goal: reduce construction change orders to as close to zero as possible. With the complexity of major renovations and home builds, the number will never be zero. But zero is the right target.

    This approach requires a different business model. Design teams need partnerships with builders who provide real-time costing without requiring you to commit to using those builders for construction.

    The value is in the information, not in locking you into contracts.

    When you understand what separates good from great construction planning, you recognize why some approaches cost more upfront but save significantly during construction.

    What You Get: Builder-involved design means every major decision (from tile to structural changes) gets tested against real subcontractor and vendor pricing before drawings are finalized, eliminating the $80K+ surprise at month 6 of your design journey.

    What Are the Hidden Costs of Poor Design?

    The visible cost: 10-20% in change orders.

    The hidden costs are larger:

    • Projects take longer

    • Relationships between homeowners and contractors deteriorate

    • Stress increases

    • Quality suffers when decisions get made under pressure during construction

    Homeowners who choose the cheapest quote after discovering their design is over budget typically experience all of these problems. The contractor who quoted low either didn’t price everything properly or plans to make up the difference through change orders.

    The number of change orders (and the amount of stress) you are subject to through a construction project are inversely proportional to planning quality. More planning and more detailed drawings mean fewer change orders and way less stress.

    The price tag might be higher upfront for comprehensive design services that include builder input. But the construction process becomes less expensive, less stressful, and produces better outcomes.

    Total Cost Comparison: Paying $20,000 more for builder-involved design saves you a lot of stress and costly rework during construction, plus potential relationship damage and timeline delays from construction surprises.

    What Needs to Change in Toronto’s Residential Design Process?

    The industry needs to recognize design completion and buildability are not the same thing.

    A stamped set of drawings passing engineering review can still be unbuildable at your budget. The current system has no mechanism to catch this problem before significant time and money are invested.

    Design teams need access to real construction costing during the design process. Not arbitrary cost per square foot estimates. There needs to be actual construction pricing based on current material costs, subcontractor availability, and site-specific conditions in the Greater Toronto Area and beyond.

    You need to understand that paying for design services that include builder input is an investment in construction efficiency, not an additional expense.

    The alternative (discovering budget problems after design completion) costs far more in wasted design fees, extended timelines, and construction change orders.

    Toronto’s residential construction market is moving toward a model where pre-construction certainty becomes the standard. The companies providing this certainty will become the inevitable choice for clients who value clarity over speed.

    In a market where 64% of homeowners exceed their renovation budgets, being the exception is a structural advantage.

    The Path Forward: Builder-led design models integrate construction expertise from day one, preventing the 9-out-of-10 failure rate by testing every decision against real Toronto construction costs before plans reach 100% completion.

    How The Constructible Design Co. Solves This Problem

    The Constructible Design Co. (launching in 2026) was created specifically to fix the design-construction disconnect. Led by Ryan Meagher, BVM Contracting’s Pre-construction Manager, the company embeds real construction expertise into the design phase from day one.

    Every design decision gets tested against actual subcontractor quotes, current material costs, and Toronto supply chain realities before drawings are finalized. Tile selections happen during design with real pricing. Structural changes get costed through BVM’s project database and actual vendor input. Mechanical system requirements get coordinated with actual HVAC design teams.

    The difference from traditional design firms: The Constructible Design Co. has created a new level of service: Pre-construction Certainty. You get builder-level costing guidance without committing to use any specific builder for construction. The value is in the information, not in locking you into contracts.

    The difference from design-build firms: The costing feedback is unbiased. Design-build firms provide costing guidance filtered through their own processes and methods. The Constructible Design Co. provides costing guidance that works regardless of who builds your project.

    Interior design services are built into the process, allowing early selections of finishes, tile, and fixtures so you get actual supply and install pricing before plans reach permit stage. The goal is reducing construction change orders to as close to zero as possible.

    The Constructible Design Co. only work with clients where their budget matches reality. Every proposal gets tested against real construction costs before you sign a contract, guaranteeing what you want to build is constructible at your budget in the current market.

    Frequently Asked Questions

    Why do 9 out of 10 permit-ready designs with no costing feedback never get built?

    Designs fail because nobody tests them against real construction costs until after design completion (or near-completion). By the time builders see the plans (75-90 percent into the design process), projects are often way over budget. Homeowners then face limited options: reduce scope dramatically, wait to save more money, or choose the cheapest quote (which typically leads to regret).

    What gets left out of low construction quotes?

    Cheap quotes ($700K for an $800K project) typically lack properly priced subcontractor work. Most contractors estimate based on instinct rather than actual quoted values from subcontractors and vendors. This transfers risk to you. When material costs increase or scope gaps appear, you pay through change orders that add up to 10-20% of total build costs.

    When should builders get involved in the design process?

    Builders should be involved from day one, not at month 5 or 6 when designs are 100% complete. Early involvement allows design decisions to get filtered through actual construction costs, material availability, and supply chain constraints before commitments are made. This prevents the $80,000+ budget surprises common in Toronto renovations and home builds.

    How do material selections like tile affect project costs?

    Tile costs vary dramatically based on type, size, installation difficulty, and finishing requirements. In traditional processes, tile selections happen late or not at all. Designs show “tile in kitchen and bathrooms” without specifications. Estimates include placeholder numbers. When you select tile costing three times the placeholder during construction, you get change orders, timeline extensions, and compounding costs beyond the tile itself.

    Why don’t design firms provide accurate construction costs?

    Design firms get paid whether your house gets built or not. They lack builder-level networks and the proper supply chains to get accurate construction costs in Toronto and beyond. When they provide cost guidance, the number is usually an arbitrary cost per square foot that doesn’t account for specific decisions driving real costs: tile selections, structural complexity, mechanical systems, and site conditions.

    How much do change orders typically add to construction costs?

    Based on project data from Toronto builds, change orders add up to 10-20% of total build costs when designs lack builder input. On an $800,000 project, this equals $80,000 or more in avoidable costs. The percentage is inversely proportional to planning quality. More detailed drawings and more planning mean fewer change orders.

    Is paying more for builder-involved design worth the upfront cost?

    Yes, at least we think so (but what do we know, we’ve only been through the process hundreds of times). Paying more for comprehensive design services, including builder input, saves a lot of stress, costly rework, and avoids change orders. You also avoid relationship damage between you and contractors, timeline delays, increased stress, and quality problems from decisions made under pressure during construction. The construction process becomes less expensive, less stressful, and produces better outcomes.

    Why is this problem getting worse in Toronto right now?

    Toronto homeowners face reduced borrowing power from higher interest rates, declined property values in some areas, increased material costs, volatile supply chains, and more complex municipal requirements. Financial flexibility has decreased compared to five years ago. You don’t have the flexibility to waste months and thousands of dollars on designs outside your budget. The gap between “design wish list” and “constructible budget” has widened significantly.

    Is The Constructible Design Co. Owned By BVM Contracting?

    No, The Constructible Design Co. is its own legal entity and not owned by BVM Contracting. There is an affiliation with the founder of The Constructible Design Co. working as BVM Contracting’s Pre-construction Manager, but there is no direct link legally to either company. This was done on purpose to allow for unbiased and comprehensive design. The Constructible Design Co. does work with BVM Contracting to craft detailed designs for their projects, but The Constructible Design Co. also works with other talented builders in geographies all over Ontario.

    Key Takeaways

    • Nine out of ten permit-ready renovation designs in Toronto never get built because cost testing happens after design completion instead of during the process

    • Design firms operate on incentive misalignment: they get paid regardless of buildability, creating zero reason to say “no” to expensive requests or provide real construction costing

    • Builders typically enter at month 5 or 6 of an 8-month design process when plans are 100% complete, making budget corrections emotionally and financially devastating

    • Change orders from designs lacking builder input add 10-20% to total build costs ($80,000 on an $800,000 Toronto project) plus hidden costs in timeline delays, relationship damage, and quality problems

    • Material selections (tile, fixtures, finishes, mechanical systems) made without real pricing create cascading cost problems through placeholder estimates that multiply during construction

    • Builder-involved design from day one prevents the 9-out-of-10 failure rate by filtering every decision through actual subcontractor pricing, material availability, and Toronto supply chain constraints before drawings reach completion

    • Toronto’s current market conditions (reduced borrowing power, increased material costs, volatile supply chains) make design-phase certainty more critical than five years ago when money was cheap and timelines were flexible

    About BVM COntracting

    BVM Contracting is a full-service General Contractor or Home Builder located in Toronto. We provide home renovation and building services for major home renovations and custom home builds (full interior renovations, home additions, lot severances, new home construction, garden suites, and laneway suites). Our goal is to help guide our clients through the process of building their home, from concept to completion.

    Further than providing General Contracting and Project Management for major home renovations, we also offer value-added services such as renovation financing, renovation rebate consultations and services, building permit and design services, smart home installation services, and real estate investor services.

    To learn more about our offering by visiting our services page. Learn more about our vision, mission, and values here.
  • Why Building More Homes Won’t Solve Toronto’s Housing Crisis

    Why Building More Homes Won’t Solve Toronto’s Housing Crisis

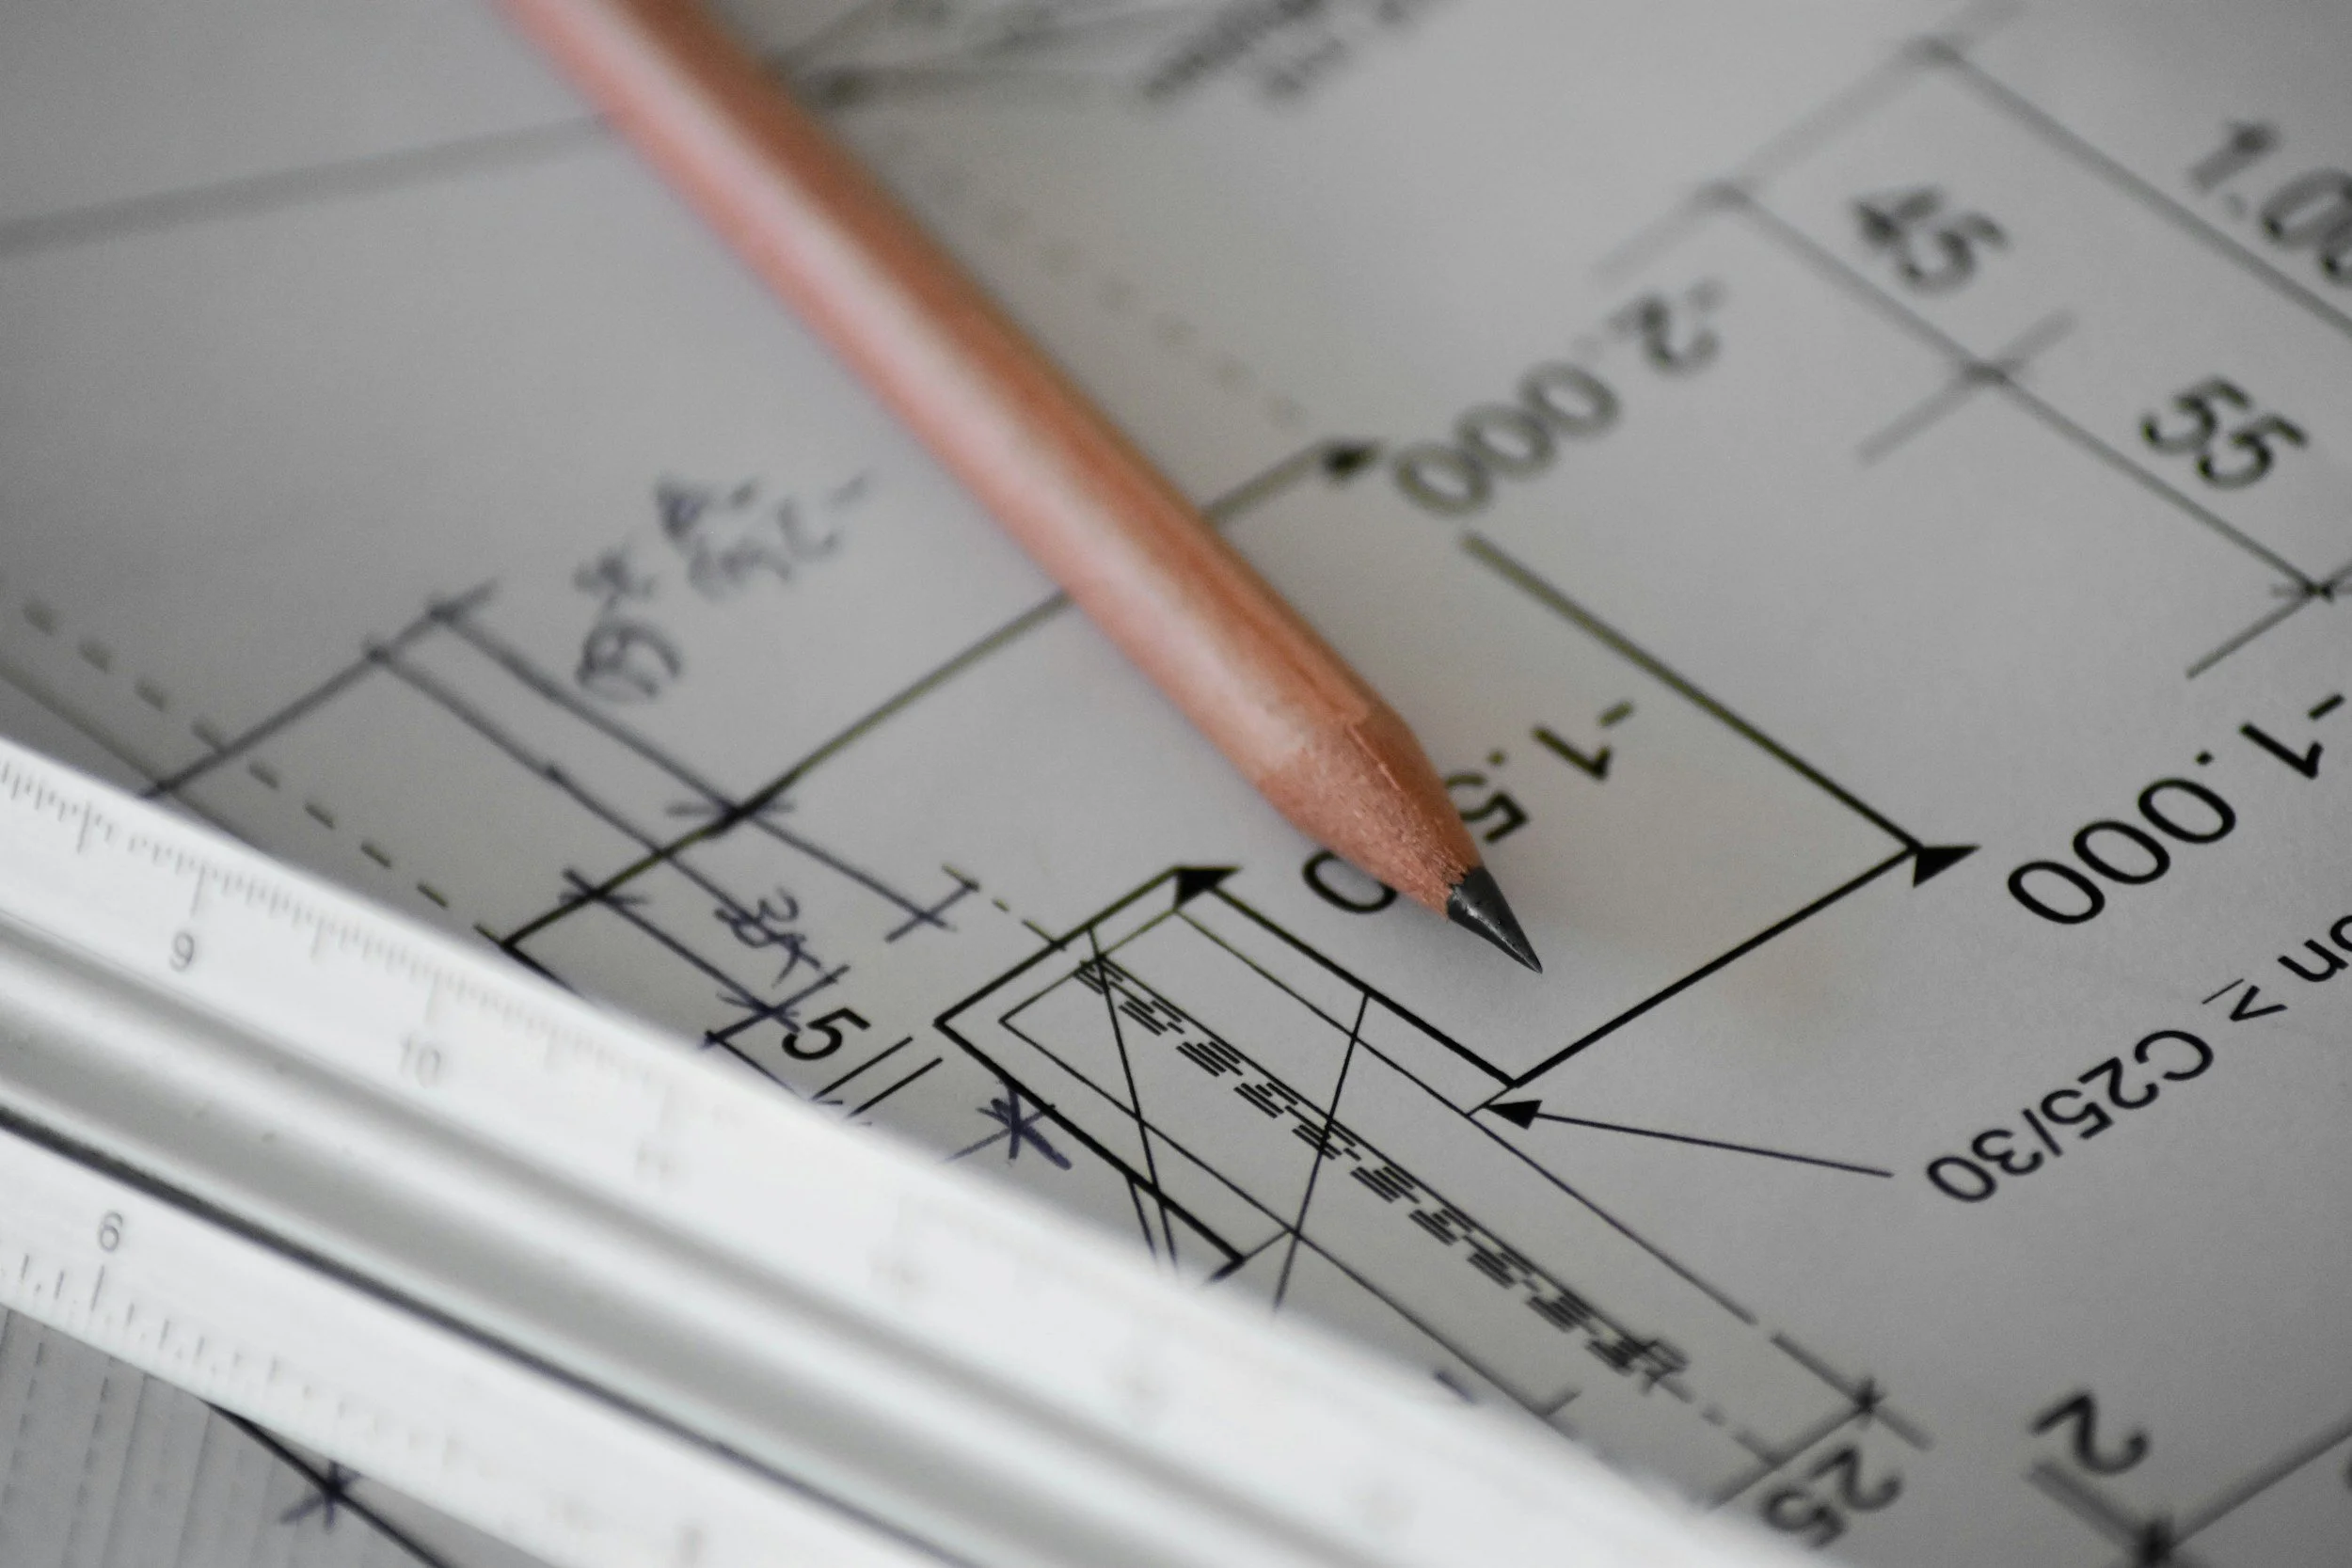
    TL;DR: Converting existing Toronto homes into multi-unit dwellings delivers housing faster (5-8 months versus 14-34 months), costs less ($100,000-$300,000 versus new builds), produces 90% less carbon emissions, and works within existing zoning. The barrier is financing access, not technical capacity.

    Core Answer:

    • Property conversions add housing units in 5-8 months total (2 months permit + 3-6 months construction) versus 14-34 months for new builds

    • Basement conversions cost $100,000-$300,000 compared to higher per-unit costs for new construction

    • Conversion projects produce only 8 tons CO2 equivalent versus 80 tons for new builds

    • Toronto zoning allows up to 4 units per property, minimum 188 square feet per suite

    • Policy gap: homeowners need better financing options specifically designed for conversion projects

    Conversions, not new homes, will solve the housing crisis faster

    Prime Minister Mark Carney’s Build Canada Homes initiative targets new affordable home construction. The plan addresses housing shortage through traditional building methods.

    The timeline doesn’t match Toronto’s urgency.

    We’ve built homes across Toronto for the last decade. Our project database tracks every build, every conversion, every timeline. The data shows a faster path exists.

    What Is the Actual Timeline Difference Between New Construction and Conversion?

    New home construction requires 14 to 34 months from permit approval to occupancy. Break that down: 6 months to 2 years for permits, then 8 to 16 months of construction. Larger developments take longer.

    Toronto families priced out of the market need housing now, not in three years.

    Converting existing structures works faster. A basement becomes a legal secondary suite in 5 to 8 months total. The City of Toronto fast-tracks secondary suite permits to 2 months. Construction takes 3 to 6 months when working within an existing structure.

    If a fraction of existing Toronto homes added an accessory dwelling unit or secondary suite, thousands of new rentable dwellings would be available by mid-2026.

    Timeline Comparison

    • New build permit approval: 6 to 24 months

    • Conversion permit approval: 2 months (City of Toronto fast-track)

    • New build construction: 8 to 16 months

    • Conversion construction: 3 to 6 months

    • Total new build: 14 to 34 months

    • Total conversion: 5 to 8 months

    Speed Advantage: Conversions deliver housing units 9 to 26 months faster than new construction.

    What Underutilized Housing Stock Exists in Toronto Right Now?

    Toronto has underutilized residential space available for conversion today. Basements with accessible ceiling heights. Garages suitable for laneway suites. Single-family homes in neighborhoods where zoning allows up to four units per property.

    The Ontario Building Code (OBC) sets the minimum size for a secondary suite at 188 square feet. You don’t need a large budget to start generating rental income on your property.

    Conversion Project Cost Range (Toronto)

    • Basement conversions: $100,000 to $300,000

    • Cost factors: underpinning requirements, existing ceiling heights, square footage, scope of work

    • Minimum suite size: 188 square feet (OBC requirement)

    These projects move fast when working within an existing structure. Toronto homes are built well enough to handle these conversions. Reusing foundations, load-bearing walls, and existing infrastructure instead of building from scratch saves time.

    Bottom Line: Existing Toronto housing stock provides immediate conversion opportunities without waiting for new construction timelines.

    How Do Environmental Impacts Compare Between Conversion and New Construction?

    New construction consumes concrete, lumber, and materials at scale. When you work within an existing structure, you use less new materials because you’re preserving foundations, load-bearing walls, and infrastructure.

    The Carbon Footprint Comparison

    • Refurbishment/conversion: 8 tons CO2 equivalent

    • New construction: 80 tons CO2 equivalent

    • Carbon savings: 90% reduction through conversion projects

    • Material reuse: existing foundations, structural elements, infrastructure

    The buildings and construction sector accounts for 37% of global greenhouse gas emissions. Conversion over new construction reduces environmental impact while adding housing supply.

    Renovation projects save approximately 50% of carbon emissions by preserving existing structure and foundation compared to demolition and rebuild scenarios.

    Environmental Advantage: Property conversions deliver housing units while substantially reducing material consumption and carbon emissions.

    Why Does Housing Policy Overlook Property Conversions?

    Current housing policy focuses on developers building new construction. Federal programs emphasize construction targets and affordable housing mandates for new builds.

    Enabling existing property owners to add units receives less policy attention.

    Existing Policy Framework (Ontario/Toronto)

    • City of Toronto zoning: up to 4 residential units allowed in all residential neighborhoods

    • Ontario Planning Act: mandates all municipalities allow ADUs (Accessory Dwelling Units) in zoning regulations

    • Permit fast-tracking: City of Toronto processes secondary suite permits in 2 months

    The infrastructure exists. The policy framework exists. The technical capacity exists.

    The financing gap is the barrier.

    Homeowners need grants and better financing instruments specifically designed for conversion projects. The government should work with CMHC (Canada Mortgage and Housing Corporation) to create better access to financing options for adding units onto existing properties.

    A homeowner adding a secondary suite faces the same financing challenges as someone building new. The timeline differs (5-8 months versus 14-34 months). The risk profile differs. The financing structure should reflect these differences.

    Policy Gap: Zoning and permits support conversions, but financing options lag behind the opportunity.

    How Do Property Conversion Economics Work?

    Adding income-producing units increases property value. The value increase sometimes matches construction costs, sometimes falls short.

    ADUs rank among the most costly conversion projects. Secondary suites within existing structures have better odds of matching construction costs with added property value.

    The Financing Math (Current Toronto Market)

    • Borrowing power formula: $1,000 monthly rental income = $6,000 additional borrowing power

    • Example: $1,500/month secondary suite = $9,000 increased buyer qualification amount

    • Annual rental income: $12,000 per year from $1,000/month suite

    The financing formula provides baseline calculations. The sale price depends more on how buyers value the rental income stream. Buyers often place higher value on rental income than strict borrowing power calculations suggest.

    The Multi-Generational Housing Comparison

    • ADU option: split property expenses, add family member housing on existing lot

    • Condo option: separate property taxes, condo fees, maintenance costs

    • Trend: multi-generational families choosing ADUs over condo purchases

    Financial Reality: Income-producing units increase property value and provide rental income, with returns varying by project type and market conditions.

    What Specific Changes Would Unlock Property Conversions?

    The barrier is information and financing, not technical capacity. Toronto has the homes. Zoning allows the conversions. Contractors know how to complete the work.

    Current Homeowner Barriers

    • Lack accurate cost estimates before committing to projects

    • Limited access to financing designed for conversion timelines and risk profiles

    • Uncertainty about what prevents basement or property conversion

    We estimate costs for secondary suites and multi-unit development projects using our construction costing database built over the last decade. The costs are accurate before you start designing.

    What Homeowners Need

    1. Transparent cost information before commitment

    2. Clear timelines (2 months permit + 3-6 months construction)

    3. Realistic budgets ($100,000-$300,000 for basement conversions)

    4. Financing products matching conversion project risk and timeline

    The federal government could unlock thousands of housing units by shifting focus from exclusively funding new construction to enabling property conversions.

    Required Change: Information transparency and conversion-specific financing remove the barriers preventing homeowners from adding housing units.

    How Should Housing Policy Shift to Address Toronto’s Urgency?

    Building new homes matters. New construction should continue.

    The fastest path to adding housing supply in Toronto runs through homes already built.

    The timeline advantage is measurable (9 to 26 months faster). The environmental benefit is quantifiable (90% carbon reduction). The policy framework exists (zoning allows 4 units per property).

    Government housing policy needs a shift. Stop treating every solution as new construction. Start enabling property owners who could add units within months instead of years.

    Toronto families need housing now. Conversion projects deliver speed. New construction delivers volume over longer timelines.

    Toronto doesn’t need to wait for Build Canada Homes to deliver results in 2028 or 2030. The city could see thousands of new dwelling units by 2026 if policy shifted to empower homeowners converting existing space.

    Our construction database tracks timelines, costs, and outcomes across hundreds of projects. The data supports conversion as the faster path.

    Strategic Question: If conversion delivers housing units faster and within existing infrastructure, why does policy prioritize only new construction?

    Frequently Asked Questions About Property Conversions in Toronto

    How long does basement conversion take from start to finish?

    A basement conversion to legal secondary suite takes 5 to 8 months total. The City of Toronto fast-tracks secondary suite permits to 2 months. Construction takes 3 to 6 months depending on existing ceiling heights, underpinning requirements, and scope of work.

    What does basement conversion cost in Toronto?

    Basement conversions range from $100,000 to $300,000. Cost depends on underpinning requirements, existing ceiling heights, square footage, and scope of work. Projects with accessible ceiling heights cost less than those requiring underpinning.

    Do I need special permits for adding secondary suite?

    Yes. The City of Toronto requires permits for secondary suites. The advantage is fast-track processing (2 months versus 6 to 24 months for new construction permits). Secondary suites must meet Ontario Building Code minimum 188 square feet.

    How much rental income does secondary suite generate?

    Rental income varies by location, size, and amenities. A secondary suite in Toronto rents for $1,500 to $2,500 per month depending on these factors. Every $1,000 monthly rental income adds approximately $6,000 to property borrowing power at current interest rates.

    Does adding secondary suite increase property value?

    Income-producing units increase property value. The value increase sometimes matches construction costs, sometimes falls short. Secondary suites within existing structures are more likely to match costs with value compared to ADUs. Property buyers often value rental income higher than strict borrowing power calculations suggest.

    What zoning allows multi-unit conversions in Toronto?

    City of Toronto zoning allows up to 4 residential units in all residential neighborhoods. The Ontario Planning Act mandates all municipalities allow ADUs (Accessory Dwelling Units) in zoning regulations. Check specific property zoning before starting conversion projects.

    What prevents homeowners from converting property now?

    Two barriers block homeowners: information and financing. Most homeowners lack accurate cost estimates before committing. Financing designed for conversion project timelines and risk profiles is hard to access. Technical capacity exists. Zoning allows conversions. The gap is transparent information and appropriate financing products.

    Are conversions better for environment than new builds?

    Conversion projects produce approximately 8 tons CO2 equivalent versus 80 tons for new construction (90% reduction). Conversions reuse existing foundations, structural elements, and infrastructure. Less concrete, lumber, and new materials reduces environmental impact substantially.

    Key Takeaways

    • Property conversions deliver housing units 9 to 26 months faster than new construction (5-8 months versus 14-34 months total timeline)

    • Basement conversions cost $100,000 to $300,000 with 2-month fast-track permits in Toronto versus longer timelines and higher costs for new builds

    • Conversion projects produce 90% less carbon emissions (8 tons versus 80 tons CO2 equivalent) by reusing existing structures

    • Toronto zoning allows up to 4 units per property with minimum 188 square feet per suite under Ontario Building Code

    • The policy gap is financing access, not technical capacity or zoning restrictions. Government needs conversion-specific financing products through CMHC

    • Every $1,000 monthly rental income adds $6,000 borrowing power, but buyers often value income streams higher than strict calculations

    • If a fraction of Toronto homes added secondary suites or ADUs, thousands of rentable units would be available by mid-2026 versus waiting until 2028-2030 for new construction programs

    About BVM COntracting

    BVM Contracting is a full-service General Contractor or Home Builder located in Toronto. We provide home renovation and building services for major home renovations and custom home builds (full interior renovations, home additions, lot severances, new home construction, garden suites, and laneway suites). Our goal is to help guide our clients through the process of building their home, from concept to completion.

    Further than providing General Contracting and Project Management for major home renovations, we also offer value-added services such as renovation financing, renovation rebate consultations and services, building permit and design services, smart home installation services, and real estate investor services.

    To learn more about our offering by visiting our services page. Learn more about our vision, mission, and values here.
  • Residential Floor Plan Measuring Services

    Residential Floor Plan Measuring Services

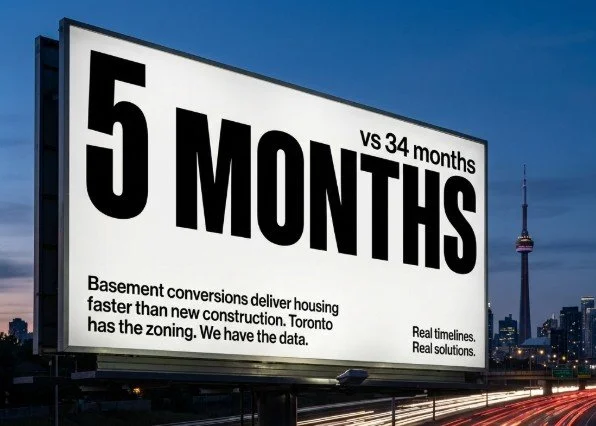
    TL;DR: Professional as-built measuring documents your Toronto home exactly as it exists today, not as plans show it. This prevents change orders, eliminates budget surprises, and gives architects accurate data before they design. We partner with The Constructible Design Co. to provide this service because transparent information beats guesswork every time.

    What You Need to Know

    • As-built measuring costs $1,500 to $4,000 + HST in Toronto (typical semi-detached home: $2,000 + HST)

    • Process takes 2-4 hours on-site, with CAD drawings delivered in 1-2 weeks

    • Required for additions, interior renovations, structural changes, basement conversions, and multi-unit conversions

    • Prevents design revisions and catches unbuildable conditions before you spend $15,000+ on architectural fees

    • The Constructible Design Co. handles measuring so you get accurate data before hiring an architect or committing to a budget

    Why Most Toronto Renovation Quotes Are Based on Fiction

    You don’t get accurate renovation quotes if you don’t know what you’re working with.

    In Toronto’s residential construction market, contractors still estimate projects from rough measurements and assumptions. Then reality shows up during demolition.

    Here’s the pattern:

    A homeowner calls a contractor. The contractor walks through, takes measurements with a tape measure, scribbles notes, and promises a quote in a week.

    The quote is based on what the contractor thinks is behind your walls, under your floors, and inside your ceiling cavities. When demolition starts, the change orders begin.

    Foundation walls aren’t plumb. Floor joists run the wrong direction. Mechanical systems occupy space the design assumed was empty.

    These aren’t surprises. They’re predictable outcomes of skipping documentation.

    We stopped working this way years ago.

    Bottom Line: Renovation and home addition budgets built on assumptions lead to change orders. Budgets built on verified measurements don’t.

    What As-Built Measuring Documents

    As-built measuring means documenting your home as it exists right now. Not as original plans show it. Not as anyone assumes it should be.

    We work with The Constructible Design Co. to provide this service because accurate measurements are the foundation of realistic budgets.

    What Gets Captured During an As-built measure

    Professional as-built measuring includes:

    • Exact room dimensions: Including out-of-square walls and sloped floors

    • Window and door locations: With precise measurements for replacement or relocation

    • Ceiling heights: At multiple points (older Toronto homes rarely have consistent heights)

    • Structural element locations: Including beams, posts, and load-bearing walls

    • Mechanical system routing: Where visible or accessible

    • Stair dimensions and configurations: For code compliance analysis

    This data gets translated into professional CAD drawings.

    How This Protects Your Budget

    When your architectural partner designs an addition based on accurate as-built drawings, they know exactly what they’re connecting to.

    When we cost out the design, we’re working from the same verified information.

    No assumptions. No surprises.

    We’ve caught foundation issues, illegal structural modifications, and zoning violations during the measuring phase. We do this before clients spend $15,000 or more on architectural drawings for unbuildable projects.

    Knowing what you’re working with before you commit to a design saves you from expensive mistakes.

    Key Point: As-built drawings give everyone (architectural partner, interior designer, builder) the same accurate data, which eliminates the guesswork behind most renovation change orders.

    When You Need Professional As-Built Drawings

    Not every project requires professional measuring.

    If you’re replacing kitchen cabinets or updating a bathroom within its existing footprint, a contractor’s tape measure works fine.

    Projects That Require As-Built Drawings

    You need professional measuring when:

    • You’re adding square footage (additions)

    • You’re removing or relocating structural walls

    • You’re converting a basement to living space

    • You’re building a second or third unit in your existing home

    • You want a realistic construction budget before investing in design

    These projects require precision.

    A wall 2 inches thicker than assumed eliminates a bathroom layout. A ceiling 6 inches lower than expected kills a legal basement suite.

    Measure once. Design accurately. Build without surprises.

    Key Point: Simple cosmetic updates don’t need as-built drawings. Structural changes, additions, and legal suite conversions do.

    How As-Built Measuring Works

    The process is straightforward.

    Step 1: Initial Consultation

    We discuss your project goals and determine what level of documentation you need. Sometimes you need full as-built drawings. Sometimes you need specific measurements to answer a design question.

    Step 2: On-Site Measuring

    The Constructible Design Co. visits your property and documents existing conditions. This takes 2-4 hours depending on your home’s size and complexity.

    Step 3: Drawing Production

    Measurements get converted into professional CAD drawings showing floor plans, elevations, and relevant details. Turnaround is 1-2 weeks.

    Step 4: Design and Estimating

    Once the as-builts are completed you can set-up preliminary layouts to be priced for construction costing. Usually the same team doing the as-builts does the preliminary design work (then the eventual permit submission work). When you work with The Constructible Design Co. they will be able to handle the entire process, but can have a checkpoint with BVM Contracting before you go too deep into the design work to make sure your project is possible within your budget.

    Everyone works from verified information.

    Key Point: The entire process (consultation to CAD drawings) typically takes 2-3 weeks total, giving you accurate documentation before design work begins.

    What As-Built Measuring Costs in Toronto

    As-built measuring services through The Constructible Design Co. range from $1,000 to $4,000 + HST depending on your home’s size and the scope of documentation required.

    A typical Toronto semi-detached home runs around $2,000 + HST for complete as-built floor plans.

    Why This Investment Pays for Itself

    Professional measuring prevents design revisions, eliminates change orders, and gives you accurate budget information before you commit to architectural fees.

    We’ve seen clients save multiples of the measuring cost by catching issues early.

    When you find out your ceiling is too low for a legal basement suite before you pay $10,000 for design drawings, the $2,000 measuring fee looks cheap.

    Key Point: Spending $1,500 to $4,000 on accurate measurements prevents $10,000+ mistakes in design fees and construction change orders.

    Why We Partner with The Constructible Design Co.

    We built our construction business on transparency and accurate information.

    For years, we handled as-built measuring internally as part of our pre-construction process.

    As demand grew, we recognized homeowners needed access to this service earlier and with a trusted design partner. Before committing to an expensive design process. Before they committed to a design direction. Before they locked into a construction budget based on assumptions.

    The Constructible Design Co. was created to solve the gap.

    They provide the same detailed measuring and documentation we’ve relied on for years. They make it available to homeowners, builders, and designers at the start of the planning process.

    This means better designs, more accurate budgets, and fewer surprises during construction.

    Key Point: The Constructible Design Co. provides independent as-built measuring so you get accurate data before committing to design or construction contracts.

    What Happens If You Skip Professional Measuring

    You don’t have to get professional as-built drawings. Most people skip this step.

    Your architect will design based on approximate dimensions. Your contractor will estimate based on assumptions.

    When construction starts, you’ll find out what’s there.

    Sometimes reality matches expectations.

    More often, you get change orders, budget overruns, and design compromises made under pressure during construction.

    We prefer to know what we’re working with before we start.

    Key Point: Skipping as-built measuring saves $1,500 to $4,000 upfront but typically costs multiples of this in change orders and design revisions later.

    Frequently Asked Questions

    How long does as-built measuring take?

    On-site measuring takes 3-5 hours depending on your home’s size. CAD drawing production takes 1-2 weeks. Total time from consultation to final drawings is typically 2-3 weeks.

    Do I need as-built drawings if I already have original house plans?

    Yes, if your project involves structural changes or additions. Original plans don’t show modifications made over decades. They don’t show out-of-plumb walls, actual ceiling heights, or existing mechanical routing. As-built drawings document current conditions, not what was built 50 years ago.

    Will as-built measuring tell me if my project is possible?

    As-built measuring documents existing conditions. It doesn’t determine zoning compliance or structural feasibility. However, accurate measurements allow a team like The Constructible Design Co. to identify problems before you invest in full design drawings.

    Do I need as-built drawings for a permit application?

    For renovation and addition projects, yes. Municipalities require drawings showing existing conditions alongside proposed changes. As-built drawings provide the existing condition documentation.

    How accurate are as-built measurements compared to tape measure estimates?

    Professional as-built measuring is accurate to within 1/4 inch. Tape measure estimates from contractors are typically accurate to within 2-6 inches, which is enough variance to cause layout problems and change orders.

    Should I get as-built drawings before or after hiring a Design Partner?

    Before. Your design partner needs accurate base drawings to design from.

    Does BVM Contracting still do as-built measuring?

    We partner with The Constructible Design Co. for as-built measuring services. This allows homeowners to get accurate documentation before hiring a General Contractor or committing to a construction budget.

    Getting Started with As-Built Measuring

    If you’re planning a renovation, addition, or new build in Toronto and want accurate as-built documentation, reach out to The Constructible Design Co. directly or contact us for a referral.

    We’re happy to discuss your project and help you determine whether professional measuring makes sense for your situation.

    No pressure. No obligation. Honest guidance about what your project requires.

    Key Takeaways

    • As-built measuring documents your home as it exists today, not as plans show it, which prevents change orders caused by inaccurate assumptions.

    • Professional measuring costs $1,500 to $4,000 + HST in Toronto but saves multiples of this by catching unbuildable conditions before you invest in design fees.

    • You need as-built drawings for additions, interior renovations, structural changes, basement conversions, and multi-unit builds.

    • The Constructible Design Co. provides independent measuring services so you get accurate data before hiring an architect or General Contractor.

    • The process takes 3-5 hours on-site with CAD drawings delivered in 1-2 weeks, giving everyone (architect, designer, builder) the same verified information.

    • Simple cosmetic renovations don’t need professional measuring, but projects involving structural changes or square footage additions do.

    • Original house plans don’t show decades of modifications, out-of-square conditions, or actual ceiling heights, which is why as-built documentation matters.

    About BVM COntracting

    BVM Contracting is a full-service General Contractor or Home Builder located in Toronto. We provide home renovation and building services for major home renovations and custom home builds (full interior renovations, home additions, lot severances, new home construction, garden suites, and laneway suites). Our goal is to help guide our clients through the process of building their home, from concept to completion.

    Further than providing General Contracting and Project Management for major home renovations, we also offer value-added services such as renovation financing, renovation rebate consultations and services, building permit and design services, smart home installation services, and real estate investor services.

    To learn more about our offering by visiting our services page. Learn more about our vision, mission, and values here.
  • Why Birch Cliff and Riverdale Homes Are Selling Fast

    Why Birch Cliff and Riverdale Homes Are Selling Fast

    Article Summary

    TLDR: While most GTA homes sit on the market for 65-103 days, Birch Cliff and Riverdale homes sell in 14-19 days. These Toronto East End neighborhoods show sustained demand with homes selling above asking price, driven by single-family home buyers seeking value near downtown. Property owners in these areas have strong opportunities for additions, laneway suites, and renovations that capitalize on high demand and steady appreciation. BVM Contracting provides pre-purchase property evaluations and construction expertise specific to Birch Cliff and Riverdale zoning and lot configurations.

    In a slow Real Estate market, why are certain Toronto neighbourhoods still selling?

    The GTA real estate market tells two different stories right now.

    In most neighborhoods, homes sit on the market for 65 to 103 days. Sellers wait. Buyers negotiate. The market favors those with patience.

    But in Birch Cliff and Riverdale, homes move in under three weeks.

    According to recent market data, Birch Cliff (Birchcliffe-Cliffside) shows a median of just 19 days on market. South Riverdale performs even better at 14 days, with 54.3% of homes selling in under 10 days. North Riverdale ranks #2 out of 144 Toronto neighborhoods, with 80% of homes gone in under 10 days and 66.7% selling above asking price.

    These numbers stand out in a market where only 2% of GTA neighborhoods see homes sell above asking.

    What Makes Birch Cliff and Riverdale Different from Other GTA Neighborhoods

    Location drives the difference.

    Both neighborhoods sit between 15-30 minutes from downtown Toronto (depending on traffic). You get proximity to the core without the price tag of central neighborhoods. Birch Cliff offers lake access and continued infrastructure investment. Riverdale provides an established community appeal with strong transit connections.

    The average house price in Birch Cliff currently sits at $1,239,934. Riverdale averages around $1,800,000, with projections showing a 3.3% increase year-over-year.

    Single-family detached homes drive the demand. While condos struggle and prices drop, detached homes surge. The market projects a 7% increase for single-family homes, reaching a median of $1,523,466 by late 2025.

    Three-bedroom single-family homes sell fastest across the GTA. Both Birch Cliff and Riverdale offer exactly what buyers want.

    How Micro-Markets in Toronto Perform Differently Than the Broader GTA Market

    Real estate operates on a local level.

    The broader GTA shows a buyer’s market. Average days on market spike. Sellers adjust expectations. But certain pockets remain immune to the volatility.

    Birch Cliff and Riverdale represent these pockets. Smart buyers recognize the value. First-time buyers and young families find affordability compared to central Toronto. Real estate investors see the growth potential as overflow from the West Side creates new opportunities in the East End.

    The data confirms what we see on the ground. These neighborhoods maintain momentum while others slow down.

    What Birch Cliff and Riverdale Property Owners Should Know About Renovation and home building Opportunities

    If you own property in Birch Cliff or Riverdale, you sit in a strong position.

    The demand creates opportunity. Adding a basement apartment, building a laneway suite, or completing a home addition makes sense when the underlying property value holds steady and grows.

    We work extensively in both neighborhoods. The zoning allows for creative solutions that we are built for. The market supports the investments. Property owners who maximize their footprint position themselves well for continued appreciation.

    The key is understanding what your property can support before you commit to design or purchase decisions. We evaluate properties in these neighborhoods regularly. The patterns become clear when you see enough projects.

    Birch Cliff properties often allow for additions that take advantage of lot depth and larger-sized lots. Riverdale properties vary more, but the established neighborhood character supports thoughtful intensification.

    Why You Should Evaluate Construction Potential Before Buying in Hot Toronto Markets

    Fast-moving markets create pressure.

    Buyers compete. Sellers receive multiple offers. The temptation is to buy first and figure out the construction potential later.

    We see this pattern repeatedly. Someone buys in Birch Cliff or Riverdale based on location and price. Then they discover the property limitations. The lot size restricts additions. The foundation needs work before any renovation. The costs exceed the initial budget by $100,000 or more.

    The better approach involves evaluation before purchase. We invest time with clients before they buy. A 30-minute consultation reveals what a property can support. A detailed zoning analysis shows the realistic options. This information changes which properties make sense.

    In neighborhoods where homes sell in 14 to 19 days, you need this information fast. We provide it. The analysis saves multiples of any consultation fee by preventing poor purchase decisions.

    Why Local Construction Expertise Matters in Birch Cliff and Riverdale

    Every Toronto neighborhood has different characteristics.

    Birch Cliff and Riverdale each have specific zoning patterns, typical lot configurations, and common construction challenges. We know these patterns because we work there consistently.

    This knowledge matters when you need accurate cost estimates. It matters when you evaluate whether a property supports your renovation goals. It matters when you need to move quickly in a competitive market.

    The market data shows these neighborhoods outperform the broader GTA. The construction reality shows that maximizing property value requires understanding what you can build before you commit.

    We provide that understanding. Our comprehensive costing database covers projects throughout the East End. Our pre-construction services help you evaluate properties before purchase. Our track record shows we catch issues that save clients significant money.

    If you own property in Birch Cliff or Riverdale, or you plan to buy there, the market momentum creates opportunity. The question is whether you maximize that opportunity or leave value on the table.

    We help you maximize it.

    About BVM COntracting

    BVM Contracting is a full-service General Contractor or Home Builder located in Toronto. We provide home renovation and building services for major home renovations and custom home builds (full interior renovations, home additions, lot severances, new home construction, garden suites, and laneway suites). Our goal is to help guide our clients through the process of building their home, from concept to completion.

    Further than providing General Contracting and Project Management for major home renovations, we also offer value-added services such as renovation financing, renovation rebate consultations and services, building permit and design services, smart home installation services, and real estate investor services.

    To learn more about our offering by visiting our services page. Learn more about our vision, mission, and values here.
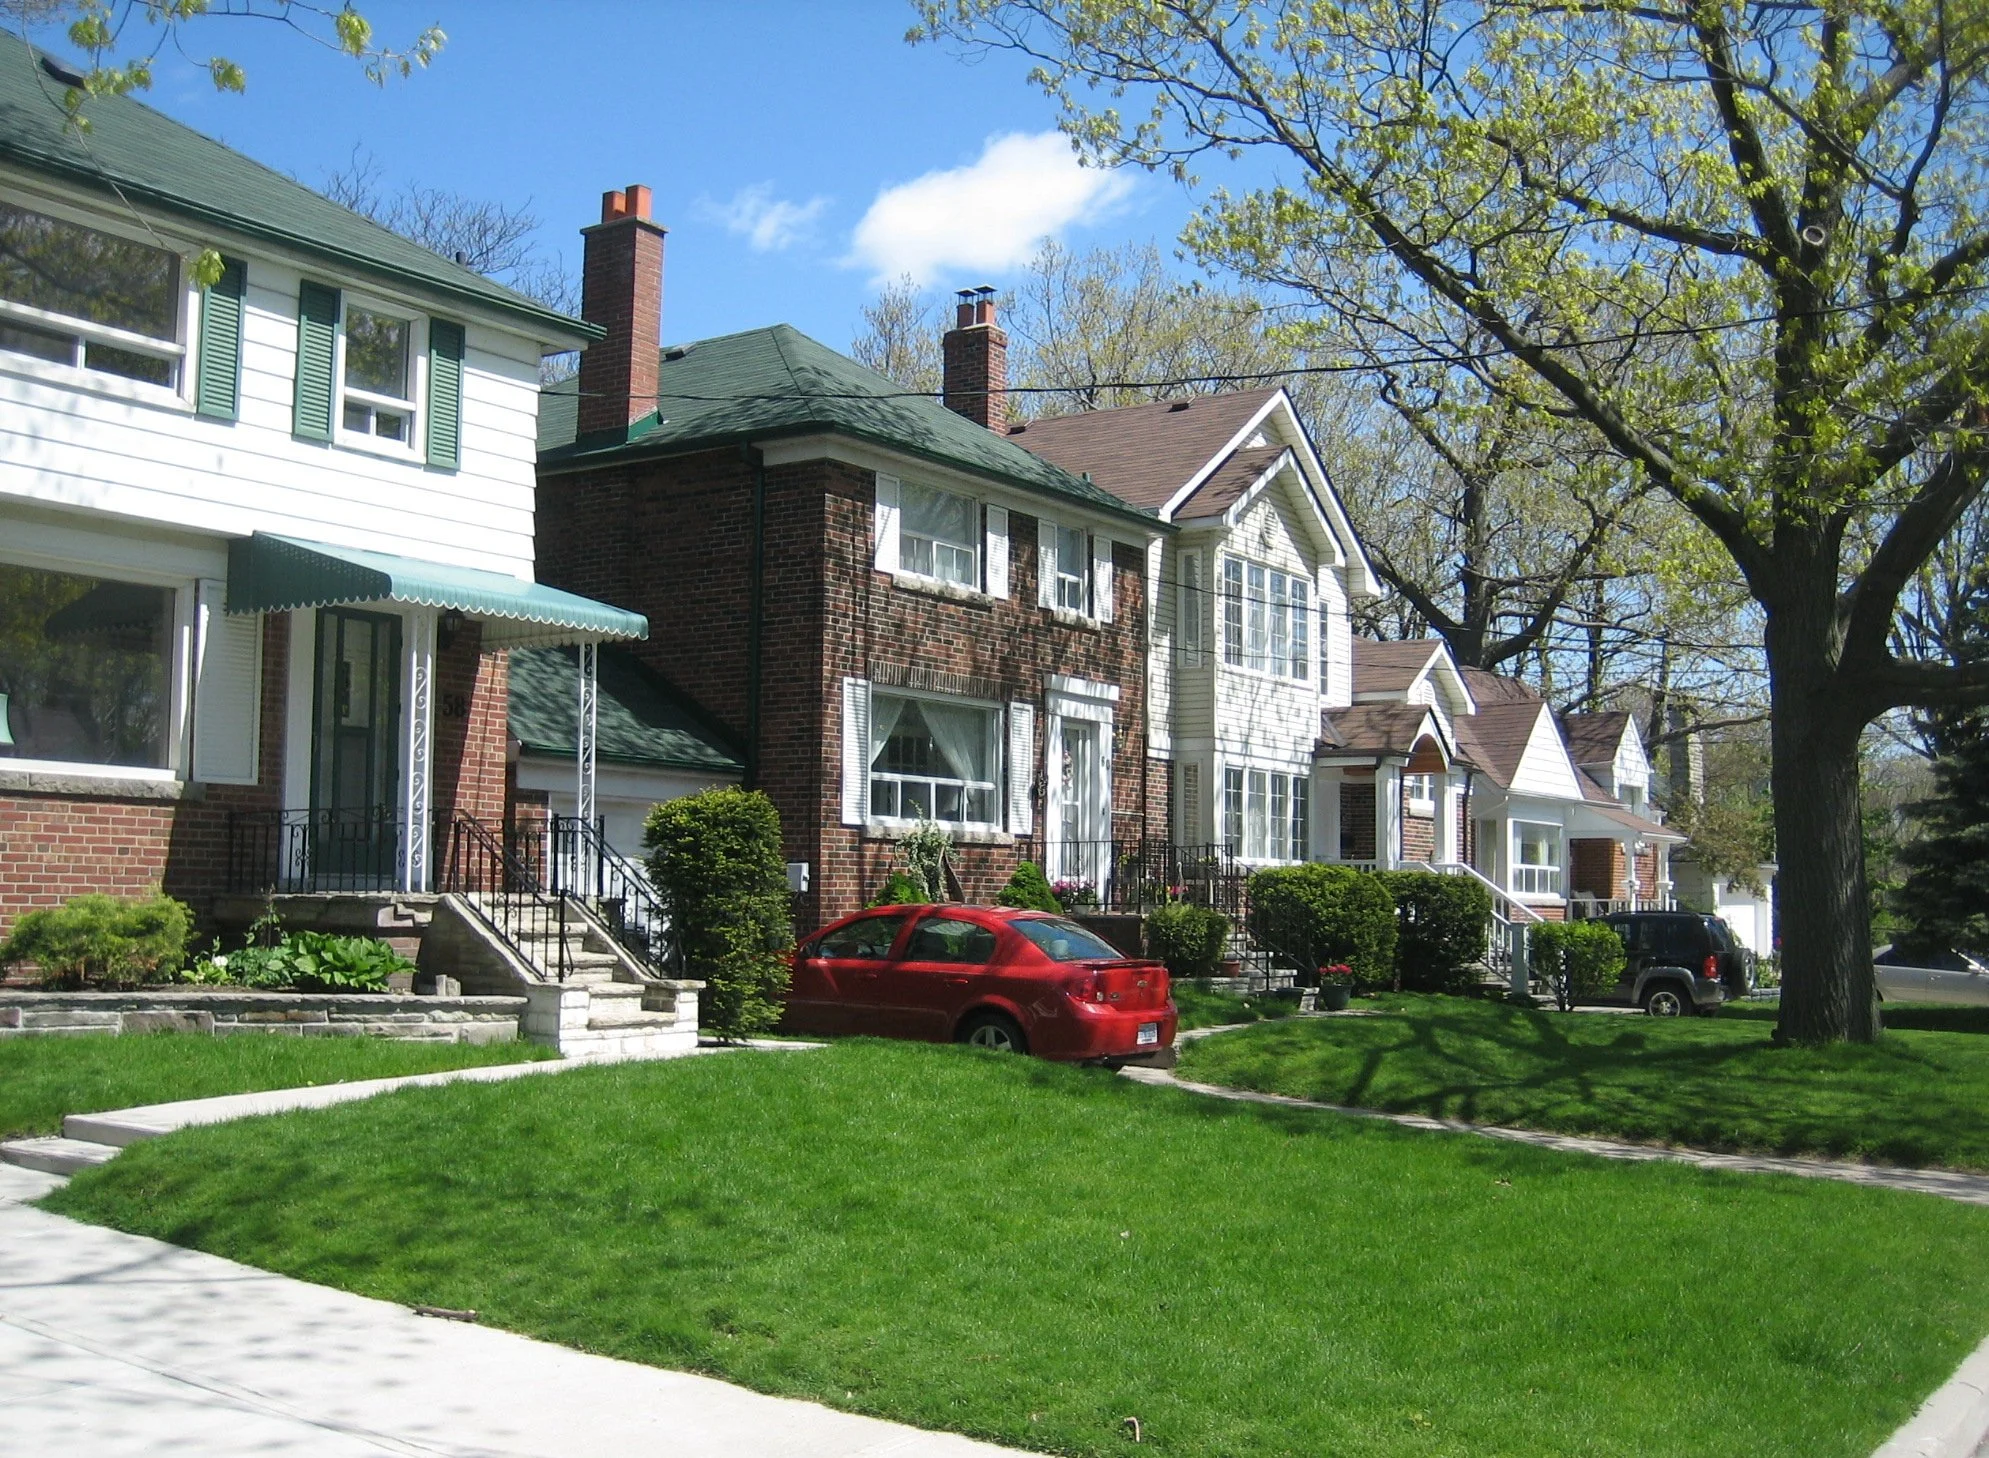
  • Interior vs. Exterior Waterproofing: Key Considerations

    Interior vs. Exterior Waterproofing: Key Considerations

    Article summary

    TLDR: Interior and exterior waterproofing systems work identically—both use Delta MS membrane, weeping tile, and sump pumps. The key difference: exterior protects the foundation wall itself (costing $10,000-$30,000+), while interior manages water after it passes through ($4,500-$13,000). For Toronto renovations and home additions, interior waterproofing typically provides sufficient protection at lower cost, especially when property access is limited by garages, utilities, or tight side yards. Before either system, fixing grading and downspout drainage solves 90% of water issues. Choose waterproofing when making substantial basement investments to protect against future damage.

    Are you trying to decide between interior or exterior Waterproofing? Look no further.

    When planning a home addition or basement renovation, you’ll face a waterproofing decision that could swing your budget by $17,000 or more.

    We see this play out constantly. A homeowner gets told exterior waterproofing is superior. And it is, technically. But superior doesn’t always mean necessary.

    We’re currently planning a home addition in Rosedale where the client was quoted just under $30,000 for exterior waterproofing. The interior option? $13,000.

    Why the Massive Cost Difference between interior and exterior waterproofing

    Access drives everything.

    That Rosedale project had a natural gas line, an attached garage, and limited side yard access. Exterior waterproofing would require hand digging around obstacles, rerouting utilities, and potentially damaging existing structures.

    Most Toronto homes have similar constraints. Air conditioners sit against foundation walls. Porches extend over footings. Driveways run tight to the house.

    Each obstacle adds cost. Interior waterproofing typically runs $4,500 to $10,000, while exterior systems cost $10,000 to $15,000 or more when access gets complicated.

    The Waterproofing System Misconception

    Here’s what most homeowners don’t realize: interior and exterior waterproofing operate identically.

    Both systems use Delta MS membrane against the foundation wall, connecting to weeping tile that captures water. That weeping tile feeds into a sump pump basin, which discharges water away from your home.

    The only difference? Exterior waterproofing protects the foundation wall itself from water exposure. Interior waterproofing manages the water after it passes through.

    For renovation projects, that distinction matters less than you’d think.

    When Interior Waterproofing Makes Sense

    We evaluate three factors: access, foundation condition, and project scope.

    For that Rosedale project, we worked with our engineer to inspect the foundation walls from inside. The 80-year-old foundation was in excellent shape. No major cracks, joints between the CMU blocks were intact, no visible water damage.

    That’s the assessment that matters. We look for cracks, water stains, or deteriorating mortar joints between foundation blocks. Most older Toronto homes have CMU or brick foundations, so joint integrity tells us everything.

    If we find significant damage, we present both options with real numbers. Sometimes the cost difference narrows, and exterior becomes worth it. But often, interior waterproofing provides sufficient protection at a fraction of the cost.

    The 90% Solution Nobody Mentions

    Before discussing either waterproofing system, we check something simpler: drainage.

    Proper grading away from your foundation, with downspouts terminating at least 10 feet from the house, solves almost 90% of water issues.

    That’s not an exaggeration. Most basement moisture problems stem from surface water pooling against foundations.

    Fix the grading, extend the downspouts, and you’ve eliminated the need for a $13,000 to $30,000 waterproofing system in most cases.

    When Do You Actually Need Waterproofing?

    The trigger point is simple: substantial basement investment.

    If you’re building a legal basement apartment, finishing a recreation space, or adding living area through an addition, waterproofing becomes your failsafe system.

    You’re not just protecting against current water issues. You’re insuring against having to rip everything apart later. Given that 60% of homes experience basement moisture at some point, that insurance makes sense when you’re investing significantly in below-grade space.

    The Decision Framework For Deciding which waterproofing solution is best for your home

    We present both options with transparent costs. The client makes the final decision with complete information.

    That Rosedale homeowner redirected their $17,000 savings into other project areas. They got sufficient waterproofing protection without the excavation complexity.

    For renovation projects, interior waterproofing usually provides the best value per dollar. It’s not inferior. It’s appropriate.

    The key is understanding what you’re actually protecting, what your foundation condition allows, and what your property access realistically permits.

    About BVM COntracting

    BVM Contracting is a full-service General Contractor or Home Builder located in Toronto. We provide home renovation and building services for major home renovations and custom home builds (full interior renovations, home additions, lot severances, new home construction, garden suites, and laneway suites). Our goal is to help guide our clients through the process of building their home, from concept to completion.

    Further than providing General Contracting and Project Management for major home renovations, we also offer value-added services such as renovation financing, renovation rebate consultations and services, building permit and design services, smart home installation services, and real estate investor services.

    To learn more about our offering by visiting our services page. Learn more about our vision, mission, and values here.
  • How to Properly Prepare For a Home Renovation

    How to Properly Prepare For a Home Renovation

    Planning a home renovation? Read this article!

    Make sure you follow these steps in order to make sure your project is as efficient as possible

    Having managed and completed many home renovation projects in Toronto, BVM Contracting aims to educate potential renovation clients about the proper steps to follow in order to have a successful project outcome. Planning is the key to a successful renovation or remodeling project, and as tempting as it is to just jump right into it you need to follow the steps below to ensure that there are no headaches, surprises, or issues during or after the the residential construction project.

    Learn more below about the steps every homeowner should take to make sure their project comes in on time and on budget!

    HOME RENOVATIONS ON A BUDGET

    Let’s be realistic, unless you live a life of luxury or are a trust fund baby you care about the money you spend. You would rather make sure that you are getting the most value for your dollar as possible for every large investment you make in your life. We don’t blame you, we agree that getting the best value per dollar is important!

    Though it is important to have proper expectations of costs and not being tempted into that “too good to be true” quote you received from Joe Schmo, the one-man show.

    What we do not agree with is having unrealistic spending expectations for your renovation or remodeling project. If you want something done correctly and efficiently, you will have to spend more money to get that elevated level of service/quality/workmanship.

    With that being said, when planning for your next renovation project, be sure to follow this step-by-step guide to make sure you are making your money work for you instead of against you. You are likely spending hard-earned money on this renovation, so make sure it is spent properly!

    Step-by-step Renovation Planning Guide

    Step 1: Speak to reputable General contractors in your area about preliminary pricing for your project

    The single worst mistake you can make is starting your renovation planning process WITHOUT speaking to reputable renovation companies near you. Whether you find them online, through friends and family, or even see them picking up materials at your local Home Depot, we urge you to start the process by reaching out to companies that are able to complete the work for you and manage the project.

    This is the point in time where you should ask a bunch of questions, answer a bunch of questions, discuss potential budget ranges, and also discuss cost-saving options for your renovation project.

    A reputable General Contractor in Toronto should be able to have a 20-30 minute conversation with you to discuss your project and be able to set you on the right path. Will you need permits? Who can do the design work for the project? How long will the project take? What are some key considerations/hurdles for the renovation work at hand?

    The goal for this step is to get an idea of the best direction to proceed, figure out which company would be the best fit (once you step through the rest of the planning below), and what a realistic budget should be for the project.

    Remember, the goal isn’t to commit to someone after this phase, it is to gather key information you will need for the project and determine the next best step.

    Instead of making clients commit, we offer pre-construction services to help ensure that you are properly planning for your home renovation without the premature commitment. We provide a huge amount of value in the planning and pre-construction phase, so much so that 90% our pre-construction clients end up working with us for their renovation project, but it is not a requirement to engage our services. We think of it as a trust-building exercise and test drive to see if we are the right fit, with the added bonus of getting a top-tier advisor in your corner.

    Step 2a: Design and Permitting

    If you are remodeling, you will not require a permit, but it would be a good idea to get as-built drawings at the very least so that whichever renovation or remodeling contractor is getting you pricing can do so based on actual drawings of your home. This will lead to more accurate quotes for your project and less surprises! It would also be a good idea to potentially engage an interior designer to help you visualize the new space and help with material selections for your project.

    More often than not you will need permits for any substantial renovation or remodeling project in Toronto. Removing a wall, adding plumbing, and adjusting your HVAC system are all examples of work that will require permitting. For a more comprehensive rundown of when you do and do not require a permit click here.

    If the General Contracting Companies you were speaking with in the first step were of any value they will have recommended an architectural partner that can help get you a fee proposal for putting the design/permits together for your project.

    At this point make sure you reach out to a few design companies that can help you get the permits. Most of the time with renovation projects the City of Toronto fast-tracks the permits so you should have no issues turning around a design in 2-3 months’ time.

    Make sure you work closely with the designer so you are not holding up the process of submitting permit drawings to the City.

    Step 2b: Start shopping for home finishes

    If any of the General Contractors allow you to source your own finishes (which we do), take the time that you have during the design process to start finding pricing. The benefit to this is two-fold:

    • You will be able to come up with an accurate budget for all of your managed finishes. Especially if you are new to renovating you are going to be surprised to see how quickly the costs can add up!

    • You will be able to avoid any delays in having items shipped that may slow down the course of construction and move back the completion date of your residential renovation project

    The most common items with long lead times are appliances and foreign finishes, so get on finalizing your appliance package and buy local! BVM Contracting has a list of local vendors in Toronto that we send to prospective clients to shop from and enjoy contractor discounting on most items. Just another way we are able to save our clients money!

    Step 3: Once Designs are completed, Get finalized pricing from your renovation team

    Make sure you get pricing BEFORE you submit the drawings for permit. If you have to make any changes to the designs as a result of costs being too high then you will have to pay the permit fee again to change anything with the plans.

    Make sure that when you get pricing that:

    • The scope of work is itemized and includes both General Contractor-Related Pricing as well as any fees that you might incur personally (i.e. if you are buying finishes, have to disconnect hydro, have to pay for an engineering visit). This is the point in time that separates the boys from the men, remember that the amount of effort you put into this step is proportional to the efficiency of the project.

    • You are also asking about insurance, WSIB, references, and information about the contract.

    • Understand the type of contract you are signing, is it a fixed price contract? Is it cost-plus? Many times when cost-plus General Contractors are quoting projects they have a tendency to under-estimate sub-contractor pricing. If you want absolute certainty that pricing is not going to change drastically during your project, pick a General Contractor that procures pricing from all of their subcontractors before you sign a contract. This is something that BVM Contracting does and it usually leads to being a more expensive on paper but will stand the test of time.

    Step 4: Choose your General Contractor For Your Renovation

    Once you complete step 3 in it’s entirety and have a full budget together you should be able to review all of the pricing, ask any remaining questions you have, and make some final adjustments to the scope of work. Note that any reputable renovation contractor has a Change Order process in place, so if there is anything you would like to add or subtract from your budget after the contract is signed that should not be an issue for any reputable General Contractor.

    Conclusion

    Make sure you spend a lot of time in the planning stage to try and avoid any potential issues/delays once your renovation project starts. Many times it comes down to poor advisement by your General Contractor who assumes that you understand the renovation process. Whether you are a first time renovator or seasoned veteran, we take the same approach to make sure your project progresses as efficiently as possible. This renovation process gives our clients the peace of mind knowing that they are in good and trusting hands.

    About BVM COntracting

    BVM Contracting is a full-service General Contractor or Home Builder located in Toronto. We provide home renovation and building services for major home renovations and custom home builds (full interior renovations, home additions, lot severances, new home construction, garden suites, and laneway suites). Our goal is to help guide our clients through the process of building their home, from concept to completion.

    Further than providing General Contracting and Project Management for major home renovations, we also offer value-added services such as renovation financing, renovation rebate consultations and services, building permit and design services, smart home installation services, and real estate investor services.

    To learn more about our offering by visiting our services page. Learn more about our vision, mission, and values here.
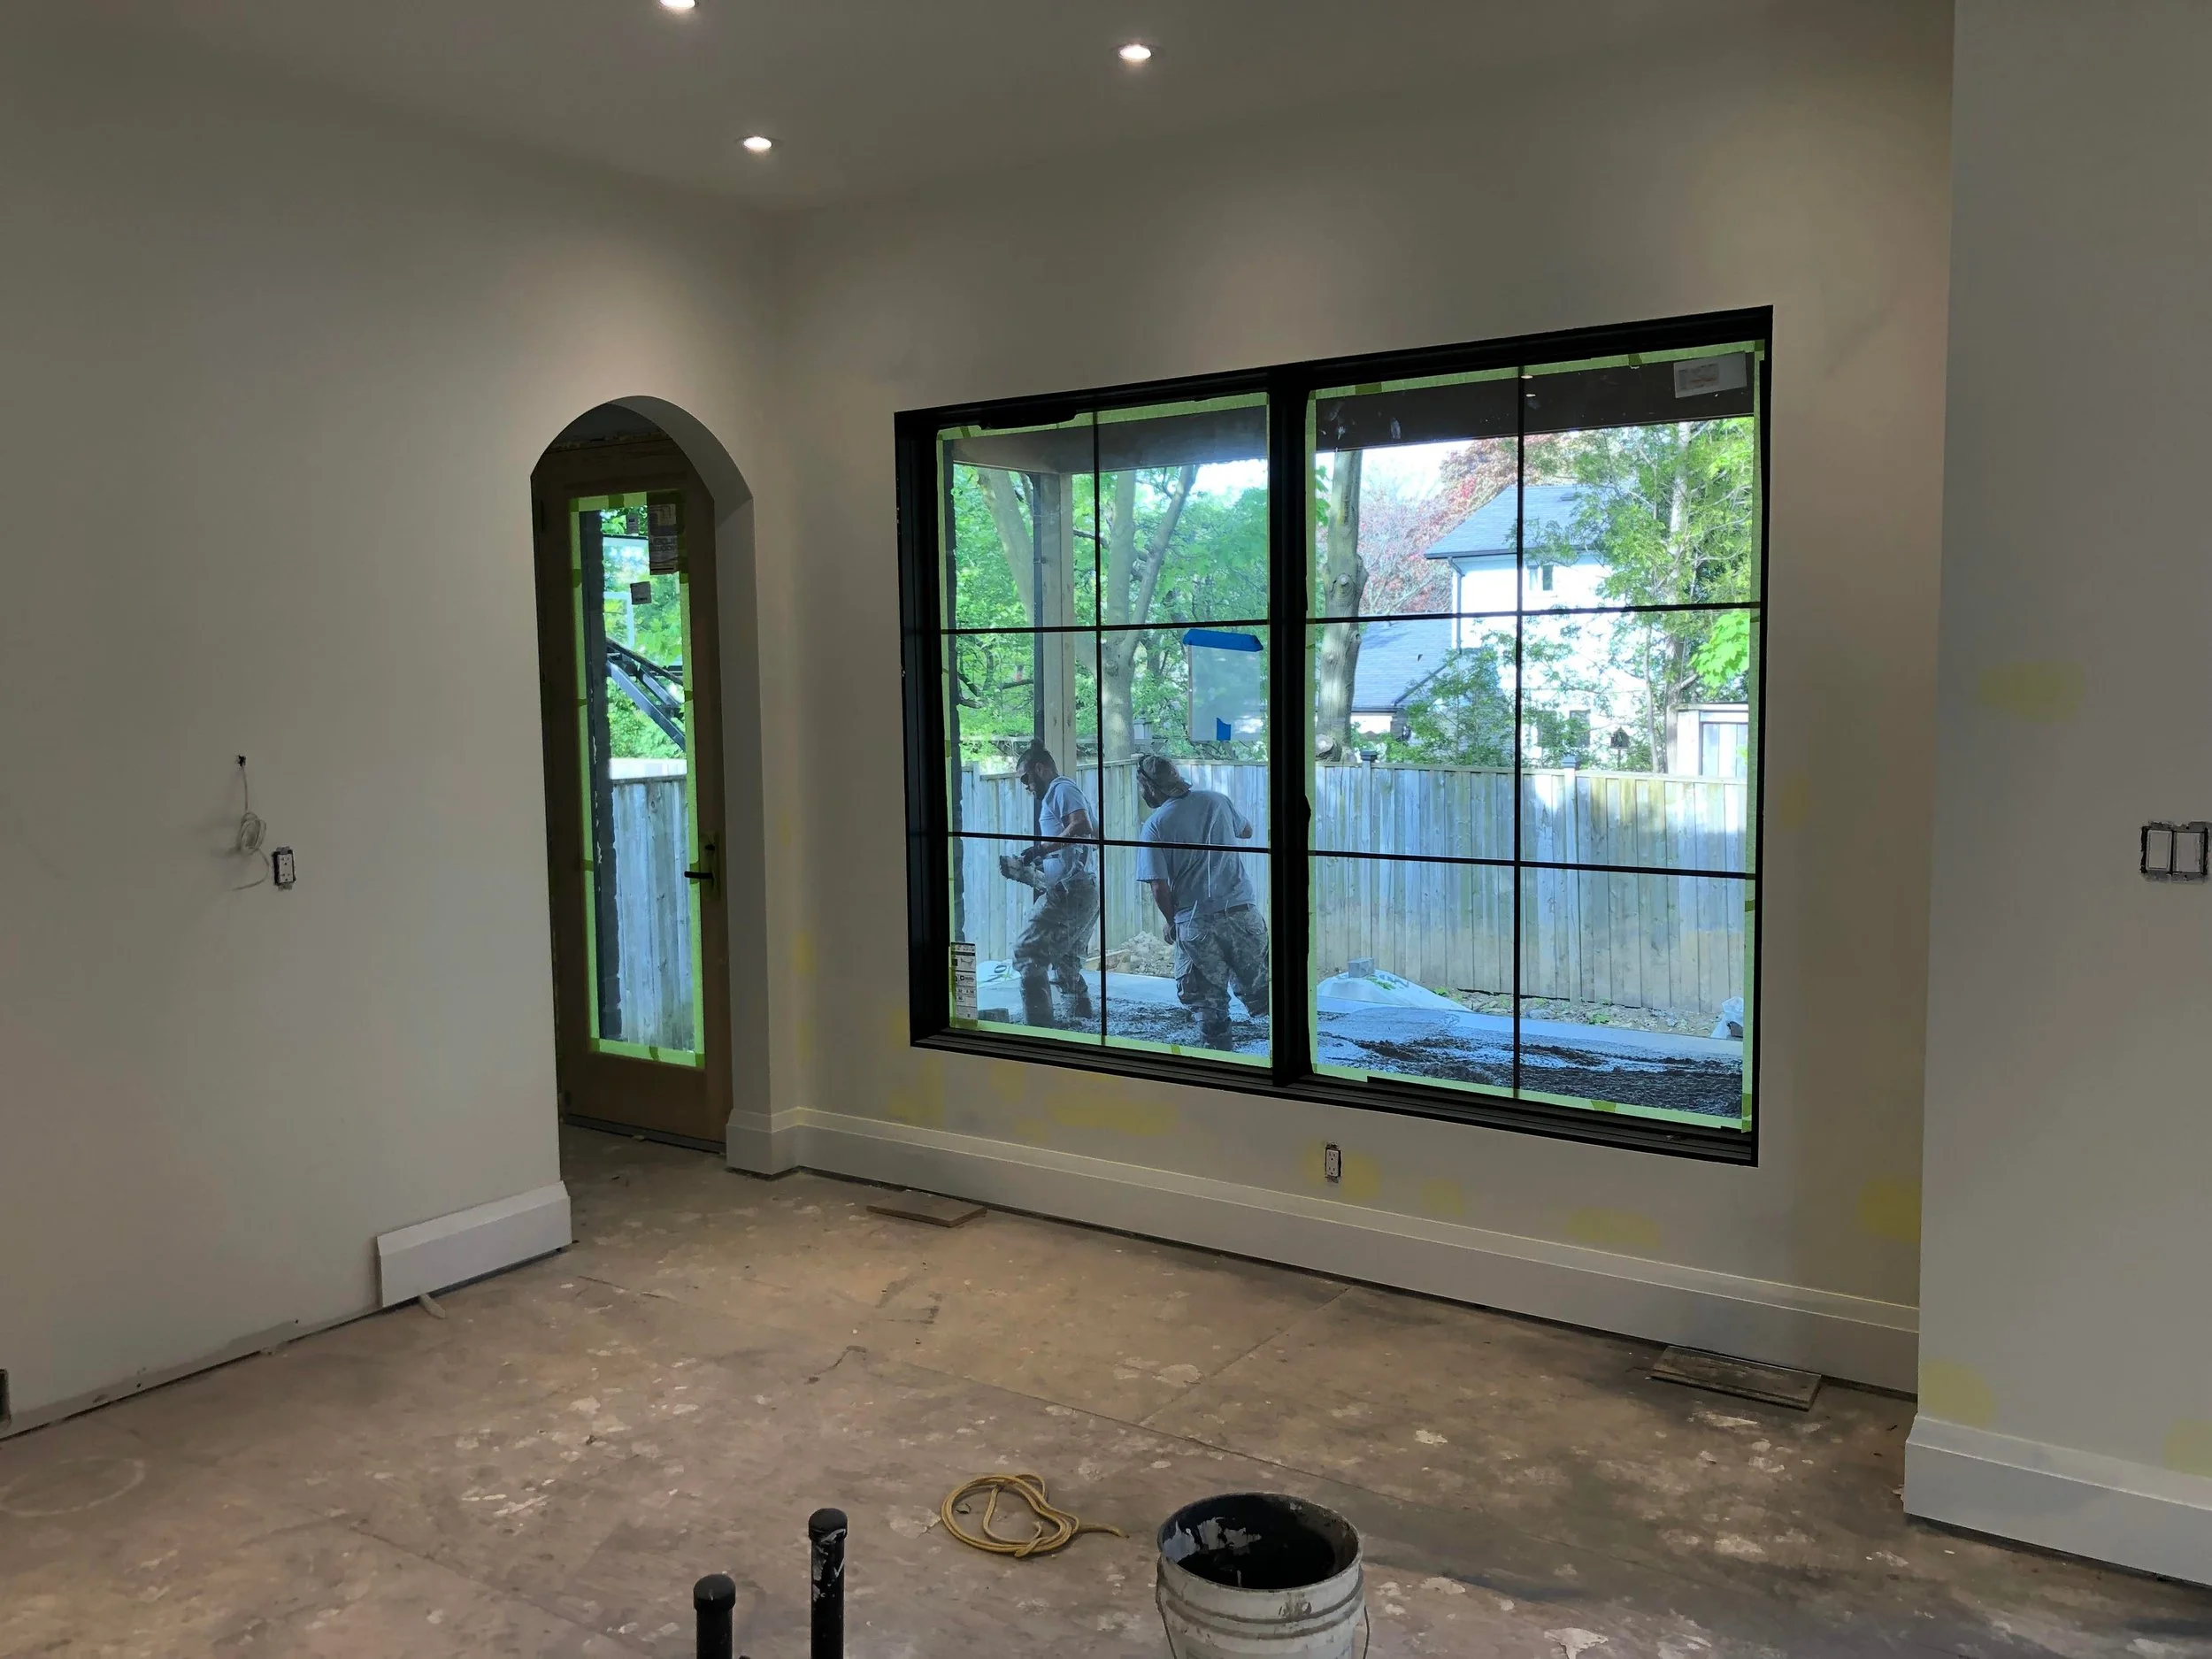
  • Value of Bottom-Up Estimation in Residential Construction

    Value of Bottom-Up Estimation in Residential Construction

    TLDR: Three contractors quoting the same renovation project can vary by $100,000+ due to different estimation methods, not profit margins. Cost per square foot estimates have up to 35% error rates, past project estimation ranges 10-25% error, while bottom-up estimation achieves -5 to 10% error. BVM Contracting uses detailed bottom-up methodology—itemizing hundreds of line items from demo to finishes before contract signing—achieving 95% accuracy between preliminary estimates and final costs. The contractor asking the most questions and providing itemized breakdowns is being accurate, not difficult. Understanding estimation methodology protects homeowners from lowball traps and costly surprises mid-project.

    Here’s another reason not to trust a cost per square foot estimate EVer again

    Let’s say that you send the same project details to three renovators or home builders. One comes back at $250,000. Another says $300,000. The third quote is $350,000.

    Same house. Same scope. Same city.

    Most homeowners assume the difference in cost is about profit margins, company size, or whether the company wants your business. It’s not.

    The real difference is how each team calculates your estimate and how much information they have about your house, property, and project. These methodology gaps can cost you upwards of six figures.

    The above numbers are not hypothetical

    The above numbers (rounded of course, but similar spread) were given to one of our “should’ve been” clients a few years ago. They decided to go with the cheapest of the three. Our cost estimate was the $350,000 one.

    What ended up happening? Well, you could probably guess.

    The project ended up costing nearly the exact same amount that we initially quoted, except the client’s path to that number was a lot more stressful.

    We now have a “should’ve been” client that we didn’t even work with, who has referred us a lot of business because they don’t want their friends and family to make the same mistake that they did.

    “Don’t do what I did” is a powerful statement and really gets people thinking about the right way to approach the pre-construction process for their renovation or home-building project. And that is usually where BVM comes in.

    The Three Estimation Methods

    Construction estimates fall into three categories, each with wildly different accuracy rates.

    Cost per Square Foot Estimating

    Cost per square foot is the fastest method. Take your square footage, multiply by a local average, add some buffer. Done in minutes.

    The error rate? Up to 35%, especially with more complex projects.

    That’s not a typo. On a $300,000 project, you could be off by $105,000. Nine out of 10 construction projects experience cost overruns, and this methodology is a major reason why.

    Past Project Estimating

    Past project estimation is more refined. Contractors look at similar jobs they’ve completed and adjust for your specific circumstances.

    Error rate: 10-25%.

    Better, but still means a $300,000 estimate could land anywhere between $270,000 and $375,000.

    Bottom-up Project Estimating

    Bottom-up estimation breaks your project into hundreds of individual line items. Every material. Every labor hour. Every finish detail.

    Our error rate with this method: -5 to 10%. Yes, you are reading that correctly, we sometimes have a negative error rate.

    That’s not marketing speak. That’s what happens when you itemize everything from demo to finishes before anyone signs a contract.

    Why The Spread Exists

    Here’s what’s actually happening when you get three wildly different quotes.

    The team asking more questions will come in higher. Always.

    Because they understand your project better. They’re catching details the others missed. They’re pricing what you actually want to build, not what fits their template.

    The lowest quote often comes from teams using cost per square foot. They’re not being thorough. They’re being fast.

    And in down markets, contractors get desperate. When interest rates spike and demand drops, teams will lowball just to get deposits. They know the price will increase later, after you’re committed.

    We’re watching this play out right now in Toronto.

    The Lowball Trap

    Here’s the sequence: You get an attractive preliminary estimate. You sign. You pay a deposit.

    Then the real numbers start appearing.

    Maybe it’s after the contract is signed. Maybe it’s once design starts. But the cost creeps up, and suddenly you’re locked into a project that costs 20-30% more than you budgeted.

    Some contractors genuinely don’t know their estimates are wrong. They’re using flawed methodologies.

    Others know exactly what they’re doing. They’re trading accuracy for speed, betting you won’t walk away once you’ve invested time and money.

    When you lower your costs to win work, you’re devaluing what you do. And that creates a lose-lose situation for everyone.

    How Bottom-Up Actually Works

    Most contractors say they can’t be accurate without complete architectural drawings. We do it anyway.

    Here’s how.

    We’ve built a database of hundreds of past projects. Every scenario we’ve priced. Every material cost. Every labor hour for every type of work.

    Before we give you a number, we ask for everything: existing floor plans, inspection reports, surveys, building dimensions, existing conditions, sketches of what you want to build, even Pinterest boards.

    Then we get granular. Not “framing costs” as a category. Individual line items like “framing of cantilevered floor system for second level extension”

    We itemize from demo to finishes. We include contingency items for unknowns. We list finishing items you’ll need to source separately.

    This takes more time upfront. Way more time.

    But it produces estimates that hold. Industry standards show bottom-up methods deliver accuracy within -5% to +10%. We hit that range 95% of the time.

    Sometimes we even overestimate, and the final cost comes in lower than our preliminary numbers. Why? We would rather work the budget down than the other way around.

    The Filtering Strategy

    Here’s where we differ from most contractors.

    We use this process as a filter.

    Homeowners who won’t provide the information we need? We don’t give them pricing. Not because we’re difficult, but because accurate estimation requires accurate input.

    The ones who engage with the process become our ideal customers. They value thoroughness. They understand that good information upfront prevents disasters later.

    It’s an immediate differentiator in a market where most contractors are racing to give you a number as fast as possible.

    What This Means For You

    When you’re evaluating estimates, you’re not just comparing numbers. You’re comparing methodologies.

    The contractor who asks the most questions isn’t being difficult. They’re being accurate and exacting.

    The fastest quote isn’t necessarily the best deal. Speed in estimation usually means assumptions, and assumptions mean surprises.

    Ask every contractor: What estimation method are you using? How granular is your breakdown? What’s your typical variance between preliminary estimates and final costs?

    Most won’t volunteer that they used cost per square foot. But if they can’t show you an itemized breakdown, that’s your answer.

    With only 31% of construction projects delivered within 10% of budget in recent years, understanding estimation methodology isn’t academic.

    It’s financial protection.

    The $100,000 difference between quotes isn’t about one contractor being expensive and another being affordable. It’s about one team guessing and another team calculating.

    Choose the team that calculates.

    About BVM COntracting

    BVM Contracting is a full-service General Contractor or Home Builder located in Toronto. We provide home renovation and building services for major home renovations and custom home builds (full interior renovations, home additions, lot severances, new home construction, garden suites, and laneway suites). Our goal is to help guide our clients through the process of building their home, from concept to completion.

    Further than providing General Contracting and Project Management for major home renovations, we also offer value-added services such as renovation financing, renovation rebate consultations and services, building permit and design services, smart home installation services, and real estate investor services.

    To learn more about our offering by visiting our services page. Learn more about our vision, mission, and values here.

  • Keep Your Gas Line in an All-Electric Home

    Keep Your Gas Line in an All-Electric Home

    The Case For Keeping Your Natural Gas Meter In All-Electric Homes

    We’ve built all-electric homes in Toronto. They work beautifully.

    So why do we tell homeowners to keep their gas connections?

    Because your backup generator runs on natural gas. And when the power goes out in February, that detail matters more than any environmental goal.

    The Financial Reality

    Enbridge charges between $2,000 and $5,000 to remove and reinstall a gas meter. Site-specific, non-negotiable.

    Keeping an inactive meter costs roughly $30 per month. You can even shut it down completely while maintaining the infrastructure.

    The math is simple. Pay thousands upfront to remove something you might need later, or pay $360 annually to keep your options open.

    For future resale alone, you might as well keep it.

    What Actually Happens During Outages

    During the most recent ice storm a few years ago that knocked out power across Toronto, we followed up with clients who had just moved into a home with a gas fireplace.

    They stayed comfortable. The fireplace kept things warm enough to ride out the outage without leaving.

    Meanwhile, homeowners North of the city reported indoor temperatures dropping to less than 16°C. They needed portable generators that required refueling every six hours at significant expense to their wallet and time.

    Weather-related power outages have increased 60% in the most recent five-year reporting period. This trend suggests backup heating is becoming more critical, not less.

    The Generator Paradox

    Here’s what most homeowners don’t realize until it’s too late.

    Permanent backup generators, the kind that automatically kick in during outages, run on natural gas (or propane). They can connect directly to your gas line and provide unlimited runtime without refueling (unless you live in an area that requires a propane tank, but you would have fuel for a significant amount of time in that case).

    Remove your gas connection and you eliminate your most reliable backup power option.

    You’re left with portable generators that need constant refueling during the exact conditions (cold weather) that make refueling difficult.

    The Balanced Approach

    When environmentally-conscious clients come to us wanting full electrification, we start by understanding their goals.

    Then we explain they can have both. Run all standard appliances on electricity while maintaining gas infrastructure for emergencies.

    We’re all for going green. But it has to be within reason.

    A future-proofed home isn’t one that commits entirely to a single energy source. It’s one that maintains flexibility for whatever comes next.

    Whether that’s extreme weather events, grid instability, or energy technology we haven’t seen yet.

    The most robust homes we build use electric systems for daily operations and keep gas connections for the scenarios that matter most.

    About BVM COntracting

    BVM Contracting is a full-service General Contractor or Home Builder located in Toronto. We provide home renovation and building services for major home renovations and custom home builds (full interior renovations, home additions, lot severances, new home construction, garden suites, and laneway suites). Our goal is to help guide our clients through the process of building their home, from concept to completion.

    Further than providing General Contracting and Project Management for major home renovations, we also offer value-added services such as renovation financing, renovation rebate consultations and services, building permit and design services, smart home installation services, and real estate investor services.

    To learn more about our offering by visiting our services page. Learn more about our vision, mission, and values here.