build.bvmcontracting.com

Category: Home Additions

  • Looking For “Renovation-Gone-Wrong” Stories

    Looking For “Renovation-Gone-Wrong” Stories

    We are asking for vulnerability and honesty to help reshape the residential construction industry

    Most contractors run from industry horror stories. We’re asking you to share yours.

    This might sound backwards. Why would a construction company actively collect tales of renovation disasters?

    Because we believe those stories contain the most valuable data in our industry.

    The Warning Signs You May have Missed (or supressed)

    Every renovation nightmare starts the same way. A homeowner meets a contractor who tells them exactly what they want to hear.

    The budget fits perfectly. The timeline sounds reasonable. Everything feels possible.

    Then reality hits. 78% of homeowners go over budget on their projects, with many exceeding their original budget by $10,000 or more.

    We’ve spoken with people who’ve been burned. The pattern is always the same.

    The contractor asked for large deposits before work started. They stayed vague about construction timelines. No proper payment schedule existed. The contract looked like it was written on a napkin.

    Most telling? They never showed ongoing project sites.

    The Psychology of Hope and Desperation

    Financial pressure drives most bad contractor decisions. But there’s something deeper happening.

    Homeowners know they’re taking a risk when they choose the lowest bid. They do it anyway, hoping for a good outcome.

    That word matters. Hope.

    Hope makes people ignore their gut instincts. It makes them choose contractors who promise impossible budgets and unrealistic timelines.

    The construction industry thrives on this psychology. One in 10 Americans falls victim to contractor scams, losing an average of $2,426 each.

    We see this differently. Instead of exploiting hope, we want to arm you with data.

    Why We Tell Hard Truths

    When potential clients come to us with unrealistic budgets, we tell them the truth. Even if it means losing the job.

    This goes against basic sales psychology. People want to hear yes. They want contractors who agree with their vision and their budget.

    But agreeing with unrealistic expectations creates disasters.

    We’d rather disappoint you upfront than string you along with false promises. Most people appreciate this transparency once they understand the stakes.

    Some don’t. They choose the contractor who tells them their $50,000 budget will work for a $100,000 project.

    Those projects rarely end well. Do you think these contractors have the magic bullet that halves a project’s costs? Maybe they are a unicorn that has somehow reduced their operational expenses to zero?

    What We’re Looking For

    We want to hear about your renovation disasters. Personal experiences. Stories from friends and family. Any problematic renovation or home building project.

    We’re particularly interested in the early warning signs you missed. The red flags that seemed obvious in hindsight but weren’t clear at the time.

    What did the contractor say that should have worried you? How did they make you feel during those first meetings? What promises did they make that they couldn’t keep?

    Your gut probably told you something was wrong. We want to know what it was saying and why you ignored it.

    Building a Comprehensive Guide

    Every story you share becomes data. We’ll analyze these experiences to identify patterns and create a comprehensive guide for future homeowners.

    This isn’t about shaming anyone for their choices. It’s about understanding the tendencies of companies that create renovation nightmares.

    Data is powerful. When we can show homeowners exactly what warning signs to watch for, they make better decisions.

    Your painful experience becomes protective guidance for others.

    Why This Matters Now

    The residential construction industry is riddled with misinformation and poor guidance. Too many contractors take advantage of homeowners who don’t know what questions to ask.

    We’re building something different. A resource that transforms negative experiences into preventative education.

    When you share your story, you’re helping create a knowledge base that separates trustworthy contractors from problematic ones.

    You’re also helping us understand what drives people to make risky contractor choices despite their better judgment.

    How to Share Your Story

    Reach out to us with your renovation horror story. Include as much detail as you’re comfortable sharing.

    Tell us about the contractor’s behavior, their promises, and where things went wrong. Describe the warning signs you wish you’d recognized earlier.

    If you’re sharing someone else’s experience, we want to hear that too. Secondhand accounts often reveal patterns that individual experiences miss.

    Your story matters. It could prevent someone else from making the same costly mistakes.

    Together, we can build a comprehensive guide that helps homeowners avoid the contractors who create renovation nightmares and find the ones who deliver on their promises.

    Renovation disasters often cost tens of thousands of dollars. Sometimes hundreds of thousands.

    Your story could save someone from that financial devastation.

    About BVM Contracting

    BVM Contracting is a full-service General Contractor or Home Builder located in Toronto. We provide home renovation and building services for major home renovations (kitchen renovations, bathroom renovations, basement renovations, full interior renovations, home additions, lot severances, new home construction, multi-unit renovations, garden suite construction, and laneway suite construction). Our goal is to help guide our clients through the process of renovating their home, from concept to completion.

    Further than providing General Contracting and Project Management for major home renovations and home building projects in Toronto, we also offer value-added services such as renovation financing, renovation rebate consultations and services, building permit and design services, smart home installation services, and real estate investor services.

    To learn more about our offering by visiting our services page.

  • Understanding the Stratification Process For Residential Properties in Toronto

    Understanding the Stratification Process For Residential Properties in Toronto

    Understanding the Stratification Process For Residential Properties in Toronto

    Transforming a property into multiple condominium units, also known as stratification, can be an excellent way for homeowners in Toronto to maximize their property’s value and create separate, sellable units. It is entirely possible to do this, just take a look below at a property that sold 4 separate units earlier in 2024.

    As exciting as the idea is, stratifying a residentially zoned property involves a series of intricate steps. It requires the coordination of various stakeholders, including Lawyers, Property Management Teams, Surveyors, a General Contractor, and even an architectural partner. Each of these professionals plays a critical role in ensuring the legal, financial, and structural aspects of the stratification are handled properly.

    In this comprehensive guide, we will outline the detailed process of stratifying a residential property in Toronto, covering everything from the minimum requirements and associated costs to establishing a condo corporation and understanding condo agreements. By the end, homeowners and real estate investors will have a clear understanding of the complexities and potential benefits of this transformative process.

    Stratification is the process of converting a property into multiple self-contained units, otherwise known as condominiums. Stratification is most often used for very large condo developments that we see all over Toronto, but it is entirely possible to create a smaller condo on a residential property! Stratification allows homeowners and real estate investors to create separate, legally recognized units that can be sold individually. This is a viable alternative to creating a self-contained dwelling unit for rental, but there is a more complicated process involved that we go into detail in this article.

    The process involves a review of the property’s layout, zoning regulations, and structural integrity. Critical stakeholders in this undertaking include Lawyers, who ensure compliance with legal requirements; property management teams, who handle operational aspects; Surveyors, who provide precise property measurements and boundaries; Architectural Partners, who create the necessary designs to allow for an existing or new building to house separate units; General Contractors, who are tasked with managing the construction of the proposed designs to get the new units created and code-compliant; and your local utilities and municipality, who will be needed to ensure that each of the units are serviced separately and can act as a standalone property.

    This collaborative approach ensures that each unit meets the necessary standards for living space, safety, and marketability. Stratification not only has the potential to increase property value but it also addresses the growing demand for diverse low-rise housing options in Toronto. Homeowners and real estate investors alike can potentially benefit from additional income by selling or renting out individual units, thereby optimizing the use and value of their residential property.

    Stratifying a residential property in Toronto presents several advantages for homeowners and real estate investors. Firstly, it maximizes property value by transforming a single dwelling into multiple revenue-generating units. This diversification allows owners to sell or lease individual condos, tapping into different market segments and potentially increasing cash flow and profit.

    Stratification meets the growing demand for flexible housing solutions within urban areas, addressing a City like Toronto’s housing shortages by creating more living spaces on existing plots. The added bonus is that you are creating lower-barrier ownership opportunities for more people who might be priced out of living in certain neighbourhoods.

    Additionally, stratification enables owners to benefit from property appreciation and increased marketability. The process of creating separate units can also lead to tax advantages, as each unit may be assessed individually and lower the per-unit property tax amount. Lastly, by establishing a condo corporation, owners can ensure the ongoing management and maintenance of the property, preserving its value and appeal over time. This structured approach to property division offers financial and strategic benefits, making it an appealing option for those looking to capitalize on their residential assets.

    The stratification process begins with a thorough assessment of the property’s suitability for conversion. This includes evaluating zoning regulations, structural integrity, and potential market demand. This is a step that BVM Contracting completes with all of our multi-unit clients and can walk you through the zoning constraints for your property, potential options for utilizing the existing structure (versus a new home build), and can work closely with one of our real estate agent partners to help evaluate which bedroom/bathroom configuration will give you the best return on investment. At this point we also include one of our architectural partners that can help verify zoning constraints and provide pricing for the design and permitting of the proposed work.

    Next, once it is determined that what you want to build is feasible from a zoning, structural, and financial perspective, homeowners must engage with an experience real estate lawyer to navigate legal requirements, obtain necessary approvals, and compile the correct documentation to create a legal condo/strata. Surveyors play a crucial role by defining property boundaries and preparing detailed site plans.

    Once legalities are in place, the physical conversion begins. This involves designing and constructing separate units, ensuring compliance with building codes, and possibly upgrading/separating utilities to support multiple dwellings. During this phase (but ideally even before construction begins), a property management team should be consulted to establish operational frameworks for the new condominium corporation that will help create the operating budget and maintenance fees that will be associated with owning one of the condo units.

    The final steps include registering the stratified units with the city where the property is located and establishing the condo corporation, which manages maintenance and communal responsibilities. Throughout these stages, clear communication and coordinated efforts among all stakeholders ensure a smooth transition from a single dwelling to a multi-unit property, ultimately maximizing the property’s potential and value.

    Lawyers are indispensable in the stratification process, guiding property owners through the legal landscape to ensure compliance with municipal bylaws and provincial regulations. Their primary role is to facilitate the legal conversion of a single dwelling into multiple condominium units, which involves drafting and reviewing necessary legal documents.

    Lawyers ensure that all aspects of property division comply with zoning laws and building codes. They assist in obtaining necessary approvals and permits from local authorities, which is essential for the legal recognition of the new units. Moreover, they play a critical role in establishing the condominium corporation, outlining the rights and responsibilities of individual unit owners, and ensuring that governance structures are in place.

    Additionally, lawyers provide guidance on potential liabilities and help mitigate risks by ensuring that all legal obligations are met. Their expertise is crucial in avoiding costly legal disputes and ensuring a smooth transition throughout the stratification and ownership transfer process.

    The property management team plays a pivotal role in the stratification process by overseeing the operational aspects of the newly created condominium units. Their responsibilities include managing and budgeting the maintenance on-site, and ensuring that all units and common areas are maintained to high standards. This includes coordinating maintenance services, handling tenant inquiries, and overseeing repairs and improvements.

    Additionally, the property management team assists in establishing the condo corporation by helping to prepare budgets, set maintenance fees, and organize meetings for unit owners. They ensure that the building complies with safety regulations and municipal codes, and they facilitate communication between unit owners and the board of directors (which for a smaller strata are usually the same people)

    Their expertise in managing condo properties allows them to implement effective management strategies that enhance the living experience for residents while maintaining the property’s value. By handling these administrative and operational tasks, the property management team provides a seamless transition from a single dwelling to a multi-unit residential property.

    Surveyors are integral to the stratification process, providing precise measurements and assessments that form the foundation for successful property conversion. Their primary role is to delineate the property boundaries accurately, which is crucial for legal compliance and avoiding future disputes with neighbors. Surveyors prepare detailed site plans that reflect the existing layout and proposed changes, ensuring that the property meets zoning regulations and building codes.

    Moreover, surveyors assess the topography and structural aspects of the property, identifying any potential issues that might affect the stratification process. Their expertise helps in planning the division of the property into separate units, taking into account access, utility lines, and shared spaces.

    The accuracy of a surveyor’s work ensures that all subsequent legal documents, such as deeds and condominium plans, are based on reliable data. This accuracy is crucial for obtaining necessary permits and approvals from municipal authorities, ultimately facilitating a smooth transition from a single dwelling to a multi-unit residence.

    The role of your architectural partner is to take the zoning constraints of your property and maximize the layout of all of the allowable units on the property? Can your property allow for 4 units plus a garden suite? Or will you only be able to complete a fourplex or triplex? The architectural designer will review the zoning by-laws and the building code constraints to create a set of drawings that will be approved by the City and can be constructed as cost-effectively as possible (with your General Contractor’s feedback of course).

    Since the General Contractor’s services are going to make up the largest chunk of your investment in this project, it is important to create a true partnership with the company that will be helping you develop the property into separate dwelling units. It will be very important to get the General Contractor involved as early on in the process as possible because they will be able to give you the costing numbers you need and the building advice to ensure that you are not overspending and are getting the most value out of the construction of the new dwellings. Just remember that going with the cheapest quote is definitely not the right way to go about it, you usually get what you pay for and instead of dealing with delays, overspending, extras, and a poorly managed project just pay a bit of a premium and get it done right. This type of project is way too big to nickel and dime, save that for your smaller purchases that you can get away with cheaping out on.

    The marketability of the individual units will come down to a lot of factors, and have separate utilities is one of them. If you are able to separate the electrical, water, and natural gas (if applicable) for each of the units you are going to be able to create a completely individualized offering for each suite, so each unit holder can feel like they are paying for the other’s long showers. This does come at a premium but it is entirely worth the upfront cost and will allow you to create the most marketable units possible.

    Creating a condominium from a residential property in Toronto involves meeting specific minimum requirements to ensure compliance with local regulations. Firstly, the property must be zoned appropriately to allow for multi-unit residential development. Zoning bylaws dictate the number of units permitted on a property, and compliance is crucial to avoid legal complications.

    The property must also meet building code standards, which include specifications for safety, accessibility, and fire regulations. Each unit must be self-contained, with its own kitchen, bathroom, and sleeping area, ensuring it is habitable and marketable.

    Financially, establishing a condominium corporation is necessary. This involves drafting a declaration and bylaws, setting up a reserve fund for ongoing maintenance, and electing a board of directors to manage the corporation’s affairs.

    Finally, legal documentation, including a survey plan and building plans, must be submitted for municipal approval. Meeting these requirements ensures a legal framework for selling or leasing individual condominium units on a residential property.

    Stratifying a home into multiple condominium units involves several costs that homeowners need to consider. Initial expenses include legal fees for drafting the necessary documentation and obtaining municipal approvals. Engaging a property surveyor to provide accurate site plans is another essential expenditure. These professionals ensure compliance with zoning regulations and help avoid costly legal pitfalls.

    Construction costs for remodeling or building the property into separate units can vary significantly based on the scale of work required. This includes updating infrastructure to meet building codes and installing additional utilities to accommodate multiple dwellings.

    Additionally, there are costs associated with establishing a condominium corporation, such as setting up a reserve fund and insurance. Fees for property management services might also be necessary for ongoing maintenance and operations.

    Overall, while stratification can increase property value and generate income, it requires a substantial financial investment upfront. Careful budgeting and consultation with experts are crucial to managing these costs effectively. The upfront soft costs for retaining the right legal/property manager/surveyor team for successfully stratifying a property will be somewhere in the region of $150,000, but will change from project to project.

    Creating a condo corporation is a pivotal step in the process of stratifying a residential property. This legal entity is responsible for managing the common elements of the condominium, such as hallways, lobbies, and shared amenities. Establishing a condo corporation begins with the preparation of a declaration and bylaws, which outline the rules and regulations governing the property.

    The declaration specifies the division of ownership between individual units and common areas, while the bylaws detail the operational framework, including maintenance responsibilities and governance procedures. Once drafted, these documents must be registered with the local land registry office.

    The condo corporation also requires a board of directors, typically elected from among the unit owners. This board oversees the day-to-day management, including financial planning, maintenance, and dispute resolution. Usually for condo corporations as small as the ones that can fit on a residential property every unit holder is on the board, which means that it is important to have and maintain good relationships with all of your fellow condo owners!

    Setting up reserve funds is also a crucial element for covering future repairs and unforeseen expenses. Overall, the creation of a condo corporation ensures the organized management and sustainability of the stratified property.

    Yes, selling separate units on a residential property is possible through the process of stratification. This involves converting a single-family home into multiple condominium units that are individually owned and can be sold separately. However, several steps must be followed to ensure the process is legal. Firstly, the property must comply with local zoning laws, which dictate how many units can be created on a single lot.

    Once zoning compliance is confirmed, homeowners must establish a condo corporation. This requires drafting legal documents, such as a declaration, bylaws, and a description of the property division between units and common areas. Upon successful registration, each unit becomes a separate legal entity with its own title, enabling it to be sold independently.

    Selling individual units can maximize the property’s value and offer flexibility in real estate investment strategies, catering to different buyer needs within Toronto’s competitive housing market.

    To create a strata on residential property, a minimum of three condominium units is typically required. This allows for the establishment of a condo corporation, which is responsible for managing shared aspects of the property. The number of permissible units is largely governed by local zoning bylaws, which vary by region within Toronto. These bylaws dictate the density and type of housing that can be developed on a property, impacting the number of units you can legally create.

    Moreover, each unit must meet building code requirements, including separate entrances, kitchens, bathrooms, and living spaces, to be considered habitable and saleable. The creation of these units involves complex legal, financial, and construction considerations, necessitating the involvement of professionals like lawyers and surveyors.

    Understanding these minimum requirements is crucial for homeowners aiming to maximize their property’s potential by legally selling or leasing individual units, thereby tapping into Toronto’s growing demand for diverse housing options.

    Creating a separate apartment within your residential property and selling it as an independent unit is possible, but it involves several steps to ensure legality and compliance. The process typically requires converting the space into a condominium unit through stratification. This means each apartment must have its own kitchen, bathroom, and living area, meeting all building code standards.

    Following the steps above is crucial for legalizing the unit as a saleable entity. Working with legal professionals, surveyors, and property management experts (along with working with a competent architectural partner and General Contracting company) can streamline this process, helping navigate the complexities involved and reduce risk. Successfully converting and selling a separate apartment can unlock substantial property value and cater to Toronto’s diverse housing demands but the project needs to be evaluated with caution as there is a huge upfront investment.

    #1 – 319 Mortimer Avenue – (1,406 sq. ft. – main building)

    This unit was listed for $999,000 and I am assuming that it sold for around that amount (couldn’t find the sale details).

    #2 – 319 Mortimer Avenue – (501 sq. ft. – main building)

    This unit is the basement unit and sold for $375,000.

    #3 – 319 Mortimer Avenue – (1,895 sq. ft. – main building)

    This unit sold for $1,200,000 and is the upper unit of the triplex main building. It is the largest of the three units.

    #4 – 319 Mortimer – 1,286 sq. ft. Garden Suite

    This standalone garden suite unit sold for $1,100,000.

    Key Takeaways from this Property Development and Sale

    1. The total revenue from the units (assuming suite 1 sold for $999,000) was $3,674,000 (this is before lawyer’s fees, real estate transaction fees, etc.). Let’s say the take-home revenue was $3,450,000 after transaction fees.

    2. The construction costs for building something like this (if we built it) would be somewhere in the region of $1,900,000 to $2,100,000 (inclusive of taxes, finishes, and utility upgrades). Again this will change from builder to builder but this gives you an idea of the relative construction costs for a project like this.

    3. In talking with a real estate lawyer well-versed in these types of transactions, they estimate the cost of creating the condominium corporation and coordinating between the property management team and surveyor will cost around $150,000 in soft costs.

    4. Depending on who you work for on the design side the design and permitting costs can vary widely, but if you used one of our permit designers you would expect to pay around $20,000-$30,000, not including the permit fees (but they can pretty easily be estimated when you get the design work quoted, likely wouldn’t be more than $10,000).

    So in summary, the input costs are $1,900,000 to $2,100,000 for construction/utilities, $150,000 for lawyers/surveyors/property management services, and design/permit fees of $30,000-$40,000. This brings the total cost of this project to $2,080,000 to $2,290,000. If you do the math between the costs and the revenue generated from the sale of the 4 separate units you get a profit of somewhere between $1,160,000 to $1,370,000. The only other item that I can think of that wasn’t accounted for is the purchase price of the property. If the property was purchased (versus being developed as an already owned property) the profit numbers would likely dip down to a couple hundred thousand dollars (which would not be worth it in my opinion).

    This project also begs the question, could the entire property have sold for the same amount? I don’t think that matters, because what splitting up this property did is it allowed for a lower barrier to entry into a completely new home. Not many people can afford a 3 million dollar + property, but many people can afford a property around 1 million dollars. The point we are trying to make is that there is an incentive to split the units up because you get a larger pool of potential buyers for each.

    P.S. if you developed this property, let me know how close I am in my cost estimates!

    Stratifying a residential property offers numerous potential benefits for homeowners and real estate investors. One of the foremost advantages is the ability to increase property value by converting a single dwelling into multiple, marketable units. This transformation not only enhances the property’s appeal to potential buyers but also allows owners to generate additional income through sales or rentals.

    Moreover, stratification enables property owners to better utilize their land, particularly in urban areas like Toronto, where space is at a premium. By creating more housing units, homeowners can contribute to alleviating the city’s housing shortage while maximizing their investment.

    Additionally, stratification allows for greater flexibility in real estate strategies, offering the opportunity to diversify income streams. It also potentially leads to tax advantages, as separate units can be assessed individually. Overall, stratification represents a strategic approach to property management and investment, aligning with the evolving demands of Toronto’s dynamic housing market.

    Making informed decisions is crucial when considering the stratification of a residential property. Homeowners must evaluate the feasibility of such a project, taking into account zoning regulations, construction costs, and potential market demand. Engaging with legal, financial, and real estate professionals is essential to navigate the complexities of the process and ensure compliance with all regulatory requirements.

    Conducting a thorough financial analysis will help determine the expected return on investment. This should include a detailed budget that considers initial construction and legal costs, ongoing maintenance, and potential income from unit sales or rentals.

    Furthermore, understanding the local real estate market and demand for multi-unit properties in Toronto is vital. This insight can guide decisions regarding unit design, pricing, and marketing strategy.

    By carefully assessing these factors and seeking expert guidance, homeowners can make strategic decisions that align with their financial goals and contribute to the successful transformation of their property into a profitable multi-unit residential development.

    Consulting with industry experts is a vital step when planning to stratify a residential property in Toronto. Professionals such as real estate lawyers, surveyors, and property management consultants provide essential insights and guidance throughout the process. Their expertise ensures that all legal and regulatory requirements are met, helping to avoid potential pitfalls and delays.

    Real estate lawyers play a crucial role in drafting necessary documents and facilitating approvals, while surveyors provide accurate property assessments and site plans. Property management teams offer valuable advice on operational aspects and help establish effective management practices for the newly created condo corporation.

    Additionally, consulting with financial advisors can aid in understanding the economic implications of stratification, ensuring that the project aligns with financial goals and maximizes return on investment. By engaging with these experts, homeowners can make informed decisions and navigate the complex stratification process with confidence, ultimately achieving a successful transformation of their property.

    BVM Contracting can help evaluate whether or not your property is a good candidate for creating a multi-unit development, and can help you future-proof your investment by setting up all of the units so they can eventually be stratified at a later date. We are in the process of completing the required courses to get certified by Tarion and the HCRA to be able to build these homes for sale but are not yet able to do so. By middle of 2025 we should be registered and ready to give you the best advice for stratifying the your property.

    About BVM COntracting

    BVM Contracting is a full-service General Contractor or Home Builder located in Toronto. We provide home renovation and building services for major home renovations (kitchen renovations, bathroom renovations, basement renovations, full interior renovations, home additions, lot severances, and new home construction). Our goal is to help guide our clients through the process of renovating their home, from concept to completion.

    Further than providing General Contracting and Project Management for major home renovations, we also offer value-added services such as renovation financing, renovation rebate consultations and services, building permit and design services, smart home installation services, and real estate investor services.

    To learn more about our offering by visiting our services page.
  • The True Cost of Hiring the Wrong Renovation Contractor

    The True Cost of Hiring the Wrong Renovation Contractor

    How to avoid hiring the wrong contractor for your next renovation or home build

    This article was prompted by an email we received from an “almost” client (A.K.A. a client who almost worked with us but decided not to, because they received a much lower quote for the work). See the screenshot below.

    Haters will say this email isn’t real, but it is.

    This is an email we received from a lovely family that bought a home that they were looking to renovate before they moved into it. Instead of working with us (we priced it out and they didn’t like the price), they decided to trust one of their friends who was in the construction industry to take on the project for them instead.

    It ended up in shambles, they are no longer friends, and there are a lot of regrets about their decision to blend business with their personal lives. We received this email after the renovations were “completed”, but there were way too many issues to count so did it really count as complete? We’d say no.

    The above situation isn’t an isolated incident. One-third of Ontario homeowners have been victims of renovation scams and countless more have been part of renovations gone wrong. Almost half know someone who has been scammed. These aren’t just statistics. They represent real people with damaged homes, depleted bank accounts, and renovation dreams turned into nightmares.

    At BVM Contracting, we’ve spent over 25 years in Toronto’s residential construction industry. We’ve seen firsthand what happens when homeowners prioritize price over quality and experience. The consequences extend far beyond financial loss.

    The Hidden Costs Behind the Lowest Bid

    When comparing contractor quotes, the lowest bid often seems most attractive. But experienced builders (and homeowners who have undergone previous major renovations or builds) understand a fundamental economic principle: Good, Fast, Cheap – you can only pick two.

    This isn’t just industry wisdom. It’s mathematics.

    Quality work requires skilled labor, proper materials, and thorough planning. Rushing increases mistakes. Cutting costs means cutting corners. Something always gives.

    The data confirms this reality. 78% of homeowners go over budget on renovation projects. Of those, 44% exceed their budget by at least $5,000, while 35% go over by $10,000 or more.

    When a quote seems too good to be true, it usually is.

    Beyond Budget Blowouts

    Financial overruns are just the beginning. The wrong contractor brings additional costs that never appear on any invoice:

    • Time lost to delays and rework.

    • Stress from managing problems.

    • Relationships strained by disagreements.

    • And potentially, legal expenses to resolve disputes.

    The emotional toll can be substantial. Almost half of those who experienced contractor fraud reported significant impacts on their mental health.

    We’ve consulted with numerous Toronto homeowners who initially chose lower-bid contractors, only to call us later for help fixing substandard work. By then, they’ve typically spent more than our original quote would have cost and are trying to pick up the pieces of a failed construction project.

    Why Toronto’s Renovation Market Is Particularly Challenging

    Toronto presents unique renovation challenges. Our housing stock includes many century homes with hidden issues that only become apparent once walls are opened.

    Older homes often conceal outdated electrical systems, plumbing problems, and structural issues that must be addressed to meet current building codes.

    Inexperienced or unscrupulous contractors may provide quotes that ignore these potential complications. We recommend including between a 5 to 10 percent contingency in renovation budgets to start for unexpected expenses, especially in older homes. The more work you do upfront to understand the existing conditions of the home (which we do with every single one of our projects), the more accurate your scope of work and budget will be for your project.

    Without proper planning before a project starts, these surprises can derail projects and budgets.

    Red Flags When Selecting a Contractor

    How can you spot potential problems before they start? Watch for these warning signs:

    • Unusually low bids compared to other quotes.

    • Vague contracts lacking specifics.

    • Requests for large upfront payments.

    • Reluctance to provide references or show previous work.

    • Pressure to make immediate decisions.

    Most importantly, pay attention to the pre-construction process. Does the contractor take time to thoroughly understand your project? Do they explain potential challenges? Are they transparent about costs? Do they itemize their scope? Do they offer insight into ways to save money on your project? If the answer is no to any of these you should save yourself the trouble and look elsewhere.

    In our experience, the quality of planning often predicts the quality of execution. If you are unwilling to properly plan your project before it starts you are going to end up with a project that is riddled with costly mistakes and huge regrets.

    The Value of Thorough Pre-Construction

    At BVM Contracting, we believe proper planning prevents poor performance. That’s why we offer the most comprehensive pre-construction services in Toronto’s residential market at no charge.

    This isn’t standard practice in our industry. Most contractors charge for detailed planning or skip it entirely. We invest this time because we know it builds trust and leads to better outcomes.

    Our pre-construction process includes property zoning analysis, detailed scope development, and transparent budgeting. We maintain an extensive database of past projects to provide realistic cost expectations for similar work.

    This approach allows us to identify potential issues before work begins, preventing the mid-project surprises that cause budget overruns and delays.

    Quality Contractors as Investment, Not Expense

    When evaluating renovation quotes, we encourage homeowners to shift their perspective. Quality contractors aren’t an expense to minimize. They’re an investment in your property’s value and your peace of mind.

    Consider the long-term return on investment. Will the work add lasting value? Will it meet your needs for years to come? Will it pass inspection and comply with building codes?

    The true cost of a renovation includes not just the initial price, but also future maintenance, repairs, and potential remediation of poor workmanship.

    Making an Informed Decision

    As a family-owned business operating in Toronto since 1997, we’ve built our reputation on transparency and education. We believe informed homeowners make better decisions about their renovation projects.

    Before selecting any contractor, we recommend:

    • Obtaining multiple detailed quotes.

    • Checking references and viewing past work.

    • Understanding what permits your project requires.

    • Having a clear, written contract.

    • Being wary of prices significantly below market rates.

    Most importantly, choose a contractor who values communication and demonstrates thoroughness from the first meeting onwards. We are a favourite among homeowners who have already been through a major renovation before and do not want to repeat the traumatic history of their previous project.

    Building Trust in an Untrustworthy Industry

    We recognize that residential construction has earned its reputation for misinformation and disappointment. Too many homeowners have stories of projects gone wrong.

    Our mission is to change that narrative by providing an honest, educational lens for residential construction in Toronto. We aim to be the beacon of hope in an otherwise untrustworthy industry.

    Whether you choose BVM Contracting or another company for your renovation, we hope this information helps you avoid becoming another renovation regret statistic.

    Your home deserves better. And so do you.

    About BVM COntracting

    BVM Contracting is a full-service General Contractor or Home Builder located in Toronto. We provide home renovation and building services for major home renovations (kitchen renovations, bathroom renovations, basement renovations, full interior renovations, home additions, lot severances, new home construction, multi-unit renovations, garden suite construction, and laneway suite construction). Our goal is to help guide our clients through the process of renovating their home, from concept to completion.

    Further than providing General Contracting and Project Management for major home renovations, we also offer value-added services such as renovation financing, renovation rebate consultations and services, building permit and design services, smart home installation services, and real estate investor services.

    To learn more about our offering by visiting our services page.

  • Benefits of Adding a Second HVAC System to a Home Addition

    Benefits of Adding a Second HVAC System to a Home Addition

    Maximizing Comfort and Efficiency: The Case for Adding a Second HVAC System to Your Home Addition

    Expanding your home with an addition is a costly, yet necessary endeavor for a lot of Toronto home owners who have growing families or space needs. However, one crucial consideration often overlooked is how a home addition will affect your home’s heating, ventilation, and air conditioning (HVAC) system. While it may seem convenient to extend your existing HVAC ductwork to cover heating and cooling needs for the new space, adding a second and dedicated HVAC system for the addition can offer numerous benefits. In this article, we’ll outline why adding a second HVAC system to your home addition project might become a huge benefit to your newly-constructed home in Toronto (and beyond).

    When to add a second HVAC system to your Home Addition

    There are specific scenarios that make the process of installing a second HVAC system for your home addition more feasible. Many times this idea is born from the need to keep certain areas of the home (most often the basement) intact to keep the overall costs of the home addition project as low as possible. When you remove the need to rework the existing ductwork for an HVAC system (which usually has to be sized larger than what is existing to allow for the additional spaces to be heated/cooled properly) you remove a lot of deconstruction and reconstruction of existing areas of your home, which allows you to focus your budget on the home addition itself. Usually, when clients are looking to keep their basement intact (or reduce the spending in the basement) the first idea we have is to add a second HVAC system to serve the new area. If the clients have recently upgraded their HVAC equipment (furnace or Air Conditioner) we also take this into consideration as well.

    Improved Comfort and Temperature Control

    One of the main advantages of installing a secondary HVAC system for your home addition is enhanced comfort and temperature control. By having a separate system serving just the new addition we can ensure that the newly constructed space’s comfort and temperature can be controlled with a high degree of accuracy. What this means is you have a new addition that can have a very tightly controlled temperature and won’t be subject to the readings of a thermostat in a separate area of the house. Specifically with second or third level additions there is always a temperature difference when you go from the main floor to the second floor (and even to the third floor). Having the secondary system allows you to control the localized temperature changes in your home which will lead to way more comfort. Especially on those hot summer days, you are going to be glad you have a separate thermostat on the top floor of your home!

    Customized Zoning and Flexibility

    Another benefit of having two HVAC systems for two separate areas of your home is the ability to create customized zoning/temperatures. With separate systems, you can divide your home into zones based on usage patterns and individual comfort preferences. Want your second-floor bedrooms to be chilly when you sleep but have your main floor at room temperature? With two separate HVAC systems, you will be able to accomplish this! This zoning flexibility allows for more precise temperature control in different areas of your home, ensuring that each space remains comfortable without wasting energy on heating or cooling unoccupied rooms or spaces.

    Note too that creating a zoning system from a single furnace/air conditioner system is possible with some additional controls/ductwork, so if you are completing a complete overhaul of your HVAC system with your home addition, home renovation, or new home build we will be able to help you design and install a system that will allow you to control the temperatures from different levels of your home. The only snag with creating HVAC zones with a single system is that you will not be able to have the heating and cooling running in different areas of the homes at different times (for example if it is really sunny in the Spring and the cooling is needed for the second floor but the basement doesn’t need it). This is why, for ultimate comfort, it makes sense to have separate HVAC systems for different levels of your home (if budget allows).

    Potential Cost Savings Versus Redoing existing ductwork

    As we alluded to above, there are potential cost-savings associated with having a secondary system, especially if the existing HVAC system is operating well and the equipment is relatively new. Most times when we are doing home additions they are to bungalows but the same rule applies to two-storey homes looking to complete a third level. Most of the time there is existing ductwork serving the existing areas of the home. If that ductwork is working well and the existing HVAC system is updated, you can reallocate your HVAC budget for your home addition to buy a new (and usually smaller) unit for the new space versus rebuying HVAC equipment to take the place of your already-existing (and well-working) HVAC equipment. With the savings from not having to completely redo your ductwork you will usually be able to save money by installing a smaller HVAC system to serve your new extension. Most of the time we install a cold-climate heat pump that can both heat and cool the new addition space and also be concealed into closets or lowered ceilings very easily.

    Drawbacks and Additional Considerations

    While adding a second HVAC system offers numerous benefits, there are also some potential drawbacks and considerations that should be mentioned before you decide if this option is right for you.

    Initial Cost: Installing a second HVAC system represents an upfront investment, including equipment, labor, and installation costs. However, this expense may be less than redoing your entire existing HVAC system depending on the age of your existing equipment, and the increased comfort you will have with a second system will definitely warrant the investment.

    Space Requirements: Adding a second HVAC system may require allocating space for additional equipment, such as an outdoor condenser unit and indoor air handler or furnace. Ensure that your home addition design accounts for these space requirements and make sure you work with a knowledgeable General Contractor to determine what options you have at your disposal. Our personal favourite is the ceiling-concealed Mitsubishi air handlers that can be easily concealed into closets and lowered ceilings.

    Maintenance and Servicing: Managing two HVAC systems will mean additional maintenance and oversight but as long as you understand how the units work and regularly change the filters you should not have many issues with the existing or new HVAC equipment.

    Conclusion

    With our knowledge of HVAC systems and having evaluated dozens of home addition projects we can evaluate your existing HVAC system to determine if adding a secondary system makes sense for your specific home addition project. Every project is different but the goal is always the same – find the best value per dollar for every project. This is one method we have successfully used to get the most value out of a project, and if you are interested in seeing if it is right for your home addition project feel free to contact us at contact@bvmcontracting.com.

    About BVM COntracting

    BVM Contracting is a full-service General Contractor or Home Builder located in Toronto. We provide home renovation and building services for major home renovations (kitchen renovations, bathroom renovations, basement renovations, full interior renovations, home additions, lot severances, new home construction, multi-unit renovations, garden suite construction, and laneway suite construction). Our goal is to help guide our clients through the process of renovating their home, from concept to completion.

    Further than providing General Contracting and Project Management for major home renovations, we also offer value-added services such as renovation financing, renovation rebate consultations and services, building permit and design services, smart home installation services, and real estate investor services.

    To learn more about our offering by visiting our services page.

  • Forget Underpinning: Use the Floor Replacement Method

    Forget Underpinning: Use the Floor Replacement Method

    How to avoid underpinning when completing a home addition

    Most Toronto homeowners resign themselves to spending at least $60,000-$80,000 on basement underpinning. They simply don’t know there’s a better way.

    We’ve spent years helping Toronto families transform their cramped basement spaces. Through this experience, we’ve refined an alternative approach that typically saves our clients between $30,000-$40,000 while achieving the same ceiling height goals.

    It’s called a floor system replacement. And while it sounds technical, the concept is surprisingly straightforward.

    Who is this article for?

    This article is for any homeowner looking to complete a home addition on their bungalow in Toronto (and beyond) and looking to redo their basement while they are at it by creating more usable space down there. Generally, it is for anyone looking to understand options for creating a best value-per-dollar home addition in Toronto!

    Why Traditional Underpinning Falls Short

    Traditional underpinning involves excavating beneath your existing foundation to create more height. It’s labor-intensive, time-consuming, and expensive.

    The process requires specialized engineering, temporary structural supports, and sequential excavation to maintain your home’s structural integrity throughout.

    All this specialized work comes with a hefty price tag of $60,000-$80,000 + HST for most Toronto homes (and can be even more depending on how large your existing home is).

    But when you’re already planning a home addition or major renovation, you have another option that most contractors won’t tell you about.

    The Floor System Replacement Method Explained

    Instead of digging down, we work with what you already have.

    The process begins by removing your existing main floor system – typically 2×8 joists with a support beam running through the middle of your basement.

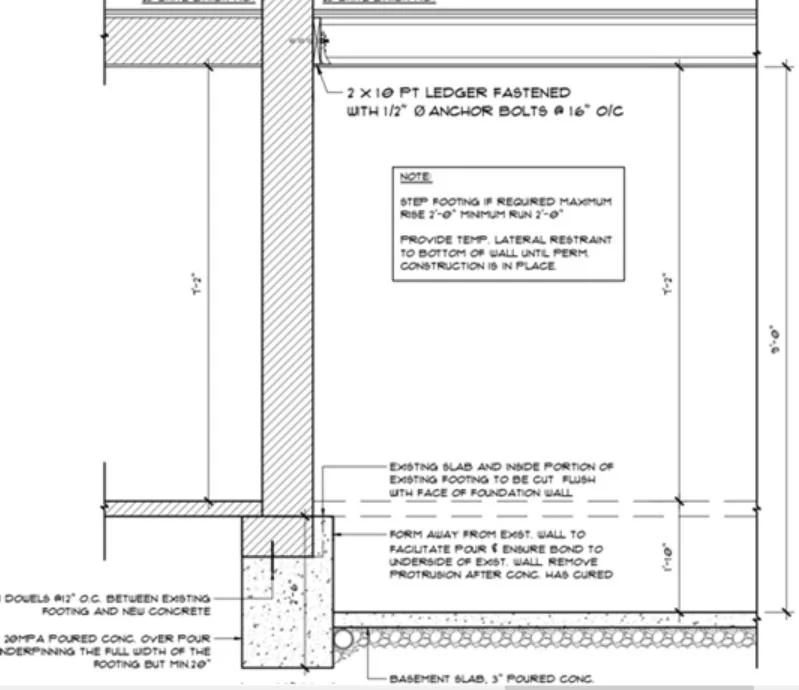
    We then create a ledger on the inside foundation wall of your home, bolted securely into what is usually a double brick exterior wall.

    Once the ledger is established, we install new engineered joists (typically TJIs) at a higher position than your original floor system.

    **This raises your main floor height from grade while simultaneously increasing your basement ceiling height.**

    In most wartime bungalows, these engineered TJI joists can span the entire width of the home. This eliminates the need for load-bearing walls in the basement, creating more flexible space for your design.

    Real Savings From a Real Project

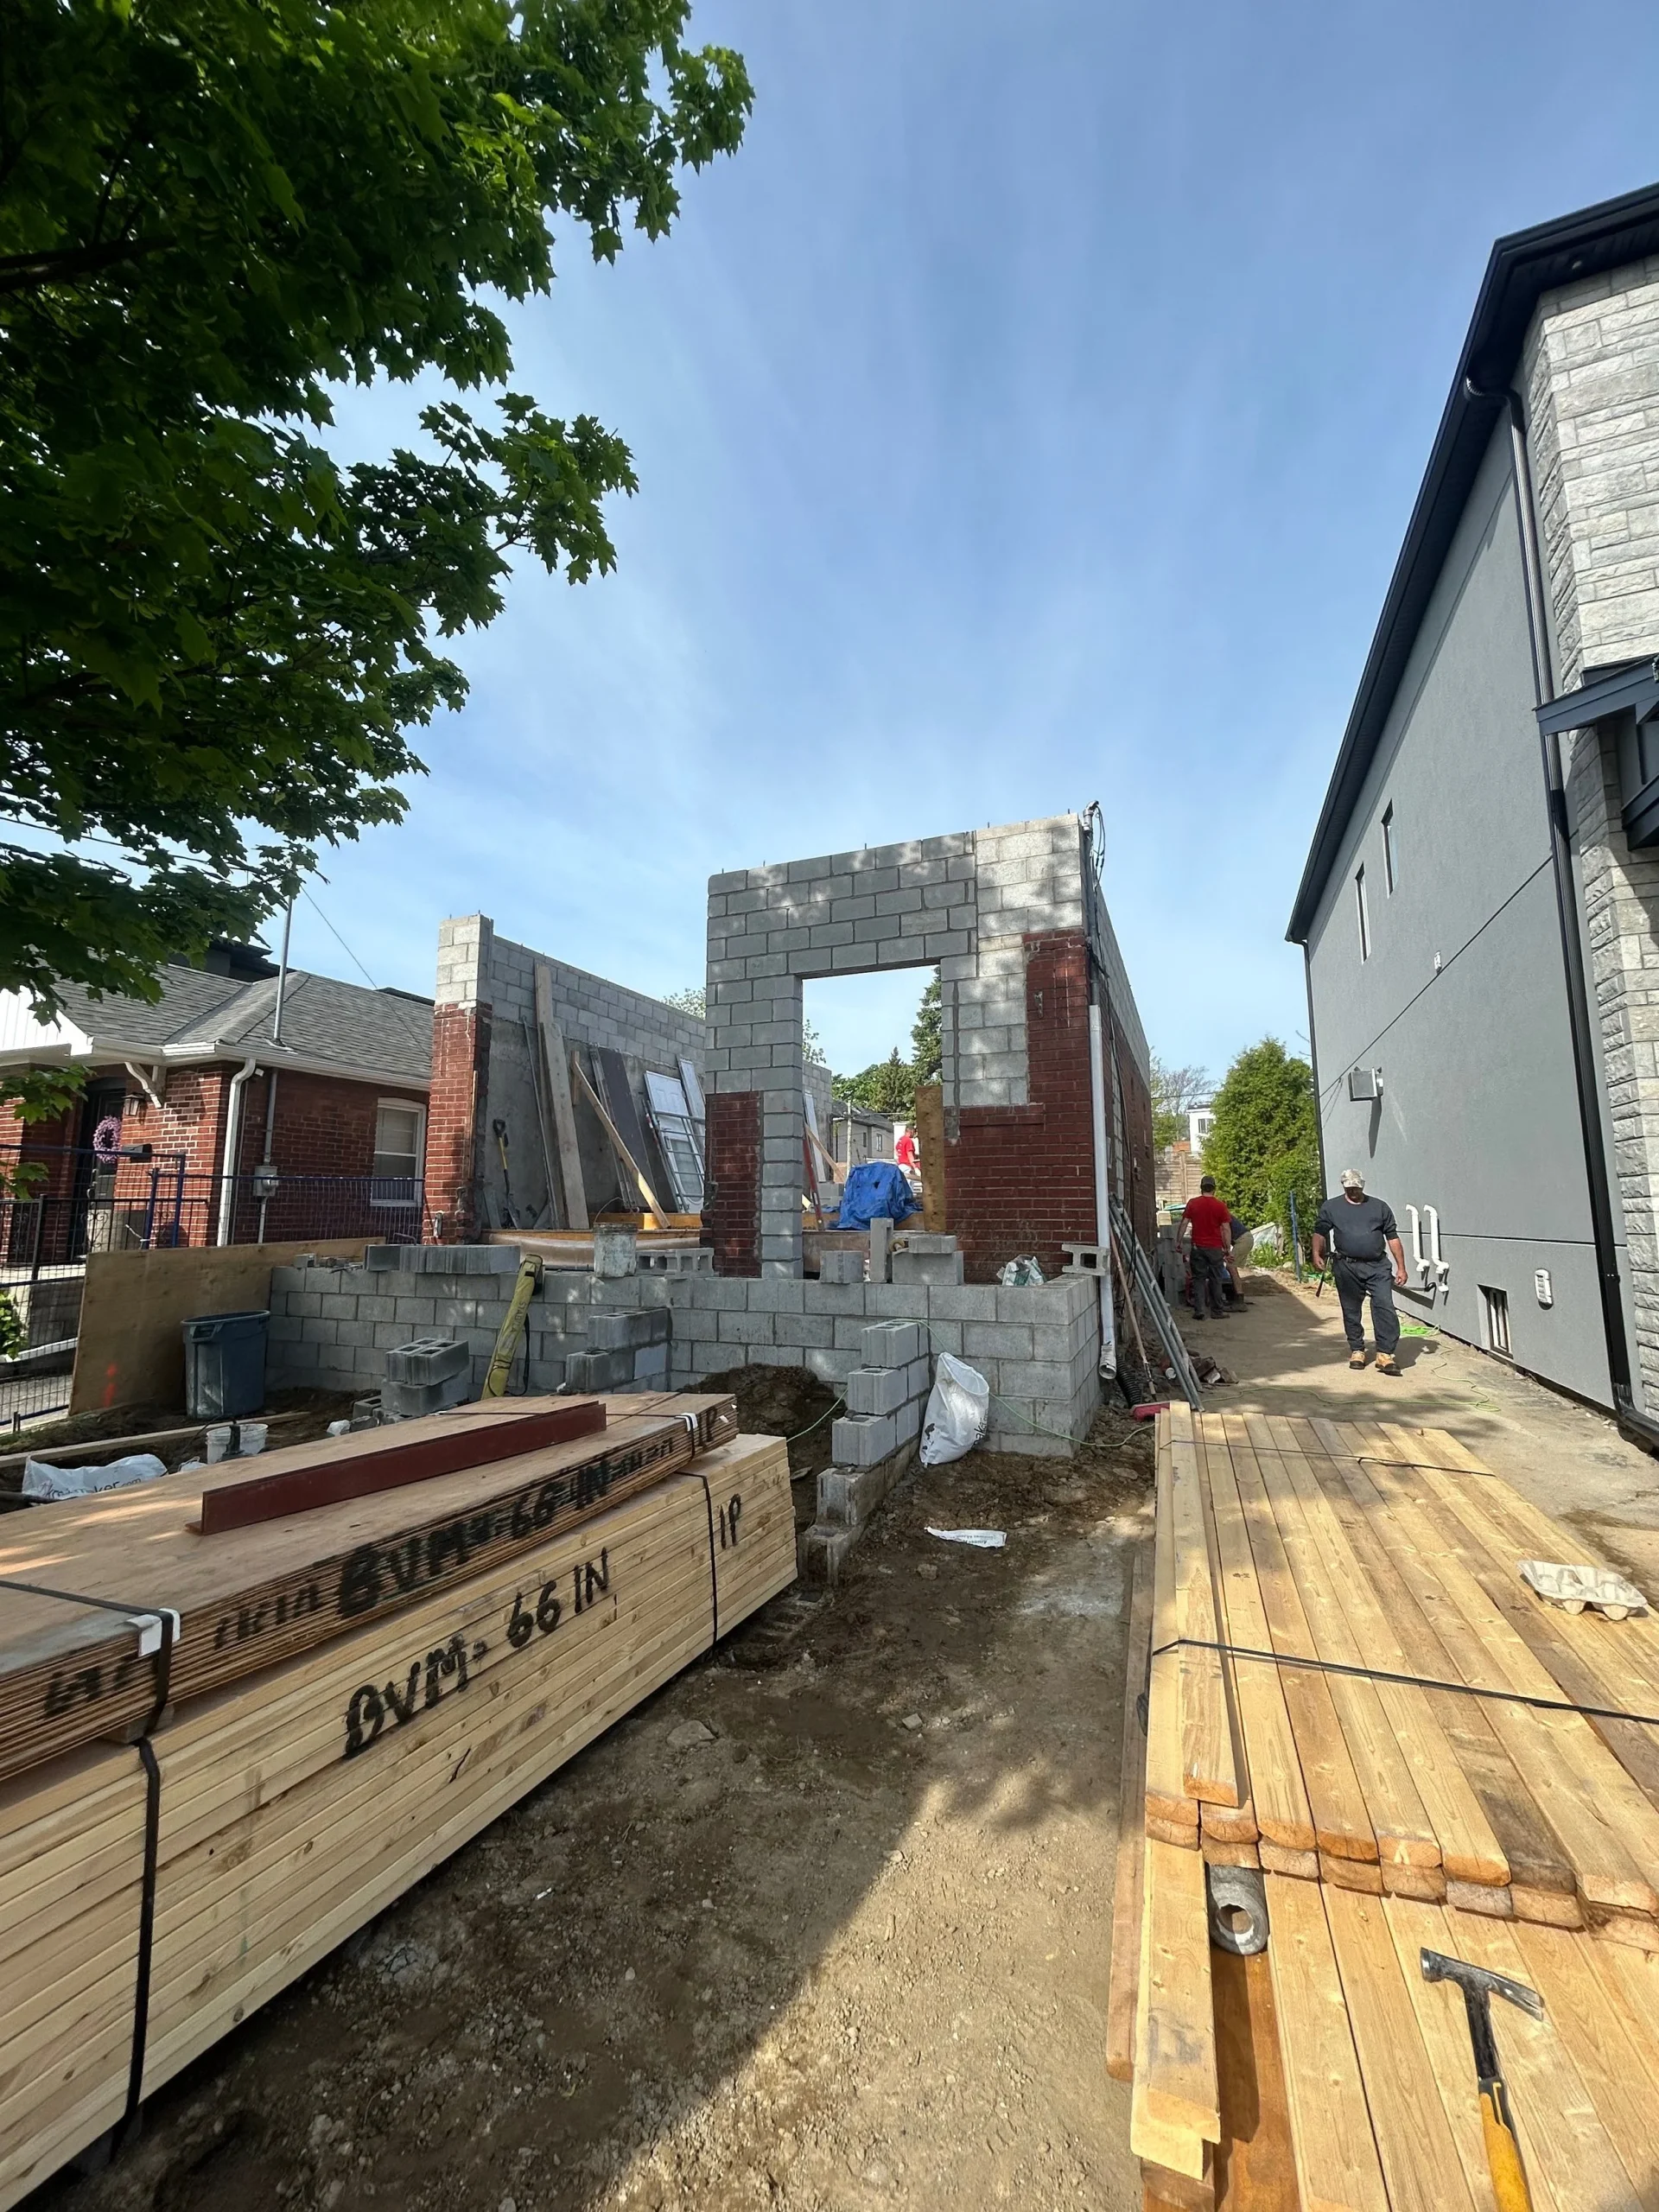
    We recently completed a home addition in East York where this approach made a significant difference.

    During pre-construction, we evaluated the exterior walls and discovered they were double brick construction – perfect for the floor replacement method.

    We suggested this approach as a way to value-engineer some savings into the project, which had been temporarily paused due to rising interest rates.

    The homeowners gave us the green light to price out this method. The result? Savings of approximately $30,000 compared to traditional underpinning.

    The project required only minor adjustments to the roof slope to stay within maximum building height requirements.

    The Numbers Don’t Lie

    Let’s break down the typical costs:

    Traditional underpinning: $60,000-$80,000 + HST

    Floor system replacement: $30,000-$40,000 + HST

    That’s roughly half the cost for the same ceiling height increase.

    The costs for floor replacement come from additional lumber, labor to set up the new structural system, and somewhat more extensive demolition and prep work.

    But the overall value proposition is clear. You get the same functional improvement at a significantly lower price point.

    Benefits Beyond Cost Savings

    The advantages extend beyond your wallet.

    With floor system replacement, you maintain the full usable floor area of your basement. Unlike bench footing (another alternative that creates a raised edge around the room), you don’t sacrifice any square footage.

    You also gain more exterior wall space above grade. This creates opportunities for larger windows and increased natural light, making your basement feel less like a traditional basement.

    Is Your Home a Good Candidate?

    Not every Toronto home is suitable for this approach. Key factors we assess include:

    1. Foundation type: You need a solid foundation (either block or double brick) that can support the installation of a new floor system.

    2. Building height restrictions: Your property must have some flexibility with maximum building height to accommodate the raised main floor.

    3. Exterior wall construction: The walls must be structurally sound to support the new ledger system.

    We evaluate these factors during our pre-construction process, including soil and footing examination.

    Navigating Toronto Building Codes

    Toronto’s building code specifies that legal basement living spaces must have a minimum ceiling height of 1.95 m (6′ 4¾”). This requirement makes height solutions crucial for many older Toronto homes with low basement ceilings.

    One regulatory challenge we’ve encountered is Toronto’s limitation on main floor height above grade. The building code restricts how high your main floor can sit relative to the surrounding grade level.

    In our East York project, we addressed this by designing a lowered foyer area while maintaining the desired height throughout the rest of the main level.

    These code considerations should be addressed early in your design process. With proper guidance from an experienced contractor, they’re manageable hurdles rather than roadblocks.

    You can find more details about these requirements on the Ontario building code page.

    Challenging the Basement Height Myth

    The most persistent myth we encounter is that underpinning is the only option for increasing basement ceiling height.

    This simply isn’t true.

    Floor system replacement is one of several alternatives that might be suitable for your home. Each property has unique characteristics that determine the best approach.

    Our pre-construction evaluation process helps identify which method will provide the best value for your specific situation.

    Making an Informed Decision

    When considering basement height solutions, ask yourself:

    1. Are you planning a larger renovation or addition that already involves significant structural work?

    2. Does your home have a solid foundation wall system that could support a new floor system?

    3. Do you have some flexibility with your building height restrictions?

    4. Is cost-effectiveness a priority in your renovation budget?

    If you answered yes to these questions, floor system replacement might be your ideal solution.

    The BVM Approach

    As a family-owned business operating in Toronto since 1997, we’ve built our reputation on transparency and education.

    We believe homeowners deserve to know all their options before making significant investment decisions.

    Our no-charge pre-construction services include thorough structural evaluations to determine which basement height solution best fits your property and budget.

    We take pride in helping our clients find the most cost-effective approaches to their renovation challenges.

    Looking Beyond Traditional Solutions

    The construction industry often defaults to conventional methods simply because “that’s how it’s always been done.”

    We encourage Toronto homeowners to question these defaults and explore all available options.

    Floor system replacement represents just one innovative approach that can save you significant money while achieving your renovation goals.

    By sharing this knowledge, we hope to help more Toronto families create the functional, beautiful spaces they deserve without unnecessary expense.

    The next time someone tells you underpinning is your only option for basement height, remember there’s a better way.

    Start Your Home addition PLanning Today

    5 months or 5 years, it doesn’t make a difference to us. If you want actual numbers, honest advice, and an easy process feel free to reach out to start your home addition project consultation. It comes at no charge, because we believe access to transparent advice is important in your decision-making and will help you make the most informed decisions. Start your home addition journey today!

    About BVM COntracting

    BVM Contracting is a full-service General Contractor or Home Builder located in Toronto. We provide home renovation and building services for major home renovations (kitchen renovations, bathroom renovations, basement renovations, full interior renovations, home additions, lot severances, and new home construction). Our goal is to help guide our clients through the process of renovating their home, from concept to completion.

    Further than providing General Contracting and Project Management for major home renovations, we also offer value-added services such as renovation financing, renovation rebate consultations and services, building permit and design services, smart home installation services, and real estate investor services.

    To learn more about our offering by visiting our services page.

  • How to increase your basement ceiling height without Underpinning

    How to increase your basement ceiling height without Underpinning

    Alternative Solutions to Avoid Underpinning Your Basement

    With our fair share of home addition, home extension, and full interior renovation projects in Toronto we have seen and devised many alternative strategies to avoid having to underpin a basement to increase the ceiling height. Sometimes it is unavoidable to underpin but at least you will know your other options to make an informed decision for your next renovation project!

    Below we have outlined the most common solutions to getting a higher average ceiling height in your basement. Sometimes what the issue comes down to is removing bulkheads to ensure you aren’t smacking your head, but sometimes more work is involved to get the ceiling height you want.

    1. Reloating HVAC Bulkheads and drop beams to get larger “average” ceiling height

    2. Lowering basement concrete slab to bottom side of footing

    3. For Extension projects only: creating lowered basement area for new extension basement area

    4. Removing main floor joists and increasing the elevation of new joists

    This is one of our favourite solutions to talk about because it is affordable and a lot of the time the HVAC ductwork is being redone with larger renovation/home addition projects anyways so that cost doesn’t even get included in the savings equation.

    The solution involves transitioning the ductwork for the basement to the main floor (bulkheads on the main floor but your ceiling height is usually 8 + feet), and creating a separate HVAC system for the basement. A lot of the time this solution would include the installation of in-floor heating in the basement or electric baseboard radaitors (more affordable than in-floor) so that the HVAC system is separate from the main/second/third floor, and is very conducive towards basements that are being converted to legal basement apartments.

    If your basement height is around 6’6” to 7 ft this is a viable solution since you will remove the HVAC bulkheads from the main floor (usually 24-30 inches wide x 8 inches deep) and drop beams (which usually go through the majority of the middle of a basement for older homes). The cost to replace the dropped beam with a flush mount beam and rerun the HVAC system would come in around half of whatever you would get quoted for underpinning work, maybe less if you need to redo your HVAC ductwork in the underpinning versus non-underpinning scenarios. If you aren’t looking for 8 ft ceilings but want the feeling of overall higher ceilings this is your best option!

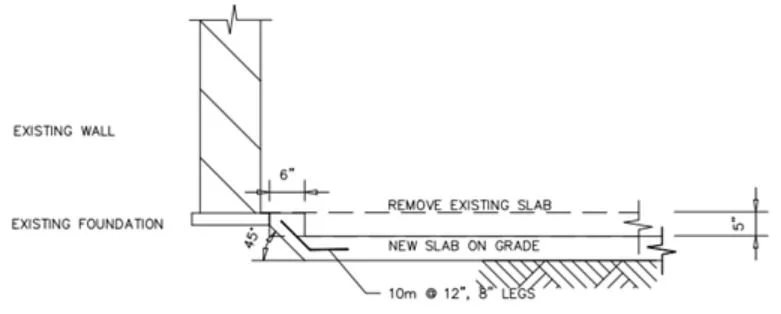
    More times than not a concrete slab is finished above the height of the top of a basement footing. Since a concrete slab can rest at the same level of a footing without any structural issues some of our clients have been able to take advantage of getting this work done and gaining an additional 3-4 inches of ceiling height. The added benefit of this work is you get a new (and level) concrete slab that will be able to get finished in a wide range of flooring finishes, versus needing to use carpet because the slab is so unlevel. There is still a cost to getting this work done, but it is usually half the cost of underpinning so if you are only looking for a few inches (coupled perhaps with option 1?) you may find yourself with high enough ceilings to call the space usable. See below to understand the three separate examples of basement floor lowering by use of lowering the slab only.

     Example 1 shows the existing slab over 5 inches above the existing footings. The existing slab would be removed and the new slab would be poured just over the top of the existing footings
    Example 1 shows the existing slab over 5 inches above the existing footings. The existing slab would be removed and the new slab would be poured just over the top of the existing footings
     Example 2 shows the existing slab starting at the top of the footing. The process would be to remove the existing slab and form a new slab with a repose (the dropped area of the slab beside the footing with the 45 degree angle) to support the lateral footing that it is at the same elevation as. This would gain you around 3-5 inches depending on the thickness of the existing slab and also depending on what the ceiling height is at the high and low points of the existing slab.
    Example 2 shows the existing slab starting at the top of the footing. The process would be to remove the existing slab and form a new slab with a repose (the dropped area of the slab beside the footing with the 45 degree angle) to support the lateral footing that it is at the same elevation as. This would gain you around 3-5 inches depending on the thickness of the existing slab and also depending on what the ceiling height is at the high and low points of the existing slab.
     Example 3 shows the slab at the same elevation as the footing, which means that you have to create a bench. Depending on how low you want the slab to go will dictate how wide the bench is, but in the example above you would be able to go down 5 inches and have a 6 inch bench that would be able to be hidden with an air gap (for thermal break), 2x4 studs (for insulation), and drywall. Anything lower and you risk the presence of the bench in your basement. The obvious downside to this is reduced floor area, but this also allows for great insulating potential for the basement as well.
    Example 3 shows the slab at the same elevation as the footing, which means that you have to create a bench. Depending on how low you want the slab to go will dictate how wide the bench is, but in the example above you would be able to go down 5 inches and have a 6 inch bench that would be able to be hidden with an air gap (for thermal break), 2×4 studs (for insulation), and drywall. Anything lower and you risk the presence of the bench in your basement. The obvious downside to this is reduced floor area, but this also allows for great insulating potential for the basement as well.

    This option is only available for projects looking to do a front, side, or rear extension to their home (usually rear extensions are the most commonly created in Toronto). The process is simple, when you are excavating for the new basement for the extension, you lower the height of the footings to the level that gets you the ceiling height you want in that new area of the basement (see attached example). Note that this does not solve the ceiling height problem in the existing basement area, but if you are only looking for a certain area of the basement to be a higher ceiling height (for a workout space, playroom, or entertaining space) this is definitely a worthwhile option. It is also important to note that there is some level of underpinning required for the wall that is adjacent to the new level basement, but this is all easily accessible from the exterior and can be machine dug so it saves on labour costs as long as there is good access to the extension.

     Example of an extension having a lower basement slab than the existing basement.
    Example of an extension having a lower basement slab than the existing basement.

    This solution comes last because of where lumber currently sits at, but in some cases may be a better alternative to underpinning. This solution involves removing the existing main floor joists and installing new joists at a higher elevation. This usually involves shoring work to brace the exterior walls, and the lumber package and labour will be more expensive, which puts it in the same category as underpinning.

    The key question to ask yourself is, “will the increase in elevation of the main floor system affect my ability to stay below the maximum building height”? If the answer is yes then it creates a unique dilemma where underpinning may be more viable. Especially if you are considering a second or third storey addition, you are going to be fighting for getting your design under the maximum building height in Toronto.

    Conclusion

    The main point of this article was to broaden the scope from just underpinning as a solution to floor lowering to other viable solutions for getting more ceiling height in a basement. Every property has its own unique set of variables so it is important to get a qualified home builder to evaluate your best option. Sometimes underpinning is the best option, but not always!

    ABOUT BVM CONTRACTING

    BVM Contracting is a full-service General Contractor or Home Builder located in Toronto. We provide home renovation and building services for major home renovations and custom home builds (full interior renovations, home additions, lot severances, new home construction, and laneway suites). Our goal is to help guide our clients through the process of building their home, from concept to completion.

    Further than providing General Contracting and Project Management for major home renovations, we also offer value-added services such as renovation financing, renovation rebate consultations and services, building permit and design services, smart home installation services, and real estate investor services.

    To learn more about our offering by visiting our services page.
  • How to Prevent Home Addition Cost Overruns

    How to Prevent Home Addition Cost Overruns

    The 4 Essential Pre-Home Addition Assessments You Need to Complete

    After 25+ years in Toronto’s residential construction industry, we’ve seen it all. The excitement of planning a home addition. The carefully crafted budgets. And unfortunately, the shocked faces when unexpected issues derail everything.

    Most homeowners don’t know what they don’t know. And that’s not their fault.

    The truth? The difference between a smooth home addition and a budget-busting nightmare often comes down to four critical assessments that should happen before anyone picks up a hammer.

    These aren’t optional extras. They’re the foundation of proper planning that can save you thousands.

    The $75,000 Surprise: Why Soil and Footing Assessments Matter

    The most expensive surprise we consistently see involves poor soil conditions and inadequate footings that affect a home’s ability to support additional levels.

    This is particularly relevant for top-up additions, which remain extremely popular throughout Toronto.

    Here’s the problem: There’s no requirement to evaluate footings or soil conditions until construction begins (the Toronto Building Inspectors will ask for this verification to be completed and confirmed by a Geotechnical or Structural Engineer). By then, you’ve already invested in designs, permits, and contractor agreements, so it is too late to pivot if there are issues with the foundation or soil conditions.

    We recently worked with clients who had permits in hand but hadn’t received proper guidance from their architectural partner about soil testing. Upon evaluation, we discovered the property had poor soil conditions requiring significantly larger footings.

    Fortunately, these homeowners had budget flexibility. But for many projects with tight margins, this discovery could have stopped construction entirely.

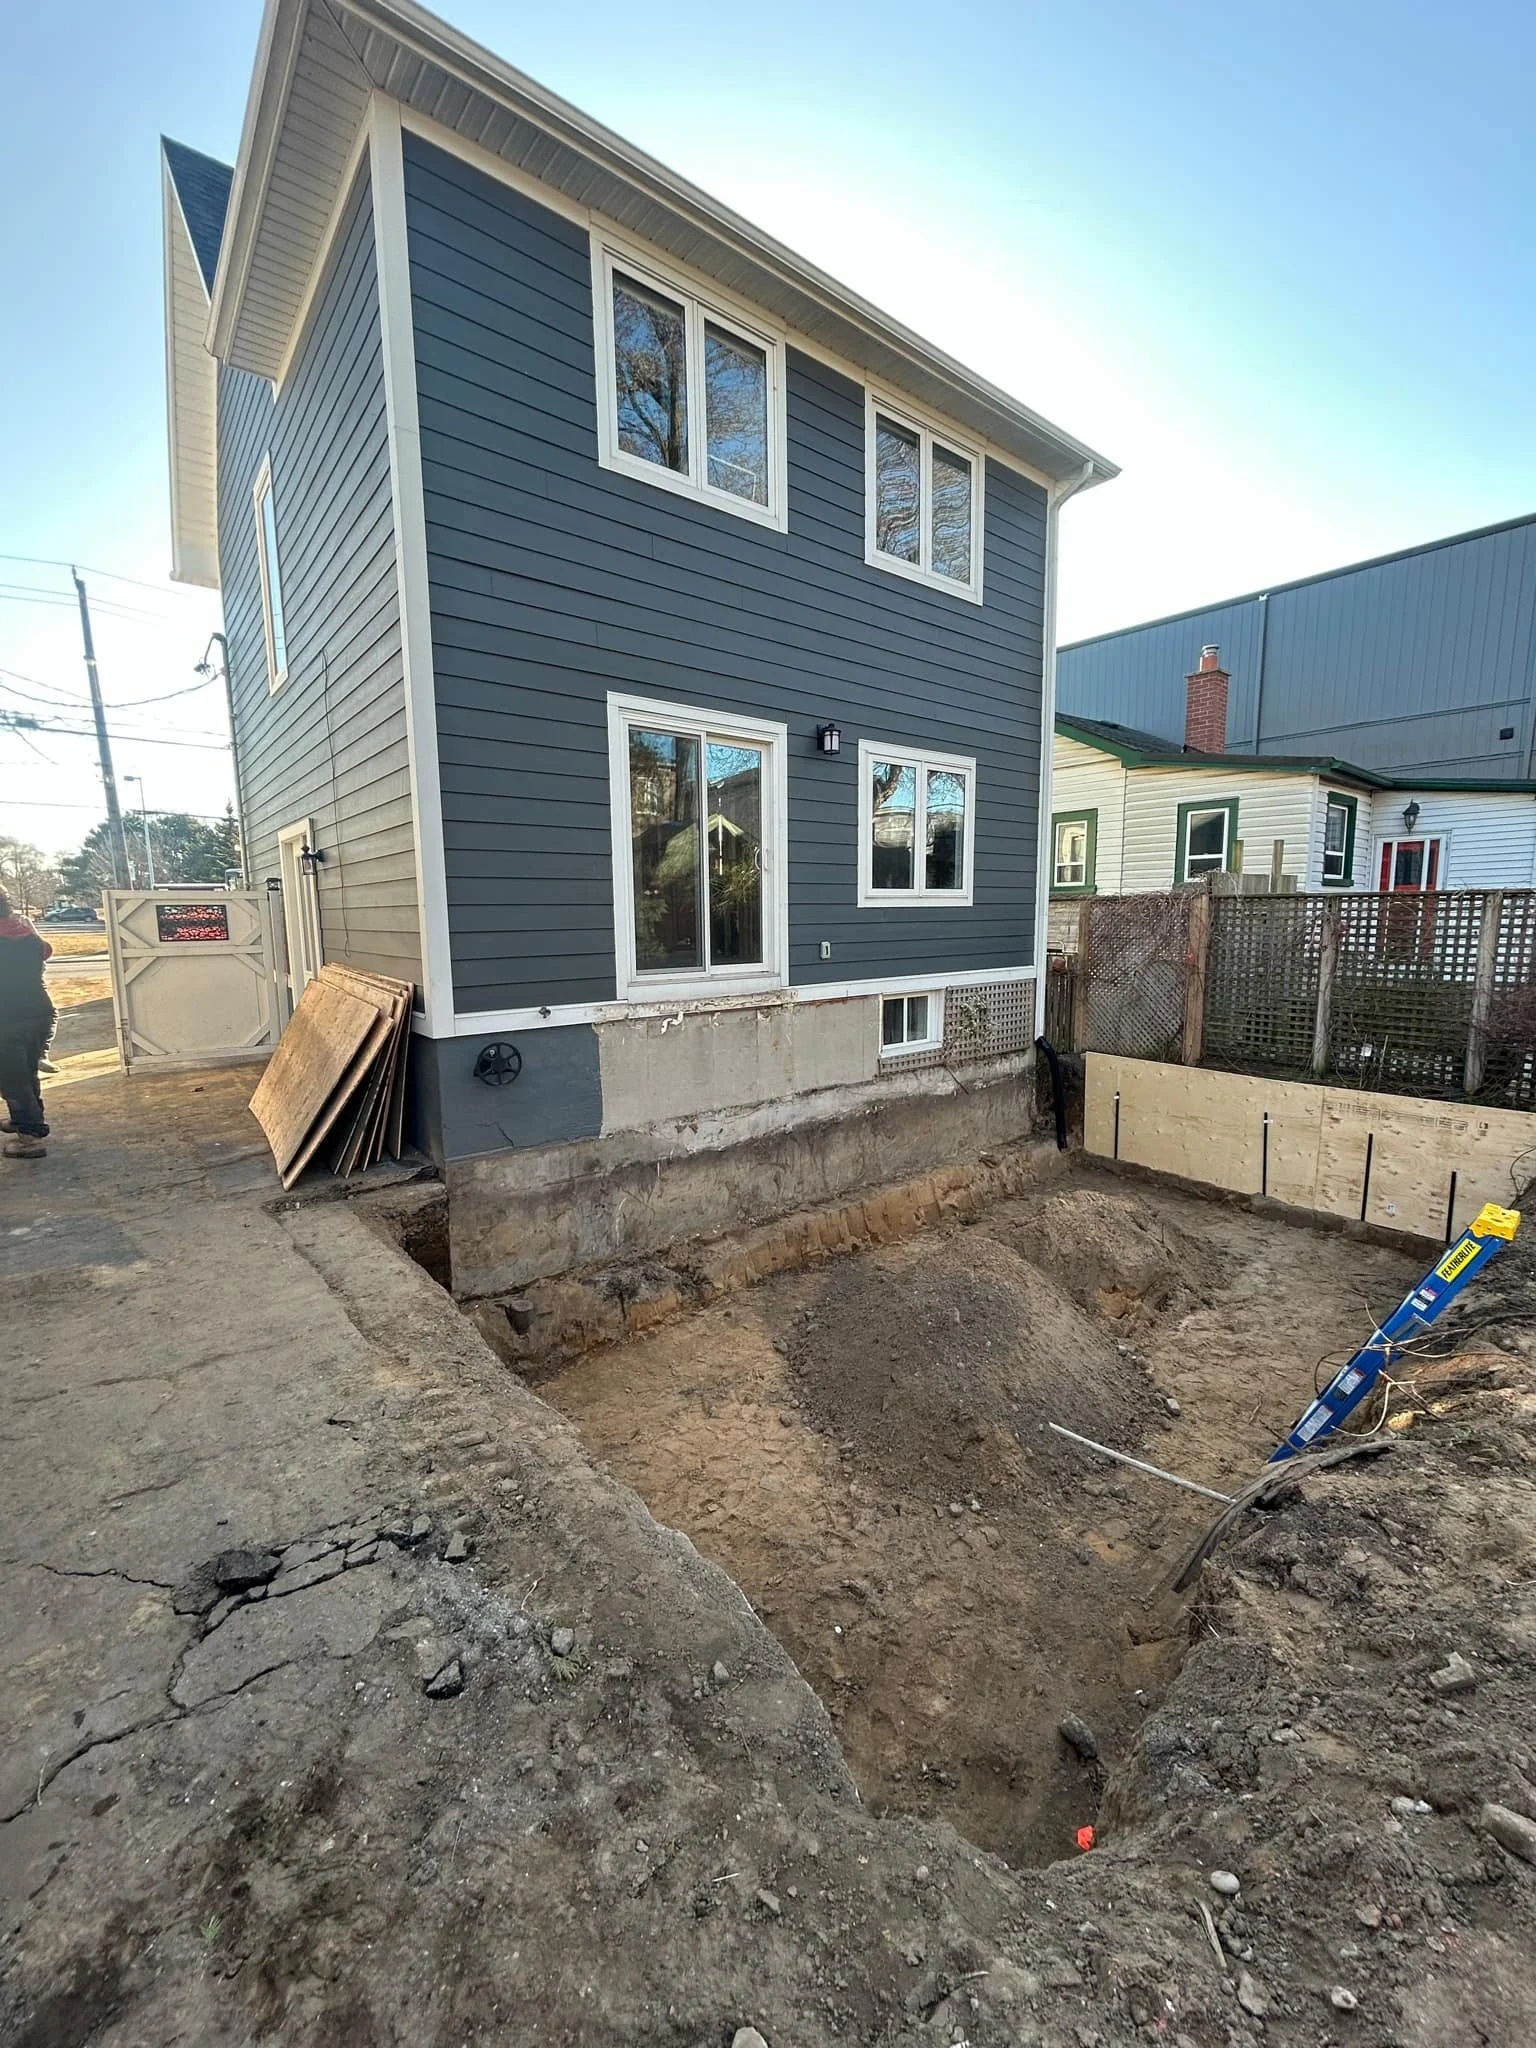
    We had to underpin the existing footings to create a larger foundation area—an expensive and time-consuming process that wasn’t in our client’s original budget.

    Footing size verification (including soil testing) costs approximately $1,500-$2,000 + HST for interior testing versus $4,000-$5,000 + HST for exterior testing (due to having to excavate). Skipping this step could result in additional work costing between $20,000-$75,000 + HST. And that’s not a typo!

    How can you spot potential issues before committing? Start by looking at neighboring properties. If friends or people you know on your street have completed home addition projects, ask about their experience. Their experience shouldn’t be taken as gospel, but it should give you a better indication of the type of soil conditions your property might be dealing with!

    Some Toronto neighborhoods are notorious for flimsy soil conditions. Getting perspective from nearby properties provides valuable insights. BVM Contracting has experience in a lot of these neighbourhoods and can give you a good indication of what you are up against and what will need to be accounted for.

    Without exposed foundation walls and footings, it’s challenging to evaluate from inside your home unless you notice obvious shifting in the foundation. If you have an area or two of exposed basement slab to review the soil at the level of your home’s footings, this is all that will be needed to determine the state of the soil and footings and will help guide decision-making for your home addition project! The $1,500-$2,000 + HST that you pay to complete this is worth it, especially if it helps guide your decision-making for proper home addition budgeting in Toronto and beyond!

    What Lies Beneath: The Critical Underground Plumbing Scope

    Underground plumbing drain scopes ensure that existing drains not scheduled for replacement are in good enough condition to remain as-is.

    Many Toronto homes still have clay drain pipes that deteriorate over time or get compromised by invasive root systems.

    We recently completed a drain scope on a home addition project and discovered clay drains completely filled with roots and barely functioning. The homeowners were planning to add significant new plumbing fixtures that would have overwhelmed this already-compromised system.

    By identifying this early, we incorporated drain replacement into the project scope and budget. This prevented future backups and plumbing disasters that would have been much more expensive to address after walls and floors were finished.

    Underground plumbing drain scopes in Toronto typically cost between $350-$500 per branch, while the average sewer line repair costs around $3,000. That’s significant savings for a simple preventative measure. BVM Contracting can help evaluate this very early on in the process in order to ensure that the house functions as intended after you put hundreds of thousands of dollars into a home addition. 

    The Hidden Dangers: Asbestos and Lead Testing

    Homes built before the 1990s often contain lead and asbestos-based building materials. The older your home, the higher the probability these materials are still present.

    The good news? These materials aren’t typically harmful unless disturbed. The bad news? Home additions and renovations definitely disturb these materials.

    If asbestos or lead is present, removal must be handled by licensed specialists—which comes with additional costs that can significantly impact your budget if not planned for.

    DSS testing (Designated Substance Survey) for asbestos and lead typically costs around $1000-$1500 for an average residential property and is dependant on the number of samples taken and size of the existing home. This investment is minimal compared to potential remediation expenses that arise when these substances are discovered mid-project.

    The cost difference isn’t in the identification (testing costs remain similar whether done before or during construction). The real issue emerges when these substances aren’t accounted for in your initial budget, and a licensed team needs to come in to remediate. 

    Discovering asbestos mid-project can also halt construction while specialized removal teams are brought in—adding costs and delays that could have been easily avoided with proper testing.

    Foundation and Structural Integrity: The Assessment Most Contractors Skip

    Foundation and structural integrity reviews are technically required before completing a home addition in Toronto. As stated above, building inspectors will ask for this documentation, specifically as it pertains to the existing footings and soil under the existing foundation. As important as understanding if the soil and footings are in good shape is understanding if the foundation and exterior walls can bear the additional level(s) you are proposing.

    However, the timing makes all the difference.

    Many contractors conveniently delay these assessments until after budgets are finalized and contracts are signed. Why? They’re afraid to uncover a “can of worms” that requires telling clients about additional necessary work and costs.

    We believe in conducting these assessments before any contracts are signed and project budgets are finalized. It’s simply good practice.

    In Toronto, we’ve encountered relatively few projects requiring substantial foundation work prior to home additions. However, it remains absolutely essential when evaluating existing homes for addition projects—especially top-ups.

    Proper foundation assessments conducted by structural engineers typically cost between $450-$550 + HST. This investment helps homeowners avoid potentially costly structural repairs later, especially when foundation issues could compromise the entire addition project.

    The $5,000 Investment That Prevents Budget Disasters

    For budget-conscious homeowners (which is most of us), spending additional money on assessments might seem counterintuitive. But here’s our perspective after decades in the industry:

    The total cost for all four assessments typically runs less than $5,000. That’s a small fraction of your overall project budget that dramatically reduces the number of unknown variables.

    These assessments should be considered essential soft costs—just like design and permitting fees—for every home addition, garden suite, laneway suite, and basement renovation project.

    Even interior renovations benefit from drain evaluations and DSS testing early in the pre-construction process.

    When Timing Is Everything: The Optimal Assessment Sequence

    Ideally, complete these assessments before starting the design process. This information helps inform critical design decisions from the beginning.

    If that timeline isn’t feasible, start as early as possible during the design phase. The goal is completing all assessments before finalizing construction budgets and signing contracts.

    This approach differs significantly from standard industry practice. Many contractors avoid discussing potential issues until they’re unavoidable—after you’re financially committed to the project.

    We take the opposite approach. We don’t shy away from conversations about potential problems. Instead, we actively educate clients about why these assessments matter.

    We even offer these assessments as standalone services for homeowners planning additions who want to do things properly from the start.

    Here’s Your Home Addition Preparation Action Plan

    If you’re considering a home addition in Toronto, here’s our recommended approach:

    1. 1. Start with neighborhood research. Talk to neighbors who’ve completed similar projects about soil conditions and challenges they encountered.

    2. 2. Schedule the four essential assessments before finalizing designs: soil/footing evaluation, underground plumbing scope, DSS testing, and structural integrity review.

    3. 3. Incorporate findings into your project budget and timeline before signing contracts.

    4. 4. Work with professionals who value transparency and education throughout the process.

    The residential construction industry unfortunately remains filled with misinformation, horror stories, and poor guidance. As a family-owned business operating since 1997, we’ve built our reputation on being different.

    We believe proper preparation and honest communication create better outcomes for everyone involved. These four assessments represent the foundation of that philosophy.

    The difference between a smooth, on-budget home addition and a financial nightmare often comes down to what you discover before construction begins. For less than $5,000, these assessments provide invaluable peace of mind and protection for your investment.

    After all, your home is likely your largest asset. Shouldn’t you protect it with proper planning?

    Start Your Home addition PLanning Today

    5 months or 5 years, it doesn’t make a difference to us. If you want actual numbers, honest advice, and an easy process feel free to reach out to start your home addition project consultation. It comes at no charge, because we believe access to transparent advice is important in your decision-making and will help you make the most informed decisions. Start your home addition journey today!

    About BVM COntracting

    BVM Contracting is a full-service General Contractor or Home Builder located in Toronto. We provide home renovation and building services for major home renovations (kitchen renovations, bathroom renovations, basement renovations, full interior renovations, home additions, lot severances, and new home construction). Our goal is to help guide our clients through the process of renovating their home, from concept to completion.

    Further than providing General Contracting and Project Management for major home renovations, we also offer value-added services such as renovation financing, renovation rebate consultations and services, building permit and design services, smart home installation services, and real estate investor services.

    To learn more about our offering by visiting our services page.
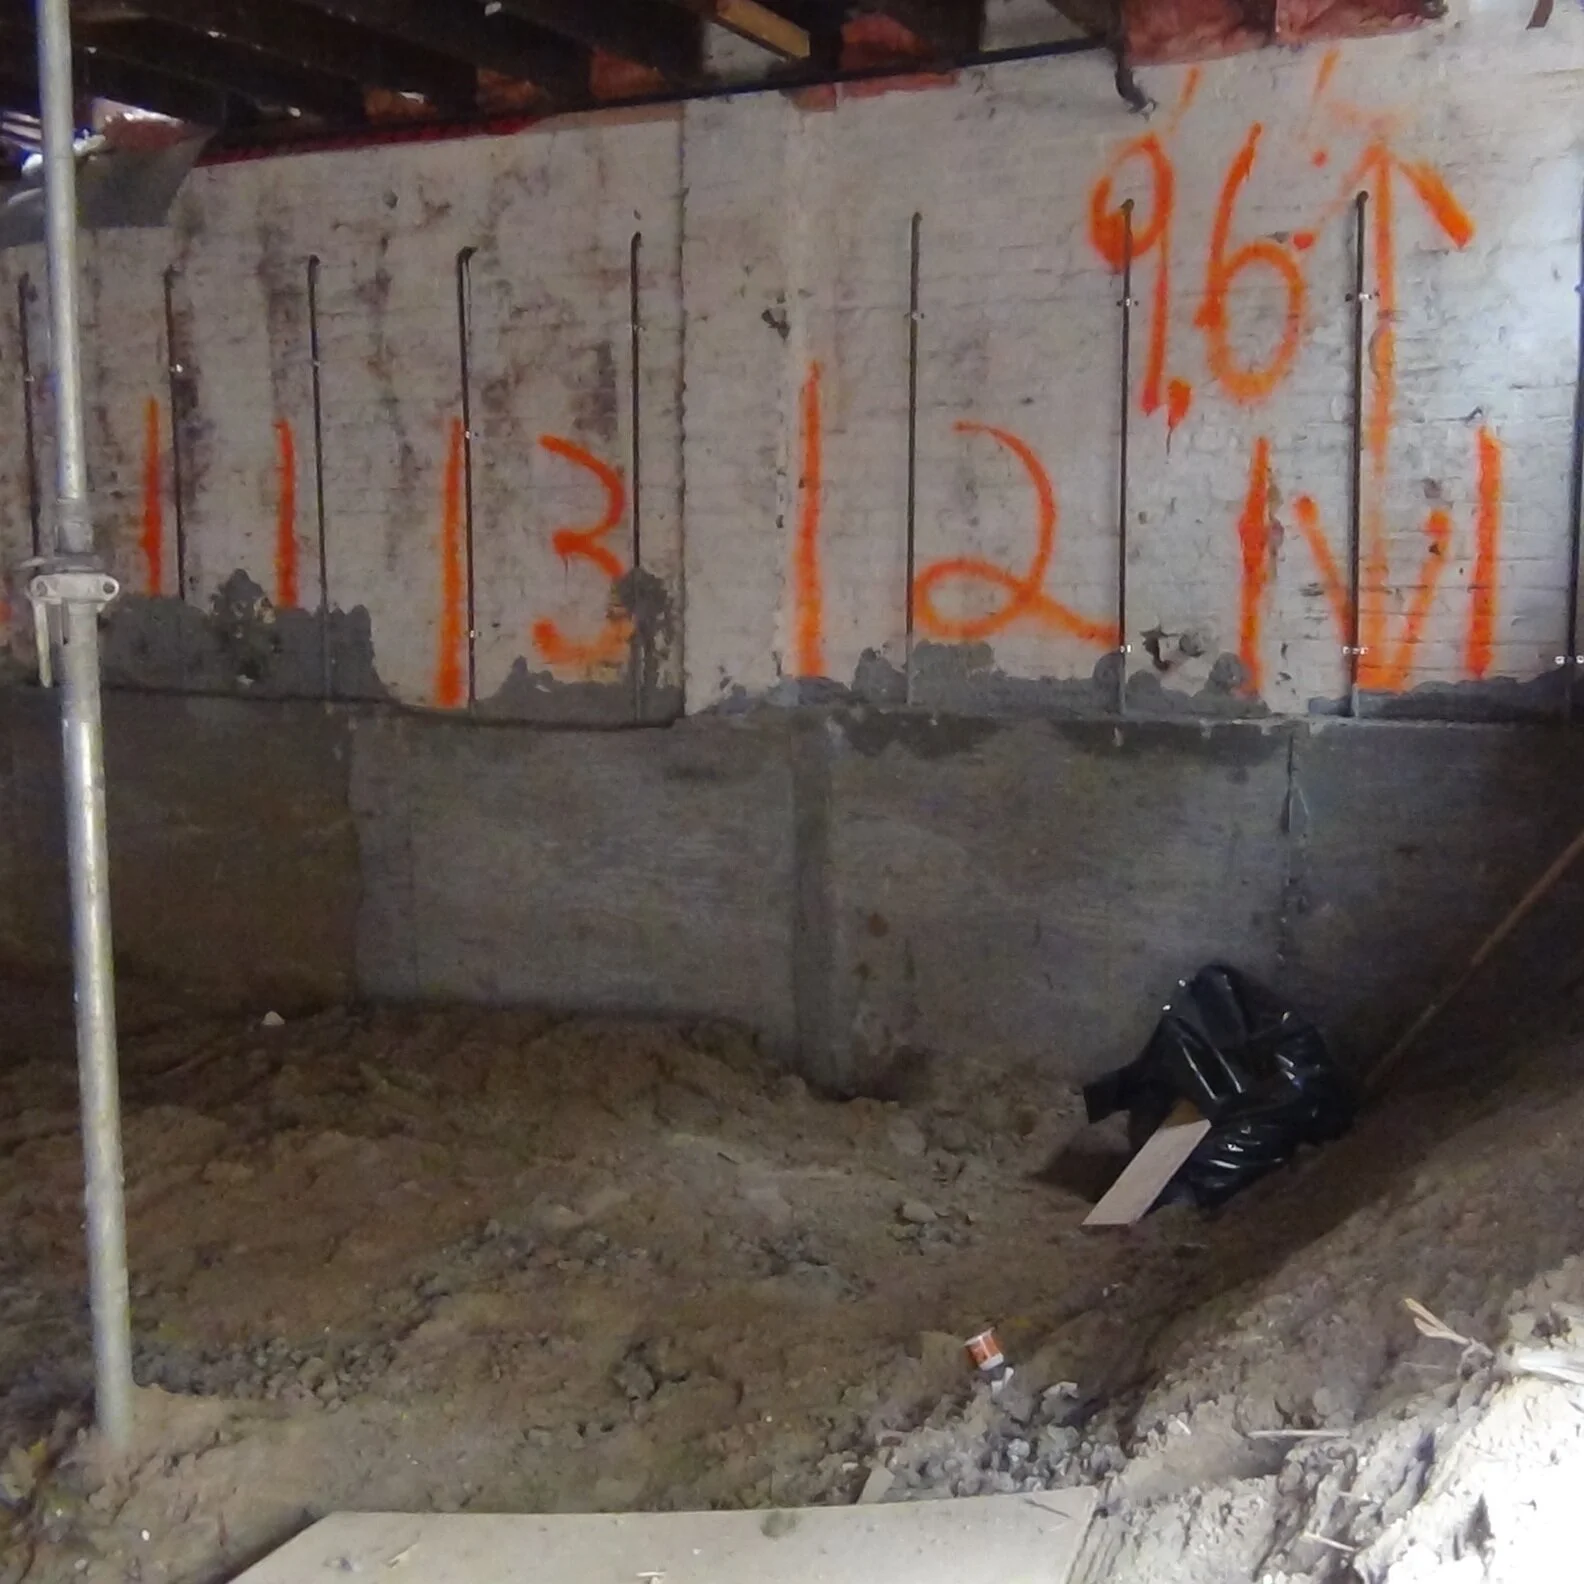
  • Unexpected Home Building Costs in Toronto

    Unexpected Home Building Costs in Toronto

    Home Building Costs You Should Account for (but probably won’t)

    You’ve finally decided to build your dream home in Toronto. But hold on—are you sure you’ve accounted for everything?

    As a Toronto-based residential construction company, we’ve seen it all. And trust us, there’s more to budgeting for your dream home than meets the eye.

    Let’s break down the hidden costs that catch Toronto homeowners off guard. Buckle up—this might change your entire project plan.

    The Landscaping Blindside

    Picture this: Your beautiful new home is complete, but it’s surrounded by a muddy wasteland. Oops.

    Landscaping is often the forgotten stepchild of home building projects. Many homeowners pour their budget into interiors, forgetting about the outdoors entirely.

    Here’s a shocker: Landscaping can cost between 5% to 20% of your home’s value. For a $1 million Toronto home, that’s potentially $200,000 depending on how deep you want to go down the landscaping rabbit hole. The bottom line is that Landscaping costs can vary widely based on your property and desires.

    Our advice? Factor in landscaping from the start. It’s not just about aesthetics—proper landscaping protects your foundation and can even increase your home’s value. If you have to save the landscaping as a “phase 2” of your overall plans with your property that is fine as well, but we can help you understand what costs to account for so you enter your project with a plan.

    The Utility Upgrade Surprise

    Now, let’s talk about something that blindsides almost every Toronto homeowner: utility upgrades.

    Building a new home in Toronto? Prepare for mandatory water service upgrades. These can cost between $35,000 to $45,000. Yes, you read that right.

    About $26,000 of that goes straight to the city for their side of the work. The rest? That’s on you for the private side upgrades. Toronto’s water service replacement costs can be a real budget-buster if you’re not prepared.

    Don’t forget about electrical upgrades. New builds typically require an upgrade to 200 amp service, costing around $4,500 to $5,000.

    The takeaway? Always factor in utility upgrades when budgeting for a new build in Toronto. It’s not optional—it’s mandatory. BVM Contracting includes this in all of our budgets to set the proper expectations right from the start! For Home Additions and Accessory Dwelling Units (ADU’s) these upgrades are not mandatory but may be needed depending on how everything on site is currently configured. BVM Contracting can help you determine what upgrades will be needed no matter what type of residential project you want to take on!

    The Temporary Relocation Conundrum

    Here’s something many homeowners overlook: Where will you live during the renovation or home building project?

    If you’ve owned your home for a while, you might be in for a shock when you see current rental prices in Toronto. Many of our clients end up bunking with in-laws to avoid the sky-high rental costs.

    But it’s not just about the money. Consider the impact on your daily life. Will your kids be further from school and not close to friends? How will it affect your commute?

    Pro tip: Factor in at least 6-12 months of alternative living arrangements when planning a major renovation or new build. Your sanity (and your in-laws) will thank you.

    BVM Contracting builds homes fast, so for a new home build you will be back in your home within 1 year (maybe even faster, our record is a 7-month new home build for one of our clients)

    The Furnishing Faux Pas

    You’ve built your dream home. Now you need to furnish it. Surprise! Your old furniture doesn’t quite fit the new space.

    We always recommend budgeting at least $5 per square foot for furnishings. For a 2,000 square foot home, that’s an extra $10,000 minimum.

    Remember, your new dining room might be larger than your old one. That cozy loveseat might look tiny in your new, spacious living room. Budget accordingly.

    The Zoning Zone-Out

    Toronto’s zoning bylaws can be a maze. Many homeowners don’t realize they might need to go through the Committee of Adjustment for variances to seek relief from existing zoning constraints on their property. This not only adds additional costs but also adds a lot more time to the process of getting a permit, and time is money!

    Sometimes, it’s more cost-effective to work within existing setbacks by completing a home addition or other type of project on your property rather than resorting to a new home build. We’ve saved clients thousands by navigating these regulations smartly with our architectural partners and can help you evaluate your property’s unique zoning to determine what your best options are!

    The Ground Beneath Your Feet

    Toronto’s soil conditions can vary wildly. Some areas, like East York, are known for sandy soil. This can mean additional foundation work—and additional costs.

    We always recommend a soil evaluation before starting a project. It might cost a bit upfront, but it can save you from nasty (and expensive) surprises down the line. The good news is this is a mandatory part of our pre-construction process with all of our clients, so you will be in good hands!

    The All-Electric Option

    Thinking of going all-electric? It’s becoming more popular in Toronto, thanks to advancements in cold-climate heat pumps and more efficient electrical appliances.

    While it doesn’t usually affect utility upgrade requirements, it does mean a higher upfront cost for HVAC equipment. But many homeowners find the long-term energy savings worth it.

    Just remember to factor in a backup power source. Toronto winters and power outages don’t mix well!

    The Pre-Construction Prescription

    So, how do you avoid these budget-busting surprises? It all comes down to thorough pre-construction planning.

    At BVM Contracting, we start conversations with clients before they commit to the design stage with an architect or permit designer. We walk with you through the entire process, identifying potential pitfalls and hidden costs along the way. Every project has its unique conditions and requirements, but we will be able to expertly walk you through all of the potential snags and account for everything so you feel confident going into the construction phase.

    We keep a pulse on project costs as designs develop. This allows our clients to make informed decisions about design elements, knowing exactly how they’ll impact the bottom line.

    Remember, the biggest cost overruns come from a lack of builder feedback during the design process. Don’t assume every design decision will fit your budget—check and double-check.

    The Bottom Line

    Building or renovating in Toronto is exciting, but it’s also complex. Hidden costs lurk around every corner, ready to blow your budget.

    The key? Knowledge and preparation. By understanding these potential costs upfront, you can plan more effectively and avoid unpleasant surprises.

    Remember, a dream home isn’t just about the end result. It’s about the journey to get there. Make sure yours is as smooth and stress-free as possible by planning for these hidden costs from the start.

    Ready to start your Toronto home building journey? Let’s talk. We’re here to help you navigate every hidden cost and unexpected challenge along the way.

    About BVM COntracting

    BVM Contracting is a full-service General Contractor or Home Builder located in Toronto. We provide home renovation and building services for major home renovations (kitchen renovations, bathroom renovations, basement renovations, full interior renovations, home additions, lot severances, and new home construction). Our goal is to help guide our clients through the process of renovating their home, from concept to completion.

    Further than providing General Contracting and Project Management for major home renovations, we also offer value-added services such as renovation financing, renovation rebate consultations and services, building permit and design services, smart home installation services, and real estate investor services.

    To learn more about our offering by visiting our services page.
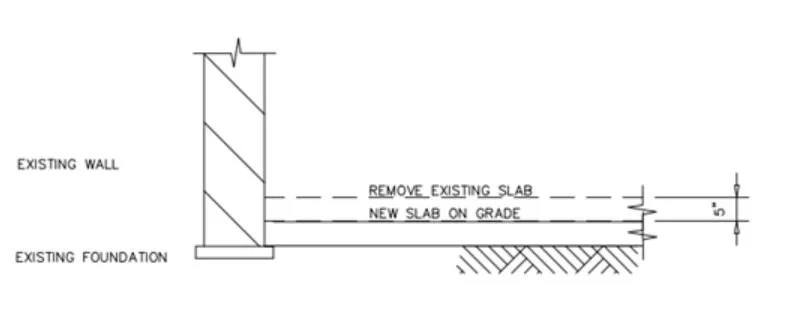
  • How to Navigate Toronto’s Interactive Zoning Map

    How to Navigate Toronto’s Interactive Zoning Map

    Navigating Toronto’s Zoning Map: A Guide for Homeowners and Developers

    Understanding Toronto’s zoning regulations is crucial for homeowners, developers, and investors aiming to maximize their property’s (or a speculative property’s) potential. The City of Toronto’s zoning by-laws dictate land use, building types, and development possibilities for different property types all across the City. Navigating these regulations can be complex, but tools like the City of Toronto’s Interactive Zoning By-law Map and services from experts such as BVM Contracting can simplify the process.

    Learn more about how to use The City of Toronto’s interactive zoning by-law map to start your home-building journey at your property.

    P.S. We help homeowners and investors complete a comprehensive zoning analysis with our vetted architectural partners. Book your free zoning analysis today!

    🗺️ How to Use Toronto’s Interactive Zoning By-law Map

    The City of Toronto offers an Interactive Zoning By-law Map that allows users to explore zoning information for specific properties. Here’s how to utilize it effectively:

    1. Access the Map: Visit the City of Toronto’s official website and locate the Interactive Zoning By-law Map.

    2. Search for a Property: Enter the address or use the map’s navigation tools to find the property of interest.

    3. Interpret Zoning Codes: Each property is labeled with a zoning code (e.g., “R” for Residential, “CR” for Commercial Residential). These codes determine the permissible uses and development standards for the property.

    4. Review Detailed Information: Clicking on a property reveals detailed zoning information, including permitted uses, property-specific exemptions, and other important regulations.

    5. Measuring Property and Home Areas Using the Map. The tool also allows you to measure the area and length of the property of interest, which can help you evaluate the property preliminarily before getting an updated survey.

    6. Review the Legend to Find Important Information. The software has a legend where you can find the height restrictions, lot coverage, number of storeys, and a few other items that are helpful.

    For a visual guide on using the Interactive Zoning By-law Map, refer to our video above for a crash course! There is of course more information that you can dive into but we will need to create a secondary video to explain how to do that!

    🏗️ Utilize BVM Contracting’s Free Zoning Analysis

    BVM Contracting offers a complimentary zoning analysis service for Toronto properties, which helps homeowners and developers understand the development potential of their properties. This service is best utilized by properties that would like to add to their existing structure (i.e. a home addition), create an entirely new structure (i.e. new home build), or add density to their property (i.e. garden suites, laneway suites, multi-unit developments, major streets by-law). This service includes:

    • Zoning Assessment: Evaluating current zoning designations and what the property permits

    • Development Potential: Identifying opportunities for additions, new construction, or additional density based on the zoning regulations for your neighbourhood and property.

    • Regulatory Updates: Informing clients about recent changes or future developments in zoning laws, such as Ontario Regulation 462/24, which affects garden suites and laneway suites, or the Major Streets By-law (which will add additional density to major streets throughout Toronto.

    By leveraging BVM Contracting’s expertise, property owners can make informed decisions and access their partner network of expert architectural partners to help guide decision making for development of their property (or properties).

    🏡 Unlock Your Property’s Potential

    Understanding and navigating Toronto’s zoning regulations is essential for maximizing property value and development opportunities. Utilizing The City of Toronto’s Interactive Zoning By-law Map provides a foundational understanding, while consulting with experts like BVM Contracting offers personalized insights and guidance.

    Whether you’re considering a home addition, new home build, an accessory dwelling unit (ADU), or embarking on a multi-unit development project in Toronto, the Toronto Zoning Map will be an invaluable tool for you and your project team to utilize.

    Start Your Residential Construction Planning Today

    Contact BVM Contracting today to get your comprehensive zoning analysis completed for your property in Toronto. Together, we can help you understand how to best approach the development of your property (or future property). Book your free zoning analysis and property consultation today!

    About BVM COntracting

    BVM Contracting is a full-service General Contractor or Home Builder located in Toronto. We provide home renovation and building services for major home renovations (kitchen renovations, bathroom renovations, basement renovations, full interior renovations, home additions, lot severances, and new home construction). Our goal is to help guide our clients through the process of renovating their home, from concept to completion.

    Further than providing General Contracting and Project Management for major home renovations, we also offer value-added services such as renovation financing, renovation rebate consultations and services, building permit and design services, smart home installation services, and real estate investor services.

    To learn more about our offering by visiting our services page.
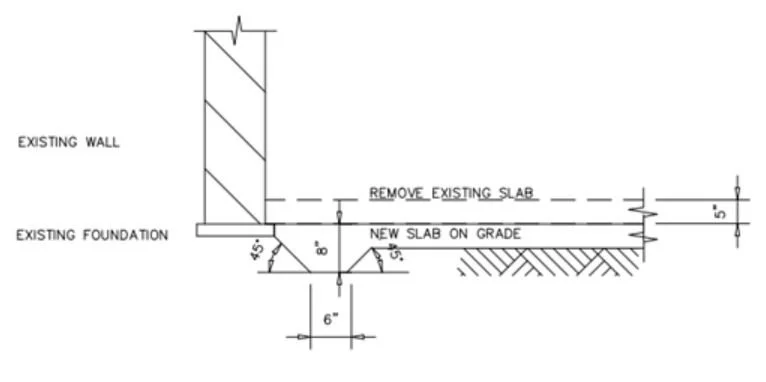
  • Attached Secondary Suites Versus a Garden or Laneway Suite

    Attached Secondary Suites Versus a Garden or Laneway Suite

    As Toronto continues to embrace gentle density and the expansion of low-rise housing options, many homeowners and investors are exploring how best to add a secondary unit to their property. While garden suites and laneway suites are popular choices, there’s another smart solution that is sometimes overlooked: adding a secondary suite through a rear extension or home addition to your main dwelling.

    In this blog, we’ll explore when a secondary suite addition might be a better fit than building a detached structure like a garden or laneway suite.

    What Is a Secondary Suite Through a Rear Extension or home addition?

    A secondary suite is a self-contained residential unit located within or attached to a primary dwelling. In the case of a rear extension, this means building additional living space at the back, side or front of your home that includes its own kitchen, bathroom, and entrance. You can also look to add a secondary suite by completing a home addition which would add an additional level above your existing home.

    This type of addition can offer all the functionality of a detached accessory dwelling unit (ADU), but without the costs and challenges of a standalone build.

    When Is a Rear Extension the Better Option?

    1. Your Property Is Too Far from a Fire Hydrant

    According to Toronto’s fire code, detached garden and laneway suites must be within a certain distance of a municipal fire hydrant. If your backyard is beyond that distance, adding a rear extension instead of a detached unit is often the only viable way to add a second unit legally.

    By attaching the new suite to the main home, you avoid the need for costly fire suppression systems like sprinkler installations.

    2. Budget Constraints

    Detached garden and laneway suites often require:

    • Additional site servicing (water, sewer, and electrical lines)

    • Separate foundations

    • Additional architectural and engineering fees

    These costs can quickly add up and sometimes can make the project cost-prohibitive. A rear extension typically shares infrastructure with the main house and can share walls, reducing complexity and lowering construction and permitting costs.

    3. You Want to Maximize Indoor Living Space

    Unlike detached ADUs, which are physically separate from your house, a secondary suite built via a rear extension or home addition can feel more integrated into your property. This can be ideal for multi-generational living situations or for rental units that feel like part of the primary residence.

    4. Your Property Doesn’t Qualify for a Garden or Laneway Suite

    Some properties don’t meet the City of Toronto’s zoning requirements for detached units. Whether it’s the size of the lot, the layout of the rear yard, or lack of rear laneway access, many homeowners are blocked from building a garden suite or laneway suite. In these cases, a rear extension or addition to create a secondary suite is often the best (or only) path forward.

    BVM Contracting: Your Partner in Smart Secondary Suite Design

    At BVM Contracting, we help Toronto homeowners navigate the complexities of building new units to your property—whether that is through rear extensions, garden suites, or laneway suites.

    We handle:

    • Design and architectural planning with our vetted list of permit designers and architects

    • Zoning review and permit acquisition

    • Cost-efficient construction strategies and guidance throughout the pre-construction process

    Our team can help you determine which option is best for your property based on your goals, lot conditions, and budget.

    Why Choose BVM Contracting for Your Accessory Dwelling Unit or Secondary Suite Project?

    At BVM Contracting, we specialize in building many different types of structures, including home additions, laneway suites, garden suites, basement apartments, new home builds, and more! We have a lot of tools in our toolbelt and can listen to your needs to determine which type of project will make the most sense given your budget constraints and wishlist. We are not just a one-trick pony that will force a solution down your throat. We also possess the following strengths to help ensure an efficient pre-construction and construction process.

    Expertise in Toronto Zoning

    We’re up-to-date with the latest Toronto Zoning Requirements for Multi-unit development in Toronto and can help you craft a design that will fit all or most of your requirements within your desired budget.

    Customized Solutions

    Whether you’re looking to add a rental unit or expand your living space, we deliver tailored solutions that meet your unique needs and actually listen to you.

    End-to-End Services

    From design and permitting to construction, we handle every aspect of your residential construction project in Toronto.

    Honest and fair pricing

    We will give you the actual costs to build whichever project works for your budget and needs in Toronto. We have the data from our past projects and like to manage expectations early on in the pre-construction process to ensure that we create customers for life.

    Conclusion: Choose the Right configuration of secondary for Your Needs and lot constraints

    While garden suites and laneway suites are exciting opportunities for increasing your property’s value, they’re not right for every home and property in Toronto. A secondary suite built through a rear extension or addition can be a more practical, affordable, and permitted solution for many Toronto homeowners.

    To explore your options, contact BVM Contracting today. We’ll help you create a plan that fits your space, your needs, and your future. Book your free zoning analysis and property consultation to determine what options you have to add gentle density to your property!

    About BVM COntracting

    BVM Contracting is a full-service General Contractor or Home Builder located in Toronto. We provide home renovation and building services for major home renovations (kitchen renovations, bathroom renovations, basement renovations, full interior renovations, home additions, lot severances, and new home construction). Our goal is to help guide our clients through the process of renovating their home, from concept to completion.

    Further than providing General Contracting and Project Management for major home renovations, we also offer value-added services such as renovation financing, renovation rebate consultations and services, building permit and design services, smart home installation services, and real estate investor services.

    To learn more about our offering by visiting our services page.