build.bvmcontracting.com

Category: Home Additions

  • Home Addition Toronto: How Growing Families Create Space Without Leaving Their Neighbourhood

    Home Addition Toronto: How Growing Families Create Space Without Leaving Their Neighbourhood

    TLDR: A second child doesn’t have to mean a new address. Toronto families have more options than they think — from interior reconfigurations to rear additions and full second-storey builds. But Toronto permits take 9+ months, which means the time to start planning is before the nursery panic sets in, not after.

    The Call We Get Every Week

    Month four or five of a pregnancy. A couple in the Upper Beaches, or Leslieville, or somewhere in the west end with a street they love and neighbours they know. Two bedrooms, one bath, a dog, and a due date circled on the calendar.

    Moving feels like losing something. But something has to change.

    Toronto’s older housing stock is full of inefficiencies — awkward layouts, wasted dining rooms, unfinished basements, roof lines with untapped headroom. More often than families expect, the space they need is already there. It just hasn’t been unlocked.

    The harder truth: the City of Toronto’s permit process runs on its own schedule. Right now, that schedule takes over nine months. Your due date is not a factor in that calculation.

    First, Look Within the Existing Home

    Before we talk about what to build, we walk the house.

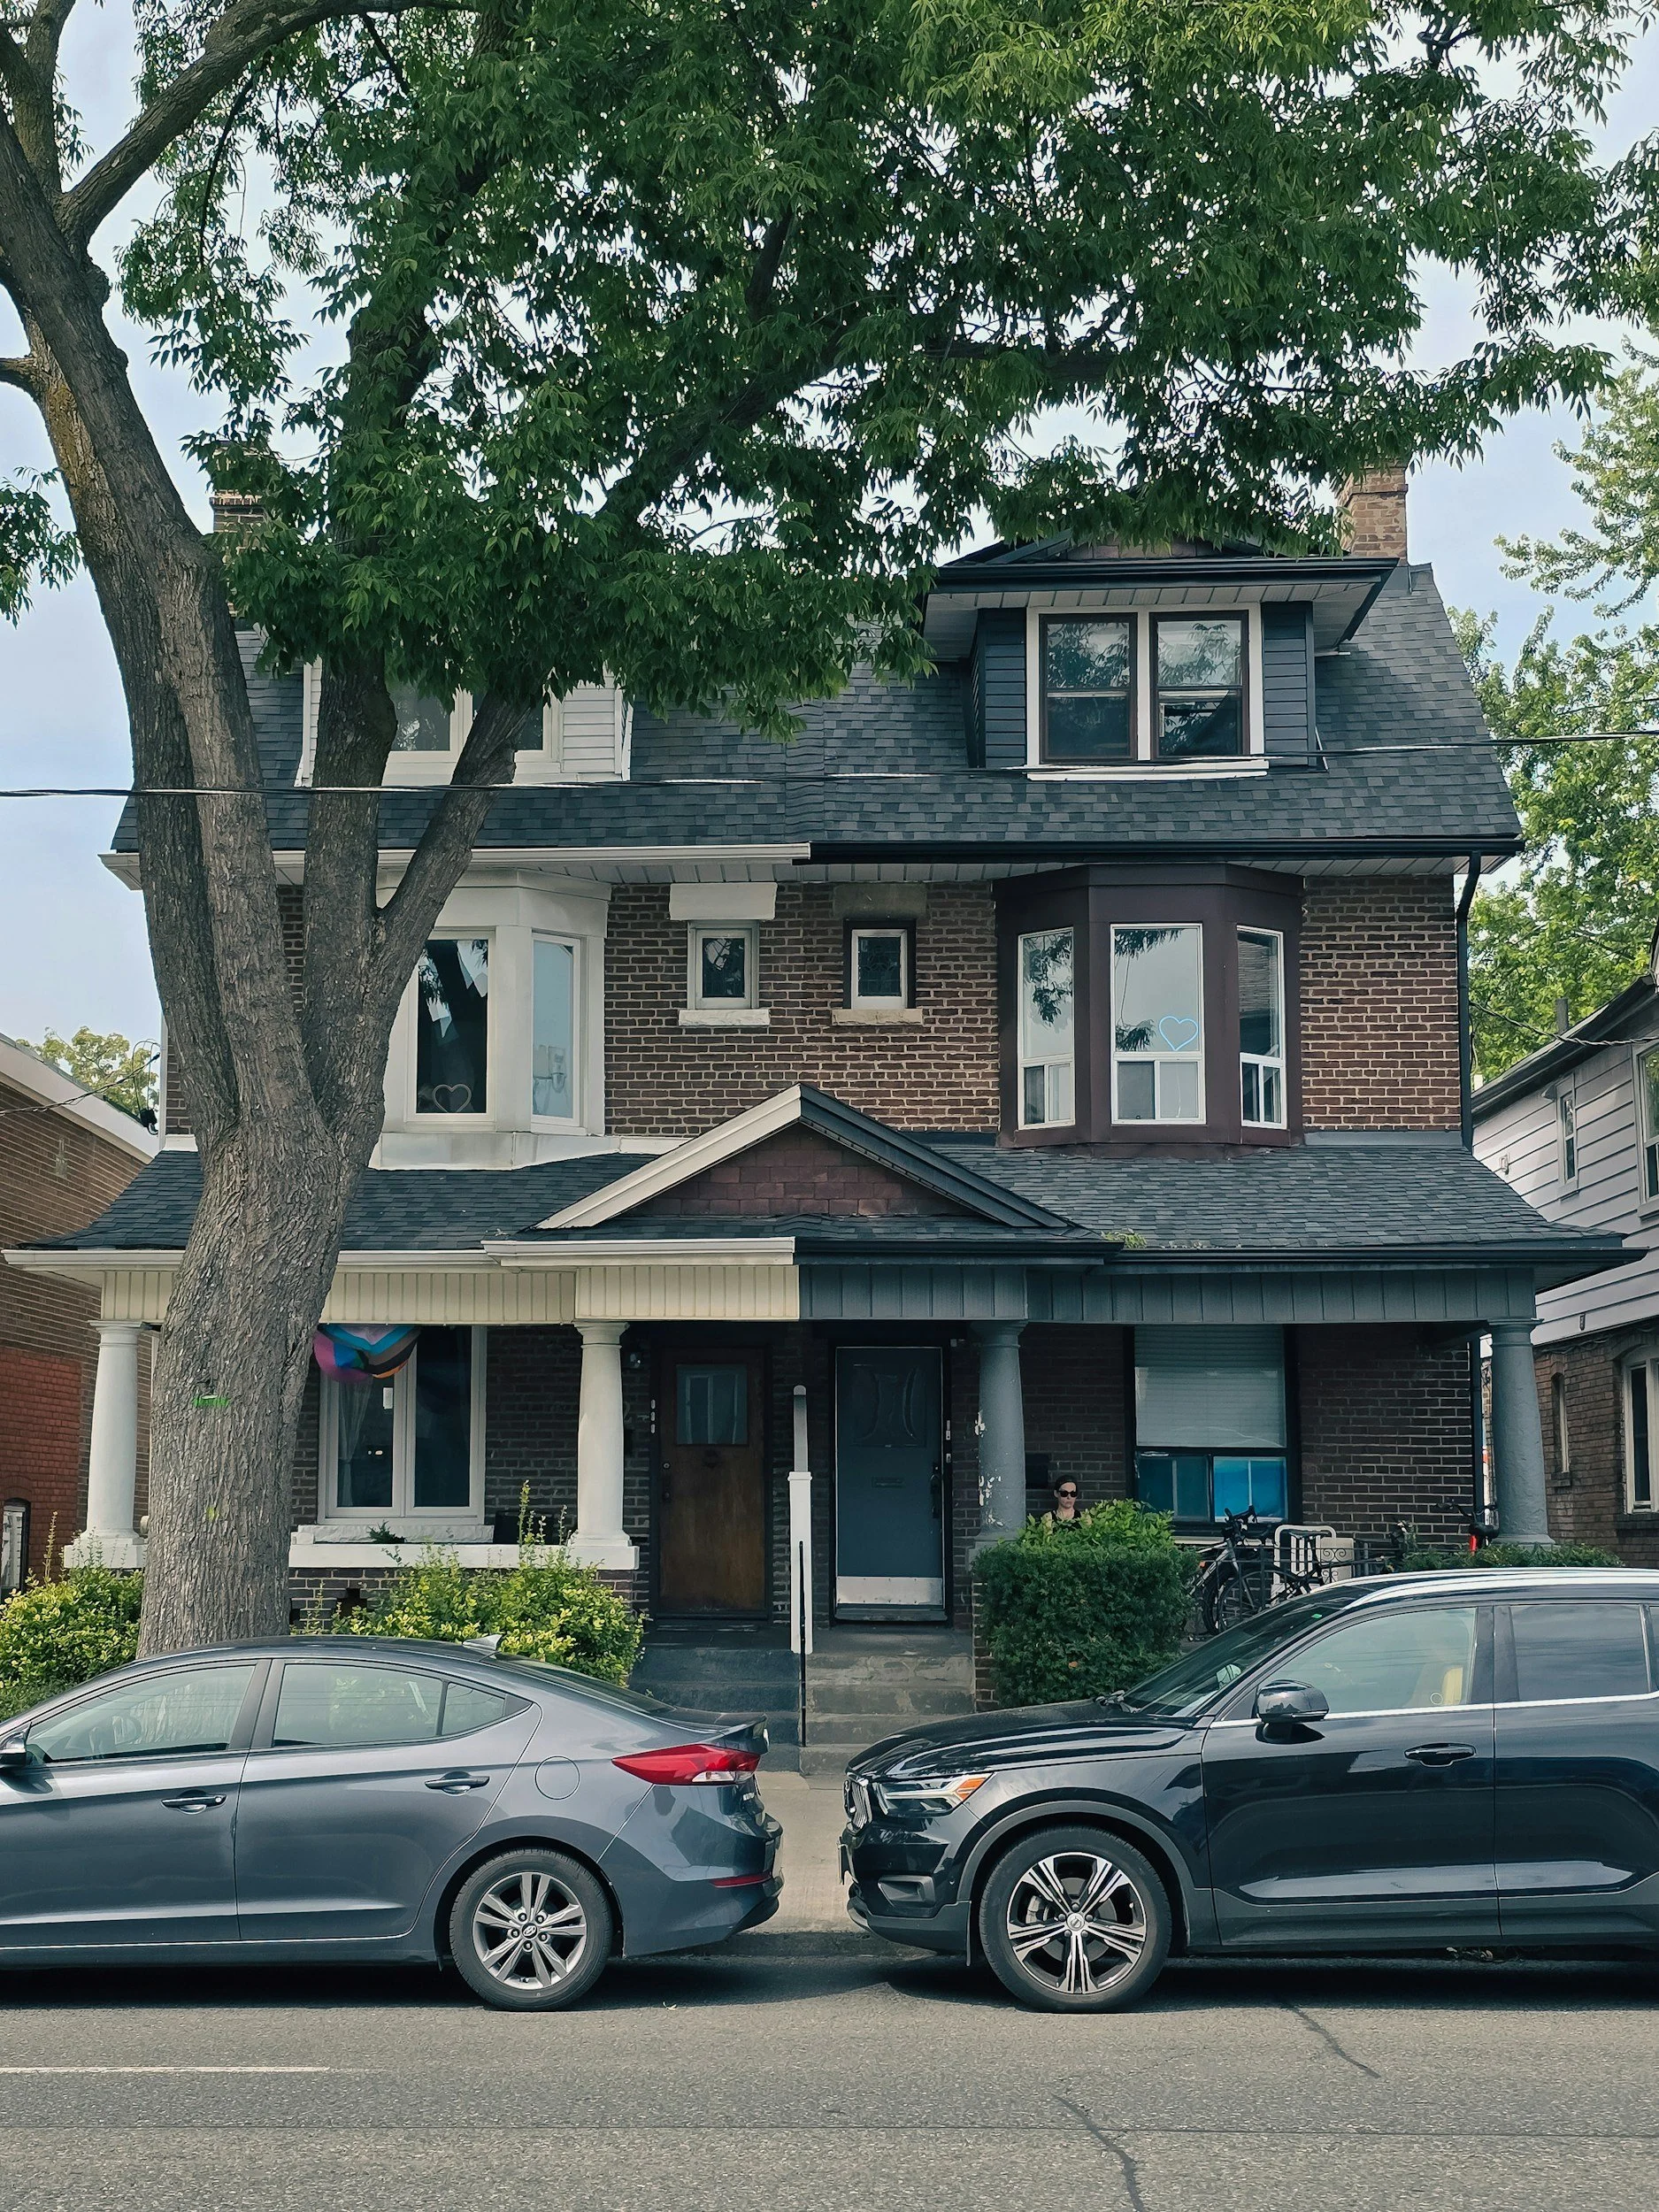
    We recently worked with a family in the Upper Beaches who came to us right after finding out they were expecting their second child. Two-bedroom semi, solid bones, no obvious third bedroom. The original conversation was about a home addition. But when we walked the house, we found something: a rarely-used dining room and a landing with more breathing room than anyone had noticed. We reconfigured the layout without adding a single square foot. Third bedroom sorted.

    Not every home has that hidden square footage — only a finite number will. But it underscores the process. We always try to look within the existing home to create more efficient space, and only add more space when the needs genuinely exceed what’s already there. We documented that Upper Beaches project in full as a case study.

    When the interior doesn’t have the answer, we look at:

    • Rear extensions — extends usable main-floor square footage; often opens up the kitchen and living space, freeing bedrooms elsewhere

    • Second-storey additions — adds full bedrooms above an existing single-storey footprint; works particularly well on bungalows and some semi-detacheds

    • Basement conversions — transforms an unfinished or storage-only basement into proper livable space: bedrooms, a family room, or both

    • Dormer additions — unlocks attic space that already has headroom but no usable volume

    Which option fits depends on your lot, your zoning, your budget, and your timeline. That’s exactly the work pre-construction is designed to do.

    The Scope Creep Conversation Nobody Has Early Enough

    Adding a bedroom is rarely just adding a bedroom.

    There is always scope creep that happens when you’re expanding a Toronto home — and it needs to be accounted for before you’re too far down the design and planning process. When you extend the back of your house, you’re touching the kitchen. Add a second storey and you’re affecting the staircase, the insulation, the HVAC. Finish the basement and you’re dealing with waterproofing, egress windows, electrical panels.

    We spend significant time in pre-construction walking clients through exactly what their project will affect beyond the stated scope. Not to scare them — to make sure they’re budgeting for the real number, not the number they hoped to hear.

    The families who come to us carrying the most stress? They almost always started with the lowest quote from someone who never had this conversation.

    Nine Months. That’s the Permit.

    Let’s be direct about this, because it costs families badly when they don’t hear it clearly enough:

    Toronto’s permit timeline is not predictable. Nine months is common. It can be longer. A family who finds out they’re expecting in October and starts planning a home addition in November is already looking at a move-back-in that happens well after the baby arrives — if everything goes perfectly.

    The best outcomes we’ve seen are when families are planning ahead of when they’re having more children. More difficult? Yes. But the more time you can give us in pre-construction, the better the building outcomes — on budget, on timeline, on stress.

    Experienced builders can completely fix your budget when you give them enough runway in pre-construction. That means no financial surprises mid-build. That means a move-back-in date you can actually plan around.

    If there’s any chance your family grows in the next two or three years: make the call now.

    Zoning, Lot Lines, and the As-of-Right Path

    “Can we build a rear addition?” gets a different answer in Swansea than in Leaside. A different answer in North York than in the Junction Triangle.

    Every property in Toronto operates under specific zoning rules — how far you can build from the lot line, how high, how much of the lot can be covered. Some neighbourhoods carry heritage protections. Some lots have physical constraints that complicate additions regardless of what the zoning sheet says.

    BVM helps homeowners navigate Toronto’s zoning bylaws every single week. And the pattern we keep seeing: the cleanest, fastest projects are the ones built as of right — without triggering a Committee of Adjustment variance. Variances add four to six months to your timeline and introduce real approval risk.

    When time matters, we look first for the design that gets built without going to Committee. Sometimes that means a smaller footprint than a family originally imagined. Sometimes it means a completely different approach. But it keeps the project moving — which matters enormously when a due date is involved.

    What Most Families Get Wrong

    Panic is understandable. Construction timelines are not sympathetic to it.

    The families who end up with the most regrets are the ones who rushed the planning phase trying to save time — and lost that time anyway through permit complications, change orders, or a design that didn’t quite land. Rushing into decisions when a baby is on the way doesn’t speed up the build. It speeds up the mistakes.

    Second mistake: assuming more space automatically means more square footage. We’ve found extra bedrooms in Annex Victorians, Roncesvalles semis, and Danforth bungalows without touching an exterior wall. Always look within first.

    Third — and this is where a lot of families get caught — is not understanding what their project costs in full. Not the addition cost. The total project cost. The scope creep radius includes the kitchen that gets updated when you extend into it, the hallway that gets reconfigured, the bathroom that’s now in the wrong place. Get the full picture before you commit to anything.

    The BVM Approach to Growing Family Projects

    We don’t come in with a product to sell. We come in with questions.

    Before we recommend anything, we walk the house, pull the zoning, and build an honest picture of what’s possible on the property. Then we work through every option — interior reconfiguration, rear extension, second storey, basement — along with what each one will realistically cost and what each one will touch beyond its obvious scope.

    The reason clients choose us is that we stick to our build timelines and get costs fixed before construction starts. We can be the conduit of truth on your renovation decision. You tell us your situation; we tell you what’s actually possible and what it will actually cost. No surprises mid-build.

    That’s the conversation worth having before you start drawing plans.

    Key Takeaways

    • Look inside before you build out — a layout reconfiguration often creates the bedroom you need without any addition

    • Toronto permits take 9+ months; start planning before the nursery pressure arrives, not after

    • Every home addition in Toronto has a scope creep radius — budget for it before you start, not when demo reveals it

    • Building as-of-right (no variance) keeps your project timeline predictable; find that path first

    • Fixed-price pre-construction means no financial surprises during the build — this is what protects you

    • If you need space in under nine months, moving might genuinely be the right call; if you have more time and love your location, build

    Frequently Asked Questions

    Q: How long does a home addition in Toronto take from first conversation to move-in?

    A: Budget 18 to 24 months for a meaningful addition from first call to move-back-in. The permit alone takes 9+ months right now. Interior renovations that don’t require permits can move much faster — sometimes 3 to 4 months. The timeline depends heavily on scope and how much pre-construction runway you give your builder.

    Q: Should a growing Toronto family move or renovate?

    A: Always evaluate both. If you genuinely like your property, your neighbours, and your neighbourhood — and you have the time — renovating almost always makes financial and lifestyle sense. If you need space in under nine months, moving may be the more realistic path. We help families answer this honestly every week.

    Q: What type of project most commonly creates a new bedroom for growing Toronto families?

    A: It depends entirely on the home. Rear extensions work well for main-floor expansion. Second-storey additions are strong on bungalows. Basement conversions are often the fastest path to proper bedroom space. And interior reconfigurations — no addition at all — have solved this problem for more Toronto families than most would expect.

    Ready to Talk About Your Project?

    If your family is growing and your home is starting to feel it, the best thing you can do is get a real answer — not a ballpark from a forum, but an honest assessment from people who do this every week in Toronto.

    Book a call with our team at bvmcontracting.com — we’ll walk through what’s actually possible on your property, what it will cost, and how long it will realistically take.

    Related Reading:
  • Building Up vs. Buying Up: The Real Math Toronto Homeowners Need to See

    Building Up vs. Buying Up: The Real Math Toronto Homeowners Need to See

    TLDR: Losing a bidding war stings — but before you put in another offer, do the math on staying. A home addition in Toronto typically runs $500,000–$750,000 all-in. That sounds like a lot until you price what you’d actually spend to move up in the same neighbourhood. The right answer depends on your timeline, your lot, and what you’re actually trying to solve.

    The Moment Most Families Call Us

    The conversation usually starts one of two ways.

    First: a family is thinking about moving. They’ve outgrown their semi in Leslieville or their bungalow in East York. Before they start scrolling MLS, they call us to figure out what it would actually cost to add space to what they already own. They sit with those numbers, weigh how much they love their street and their school catchment, and decide whether to build or buy. Sometimes they go forward with us. Sometimes they go looking.

    Second: they’ve already been looking — and they’re worn out. Multiple offers. Lost two, three, maybe four times. They come to us not because they’ve given up, but because they’re starting to wonder if they’ve been solving the wrong problem.

    Both types get the same thing from us: the real numbers, laid out honestly. We’re not biased toward either decision. We’ve helped homeowners plan additions, and we’ve helped homeowners evaluate homes they were considering buying to understand what improvements they’d need. Either way, we’re your technical advisor — not a sales machine pushing you toward whatever makes us more money.

    What most families haven’t done before they call us? The actual math.

    What Toronto Homeowners Get Wrong About the Cost of Moving

    The cost of moving in Toronto isn’t just the purchase price. This is where most people’s calculations fall apart.

    There’s land transfer tax — municipal and provincial, which runs roughly 3–4% on a $1.5M home. Realtor commissions on your existing place. Legal fees. Moving costs. The renovation work you’ll almost certainly do on the new house in the first two years. And the premium you pay for homes that already have the square footage you need, in the neighbourhoods where you actually want to live.

    “There’s no hiding that home additions are expensive,” as we tell every client upfront. The number that comes up most often on our projects: $500,000–$750,000 for a full home addition, a scope that typically includes main floor reconfiguration and potentially basement work. That’s real money.

    But price out a home in Riverdale, Leaside, or the Annex that gives you the same square footage you’d be adding — and you’ll see why the math is closer than most people think. A lot of Toronto homeowners are genuinely surprised to find they’d spend $200,000–$400,000 more on the purchase price alone, plus all the transaction costs, just to get the space they could have built onto what they already own.

    People consistently underestimate the sunk costs of moving. That’s the mistake.

    The Numbers BVM Clients Actually See

    Most full home additions we build in Toronto — rear extensions, second-storey work, or combinations that touch the main floor and basement — fall between $500,000 and $750,000 all-in. That covers design, structural work, mechanical upgrades, finishes, and full project management. It’s not a starting point. It’s a transparent range we can back up with real project scopes.

    The cost delta between moving and building shifts with the market and how tight your search radius is. If you can live anywhere in the GTA, you’ll find more options and the math may tip toward buying. If you need to stay in your neighbourhood — same school, same block, same ten-minute walk to the subway — the premium you’d pay to buy up is steep.

    We’d rather walk you through an actual BVM project scope with real plans and cost breakdowns than hand you a generic number. That’s part of what we offer clients at this crossroads: a detailed real-project example so you can see what $600,000 gets you in a Toronto home addition before making any decision. We’re happy to share that with anyone who asks.

    The Biggest Mistake We See at This Crossroads

    Getting pushed too hard in one direction — that’s it.

    A pressuring spouse. A realtor with obvious skin in the game. An aggressive builder who tells you that building is always the smarter move. We’ve seen all of it. When someone commits to a $650,000 project based on someone else’s bias rather than their own clear math, regret has a way of showing up.

    There are real advantages to moving that people too easily dismiss. You’re in your new space in two to three months. No permits, no construction crews, no months of living out of boxes in someone else’s basement. That matters — especially for families with young kids or inflexible schedules.

    Building in Toronto? You’re looking at a minimum of 14–16 months from the day you engage a builder to the day you have finished space. The City is genuinely slow on permit approvals right now — six months minimum just to clear permitting, then another six-plus months to build. That’s not a scare tactic. That’s the current reality on nearly every project we run.

    Know that before you decide. And make sure no one else is making this call for you.

    What Most Homeowners Get Wrong About the Build Decision Specifically

    The most common error when clients choose to build: committing before checking what’s actually feasible on their property.

    Lot coverage limits vary by zoning district. Some properties in older Toronto neighbourhoods have heritage constraints that restrict exterior changes. Others have irregular lot shapes or side-yard setbacks that immediately narrow your addition options. We’ve had clients come to us emotionally committed to a rear addition — had already picked cabinet colours — only to discover that a preliminary zoning review on day one would have flagged the issue.

    Same goes the other direction: homeowners who dismiss building entirely without ever getting a real assessment. “We assumed it would be a million dollars.” Sometimes it is. Often it isn’t. Get the actual number for your specific property before you write off an option.

    How We Approach the Crossroads Conversation

    Every inquiry gets treated the same way, whether someone is leaning toward buying or building. We don’t walk in with an agenda.

    We start with what you’re actually trying to solve. More bedrooms? A proper primary suite? A home office that doesn’t share a wall with the kids’ rooms? Once we understand the problem, we look at all the ways to solve it on your current property — not just additions, but smarter use of existing square footage, basement finishing, garage conversions. We aren’t just home addition experts. We work across all of residential construction.

    Then we give you real numbers. Not ranges designed to get you through the door. BVM numbers based on your specific home and your specific goals.

    We’d rather you leave that first conversation with a clear picture and make the right call — even if that means you move — than commit to a $650,000 project based on vague pricing from someone who needed the contract.

    The Part Nobody Really Talks About

    The math matters. But this does too.

    A major renovation is hard on a family. You’ll likely be displaced for months. You’ll live in temporary housing, navigate decisions every week, and watch your home get taken apart before it gets rebuilt. People who’ve been through it will tell you: it tests relationships. It’s stressful in ways you genuinely can’t anticipate from the outside.

    We connect prospective clients with past BVM clients who’ve been through large additions. That single conversation — hearing from a real family in Scarborough or Forest Hill what it was actually like, not just seeing the finished photos — changes how people think about the decision. It makes the difficult parts feel survivable and the outcome feel real.

    Moving has its own emotional weight. Uprooting routines. Starting over somewhere new. The disappointment if the new house doesn’t deliver what you hoped for. People underestimate both sides of this equation.

    The best thing you can do before deciding: build a solid support system. Talk to your partner, your friends who’ve renovated or moved, and someone with real construction experience who isn’t incentivized to push you one way. Bounce ideas off them. Get advice from as many angles as you can. Dot your i’s and cross your t’s before you commit — because either path is a major financial decision, and you want to make it clearly.

    Key Takeaways

    • A Toronto home addition typically runs $500,000–$750,000 all-in — a real number, but one worth comparing honestly against what you’d actually spend to buy up in the same neighbourhood

    • Moving costs more than the purchase price: land transfer tax, commissions, legal fees, and the premium for larger homes in your catchment add up faster than most homeowners calculate

    • Building takes time — 14–16 months is realistic from engagement to occupancy in Toronto, given current permit timelines at the City

    • The biggest mistake isn’t choosing the wrong option; it’s choosing under external pressure without running the real math yourself

    • Talking to someone who has actually done it is one of the most valuable things you can do before deciding. BVM’s past clients are willing to have that conversation with prospective clients

    Frequently Asked Questions

    Q: How do I know if a home addition actually makes sense for my property?

    A: It starts with a proper assessment — your zoning, lot coverage, setbacks, and what you’re actually trying to accomplish. We look at all of those before giving you a number, because a feasibility check on the wrong lot can save you months of planning headed in the wrong direction.

    Q: What does a rear addition or second-storey addition actually cost in Toronto right now?

    A: Most full home additions that include main floor work run $500,000–$750,000 with BVM. That’s an all-in number, not an opening bid. The range depends on scope, finishes, and how much structural and mechanical work your home requires.

    Q: We lost multiple bidding wars — is building the obvious next move?

    A: Not automatically. It depends on how tight your neighbourhood search is, how long you can realistically wait for a build to complete, and what your current property can actually accommodate. We’d rather give you the honest answer than the one you want to hear.

    Talk to Us Before You Bid Again

    Whether you’re weighing a home addition against your next offer, or you’ve already decided to stay and want to understand what’s possible, we’re happy to walk through the real numbers with you.

    No pitch. Just honest construction advice from a team that’s helped Toronto homeowners navigate this exact decision on projects from The Scarborough Bluffs to Midtown.

    Book a call directly at bvmcontracting.com

    Related Reading:

  • Bungalow Addition Toronto: Your Smallest Home Has the Biggest Potential

    Bungalow Addition Toronto: Your Smallest Home Has the Biggest Potential

    TLDR: Over 90% of Toronto bungalows can add significant square footage — but most homeowners don’t know it. Second storey additions typically run $500K–$700K all-in and deliver both financial and emotional returns. The planning process is where projects succeed or fail, not during construction.

    You’re Probably Underestimating What Your Bungalow Can Do

    Here’s a scenario we see constantly. A family in a post-war bungalow in Leaside or Scarborough looks at their tiny footprint and assumes they can’t do much. They’ve never seen a second floor go up on their street. They Google “bungalow addition Toronto” and land on content that doesn’t tell them whether their specific property even qualifies. So they keep squeezing into 900 square feet.

    What they don’t know: over 90% of Toronto bungalows can add significant square footage. We’ve verified this across hundreds of properties. The limitation isn’t usually the structure — it’s the assumption.

    The other thing people miss? Looking at what neighbouring homes have done is a starting point, not a conclusion. A neighbour’s addition tells you the general idea is feasible. It doesn’t tell you what’s possible on your lot, with your zoning, with your existing foundation. Every property has its own path through the design, permitting, and construction process — and mapping that path early is the single most important thing you can do before spending a dollar on design.

    The Real Question Isn’t “Can I Build?” — It’s “What’s My Path?”

    We’re currently working with clients in North York who have a side split. Not a single house on their street has done any meaningful work in recent memory. They came to us genuinely curious — is there anything here?

    The answer was yes. They can add another level to their side split without going to Committee of Adjustment. But we couldn’t have told them that without doing a proper zoning review first. We mapped out the entire path before any design dollars were spent. That’s the part most homeowners skip.

    Most people either give up before they ask the question, or they jump straight into design without verifying what’s actually possible on their specific lot. Both mistakes cost money. One costs momentum; the other costs real dollars.

    Before you start dreaming, get your property reviewed for zoning. Understand whether your project requires Committee of Adjustment or not. That one step changes your timeline, your process, and your budget.

    What a Bungalow Addition Actually Costs in Toronto

    Let’s get specific. Vague ranges don’t help anyone plan.

    Second storey additions are — per dollar invested — probably still the most value-generating home addition you can complete in Toronto right now. But these projects rarely happen in isolation. In most of our second storey addition projects, we’re also doing work to the basement and main floor: upgraded mechanicals, new finishes, structural changes to support what’s going up above. It’s a comprehensive project.

    All-in costs for a typical second storey addition — including HST, client finishes, and all BVM-managed items — generally land between $500,000 and $700,000.

    Planning and design (drafting, interior design, structural and HVAC consultants, permit fees) runs $25,000 to $50,000 on top of that.

    Those are real numbers from real projects. Not per-square-foot estimates designed to get you in the door.

    One more thing on ROI, and this matters: the financial return is real on a second storey addition in Toronto. But that’s not the whole story. There’s an emotional ROI that deserves equal weight. “Financial ROI? Sometimes. Emotional ROI? All of the time.” What does it cost your family to keep living squeezed into a space that doesn’t fit anymore? That’s a number too — it just doesn’t show up on an appraisal report.

    Toronto Zoning Rules: What to Understand Before You Start

    Here’s what surprises most people: a standard second floor addition on an existing Toronto bungalow usually doesn’t trigger any variances. Unless you’re approaching the maximum building height, or you’re on an unusually small lot, a second storey can often be built without going to Committee of Adjustment at all.

    Rear additions are a different story. That’s where variances get triggered most often — setbacks, lot coverage, the angular plane rules that govern how close a structure can come to the rear property line. If you’re adding to the back of your house, expect the possibility of a C of A application.

    The good news: in most Toronto neighbourhoods, rear addition approvals have strong precedent. We’ve seen successful approvals across Swansea, East York, Danforth Village, and throughout Etobicoke. Precedent matters at Committee of Adjustment, and Toronto’s infill history works in your favour.

    But — we always review your specific property before making any assumptions. Zoning is specific to your lot. General optimism doesn’t replace due diligence, and we won’t tell you something is possible until we know it is.

    What Most Homeowners Get Wrong About Bungalow Additions

    The planning process kills more home addition projects than any contractor ever will.

    Clients who don’t take planning and design seriously — who procrastinate on material selections, who skip the interior design step, who push back on pre-construction decisions — consistently end up with the worst project outcomes. Change orders pile up. Timelines stretch. The stress that was supposed to disappear actually gets worse.

    We adjusted our own process because of this. We now require clients to bring an interior designer on board during the planning phase. Not after demo. Before. So that when construction starts, every finish decision has been made, every supplier confirmed, every detail locked. There’s no “we’ll figure it out during the build.”

    Humans inherently love to procrastinate. We get it. But construction has a cost for procrastination that most industries don’t. When you decide your tile selection during a bathroom rough-in, you pay for it in time, money, and friction. The more decisions you make before the project starts, the less stressful the project will be when it starts. That’s not a tagline — it’s just what we’ve seen, project after project, across Toronto.

    The BVM Approach: We Evaluate Before We Recommend

    We don’t sell additions. We evaluate properties.

    When a homeowner comes to us wondering whether a bungalow addition is the right move, we don’t assume the answer is yes. We run a proper analysis — zoning review, footing assessment, cost modelling based on our database of completed home addition projects in Toronto and the GTA. We give you a realistic picture of what’s feasible, what it costs, and what path you’d need to take to get there.

    Sometimes the answer is a second storey addition. Sometimes it’s a rear addition. Sometimes — like a project we completed in the Upper Beaches — the right answer was actually an interior reconfiguration that delivered nearly everything the client needed without the addition cost and timeline at all.

    We are not a one-trick pony. Our job is to match your needs to the right project — not to sell you the biggest scope.

    Key Takeaways

    • Over 90% of Toronto bungalows can add significant square footage — most homeowners assume otherwise

    • Second storey additions typically run $500K–$700K all-in; design and planning adds $25K–$50K

    • Standard second storey additions rarely trigger Committee of Adjustment; rear additions often do

    • The planning phase is where projects succeed or fail — not during construction

    • Financial ROI is real, but emotional ROI matters equally. Don’t leave it out of your math.

    • Get a zoning review done before spending anything on design

    Frequently Asked Questions

    Q: Will I actually get an ROI on a bungalow addition in Toronto?

    A: It depends on the project and the neighbourhood — but it isn’t a cut and dry answer. Financial ROI? Sometimes. Emotional ROI? All of the time. The more useful question is: what’s the cost of living the way your family is living right now? That cost is real, even when it doesn’t show up on a property assessment.

    Q: How do I know if my property can support a bungalow addition before I commit to anything?

    A: That’s exactly what our evaluation process is built to answer. We look at your zoning, your existing structure, and our database of completed projects to map out what’s possible on your specific property — with realistic cost estimates attached. By the end of that process, you’ll know whether a home addition makes sense for you, or whether a different approach would serve you better.

    Q: Are there alternatives to a full home addition for adding space?

    A: Yes, and we evaluate every project with that lens. If there’s a more cost-effective path to getting what you need — interior reconfiguration, basement underpinning, a combination approach — we’ll tell you. We’ve been doing every type of residential construction project in Toronto long enough to match the right solution to the right situation.

    Ready to Talk About Your Bungalow?

    If you’re sitting on a Toronto bungalow and wondering what’s actually possible, the best first step is a conversation — before you commit to anything. We work with families across Toronto and the GTA every week, evaluating properties, mapping realistic paths, and delivering home addition projects that genuinely change how people live.

    Book a call with our team directly at bvmcontracting.com.

    Related Reading:
  • Toronto Home Addition: The First 3 Steps Cost You Nothing

    Toronto Home Addition: The First 3 Steps Cost You Nothing

    TLDR: Before you spend a dollar on drawings, deposits, or architectural fees, BVM Contracting walks you through three free steps — discovery, zoning review, and a preliminary budget. For most families, this process answers the three questions keeping them up at night: Can we afford it? Is it even allowed? How long will this take?

    Most Homeowners Start in the Wrong Place

    You’ve decided you need more space. Maybe a second storey. A rear addition. A way to fit a growing family into a house that hasn’t kept up.

    So you start calling architects. Or you book a contractor consult that turns into a hard sell. Or you spend four hours on Google trying to figure out if what you want is even possible on your lot.

    Here’s the thing: almost every family we work with comes to us before they’ve done any of that. Some of them haven’t fully figured out what they want to build yet — they just know they need more space. That’s exactly the right place to start.

    The three biggest things keeping prospective home addition clients up at night are always the same. How much is this actually going to cost? Is what we want to do even possible? How quickly can we get a permit and get this done? Those are the questions we go after first — before anyone signs anything, before a single dollar changes hands.

    Step 1: Discovery — Understanding Your Situation Better Than You Do

    The first thing we do isn’t measure your house. It’s listen.

    We use virtual consultations and our project management system to understand what’s actually driving the project. Are you adding a bedroom because a baby is on the way? Trying to get an aging parent onto the main floor? Looking to add value before selling? Each of those scenarios changes what we’d recommend — and whether a home addition is even the right answer.

    We want to understand your pain points and problems as if they are our own.

    That’s not a line we use to sound thoughtful. It’s how we screen for fit. If your timeline doesn’t match what’s realistic for a Toronto permitting process — and a lot of the time, it doesn’t — we say so upfront. We’d rather tell you that now than six months from now when you’re already into drawings.

    This is where a lot of contractors skip ahead. They want to get to the quote. We want to understand why you’re building in the first place, because that shapes every decision that follows.

    Step 2: Zoning Review — What’s Actually Allowed on Your Property

    This is the step most homeowners don’t know exists. And it’s the one that protects you from spending $15,000+ on architectural drawings for a project the city won’t approve.

    Once we understand what you want to build, we pull your property’s details from the City of Toronto’s zoning map and evaluate exactly what’s possible. Lot coverage limits, required setbacks, and — critically — whether your project needs a Committee of Adjustment approval or can go straight to a building permit.

    That distinction matters. Going to C of A can add three to four months to your timeline, sometimes more. If you’re trying to be in a finished space by a specific date, that’s not an abstract number.

    We also flag things most contractors never think to mention. Is there a significant tree on or near the property that could trigger a separate permit? Is the lot in a TRCA boundary? Heritage designation? Every one of those considerations adds time and complexity. We believe homeowners should know about them before they get too entrenched in a design process.

    Honesty is the best policy for us. Always has been.

    We can usually get a clear picture without a survey, unless there are unusual elevation changes or natural features we can’t assess remotely. Surveys are always smart before going deep into design — but we try to use every free resource available to give you maximum information before you’ve spent anything.

    Step 3: Preliminary Scope and Budget — Real Numbers, No Drawings Required

    This is the moment of truth. This is where you find out if what you want to build is actually within reach.

    Using everything from the first two steps — your goals, your property’s zoning constraints, the likely permit path, and our detailed database of completed home addition and renovation projects across Toronto — we build a preliminary scope of work and budget. Without drawings.

    We can do this because we ask a lot of questions, have a very accurate database of projects for almost every type of home addition project, and we take a lot of pride in building accurate budgets very early on in the home addition planning process.

    These budgets consistently land within 10% of the final project cost. We build them conservatively — there’s room to work down rather than up, which our clients genuinely appreciate once they’ve heard what happened to someone else whose contractor went the other direction.

    We present the preliminary scope directly to families. Line by line. What’s included, where the assumptions are, what still needs to be confirmed. No mystery numbers. No “starting at” ranges designed to get you in the door. You walk away from that conversation knowing what you’re actually looking at.

    What Most Homeowners Get Wrong

    Skipping these steps doesn’t save time. It costs it.

    Some families try to accelerate the process — jumping straight to an architect, getting drawings done, putting deposits down with contractors — because they believe that moves things faster. What actually happens is assumptions pile up, expectations stop matching reality, and the whole thing comes apart or balloons in cost somewhere in the middle of a build.

    The more time and money you spend in design, the less things will change in time and cost during construction. That’s the tradeoff nobody tells you about upfront.

    Once families go through our process — and end up with a project that stays on budget from preliminary scope all the way to final invoice — they become some of our most vocal advocates. Not because of any magic. Because the right planning at the front end makes everything that follows predictable.

    What We Caught at 79 Kimberley

    A family came to us needing an extra bedroom. Second child on the way, due date circled on the calendar.

    They were set on a home addition. More square footage, more room to grow. Completely reasonable.

    We did the zoning review. The addition they had in mind would have triggered a Committee of Adjustment application. That pushes the permit timeline by months — months they didn’t have. And once we built out the preliminary scope and budget, the cost came in well above what they’d budgeted for.

    So we pivoted.

    An interior renovation could create the additional bedroom space they needed. No variance application. No C of A delay. A budget they were actually comfortable with. Same outcome for the family — more room for their new daughter — completely different path to get there.

    If they’d gone to a contractor who skipped the zoning review and went straight to drawings, they’d have spent money and months on a plan that couldn’t deliver. Instead, they were in their finished space on time.

    The BVM Approach: Education Before Everything

    There are contractors who run intake calls as sales calls. You’ll recognize them — they’re trying to close, not advise.

    That’s not how we work. A lot of companies out there have high-pressure salespeople taking these calls. We don’t sell — we educate and make sure there’s a genuine fit. We’re very solutions-focused, and that throws a lot of people off at first, because of the other personalities they deal with in the home building industry.

    When families realize the first step is genuinely free — no obligation, no contract, no pressure — the conversation changes. They tell us what they’re actually worried about. We get the information we need to give honest advice, and they get clarity instead of a pitch.

    That dynamic is the foundation the whole project gets built on.

    Key Takeaways

    • The three questions every Toronto homeowner has — cost, feasibility, timing — can all be answered before you spend a dollar

    • A zoning review isn’t optional if you want to avoid surprises: C of A, TRCA, heritage, and tree constraints can each add months to a project

    • A well-built preliminary budget lands within 10% of final cost — without drawings

    • The 79 Kimberley project: a single zoning review saved a family from a C of A delay and an overbudget addition before their daughter arrived

    • More invested in design means fewer surprises in construction. Never skip the front end.

    Frequently Asked Questions

    Q: How much does a home addition cost in Toronto?

    A: You’re spending hundreds of thousands of dollars any time you’re talking about a real home addition in Toronto. The exact number depends on type, size, and your property’s specific zoning path. That’s exactly why we built our home addition cost calculator — it gives a rough starting point before we’ve even talked. But nothing replaces the three-step process, which gives you a real number tailored to your actual project.

    Q: How long does a Toronto home addition take?

    A: Construction takes 4–7 months with BVM. But that’s not the full timeline. Permits in Toronto can take 6–12 months to secure, and if you need Committee of Adjustment approval, add another 3–4 months. You could be looking at 12–18 months total from first conversation to moving back in. Anyone quoting you a shorter timeline without knowing your property’s zoning is guessing.

    Q: Do I need to hire an architect before talking to a contractor?

    A: No — and coming to us first often saves you from commissioning drawings for something that can’t be approved. Our zoning review happens before design begins. Once we know what’s possible and what the budget range looks like, you can brief your designer with a realistic scope rather than starting over.

    Ready to Talk About Your Project?

    If you’re thinking about a home addition in Toronto, the most valuable thing you can do right now is have a real conversation about what’s actually possible on your property. No contract, no deposit, no pressure — just clarity on whether a home addition makes sense for your family, your timeline, and your budget.

    Book a call with our team directly at bvmcontracting.com

    Related Reading:
  • What Actually Happens During a Second Storey Addition in Toronto (Month by Month)

    What Actually Happens During a Second Storey Addition in Toronto (Month by Month)

    TLDR: A second storey addition in Toronto takes 6–7 months to build — but you’ll spend 12–18 months getting there. The planning and permit process is where most families get blindsided. Here’s the real timeline, broken into two phases: everything before construction starts, and everything after.

    Why Two Timelines Exist (And Why Most Contractors Only Tell You About One)

    When Toronto families call us about a second storey addition, they usually come in with one question: “How long will it take?”

    The honest answer isn’t one number. It’s two.

    Phase one — planning, design, zoning, permits — runs anywhere from 12 to 18 months before a single nail gets driven. Phase two — active construction — is 6 to 7 months. That means from the day you start seriously thinking about adding a second storey to the day you move back in, you’re looking at 18 to 24 months minimum. Sometimes more.

    Any contractor who tells you otherwise hasn’t done enough of them.

    Our first conversation with a family usually happens before they have drawings. Before they’ve spoken to an architect. Often before they’ve settled on a budget. That’s actually the right time to call — because what you can build, how long it will take, and what it will cost are all shaped by decisions made before any design work starts.

    The Planning Phase: Month -12 to Month 0

    Here’s what 12 months of pre-construction actually looks like, broken down by phase.

    Months -12 to -10: Zoning, financing, and feasibility

    Before your architect draws a single line, you need to know what the city will allow on your lot. Lot coverage limits, setback requirements, maximum building height — all of it is set by zoning. We walk families through this first. There’s no point designing a second storey addition that the city won’t approve.

    This is also when financing gets sorted. A second storey addition in Toronto isn’t a home depot weekend project. Know what you’re working with before you start spending on design fees.

    Months -10 to -6: City of Toronto zoning approvals

    If your project falls within standard zoning, you’re submitting for a zoning certificate. If it doesn’t — if you need to go bigger or different than what’s permitted on your lot — you’re applying for variances through the Committee of Adjustment (C of A).

    Committee of Adjustment adds 4–6 months to the front end of your project. We tell every family this in the first conversation, because you can figure out very early in the design process whether your project will require it. Delaying that conversation doesn’t make the requirement go away. It just wastes time.

    Properties in ravine protection areas, tree protection zones, or heritage districts add another layer entirely. We recently started a project in Rosedale where the timeline to get a permit was substantially delayed because of the involvement of Heritage Toronto and the NRRA. That’s not exceptional for Rosedale. It’s just the reality of building in a heritage district, and families need to know it going in.

    Months -6 to -3: Structural, mechanical, and interior design coordination

    Once zoning is locked, the coordination starts. Structural engineers, HVAC designers, and interior designers all need to be working off the same set of plans. This phase typically takes 6 to 10 weeks. It’s where design gets filtered through real construction costs — and where we help clients make trade-offs that actually work before the budget is finalized.

    Months -3 to 0: Permit submission, budget lock, and procurement start

    The last stretch before construction: finalize interior selections, lock the budget, submit plans for permit. We need 6–8 weeks for permit review after submission. Then a final buffer before shovels go in.

    This is also when finishes need to be selected. Countertops, tile, flooring, fixtures — anything with a lead time. We push every family on this point because it’s the single largest timeline killer once construction is underway.

    The Construction Phase: Month 0 to Month 7

    Seven months. Here’s how they break down.

    Month 0–1: Demo, foundation, and pre-framing

    Demolition happens first. Any work to the basement or foundation — underpinning, structural reinforcement — gets done in this phase. More complex foundation work can push this to 6 weeks. Plan for it if you know it’s coming.

    Month 1–2: Framing, roofing, windows, and exterior

    The addition takes shape. The second storey gets framed, the roof goes on, windows go in. By end of month two, you have a weather-tight envelope. That’s the goal of this phase — get it closed in before anything else.

    Month 2–3: Plumbing, mechanical, and electrical rough-ins

    Each trade sequences in order: plumber and mechanical team first, electrical after. They’re slightly staggered because each trade needs clear access and their systems need to be set before the next comes in. Rush this sequence and you’re redoing work. Complex exterior finishes may still be ongoing through this phase as well.

    Month 3–4: Insulation, stairs, and drywall

    Once rough-in inspections pass, finishing work begins. Insulation goes in, then stair install, then drywall. Nine times out of ten, by end of month four the drywall is up and we’re transitioning to finishes.

    Month 4–5: Trim carpentry, paint, tile, flooring — in that order

    The finishing sequence surprises a lot of clients. Trim carpentry first, painting second, tile third, flooring last.

    The logic: painters need unobstructed access to walls and doors without finished floors in the way. Tile needs to go in before flooring so nothing gets chipped. Flooring is the last thing installed because it needs to be protected. Trim takes 3–7 days depending on scope. Paint, 5–10 days. Tile, 5–8 days. Flooring, 3–7 days depending on type and square footage.

    Month 5–6: Kitchens, bathrooms, fixtures, and mechanical finishes

    Once flooring is down, everything comes together. Kitchen cabinetry gets set up and adjusted on site. Plumbing fixtures go into bathrooms. Shower glass gets fabricated and installed. Pot lights, vents, and electrical finishes complete the mechanical work. Custom millwork deliveries can affect this phase — if you’ve ordered custom cabinetry, the lead time needs to be accounted for long before this month arrives.

    Month 6–7: Final inspection, punchlist, and occupancy

    We walk the finished space with the client and build a punchlist — every item that needs attention before move-in. We get through the list, pass the final inspection, and hand over the space.

    We always recommend completing the punchlist before you move in. Working around furniture slows the trades down and ends up costing everyone time. Get it done clean, then move.

    After the final invoice is paid, our 2-year warranty activates — covering drywall pops, paint touch-ups, and mechanical, electrical, or plumbing issues that surface in the first two years.

    Real Numbers: The 66 Inwood Avenue Project in East York

    Numbers make timelines real. At 66 Inwood Avenue in East York, we added 1,400 square feet to an existing 700 square foot bungalow — more than doubling the home’s size. The permitting process stretched longer than it should have because the project had to be put on hold partway through. Under normal conditions, 12 months of planning would have been more than sufficient — they didn’t need to go through C of A.

    Once construction started in May 2025, we had the family moved back in by November 2025. Seven months, on the nose. The family had actually kept their rental unit into early 2026 because they assumed we wouldn’t finish in time.

    We delivered, and had them home well before Christmas.

    Of those 7 months, about 2.5 were dedicated entirely to finishing work. The rest was structure, envelope, and rough-ins. That’s a normal split for a project of that scale.

    What Most Homeowners Get Wrong About the Toronto Addition Timeline

    You are going to spend more time planning your second storey addition than you will building it. That’s not a complaint — it’s just how it works when you do it properly.

    Most families are genuinely surprised to hear we can complete a home addition in 6–7 months. They’ve heard 7–12 from other builders. The difference isn’t that we cut corners — it’s that we coordinate everything before we break ground. Trades scheduled. Materials ordered. Inspections anticipated. When the sequence is locked in before month zero, construction moves.

    On the permitting side, the City of Toronto’s building department is slow. That’s not a secret. But the time you spend in planning isn’t wasted — it’s the period where you prevent the budget blowouts that come from designing first and costing later.

    The three things that reliably blow up construction timelines:

    1. Missing finishes. Tile on backorder. Countertop lead times nobody accounted for. Flooring sitting in a warehouse across the country. Select everything before construction starts. Every item with a lead time. Don’t gamble with your schedule.

    2. Poor sequencing. Trades stepping on each other. Rough-ins not ready when inspection is scheduled. Structural questions surfacing mid-build that should have been resolved in pre-construction. This isn’t a construction problem — it’s a planning failure.

    3. Cash flow problems. Any stalled project in your neighbourhood is stalled because of one of three things: it wasn’t priced right, the finishes aren’t in, or the finances aren’t in good shape. Usually it’s a combination. The most efficient home additions are the ones that have been priced properly, scheduled around material and resource availability, and are running with healthy project cash flow.

    The BVM Approach: Living Arrangements During a Second Storey Addition

    Our policy on this is non-negotiable: families do not live in their homes during active construction. Full stop.

    Other companies allow this to make the project appear more affordable on paper. We’ve had clients share their experience living through these types of projects with other teams. Every time: a disaster. Construction dust in every room. No functional kitchen for weeks. Noise every morning. Safety risks for kids. The money saved on temporary housing isn’t worth what it costs in stress, schedule disruption, and quality.

    If the numbers only work if you stay in the house during construction, the project isn’t ready to go. Budget in the additional living expenses — a rental, family, extended stay — or wait until you can. The Inwood Avenue family had a rental lined up and ended up not needing as much of it as they thought.

    That’s the best-case outcome. Plan for it.

    Key Takeaways

    • Give yourself at least 12 months of planning before construction starts — more if your project requires Committee of Adjustment approval

    • C of A adds 4–6 months to the front end; find out if you need it in the first design conversation, not the last

    • Ravine protection, tree protection zones, and heritage districts each add review time — know your property’s constraints before finalizing any design

    • Select your finishes before construction starts — this is the single biggest timeline factor within your control on the construction side

    • A well-run second storey addition in Toronto finishes in 6–7 months; if your builder is estimating 10–12, ask specifically why

    • Families do not live in the house during construction — budget for temporary accommodations as part of the project cost

    • The 2-year warranty starts after the final invoice is paid, not on a calendar date

    Frequently Asked Questions

    Q: How long does it take to get a building permit for a second storey addition in Toronto?

    A: After you submit complete plans, permit review typically takes 6–8 weeks. But the full process — from initial design through to permit in hand — takes 6 to 12 months, because the design, structural coordination, and zoning steps all happen before submission. If your project needs Committee of Adjustment approval for variances, add another 4–6 months. Start earlier than you think you need to.

    Q: Do I need to move out during a second storey addition in Toronto?

    A: With BVM Contracting, yes — always. We don’t allow families to live on site during active construction. Budget in the additional living expenses for the project or don’t do it at all. If that makes the project unaffordable, that’s important information to have before you start.

    Q: What does a second storey addition cost in Toronto?

    A: Costs vary significantly based on square footage, finish level, structural complexity, and whether you need a Committee of Adjustment application. What we can tell you: get real numbers early. Projects that blow their budgets almost always had unrealistic numbers going in — not surprises that came from the field.

    Ready to Talk About Your Second Storey Addition?

    If you’re at the stage where you’re trying to figure out whether a second storey addition makes sense — what you can actually build, what it’ll realistically cost, how long the whole process takes — that’s exactly when to call us. Not after you’ve spent $15,000 on architectural drawings for something that won’t get approved.

    We work with Toronto families through every phase of the process, from that very first conversation to final inspection. Book a call with our team directly at bvmcontracting.com.

    Related Reading:

  • Renovate or Move? The Math Toronto Homeowners Keep Getting Wrong

    Renovate or Move? The Math Toronto Homeowners Keep Getting Wrong

    TLDR: Most Toronto families compare the sticker price of a renovation to the listing price of a new house — and miss $100,000 or more in moving costs they’ll never see again. The real decision is more nuanced than that, and getting it right requires numbers from both a builder and your bank, not just your realtor.

    The Conversation We Have Every Week

    A family outgrows their house. Second kid. Parent moving in. Two years of working from home in a space that was never designed for it. Whatever the trigger, the first instinct is usually to scroll listings. The second — once they see what comparable homes cost in their neighbourhood — is to call us.

    We’ve sat across from a lot of families at this exact crossroads. And the one thing almost all of them have in common: they’re working with incomplete math. Not because they’re not sharp. Because the people they’ve been talking to have only given them half the picture.

    What Moving Actually Costs in Toronto

    This is where the gap starts. When families compare renovating to moving, they typically subtract their current home’s value from a target home’s price and treat that as “the cost of moving.” It’s not close.

    The real cost of moving in Toronto looks more like this:

    Realtor commission: Typically 4–5% on the sale. On a $1.5M home, that’s $60,000–$75,000 before you’ve even started shopping.

    Land transfer tax — twice over: Toronto is one of the only cities in Canada where you pay both provincial and municipal LTT. On a $1.8M purchase, you’re looking at roughly $57,000. First-time buyers get a rebate. Everybody else pays it in full.

    Legal fees, moving costs, and bridge financing: Add another $10,000–$20,000 depending on your situation and timing.

    Carrying costs during the gap: If there’s any overlap between your sale and purchase — and in Toronto’s market there often is — you’re covering costs to live somewhere in between.

    All of that money practically disappears overnight when the transaction closes. It doesn’t go toward your new home. It doesn’t build equity. It’s gone. Some families look at that $100,000–$150,000 and decide they’d rather put it toward making their existing home work better for them — and on many projects, that’s exactly what it does.

    What Adding On Actually Costs

    Now for the other column.

    Adding 600–800 square feet to a modest single-level Toronto home typically runs $400,000–$750,000. That range is wide for a reason. It moves based on whether the basement is being touched, what finishes are selected, how much interior work the addition triggers, and whether the structure or site creates complications.

    That’s a real number, and we put it in front of clients early. Not after they’re excited about the design. Before.

    What’s also worth knowing: not every space problem needs an addition. We recently started a project at 79 Kimberley where a smart interior renovation solved the whole problem — adding the extra bedroom our clients needed ahead of their newborn without touching the footprint. Sometimes unlocking what’s already there is all you need.

    The families who tend to be best positioned for an addition are the ones who’ve built meaningful equity over the past several years and whose income has grown with it. The construction cost has to make sense against what they have to work with, and against what staying in that specific neighbourhood is actually worth to them.

    What Most Homeowners Get Wrong

    The single biggest mistake? Running this math with only one type of advisor.

    They don’t reach out to a home builder and only talk to real estate agents. Realtors are good at their job. But they get paid when you sell — and that’s not a criticism, it’s just the system they operate in. Their incentives point in one direction.

    Good builders aren’t built that way. For us, we’ve gotten plenty of business from telling people to move, when we could have told them to stay and build. We’ve built a reputation for giving you the truth, even if that means guiding you away from us. We do this because we know that if you’re the right fit, you’ll come back — and they often do. The family at 62 Birchmount is a good example: they decided to sell after talking through the numbers with us, and when they needed renovation work done at their new place, they came back. That’s what telling the truth earns.

    You need someone who can give you real construction costs — not a rough ballpark, a scoped number. Without that, you’re making a six-figure decision with half the data.

    The Toronto Factors That Change Everything

    A few things make this decision uniquely complicated in this city that people from other markets don’t fully appreciate.

    School zones. This comes up in almost every family conversation involving kids of school age or close to it. Leaving the right zone can feel like giving something up that no listing price fully compensates for — and that sits entirely outside the financial model. It belongs in the decision anyway.

    Neighbourhood attachment. We ask every family how fluid they are geographically. If the answer is “wherever, as long as we get more space” — that’s a strong signal they’re going to move. The more particular you are about where you live, the fewer options the market can actually offer you. When the Swansea house isn’t available and the High Park prices have moved, and you’re not willing to go to Etobicoke — suddenly improving what you have looks a lot more reasonable.

    And the real estate market doesn’t run on your timeline. “Buying up” assumes you can find the right home, in the right neighbourhood, at a price that works — and that it becomes available when you need it. A home addition is disruptive, but it gives you more control over the outcome than the listing market does.

    Where We’d Honestly Tell You to Sell

    Some additions just don’t pencil out. That’s the truth, and we say it.

    If a family needs significant additional square footage and their current lot can’t support it — due to setbacks, existing structure, or site conditions — the cost can climb past the point where staying makes financial sense. If someone is genuinely open to any neighbourhood in the GTA and has no deep roots, moving can absolutely be the right answer.

    The tipping point is different on every project. That’s why we don’t give one-size-fits-all answers. What we do is work through the actual numbers on both sides — real construction costs in one column, real moving costs in the other — so the decision is grounded in data, not whoever you talked to last.

    The Emotional Layer Nobody Actually Says Out Loud

    The finances narrow the field. Emotion usually makes the final call.

    The more attached you are to your home, your street, your neighbourhood — the more likely you are to find a way to make a renovation or addition work, even when the spreadsheet is borderline. Sometimes, if you look at a project purely from a financial lens, it doesn’t fully justify itself. But when you factor in what it actually costs to leave a school zone, a community, the street where your kids have their friends — it really muddys the decision-making matrix.

    That weight is real and it deserves to be in the conversation. What we try to do is fill in the construction costing so the emotional side of the decision doesn’t have to carry the whole load. When you actually know the numbers on both sides, the right answer tends to get clearer on its own.

    Key Takeaways

    • Moving in Toronto costs $100,000–$150,000+ in fees that build zero equity — this never shows up in the listing-vs-listing comparison

    • A 600–800 sq ft home addition typically costs $400,000–$750,000 in Toronto, depending on scope

    • Not every space problem requires an addition — a well-planned interior reno can solve it for less

    • Talk to a builder and a realtor. You need both sides of the number, not just one

    • How flexible you are geographically is probably the single biggest predictor of whether you’ll stay or go

    • School zones and neighbourhood roots are legitimate factors — they belong in the decision alongside the financials

    • The best outcome for your family comes from having complete data on both sides, not a pitch from one advisor

    Frequently Asked Questions

    Q: Is it cheaper to renovate or move in Toronto right now?

    A: Depends on the scope — but when you account for land transfer tax, realtor commission, legal fees, and carrying costs, moving typically costs $100,000–$150,000 that goes nowhere. A targeted renovation or addition can cost less and keeps your equity intact. The comparison is never as clean as renovation price vs. new home price.

    Q: How much does a home addition cost in Toronto?

    A: For a 600–800 sq ft addition on a single-level home, budget $400,000–$750,000. That range moves based on the complexity of the project, whether the basement is part of the scope, and your finish level. We scope each project individually — there’s no accurate number without looking at your specific property.

    Q: Should I talk to a realtor or a builder first?

    A: Both — but know what each one can actually tell you. A realtor tells you what’s selling. A builder tells you what it costs to improve what you already have. You need both numbers to make a real decision. If you only have one side of the equation, you’re filling in the other half with guesswork.

    Ready to Run the Numbers on Your Home?

    If you’re seriously weighing an addition against a move, we’re happy to walk through the costs with you — no pitch, no pressure. Just real construction numbers alongside the real cost of moving, so you can make a decision that actually fits your family. Book a call with the BVM team at bvmcontracting.com.

    Related Reading:

  • Turning a Scarborough Family House Into A Home

    Turning a Scarborough Family House Into A Home

    How a Scarborough bungalow became a forever home: $15,000 in engineered savings, zero structural unknowns, and the patience to do it right.

    ⚡ TLDR

    Brenda and Sean own a bungalow with an integral garage on Scarcliff Gardens in Scarborough. They didn’t want to move — they wanted to transform. With a second storey addition targeted for a July 2026 build start, BVM Contracting engineered out $15,000 in steel costs, confirmed the existing footings can handle the full structural load, and helped the clients keep their project alive through a genuinely difficult personal stretch. This is a project still in pre-construction — but the story of how it got here is one every Scarborough homeowner should read before deciding what to do with their forever home.

    Project Information

    Project Type: Second storey addition over an existing bungalow with integral garage

    Location: Scarcliff Gardens, Scarborough

    Scope: Full second storey — three bedrooms, two full bathrooms, and a dedicated laundry room — plus a main floor reconfiguration

    Design: Durham Drafting & Design

    Build Start: Targeted for July 2026

    Status: Pre-construction

    The bungalow at 24 Scarcliff Gardens. Everything you’re looking at is about to get a second floor.

    The Neighbour’s House Started the Whole Conversation

    A house a few streets away had the same layout — same bungalow, same integral garage. Someone added a second storey. Brenda and Sean noticed. That observation became a question, and that question became a project.

    Not every renovation starts with a mood board. This one started with a walk past the right house at the right moment.

    When they reached out to BVM Contracting, we weren’t starting from scratch. Our team had just wrapped a nearly identical second-storey addition at 104 Midland Avenue in Scarborough. We pulled the actual budget from that project — real numbers, line by line — and walked Brenda and Sean through what a project like theirs actually costs. That’s a different conversation than a ballpark estimate dressed up as a quote. It gave them the footing to move into the design process without second-guessing themselves.

    They worked with Durham Drafting & Design, our preferred design team, and used the neighbour’s completed addition as a design reference. The homeowners down the road even shared design information to help guide the decisions for this specific house. That kind of community knowledge — what works for this layout, this lot, this part of Scarborough — is hard to manufacture from scratch.

    “They realized that this is their forever property and they wanted to invest some money into it and create a space they can truly call their own.” That’s how our pre-construction team summarized it. No flipping, no upsizing to impress anyone. A real investment in a home they already loved.

    Bottom line: When you’ve already done the exact project, you can show a client the real numbers — and that changes everything about how fast they can move with confidence.

    In November 2025, Brenda and Sean visited two active BVM addition sites — 62 Birchmount and 66 Inwood. They still reference specific finishes they saw that day.

    Seeing a Real BVM Project Changed What They Were Asking For

    Most builders show clients a 3D render. We put them in a hard hat.

    In November 2025, we arranged visits to two active BVM addition sites — 62 Birchmount and 66 Inwood, both in Scarborough. Different stages of completion, same purpose: let the clients stand inside what they were planning to build.

    It worked. Months later, Brenda and Sean still reference specific finishes they saw on those visits. Details from conversations on an active job site that shaped actual decisions on their own project — ceiling heights, window proportions, how a hallway feels at second-floor level. None of that translates from a PDF.

    When clients can see a real project, they ask better questions. They stop worrying about abstract risks and start thinking about real choices. And when something comes up mid-build, clients who’ve walked an active site don’t panic — they’ve seen how construction actually moves.

    Bottom line: We bring clients to active job sites on purpose. A real project, in person, does more for confidence than any sales presentation ever will.

    Full permit drawings from Durham Drafting & Design. The second level: three generous bedrooms, two full bathrooms, a dedicated laundry room.

    How We Engineered $15,000 Out of the Structural Budget

    Steel is expensive. And in second-storey additions, it’s also not always the right answer.

    The structural question is straightforward: what does it take to carry a whole new floor over an existing bungalow? The conventional move is steel beams, columns, and connections. It works — but it adds cost, installation complexity, and specialized trades.

    Our team flagged the steel requirement early and found a path around it. By increasing the floor system depth from 12 inches to 14 inches, the structural loads could be carried entirely by engineered lumber. No steel required. That change took coordination between the architectural team, the structural engineer, BVM, and the clients. It wasn’t a quiet internal adjustment — everyone was at the table, understood the tradeoff, and agreed on the solution together.

    The result: approximately $15,000 removed from the structural scope. On a residential addition, that’s not a rounding error. It also simplified the build sequence — engineered lumber is faster to install and doesn’t require the same specialized trades as structural steel.

    Bottom line: Catching expensive structural decisions at the design stage — not after permits are issued — is where the real savings live.

    The soil and footing review cleared the last major unknown: existing footings can support a full second storey. No remediation. No surprises.

    Clearing the Last Unknown Before Breaking Ground

    When the Letter of Intent was signed, it included a soil and footing testing clause. That kind of protection belongs in every LOI for an addition of this scope — it’s not a red flag, it’s standard due diligence for a project where a second level will sit on decades-old foundations.

    The review came back clean. Existing footings confirmed capable of supporting the full second storey load. No remediation required, no unexpected scope changes, no difficult mid-project conversations.

    “There were no longer any unknowns or obstacles to encounter that would cause the budget to explode out of proportion.” That’s a direct quote from our pre-construction team — and it nails exactly why this review matters. A budget built on confirmed structural data is one you can actually count on. An estimate built on assumptions is something else.

    With footing confirmation in hand, permit drawings locked, and the steel question resolved, the path to the July 2026 start is clear.

    Bottom line: The footing test isn’t bureaucratic paperwork — it’s what turns an estimate into a number you can stake your project on.

    What’s coming: Hardie board siding, stone facade, expanded deck with hot tub, and Sean’s 12×22 insulated accessory structure.

    When Life Got in the Way — and the Right Response Was Space

    There was a stretch in the middle of this project where things went quiet. Not because of a design problem, a permit delay, or a budget conversation gone sideways. Brenda and Sean were dealing with serious family health challenges. The project slowed down.

    A lot of contractors would have kept pushing. Regular check-ins. “Just following up.” Turning a hard personal situation into a transaction problem.

    We gave them space instead — which, as our pre-construction manager put it, is “counterintuitive, but it worked.” When we did reach out, it wasn’t to ask if they were ready to move forward. It was just to ask how they were doing. That’s it.

    They came back when they were ready. The project is on. July 2026 is the target.

    There are builders across Scarborough and Etobicoke who’d have moved on the moment the timeline softened. We don’t operate that way — because the right clients are worth waiting for, and because that kind of patience tends to build the kind of trust that makes a long construction project actually work.

    Bottom line: How a contractor handles a pause that has nothing to do with construction tells you more about them than anything that happens on site.

    What 24 Scarcliff Becomes

    When the build wraps, this house will be unrecognizable from the street — and completely transformed on the inside.

    Second floor: three generously-sized bedrooms, two full bathrooms, a dedicated laundry room. Everything a growing household needs on a single level without crowding the main floor to do it.

    Main floor: a proper living room at the front of the house. A powder room and den/office creating a real transition zone between the front entry and the back of the home. At the rear: a kitchen designed for living — dining that fits 16 people comfortably, a side entrance, and direct access to an expansive deck connecting both rear exits. Eventually a hot tub. And off the back of the property, Sean’s 12×22 insulated accessory structure — built for workouts, for downtime, for the kind of personal space most homes just don’t have.

    That’s not just more square footage. That’s a home reconfigured around how Brenda and Sean actually want to live in it.

    “Reaching out is the hardest part sometimes,” our team tells prospective clients. “With the right team, they’ll make the process as seamless as possible and have your best interests in mind to turn your dream home and property into a reality.” The Scarcliff Gardens story isn’t finished yet — but everything leading to the start line has gone exactly as it should.

    Bottom line: A well-planned addition doesn’t just add rooms — it reinvents how a home works, and it stays that way permanently.

    Ready to Start Planning Your Addition?

    The Scarcliff Gardens project is what pre-construction looks like when it’s done properly: real budget comparisons from completed projects, structural review before a single permit is filed, site visits to active job sites, and the patience to stay beside clients through anything life throws at the timeline.

    If you own a Scarborough or East Toronto bungalow and you’re deciding between adding on and moving out, let’s pull the actual numbers. The answer is almost always more interesting than people expect.

  • The Rear Extension That Checked All The Boxes

    The Rear Extension That Checked All The Boxes

    How a pandemic-era multi-trade reno turned two first-time renovation clients into lifelong advocates — and what that says about how we work.

    TLDR

    Kasper and Claire came to BVM Contracting with a home in Toronto that needed everything done at once — rear extension, kitchen, electrical, HVAC, bathrooms, front door — during the height of COVID. We delivered a complete renovation and home extension experience, navigated a permit process that included a neighbour complaints and late-stage HVAC engineering requirements, and handed over a home Claire described as “absolutely beautiful.” Three-plus years later, we’re still their first call — and they’ve sent more than one client our way.

    Home Addition & Renovation Project Information

    Location: 19 Wrenson Road, Toronto, ON
    Scope: Full multi-trade renovation and rear extension — rear extension, new custom kitchen & millwork, new flooring, new trim, new paint, full electrical upgrade, new HVAC system, new bathrooms (multiple floors), new front door, rear deck
    Project Started: September 2020
    Completed: January 2021
    Project Value: Inquire Here

    The Project That Started With Everything

    Some renovations and home additions are targeted. One kitchen. One bathroom. A fresh coat of paint and call it done.

    This wasn’t that.

    When Kasper and Claire first contacted us they didn’t yet have drawings, which is usually where we start our conversations. Our first conversation happened as a result of of a referral from a close friend of theirs who recently completed their renovation project, but not with us. Their friend regretted not going with us and turned into one of our biggest advocates through their poorly managed renovation experience.

    They bought a property at 19 Wrenson Road, which was in their target neighbourhood within walking distance from the local school they wanted their kids going to and checked almost all of the boxes for them. They knew going into buying the home they would need more space for their growing family. With 2 kids and both Kasper and Claire working from home during COVID the space was going to get small really quickly.

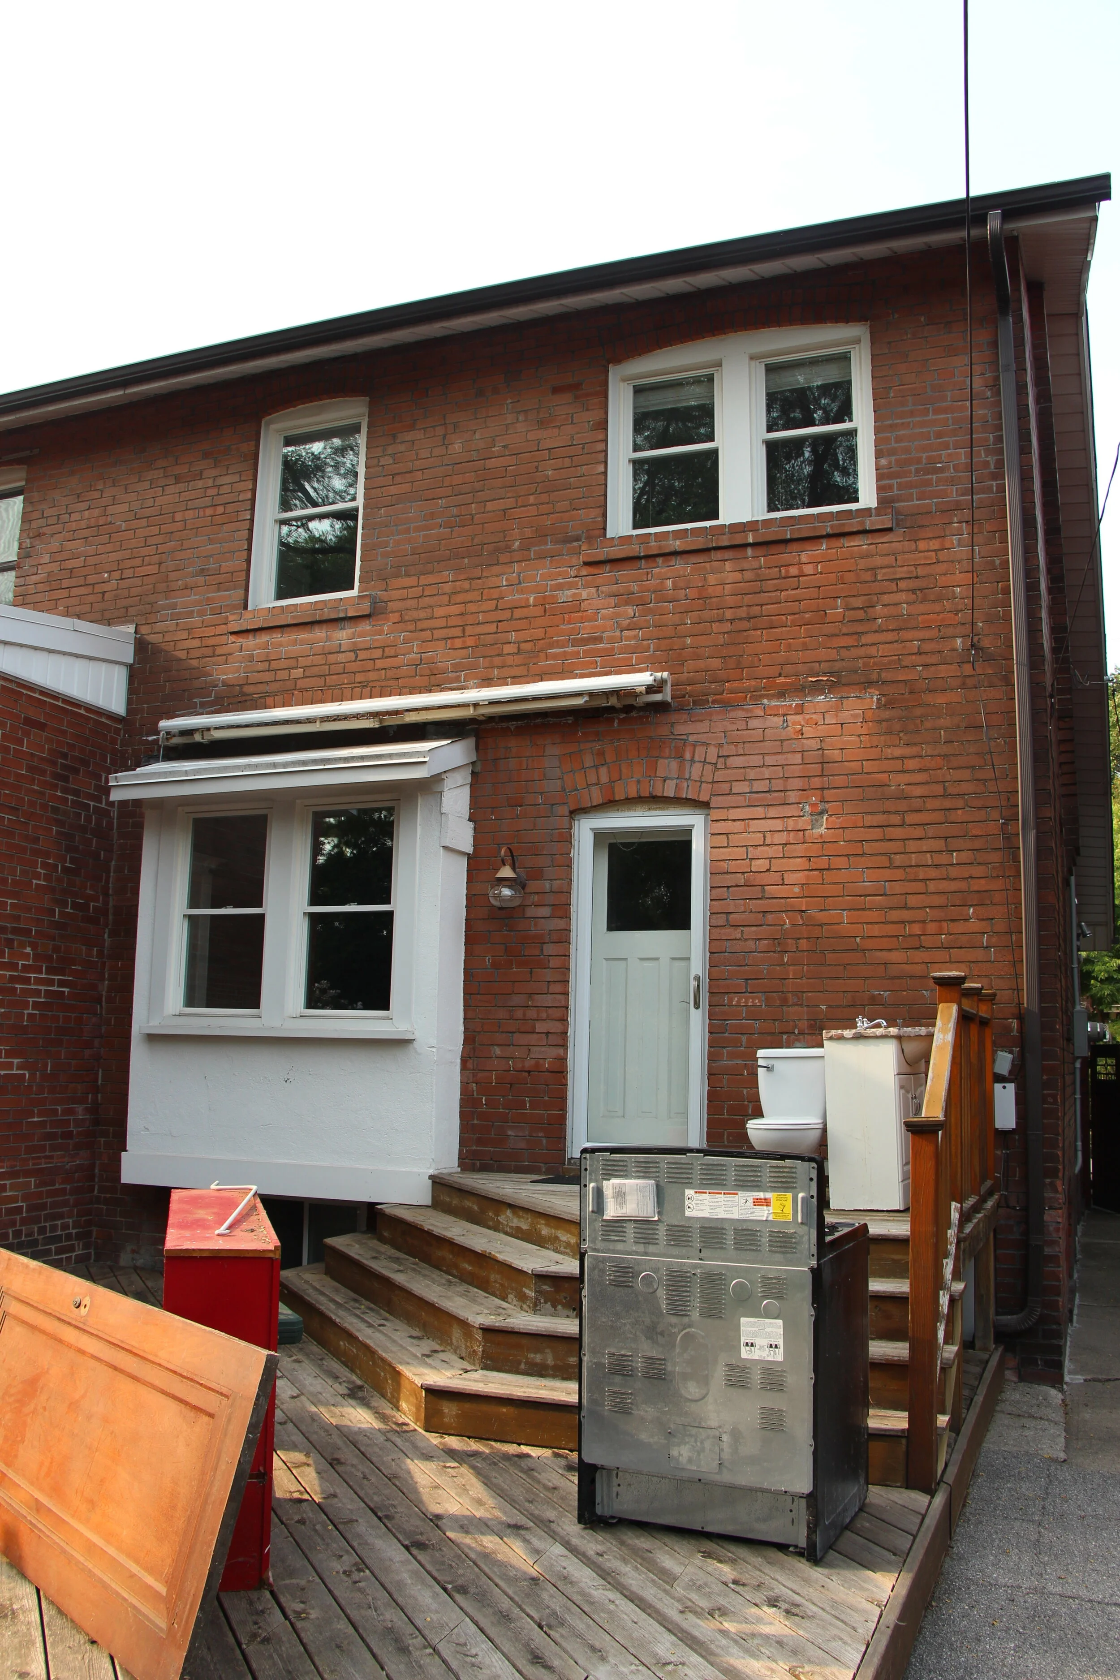
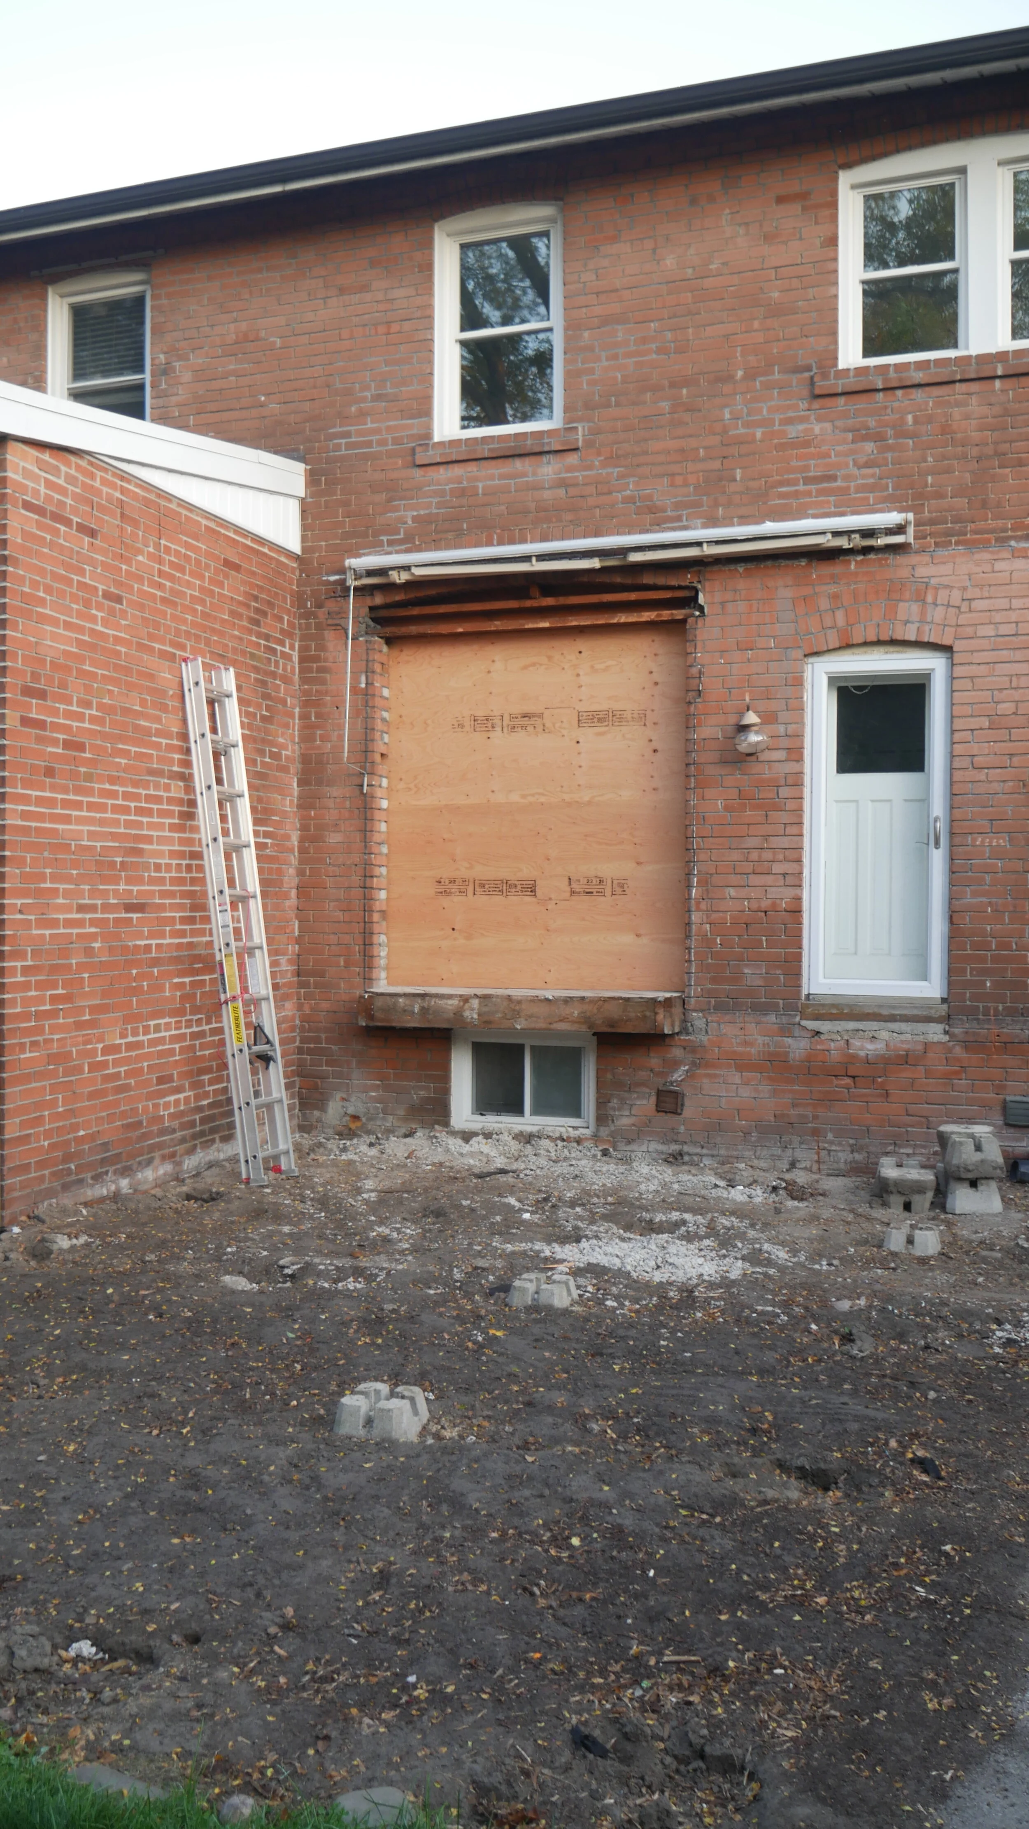
    They decided right from the start they were going to complete a rear extension, with an interior renovation to the existing main and second floors to add a powder room on the main floor and create a completely new primary bedroom complete with a new ensuite. This would turn a cramped 3 bedroom/1 bathroom home into a more functional 4 bedroom/2.5 bathroom home.

    They also had a time constraint, Christmas. They wanted to be moved in by then, which made the planning process that much more important to get right.

    We’ve been doing this since 1997. Complex home additions and interior renovations is what we’re built for. But we’ll admit: 2020 was a year that tested everyone in construction. Supply chains were uncertain. Trades were stretched. Getting materials to site on time required planning well ahead of what pre-pandemic schedules ever demanded. We needed to plan ahead, and that is what we did.

    Bottom line: Every major project is a coordination test. This one passed.

    How Efficient Planning Got This Project Done In Time

    Kasper reached out in July 2020 once they had the purchase and sale agreement signed for 19 Wrenson Road. They were referred to us by their close friend who they knew had recently completed his own renovation project.

    They wanted to get his feedback about who to go with but his answer wasn’t the team he actually used. It was the team he should have went with, us. We gave their friend a scope of work that looked expensive on paper but was accurate to how much the project was going to actually cost. He decided to go with the lower estimate, and ended up spending more than what we originally estimated.

    We gained a life-long referral by pricing things true to what the project actually costed!

    Reaching out in June 2020 for a September 2020 start date was already a very tall task, but to start from scratch with no drawings was going to take very efficient planning to achieve.

    We didn’t waste any time and used one of their site visits prior to occupancy to measure up the house with our architectural design team, which formed the basis of the design work. These design drawings allows us to plan the extension to avoid committee of adjustment, which would have increased the time to get a permit in hand. We completed the zoning review and Ontario Building Code review all at the same time once we confirmed no variances would be triggered by the rear extension.

    While the design was in for permit we made sure to build Kasper and Claire’s scope of work concurrently to make sure they knew the actual costs of their project (versus waiting for the permit drawings to be in hand).

    We ended up getting the permit mid-September and already had the scope of work and contract signed off to start the work.

    What Happened During Construction

    Every home addition project runs into issues that need experienced eyes to review and this project was no different. We had to make adjustments to the layout based on additions to the design from the clients and their interior designer. Usually we can add these into the designs before starting, but with how quickly we had to get the permit we had to do some of the work while construction was ongoing. This led to a mudroom being added, additional millwork being completed, some custom tile work, and ultimately a more functional design.

    We ideally work with the client and the interior designer BEFORE construction to avoid having to make these changes on the fly (which lead to additional cost) but Kasper and Claire were more focused on the timeline than what the incremental costs were to make their house a home. With every project we always try to lead with the assumption that everything in the scope will be fixed price before our clients sign contracts, but sometimes we have to adjust our processes to suit the needs of our clients and their timelines.

    We ultimately were able to get Kasper and Claire moved in for Christmas, with some minor finishing work completed in January 2021 to close out their project in the New Year. They were grateful at the pace of the project completion and sticking to their move-in timeline. Experienced project management and solid planning got this project over the finish line on time (and slightly over budget due to the changes made during construction).

    When the City Has Questions, We Have Answers

    Here’s something most homeowners don’t hear enough: a closed permit is as important as a finished renovation. It’s your legal record that the work was done to code. It protects your home value and your insurance. And if it’s left open, it becomes your problem — not ours.

    The permit path at 19 Wrenson had a few sharp corners. First, partway through the final inspection process, the city inspector flagged that an HVAC engineer drawing was outstanding — specifically related to a sizing change on a return air component. This came in September, well after the physical work had been completed. Our office tracked it down, confirmed it had been addressed, and moved the permit forward.

    Then came the neighbour complaint. A neighbouring property submitted a complaint to the City about a gap between the existing brick and the new rear addition. The City’s position was that the Senior Inspector had to personally follow up on all complaints before signing off on the permit. Vince went to the site the same day to assess. The gap was on the neighbouring side of the property line. We worked through the process. And when the inspector took another look, his conclusion was clear: the gap was as per plan, not a deficiency.

    Kasper’s note when the permit cleared: “Seems like our neighbour’s complaint was unfounded (not surprised).”

    We coordinated the final documentation — structural engineering reports, insulation installer IDs, footing foundation reports — and the permit was officially closed in December 2021.

    Bottom line: Permit navigation isn’t glamorous, but it’s part of what you’re paying for — and we don’t leave clients holding open permits.

    What Kasper and Claire Actually Got

    On January 21, 2021, Colleen sent the final invoice. Kasper responded within the hour.

    “You guys were a treat to work with, very professional and accommodating to our every need.” — Kasper Chmura

    That’s a sentence worth sitting with. Not because it’s a compliment — though it is — but because it came from a couple who had just lived through a full multi-trade reno during a pandemic. These weren’t easy circumstances. There were deficiency items to resolve. There were supply delays. There was the stove breaker issue that required our electrician to troubleshoot a GE dual-fuel range with an unusual wiring configuration the appliance company itself took two visits to understand. At every point, our team showed up and worked through it — immediately, with answers and solutions.

    “Renovations are always a stressful process but this was by far one of the most well managed and efficient jobs we’ve experienced. You were all friendly and professional and we are so happy with the final output. Very excited to be in our new home for the new year, so thank you!” — Claire Robbins

    Bottom line: The real measure of a renovation isn’t the day of handover — it’s whether your clients are still proud of the work months later.

    The Support That Comes After

    Here’s where the 19 Wrenson story gets interesting. The same evening we sent the final invoice — January 21, 2021, 8:26 PM — Claire messaged: “Kasper just tried to give you a call but we just walked down to a flood in our basement.” Ryan replied thirteen minutes later. Vince was on site first thing the next morning with fans. That wasn’t a fluke. That’s how we operate.

    Over the following three-plus years, the team continued to be Kasper and Claire’s first call:

    • February 2021: Stove breaker tripping — our electrician troubleshot the GE dual-fuel configuration and found a real solution

    • March 2021: Bidet leak in the upper bathroom — plumber dispatched the next day

    • March 2022: Snowmelt leaking into the basement while Kasper and Claire were in Aruba — we let ourselves in with their permission, ran fans, and followed up with a full waterproofing assessment (even though this wasn’t part of our scope)

    • May 2022: Sliding screen door on the rear deck wasn’t tracking correctly — we got the manufacturer’s service team on it

    • July 2022: Fridge delivery with a water/ice dispenser hookup the delivery company wouldn’t do — we connected them with our plumber

    • June 2024: Fire alarm units going off in the middle of the night — we diagnosed the cause and sent a step-by-step cleaning guide within hours

    None of this was invoiced. None of it was legally required. Every bit of it was the natural consequence of building a real relationship with clients — one where they trust us enough to call, and we trust ourselves enough to show up.

    Bottom line: After-care isn’t a service line — it’s what happens when you actually care about the people whose homes you’ve touched.

    Ready to Start Planning Your Project?

    The 19 Wrenson renovation is proof that complex, multi-trade projects — done right, during difficult conditions — produce clients who don’t just move on. They refer you. They post reviews. They call you years later when something needs attention. And they trust you enough to send their friends.

    If you’re looking at a renovation that touches more than one system in your home, the coordination and communication that goes into a project like this is exactly what separates a well-managed renovation from a stressful one.

    Want To Start Your Home Addition Planning Journey?

    Related Reading

  • A Familiar Home With Different Dreams: 104 Midland Home Addition

    A Familiar Home With Different Dreams: 104 Midland Home Addition

    A post-wartime Scarborough bungalow transformed into a four-level forever home — because moving was never the option.

    ⚡ TLDR

    104 Midland Avenue was a storey-and-a-half post-wartime bungalow with pinkish-red brick and a layout that had run out of room. Alicia and Ryan Broome inherited the property from a family member and came to BVM Contracting with a specific vision: transform it into a purpose-built, four-level forever home for their growing family — without leaving the neighbourhood they loved. Eight months later, Alicia called it a staycation. The Toronto Star called it a strong makeover story. We called it a good day’s work.

    Home Addition Project Information

    Project Type: Home Addition — Second Storey Addition + Basement Underpinning + Full Interior Renovation

    Location: Scarborough, Toronto

    Scope: ~900 sq ft added on new second floor; four cohesive levels including underpinned basement, remodelled main floor, new second floor, and renovated bonus room above garage; custom Swede kitchen; HVAC redesign

    Timeline: ~8 months from breaking ground to handover (construction started January 2024)

    Budget: Inquire for pricing

    Before and After

    [PHOTO — Before: Original storey-and-a-half bungalow at 104 Midland Avenue — post-wartime pinkish-red brick exterior, original footprint with room above integral garage]

    [PHOTO — After: Completed 104 Midland Avenue — second storey addition fully integrated with original structure, new roofline visible]

    The Home That Couldn’t Be Left Behind

    Some projects start with a spreadsheet. This one started with a family memory.

    104 Midland Avenue was a post-wartime storey-and-a-half Scarborough bungalow — classic pinkish-red brick, a room perched above an integral garage, the kind of house that holds decades of history in its walls. When Alicia and Ryan Broome had the opportunity to purchase it from a family member, the decision wasn’t just a financial calculation. This was a place they were emotionally attached to. A place they wanted to create their own memories in.

    But they also had a young family — two boys, growing careers, and a clear-eyed understanding that the existing layout wasn’t going to serve them for the next few decades. Selling was never seriously considered. The question was never whether to transform the home. The question was how.

    Their vision was specific and ambitious from day one: create four cohesive, purposeful levels that the whole family could enjoy. An underpinned basement. A fully remodelled main floor with a custom kitchen at its centre — a real entertaining space. A brand-new second floor addition — roughly 900 square feet — to hold all four family members’ bedrooms with room to breathe. And the existing bonus room above the garage, reimagined as a dedicated rec room where their boys could hang out, play, and have a space that was genuinely theirs.

    Bottom line: When clients come to us with a clear vision and a deep reason to see it through, that clarity becomes the foundation the entire project is built on.

    [PHOTO — Construction / Framing Phase — addition structure taking shape above existing bungalow]

    Framing underway in early 2024. Adding a full second floor to a post-wartime bungalow starts here — and it has to be done right.

    Four Levels Built on Planning

    By January 2024, our team was on site. Framing and plumbing rough-ins were underway in the first weeks — the unglamorous, foundational work that determines whether everything above it performs for decades.

    The underpinning came first and consumed a significant portion of the early project timeline. Underpinning an existing basement is exacting, technical work: you’re increasing the depth of the foundation beneath a standing structure, and there is no margin for error. It’s also the kind of phase that earns its value quietly — homeowners won’t see it, but they’ll benefit from it for the life of the home. Once the underpinning was complete, the project moved forward without interruption.

    The kitchen installation had some finishing-phase coordination complexity — custom kitchens at this level always do — but the overall timeline held. The one planned scope change came from the clients themselves: the basement, initially intended for a full finish, was pulled back to a minimal state so the budget could be allocated toward higher-finish areas upstairs. A disciplined call, and one the family can revisit on their own timeline. The HVAC redesign was where the technical heavy lifting earned its keep. Adding 900 square feet of new living space and remodelling every level of an existing home without rethinking how the whole building breathes and heats is one of the most common — and most expensive — mistakes in addition work. We obtained the custom HVAC permit in March 2024 and designed a system built to serve the entire home, old and new square footage together.

    The major budget win on this project came from the decision made before construction even started: utilize the existing structure rather than tear down and rebuild. That single choice — staying with the bones rather than starting over — is what made a four-level home transformation achievable at a budget that would not have covered a comparable new build. Underpinning and a full second-floor addition on a post-wartime bungalow is not a small undertaking. But it is meaningfully different from a ground-up build — and our team has the experience to execute both.

    Bottom line: A great addition doesn’t just build up — it rebuilds the whole system so the finished home performs as if it was designed that way from day one.

    [PHOTO — Custom Swede Kitchen — finished and installed]

    The kitchen at 104 Midland. Designed for how this family actually lives. Built to be the heart of the home.

    The Feature We’re Most Proud Of (It’s Not the Kitchen)

    The kitchen is stunning. But ask our team what this project’s standout feature is, and the answer surprises people.

    It’s the bonus room above the garage.

    That room existed before we touched the building — a slightly awkward space sitting above an integral garage that didn’t quite fit the rest of the original bungalow. A less thoughtful approach to this project would have absorbed it into the addition as a spare bedroom, or finished it minimally without a clear purpose.

    Instead, our team worked with Alicia and Ryan during the planning and design phase to think carefully about their family’s actual needs. Two young boys. A home built for the next two decades. What those boys needed — what any kids in a home this well-designed deserve — was a space of their own. The bonus room became the rec room: a separate level where they can hang out, play, and do what kids do, completely apart from the main living areas while fully integrated into the home’s four-level flow.

    That’s what a planning process built on real conversation produces. Alicia and Ryan trusted our team to push back on assumptions and give honest feedback about what would make the space work. That planning investment — made before a single nail was driven — is why the finished home feels intentional from every angle. And why Alicia, a year after moving in, still referred to it as a staycation.

    “Still feels like we’re on a staycation lol.” — Alicia Broome, homeowner, 104 Midland Avenue

    Bottom line: The best features in a home aren’t always the most expensive ones — they’re the ones that fit how the family actually lives.

    [PHOTO — Bonus Room / Rec Room above garage — finished space]

    The rec room above the garage. Repurposed from an awkward leftover space into the boys’ own level. This is the feature our team is most proud of — and once you understand why, you’ll agree.

    When the Work Doesn’t Stop at Handover

    Eight months of construction. Handover complete. For most contractors, that’s where the relationship ends.

    Not for us.

    After Alicia and Ryan moved in, the first winter revealed what Ontario winters always reveal in new construction: humidity management challenges as materials settle and the HVAC system calibrates to real-world conditions. At 104 Midland, winter conditions led to some drywall and trim areas that needed attention. In addition, working in an existing structure always means encountering existing conditions — and we addressed those head-on as they surfaced.

    Our team reacted quickly. When Alicia flagged moisture in the furnace room bulkhead in the summer of 2025, we sent our HVAC contractor Russell Summerfield from Ontario Mechanical Services to investigate within a day. The diagnosis: a dirty furnace filter and a humidistat that needed adjusting — standard post-construction calibration in a new HVAC system. We investigated, diagnosed, and resolved it the same afternoon. No runaround. No “that’s not our problem.”

    Colleen coordinated every subsequent trade in sequence: drywall, flooring, caulking, and paint touch-ups. Each item tracked and addressed in order. Alicia’s emails throughout the warranty period reflect a client who felt genuinely cared for — cooperative, flexible, and appreciative.

    The clearest indicator that the relationship survived the hard parts? Ryan Broome’s brother recently engaged BVM Contracting for his own basement renovation. That referral didn’t happen because the construction process was friction-free. It happened because when things came up, we handled them.

    “Thank you for all your help with coordinating the repairs to our home and checking items off the list.” — Alicia Broome, homeowner, August 2025

    Bottom line: The warranty period isn’t a liability — it’s the opportunity to prove that the relationship matters more than the final payment.

    Ready to Start Planning Your Home Addition?

    The 104 Midland Avenue project is proof that you don’t have to move to get the home your family needs. A well-planned addition — one that thinks through every level, not just the square footage you’re adding — can completely transform how a family lives without sacrificing the neighbourhood, the school, or the roots they’ve already put down.

    The families that are happiest with their home additions are the ones doing it for the right reasons. If you’re sitting on the fence about whether an addition is the right move for your family, start with an honest conversation about what your family actually needs — not just what’s missing, but what the space needs to become. BVM has experience across every project type: custom new builds, additions, renovations, underpinning. We can give you a straight answer about which path makes the most sense for your specific situation.

    Book Your Free 20-Minute Project Consultation: Schedule here

    📞 647-401-HOME | www.bvmcontracting.com

    Related Reading

  • The Addition That Looks Like It Was Always There

    The Addition That Looks Like It Was Always There

    How BVM Contracting turned a Cliffcrest side-split into a seamless multi-generational home — without leaving a trace.

    Project Information

    Project Type: Home Addition — Side-Split Addition + Interior Renovation

    Location: 70 Minerva Avenue, Cliffcrest, Scarborough, Toronto

    Neighbourhood: Cliffcrest

    Scope: Side-Split addition with mansard roofline, main-floor great room with vaulted ceilings, lower-level kitchen with yard walkout

    Total Home Size After Addition: 2,456 sq ft

    Project Value: Inquire Here

    When “Don’t Make It Look Like an Addition” Is Actually the Hardest Brief

    Before landing on the addition, the family had explored a land severance — the idea of splitting the lot to create a second structure entirely. BVM walked them through both paths honestly. The severance ran into hard limits almost immediately: the lot’s dimensions in that Cliffcrest block simply didn’t support it without requiring neighbouring land, and the city planning process confirmed as much. The addition wasn’t a fallback. It was the smarter answer. One lot, one permit process, one build — and a result that served three generations without splitting the family across two addresses.

    Bottom line: When the first solution doesn’t work, the right general contractor tells you before you spend a dollar on permits — and comes with a better one.

    The Roof That Changed Everything

    But pulling it off required a technique BVM doesn’t use on every build. Our standard approach for home additions uses pre-fabricated roof trusses — engineered offsite by manufacturers like Kott Inc., delivered ready to install, efficient and reliable. The mansard profile at Minerva didn’t allow for it. The flat-pitch sections of the roof required hand-framed rafters cut and assembled entirely on-site — a more labour-intensive method that demands a higher level of carpentry skill and precision. The payoff was direct: those hand-framed rafters are what made the vaulted ceilings in the great room possible. Without them, the ceiling would have been flat, and the space would have been just another room. With them, it became the heart of the house.

    The construction logistics added another layer of complexity. Our crew was working on one side of the home — framing, roofing, weather-proofing — while the Zecchinos were still living in the other. The original bedrooms and bathrooms remained in use throughout the build. That meant moving fast, staying organized, and taking the weather seriously. We framed and roofed in record time to minimize the period when the structure was exposed. Mother Nature cooperated. The family didn’t have to move out.

    Bottom line: The right roof design isn’t just an aesthetic decision — it’s what determines whether a room becomes a showpiece or just square footage.

    Three Generations, One Great Room

    Mark Zecchino is one of Canada’s busiest golf broadcasters — Golf Talk Canada on TSN, PGA Tour Radio on SiriusXM. He travels internationally for much of the year. And in a testimonial the family recorded after the project was complete, he made one observation that said more than a formal review could: he could be in another country, in another time zone, and still know exactly where the project stood. That kind of communication — proactive, specific, consistent — is what lets a client exhale when their home is under construction and they’re not there to see it.

    Heather put it more simply:

    “We were absolutely thrilled with the final product from BVM and will continue to recommend them in the future.” — Heather Zecchino, homeowner, Cliffcrest

    Years after completion, when a Toronto Star journalist reached out about featuring the home in the Living/Homes section, her instinct was immediate. The house functions to serve the needs of three generations — not to mention a working broadcaster. That’s not a description of a renovation. That’s a description of a home that does exactly what it was designed to do.

    Bottom line: A great addition isn’t just more square footage — it’s space that changes how a family lives together.

      Before:  A Cliffcrest side-split that had outgrown its original footprint — no room for three generations to live comfortably, no practical outdoor connection from the lower level, and a land severance option that couldn't clear the planning hurdles.
    Before: A Cliffcrest side-split that had outgrown its original footprint — no room for three generations to live comfortably, no practical outdoor connection from the lower level, and a land severance option that couldn’t clear the planning hurdles.
      After:  A seamless 2,456 sq ft home with a soaring great room, hand-crafted vaulted ceilings, faux-beam accents, a lower-level kitchen with yard walkout, and a mansard roofline that looks like it was drawn with the original blueprints.
    After: A seamless 2,456 sq ft home with a soaring great room, hand-crafted vaulted ceilings, faux-beam accents, a lower-level kitchen with yard walkout, and a mansard roofline that looks like it was drawn with the original blueprints.

    Ready to Start Planning Your Home Addition?

    The Minerva project is the answer to a question we hear often: can you build an addition that doesn’t look bolted on? The answer is yes — but it requires design thinking before construction planning, and a team willing to do the harder work when the simpler solution won’t achieve the result.

    If you’re thinking about a home addition in Scarborough, East Toronto, or anywhere in the GTA — whether it’s for a growing family, a multi-generational arrangement, or simply more space built the right way — our pre-construction process will show you exactly what’s possible before you commit to design.