build.bvmcontracting.com

Category: Home Additions

  • The East York Home Addition That Almost Didn’t Happen

    The East York Home Addition That Almost Didn’t Happen

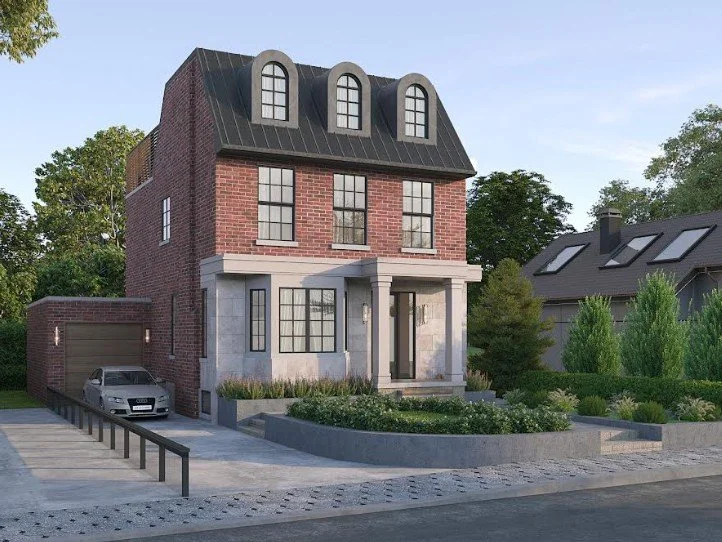
    How a Dormant 2022 Permit Became a 700 Sq Ft Transformation in East York

    Three years of waiting, one aggressive start date, and a team that asked the right questions from day one.

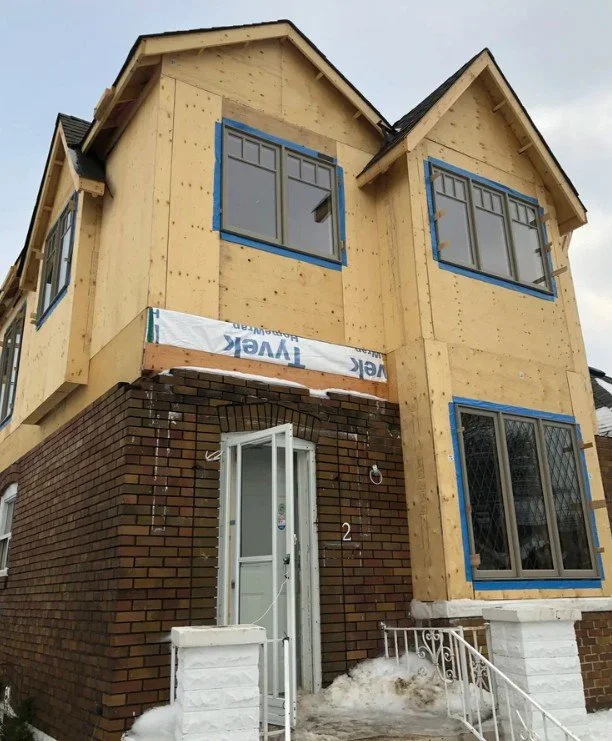
    Evan and Kelly had a building permit for their East York home addition sitting dormant since 2022 — stalled by rising costs and a string of home builders who couldn’t give them straight answers. BVM Contracting took over in 2026, protected the at-risk permit with a strategically timed inspection, navigated a months-long Enbridge gas meter relocation, and managed multiple design revisions with Replacement Design — all without losing a single day on the construction schedule. The result: a home that grows from 1,600 sq ft to 2,300 sq ft, with a full second floor, a main level extension, and a finished basement with full bathroom. All in for approximately $680,000–$700,000.

    Project Information

    To be filled in

    The Permit That Nobody Could Activate

    When Evan and Kelly first reached out to BVM Contracting in December 2025, they weren’t starting from scratch. They had a building permit in hand — issued by the City of Toronto back in 2022 — for a substantial home addition at 349 Dawes Road in East York. What they didn’t have was a builder who could actually make it happen.

    The permit had been dormant for over three years. Rising construction costs and climbing interest rates in 2022 had priced them out of moving forward, and every contractor they’d spoken to since had been vague on scope, fuzzy on budget, or unwilling to engage honestly with the complexity the project required. The permit was an asset — but under City of Toronto rules, a permit can be inactivated if a project doesn’t commence within a specified period. With an aggressive start date locked in and no room for bureaucratic surprises, the risk was real.

    Our team flagged it on day one. We called the building inspector directly, confirmed exactly what was needed to protect the permit, and locked in the first inspection early — making it impossible for the city to close the permit before construction got underway. For Evan and Kelly, it was the first time a contractor had shown up with answers instead of uncertainty.

    Bottom line: Identifying permit risk before breaking ground isn’t just project management — it’s the difference between a project that starts on time and one that loses months to a problem that should never have been a problem.

    700 Square Feet That Changes Everything

    Here’s what Evan and Kelly are actually getting: a home that doesn’t look, feel, or function anything like the one they’ve been living in.

    The project includes a ~200 sq ft extension on the main level — expanding the footprint and creating the structural base for what comes above. On top of that sits a full second floor top-up of 755 square feet. That’s the transformation that changes everything. What was previously a cramped half-storey second level becomes a proper, full-height floor. Rooms that were undersized become real rooms. Circulation that was squeezed opens up. The family gains a second floor that actually works the way a second floor should.

    In the basement, what was underutilized rough space becomes a fully finished living level: a rec room, a full bathroom, and a dedicated laundry area. During pre-construction, our team ran both scenarios in the preliminary budget — fully finishing the basement versus roughing in the mechanicals and leaving finishes for a later phase. We’ve done that approach before on other projects when it’s the right move for the client’s budget. Evan and Kelly reviewed the numbers, understood the cost difference clearly, and decided to do it right the first time. Because doing a second renovation later almost always costs more than finishing it now.

    When it’s done, 349 Dawes Road goes from approximately 1,600 sq ft to approximately 2,300 sq ft — 700 additional square feet this family will live in for decades.

    Bottom line: 700 square feet of new space isn’t just more room — it’s a fundamentally different home, designed around decisions the clients made with full cost visibility at every step.

    The Gas Meter, the Redesigns, and Everything That Had to Go Right

    No addition of this scope is just a construction story. Getting to a clean start at 349 Dawes Road required managing two parallel challenges — a utility relocation and multiple design revisions — without letting either one compromise the project timeline.

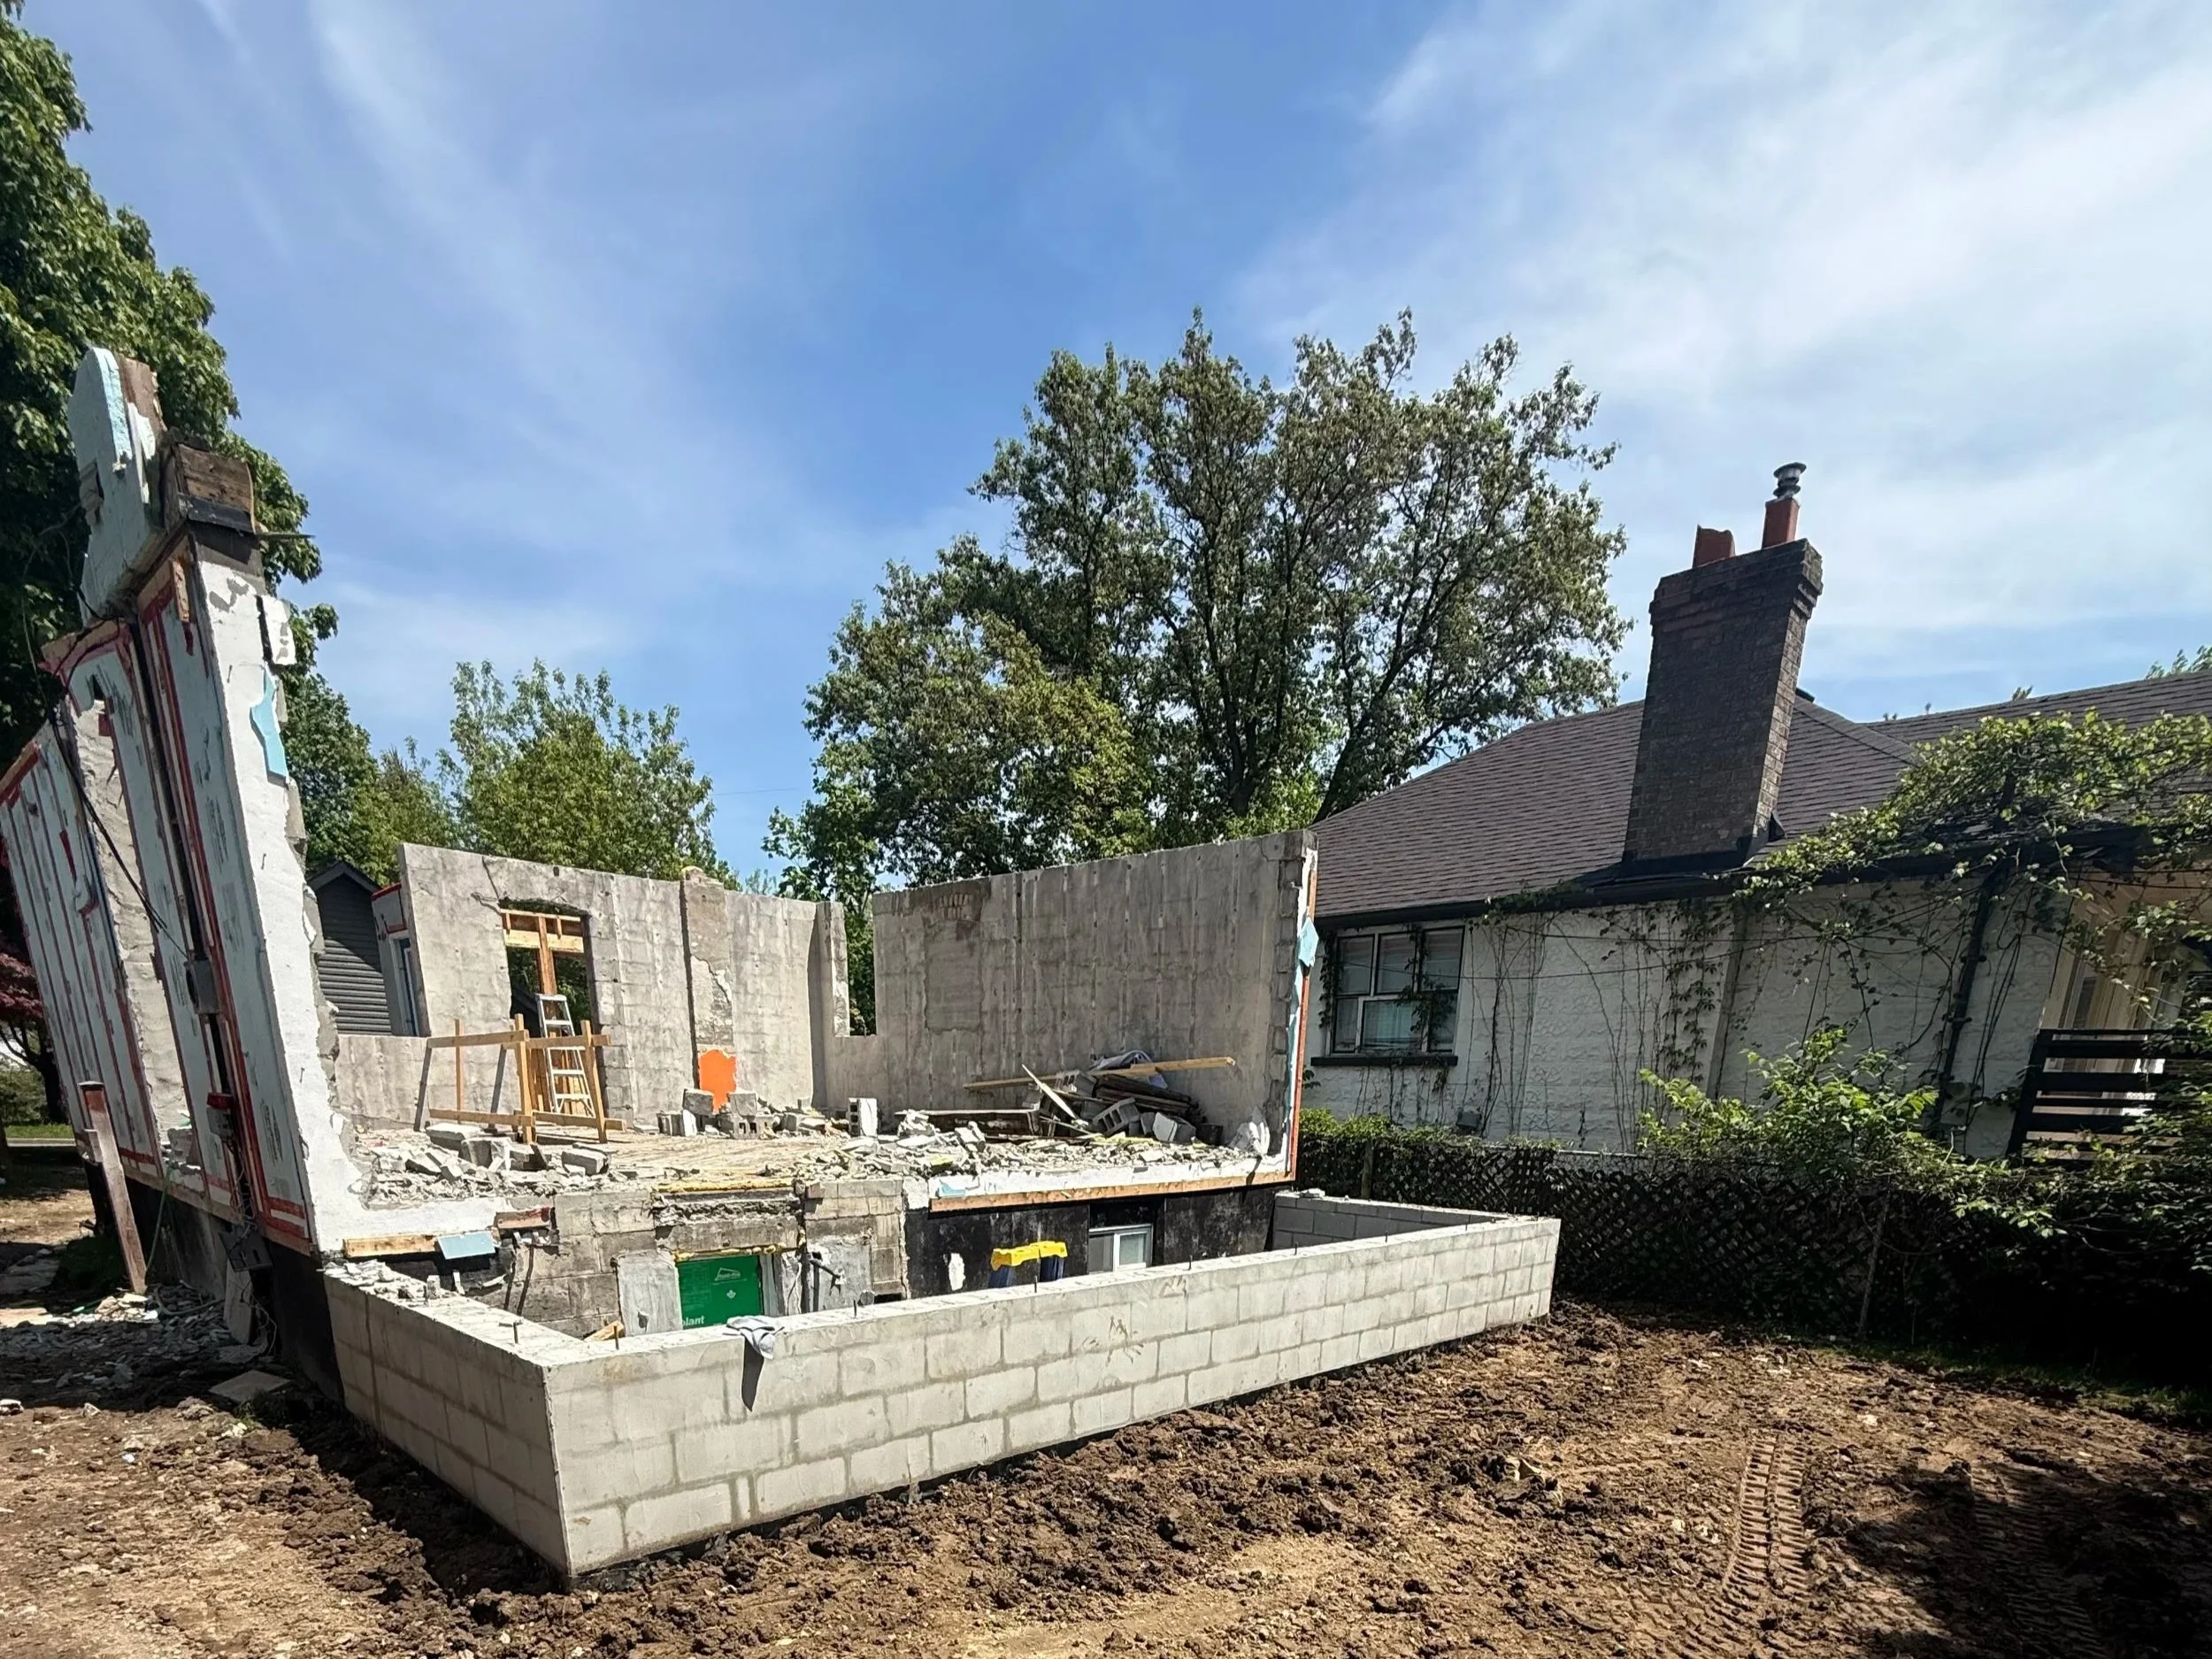
    The gas meter relocation was the higher-stakes of the two. Whenever Enbridge gets involved, the project timeline is at risk. The relocation required coordination between NPL, Enbridge, the City, and the homeowners, and the process stretched over several months with no guaranteed end date. Our team identified the risk early and stayed on every stakeholder to keep things moving. The gas line was successfully cut off right as construction began in May 2026 — not a day early, not a day late. The project didn’t lose a single day to utility delays.

    The design revisions were a different kind of challenge. After receiving BVM’s detailed, itemized scope of work, Evan and Kelly were able to see exactly how specific design decisions were driving cost. Things like pocket doors, siding selections, and basement shower configurations suddenly had real dollar values attached to them — and some adjustments needed to be made. The basement shower was revised to a more efficient prefab unit. Interior door types were updated. The main entrance roof overhang was extended to add proper weather protection at the front entry — a functional improvement that also improved the design. The deck scope was refined. Every change made the home more practical for the family and kept the project financially sound. A revised permit resubmission was completed in time to hold the construction start date.

    These aren’t complications. This is what rigorous pre-construction planning actually looks like when it’s done right.

    Bottom line: Every complexity on this project — permit risk, gas relocation, design revisions — was identified early, managed proactively, and absorbed without a single day of delay to the construction schedule.

    Why Evan and Kelly Finally Said Yes — After Three Years

    Evan and Kelly found BVM Contracting on Google. After that, the story gets more interesting.

    They had been living with this permit for three years. They weren’t waiting because they’d changed their minds about the addition. They were waiting because nobody had been able to give them the clarity and assurance they needed to actually sign a contract. Budget conversations went vague. Scope questions got deflected. No contractor had ever truly challenged their thinking or mapped out what the project actually required.

    The first few conversations with BVM were different. Our team asked the questions no one else had bothered to ask — about the permit status, about the basement options, about what the project would actually cost under different scenarios. We gave Evan and Kelly the breakdown of their biggest cost decisions so they could see the impact of each one. We connected them with past clients. We held multiple budget review sessions. We answered hundreds of questions — not as a courtesy, but because that’s the minimum level of engagement every family who works with us should expect.

    Homeowners care about cost, but more than anything, they care about assurance. Will the number we start with be the number we end with? And if you can’t prove that — not just promise it, but prove it with your process, your track record, and your history of transparency — then your word means nothing.

    For Evan and Kelly, the proof was in the process. Long before construction ever started.

    Bottom line: Three years of waiting ended not because the market got better, but because they finally found a team that operated with full transparency and earned their trust before asking for a signature.

    Before & After (Photos to come)

    Before: A ~1,600 sq ft East York home with a half-storey second level, an underutilized basement, and a building permit from 2022 that had been sitting inactive for over three years — and a family that wanted the addition but couldn’t find a contractor they could trust.

    After: A ~2,300 sq ft fully transformed home — full-height second floor, main level extension, finished basement with full bathroom, rec room, and laundry — built on an aggressive timeline, with a permit protected and a gas relocation coordinated in time for day-one construction. All-in budget of approximately $680,000–$700,000.

    Ready to Start Planning Your Home Addition?

    The 349 Dawes Road project is exactly what a complex home addition looks like when it’s planned properly — permit strategy, utility coordination, value engineering, multiple design revisions, and construction that starts on schedule and stays there.

    If you’re considering a home addition in East York, Scarborough, or anywhere in the GTA — especially if you have an existing permit, a complicated site, or a project that other contractors have struggled to scope clearly — our pre-construction process gives you the certainty you need before committing to anything.
    Want To Start Your Home Addition Journey?

  • Home Builder Warranties in Toronto: What to Ask Before You Sign

    Home Builder Warranties in Toronto: What to Ask Before You Sign

    Home Builder Warranties in Toronto: Forget Price — Ask This Instead

    TLDR: Every contractor in the GTA claims to offer a warranty. Very few actually honor it when the time comes. Here’s why the way a contractor handles warranty issues tells you more about their true value than any quote, portfolio, or reference ever could — and the one question you should ask before signing anything.

    Key Takeaways

    • A contractor warranty means nothing without consistent, timely execution — ask for proof, not promises

    • Evaluate builders on their worst-case performance, not their best-case portfolio

    • BVM’s 2-year warranty covers all labour and workmanship, but our commitment to clients extends well beyond any document

    • The Leslieville project: we took full ownership of a plumbing issue that wasn’t ours — and resolved it when 10 other professionals couldn’t

    • Before you sign: ask every contractor for a reference from a warranty or problem situation, not just a completed project

    Every Home Builder Has a Warranty. Very Few Actually Honour Them.

    Here’s something most people don’t realize before they sign a contract: having a warranty and honouring a warranty are two completely different things.

    In Ontario, the industry standard is a 2-year warranty on labour and workmanship. Nearly every contractor in the GTA will tell you they offer one. What they won’t tell you is what happens when you actually try to use it.

    We’ve seen the pattern too many times. A homeowner calls their builder about an issue. The builder goes quiet. Emails get dodged. Visits get rescheduled into oblivion. And eventually, the homeowner hires someone else to fix what should have been covered — and pays for it all over again.

    At BVM Contracting, our warranty document isn’t the differentiator. Our execution of it is.

    What BVM’s Warranty Actually Covers — And What Goes Beyond It

    Our standard warranty is 2 years on all labour and workmanship across every aspect of the project we touched. That’s in line with industry standards.

    But here’s where things get different.

    We’re a family company. That sounds like a tagline — we know. But it actually shapes every decision we make on the job and after it. We treat our clients like family. And family doesn’t get the runaround when something goes wrong.

    We’ve gone well past our 2-year warranty window to help clients who needed us. Not because we were legally obligated to. Because it was the right thing to do, and because we’re proud of the work we put our name on. We’ve even gone out of our way to help with problems that had nothing to do with our work.

    Our recent Leslieville home renovation project is a perfect example. We’d wrapped up a full renovation for their main floor and moved on to the next project. Months later, the clients started dealing with a persistent sewer gas smell. They brought in over 10 different plumbers. Nobody could pin it down. Eventually, they came back to us — not because the issue was ours to solve, but because they trusted us.

    We could have said “that’s not our problem.” Instead, we made it our problem. We brought in our plumber, diagnosed it properly, and resolved the issue at a fraction of what those other plumbers would had cost — with zero displacement of their basement apartment tenant in the process.

    That’s not written into any warranty document. That’s just who we are.

    You’re Evaluating the Wrong Projects

    Most homeowners walk into contractor meetings looking for the highlight reel. Stunning before-and-after photos. Glowing references from the dream clients. The $2M custom build that wrapped on time and on budget.

    That’s exactly the wrong approach.

    No builder is batting 1000. Problems come up on every job — material delays, unforeseen structural conditions, subcontractor issues, weather, supply chain gaps. The question isn’t whether your builder has had problems. It’s how they handled them when they did.

    Ask the hard questions. Ask for references from projects that didn’t go smoothly. Ask a builder to walk you through a job where something went wrong and explain specifically what they did about it.

    Most contractors will pivot, get vague, or promise to follow up and never do. A contractor who answers that question clearly and confidently — who can point you directly to a client who experienced a warranty issue and came out of it satisfied — is showing you exactly what kind of partner they’ll be when your project hits a rough patch.

    That’s the real evaluation. Not the best case. The worst case.

    What Most Homeowners Get Wrong About Contractor “Value”

    When homeowners come to us and say “your quote is the highest — why should we pay more?”, we don’t flinch.

    Our pricing is accurate. That’s the answer.

    We know exactly what it costs to run a professional home building operation — the skilled manpower, the expertise, the project management systems, the long-term relationships with quality subtrades who actually show up when we call. Our margins aren’t padded for profit games. They’re built to support our past clients, our current clients, and our future clients.

    When a contractor’s quote is suspiciously low, you’re usually looking at one of three things: an inexperienced team that doesn’t know their real costs yet, a company planning to cut corners to stay within the number they quoted, or a business that won’t be around — financially or professionally — to honor a warranty two years down the road.

    The contractors who underquote to win work aren’t necessarily bad people. But they often can’t afford to show up for warranty items. Because showing up costs time and money, and if the margins weren’t built correctly from day one, neither is the capacity to do right by you later.

    The Biggest Warranty Failure We’ve Ever Cleaned Up

    We’ve repaired a lot of other contractors’ work over the years. Too many jobs to count.

    But one stands out.

    We were called in to assess a foundation wall on a Toronto property. What we found was genuinely alarming: an exterior foundation wall constructed with CMU block — no mortar. Just stacked CMU block.

    A structural repair. Significant cost. A homeowner left holding the bill because someone either didn’t know what they were doing or cut corners so aggressively that basic structural integrity got sacrificed somewhere along the way.

    That’s the extreme end of the spectrum. But whether it’s a mortar-free foundation or a sewer problem that 10 plumbers couldn’t diagnose, the common thread is a builder who wasn’t there when it mattered most.

    Warranty work is inevitable. That’s not pessimism — it’s just construction reality. The question you need answered before you sign anything is: when that time comes, will your builder actually show up?

    What Most Homeowners Get Wrong About Contractor Warranty

    The mistake we see constantly: homeowners ask for references, get the highlight reel, and think they’ve done their due diligence.

    Here’s the shift that changes everything.

    Tell every contractor you’re evaluating: “Can you give me a reference from a client who experienced a problem during or after their project — and can you tell me what you did about it?”

    Watch what happens.

    Some will get uncomfortable. Some will pivot to their best project stories. Some will genuinely not have the answer ready.

    And some — the ones worth working with — will have that answer immediately. Because they’re proud of how they handled it. Because client care isn’t a policy for them; it’s a reflex.

    That single question reveals more about a builder than five portfolios, three testimonials, and a polished sales deck ever could.

    The BVM Approach to Warranty Work

    Here’s how we operate when warranty items come up:

    We respond. When a client reaches out about an issue, we’re not dodging calls or letting emails pile up.

    We show up. Even when an issue isn’t technically within our scope, we assess it, stay involved, and help find the most cost-effective path forward.

    We go beyond the expiry. Our 2-year window is a legal standard. Our commitment to our clients isn’t.

    We own the problem. If it’s our work, it’s our responsibility — period. We don’t play the blame game or pass homeowners around between subtrades. We take ownership and we solve it.

    That’s what “standing behind your work” actually looks like in practice. Not a clause in a contract. A track record.

    Frequently Asked Questions

    Q: How long is BVM Contracting’s warranty?

    A: Our standard warranty is 2 years on all labour and workmanship for every aspect of the project we completed. In practice, we support our clients well beyond that window. If something comes up and we can help, we do.

    Q: What should I ask a Home Builder about their warranty before signing a contract?

    A: Ask them specifically for references from clients who experienced a warranty or workmanship issue. Ask them to walk you through a project that hit a problem and explain what they did about it. How confident and detailed their answer is will tell you everything about the kind of partner they’ll be.

    Q: Why does BVM sometimes quote higher than other Home Builders?

    A: Because our numbers are accurate. Our pricing reflects the real cost of running a professional operation — the staff, expertise, and systems that allow us to deliver great work and stand behind it. A lower quote often means something gets cut somewhere, and that cut typically shows up at warranty time.

    Q: Is it normal for construction projects to experience issues?

    A: Completely normal. No builder has a perfect record across every project. What separates great builders from average ones is how quickly and completely they respond when issues arise. Don’t evaluate a contractor by whether problems have ever occurred — evaluate them by how they handled it when they did.

    Ready to Talk About Your Project?

    If you’re evaluating contractors for a renovation or custom home build in Toronto, we’d welcome the real conversation — including the uncomfortable questions. We’ll give you references from the highlight reel and from the jobs that got messy, because we’re proud of how we showed up in both.

    Book a call with our team directly at bvmcontracting.com. Let’s talk about your project, your concerns, and what a builder who actually stands behind their work looks like in practice.

  • A Home Addition Avoided With Thoughtful Planning

    A Home Addition Avoided With Thoughtful Planning

    How a Growing Upper Beach family skipped the addition — and got exactly what they needed inside the walls they already owned

    ⚡ TLDR

    Daniel and Liz came to BVM Contracting wanting to add a third bedroom before their newborn arrived. When our team discovered that 79 Kimberley was already sitting at approximately 69% site coverage — with no room to build out under current zoning — we could have told them to file for a Committee of Adjustment hearing and wait 12 to 18 months for an answer. Instead, we found the bedroom they needed inside the space they already had. No addition. No committee hearings. No delays. Construction started May 1, 2026, exactly as planned.

    That’s the difference between a builder who sells scopes and one who solves problems.

    Home Renovation Project Information

    Project Type: Second-floor interior reconfiguration + full bathroom renovation + exterior cladding refresh

    Location: The Upper Beaches, East Toronto

    Scope: New third bedroom carved from existing second-floor space; complete bathroom renovation; primary bedroom layout redesign; laundry relocation to stacked unit; Kaycan white lap siding replacement + black window installation

    Duration of Construction: Spring – Summer 2026 (in progress)

    Timeline of our services: Pre-construction through to construction

    Clients: Young growing family, The Beach

    Architectal Partner: Mark Smith — markhsmith.ca

    Project Cost: Inquire here

    Before and After

    To be added once the project is completed.

    The Addition That Couldn’t Happen — And the Solution That Could

    Daniel and Liz reached out to BVM Contracting in September 2025 with a clear goal: they needed a third bedroom before their baby arrived. Their home at 79 Kimberley in The Beach was already the right house in the right neighbourhood — they just needed it to grow with them. They came in assuming the answer was a side cantilever or a small addition.

    Our team ran the FSI and density numbers alongside architectural partner Mark Smith. The result was unambiguous: 79 Kimberley was already at approximately 69% site coverage under Toronto’s zoning rules. Any addition — no matter how modest — would have triggered a mandatory Committee of Adjustment hearing. That process adds between 4-6 months to a project planning timeline and delivers no guaranteed outcome at the end of it. With a newborn on the way in March 2026 and a May 2026 construction start locked in as the target, that path simply didn’t work for this family.

    So we pivoted. And we did it fast.

    Working through the existing second-floor footprint with Mark Smith, our team identified an opportunity that a less experienced eye would have missed: the space beneath the mezzanine and the existing laundry room could be reconfigured to produce a fully functioning third bedroom — complete with a stacked laundry unit relocated to the adjacent space, a completely redesigned bathroom, and a reimagined primary bedroom layout. All of it inside the existing building envelope. Not a square foot added to the outside. And the clients were genuinely relieved — not disappointed — when the reconfiguration plan came together. They were keeping the project on track, keeping their timeline, and getting exactly the outcome they needed.

    Bottom line: When a zoning path is closed, a good builder finds another door — and opens it faster than anyone expected.

    PHOTOS TO BE ADDED HERE

    No Surprises in Demo — Because We Asked the Right Questions First

    Older Toronto homes carry history in their walls. 79 Kimberley was no exception. The pre-demo conditions included a decommissioned Jacuzzi with its own electrical subpanel and dedicated drain, an unused gas fireplace line, drainage roughed into the mezzanine, and a digital bath controller that hadn’t seen active use in years. In the wrong hands, that’s a list that becomes an extras invoice — delivered to a client who didn’t see it coming.

    That’s not how BVM operates.

    During the pre-construction planning process, our team worked directly with Liz and Dan to document every known condition in the home before a single wall came down. The Jacuzzi panel, the gas line, the mezzanine drainage, the old bath controller — every item was identified, walked through, and included in the scope of work before we signed a contract. No surprises. No add-ons tied to conditions we already knew existed.

    This is a pattern in the industry that frustrates homeowners, and rightly so: some contractors treat pre-existing conditions as “unknowns” because it’s easier to add them to the bill mid-project than to do the homework upfront. Our approach is the opposite. If it’s going to need to be dealt with, it gets priced before we start — because that’s what honest contracting looks like.

    Bottom line: Pre-construction due diligence isn’t overhead — it’s the reason your renovation doesn’t come with a surprise invoice halfway through demo.

    Four Proposals, One Right Answer

    Getting the layout right for 79 Kimberley wasn’t a straight line. It never is when you’re reconfiguring a second floor that needs to simultaneously create a new bedroom, improve the primary bedroom, relocate laundry, and fully renovate a bathroom — all without adding space. Our team and Mark Smith worked through four distinct design proposals before landing on Option 2A: the configuration that solved for everything the family needed without compromising the rest of the home.

    The pivotal decision in Option 2A was the laundry. Relocating the washer and dryer off the main second-floor circulation and stacking them in a purpose-built alcove near the new bedroom and bathroom freed up the primary bedroom completely. Bedroom 1 could be fully redesigned — better flow, more usable square footage within the same walls, a layout that felt intentional rather than inherited. Because Liz and Dan had underused space in the mezzanine level, the stacked unit fit without eating into any liveable area they were actually using.

    The second floor that came out of Option 2A works like a proper family home: three bedrooms, a completely renovated bathroom, laundry that’s accessible but not in the way, and a primary bedroom that feels like it was designed for the family living there — not retrofitted around whatever the original plan had allowed.

    Four rounds of proposals isn’t a sign of indecision. It’s the design process doing exactly what it’s supposed to do.

    Bottom line: The right layout takes iteration. The clients who commit to working through the options always end up with a home that works better.

     Layout of existing second floor before layout change to add the third bedroom
    Layout of existing second floor before layout change to add the third bedroom
     Proposed layout for the second level at 79 Kimberley Avenue, which features an adjusted bathroom and new 3rd level bedroom
    Proposed layout for the second level at 79 Kimberley Avenue, which features an adjusted bathroom and new 3rd level bedroom

    Building Around a Baby — And Getting the Timing Right

    When Dan and Liz signed with BVM, their baby was due in March 2026 — right in the middle of what would become a critical stretch for design finalization and permit approval. Building and plumbing permits were issued in January 2026. That left roughly two months to lock all pre-construction details before a newborn arrived and the pace of every decision in the household changed.

    Our team didn’t wait to see how that played out.

    Subcontractors were brought to site earlier than the standard schedule required so they could assess the scope firsthand. The full scope of work was documented and finalized before the baby arrived. When Daniel and Liz needed time to focus on their new family — and they absolutely got it — the project file was already in a ready state. Once the new parents found their footing, construction started on schedule: May 1, 2026, exactly when we’d planned.

    That’s what proactive project management looks like in practice. Not chasing clients for decisions at the last minute. Getting ahead of the timeline so the client doesn’t have to choose between their family and their renovation.

    Bottom line: A construction timeline can’t stop for life — but a good builder plans so that life doesn’t have to stop for construction either.

    The Exterior Refresh: White Siding, Black Windows, and a Reason to Come Home

    The scope at 79 Kimberley isn’t limited to what’s happening inside. The original painted exterior siding was due for a full replacement, and Daniel and Liz had a specific vision for the front of the house: clean, bright, and modern — a facade that would match the refreshed home behind it.

    After reviewing options, the final exterior spec landed on Kaycan white lap siding replacing the existing boards, with new black-framed windows being installed in the same sequence. It’s a combination that works in this neighbourhood: the bright white field against bold black windows reads as updated and intentional without chasing trends that won’t age well. The contrast is clean. The result is a front elevation that earns a second look.

    Getting that exterior work done came with a coordination layer most Toronto renovations don’t involve: a Toronto Hydro service isolation. Where utility lines run close to the siding and window work area, the installation can’t proceed until the line is temporarily taken down. Our team initiated that process proactively — filed the isolation request with Toronto Hydro, coordinated the signed submission with Liz, and is now sequencing the siding and window installations to happen in a single mobilization once the isolation date is confirmed. One coordinated effort, not a multi-stage scramble that adds time and cost.

    Bottom line: When city utilities are part of the construction puzzle, the answer is to get ahead of the coordination — not react to it after it holds up your schedule.

    What This Project Is Really About

    Beyond the permit numbers, the layout options, and the square footage math, 79 Kimberley comes down to something simple: a family choosing to stay in the community they love.

    Daniel and Liz didn’t want to upsize, sell, and start over somewhere else. They wanted to make the home they had work for the family they were building. The Beach is where they want to raise their children. This renovation — a third bedroom, a better bathroom, a fresh exterior — is what makes that possible.

    We’re not in the business of selling the most expensive project on the table. We’re in the business of finding the right solution. Sometimes that’s a full custom build. Sometimes it’s understanding that the space your clients need is already there — it just needs someone willing to find it.

    Ready to Find Out What Your Home Can Become?

    The 79 Kimberley project proves that the right answer isn’t always the obvious one. Before you commit to an addition — or assume your current home can’t accommodate your family’s next chapter — talk to our team. We’ll run the FSI numbers, walk your space, and tell you honestly what’s achievable and what the fastest path to it looks like.

  • The Side Extension That Became a Four-Level Transformation

    The Side Extension That Became a Four-Level Transformation

    A Guildwood Home Addition Story

    They pivoted the plan to save money. Then built everything anyway. Here’s what that decision — and the right contractor — actually delivered.

    ⚡ TLDR

    10 Wooster Wood started as a plan to add a second storey to an existing Guildwood bungalow. When the budget couldn’t support it, the team pivoted to a two-level side extension instead — and Morgan and Nazorio ended up with a four-level home, an attached garage, vaulted ceilings, a complete exterior redesign, and a fully renovated main floor and basement. Total budget: approximately $850,000 including finishes and landscaping. Demo started September 2023. Permit closed 2025. One more thing: BVM Contracting was outbid for this job. Morgan and Nazorio reviewed the other contractor’s contract, came back to us, and the rest is this case study.

    Before & After Home Addition Toronto

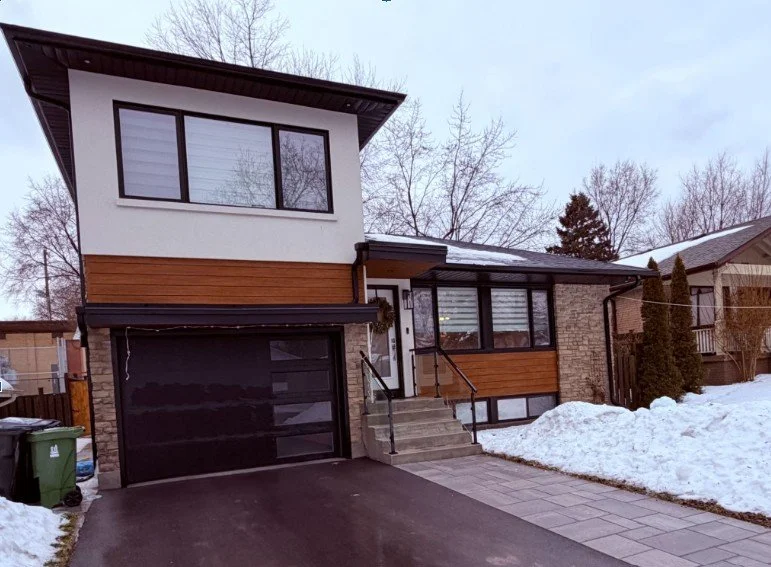
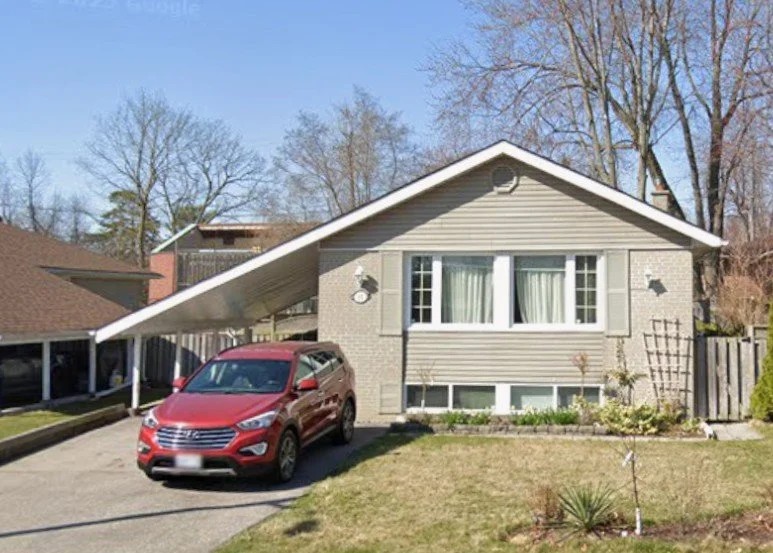
      Before photo of our guildwood side extension project. The home now looks like a completely new home now, nearly unrecognizable from it’s past form.
    Before photo of our guildwood side extension project. The home now looks like a completely new home now, nearly unrecognizable from it’s past form.
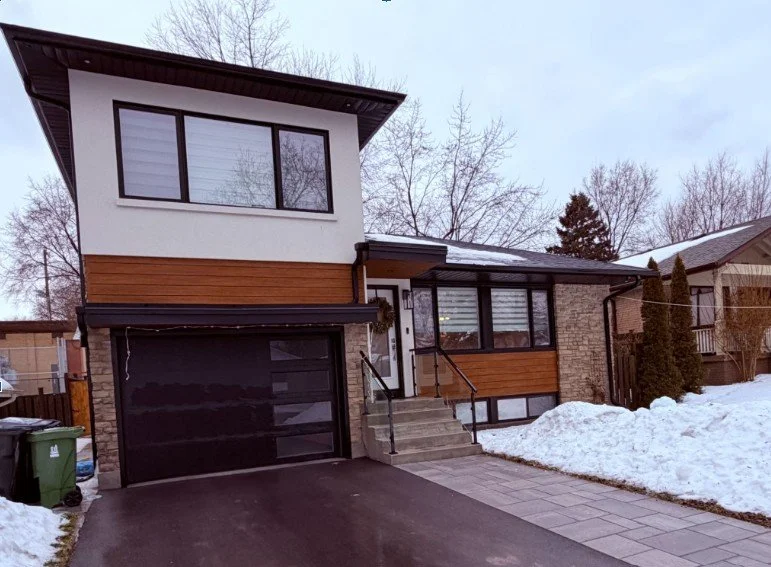
      The finished exterior of 10 Wooster Wood — stone, longboard siding, stucco, and a custom garage canopy that required engineering revisions mid-construction to get exactly right
    The finished exterior of 10 Wooster Wood — stone, longboard siding, stucco, and a custom garage canopy that required engineering revisions mid-construction to get exactly right

    They Almost Hired Someone Else. Then They Read the Contract.

    Before a single piece of drywall came down at 10 Wooster Wood, this project was headed to a different builder.

    BVM Contracting submitted a proposal for 10 Wooster Wood. So did another company. The other company came in lower. Morgan and Nazorio were prepared to move forward with them — until they sat down with both contracts.

    The competing builder’s contract was written in the builder’s favour. Broad language that allowed extras to be charged with minimal client recourse. Terms that gave the builder significant billing flexibility without meaningful accountability to the homeowner. Morgan Sim is a founding partner at Parker Sim LLP. She knew exactly what she was reading. She and Nazorio came back to BVM.

    Our contract is built to be fair to both parties. It defines what constitutes a change order and what doesn’t. It protects the client’s budget from arbitrary extras. It creates accountability in both directions. That’s not a selling point — it’s the reason this project ended up in our hands, and the foundation that every subsequent decision on this project was built on.

    Bottom line: Before you compare construction quotes, compare the contracts. A lower number tied to an unfair contract will cost you more in the end.

    Before the Walls Came Down, the Surprises Began

    BVM Contracting ordered DSS (Designated Substances Survey) testing before demo kicked off. What came back changed the scope of the demolition phase before a single tool hit drywall.

    Asbestos. In the drywall compound and caulking on the main floor. In the basement. In the air registers throughout the home — eight of them at $200 per register.

    Finding it before demo started is what matters. A contractor who skips pre-demo hazardous materials testing is a contractor who discovers asbestos mid-demolition — stops work, scrambles for abatement quotes, and charges the client for the delay on top of the abatement cost. We found it first, so we could plan properly: certified abatement company brought in immediately, multiple quotes obtained to ensure the clients’ money was being spent as efficiently as possible, and every phase of work staged around the abatement schedule.

    Every discovery was communicated to Morgan and Nazorio immediately — in writing, with pricing attached, before any abatement work was authorized. The basement abatement came in at $3,800 + tax. The eight air registers added $1,600. Each cost was itemized as a formal change order on the project budget — visible, documented, and approved.

    Morgan’s response after the first round of pricing: “Hopefully that is the last of the surprise asbestos. We appreciate you letting us know.”

    That kind of calm, trusting response doesn’t happen by accident. It happens when clients know from day one that bad news won’t be buried — it will be surfaced, priced, and solved.

    Bottom line: Pre-demo hazardous materials testing isn’t optional on older homes — it’s how a responsible builder protects the project schedule and the client’s budget from day-one surprises.

    The Pivot That Expanded the Project

    The original plan for 10 Wooster Wood was a full second-storey addition on top of the existing Guildwood bungalow. More living space, more bedrooms, same footprint. It was a logical concept — until the budget numbers came back and confirmed it wasn’t achievable within the financial parameters the clients had set.

    Going up on an existing bungalow compounds quickly: structural reinforcement of the existing floor system, roof removal, temporary weatherproofing, re-engineering of load paths. The costs add up fast. The budget couldn’t support it at the level Morgan and Nazorio wanted.

    The team proposed a different path: a two-level side extension built beside the home rather than on top of it. The logic was sound — build the new square footage adjacent to the existing structure, keep the construction footprint contained, and in theory limit how much the existing main floor and basement would need to be touched. Phase two could handle those spaces later, if needed.

    That’s not what happened. Once the side extension was confirmed and the clients could see what was possible, the decision was made to do everything: fully renovate the existing main floor, fully renovate the existing basement, and redo the front facade while they were at it. The savings the scope pivot was supposed to generate were reinvested directly back into the project.

    It’s one of the most consistent patterns we see in major renovations. Clients don’t want to live in a half-finished home. They don’t want to come back in three years and do the rest. So they stretch — and do it all at once. It’s a completely rational decision. It just requires honest budget management and clear eyes about the financial commitment involved.

    The result: four separate levels — main floor, two levels of the side extension, basement — plus an attached garage built within the extension footprint. A home that looks nothing like the bungalow it started as.

    Bottom line: Scope decisions made during a renovation aren’t surprises — they’re choices. The right builder makes sure you understand the financial implications of every choice before you make it.

    Vaulted Ceilings, Permit Revisions, and a Kitchen Worth the Wait

    Three features defined how this project got built.

    The vaulted ceilings. Main-level vaulted ceilings were on the wishlist from the beginning. Before the contract was signed, the team confirmed the structural viability. The catch: making it happen required a complete replacement of the existing roof — not a minor cost. Morgan and Nazorio understood the number and made the call. Given that budget expectations had been a point of friction throughout, it was a real win when the revised pricing landed. The finished ceiling transformed the main level — open, light-filled, and architecturally distinct from anything the original bungalow offered.

    The exterior revision. Mid-construction, the exterior design went through a formal revision. The elevation — stone, longboard siding, stucco, and the garage canopy detail — was re-engineered and re-drawn, then submitted for a permit revision. BVM coordinated directly with the architect and the city inspector to keep framing moving while the paperwork was processed. Missing details in the original drawing set — including the garage overhang measurement needed by the framers — were flagged by the BVM team and pushed through on a tight timeline.

    The steel savings. The structural steel scope was repriced during the build. Final cost: approximately $6,800 against an original estimate of $13,500. The $6,700 in savings was credited back to the project budget. Savings don’t come from luck — they come from a builder who’s actively looking for them and passing them through.

    The kitchen was installed in late March 2024 — one of the last major milestones before the project moved toward permit close.

    Bottom line: When a builder is actively managing every line item, savings show up the same way problems do — through attention and follow-through.

    What the Design Process Actually Cost — And the Company We Built Because of It

    One lesson from 10 Wooster Wood applies to every homeowner planning a major renovation: the design process is not a formality. It is the project.

    10 Wooster Wood involved three organizations: BVM Contracting on construction, an architectural designer for permit drawings, and an interior designer for the kitchen. Throughout the project, the BVM team routinely identified gaps in the architectural drawing set — missing measurements, incomplete material specifications, and details that needed resolution before the framers could proceed. Every gap cost coordination time. Every clarification request added friction to the build. The team navigated it, the project got done, but the pattern was consistent: bare-bones design documentation transfers costs from the design phase directly into the construction budget.

    It’s one of the central reasons BVM Contracting created The Constructible Design Co. — our in-house design service built specifically to produce drawings that builders can actually build from. Detailed. Grounded in existing conditions. Field-ready. The kind of documentation that doesn’t require daily phone calls to the architect because the drawings don’t answer basic construction questions.

    If you’re planning a renovation or addition, treat the design process as a strategic investment. A detailed, constructible set of drawings is among the best dollars you can spend before construction begins. The most expensive drawings you’ll ever have are the vague ones you thought were saving you money.

    Bottom line: In projects of this scale, the quality of the design documentation determines how much of your budget survives the construction phase intact.

    Permit Closed. Family Moved Back In.

    The permit for 10 Wooster Wood closed in 2025 — a process that stretched beyond the initial schedule due to a framing inspection that required a structural engineer’s report and review before the city inspector would sign off. It was handled directly, coordinated professionally, and closed without drama.

    Morgan and Nazorio moved back into a completely transformed home. What had been a single-level Guildwood bungalow became a four-level residence with an attached garage, vaulted ceilings, a fully renovated main floor and basement, and an exterior that’s a different building in every visible way.

    This project was big. It was more expensive than the original scope. It took longer to permit-close than planned. Morgan and Nazorio pushed for everything — and got it. The result is a home they won’t need to revisit for a very long time, which is exactly what doing it all at once is supposed to deliver.

    Bottom line: There’s a cost to doing everything at once. There’s also a cost to doing it halfway — and that bill tends to show up at exactly the wrong time.

    Ready to Plan Your Home Extension or Renovation?

    10 Wooster Wood shows what’s possible when a major renovation or side extension is managed with honest budget conversations, proactive communication, and a contractor who treats the client’s investment the same way they’d treat their own. Even when the scope grows, even when surprises show up, even when permit timelines stretch — the right team keeps the project on track.

    If you’re thinking about a home addition, a side extension, or a full renovation in Guildwood, Scarborough, or anywhere in the GTA, let’s talk before you lock in a scope, a budget, or a contractor.

  • How Families Create More Space in Toronto (Without Moving)

    How Families Create More Space in Toronto (Without Moving)

    How BVM Contracting Helps Growing Families Find More Space in Toronto

    TLDR: Moving isn’t the only answer when your family outgrows your home. Toronto families have more options than they think — from basement transformations to second-storey additions to garden suites — and the numbers often favour staying. Here’s how we help families figure out the right move (even if that move isn’t a move).

    Key Takeaways

    • Moving isn’t the only answer when your family needs more space — renovation options are often more affordable than the full cost of moving.

    • The most common space-adding project in Toronto is a second-storey addition, but basement renovations, interior reconfigurations, and garden suites are all viable depending on your situation.

    • There is no accurate cost-per-square-foot calculator for existing home renovations — the real number depends on the existing conditions of your specific home.

    • Toronto’s permit timeline for additions and secondary dwellings runs 6–12 months minimum; interior renovations move through the process significantly faster.

    • Getting a builder involved early in the design process — before you fall in love with plans — saves money and prevents costly surprises.

    The Conversation We Have Almost Every Day

    A family in the Upper Beaches calls us. Two kids, a third on the way, and a house that’s already bursting. They’ve been browsing listings in Ajax, Whitby, maybe Oshawa — places where their money stretches further. They’re ready to leave the neighbourhood they love.

    Before they sign anything, they call us.

    That’s a conversation we have almost daily with families throughout the Greater Toronto Area. And what they usually discover is that moving isn’t their only option — and often isn’t even their best one.

    There is no single solution for maximizing space for a growing family. That’s the honest answer. What we do is listen to what the family actually needs, look at the existing site conditions, understand the budget constraints, and figure out what’s realistically possible. Sometimes that’s a full second-storey addition. Sometimes it’s carving out a bedroom from wasted space. Sometimes it’s a garden suite in the backyard so grandma can live independently close by.

    We’re not in the business of selling a specific product. We’re in the business of finding the right solution. That mindset is what separates us — and it’s what keeps families calling us back, and referring their friends.

    The Real Options for Adding Space in Toronto

    The most common way Toronto families add more space is through a second-storey home addition. But that’s far from the only path, and it’s not always the right one.

    Here’s a breakdown of the approaches we use with our clients:

    Second-Storey Addition

    Adding a full second floor is the highest-impact option. It essentially doubles your home’s footprint. It’s also the most complex and typically the highest investment — and requires a full permit process that can take 6–12 months in Toronto before a shovel hits the ground.

    Rear or Side Extension

    Extending the main floor footprint outward can add a bedroom, family room, or expanded kitchen. Rear extensions are common in East York, Birch Cliff, and the Beaches. Costs depend heavily on the existing structure — what’s already there in terms of insulation, windows, plumbing, and electrical all factor into the real number.

    Basement Renovation

    We’ve transformed underutilized basements into proper living spaces — bedrooms for growing kids, recreation rooms, upgraded laundry — without touching the main floor at all. One of our recent projects in Birch Cliff (Scarborough) did exactly this. The family got functional bedrooms for their children and a great rec room, all by maximizing space that was sitting empty below their feet.

    Basement renovations also have a key advantage: they typically move through the City of Toronto’s permit process significantly faster than additions. Interior renovations are fast-tracked because there are far more of them — the city has a separate, quicker process for them.

    Interior Reconfiguration

    Sometimes the space already exists — it’s just being used wrong. We’re currently working with a family preparing for their second child who came to us thinking they needed a rear extension to add a third bedroom. After reviewing the layout of their existing second floor, we found that their oversized primary suite with a loft space could be reconfigured to carve out a proper third bedroom — no addition required. That saved them a significant amount of money and months of permit delays.

    Garden Suite or Laneway Suite

    These are separate dwelling units built in your backyard. We’ve built garden suites for families where an adult child needed independent living space — freeing up the main house for the parents. It’s an approach that creates real independence while keeping everyone close.

    The honest cost answer for all of these? There is no single calculator that gives you an accurate number. Every project deals with existing conditions in an existing home, and those conditions drive the cost. We take our clients’ budgets seriously — which means we get as many questions answered upfront as possible, so the scope of work reflects reality.

    The Moving vs. Renovating Math Most Homeowners Get Wrong

    Here’s where most families make a mistake: they compare the cost of a renovation against the list price of a bigger house, and decide moving is cheaper.

    That’s not the right comparison.

    Moving in Toronto comes with a long list of unavoidable costs that often get ignored: land transfer tax (provincial and municipal), realtor fees, legal fees, moving costs, and the very real premium you pay when you re-enter the market at a higher price point. Then there’s the intangible cost of leaving a neighbourhood you’ve already built a life in — schools, community, commute time.

    We always try to make sure our clients are evaluating the right numbers on both sides. We don’t care what they ultimately decide — as long as the decision is based on actual facts. If a family concludes that moving is genuinely the better choice, that’s fine. We’d rather help them reach an accurate conclusion than push them into a project that doesn’t make sense for their budget or their life.

    The funny thing? The number of families who call us back — or refer us to friends — because of this approach is remarkable. Turns out that giving people honest information, without a hard sell, pays off. We knew that going in.

    What Most Homeowners Get Wrong About “More Space” Projects

    The biggest mistake we see growing families make is getting too attached to a specific design before understanding what it will actually cost.

    Someone hires an architect, falls in love with renderings, and then gets a shock when the quotes come in. By that point, they’ve already spent money on design and emotionally committed to a vision. Making adjustments feels like failure.

    We work differently. We get involved in the design process early — sometimes before design even begins — to set realistic expectations for what a given budget can accomplish. Every design choice has a cost implication, and we flag those as they come up. We’ve saved our clients millions of dollars through value-engineering on “more space” projects: finding ways to achieve the same functional outcome with smarter decisions about materials, structure, and sequencing.

    The families who involve us early get projects that finish on time and on budget. The families who come to us after the design is locked in are the ones who end up with hard conversations and compromises.

    The BVM Approach: Solutions Engineering, Not Product Selling

    We describe our role as solutions engineers. That framing is intentional.

    When a family comes to us, we’re not starting from a predetermined answer. We’re listening to what they actually need, looking at what their property allows, understanding their budget, and then working backwards to find the best path forward.

    We’ve worked with a family in East York on a home addition project that ran through the full rise and fall of interest rates — over two years — to craft a scope of work that fit both their budget and their needs. We moved them in ahead of schedule and came in within the agreed budget. That kind of outcome doesn’t happen by accident. It happens because we’re embedded in the project from pre-construction through completion, managing the details that determine whether a project succeeds or overruns.

    We’ve also built completely separate dwelling units — a garden suite for a family to give their adult son independent living space in their backyard, allowing the parents to reclaim the space they needed inside the main home. It was a creative solution to a growing family situation that most people wouldn’t have considered.

    No two projects look the same. That’s the point. We customize every process to achieve each family’s specific goals within their actual budget.

    Frequently Asked Questions

    Q: Is it cheaper to add on to my house or move to a bigger one in Toronto?

    A: It depends — but moving costs more than most families account for. Land transfer tax, realtor fees, legal costs, and the premium on re-entering the market at a higher price point all add up. We always walk our clients through the real numbers on both sides before recommending anything.

    Q: How long does a home addition permit take in Toronto?

    A: For additions and secondary dwellings (like garden suites or laneway houses), expect a minimum of 3–4 months for permit approval — and 6–12 months is more realistic, especially if variances are triggered and the project has to go to the Committee of Adjustment. Interior renovations move through the City’s permit system much faster due to a dedicated fast-track process.

    Q: What’s the fastest way to add more living space to my Toronto home?

    A: An interior renovation or basement transformation typically gets through the permit process fastest and can be completed within a shorter overall timeline than any project that expands your home’s footprint. If speed is a priority, we’d start there.

    Q: How do I know if my home is a good candidate for a second-storey addition?

    A: It depends on your existing foundation, structure, and lot coverage. The only real way to know is to have someone who understands construction look at the property — not just an architect or designer, but someone who can evaluate the structural and cost implications of adding above.

    Q: Can BVM help if I don’t know which option is right for me?

    A: That’s actually where we start with most of our clients. We’ll walk through what your property allows, what your budget can realistically achieve, and which approach gives you the best outcome. No pressure, no predetermined answer.

    Ready to Talk About Your Project?

    If your family is outgrowing your home and you’re not sure whether to renovate or move, we’re the right first call. We’ll give you an honest assessment of your options — no hard sell, no predetermined answer. Just the information you need to make the right decision for your family and your budget.

    Related Reading:

  • When the Second Opinion Became the Only Choice

    When the Second Opinion Became the Only Choice

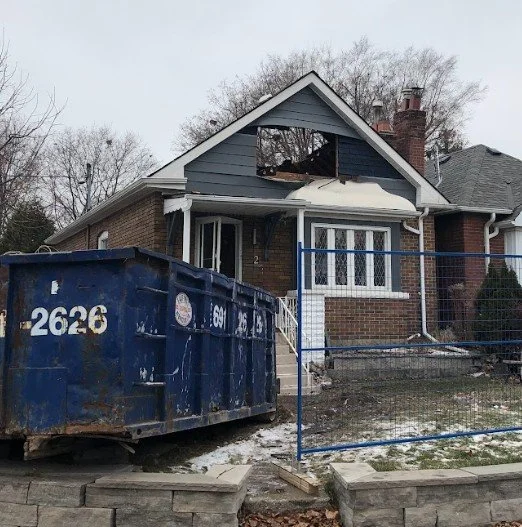
    How a sharp East York couple vetted three General Contractors, fired their front-runner, and ended up on the front page of the Toronto Star

    TLDR

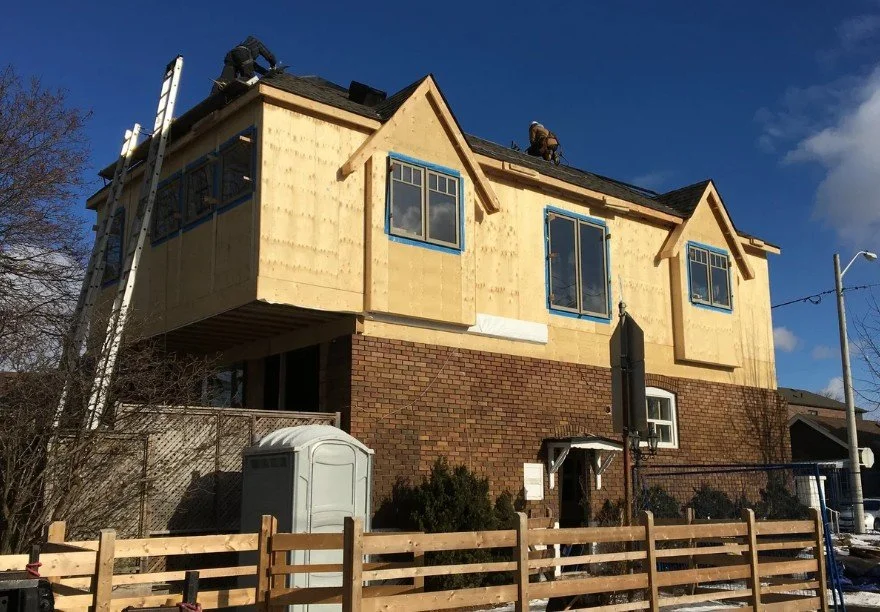
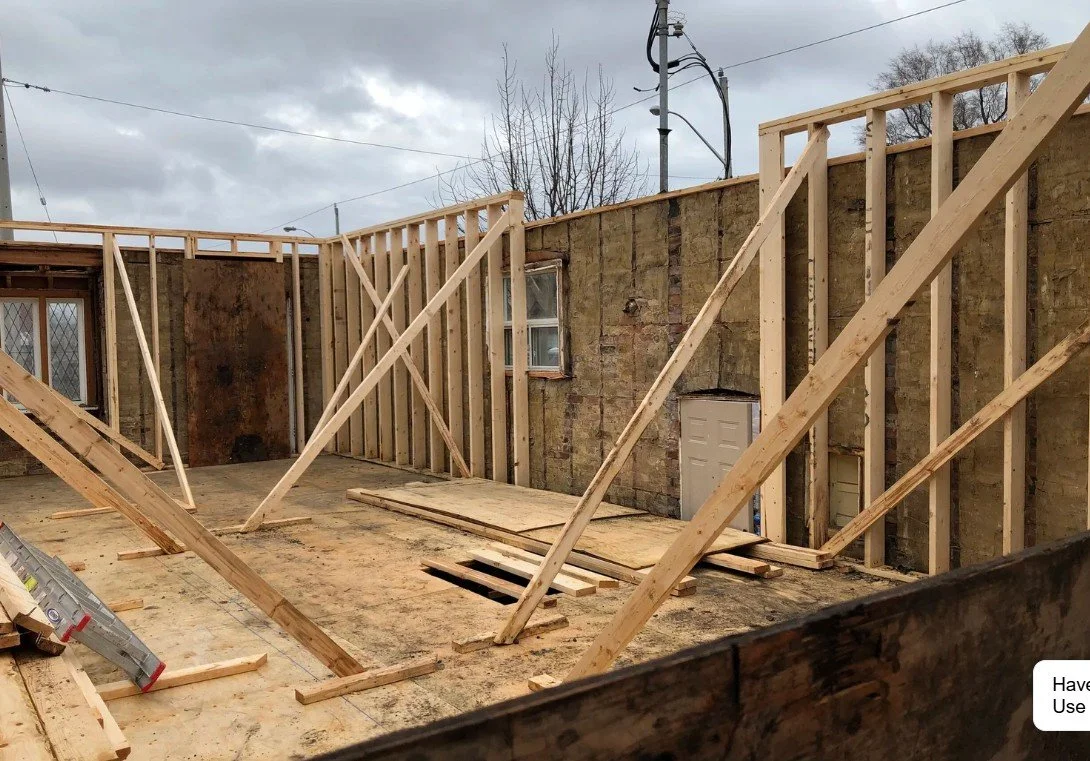
    Alex and Katherine Hadjis bought their bungalow at 2 Chilton Road in East York knowing, from day one, they’d eventually add a second storey. When the time came, they brought BVM Contracting in to pressure-test their existing GC — not to hire us. Six months later, the 700 sq ft bungalow was transformed into a 1,500 sq ft, 3+1 bed, 2.5 bath two-storey home. The project wrapped on schedule, earned a Toronto Star feature, caught the attention of the Canadian Press, and launched a client relationship that’s still sending us referrals years later.

    That’s what happens when a client knows exactly what they want, and finds a team that can actually deliver it.

    Home Addition Project Information

    Project Type: Bungalow-to-two-storey home addition and conversion

    Location: East York, Toronto

    Scope: 3+1 bed · 2.5 bath · full second-storey addition

    Duration of Construction: 6 months

    Timeline of our services: Pre-construction through to completed construction

    Clients: Alex and Katherine Hadjis

    Project Cost: Inquire here

    Before and After

    They Didn’t Call Us First. They Called Us to Keep Someone Else Honest.

    Alex Hadjis is a Professional Engineer. A Senior Advisor in Engineering Construction. Katherine works at a prominent University in the Toronto area. They both grew up watching their parents navigate large renovation projects — they knew the questions to ask, the red flags to look for, and exactly how much it costs when a GC tells you what you want to hear instead of what’s true.

    When they were finally ready to lift their East York bungalow to two storeys, they had a front-runner GC they liked. But Alex being Alex, he wanted one more opinion — not because he was undecided, but because he wanted to put pressure on a process that deserved scrutiny. He called BVM Contracting.

    What happened next, Alex tells better than we could:

    It wasn’t a flashy presentation. It was Vince sitting across from a couple who knew exactly how to spot someone gaming a quote, and being completely straight with them. Transparent pricing. An itemized breakdown. Honest pre-construction process. No ambiguity.

    For Alex and Katherine, it wasn’t even close.

    Bottom line: When a client is sophisticated enough to know the difference between a pitch and a plan, there’s no substitute for being the most honest person in the room.

    The Client Who Already Knew the Process — and Raised the Bar Because of It

    Working with Alex and Katherine was unlike most client relationships we take on. Both sets of parents had completed major renovation projects. These weren’t first-time homeowners nervous about what they’d signed up for — they had what we call second-renovation experience: the accumulated knowledge that comes from watching a complex build up close, knowing what good looks like, and what to demand when it doesn’t show up. They knew what good looked like — and they expected it.

    That experience raised the bar on our end, and frankly, we welcomed it. Alex communicated directly and constantly. A running list of items, questions, and observations from someone who was genuinely engaged with what was being built.

    One moment captured everything about how we operate. Mid-project, after the second-floor washroom had already been framed, someone in Alex’s family flagged that the bathroom might benefit from being eight inches wider. The house was already up. Framing was done.

    Alex mentioned it to Vince.

    That’s what in-house labour makes possible. No calling a sub back in. No scheduling delays. No excuses. The crew was there, the decision was made, and it got done.

    Bottom line: A client who understands construction doesn’t slow you down — they sharpen your process and make the finished product better.

    Six Months. On Schedule. On Budget. Media Coverage.

    The project ran the full six months. No significant time delays. No cost surprises. Alex and Katherine moved back into a home that bore almost no resemblance to the 700 sq ft bungalow they’d left — a full two-storey house with 3+1 bedrooms, 2.5 bathrooms, and 1,500 sq ft of living space across the main and second floors. Alex finished the basement himself, rounding out a home that delivered exactly what they’d envisioned when they first bought the property.

    But the story didn’t end at move-in.

    Shortly after the project wrapped, the Toronto Star picked up the story. Alex’s hands-on involvement during the build — his experience as an engineer, his comfort working alongside the crew, and his willingness to get into the details — made for a compelling feature about homeowners who take an active role in their own renovations.

    The Canadian Press followed.

    That’s not a client who tolerated the process. That’s a client who loved it — and was willing to say so publicly, in national media.

    That distinction matters. You can think someone is honest before you trust them with your home. You know it after.

    Bottom line: When a project is run right — on schedule, on budget, with full communication — the client doesn’t just move in happy. They become your most credible advocate.

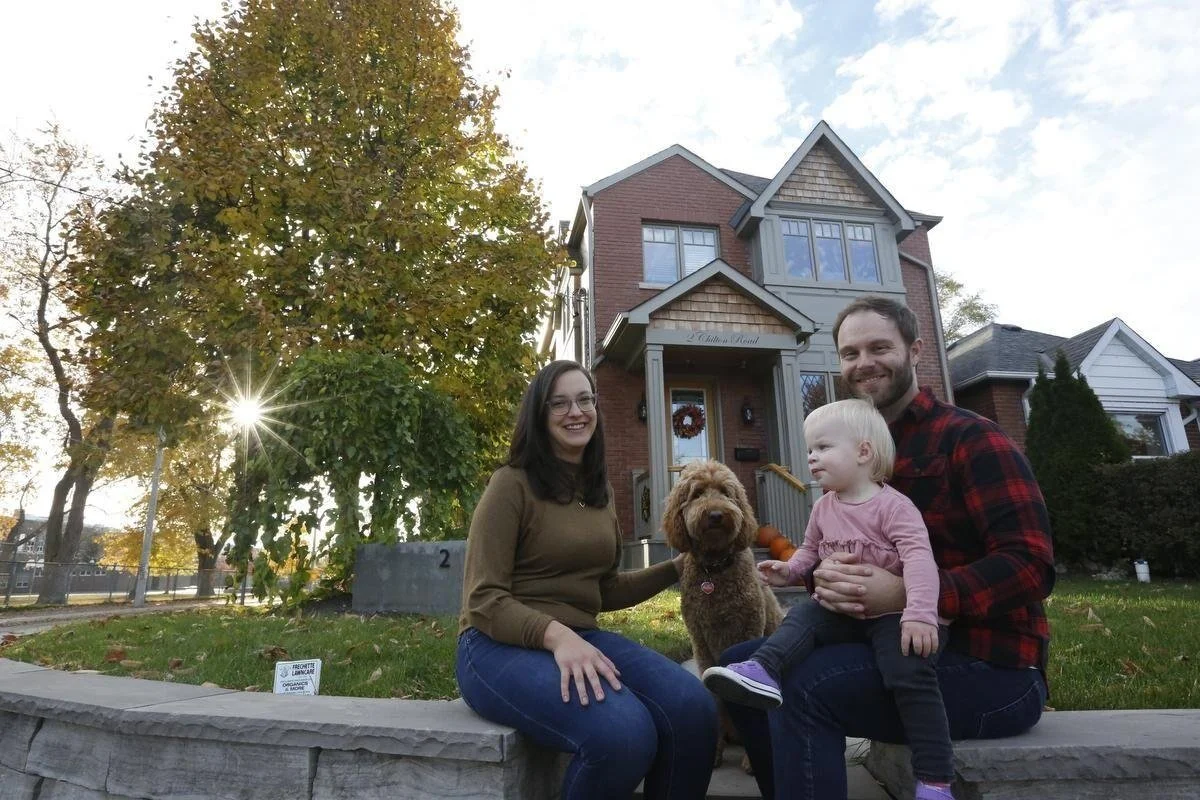
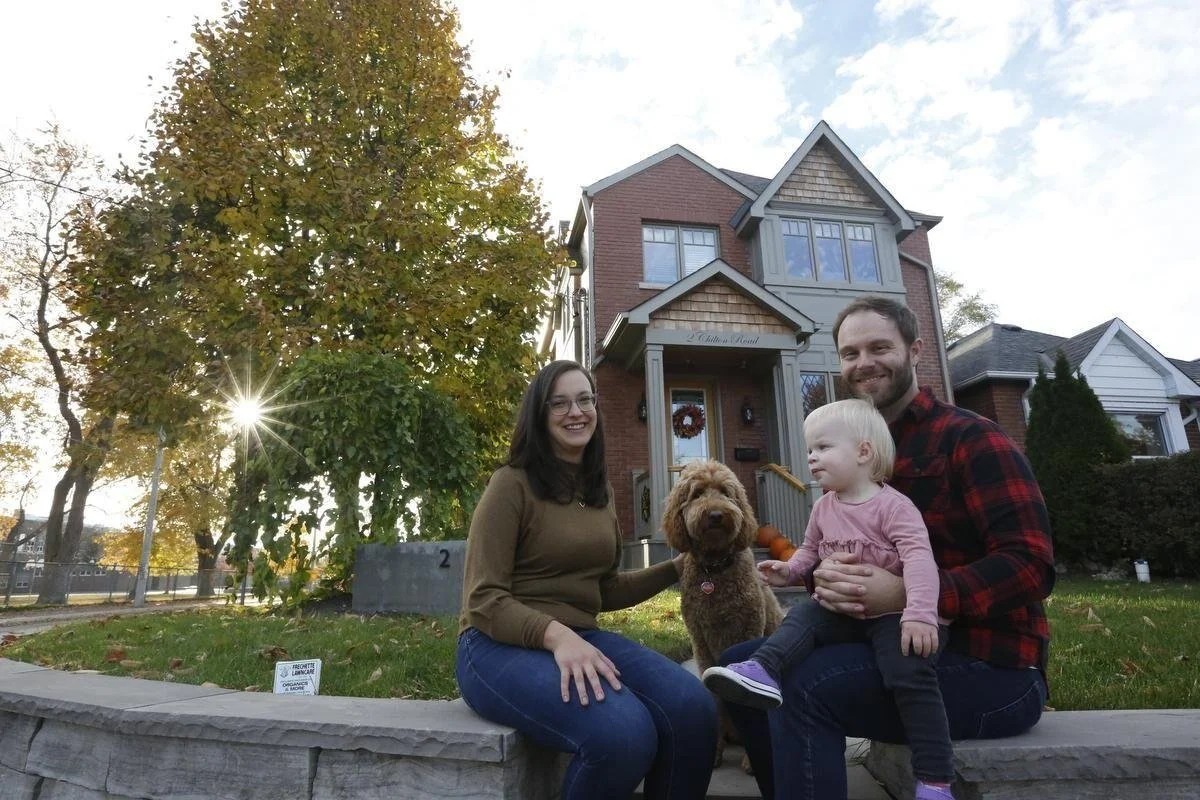
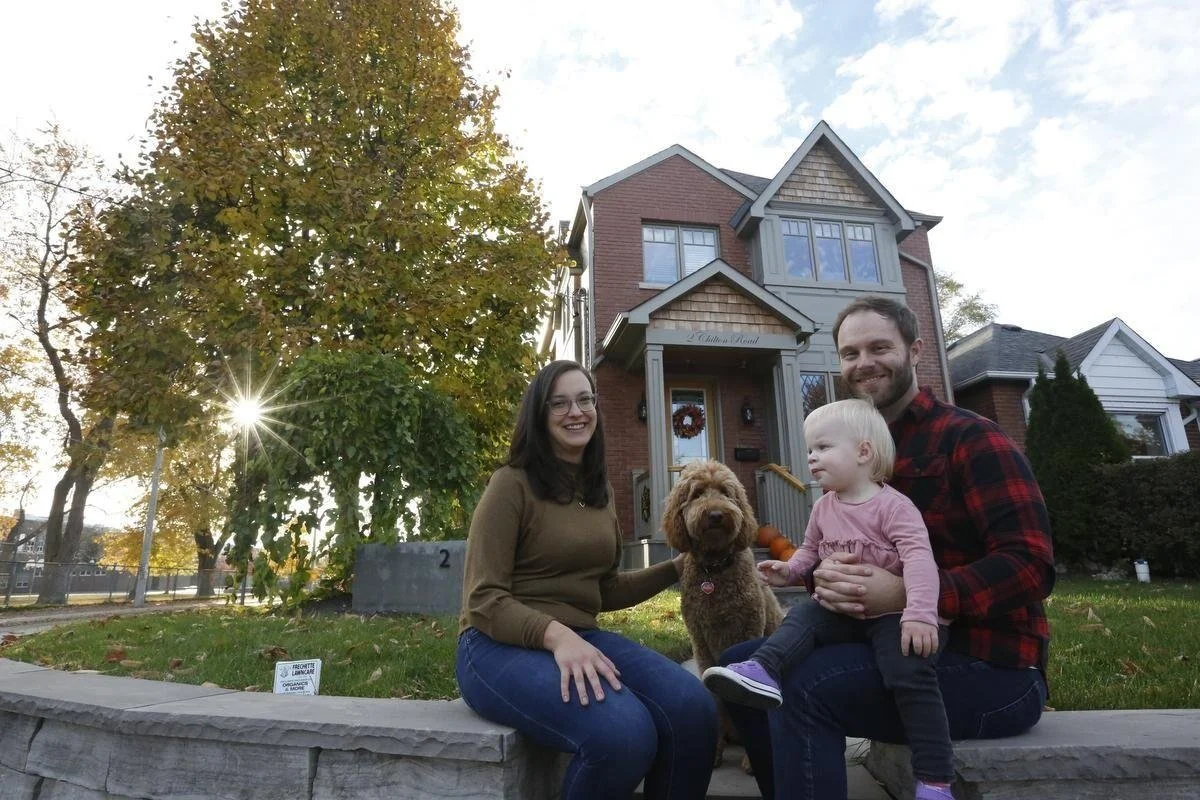
     Picture of BVM Contracting Clients Posing For Toronto Star Article about their East York Home Addition
    Picture of BVM Contracting Clients Posing For Toronto Star Article about their East York Home Addition

    After the Project: BVM Came Back Anyway

    A few months after Alex and Katherine moved in, an issue emerged with the rear patio door. The fix was needed. Vince came back.

    This isn’t unusual for us — it’s standard. But it’s worth naming directly, because in this industry, “the job is done” often means “you’re on your own now.” Our position is the opposite.

    Colleen reached out to Alex directly with a plan and a timeline:

    “Vince will be in next week to tackle the rear door. We have a plan of attack to correct it. Will be either Thursday or Friday. Will let you know closer to the date which it will be.”

    Alex’s response: “I had a great time doing our home reno project with you guys.”

    No frustration. No friction. Because when something needs attention, we attend to it — and clients notice.

    Bottom line: The job isn’t done when the crew packs up. It’s done when the client is genuinely happy. Sometimes that means coming back.

    What Alex Said — In His Own Words

    The Moment That Said Everything

    Years after the project wrapped, BVM Contracting would connect Alex with a journalist looking for homeowners who could speak to the value of hiring the right GC. He said yes without hesitation.

    He did the Toronto Star interview. He did the Canadian Press interview. He referred a client to BVM in 2025, wrote a Google review, and continued to stay in regular contact with the team.

    Alex and Katherine didn’t just get a house. They got exactly what he came looking for: a builder they trusted, a process they respected, and a result they are proud to show off.

    The reason experienced homeowners — people who’ve watched their parents navigate major renovations, who know every question to ask, and who can instantly recognize when a GC is telling them what they want to hear instead of what’s true — choose BVM Contracting is the same reason Alex and Katherine did. They recognized what honest looks like when they see it.

    Experienced home-building families choose BVM Contracting. Every time.

    Ready to Plan Your Home Addition?

    The 2 Chilton Road project is proof that a bungalow-to-two-storey addition — done right, with full transparency and an in-house team that can adapt on the fly — can be delivered on time and on budget, even when the client has high expectations and the experience to hold you accountable.

    If you’re thinking about adding a second storey, converting your existing footprint, or taking on a major home addition anywhere in East Toronto or the GTA, our pre-construction process will give you the clarity you need before committing to anything.

  • Setting Up a Rosedale Home Addition For Success

    Setting Up a Rosedale Home Addition For Success

    TL;DR: Before breaking ground on a Rosedale home addition, our client invested $40,000 + HST and 14 months on design and planning. This upfront investment included an interior demolition, full structural analysis, zoning review, heritage approvals, building design, committee of adjustment, and structural and mechanical coordination. The result: certainty about costs, timeline, and feasibility before the client committed to architectural design.

    Core Insights:

    • $13,500 structural analysis revealed the existing foundation could support a second story, saving over $200,000 versus new construction and a better layout for the home

    • Rosedale zoning bylaws (Exception RD 1281) made home addition more viable than new build due to setback restrictions and garage preservation

    • Heritage district and Committee of Adjustment approvals took 14 months (versus typical 8-12 months)

    • Two-phase construction strategy prevents rushed finish decisions for international client

    • A design & planning investment between $40,000-$60,000 + HST eliminates six-figure mistakes during construction

    Why We Reversed the Typical Process

    Most Toronto builders tell Rosedale homeowners to hire an architect first. We did the opposite.

    Our client purchased a neglected bungalow in one of Toronto’s most prestigious neighborhoods in 2024. The estate sale property had been poorly maintained for years, sticking out for all the wrong reasons. The client bought at a discount with one goal: bring it up to neighborhood standards.

    The first question: demolish and build new, or add onto the existing structure?

    This case study documents the 14-month planning process that answered that question before we connected the client with an architect. You’ll see the exact sequence of decisions, the upfront investments required, and the discoveries that would have caused major problems if we’d followed the typical architect-first approach.

    Step 1: The $13,500 Structural Analysis

    Before our client spoke to an architect, we needed to answer one fundamental question: could the existing structure support a home addition?

    The property presented specific challenges. The bungalow was structurally degraded from years of neglect. The garage sat over the property line. The lot measured 11.43 metres wide by 21.18 metres deep.

    Two paths forward:

    Option 1: Demolish everything and build new

    Option 2: Use the existing foundation and footprint, building up to create additional space

    The cost difference was going to be over $200,000. The real determining factor turned out to be zoning.

    We brought in our demolition team first. They stripped the interior completely, creating a blank slate for our engineering team to conduct a comprehensive structural review. This wasn’t a visual inspection or limited assessment. We evaluated every aspect of the home’s structural integrity because no one was living on site.

    Investment breakdown:

    • Full interior demolition: $12,000 + HST

    • Engineering and geotechnical review: $1,500 + HST

    • Total upfront cost: $13,500 + HST

    The engineering review revealed that the footings, foundation, and existing joists were more than suitable for a second-story addition. This discovery changed the entire trajectory of the project.

    Bottom line: Spending $13,500 before design work began gave us structural certainty that prevented six-figure mistakes later.

    Step 2: Why Zoning Bylaws Determined the Decision

    The structural assessment confirmed a home addition was physically possible. Rosedale operates under site-specific zoning bylaws that most contractors don’t understand until they’re deep into design.

    This property fell under Exception RD 1281, which includes specific provisions for home additions to houses built before October 15, 1953.

    The critical restriction: if we demolished the existing home to build new, current setbacks would be tightened. The house would become narrower than it already was. The garage sitting over the property line was grandfathered in under the existing structure. A new build would force us to eliminate it entirely.

    Homes in this neighborhood aren’t allowed to have integral garages within the main structure. Losing the detached garage meant losing an amenity that neighboring properties maintained.

    We created an updated survey of the property through our surveying partner. This survey, combined with our zoning review, showed that existing conditions favored the home addition approach over new construction.

    The preliminary budget gap of over $200,000 became less important than the zoning reality.

    A new build would have resulted in:

    • Narrower home with less interior floor space

    • No garage on the property

    • More restrictive setback requirements

    • Longer Committee of Adjustment process with less favorable precedents

    The home addition route preserved the existing footprint, maintained the garage, and worked within zoning provisions designed for additions to pre-1953 homes.

    Bottom line: Zoning analysis completed before architectural design prevented us from pursuing a new build that would have resulted in a smaller, less functional home.

    Step 3: Connecting With an Architect From a Position of Certainty

    When we connected our client with an architect, we had certainty.

    The $13,500 structural investment meant the client and our team were 100% confident to move forward with planning for the home addition. No stress or concerns about whether the project would work.

    This reverses how most residential projects unfold. Typically, homeowners hire an architect first, spend months in design, commit to the process emotionally and financially, then discover during contractor bidding that the project costs more than expected or faces structural constraints that weren’t identified upfront.

    We handed the architect specific parameters from day one:

    • Confirmed structural capacity for a second story

    • Defined zoning constraints under Exception RD 1281

    • Established that the home addition approach was optimal

    • Provided realistic budget ranges from our construction costing database

    • Identified the garage preservation requirement

    The architect could design with confidence because the foundational questions were already answered.

    Bottom line: Design and planning reversed the typical chicken-and-egg problem where clients hire designers before knowing if their project is financially viable or structurally possible.

    Step 4: Navigating Heritage District and NRRA Approvals

    Rosedale projects don’t require only standard building permits. This property sits within the North Rosedale Heritage Conservation District, which adds approval layers that most Toronto neighborhoods don’t face.

    We iterated on the design multiple times during planning. The initial design concept had to be modified to satisfy both Toronto Heritage and the North Rosedale Residents’ Association (NRRA).

    Major design changes required:

    • Switched from the original roof system to a mansard roof design

    • Updated the front facade to align with heritage character guidelines

    • Identified the most cost-effective approach to meet heritage and NRRA standards

    The heritage and NRRA review process took approximately 2 months. This was on top of the Committee of Adjustment process required for zoning variances.

    When we first sat down with this client and ran our preliminary timeline analysis, our database showed that Rosedale projects typically take 8 to 12 months for approvals. This specific project took 14 months from initial conversation to permit in hand.

    The extended timeline created carrying costs for the client. Every month the project doesn’t start is another month of property taxes, insurance, and financing costs without the ability to occupy or generate value from the property.

    We knew this going in. We communicated the realistic timeline based on our experience with heritage district approvals and Committee of Adjustment processes in this specific neighborhood.

    Bottom line: Heritage district projects in Rosedale take 8-14 months for approvals. Planning for this timeline prevents surprise carrying costs.

    Step 5: Designing a Two-Phase Construction Strategy

    Our client lives in a different country. Managing a construction project remotely requires a different approach than typical owner-occupied renovations.

    We developed a two-phase construction strategy:

    Phase 1: Construction to Drywall

    This phase includes all structural work, mechanical systems, electrical rough-in, plumbing, insulation, and drywall installation. Getting to this stage allows the property to be reassessed for value, which enables the client to extract additional capital to fund Phase 2.

    Phase 2: Finishes and Interior Design

    This phase covers all finish selections, interior design elements, fixtures, flooring, cabinetry, and final details.

    The goal isn’t to stop after drywall. We’re actively procuring the Phase 2 budget while executing Phase 1. With a tight start date for construction, we needed to get moving without forcing the client into rushed decisions about finishes and interior design elements.

    This approach prevents the common problem where homeowners make expensive finish selections under time pressure, later regretting choices they felt forced to make quickly.

    Our construction management platform gives this client transparency into what’s happening every week on the project. Living in another country doesn’t mean being disconnected from the process. The platform keeps communication tight and keeps the client accountable for decisions that need to be made on schedule.

    Bottom line: Phased budgeting prevents rushed finish decisions while allowing the client to access additional capital after Phase 1 completion.

    The Discovery That Changed the Project Direction

    Looking back at this 14-month planning process, the structural integrity of the existing home was the biggest discovery.

    Many builders would have recommended demolition without conducting comprehensive structural review. The property looked rough. The neglect was visible. The default assumption would be to start fresh.

    We took a methodical approach to prove which direction made the most sense for this client’s needs.

    The $13,500 investment in demolition and engineering analysis revealed that the bones of the house were well-suited for a home addition. The footings were solid. The foundation was sound. The existing joists could support the additional load.

    This discovery, combined with the zoning analysis showing that a new build would result in a smaller, less functional home without a garage, made the decision clear.

    Bottom line: Methodical structural analysis prevented a demolition decision that would have cost $150,000-$200,000 more and resulted in an inferior outcome.

    What Does Design & Planning Cost For A home Addition?

    This Rosedale project required multiple consultants and analyses to get the project properly set-up:

    • Updated property survey

    • Full interior demolition for structural access

    • Comprehensive engineering review

    • Geotechnical analysis

    • Zoning analysis and bylaw interpretation

    • Drafting and submission of multiple iterations of plans to the NRRA, heritage, and C of A.

    • Preliminary budget modeling from our construction database

    • Heritage district consultation

    • Committee of Adjustment application preparation

    For a homeowner considering a similar project in a heritage neighborhood, the realistic total investment for design and planning ranges from $40,000 to $60,000 + HST, but could be more if you decide to engage with interior design planning services.

    That’s a significant number before permit drawings exist.

    This investment provides certainty. It eliminates the chicken-and-egg problem where you need to hire a designer before knowing if your project is financially viable or physically possible. At the end of the day proper planning is not a cost, it is a strategic investment that gives you the certainty to get your project constructed.

    The alternative is spending months in design, becoming emotionally committed to a vision, then discovering during contractor bidding that the project costs 30% to 50% more than expected or faces structural constraints that require major redesigns.

    We’ve seen that scenario repeatedly. Design teams create drawings without understanding true construction costs or structural realities of the existing building. Clients fall in love with the design. Then reality hits during contractor selection.

    The upfront planning investment turns what most people view as a cost into a strategic investment. You’re buying information that prevents six-figure mistakes during construction.

    Bottom line: $40,000-$60,000 + HST spent on design and planning eliminates the risk of discovering deal-breaking problems after you’re emotionally and financially committed to a design direction.

    What This Means for Heritage Neighborhood Projects

    If you’re considering a home addition or new build in Rosedale, Forest Hill, or any Toronto heritage conservation district, the joint construction budgeting and zoning analysis needs to happen before you commit to design.

    You need a deliberate direction before contacting a design team. Without that foundation, you’re having conversations based on assumptions rather than data.

    The typical process puts the cart before the horse. Hire an architect, spend months designing, then find out what it costs and whether it’s possible given your property’s constraints.

    We enable our clients to enter the design phase with enough information to make informed decisions.

    For this Rosedale project, that meant:

    • Knowing the existing structure could support a home addition

    • Understanding the zoning bylaws that made the addition approach superior to new construction

    • Having realistic budget parameters from our database before design began

    • Anticipating the 14-month timeline for heritage and Committee of Adjustment approvals

    • Planning the two-phase construction approach to manage financing and decision-making

    We’re breaking ground in 2026 with a client who understands exactly what they’re building, what it will cost, and how long it will take.

    That certainty came from investing in planning before committing to design.

    Frequently Asked Questions

    How long does design & planning take for a Rosedale home addition?

    Design and planning for heritage district projects in Rosedale typically takes 8 to 12 months. This specific project took 14 months from initial conversation to permit in hand because of extended Committee of Adjustment and heritage review processes.

    Why demolish the interior before getting an architectural design?

    Full interior demolition allows comprehensive engineering review of the existing structure’s footings, foundation, and joists. This $12,000 investment provides certainty about whether the existing structure supports a home addition before spending months in architectural design.

    What is Exception RD 1281 in Rosedale?

    Exception RD 1281 is a site-specific zoning bylaw that includes provisions for home additions to houses built before October 15, 1953. These provisions allow additions under less restrictive setback requirements compared to new builds, making additions more favorable than demolition and new construction on some properties.

    How does a two-phase construction approach work?

    Phase 1 takes the project to drywall (structural work, mechanical systems, electrical, plumbing, insulation). This allows property reassessment and capital extraction. Phase 2 covers finishes and interior design. The approach prevents rushed finish decisions while maintaining construction momentum.

    What consultants are needed before architectural design in a heritage district?

    Proper design and planning in heritage districts requires surveyors (updated property survey), structural engineers (foundation and load capacity review), geotechnical engineers (soil analysis), zoning specialists (bylaw interpretation), and heritage consultants (district compliance review).

    Why did the garage location affect the new build versus addition decision?

    The existing garage sat over the property line, grandfathered in under the current structure. A new build would have forced elimination of the garage entirely because Rosedale doesn’t allow integral garages within the main home structure, and new setback requirements wouldn’t accommodate a detached garage on this lot size.

    How does Proper design & planning prevent budget overruns?

    Design and planning identifies structural constraints, zoning limitations, and realistic construction costs before architectural commitment. This prevents the common scenario where clients spend months in design, fall in love with a vision, then discover during contractor bidding that the project costs 30% to 50% more than expected.

    What carrying costs should heritage district homeowners plan for during approvals?

    During the 8-14 month approval process for heritage district projects, homeowners pay property taxes, insurance, and financing costs without ability to occupy or generate value from the property. Planning for this extended timeline prevents surprise carrying costs.

    Key Takeaways

    • Pre-design structural analysis ($13,500) revealed the existing Rosedale bungalow could support a second-story addition, saving over $200,000 versus new construction

    • Rosedale zoning bylaws (Exception RD 1281) made home addition more viable than new build because new construction would have resulted in tighter setbacks, narrower home, and loss of grandfathered garage

    • Heritage district and Committee of Adjustment approvals took 14 months (versus typical 8-12 months), creating carrying costs that need to be planned for upfront

    • Complete design and planning investment ranges from $40,000-$60,000 + HST for heritage neighborhood projects, covering survey, demolition, engineering, zoning analysis, and heritage consultation

    • Two-phase construction strategy (Phase 1 to drywall, Phase 2 finishes) prevents rushed decisions while allowing property reassessment and capital extraction between phases

    • Reversing the typical architect-first process eliminates the chicken-and-egg problem where clients commit to design before knowing if their project is financially viable or structurally possible

    • Upfront planning investment prevents six-figure mistakes during construction by identifying structural constraints, zoning limitations, and realistic costs before architectural commitment

  • Summary of Cold-Climate Heat Pumps For Toronto

    Summary of Cold-Climate Heat Pumps For Toronto

    Yes, You can install a cold-climate heat pump in Toronto (and other parts of Canada)

    Toronto homeowners ask us about heat pump operating costs more than any other question. We can’t give them the answer they want.

    We’ve tried to do the math before. The problem comes down to different fuel sources making accurate comparisons nearly impossible without expensive monitoring equipment.

    But here’s what we can tell you from installing both systems across Toronto: the decision often comes down to factors beyond monthly utility bills.

    The Fear That Doesn’t Match Reality

    Homeowners worry about cold-climate heat pumps keeping up during Toronto winters. This fear drives most of our initial conversations.

    The reality is different. Modern cold-climate heat pumps work reliably down to -25°C. Since Toronto rarely sees temperatures below that threshold, proper system design eliminates the performance concerns.

    Our HVAC designers complete heat loss calculations for every project. They size systems to Toronto’s historical temperature data, which has been slowly increasing over time.

    The backup heating systems we install activate only a handful of times each winter. Past clients tell us these systems kick in during the coldest nights, then sit idle for months.

    The Real Cost Breakdown

    Equipment costs show a clear 15-25% premium for cold climate heat pumps. A $8,000-$10,000 + HST furnace and AC installation becomes $12,000 to $14,000 + HST for the heat pump equivalent.

    That $2,000 to $4,000 difference covers the advanced technology needed for Toronto’s climate. Installation requirements remain identical between systems, using the same ductwork and electrical connections.

    Backup heating adds another $1,500 to $2,500, depending on the system type. Most homeowners choose this option for peace of mind, even though backup heating rarely activates in our climate unless we have a very cold winter (like this year).

    The Efficiency Truth

    Heat pumps maintain 100% efficiency down to -15°C. High-efficiency furnaces plateau at 97-98% efficiency regardless of outdoor temperature.

    This means heat pumps outperform furnaces during most of Toronto’s heating season. Modern heat pumps achieve coefficients of performance between 3 and 4, making them significantly more efficient than any combustion system.

    The efficiency advantage shifts when temperatures drop below -15°C. Furnaces maintain their 97-98% rating while heat pump efficiency decreases.

    For Toronto homeowners experiencing those -20°C to -25°C nights several times each winter, this creates a genuine trade-off to consider.

    Why Homeowners Actually Choose Heat Pumps

    The all-electric home concept drives more decisions than efficiency calculations. Homeowners get excited about eliminating gas connections entirely for their Toronto homes.

    Cold climate heat pumps make all-electric homes possible in Toronto. This single technology replaces both heating and cooling systems while enabling complete electrification.

    Environmental considerations matter more than monthly savings for many families. The ability to power home heating and cooling from renewable electricity sources appeals to environmentally conscious homeowners.

    Future-proofing plays a significant role. Installing heat pump technology now positions homes for potential gas phase-outs or carbon pricing changes.

    The Installation Flexibility Advantage

    Ductless heat pump systems offer unique advantages for home additions and renovations. These systems provide heating and cooling for new spaces without modifying existing ductwork.

    This flexibility makes heat pumps ideal for Toronto’s many home addition projects. Homeowners can add comfort to new spaces while keeping their existing HVAC systems intact. They can even create a completely separate HVAC system for projects like second-level additions.

    The same technology works for basement apartments, secondary suites, and accessory dwelling units. Each space gets independent climate control without major infrastructure changes. Many accessory dwelling units (garden suites and laneway suites) we are working on are opting for all-electric set-ups to reduce costs (versus having to run out a gas line) and the ones that we have set-up work great.

    Making the Decision

    Both systems (furnace/AC versus cold-climate heat pumps) will work reliably in Toronto’s climate. You won’t spend excessive amounts on operating costs with either choice.

    The decision factors that matter most include your comfort with new technology, environmental priorities, and long-term home plans.

    If you’re planning other electrical upgrades or considering solar panels, heat pumps integrate seamlessly into all-electric home systems.

    If you prefer proven technology and don’t mind maintaining gas service, high-efficiency furnaces remain excellent choices.

    The upgrade path matters too. Installing a traditional system now means more complex conversions later if you decide to go all-electric.

    We help Toronto homeowners navigate these decisions through comprehensive pre-construction services. Our project database includes real-world performance data from both system types across different home styles and sizes.

    The choice comes down to personal preference when both systems meet your heating and cooling needs reliably. Understanding the real trade-offs helps you make the decision that fits your family’s priorities and budget.

    About BVM COntracting

    BVM Contracting is a full-service General Contractor or Home Builder located in Toronto. We provide home renovation and building services for major home renovations and custom home builds (full interior renovations, home additions, lot severances, new home construction, and laneway suites). Our goal is to help guide our clients through the process of building their home, from concept to completion.

    Further than providing General Contracting and Project Management for major home renovations, we also offer value-added services such as renovation financing, renovation rebate consultations and services, building permit and design services, smart home installation services, and real estate investor services.

    To learn more about our offering by visiting our services page.

  • Planning Your East York Home Addition: What You Need To Know

    Planning Your East York Home Addition: What You Need To Know

    TL;DR: East York home additions cost $325-$450 per square foot and face unique constraints including the Sammon Avenue/Milverton Boulevard height line (8.5m north vs 11m south), complex micro-district zoning, and termite prevalence. Budget $3,000-$5,000 and 3-5 months for Committee of Adjustment if needed. Start with zoning review before spending on architectural drawings to avoid costly design mistakes.

    East York home additions require understanding these key factors:

    • Properties north of Sammon Avenue and Milverton Boulevard are limited to 8.5 meters height (2 stories with flat/low-slope roofs); south of these streets allows 11 meters (3 stories possible with sloped roofs)

    • All four residential zone types (R, RD, RS, RM) exist in East York, creating block-by-block rule variations and maximum building length caps at 17 meters in many zones

    • Committee of Adjustment adds $3,000-$5,000 and 3-5 months to timeline but has 93-95% approval rate

    • Mandatory termite inspection is essential because East York has heavy infestation pockets that can turn additions into full rebuilds

    • Total timeline: 5-7 months for design/permits (8-12 months if Committee of Adjustment needed) plus 3-12 months construction depending on complexity

    Your definitive guide to completing a home addition in East York

    When homeowners in East York call us about an addition, the first thing we do is pull up the zoning map.

    The reason is simple: East York has specific constraints that determine what you can build before you spend a dollar on architectural drawings. Understanding these constraints early prevents the expensive mistake of designing something that won’t get approved.

    What Is the Sammon Avenue and Milverton Boulevard Height Line?

    There’s a literal dividing line in East York that most homeowners don’t know about until they’re already invested in design work.

    Properties north of Sammon Avenue and Milverton Boulevard are limited to 8.5 meters in height. Properties south of these streets can go up to 11 meters.

    That 2.5-meter difference changes everything because it determines your roof options and floor count.

    At 8.5 meters: You can build two levels above grade, but you’re limited to low-slope or flat roof systems.

    At 11 meters: You have room for sloped roofs and can sometimes integrate a third level if the zoning allows and there are similar projects already built on your street.

    Real-World Example: Inwood Avenue Project

    We completed a home addition project on Inwood Avenue where this height constraint forced us to get creative. The homeowners wanted 9-foot ceilings on the main floor and a sloped roof. With the 8.5-meter limit, we had two options: underpin the basement (expensive) or raise the main floor system.

    We raised the main floor instead of underpinning. This decision saved the clients between $25,000 and $30,000, gave them completely new floor joists instead of working with old 2x8s, and still delivered the sloped roof they wanted.

    Bottom line: The Sammon Avenue/Milverton Boulevard height line forces design decisions early—knowing which side you’re on prevents expensive architectural rework.

    Why Is East York Zoning More Complex Than Other Toronto Neighborhoods?

    East York has all four residential zone types (R, RD, RS, and RM) within its boundaries. This creates more interpretation challenges than other Toronto neighborhoods where zoning is more uniform.

    Some former East York zoning bylaws remain in place from before amalgamation, which adds another layer of complexity.

    Maximum building length restrictions cap additions at 17 meters in many zones. This prevents the full rear extensions that are common in other parts of Toronto.

    We can usually determine what’s possible on your property in about 10-15 minutes by reviewing the zoning designation and setback requirements. This happens before you commit to anything.

    The key insight: East York’s micro-district zoning means rules change block by block—you can’t assume your neighbor’s approved addition applies to your property.

    How Much Does Committee of Adjustment Cost and How Long Does It Take?

    If your addition doesn’t fit as-of-right within the zoning bylaws, you’ll need to go through Committee of Adjustment.

    Committee of Adjustment Costs

    The application fee is $2,126.48 as of January 2025. However, the total cost is higher when you factor in representation fees, additional documentation, signage printing, and extra time from your design team.

    Total budget: $3,000 to $5,000 for the full Committee of Adjustment process.

    Committee of Adjustment Timeline

    The process adds 3 to 5 months to your project timeline.

    The approval rate is high (93-95%), which tells us most variance requests are reasonable. However, you still need to navigate a multi-month bureaucratic process, and industry studies show that Committee of Adjustment delays add 8% to 14% annually in construction-related costs due to carrying expenses and market changes.

    How Precedent Affects Your Approval Odds

    We review past Committee of Adjustment decisions for your street before recommending whether to pursue a variance. If similar projects have been approved, your path is clearer. If there’s no precedent, we discuss the risks upfront.

    Strategic takeaway: Committee of Adjustment is predictable in cost and timeline—the real risk is delay-related price escalation, not rejection.

    Why Is Termite Inspection Mandatory in East York?

    East York has pockets of heavy termite infestation. This isn’t something most people know about before moving to the area.

    We partner with a local termite specialist to review every property before we start pre-construction work. You might have significant activity, minor activity, or none at all. But checking is essential because termite damage can turn an addition into a full rebuild.

    What Happens When Termites Are Discovered Late

    We had a project on Rhodes Avenue that was planned as a home addition. After demolition, we discovered extensive termite damage. The homeowners had no idea there was an issue. No visible damage, no historical treatments. The project became a full rebuild.

    The Hidden Benefit of Raising Main Floor Systems

    In a termite-prone area like East York, raising the main floor system (like we did on Inwood Avenue) has an added benefit: you’re replacing old lumber that might have hidden damage with completely new structural members.

    Critical point: Termite inspection during pre-construction prevents mid-project scope explosions—it’s now mandatory in our East York process.

    How Much Do East York Home Additions Cost?

    Based on our project database, home additions in East York cost between $325 and $450 per square foot. This includes the new addition plus any renovation work to existing spaces like your main or second floor.

    If you’re doing basement work or underpinning, the cost per square foot actually goes down when you include basement space in the calculation because most basement renovations run $100 to $250 per square foot.

    What Drives East York Addition Costs Up or Down

    Kitchen and bathroom quality can affect your budget by tens of thousands of dollars. A builder-grade kitchen versus a custom kitchen with high-end finishes changes the project total significantly.

    Underpinning requirements depend on whether you need more ceiling height in the basement. In areas with the 8.5-meter height constraint, you’re sometimes forced to dig down or accept a flat roof. We look for alternatives (like raising the main floor) during pre-construction to avoid the $60,000 to $100,000 underpinning cost when possible.

    Structural complexity increases when you’re adding a second story. You need engineering to verify the existing foundation can support the additional load, and you might need reinforcement work.

    Permit and professional fees add up. Building permits typically cost $2,000 to $8,000 depending on scope. Architectural plans and engineering services run $20,000 to $40,000 depending on the level of detail you are getting with the plans and if there is interior design integrated into the planning process. If you need Committee of Adjustment, add another $3,000 to $5,000.

    Cost reality: The $325-$450 per square foot range reflects finish quality and structural requirements—underpinning alone can add an additional $60,000-$100,000 to your project.

    How Long Does an East York Home Addition Take?

    Construction Timeline

    A straightforward addition takes 4 to 7 months once construction starts. Larger or more complex projects take 8 to 12 months.

    However, those timelines don’t include the pre-construction phase.

    Pre-Construction Timeline

    Budget 5 to 7 months for design and permits before breaking ground. If you need Committee of Adjustment, add another 3 to 5 months.

    Total Project Timeline

    • As-of-right addition: 9 to 14 months total (5 to 7 months pre-construction + 4 to 7 months construction)

    • Addition requiring Committee of Adjustment: 11 to 22 months total (8 to 12 months pre-construction + 4 to 10 months construction)

    This is where homeowners get surprised. They think about construction time but overlook the planning and approval phases. In East York, with its zoning complexity and potential Committee of Adjustment requirements, the front-end timeline matters as much as the build timeline.

    Timeline reality: Pre-construction often takes longer than construction in East York—plan for 8 to 12 months before breaking ground if Committee of Adjustment is involved.

    What Should Happen During Pre-Construction for an East York Addition?

    We start every East York addition with a zoning review. This determines what’s possible before you invest in design work.

    Essential Pre-Construction Steps

    Zoning review to determine height limits, setback requirements, and whether Committee of Adjustment will be needed.

    Termite inspection to identify any existing damage or active infestations that would affect the scope.

    Structural assessment to understand what the existing foundation and framing can support.

    Precedent research if Committee of Adjustment is likely, reviewing past decisions for your street to gauge approval probability.

    Budget alignment using our construction database to provide cost ranges based on your specific goals and property constraints.

    Why Pre-Construction Work Prevents Expensive Mistakes

    This pre-construction work filters out projects that don’t make financial sense and prevents the scenario where you’ve spent $10,000 on architectural drawings only to discover the addition you want can’t be built or costs twice what you expected.

    Process principle: Zoning review before design work prevents the $10,000 mistake of paying for drawings that violate height limits or setback requirements.

    What Is the Correct Sequence for Hiring Professionals for an East York Addition?

    The sequence matters because hiring professionals in the wrong order creates expensive rework.

    Step 1: Builder Consultation First

    Builder consultation first (that’s us) to review zoning, feasibility, and budget ranges. This happens before you commit to design fees.

    Step 2: Architectural Partner (concurrent or second)

    We loop in one of our Architectural Design partners once we’ve confirmed the project makes sense. We work with design teams who understand East York’s constraints and integrate costing feedback during the design phase instead of after.

    Step 3: Structural Engineer

    The Structural engineer comes in when the design is taking shape and we need to verify foundation capacity, beam sizing, and load calculations. They may also be involved earlier in the process to confirm footing and soil conditions.

    Step 4: HVAC and Mechanical Specialists

    HVAC and mechanical specialists are also involved during design to ensure the systems work within the new space, meet code requirements, and the proper system is installed.

    Why Wrong Sequencing Costs Thousands

    Some architectural design firms skip the zoning review step or make assumptions about what’s possible. We’ve seen this create expensive problems. One project came to us after the architectural partner bypassed proper zoning analysis. The design didn’t comply, and the homeowner had already invested significant fees.

    Starting with feasibility prevents that.

    Sequencing rule: Builder consultation before involvement from an architectural design team prevents paying design fees for additions that violate zoning—we’ve seen homeowners waste $20,000+ on non-compliant drawings.

    What Makes East York Different From Other Toronto Neighborhoods for Home Additions?

    Compared to other Toronto neighborhoods, East York has unique constraints that require specialized knowledge.

    East York-Specific Addition Constraints

    More zoning micro-districts, which means the rules can change block by block.

    The Sammon Avenue/Milverton Boulevard height line, which creates a hard constraint that doesn’t exist in most other areas.

    Termite prevalence, requiring inspections that aren’t standard practice elsewhere.

    Former municipal bylaws that still apply in some cases, adding interpretation complexity.

    Maximum building length caps at 17 meters in many zones, preventing full rear extensions common elsewhere in Toronto.

    These factors don’t make additions impossible. They make upfront planning more important because assumptions from other neighborhoods don’t apply in East York.

    Geographic reality: East York’s unique combination of height constraints, micro-district zoning, and termite issues means you can’t replicate strategies from Rosedale or the Bluffs.

    How Does BVM Contracting Approach East York Home Addition Projects?

    We’ve built our process around preventing the problems that derail projects and blow budgets.

    Our Data-Driven Cost Forecasting

    Our construction database includes detailed costing from projects we’ve completed over the past decade. When you tell us what you want to build, we can forecast costs based on actual data instead of guesswork.

    We provide this information during initial consultations before you commit to working with us. Some homeowners use our analysis and decide to work with another builder or pursue a different solution. That’s fine. The goal is to give you the information you need to make a sound decision.

    Real-Time Design Phase Integration

    For projects that move forward, we integrate into the design phase. This means your architectural design team is getting real-time feedback on what different choices cost, which prevents the scenario where you fall in love with a design that’s $100,000 over budget.

    Full Process Management

    We handle the Committee of Adjustment process if needed, coordinate with structural engineers and specialists, and manage the permit applications.

    The result is a project where you know what you’re getting into before you’re locked in.

    Our differentiator: We provide cost data during initial consultation before you commit—some homeowners use our analysis even if they don’t hire us.

    What Questions Should You Ask Before Starting an East York Home Addition?

    Before you invest in design work for an East York addition, get answers to these questions:

    • What is my property’s zoning designation, and what does it allow?

    • Am I north or south of Sammon Avenue/Milverton Boulevard, and how does that affect height limits?

    • Are there similar additions on my street that have been approved?

    • Do I need Committee of Adjustment, and what’s the realistic timeline?

    • Has the property been inspected for termites?

    • What’s the cost range for the type of addition I’m considering?

    • What’s the total timeline including design, permits, and construction?

    If you can’t get clear answers to these questions, you’re not ready to hire an architectural design team.

    Next Steps

    If you’re considering a home addition in East York, we offer no-obligation consultations where we review your property’s zoning, discuss feasibility, and provide cost ranges based on our project database.

    This consultation gives you the information you need to decide whether an addition makes sense for your situation. There’s no pressure to hire us, and the analysis is valuable whether you move forward with BVM Contracting or explore other options.

    You can reach us through our website at bvmcontracting.com or call our office to schedule a consultation.

    The key is starting with information instead of assumptions. In East York, where zoning complexity and specific constraints can make or break a project, that upfront clarity is what prevents expensive surprises down the road.

    More Informative Home Addition Content

    About BVM COntracting

    BVM Contracting is a full-service General Contractor or Home Builder located in Toronto. We provide home renovation and building services for major home renovations and custom home builds (full interior renovations, home additions, lot severances, new home construction, garden suites, and laneway suites). Our goal is to help guide our clients through the process of building their home, from concept to completion.

    Further than providing General Contracting and Project Management for major home renovations, we also offer value-added services such as renovation financing, renovation rebate consultations and services, building permit and design services, smart home installation services, and real estate investor services.

    To learn more about our offering by visiting our services page. Learn more about our vision, mission, and values here.

  • Rosedale Home Addition Planning Guide

    Rosedale Home Addition Planning Guide

    Quick Answer: Rosedale home additions require three approval layers: standard building permits, Committee of Adjustment variances (2-4 months, $2,228.98+), and Heritage Conservation District review with NRRA input (2+ months, $4,000+). Most properties need Committee of Adjustment because of restrictive Floor Space Index zoning (35% for ravine properties, 60% interior). Total planning timeline: 12+ months before construction. Get heritage and NRRA involved before architectural design begins.

    What You Need to Know:

    • Rosedale’s small lots and restrictive Floor Space Index zoning force most additions to Committee of Adjustment, adding 2-4 months and $2,228.98+ to your timeline

    • The North Rosedale Resident’s Association functions as an unofficial gatekeeper. Heritage approval waits for NRRA sign-off before moving forward

    • Approval sequence matters: NRRA review, then heritage approval, then Committee of Adjustment, then building permits. You cannot skip steps

    • Total approval costs: $4,000+ for renderings, $2,228.98 Committee of Adjustment application, $2,800-$3,000 survey, a few thousand dollars in representation, plus tens of thousands in architectural design and revisions

    • Involve a General Contractor during design phase ($1,500-$4,000 + HST pre-construction consulting) to prevent approved designs from exceeding your budget by 30-40%

    How to properly plan for your Rosedale home addition project

    Most Rosedale homeowners discover the regulatory complexity three months into design.

    By then, you’ve paid for architectural drawings that need revision. You’ve committed to timelines that aren’t realistic. You’re learning about approval processes that should have shaped your budget from day one.

    We’re working through a Rosedale home addition right now that will take over a year from concept to construction permit. The timeline is typical for the area. Our client knew this before signing with an architect.

    Here’s what you need to understand about building in Rosedale before spending money on design.

    Why Do Rosedale Properties Need Committee of Adjustment More Than Other Toronto Neighborhoods?

    Lot size relative to existing home footprint.

    Rosedale has restrictive Floor Space Index (FSI) zoning:

    • Ravine properties: 35% FSI maximum

    • Interior properties: 60% FSI maximum

    • Pre-1953 homes with rear extensions: 69% FSI maximum

    When you want to maximize your property and build three levels above grade on a small lot, you hit FSI limits quickly. This triggers Committee of Adjustment.

    Committee of Adjustment adds 2-4 months to planning and costs $2,228.98 in Toronto. Representation fees range but can be a few thousand dollars.

    You need to know if your project requires Committee of Adjustment before engaging an architectural partner. This determines your timeline and budget baseline. BVM Contracting, in partnership with The Constructible Design Co. can review your property and determine with a high degree of accuracy if your proposed home addition will require C of A.

    Bottom line: Small Rosedale lots combined with restrictive FSI zoning push most additions into Committee of Adjustment territory before you start design.

    What Are the Three Minimum Approval Layers for Rosedale Home Additions?

    Toronto neighborhoods require two approvals for home additions: zoning compliance and building code approval and permit. Rosedale adds a third layer most homeowners discover after investing in designs.

    Layer 1: Standard Building Permits

    Every construction project in Toronto requires building permits. This is baseline.

    The permit process in Toronto is more involved than surrounding municipalities, but it’s predictable.

    Layer 2: Committee of Adjustment Variances

    When your project doesn’t comply with zoning regulations, you need variances approved by Committee of Adjustment. Most Rosedale projects land here because of FSI constraints.

    Committee of Adjustment operates as a quasi-judicial body. Your neighbors have input. The process takes 2-4 months minimum.

    You need:

    • Survey: $2,800-$3,000

    • Updated architectural drawings

    • Professional representation (usually)

    Layer 3: Heritage and NRRA Review

    This is the layer most homeowners miss.

    Most Rosedale properties fall under Part V of the North Rosedale Heritage Conservation District (enacted by City Council on September 30, 2004). Even if your property has no individual designation, the Heritage Conservation District designation means you need City of Toronto heritage approval for exterior changes.

    The North Rosedale Resident’s Association (NRRA) functions as an unofficial fourth approval layer. Heritage won’t move forward until the NRRA is satisfied with your design. The mechanism is informal. The requirement is real.

    On our current Rosedale project, getting approval through heritage and the NRRA took 2 months. This held up the zoning review and Committee of Adjustment application. The project fit well with the neighborhood character. We still went through extensive back and forth.

    Key insight: Rosedale requires three sequential approval layers. Each one depends on the previous layer’s completion. You cannot skip ahead. And there might even be a fourth and fifth layer, TRCA and Urban Forestry!

     Map showing Rosedale and all of the properties that are heritage-registered
    Map showing Rosedale and all of the properties that are heritage-registered

    How Does the NRRA Influence Your Design Before Committee of Adjustment?

    The NRRA has more power to adjust designs than most people expect.

    On our current project, the NRRA told our client to redesign the roof system from dormers to a mansard roof. The change gave the third level more space. It required architectural revisions and delayed the timeline.

    Here’s the sequencing issue most homeowners miss:

    1. NRRA approval comes first

    2. Heritage review happens after NRRA approval

    3. Committee of Adjustment submission requires heritage approval

    4. Building permits require Committee of Adjustment approval

    If you design without considering NRRA guidelines, you’re building revision costs and timeline delays into your project from the start.

    The NRRA reviews projects for neighborhood character compatibility. They look at:

    • Rooflines

    • Materials

    • Setbacks

    • How your addition relates to surrounding properties

    Their feedback is required if you want to move forward.

    Critical point: NRRA sits at the beginning of your approval sequence. Heritage waits for NRRA. Committee of Adjustment waits for heritage. Design with NRRA guidelines in mind or pay for revisions later.

    What Are the Actual Costs and Timelines for Each Approval Pathway?

    Here’s what you’ll spend and how long each stage takes.

    Heritage and NRRA Review

    Timeline: 2 months
    Cost: $4,000+ in renderings and revisions

    You need exterior renderings that show your proposed finish. The NRRA wants to see how your addition looks from the street and how it relates to neighboring properties.

    Budget $4,000 for quality renderings. Expect at least one round of revisions.

    Heritage application fees vary. The real cost is in the design work required to satisfy NRRA feedback before heritage will review.

    Committee of Adjustment

    Timeline: 2-4 months
    Cost: $2,228.98 application fee + a few thousand in representation

    You need a current topographic survey ($2,800-$3,000) and updated architectural drawings reflecting any changes from heritage review.

    Most homeowners hire representation to present their case. The hearing date alone takes 2-3 months to schedule.

    Building Permits

    Timeline: Varies
    Cost: Standard permit fees apply

    Once you have Committee of Adjustment approval, you submit for building permits. Toronto’s permit process takes longer than surrounding municipalities. This stage is more predictable than variance and heritage pathways.

    Architectural Design

    Timeline: Depends on revision cycles
    Cost: Tens of thousands

    Design fees vary based on project scope. The real expense comes from revision cycles triggered by NRRA feedback and Committee of Adjustment requirements you didn’t anticipate upfront.

    Total planning timeline: 12+ months from concept to construction permit for most Rosedale additions.

    What this means for you: Budget at least $10,000-$15,000+ for approvals alone before construction begins. Factor in a year of planning before breaking ground.

    When Should You Involve a General Contractor to Prevent Budget Blowouts?

    The most expensive mistake Rosedale homeowners make is completing architectural designs before understanding what they can afford to build for their home addition.

    You get through heritage review, NRRA approval, and Committee of Adjustment. You’ve spent months and thousands on approvals. Then you get construction quotes and discover the approved design exceeds your budget by 30-40%.

    Now you’re choosing between building less than you planned or starting the approval process over with revised designs.

    Pre-Construction Consulting at the Beginning of Design

    We engage with Rosedale clients through pre-construction consulting agreements at the beginning of the design process.

    Cost: $1,500-$4,000 + HST
    Value: Prevents approved designs from exceeding your budget by 30-40%

    During pre-construction, we:

    • Review your property’s zoning constraints

    • Calculate FSI limits

    • Identify variance requirements

    • Provide realistic cost ranges for what you’re planning to build

    This happens before your architect draws anything detailed.

    The goal is to create informed homeowners who enter the design process knowing what’s buildable, what’s affordable, and what approval pathways their specific property will trigger.

    Pre-construction consulting requires no long-term commitment. You get the information you need to make decisions, whether you build with us or not.

    Why this matters: Spending $1,500-$4,000 + HST upfront prevents spending tens of thousands on architectural designs you cannot afford to build.

    What Information Do You Need About Your Rosedale Property Before Starting Design?

    You don’t need to gather this yourself. We complete a comprehensive property review that identifies all of this information upfront.

    Here’s what determines your project’s complexity:

    Your Property’s Specific Zoning Exception Number

    Rosedale properties have site-specific zoning provisions that vary by location. These exceptions determine setback requirements, FSI limits, and what additions are permitted without variances.

    One of our Rosedale projects has Exception RD 1281. This exception includes specific provisions about additions above the first story, rear extensions for homes built before 1953, and parking requirements. Your property will have its own exception with its own rules.

    Your Lot’s FSI Calculation

    We determine in 10 minutes whether your planned addition will exceed FSI limits. This tells you immediately if you’re heading to Committee of Adjustment.

    Your Property’s Heritage Status

    Most Rosedale properties fall under the Heritage Conservation District. Some have individual designations that add extra requirements. We check this before you start design.

    Your Lot Measurements and Constraints

    Setbacks, easements, and lot dimensions shape what’s physically buildable. A current survey reveals these constraints. We identify most issues from existing records before you pay for a new survey.

    The practical approach: We complete the property review for you. You get a clear picture of what’s buildable, what approvals you’ll need, and what timeline to expect before spending money on design.

    What Saves Rosedale Homeowners the Most Time and Money?

    Get in contact with heritage and the NRRA as early in the design process as possible.

    Start your planning at least a year before you want to build.

    The homeowners who navigate Rosedale’s approval process successfully understand the regulatory layers before committing to designs. They budget for the timeline. They factor in revision costs. They involve the right expertise at the beginning, not after problems show up.

    We work with design and build teams who understand the Heritage Conservation District approval process and navigate from concept to completion. With our architectural partners at The Constructible Design Co., we create a comprehensive design process that sets expectations early in the planning phase.

    The delays and approval requirements are clear before you enter the design process. The difference between a Rosedale addition that takes 12 months to permit and one that takes 18 months with unexpected costs at every stage comes down to planning upfront.

    Next Steps for Rosedale Home Addition Planning

    If you’re planning a home addition in Rosedale, we complete a property review that identifies your specific zoning constraints, heritage requirements, and likely approval pathways. This happens before you spend money on architectural drawings.

    The consultation is no-obligation. You get the information you need to make informed decisions about what to build, when to start, and what budget to set.

    Final reminder: Contact heritage and the NRRA early. Budget for a 12+ month planning timeline. Involve a General Contractor during design, not after. These three steps prevent costly surprises.

    Frequently Asked Questions About Rosedale Home Additions

    Do all Rosedale properties need Committee of Adjustment approval?

    Not all, but most do if you are completing a home addition. Rosedale’s restrictive Floor Space Index zoning (35% for ravine properties, 60% for interior properties) pushes most homeowners past FSI limits when building additions. If your planned addition exceeds FSI limits or violates setback requirements, you need Committee of Adjustment approval. The good news is that there are many precedents for properties who have successfully been approved for FSI’s up to around 90% in Rosedale.

    How long does the Committee of Adjustment process take in Toronto?

    2-4 months minimum. The hearing date alone takes 2-3 months to schedule. You need a current survey ($2,800-$3,000), updated architectural drawings, and usually professional representation (budget a few thousand dollars). The application fee is $2,228.98.

    What happens if the NRRA rejects my design?

    Heritage approval waits for NRRA satisfaction before moving forward. If the NRRA wants design changes, you need to revise your plans and resubmit. This delays your timeline and adds architectural revision costs. The NRRA reviews for neighborhood character compatibility, including rooflines, materials, and setbacks.

    Is heritage approval required for all Rosedale properties?

    Most Rosedale properties fall under Part V of the North Rosedale Heritage Conservation District (enacted September 30, 2004). Even if your property has no individual designation, the Heritage Conservation District designation requires City of Toronto heritage approval for exterior changes.

    How much should I budget for the approval process before construction begins?

    Budget at least $10,000-$15,000+ for approvals alone. This includes $4,000+ for renderings, $2,228.98 for Committee of Adjustment application, $2,800-$3,000 for survey, $2,126.48-$6,187.36 for representation, plus tens of thousands in architectural design and revisions triggered by NRRA and heritage feedback.

    When should I involve a General Contractor in the planning process?

    At the beginning of the design process, before your architect draws detailed plans. Pre-construction consulting ($1,500-$4,000 + HST) identifies zoning constraints, calculates FSI limits, and provides realistic cost ranges. This prevents the scenario where approved designs exceed your budget by 30-40%.

    What is Exception RD 1281 and how does it affect my property?

    Exception RD 1281 is one example of site-specific zoning provisions in Rosedale. It includes rules about additions above the first story, rear extensions for pre-1953 homes, and parking requirements. Your property will have its own zoning exception number with its own specific rules that determine what’s buildable without variances.

    How far in advance should I start planning a Rosedale home addition?

    At least a year before you want to build. The approval process takes 12+ months from concept to construction permit. Contact heritage and the NRRA as early in the design process as possible to prevent timeline delays and revision costs.

    How long does it take to build a home addition in rosedale?

    It depends! Depending on many different variables the time it takes to complete a home addition varies greatly. If you schedule a no-obligation with BVM Contracting or The Constructible Design Co. we can give you a more definitive timeline.

    Key Takeaways

    • Rosedale home additions require three sequential approval layers: building permits, Committee of Adjustment variances, and Heritage Conservation District review with NRRA input. You cannot skip steps.

    • Most Rosedale properties trigger Committee of Adjustment because of restrictive Floor Space Index zoning (35% ravine, 60% interior). This adds 2-4 months and $2,228.98+ to your timeline.

    • The North Rosedale Resident’s Association functions as an unofficial gatekeeper. Heritage approval waits for NRRA sign-off. Design with NRRA guidelines in mind or pay for revisions later.

    • Budget $10,000-$15,000+ for approvals alone before construction begins. Factor in 12+ months of planning before breaking ground.

    • Involve a General Contractor during the design phase ($1,500-$4,000 + HST pre-construction consulting) to prevent approved designs from exceeding your budget by 30-40%.

    • Contact heritage and the NRRA as early in the design process as possible. Start planning at least a year before you want to build.

    • Each Rosedale property has site-specific zoning exceptions that determine setbacks, FSI limits, and what additions are permitted without variances. Get a property review before spending money on architectural drawings.

    More informative Home Addition Content

    About BVM COntracting

    BVM Contracting is a full-service General Contractor or Home Builder located in Toronto. We provide home renovation and building services for major home renovations and custom home builds (full interior renovations, home additions, lot severances, new home construction, garden suites, and laneway suites). Our goal is to help guide our clients through the process of building their home, from concept to completion.

    Further than providing General Contracting and Project Management for major home renovations, we also offer value-added services such as renovation financing, renovation rebate consultations and services, building permit and design services, smart home installation services, and real estate investor services.

    To learn more about our offering by visiting our services page. Learn more about our vision, mission, and values here.