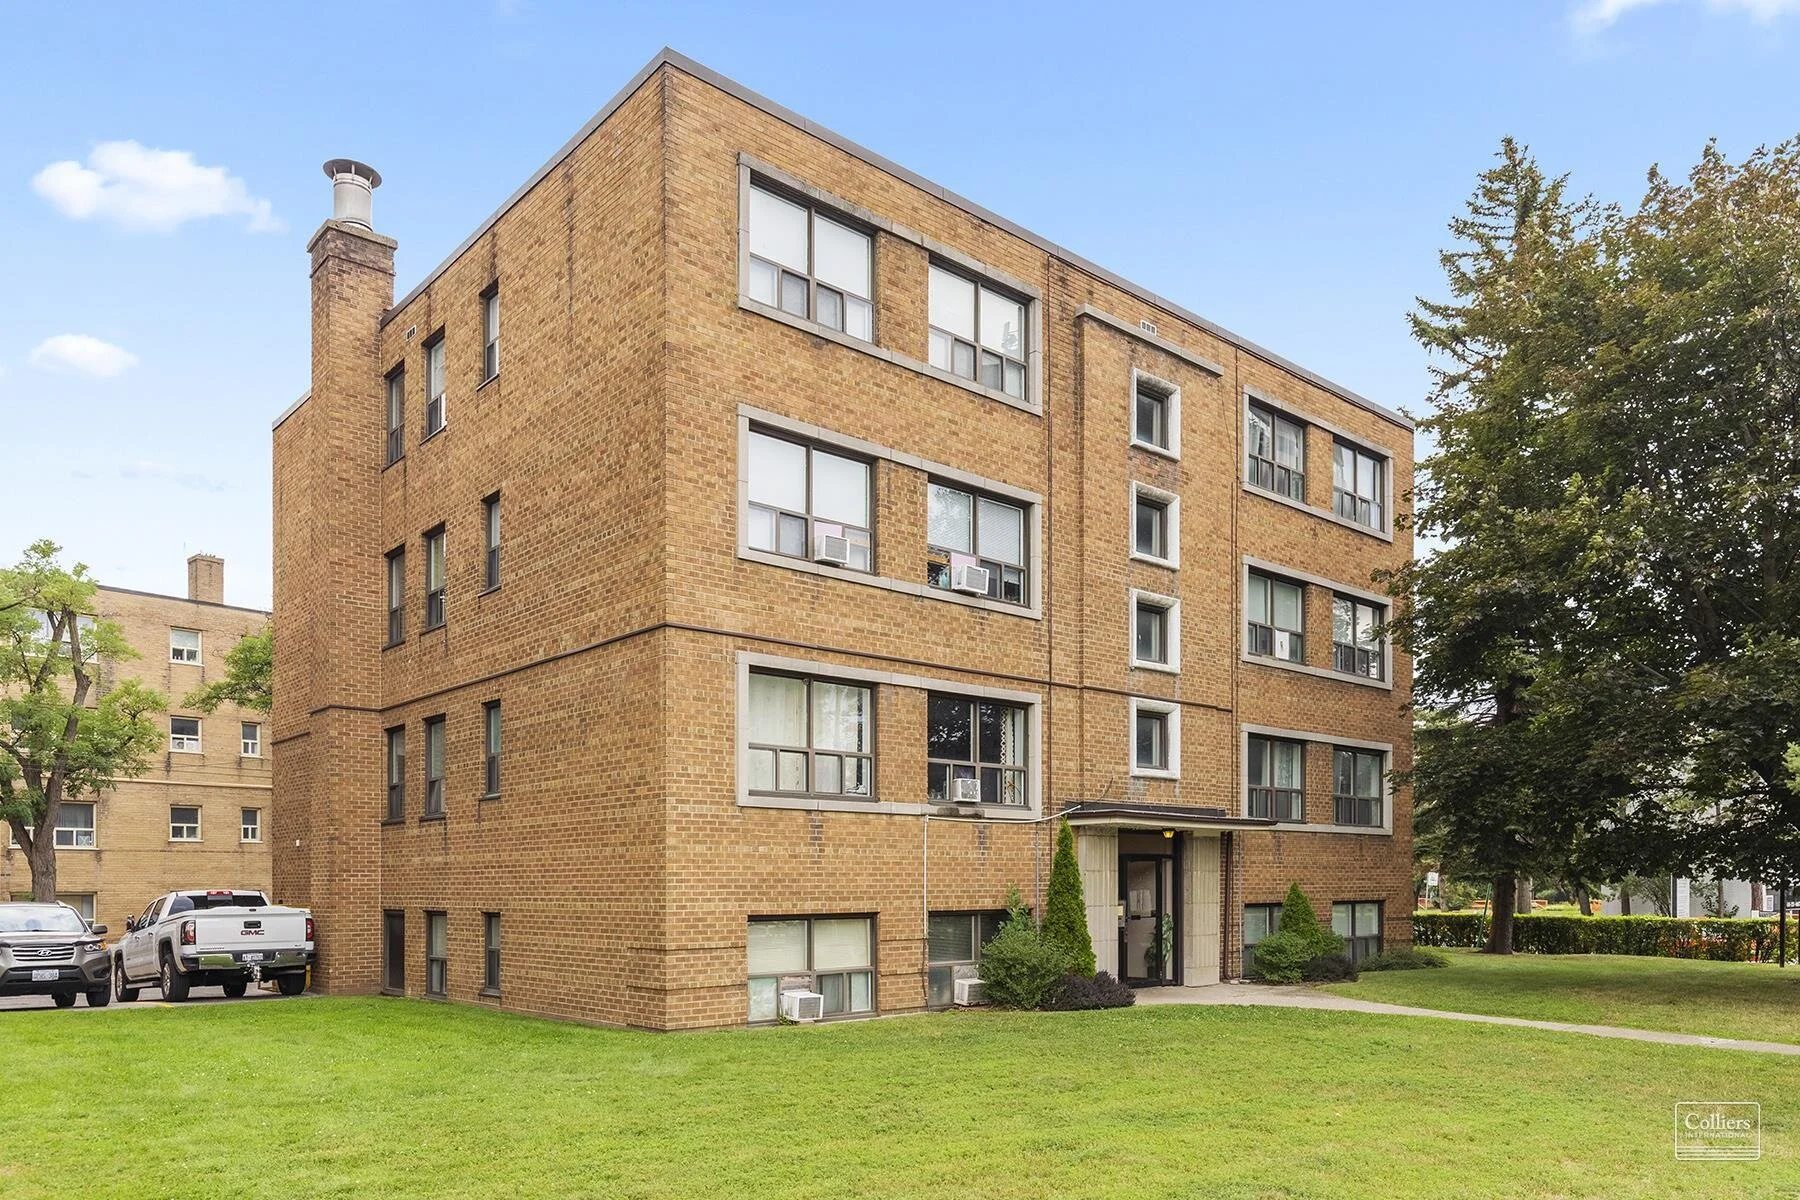
build.bvmcontracting.com

Category: Full Interior Renovation

  • The True Cost of Hiring the Wrong Renovation Contractor

    The True Cost of Hiring the Wrong Renovation Contractor

    How to avoid hiring the wrong contractor for your next renovation or home build

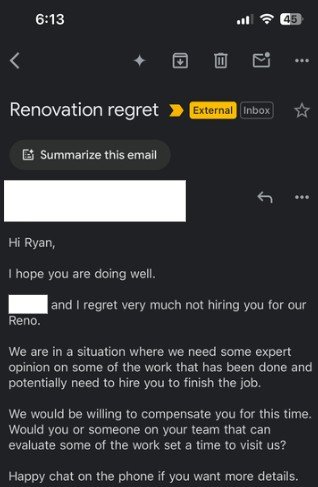
    This article was prompted by an email we received from an “almost” client (A.K.A. a client who almost worked with us but decided not to, because they received a much lower quote for the work). See the screenshot below.

    Haters will say this email isn’t real, but it is.

    This is an email we received from a lovely family that bought a home that they were looking to renovate before they moved into it. Instead of working with us (we priced it out and they didn’t like the price), they decided to trust one of their friends who was in the construction industry to take on the project for them instead.

    It ended up in shambles, they are no longer friends, and there are a lot of regrets about their decision to blend business with their personal lives. We received this email after the renovations were “completed”, but there were way too many issues to count so did it really count as complete? We’d say no.

    The above situation isn’t an isolated incident. One-third of Ontario homeowners have been victims of renovation scams and countless more have been part of renovations gone wrong. Almost half know someone who has been scammed. These aren’t just statistics. They represent real people with damaged homes, depleted bank accounts, and renovation dreams turned into nightmares.

    At BVM Contracting, we’ve spent over 25 years in Toronto’s residential construction industry. We’ve seen firsthand what happens when homeowners prioritize price over quality and experience. The consequences extend far beyond financial loss.

    The Hidden Costs Behind the Lowest Bid

    When comparing contractor quotes, the lowest bid often seems most attractive. But experienced builders (and homeowners who have undergone previous major renovations or builds) understand a fundamental economic principle: Good, Fast, Cheap – you can only pick two.

    This isn’t just industry wisdom. It’s mathematics.

    Quality work requires skilled labor, proper materials, and thorough planning. Rushing increases mistakes. Cutting costs means cutting corners. Something always gives.

    The data confirms this reality. 78% of homeowners go over budget on renovation projects. Of those, 44% exceed their budget by at least $5,000, while 35% go over by $10,000 or more.

    When a quote seems too good to be true, it usually is.

    Beyond Budget Blowouts

    Financial overruns are just the beginning. The wrong contractor brings additional costs that never appear on any invoice:

    • Time lost to delays and rework.

    • Stress from managing problems.

    • Relationships strained by disagreements.

    • And potentially, legal expenses to resolve disputes.

    The emotional toll can be substantial. Almost half of those who experienced contractor fraud reported significant impacts on their mental health.

    We’ve consulted with numerous Toronto homeowners who initially chose lower-bid contractors, only to call us later for help fixing substandard work. By then, they’ve typically spent more than our original quote would have cost and are trying to pick up the pieces of a failed construction project.

    Why Toronto’s Renovation Market Is Particularly Challenging

    Toronto presents unique renovation challenges. Our housing stock includes many century homes with hidden issues that only become apparent once walls are opened.

    Older homes often conceal outdated electrical systems, plumbing problems, and structural issues that must be addressed to meet current building codes.

    Inexperienced or unscrupulous contractors may provide quotes that ignore these potential complications. We recommend including between a 5 to 10 percent contingency in renovation budgets to start for unexpected expenses, especially in older homes. The more work you do upfront to understand the existing conditions of the home (which we do with every single one of our projects), the more accurate your scope of work and budget will be for your project.

    Without proper planning before a project starts, these surprises can derail projects and budgets.

    Red Flags When Selecting a Contractor

    How can you spot potential problems before they start? Watch for these warning signs:

    • Unusually low bids compared to other quotes.

    • Vague contracts lacking specifics.

    • Requests for large upfront payments.

    • Reluctance to provide references or show previous work.

    • Pressure to make immediate decisions.

    Most importantly, pay attention to the pre-construction process. Does the contractor take time to thoroughly understand your project? Do they explain potential challenges? Are they transparent about costs? Do they itemize their scope? Do they offer insight into ways to save money on your project? If the answer is no to any of these you should save yourself the trouble and look elsewhere.

    In our experience, the quality of planning often predicts the quality of execution. If you are unwilling to properly plan your project before it starts you are going to end up with a project that is riddled with costly mistakes and huge regrets.

    The Value of Thorough Pre-Construction

    At BVM Contracting, we believe proper planning prevents poor performance. That’s why we offer the most comprehensive pre-construction services in Toronto’s residential market at no charge.

    This isn’t standard practice in our industry. Most contractors charge for detailed planning or skip it entirely. We invest this time because we know it builds trust and leads to better outcomes.

    Our pre-construction process includes property zoning analysis, detailed scope development, and transparent budgeting. We maintain an extensive database of past projects to provide realistic cost expectations for similar work.

    This approach allows us to identify potential issues before work begins, preventing the mid-project surprises that cause budget overruns and delays.

    Quality Contractors as Investment, Not Expense

    When evaluating renovation quotes, we encourage homeowners to shift their perspective. Quality contractors aren’t an expense to minimize. They’re an investment in your property’s value and your peace of mind.

    Consider the long-term return on investment. Will the work add lasting value? Will it meet your needs for years to come? Will it pass inspection and comply with building codes?

    The true cost of a renovation includes not just the initial price, but also future maintenance, repairs, and potential remediation of poor workmanship.

    Making an Informed Decision

    As a family-owned business operating in Toronto since 1997, we’ve built our reputation on transparency and education. We believe informed homeowners make better decisions about their renovation projects.

    Before selecting any contractor, we recommend:

    • Obtaining multiple detailed quotes.

    • Checking references and viewing past work.

    • Understanding what permits your project requires.

    • Having a clear, written contract.

    • Being wary of prices significantly below market rates.

    Most importantly, choose a contractor who values communication and demonstrates thoroughness from the first meeting onwards. We are a favourite among homeowners who have already been through a major renovation before and do not want to repeat the traumatic history of their previous project.

    Building Trust in an Untrustworthy Industry

    We recognize that residential construction has earned its reputation for misinformation and disappointment. Too many homeowners have stories of projects gone wrong.

    Our mission is to change that narrative by providing an honest, educational lens for residential construction in Toronto. We aim to be the beacon of hope in an otherwise untrustworthy industry.

    Whether you choose BVM Contracting or another company for your renovation, we hope this information helps you avoid becoming another renovation regret statistic.

    Your home deserves better. And so do you.

    About BVM COntracting

    BVM Contracting is a full-service General Contractor or Home Builder located in Toronto. We provide home renovation and building services for major home renovations (kitchen renovations, bathroom renovations, basement renovations, full interior renovations, home additions, lot severances, new home construction, multi-unit renovations, garden suite construction, and laneway suite construction). Our goal is to help guide our clients through the process of renovating their home, from concept to completion.

    Further than providing General Contracting and Project Management for major home renovations, we also offer value-added services such as renovation financing, renovation rebate consultations and services, building permit and design services, smart home installation services, and real estate investor services.

    To learn more about our offering by visiting our services page.

  • Legal Duplex Requirements in Ontario

    Legal Duplex Requirements in Ontario

    Legal Duplex and Secondary Suite Renovations in Ontario

    Learn how to convert your home into two units to add additional income to your property. Let’s get right into it by providing you with the key considerations and requirements for adding an additional unit.

    ***Quick Disclaimer Before Reading: Every Municipality is different in how they evaluate each of the below requirements and considerations. In addition to reviewing this document please also refer to your local building department to ensure that any additional requirements are met***

    To read the comprehensive Ministry of Municipal Affairs and Housing (MMAH) and Government of Ontario version click here. The below information is a summary of all of the information shown in the Government of Ontario document, plus a few additional points of commentary that will help you from a renovation point of view.

    Requirement 1: Fire separation

    It is a well known fact that one of the key requirements for having separate units is in fact having a fire-rated wall, ceiling, or combination of the two installed to prevent fire in one unit from spreading to the other. The minimum fire-separation rating for a new wall or ceiling assembly is 30 minutes, but many times local building authorities increase this amount to 45 minutes. The typical 30-45 minute fire separation assembly includes Type X Fire-rated drywall (5/8 inches thick), Rockwool Safe n’ Sound (which also provides sound insulation between joists and studs). It is important to note to that any common areas between the two units will also have to be fire-separated, so any staircases, landing areas, laundry areas will need to be considered for fire-separation.

    Requirement 2: Sound Separation

    Although sound separation is not really needed further than preventing a minimal level of vibration and noise with resilient channel and Rockwool, there are ways to go beyond the minimum code requirements. This is especially important if you decide to live in one of the units while renting the other. The additional ways to add soundproofing are:

    • Adding additional layers of drywall

    • Adding a dense fibreboard (like sonopan) to further dampen the noise and vibrations between units

    • Adding additional rockwool between joist and stud cavities, if possible

    You can very easily find Sound Transmission Class (STC) ratings of different wall assemblies to achieve the desired level of sound separation.

    Requirement 3: Smoke and Carbon Monoxide Alarms

    One of the major requirements for having a legal duplex is the addition of Smoke and Carbon Monoxide Alarms throughout the home. If you are not demolishing the entire house and doing more of a conversion the minimum requirement is to have battery operated smoke alarms in:

    • On every level of a house

    • Outside sleeping areas (which, depending on the layout of a floor, can also count as the smoke alarm for that level)

    • In each bedroom in the second unit

    • In common areas of the house shared by occupants of both units, such as entrances and laundry rooms

    Carbon Monoxide Alarms are required whenever a home has a fuel being used for any purpose (fireplace, furnace, gas stove, etc.) or whenever there is an attached garage. The minimum requirements for Carbon Monoxide alarms is to have battery-operated alarms:

    • Near bedrooms and sleeping areas in the second unit

    • In the furnace room, if the furnace room is a separate space from the residential units

    It is also important to note that if you are completely renovating your home during the duplex conversion process that if you are able to install interconnected smoke alarms you may be able to reduce the fire separation of some or all wall assemblies, and potentially avoid having to install an egress window. Many municipalities have different requirements so make sure you speak with a local Designer about what will be needed.

    For any smoke alarms installed, they will have to have a strobe capability that allows it to flash a strobe light when the alarm sounds. This is a newer requirement but nonetheless needed in order to pass any final inspections.

    Requirement 4: Fire Escapes

    It is required to have a separate exit from a secondary unit to outside, but many times when working with an existing home this cannot be achieved. There are different rules surrounding the location and number of fire escapes depending on the location of the secondary suite, but the golden rules are below:

    • If the secondary suite has a common exit with 30 minute fire separation and contains a smoke alarm that is interconnected to both units, it can be used as the main fire escape.

    • For basement apartments or above-grade apartments with a direct exit or walk-out to outside, that is the only required exit needed for the apartment.

    • For basement apartments and above-grade apartments with no dedicated exterior exit or walk-out or common exit without the proper fire-rating and interconnected smoke alarms you will require a secondary form of egress through an egress window. An egress window should have a minimum amount of area to allow a person to fit through it, and your designer will be able to determine the appropriate size and type of window to be installed depending on the location of the secondart suite.

    Requirement 5: Self-closing doors

    Every door that leaves the secondary suite or legal duplex into the other suite or any common area should be equipped with a self closing device. The two major types of self-closing devices are spring-loaded hinges and automatic door closers (which are installed over the door and connected to the top of the door). Usually it is less expensive to get the spring-loaded hinges installed while the doors are being installed, but you run the risk of a lot of slamming of doors as the hinges don’t have the mechanism to slow the door down before it closes. This is why many times people pay the extra bit of money to install automatic door closers.

    Requirement 6: Minimum Window Sizes

    It is also important to consider the minimum sizes for windows in a secondary suite or apartment. This becomes especially important when evaluating a basement for the conversion into a legal basement apartment. It is important to ensure that there is enough windows and in the correct locations. Many times new windows can be installed and new openings created in existing walls, so if you do need additional windows that can be achieved with the right General Contractor.

    Requirement 7: Floor Area

    Shown below is the minimum requirements for floor area of the various parts of an legal apartment or secondary suite in a home. Make sure that when you are designing the space that these square footages are considered before submitting your design for permit.

    Consideration 1: HVAC and plumbing

    There are a few considerations when it comes to HVAC and plumbing that will affect the overall course of construction.

    If you decide to use the existing ductwork from your home to heat, cool, or provide year-round climate control you will need to install a special type of smoke detector in the supply or return plenum of the furnace system that will shut-off the furnace/air handler when it detects smoke.

    For plumbing, the key considerations are the fact that there needs to be a working kitchen with a sink, bathroom (with a toilet, bathtub, and sink), and laundry facilities (shared or dedicated to the apartment). There needs to be a hot and cold supply for the unit, and if the secondary suite is located in the basement there may be the requirement for a backwater valve to be installed.

    Consideration 2: Electrical

    It is important to note that all changes to the electrical for the home and secondary suite will need to be inspected by the Electrical Safety Authority. A permit will need to be taken out by your electrician, and any necessary upgrades that will need to be made to the existing circuits or electrical panel will be made to ensure the home and main and secondary suites are safe.

    Consideration 3: Utilities and metering

    You will want to consider looking at the costs associated with separating the utilities for the two separate apartments. Many times your plumber can install a second meter, your electrician can install a second panel and meter, and your HVAC professional can submeter your natural gas. It is costly to complete all three of these items but may be worth it in order to allow you to assign utility payments to your tenants, or receive the proper amount of money from your renter in the secondary suite.

    Consideration 4: Location of second unit

    As you have probably already noticed from above, the location of the second unit in your home can make a huge difference in how the project is completed and what needs to be included. Make sure that you are hiring the right Designer and General Contractor to help give you the right advise so that you are not missing key requirements for your project.

    Consideration 5: Ceiling Height

    Ceiling height is more of a requirement than it is a consideration in most municipalities, but for some of the municipalities that are pushing for additional units and have a major housing shortage this becomes less of a requirement and more of a consideration. Make sure you discuss this with your local building professional and designer to see how much of an emphasis your local building authority puts on ceiling heights. We know from personal experience that Toronto considers it more than requires it.

    Consideration 6: Parking Spots

    Many municipalities consider parking spaces as important for sustainable inclusion of duplexes into neighbourhoods. The less cars parking on the road the better neighbourhoods can operate during critical times of the year when a clear road is needed. Make sure that you speak with your local Designer and General Contractor to see if you will need to consider this.

    Consideration 7: Structural work

    Sometimes the opening up of walls and creation of new areas in a home will require structural work, so make sure you have a firm grasp on what will be required and the associated costs if it is determined that your project will require structural work.

    Consideration 8: Building Permits

    Since the creation of a legal basement apartment requires a permit, you will need to either submit your own plans or work with someone who can draft up a set of plans for your local building authority to review. The good news in a Municipality like Toronto is they usually fast-track the permits for secondary suites, which means that you should get your permits a lot faster than with larger renovation work like home additions and new home construction.

    Recommendation 1: Hire a BCIN Designer to complete your drawings and permit submission

    A BCIN Designer holds the designation to submit permits on behalf of homeowners in Ontario and uphold the building code requirements for the work at hand. They are more than capable of helping you create your plans, and will come at a fraction of the cost compared to hiring an Architect.

    Recommendation 2: Get a General Contractor involved As soon as possible

    As soon as you know you want to complete the work to create a secondary suite, and know you will be outsourcing the work, it is important to get in contact with a General Contractor with experience renovating secondary suites. It is imperative that you get the professionals involved so they can start guiding you in the right direction.

    Recommendation 3: Understand the costs before going head first into the design

    Every duplex project is different and requires a unique combination of steps to be achieved. Helping a General Contractor understand your existing property will help them craft a preliminary estimate that can help give you the peace of mind that you can afford the work. The last thing you want to do is go through the entire process and learn that you cannot afford to complete the work. With our renovation consultation program, we have helped hundreds of home owners and real estate investors determine their budgets before making any large investments. This sounds like we are shooting ourselves in the foot but in actual fact it has proven to be a very useful trust-building exercise for our future clients.

    Conclusion

    Knowledge is power when it comes to home renovations, so it is very important to understand what is involved from start to finish. With that being said, it is equally as important to bring in the right professionals at the right time to ensure you can reduce the number of bumps in the road. If you are looking to get the process started for renovating your home into a duplex, or adding a secondary suite look no further! We have all of the project management experience, trusted trades, and industry partners to make sure your project is completed on time, on budget, and can start bringing you additional income to your property!

    Reach out to us with any additional questions or inquiries you have!

    Please reach out to us or leave a comment below if you have any specific questions!

    About BVM COntracting

    BVM Contracting is a full-service General Contractor or Home Builder located in Toronto. We provide home renovation and building services for major home renovations (kitchen renovations, bathroom renovations, basement renovations, full interior renovations, home additions, lot severances, and new home construction). Our goal is to help guide our clients through the process of renovating their home, from concept to completion.

    Further than providing General Contracting and Project Management for major home renovations, we also offer value-added services such as renovation financing, renovation rebate consultations and services, building permit and design services, smart home installation services, and real estate investor services.

    To learn more about our offering by visiting our services page.
  • Forget Underpinning: Use the Floor Replacement Method

    Forget Underpinning: Use the Floor Replacement Method

    How to avoid underpinning when completing a home addition

    Most Toronto homeowners resign themselves to spending at least $60,000-$80,000 on basement underpinning. They simply don’t know there’s a better way.

    We’ve spent years helping Toronto families transform their cramped basement spaces. Through this experience, we’ve refined an alternative approach that typically saves our clients between $30,000-$40,000 while achieving the same ceiling height goals.

    It’s called a floor system replacement. And while it sounds technical, the concept is surprisingly straightforward.

    Who is this article for?

    This article is for any homeowner looking to complete a home addition on their bungalow in Toronto (and beyond) and looking to redo their basement while they are at it by creating more usable space down there. Generally, it is for anyone looking to understand options for creating a best value-per-dollar home addition in Toronto!

    Why Traditional Underpinning Falls Short

    Traditional underpinning involves excavating beneath your existing foundation to create more height. It’s labor-intensive, time-consuming, and expensive.

    The process requires specialized engineering, temporary structural supports, and sequential excavation to maintain your home’s structural integrity throughout.

    All this specialized work comes with a hefty price tag of $60,000-$80,000 + HST for most Toronto homes (and can be even more depending on how large your existing home is).

    But when you’re already planning a home addition or major renovation, you have another option that most contractors won’t tell you about.

    The Floor System Replacement Method Explained

    Instead of digging down, we work with what you already have.

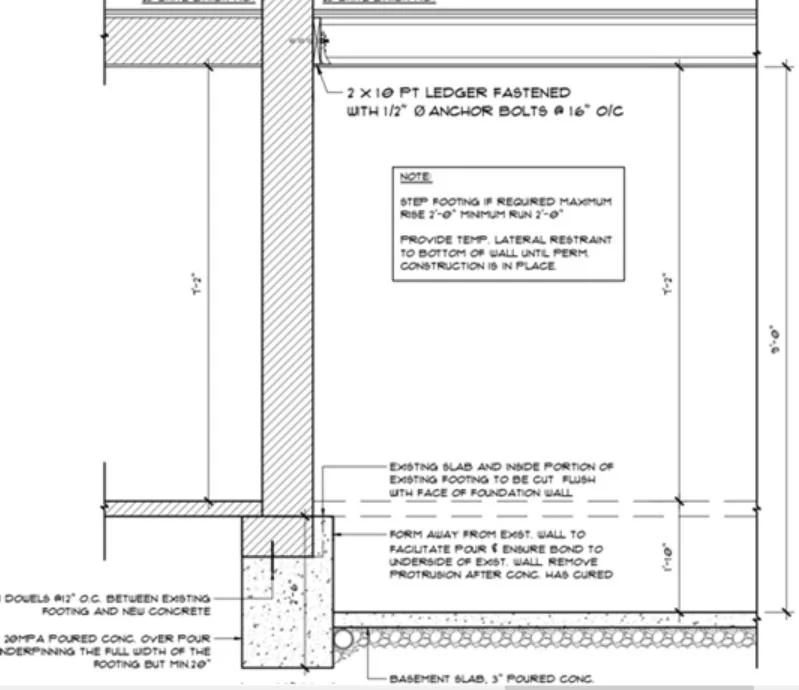
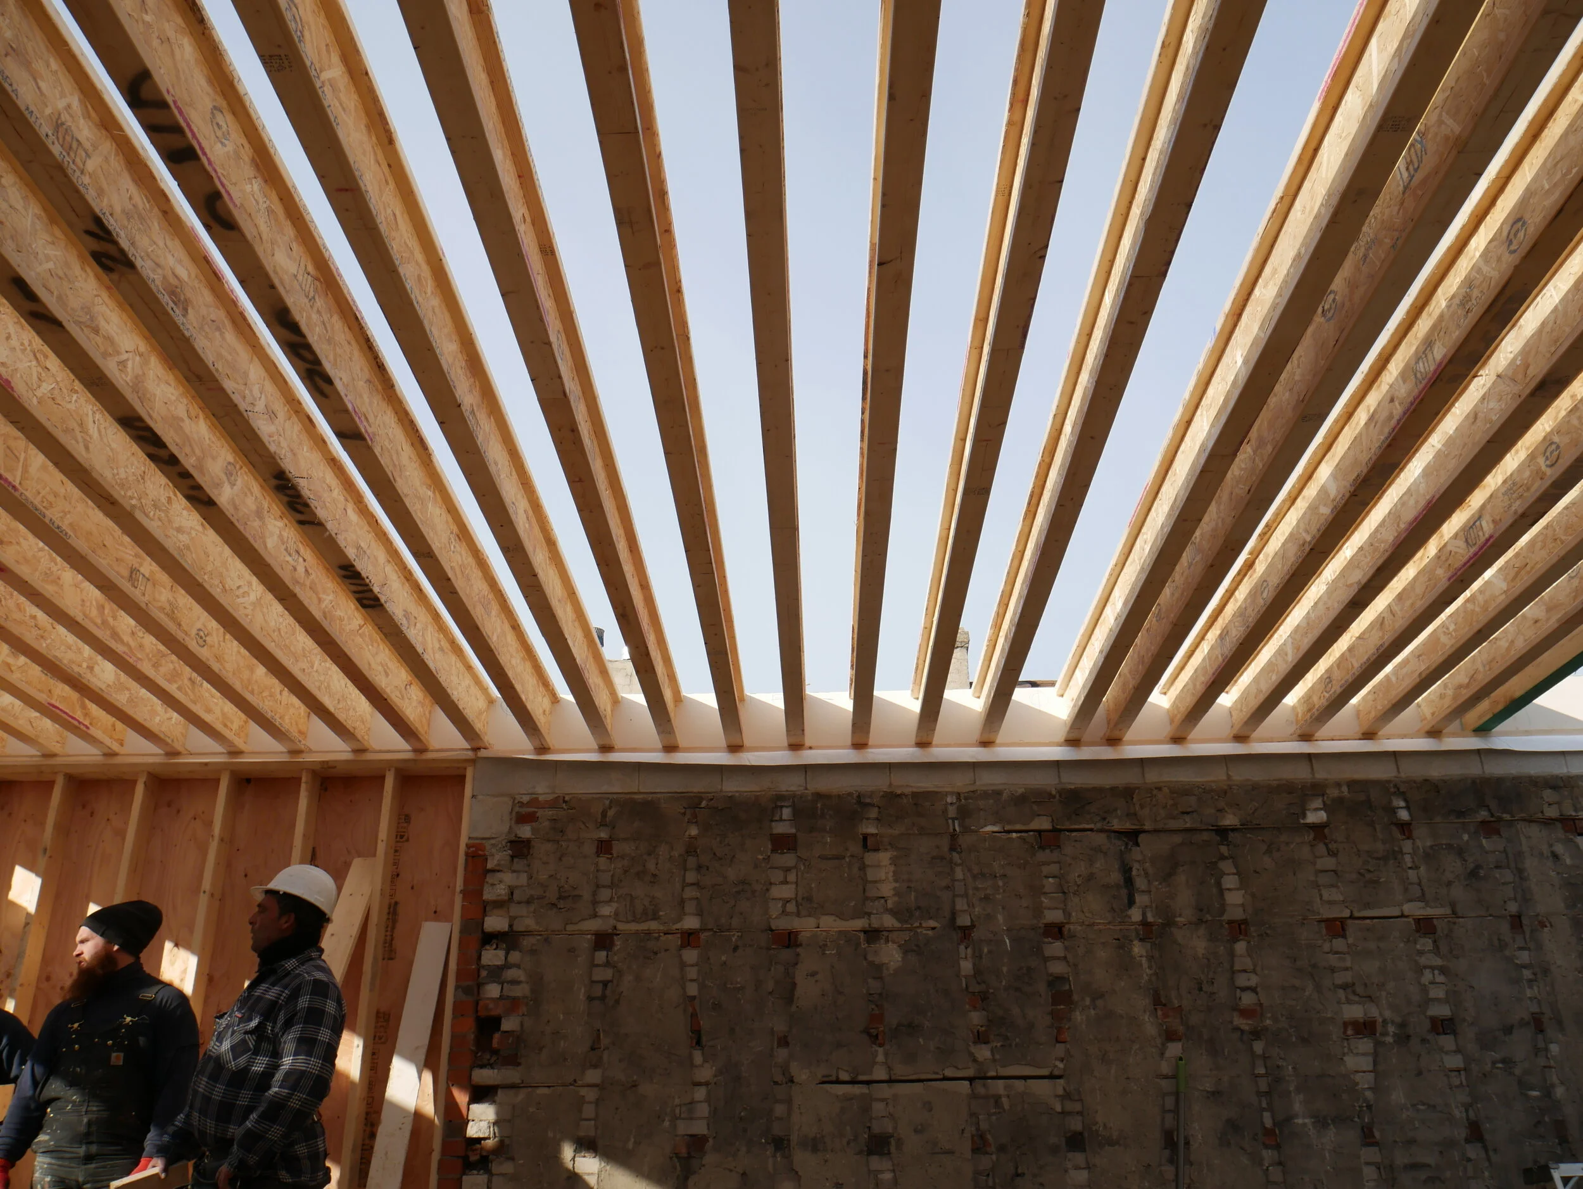
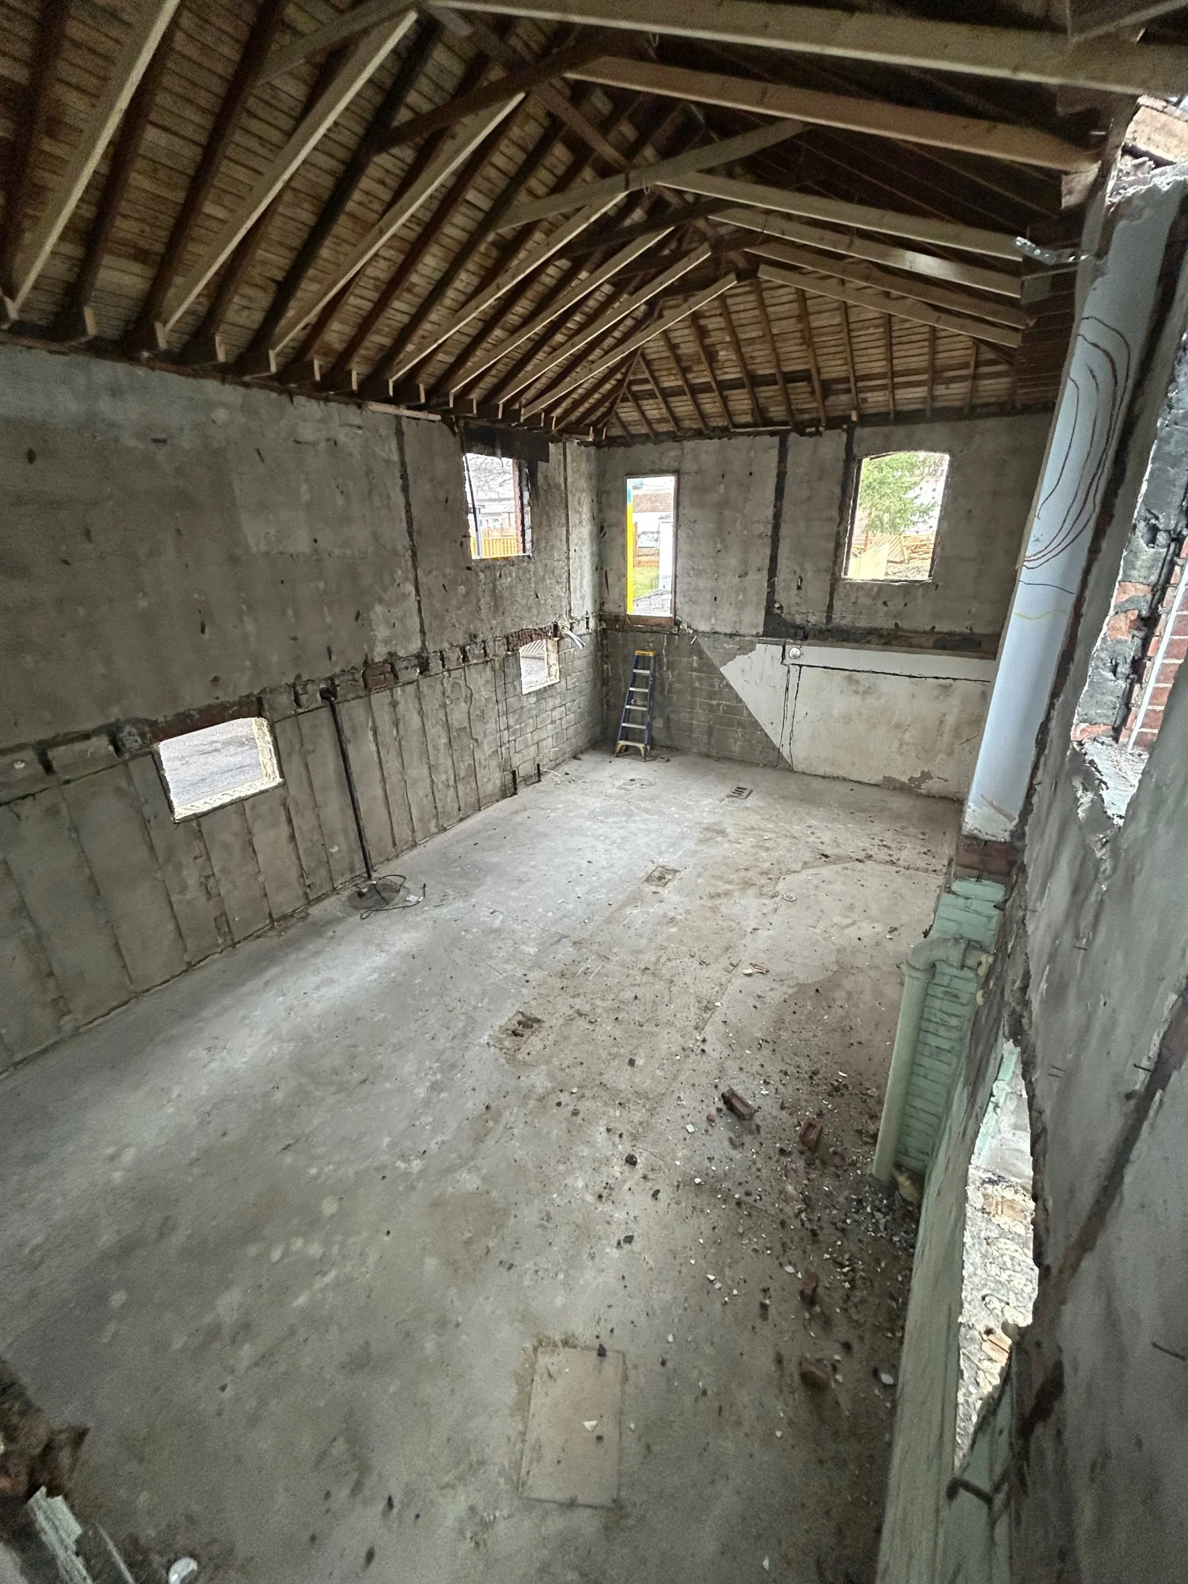
    The process begins by removing your existing main floor system – typically 2×8 joists with a support beam running through the middle of your basement.

    We then create a ledger on the inside foundation wall of your home, bolted securely into what is usually a double brick exterior wall.

    Once the ledger is established, we install new engineered joists (typically TJIs) at a higher position than your original floor system.

    **This raises your main floor height from grade while simultaneously increasing your basement ceiling height.**

    In most wartime bungalows, these engineered TJI joists can span the entire width of the home. This eliminates the need for load-bearing walls in the basement, creating more flexible space for your design.

    Real Savings From a Real Project

    We recently completed a home addition in East York where this approach made a significant difference.

    During pre-construction, we evaluated the exterior walls and discovered they were double brick construction – perfect for the floor replacement method.

    We suggested this approach as a way to value-engineer some savings into the project, which had been temporarily paused due to rising interest rates.

    The homeowners gave us the green light to price out this method. The result? Savings of approximately $30,000 compared to traditional underpinning.

    The project required only minor adjustments to the roof slope to stay within maximum building height requirements.

    The Numbers Don’t Lie

    Let’s break down the typical costs:

    Traditional underpinning: $60,000-$80,000 + HST

    Floor system replacement: $30,000-$40,000 + HST

    That’s roughly half the cost for the same ceiling height increase.

    The costs for floor replacement come from additional lumber, labor to set up the new structural system, and somewhat more extensive demolition and prep work.

    But the overall value proposition is clear. You get the same functional improvement at a significantly lower price point.

    Benefits Beyond Cost Savings

    The advantages extend beyond your wallet.

    With floor system replacement, you maintain the full usable floor area of your basement. Unlike bench footing (another alternative that creates a raised edge around the room), you don’t sacrifice any square footage.

    You also gain more exterior wall space above grade. This creates opportunities for larger windows and increased natural light, making your basement feel less like a traditional basement.

    Is Your Home a Good Candidate?

    Not every Toronto home is suitable for this approach. Key factors we assess include:

    1. Foundation type: You need a solid foundation (either block or double brick) that can support the installation of a new floor system.

    2. Building height restrictions: Your property must have some flexibility with maximum building height to accommodate the raised main floor.

    3. Exterior wall construction: The walls must be structurally sound to support the new ledger system.

    We evaluate these factors during our pre-construction process, including soil and footing examination.

    Navigating Toronto Building Codes

    Toronto’s building code specifies that legal basement living spaces must have a minimum ceiling height of 1.95 m (6′ 4¾”). This requirement makes height solutions crucial for many older Toronto homes with low basement ceilings.

    One regulatory challenge we’ve encountered is Toronto’s limitation on main floor height above grade. The building code restricts how high your main floor can sit relative to the surrounding grade level.

    In our East York project, we addressed this by designing a lowered foyer area while maintaining the desired height throughout the rest of the main level.

    These code considerations should be addressed early in your design process. With proper guidance from an experienced contractor, they’re manageable hurdles rather than roadblocks.

    You can find more details about these requirements on the Ontario building code page.

    Challenging the Basement Height Myth

    The most persistent myth we encounter is that underpinning is the only option for increasing basement ceiling height.

    This simply isn’t true.

    Floor system replacement is one of several alternatives that might be suitable for your home. Each property has unique characteristics that determine the best approach.

    Our pre-construction evaluation process helps identify which method will provide the best value for your specific situation.

    Making an Informed Decision

    When considering basement height solutions, ask yourself:

    1. Are you planning a larger renovation or addition that already involves significant structural work?

    2. Does your home have a solid foundation wall system that could support a new floor system?

    3. Do you have some flexibility with your building height restrictions?

    4. Is cost-effectiveness a priority in your renovation budget?

    If you answered yes to these questions, floor system replacement might be your ideal solution.

    The BVM Approach

    As a family-owned business operating in Toronto since 1997, we’ve built our reputation on transparency and education.

    We believe homeowners deserve to know all their options before making significant investment decisions.

    Our no-charge pre-construction services include thorough structural evaluations to determine which basement height solution best fits your property and budget.

    We take pride in helping our clients find the most cost-effective approaches to their renovation challenges.

    Looking Beyond Traditional Solutions

    The construction industry often defaults to conventional methods simply because “that’s how it’s always been done.”

    We encourage Toronto homeowners to question these defaults and explore all available options.

    Floor system replacement represents just one innovative approach that can save you significant money while achieving your renovation goals.

    By sharing this knowledge, we hope to help more Toronto families create the functional, beautiful spaces they deserve without unnecessary expense.

    The next time someone tells you underpinning is your only option for basement height, remember there’s a better way.

    Start Your Home addition PLanning Today

    5 months or 5 years, it doesn’t make a difference to us. If you want actual numbers, honest advice, and an easy process feel free to reach out to start your home addition project consultation. It comes at no charge, because we believe access to transparent advice is important in your decision-making and will help you make the most informed decisions. Start your home addition journey today!

    About BVM COntracting

    BVM Contracting is a full-service General Contractor or Home Builder located in Toronto. We provide home renovation and building services for major home renovations (kitchen renovations, bathroom renovations, basement renovations, full interior renovations, home additions, lot severances, and new home construction). Our goal is to help guide our clients through the process of renovating their home, from concept to completion.

    Further than providing General Contracting and Project Management for major home renovations, we also offer value-added services such as renovation financing, renovation rebate consultations and services, building permit and design services, smart home installation services, and real estate investor services.

    To learn more about our offering by visiting our services page.
  • How to increase your basement ceiling height without Underpinning

    How to increase your basement ceiling height without Underpinning

    Alternative Solutions to Avoid Underpinning Your Basement

    With our fair share of home addition, home extension, and full interior renovation projects in Toronto we have seen and devised many alternative strategies to avoid having to underpin a basement to increase the ceiling height. Sometimes it is unavoidable to underpin but at least you will know your other options to make an informed decision for your next renovation project!

    Below we have outlined the most common solutions to getting a higher average ceiling height in your basement. Sometimes what the issue comes down to is removing bulkheads to ensure you aren’t smacking your head, but sometimes more work is involved to get the ceiling height you want.

    1. Reloating HVAC Bulkheads and drop beams to get larger “average” ceiling height

    2. Lowering basement concrete slab to bottom side of footing

    3. For Extension projects only: creating lowered basement area for new extension basement area

    4. Removing main floor joists and increasing the elevation of new joists

    This is one of our favourite solutions to talk about because it is affordable and a lot of the time the HVAC ductwork is being redone with larger renovation/home addition projects anyways so that cost doesn’t even get included in the savings equation.

    The solution involves transitioning the ductwork for the basement to the main floor (bulkheads on the main floor but your ceiling height is usually 8 + feet), and creating a separate HVAC system for the basement. A lot of the time this solution would include the installation of in-floor heating in the basement or electric baseboard radaitors (more affordable than in-floor) so that the HVAC system is separate from the main/second/third floor, and is very conducive towards basements that are being converted to legal basement apartments.

    If your basement height is around 6’6” to 7 ft this is a viable solution since you will remove the HVAC bulkheads from the main floor (usually 24-30 inches wide x 8 inches deep) and drop beams (which usually go through the majority of the middle of a basement for older homes). The cost to replace the dropped beam with a flush mount beam and rerun the HVAC system would come in around half of whatever you would get quoted for underpinning work, maybe less if you need to redo your HVAC ductwork in the underpinning versus non-underpinning scenarios. If you aren’t looking for 8 ft ceilings but want the feeling of overall higher ceilings this is your best option!

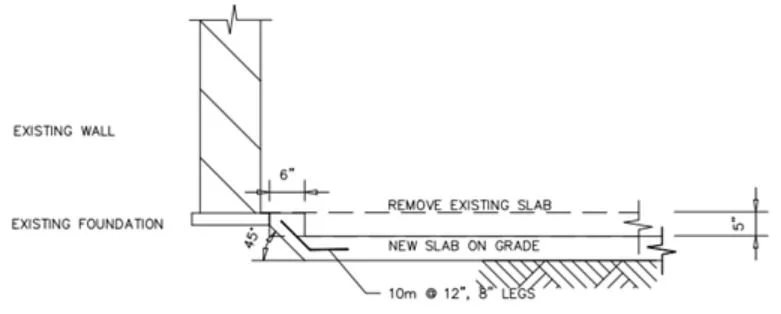
    More times than not a concrete slab is finished above the height of the top of a basement footing. Since a concrete slab can rest at the same level of a footing without any structural issues some of our clients have been able to take advantage of getting this work done and gaining an additional 3-4 inches of ceiling height. The added benefit of this work is you get a new (and level) concrete slab that will be able to get finished in a wide range of flooring finishes, versus needing to use carpet because the slab is so unlevel. There is still a cost to getting this work done, but it is usually half the cost of underpinning so if you are only looking for a few inches (coupled perhaps with option 1?) you may find yourself with high enough ceilings to call the space usable. See below to understand the three separate examples of basement floor lowering by use of lowering the slab only.

     Example 1 shows the existing slab over 5 inches above the existing footings. The existing slab would be removed and the new slab would be poured just over the top of the existing footings
    Example 1 shows the existing slab over 5 inches above the existing footings. The existing slab would be removed and the new slab would be poured just over the top of the existing footings
     Example 2 shows the existing slab starting at the top of the footing. The process would be to remove the existing slab and form a new slab with a repose (the dropped area of the slab beside the footing with the 45 degree angle) to support the lateral footing that it is at the same elevation as. This would gain you around 3-5 inches depending on the thickness of the existing slab and also depending on what the ceiling height is at the high and low points of the existing slab.
    Example 2 shows the existing slab starting at the top of the footing. The process would be to remove the existing slab and form a new slab with a repose (the dropped area of the slab beside the footing with the 45 degree angle) to support the lateral footing that it is at the same elevation as. This would gain you around 3-5 inches depending on the thickness of the existing slab and also depending on what the ceiling height is at the high and low points of the existing slab.
     Example 3 shows the slab at the same elevation as the footing, which means that you have to create a bench. Depending on how low you want the slab to go will dictate how wide the bench is, but in the example above you would be able to go down 5 inches and have a 6 inch bench that would be able to be hidden with an air gap (for thermal break), 2x4 studs (for insulation), and drywall. Anything lower and you risk the presence of the bench in your basement. The obvious downside to this is reduced floor area, but this also allows for great insulating potential for the basement as well.
    Example 3 shows the slab at the same elevation as the footing, which means that you have to create a bench. Depending on how low you want the slab to go will dictate how wide the bench is, but in the example above you would be able to go down 5 inches and have a 6 inch bench that would be able to be hidden with an air gap (for thermal break), 2×4 studs (for insulation), and drywall. Anything lower and you risk the presence of the bench in your basement. The obvious downside to this is reduced floor area, but this also allows for great insulating potential for the basement as well.

    This option is only available for projects looking to do a front, side, or rear extension to their home (usually rear extensions are the most commonly created in Toronto). The process is simple, when you are excavating for the new basement for the extension, you lower the height of the footings to the level that gets you the ceiling height you want in that new area of the basement (see attached example). Note that this does not solve the ceiling height problem in the existing basement area, but if you are only looking for a certain area of the basement to be a higher ceiling height (for a workout space, playroom, or entertaining space) this is definitely a worthwhile option. It is also important to note that there is some level of underpinning required for the wall that is adjacent to the new level basement, but this is all easily accessible from the exterior and can be machine dug so it saves on labour costs as long as there is good access to the extension.

     Example of an extension having a lower basement slab than the existing basement.
    Example of an extension having a lower basement slab than the existing basement.

    This solution comes last because of where lumber currently sits at, but in some cases may be a better alternative to underpinning. This solution involves removing the existing main floor joists and installing new joists at a higher elevation. This usually involves shoring work to brace the exterior walls, and the lumber package and labour will be more expensive, which puts it in the same category as underpinning.

    The key question to ask yourself is, “will the increase in elevation of the main floor system affect my ability to stay below the maximum building height”? If the answer is yes then it creates a unique dilemma where underpinning may be more viable. Especially if you are considering a second or third storey addition, you are going to be fighting for getting your design under the maximum building height in Toronto.

    Conclusion

    The main point of this article was to broaden the scope from just underpinning as a solution to floor lowering to other viable solutions for getting more ceiling height in a basement. Every property has its own unique set of variables so it is important to get a qualified home builder to evaluate your best option. Sometimes underpinning is the best option, but not always!

    ABOUT BVM CONTRACTING

    BVM Contracting is a full-service General Contractor or Home Builder located in Toronto. We provide home renovation and building services for major home renovations and custom home builds (full interior renovations, home additions, lot severances, new home construction, and laneway suites). Our goal is to help guide our clients through the process of building their home, from concept to completion.

    Further than providing General Contracting and Project Management for major home renovations, we also offer value-added services such as renovation financing, renovation rebate consultations and services, building permit and design services, smart home installation services, and real estate investor services.

    To learn more about our offering by visiting our services page.

  • Unexpected Home Building Costs in Toronto

    Unexpected Home Building Costs in Toronto

    Home Building Costs You Should Account for (but probably won’t)

    You’ve finally decided to build your dream home in Toronto. But hold on—are you sure you’ve accounted for everything?

    As a Toronto-based residential construction company, we’ve seen it all. And trust us, there’s more to budgeting for your dream home than meets the eye.

    Let’s break down the hidden costs that catch Toronto homeowners off guard. Buckle up—this might change your entire project plan.

    The Landscaping Blindside

    Picture this: Your beautiful new home is complete, but it’s surrounded by a muddy wasteland. Oops.

    Landscaping is often the forgotten stepchild of home building projects. Many homeowners pour their budget into interiors, forgetting about the outdoors entirely.

    Here’s a shocker: Landscaping can cost between 5% to 20% of your home’s value. For a $1 million Toronto home, that’s potentially $200,000 depending on how deep you want to go down the landscaping rabbit hole. The bottom line is that Landscaping costs can vary widely based on your property and desires.

    Our advice? Factor in landscaping from the start. It’s not just about aesthetics—proper landscaping protects your foundation and can even increase your home’s value. If you have to save the landscaping as a “phase 2” of your overall plans with your property that is fine as well, but we can help you understand what costs to account for so you enter your project with a plan.

    The Utility Upgrade Surprise

    Now, let’s talk about something that blindsides almost every Toronto homeowner: utility upgrades.

    Building a new home in Toronto? Prepare for mandatory water service upgrades. These can cost between $35,000 to $45,000. Yes, you read that right.

    About $26,000 of that goes straight to the city for their side of the work. The rest? That’s on you for the private side upgrades. Toronto’s water service replacement costs can be a real budget-buster if you’re not prepared.

    Don’t forget about electrical upgrades. New builds typically require an upgrade to 200 amp service, costing around $4,500 to $5,000.

    The takeaway? Always factor in utility upgrades when budgeting for a new build in Toronto. It’s not optional—it’s mandatory. BVM Contracting includes this in all of our budgets to set the proper expectations right from the start! For Home Additions and Accessory Dwelling Units (ADU’s) these upgrades are not mandatory but may be needed depending on how everything on site is currently configured. BVM Contracting can help you determine what upgrades will be needed no matter what type of residential project you want to take on!

    The Temporary Relocation Conundrum

    Here’s something many homeowners overlook: Where will you live during the renovation or home building project?

    If you’ve owned your home for a while, you might be in for a shock when you see current rental prices in Toronto. Many of our clients end up bunking with in-laws to avoid the sky-high rental costs.

    But it’s not just about the money. Consider the impact on your daily life. Will your kids be further from school and not close to friends? How will it affect your commute?

    Pro tip: Factor in at least 6-12 months of alternative living arrangements when planning a major renovation or new build. Your sanity (and your in-laws) will thank you.

    BVM Contracting builds homes fast, so for a new home build you will be back in your home within 1 year (maybe even faster, our record is a 7-month new home build for one of our clients)

    The Furnishing Faux Pas

    You’ve built your dream home. Now you need to furnish it. Surprise! Your old furniture doesn’t quite fit the new space.

    We always recommend budgeting at least $5 per square foot for furnishings. For a 2,000 square foot home, that’s an extra $10,000 minimum.

    Remember, your new dining room might be larger than your old one. That cozy loveseat might look tiny in your new, spacious living room. Budget accordingly.

    The Zoning Zone-Out

    Toronto’s zoning bylaws can be a maze. Many homeowners don’t realize they might need to go through the Committee of Adjustment for variances to seek relief from existing zoning constraints on their property. This not only adds additional costs but also adds a lot more time to the process of getting a permit, and time is money!

    Sometimes, it’s more cost-effective to work within existing setbacks by completing a home addition or other type of project on your property rather than resorting to a new home build. We’ve saved clients thousands by navigating these regulations smartly with our architectural partners and can help you evaluate your property’s unique zoning to determine what your best options are!

    The Ground Beneath Your Feet

    Toronto’s soil conditions can vary wildly. Some areas, like East York, are known for sandy soil. This can mean additional foundation work—and additional costs.

    We always recommend a soil evaluation before starting a project. It might cost a bit upfront, but it can save you from nasty (and expensive) surprises down the line. The good news is this is a mandatory part of our pre-construction process with all of our clients, so you will be in good hands!

    The All-Electric Option

    Thinking of going all-electric? It’s becoming more popular in Toronto, thanks to advancements in cold-climate heat pumps and more efficient electrical appliances.

    While it doesn’t usually affect utility upgrade requirements, it does mean a higher upfront cost for HVAC equipment. But many homeowners find the long-term energy savings worth it.

    Just remember to factor in a backup power source. Toronto winters and power outages don’t mix well!

    The Pre-Construction Prescription

    So, how do you avoid these budget-busting surprises? It all comes down to thorough pre-construction planning.

    At BVM Contracting, we start conversations with clients before they commit to the design stage with an architect or permit designer. We walk with you through the entire process, identifying potential pitfalls and hidden costs along the way. Every project has its unique conditions and requirements, but we will be able to expertly walk you through all of the potential snags and account for everything so you feel confident going into the construction phase.

    We keep a pulse on project costs as designs develop. This allows our clients to make informed decisions about design elements, knowing exactly how they’ll impact the bottom line.

    Remember, the biggest cost overruns come from a lack of builder feedback during the design process. Don’t assume every design decision will fit your budget—check and double-check.

    The Bottom Line

    Building or renovating in Toronto is exciting, but it’s also complex. Hidden costs lurk around every corner, ready to blow your budget.

    The key? Knowledge and preparation. By understanding these potential costs upfront, you can plan more effectively and avoid unpleasant surprises.

    Remember, a dream home isn’t just about the end result. It’s about the journey to get there. Make sure yours is as smooth and stress-free as possible by planning for these hidden costs from the start.

    Ready to start your Toronto home building journey? Let’s talk. We’re here to help you navigate every hidden cost and unexpected challenge along the way.

    About BVM COntracting

    BVM Contracting is a full-service General Contractor or Home Builder located in Toronto. We provide home renovation and building services for major home renovations (kitchen renovations, bathroom renovations, basement renovations, full interior renovations, home additions, lot severances, and new home construction). Our goal is to help guide our clients through the process of renovating their home, from concept to completion.

    Further than providing General Contracting and Project Management for major home renovations, we also offer value-added services such as renovation financing, renovation rebate consultations and services, building permit and design services, smart home installation services, and real estate investor services.

    To learn more about our offering by visiting our services page.

  • Step-by-Step Planning Guide For Home Building Projects in Toronto

    Step-by-Step Planning Guide For Home Building Projects in Toronto

    Step-by-Step Planning Guide for Your Major Renovation or Home Building Project in Toronto

    Embarking on the journey to build your dream home is an exciting but sometimes daunting process if you are unsure of how and where to start. As Toronto’s leader in quality home renovations and home building, we’ve taken the time to outline a step-by-step guide to help you feel prepared to navigate this journey smoothly.

    By following these steps, you’ll ensure that your home-building project proceeds without unnecessary hitches, leading to a successful and seamless path to your dream home. We at BVM Contracting are here to support you every step of the way!

    Who is this guide for?

    This guide is for anyone interested in completing a substantial renovation or home building project for their property (or properties) in Toronto. This guide will be helpful for others outside of Toronto but some of the steps are geared towards how Toronto handles building permit applications.

    welcome to The Process to successfully Planning your dream home building project in Toronto

    Step 1: Reach out to a Local General Contractor or Home Builder

    The first step in your home planning journey is to find reputable General Contractors (GC) or Home Builders to bring through the process. This is crucial as a reliable Contractor will help streamline the entire process. Ensure they have:

    • Compliance with local regulations

    • Appropriate insurance and WSIB coverage

    • A solid and fair Contract

    • Proven past project experience

    Don’t hesitate to ask for all this information upfront, a trustworthy Builder will have no issue providing it. Confirming their credibility early on will make the rest of the process much smoother. You will want to try to create a short list of companies based on which companies you feel will be able to help you through the remaining steps.

    Be wary of the companies that require you to pay them a retainer to commit to working with them before they provide you any understanding of project costs. Would you buy a house without knowing the purchase price? Don’t get sucked into high-pressure sales tactics, do yourself a huge favour and start the planning process way before you want to start your project so you don’t fall victim to the “I’m booking up quick” sales tactics and the other slime-ball tactics builders use to get you locked into a contract with them.

    Cost of Step 1 with BVM Contracting: $0

    Step 2: Completing a preliminary Zoning Review

    Before you can start planning the specifics of your home renovation or home-building project, you will need to understand what is possible to complete on your property. Some common questions include:

    • How high can I build?

    • How many storeys or levels can I build?

    • How far back can I extend?

    • How much building coverage am I allowed on my property?

    • How far away from the property line am I allowed to build?

    • How many units can I build?

    A zoning review will determine the limitations and possibilities for your project based on Toronto’s and the GTA’s local regulations. Every neighbourhood has a different set of zoning by-laws that dictate what you can and can’t do on your property. At BVM Contracting, we ensure that a preliminary zoning review is completed as soon as possible to determine what you can do on your property. This serves many helpful purposes:

    • It allows us to set expectations with our clients very early on in the process about the potential roadblocks to certain projects on their property and if Committee of Adjustment may be needed

    • It allows us to hone in on the preliminary scope of work for the project which helps us in Step 3.

    • It allows us to get our trusted permit designers and architects involved to evaluate the proposed project and provide a second set of eyes to determine project feasibility.

    If the client wants to complete a project on their property that is going to result in a zoning bylaw variance that will push the project application to Committee of Adjustment, we will let them know what the additional steps are during the permitting process and will usually only proceed if there is a good chance of getting the variances approved at C of A. Every client has a different risk tolerance so we try to take this time to determine how much of a risk the client is willing to take to get their proposed project approved.

    If it is determined that there will be no zoning bylaw variances then we glide swiftly into Step 3. The word “Preliminary” is put into the title of this step because the zoning review is usually completed without an updated survey of the property. Brownie points if you have an up-to-date topographic survey of your property in question, but it is by no means necessary at this point as we can pull data from the Toronto zoning map to estimate the size of your parcel of land.

    The preliminary zoning review will take a couple of weeks at its longest to be completed, sometimes even faster depending on how well your General Contractor works with their design partners.

    Cost of Step 2 with BVM Contracting: $0

    Step 3: Get Estimated Costing Information From General Contractor or home builder

    Once you understand the zoning limitations of your property, getting estimated costing information from a General Contractor is your next best step. For existing home renovations and addition projects this usually involves a site visit to review the property and its existing conditions. If there is enough information about the property that is electronically available your General Contractor may be able to gather enough information (with your help) to expedite the estimating process.

    At this stage, any necessary discovery work (such as footing analysis and exterior wall assembly analysis) should be completed to ensure the existing structure can be utilized for your substantial renovation or home-building project.

    It is important at this stage to get multiple estimates for your project, so use your short-listed group of General Contractors or Home Builders from Step 1 to see what they can come up with for you. This will also act as an evaluation step to see which General Contractor is right for your project. Some things to consider when evaluating the estimated costing information from different companies:

    • Make note of which companies are taking the time to learn about the existing conditions of your home or property, they are likely going to have more accurate estimates

    • Be wary of the companies that only give you a “cost per square foot”. Per square foot of what? Does that include the garage? Does that include the basement? Inside or outside exterior wall? There is so much nuance with the way different companies do their pricing per square foot that it ends up being a horrible way to gauge project costs. If they are unwilling to take the time to give you an actual budget range then they don’t deserve your business.

    • Make note of the companies that are prompt with their responses and take the time to educate you about your project.

    This step shouldn’t take longer than a few weeks to complete, maybe less depending on the complexity of the project and how much information is available. BVM Contracting completes free preliminary construction estimates and can turn them around in less than 2 weeks. The goal is to see if the budget ranges provided can be supported by your finances/budget, and the ranges will vary depending on how much effort is put in by each General Contractor. At this phase it is best to avoid thinking the lowest budget range is going to work for the budget, chances are that all of the work has not been accounted for yet by the company that gave you a low estimate, so for the purposes of Step 5, look to the budget that has more detailed information/costing to determine your likelihood of being able to afford the project.

    Cost of Step 3 with BVM Contracting: $0

    Step 4: Get a Fee Proposal from a Permit Designer or Architect

    You’ll need a Permit Designer or Architect to draw up the plans for your home and walk you through the process of obtaining a building permit. Obtain a fee proposal from a couple of BCIN Permit Designers and/or Architects (both will work for residential construction projects). This fee proposal should cover the cost of:

    • Capturing the existing layout of your home (in the case of home additions and renovation projects where the existing home remains intact to some degree) through the use of laser scanners.

    • Reviewing your property’s zoning bylaws to determine what changes can be made to get you a building permit for your project to help guide the decision-making process for creating proposed floorplans

    • Creating the necessary layouts for your proposed project through CAD software (AutoCAD, Revit, Sketch-up, or similar)

    • Many times the Permit Designer or Architect will represent you at Committee of Adjustments (C of A) to get variances approved. They would also do research to determine which variances have been historically approved in your neighbourhood to help strengthen your application. In other cases (or for more complex cases) it makes sense to bring in a planning consultant to help ensure your application with C of A has the highest chance of success. It would be a good idea to ask the companies/people you are getting fee proposals from if they would represent you at C of A or not to help understand what the costs would be and if you should be thinking about bringing in a Planning Consultant.

    • Coordinating the structural, mechanical, and building code information onto the drawings to be reviewed in a final application for obtaining a building permit. Usually Permit Designers and Architects hire third-party Engineers and HVAC designers to complete the structural and mechanical components of the project but make sure those fees are included in their proposal.

    • Coordinating the permit application to submit to the local municipality

    At BVM, we have list of trusted and reputable Permit Designers and Architects who can help get you from concept to permit. We can refer you to some of the companies we work well with, but if you decide to go a separate route and hire your own that is perfectly fine. As long as your chosen Permit Designer or Architect allows us to work with them during the design phase then we are good to go!

    Cost of Step 4: Variable based on fee proposals and how detailed you want the drawings to be

    ***Note that BVM’s costs up until this point is still $0!***

    Step 5: Get Financing Approval

    With estimated costs in hand from your Builder Partner(s) and Design Partner(s), the next step is to secure financing from your Bank or Lender. Ensure that the projected costs fit within your budget and include a contingency for unexpected expenses. It would be a good idea to have at least a 5% contingency over and above the total costs shown from your Builder and Designer, though 10% would put you in a great position. The last thing you want to do is go into a construction project without a financial safety net so make sure that you aren’t moving forward unless you have more than the amounts given to you in steps 3 and 4. Confirming your financing early in this process ensures that you can proceed without financial interruptions during the project and aren’t wasting your time on a project you cannot afford.

    The most common sources of funding for projects are refinancing an existing mortgage, getting a second mortgage, a Home Equity Line of Credit (HELOC), or funding from private sources (family, friends, private investors).

    Give yourself a good month to go through this exercise, it takes a surprising amount of time to work with a financial institution so if you have to utilize one to get financing please keep this in mind. If you already know where the money is coming from and it is exceeds the amounts from steps 3 and 4 then please proceed to Step 6.

    Cost of Step 5: $0

    Step 6: Obtain a Topographic Survey

    A topographic survey provides detailed information about the contours and features of your property (trees, fencing, outbuildings, slopes, etc.) to overlay onto your permit drawings. This is crucial for the zoning review and for planning the construction as it will dictate the location, size, and height of your newly proposed home. While it’s ideal to obtain this early, you can wait until after securing financing to avoid spending money until you have financing approval. Your permit designer and GC can use educated assumptions in the meantime to determine what is possible on the property (Step 2).

    The amount of time it takes to obtain a survey is anywhere between 4-8 weeks depending on which surveyor you work with and how busy they are. BVM Contracting has a very good relationship with our Surveyor to help expedite the turnaround time of obtaining a survey, so feel free to reach out to us to get a quote from our surveyor!

    Cost of Step 5: $2 500-$3 500 + HST (from surveyor)

    You Guessed it! BVM’s Costs are Still $0!

    Step 7: the Design Process + Zoning Review

    Usually, your Design Partner will be able to start the design process concurrently with the process of getting an updated survey so concurrently with Step 6 you can reach out to your preferred Design Partner to engage them to help with the design and permitting for your project. Usually, their pricing is broken down based on which phase they are in so you won’t be paying everything upfront. Instead, you will pay a certain amount for a deposit to retain your chosen Design Partner, then they will start their process. As you hit certain milestones your Design Partner will invoice you based on the amounts outlined in their fee proposal. BVM Contracting can help you review the fee proposal to ensure you understand what the total costs will be and any potential charges that might come up during the process.

    Begin creating a preliminary set of drawings for your home. These preliminary designs will be used for the zoning review once you come up with a design you are comfortable moving forward with. The amount of time it takes to get to the point where you can submit the plans for zoning review varies, but expect it to take anywhere between 1.5 – 4 months depending on how busy your chosen design partner is and how many revisions are needed before you land on a finalized layout. The goal is to get the finalized layout submitted to the City as soon as possible for a zoning review to determine what your next step is (zoning certificate and straight to permit submission prep or Committee of Adjustment).

    During this process, you can lean on your preferred General Contractor or Home Builder to ask questions about how certain design decisions will affect the budget for your project. This is a key component of the design process to ensure that your design is not going to put you over budget. BVM offers this service free of charge to help build trust with every project and ensure you are going to be able to build once you get your permit.

    It is also important to note that Committee of Adjustment, if needed, will delay the process by many months if your design triggers variances. You can expect it to delay you by about 3-4 months, potentially more depending on which area of Toronto you are in and how many outstanding C of A applications are waiting for hearing dates (Scarborough v.s. North York, they have separate C of A hearings).

    Last point is the debate between submitting or not submitting for zoning review separate from the building code review (they are separated in Toronto). We strongly recommend doing the zoning review because it will give you absolute confidence that what you want to build is allowed to be built on your property. This will, in turn, justify further investment into the design/finalization of the drawings in Step 9 and give your GC/builder the confidence to price out the project in more detail for you. There is a cost associated to getting a zoning review (25% of the total permit submission costs), but this cost is applied to the total amount once you end up getting everything submitted for the building code review.

    Cost of Step 7: Variable depending on which designer you go with and how detailed you want the drawings

    BVM Costs: $0

    Step 8: Preliminary Pricing Based on Drawings

    Once your design has been reviewed for zoning by the City of Toronto and you get your zoning certificate (or when you get approval through C of A) we start building the detailed scope of work and preliminary budget for your project. This will allow you to make any necessary adjustments to the design to fall more in line with your budget BEFORE you submit the design for a permit.

    At BVM Contracting, we’re committed to providing our clients with realistic and accurate pricing tailored to their specific project. This step helps in aligning your design with your budget and provides a clear understanding of potential costs. This checkpoint is very important and should not be skipped (unless you want to have a permit in hand and a project that is already over budget). Even the best designers do not have a solid understanding of construction costs so it is your GC’s job to set expectations for where the budget will need to be based on your design. If adjustments need to be made they can be made to bring things back in line with your budget.

    This process varies depending on the size and complexity of the project but you can expect this to take 2-3 weeks. This step can usually be completed concurrently with Step 9 but your GC will advise you accordingly based on their review of your budget and the drawings.

    BVM Costs: Still $0

    Step 9: Finalize Design for Permit Submission

    Once you have a good understanding of the budget for your proposed design you will work with your design partner to finalize the drawings by overlaying the structural, mechanical, and building code information onto the drawings. This usually involves external involvement from a structural engineer and HVAC designer so this process usually takes between 4-8 weeks to complete. It is important to note that if you end up going through C of A that there will be a appeal period that lasts 30 days from when you get approval so you won’t be able to submit the finalized permit drawings until after 30 days from your hearing date. This usually works out because this process usually takes longer than 30 days to complete, especially when you are dealing with third-party consultants like Engineers and HVAC Designers.

    Once the finalized permit submission package is completed the knee-jerk reaction is to submit right away, but if you have time we usually recommend you wait until after the construction budget is finalized and the contract is reviewed and approved (steps 10 and 11). The reason for this is so you have all of the numbers finalized and contract reviewed so you can make sure the project is inline with your budget and you have a confirmed start date with your chosen GC before spending money on the remaining 75% of the permit fees.

    BVM Costs: You Guessed it, $0

    Step 10: Review Finalized Construction Budget

    Once there is a set of finalized drawings with the structural, mechanical, and building code information included BVM Contracting goes through the process of finalizing the scope of work/budget. This usually includes a site visit (for homes being maintained) with some of our subcontractors to understand the existing conditions of the home in more detail so we can finalize numbers and scope. We also send the drawings out to all of our vendors who will be supplying materials for the project to finalize material costs for the project.

    This process usually take a few weeks but is a very important step in this process. It will give you ultimate confidence that what you see on your budget/scope with us is what you get, and if other Builders or GC’s are not doing this you can take note and use that in your decision-making process. If other companies are unwilling to put in the time to help you finalize your budget before the contract is signed then do they really deserve your business? It is tedious and time-consuming but ultimately gives you the peace of mind you need to move forward with your project.

    BVM Costs: Rhymes with Hero Hollars

    Step 11: Contract Review and Signing

    Once the budget and scope are finalized, the last step is to review and sign the contract with your GC or home builder. This step formalizes your agreement and sets the terms for the construction process. We have put together a guide that outlines some of the key aspects of contracts in the residential construction industry that you can review further!

    BVM Costs: At this point once you are able to make the most informed decision we require a deposit upon contract signing to hold your project start date. Usually $25 000 + HST for larger projects.

    Step 12: Permit Submission

    Once you have a finalized budget and signed contract with a start date confirmed, it is time to submit your permit applications. Ideally, permit submission should be done after the contract is signed, but sometimes tighter timelines requires submission beforehand. In Toronto, expect a permit processing time of approximately 8-9 weeks after submission. There will likely be a bit of back and forth between the Examiner and your Permit Designer/Architect so your designer partner must be getting the Examiner the required information as fast as possible to prevent being sent back to the bottom of their application pile.

    Step 13: Time to Build!

    With permits in hand and contracts signed, it’s time to start building your dream home!

    By following this guide, you’ll be well-prepared to tackle the complexities of home building in Toronto and the GTA. Each step outlined above will help you to stay on track, on budget, and aligned with your goals, resulting in a successful and satisfying home construction project. 

    BVM Contracting is here to ensure you have a seamless home-building experience. If you are interested in speaking with a BVM Contracting representative about your new home build, garden suite/laneway suite build, home addition, multiunit conversion, or substantial home renovation project please reach out to us at contact@bvmcontracting.com.

    About BVM COntracting

    BVM Contracting is a full-service General Contractor or Home Builder located in Toronto. We provide home renovation and building services for major home renovations (kitchen renovations, bathroom renovations, basement renovations, full interior renovations, home additions, lot severances, and new home construction). Our goal is to help guide our clients through the process of renovating their home, from concept to completion.

    Further than providing General Contracting and Project Management for major home renovations, we also offer value-added services such as renovation financing, renovation rebate consultations and services, building permit and design services, smart home installation services, and real estate investor services.

    To learn more about our offering by visiting our services page.
  • Partial-Scope Residential Construction in Toronto

    Partial-Scope Residential Construction in Toronto

    Partial Scope Home Building Services in Toronto

    Learn about BVM Contracting’s Flexible Residential Project Management Structure for New Home Construction and Home Addition Projects

    BVM Contracting is able to help all types of clients with their home building projects, whether is be a completely new home build, an addition or extension to your home, or any complex home renovation project that requires superior project management.

    Over the years of completing residential construction projects in Toronto, Scarborough, East York, The Beaches, and the areas surrounding, we have been able to work with many different types of clients, some of which took a lot of responsibility during the project.

    We are here today to tell you that you can substantially manage your own project with BVM Contracting, but will still need an educated home builder to help make sure that things run smoothly.

    Below we talk about some of the ways that we have been flexible with clients on their new home construction or top-up or extension home addition projects, and the things to consider when taking on large portions of the scope of work as a home owner.

    Option 1: Let BVM Contracting Build Your Home’s New Building Envelope, and You Can Finish the Interior

    BVM Contracting has completed this with multiple home owners over the past few years and is actually one of our strengths as a home builder in Toronto. We can get a building envelope completed in less than two months usually, depending on the size of the build.

    There are some important considerations in doing it this way versus having BVM manage the entire project:

    • You will spend a lot of time managing the remaining amount of the project, and usually the home owner has a family and a day job which will restrict the amount of time spent on getting the project done. This almost always extends the duration of the project but that is fine by some people as they usually trade their time in exchange for a less costly build.

    • Make sure that which ever sub-trades that you use have insurance and WSIB. You will want to protect yourself if anything goes awry so make sure that you are only dealing with reputable companies

    • It is likely that these sub-trades will not give you the best pricing since you as the home owner do not give them multiple projects to work on per year. If you are getting quotes make sure you get multiple to ensure that you aren’t getting completely ripped off.

    • Keep in mind that you will have to have a flexible schedule in order to attend the remaining City inspections of the build, and it is important to note that you are at the mercy of the inspectors schedule.

    • Make sure that you are carrying builder’s risk insurance on the build, just in case anything goes wrong with the project. Your existing home’s insurance won’t cover anything as you are building the new home, just keep that in mind!

    Option 2: Let BVM Manage the Project up Until the Drywall is Completed

    This method is another popular way to do things, since a lot of the technical issues in a home build happen before this phase, and everything after is mostly cosmetic. In our scope of work for this type of project management, we would make sure that all of the more technical aspects are dealt with by us, so all you will have to do is finish the house. The benefit of doing it this way is you will also have to attend no other inspections except the one for occupancy and the final inspection to close the permit. This means that way less of your time will be spent managing the project, and you will still save money on the project.

    Option 3: Managing the Sourcing/Supply of all Finishes (Recommended)

    We allow all of our clients to choose and buy finishes by themselves. We also allow them to use our contractor discounting in order to save as much money as possible on the client-managed portion of the build. This has been our most popular way of management, so much so that we have adopted it as our standard management procedure for every project.

    Conclusion

    If you are thinking about managing a large portion of your luxury home build, new home construction, or home addition project I am here to tell you that it is possible. Just make sure that you partner with the right home builder in Toronto and have enough time to properly manage the project.

    If you are interested in learning more about this offering, contact us at contact@bvmcontracting.com or 647-401-HOME.

    About BVM COntracting

    BVM Contracting is a full-service General Contractor or Home Builder located in Toronto. We provide home renovation and building services for major home renovations and custom home builds (full interior renovations, home additions, lot severances, new home construction, and laneway suites). Our goal is to help guide our clients through the process of building their home, from concept to completion.

    Further than providing General Contracting and Project Management for major home renovations, we also offer value-added services such as renovation financing, renovation rebate consultations and services, building permit and design services, smart home installation services, and real estate investor services.

    To learn more about our offering by visiting our services page.
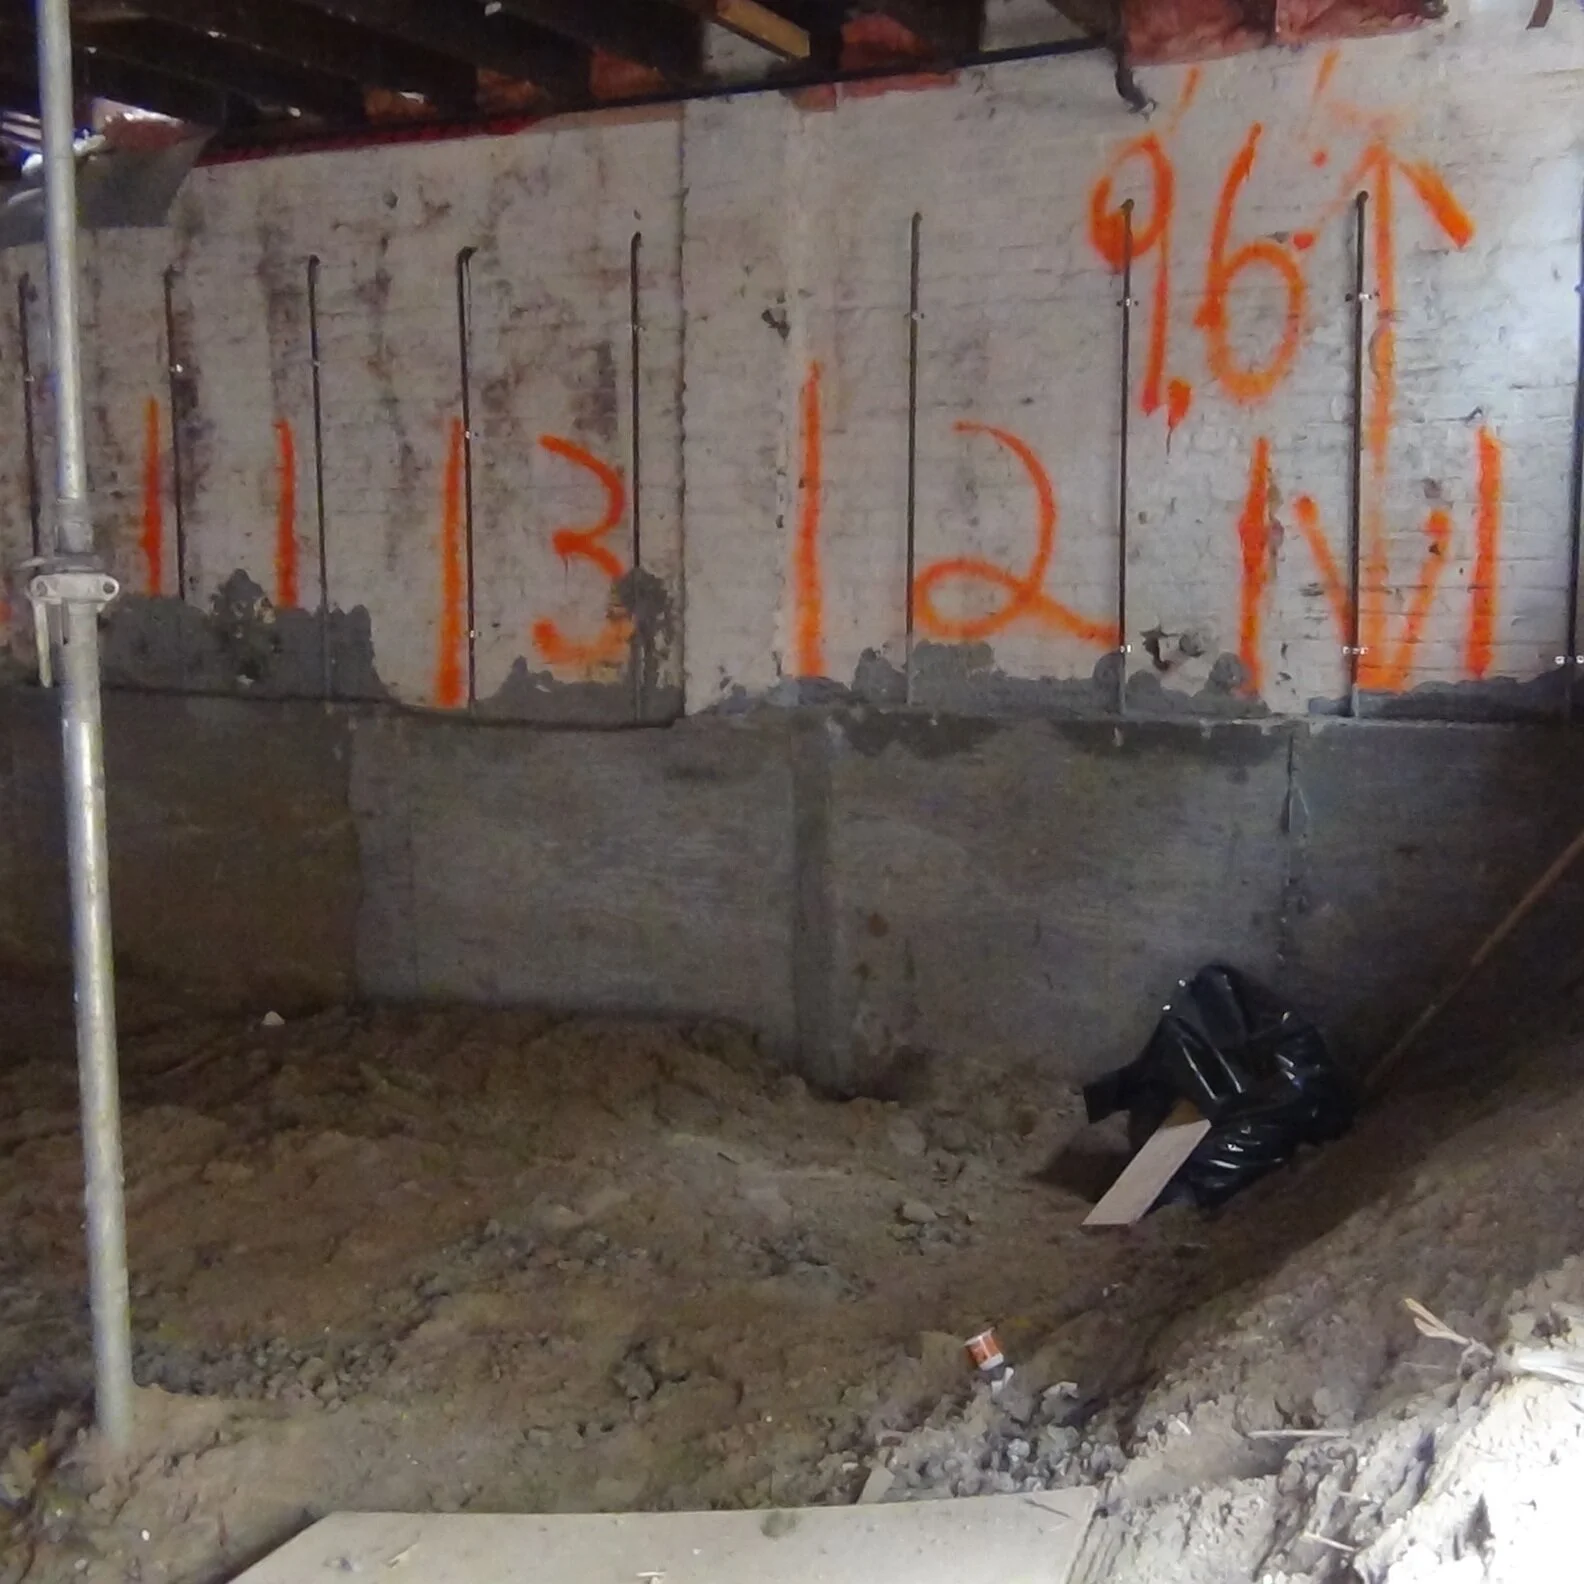
  • Home Renovations in Toronto

    Home Renovations in Toronto

    Home Renovations in Toronto

    How to Get the Most Bang for Your Buck

    If you’re a homeowner, you know that renovations can be a costly but necessary expense. Whether you’re looking to upgrade your kitchen, add a new bathroom, or expand your living space, the prospect of home renovations on a budget can seem daunting. But fear not, there are plenty of ways to get the most bang for your buck. With some careful planning and creative thinking, you can transform your home without breaking the bank. From DIY projects and budget-friendly materials to smart design choices and innovative financing options, there are many ways to make your home renovation dreams a reality.

    In this article, we’ll explore some practical tips and tricks for home renovations on a budget, so you can enjoy your newly renovated space without the stress of overspending.

    Assessing your home renovation needs

    Before you start your home renovation project, it’s important to assess your needs. What areas of your home require renovation? Do you need to update your kitchen, bathroom, or living space? Do you need more storage space or want to create an open-concept floor plan? By identifying your home renovation needs, you can create a plan that addresses your priorities and stays within your budget.

    Once you have a list of your renovation needs, it’s time to consider the scope of the project. Are you looking for a complete renovation or a few minor upgrades? A complete renovation can be expensive, but it can also increase the value of your home. Minor upgrades, on the other hand, can be a cost-effective way to freshen up your space without breaking the bank. Consider your budget and priorities when deciding on the scope of your renovation project.

    Finally, it’s important to consider the long-term benefits of your renovation project. Will your renovation increase the value of your home? Will it make your home more functional and enjoyable to live in? By considering the long-term benefits, you can make informed decisions about your renovation project that align with your budget and priorities. Any knowledgeable General Contractor will be able to help you work through this process so the sooner you get them involved the better informed you will be.

    Setting a budget for your home renovation project

    Once you have assessed your home renovation needs, it’s time to set a budget. Setting a budget is an important step in any home renovation project, as it helps to ensure that you don’t overspend. Start by determining how much money you can realistically afford to spend on your renovation project. Consider your income, expenses, and any existing debts.

    Next, create a list of all the materials and services you will need for your renovation project. This list should include everything from paint and fixtures to professional services like electrical and plumbing work. Research the cost of each item on your list to get an idea of how much your renovation project will cost or reach out to a General Contractor to get a rough budget for the renovation.

    Finally, it is always a good idea to add a contingency fund to your budget, especially in older homes. A contingency fund is a buffer that you set aside for unexpected expenses that may arise during your renovation project. A good rule of thumb is to set aside 10-20% of your total renovation budget for contingencies.

    Prioritizing your home renovation goals

    With your budget in hand, it’s time to prioritize your home renovation goals. What are the most important aspects of your renovation project? Do you need to focus on functionality, aesthetics, or both? By prioritizing your goals, you can make informed decisions about where to allocate your renovation budget.

    Consider your renovation needs and budget when prioritizing your goals. If you have a limited budget, you may need to focus on minor upgrades that have a big impact, like new paint and lighting fixtures. If you have a larger budget, you may be able to focus on more significant upgrades, like a full interior renovation, basement renovation, or kitchen renovation.

    DIY vs. professional renovation services

    One way to save money on your renovation project is to do some of the work yourself. DIY projects can be a cost-effective way to add value to your home, but they require time, effort, and skill. Before starting a DIY project, consider your level of experience and the complexity of the project. Some projects, like painting and installing new fixtures, are relatively easy and can be done by most homeowners. Other projects, like electrical and plumbing work, require specialized knowledge and should be left to professionals. BVM Contracting has a DIY Consultation program that aims to help homeowners who want to complete DIY renovations to make sure they are starting off on the right track

    Professional renovation services can be expensive, but they can also save you time and ensure that your renovation project is done correctly. When choosing a professional renovation service, it’s important to do your research. Look for reputable contractors with good reviews and a track record of quality work. Get multiple quotes from different contractors to ensure that you are getting a fair and accurate budget. The goal is not to look for the lowest cost but to find a General Contractor that can give you the most value.

    Cost-effective home renovation ideas – paint, lighting, and fixtures

    There are many cost-effective ways to renovate your home without breaking the bank. One of the easiest and most affordable ways to freshen up your space is with a new coat of paint. Paint can transform a room and give it a new look and feel. When choosing paint colors, consider your personal style and the overall aesthetic of your home.

    Another cost-effective way to update your home is with new lighting fixtures. Lighting can have a big impact on the look and feel of a room, and there are many affordable options available. Look for fixtures that match your personal style and are appropriate for the function of the room.

    Finally, upgrading your fixtures can be a cost-effective way to add value to your home. Upgrading your faucets, doorknobs, and cabinet hardware can give your home a fresh look without breaking the bank. Look for fixtures that are both functional and stylish, and that match the overall aesthetic of your home.

    Repurposing and upcycling furniture and decor

    Another way to save money on your home renovation project is to repurpose and upcycle furniture and decor. Repurposing and upcycling involve taking old or unused items and turning them into something new and useful. This can be a cost-effective way to add unique and personalized touches to your home.

    Look for old furniture and decor items that can be repurposed or upcycled. For example, an old dresser can be painted and turned into a bathroom vanity. Old windows can be turned into picture frames. The possibilities are endless, and the results can be both beautiful and functional.

    Sustainable and eco-friendly renovation options

    If you are interested in sustainable and eco-friendly renovation options, there are many choices available. Sustainable and eco-friendly materials and products are becoming more readily available, and many are affordable and easy to incorporate into your renovation project.

    Look for materials that are made from renewable resources, such as bamboo and cork. Consider using low-VOC paints and finishes, which are healthier for you and the environment. Install energy-efficient lighting and appliances, and consider adding insulation to your home to reduce energy costs.

    Financing options for home renovations

    If you don’t have the cash on hand to finance your home renovation project, there are many financing options available. Home equity loans and lines of credit are popular options, as they allow you to borrow against the equity in your home. Personal loans and credit cards are also options, but they typically come with higher interest rates.

    Before choosing a financing option, it’s important to do your research and compare rates and terms. Consider your budget and how much you can realistically afford to borrow. Be sure to read the fine print and understand the terms and conditions of any loan or credit agreement.

    Conclusion: Achieving your dream home on a budget

    Home renovations on a budget may seem like a challenge, but with some careful planning and creative thinking, you can achieve your dream home without overspending. Assess your renovation needs, set a budget, and prioritize your goals. Consider DIY projects and cost-effective materials and services. Repurpose and upcycle furniture and decor, and choose sustainable and eco-friendly options. Finally, if you need to finance your renovation project, explore your options and choose the best one for your budget and needs. With these tips and tricks, you can enjoy your newly renovated space without the stress of overspending.

    About BVM COntracting

    BVM Contracting is a full-service General Contractor or Home Builder located in Toronto. We provide home renovation and building services for major home renovations and custom home builds (kitchen renovations, bathroom renovations, basement renovations, full interior renovations, home additions, lot severances, and new home construction). Our goal is to help guide our clients through the process of renovating their home, from concept to completion.

    Further than providing General Contracting and Project Management for major home renovations, we also offer value-added services such as renovation financing, residential mortgage solutions, renovation rebate consultations and services, building permit and design services, smart home installation services, and real estate investor services.

    To learn more about our offering by visiting our services page.
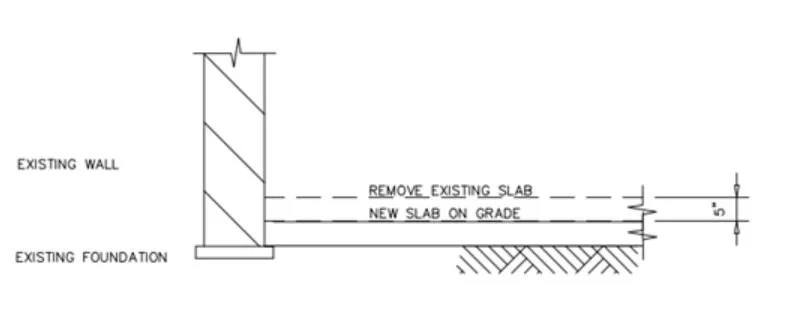
  • Waterfront Renovation Project in Prince Edward County

    Waterfront Renovation Project in Prince Edward County

    Waterfront Accommodation in Prince Edward County

    Learn more about the renovations completed at what is now Fancie’s PEC, a boutique accommodation provider that retrofitted a dated waterfront property into a unique accommodation in Prince Edward County, renovations completed by one of our own!

    About Fancie’s Prince Edward County (PEC)

    Fancie’s PEC was bought in 2021 and underwent extensive interior renovations to convert the rooms within into 4 separate guest suites. Fancie’s PEC has become a licensed STA provider in Prince Edward County and is legally able to provide accommodations in the region. The renovation process took ~ 2 years to complete as there was approximately 7000 square feet of area that needed to be reconstructed in various capacities to update the space and turn it into the eclectic accommodation that it is today. Renovations and property upgrades are still underway but the accommodation is now accepting bookings for the 2023 season for all 4 suites.

    Each suite has its own unique theme and different group sizes can be accommodated within. Fancie’s PEC also offers whole-home bookings to parties interested in booking the 7 bedroom, 5.5 bathroom home. The home is occupied by the owner’s to ensure that every stay is amazing and the guests are taken care of. They are also planning on offering custom packages for guests later in 2023 and are planning to be open all-year round.

    Amenities at Fancie’s PEC

    The Fancie’s PEC website has a more exhaustive list of amenities provided, but the ones that are absolutely spectacular are below. You essentially get a hotel-style experience in the comfort of a home with a waterfront overlooking the Bay of Quinte.

    • Waterfront view with sunsets during the Summer months and shoulder seasons

    • Boat launch for fishermen and boaters

    • Dock

    • Natural Stone Patio with firepit

    • Free Parking on site

    • 3 of the 4 suites have waterfront views that you can watch the sun set and see all of the nature on the Bay of Quinte (swans, ducks, geese, heron, osprey, etc.)

    • Each suite has its own individual thermostat to control the temperature in the Winter and Summer months

    • Complimentary linens, towels, sheets, pillows, bedding, make-up wipes, shampoo, conditioner, and body soap

    • Mini fridge in each suite with coffee station

    What to do while staying at Fancie’s PEC

    There are many activities and outings you can be part of while staying at Fancie’s. Being that Prince Edward County is known for its wineries, that is the top-of-mind outing that many of our guests put on their list, but some of the other options are below:

    • The Bay of Quinte is well-renowned for its amazing fishing, specifically Walleye fishing. Fancie’s PEC is well-situated for any fisherman who wants to be able to wake up, walk out the door, launch their boat on our property, and start fishing! And in the winter time if the Bay of Quinte freezes over properly you can enjoy ice fishing about 200 meters away from our property. Point in is one of the better known ice fishing areas in the Quinte area and we are fortunate to be located right beside it!

    • The Quinte region and Prince Edward County have some great golfing, including Trillium Wood GC, Black Bear Ridge GC, Timber Ridge GC, and Picton GCC. Fancie’s has partnerships with Trillium Wood and Timber Ridge so if you are interested in golfing those two golf courses they can help get you set-up!

    • Exploring the wide variety of artists that call PEC their home. There are many different types of artists and galleries that you can visit if you are interest in the fine arts. There is even an arts trail that you can find online to check out where they are located so you can plan your trip!

    • Brewery tours in Prince Edward County. There is a surprising amount of breweries that call PEC their home, and each of them have their own great vibe and offering. names like Parsons Brewing, Prince Eddy’s, and Slake Brewing are just some of the many that are sprinkled all across Prince Edward County.

    • Sandbanks Provincial Park is a very popular local attraction in Prince Edward County that is located on the South side (Lake Ontario side). You can enjoy the vast amount of sandy beaches, dog friendly areas, and there is also sand dunes that you can hike as well! It is best to plan your trip in advance on the weekends so you can make sure you can get parking (which you have to pay for). A definite must-see attraction!

    • Thrifting and local shopping is another popular way to pass the time in the County. There are many thrift stores that have unique items and many local shops in the big three towns (Picton, Bloomfield, and Wellington) that you can wind through at your leisure/whim.

    • There are some amazing and unique restaurants in Prince Edward County that you will want to make sure is part of your itinerary. Names like Bocado, The Royal Hotel, Bermuda, Darlings, Creekside Cafe, La Condesa, Koenji Whiskey Bar are just some of the many names that you can take a look at, and if you are having trouble picking a spot the staff at Fancie’s will be able to help!

    Before and After Renovations at Fancie’s PEC

    90 percent of the work completed at Fancie’s PEC was completed by Ryan Meagher (our Business Development Manager and Lead Estimator), his Wife Kerry, and Kerry’s parents, all of whom are involved in the day-to-day operations at Fancie’s. All of the quirky, interesting, and eclectic design details were formulated by Kerry and her Mother, and many of the items that are in the home today have been thrifted, upcycled, or repurposed.

    Take a look at some of the before and afters below to see how large of a transformation was made to the home, and will give you a great idea of what to expect if you are interested in staying at Fancie’s for your next trip to Prince Edward County!

    More Photos of the property at Fancie’s PEC

    Take a look at some of the other areas of the property at Fancie’s PEC and head on over to their website to check out their listings and to book your next stay in Prince Edward County! We are very proud of what they have created and hope people are able to enjoy the property as much as we do.

    About BVM COntracting

    BVM Contracting is a full-service General Contractor or Home Builder located in Toronto. We provide home renovation and building services for major home renovations and custom home builds (kitchen renovations, bathroom renovations, basement renovations, full interior renovations, home additions, lot severances, and new home construction). Our goal is to help guide our clients through the process of renovating their home, from concept to completion.

    Further than providing General Contracting and Project Management for major home renovations, we also offer value-added services such as renovation financing, residential mortgage solutions, renovation rebate consultations and services, building permit and design services, smart home installation services, and real estate investor services.

    To learn more about our offering by visiting our services page.
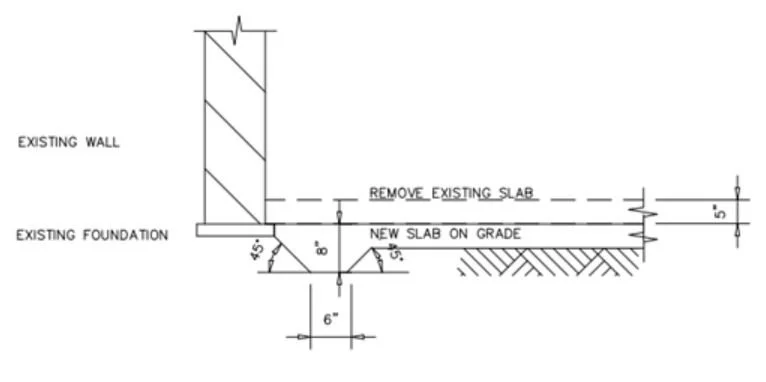
  • Multi-unit or Multi-family Renovation Services

    Multi-unit or Multi-family Renovation Services

    Multi-unit Residential Building (MURB) Renovation Services

    Get the best value and return for every dollar spent on your multi-unit apartment investment property in Toronto

    BVM Contracting specializes in substantial renovations, and over the years have been able to work on many multi-unit residential building (MURB) renovation and remodeling projects. We found that MURB’s in Toronto were underserviced and did not have many options for working with General Contractors that were big enough to get the job done and small enough to care about each and every project being completed.

    BVM Contracting has worked with many real estate investors in the Greater Toronto Area to renovate, remodel, and reconfigure their multi-unit residential investment properties and have developed a fantastic offering to allow investors to maximize their investment dollar, maximize the income per rental property, and keep reaping the rewards of owning multi-unit investment properties for the long term.

    In this blog we are going to cover the following subjects:

    1. Why should I renovate my multi-unit apartment building in toronto?

    2. What are the ways of Maximizing my investment in a multi-unit apartment building?

    3. What is the cost of renovating my multi-unit apartment building?

    Other related topics

    There are many reasons why a real estate investor or real estate investment group will elect to renovate their multi-unit apartment investment(s). The three major reasons are:

    • To proactively repair any issues that are known within the apartment building or to update individual units that are old or dated. This would be due to old infrastructure needing repair or old fixtures needing to be updated. This work is usually completed during turnovers in each individual unit and allows the investor to not lose out on to much rental income.
    • To adjust the layouts of the existing apartment units to maximize the investment dollar per unit (i.e. maximize density)
    • To stay competitive with other comparable rental properties in the area to attract better tenants. This would also help increase the value of the property if future resale is in question!

    We find that, more often than not, these are the most popular and recommended reasons to renovate. If you fit into either of these categories keep reading!

    1. Turn Larger units into multiple single bedroom or bachelor Units

      This is a very popular approach that a lot of landlords elect to invest in to maximize the investment dollar per unit. Since the per square foot value of a bachelor/single unit is usually more than a 2+ bedroom this allows the investor to get a quicker return on their investment dollar

    2. Keep the sizes the same and remodel the existing units to increase the rental income per unit

      Depending on the part of the City you are renovating, it sometimes makes more sense to remodel existing units to increase the value that way. It also keeps the costs lower than building new units within the same footprint, which requires a fair amount of fire separation and permitting work.

    3. Exterior renovations to PIQUE A tenant’s interest in the building

      Sometimes all you need is a fresh coat of paint on the interior and exterior to increase the value of your building. There are many ways that you can update your exterior to interest people in your building, and we can help you build out a budget for the renovation work needed.

    4. RENOVATE BY FLOOR (or as needed)

    Many times cash flow is tight with multi-unit property investments, and we get that. This is why completing the renovations as there is turnover may be the best way to successfully increase the value of your property over time. You can also elect to renovate the apartment floor-by-floor if funds allow for it.

    BVM Contracting has developed a trusty team that can help you determine the cost of renovating your multi-unit apartment building before you invest way too much money into the renovations. We make sure that you understand what you are getting into by providing no-charge consultations and budgeting for your proposed renovation project. We are able to provide a detailed scope and budget estimate for your project so you can make the right decision for your multi-unit residential building (MURB) investment portfolio!

    Contact us below to learn more about how we can help you maximize your return and overall value of your multi-unit apartment property in Toronto!

    Book a multi-unit Apartment Renovation Consultation

    About BVM COntracting

    BVM Contracting is a full-service General Contractor or Home Builder located in Toronto. We provide home renovation and building services for major home renovations and custom home builds (kitchen renovations, bathroom renovations, basement renovations, full interior renovations, home additions, lot severances, and new home construction). Our goal is to help guide our clients through the process of renovating their home, from concept to completion.

    Further than providing General Contracting and Project Management for major home renovations, we also offer value-added services such as renovation financing, renovation rebate consultations and services, building permit and design services, smart home installation services, and real estate investor services.

    To learn more about our offering by visiting our services page.