build.bvmcontracting.com

Category: Full Interior Renovation

  • Home Builder Warranties in Toronto: What to Ask Before You Sign

    Home Builder Warranties in Toronto: What to Ask Before You Sign

    Home Builder Warranties in Toronto: Forget Price — Ask This Instead

    TLDR: Every contractor in the GTA claims to offer a warranty. Very few actually honor it when the time comes. Here’s why the way a contractor handles warranty issues tells you more about their true value than any quote, portfolio, or reference ever could — and the one question you should ask before signing anything.

    Key Takeaways

    • A contractor warranty means nothing without consistent, timely execution — ask for proof, not promises

    • Evaluate builders on their worst-case performance, not their best-case portfolio

    • BVM’s 2-year warranty covers all labour and workmanship, but our commitment to clients extends well beyond any document

    • The Leslieville project: we took full ownership of a plumbing issue that wasn’t ours — and resolved it when 10 other professionals couldn’t

    • Before you sign: ask every contractor for a reference from a warranty or problem situation, not just a completed project

    Every Home Builder Has a Warranty. Very Few Actually Honour Them.

    Here’s something most people don’t realize before they sign a contract: having a warranty and honouring a warranty are two completely different things.

    In Ontario, the industry standard is a 2-year warranty on labour and workmanship. Nearly every contractor in the GTA will tell you they offer one. What they won’t tell you is what happens when you actually try to use it.

    We’ve seen the pattern too many times. A homeowner calls their builder about an issue. The builder goes quiet. Emails get dodged. Visits get rescheduled into oblivion. And eventually, the homeowner hires someone else to fix what should have been covered — and pays for it all over again.

    At BVM Contracting, our warranty document isn’t the differentiator. Our execution of it is.

    What BVM’s Warranty Actually Covers — And What Goes Beyond It

    Our standard warranty is 2 years on all labour and workmanship across every aspect of the project we touched. That’s in line with industry standards.

    But here’s where things get different.

    We’re a family company. That sounds like a tagline — we know. But it actually shapes every decision we make on the job and after it. We treat our clients like family. And family doesn’t get the runaround when something goes wrong.

    We’ve gone well past our 2-year warranty window to help clients who needed us. Not because we were legally obligated to. Because it was the right thing to do, and because we’re proud of the work we put our name on. We’ve even gone out of our way to help with problems that had nothing to do with our work.

    Our recent Leslieville home renovation project is a perfect example. We’d wrapped up a full renovation for their main floor and moved on to the next project. Months later, the clients started dealing with a persistent sewer gas smell. They brought in over 10 different plumbers. Nobody could pin it down. Eventually, they came back to us — not because the issue was ours to solve, but because they trusted us.

    We could have said “that’s not our problem.” Instead, we made it our problem. We brought in our plumber, diagnosed it properly, and resolved the issue at a fraction of what those other plumbers would had cost — with zero displacement of their basement apartment tenant in the process.

    That’s not written into any warranty document. That’s just who we are.

    You’re Evaluating the Wrong Projects

    Most homeowners walk into contractor meetings looking for the highlight reel. Stunning before-and-after photos. Glowing references from the dream clients. The $2M custom build that wrapped on time and on budget.

    That’s exactly the wrong approach.

    No builder is batting 1000. Problems come up on every job — material delays, unforeseen structural conditions, subcontractor issues, weather, supply chain gaps. The question isn’t whether your builder has had problems. It’s how they handled them when they did.

    Ask the hard questions. Ask for references from projects that didn’t go smoothly. Ask a builder to walk you through a job where something went wrong and explain specifically what they did about it.

    Most contractors will pivot, get vague, or promise to follow up and never do. A contractor who answers that question clearly and confidently — who can point you directly to a client who experienced a warranty issue and came out of it satisfied — is showing you exactly what kind of partner they’ll be when your project hits a rough patch.

    That’s the real evaluation. Not the best case. The worst case.

    What Most Homeowners Get Wrong About Contractor “Value”

    When homeowners come to us and say “your quote is the highest — why should we pay more?”, we don’t flinch.

    Our pricing is accurate. That’s the answer.

    We know exactly what it costs to run a professional home building operation — the skilled manpower, the expertise, the project management systems, the long-term relationships with quality subtrades who actually show up when we call. Our margins aren’t padded for profit games. They’re built to support our past clients, our current clients, and our future clients.

    When a contractor’s quote is suspiciously low, you’re usually looking at one of three things: an inexperienced team that doesn’t know their real costs yet, a company planning to cut corners to stay within the number they quoted, or a business that won’t be around — financially or professionally — to honor a warranty two years down the road.

    The contractors who underquote to win work aren’t necessarily bad people. But they often can’t afford to show up for warranty items. Because showing up costs time and money, and if the margins weren’t built correctly from day one, neither is the capacity to do right by you later.

    The Biggest Warranty Failure We’ve Ever Cleaned Up

    We’ve repaired a lot of other contractors’ work over the years. Too many jobs to count.

    But one stands out.

    We were called in to assess a foundation wall on a Toronto property. What we found was genuinely alarming: an exterior foundation wall constructed with CMU block — no mortar. Just stacked CMU block.

    A structural repair. Significant cost. A homeowner left holding the bill because someone either didn’t know what they were doing or cut corners so aggressively that basic structural integrity got sacrificed somewhere along the way.

    That’s the extreme end of the spectrum. But whether it’s a mortar-free foundation or a sewer problem that 10 plumbers couldn’t diagnose, the common thread is a builder who wasn’t there when it mattered most.

    Warranty work is inevitable. That’s not pessimism — it’s just construction reality. The question you need answered before you sign anything is: when that time comes, will your builder actually show up?

    What Most Homeowners Get Wrong About Contractor Warranty

    The mistake we see constantly: homeowners ask for references, get the highlight reel, and think they’ve done their due diligence.

    Here’s the shift that changes everything.

    Tell every contractor you’re evaluating: “Can you give me a reference from a client who experienced a problem during or after their project — and can you tell me what you did about it?”

    Watch what happens.

    Some will get uncomfortable. Some will pivot to their best project stories. Some will genuinely not have the answer ready.

    And some — the ones worth working with — will have that answer immediately. Because they’re proud of how they handled it. Because client care isn’t a policy for them; it’s a reflex.

    That single question reveals more about a builder than five portfolios, three testimonials, and a polished sales deck ever could.

    The BVM Approach to Warranty Work

    Here’s how we operate when warranty items come up:

    We respond. When a client reaches out about an issue, we’re not dodging calls or letting emails pile up.

    We show up. Even when an issue isn’t technically within our scope, we assess it, stay involved, and help find the most cost-effective path forward.

    We go beyond the expiry. Our 2-year window is a legal standard. Our commitment to our clients isn’t.

    We own the problem. If it’s our work, it’s our responsibility — period. We don’t play the blame game or pass homeowners around between subtrades. We take ownership and we solve it.

    That’s what “standing behind your work” actually looks like in practice. Not a clause in a contract. A track record.

    Frequently Asked Questions

    Q: How long is BVM Contracting’s warranty?

    A: Our standard warranty is 2 years on all labour and workmanship for every aspect of the project we completed. In practice, we support our clients well beyond that window. If something comes up and we can help, we do.

    Q: What should I ask a Home Builder about their warranty before signing a contract?

    A: Ask them specifically for references from clients who experienced a warranty or workmanship issue. Ask them to walk you through a project that hit a problem and explain what they did about it. How confident and detailed their answer is will tell you everything about the kind of partner they’ll be.

    Q: Why does BVM sometimes quote higher than other Home Builders?

    A: Because our numbers are accurate. Our pricing reflects the real cost of running a professional operation — the staff, expertise, and systems that allow us to deliver great work and stand behind it. A lower quote often means something gets cut somewhere, and that cut typically shows up at warranty time.

    Q: Is it normal for construction projects to experience issues?

    A: Completely normal. No builder has a perfect record across every project. What separates great builders from average ones is how quickly and completely they respond when issues arise. Don’t evaluate a contractor by whether problems have ever occurred — evaluate them by how they handled it when they did.

    Ready to Talk About Your Project?

    If you’re evaluating contractors for a renovation or custom home build in Toronto, we’d welcome the real conversation — including the uncomfortable questions. We’ll give you references from the highlight reel and from the jobs that got messy, because we’re proud of how we showed up in both.

    Book a call with our team directly at bvmcontracting.com. Let’s talk about your project, your concerns, and what a builder who actually stands behind their work looks like in practice.

  • How Families Create More Space in Toronto (Without Moving)

    How Families Create More Space in Toronto (Without Moving)

    How BVM Contracting Helps Growing Families Find More Space in Toronto

    TLDR: Moving isn’t the only answer when your family outgrows your home. Toronto families have more options than they think — from basement transformations to second-storey additions to garden suites — and the numbers often favour staying. Here’s how we help families figure out the right move (even if that move isn’t a move).

    Key Takeaways

    • Moving isn’t the only answer when your family needs more space — renovation options are often more affordable than the full cost of moving.

    • The most common space-adding project in Toronto is a second-storey addition, but basement renovations, interior reconfigurations, and garden suites are all viable depending on your situation.

    • There is no accurate cost-per-square-foot calculator for existing home renovations — the real number depends on the existing conditions of your specific home.

    • Toronto’s permit timeline for additions and secondary dwellings runs 6–12 months minimum; interior renovations move through the process significantly faster.

    • Getting a builder involved early in the design process — before you fall in love with plans — saves money and prevents costly surprises.

    The Conversation We Have Almost Every Day

    A family in the Upper Beaches calls us. Two kids, a third on the way, and a house that’s already bursting. They’ve been browsing listings in Ajax, Whitby, maybe Oshawa — places where their money stretches further. They’re ready to leave the neighbourhood they love.

    Before they sign anything, they call us.

    That’s a conversation we have almost daily with families throughout the Greater Toronto Area. And what they usually discover is that moving isn’t their only option — and often isn’t even their best one.

    There is no single solution for maximizing space for a growing family. That’s the honest answer. What we do is listen to what the family actually needs, look at the existing site conditions, understand the budget constraints, and figure out what’s realistically possible. Sometimes that’s a full second-storey addition. Sometimes it’s carving out a bedroom from wasted space. Sometimes it’s a garden suite in the backyard so grandma can live independently close by.

    We’re not in the business of selling a specific product. We’re in the business of finding the right solution. That mindset is what separates us — and it’s what keeps families calling us back, and referring their friends.

    The Real Options for Adding Space in Toronto

    The most common way Toronto families add more space is through a second-storey home addition. But that’s far from the only path, and it’s not always the right one.

    Here’s a breakdown of the approaches we use with our clients:

    Second-Storey Addition

    Adding a full second floor is the highest-impact option. It essentially doubles your home’s footprint. It’s also the most complex and typically the highest investment — and requires a full permit process that can take 6–12 months in Toronto before a shovel hits the ground.

    Rear or Side Extension

    Extending the main floor footprint outward can add a bedroom, family room, or expanded kitchen. Rear extensions are common in East York, Birch Cliff, and the Beaches. Costs depend heavily on the existing structure — what’s already there in terms of insulation, windows, plumbing, and electrical all factor into the real number.

    Basement Renovation

    We’ve transformed underutilized basements into proper living spaces — bedrooms for growing kids, recreation rooms, upgraded laundry — without touching the main floor at all. One of our recent projects in Birch Cliff (Scarborough) did exactly this. The family got functional bedrooms for their children and a great rec room, all by maximizing space that was sitting empty below their feet.

    Basement renovations also have a key advantage: they typically move through the City of Toronto’s permit process significantly faster than additions. Interior renovations are fast-tracked because there are far more of them — the city has a separate, quicker process for them.

    Interior Reconfiguration

    Sometimes the space already exists — it’s just being used wrong. We’re currently working with a family preparing for their second child who came to us thinking they needed a rear extension to add a third bedroom. After reviewing the layout of their existing second floor, we found that their oversized primary suite with a loft space could be reconfigured to carve out a proper third bedroom — no addition required. That saved them a significant amount of money and months of permit delays.

    Garden Suite or Laneway Suite

    These are separate dwelling units built in your backyard. We’ve built garden suites for families where an adult child needed independent living space — freeing up the main house for the parents. It’s an approach that creates real independence while keeping everyone close.

    The honest cost answer for all of these? There is no single calculator that gives you an accurate number. Every project deals with existing conditions in an existing home, and those conditions drive the cost. We take our clients’ budgets seriously — which means we get as many questions answered upfront as possible, so the scope of work reflects reality.

    The Moving vs. Renovating Math Most Homeowners Get Wrong

    Here’s where most families make a mistake: they compare the cost of a renovation against the list price of a bigger house, and decide moving is cheaper.

    That’s not the right comparison.

    Moving in Toronto comes with a long list of unavoidable costs that often get ignored: land transfer tax (provincial and municipal), realtor fees, legal fees, moving costs, and the very real premium you pay when you re-enter the market at a higher price point. Then there’s the intangible cost of leaving a neighbourhood you’ve already built a life in — schools, community, commute time.

    We always try to make sure our clients are evaluating the right numbers on both sides. We don’t care what they ultimately decide — as long as the decision is based on actual facts. If a family concludes that moving is genuinely the better choice, that’s fine. We’d rather help them reach an accurate conclusion than push them into a project that doesn’t make sense for their budget or their life.

    The funny thing? The number of families who call us back — or refer us to friends — because of this approach is remarkable. Turns out that giving people honest information, without a hard sell, pays off. We knew that going in.

    What Most Homeowners Get Wrong About “More Space” Projects

    The biggest mistake we see growing families make is getting too attached to a specific design before understanding what it will actually cost.

    Someone hires an architect, falls in love with renderings, and then gets a shock when the quotes come in. By that point, they’ve already spent money on design and emotionally committed to a vision. Making adjustments feels like failure.

    We work differently. We get involved in the design process early — sometimes before design even begins — to set realistic expectations for what a given budget can accomplish. Every design choice has a cost implication, and we flag those as they come up. We’ve saved our clients millions of dollars through value-engineering on “more space” projects: finding ways to achieve the same functional outcome with smarter decisions about materials, structure, and sequencing.

    The families who involve us early get projects that finish on time and on budget. The families who come to us after the design is locked in are the ones who end up with hard conversations and compromises.

    The BVM Approach: Solutions Engineering, Not Product Selling

    We describe our role as solutions engineers. That framing is intentional.

    When a family comes to us, we’re not starting from a predetermined answer. We’re listening to what they actually need, looking at what their property allows, understanding their budget, and then working backwards to find the best path forward.

    We’ve worked with a family in East York on a home addition project that ran through the full rise and fall of interest rates — over two years — to craft a scope of work that fit both their budget and their needs. We moved them in ahead of schedule and came in within the agreed budget. That kind of outcome doesn’t happen by accident. It happens because we’re embedded in the project from pre-construction through completion, managing the details that determine whether a project succeeds or overruns.

    We’ve also built completely separate dwelling units — a garden suite for a family to give their adult son independent living space in their backyard, allowing the parents to reclaim the space they needed inside the main home. It was a creative solution to a growing family situation that most people wouldn’t have considered.

    No two projects look the same. That’s the point. We customize every process to achieve each family’s specific goals within their actual budget.

    Frequently Asked Questions

    Q: Is it cheaper to add on to my house or move to a bigger one in Toronto?

    A: It depends — but moving costs more than most families account for. Land transfer tax, realtor fees, legal costs, and the premium on re-entering the market at a higher price point all add up. We always walk our clients through the real numbers on both sides before recommending anything.

    Q: How long does a home addition permit take in Toronto?

    A: For additions and secondary dwellings (like garden suites or laneway houses), expect a minimum of 3–4 months for permit approval — and 6–12 months is more realistic, especially if variances are triggered and the project has to go to the Committee of Adjustment. Interior renovations move through the City’s permit system much faster due to a dedicated fast-track process.

    Q: What’s the fastest way to add more living space to my Toronto home?

    A: An interior renovation or basement transformation typically gets through the permit process fastest and can be completed within a shorter overall timeline than any project that expands your home’s footprint. If speed is a priority, we’d start there.

    Q: How do I know if my home is a good candidate for a second-storey addition?

    A: It depends on your existing foundation, structure, and lot coverage. The only real way to know is to have someone who understands construction look at the property — not just an architect or designer, but someone who can evaluate the structural and cost implications of adding above.

    Q: Can BVM help if I don’t know which option is right for me?

    A: That’s actually where we start with most of our clients. We’ll walk through what your property allows, what your budget can realistically achieve, and which approach gives you the best outcome. No pressure, no predetermined answer.

    Ready to Talk About Your Project?

    If your family is outgrowing your home and you’re not sure whether to renovate or move, we’re the right first call. We’ll give you an honest assessment of your options — no hard sell, no predetermined answer. Just the information you need to make the right decision for your family and your budget.

    Related Reading:

  • Interior vs. Exterior Waterproofing: Key Considerations

    Interior vs. Exterior Waterproofing: Key Considerations

    Article summary

    TLDR: Interior and exterior waterproofing systems work identically—both use Delta MS membrane, weeping tile, and sump pumps. The key difference: exterior protects the foundation wall itself (costing $10,000-$30,000+), while interior manages water after it passes through ($4,500-$13,000). For Toronto renovations and home additions, interior waterproofing typically provides sufficient protection at lower cost, especially when property access is limited by garages, utilities, or tight side yards. Before either system, fixing grading and downspout drainage solves 90% of water issues. Choose waterproofing when making substantial basement investments to protect against future damage.

    Are you trying to decide between interior or exterior Waterproofing? Look no further.

    When planning a home addition or basement renovation, you’ll face a waterproofing decision that could swing your budget by $17,000 or more.

    We see this play out constantly. A homeowner gets told exterior waterproofing is superior. And it is, technically. But superior doesn’t always mean necessary.

    We’re currently planning a home addition in Rosedale where the client was quoted just under $30,000 for exterior waterproofing. The interior option? $13,000.

    Why the Massive Cost Difference between interior and exterior waterproofing

    Access drives everything.

    That Rosedale project had a natural gas line, an attached garage, and limited side yard access. Exterior waterproofing would require hand digging around obstacles, rerouting utilities, and potentially damaging existing structures.

    Most Toronto homes have similar constraints. Air conditioners sit against foundation walls. Porches extend over footings. Driveways run tight to the house.

    Each obstacle adds cost. Interior waterproofing typically runs $4,500 to $10,000, while exterior systems cost $10,000 to $15,000 or more when access gets complicated.

    The Waterproofing System Misconception

    Here’s what most homeowners don’t realize: interior and exterior waterproofing operate identically.

    Both systems use Delta MS membrane against the foundation wall, connecting to weeping tile that captures water. That weeping tile feeds into a sump pump basin, which discharges water away from your home.

    The only difference? Exterior waterproofing protects the foundation wall itself from water exposure. Interior waterproofing manages the water after it passes through.

    For renovation projects, that distinction matters less than you’d think.

    When Interior Waterproofing Makes Sense

    We evaluate three factors: access, foundation condition, and project scope.

    For that Rosedale project, we worked with our engineer to inspect the foundation walls from inside. The 80-year-old foundation was in excellent shape. No major cracks, joints between the CMU blocks were intact, no visible water damage.

    That’s the assessment that matters. We look for cracks, water stains, or deteriorating mortar joints between foundation blocks. Most older Toronto homes have CMU or brick foundations, so joint integrity tells us everything.

    If we find significant damage, we present both options with real numbers. Sometimes the cost difference narrows, and exterior becomes worth it. But often, interior waterproofing provides sufficient protection at a fraction of the cost.

    The 90% Solution Nobody Mentions

    Before discussing either waterproofing system, we check something simpler: drainage.

    Proper grading away from your foundation, with downspouts terminating at least 10 feet from the house, solves almost 90% of water issues.

    That’s not an exaggeration. Most basement moisture problems stem from surface water pooling against foundations.

    Fix the grading, extend the downspouts, and you’ve eliminated the need for a $13,000 to $30,000 waterproofing system in most cases.

    When Do You Actually Need Waterproofing?

    The trigger point is simple: substantial basement investment.

    If you’re building a legal basement apartment, finishing a recreation space, or adding living area through an addition, waterproofing becomes your failsafe system.

    You’re not just protecting against current water issues. You’re insuring against having to rip everything apart later. Given that 60% of homes experience basement moisture at some point, that insurance makes sense when you’re investing significantly in below-grade space.

    The Decision Framework For Deciding which waterproofing solution is best for your home

    We present both options with transparent costs. The client makes the final decision with complete information.

    That Rosedale homeowner redirected their $17,000 savings into other project areas. They got sufficient waterproofing protection without the excavation complexity.

    For renovation projects, interior waterproofing usually provides the best value per dollar. It’s not inferior. It’s appropriate.

    The key is understanding what you’re actually protecting, what your foundation condition allows, and what your property access realistically permits.

    About BVM COntracting

    BVM Contracting is a full-service General Contractor or Home Builder located in Toronto. We provide home renovation and building services for major home renovations and custom home builds (full interior renovations, home additions, lot severances, new home construction, garden suites, and laneway suites). Our goal is to help guide our clients through the process of building their home, from concept to completion.

    Further than providing General Contracting and Project Management for major home renovations, we also offer value-added services such as renovation financing, renovation rebate consultations and services, building permit and design services, smart home installation services, and real estate investor services.

    To learn more about our offering by visiting our services page. Learn more about our vision, mission, and values here.

  • How to Properly Prepare For a Home Renovation

    How to Properly Prepare For a Home Renovation

    Planning a home renovation? Read this article!

    Make sure you follow these steps in order to make sure your project is as efficient as possible

    Having managed and completed many home renovation projects in Toronto, BVM Contracting aims to educate potential renovation clients about the proper steps to follow in order to have a successful project outcome. Planning is the key to a successful renovation or remodeling project, and as tempting as it is to just jump right into it you need to follow the steps below to ensure that there are no headaches, surprises, or issues during or after the the residential construction project.

    Learn more below about the steps every homeowner should take to make sure their project comes in on time and on budget!

    HOME RENOVATIONS ON A BUDGET

    Let’s be realistic, unless you live a life of luxury or are a trust fund baby you care about the money you spend. You would rather make sure that you are getting the most value for your dollar as possible for every large investment you make in your life. We don’t blame you, we agree that getting the best value per dollar is important!

    Though it is important to have proper expectations of costs and not being tempted into that “too good to be true” quote you received from Joe Schmo, the one-man show.

    What we do not agree with is having unrealistic spending expectations for your renovation or remodeling project. If you want something done correctly and efficiently, you will have to spend more money to get that elevated level of service/quality/workmanship.

    With that being said, when planning for your next renovation project, be sure to follow this step-by-step guide to make sure you are making your money work for you instead of against you. You are likely spending hard-earned money on this renovation, so make sure it is spent properly!

    Step-by-step Renovation Planning Guide

    Step 1: Speak to reputable General contractors in your area about preliminary pricing for your project

    The single worst mistake you can make is starting your renovation planning process WITHOUT speaking to reputable renovation companies near you. Whether you find them online, through friends and family, or even see them picking up materials at your local Home Depot, we urge you to start the process by reaching out to companies that are able to complete the work for you and manage the project.

    This is the point in time where you should ask a bunch of questions, answer a bunch of questions, discuss potential budget ranges, and also discuss cost-saving options for your renovation project.

    A reputable General Contractor in Toronto should be able to have a 20-30 minute conversation with you to discuss your project and be able to set you on the right path. Will you need permits? Who can do the design work for the project? How long will the project take? What are some key considerations/hurdles for the renovation work at hand?

    The goal for this step is to get an idea of the best direction to proceed, figure out which company would be the best fit (once you step through the rest of the planning below), and what a realistic budget should be for the project.

    Remember, the goal isn’t to commit to someone after this phase, it is to gather key information you will need for the project and determine the next best step.

    Instead of making clients commit, we offer pre-construction services to help ensure that you are properly planning for your home renovation without the premature commitment. We provide a huge amount of value in the planning and pre-construction phase, so much so that 90% our pre-construction clients end up working with us for their renovation project, but it is not a requirement to engage our services. We think of it as a trust-building exercise and test drive to see if we are the right fit, with the added bonus of getting a top-tier advisor in your corner.

    Step 2a: Design and Permitting

    If you are remodeling, you will not require a permit, but it would be a good idea to get as-built drawings at the very least so that whichever renovation or remodeling contractor is getting you pricing can do so based on actual drawings of your home. This will lead to more accurate quotes for your project and less surprises! It would also be a good idea to potentially engage an interior designer to help you visualize the new space and help with material selections for your project.

    More often than not you will need permits for any substantial renovation or remodeling project in Toronto. Removing a wall, adding plumbing, and adjusting your HVAC system are all examples of work that will require permitting. For a more comprehensive rundown of when you do and do not require a permit click here.

    If the General Contracting Companies you were speaking with in the first step were of any value they will have recommended an architectural partner that can help get you a fee proposal for putting the design/permits together for your project.

    At this point make sure you reach out to a few design companies that can help you get the permits. Most of the time with renovation projects the City of Toronto fast-tracks the permits so you should have no issues turning around a design in 2-3 months’ time.

    Make sure you work closely with the designer so you are not holding up the process of submitting permit drawings to the City.

    Step 2b: Start shopping for home finishes

    If any of the General Contractors allow you to source your own finishes (which we do), take the time that you have during the design process to start finding pricing. The benefit to this is two-fold:

    • You will be able to come up with an accurate budget for all of your managed finishes. Especially if you are new to renovating you are going to be surprised to see how quickly the costs can add up!

    • You will be able to avoid any delays in having items shipped that may slow down the course of construction and move back the completion date of your residential renovation project

    The most common items with long lead times are appliances and foreign finishes, so get on finalizing your appliance package and buy local! BVM Contracting has a list of local vendors in Toronto that we send to prospective clients to shop from and enjoy contractor discounting on most items. Just another way we are able to save our clients money!

    Step 3: Once Designs are completed, Get finalized pricing from your renovation team

    Make sure you get pricing BEFORE you submit the drawings for permit. If you have to make any changes to the designs as a result of costs being too high then you will have to pay the permit fee again to change anything with the plans.

    Make sure that when you get pricing that:

    • The scope of work is itemized and includes both General Contractor-Related Pricing as well as any fees that you might incur personally (i.e. if you are buying finishes, have to disconnect hydro, have to pay for an engineering visit). This is the point in time that separates the boys from the men, remember that the amount of effort you put into this step is proportional to the efficiency of the project.

    • You are also asking about insurance, WSIB, references, and information about the contract.

    • Understand the type of contract you are signing, is it a fixed price contract? Is it cost-plus? Many times when cost-plus General Contractors are quoting projects they have a tendency to under-estimate sub-contractor pricing. If you want absolute certainty that pricing is not going to change drastically during your project, pick a General Contractor that procures pricing from all of their subcontractors before you sign a contract. This is something that BVM Contracting does and it usually leads to being a more expensive on paper but will stand the test of time.

    Step 4: Choose your General Contractor For Your Renovation

    Once you complete step 3 in it’s entirety and have a full budget together you should be able to review all of the pricing, ask any remaining questions you have, and make some final adjustments to the scope of work. Note that any reputable renovation contractor has a Change Order process in place, so if there is anything you would like to add or subtract from your budget after the contract is signed that should not be an issue for any reputable General Contractor.

    Conclusion

    Make sure you spend a lot of time in the planning stage to try and avoid any potential issues/delays once your renovation project starts. Many times it comes down to poor advisement by your General Contractor who assumes that you understand the renovation process. Whether you are a first time renovator or seasoned veteran, we take the same approach to make sure your project progresses as efficiently as possible. This renovation process gives our clients the peace of mind knowing that they are in good and trusting hands.

    About BVM COntracting

    BVM Contracting is a full-service General Contractor or Home Builder located in Toronto. We provide home renovation and building services for major home renovations and custom home builds (full interior renovations, home additions, lot severances, new home construction, garden suites, and laneway suites). Our goal is to help guide our clients through the process of building their home, from concept to completion.

    Further than providing General Contracting and Project Management for major home renovations, we also offer value-added services such as renovation financing, renovation rebate consultations and services, building permit and design services, smart home installation services, and real estate investor services.

    To learn more about our offering by visiting our services page. Learn more about our vision, mission, and values here.

  • Accessing Building Records In Toronto

    Accessing Building Records In Toronto

    When, why, and how to access Building Records in toronto

    Most Toronto homeowners start renovation or home building projects blind to their property’s construction history. They demolish walls without knowing what’s behind them. They plan additions without understanding existing structural systems.

    This approach costs thousands in preventable mistakes.

    Building permit records hold the answers. For just $74.02 (2025 value), Toronto homeowners can access decades of construction documentation that reveals how their property was actually built.

    We’ve seen this pattern repeatedly in our projects. Homeowners assume previous work was done correctly. They trust that basement apartments are legal. They guess at structural modifications.

    The records tell a different story.

    When Records Change Everything

    On a recent Scarborough home extension project, building records revealed the exact joist directions in the existing structure. This allowed us to properly engineer the connection points and avoid costly re-engineering during construction.

    Another project uncovered an illegal basement apartment that the homeowner believed was permitted. We identified this issue before the client committed to their garden suite design process. No money had been exchanged yet.

    The alternative would have been devastating. Discovering unpermitted work during construction means project delays, budget overruns, and potential fines so it is better to uncover any problems before or during the design process.

    The Simple Request Process

    Getting your building records takes minutes to request. Fill out the form on the City of Toronto website and email it to bldrecords@toronto.ca.

    You’ll need proof of ownership and the $74.02 fee. Toronto Building processes requests within 30 business days.

    That’s it. For less than $75, you get access to every historical permit on your property.

    Reading Between the Lines

    Raw building records look like technical drawings and permit numbers. The real value comes from professional interpretation.

    We work with our architectural partners to analyze what the documents show versus what was actually built. Sometimes there are discrepancies. Previous contractors might have deviated from approved plans.

    Newer permits provide more useful information. Records from the last 10 years typically contain detailed specifications we can apply to current projects. Older permits might show basic structural information that still proves valuable.

    The key is matching historical work to your proposed project. If previous renovations touched the same areas you’re planning to modify, those records become invaluable.

    Why Most Contractors Skip This Step

    Many contractors wait until permits are in hand before dedicating real effort to project planning. They prefer to deal with surprises as they arise during construction.

    We consider building records research an opportunity to demonstrate expertise upfront. It separates us from contractors who want premature commitments without proper investigation.

    This approach filters out clients looking to cut corners. It builds trust with homeowners who value thorough preparation over rushed timelines.

    Smart renovation planning starts with understanding what came before. Your property’s construction history affects every future project decision.

    The $74 investment in building records often prevents thousands in construction surprises. That’s the kind of math that makes sense for any serious renovation project.

    About BVM COntracting

    BVM Contracting is a full-service General Contractor or Home Builder located in Toronto. We provide home renovation and building services for major home renovations and custom home builds (full interior renovations, home additions, lot severances, new home construction, and laneway suites). Our goal is to help guide our clients through the process of building their home, from concept to completion.

    Further than providing General Contracting and Project Management for major home renovations, we also offer value-added services such as renovation financing, renovation rebate consultations and services, building permit and design services, smart home installation services, and real estate investor services.

    To learn more about our offering by visiting our services page.

  • Value Versus Lowest Cost in Residential Construction

    Value Versus Lowest Cost in Residential Construction

    Why Most Construction Projects Never Get Built

    Ninety percent of homeowners who wait to get construction pricing after securing permits either abandon their project or chase the lowest bidder.

    We see this pattern every week. Beautiful architectural plans meet construction reality. The gap between expectation and cost becomes a chasm.

    The problem isn’t the homeowner’s budget. It’s the process.

    The Architect-Builder Disconnect

    Most residential construction follows a broken sequence. Homeowner hires architect. Architect creates stunning designs. Plans get permitted. Then reality hits.

    We recently reviewed a 4,500 square foot custom home where the original structural plans called for $35,000 in steel beams. The structural engineer had designed the system with zero consideration for cost optimization.

    Our engineer identified the system was massively over-engineered. We replaced most steel components with engineered wood beams. Final steel cost: $19,000.

    That’s over $15,000 saved on structural elements alone.

    This happens because most architects and structural engineers work in isolation from construction costs. They optimize for design and safety, which is important. But they rarely optimize for value unless forced to. This is because it is more difficult to deliver the project your client wants when costs become a factor.

    The Psychology of Optimistic Planning

    People are naturally optimistic about construction costs. When you’re dreaming up your perfect home with an architect, you’re not scrutinizing steel beam prices or foundation complexities. But guess who is? A home builder.

    This optimism bias creates a dangerous feedback loop. No cost reality checks during design means scope creep becomes inevitable. Features get added. Spaces get larger. Materials get upgraded.

    By the time construction pricing arrives, the project has grown far beyond the original budget. Industry data shows 98% of major construction projects face cost overruns, with average increases of 80% over original estimates.

    In Toronto specifically, construction costs have risen 75% since 2017. This makes early cost collaboration even more critical.

    The Value Engineering Solution

    Real value engineering isn’t about cutting corners. It’s about optimization without compromise.

    We bring construction expertise into the design process from day one. This means identifying cost-saving opportunities while plans are still flexible. It means understanding which design elements drive costs and which deliver maximum impact.

    Early collaboration prevents the permit-to-pricing shock that kills most projects. When we’re involved from the design phase, we can guide material selections, structural approaches, and space planning with cost consciousness built in.

    The goal isn’t the cheapest possible build. It’s maximizing value per dollar.

    Our Pre-Construction Process

    We start with our comprehensive Toronto construction cost database. This gives us accurate pricing baselines before any design work begins.

    During the design phase, we provide iterative cost feedback. As architectural concepts develop, we identify optimization opportunities in real-time. Material substitutions that maintain quality but reduce cost. Structural approaches that achieve the same spans with less steel. Space configurations that maximize square footage within budget constraints.

    This collaborative approach means our clients get fully procured, finalized budgets before signing any construction contracts. No surprises. No hidden costs. No scope creep disasters. The way it should be!

    Value engineering experts emphasize that early design phase collaboration yields the highest potential savings because changes are minimal in cost compared to field corrections.

    The Transparency Advantage

    Our budgets often look more expensive than competitors initially. That’s because we’re showing the complete picture upfront.

    Other contractors provide estimates that look attractive but hide costs in change orders and additions. We decided long ago that building a great reputation requires complete transparency, even when it makes initial comparisons challenging.

    This approach creates a funnel of clients who value optimization over false promises. They understand that true value comes from collaborative planning, not low-ball estimates.

    The result? Projects that actually get built. Budgets that hold. Homeowners who get maximum value from their construction investment.

    Early collaboration transforms construction from a cost surprise into a strategic partnership.

    About BVM Contracting

    BVM Contracting is a full-service General Contractor or Home Builder located in Toronto. We provide home renovation and building services for major home renovations (kitchen renovations, bathroom renovations, basement renovations, full interior renovations, home additions, lot severances, new home construction, multi-unit renovations, garden suite construction, and laneway suite construction). Our goal is to help guide our clients through the process of renovating their home, from concept to completion.

    Further than providing General Contracting and Project Management for major home renovations and home building projects in Toronto, we also offer value-added services such as renovation financing, renovation rebate consultations and services, building permit and design services, smart home installation services, and real estate investor services.

    To learn more about our offering by visiting our services page.
  • A Guide to Home Building Versus Moving in Toronto

    A Guide to Home Building Versus Moving in Toronto

    How to Choose Between Home Building or Moving in Toronto

    A guide to making the right decision between completing a Home build on your property and moving to a different home

    It is easily one of the most common predicaments that our clients come to us with, and for good reason. Many people expect a home builder or renovation contractor to be biased in answering the question of “should I stay or should I go?”, and they are not wrong. People think it is like going to a Real Estate Agent and asking, “Should I sell my house?” but with the right home builder guiding you it actually becomes a lot easier of a decision to make (or way or another).

    We have helped dozens of Toronto homeowners answer this question, and if you would like, we can help you as well!

    Fortunately, there is a more technical approach to answering this question that is entirely guided by the homeowner.

    In this article, we break down the important steps and considerations that should be taken by a homeowner trying to find out which choice is better for them. We hope that after you finish reading this article that the question about building/renovating versus moving is a little more clear to you and will give you the tools needed to move forward in either direction.

    Considerations for MoVING

    land transfer tax and Legal Fees

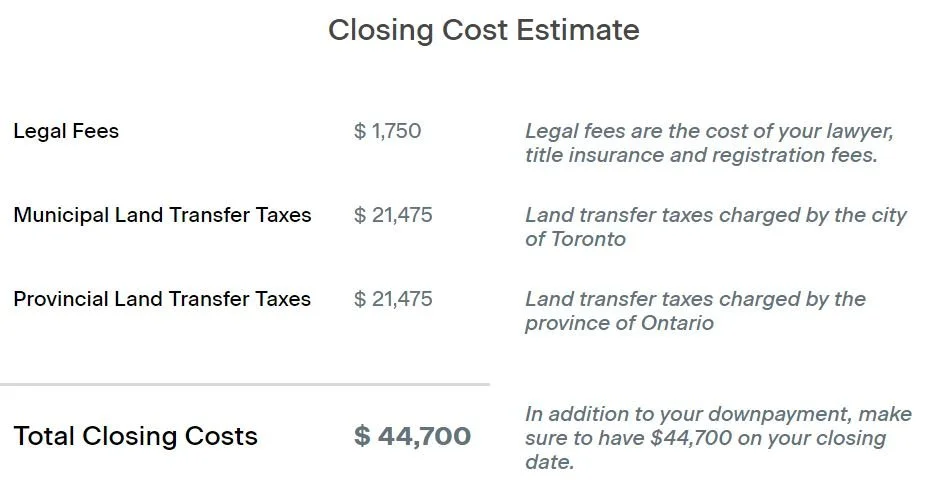
    This is easily one of the biggest deal breakers when clients are evaluating a move versus building in Toronto. Land transfer tax in Toronto is double the amount elsewhere in Ontario, due to the fact that there is a Toronto Land Transfer Tax (TLTT) and Provincial Land Transfer Tax (PLTT) . To put this into perspective, check out this tool that calculates land transfer tax along with some estimated closing costs for lawyers. The property value for the calculations below are based on $1.25 million dollar purchase amount. Make sure that you are aware that the calculation is based on the PURCHASE PRICE and not the MORTGAGE VALUE. Based on the calculations, the Land Transfer Tax and Legal Fees amount to ~$44 700.

    Real Estate Fees for Selling You Home

    Many times the people that are contemplating between building or moving are in a smaller home and are quickly growing out of the current space. The target home usually has more space for their family to fit right into or grow into. This means that there is usually a discrepancy in property value for the house being sold and the house being bought. For this example our clients are buying a 1.25 Millions Dollar home and selling an $800 000 home. With an $800 000 home you are going to be charged anywhere between 4-5% from the real estate agent (your seller’s agent), which means that you will be paying $32 000-$40 000 to the real estate agent once the current home and new home closes. This is on top of the $44 700 from above for the land transfer and legal fees.

    Other considerations and Total Value of Moving

    The above fees amount to ~$75 000-$85 000 before you even move into the new home, which will take a substantial chunk out of any property value gains you may have experienced with your existing home. It is important to also consider some other areas where you may need to pay more for the move:

    • Bridge financing if the sale and purchase do not line up in your favour

    • Mortgage penalties for breaking your mortgage while in term

    • Increases or decreases in monthly mortgage payments as a result of the change in rate between your existing mortgage and new mortgage (this would not apply to variable rate mortgages)

    • Moving expenses (if you are hiring professional movers or even if you are doing it yourself, it is going to cost money)

    A fair amount of money that you would want to budget for in a move like the one described above would be closer to $100 K than $85 K.

    Intangible Considerations for Moving

    Since humans are emotional beings and there is (most times) emotional considerations involved among the more tangible ones considered above. Some of the considerations may include:

    • School – Will your move help or hinder your child’s ability to go to the schools you wanted them to go to?

    • Age of children – Will there be an issue with moving your children on account of age and already-established relationships?

    • Transit and Recreation – Are there more or less amenities and access to transit than the house you are currently in?

    • Neighbourhood – Is the new neighbourhood a good fit for your family

    • Neighbours – Are the neighbours good people? This one is usually a hard one to answer before it is too late but nonetheless we’ve heard of people moving on account of their neighbours.

    Since it is very difficult to find a house that fits all of your needs in the same neighbourhood you currently reside in you will want to consider these closely before signing the Purchase and Sale Agreement for the new home.

    Considerations for Building on your existing property in Toronto

    Getting A Budget from a General Contractor

    Many times homeowners are missing this key piece of information when determining the cost to build a home addition or renovating a home in Toronto. Any reputable General Contractor in Toronto would be able to supply a fairly accurate budget based on certain key features of your existing home and plans for what you would like to do with the home. BVM Contracting provides no obligation, free Rough Order of Magnitude Budgets for home owners looking to get a realistic cost to complete a home addition or home renovation in Toronto. We use our catalogue of existing and currently quoted projects to best estimate the cost of your project. This is an absolute must to determine if you are going to properly calculate which option between building or moving is best for you. It is important to work with a home builder or renovation contractor that has reputable estimating experience, because at this point you do not want to under-estimate the cost. If anything be a little more conservative!

    Design and permitting Fees

    Reaching out to a designer or architect in Toronto is sometimes difficult, but with the right General Contractor in your corner they will be able to refer you to the right company. Not only that but most times homeowners that are referred to designers/architects through a General Contractor get prioritized since a General Contractor is usually sending dozens of leads per year.

    Nonetheless, it is important to understand what the cost of the design and permitting will be in order to figure out how much more money needs to be added to the total cost of the renovation or home addition project. The cost of designing and permitting a home renovation will be less than the cost of a home addition, which is less than a custom home build, but to make sure you have a real number in hand it is best to get a fee proposal from a designer or architect. BVM Contracting can help refer you to some of our preferred designers or architects so you can get a better idea of cost.

    Temporary Relocation and Moving Fees

    An often overlooked aspect of a substantial renovation, home addition, or new home build is the cost of separate accommodations during the course of the project. Make sure you understand the monthly cost of a rental as well as the approximate time that you will need to be out of the house in order to properly calculate this cost. Your General Contractor will be able to help you figure out the number of months the project will take to complete.

    Toronto Renovation Rebates and HST Rebate

    Depending on the type of renovation or home build you will be able to access a variety of renovation rebates that will help subsidize the cost of your project. The largest rebate of them all is the HST Rebate for Substantial Renovations and Home Builds, which may get you up to $16 080 in rebates from the Government of Canada. BVM Contracting can help walk you through your eligibility for certain programs and make sure you are aware of potential savings.

    Refinancing Fees and monthly mortgage

    When homeowners are planning to renovate or complete a home addition there is a discussion about refinancing their existing mortgage to gain access to the additional funds needed to build. Make sure you are aware of any potential fees associated with breaking the existing mortgage or refinancing the existing mortgage in any way. If there is you may want to consider additional options such as a Home Equity Line of Credit or second mortgage! Note too that there are tighter restrictions for refinancing at values above $1 million dollars so make sure you discuss your options with a registered mortgage agent or broker to get the best idea of what you can access. If you have money tucked away then you will not need to deal with this part but most times people need to access some level of cash from a lender to complete a substantial renovation, home addition, or new home build in Toronto.

    Final Calculations to consider when deciding to build or renovation versus move

    Once you do the work and figure out all of the numbers above, it is up to you to figure out if you will be more ahead building versus moving. The truth of the matter is there is no golden calculation to figure this out, you will have to make some educated decisions and make sure that emotionally this is a good decision for your family. If you are looking for a more definitive way of figuring this out, see below:

    Proceed with Building/renovating your home IF

    (Refinance Amount – i.e. the money that will be put into your bank account) – Home Building Costs – Design/Permit Costs – Relocation Costs – mortgage penalties IS GREATER THAN ZERO

    No Not Proceed with Building/Renovating if the above values put you in the negative.

    Proceed with Moving If

    The above amount is less than zero AND New Home Purchase Amount – (Sale Amount – Real Estate Fees – Mortgage Amount – Mortgage Penalties – Moving Fees – Land Transfer Taxes) EQUALS OR IS GREATER THAN your down payment amount AND you are approved at the new mortgage amount (if applicable)

    Conclusion

    If you are at all confused about any of the concepts and calculations above you are not alone, the decision between building and moving is not a simple as running a few easily accessible numbers. You need to have a good team on your side to make the process as painless as possible and to get you the right information when you need it. At BVM Contracting we are substantial renovation and home building specialists, and can help get the build side costs in place for you so you can make the best decision you can between building or selling. Reach out to us to get the conversation started, you will not regret it!

    About BVM COntracting

    BVM Contracting is a full-service General Contractor or Home Builder located in Toronto. We provide home renovation and building services for major home renovations (kitchen renovations, bathroom renovations, basement renovations, full interior renovations, home additions, lot severances, and new home construction). Our goal is to help guide our clients through the process of renovating their home, from concept to completion.

    Further than providing General Contracting and Project Management for major home renovations, we also offer value-added services such as renovation financing, renovation rebate consultations and services, building permit and design services, smart home installation services, and real estate investor services.

    To learn more about our offering by visiting our services page.
  • The Perfect Home Build Doesn’t Exist

    The Perfect Home Build Doesn’t Exist

    Why perfection is a myth in residential construction

    Most homeowners start their construction journey with a fantasy. They imagine flawless execution, zero surprises, and seamless progress from groundbreaking to move-in day.

    This fantasy will cost them money, time, and sanity.

    Here’s what actually happens: 91% of construction projects experience delays. Only 25% finish within 10% of their original timeline.

    The numbers don’t lie. Perfect builds don’t exist.

    But here’s where most people get it wrong. They think the goal should be finding a builder who avoids problems.

    The real goal is finding a builder who solves them brilliantly.

    When Reality Hits Your Foundation

    We recently worked on a home addition project in East York. The plan was straightforward: build the rear extension on helical piles.

    One week into the project, we discovered the soil conditions couldn’t support the load. The piles wouldn’t work.

    Most contractors would panic. Some would push forward anyway and hope for the best. Others would disappear entirely.

    We did something different.

    Within 48 hours, we had a complete alternative plan. We pivoted to a traditional foundation system that could handle the weight. We presented the client with clear pricing, explained exactly why the change was necessary, and implemented the solution.

    The result? A $10,000 cost increase that the client accepted without hesitation.

    Why? Because we had built trust through transparent communication before the crisis hit.

    The Problem-Solving Advantage

    Every challenge we encounter makes us more valuable to future clients. Each problem we solve adds to our database of real-world solutions.

    When we sit down with new clients during pre-construction, we can anticipate issues that other builders miss entirely. We have those difficult conversations upfront that most contractors avoid.

    We talk about buildability concerns. We identify design choices that will unnecessarily inflate costs. We question structural plans when engineering firms overdesign solutions.

    Recently, we saved a client tens of thousands of dollars by simply questioning an overly complex steel beam specification. The engineering firm had overengineered the structural setup.

    Most builders would have built what was on the plans and collected their fee. We saw an opportunity to add value.

    Why Clients Choose Honest Builders

    When we explained to our East York client that the helical piles wouldn’t work, we didn’t sugarcoat the situation. We said exactly this:

    “The piles can’t hold the weight of your extension. We won’t move forward with something that compromises your home’s structural integrity. Here’s our alternative plan and exactly what it will cost.”

    The conversation took 20 minutes. The client approved the change immediately.

    This happens because we approach every challenge matter-of-factly and always have a solution ready.

    Poor planning causes 31.4% of construction delays. Most contractors fail to properly consider project scope, budget, timeline, and resources from the start.

    We built our entire pre-construction process around preventing these failures.

    The Trust Factor

    Trust isn’t built when everything goes perfectly. Trust is built when things go wrong and your builder handles them expertly.

    Our family-owned approach means we oversee every project. When challenges arise, clients aren’t dealing with a faceless corporation or an overwhelmed project manager.

    They’re working with someone who has solved similar problems hundreds of times before.

    The best builders aren’t the ones who promise perfection. They’re the ones who deliver excellence despite inevitable imperfections.

    Redefining Construction Excellence

    We’ve shifted how we talk about our work. Instead of promising flawless execution, we promise expert problem-solving.

    Instead of hiding our past challenges, we use them as proof of our capabilities.

    Instead of avoiding difficult conversations, we initiate them during pre-construction to build trust before it’s tested.

    This approach has created something remarkable: clients who actually get excited when challenges arise because they know we’ll turn them into opportunities.

    The construction industry is filled with horror stories because too many builders make promises they can’t keep. They paint rosy pictures that reality quickly destroys.

    We do the opposite. We prepare clients for construction realities while demonstrating our ability to handle whatever comes up.

    The result? Projects that exceed expectations not because they’re perfect, but because they’re expertly managed from start to finish.

    Perfect builds are a myth. Perfect builders don’t exist either.

    But builders who turn inevitable challenges into competitive advantages? Those are the ones worth waiting for.

    BVM Contracting is a full-service General Contractor or Home Builder located in Toronto. We provide home renovation and building services for major home renovations (kitchen renovations, bathroom renovations, basement renovations, full interior renovations, home additions, lot severances, new home construction, multi-unit renovations, garden suite construction, and laneway suite construction). Our goal is to help guide our clients through the process of renovating their home, from concept to completion.

    Further than providing General Contracting and Project Management for major home renovations and home building projects in Toronto, we also offer value-added services such as renovation financing, renovation rebate consultations and services, building permit and design services, smart home installation services, and real estate investor services.

    To learn more about our offering by visiting our services page.
  • Looking For “Renovation-Gone-Wrong” Stories

    Looking For “Renovation-Gone-Wrong” Stories

    We are asking for vulnerability and honesty to help reshape the residential construction industry

    Most contractors run from industry horror stories. We’re asking you to share yours.

    This might sound backwards. Why would a construction company actively collect tales of renovation disasters?

    Because we believe those stories contain the most valuable data in our industry.

    The Warning Signs You May have Missed (or supressed)

    Every renovation nightmare starts the same way. A homeowner meets a contractor who tells them exactly what they want to hear.

    The budget fits perfectly. The timeline sounds reasonable. Everything feels possible.

    Then reality hits. 78% of homeowners go over budget on their projects, with many exceeding their original budget by $10,000 or more.

    We’ve spoken with people who’ve been burned. The pattern is always the same.

    The contractor asked for large deposits before work started. They stayed vague about construction timelines. No proper payment schedule existed. The contract looked like it was written on a napkin.

    Most telling? They never showed ongoing project sites.

    The Psychology of Hope and Desperation

    Financial pressure drives most bad contractor decisions. But there’s something deeper happening.

    Homeowners know they’re taking a risk when they choose the lowest bid. They do it anyway, hoping for a good outcome.

    That word matters. Hope.

    Hope makes people ignore their gut instincts. It makes them choose contractors who promise impossible budgets and unrealistic timelines.

    The construction industry thrives on this psychology. One in 10 Americans falls victim to contractor scams, losing an average of $2,426 each.

    We see this differently. Instead of exploiting hope, we want to arm you with data.

    Why We Tell Hard Truths

    When potential clients come to us with unrealistic budgets, we tell them the truth. Even if it means losing the job.

    This goes against basic sales psychology. People want to hear yes. They want contractors who agree with their vision and their budget.

    But agreeing with unrealistic expectations creates disasters.

    We’d rather disappoint you upfront than string you along with false promises. Most people appreciate this transparency once they understand the stakes.

    Some don’t. They choose the contractor who tells them their $50,000 budget will work for a $100,000 project.

    Those projects rarely end well. Do you think these contractors have the magic bullet that halves a project’s costs? Maybe they are a unicorn that has somehow reduced their operational expenses to zero?

    What We’re Looking For

    We want to hear about your renovation disasters. Personal experiences. Stories from friends and family. Any problematic renovation or home building project.

    We’re particularly interested in the early warning signs you missed. The red flags that seemed obvious in hindsight but weren’t clear at the time.

    What did the contractor say that should have worried you? How did they make you feel during those first meetings? What promises did they make that they couldn’t keep?

    Your gut probably told you something was wrong. We want to know what it was saying and why you ignored it.

    Building a Comprehensive Guide

    Every story you share becomes data. We’ll analyze these experiences to identify patterns and create a comprehensive guide for future homeowners.

    This isn’t about shaming anyone for their choices. It’s about understanding the tendencies of companies that create renovation nightmares.

    Data is powerful. When we can show homeowners exactly what warning signs to watch for, they make better decisions.

    Your painful experience becomes protective guidance for others.

    Why This Matters Now

    The residential construction industry is riddled with misinformation and poor guidance. Too many contractors take advantage of homeowners who don’t know what questions to ask.

    We’re building something different. A resource that transforms negative experiences into preventative education.

    When you share your story, you’re helping create a knowledge base that separates trustworthy contractors from problematic ones.

    You’re also helping us understand what drives people to make risky contractor choices despite their better judgment.

    How to Share Your Story

    Reach out to us with your renovation horror story. Include as much detail as you’re comfortable sharing.

    Tell us about the contractor’s behavior, their promises, and where things went wrong. Describe the warning signs you wish you’d recognized earlier.

    If you’re sharing someone else’s experience, we want to hear that too. Secondhand accounts often reveal patterns that individual experiences miss.

    Your story matters. It could prevent someone else from making the same costly mistakes.

    Together, we can build a comprehensive guide that helps homeowners avoid the contractors who create renovation nightmares and find the ones who deliver on their promises.

    Renovation disasters often cost tens of thousands of dollars. Sometimes hundreds of thousands.

    Your story could save someone from that financial devastation.

    About BVM Contracting

    BVM Contracting is a full-service General Contractor or Home Builder located in Toronto. We provide home renovation and building services for major home renovations (kitchen renovations, bathroom renovations, basement renovations, full interior renovations, home additions, lot severances, new home construction, multi-unit renovations, garden suite construction, and laneway suite construction). Our goal is to help guide our clients through the process of renovating their home, from concept to completion.

    Further than providing General Contracting and Project Management for major home renovations and home building projects in Toronto, we also offer value-added services such as renovation financing, renovation rebate consultations and services, building permit and design services, smart home installation services, and real estate investor services.

    To learn more about our offering by visiting our services page.

  • Understanding the Stratification Process For Residential Properties in Toronto

    Understanding the Stratification Process For Residential Properties in Toronto

    Understanding the Stratification Process For Residential Properties in Toronto

    Transforming a property into multiple condominium units, also known as stratification, can be an excellent way for homeowners in Toronto to maximize their property’s value and create separate, sellable units. It is entirely possible to do this, just take a look below at a property that sold 4 separate units earlier in 2024.

    As exciting as the idea is, stratifying a residentially zoned property involves a series of intricate steps. It requires the coordination of various stakeholders, including Lawyers, Property Management Teams, Surveyors, a General Contractor, and even an architectural partner. Each of these professionals plays a critical role in ensuring the legal, financial, and structural aspects of the stratification are handled properly.

    In this comprehensive guide, we will outline the detailed process of stratifying a residential property in Toronto, covering everything from the minimum requirements and associated costs to establishing a condo corporation and understanding condo agreements. By the end, homeowners and real estate investors will have a clear understanding of the complexities and potential benefits of this transformative process.

    Stratification is the process of converting a property into multiple self-contained units, otherwise known as condominiums. Stratification is most often used for very large condo developments that we see all over Toronto, but it is entirely possible to create a smaller condo on a residential property! Stratification allows homeowners and real estate investors to create separate, legally recognized units that can be sold individually. This is a viable alternative to creating a self-contained dwelling unit for rental, but there is a more complicated process involved that we go into detail in this article.

    The process involves a review of the property’s layout, zoning regulations, and structural integrity. Critical stakeholders in this undertaking include Lawyers, who ensure compliance with legal requirements; property management teams, who handle operational aspects; Surveyors, who provide precise property measurements and boundaries; Architectural Partners, who create the necessary designs to allow for an existing or new building to house separate units; General Contractors, who are tasked with managing the construction of the proposed designs to get the new units created and code-compliant; and your local utilities and municipality, who will be needed to ensure that each of the units are serviced separately and can act as a standalone property.

    This collaborative approach ensures that each unit meets the necessary standards for living space, safety, and marketability. Stratification not only has the potential to increase property value but it also addresses the growing demand for diverse low-rise housing options in Toronto. Homeowners and real estate investors alike can potentially benefit from additional income by selling or renting out individual units, thereby optimizing the use and value of their residential property.

    Stratifying a residential property in Toronto presents several advantages for homeowners and real estate investors. Firstly, it maximizes property value by transforming a single dwelling into multiple revenue-generating units. This diversification allows owners to sell or lease individual condos, tapping into different market segments and potentially increasing cash flow and profit.

    Stratification meets the growing demand for flexible housing solutions within urban areas, addressing a City like Toronto’s housing shortages by creating more living spaces on existing plots. The added bonus is that you are creating lower-barrier ownership opportunities for more people who might be priced out of living in certain neighbourhoods.

    Additionally, stratification enables owners to benefit from property appreciation and increased marketability. The process of creating separate units can also lead to tax advantages, as each unit may be assessed individually and lower the per-unit property tax amount. Lastly, by establishing a condo corporation, owners can ensure the ongoing management and maintenance of the property, preserving its value and appeal over time. This structured approach to property division offers financial and strategic benefits, making it an appealing option for those looking to capitalize on their residential assets.

    The stratification process begins with a thorough assessment of the property’s suitability for conversion. This includes evaluating zoning regulations, structural integrity, and potential market demand. This is a step that BVM Contracting completes with all of our multi-unit clients and can walk you through the zoning constraints for your property, potential options for utilizing the existing structure (versus a new home build), and can work closely with one of our real estate agent partners to help evaluate which bedroom/bathroom configuration will give you the best return on investment. At this point we also include one of our architectural partners that can help verify zoning constraints and provide pricing for the design and permitting of the proposed work.

    Next, once it is determined that what you want to build is feasible from a zoning, structural, and financial perspective, homeowners must engage with an experience real estate lawyer to navigate legal requirements, obtain necessary approvals, and compile the correct documentation to create a legal condo/strata. Surveyors play a crucial role by defining property boundaries and preparing detailed site plans.

    Once legalities are in place, the physical conversion begins. This involves designing and constructing separate units, ensuring compliance with building codes, and possibly upgrading/separating utilities to support multiple dwellings. During this phase (but ideally even before construction begins), a property management team should be consulted to establish operational frameworks for the new condominium corporation that will help create the operating budget and maintenance fees that will be associated with owning one of the condo units.

    The final steps include registering the stratified units with the city where the property is located and establishing the condo corporation, which manages maintenance and communal responsibilities. Throughout these stages, clear communication and coordinated efforts among all stakeholders ensure a smooth transition from a single dwelling to a multi-unit property, ultimately maximizing the property’s potential and value.

    Lawyers are indispensable in the stratification process, guiding property owners through the legal landscape to ensure compliance with municipal bylaws and provincial regulations. Their primary role is to facilitate the legal conversion of a single dwelling into multiple condominium units, which involves drafting and reviewing necessary legal documents.

    Lawyers ensure that all aspects of property division comply with zoning laws and building codes. They assist in obtaining necessary approvals and permits from local authorities, which is essential for the legal recognition of the new units. Moreover, they play a critical role in establishing the condominium corporation, outlining the rights and responsibilities of individual unit owners, and ensuring that governance structures are in place.

    Additionally, lawyers provide guidance on potential liabilities and help mitigate risks by ensuring that all legal obligations are met. Their expertise is crucial in avoiding costly legal disputes and ensuring a smooth transition throughout the stratification and ownership transfer process.

    The property management team plays a pivotal role in the stratification process by overseeing the operational aspects of the newly created condominium units. Their responsibilities include managing and budgeting the maintenance on-site, and ensuring that all units and common areas are maintained to high standards. This includes coordinating maintenance services, handling tenant inquiries, and overseeing repairs and improvements.

    Additionally, the property management team assists in establishing the condo corporation by helping to prepare budgets, set maintenance fees, and organize meetings for unit owners. They ensure that the building complies with safety regulations and municipal codes, and they facilitate communication between unit owners and the board of directors (which for a smaller strata are usually the same people)

    Their expertise in managing condo properties allows them to implement effective management strategies that enhance the living experience for residents while maintaining the property’s value. By handling these administrative and operational tasks, the property management team provides a seamless transition from a single dwelling to a multi-unit residential property.

    Surveyors are integral to the stratification process, providing precise measurements and assessments that form the foundation for successful property conversion. Their primary role is to delineate the property boundaries accurately, which is crucial for legal compliance and avoiding future disputes with neighbors. Surveyors prepare detailed site plans that reflect the existing layout and proposed changes, ensuring that the property meets zoning regulations and building codes.

    Moreover, surveyors assess the topography and structural aspects of the property, identifying any potential issues that might affect the stratification process. Their expertise helps in planning the division of the property into separate units, taking into account access, utility lines, and shared spaces.

    The accuracy of a surveyor’s work ensures that all subsequent legal documents, such as deeds and condominium plans, are based on reliable data. This accuracy is crucial for obtaining necessary permits and approvals from municipal authorities, ultimately facilitating a smooth transition from a single dwelling to a multi-unit residence.

    The role of your architectural partner is to take the zoning constraints of your property and maximize the layout of all of the allowable units on the property? Can your property allow for 4 units plus a garden suite? Or will you only be able to complete a fourplex or triplex? The architectural designer will review the zoning by-laws and the building code constraints to create a set of drawings that will be approved by the City and can be constructed as cost-effectively as possible (with your General Contractor’s feedback of course).

    Since the General Contractor’s services are going to make up the largest chunk of your investment in this project, it is important to create a true partnership with the company that will be helping you develop the property into separate dwelling units. It will be very important to get the General Contractor involved as early on in the process as possible because they will be able to give you the costing numbers you need and the building advice to ensure that you are not overspending and are getting the most value out of the construction of the new dwellings. Just remember that going with the cheapest quote is definitely not the right way to go about it, you usually get what you pay for and instead of dealing with delays, overspending, extras, and a poorly managed project just pay a bit of a premium and get it done right. This type of project is way too big to nickel and dime, save that for your smaller purchases that you can get away with cheaping out on.

    The marketability of the individual units will come down to a lot of factors, and have separate utilities is one of them. If you are able to separate the electrical, water, and natural gas (if applicable) for each of the units you are going to be able to create a completely individualized offering for each suite, so each unit holder can feel like they are paying for the other’s long showers. This does come at a premium but it is entirely worth the upfront cost and will allow you to create the most marketable units possible.

    Creating a condominium from a residential property in Toronto involves meeting specific minimum requirements to ensure compliance with local regulations. Firstly, the property must be zoned appropriately to allow for multi-unit residential development. Zoning bylaws dictate the number of units permitted on a property, and compliance is crucial to avoid legal complications.

    The property must also meet building code standards, which include specifications for safety, accessibility, and fire regulations. Each unit must be self-contained, with its own kitchen, bathroom, and sleeping area, ensuring it is habitable and marketable.

    Financially, establishing a condominium corporation is necessary. This involves drafting a declaration and bylaws, setting up a reserve fund for ongoing maintenance, and electing a board of directors to manage the corporation’s affairs.

    Finally, legal documentation, including a survey plan and building plans, must be submitted for municipal approval. Meeting these requirements ensures a legal framework for selling or leasing individual condominium units on a residential property.

    Stratifying a home into multiple condominium units involves several costs that homeowners need to consider. Initial expenses include legal fees for drafting the necessary documentation and obtaining municipal approvals. Engaging a property surveyor to provide accurate site plans is another essential expenditure. These professionals ensure compliance with zoning regulations and help avoid costly legal pitfalls.

    Construction costs for remodeling or building the property into separate units can vary significantly based on the scale of work required. This includes updating infrastructure to meet building codes and installing additional utilities to accommodate multiple dwellings.

    Additionally, there are costs associated with establishing a condominium corporation, such as setting up a reserve fund and insurance. Fees for property management services might also be necessary for ongoing maintenance and operations.

    Overall, while stratification can increase property value and generate income, it requires a substantial financial investment upfront. Careful budgeting and consultation with experts are crucial to managing these costs effectively. The upfront soft costs for retaining the right legal/property manager/surveyor team for successfully stratifying a property will be somewhere in the region of $150,000, but will change from project to project.

    Creating a condo corporation is a pivotal step in the process of stratifying a residential property. This legal entity is responsible for managing the common elements of the condominium, such as hallways, lobbies, and shared amenities. Establishing a condo corporation begins with the preparation of a declaration and bylaws, which outline the rules and regulations governing the property.

    The declaration specifies the division of ownership between individual units and common areas, while the bylaws detail the operational framework, including maintenance responsibilities and governance procedures. Once drafted, these documents must be registered with the local land registry office.

    The condo corporation also requires a board of directors, typically elected from among the unit owners. This board oversees the day-to-day management, including financial planning, maintenance, and dispute resolution. Usually for condo corporations as small as the ones that can fit on a residential property every unit holder is on the board, which means that it is important to have and maintain good relationships with all of your fellow condo owners!

    Setting up reserve funds is also a crucial element for covering future repairs and unforeseen expenses. Overall, the creation of a condo corporation ensures the organized management and sustainability of the stratified property.

    Yes, selling separate units on a residential property is possible through the process of stratification. This involves converting a single-family home into multiple condominium units that are individually owned and can be sold separately. However, several steps must be followed to ensure the process is legal. Firstly, the property must comply with local zoning laws, which dictate how many units can be created on a single lot.

    Once zoning compliance is confirmed, homeowners must establish a condo corporation. This requires drafting legal documents, such as a declaration, bylaws, and a description of the property division between units and common areas. Upon successful registration, each unit becomes a separate legal entity with its own title, enabling it to be sold independently.

    Selling individual units can maximize the property’s value and offer flexibility in real estate investment strategies, catering to different buyer needs within Toronto’s competitive housing market.

    To create a strata on residential property, a minimum of three condominium units is typically required. This allows for the establishment of a condo corporation, which is responsible for managing shared aspects of the property. The number of permissible units is largely governed by local zoning bylaws, which vary by region within Toronto. These bylaws dictate the density and type of housing that can be developed on a property, impacting the number of units you can legally create.

    Moreover, each unit must meet building code requirements, including separate entrances, kitchens, bathrooms, and living spaces, to be considered habitable and saleable. The creation of these units involves complex legal, financial, and construction considerations, necessitating the involvement of professionals like lawyers and surveyors.

    Understanding these minimum requirements is crucial for homeowners aiming to maximize their property’s potential by legally selling or leasing individual units, thereby tapping into Toronto’s growing demand for diverse housing options.

    Creating a separate apartment within your residential property and selling it as an independent unit is possible, but it involves several steps to ensure legality and compliance. The process typically requires converting the space into a condominium unit through stratification. This means each apartment must have its own kitchen, bathroom, and living area, meeting all building code standards.

    Following the steps above is crucial for legalizing the unit as a saleable entity. Working with legal professionals, surveyors, and property management experts (along with working with a competent architectural partner and General Contracting company) can streamline this process, helping navigate the complexities involved and reduce risk. Successfully converting and selling a separate apartment can unlock substantial property value and cater to Toronto’s diverse housing demands but the project needs to be evaluated with caution as there is a huge upfront investment.

    #1 – 319 Mortimer Avenue – (1,406 sq. ft. – main building)

    This unit was listed for $999,000 and I am assuming that it sold for around that amount (couldn’t find the sale details).

    #2 – 319 Mortimer Avenue – (501 sq. ft. – main building)

    This unit is the basement unit and sold for $375,000.

    #3 – 319 Mortimer Avenue – (1,895 sq. ft. – main building)

    This unit sold for $1,200,000 and is the upper unit of the triplex main building. It is the largest of the three units.

    #4 – 319 Mortimer – 1,286 sq. ft. Garden Suite

    This standalone garden suite unit sold for $1,100,000.

    Key Takeaways from this Property Development and Sale

    1. The total revenue from the units (assuming suite 1 sold for $999,000) was $3,674,000 (this is before lawyer’s fees, real estate transaction fees, etc.). Let’s say the take-home revenue was $3,450,000 after transaction fees.

    2. The construction costs for building something like this (if we built it) would be somewhere in the region of $1,900,000 to $2,100,000 (inclusive of taxes, finishes, and utility upgrades). Again this will change from builder to builder but this gives you an idea of the relative construction costs for a project like this.

    3. In talking with a real estate lawyer well-versed in these types of transactions, they estimate the cost of creating the condominium corporation and coordinating between the property management team and surveyor will cost around $150,000 in soft costs.

    4. Depending on who you work for on the design side the design and permitting costs can vary widely, but if you used one of our permit designers you would expect to pay around $20,000-$30,000, not including the permit fees (but they can pretty easily be estimated when you get the design work quoted, likely wouldn’t be more than $10,000).

    So in summary, the input costs are $1,900,000 to $2,100,000 for construction/utilities, $150,000 for lawyers/surveyors/property management services, and design/permit fees of $30,000-$40,000. This brings the total cost of this project to $2,080,000 to $2,290,000. If you do the math between the costs and the revenue generated from the sale of the 4 separate units you get a profit of somewhere between $1,160,000 to $1,370,000. The only other item that I can think of that wasn’t accounted for is the purchase price of the property. If the property was purchased (versus being developed as an already owned property) the profit numbers would likely dip down to a couple hundred thousand dollars (which would not be worth it in my opinion).

    This project also begs the question, could the entire property have sold for the same amount? I don’t think that matters, because what splitting up this property did is it allowed for a lower barrier to entry into a completely new home. Not many people can afford a 3 million dollar + property, but many people can afford a property around 1 million dollars. The point we are trying to make is that there is an incentive to split the units up because you get a larger pool of potential buyers for each.

    P.S. if you developed this property, let me know how close I am in my cost estimates!

    Stratifying a residential property offers numerous potential benefits for homeowners and real estate investors. One of the foremost advantages is the ability to increase property value by converting a single dwelling into multiple, marketable units. This transformation not only enhances the property’s appeal to potential buyers but also allows owners to generate additional income through sales or rentals.

    Moreover, stratification enables property owners to better utilize their land, particularly in urban areas like Toronto, where space is at a premium. By creating more housing units, homeowners can contribute to alleviating the city’s housing shortage while maximizing their investment.

    Additionally, stratification allows for greater flexibility in real estate strategies, offering the opportunity to diversify income streams. It also potentially leads to tax advantages, as separate units can be assessed individually. Overall, stratification represents a strategic approach to property management and investment, aligning with the evolving demands of Toronto’s dynamic housing market.

    Making informed decisions is crucial when considering the stratification of a residential property. Homeowners must evaluate the feasibility of such a project, taking into account zoning regulations, construction costs, and potential market demand. Engaging with legal, financial, and real estate professionals is essential to navigate the complexities of the process and ensure compliance with all regulatory requirements.

    Conducting a thorough financial analysis will help determine the expected return on investment. This should include a detailed budget that considers initial construction and legal costs, ongoing maintenance, and potential income from unit sales or rentals.

    Furthermore, understanding the local real estate market and demand for multi-unit properties in Toronto is vital. This insight can guide decisions regarding unit design, pricing, and marketing strategy.

    By carefully assessing these factors and seeking expert guidance, homeowners can make strategic decisions that align with their financial goals and contribute to the successful transformation of their property into a profitable multi-unit residential development.

    Consulting with industry experts is a vital step when planning to stratify a residential property in Toronto. Professionals such as real estate lawyers, surveyors, and property management consultants provide essential insights and guidance throughout the process. Their expertise ensures that all legal and regulatory requirements are met, helping to avoid potential pitfalls and delays.

    Real estate lawyers play a crucial role in drafting necessary documents and facilitating approvals, while surveyors provide accurate property assessments and site plans. Property management teams offer valuable advice on operational aspects and help establish effective management practices for the newly created condo corporation.

    Additionally, consulting with financial advisors can aid in understanding the economic implications of stratification, ensuring that the project aligns with financial goals and maximizes return on investment. By engaging with these experts, homeowners can make informed decisions and navigate the complex stratification process with confidence, ultimately achieving a successful transformation of their property.

    BVM Contracting can help evaluate whether or not your property is a good candidate for creating a multi-unit development, and can help you future-proof your investment by setting up all of the units so they can eventually be stratified at a later date. We are in the process of completing the required courses to get certified by Tarion and the HCRA to be able to build these homes for sale but are not yet able to do so. By middle of 2025 we should be registered and ready to give you the best advice for stratifying the your property.

    About BVM COntracting

    BVM Contracting is a full-service General Contractor or Home Builder located in Toronto. We provide home renovation and building services for major home renovations (kitchen renovations, bathroom renovations, basement renovations, full interior renovations, home additions, lot severances, and new home construction). Our goal is to help guide our clients through the process of renovating their home, from concept to completion.

    Further than providing General Contracting and Project Management for major home renovations, we also offer value-added services such as renovation financing, renovation rebate consultations and services, building permit and design services, smart home installation services, and real estate investor services.

    To learn more about our offering by visiting our services page.