build.bvmcontracting.com

Archives: Case Studies

  • When the Second Opinion Became the Only Choice

    How a sharp East York couple vetted three General Contractors, fired their front-runner, and ended up on the front page of the Toronto Star


    TLDR

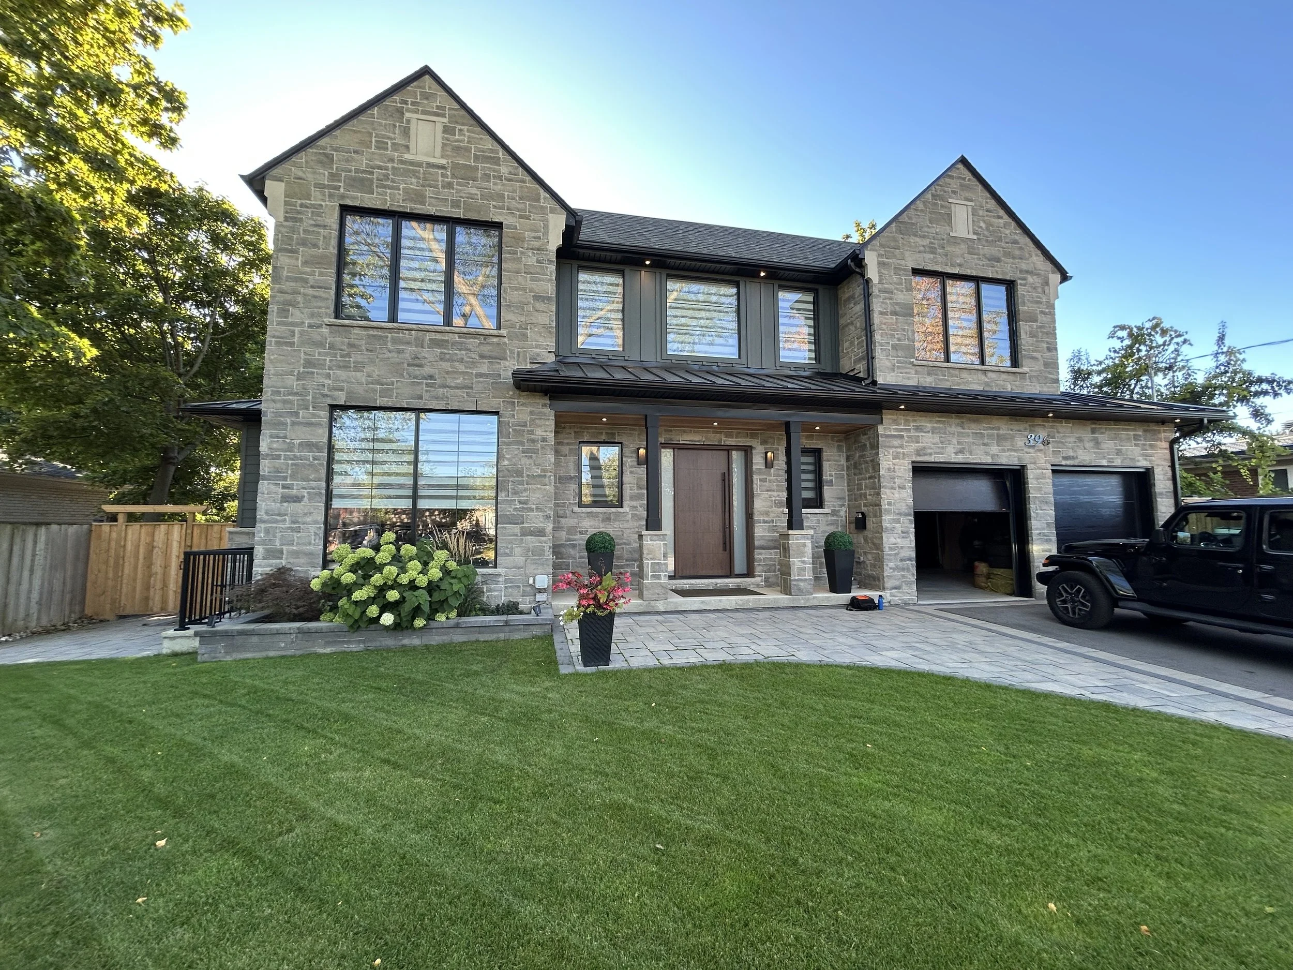
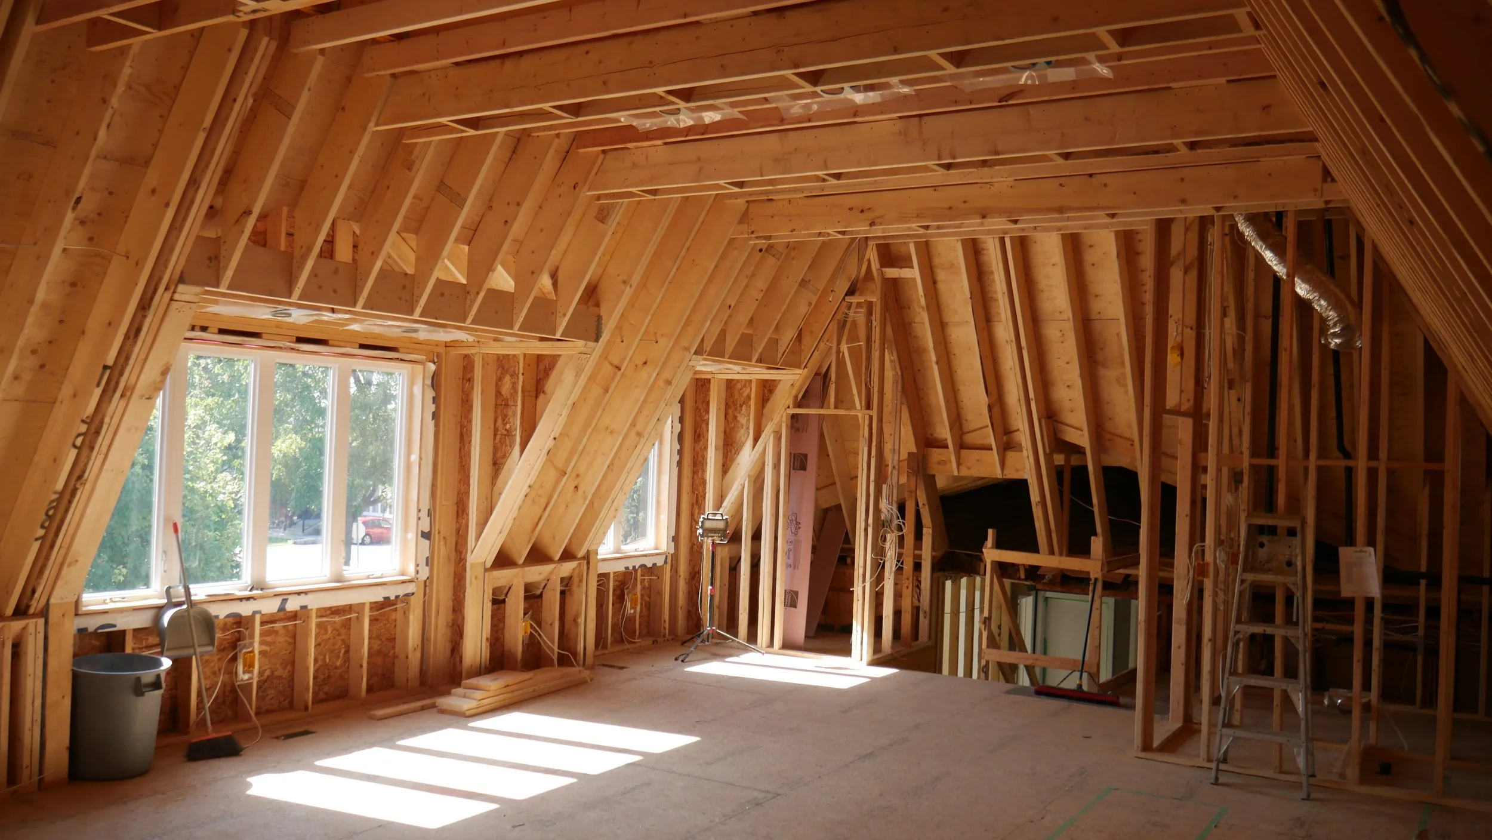
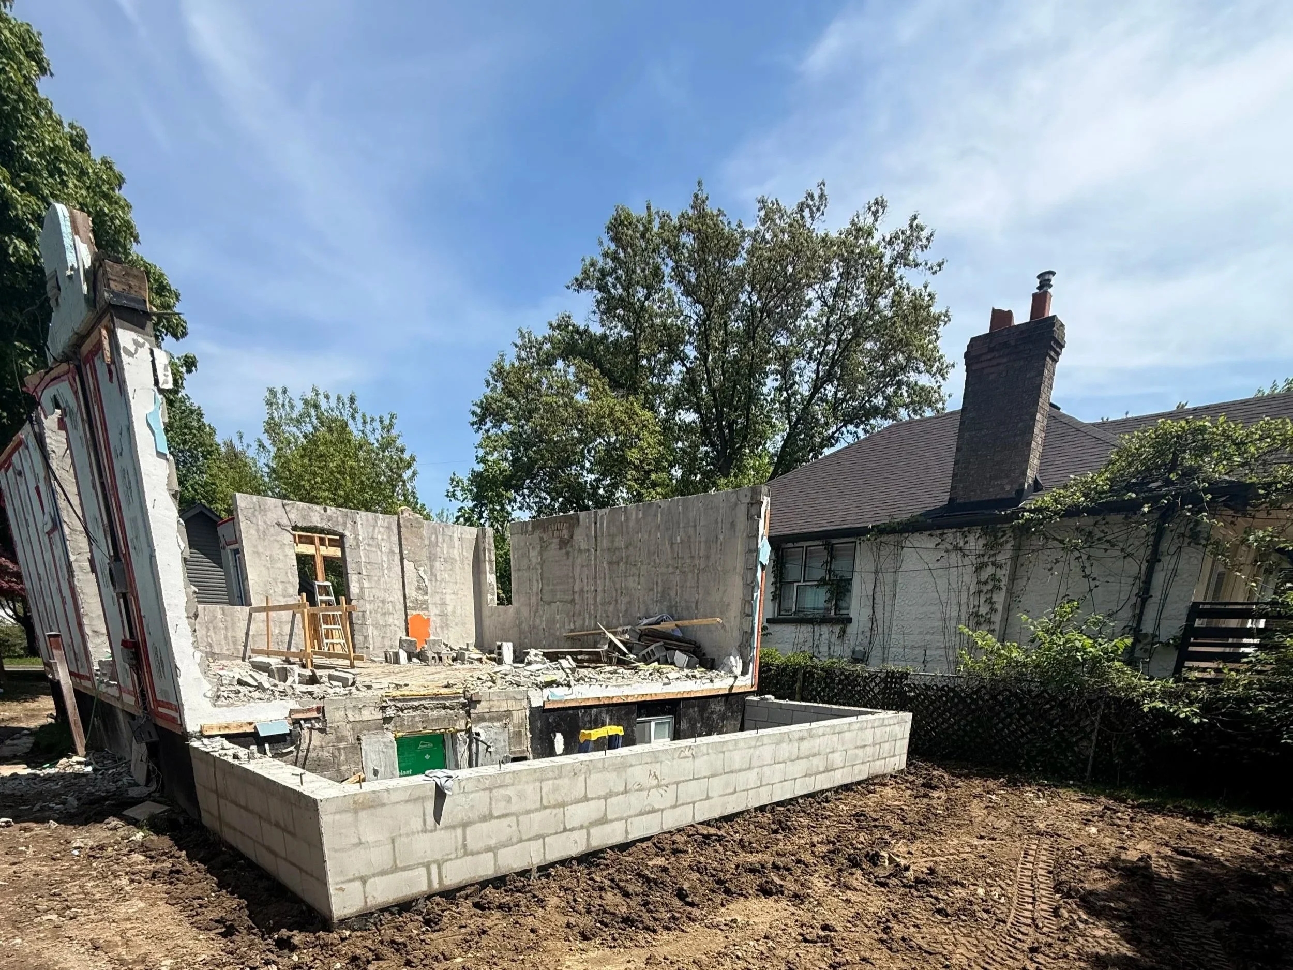
    Alex and Katherine Hadjis bought their bungalow at 2 Chilton Road in East York knowing, from day one, they’d eventually add a second storey. When the time came, they brought BVM Contracting in to pressure-test their existing GC — not to hire us. Six months later, the 700 sq ft bungalow was transformed into a 1,500 sq ft, 3+1 bed, 2.5 bath two-storey home. The project wrapped on schedule, earned a Toronto Star feature, caught the attention of the Canadian Press, and launched a client relationship that’s still sending us referrals years later.

    That’s what happens when a client knows exactly what they want, and finds a team that can actually deliver it.


    Home Addition Project Information

    Project Type: Bungalow-to-two-storey home addition and conversion

    Location: East York, Toronto

    Scope: 3+1 bed · 2.5 bath · full second-storey addition

    Duration of Construction: 6 months

    Timeline of our services: Pre-construction through to completed construction

    Clients: Alex and Katherine Hadjis

    Project Cost: Inquire here


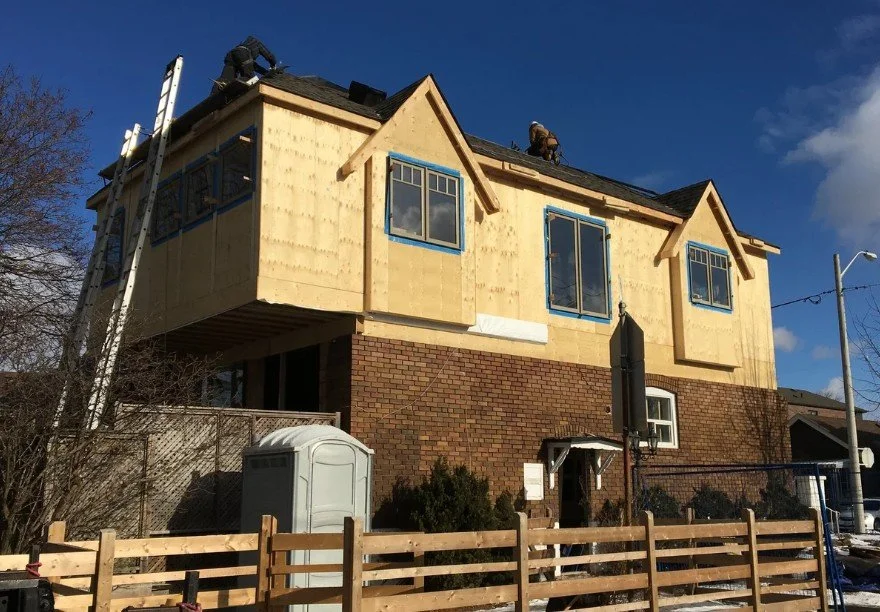
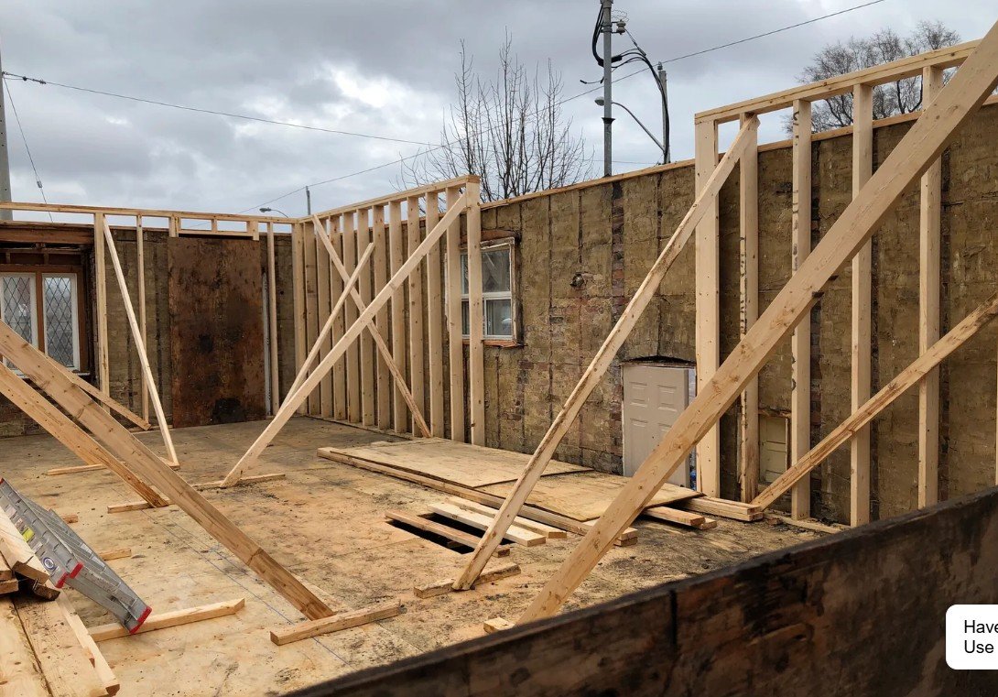
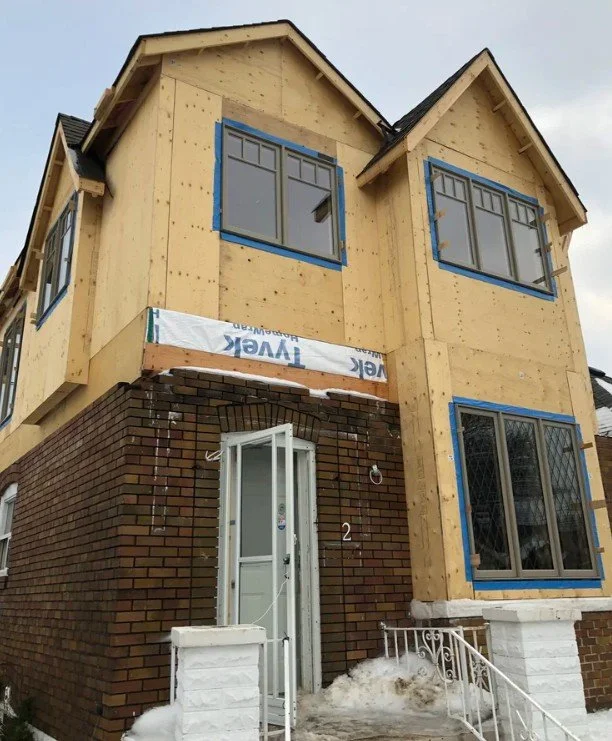
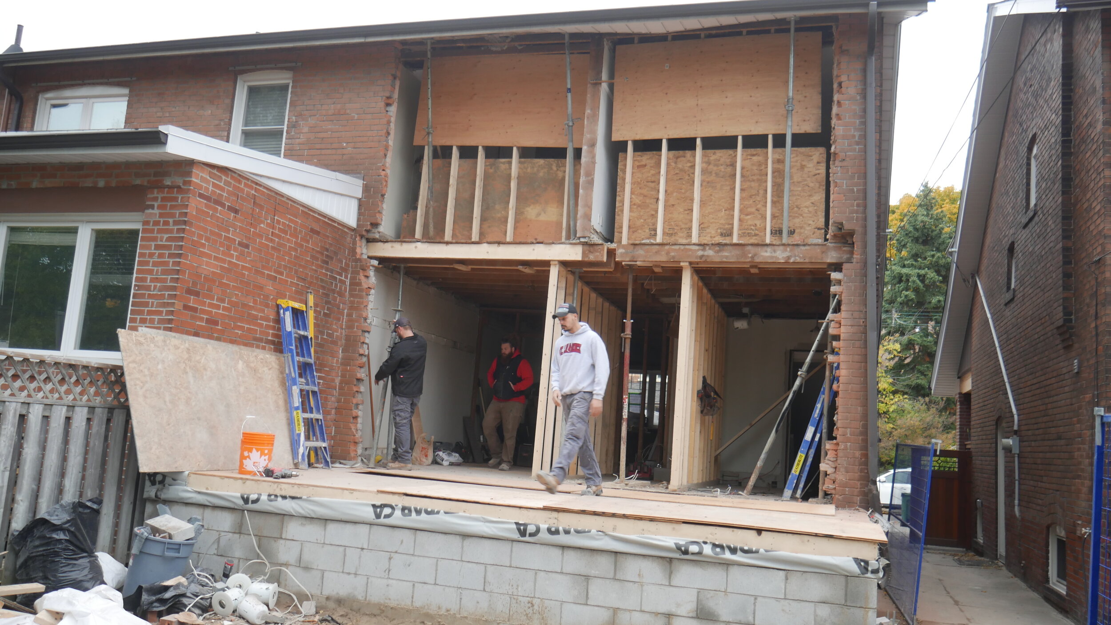
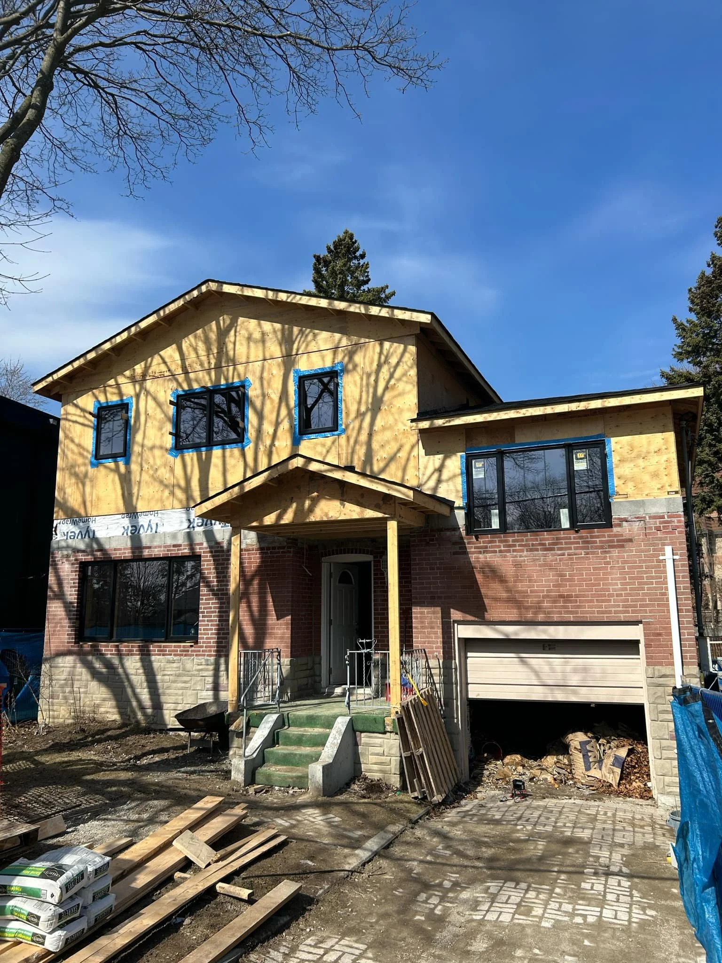
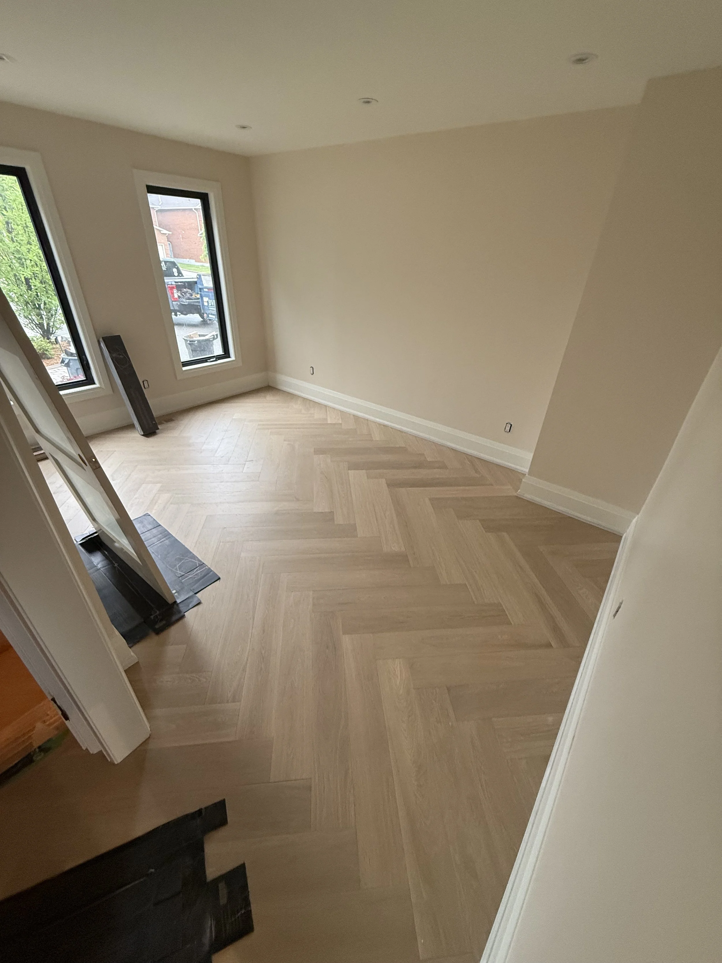
    Before and After
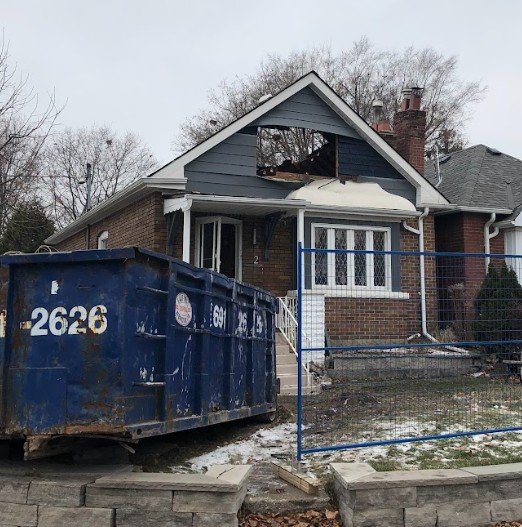
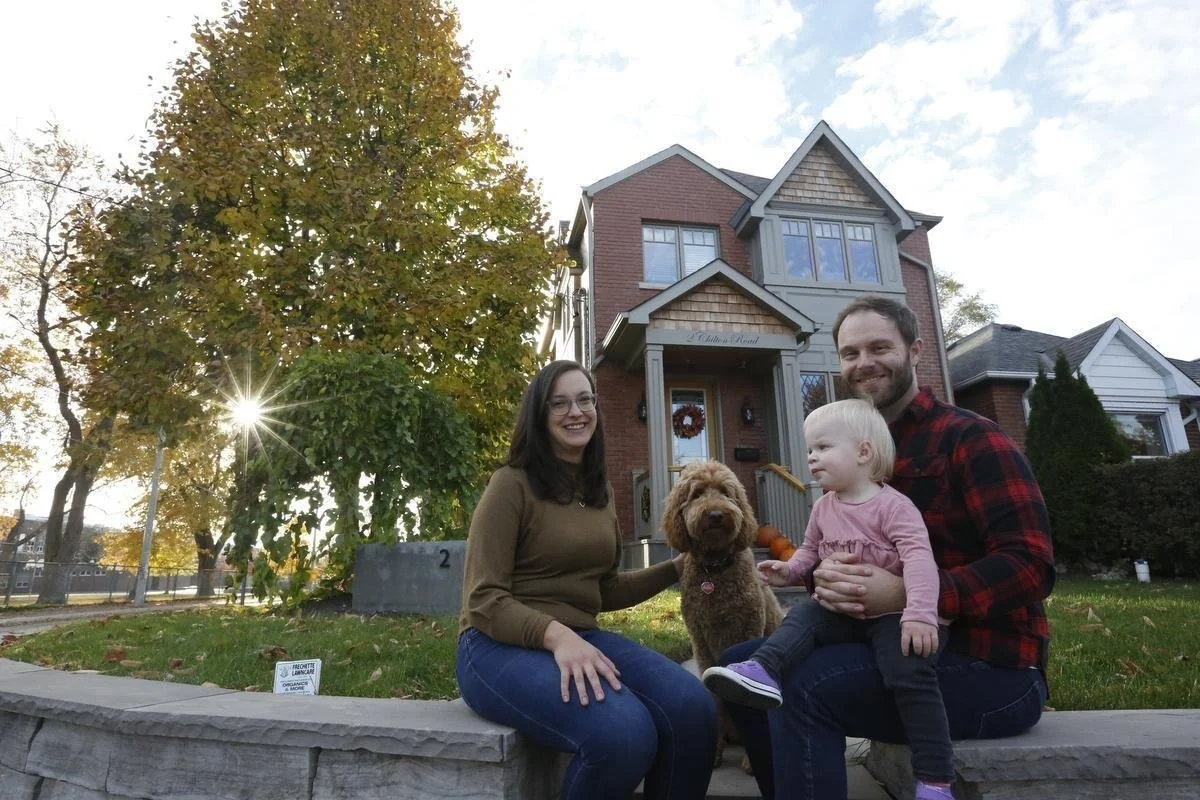
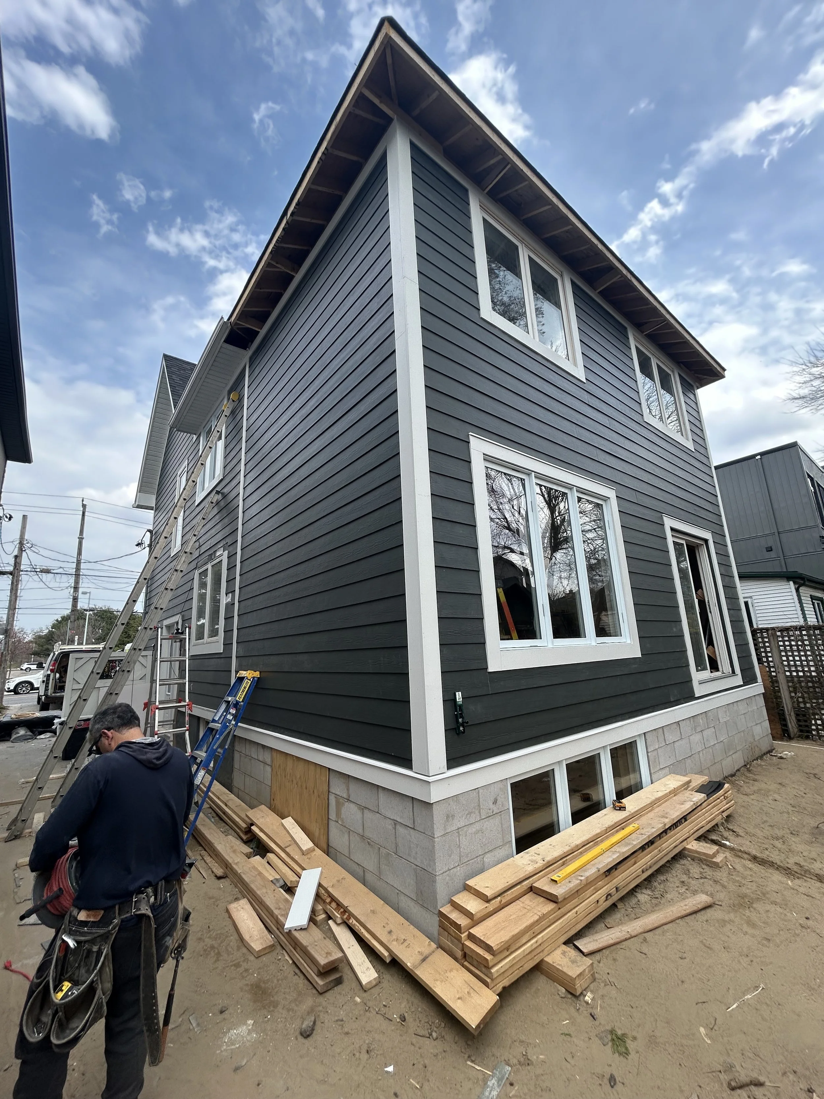
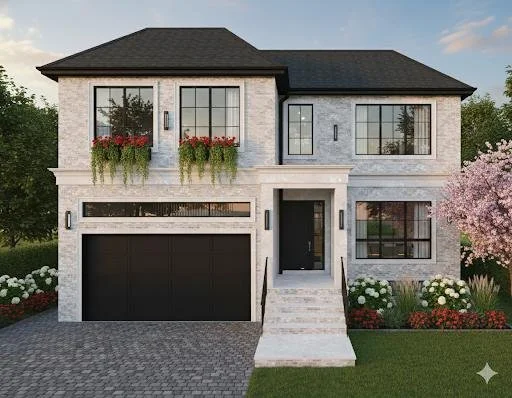
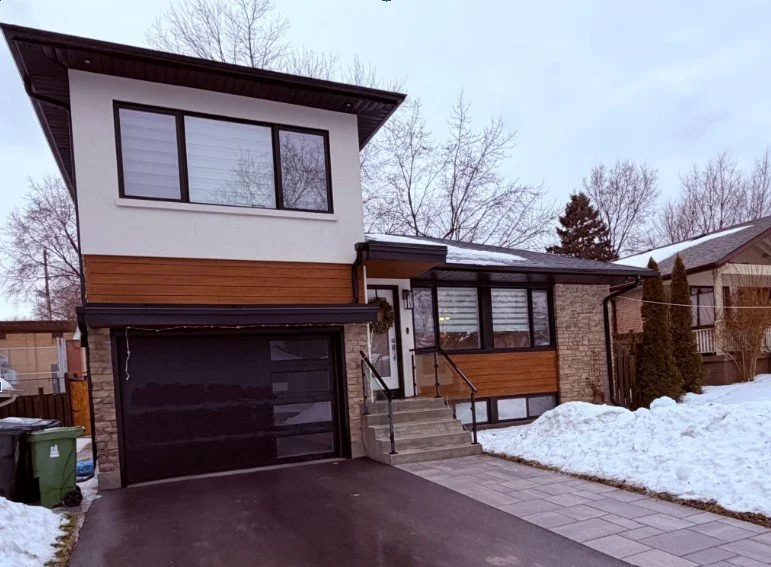
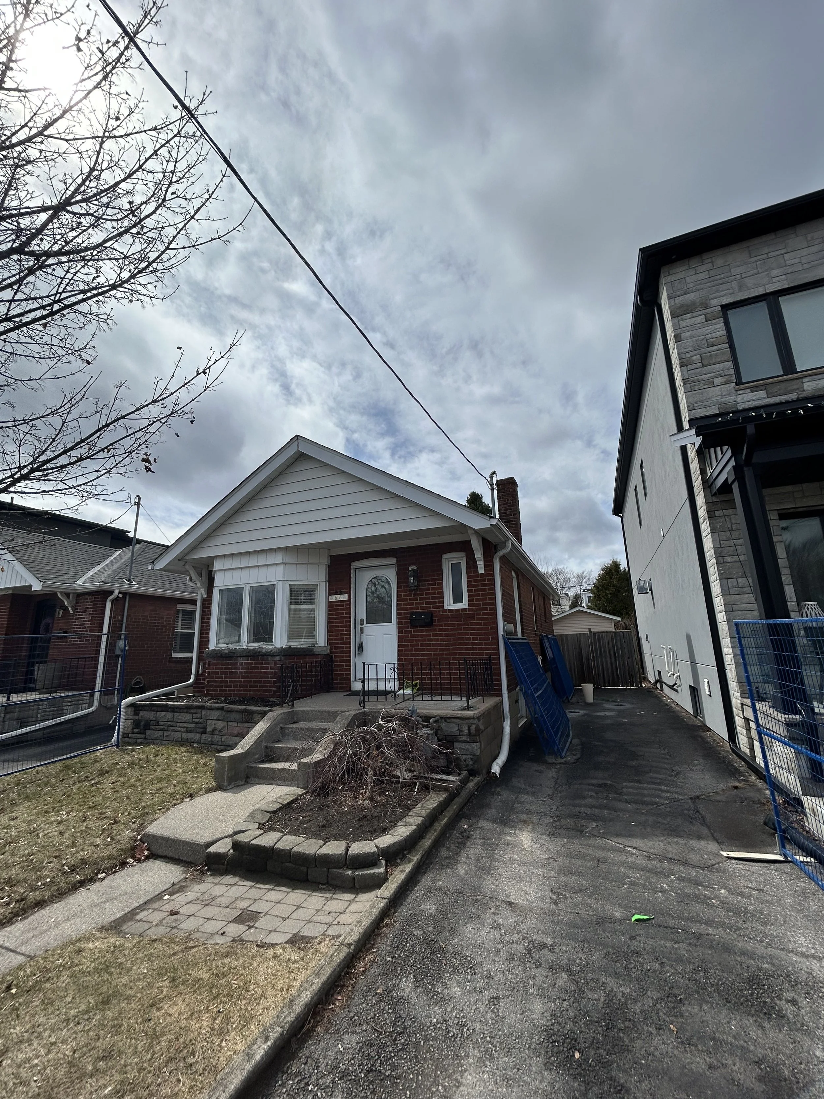
    Completed East York Home Addition by BVM Contracting With Family Sitting on retaining wall with dog and baby.


    They Didn’t Call Us First. They Called Us to Keep Someone Else Honest.

    Alex Hadjis is a Professional Engineer. A Senior Advisor in Engineering Construction. Katherine works at a prominent University in the Toronto area. They both grew up watching their parents navigate large renovation projects — they knew the questions to ask, the red flags to look for, and exactly how much it costs when a GC tells you what you want to hear instead of what’s true.

    When they were finally ready to lift their East York bungalow to two storeys, they had a front-runner GC they liked. But Alex being Alex, he wanted one more opinion — not because he was undecided, but because he wanted to put pressure on a process that deserved scrutiny. He called BVM Contracting.

    What happened next, Alex tells better than we could:

    >
    We were actually working with another contractor — he was highly recommended — and we called Vince over really to keep the other contractor that we were working with honest. And when we closed the door behind them after that first meeting, we were like… that’s our guy.
    — Alex Hadjis

    It wasn’t a flashy presentation. It was Vince sitting across from a couple who knew exactly how to spot someone gaming a quote, and being completely straight with them. Transparent pricing. An itemized breakdown. Honest pre-construction process. No ambiguity.

    For Alex and Katherine, it wasn’t even close.

    Bottom line: When a client is sophisticated enough to know the difference between a pitch and a plan, there’s no substitute for being the most honest person in the room.


    The Client Who Already Knew the Process — and Raised the Bar Because of It

    Working with Alex and Katherine was unlike most client relationships we take on. Both sets of parents had completed major renovation projects. These weren’t first-time homeowners nervous about what they’d signed up for — they had what we call second-renovation experience: the accumulated knowledge that comes from watching a complex build up close, knowing what good looks like, and what to demand when it doesn’t show up. They knew what good looked like — and they expected it.

    That experience raised the bar on our end, and frankly, we welcomed it. Alex communicated directly and constantly. A running list of items, questions, and observations from someone who was genuinely engaged with what was being built.

    One moment captured everything about how we operate. Mid-project, after the second-floor washroom had already been framed, someone in Alex’s family flagged that the bathroom might benefit from being eight inches wider. The house was already up. Framing was done.

    Alex mentioned it to Vince.

    >
    No problem. The next day he had his guys in, I met him on site, and he said: ‘Alex, where do you want the wall? We’re going to move it right now.’ And the wall was moved.
    — Alex Hadjis

    That’s what in-house labour makes possible. No calling a sub back in. No scheduling delays. No excuses. The crew was there, the decision was made, and it got done.

    Bottom line: A client who understands construction doesn’t slow you down — they sharpen your process and make the finished product better.


    Six Months. On Schedule. On Budget. Media Coverage.

    The project ran the full six months. No significant time delays. No cost surprises. Alex and Katherine moved back into a home that bore almost no resemblance to the 700 sq ft bungalow they’d left — a full two-storey house with 3+1 bedrooms, 2.5 bathrooms, and 1,500 sq ft of living space across the main and second floors. Alex finished the basement himself, rounding out a home that delivered exactly what they’d envisioned when they first bought the property.

    But the story didn’t end at move-in.

    Shortly after the project wrapped, the Toronto Star picked up the story. Alex’s hands-on involvement during the build — his experience as an engineer, his comfort working alongside the crew, and his willingness to get into the details — made for a compelling feature about homeowners who take an active role in their own renovations.

    The Canadian Press followed.

    That’s not a client who tolerated the process. That’s a client who loved it — and was willing to say so publicly, in national media.

    >
    For us it was really never a question of if we were gonna add a second storey to our home. It was a matter of when. And being on the back side of the project, having gone through the process — I no longer think that Vince is an honest person. I know that he’s an honest person.
    — Alex Hadjis

    That distinction matters. You can think someone is honest before you trust them with your home. You know it after.

    Bottom line: When a project is run right — on schedule, on budget, with full communication — the client doesn’t just move in happy. They become your most credible advocate.

    Picture of BVM Contracting Clients Posing For Toronto Star Article about their East York Home Addition

    Picture of BVM Contracting Clients Posing For Toronto Star Article about their East York Home Addition


    After the Project: BVM Came Back Anyway

    A few months after Alex and Katherine moved in, an issue emerged with the rear patio door. The fix was needed. Vince came back.

    This isn’t unusual for us — it’s standard. But it’s worth naming directly, because in this industry, “the job is done” often means “you’re on your own now.” Our position is the opposite.

    Colleen reached out to Alex directly with a plan and a timeline:

    “Vince will be in next week to tackle the rear door. We have a plan of attack to correct it. Will be either Thursday or Friday. Will let you know closer to the date which it will be.”

    Alex’s response: “I had a great time doing our home reno project with you guys.”

    No frustration. No friction. Because when something needs attention, we attend to it — and clients notice.

    Bottom line: The job isn’t done when the crew packs up. It’s done when the client is genuinely happy. Sometimes that means coming back.


    What Alex Said — In His Own Words

    >
    My name is Alex and my wife and I completed a whole home renovation with Vince and BVM Contracting, turning our bungalow into the beautiful two-storey house you see here today. Maybe I’m overreaching here — there’s a lot of money at stake, people are paying a lot of money, and I think a lot of people are making a lot of money. That’s something that really sets Vince apart — because I think he’s in it for the right reasons. Transparency through the quotation process is one thing that really set BVM apart. They were flexible and willing to adapt the project to meet our needs. And the other thing is a true general contractor — meaning somebody that actually has their own staff. That gives him the latitude to be able to address things as they come up. There was one day Vince even picked up a saw and cut a piece of wood. I mean — what more could you ask for?
    — Alex Hadjis – M.Eng., P.Eng., Senior Advisor, Engineering Construction — 2 Chilton Road, East York

    The Moment That Said Everything

    Years after the project wrapped, BVM Contracting would connect Alex with a journalist looking for homeowners who could speak to the value of hiring the right GC. He said yes without hesitation.

    He did the Toronto Star interview. He did the Canadian Press interview. He referred a client to BVM in 2025, wrote a Google review, and continued to stay in regular contact with the team.

    Alex and Katherine didn’t just get a house. They got exactly what he came looking for: a builder they trusted, a process they respected, and a result they are proud to show off.

    The reason experienced homeowners — people who’ve watched their parents navigate major renovations, who know every question to ask, and who can instantly recognize when a GC is telling them what they want to hear instead of what’s true — choose BVM Contracting is the same reason Alex and Katherine did. They recognized what honest looks like when they see it.

    Experienced home-building families choose BVM Contracting. Every time.


    Ready to Plan Your Home Addition?

    The 2 Chilton Road project is proof that a bungalow-to-two-storey addition — done right, with full transparency and an in-house team that can adapt on the fly — can be delivered on time and on budget, even when the client has high expectations and the experience to hold you accountable.

    If you’re thinking about adding a second storey, converting your existing footprint, or taking on a major home addition anywhere in East Toronto or the GTA, our pre-construction process will give you the clarity you need before committing to anything.

  • Setting Up a Rosedale Home Addition For Success

    TL;DR: Before breaking ground on a Rosedale home addition, our client invested $40,000 + HST and 14 months on design and planning. This upfront investment included an interior demolition, full structural analysis, zoning review, heritage approvals, building design, committee of adjustment, and structural and mechanical coordination. The result: certainty about costs, timeline, and feasibility before the client committed to architectural design.

    Core Insights:

    • $13,500 structural analysis revealed the existing foundation could support a second story, saving over $200,000 versus new construction and a better layout for the home

    • Rosedale zoning bylaws (Exception RD 1281) made home addition more viable than new build due to setback restrictions and garage preservation

    • Heritage district and Committee of Adjustment approvals took 14 months (versus typical 8-12 months)

    • Two-phase construction strategy prevents rushed finish decisions for international client

    • A design & planning investment between $40,000-$60,000 + HST eliminates six-figure mistakes during construction


    Why We Reversed the Typical Process

    Most Toronto builders tell Rosedale homeowners to hire an architect first. We did the opposite.

    Our client purchased a neglected bungalow in one of Toronto’s most prestigious neighborhoods in 2024. The estate sale property had been poorly maintained for years, sticking out for all the wrong reasons. The client bought at a discount with one goal: bring it up to neighborhood standards.

    The first question: demolish and build new, or add onto the existing structure?

    This case study documents the 14-month planning process that answered that question before we connected the client with an architect. You’ll see the exact sequence of decisions, the upfront investments required, and the discoveries that would have caused major problems if we’d followed the typical architect-first approach.


    Step 1: The $13,500 Structural Analysis

    Before our client spoke to an architect, we needed to answer one fundamental question: could the existing structure support a home addition?

    The property presented specific challenges. The bungalow was structurally degraded from years of neglect. The garage sat over the property line. The lot measured 11.43 metres wide by 21.18 metres deep.

    Two paths forward:

    Option 1: Demolish everything and build new

    Option 2: Use the existing foundation and footprint, building up to create additional space

    The cost difference was going to be over $200,000. The real determining factor turned out to be zoning.

    We brought in our demolition team first. They stripped the interior completely, creating a blank slate for our engineering team to conduct a comprehensive structural review. This wasn’t a visual inspection or limited assessment. We evaluated every aspect of the home’s structural integrity because no one was living on site.

    Investment breakdown:

    • Full interior demolition: $12,000 + HST

    • Engineering and geotechnical review: $1,500 + HST

    • Total upfront cost: $13,500 + HST

    The engineering review revealed that the footings, foundation, and existing joists were more than suitable for a second-story addition. This discovery changed the entire trajectory of the project.

    Bottom line: Spending $13,500 before design work began gave us structural certainty that prevented six-figure mistakes later.


    Step 2: Why Zoning Bylaws Determined the Decision

    The structural assessment confirmed a home addition was physically possible. Rosedale operates under site-specific zoning bylaws that most contractors don’t understand until they’re deep into design.

    This property fell under Exception RD 1281, which includes specific provisions for home additions to houses built before October 15, 1953.

    The critical restriction: if we demolished the existing home to build new, current setbacks would be tightened. The house would become narrower than it already was. The garage sitting over the property line was grandfathered in under the existing structure. A new build would force us to eliminate it entirely.

    Homes in this neighborhood aren’t allowed to have integral garages within the main structure. Losing the detached garage meant losing an amenity that neighboring properties maintained.

    We created an updated survey of the property through our surveying partner. This survey, combined with our zoning review, showed that existing conditions favored the home addition approach over new construction.

    The preliminary budget gap of over $200,000 became less important than the zoning reality.

    A new build would have resulted in:

    • Narrower home with less interior floor space

    • No garage on the property

    • More restrictive setback requirements

    • Longer Committee of Adjustment process with less favorable precedents

    The home addition route preserved the existing footprint, maintained the garage, and worked within zoning provisions designed for additions to pre-1953 homes.

    Bottom line: Zoning analysis completed before architectural design prevented us from pursuing a new build that would have resulted in a smaller, less functional home.


    Step 3: Connecting With an Architect From a Position of Certainty

    When we connected our client with an architect, we had certainty.

    The $13,500 structural investment meant the client and our team were 100% confident to move forward with planning for the home addition. No stress or concerns about whether the project would work.

    This reverses how most residential projects unfold. Typically, homeowners hire an architect first, spend months in design, commit to the process emotionally and financially, then discover during contractor bidding that the project costs more than expected or faces structural constraints that weren’t identified upfront.

    We handed the architect specific parameters from day one:

    • Confirmed structural capacity for a second story

    • Defined zoning constraints under Exception RD 1281

    • Established that the home addition approach was optimal

    • Provided realistic budget ranges from our construction costing database

    • Identified the garage preservation requirement

    The architect could design with confidence because the foundational questions were already answered.

    Bottom line: Design and planning reversed the typical chicken-and-egg problem where clients hire designers before knowing if their project is financially viable or structurally possible.


    Step 4: Navigating Heritage District and NRRA Approvals

    Rosedale projects don’t require only standard building permits. This property sits within the North Rosedale Heritage Conservation District, which adds approval layers that most Toronto neighborhoods don’t face.

    We iterated on the design multiple times during planning. The initial design concept had to be modified to satisfy both Toronto Heritage and the North Rosedale Residents’ Association (NRRA).

    Major design changes required:

    • Switched from the original roof system to a mansard roof design

    • Updated the front facade to align with heritage character guidelines

    • Identified the most cost-effective approach to meet heritage and NRRA standards

    The heritage and NRRA review process took approximately 2 months. This was on top of the Committee of Adjustment process required for zoning variances.

    When we first sat down with this client and ran our preliminary timeline analysis, our database showed that Rosedale projects typically take 8 to 12 months for approvals. This specific project took 14 months from initial conversation to permit in hand.

    The extended timeline created carrying costs for the client. Every month the project doesn’t start is another month of property taxes, insurance, and financing costs without the ability to occupy or generate value from the property.

    We knew this going in. We communicated the realistic timeline based on our experience with heritage district approvals and Committee of Adjustment processes in this specific neighborhood.

    Bottom line: Heritage district projects in Rosedale take 8-14 months for approvals. Planning for this timeline prevents surprise carrying costs.


    Step 5: Designing a Two-Phase Construction Strategy

    Our client lives in a different country. Managing a construction project remotely requires a different approach than typical owner-occupied renovations.

    We developed a two-phase construction strategy:

    Phase 1: Construction to Drywall

    This phase includes all structural work, mechanical systems, electrical rough-in, plumbing, insulation, and drywall installation. Getting to this stage allows the property to be reassessed for value, which enables the client to extract additional capital to fund Phase 2.

    Phase 2: Finishes and Interior Design

    This phase covers all finish selections, interior design elements, fixtures, flooring, cabinetry, and final details.

    The goal isn’t to stop after drywall. We’re actively procuring the Phase 2 budget while executing Phase 1. With a tight start date for construction, we needed to get moving without forcing the client into rushed decisions about finishes and interior design elements.

    This approach prevents the common problem where homeowners make expensive finish selections under time pressure, later regretting choices they felt forced to make quickly.

    Our construction management platform gives this client transparency into what’s happening every week on the project. Living in another country doesn’t mean being disconnected from the process. The platform keeps communication tight and keeps the client accountable for decisions that need to be made on schedule.

    Bottom line: Phased budgeting prevents rushed finish decisions while allowing the client to access additional capital after Phase 1 completion.


    The Discovery That Changed the Project Direction

    Looking back at this 14-month planning process, the structural integrity of the existing home was the biggest discovery.

    Many builders would have recommended demolition without conducting comprehensive structural review. The property looked rough. The neglect was visible. The default assumption would be to start fresh.

    We took a methodical approach to prove which direction made the most sense for this client’s needs.

    The $13,500 investment in demolition and engineering analysis revealed that the bones of the house were well-suited for a home addition. The footings were solid. The foundation was sound. The existing joists could support the additional load.

    This discovery, combined with the zoning analysis showing that a new build would result in a smaller, less functional home without a garage, made the decision clear.

    Bottom line: Methodical structural analysis prevented a demolition decision that would have cost $150,000-$200,000 more and resulted in an inferior outcome.


    What Does Design & Planning Cost For A home Addition?

    This Rosedale project required multiple consultants and analyses to get the project properly set-up:

    • Updated property survey

    • Full interior demolition for structural access

    • Comprehensive engineering review

    • Geotechnical analysis

    • Zoning analysis and bylaw interpretation

    • Drafting and submission of multiple iterations of plans to the NRRA, heritage, and C of A.

    • Preliminary budget modeling from our construction database

    • Heritage district consultation

    • Committee of Adjustment application preparation

    For a homeowner considering a similar project in a heritage neighborhood, the realistic total investment for design and planning ranges from $40,000 to $60,000 + HST, but could be more if you decide to engage with interior design planning services.

    That’s a significant number before permit drawings exist.

    This investment provides certainty. It eliminates the chicken-and-egg problem where you need to hire a designer before knowing if your project is financially viable or physically possible. At the end of the day proper planning is not a cost, it is a strategic investment that gives you the certainty to get your project constructed.

    The alternative is spending months in design, becoming emotionally committed to a vision, then discovering during contractor bidding that the project costs 30% to 50% more than expected or faces structural constraints that require major redesigns.

    We’ve seen that scenario repeatedly. Design teams create drawings without understanding true construction costs or structural realities of the existing building. Clients fall in love with the design. Then reality hits during contractor selection.

    The upfront planning investment turns what most people view as a cost into a strategic investment. You’re buying information that prevents six-figure mistakes during construction.

    Bottom line: $40,000-$60,000 + HST spent on design and planning eliminates the risk of discovering deal-breaking problems after you’re emotionally and financially committed to a design direction.


    What This Means for Heritage Neighborhood Projects

    If you’re considering a home addition or new build in Rosedale, Forest Hill, or any Toronto heritage conservation district, the joint construction budgeting and zoning analysis needs to happen before you commit to design.

    You need a deliberate direction before contacting a design team. Without that foundation, you’re having conversations based on assumptions rather than data.

    The typical process puts the cart before the horse. Hire an architect, spend months designing, then find out what it costs and whether it’s possible given your property’s constraints.

    We enable our clients to enter the design phase with enough information to make informed decisions.

    For this Rosedale project, that meant:

    • Knowing the existing structure could support a home addition

    • Understanding the zoning bylaws that made the addition approach superior to new construction

    • Having realistic budget parameters from our database before design began

    • Anticipating the 14-month timeline for heritage and Committee of Adjustment approvals

    • Planning the two-phase construction approach to manage financing and decision-making

    We’re breaking ground in 2026 with a client who understands exactly what they’re building, what it will cost, and how long it will take.

    That certainty came from investing in planning before committing to design.


    Frequently Asked Questions

    How long does design & planning take for a Rosedale home addition?

    Design and planning for heritage district projects in Rosedale typically takes 8 to 12 months. This specific project took 14 months from initial conversation to permit in hand because of extended Committee of Adjustment and heritage review processes.

    Why demolish the interior before getting an architectural design?

    Full interior demolition allows comprehensive engineering review of the existing structure’s footings, foundation, and joists. This $12,000 investment provides certainty about whether the existing structure supports a home addition before spending months in architectural design.

    What is Exception RD 1281 in Rosedale?

    Exception RD 1281 is a site-specific zoning bylaw that includes provisions for home additions to houses built before October 15, 1953. These provisions allow additions under less restrictive setback requirements compared to new builds, making additions more favorable than demolition and new construction on some properties.

    How does a two-phase construction approach work?

    Phase 1 takes the project to drywall (structural work, mechanical systems, electrical, plumbing, insulation). This allows property reassessment and capital extraction. Phase 2 covers finishes and interior design. The approach prevents rushed finish decisions while maintaining construction momentum.

    What consultants are needed before architectural design in a heritage district?

    Proper design and planning in heritage districts requires surveyors (updated property survey), structural engineers (foundation and load capacity review), geotechnical engineers (soil analysis), zoning specialists (bylaw interpretation), and heritage consultants (district compliance review).

    Why did the garage location affect the new build versus addition decision?

    The existing garage sat over the property line, grandfathered in under the current structure. A new build would have forced elimination of the garage entirely because Rosedale doesn’t allow integral garages within the main home structure, and new setback requirements wouldn’t accommodate a detached garage on this lot size.

    How does Proper design & planning prevent budget overruns?

    Design and planning identifies structural constraints, zoning limitations, and realistic construction costs before architectural commitment. This prevents the common scenario where clients spend months in design, fall in love with a vision, then discover during contractor bidding that the project costs 30% to 50% more than expected.

    What carrying costs should heritage district homeowners plan for during approvals?

    During the 8-14 month approval process for heritage district projects, homeowners pay property taxes, insurance, and financing costs without ability to occupy or generate value from the property. Planning for this extended timeline prevents surprise carrying costs.


    Key Takeaways

    • Pre-design structural analysis ($13,500) revealed the existing Rosedale bungalow could support a second-story addition, saving over $200,000 versus new construction

    • Rosedale zoning bylaws (Exception RD 1281) made home addition more viable than new build because new construction would have resulted in tighter setbacks, narrower home, and loss of grandfathered garage

    • Heritage district and Committee of Adjustment approvals took 14 months (versus typical 8-12 months), creating carrying costs that need to be planned for upfront

    • Complete design and planning investment ranges from $40,000-$60,000 + HST for heritage neighborhood projects, covering survey, demolition, engineering, zoning analysis, and heritage consultation

    • Two-phase construction strategy (Phase 1 to drywall, Phase 2 finishes) prevents rushed decisions while allowing property reassessment and capital extraction between phases

    • Reversing the typical architect-first process eliminates the chicken-and-egg problem where clients commit to design before knowing if their project is financially viable or structurally possible

    • Upfront planning investment prevents six-figure mistakes during construction by identifying structural constraints, zoning limitations, and realistic costs before architectural commitment

  • Extending a Birch Cliff Property Into a Dream Home

    ⚡ TLDR

    A growing family in Toronto contacted BVM Contracting about renovating their bungalow but faced $750,000+ costs that didn’t make financial sense. Instead of walking away, we became their trusted advisor during their real estate search, evaluating four properties before finding the right one in Birch Cliff. We provided pre-purchase zoning analysis and budget estimates that gave them confidence to waive conditions and make a firm offer. The result: a seamless 270-square-foot extension per floor (basement, main, second) that transformed a renovated-but-too-small home into their dream space with 4 bedrooms, 2 full bathrooms, and room for three kids plus visiting relatives.

    Key lesson: comprehensive pre-construction planning and honest guidance deliver value long before construction begins.


    Home Addition Project Information

    Project Type: Home extension and interior renovation

    Location: Birch Cliff, Scarborough, Toronto

    Scope: 270 sq ft addition per level (3 levels) + Interior renovations

    Duration of Construction: 8 months

    Timeline of our services: Pre-purchase consultation through completed construction (16 months)

    Client: Growing family (2 parents, 2 children, planning for 3 children)

    Project Cost: Inquire here


    Before and after


    how we successfully utilized our home buying consultation service offering to help a growing family

    Most contractors wait for the phone to ring after you buy a house.

    We got involved before the offer went in.

    This Birch Cliff project started with a conversation about a completely different property. The family reached out about converting their existing bungalow in Scarborough into a two-storey home with a legal basement apartment. They had a growing family—the wife was pregnant—and their current space wasn’t going to work long-term.

    We gave them high-level numbers and did a site visit to evaluate existing conditions. The reality? Converting their 1,000+ square foot bungalow with a proposed legal basement apartment was going to cost over $750,000.

    They already had one foot out the door.


    When the Numbers Don’t Make Sense, We Say So

    The family told us upfront they were considering between doing the addition and buying a new property. Most builders would have walked away at that point. We leaned in.

    We provided the information they needed for their existing property with one goal: build trust in case they sold and bought another property that could use our services.

    This lead-with-value approach sometimes burns us. Property purchases don’t always work out. By inserting ourselves before clients own the property, we open ourselves up to putting in work that won’t end up in a project contract.

    It has happened many times.

    We keep doing it because it differentiates us as the trusted source of truth for renovations and home building projects in Toronto.


    House Number Four Changed Everything

    The family sent us three different listings to evaluate. All three were going to take more work than they could afford.

    Then house number four came along.

    It was an existing two-storey home renovated in 2019 in Birch Cliff. It came onto the market at the right time and price point. The only problem? The house was smaller than what they needed, even though it was recently renovated.

    Here’s what we did to help them with their purchase:

    We brought in an architectural partner to evaluate the possibility of a rear extension. We needed to confirm the lot’s zoning could allow for the correct amount of space. We also set up high-level budget numbers for their project.

    They had confidence to waive all conditions and go in firm on the property purchase.

    Their offer was accepted. We were off to the races planning the project.


    From 620 to 890 Square Feet Per Floor

    The existing footprint was roughly 620 square feet. That gave them a small living room/dining room combination, kitchen, and full bathroom on the main floor. Upstairs: three bedrooms and one bathroom.

    The proposed extension added 270 square feet on each of the basement, main, and second floor levels.

    The transformation:

    • Main floor: Huge combined living/dining/kitchen area with an office/guest room

    • Second floor: Four bedrooms and two full bathrooms

    • Space for three kids plus visiting relatives

    The zoning analysis confirmed they could get that much additional space. That gave them the confidence to put in the offer.


    The Kitchen Move That Made the Layout Work

    The existing kitchen was at the front of the house. It cut off the space quite a bit.

    During the design process, we decided to move the kitchen to the back of the house and create a large entertaining area. The area where the kitchen was located became the combination office/guest room they needed to host family and work from home.

    Moving a kitchen from the front to the back isn’t a small decision. Most people would say just add on and leave what works.

    The family was willing to spend the incremental amount to get the space that worked. They didn’t want to be stuck with the current layout of the main floor just because it was easier.

    Because we were doing so much work with the plumbing and electrical throughout, it didn’t really affect the overall cost to make that move.


    The Two-Storey Decision

    During budget creation, we identified that the two-storey addition was going to cost more than they initially wanted, especially with the garage rebuild they wanted to add.

    We dialled the scope back to just a single-level addition. The goal was to eventually do the second level when the time came.

    After some back and forth, they decided to push for the two-level extension.

    Their reasoning was solid:

    They didn’t want to do any rework. They only wanted to be out of the house once. It cost them more upfront, but they do not regret their decision.

    If they had done it in two phases, we would have needed to get them to move out again. We would have had to tear apart the roof created in phase one. It would have led to more work to get the new second level tied into the existing.

    It would have been possible and would have saved them money in phase one. But it would have cost more as a whole.


    Making New Look Like It Was Always There

    The house was just renovated in 2019, so it looked good. The challenge was adding 270 square feet per level without making it obvious where the old house ends and the new extension begins.

    We had to do some digging to figure out the exterior materials used. We needed to make sure colours of windows and exterior finishes were matched.

    The previous renovation used Hardie Board, a product we’re very familiar with. All it took was a trip to our supplier’s showroom to confirm the matching color.

    For the interior, the clients elected to create a cohesive main and second level space by redoing all of the flooring and trim throughout. That gave a completely consistent space between the old and the new.


    What This Project Taught Us

    By the time we were actually building this extension, the wife had her second child. The timing added stress, but it wasn’t a huge stressor because the existing home fit their needs in the present.

    It was about future family needs. They’re looking to add a third child to their family in the coming years.

    This process taught us that the right people appreciate the value we provide in the planning and pre-construction stages.

    There was quite a bit of time where we didn’t get any clients out of this service we offer to home buyers. We help them through the complex process of buying AND renovating or building on a property.

    We were developing a cynicism towards people who reached out with this intention, because it take a lot of time to give people the information they need and when it doesn’t work out it makes you a bit jaded.

    It was really nice to see an inquiry like this become a project for BVM Contracting. It gave us more confidence that this is a service Torontonians want and need.


    The Real Value of Pre-Construction Planning

    We rely heavily on our up-to-date costing database to support our clients. We try to be as realistic as possible with initial estimates of cost.

    The last thing we want is to get clients into a situation where they can’t afford the work that was initially proposed.

    From there, we create a more detailed scope of work that details all costs of the project from demolition to finishes. As the design is being worked on, we get more of our team involved—subcontractors, vendors, consultants—to ensure we’re adhering to the budget.

    Sometimes things are added or removed through this process. It’s an important expectation-setting process to ensure your clients know what aspects of the design are costing them unnecessarily.

    💡 Key Takeaway: In this case, we went the opposite way. The clients pushed for more scope because they understood the long-term value of doing it right the first time.


    Ready to Find Your Perfect Property?

    If you’re considering buying a property in Toronto and want to understand what’s possible before you make an offer, we can help.

    We provide zoning analysis, representative costs, and honest guidance about whether a property fits your renovation or building goals.

    Book your free 20-minute virtual consultation to discuss your property search and renovation plans.


  • 2 Years of Planning Got This East York Home Addition Built

    Project Case Study Summary

    TLDR: A self-employed couple in East York spent over two years planning their bungalow expansion and addition as interest rates climbed and borrowing capacity shrank. Through four budget reassessments, we pivoted from underpinning to raising the main floor level (saving tens of thousands), navigated architectural partner changes, and maintained weekly contact to keep the project alive through pre-construction.

    The key lesson: pre-construction agreements and deliverables create the mutual commitment needed to weather economic storms and make better decisions under pressure.


    Home Addition Project Information

    Project Type: Home extension, second level Addition, and full interior renovation

    Location: Pape Village, East York, Toronto

    Scope: 390 sq ft Extension, 1135 Square foot second level addition + Basement and main floor Interior renovations (2175 Total Square footage above grade)

    Duration of Construction: 8 months

    Timeline of our services: Pre-construction through to completed construction (3 years)

    Client: Established family (2 parents, 3 children)

    Project Cost: Inquire here


    Before and After

    The Project That Almost Wasn’t

    When we first met our clients at Inwood Avenue in East York, they wanted to extend their bungalow and add a second story. Standard project for us.

    What made it different was timing.

    Between 2022 and 2024, Toronto benchmark home prices fell 16% in five months. The Bank of Canada raised rates to 2.5% in July 2022—the highest rate hike in 24 years. Our clients, both self-employed with COVID-affected businesses, watched their borrowing capacity shrink every quarter through this time.

    Most home builders would have walked away. We stayed with it for over two years to make this one come together!


    Why We Didn’t Give Up

    We had a pre-construction agreement in place. We also really liked our clients and wanted to try our best to get their dream home set-up for their family. They love the area and all of their kids go to school in the area. It wasn’t a question of if, it was a question of when.

    The clients paid us a fixed fee to guide them through the planning phase, even though they had no obligation to build with us. That payment created something most construction relationships lack: mutual commitment.

    They committed to working with us during pre-construction. We committed to finding a way to make their project work within their shrinking budget.

    Over those 2+ years of working together, we had only 4-5 months of minimal communication (when we decided to see if the rates were going to reverse course). The rest of the time, we were in weekly contact—answering questions, adjusting scope, running numbers.


    The Underpinning Pivot

    The original plan included underpinning the basement to get the proper ceiling height. The clients were hyper-focused on cost drivers from day one, asking detailed questions about every aspect of the project. This included the underpinning scope.

    We brought in our underpinning team to price it out. The numbers were substantial.

    That’s when we proposed an alternative: remove the existing main floor system and raise the main floor height from grade. This would give them the basement ceiling height they needed without underpinning.

    The savings? Tens of thousands of dollars.

    The tradeoff? We had to lower the foyer level below the maximum allowable height above grade, creating a step down from the new main floor. We also had to verify that less than 50% of the basement would be above grade—if more than half sits above grade, it counts toward the floor space index calculations, which could trigger variances (and lead to Committee of Adjustment).

    We cleared that hurdle. The clients were sold immediately once they understood the cost delta and knew there were no zoning or building code issues.

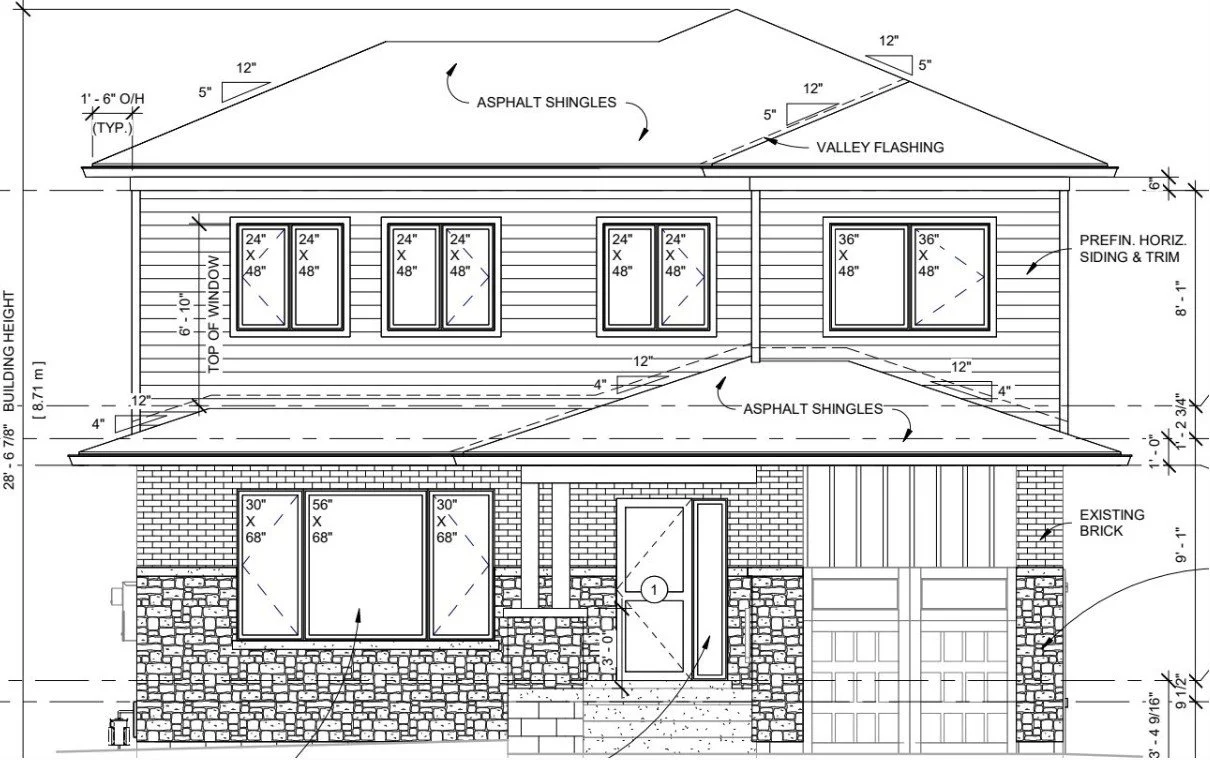
    Section view of floor height increase and lowered foyer area to reduce the height from grade (for building code approval)


    The Architectural partner Problem

    The clients chose their own architectural partner instead of using one of our trusted teams, which is fine most times (although we do prefer working with the teams we know, trust, and have a good rapport with). In hindsight, the client admitted this was a mistake.

    Here’s what went wrong:

    The architectural firm sold their business halfway through the design process. Personnel changed multiple times. Communication became difficult. Neither firm was familiar with Toronto zoning bylaws and missed several requirements that would have sent the project to the Committee of Adjustment (which would have added a few thousand dollars in costs plus representation fees).

    We caught those zoning issues. That’s the value of having a team like BVM Contracting as your pre-construction partner—we know Toronto’s complicated design and permitting landscape and can quarterback the design and permitting process to minimize risk.

    Key takeaway: Working with architectural partners your builder trusts creates better communication and allows you to push the envelope on design. When you’re working with a team for the first (and potentially only) time, that collaboration can potentially suffer.


    Four Budget Deep Dives

    We conducted four major budget reassessments over the two years of preconstruction. Each time interest rates climbed, we had to find ways to reduce scope while maintaining the project’s core value.

    This level of iteration only works when you have full budget transparency. A lot of people think revealing their budget puts them at a disadvantage. The opposite is true with good builders.

    When you share your budget, we can extract maximum value from every dollar. We can identify where to spend and where to save. We can propose alternatives like the floor replacement strategy that you wouldn’t discover through a standard bidding process.

    Without transparency, we’re guessing. With it, we’re problem-solving.


    What Kept This Project Alive

    Three things prevented this project from dying during the height of high interest rates:

    The pre-construction agreement

    It formalized our relationship and created accountability on both sides. The clients weren’t just getting another free estimate. We weren’t just another contractor they were shopping. It was a trust-building exercise and a chance for both parties to realize there was the right fit.

    Regular and consistent communication

    Even during slow periods, we stayed in touch. We answered questions. We ran scenarios. We kept the project moving forward mentally, even when it couldn’t move forward financially.

    Flexibility on scope

    We reassessed the project four times. Each reassessment found new ways to deliver value within tighter constraints. The underpinning pivot alone saved enough money to keep the project viable. Then we created a scenario where we would do a second phase for just the basement finishing scope that saved them even more money.


    The Lesson for Homeowners

    If you’re planning a substantial renovation or home building project in Toronto, economic conditions can potentially change during your planning phase. Interest rates will move. Material costs will shift. Your financial situation will evolve.

    “Free estimates” don’t survive that volatility and sure as hell don’t give any builder offering them any accountability. Contractors offering free services have no incentive to stick with you through multiple reassessments. They’re looking for projects that close quickly.

    Paid pre-construction services create a different dynamic. You’re paying for expertise, time, and commitment. The builder is invested in finding solutions, not just providing a number.

    For the Inwood Avenue project, that investment saved the clients multiples of what they paid in pre-construction fees. The floor elevation strategy alone justified the entire pre-construction cost.


    Why This Matters Now

    Between 2022 and 2023, renovation costs in Ontario rose 91.8%—the largest increase in Canada. Self-employed borrowers faced stricter income verification as lenders scrutinized variable income and tax deductions.

    These conditions aren’t going away. Toronto’s residential construction market remains complex, expensive, and sometimes unpredictable to the untrained eye.

    The projects that succeed are the ones with proper pre-construction planning, transparent budgets, and builders who treat pre-construction as a separate, valuable service.

    The Inwood Avenue project took two years to plan. It survived an economic crisis, architectural partner changes, and four major budget reassessments.

    It survived because we had the right structure in place from the beginning.


    Ready to Plan Your Project the Right Way?

    We offer the most comprehensive pre-construction services in Toronto. Our paid pre-construction agreements give you access to our costing database, our network of trusted partners, and our expertise in navigating Toronto’s zoning and permitting requirements.

    Book your free 20-minute project consultation to learn how our pre-construction process can save you tens (or even hundreds) of thousands of dollars and prevent costly mistakes before they happen.


    BVM Contracting is a full-service General Contractor or Home Builder located in Toronto. We provide home renovation and building services for major home renovations and custom home builds (full interior renovations, home additions, lot severances, new home construction, garden suites, and laneway suites). Our goal is to help guide our clients through the process of building their home, from concept to completion.

    Further than providing General Contracting and Project Management for major home renovations, we also offer value-added services such as renovation financing, renovation rebate consultations and services, building permit and design services, smart home installation services, and real estate investor services.

    To learn more about our offering by visiting our services page. Learn more about our vision, mission, and values here.