build.bvmcontracting.com

Blog

  • Here’s Why Accessory Dwellings Units Beat Condos Every Time

    The simple economics between Accessory dwelling units versus condos in toronto

    We tell families this all the time: you can build a way nicer garden suite for $500,000 than buying a $500,000 condo.

    Most people think we’re crazy until they see the numbers.

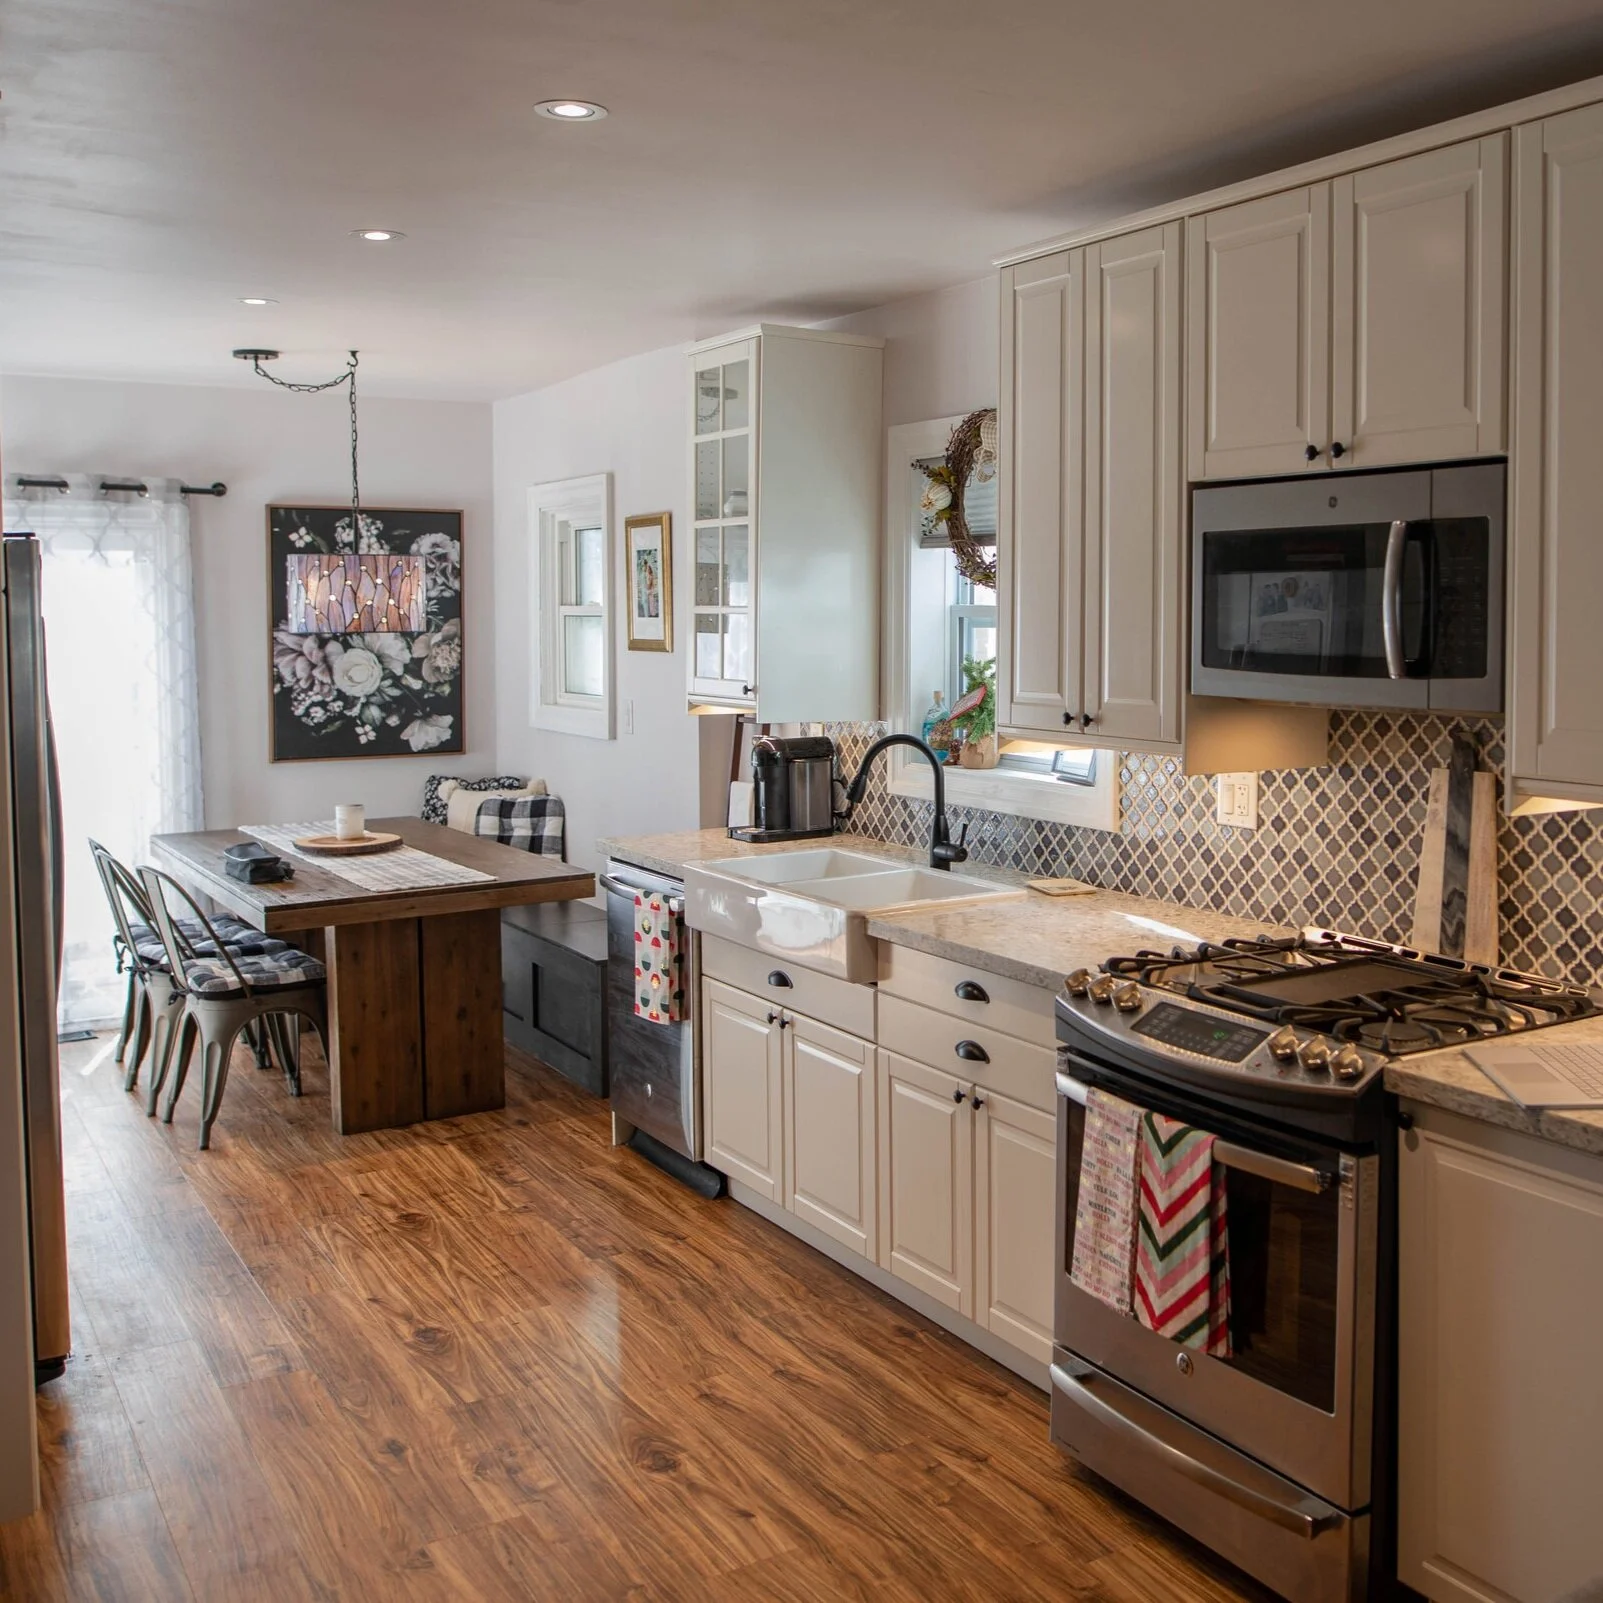
    A $500,000 garden suite gets you 800-1000 square feet with an actual backyard. A $500,000 condo gets you cramped space, a tiny balcony, and amenities that break down constantly.

    The space difference alone should end the debate. But the real story is in the economics that most families never calculate.

    The Condo Fee Trap

    Here’s what families discover too late: condo fees completely defeat the purpose of buying a condo as an asset.

    A 700-square-foot condo in Toronto carries maintenance fees between $420 and $700 monthly. Add $300 in property taxes, and you’re looking at $3,570 monthly (including mortgage payments) before any fee increases.

    Those fees never go down. Ever.

    We’re seeing aging condos with additional maintenance costs driving fees even higher. When 69% of condo corporations lack adequate reserve funds for major repairs, fee hikes become inevitable.

    Garden suites have zero maintenance fees. Your family member pays you directly, and those payments help subsidize your existing property expenses like taxes, water, and electricity.

    The existing property’s expenses get shared between more people. The garden suite actually makes your main home more affordable to operate.

    The HELOC Strategy Changes Everything

    Most families think in terms of mortgages and down payments. We think differently.

    Instead of your family member taking on a $500,000 mortgage with massive interest payments, use a Home Equity Line of Credit on your existing property. You become the bank.

    Your family member pays down your line of credit instead of paying a mortgage company. No huge down payment required. No mortgage qualification stress.

    Recent rate cuts dropped HELOC rates from 7.70% to 5.45% for Prime + 0.50% arrangements. The financing environment has never been better for this strategy.

    You’re building an income-producing asset that increases your property value while solving your family’s housing crisis.

    The math is simple: leverage your property’s equity and backyard instead of watching your family member throw money at interest payments and condo fees.

    Proximity Without Invasion

    Multi-generational living is exploding in Toronto. A quarter of all adults ages 25 to 34 now live in multigenerational situations, primarily due to financial pressures.

    Garden suites solve the proximity problem perfectly. Close enough to share resources and support each other. Far enough to maintain independence and privacy.

    Your family member gets their own space with a backyard instead of a balcony. You get rental income that helps with your property expenses. Everyone wins.

    Compare this to helping them buy a condo across the city. Same money, worse living conditions, and no shared economic benefit.

    The New Build Advantage

    Families worry about maintenance responsibility with garden suites. “At least with a condo, if something breaks, it’s not my problem.”

    This thinking misses the new build advantage.

    Garden suites come with all new building materials and warranties from reputable builders. Any issues get handled by the collective living on the property plus the builder who constructed it.

    Contrast this with aging condos where maintenance issues become everyone’s problem through rising fees. You’re paying for other people’s maintenance problems whether you want to or not.

    With a garden suite, you control the maintenance timeline and costs. No surprise special assessments. No waiting for condo board decisions.

    The Economics Are Undeniable

    Let’s break down the real comparison:

    Condo route: $500,000 purchase price, $100,000 down payment, $400,000 mortgage, $600 monthly fees, $300 monthly taxes, plus interest payments that dwarf the principal for years.

    Garden suite route: $500,000 construction cost, HELOC financing, no condo fees, shared property expenses, immediate equity building in your property.

    The garden suite creates an asset that benefits your entire family’s wealth-building. The condo creates a monthly expense that benefits your mortgage company and condo corporation.

    We’ve built our reputation on providing families with honest, educational guidance about their construction options. This comparison isn’t even close.

    Implementation Strategy

    The process starts with evaluating your property’s potential and your family’s financing capacity.

    We recommend getting your finances evaluated by a mortgage lender to understand your HELOC options. Most families can borrow up to 65% of their home’s value through a HELOC.

    Next comes property analysis. Not every backyard works for every garden suite design, but Toronto’s zoning changes have opened up possibilities that didn’t exist five years ago.

    The federal government’s Multigenerational Home Renovation Tax Credit provides a 15% tax credit up to $50,000 in qualifying renovations. That’s potentially $7,500 back in your pocket.

    Working with the right builder matters more for garden suites than almost any other construction project. This affects multiple generations living on the same property. You need someone with specific experience in multi-generational projects.

    The Family Wealth Decision

    Toronto’s housing crisis has created an opportunity for families willing to think differently about wealth building.

    The traditional path pushes young adults into overpriced condos with endless fees and interest payments. The smarter path leverages existing family assets to create better living situations and shared economic benefits.

    Garden suites represent a fundamental shift in how families can approach multi-generational wealth building. Instead of everyone struggling separately, you’re creating a system where everyone benefits.

    We’ve seen this work repeatedly for families across Toronto. The economics favor garden suites in every scenario we’ve analyzed.

    The question isn’t whether garden suites beat condos financially. The question is whether your family is ready to make the smarter choice.

    If you’re considering a garden suite for a family member on your Toronto property, we’d love to show you exactly how the numbers work for your specific situation.

    About BVM COntracting

    BVM Contracting is a full-service General Contractor or Home Builder located in Toronto. We provide home renovation and building services for major home renovations and custom home builds (full interior renovations, home additions, lot severances, new home construction, and laneway suites). Our goal is to help guide our clients through the process of building their home, from concept to completion.

    Further than providing General Contracting and Project Management for major home renovations, we also offer value-added services such as renovation financing, renovation rebate consultations and services, building permit and design services, smart home installation services, and real estate investor services.

    To learn more about our offering by visiting our services page.
  • How to Obtain a Survey for Your Residential Property in Toronto

    How to Obtain a Survey for Your Residential Property in Toronto

    Learn About The Different Ways to Find a Survey of Your Residential Property in Toronto

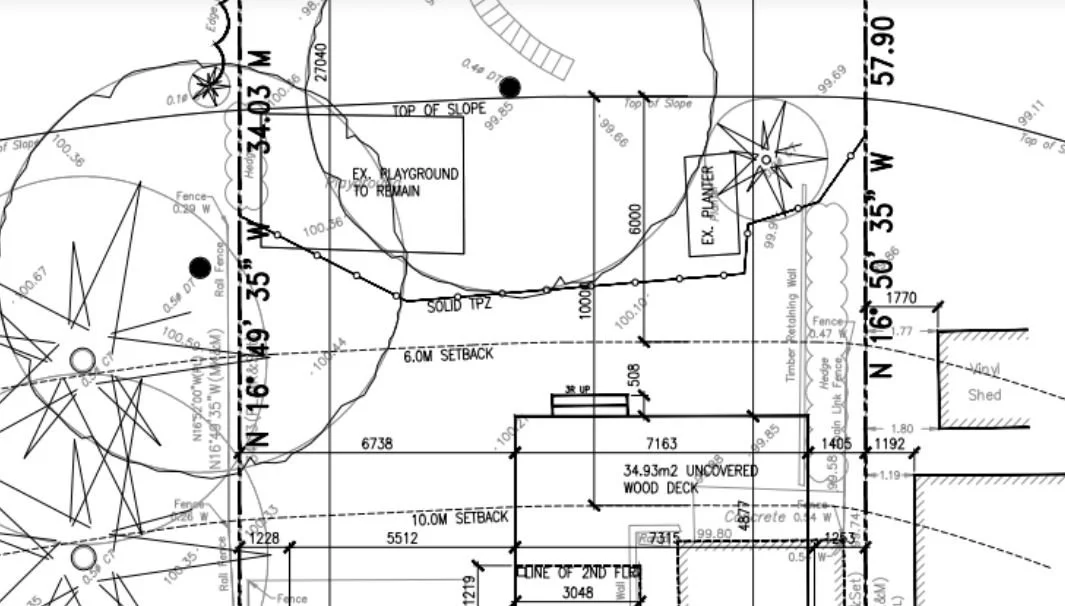
    BVM Contracting breaks down the various methods of obtaining a survey of your property in Toronto. When you do any major renovation work to your home/property you will need access to a survey of the property order for the City of Toronto to confirm that you are complying with zoning by-laws for your type of property. Surveys are especially important for new home construction (otherwise known as residential infill construction) projects, which require a specific type of survey that we will discuss in this article.

    At a Glance: How to Obtain a Residential Property Survey in Toronto

    Why it matters

    A current survey (Surveyor’s Real Property Report, SRPR) is required for major renovations, additions, new builds, or any exterior change affecting zoning compliance.

    What to do before ordering a new survey

    • Check existing reports – Developers, previous owners, or your real estate agent may already have one.

    • Search provincial databases – Use services like Protect Your Boundaries and Ontario’s Land Survey Records to find recent surveys.

    When a new survey is needed

    • Expect to pay $2,500 – $3,500 for an updated SRPR.

    • Inform the surveyor if you’re building new—this ensures the inclusion of a topographic study and a lot grading plan.

    Understanding Construction-phase Surveying

    • Construction-phase surveying (for infill/new home builds) adds another $3,000 – $4,000, covering:

      • Stake-out for excavation,

      • Pinning out foundation footings and walls,

      • As-built elevation verification,

      • Final grading certificate.

      • Savings tip: hire the same firm for initial and construction-phase surveys.

    Just like home builders, Not all Surveyors are Built Equally

    You are going to get what you pay for when getting quotes for surveying work, so instead of dealing with a nightmare or issues, make sure you invest in a good surveyor to complete the work for your property. BVM Contracting just so happens to partner ourselves with the best in the business!

    Need Help?

    Contact BVM Contracting below to get in contact with their surveyor partners for quotes, referrals, or guidance on whether a new survey is required.

    HOW TO FIND AN EXISTING SURVEY OF YOUR PROPERTY

    During the process of getting plans created for your substantial renovation/home building project (i.e. home additions, home extensions, laneway suite construction, new home construction, and even interior renovations with minor exterior alterations (i.e. basement walk-outs)) you/your designer/your architect will be required to submit a survey and/or site plan with your permit submission documents. Before spending money on a new survey, check these following places beforehand to see if your property has a survey that will work! Sometimes the survey is too old and not representative of the current state of the property, and sometimes you will require a new survey no matter what (i.e. for a new home build/infill construction) but it is good practice to see what is available so you aren’t wasting money. The below methods are the most popular in obtaining surveys:

    Get the survey when Buying your new home/property

    When looking for that new property to create your dream home see if the seller has access (or would be willing to spend the money) to an updated survey of the property. In the past you wouldn’t see a single real estate transaction made without a survey attached but that method has died out unfortunately. It is up to the buyer now to inquire about this and we recommend you do so!

    Get the survey through an Online Database

    If you are unsuccessful in getting a survey of the property through the Transaction of buying the home/property your next best place to look is online. Below we have cited two very popular databases in Ontario for pulling up what they call a Surveyor’s Real Property Report (SRPR). Click below to get redirected to each of these databases.

    1. Protect your boundaries (online database)

    2. Land survey records (online database)

    We have partnered with Protect Your Boundaries to Provide on-site property search for survey, boundary, and title-related information from their Ontario database. Feel free to use the search below (which redirects you to their website anyways) or you can go directly to their website above.

    WHAT IF MY SURVEY IS NOT UPDATED OR I AM COMPLETING a home addition or new construction Project?

    If you or your design partner finds old surveys of your property but they are not sufficiently updated to be used in a permit application, you will need to complete a new SRPR. The cost of completing a new survey for your property will vary but expect to pay anywhere from $2,500-$3,500 + HST depending on the type of survey and size of property. BVM Contracting has access to reliable and competent surveyors that can get your a topographic survey for $3,000 + HST.

    If you are completing a new home construction project you will be wise to let the surveyor know so they can make sure that they complete a topographic study and also quote you for the lot grading plan that will be required for the property! Make sure you do the survey right the first time and make sure you talk with the experts before wasting money on a new survey (especially if you don’t need one for your project).

    It is also important to note that for new home building projects, you will be required to complete additional surveying work during the construction. This includes:

    • Stake-out for excavation to ensure the dig area and depth is set-up for the excavation team

    • Pinning the footings and foundation walls to ensure correct location for your new foundation

    • As-built surveying to confirm that the height of the foundation walls and home are correct

    • A grading plan for the property (including the final grading certificate).

    This work will come at an additional fee (usually around $3,000-$4,000 + HST), and multiple site visits will be needed during the course of your new home construction project. It is recommended to go with the same company completing the SRPR/topographic surveying work to do the construction surveying work, as they will not have to redo any work and it will be more cost competitive for you.

    If you have any additional questions about obtaining a survey of your property you can reach out to BVM Contracting to start your journey, or fill out our form below to get referred to one of our surveyor partners that will help you get a formal quote for your property’s surveying requirements.

    Need a Survey? Reach out below!

    About BVM COntracting

    BVM Contracting is a full-service General Contractor or Home Builder located in Toronto. We provide home renovation and building services for major home renovations and custom home builds (full interior renovations, home additions, lot severances, new home construction, and laneway suites). Our goal is to help guide our clients through the process of building their home, from concept to completion.

    Further than providing General Contracting and Project Management for major home renovations, we also offer value-added services such as renovation financing, renovation rebate consultations and services, building permit and design services, smart home installation services, and real estate investor services.

    To learn more about our offering by visiting our services page.
  • Why You Should Get A Zoning Review For Your Proposed Project

    Why You Should Get A Zoning Review For Your Proposed Project

    Zoning Reviews Explained

    what you need to know about zoning reviews for getting a building permit in toronto

    Zoning reviews are completed as part of the process of obtaining a building permit in Toronto and many other municipalities across Ontario. It is important to know when it should be utilized in order to properly step through the design process.

    What is a zoning review?

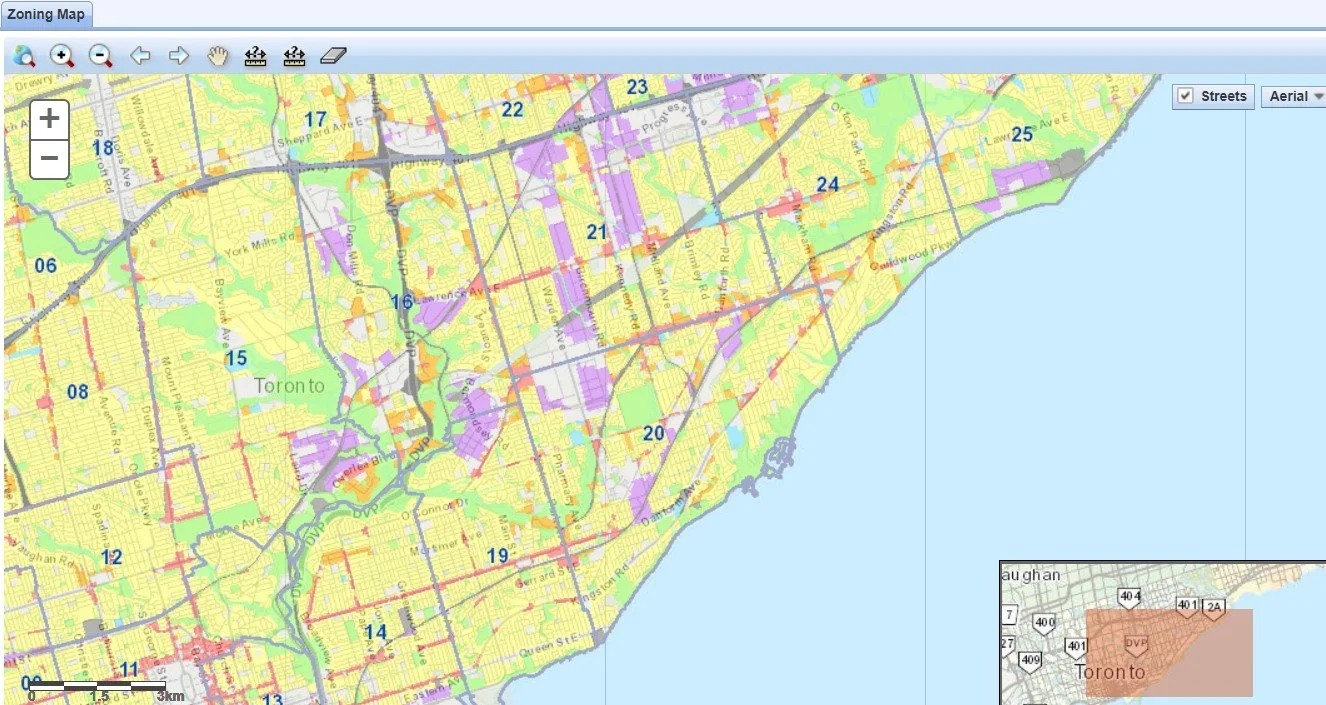
    A zoning review is a step in the process of obtaining a building permit that allows a preliminary set of architectural drawings to be evaluated against the local zoning by-laws that govern the rules of what can and cannot be changed on a property. Your property will be categorized into a type of zone (i.e. residential, residential apartment, residential/commercial, etc.) which are further classified into sub-categories (semi-detached, detached, multi-unit, etc.) and there are be certain exceptions that govern the area that your house is located (which you can find below in the Toronto Interactive Zoning Map).

    This zoning map is likely what your architect or designer will review for a preliminary analysis of what is possible on your property, and will be what the City reviews in comparison to your proposed design/layout. The goal of a zoning review is to obtain approval for your proposed design so you can legally complete your residential construction project.

    What projects require a zoning review?

    There are many types of projects within Toronto that require a zoning review, some of which are listed below. The golden rule is if you are planning on increasing the size of your existing home (i.e. a home addition or home extension), completing a new home build (infill construction), or adding or extending to any ancillary structures (decks, garages, sheds over a certain square footage) you will need to submit your plans for zoning review. Some other project types that we provide General Contracting Services for includes:

    What needs to be included in a zoning review application

    Usually the plans that are submitted to the City include an updated survey of the property, building elevation drawings (4 elevations for each side of the building), and building floor plans (each floor). Depending on the specific project other details might be needed, but a permit designer should be consulted in each specific scenario. BVM Contracting has a vetted list of permit designers that can help you work through your project so you can submit the most complete application to the City and avoid any issues.

    When should a zoning review be completed during the permit process?

    The process of completing a zoning review should be done as soon as the above work is completed to create a completed application for review. Getting your application in the hands of the City as soon as possible will allow you to get feedback about your proposed design and obtain a zoning certificate for the project. A zoning certificate will give you more confidence in creating finalized permit submission drawings, which include code compliance information such as wall assemblies and structural engineering details.

    It is important to work with a permit designer that has experience in your municipality, at the end of the day you are dealing with humans reviewing your application so it pays to have a permit designer that understand what they are looking for in the application.

    What Happens if You Don’t Get Zoning Approval?

    If the City reviews your application and determines that there is a variance against the zoning by-law that governs your property then you have two options:

    • Option 1: Adjust your plans to conform with the highlighted variances that have been outlined in their feedback to yourself and your permit designer

    • Option 2: Apply for Committee of Adjustment (C of A) to get approval for the variance (or variances) that your design currently has.

    Many times property owners chose to go to Committee of Adjustment (C of A) if the variance(s) are minor in nature, or there is documented evidence through past Committee of Adjustment decisions that your variance may be approved in your neighbourhood or Ward. Again, having a permit designer that understands Committee of Adjustment and your likelihood of winning is important. If your permit designer is not confident you could reach out to a planning consultant to determine your likelihood of success and can also represent you at the C of A hearing if your permit designer is unsure or inexperienced.

    What happens if you get zoning and Ontario Building Code Review completed at the same time?

    As mentioned previously, there is at least two separate checkpoints with the Toronto Building Department for your proposed plans – The zoning review and a review of your proposed design against the Ontario Building Code. Since the zoning review and the code review are completed by separate people, the speed of the review does not increase by submitting everything at once, it is dictated by the speed in which the zoning examiner can provide feedback/approval and the code examiner can provide their feedback/approval. This duration varies between both parties, but the risk in doing is way higher than completing the zoning review first.

    Imagine going through the entire design process to find out that your proposed plans do not conform with local zoning bylaws? You already scheduled a General Contractor to complete your project and have to let them know that your plans need to be submitted to C of A, and will delay the project start by at least 3-6 months. In some cases we’ve even had client have to back out of leases because of the delay in obtaining a permit. The bottomline is if you want to avoid any issues with your application, get it into the hands of the City as soon as you can to determine if you will be on the C of A path or direct permit submission path.

    Conclusion

    It is important to understand the ins and outs of the building permit application process in order to effectively navigate the process with your permit designer and General Contractor. 10 times out of 10 an experienced permit designers and General Contractors in Toronto will recommend you to get your plans in for a zoning review in order to prevent any unforeseen issues or delays with getting the permits for your project.

    About BVM COntracting

    BVM Contracting is a full-service General Contractor or Home Builder located in Toronto. We provide home renovation and building services for major home renovations (kitchen renovations, bathroom renovations, basement renovations, full interior renovations, home additions, lot severances, and new home construction). Our goal is to help guide our clients through the process of renovating their home, from concept to completion.

    Further than providing General Contracting and Project Management for major home renovations, we also offer value-added services such as renovation financing, renovation rebate consultations and services, building permit and design services, smart home installation services, and real estate investor services.

    To learn more about our offering by visiting our services page.
  • Understanding the Stratification Process For Residential Properties in Toronto

    Understanding the Stratification Process For Residential Properties in Toronto

    Understanding the Stratification Process For Residential Properties in Toronto

    Transforming a property into multiple condominium units, also known as stratification, can be an excellent way for homeowners in Toronto to maximize their property’s value and create separate, sellable units. It is entirely possible to do this, just take a look below at a property that sold 4 separate units earlier in 2024.

    As exciting as the idea is, stratifying a residentially zoned property involves a series of intricate steps. It requires the coordination of various stakeholders, including Lawyers, Property Management Teams, Surveyors, a General Contractor, and even an architectural partner. Each of these professionals plays a critical role in ensuring the legal, financial, and structural aspects of the stratification are handled properly.

    In this comprehensive guide, we will outline the detailed process of stratifying a residential property in Toronto, covering everything from the minimum requirements and associated costs to establishing a condo corporation and understanding condo agreements. By the end, homeowners and real estate investors will have a clear understanding of the complexities and potential benefits of this transformative process.

    Stratification is the process of converting a property into multiple self-contained units, otherwise known as condominiums. Stratification is most often used for very large condo developments that we see all over Toronto, but it is entirely possible to create a smaller condo on a residential property! Stratification allows homeowners and real estate investors to create separate, legally recognized units that can be sold individually. This is a viable alternative to creating a self-contained dwelling unit for rental, but there is a more complicated process involved that we go into detail in this article.

    The process involves a review of the property’s layout, zoning regulations, and structural integrity. Critical stakeholders in this undertaking include Lawyers, who ensure compliance with legal requirements; property management teams, who handle operational aspects; Surveyors, who provide precise property measurements and boundaries; Architectural Partners, who create the necessary designs to allow for an existing or new building to house separate units; General Contractors, who are tasked with managing the construction of the proposed designs to get the new units created and code-compliant; and your local utilities and municipality, who will be needed to ensure that each of the units are serviced separately and can act as a standalone property.

    This collaborative approach ensures that each unit meets the necessary standards for living space, safety, and marketability. Stratification not only has the potential to increase property value but it also addresses the growing demand for diverse low-rise housing options in Toronto. Homeowners and real estate investors alike can potentially benefit from additional income by selling or renting out individual units, thereby optimizing the use and value of their residential property.

    Stratifying a residential property in Toronto presents several advantages for homeowners and real estate investors. Firstly, it maximizes property value by transforming a single dwelling into multiple revenue-generating units. This diversification allows owners to sell or lease individual condos, tapping into different market segments and potentially increasing cash flow and profit.

    Stratification meets the growing demand for flexible housing solutions within urban areas, addressing a City like Toronto’s housing shortages by creating more living spaces on existing plots. The added bonus is that you are creating lower-barrier ownership opportunities for more people who might be priced out of living in certain neighbourhoods.

    Additionally, stratification enables owners to benefit from property appreciation and increased marketability. The process of creating separate units can also lead to tax advantages, as each unit may be assessed individually and lower the per-unit property tax amount. Lastly, by establishing a condo corporation, owners can ensure the ongoing management and maintenance of the property, preserving its value and appeal over time. This structured approach to property division offers financial and strategic benefits, making it an appealing option for those looking to capitalize on their residential assets.

    The stratification process begins with a thorough assessment of the property’s suitability for conversion. This includes evaluating zoning regulations, structural integrity, and potential market demand. This is a step that BVM Contracting completes with all of our multi-unit clients and can walk you through the zoning constraints for your property, potential options for utilizing the existing structure (versus a new home build), and can work closely with one of our real estate agent partners to help evaluate which bedroom/bathroom configuration will give you the best return on investment. At this point we also include one of our architectural partners that can help verify zoning constraints and provide pricing for the design and permitting of the proposed work.

    Next, once it is determined that what you want to build is feasible from a zoning, structural, and financial perspective, homeowners must engage with an experience real estate lawyer to navigate legal requirements, obtain necessary approvals, and compile the correct documentation to create a legal condo/strata. Surveyors play a crucial role by defining property boundaries and preparing detailed site plans.

    Once legalities are in place, the physical conversion begins. This involves designing and constructing separate units, ensuring compliance with building codes, and possibly upgrading/separating utilities to support multiple dwellings. During this phase (but ideally even before construction begins), a property management team should be consulted to establish operational frameworks for the new condominium corporation that will help create the operating budget and maintenance fees that will be associated with owning one of the condo units.

    The final steps include registering the stratified units with the city where the property is located and establishing the condo corporation, which manages maintenance and communal responsibilities. Throughout these stages, clear communication and coordinated efforts among all stakeholders ensure a smooth transition from a single dwelling to a multi-unit property, ultimately maximizing the property’s potential and value.

    Lawyers are indispensable in the stratification process, guiding property owners through the legal landscape to ensure compliance with municipal bylaws and provincial regulations. Their primary role is to facilitate the legal conversion of a single dwelling into multiple condominium units, which involves drafting and reviewing necessary legal documents.

    Lawyers ensure that all aspects of property division comply with zoning laws and building codes. They assist in obtaining necessary approvals and permits from local authorities, which is essential for the legal recognition of the new units. Moreover, they play a critical role in establishing the condominium corporation, outlining the rights and responsibilities of individual unit owners, and ensuring that governance structures are in place.

    Additionally, lawyers provide guidance on potential liabilities and help mitigate risks by ensuring that all legal obligations are met. Their expertise is crucial in avoiding costly legal disputes and ensuring a smooth transition throughout the stratification and ownership transfer process.

    The property management team plays a pivotal role in the stratification process by overseeing the operational aspects of the newly created condominium units. Their responsibilities include managing and budgeting the maintenance on-site, and ensuring that all units and common areas are maintained to high standards. This includes coordinating maintenance services, handling tenant inquiries, and overseeing repairs and improvements.

    Additionally, the property management team assists in establishing the condo corporation by helping to prepare budgets, set maintenance fees, and organize meetings for unit owners. They ensure that the building complies with safety regulations and municipal codes, and they facilitate communication between unit owners and the board of directors (which for a smaller strata are usually the same people)

    Their expertise in managing condo properties allows them to implement effective management strategies that enhance the living experience for residents while maintaining the property’s value. By handling these administrative and operational tasks, the property management team provides a seamless transition from a single dwelling to a multi-unit residential property.

    Surveyors are integral to the stratification process, providing precise measurements and assessments that form the foundation for successful property conversion. Their primary role is to delineate the property boundaries accurately, which is crucial for legal compliance and avoiding future disputes with neighbors. Surveyors prepare detailed site plans that reflect the existing layout and proposed changes, ensuring that the property meets zoning regulations and building codes.

    Moreover, surveyors assess the topography and structural aspects of the property, identifying any potential issues that might affect the stratification process. Their expertise helps in planning the division of the property into separate units, taking into account access, utility lines, and shared spaces.

    The accuracy of a surveyor’s work ensures that all subsequent legal documents, such as deeds and condominium plans, are based on reliable data. This accuracy is crucial for obtaining necessary permits and approvals from municipal authorities, ultimately facilitating a smooth transition from a single dwelling to a multi-unit residence.

    The role of your architectural partner is to take the zoning constraints of your property and maximize the layout of all of the allowable units on the property? Can your property allow for 4 units plus a garden suite? Or will you only be able to complete a fourplex or triplex? The architectural designer will review the zoning by-laws and the building code constraints to create a set of drawings that will be approved by the City and can be constructed as cost-effectively as possible (with your General Contractor’s feedback of course).

    Since the General Contractor’s services are going to make up the largest chunk of your investment in this project, it is important to create a true partnership with the company that will be helping you develop the property into separate dwelling units. It will be very important to get the General Contractor involved as early on in the process as possible because they will be able to give you the costing numbers you need and the building advice to ensure that you are not overspending and are getting the most value out of the construction of the new dwellings. Just remember that going with the cheapest quote is definitely not the right way to go about it, you usually get what you pay for and instead of dealing with delays, overspending, extras, and a poorly managed project just pay a bit of a premium and get it done right. This type of project is way too big to nickel and dime, save that for your smaller purchases that you can get away with cheaping out on.

    The marketability of the individual units will come down to a lot of factors, and have separate utilities is one of them. If you are able to separate the electrical, water, and natural gas (if applicable) for each of the units you are going to be able to create a completely individualized offering for each suite, so each unit holder can feel like they are paying for the other’s long showers. This does come at a premium but it is entirely worth the upfront cost and will allow you to create the most marketable units possible.

    Creating a condominium from a residential property in Toronto involves meeting specific minimum requirements to ensure compliance with local regulations. Firstly, the property must be zoned appropriately to allow for multi-unit residential development. Zoning bylaws dictate the number of units permitted on a property, and compliance is crucial to avoid legal complications.

    The property must also meet building code standards, which include specifications for safety, accessibility, and fire regulations. Each unit must be self-contained, with its own kitchen, bathroom, and sleeping area, ensuring it is habitable and marketable.

    Financially, establishing a condominium corporation is necessary. This involves drafting a declaration and bylaws, setting up a reserve fund for ongoing maintenance, and electing a board of directors to manage the corporation’s affairs.

    Finally, legal documentation, including a survey plan and building plans, must be submitted for municipal approval. Meeting these requirements ensures a legal framework for selling or leasing individual condominium units on a residential property.

    Stratifying a home into multiple condominium units involves several costs that homeowners need to consider. Initial expenses include legal fees for drafting the necessary documentation and obtaining municipal approvals. Engaging a property surveyor to provide accurate site plans is another essential expenditure. These professionals ensure compliance with zoning regulations and help avoid costly legal pitfalls.

    Construction costs for remodeling or building the property into separate units can vary significantly based on the scale of work required. This includes updating infrastructure to meet building codes and installing additional utilities to accommodate multiple dwellings.

    Additionally, there are costs associated with establishing a condominium corporation, such as setting up a reserve fund and insurance. Fees for property management services might also be necessary for ongoing maintenance and operations.

    Overall, while stratification can increase property value and generate income, it requires a substantial financial investment upfront. Careful budgeting and consultation with experts are crucial to managing these costs effectively. The upfront soft costs for retaining the right legal/property manager/surveyor team for successfully stratifying a property will be somewhere in the region of $150,000, but will change from project to project.

    Creating a condo corporation is a pivotal step in the process of stratifying a residential property. This legal entity is responsible for managing the common elements of the condominium, such as hallways, lobbies, and shared amenities. Establishing a condo corporation begins with the preparation of a declaration and bylaws, which outline the rules and regulations governing the property.

    The declaration specifies the division of ownership between individual units and common areas, while the bylaws detail the operational framework, including maintenance responsibilities and governance procedures. Once drafted, these documents must be registered with the local land registry office.

    The condo corporation also requires a board of directors, typically elected from among the unit owners. This board oversees the day-to-day management, including financial planning, maintenance, and dispute resolution. Usually for condo corporations as small as the ones that can fit on a residential property every unit holder is on the board, which means that it is important to have and maintain good relationships with all of your fellow condo owners!

    Setting up reserve funds is also a crucial element for covering future repairs and unforeseen expenses. Overall, the creation of a condo corporation ensures the organized management and sustainability of the stratified property.

    Yes, selling separate units on a residential property is possible through the process of stratification. This involves converting a single-family home into multiple condominium units that are individually owned and can be sold separately. However, several steps must be followed to ensure the process is legal. Firstly, the property must comply with local zoning laws, which dictate how many units can be created on a single lot.

    Once zoning compliance is confirmed, homeowners must establish a condo corporation. This requires drafting legal documents, such as a declaration, bylaws, and a description of the property division between units and common areas. Upon successful registration, each unit becomes a separate legal entity with its own title, enabling it to be sold independently.

    Selling individual units can maximize the property’s value and offer flexibility in real estate investment strategies, catering to different buyer needs within Toronto’s competitive housing market.

    To create a strata on residential property, a minimum of three condominium units is typically required. This allows for the establishment of a condo corporation, which is responsible for managing shared aspects of the property. The number of permissible units is largely governed by local zoning bylaws, which vary by region within Toronto. These bylaws dictate the density and type of housing that can be developed on a property, impacting the number of units you can legally create.

    Moreover, each unit must meet building code requirements, including separate entrances, kitchens, bathrooms, and living spaces, to be considered habitable and saleable. The creation of these units involves complex legal, financial, and construction considerations, necessitating the involvement of professionals like lawyers and surveyors.

    Understanding these minimum requirements is crucial for homeowners aiming to maximize their property’s potential by legally selling or leasing individual units, thereby tapping into Toronto’s growing demand for diverse housing options.

    Creating a separate apartment within your residential property and selling it as an independent unit is possible, but it involves several steps to ensure legality and compliance. The process typically requires converting the space into a condominium unit through stratification. This means each apartment must have its own kitchen, bathroom, and living area, meeting all building code standards.

    Following the steps above is crucial for legalizing the unit as a saleable entity. Working with legal professionals, surveyors, and property management experts (along with working with a competent architectural partner and General Contracting company) can streamline this process, helping navigate the complexities involved and reduce risk. Successfully converting and selling a separate apartment can unlock substantial property value and cater to Toronto’s diverse housing demands but the project needs to be evaluated with caution as there is a huge upfront investment.

    #1 – 319 Mortimer Avenue – (1,406 sq. ft. – main building)

    This unit was listed for $999,000 and I am assuming that it sold for around that amount (couldn’t find the sale details).

    #2 – 319 Mortimer Avenue – (501 sq. ft. – main building)

    This unit is the basement unit and sold for $375,000.

    #3 – 319 Mortimer Avenue – (1,895 sq. ft. – main building)

    This unit sold for $1,200,000 and is the upper unit of the triplex main building. It is the largest of the three units.

    #4 – 319 Mortimer – 1,286 sq. ft. Garden Suite

    This standalone garden suite unit sold for $1,100,000.

    Key Takeaways from this Property Development and Sale

    1. The total revenue from the units (assuming suite 1 sold for $999,000) was $3,674,000 (this is before lawyer’s fees, real estate transaction fees, etc.). Let’s say the take-home revenue was $3,450,000 after transaction fees.

    2. The construction costs for building something like this (if we built it) would be somewhere in the region of $1,900,000 to $2,100,000 (inclusive of taxes, finishes, and utility upgrades). Again this will change from builder to builder but this gives you an idea of the relative construction costs for a project like this.

    3. In talking with a real estate lawyer well-versed in these types of transactions, they estimate the cost of creating the condominium corporation and coordinating between the property management team and surveyor will cost around $150,000 in soft costs.

    4. Depending on who you work for on the design side the design and permitting costs can vary widely, but if you used one of our permit designers you would expect to pay around $20,000-$30,000, not including the permit fees (but they can pretty easily be estimated when you get the design work quoted, likely wouldn’t be more than $10,000).

    So in summary, the input costs are $1,900,000 to $2,100,000 for construction/utilities, $150,000 for lawyers/surveyors/property management services, and design/permit fees of $30,000-$40,000. This brings the total cost of this project to $2,080,000 to $2,290,000. If you do the math between the costs and the revenue generated from the sale of the 4 separate units you get a profit of somewhere between $1,160,000 to $1,370,000. The only other item that I can think of that wasn’t accounted for is the purchase price of the property. If the property was purchased (versus being developed as an already owned property) the profit numbers would likely dip down to a couple hundred thousand dollars (which would not be worth it in my opinion).

    This project also begs the question, could the entire property have sold for the same amount? I don’t think that matters, because what splitting up this property did is it allowed for a lower barrier to entry into a completely new home. Not many people can afford a 3 million dollar + property, but many people can afford a property around 1 million dollars. The point we are trying to make is that there is an incentive to split the units up because you get a larger pool of potential buyers for each.

    P.S. if you developed this property, let me know how close I am in my cost estimates!

    Stratifying a residential property offers numerous potential benefits for homeowners and real estate investors. One of the foremost advantages is the ability to increase property value by converting a single dwelling into multiple, marketable units. This transformation not only enhances the property’s appeal to potential buyers but also allows owners to generate additional income through sales or rentals.

    Moreover, stratification enables property owners to better utilize their land, particularly in urban areas like Toronto, where space is at a premium. By creating more housing units, homeowners can contribute to alleviating the city’s housing shortage while maximizing their investment.

    Additionally, stratification allows for greater flexibility in real estate strategies, offering the opportunity to diversify income streams. It also potentially leads to tax advantages, as separate units can be assessed individually. Overall, stratification represents a strategic approach to property management and investment, aligning with the evolving demands of Toronto’s dynamic housing market.

    Making informed decisions is crucial when considering the stratification of a residential property. Homeowners must evaluate the feasibility of such a project, taking into account zoning regulations, construction costs, and potential market demand. Engaging with legal, financial, and real estate professionals is essential to navigate the complexities of the process and ensure compliance with all regulatory requirements.

    Conducting a thorough financial analysis will help determine the expected return on investment. This should include a detailed budget that considers initial construction and legal costs, ongoing maintenance, and potential income from unit sales or rentals.

    Furthermore, understanding the local real estate market and demand for multi-unit properties in Toronto is vital. This insight can guide decisions regarding unit design, pricing, and marketing strategy.

    By carefully assessing these factors and seeking expert guidance, homeowners can make strategic decisions that align with their financial goals and contribute to the successful transformation of their property into a profitable multi-unit residential development.

    Consulting with industry experts is a vital step when planning to stratify a residential property in Toronto. Professionals such as real estate lawyers, surveyors, and property management consultants provide essential insights and guidance throughout the process. Their expertise ensures that all legal and regulatory requirements are met, helping to avoid potential pitfalls and delays.

    Real estate lawyers play a crucial role in drafting necessary documents and facilitating approvals, while surveyors provide accurate property assessments and site plans. Property management teams offer valuable advice on operational aspects and help establish effective management practices for the newly created condo corporation.

    Additionally, consulting with financial advisors can aid in understanding the economic implications of stratification, ensuring that the project aligns with financial goals and maximizes return on investment. By engaging with these experts, homeowners can make informed decisions and navigate the complex stratification process with confidence, ultimately achieving a successful transformation of their property.

    BVM Contracting can help evaluate whether or not your property is a good candidate for creating a multi-unit development, and can help you future-proof your investment by setting up all of the units so they can eventually be stratified at a later date. We are in the process of completing the required courses to get certified by Tarion and the HCRA to be able to build these homes for sale but are not yet able to do so. By middle of 2025 we should be registered and ready to give you the best advice for stratifying the your property.

    About BVM COntracting

    BVM Contracting is a full-service General Contractor or Home Builder located in Toronto. We provide home renovation and building services for major home renovations (kitchen renovations, bathroom renovations, basement renovations, full interior renovations, home additions, lot severances, and new home construction). Our goal is to help guide our clients through the process of renovating their home, from concept to completion.

    Further than providing General Contracting and Project Management for major home renovations, we also offer value-added services such as renovation financing, renovation rebate consultations and services, building permit and design services, smart home installation services, and real estate investor services.

    To learn more about our offering by visiting our services page.

  • Hiring a Permit Designer for Construction Permits

    Hiring a Permit Designer for Construction Permits

    A guide to Hiring a permit designer for renovation or home building permits

    Learn about what your options are and how to find and choose the right permit designer for your creating and completing your residential construction permits

    Whether you are completing a renovation, home addition, or custom home building project, you will need to hire a designer to create the Computer-Aided Design (CAD) for how you intend to modify your current home or property to achieve your desired renovation or home build. Many questions are asked and terms that people have not heard before when working through this process, and this guide aims to help give a comprehensive view of the topic.

    Options for Hiring an Architectural Partner in Toronto

    Option #1: Hiring a Building Code Identification NUmber (BCIN) Designer

    Many times when homeowners and real estate investors start the process of getting a permit for a construction project, they assume that an architect is the only option. In Ontario that isn’t true, there is a subset of professionals that hold what is called a BCIN, or Building Code Identification Number, which allows them to submit permit drawings on behalf of homeowners and real estate investors, along with helping with the design of the new home or space.

    This means your options of obtaining a permit rest between either hiring a BCIN Designer or an Architect.

    Now we don’t have any preference over either option, as both lead to the same result (a building permit), but there is some key information that should be noted about either option that you should arm yourself with before making a decision.

    For BCIN Designers, the activation energy to obtaining your BCIN number is relatively low (passing a few exams that test you on the Building Code, House Envelope, and Ethics), which means that the market is more saturated and usually the cost to hire a BCIN designer is less than an architect’s fees. Now this isn’t always true, as we know of many BCIN designers that can charge the same (if not higher) rates as architects, but for the most part you will expect to pay less while working with a BCIN designer. Now there is something to be said about the decreased cost, because if you are not careful you will get what you pay for when hiring a BCIN designer.

    Often times, BCIN designers do not have the same skills as an architect with CAD or BIM (building information management) software, and will lead to drawings that lack enough detail which may lead to confusion once the construction commences. Again, it is important to evaluate their credentials and portfolio before trying to save a quick buck.

    At BVM Contracting, we have a list of vetted BCIN architectural partners that can deliver on quality plans and are also more affordable than most architectural firms.

    Option 2: Hiring an Architect

    Architects have gone through accredited training through a college or university program and thus have been proven to carry a minimum set of skills that will allow them to provide detailed drawings for your residential construction project. It is important to find an Architect that specializes in residential design, and again you should be reviewing their portfolio to ensure they have the experience to complete your design and permit submission properly. One of the key things that separates a BCIN designer from an architect is the detail that is shown on the construction drawings, 9 times out of 10 an architect will provide more detail and be able to provide a clearer picture of what your new space will look like. If you have trouble visualizing spaces an architect might be the way to go.

    Option #3: Structural Engineers doubling as permit submission agents

    Another commonly-used avenue that we have had some of our clients use is going the route of hiring a structural engineer for doing the CAD drawings and submission of the drawings to your municipality. Sometimes Structural Engineers have their BCIN and are able to submit, along with providing the necessary structural detail for the project.

    The nice thing about using a structural engineer to submit permits is it cuts out the need to hire a third party structural engineer (that BCIN designers and architects have to do) to provide the structural details and Professional Engineering stamp.

    Option #4: Hire a designer that has worked in your municipality before (and recently), or even exclusively

    We have noticed this as an issue recently with some home owners hiring someone from outside Toronto to do permits for their Toronto project. Every time we deal with these designers they miss key steps in the process, most importantly the zoning review (see Topic 6 below). What also happens is these designers do not understand timelines the same way that a local designers would, and especially if you need a permit for a certain date this becomes an issue. Designers from other municipalities also do not understand the information that is sometimes needed (or not needed) during a permit submission, which can substantially delay the process of receiving a permit.

    This is why you should 100% be asking your potential designers about not only their portfolio, but also about how much work they have done in your municipality, or better yet neighbourhood/area.

    Utilize our vetted list of permit designers

    Since BVM Contracting is designer-agnostic, we have a group of both BCIN designers and Architects to choose from that we refer to you once we figure out your needs for the design. Just like choosing a renovation company or home builder, it is important to evaluate your designer to make sure they will work well with you and be able to deliver and execute your ideas.

    A word of caution: Make sure you are comparing apples to apples when evaluating a designer’s Fee Proposal

    When evaluating a BCIN Designer, Architect, or Structural Engineer’s fee proposal, it is important to ask the following questions:

    • Does the fee proposal include an estimated amount of disbursements for permit submission fees?

    • Does the fee proposal include an amount for structural engineering design and HVAC design (if needed, all new home builds and home additions will need both of these. Some renovations won’t need either but discuss with your General Contractor to be sure)?

    • Does the fee proposal include a soil/footing analysis (for home additions only, this is very important and some designers tend to leave this out to look more competitive even though it is absolutely needed)?

    • Is the designer providing phased invoicing/draws for the design process? I.e. deposit draw, preliminary design draw, zoning review draw, permit submission draw, and receipt of permits draw?

    • What is the likelihood of needing to go to Committee of Adjustment (C of A) for our proposed plans, and what would the cost be to go to C of A?

    • Will the designer represent you at C of A or will you need to hire an outside consultant? What is the charge for that?

    • Will there need to be any further costs associated with submitting permits? Like costs associated with dealing with Ravine Protection, Tree Protection, etc.?

    Practical Advice: Talk to your neighbours about your plans to renovate or build

    A big mistake that homeowners make when completing substantial renovations or home building projects is thinking that it doesn’t matter what their neighbours think. In fact, if you go to Committee of Adjustment your neighbours will have the ability to provide their support or disapproval of your said plans, so if your designer has any doubts that you may need to go to Committee of Adjustment, you should be trying to communicate as best as you can to try to win over your neighbours.

    And even if there is no chance that your project will need to go to Committee, it is just a nice heads up to give your neighbour before the work commences, it will go a long way in your relationship with them.

    From Our Experience with Toronto: If your Municipality has a “Zoning Review” step in the building permit process, use it!

    If you live in Toronto or any other municipality that has separated the zoning review from the building code review, it is beneficial to submit your plans for zoning review first, THEN for building code review. What this will allow you to do as a home owner is “test” your proposed design against the zoning bylaws in your neighbourhood and ensure that your design has no variances or only minor variances before proceeding with the design. Since many minor variances can can adjusted you can take the time during the zoning review to reformat your design to fit within the zoning bylaws, or proceed to submit your plans for a C of A hearing knowing that you will likely get approved. It allows you to challenge your designer early on in the process to conform to the bylaws as best as they can while trying to execute on your renovation or home building wishlist.

    Conclusion

    It is important to do your due diligence for a designer in the same way you should do your due diligence for a General Contractor. Hiring a designer doesn’t cost nearly as much money as your renovation or home building project, but if you hire the right designer that works with you instead of against you then they will be able to work with your construction budget to ensure that you are not blowing your budget! The planning process is the most important part of any construction project, so make sure you hire a team who will take it seriously on both the design and home building side!

    About BVM COntracting

    BVM Contracting is a full-service General Contractor or Home Builder located in Toronto. We provide home renovation and building services for major home renovations (kitchen renovations, bathroom renovations, basement renovations, full interior renovations, home additions, lot severances, and new home construction). Our goal is to help guide our clients through the process of renovating their home, from concept to completion.

    Further than providing General Contracting and Project Management for major home renovations, we also offer value-added services such as renovation financing, renovation rebate consultations and services, building permit and design services, smart home installation services, and real estate investor services.

    To learn more about our offering by visiting our services page.
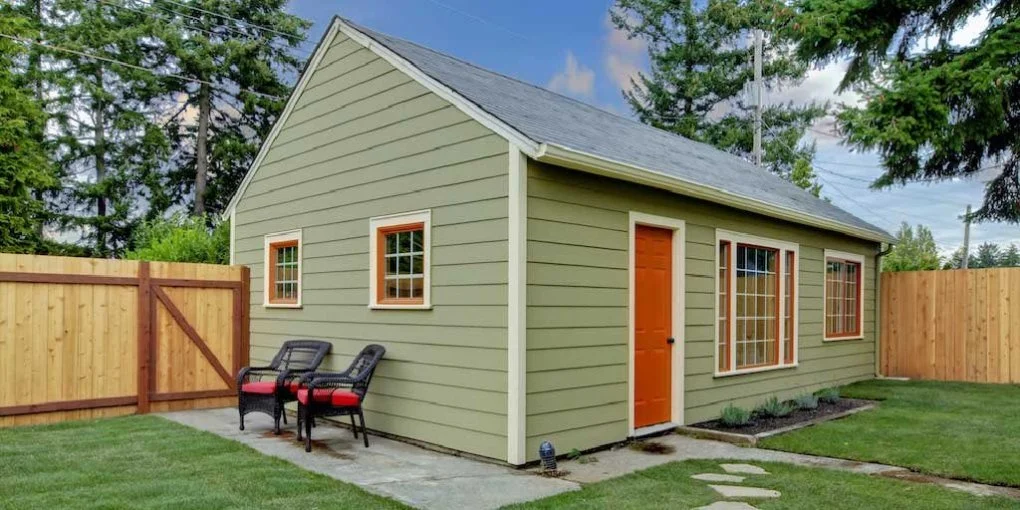
  • Cost-saving Garden Suite Construction Options

    Cost-saving Garden Suite Construction Options

    How to Build a Garden Suite on a Tight Budget

    Learn what needs to be considered when you are considering building or retrofitting a garden suite onto your property. There are many ways to keep the costs low, which we will outline below, and add to as we continue working with designers and homeowners on their garden suite projects.

    Idea 1: Retrofitting an existing structure

    If you have a garage or larger structure already existing on your property (and it was built well) you may be able to utilize the existing foundation and/or above-grade structure to use it as a garden suite structure. We have already seen this conversion be designed and approved by the City of Toronto in the first wave of garden suite applications, and expect to see many more because of the lower-cost nature of the work.

    The most important part of doing a conversion like this is evaluating the existing structure to see if it is structurally sound. Any reputable General Contractor in Toronto will be able to help you with this evaluation and ensure that the conversion can be completed. There will also have to be utilities run from the primary home to the converted structure, so make sure that you understand what is involved on that end of things as well.

    Idea 2: Frost Free or slab on grade foundation Construction

    If you are not planning on needing a basement in your garden suite, these types of foundations will save you quite a bit of money. Due to the lessened amount of excavation involved, along with less foundation materials and labour needed it is an easy way to save some money at the start of the project!

    Idea 3: All-electric Garden Suite

    The creation of an exclusively electric garden suite will save you money in a couple of ways:

    • Reduced cost to prevent the running of natural gas out from the primary home, which will save you quite some money

    • With the continuous improvement of cold climate heat pump technology you can use electricity for exclusive heating and cooling for the garden suite and spend less money on the system.

    Idea 4: Placement of the garden suite relative to primary home

    Due to the need for the garden suite utilities to be connected to utilities through the main home, the proximity of the garden suite to the main home will need to be considered to keep costs low. Every foot you can get closer to your home the less trenching will need to be completed to get the utilities out to the garden suite, which will save you quite a bit of money (on the order of $1200-$1600 per meter)

    Idea 5: Interior and exterior finishes

    As with any new home build or substantial renovation project (including home addition projects) the materials and finishes you select will ultimately affect the overall budget for the project. Before you go overboard with your design (because designers have a habit of overdoing it on plans) it is always a great idea to get your home builder to review your plans and give you some representative numbers so you can properly plan your budget for the cost of your finishes. The last thing you want to do is get finishes spec’d that you cannot afford so make sure that once you have a preliminary draft of your plans ready send them to your General Contractor to get a representative preliminary budget.

    Idea 6: Prefabricated and Templated Garden Suites

    Prefabricated garden suites can be a lower-cost option if the space and property allow for it. A lot of the prefabricated options will need to be craned onto a property to be properly installed but there are a few options that can be built on-site in components to make the process of building a prefabricated garden suite more logistically feasible. There are also templated designs that you can utilized to lower the design/permitting costs (so you don’t have to spend too much money on a custom garden suite design).

    Conclusion

    Do you have any other ideas to save money on the construction of an accessory dwelling unit? We would love to hear about your ideas!

    Garden suites and ADU’s are a new type of construction in Toronto but it is looking as though the cost of constructing a garden suite can be affordable compare to the other options available (like home additions). If you are looking to add additional space with minimally affecting your primary residence, constructing a garden suite might be your best option!

    Reach out to us with any additional questions or inquiries you have!

    Please reach out to us or leave a comment below if you have any specific questions!

    About BVM COntracting

    BVM Contracting is a full-service General Contractor or Home Builder located in Toronto. We provide home renovation and building services for major home renovations (kitchen renovations, bathroom renovations, basement renovations, full interior renovations, home additions, lot severances, and new home construction). Our goal is to help guide our clients through the process of renovating their home, from concept to completion.

    Further than providing General Contracting and Project Management for major home renovations, we also offer value-added services such as renovation financing, renovation rebate consultations and services, building permit and design services, smart home installation services, and real estate investor services.

    To learn more about our offering by visiting our services page.
  • Toronto Housing Roadmap Creates Unprecedented Property Opportunities

    Toronto Housing Roadmap Creates Unprecedented Property Opportunities

    Toronto’s Recent News Release About Increasing Housing is Huge for Toronto Property Owners

    Toronto is changing the rules of property development forever. The city’s ambitious plan to create 285,000 new homes by 2031 isn’t just another policy announcement. It’s a complete reimagining of what’s possible for property owners across the city.

    We’ve been analyzing the six strategic reports released on June 5, 2025, and one thing is clear: property owners now have unprecedented opportunities to maximize their investments.

    As Toronto’s residential construction experts with over 25 years of experience, we’re uniquely positioned to guide you through these transformative changes.

    Below we outline the biggest takeaways and what to watch out for in the coming months and years in Toronto’s goal to densify the City.

    Major Streets Bylaw: The Game Changer

    The largest opportunity emerging from Toronto’s densification strategy is the Major Streets Bylaw (shown as the Avenues Policy Review in the News Release).

    This change will allow substantial density increases along major corridors that can handle the intensification.

    If you own a property on a major street, get ready for developers and real estate investors to be knocking on your doors! Or you can be your own property developer, the choice is yours.

    The Avenues Policy Review enables mid-rise buildings (typically six to 11 storeys) along key transit corridors, creating housing near transit, shops, and services while maximizing existing infrastructure.

    This approach creates complete communities and represents the most transformative element for the city’s housing landscape.

    Multiplex Development: 5-6 Units Where One Home Stood

    Toronto’s new “gentle density” approach permits five and six-unit low-rise multiplexes across all residential neighborhoods. This applies to both new construction and conversions of existing detached houses.

    The biggest thing we stress to multi-unit investors is to always try and find a way to make the existing structure work for the densification, but with this many units there will be few opportunities to utilize an existing structure without completing a home addition to add space.

    A lot of the time, utilizing the existing structure is more cost-effective than building new, which increases ROI. We help complete these evaluations regularly for fourplex development projects and can apply the same analysis to 5-6 plex developments.

    With more density comes the ability to create economies of scale, allowing for better ROI even with new construction. We evaluate both new home and home addition options to determine which densification approach works for specific sites.

    Research estimates these neighborhood intensification initiatives could create up to 54,600 homes by 2031 and 163,785 homes by 2051. Toronto’s housing plan represents a fundamental shift in urban development strategy.

    Renovation vs. New Construction: The Economics

    Usually, building within an existing detached home comes with financial benefits since you can utilize some or all of the existing structure.

    This holds true for duplexes, triplexes, and fourplexes.

    However, with the increased demand on utilities and space requirements for a 5 or 6-plex, building new may make more sense in many situations.

    There are very few existing homes with enough space to house 5-6 units. The additional electrical, plumbing, and gas requirements for that many units often make building new more beneficial than utilizing the existing home for these denser development projects.

    Each property requires individual assessment to determine the optimal approach based on the specific site conditions, and that is something that BVM Contracting can help with.

    The Utility Challenge

    The biggest challenge for any densification project is accurately determining utility upgrade costs.

    With increased density comes greater demands for electricity, water, and gas. Coordination with Toronto Hydro, Toronto Water, and Enbridge is crucial for accurate budgeting.

    This is typically a huge blind spot for investors and developers. Recent community consultations have highlighted utility capacity as a primary concern in neighborhood densification.

    Our pre-construction services include utility coordination to eliminate this uncertainty from your project planning.

    Apartment Site Infill: The Hidden Opportunity

    Perhaps most significant for property developers is the Apartment Infill Study, which recommends citywide zoning changes to permit new infill housing on existing apartment tower sites.

    These changes could apply to 5,000 existing apartment sites across Toronto, creating substantial opportunities to add housing while maintaining existing rental stock.

    A recent Urbanation-FRPO Rental Market Study found that existing apartment sites in Toronto could accommodate an estimated 136,159 additional housing units through infill development. Most of this potential (111,738 units) is located in more affordable areas outside Central Toronto. Infill development research shows this approach maximizes existing infrastructure.

    For apartment building owners, this represents an extraordinary opportunity to create additional value from existing properties.

    Evaluating Your Property’s Potential

    Each site is different, so it’s always good to get your site’s zoning reviewed by a team experienced with Toronto’s zoning regulations.

    We help facilitate this with all our clients and offer free zoning analysis to determine the highest and best use for your property.

    Professional evaluations are essential to identify properties with development potential under these new regulations, particularly for conversion to multiplexes, mid-rise developments along transit corridors, or infill projects on existing apartment sites.

    Construction Realities in Today’s Market

    It has been increasingly difficult to build multi-unit projects in Toronto with rising material costs and the general cost of construction.

    We work very closely with our clients during the pre-construction stages to provide accurate costing and find ways to value engineer projects for overall savings.

    This approach has become even more critical as construction costs continue to rise while the demand for housing intensifies.

    Our detailed database of past projects helps inform our clients about realistic options for renovating or building on their property.

    The Future of Toronto Construction

    There is going to be a lot more multi-unit development in Toronto. That is certain!

    The best thing property owners can do is understand what’s possible for their property and determine if development aligns with their interests.

    Even first-time developers can benefit from this opportunity. We look forward to helping prospective and existing property developers navigate the process.

    From zoning to financing to construction, we can help set your multi-unit project up for success.

    Your Next Steps

    As Toronto implements these transformative zoning changes, property owners should consider:

    1. Getting a comprehensive site assessment to evaluate development potential

    2. Conducting a financial feasibility analysis to determine project viability

    3. Building a reputable and reliable project team

    4. Securing expert guidance on navigating the evolving regulatory landscape

    As a family-owned business with deep roots in Toronto’s construction industry, we pride ourselves on offering honest, educational guidance through this complex process.

    The Toronto housing revolution is creating unprecedented opportunities for property owners. Those who act decisively with proper guidance will reap the greatest rewards.

    Contact us today for a free property zoning analysis and discover how your property can benefit from Toronto’s housing transformation.

    BVM Contracting is a full-service General Contractor or Home Builder located in Toronto. We provide home renovation and building services for major home renovations (kitchen renovations, bathroom renovations, basement renovations, full interior renovations, home additions, lot severances, new home construction, multi-unit renovations, garden suite construction, and laneway suite construction). Our goal is to help guide our clients through the process of renovating their home, from concept to completion.

    Further than providing General Contracting and Project Management for major home renovations and home building projects in Toronto, we also offer value-added services such as renovation financing, renovation rebate consultations and services, building permit and design services, smart home installation services, and real estate investor services.

    To learn more about our offering by visiting our services page.

  • The True Cost of Hiring the Wrong Renovation Contractor

    The True Cost of Hiring the Wrong Renovation Contractor

    How to avoid hiring the wrong contractor for your next renovation or home build

    This article was prompted by an email we received from an “almost” client (A.K.A. a client who almost worked with us but decided not to, because they received a much lower quote for the work). See the screenshot below.

    Haters will say this email isn’t real, but it is.

    This is an email we received from a lovely family that bought a home that they were looking to renovate before they moved into it. Instead of working with us (we priced it out and they didn’t like the price), they decided to trust one of their friends who was in the construction industry to take on the project for them instead.

    It ended up in shambles, they are no longer friends, and there are a lot of regrets about their decision to blend business with their personal lives. We received this email after the renovations were “completed”, but there were way too many issues to count so did it really count as complete? We’d say no.

    The above situation isn’t an isolated incident. One-third of Ontario homeowners have been victims of renovation scams and countless more have been part of renovations gone wrong. Almost half know someone who has been scammed. These aren’t just statistics. They represent real people with damaged homes, depleted bank accounts, and renovation dreams turned into nightmares.

    At BVM Contracting, we’ve spent over 25 years in Toronto’s residential construction industry. We’ve seen firsthand what happens when homeowners prioritize price over quality and experience. The consequences extend far beyond financial loss.

    The Hidden Costs Behind the Lowest Bid

    When comparing contractor quotes, the lowest bid often seems most attractive. But experienced builders (and homeowners who have undergone previous major renovations or builds) understand a fundamental economic principle: Good, Fast, Cheap – you can only pick two.

    This isn’t just industry wisdom. It’s mathematics.

    Quality work requires skilled labor, proper materials, and thorough planning. Rushing increases mistakes. Cutting costs means cutting corners. Something always gives.

    The data confirms this reality. 78% of homeowners go over budget on renovation projects. Of those, 44% exceed their budget by at least $5,000, while 35% go over by $10,000 or more.

    When a quote seems too good to be true, it usually is.

    Beyond Budget Blowouts

    Financial overruns are just the beginning. The wrong contractor brings additional costs that never appear on any invoice:

    • Time lost to delays and rework.

    • Stress from managing problems.

    • Relationships strained by disagreements.

    • And potentially, legal expenses to resolve disputes.

    The emotional toll can be substantial. Almost half of those who experienced contractor fraud reported significant impacts on their mental health.

    We’ve consulted with numerous Toronto homeowners who initially chose lower-bid contractors, only to call us later for help fixing substandard work. By then, they’ve typically spent more than our original quote would have cost and are trying to pick up the pieces of a failed construction project.

    Why Toronto’s Renovation Market Is Particularly Challenging

    Toronto presents unique renovation challenges. Our housing stock includes many century homes with hidden issues that only become apparent once walls are opened.

    Older homes often conceal outdated electrical systems, plumbing problems, and structural issues that must be addressed to meet current building codes.

    Inexperienced or unscrupulous contractors may provide quotes that ignore these potential complications. We recommend including between a 5 to 10 percent contingency in renovation budgets to start for unexpected expenses, especially in older homes. The more work you do upfront to understand the existing conditions of the home (which we do with every single one of our projects), the more accurate your scope of work and budget will be for your project.

    Without proper planning before a project starts, these surprises can derail projects and budgets.

    Red Flags When Selecting a Contractor

    How can you spot potential problems before they start? Watch for these warning signs:

    • Unusually low bids compared to other quotes.

    • Vague contracts lacking specifics.

    • Requests for large upfront payments.

    • Reluctance to provide references or show previous work.

    • Pressure to make immediate decisions.

    Most importantly, pay attention to the pre-construction process. Does the contractor take time to thoroughly understand your project? Do they explain potential challenges? Are they transparent about costs? Do they itemize their scope? Do they offer insight into ways to save money on your project? If the answer is no to any of these you should save yourself the trouble and look elsewhere.

    In our experience, the quality of planning often predicts the quality of execution. If you are unwilling to properly plan your project before it starts you are going to end up with a project that is riddled with costly mistakes and huge regrets.

    The Value of Thorough Pre-Construction

    At BVM Contracting, we believe proper planning prevents poor performance. That’s why we offer the most comprehensive pre-construction services in Toronto’s residential market at no charge.

    This isn’t standard practice in our industry. Most contractors charge for detailed planning or skip it entirely. We invest this time because we know it builds trust and leads to better outcomes.

    Our pre-construction process includes property zoning analysis, detailed scope development, and transparent budgeting. We maintain an extensive database of past projects to provide realistic cost expectations for similar work.

    This approach allows us to identify potential issues before work begins, preventing the mid-project surprises that cause budget overruns and delays.

    Quality Contractors as Investment, Not Expense

    When evaluating renovation quotes, we encourage homeowners to shift their perspective. Quality contractors aren’t an expense to minimize. They’re an investment in your property’s value and your peace of mind.

    Consider the long-term return on investment. Will the work add lasting value? Will it meet your needs for years to come? Will it pass inspection and comply with building codes?

    The true cost of a renovation includes not just the initial price, but also future maintenance, repairs, and potential remediation of poor workmanship.

    Making an Informed Decision

    As a family-owned business operating in Toronto since 1997, we’ve built our reputation on transparency and education. We believe informed homeowners make better decisions about their renovation projects.

    Before selecting any contractor, we recommend:

    • Obtaining multiple detailed quotes.

    • Checking references and viewing past work.

    • Understanding what permits your project requires.

    • Having a clear, written contract.

    • Being wary of prices significantly below market rates.

    Most importantly, choose a contractor who values communication and demonstrates thoroughness from the first meeting onwards. We are a favourite among homeowners who have already been through a major renovation before and do not want to repeat the traumatic history of their previous project.

    Building Trust in an Untrustworthy Industry

    We recognize that residential construction has earned its reputation for misinformation and disappointment. Too many homeowners have stories of projects gone wrong.

    Our mission is to change that narrative by providing an honest, educational lens for residential construction in Toronto. We aim to be the beacon of hope in an otherwise untrustworthy industry.

    Whether you choose BVM Contracting or another company for your renovation, we hope this information helps you avoid becoming another renovation regret statistic.

    Your home deserves better. And so do you.

    About BVM COntracting

    BVM Contracting is a full-service General Contractor or Home Builder located in Toronto. We provide home renovation and building services for major home renovations (kitchen renovations, bathroom renovations, basement renovations, full interior renovations, home additions, lot severances, new home construction, multi-unit renovations, garden suite construction, and laneway suite construction). Our goal is to help guide our clients through the process of renovating their home, from concept to completion.

    Further than providing General Contracting and Project Management for major home renovations, we also offer value-added services such as renovation financing, renovation rebate consultations and services, building permit and design services, smart home installation services, and real estate investor services.

    To learn more about our offering by visiting our services page.
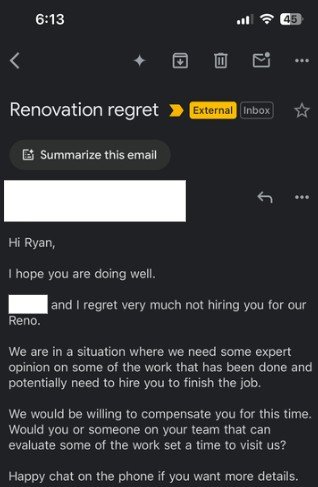
  • Benefits of Adding a Second HVAC System to a Home Addition

    Benefits of Adding a Second HVAC System to a Home Addition

    Maximizing Comfort and Efficiency: The Case for Adding a Second HVAC System to Your Home Addition

    Expanding your home with an addition is a costly, yet necessary endeavor for a lot of Toronto home owners who have growing families or space needs. However, one crucial consideration often overlooked is how a home addition will affect your home’s heating, ventilation, and air conditioning (HVAC) system. While it may seem convenient to extend your existing HVAC ductwork to cover heating and cooling needs for the new space, adding a second and dedicated HVAC system for the addition can offer numerous benefits. In this article, we’ll outline why adding a second HVAC system to your home addition project might become a huge benefit to your newly-constructed home in Toronto (and beyond).

    When to add a second HVAC system to your Home Addition

    There are specific scenarios that make the process of installing a second HVAC system for your home addition more feasible. Many times this idea is born from the need to keep certain areas of the home (most often the basement) intact to keep the overall costs of the home addition project as low as possible. When you remove the need to rework the existing ductwork for an HVAC system (which usually has to be sized larger than what is existing to allow for the additional spaces to be heated/cooled properly) you remove a lot of deconstruction and reconstruction of existing areas of your home, which allows you to focus your budget on the home addition itself. Usually, when clients are looking to keep their basement intact (or reduce the spending in the basement) the first idea we have is to add a second HVAC system to serve the new area. If the clients have recently upgraded their HVAC equipment (furnace or Air Conditioner) we also take this into consideration as well.

    Improved Comfort and Temperature Control

    One of the main advantages of installing a secondary HVAC system for your home addition is enhanced comfort and temperature control. By having a separate system serving just the new addition we can ensure that the newly constructed space’s comfort and temperature can be controlled with a high degree of accuracy. What this means is you have a new addition that can have a very tightly controlled temperature and won’t be subject to the readings of a thermostat in a separate area of the house. Specifically with second or third level additions there is always a temperature difference when you go from the main floor to the second floor (and even to the third floor). Having the secondary system allows you to control the localized temperature changes in your home which will lead to way more comfort. Especially on those hot summer days, you are going to be glad you have a separate thermostat on the top floor of your home!

    Customized Zoning and Flexibility

    Another benefit of having two HVAC systems for two separate areas of your home is the ability to create customized zoning/temperatures. With separate systems, you can divide your home into zones based on usage patterns and individual comfort preferences. Want your second-floor bedrooms to be chilly when you sleep but have your main floor at room temperature? With two separate HVAC systems, you will be able to accomplish this! This zoning flexibility allows for more precise temperature control in different areas of your home, ensuring that each space remains comfortable without wasting energy on heating or cooling unoccupied rooms or spaces.

    Note too that creating a zoning system from a single furnace/air conditioner system is possible with some additional controls/ductwork, so if you are completing a complete overhaul of your HVAC system with your home addition, home renovation, or new home build we will be able to help you design and install a system that will allow you to control the temperatures from different levels of your home. The only snag with creating HVAC zones with a single system is that you will not be able to have the heating and cooling running in different areas of the homes at different times (for example if it is really sunny in the Spring and the cooling is needed for the second floor but the basement doesn’t need it). This is why, for ultimate comfort, it makes sense to have separate HVAC systems for different levels of your home (if budget allows).

    Potential Cost Savings Versus Redoing existing ductwork

    As we alluded to above, there are potential cost-savings associated with having a secondary system, especially if the existing HVAC system is operating well and the equipment is relatively new. Most times when we are doing home additions they are to bungalows but the same rule applies to two-storey homes looking to complete a third level. Most of the time there is existing ductwork serving the existing areas of the home. If that ductwork is working well and the existing HVAC system is updated, you can reallocate your HVAC budget for your home addition to buy a new (and usually smaller) unit for the new space versus rebuying HVAC equipment to take the place of your already-existing (and well-working) HVAC equipment. With the savings from not having to completely redo your ductwork you will usually be able to save money by installing a smaller HVAC system to serve your new extension. Most of the time we install a cold-climate heat pump that can both heat and cool the new addition space and also be concealed into closets or lowered ceilings very easily.

    Drawbacks and Additional Considerations

    While adding a second HVAC system offers numerous benefits, there are also some potential drawbacks and considerations that should be mentioned before you decide if this option is right for you.

    Initial Cost: Installing a second HVAC system represents an upfront investment, including equipment, labor, and installation costs. However, this expense may be less than redoing your entire existing HVAC system depending on the age of your existing equipment, and the increased comfort you will have with a second system will definitely warrant the investment.

    Space Requirements: Adding a second HVAC system may require allocating space for additional equipment, such as an outdoor condenser unit and indoor air handler or furnace. Ensure that your home addition design accounts for these space requirements and make sure you work with a knowledgeable General Contractor to determine what options you have at your disposal. Our personal favourite is the ceiling-concealed Mitsubishi air handlers that can be easily concealed into closets and lowered ceilings.

    Maintenance and Servicing: Managing two HVAC systems will mean additional maintenance and oversight but as long as you understand how the units work and regularly change the filters you should not have many issues with the existing or new HVAC equipment.

    Conclusion

    With our knowledge of HVAC systems and having evaluated dozens of home addition projects we can evaluate your existing HVAC system to determine if adding a secondary system makes sense for your specific home addition project. Every project is different but the goal is always the same – find the best value per dollar for every project. This is one method we have successfully used to get the most value out of a project, and if you are interested in seeing if it is right for your home addition project feel free to contact us at contact@bvmcontracting.com.

    About BVM COntracting

    BVM Contracting is a full-service General Contractor or Home Builder located in Toronto. We provide home renovation and building services for major home renovations (kitchen renovations, bathroom renovations, basement renovations, full interior renovations, home additions, lot severances, new home construction, multi-unit renovations, garden suite construction, and laneway suite construction). Our goal is to help guide our clients through the process of renovating their home, from concept to completion.

    Further than providing General Contracting and Project Management for major home renovations, we also offer value-added services such as renovation financing, renovation rebate consultations and services, building permit and design services, smart home installation services, and real estate investor services.

    To learn more about our offering by visiting our services page.

  • Legal Duplex Requirements in Ontario

    Legal Duplex Requirements in Ontario

    Legal Duplex and Secondary Suite Renovations in Ontario

    Learn how to convert your home into two units to add additional income to your property. Let’s get right into it by providing you with the key considerations and requirements for adding an additional unit.

    ***Quick Disclaimer Before Reading: Every Municipality is different in how they evaluate each of the below requirements and considerations. In addition to reviewing this document please also refer to your local building department to ensure that any additional requirements are met***

    To read the comprehensive Ministry of Municipal Affairs and Housing (MMAH) and Government of Ontario version click here. The below information is a summary of all of the information shown in the Government of Ontario document, plus a few additional points of commentary that will help you from a renovation point of view.

    Requirement 1: Fire separation

    It is a well known fact that one of the key requirements for having separate units is in fact having a fire-rated wall, ceiling, or combination of the two installed to prevent fire in one unit from spreading to the other. The minimum fire-separation rating for a new wall or ceiling assembly is 30 minutes, but many times local building authorities increase this amount to 45 minutes. The typical 30-45 minute fire separation assembly includes Type X Fire-rated drywall (5/8 inches thick), Rockwool Safe n’ Sound (which also provides sound insulation between joists and studs). It is important to note to that any common areas between the two units will also have to be fire-separated, so any staircases, landing areas, laundry areas will need to be considered for fire-separation.

    Requirement 2: Sound Separation

    Although sound separation is not really needed further than preventing a minimal level of vibration and noise with resilient channel and Rockwool, there are ways to go beyond the minimum code requirements. This is especially important if you decide to live in one of the units while renting the other. The additional ways to add soundproofing are:

    • Adding additional layers of drywall

    • Adding a dense fibreboard (like sonopan) to further dampen the noise and vibrations between units

    • Adding additional rockwool between joist and stud cavities, if possible

    You can very easily find Sound Transmission Class (STC) ratings of different wall assemblies to achieve the desired level of sound separation.

    Requirement 3: Smoke and Carbon Monoxide Alarms

    One of the major requirements for having a legal duplex is the addition of Smoke and Carbon Monoxide Alarms throughout the home. If you are not demolishing the entire house and doing more of a conversion the minimum requirement is to have battery operated smoke alarms in:

    • On every level of a house

    • Outside sleeping areas (which, depending on the layout of a floor, can also count as the smoke alarm for that level)

    • In each bedroom in the second unit

    • In common areas of the house shared by occupants of both units, such as entrances and laundry rooms

    Carbon Monoxide Alarms are required whenever a home has a fuel being used for any purpose (fireplace, furnace, gas stove, etc.) or whenever there is an attached garage. The minimum requirements for Carbon Monoxide alarms is to have battery-operated alarms:

    • Near bedrooms and sleeping areas in the second unit

    • In the furnace room, if the furnace room is a separate space from the residential units

    It is also important to note that if you are completely renovating your home during the duplex conversion process that if you are able to install interconnected smoke alarms you may be able to reduce the fire separation of some or all wall assemblies, and potentially avoid having to install an egress window. Many municipalities have different requirements so make sure you speak with a local Designer about what will be needed.

    For any smoke alarms installed, they will have to have a strobe capability that allows it to flash a strobe light when the alarm sounds. This is a newer requirement but nonetheless needed in order to pass any final inspections.

    Requirement 4: Fire Escapes

    It is required to have a separate exit from a secondary unit to outside, but many times when working with an existing home this cannot be achieved. There are different rules surrounding the location and number of fire escapes depending on the location of the secondary suite, but the golden rules are below:

    • If the secondary suite has a common exit with 30 minute fire separation and contains a smoke alarm that is interconnected to both units, it can be used as the main fire escape.

    • For basement apartments or above-grade apartments with a direct exit or walk-out to outside, that is the only required exit needed for the apartment.

    • For basement apartments and above-grade apartments with no dedicated exterior exit or walk-out or common exit without the proper fire-rating and interconnected smoke alarms you will require a secondary form of egress through an egress window. An egress window should have a minimum amount of area to allow a person to fit through it, and your designer will be able to determine the appropriate size and type of window to be installed depending on the location of the secondart suite.

    Requirement 5: Self-closing doors

    Every door that leaves the secondary suite or legal duplex into the other suite or any common area should be equipped with a self closing device. The two major types of self-closing devices are spring-loaded hinges and automatic door closers (which are installed over the door and connected to the top of the door). Usually it is less expensive to get the spring-loaded hinges installed while the doors are being installed, but you run the risk of a lot of slamming of doors as the hinges don’t have the mechanism to slow the door down before it closes. This is why many times people pay the extra bit of money to install automatic door closers.

    Requirement 6: Minimum Window Sizes

    It is also important to consider the minimum sizes for windows in a secondary suite or apartment. This becomes especially important when evaluating a basement for the conversion into a legal basement apartment. It is important to ensure that there is enough windows and in the correct locations. Many times new windows can be installed and new openings created in existing walls, so if you do need additional windows that can be achieved with the right General Contractor.

    Requirement 7: Floor Area

    Shown below is the minimum requirements for floor area of the various parts of an legal apartment or secondary suite in a home. Make sure that when you are designing the space that these square footages are considered before submitting your design for permit.

    Consideration 1: HVAC and plumbing

    There are a few considerations when it comes to HVAC and plumbing that will affect the overall course of construction.

    If you decide to use the existing ductwork from your home to heat, cool, or provide year-round climate control you will need to install a special type of smoke detector in the supply or return plenum of the furnace system that will shut-off the furnace/air handler when it detects smoke.

    For plumbing, the key considerations are the fact that there needs to be a working kitchen with a sink, bathroom (with a toilet, bathtub, and sink), and laundry facilities (shared or dedicated to the apartment). There needs to be a hot and cold supply for the unit, and if the secondary suite is located in the basement there may be the requirement for a backwater valve to be installed.

    Consideration 2: Electrical

    It is important to note that all changes to the electrical for the home and secondary suite will need to be inspected by the Electrical Safety Authority. A permit will need to be taken out by your electrician, and any necessary upgrades that will need to be made to the existing circuits or electrical panel will be made to ensure the home and main and secondary suites are safe.

    Consideration 3: Utilities and metering

    You will want to consider looking at the costs associated with separating the utilities for the two separate apartments. Many times your plumber can install a second meter, your electrician can install a second panel and meter, and your HVAC professional can submeter your natural gas. It is costly to complete all three of these items but may be worth it in order to allow you to assign utility payments to your tenants, or receive the proper amount of money from your renter in the secondary suite.

    Consideration 4: Location of second unit

    As you have probably already noticed from above, the location of the second unit in your home can make a huge difference in how the project is completed and what needs to be included. Make sure that you are hiring the right Designer and General Contractor to help give you the right advise so that you are not missing key requirements for your project.

    Consideration 5: Ceiling Height

    Ceiling height is more of a requirement than it is a consideration in most municipalities, but for some of the municipalities that are pushing for additional units and have a major housing shortage this becomes less of a requirement and more of a consideration. Make sure you discuss this with your local building professional and designer to see how much of an emphasis your local building authority puts on ceiling heights. We know from personal experience that Toronto considers it more than requires it.

    Consideration 6: Parking Spots

    Many municipalities consider parking spaces as important for sustainable inclusion of duplexes into neighbourhoods. The less cars parking on the road the better neighbourhoods can operate during critical times of the year when a clear road is needed. Make sure that you speak with your local Designer and General Contractor to see if you will need to consider this.

    Consideration 7: Structural work

    Sometimes the opening up of walls and creation of new areas in a home will require structural work, so make sure you have a firm grasp on what will be required and the associated costs if it is determined that your project will require structural work.

    Consideration 8: Building Permits

    Since the creation of a legal basement apartment requires a permit, you will need to either submit your own plans or work with someone who can draft up a set of plans for your local building authority to review. The good news in a Municipality like Toronto is they usually fast-track the permits for secondary suites, which means that you should get your permits a lot faster than with larger renovation work like home additions and new home construction.

    Recommendation 1: Hire a BCIN Designer to complete your drawings and permit submission

    A BCIN Designer holds the designation to submit permits on behalf of homeowners in Ontario and uphold the building code requirements for the work at hand. They are more than capable of helping you create your plans, and will come at a fraction of the cost compared to hiring an Architect.

    Recommendation 2: Get a General Contractor involved As soon as possible

    As soon as you know you want to complete the work to create a secondary suite, and know you will be outsourcing the work, it is important to get in contact with a General Contractor with experience renovating secondary suites. It is imperative that you get the professionals involved so they can start guiding you in the right direction.

    Recommendation 3: Understand the costs before going head first into the design

    Every duplex project is different and requires a unique combination of steps to be achieved. Helping a General Contractor understand your existing property will help them craft a preliminary estimate that can help give you the peace of mind that you can afford the work. The last thing you want to do is go through the entire process and learn that you cannot afford to complete the work. With our renovation consultation program, we have helped hundreds of home owners and real estate investors determine their budgets before making any large investments. This sounds like we are shooting ourselves in the foot but in actual fact it has proven to be a very useful trust-building exercise for our future clients.

    Conclusion

    Knowledge is power when it comes to home renovations, so it is very important to understand what is involved from start to finish. With that being said, it is equally as important to bring in the right professionals at the right time to ensure you can reduce the number of bumps in the road. If you are looking to get the process started for renovating your home into a duplex, or adding a secondary suite look no further! We have all of the project management experience, trusted trades, and industry partners to make sure your project is completed on time, on budget, and can start bringing you additional income to your property!

    Reach out to us with any additional questions or inquiries you have!

    Please reach out to us or leave a comment below if you have any specific questions!

    About BVM COntracting

    BVM Contracting is a full-service General Contractor or Home Builder located in Toronto. We provide home renovation and building services for major home renovations (kitchen renovations, bathroom renovations, basement renovations, full interior renovations, home additions, lot severances, and new home construction). Our goal is to help guide our clients through the process of renovating their home, from concept to completion.

    Further than providing General Contracting and Project Management for major home renovations, we also offer value-added services such as renovation financing, renovation rebate consultations and services, building permit and design services, smart home installation services, and real estate investor services.

    To learn more about our offering by visiting our services page.