build.bvmcontracting.com

Tag: Toronto Home Builder

  • How to Build Your New Home In Record Time in Toronto

    How to Build Your New Home In Record Time in Toronto

    Learn About How Some Home Builders Can Complete Projects Faster Than Others in Toronto

    There is no denying the difference in speed in which home builders in Toronto build homes. We have all seen that home build in the neighbourhood that looks like it is taking years to complete.

    In this article, we discuss the key features of a home builder that allow them to get home addition, new home construction, and interior renovation projects completed in the most efficient manner. You are going to be surprised to learn that some of the methods involve some seemingly non-standard practices that end up working out for the long-term for the Home Builder, Sub-contractors, and every h that decides to build with an efficient home builder like BVM Contracting!omeowner

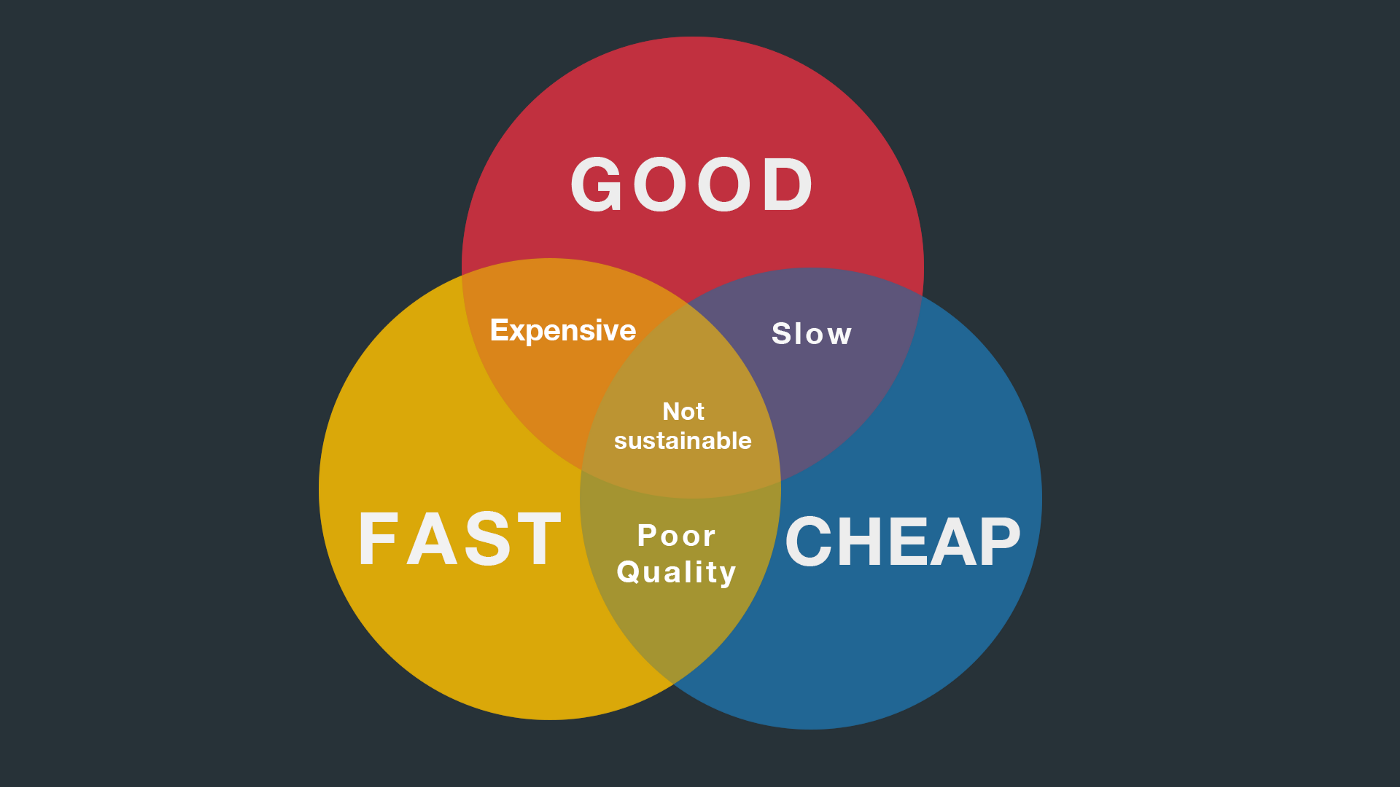
    As a prelude to what is to come in this article, and to get you thinking in the right way, I like to show a well-known business Venn Diagram that shows the three key differentiators that separate businesses from each other. It is a simple but powerful concept that will allow you to think about how home builders can build efficiently and deliver high levels of quality.
    HOW TO EVALUATE A HOME BUILDER TO DETERMINE THEIR EFFICIENCY OF BUILDING YOUR DREAM HOME

    “Good, fast, and cheap – pick two and take the opposite of what’s remaining”

    There has not been a potential client that we have talked with that hasn’t been concerned with the speed in which a certain renovation or building project can be completed. We have noticed in particular that potential clients that ask us what our timelines are for new home builds and home addition projects are usually pleasantly surprised, or better yet do not believe us. Since we realize that this is a massive value-add for the demographic of home owner’s looking to renovate and build, we have made an effort to find mechanisms to create as efficient of a build as possible for our clients.

    The result is quality work done by quality trades who prioritize their relationship with us because we treat them well. That is a little bit of a teaser for what is described in the list of items below that we feel every efficient home builder needs to have in order to deliver fast projects with a high level of quality.

    the key ingredients for a fast and efficient home building project

    Number 1: If you treat your subcontractors well they will prioritize your projects

    Have you as a home owner ever hired a plumber, electrician, tile guy, drywaller, or other trade and notice that they throw high numbers at you or miss deadlines? For most home owner projects these sub-trades realize that it is likely just a one-off project that will deliver very little future project potential for their business. This is why they increase their margins and/or expand timelines for the work – because it is the only work they are going to get from you.

    Now on the other hand, with a General Contractor or Home Builder, subcontractors see this as a sustainable form of work due to the consecutive projects that are completed that could potentially provide a very sustainable income stream for them for years to come – especially if the General Contracting Company is busy all year round. It is also equally important that your Home Builder treats them well, pays them on time, and is transparent with what projects they will and will not be a part of.

    The biggest thing that we do is we pay our subs right when they invoice us, instead of lingering with the invoice and taking a week or two (or longer) to pay. Which job site do you thing a sub-trade is going to want to go to between the builder that paid them for the work they did right when they invoiced versus the builder that is still withholding payment for something that has already been completed?

    Number 2: Does your home builder have an in-house team to help complete the many hundreds of tasks in between Tradework?

    This one seems very obvious when it is put down on paper but it is surprising how many people are still trying to compare the work of “X Home Building Project Manager” to an actual Home Builder who has a team behind them on their payroll moving mountains behind the scenes. This is seldom an apples-to-apples comparison and usually results in home owners taking the cheapest quote and spending double the amount of time on their project (we know because people who choose not to use us have followed up months/years later regretting their decision and asking for our help)

    At BVM Contracting we call our in-house team of skilled labourers/carpenters the “Minutemen” because without them we would not be able to move as quickly as we do on projects, and actually finish them. It isn’t only the labourers and employees on the job site either, because of the complex nature of these larger home building projects it is important to have an admin/sales team that rallies behind any change orders or general communication with the client to help things move along. It is just as important to have your client be in the loop about goings-on with their project so that they can make quick decisions so we can make even quicker changes. It is all a fragile ecosystem lead by an experienced Project Administrator and Project Manager.

    Number 3: What is your Home Builder’s Geographic area?

    An often overlooked aspect of a Home Builder’s business is where they take on their projects. You cannot tell me that a home builder of the same size and make up that does work all over the Greater Toronto Area is as efficient as one that locally provides home renovation and home building services to a certain area of the City. What locality does is it increases efficiency because everyone working on each project (internal team, subcontractors, and vendors) are able to quickly and efficiently jump from project to project without having to make a full day of visiting just one job site.

    With BVM Contracting, all of our internal labourers and project management team lives and works on the East End of Toronto, and about 75% of our subcontractors hail from East of the Don Valley Parkway as well for that matter! We also have a team of local vendors that we refer our clients to that are all in the DVP/401 Triangle that we have determined as our core service area.

    Number 4: Does your builder have a Project Warranty?

    With larger home building and renovation projects, there are always bound to be deficiencies with smaller aspects of work, or certain areas of the project that inevitably need to be touched up after some time once the project is completed. All good Home Builders know this and as a result will supply their customers with a warranty to cover anything that comes up with the house. Paint touch ups, drywall screw pops, sliding door malfunctions, warping doors, etc. are all examples of things we have covered under warranty, which is two years from the date of completion. You will even hear it from our past clients, the last time you will hear from us won’t be after getting the final invoice, it will be after one of our staff members comes by to fixed something that you noticed is out of place. We take a lot of pride in fulfilling our warranty obligations, which is why we always recommend speaking with our past clients about that!

    I am sure you are still wondering why this leads to a more efficient build? It means that we can close out projects faster and not linger around waiting for deficiencies to reveal themselves, we will come back and fix them even when you pay us in full (as per our contract)! We are a family construction company that has a lot of pride and an extremely good reputation that we would like to keep because it directly reflects on us as individuals. We don’t have anything to hide behind and we like it that way because it ensures honesty and integrity during every build.

    Number 5: Staggering Project Start Dates

    This is a very interesting concept that is very simple on paper but a lot more difficult to implement than people think. Knowing your sub-contractors scheduling, knowing how long certain activities on site will take, and working with clients to pick start dates is all part of this and sometimes things line up well and sometimes there is a bit of latency that is usually expected at certain times in a project. This goes back to Concept Number 1 – if you treat your subs well they will work hard to make your timelines (and their schedules) work for you, because they know they will be rewarded. With the shortage of skilled trades this is especially important to understand that Number 1 and 5 are intertwined and not mutually exclusive from each other.

    At BVM Contracting we take on anywhere from 5-7 project starts per year (depending on size and duration), which allows us to stagger them around 1-2 months apart from each other. This leads to ultimate efficiency between our internal team and trades.

    Number 6: Clear Cost Expectations and Comprehensive Home Building Budget

    It is important that your home builder gives you the right expectations for what your new home build is going to cost. If they string you along and then add additional costs right before the contract is signed (or worse, as the project is underway) then there will be delays in starting or completing your project. It is better to have someone who can give you realistic budget numbers for you new home building project. It is also important that your home builder is knowledgeable in the areas of your new home build that will cause delays, and work to prevent those delays with proper project planning.

    With BVM Contracting, we have even taken it a step further and now offer a new home building cost calculator for people to get a no-obligation estimate of their proposed project’s cost before reaching out to us. We do this because we understand that cost per square foot amounts are very misleading and a total cost gives people a better understanding of what to expect.

    Key Takeaways

    It is important to know that, above all else, there will always be pros and cons no matter who you choose. We are not a perfect Home Builder by any stretch of the imagination, but we are big enough to be efficient and small enough to care about our quality and service levels. At the end of the day just know that, as we started this article, you cannot have it all and will have to make a decision about how you want the project to go based on the Venn Diagram above! Good, Fast, and Cheap – Pick two and get to building!

    About BVM COntracting

    BVM Contracting is a full-service General Contractor or Home Builder located in Toronto. We provide home renovation and building services for major home renovations and custom home builds (full interior renovations, home additions, lot severances, new home construction, and laneway suites). Our goal is to help guide our clients through the process of building their home, from concept to completion.

    Further than providing General Contracting and Project Management for major home renovations, we also offer value-added services such as renovation financing, renovation rebate consultations and services, building permit and design services, smart home installation services, and real estate investor services.

    To learn more about our offering by visiting our services page.
  • Toronto Home Building Glossary

    Toronto Home Building Glossary

    Learn about all of the different words, terms, and phrases that you will inevitably hear (or will want to know) when planning to renovate, add onto, or build a new home in Toronto

    This article is an “ongoing” blog that we will add to as we keep talking to more and more home owners and real estate investors that are looking to understand the residential construction process better.

    Home Building Glossary (A-Z)

    As-Built Drawings (substantial Renovations)

    As-built drawings are important for substantial renovation projects by providing a designer or architect a set of drawings that outline the dimensions of the existing house being altered. This is usually the first step in the design process, a person usually has to come to the property to measure the interior of the house (all levels) as well as the exterior of the house if there are alterations being made to the interior. These drawings, along with either a survey of the property, gives your designer or architect the ability to start designing the alterations to the existing structure and figuring out how to best optimize the new space.

    Note that as-built drawings are not needed for infill construction projects, only projects where the existing structure is being reused in anyway.

    As-Built Surveyor’s Real Property Report (Infill Construction)

    An as-built plan of survey is needed to verify compliance with the permit drawings for infill construction projects, including laneway and garden suites. The Toronto building inspector overseeing the project needs to be sure the new structure is at appropriate setbacks from property lines and that the elevations are correct. An as-built SRPR helps to identify possible issues before it is too late or too costly to correct them. This is needed for the project to progress in the City of Toronto, as the building inspector will ask for it in order to sign off on the framing phase.

    Cantilevered Overhangs (Structural Design)

    A cantilevered overhang is a structural method of extending usable floor space over load bearing walls or beams. This is popularly completed in Toronto with second level additions to unlock more space for bedrooms while adding a bit of protected space beneath. Note that due to the floor space being above the outdoor elements there is a requirement to insulate the floor. We recommend sprayfoaming to prevent as much heat transfer as possible. Due to that area of the floor being over unconditioned space you will likely feel a slight difference in temperature on the floors as well.

    To see one of our finished projects that utilized cantilevered structural design, please visit our Chilton Avenue Home Addition Page Here!

    Combination Boiler (or Combi Boiler)

    A combination boiler is installed in houses to provide domestic hot water for plumbing fixtures (showers, faucets, dishwashers, washing machines, etc.) but can also be used to provide heat to air handlers and for radiant heating (baseboard radiators, in floor heating, etc.). These are basically tankless hot water heaters that have a high enough BTU output to also provide heating if needed.

    Committee of Adjustment (C of A)

    Committee of Adjustment is a process designed by the Toronto Building Department and Toronto Planning Departments to keep track of all variances requested from home owners and properties that are looking to build/renovate. Depending on what variances you are trying to get you will have a higher likelihood of approval from C of A. The ability for C of A to approve certain variances depends on many factors including (but not limited to) historically approved variances in your neighbourhood (think of them as precedents), neighbour feedback/support, and the experience of the person representing your project in front of C of A (how much experience your designer/planner has with C of A is important).

    Footing Size Verification (Home Additions only)

    The process of footing size verification involves digging down below the existing home’s footings to determine the soil conditions, width, and depth of the footing to understand if the existing footings/soil can support the load of additional levels to the home. It is recommended to get this work done during the design phase, and some architects/designers offer this as a service during the design phase. If they do not we can offer this as part of our building scope for a fee. The verification includes a report from a structural engineer verifying that the soil conditions and footings are sufficient to carry the additional load of the new levels of the house. This report is submitted to the City for review during the permit submission process.

    Garden Suite

    A garden suite is a self-contained secondary dwelling unit located on an already establish property in Toronto. A garden suite must adhere to the zoning bylaws that have been established by the City of Toronto. The major difference between a garden suite and laneway suite is the former does not need to abut against a laneway in order to be built. A garden suite is considered a residential infill construction project.

    Heat Pump (HVAC EQUIPMENT)

    A heat pump is defined as a system that transfers heat from or to an outdoor condenser through the use of refrigerant and electricity. Heat Pumps operate very similarly to Air Conditioning units in the Summer but the key difference is the heat transfer process can be reversed to also provide heating during the winter months. There are now Heat Pump systems that can be used to heat and cool homes in Toronto all year round with little to no ancillary/back-up heating required.

    Heat pumps can either be connected to ducted or ductless systems to distribute heating and cooling throughout a home.

    Home Addition

    A home addition is defined as an addition to your already-established home. This may include an extension to the sides, rear, or front of the house or may also include additional levels to the home (i.e. turning a bungalow into a two-storey home). Due to the great soil conditions and well-built homes in Toronto, many war-time bungalows and houses built with double-brick masonry are easily converted into 2 or 3 level homes. As long as 51% of the existing exterior walls are maintained from the original home you can submit your building permit to The City of Toronto classified as a Substantial Renovation (SR) instead of a New Home Build.

    Infill Construction (residential)

    Infill Construction is defined as the removal of the entire existing home (including foundation/footings/drains) to create a completely new home. There are even more steps/considerations to be followed with this including (but not limited to) infill construction notices that are sent to the neighbours surrounding the impending build, upgrades to the sewers and water supply lines on both the private side and city side of the property, and additional costs incurred by building a completely new home when compared to home additions or substantial renovations. Examples of types of projects considered infill construction are custom homes, laneway suites, and garden suites.

    Laneway Suite

    A laneway suite is a secondary, self-contained dwelling unit abutting a laneway that can now be built in the City of Toronto. This creates a new building on an already-established property where access to the unit is from the laneway. Laneway suites have their own set of zoning bylaws that must be adhered to, much like renovations and building projects to primary dwellings. All properties in Toronto (including Scarborough) that qualify from a zoning standpoint for this program can apply.

    New Home Construction

    A New Home Construction project is classified by the removal of more than 51% of the existing walls and is shown on building permits as New Home (NH) instead of Substantial Renovation (SR). Note that Infill Construction is classified as New Home Construction. It is important to be aware of the additional costs that will be incurred by submitting your project as a New Home project. BVM Contracting can help you through this process, having a wide range of experience dealing with New Home Construction projects in Toronto.

    Permit Submission Package

    A permit submission package is the final version of the design package that the City of Toronto reviews and provides Ontario Building Code-related feedback and approves the plans for permit. The additional layer of drawings provided at this stage are the structural drawings for the home, whether it is new or an existing structure. Usually this is the stage where you can submit the drawings to builders for a more formal review and to get finalized pricing. Note that along with the building permit there may also be a demolition and plumbing permit if you are demolishing the existing home (for new home’s) and/or revising the plumbing (i.e. moving, or adding fixtures).

    *NOTE THAT FOR ANY NEW HOME AND SUBSTANTIAL RENOVATION PROJECTS THAT ARE COMPLETING A HOME ADDITION, THERE IS A REQUIREMENT TO COMPLETE A NEW HVAC DESIGN FOR THE HOME. THE HVAC DESIGN AND PERMIT ARE A SEPARATE PERMIT ALTOGETHR AND DOESN’T NEED TO BE SUBMITTED WITH THE MAIN PERMIT.

    Take-offs

    TJI Joists and Joists

    Manufactured by Weyerhaeuser, TJI joists are the new standard in joist installations for new home construction and home addition projects. Made with OSB and dimensional lumber, you can create long spans for joists which gives designers the extra flexibility to bring home owner’s dreams to life. TJI’s also make the installation process easy for framers and rough-in work easier for HVAC/plumbing work. You will usually see TJI’s spec’d in your drawings once the permit submission drawings are prepared with the structural drawings.

    For those of you who are unfamiliar with what a joist is, they are a form of engineered or dimensional lumber that you use to create a floor system, along with floor sheathing (i.e. plywood or Oriented Strand Board (OSB)). There are maximum spans that certain types/sizes of joists can make. If joists are not able to span a certain length of space that is where structural beams like LVL’s or steel beams come in!

    Topographic Survey

    A topographic survey is a necessary set of drawings completed by a register land surveyor for all infill construction projects and some home addition projects (especially ones where there will be maximum height issues with zoning). This type of survey allows designer and architects to determine the established grade of the new home that is being designed, which allows them to maximize building heights for the project.

    Toronto Local Appeal Body (TLAB)

    Created through the City of Toronto Act and became effective in May 2017 to establish a second level of oversight for Committee of Adjustment applications submitted to the City of Toronto. TLAB is comprised of citizens elected by City of Toronto Council that hear appeals of Committee of Adjustment decisions. The aim of this organization is to provide efficient scheduling of hearings that are fact based, consistent, and fair for the appealing party. Note that when the decision from Committee of Adjustment is rendered there is only a certain amount of time to file an appeal with TLAB, and you will be required to pay an additional fee for the hearing.

    Walk-out (Basement)

    A walk-out is a term to describe an entrance/exit from a below-grade level of a home to the grade of the property. They are commonly used for basement secondary suites (i.e. legal basement apartments). This type of system is usually characterized as a set of concrete steps and landing from a basement to the grade of the property. The cost to do this work depends on if it is a new construction project or if it is an existing home. If it is an existing home there is underpinning work that is required in order to complete the walk-out, and engineering is involved to confirm the underpinning was done correctly.

    Zoning By-law

    Zoning By-laws are a set of parameters that are publicly disclosed by the City of Toronto that show what you can and cannot build on the property, and gives a set of rules regarding the amount of space/density a building can have on a property and where it can be located on the property. Residential zoning by-laws are reviewed during the zoning review completed by the City of Toronto when you submit your proposed renovation or new home build plans to the City.

    Zoning certificate

    A zoning certificate is the formal approval of the plans for your new home or substantial renovation project through the City. This gives you the ability to submit the permit-submission package for final review and approval by the City of Toronto.

    Zoning Review

    A zoning review is completed once your designer or architect submits the design package that includes a survey, site plan, as-built drawings (if the house is to remain), floor plans for the new layout of the house for all levels (new and existing), elevation drawings, and roof plans for the City of Toronto to review. This is the step that the City of Toronto provides feedback about the project from the perspective of the zoning by-laws that are in place (Side Yard Setbacks, Front/Rear Yard Setbacks, Maximum Height, Gross Floor Area, etc.) and flags any variances that the design presents when compared to the zoning by-laws. If there are variances that are flagged the City gives your designer/architect a chance to either change the plans, or you can go to Committee of Adjustment to get the approval for the variances that they have flagged. If there are no variances then the City will provide you with a zoning certificate to proceed to permit submission.

    About BVM COntracting

    BVM Contracting is a full-service General Contractor or Home Builder located in Toronto. We provide home renovation and building services for major home renovations and custom home builds (full interior renovations, home additions, lot severances, new home construction, and laneway suites). Our goal is to help guide our clients through the process of building their home, from concept to completion.

    Further than providing General Contracting and Project Management for major home renovations, we also offer value-added services such as renovation financing, renovation rebate consultations and services, building permit and design services, smart home installation services, and real estate investor services.

    To learn more about our offering by visiting our services page.

  • Welcome to BVM Contracting

    Welcome to BVM Contracting

    Learn More About BVM Contracting

    BVM Contracting is a full-service home builder located in Toronto. We are a family company with humble roots, and we aim to provide the Greater Toronto Area with honest and transparent advice about the process of building your home. Whether you are looking to do a completely new home, or if you want to use your existing home to serve as the foundation for a home addition or home extension, we are the ones to call!

    Learn more about BVM Contracting below and how we have become one of the premier home builders to Toronto.

    Welcome to BVM Contracting!

    Meet the Meaghers!

    BVM Contracting is a family-run General Contracting and Home Building Company located in Eastern Toronto. We service Scarborough, East York, The Beaches, Old Toronto, and Eastern areas of North York.

    From left to right you have Ryan Meagher (the eldest Son), B. Vince Meagher (Owner, Father of two), Tyler Meagher (the younger Son), and Gizmo Meagher (the family dog, Toy Manchester Terrier). Not pictured is Colleen Meagher (Vince’s Wife, Mother of two) who just so happened to be taking the photo!

    From Humble Beginnings

    BVM Contracting was started in 1997, after B. Vince Meagher (BVM) got his start in the renovation industry in East York by completing tedious termite remediation work for Aetna Pest Control. This experience in renovating homes that had been destroyed by termites was where he honed his craft of Project Management, Home Renovations, and ultimately building homes in Toronto.

    With More Experience Came Larger Projects

    By the turn of the century, B. Vince Meagher gained a rapport among past clients for his strong project management and renovation experience. Completing smaller renovation jobs such as bathrooms, kitchens, and basement renovations, Vince quickly created a strong referral business that sustained him for the first 10 years of the company’s existence. Not to forget, and very important for BVM Contracting being alive today, Colleen Meagher was brought on after a successful career in Printing Sales in 2000 to help with accounting, administration, and marketing/sales.

    By 2008 Vince was presented with an opportunity to work on his first second storey home addition project located in Scarborough. With his tool-belt of skilled employees and strong relationships with sub-contractors/specialty trades he was able to complete the home addition on time and on budget for the project. This project jump-started our journey into substantial renovation projects, which is the foundation of our business today. Jumping to 2020, BVM Contracting has carved out a niche for being one of the best General Contractors in Toronto, and carries a massive amount home building expertise through over 60 successfully completed home addition and residential infill construction projects.

    The Next Generation of BVM

    In 2015, BVM Contracting brought on Ryan and Tyler Meagher, the two children of Vince and Colleen Meagher. Ryan is now working as a Business Development Manager and Tyler is a Lead Hand and Project Manager for our renovation, home addition, and new home construction projects. BVM Contracting also has a young and energetic crew of employees that help to deliver on every project and make them go as smoothly as possible.

    With the second generation of the company starting to take on more responsibility within the company, BVM Contracting is excited for the next 25 years of quality home building and the best-in-class value-added home building services that will help us remain one of the best residential builders in Toronto!

    About BVM COntracting

    BVM Contracting is a full-service General Contractor or Home Builder located in Toronto. We provide home renovation and building services for major home renovations and custom home builds (full interior renovations, home additions, lot severances, new home construction, and laneway suites). Our goal is to help guide our clients through the process of building their home, from concept to completion.

    Further than providing General Contracting and Project Management for major home renovations, we also offer value-added services such as renovation financing, renovation rebate consultations and services, building permit and design services, smart home installation services, and real estate investor services.

    To learn more about our offering by visiting our services page.

  • Benefits of New Home Construction: What you need to know

    Benefits of New Home Construction: What you need to know

    Learn about the pros and cons of building a completely new home, versus building with your existing foundation

    BVM Contracting specializes in substantial renovations, custom home additions/extensions, and new home construction projects. In this blog we try to give prospective home construction clients the pros and cons for doing a new home construction project, versus doing a home renovation (i.e. home addition or extension) on an existing home.

    In this blog we are going to cover the following subjects:

    1. What is the difference between a New home Construction and A Home Addition/Home Renovation

    2. What are the benefits/Considerations for building a new home?

    3. What is BVM Contracting’s recommendation?

    The major difference between a new home construction and home renovation/home addition is that a new home involves removing the entire existing home, including the foundation, and being left with a giant hole in your property. This allows you to build a completely new home from the foundation/footings, and make any adjustments in depth of the home necessary to fulfill any municipal by-laws (i.e. lower basement, higher ceilings, etc.).

    It is also important to note that a house is also considered a new home build in the City of Toronto when you do not maintain a certain percentage of exterior walls. It is usually a safe bet to maintain 51 percent (which usually equates to around two walls) in order to avoid any issues with turning your renovation into a new home build. Working with a designer will help you determine if your wishlist will allow for completing a house as a renovation versus a new home.

    Benefits

    1. You get a completely new home with no pre-existing headaches

      This one is pretty self-explanatory, but when you build on an existing home and don’t address the existing conditions you will still have to live with them even after your home renovation or addition is completed. This will increase the maintenance costs of your home over time.

    2. You are in control of footprint and finishes

      Sometimes there is a lot of value in creating a completely new footprint for your new home since sometimes your existing footprint doesn’t allow you to create the house of your dreams. Creating a completely new foundation will allow you to built it right from the ground up, which is what a lot of luxury home clients want!

    3. Avoided headaches from renovating an existing home

      Whenever you are building on an existing home there are existing conditions that may pop up and may add to the cost of the renovation. It is important to note because with a new home you do not have to deal with any of these existing problems because the house is completely new.

    4. Rebate for new Home Construction

      A new home build on land you already own is generally eligible for the Ontario new housing rebate, as long as it will be your primary residence. For our clients that is worth up to $16,080, because no HST was paid on the land when they bought it. Ontario’s enhanced rebate can be worth far more, but it stops at $1,850,000 of finished value including the land, which rules out most Toronto custom homes. Our HST rebate guide walks through both.

    Considerations

    1. Increased Pre-design, Design, and Permit Costs

      The following items are extra costs needed when before the project commences:

      • New survey (topographic)

      • Grading plans

      • Development charges (payable to the City during submission of permits)

      • Surveying fees during and after the construction (pin footings, as-builts, etc.)

    2. Possibility of Increased utility Construction fees

      The City of Toronto requires that the incoming water supply line gets replaced when an infill construction project commences. This means that you have to spend money over-top of spending money on the project itself. When you complete an infill construction you also have to pay for the natural gas disconnect from Enbridge. The good news with this is they give you a new line as a result of the disconnect. Usually hydro is the same type of process between infill and home renovation, unless the meter base is relocated or underground service is a wishlist item.

    3. Increased Cost to Construct

      Sometimes, if there are no issues with a home addition of the same size and scope, the cost to construct a new construction home is the same or more expensive than completing a home renovation/home addition. It is important to note though that the contingency needed for a new home construction project is way less than what is usually needed for home renovations/home additions since there are no unknowns. A new home construction is therefore less worry but potentially at more of a cost. Would you rather sleep at night or save a bit of money? We will leave that up to you!

    BVM Contracting is well equipped to handle Home Additions, Home Extensions, Full Interior Renovations, and Infill New Home Construction projects, but time and time again we find that with the contingency needed for home additions that most of the time you are spending the same (if not more) to try to keep the project a renovation.

    BVM Contracting recommends to any client that wants the peace of mind knowing that they will get their house built at the amount agreed to in the contract (and not a penny more) that a new home construction will fit the bill better than piecing together a renovation on an existing home. With the massive reduction in variables, it is the sensible option to choose if you want to have a painless residential construction experience!

    About BVM COntracting

    BVM Contracting is a full-service General Contractor or Home Builder located in Toronto. We provide home renovation and building services for major home renovations and custom home builds (kitchen renovations, bathroom renovations, basement renovations, full interior renovations, home additions, lot severances, and new home construction). Our goal is to help guide our clients through the process of renovating their home, from concept to completion.

    Further than providing General Contracting and Project Management for major home renovations, we also offer value-added services such as renovation financing, renovation rebate consultations and services, building permit and design services, smart home installation services, and real estate investor services.

    To learn more about our offering by visiting our services page.