build.bvmcontracting.com

Tag: Toronto Home Addition Contractor

  • The Rear Extension That Checked All The Boxes

    The Rear Extension That Checked All The Boxes

    How a pandemic-era multi-trade reno turned two first-time renovation clients into lifelong advocates — and what that says about how we work.

    TLDR

    Kasper and Claire came to BVM Contracting with a home in Toronto that needed everything done at once — rear extension, kitchen, electrical, HVAC, bathrooms, front door — during the height of COVID. We delivered a complete renovation and home extension experience, navigated a permit process that included a neighbour complaints and late-stage HVAC engineering requirements, and handed over a home Claire described as “absolutely beautiful.” Three-plus years later, we’re still their first call — and they’ve sent more than one client our way.

    Home Addition & Renovation Project Information

    Location: 19 Wrenson Road, Toronto, ON
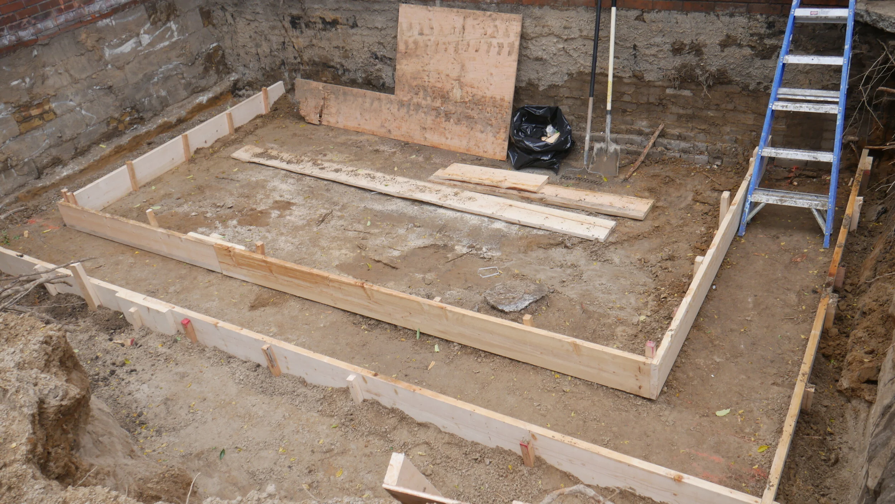
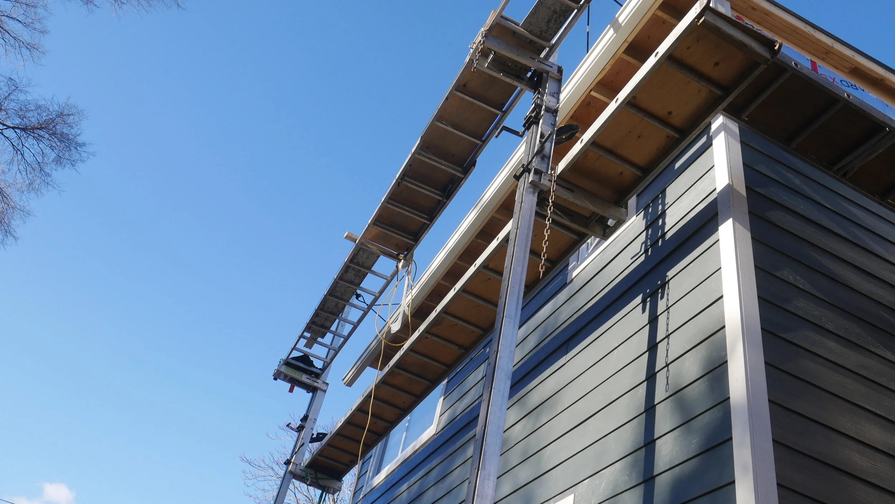
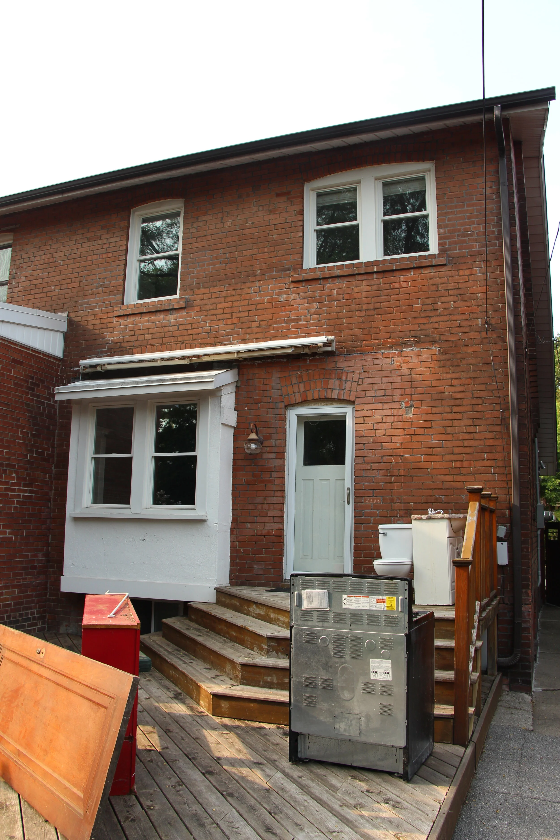
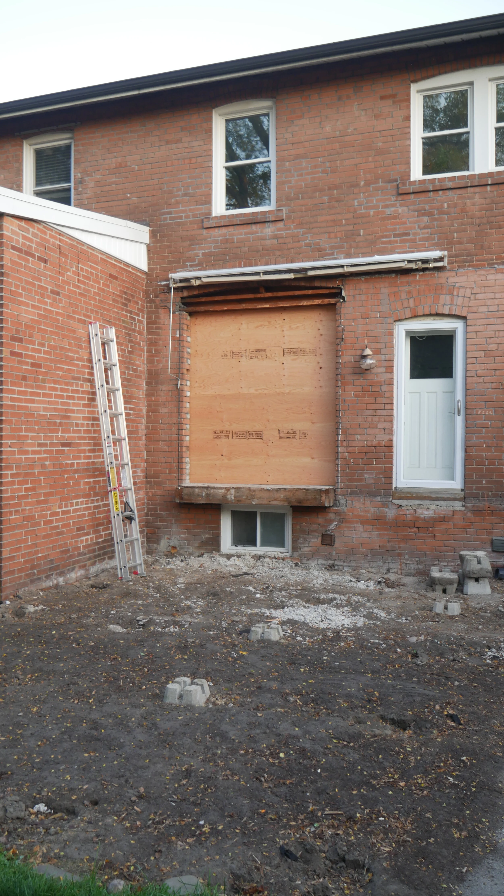
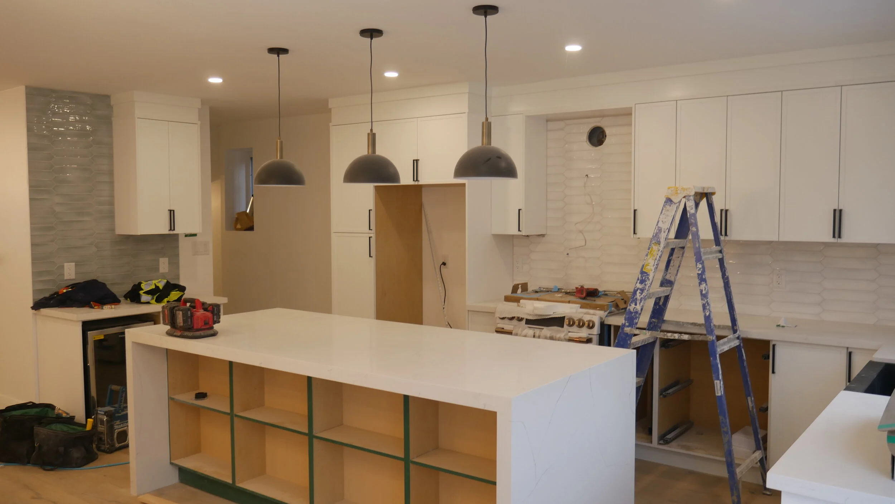
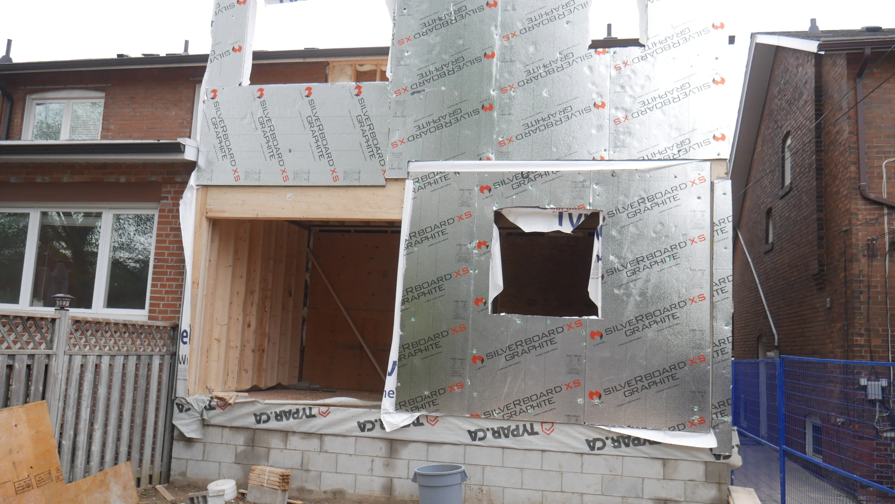
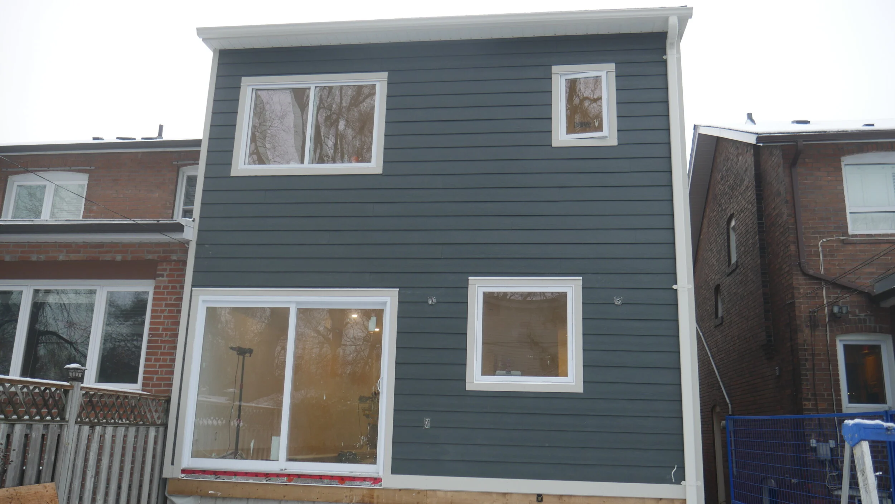
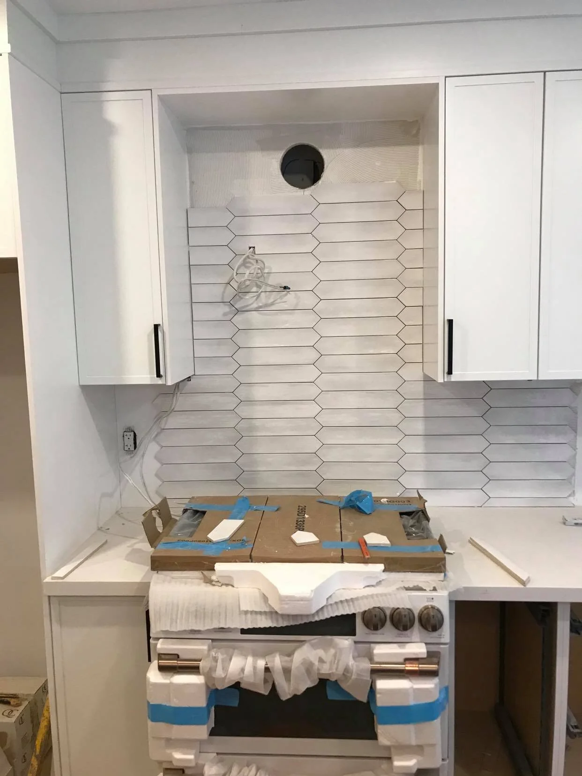
    Scope: Full multi-trade renovation and rear extension — rear extension, new custom kitchen & millwork, new flooring, new trim, new paint, full electrical upgrade, new HVAC system, new bathrooms (multiple floors), new front door, rear deck
    Project Started: September 2020
    Completed: January 2021
    Project Value: Inquire Here

    The Project That Started With Everything

    Some renovations and home additions are targeted. One kitchen. One bathroom. A fresh coat of paint and call it done.

    This wasn’t that.

    When Kasper and Claire first contacted us they didn’t yet have drawings, which is usually where we start our conversations. Our first conversation happened as a result of of a referral from a close friend of theirs who recently completed their renovation project, but not with us. Their friend regretted not going with us and turned into one of our biggest advocates through their poorly managed renovation experience.

    They bought a property at 19 Wrenson Road, which was in their target neighbourhood within walking distance from the local school they wanted their kids going to and checked almost all of the boxes for them. They knew going into buying the home they would need more space for their growing family. With 2 kids and both Kasper and Claire working from home during COVID the space was going to get small really quickly.

    They decided right from the start they were going to complete a rear extension, with an interior renovation to the existing main and second floors to add a powder room on the main floor and create a completely new primary bedroom complete with a new ensuite. This would turn a cramped 3 bedroom/1 bathroom home into a more functional 4 bedroom/2.5 bathroom home.

    They also had a time constraint, Christmas. They wanted to be moved in by then, which made the planning process that much more important to get right.

    We’ve been doing this since 1997. Complex home additions and interior renovations is what we’re built for. But we’ll admit: 2020 was a year that tested everyone in construction. Supply chains were uncertain. Trades were stretched. Getting materials to site on time required planning well ahead of what pre-pandemic schedules ever demanded. We needed to plan ahead, and that is what we did.

    Bottom line: Every major project is a coordination test. This one passed.

    How Efficient Planning Got This Project Done In Time

    Kasper reached out in July 2020 once they had the purchase and sale agreement signed for 19 Wrenson Road. They were referred to us by their close friend who they knew had recently completed his own renovation project.

    They wanted to get his feedback about who to go with but his answer wasn’t the team he actually used. It was the team he should have went with, us. We gave their friend a scope of work that looked expensive on paper but was accurate to how much the project was going to actually cost. He decided to go with the lower estimate, and ended up spending more than what we originally estimated.

    We gained a life-long referral by pricing things true to what the project actually costed!

    Reaching out in June 2020 for a September 2020 start date was already a very tall task, but to start from scratch with no drawings was going to take very efficient planning to achieve.

    We didn’t waste any time and used one of their site visits prior to occupancy to measure up the house with our architectural design team, which formed the basis of the design work. These design drawings allows us to plan the extension to avoid committee of adjustment, which would have increased the time to get a permit in hand. We completed the zoning review and Ontario Building Code review all at the same time once we confirmed no variances would be triggered by the rear extension.

    While the design was in for permit we made sure to build Kasper and Claire’s scope of work concurrently to make sure they knew the actual costs of their project (versus waiting for the permit drawings to be in hand).

    We ended up getting the permit mid-September and already had the scope of work and contract signed off to start the work.

    What Happened During Construction

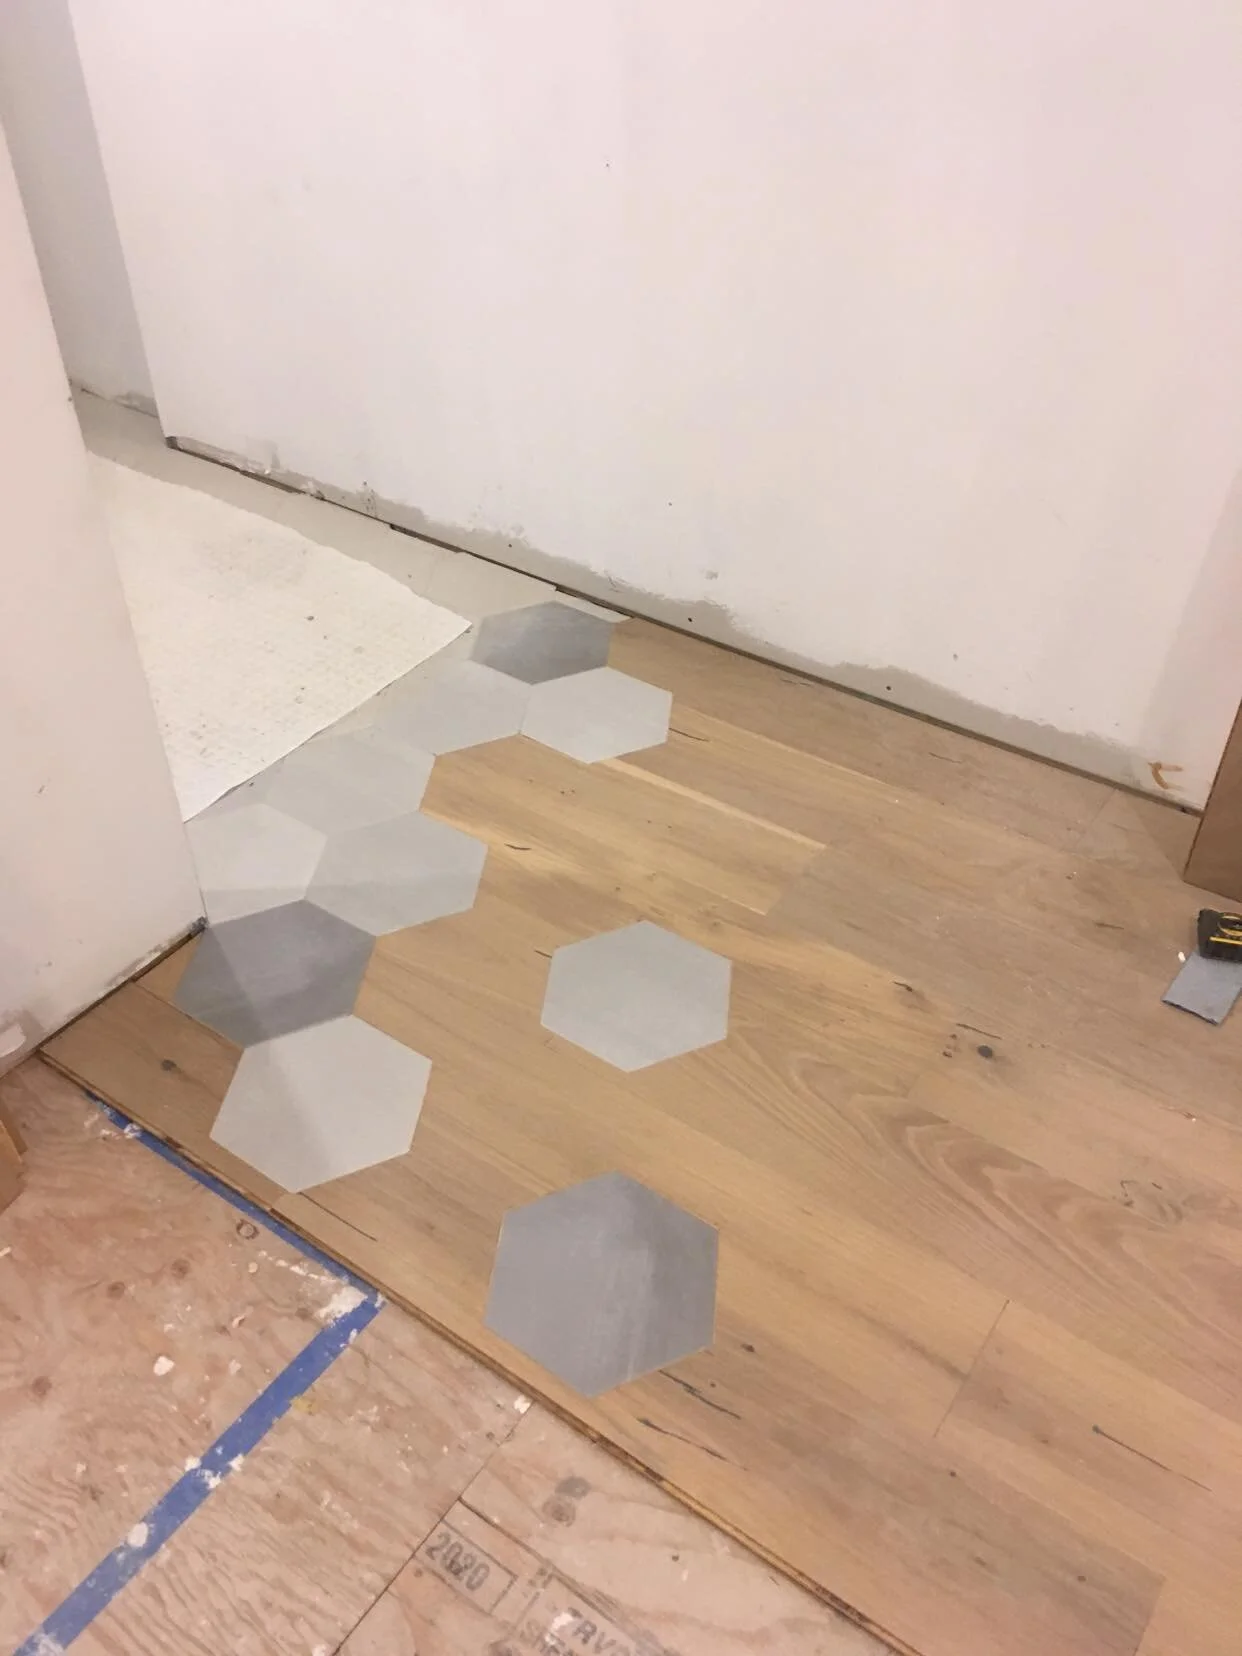
    Every home addition project runs into issues that need experienced eyes to review and this project was no different. We had to make adjustments to the layout based on additions to the design from the clients and their interior designer. Usually we can add these into the designs before starting, but with how quickly we had to get the permit we had to do some of the work while construction was ongoing. This led to a mudroom being added, additional millwork being completed, some custom tile work, and ultimately a more functional design.

    We ideally work with the client and the interior designer BEFORE construction to avoid having to make these changes on the fly (which lead to additional cost) but Kasper and Claire were more focused on the timeline than what the incremental costs were to make their house a home. With every project we always try to lead with the assumption that everything in the scope will be fixed price before our clients sign contracts, but sometimes we have to adjust our processes to suit the needs of our clients and their timelines.

    We ultimately were able to get Kasper and Claire moved in for Christmas, with some minor finishing work completed in January 2021 to close out their project in the New Year. They were grateful at the pace of the project completion and sticking to their move-in timeline. Experienced project management and solid planning got this project over the finish line on time (and slightly over budget due to the changes made during construction).
    When the City Has Questions, We Have Answers

    Here’s something most homeowners don’t hear enough: a closed permit is as important as a finished renovation. It’s your legal record that the work was done to code. It protects your home value and your insurance. And if it’s left open, it becomes your problem — not ours.

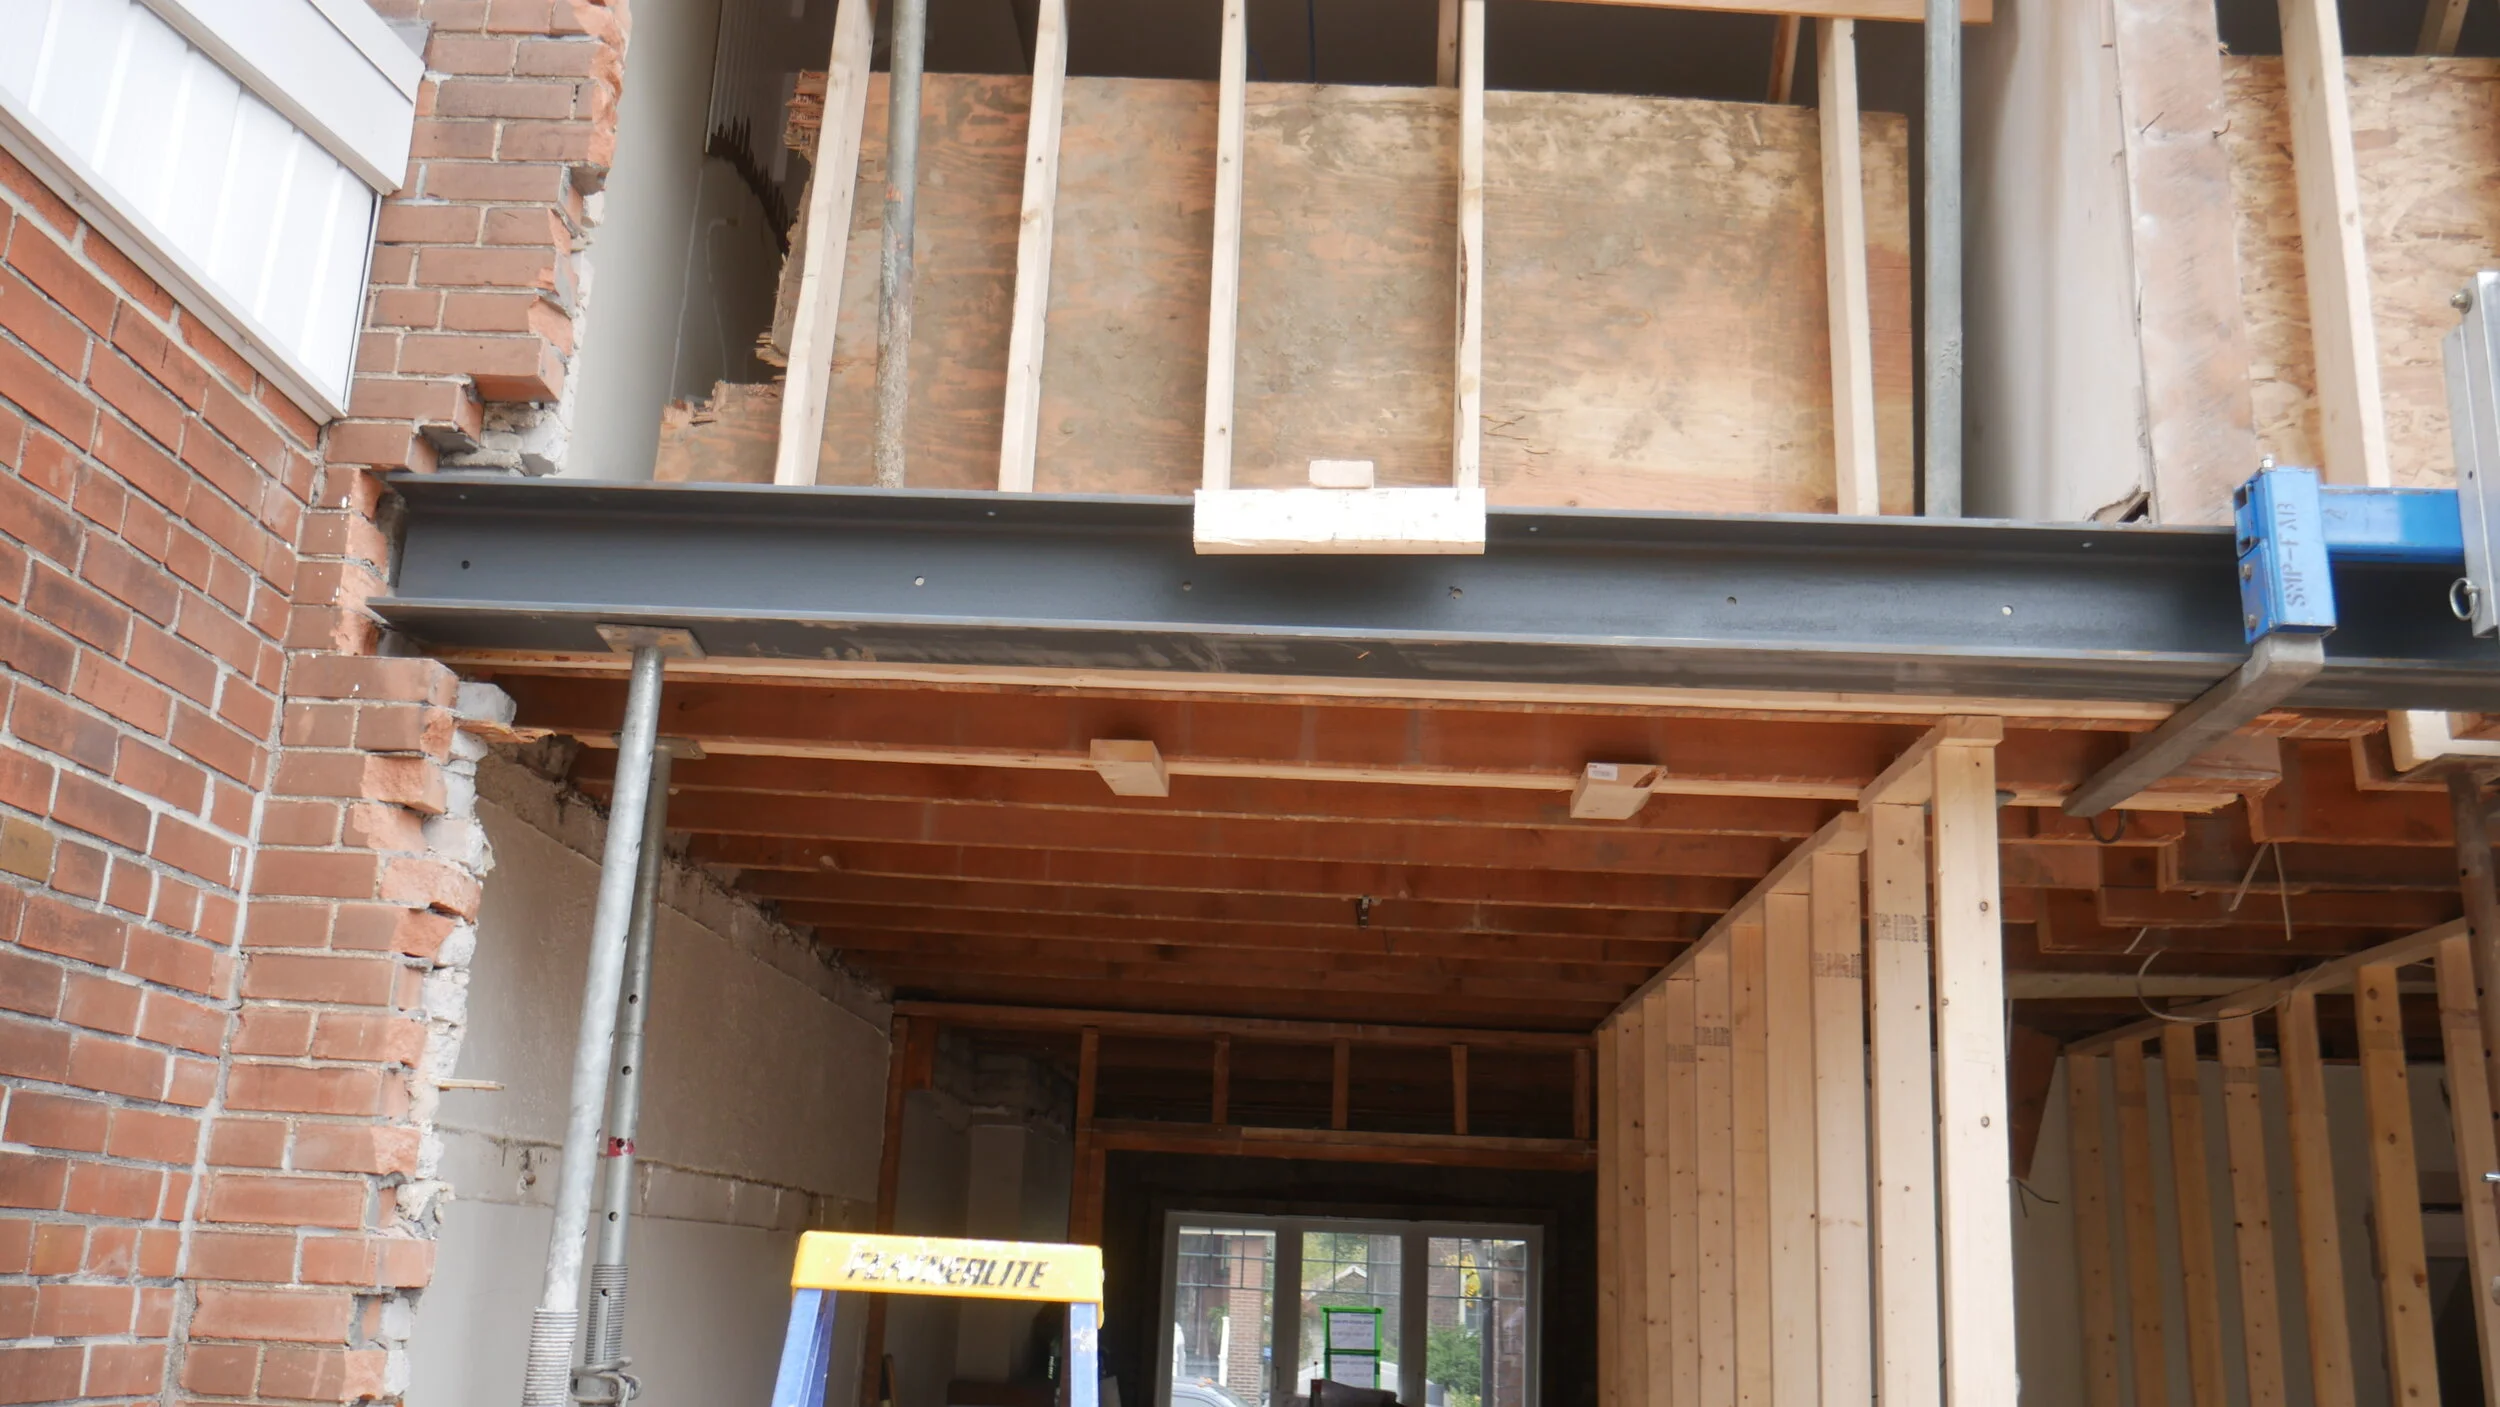
    The permit path at 19 Wrenson had a few sharp corners. First, partway through the final inspection process, the city inspector flagged that an HVAC engineer drawing was outstanding — specifically related to a sizing change on a return air component. This came in September, well after the physical work had been completed. Our office tracked it down, confirmed it had been addressed, and moved the permit forward.

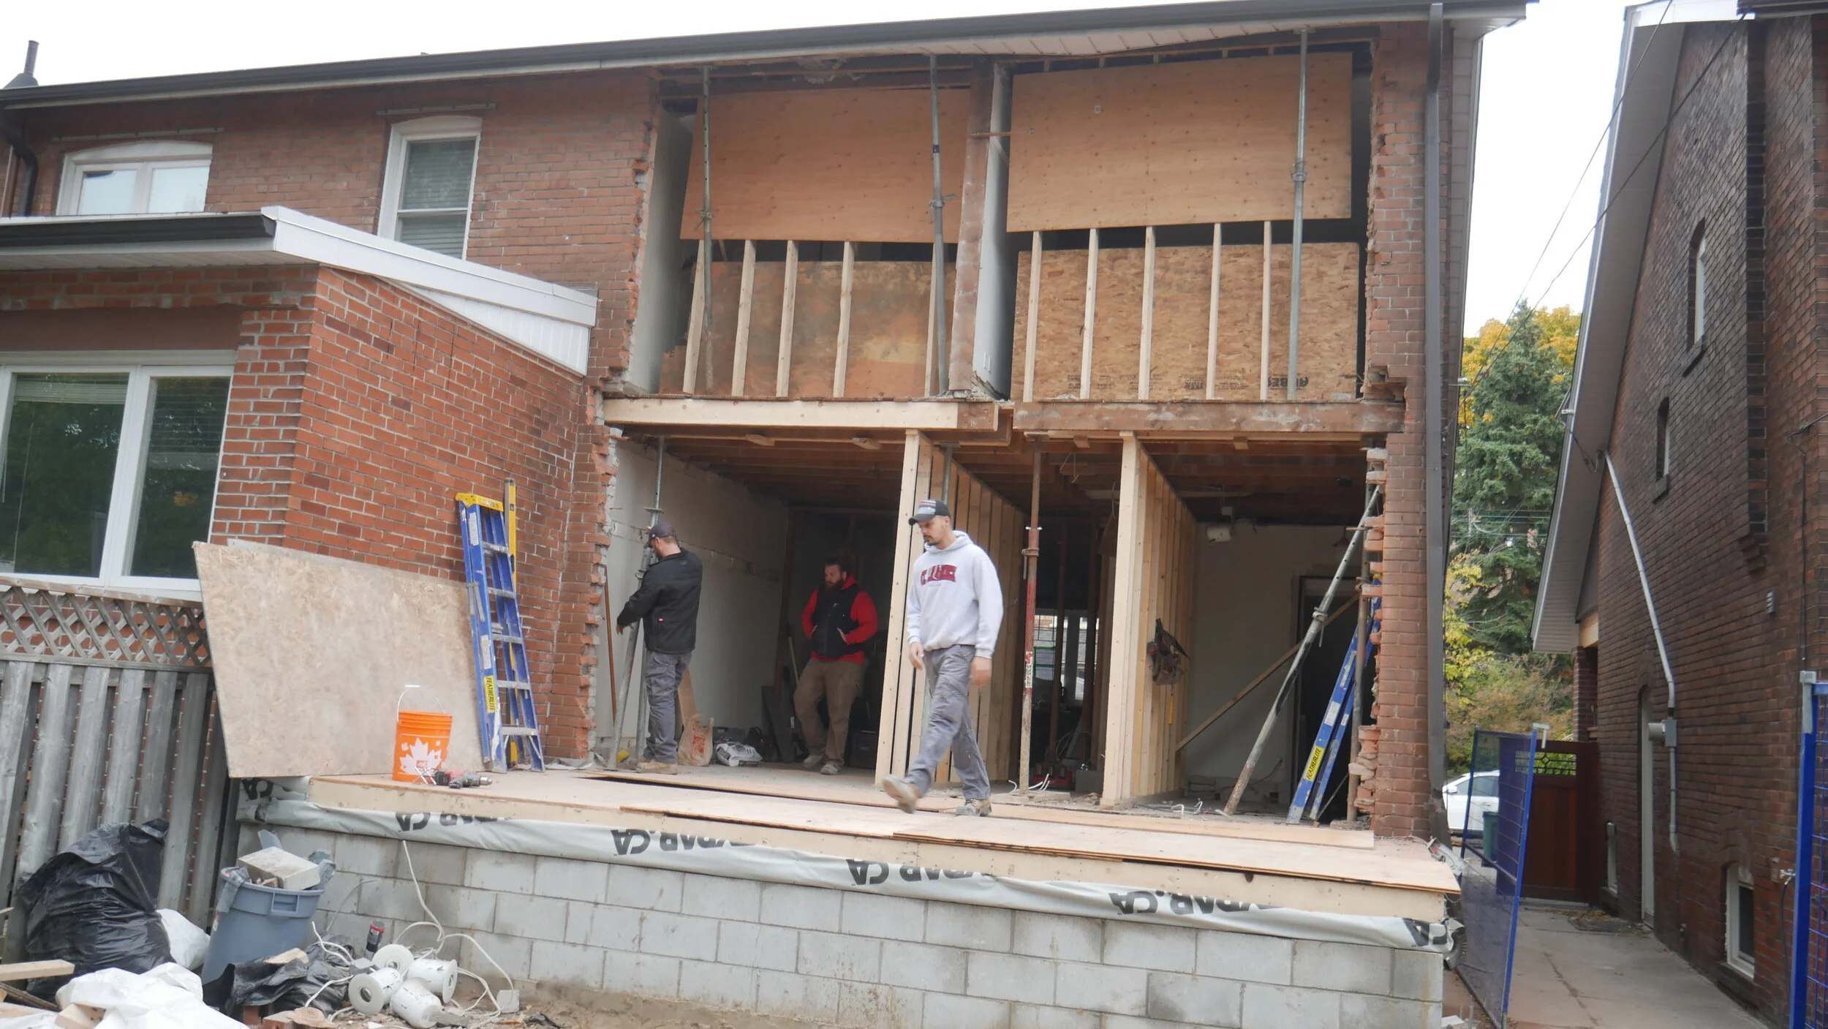
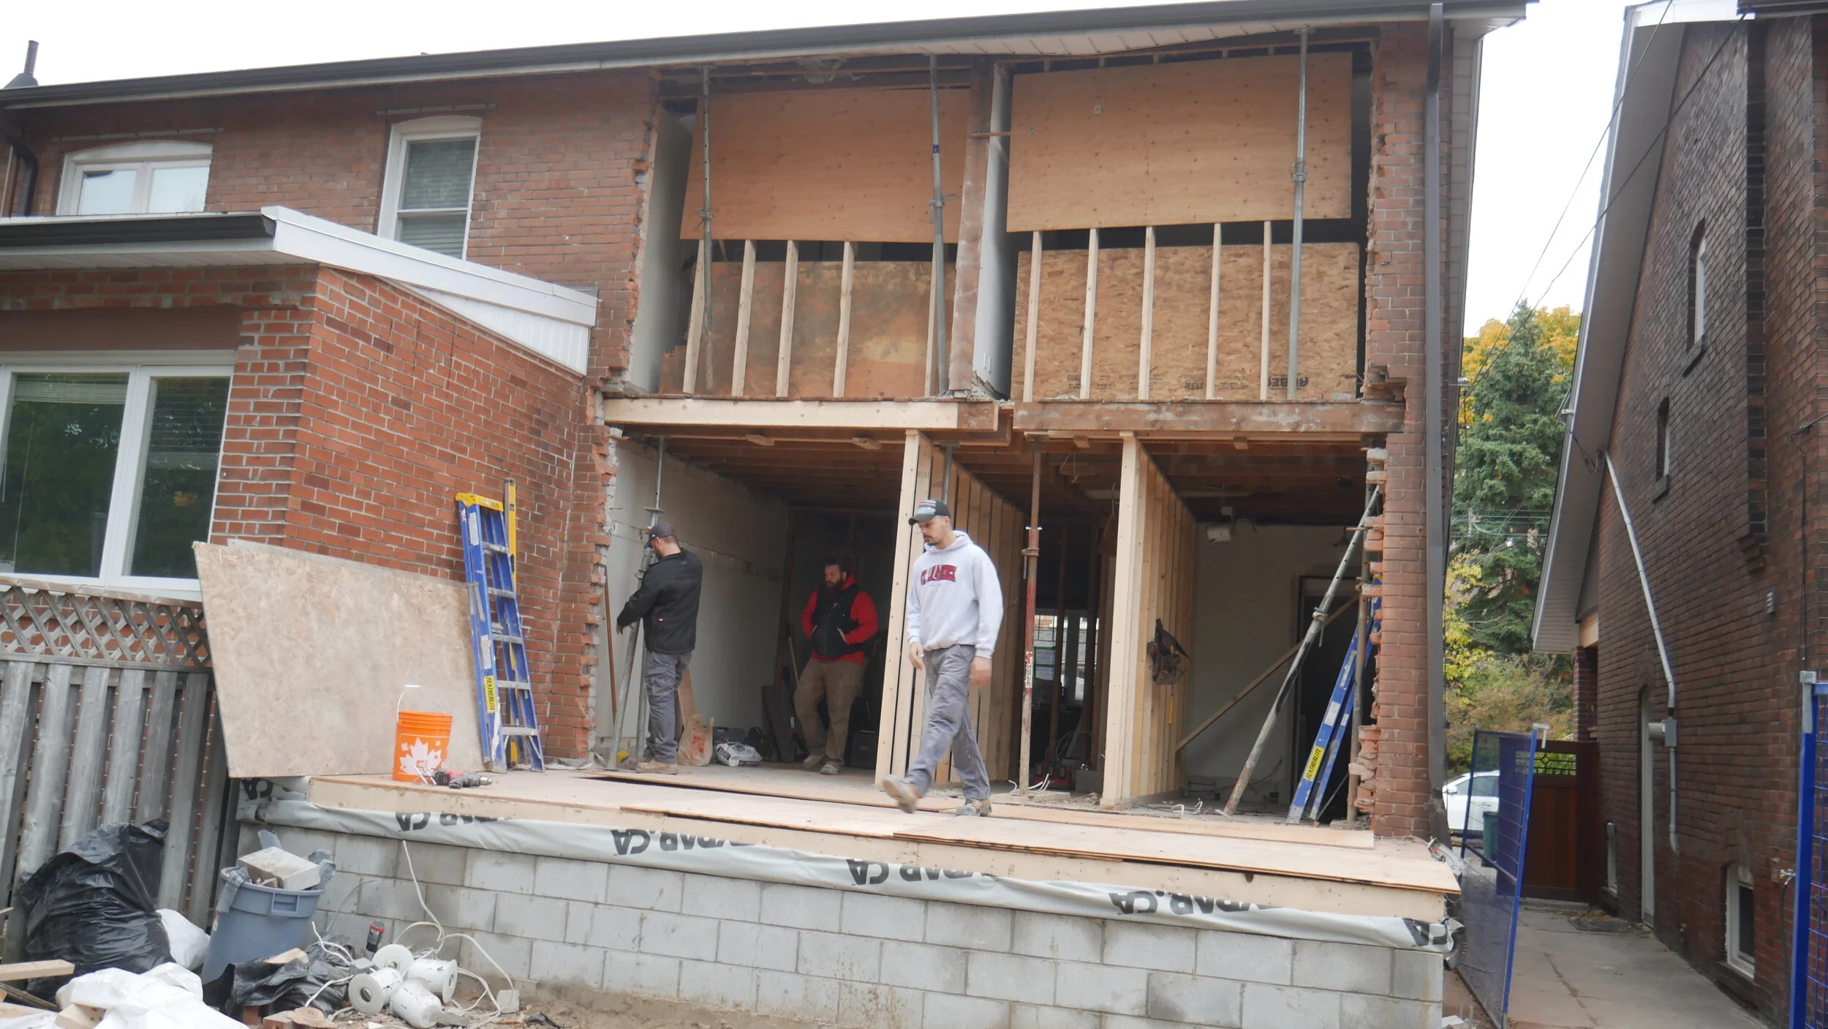
    Then came the neighbour complaint. A neighbouring property submitted a complaint to the City about a gap between the existing brick and the new rear addition. The City’s position was that the Senior Inspector had to personally follow up on all complaints before signing off on the permit. Vince went to the site the same day to assess. The gap was on the neighbouring side of the property line. We worked through the process. And when the inspector took another look, his conclusion was clear: the gap was as per plan, not a deficiency.

    Kasper’s note when the permit cleared: “Seems like our neighbour’s complaint was unfounded (not surprised).”

    We coordinated the final documentation — structural engineering reports, insulation installer IDs, footing foundation reports — and the permit was officially closed in December 2021.

    Bottom line: Permit navigation isn’t glamorous, but it’s part of what you’re paying for — and we don’t leave clients holding open permits.

    What Kasper and Claire Actually Got

    On January 21, 2021, Colleen sent the final invoice. Kasper responded within the hour.

    “You guys were a treat to work with, very professional and accommodating to our every need.” — Kasper Chmura

    That’s a sentence worth sitting with. Not because it’s a compliment — though it is — but because it came from a couple who had just lived through a full multi-trade reno during a pandemic. These weren’t easy circumstances. There were deficiency items to resolve. There were supply delays. There was the stove breaker issue that required our electrician to troubleshoot a GE dual-fuel range with an unusual wiring configuration the appliance company itself took two visits to understand. At every point, our team showed up and worked through it — immediately, with answers and solutions.

    “Renovations are always a stressful process but this was by far one of the most well managed and efficient jobs we’ve experienced. You were all friendly and professional and we are so happy with the final output. Very excited to be in our new home for the new year, so thank you!” — Claire Robbins

    Bottom line: The real measure of a renovation isn’t the day of handover — it’s whether your clients are still proud of the work months later.

    The Support That Comes After

    Here’s where the 19 Wrenson story gets interesting. The same evening we sent the final invoice — January 21, 2021, 8:26 PM — Claire messaged: “Kasper just tried to give you a call but we just walked down to a flood in our basement.” Ryan replied thirteen minutes later. Vince was on site first thing the next morning with fans. That wasn’t a fluke. That’s how we operate.

    Over the following three-plus years, the team continued to be Kasper and Claire’s first call:

    • February 2021: Stove breaker tripping — our electrician troubleshot the GE dual-fuel configuration and found a real solution

    • March 2021: Bidet leak in the upper bathroom — plumber dispatched the next day

    • March 2022: Snowmelt leaking into the basement while Kasper and Claire were in Aruba — we let ourselves in with their permission, ran fans, and followed up with a full waterproofing assessment (even though this wasn’t part of our scope)

    • May 2022: Sliding screen door on the rear deck wasn’t tracking correctly — we got the manufacturer’s service team on it

    • July 2022: Fridge delivery with a water/ice dispenser hookup the delivery company wouldn’t do — we connected them with our plumber

    • June 2024: Fire alarm units going off in the middle of the night — we diagnosed the cause and sent a step-by-step cleaning guide within hours

    None of this was invoiced. None of it was legally required. Every bit of it was the natural consequence of building a real relationship with clients — one where they trust us enough to call, and we trust ourselves enough to show up.

    Bottom line: After-care isn’t a service line — it’s what happens when you actually care about the people whose homes you’ve touched.

    Ready to Start Planning Your Project?

    The 19 Wrenson renovation is proof that complex, multi-trade projects — done right, during difficult conditions — produce clients who don’t just move on. They refer you. They post reviews. They call you years later when something needs attention. And they trust you enough to send their friends.

    If you’re looking at a renovation that touches more than one system in your home, the coordination and communication that goes into a project like this is exactly what separates a well-managed renovation from a stressful one.

    Want To Start Your Home Addition Planning Journey?

    Related Reading

  • When the Second Opinion Became the Only Choice

    When the Second Opinion Became the Only Choice

    How a sharp East York couple vetted three General Contractors, fired their front-runner, and ended up on the front page of the Toronto Star

    TLDR

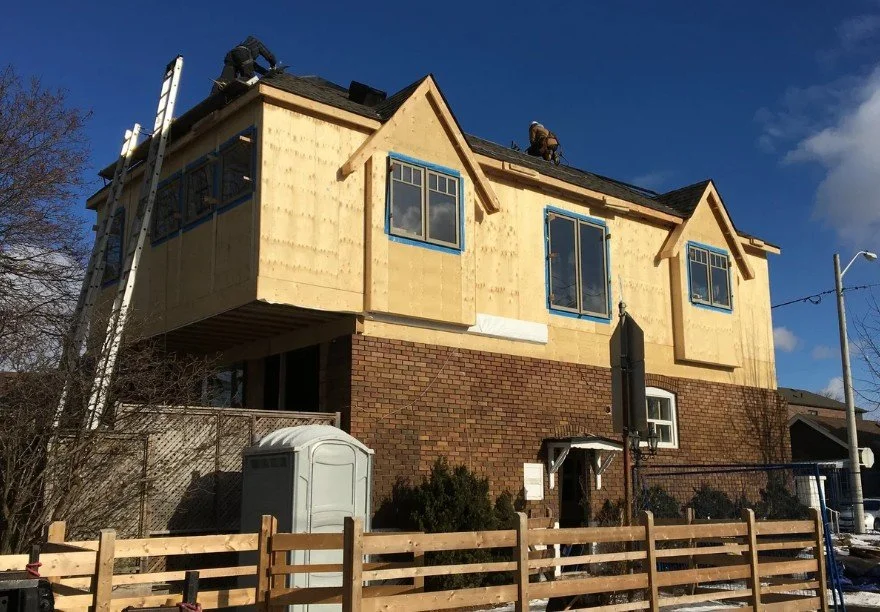
    Alex and Katherine Hadjis bought their bungalow at 2 Chilton Road in East York knowing, from day one, they’d eventually add a second storey. When the time came, they brought BVM Contracting in to pressure-test their existing GC — not to hire us. Six months later, the 700 sq ft bungalow was transformed into a 1,500 sq ft, 3+1 bed, 2.5 bath two-storey home. The project wrapped on schedule, earned a Toronto Star feature, caught the attention of the Canadian Press, and launched a client relationship that’s still sending us referrals years later.

    That’s what happens when a client knows exactly what they want, and finds a team that can actually deliver it.

    Home Addition Project Information

    Project Type: Bungalow-to-two-storey home addition and conversion

    Location: East York, Toronto

    Scope: 3+1 bed · 2.5 bath · full second-storey addition

    Duration of Construction: 6 months

    Timeline of our services: Pre-construction through to completed construction

    Clients: Alex and Katherine Hadjis

    Project Cost: Inquire here

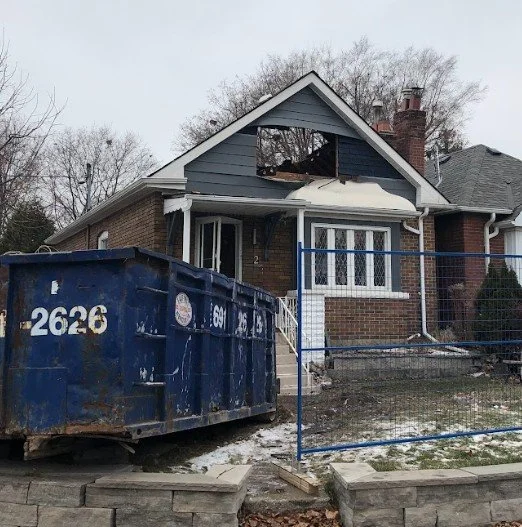
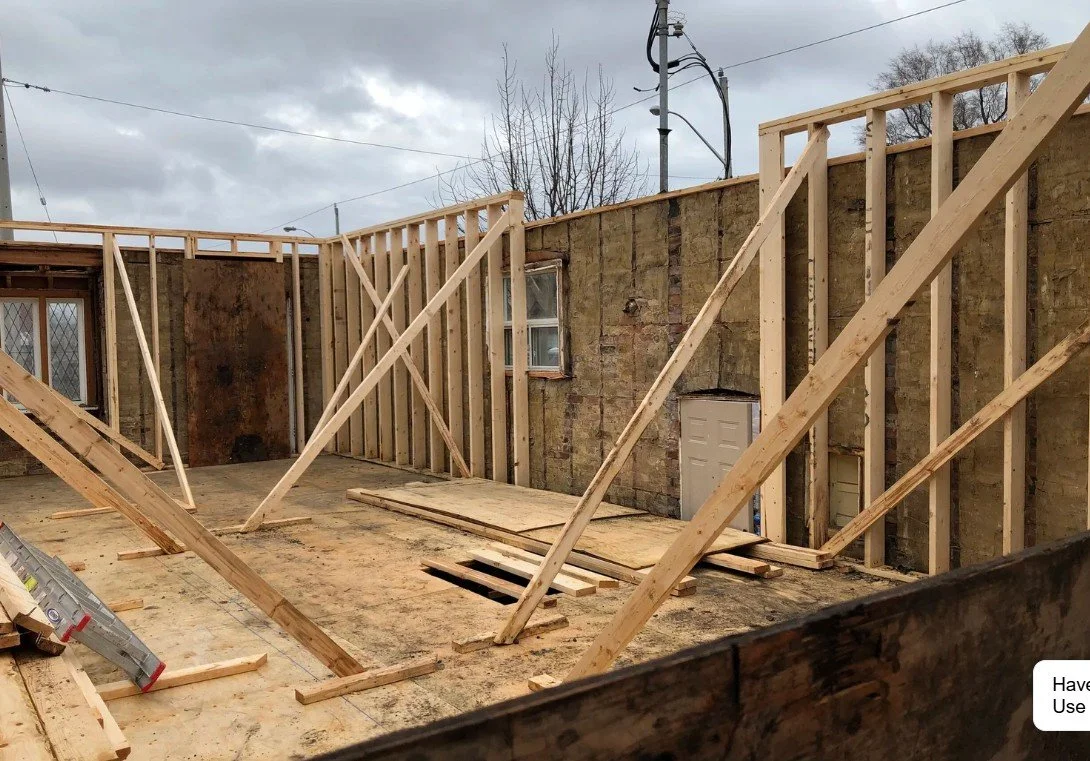
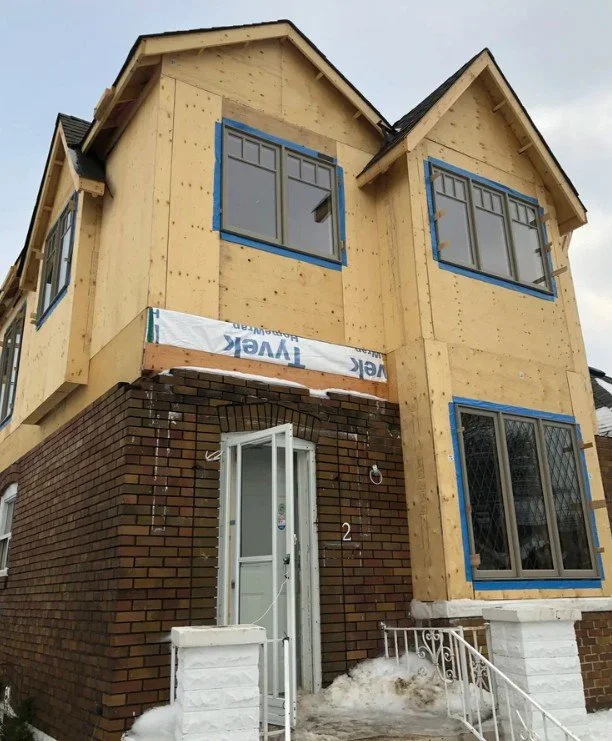
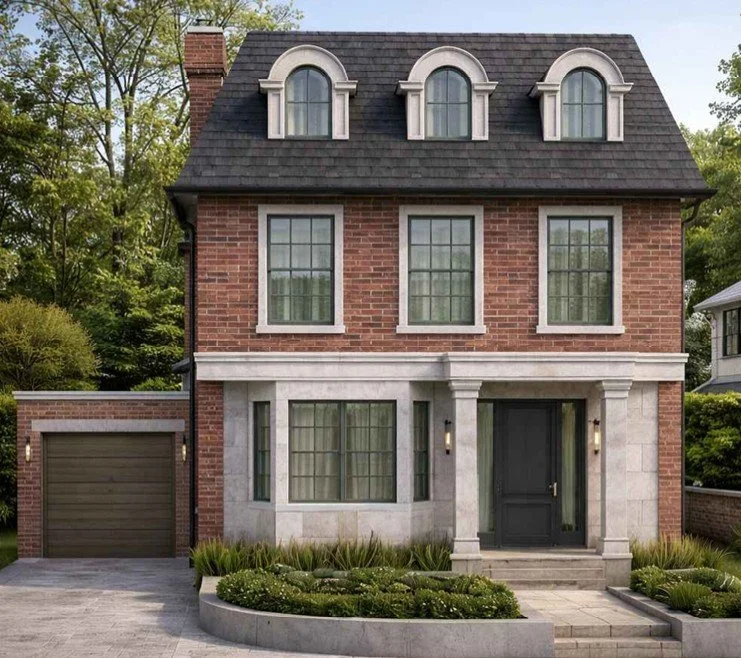
    Before and After

    They Didn’t Call Us First. They Called Us to Keep Someone Else Honest.

    Alex Hadjis is a Professional Engineer. A Senior Advisor in Engineering Construction. Katherine works at a prominent University in the Toronto area. They both grew up watching their parents navigate large renovation projects — they knew the questions to ask, the red flags to look for, and exactly how much it costs when a GC tells you what you want to hear instead of what’s true.

    When they were finally ready to lift their East York bungalow to two storeys, they had a front-runner GC they liked. But Alex being Alex, he wanted one more opinion — not because he was undecided, but because he wanted to put pressure on a process that deserved scrutiny. He called BVM Contracting.

    What happened next, Alex tells better than we could:

    It wasn’t a flashy presentation. It was Vince sitting across from a couple who knew exactly how to spot someone gaming a quote, and being completely straight with them. Transparent pricing. An itemized breakdown. Honest pre-construction process. No ambiguity.

    For Alex and Katherine, it wasn’t even close.

    Bottom line: When a client is sophisticated enough to know the difference between a pitch and a plan, there’s no substitute for being the most honest person in the room.

    The Client Who Already Knew the Process — and Raised the Bar Because of It

    Working with Alex and Katherine was unlike most client relationships we take on. Both sets of parents had completed major renovation projects. These weren’t first-time homeowners nervous about what they’d signed up for — they had what we call second-renovation experience: the accumulated knowledge that comes from watching a complex build up close, knowing what good looks like, and what to demand when it doesn’t show up. They knew what good looked like — and they expected it.

    That experience raised the bar on our end, and frankly, we welcomed it. Alex communicated directly and constantly. A running list of items, questions, and observations from someone who was genuinely engaged with what was being built.

    One moment captured everything about how we operate. Mid-project, after the second-floor washroom had already been framed, someone in Alex’s family flagged that the bathroom might benefit from being eight inches wider. The house was already up. Framing was done.

    Alex mentioned it to Vince.

    That’s what in-house labour makes possible. No calling a sub back in. No scheduling delays. No excuses. The crew was there, the decision was made, and it got done.

    Bottom line: A client who understands construction doesn’t slow you down — they sharpen your process and make the finished product better.

    Six Months. On Schedule. On Budget. Media Coverage.

    The project ran the full six months. No significant time delays. No cost surprises. Alex and Katherine moved back into a home that bore almost no resemblance to the 700 sq ft bungalow they’d left — a full two-storey house with 3+1 bedrooms, 2.5 bathrooms, and 1,500 sq ft of living space across the main and second floors. Alex finished the basement himself, rounding out a home that delivered exactly what they’d envisioned when they first bought the property.

    But the story didn’t end at move-in.

    Shortly after the project wrapped, the Toronto Star picked up the story. Alex’s hands-on involvement during the build — his experience as an engineer, his comfort working alongside the crew, and his willingness to get into the details — made for a compelling feature about homeowners who take an active role in their own renovations.

    The Canadian Press followed.

    That’s not a client who tolerated the process. That’s a client who loved it — and was willing to say so publicly, in national media.

    That distinction matters. You can think someone is honest before you trust them with your home. You know it after.

    Bottom line: When a project is run right — on schedule, on budget, with full communication — the client doesn’t just move in happy. They become your most credible advocate.

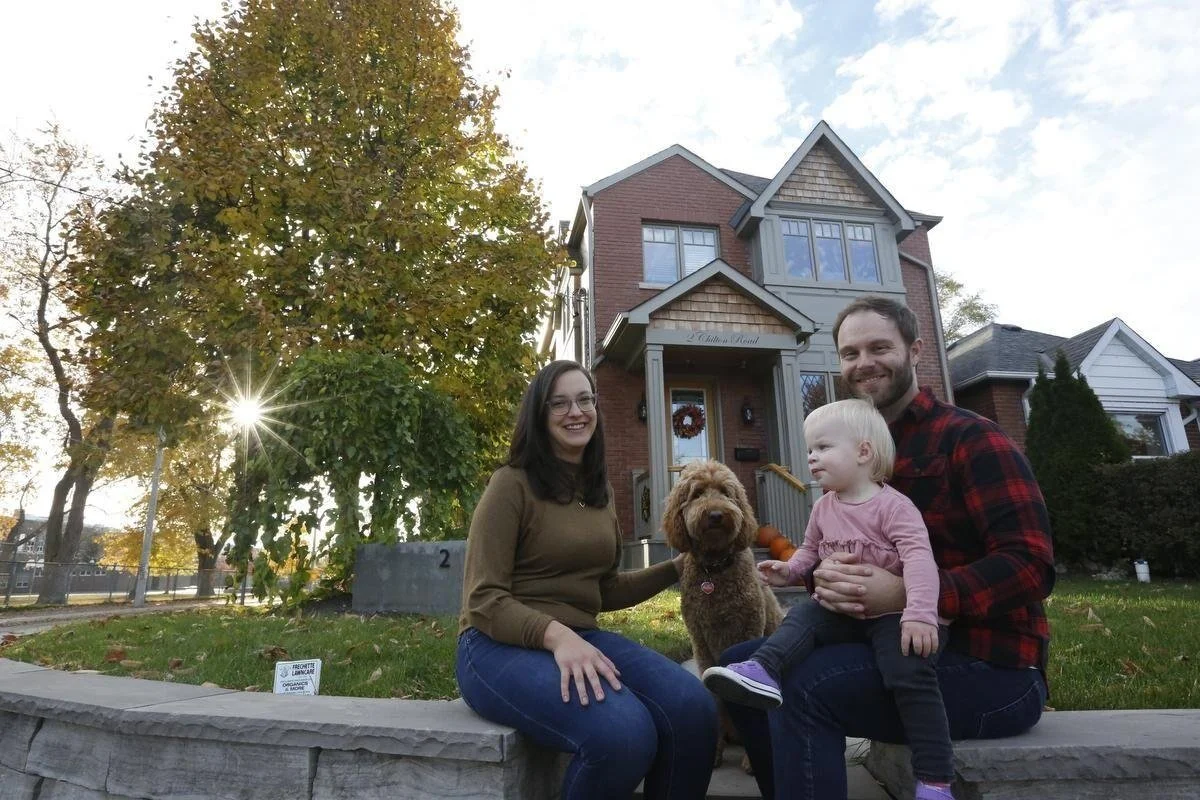
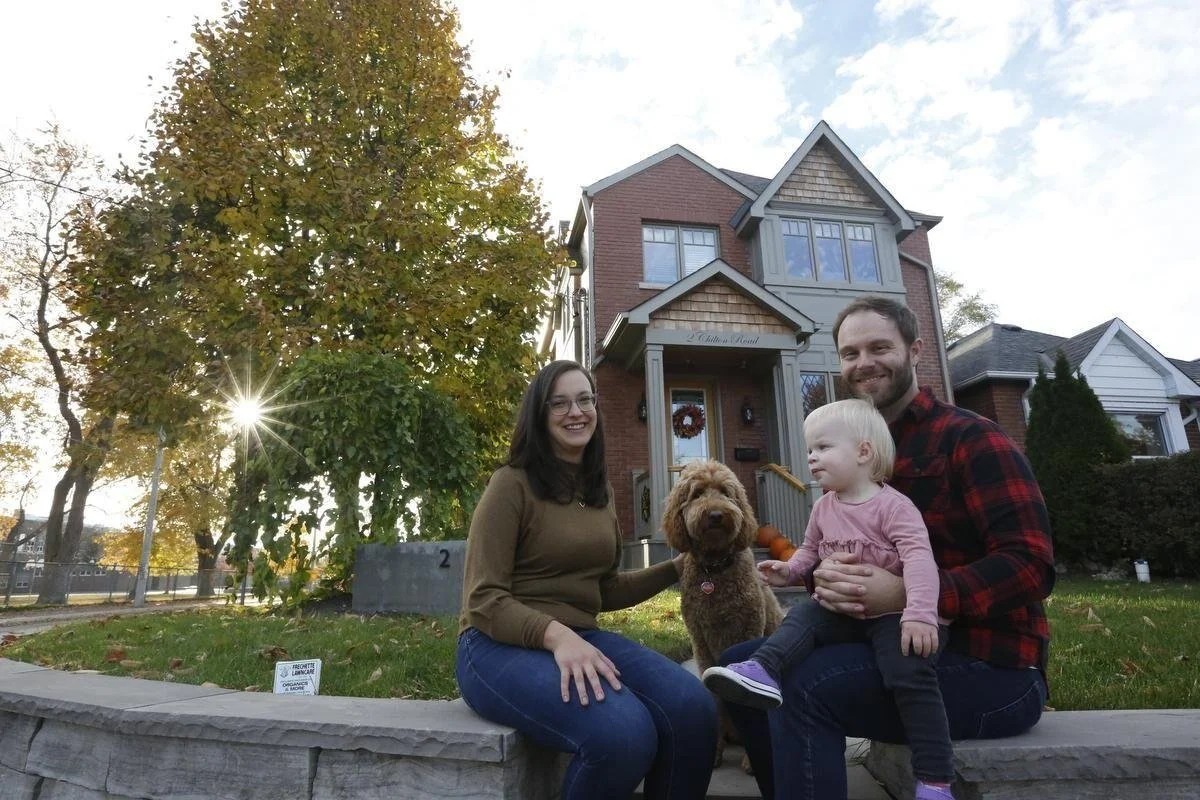
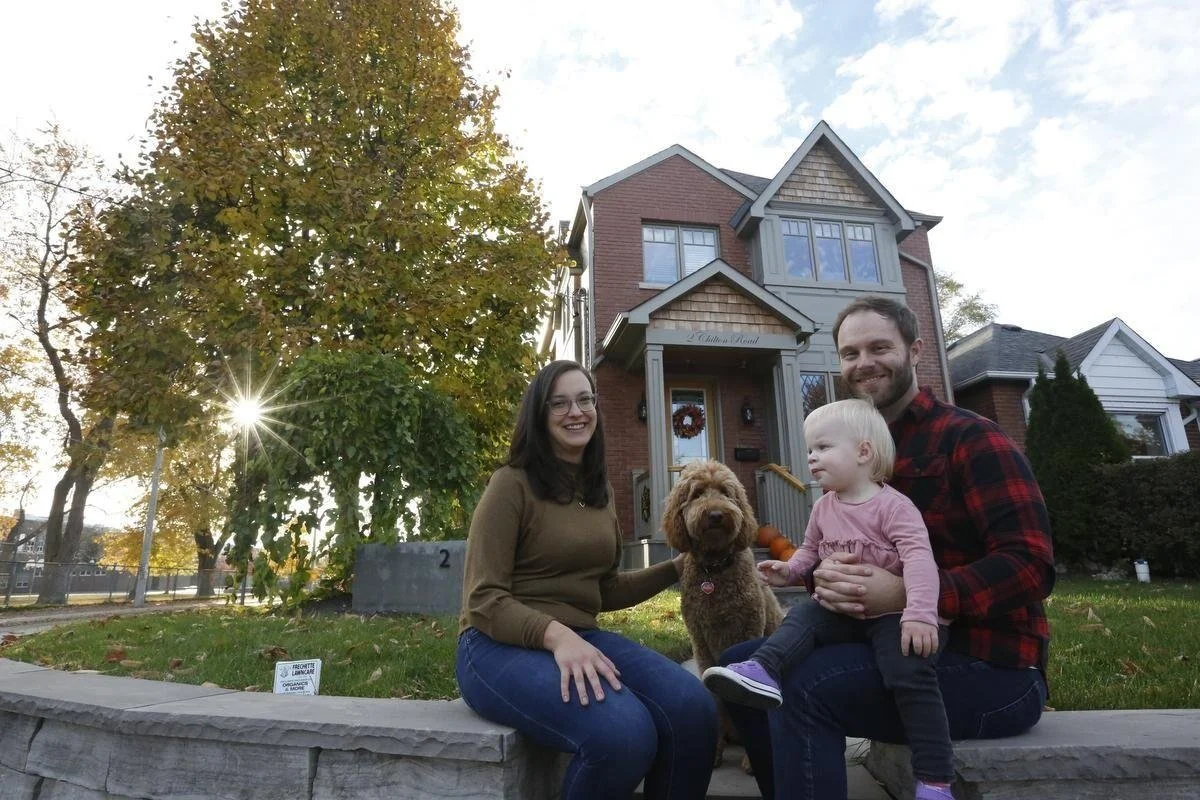
     Picture of BVM Contracting Clients Posing For Toronto Star Article about their East York Home Addition
    Picture of BVM Contracting Clients Posing For Toronto Star Article about their East York Home Addition

    After the Project: BVM Came Back Anyway

    A few months after Alex and Katherine moved in, an issue emerged with the rear patio door. The fix was needed. Vince came back.

    This isn’t unusual for us — it’s standard. But it’s worth naming directly, because in this industry, “the job is done” often means “you’re on your own now.” Our position is the opposite.

    Colleen reached out to Alex directly with a plan and a timeline:

    “Vince will be in next week to tackle the rear door. We have a plan of attack to correct it. Will be either Thursday or Friday. Will let you know closer to the date which it will be.”

    Alex’s response: “I had a great time doing our home reno project with you guys.”

    No frustration. No friction. Because when something needs attention, we attend to it — and clients notice.

    Bottom line: The job isn’t done when the crew packs up. It’s done when the client is genuinely happy. Sometimes that means coming back.

    What Alex Said — In His Own Words

    The Moment That Said Everything

    Years after the project wrapped, BVM Contracting would connect Alex with a journalist looking for homeowners who could speak to the value of hiring the right GC. He said yes without hesitation.

    He did the Toronto Star interview. He did the Canadian Press interview. He referred a client to BVM in 2025, wrote a Google review, and continued to stay in regular contact with the team.

    Alex and Katherine didn’t just get a house. They got exactly what he came looking for: a builder they trusted, a process they respected, and a result they are proud to show off.

    The reason experienced homeowners — people who’ve watched their parents navigate major renovations, who know every question to ask, and who can instantly recognize when a GC is telling them what they want to hear instead of what’s true — choose BVM Contracting is the same reason Alex and Katherine did. They recognized what honest looks like when they see it.

    Experienced home-building families choose BVM Contracting. Every time.

    Ready to Plan Your Home Addition?

    The 2 Chilton Road project is proof that a bungalow-to-two-storey addition — done right, with full transparency and an in-house team that can adapt on the fly — can be delivered on time and on budget, even when the client has high expectations and the experience to hold you accountable.

    If you’re thinking about adding a second storey, converting your existing footprint, or taking on a major home addition anywhere in East Toronto or the GTA, our pre-construction process will give you the clarity you need before committing to anything.

  • Setting Up a Rosedale Home Addition For Success

    Setting Up a Rosedale Home Addition For Success

    TL;DR: Before breaking ground on a Rosedale home addition, our client invested $40,000 + HST and 14 months on design and planning. This upfront investment included an interior demolition, full structural analysis, zoning review, heritage approvals, building design, committee of adjustment, and structural and mechanical coordination. The result: certainty about costs, timeline, and feasibility before the client committed to architectural design.

    Core Insights:

    • $13,500 structural analysis revealed the existing foundation could support a second story, saving over $200,000 versus new construction and a better layout for the home

    • Rosedale zoning bylaws (Exception RD 1281) made home addition more viable than new build due to setback restrictions and garage preservation

    • Heritage district and Committee of Adjustment approvals took 14 months (versus typical 8-12 months)

    • Two-phase construction strategy prevents rushed finish decisions for international client

    • A design & planning investment between $40,000-$60,000 + HST eliminates six-figure mistakes during construction

    Why We Reversed the Typical Process

    Most Toronto builders tell Rosedale homeowners to hire an architect first. We did the opposite.

    Our client purchased a neglected bungalow in one of Toronto’s most prestigious neighborhoods in 2024. The estate sale property had been poorly maintained for years, sticking out for all the wrong reasons. The client bought at a discount with one goal: bring it up to neighborhood standards.

    The first question: demolish and build new, or add onto the existing structure?

    This case study documents the 14-month planning process that answered that question before we connected the client with an architect. You’ll see the exact sequence of decisions, the upfront investments required, and the discoveries that would have caused major problems if we’d followed the typical architect-first approach.

    Step 1: The $13,500 Structural Analysis

    Before our client spoke to an architect, we needed to answer one fundamental question: could the existing structure support a home addition?

    The property presented specific challenges. The bungalow was structurally degraded from years of neglect. The garage sat over the property line. The lot measured 11.43 metres wide by 21.18 metres deep.

    Two paths forward:

    Option 1: Demolish everything and build new

    Option 2: Use the existing foundation and footprint, building up to create additional space

    The cost difference was going to be over $200,000. The real determining factor turned out to be zoning.

    We brought in our demolition team first. They stripped the interior completely, creating a blank slate for our engineering team to conduct a comprehensive structural review. This wasn’t a visual inspection or limited assessment. We evaluated every aspect of the home’s structural integrity because no one was living on site.

    Investment breakdown:

    • Full interior demolition: $12,000 + HST

    • Engineering and geotechnical review: $1,500 + HST

    • Total upfront cost: $13,500 + HST

    The engineering review revealed that the footings, foundation, and existing joists were more than suitable for a second-story addition. This discovery changed the entire trajectory of the project.

    Bottom line: Spending $13,500 before design work began gave us structural certainty that prevented six-figure mistakes later.

    Step 2: Why Zoning Bylaws Determined the Decision

    The structural assessment confirmed a home addition was physically possible. Rosedale operates under site-specific zoning bylaws that most contractors don’t understand until they’re deep into design.

    This property fell under Exception RD 1281, which includes specific provisions for home additions to houses built before October 15, 1953.

    The critical restriction: if we demolished the existing home to build new, current setbacks would be tightened. The house would become narrower than it already was. The garage sitting over the property line was grandfathered in under the existing structure. A new build would force us to eliminate it entirely.

    Homes in this neighborhood aren’t allowed to have integral garages within the main structure. Losing the detached garage meant losing an amenity that neighboring properties maintained.

    We created an updated survey of the property through our surveying partner. This survey, combined with our zoning review, showed that existing conditions favored the home addition approach over new construction.

    The preliminary budget gap of over $200,000 became less important than the zoning reality.

    A new build would have resulted in:

    • Narrower home with less interior floor space

    • No garage on the property

    • More restrictive setback requirements

    • Longer Committee of Adjustment process with less favorable precedents

    The home addition route preserved the existing footprint, maintained the garage, and worked within zoning provisions designed for additions to pre-1953 homes.

    Bottom line: Zoning analysis completed before architectural design prevented us from pursuing a new build that would have resulted in a smaller, less functional home.

    Step 3: Connecting With an Architect From a Position of Certainty

    When we connected our client with an architect, we had certainty.

    The $13,500 structural investment meant the client and our team were 100% confident to move forward with planning for the home addition. No stress or concerns about whether the project would work.

    This reverses how most residential projects unfold. Typically, homeowners hire an architect first, spend months in design, commit to the process emotionally and financially, then discover during contractor bidding that the project costs more than expected or faces structural constraints that weren’t identified upfront.

    We handed the architect specific parameters from day one:

    • Confirmed structural capacity for a second story

    • Defined zoning constraints under Exception RD 1281

    • Established that the home addition approach was optimal

    • Provided realistic budget ranges from our construction costing database

    • Identified the garage preservation requirement

    The architect could design with confidence because the foundational questions were already answered.

    Bottom line: Design and planning reversed the typical chicken-and-egg problem where clients hire designers before knowing if their project is financially viable or structurally possible.

    Step 4: Navigating Heritage District and NRRA Approvals

    Rosedale projects don’t require only standard building permits. This property sits within the North Rosedale Heritage Conservation District, which adds approval layers that most Toronto neighborhoods don’t face.

    We iterated on the design multiple times during planning. The initial design concept had to be modified to satisfy both Toronto Heritage and the North Rosedale Residents’ Association (NRRA).

    Major design changes required:

    • Switched from the original roof system to a mansard roof design

    • Updated the front facade to align with heritage character guidelines

    • Identified the most cost-effective approach to meet heritage and NRRA standards

    The heritage and NRRA review process took approximately 2 months. This was on top of the Committee of Adjustment process required for zoning variances.

    When we first sat down with this client and ran our preliminary timeline analysis, our database showed that Rosedale projects typically take 8 to 12 months for approvals. This specific project took 14 months from initial conversation to permit in hand.

    The extended timeline created carrying costs for the client. Every month the project doesn’t start is another month of property taxes, insurance, and financing costs without the ability to occupy or generate value from the property.

    We knew this going in. We communicated the realistic timeline based on our experience with heritage district approvals and Committee of Adjustment processes in this specific neighborhood.

    Bottom line: Heritage district projects in Rosedale take 8-14 months for approvals. Planning for this timeline prevents surprise carrying costs.

    Step 5: Designing a Two-Phase Construction Strategy

    Our client lives in a different country. Managing a construction project remotely requires a different approach than typical owner-occupied renovations.

    We developed a two-phase construction strategy:

    Phase 1: Construction to Drywall

    This phase includes all structural work, mechanical systems, electrical rough-in, plumbing, insulation, and drywall installation. Getting to this stage allows the property to be reassessed for value, which enables the client to extract additional capital to fund Phase 2.

    Phase 2: Finishes and Interior Design

    This phase covers all finish selections, interior design elements, fixtures, flooring, cabinetry, and final details.

    The goal isn’t to stop after drywall. We’re actively procuring the Phase 2 budget while executing Phase 1. With a tight start date for construction, we needed to get moving without forcing the client into rushed decisions about finishes and interior design elements.

    This approach prevents the common problem where homeowners make expensive finish selections under time pressure, later regretting choices they felt forced to make quickly.

    Our construction management platform gives this client transparency into what’s happening every week on the project. Living in another country doesn’t mean being disconnected from the process. The platform keeps communication tight and keeps the client accountable for decisions that need to be made on schedule.

    Bottom line: Phased budgeting prevents rushed finish decisions while allowing the client to access additional capital after Phase 1 completion.

    The Discovery That Changed the Project Direction

    Looking back at this 14-month planning process, the structural integrity of the existing home was the biggest discovery.

    Many builders would have recommended demolition without conducting comprehensive structural review. The property looked rough. The neglect was visible. The default assumption would be to start fresh.

    We took a methodical approach to prove which direction made the most sense for this client’s needs.

    The $13,500 investment in demolition and engineering analysis revealed that the bones of the house were well-suited for a home addition. The footings were solid. The foundation was sound. The existing joists could support the additional load.

    This discovery, combined with the zoning analysis showing that a new build would result in a smaller, less functional home without a garage, made the decision clear.

    Bottom line: Methodical structural analysis prevented a demolition decision that would have cost $150,000-$200,000 more and resulted in an inferior outcome.

    What Does Design & Planning Cost For A home Addition?

    This Rosedale project required multiple consultants and analyses to get the project properly set-up:

    • Updated property survey

    • Full interior demolition for structural access

    • Comprehensive engineering review

    • Geotechnical analysis

    • Zoning analysis and bylaw interpretation

    • Drafting and submission of multiple iterations of plans to the NRRA, heritage, and C of A.

    • Preliminary budget modeling from our construction database

    • Heritage district consultation

    • Committee of Adjustment application preparation

    For a homeowner considering a similar project in a heritage neighborhood, the realistic total investment for design and planning ranges from $40,000 to $60,000 + HST, but could be more if you decide to engage with interior design planning services.

    That’s a significant number before permit drawings exist.

    This investment provides certainty. It eliminates the chicken-and-egg problem where you need to hire a designer before knowing if your project is financially viable or physically possible. At the end of the day proper planning is not a cost, it is a strategic investment that gives you the certainty to get your project constructed.

    The alternative is spending months in design, becoming emotionally committed to a vision, then discovering during contractor bidding that the project costs 30% to 50% more than expected or faces structural constraints that require major redesigns.

    We’ve seen that scenario repeatedly. Design teams create drawings without understanding true construction costs or structural realities of the existing building. Clients fall in love with the design. Then reality hits during contractor selection.

    The upfront planning investment turns what most people view as a cost into a strategic investment. You’re buying information that prevents six-figure mistakes during construction.

    Bottom line: $40,000-$60,000 + HST spent on design and planning eliminates the risk of discovering deal-breaking problems after you’re emotionally and financially committed to a design direction.

    What This Means for Heritage Neighborhood Projects

    If you’re considering a home addition or new build in Rosedale, Forest Hill, or any Toronto heritage conservation district, the joint construction budgeting and zoning analysis needs to happen before you commit to design.

    You need a deliberate direction before contacting a design team. Without that foundation, you’re having conversations based on assumptions rather than data.

    The typical process puts the cart before the horse. Hire an architect, spend months designing, then find out what it costs and whether it’s possible given your property’s constraints.

    We enable our clients to enter the design phase with enough information to make informed decisions.

    For this Rosedale project, that meant:

    • Knowing the existing structure could support a home addition

    • Understanding the zoning bylaws that made the addition approach superior to new construction

    • Having realistic budget parameters from our database before design began

    • Anticipating the 14-month timeline for heritage and Committee of Adjustment approvals

    • Planning the two-phase construction approach to manage financing and decision-making

    We’re breaking ground in 2026 with a client who understands exactly what they’re building, what it will cost, and how long it will take.

    That certainty came from investing in planning before committing to design.

    Frequently Asked Questions

    How long does design & planning take for a Rosedale home addition?

    Design and planning for heritage district projects in Rosedale typically takes 8 to 12 months. This specific project took 14 months from initial conversation to permit in hand because of extended Committee of Adjustment and heritage review processes.

    Why demolish the interior before getting an architectural design?

    Full interior demolition allows comprehensive engineering review of the existing structure’s footings, foundation, and joists. This $12,000 investment provides certainty about whether the existing structure supports a home addition before spending months in architectural design.

    What is Exception RD 1281 in Rosedale?

    Exception RD 1281 is a site-specific zoning bylaw that includes provisions for home additions to houses built before October 15, 1953. These provisions allow additions under less restrictive setback requirements compared to new builds, making additions more favorable than demolition and new construction on some properties.

    How does a two-phase construction approach work?

    Phase 1 takes the project to drywall (structural work, mechanical systems, electrical, plumbing, insulation). This allows property reassessment and capital extraction. Phase 2 covers finishes and interior design. The approach prevents rushed finish decisions while maintaining construction momentum.

    What consultants are needed before architectural design in a heritage district?

    Proper design and planning in heritage districts requires surveyors (updated property survey), structural engineers (foundation and load capacity review), geotechnical engineers (soil analysis), zoning specialists (bylaw interpretation), and heritage consultants (district compliance review).

    Why did the garage location affect the new build versus addition decision?

    The existing garage sat over the property line, grandfathered in under the current structure. A new build would have forced elimination of the garage entirely because Rosedale doesn’t allow integral garages within the main home structure, and new setback requirements wouldn’t accommodate a detached garage on this lot size.

    How does Proper design & planning prevent budget overruns?

    Design and planning identifies structural constraints, zoning limitations, and realistic construction costs before architectural commitment. This prevents the common scenario where clients spend months in design, fall in love with a vision, then discover during contractor bidding that the project costs 30% to 50% more than expected.

    What carrying costs should heritage district homeowners plan for during approvals?

    During the 8-14 month approval process for heritage district projects, homeowners pay property taxes, insurance, and financing costs without ability to occupy or generate value from the property. Planning for this extended timeline prevents surprise carrying costs.

    Key Takeaways

    • Pre-design structural analysis ($13,500) revealed the existing Rosedale bungalow could support a second-story addition, saving over $200,000 versus new construction

    • Rosedale zoning bylaws (Exception RD 1281) made home addition more viable than new build because new construction would have resulted in tighter setbacks, narrower home, and loss of grandfathered garage

    • Heritage district and Committee of Adjustment approvals took 14 months (versus typical 8-12 months), creating carrying costs that need to be planned for upfront

    • Complete design and planning investment ranges from $40,000-$60,000 + HST for heritage neighborhood projects, covering survey, demolition, engineering, zoning analysis, and heritage consultation

    • Two-phase construction strategy (Phase 1 to drywall, Phase 2 finishes) prevents rushed decisions while allowing property reassessment and capital extraction between phases

    • Reversing the typical architect-first process eliminates the chicken-and-egg problem where clients commit to design before knowing if their project is financially viable or structurally possible

    • Upfront planning investment prevents six-figure mistakes during construction by identifying structural constraints, zoning limitations, and realistic costs before architectural commitment