build.bvmcontracting.com

Tag: secondary suites toronto

  • Why Building More Homes Won’t Solve Toronto’s Housing Crisis

    Why Building More Homes Won’t Solve Toronto’s Housing Crisis

    TL;DR: Converting existing Toronto homes into multi-unit dwellings delivers housing faster (5-8 months versus 14-34 months), costs less ($100,000-$300,000 versus new builds), produces 90% less carbon emissions, and works within existing zoning. The barrier is financing access, not technical capacity.

    Core Answer:

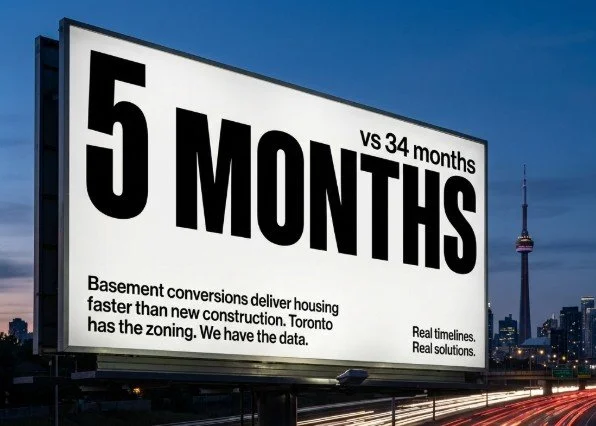
    • Property conversions add housing units in 5-8 months total (2 months permit + 3-6 months construction) versus 14-34 months for new builds

    • Basement conversions cost $100,000-$300,000 compared to higher per-unit costs for new construction

    • Conversion projects produce only 8 tons CO2 equivalent versus 80 tons for new builds

    • Toronto zoning allows up to 4 units per property, minimum 188 square feet per suite

    • Policy gap: homeowners need better financing options specifically designed for conversion projects

    Conversions, not new homes, will solve the housing crisis faster

    Prime Minister Mark Carney’s Build Canada Homes initiative targets new affordable home construction. The plan addresses housing shortage through traditional building methods.

    The timeline doesn’t match Toronto’s urgency.

    We’ve built homes across Toronto for the last decade. Our project database tracks every build, every conversion, every timeline. The data shows a faster path exists.

    What Is the Actual Timeline Difference Between New Construction and Conversion?

    New home construction requires 14 to 34 months from permit approval to occupancy. Break that down: 6 months to 2 years for permits, then 8 to 16 months of construction. Larger developments take longer.

    Toronto families priced out of the market need housing now, not in three years.

    Converting existing structures works faster. A basement becomes a legal secondary suite in 5 to 8 months total. The City of Toronto fast-tracks secondary suite permits to 2 months. Construction takes 3 to 6 months when working within an existing structure.

    If a fraction of existing Toronto homes added an accessory dwelling unit or secondary suite, thousands of new rentable dwellings would be available by mid-2026.

    Timeline Comparison

    • New build permit approval: 6 to 24 months

    • Conversion permit approval: 2 months (City of Toronto fast-track)

    • New build construction: 8 to 16 months

    • Conversion construction: 3 to 6 months

    • Total new build: 14 to 34 months

    • Total conversion: 5 to 8 months

    Speed Advantage: Conversions deliver housing units 9 to 26 months faster than new construction.

    What Underutilized Housing Stock Exists in Toronto Right Now?

    Toronto has underutilized residential space available for conversion today. Basements with accessible ceiling heights. Garages suitable for laneway suites. Single-family homes in neighborhoods where zoning allows up to four units per property.

    The Ontario Building Code (OBC) sets the minimum size for a secondary suite at 188 square feet. You don’t need a large budget to start generating rental income on your property.

    Conversion Project Cost Range (Toronto)

    • Basement conversions: $100,000 to $300,000

    • Cost factors: underpinning requirements, existing ceiling heights, square footage, scope of work

    • Minimum suite size: 188 square feet (OBC requirement)

    These projects move fast when working within an existing structure. Toronto homes are built well enough to handle these conversions. Reusing foundations, load-bearing walls, and existing infrastructure instead of building from scratch saves time.

    Bottom Line: Existing Toronto housing stock provides immediate conversion opportunities without waiting for new construction timelines.

    How Do Environmental Impacts Compare Between Conversion and New Construction?

    New construction consumes concrete, lumber, and materials at scale. When you work within an existing structure, you use less new materials because you’re preserving foundations, load-bearing walls, and infrastructure.

    The Carbon Footprint Comparison

    • Refurbishment/conversion: 8 tons CO2 equivalent

    • New construction: 80 tons CO2 equivalent

    • Carbon savings: 90% reduction through conversion projects

    • Material reuse: existing foundations, structural elements, infrastructure

    The buildings and construction sector accounts for 37% of global greenhouse gas emissions. Conversion over new construction reduces environmental impact while adding housing supply.

    Renovation projects save approximately 50% of carbon emissions by preserving existing structure and foundation compared to demolition and rebuild scenarios.

    Environmental Advantage: Property conversions deliver housing units while substantially reducing material consumption and carbon emissions.

    Why Does Housing Policy Overlook Property Conversions?

    Current housing policy focuses on developers building new construction. Federal programs emphasize construction targets and affordable housing mandates for new builds.

    Enabling existing property owners to add units receives less policy attention.

    Existing Policy Framework (Ontario/Toronto)

    • City of Toronto zoning: up to 4 residential units allowed in all residential neighborhoods

    • Ontario Planning Act: mandates all municipalities allow ADUs (Accessory Dwelling Units) in zoning regulations

    • Permit fast-tracking: City of Toronto processes secondary suite permits in 2 months

    The infrastructure exists. The policy framework exists. The technical capacity exists.

    The financing gap is the barrier.

    Homeowners need grants and better financing instruments specifically designed for conversion projects. The government should work with CMHC (Canada Mortgage and Housing Corporation) to create better access to financing options for adding units onto existing properties.

    A homeowner adding a secondary suite faces the same financing challenges as someone building new. The timeline differs (5-8 months versus 14-34 months). The risk profile differs. The financing structure should reflect these differences.

    Policy Gap: Zoning and permits support conversions, but financing options lag behind the opportunity.

    How Do Property Conversion Economics Work?

    Adding income-producing units increases property value. The value increase sometimes matches construction costs, sometimes falls short.

    ADUs rank among the most costly conversion projects. Secondary suites within existing structures have better odds of matching construction costs with added property value.

    The Financing Math (Current Toronto Market)

    • Borrowing power formula: $1,000 monthly rental income = $6,000 additional borrowing power

    • Example: $1,500/month secondary suite = $9,000 increased buyer qualification amount

    • Annual rental income: $12,000 per year from $1,000/month suite

    The financing formula provides baseline calculations. The sale price depends more on how buyers value the rental income stream. Buyers often place higher value on rental income than strict borrowing power calculations suggest.

    The Multi-Generational Housing Comparison

    • ADU option: split property expenses, add family member housing on existing lot

    • Condo option: separate property taxes, condo fees, maintenance costs

    • Trend: multi-generational families choosing ADUs over condo purchases

    Financial Reality: Income-producing units increase property value and provide rental income, with returns varying by project type and market conditions.

    What Specific Changes Would Unlock Property Conversions?

    The barrier is information and financing, not technical capacity. Toronto has the homes. Zoning allows the conversions. Contractors know how to complete the work.

    Current Homeowner Barriers

    • Lack accurate cost estimates before committing to projects

    • Limited access to financing designed for conversion timelines and risk profiles

    • Uncertainty about what prevents basement or property conversion

    We estimate costs for secondary suites and multi-unit development projects using our construction costing database built over the last decade. The costs are accurate before you start designing.

    What Homeowners Need

    1. Transparent cost information before commitment

    2. Clear timelines (2 months permit + 3-6 months construction)

    3. Realistic budgets ($100,000-$300,000 for basement conversions)

    4. Financing products matching conversion project risk and timeline

    The federal government could unlock thousands of housing units by shifting focus from exclusively funding new construction to enabling property conversions.

    Required Change: Information transparency and conversion-specific financing remove the barriers preventing homeowners from adding housing units.

    How Should Housing Policy Shift to Address Toronto’s Urgency?

    Building new homes matters. New construction should continue.

    The fastest path to adding housing supply in Toronto runs through homes already built.

    The timeline advantage is measurable (9 to 26 months faster). The environmental benefit is quantifiable (90% carbon reduction). The policy framework exists (zoning allows 4 units per property).

    Government housing policy needs a shift. Stop treating every solution as new construction. Start enabling property owners who could add units within months instead of years.

    Toronto families need housing now. Conversion projects deliver speed. New construction delivers volume over longer timelines.

    Toronto doesn’t need to wait for Build Canada Homes to deliver results in 2028 or 2030. The city could see thousands of new dwelling units by 2026 if policy shifted to empower homeowners converting existing space.

    Our construction database tracks timelines, costs, and outcomes across hundreds of projects. The data supports conversion as the faster path.

    Strategic Question: If conversion delivers housing units faster and within existing infrastructure, why does policy prioritize only new construction?

    Frequently Asked Questions About Property Conversions in Toronto

    How long does basement conversion take from start to finish?

    A basement conversion to legal secondary suite takes 5 to 8 months total. The City of Toronto fast-tracks secondary suite permits to 2 months. Construction takes 3 to 6 months depending on existing ceiling heights, underpinning requirements, and scope of work.

    What does basement conversion cost in Toronto?

    Basement conversions range from $100,000 to $300,000. Cost depends on underpinning requirements, existing ceiling heights, square footage, and scope of work. Projects with accessible ceiling heights cost less than those requiring underpinning.

    Do I need special permits for adding secondary suite?

    Yes. The City of Toronto requires permits for secondary suites. The advantage is fast-track processing (2 months versus 6 to 24 months for new construction permits). Secondary suites must meet Ontario Building Code minimum 188 square feet.

    How much rental income does secondary suite generate?

    Rental income varies by location, size, and amenities. A secondary suite in Toronto rents for $1,500 to $2,500 per month depending on these factors. Every $1,000 monthly rental income adds approximately $6,000 to property borrowing power at current interest rates.

    Does adding secondary suite increase property value?

    Income-producing units increase property value. The value increase sometimes matches construction costs, sometimes falls short. Secondary suites within existing structures are more likely to match costs with value compared to ADUs. Property buyers often value rental income higher than strict borrowing power calculations suggest.

    What zoning allows multi-unit conversions in Toronto?

    City of Toronto zoning allows up to 4 residential units in all residential neighborhoods. The Ontario Planning Act mandates all municipalities allow ADUs (Accessory Dwelling Units) in zoning regulations. Check specific property zoning before starting conversion projects.

    What prevents homeowners from converting property now?

    Two barriers block homeowners: information and financing. Most homeowners lack accurate cost estimates before committing. Financing designed for conversion project timelines and risk profiles is hard to access. Technical capacity exists. Zoning allows conversions. The gap is transparent information and appropriate financing products.

    Are conversions better for environment than new builds?

    Conversion projects produce approximately 8 tons CO2 equivalent versus 80 tons for new construction (90% reduction). Conversions reuse existing foundations, structural elements, and infrastructure. Less concrete, lumber, and new materials reduces environmental impact substantially.

    Key Takeaways

    • Property conversions deliver housing units 9 to 26 months faster than new construction (5-8 months versus 14-34 months total timeline)

    • Basement conversions cost $100,000 to $300,000 with 2-month fast-track permits in Toronto versus longer timelines and higher costs for new builds

    • Conversion projects produce 90% less carbon emissions (8 tons versus 80 tons CO2 equivalent) by reusing existing structures

    • Toronto zoning allows up to 4 units per property with minimum 188 square feet per suite under Ontario Building Code

    • The policy gap is financing access, not technical capacity or zoning restrictions. Government needs conversion-specific financing products through CMHC

    • Every $1,000 monthly rental income adds $6,000 borrowing power, but buyers often value income streams higher than strict calculations

    • If a fraction of Toronto homes added secondary suites or ADUs, thousands of rentable units would be available by mid-2026 versus waiting until 2028-2030 for new construction programs

    About BVM COntracting

    BVM Contracting is a full-service General Contractor or Home Builder located in Toronto. We provide home renovation and building services for major home renovations and custom home builds (full interior renovations, home additions, lot severances, new home construction, garden suites, and laneway suites). Our goal is to help guide our clients through the process of building their home, from concept to completion.

    Further than providing General Contracting and Project Management for major home renovations, we also offer value-added services such as renovation financing, renovation rebate consultations and services, building permit and design services, smart home installation services, and real estate investor services.

    To learn more about our offering by visiting our services page. Learn more about our vision, mission, and values here.
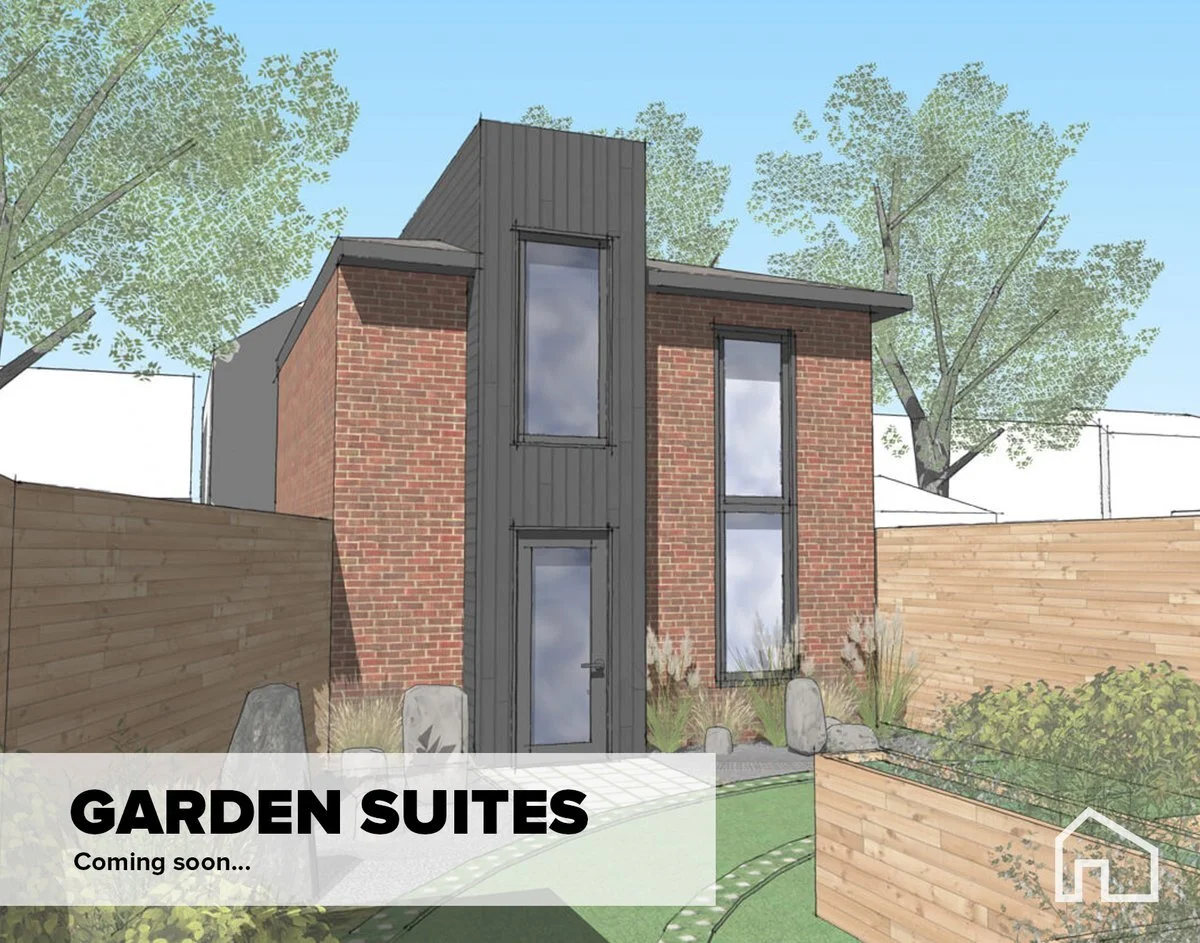
  • How to Complete a Garden Suite in Toronto

    How to Complete a Garden Suite in Toronto

    A Guide to Building a Garden Suite in Toronto

    BVM Contracting is a residential construction company that specializes in substantial renovation and new home building in Toronto. We have seen first-hand the positive impact that the laneway suites program has given The City of Toronto and are excited that they are exploring the idea of allowing garden suites on properties as well!

    In this article we dive into the anatomy of a garden suite and determine if your property has the chance to qualify.

    1. What is A GARDEN SUITE

    2. Does my property or lot qualify for a garden suite

    3. Scarborough is in a unique position to capitalize on the construction of garden suites

      4. Contact BVM Contracting to get your garden suite planning started

      5. What is the Process of Planning and Building a Garden Suite

      6. For Home Owners: Take advantage of your PROPERTY’S BACKYARD

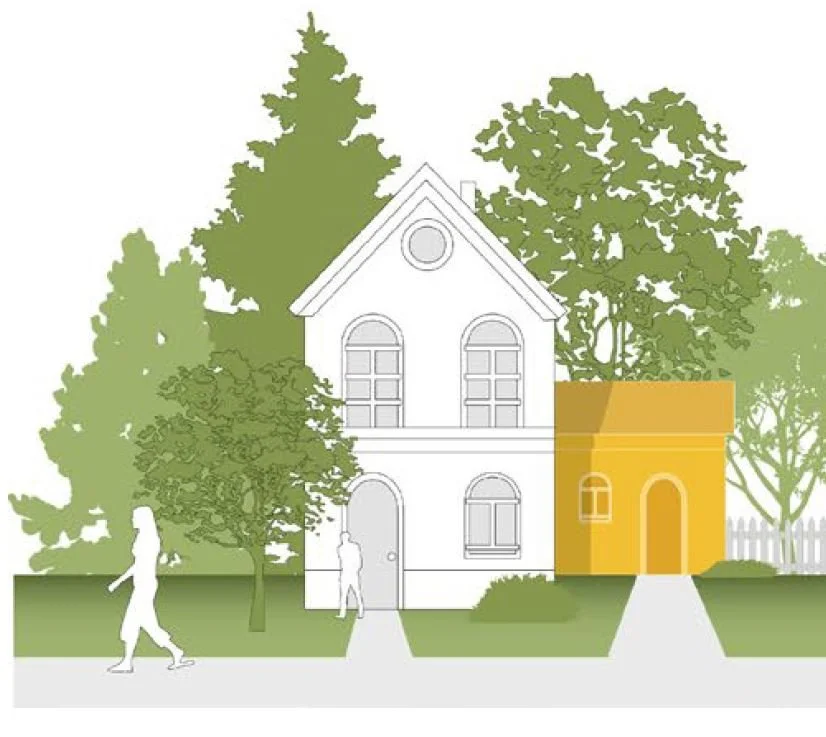
    You can think of a garden suite in many ways. In reference to a laneway suite, it is a detached building on your property that does not have to be adjacent to a public laneway. This means that there is the potential for even more properties in Toronto to be eligible for creating garden suites on their property.

    The City of Toronto has come out with the criteria for Garden Suites so that home owners can evaluate if their property of interest is eligible for the program. Click through to learn more about the requirements of Garden Suites in Toronto.

    Due to the nature of properties in Scarborough being larger than the average property in many of the other areas of Toronto, this presents a great opportunity for home owners in Scarborough to take advantage of building an ancillary suite on their property.

    Neighbourhoods like Cliffcrest, Birch Cliff, Cliffside, Guildwood, Scarborough Junction, Oakridge are some areas of Scarborough that are well-suited for this program, but if you want to inquire about garden suite potential in another neighbourhood in Scarborough please reach out below!

    There are also areas of East York that would be well-suited for garden suites, but due to the smaller nature of properties the potential will have to be evaluated on a case-by-case basis. Reach out below to get the process started!

    Other helpful information about garden suites and ADU’s

    BVM Contracting will have to wait on the City of Toronto to come out with the details of the requirements for these garden suites, but it is never too early to start planning! If you would like us to review your property please reach out below and have a survey of your property ready! We will be in touch with you to get the process started.

    BVM Contracting is an expert in all types of residential infill construction projects (including new homes and laneway suites) and can guide you through your journey of completing a garden suite (because it is very similar to the aforementioned types of projects). Below is a high level overview of how to complete a garden suite so that you can understand the requirements and potential costs. Once further details are disclosed by the City this process will be updated:

    1. Partner with a Home Builder or Property Developer that can help you evaluate a property of interest, whether that be your primary residence or an investment property.

    2. Determine if a property of interest is able to support a garden suite. BVM Contracting is able to guide you properly for this step, which will involve working with one of our designers. It is important to note that if you infringe on certain zoning by-laws it may still be possible to build a suite by going to Committee of Adjustment.

    3. Get a fee proposal for the design and disbursements (permits, development costs, etc.). It remains to be seen if they will waive the development charges for Garden Suites (like they did for Laneway suites) but we will work through this when the time comes

    4. Once you have a fee proposal and have the property of interest that you want to build on, you can start the process of getting the design started, and also getting some solid numbers together for the construction budget. BVM Contracting is able to create very accurate budgets based on square footage, exterior/interior finishes, and other high level information to create a budget for the project. Once the preliminary design is created for your garden suite we would be able to solidify pricing from beginning to end.

    5. Once you have the soft (design/development fees) and hard (construction) costs for the build, this is the time to reach out to a financing firm, investors, and mortgage specialist to fund the project. Fortunately, we have an in-house team who can help you with this!

    6. Once you have the financing in place and the permits/development proposal is approved by the City of Toronto you can now build the new homes!

    With our design-build approach and network of financing options we can help any home owner build a garden suite if their property qualifies. If you have equity built up in your home that will make the process even more smooth. We are looking forward to helping home owners with their existing properties make more income by adding a secondary (or even third) suite by building a garden suite.

    If you are interested in building a garden suite and need a place to start, look no further than contacting BVM Contracting!

    About BVM COntracting

    BVM Contracting is a full-service General Contractor or Home Builder located in Toronto. We provide home renovation and building services for major home renovations (kitchen renovations, bathroom renovations, basement renovations, full interior renovations, home additions, lot severances, and new home construction). Our goal is to help guide our clients through the process of renovating their home, from concept to completion.

    Further than providing General Contracting and Project Management for major home renovations, we also offer value-added services such as renovation financing, renovation rebate consultations and services, building permit and design services, smart home installation services, and real estate investor services.

    To learn more about our offering by visiting our services page.

  • Summary of Garden Suite Requirements in Toronto

    Summary of Garden Suite Requirements in Toronto

    Requirements for Building a Garden Suite in Toronto

    The City of Toronto has come out with a set of rules and regulations for their newest development program – Building a Garden Suite in Toronto. In this article we help give a general overview of what is covered in the document to better guide your research and discovery work.

    Review the City of toronto Garden Suite Summary document

    If you are looking to get right into the document that explains the Summary of Rules and Regulations for Garden Suites you can stop here! You will notice that a lot of the verbage is similar to the requirements for laneway suites in Toronto, with some subtle changes to reflect that this program is only meant for rear yards with no laneway access.

    Summary of Garden Suite Requirements by Topic

    We have outlined the topics that the above document covers so you can better gauge if it will help answer your questions:

    • Emergency Access and Ontario Building Code

    • Existing Trees on and adjacent to your property

    • Severances

    Zoning By-law Permissions

    They have a whole section dedicated to explaining all of the key by-laws that need to be considered when designing and building a Garden Suite in Toronto. Below summarizes the topics:

    • Permitted Uses

    • Number of Units

    • Location on the property

    • Basements – They are permitted

    • Garden Suite Footprint and Lot Coverage

    • Floor Area

    • Height and Separation Distance – Shown in diagram in the Document

    • Side Yard Setback – – From side lot line

    • Rear Yard Setback – From rear lot line

    • Angular Planes

    • Rear Yard Landscaping

    • Parking – no car pparking needed but space for two bikes requires

    Topics Not Covered in Garden Suite Summary Document

    • Process to obtaining a survey for building a Garden Suite

    • The design and permitting process for a Garden Suite

    • Construction and Building Costs for a Garden Suite

    • Garden Suite Eligibility for ravine protected properties

    Though the document gives people more certainty about if their property will qualify for the program, you will need to follow additional steps in order to figure out if you can afford the design, permitting, and construction of a Garden Suite. BVM Contracting can help you follow the correct steps so that you end up with permits for a project you cannot afford to build.

    BVM Contracting will have to wait on the City of Toronto to come out with the details of the requirements for these garden suites, but it is never too early to start planning! If you would like us to review your property please reach out below and have a survey of your property ready! We will be in touch with you to get the process started.

    Contact BVM Contracting to get your garden suite pre-construction process started

    About BVM COntracting

    BVM Contracting is a full-service General Contractor or Home Builder located in Toronto. We provide home renovation and building services for major home renovations (kitchen renovations, bathroom renovations, basement renovations, full interior renovations, home additions, lot severances, and new home construction). Our goal is to help guide our clients through the process of renovating their home, from concept to completion.

    Further than providing General Contracting and Project Management for major home renovations, we also offer value-added services such as renovation financing, renovation rebate consultations and services, building permit and design services, smart home installation services, and real estate investor services.

    To learn more about our offering by visiting our services page.

  • Toronto Laneway Suites

    Toronto Laneway Suites

    Laneway Suites

    Toronto, Ontario

    What is a laneway suite? Where can you build a laneway suite in Toronto? Is my property eligible to build a laneway suite? What incentives are there to build a laneway suite? How do you build a laneway suite? And what is the approximate cost to build a laneway suite? BVM Contracting is here to answer all of these questions in this blog!

    As of August 2018, the City of Toronto has allowed the construction of laneway suites in Toronto. This is an exciting new plan to help increase the number of available housing stock in the City and try to make the City of Toronto more accessible and affordable. Learn how you can take advantage of your laneway’s untapped income potential and create a second unit/secondary suite on your property.

    What is A LANEWAY SUITE?

    A laneway suite is a self-contained living accommodation for a person or persons living together as a separate single housekeeping unit, in which both food preparation and sanitary facilities are provided for the exclusive use of the occupants of the suite, in a detached building that is ancillary to a residential building on the same lot, and is located in the rear yard abutting a public lane. Laneway housing is considered to be a second unit/secondary suite.

    WHERE CAN YOU BUILD A LANEWAY SUITE in Toronto?

    Further than the obvious answer of “in a laneway”?

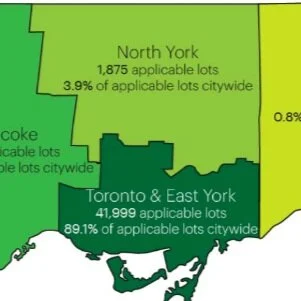
    Initially, laneway suites were constrained to the Toronto and East York Districts, as they were the most dense in laneway properties. Although, as of Summer 2019 the construction of laneway suites is allowed across the entire City of Toronto. The only restricted area in the city is bounded by Avenue Road, the Canadian Pacific (CP) Limited rail corridor, Yonge Street, Rosedale Valley Road, Sherbourne Street, Bloor Street East and Bloor Street West.

    What are the Design Requirements for Laneway Suites?

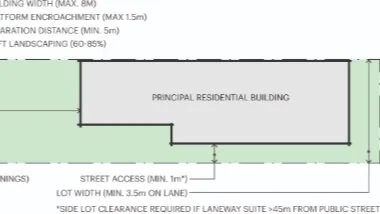
    To keep it really simple the following image shows the major design requirements for being able to build a laneway suite on your property.

    The key aspects of the design to make note of are are the requirements for setbacks from property lines, separation from the principal residence, and soft landscaping for the property. There are also specific guidelines for building height based on the size and layout of your existing dwelling, and restrictions on the shape (or even existence) of the second storey if the Laneway Suite is too close to the Principal Residential Building.

    There are certain aspects of the by-law that offers flexibility in design of the laneway suites, namely:

    • The floor area of Laneway Suites do not count against the total floor area allowed on the lot.

    • Laneway Suites do not require a parking space for cars, although they do require a minimum of two bike parking spaces within the build-able footprint allowed by the setbacks (inside or outside the building). In addition to this, any lot containing a Laneway Suite does not require parking spaces at all. So, there’s no need to worry about getting into trouble if you give up a garage parking space to create a suite.

    BVM Contracting will be able to complete an on-site evaluation of your property to determine if it qualifies for the construction of laneway housing! Contact us to set-up a meeting!

    Incentive Programs for The Construction of Laneway Suites

    1) Development Charges (DC) Deferral Program for Ancillary Secondary Dwelling Units

    Since the development charges in the City of Toronto are not cheap, the City of Toronto was able to create a deferral program that allows homeowners building an ancillary secondary unit (AKA a laneway suite) to defer the development cost of the laneway suite, as long as the suite remains apart of the property and is not severed into a new property within 20 years of the issuance of the building permit.

    The DC Deferral Application can only be filled out (click here to open the form) after you apply for a building permit for the construction of a laneway suite. Additionally, if you intend to apply for this program, please do not pay your development charges as the City will not be able to credit back the fee.

    To learn more about who can apply and how to apply reach out to a BVM Contracting Renovation Consultant to start the conversation!

    2) Affordable Laneway Suites Program

    The Affordable Laneway Suites Pilot Program provides funding in form of a forgivable loan of up to $50,000 for eligible property owners developing a laneway suite. The loan will be forgiven in 15 years from the date when the first tenant occupies the laneway suite. A forgivable loan is essentially a loan that is voided if all of the terms of a particular agreement are satisfied. In this particular scenario, the rent being charged cannot exceed the City of Toronto Average Market Rent, by bedroom type at any time during the 15 year affordability period, as reported annually by Canada Mortgage and Housing Corporation (CMHC). Make sure that you understand the implications of charging average market rent, as it may lead to less rental income and also constrain you to only renting to long-term tenants.

    It is important to note that, just like the DC Deferral Program, you will need to have applied for a building permit before filling out the form (which can be found here). You will also need to be approved for the DC Deferral Program, so ensure that you fill out the DC Deferral Application form as soon as possible after you apply for your building permit!

    To learn more about if the affordable laneway suites program works for you reach out to a BVM Contracting Renovation Consultant to start the conversation!

    The Process of Building a Laneway Suite with BVM Contracting

    Once you have your building permits completed and approved for the project, the following process will be taken to build the laneway suite.

    • Demolition/Excavation: Before the process of building the laneway suite is started, the existing structure needs to be demolished. BVM Contracting will be able to efficiently demolish your existing structure and remove the debris using our in-house disposal services. The excavation will also be completed for the location of the laneway suite and a trench will be run in between the primary residence to the laneway suite to run the infrastructure out to the new secondary laneway suite.

    • Utility Infrastructure Run-outs: Once the slate is blank, this is the time to run all of the underground infrastructure to the location where the laneway suite is being constructed. More often than not the underground infrastructure (drains, plumbing, and natural gas) will need to be trenched from within your home out to the laneway suite. BVM Contracting will determine the location of all of the infrastructure on the property to determine the most cost effective way to run everything out to the laneway suite.

    Note about electrical: You have the choice to install a separate meter or use your primary residence’s existing infrastructure to run the electrical out to the laneway suite.

    • Foundation Creation: The building permits outline the type of foundation needed to support the load of the new laneway suite. BVM Contracting will ensure that the concrete work is completed quickly and efficiently to minimize the effect on laneway access to your fellow laneway-using neighbours. The foundation will be poured and underground infrastructure will be brought in once the foundation work is completed.

    • Rough Framing: Using our warehouse conveniently located in the City of Toronto, we are able to build the structure of the laneway offsite to minimize the disturbance in the laneway and the amount of framing material stocked on site. We then transport the components of the laneway structure to your property to be assembled within 2-3 days depending on the size and complexity of the structural detail for the home.

    • Roofing, Windows/Doors, and Exterior Finish: To enclose the structure and make it weather-resistant, the roofing is completed, windows/doors are installed, and exterior finish is installed. The exterior windows/doors and finish are then sealed to allow for a water-resistant finish.

    • Rough-in Work (electrical, plumbing, and HVAC): Usually as the exterior is being finished the interior of the laneway home or suite is being roughed-in for electrical/HVAC/plumbing. All plumbing supply lines and drains (for toilets, sinks, showers, bath tubs, hot water tank, etc.), electrical wiring (for potlights, ceiling lights, kitchen lighting, exterior lights, receptacles, baseboard heating etc.), and HVAC lines (for heat pumps, air conditioner, gas lines, etc.) are installed so that they can be insulated and dry-walled over.

    • Insulation & Drywall: Once the plumbing, HVAC, and electrical inspections are passed, it is now on to insulating the home. Ensure that the walls and attic are well insulated, and if you have a garage under the laneway suite ensure that the floor joists are insulated as well. If you are using both levels for livable space, it is recommended to insulate the concrete slab before installing flooring. You could even consider hydronic heating on the main level to help heat the entire suite.

    • Flooring Installation: Hardwood (solid or engineered), vinyl, tile, or laminate flooring will be installed based on the client’s specifications.

    • Finish Carpentry & Stairs: Once the insulation and drywall work is completed, it is time to complete the finish carpentry work (baseboard, shoemould, casing for windows and doors, hanging the interior doors, etc.) and installation of the stairs.

    • Finishes: This is the last step and usually includes the following items:

      • Painting

      • Vanity install

      • Toilet install

      • Faucet/Tap install

      • Kitchen cabinet and counter top install

      • Staining

      • Light fixture install

      • HVAC fixture install (supply and return vents)

    The Cost to Build a Laneway Suite in Toronto

    The cost to build a laneway suite will vary depending on the following variables:

    • Laneway access

    • The location of infrastructure on the property (electrical service, sewers, drains, plumbing, and natural gas).

    • The proposed square footage of the laneway suite.

    • Access to primary residence infrastructure (to provide connection to electrical, sewers, drains, plumbing, and natural gas).

    • Exterior finishes (vinyl siding v.s. stucco v.s. Maibec v.s….)

    • Interior finishes (IKEA v.s. custom cabinets, vinyl versus hardwood, etc.)

    It is safe to assume though that the cost to build and finish a laneway suite will be anywhere from $300 000-$600 000. Let BVM Contracting visit your property to determine if your property qualifies and what the approximate cost will be based on the above variables.

    It is important to note that laneway suites will also increase the value of your property, since secondary suites provide extra income to the property that can be used to subsidize a future buyer’s mortgage.

    Conclusion

    Laneway suites will be a very popular and potentially lucrative investment opportunity for any home owner that owns a property with an eligible laneway property. Let BVM Contracting, an experienced new home builder in Toronto, help you evaluate the return on investment and competitively budget your project so that you know the exact cost to build a laneway suite on your property.

    Contact us to speak with an experienced residential renovation company and get your laneway home build experience started! We will be able to walk you through the process of completing the project, from concept to completion.

    About BVM COntracting

    BVM Contracting is a full-service General Contractor or Home Builder located in Toronto. We provide home renovation and building services for major home renovations (kitchen renovations, bathroom renovations, basement renovations, full interior renovations, home additions, and new home construction). Our goal is to help guide our clients through the process of renovating their home, from concept to completion.

    Further than providing General Contracting and Project Management for major home renovations, we also offer value-added services such as renovation financing, renovation rebate consultations and services, building permit and design services, smart home installation services, and real estate investor services.

    To learn more about our offering by visiting our services page.