build.bvmcontracting.com

Tag: Scarborough Home Building Estimates

  • Building a Custom Home in Scarborough: Costs, Lots, and Real Numbers

    Building a Custom Home in Scarborough: Costs, Lots, and Real Numbers

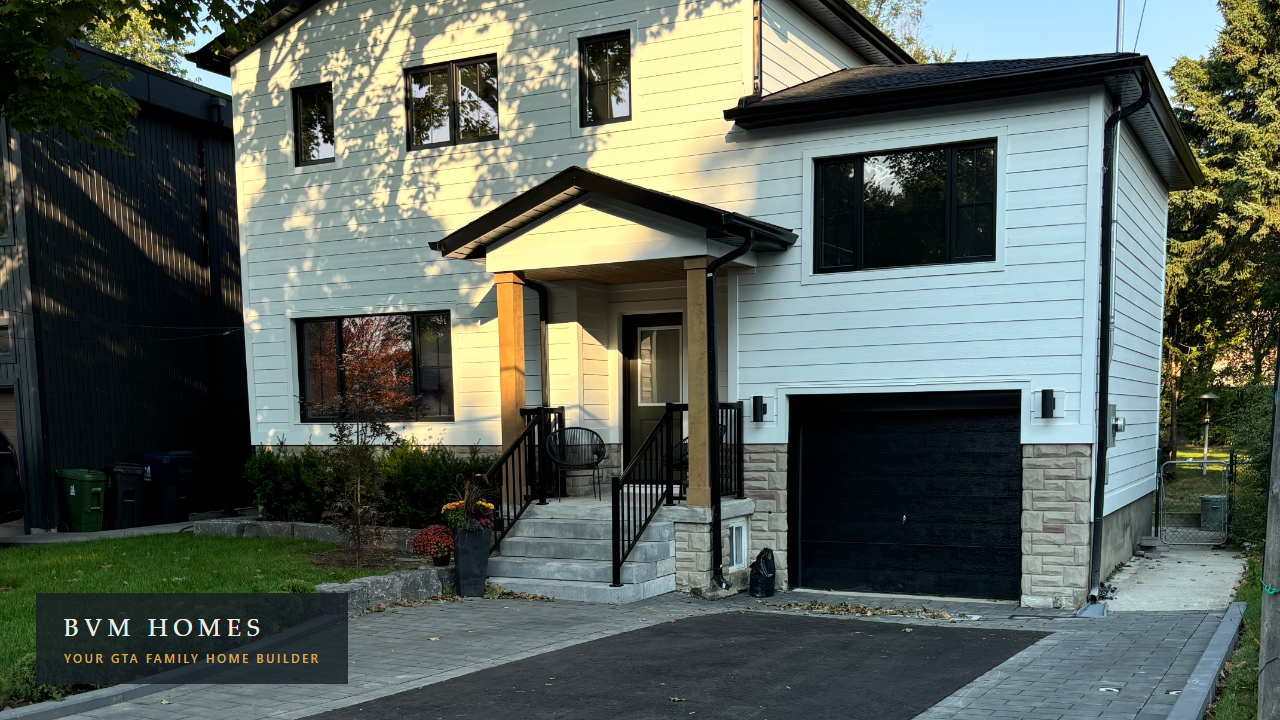
    TLDR: Custom home builds in Scarborough typically land between $1.25 and $1.75 million for 2,500 to 4,000 square feet, and the wide postwar lots are the reason the math works at all. We are based in the Scarborough Bluffs, our own family home is one of our builds at 21 Scarborough Heights Boulevard, and we have two custom builds underway in the neighbourhood in 2026, at 84 Cliffcrest Drive and 24 Scarcliff Gardens. Here is what we tell homeowners deciding whether their lot deserves a new house.

    Most families who call us about a custom home in Scarborough are not shopping for a builder yet. They are wrestling with a harder question: we love this street and this lot, so do we renovate, add on, rebuild, or give up and move?

    Here’s the truth no one selling you a new house will say: if you own a bungalow in Birch Cliff, Cliffside, Cliffcrest, Guildwood, or Port Union, you already own the hardest thing to buy in Toronto. The house can be changed. The lot cannot.

    Scarborough lots are the best-kept secret in Toronto home building

    Scarborough offers some of the best lot sizes in all of Toronto to build your dream home. The postwar bungalows in the Bluffs neighbourhoods sit on wide, deep, mature lots that the old city core cannot match. A lot like that keeps every option open: full interior renovation, second-storey addition, or complete custom rebuild. It is why we do more additions and custom builds in southern Scarborough than anywhere else we work.

    Two features of these lots catch homeowners off guard when nobody raises them early.

    Ravine protection

    Sections of Scarborough near the Bluffs and the creek corridors are ravine protected, which brings the TRCA and the City’s ravine bylaw into your approval path. That does not kill a project, but it shapes what you can build and how long approvals take. We review ravine proximity at the start of every Scarborough project, before design money is spent, so expectations are set on day one rather than at permit time.

    Mature trees

    Large mature lots come with large mature trees, and Toronto’s tree protection rules are not a straightforward process. Whether a tree can be removed, injured, or even built near is a permit question with real timelines attached, and we walk our homeowners through it, because getting it wrong mid-project costs far more than planning for it up front.

    The pattern in both cases is the same: none of this is a problem when it is surfaced in week one, and all of it is a problem when it is discovered after the drawings are finished. That is the core argument for hiring a builder who knows these streets.

    The addition-or-rebuild math

    What most homeowners get wrong is treating this as renovate-or-move. In Scarborough the real decision has three rungs, and each has a price band we can back with completed projects.

    Home additions run $500,000 to $1,000,000 here depending on size and complexity. Our Midland project came in around $1,000,000 all in, and that included underpinning, a full interior renovation, an $80,000 kitchen, and a complete second level, substantially more than a straight top-up. A bungalow-to-second-storey addition that touches less of the existing house lands in the $500,000 to $700,000 range. Our Scarborough Bluffs home addition guide covers that path in detail.

    Custom homes and new builds start above $1,000,000 and usually land between $1.25 and $1.75 million for 2,500 to 4,000 square feet, on land you already own.

    Additions win most of the time in this part of Toronto. The honest caveat: squeezing your family’s needs into an addition can create design constraints a custom home would never impose.

    When the custom home wins: 84 Cliffcrest Drive

    The family behind our 84 Cliffcrest build started exactly where most of our clients start, evaluating a home addition. Partway through that evaluation they realized the addition was not going to check every box for their forever home. They transitioned to a custom build, spent more than the addition would have cost, and got a house that fits the family with nothing compromised.

    Most of our custom home clients were evaluating a move before they called us. They love their lot. What they want is a house that deserves it.

    What a real custom home budget looks like

    Between $1 and $2 million for 2,000 to 4,000 square feet, depending on scope and finish level. The number matters less than how you arrive at it. We show custom home clients a real budget from a real build, line by line, before they commit to anything, because a fixed-price project is only fixed if the budget included everything at the start. We broke down the full cost picture in what it actually costs to build a custom home in Toronto.

    Three lines consistently surprise people seeing a full build budget for the first time:

    • HST. On a new build it is a six-figure line, and the rebate rules cover far less than most people assume.

    • Site and utility upgrades. New hydro service, water and sewer connections: the invisible work that happens before the visible work.

    • Finishing. Proper painting alone on a custom home runs $40,000 and up, and trim, doors, and hardware scale with it.

    Budgets that leave these lines out do not make a project cheaper. They make the surprise bigger.

    The BVM approach: budget before drawings, on streets we know

    We give clients a real construction budget before they spend money on architectural drawings, not after. On a custom home, that sequencing protects you from the most expensive mistake in this industry: designing a house you cannot afford to build.

    And we do it locally. We are based in the Scarborough Bluffs, and our completed projects cover Fishleigh Drive, Kildonan Drive, Midland, Minerva, 396 Rouge Highlands, 87 Scarborough Heights Boulevard, and 151 Phyllis Avenue in Cliffcrest, a full custom build you can still tour virtually. Our own family home at 21 Scarborough Heights Boulevard is one of our builds. When we say we know what a Cliffcrest lot will and will not allow, that is not marketing copy. It is our commute.

    Four questions to ask any builder before you sign

    • How local are you? Hire a builder who is local to your area and knows the properties, soil, lots, and constraints. Ask for examples of similar projects completed in your area, with addresses.

    • How do you fit into design and pre-construction? A builder with a real pre-construction process protects your budget and reduces risk before a shovel moves. If pricing only shows up after the drawings are done, that is your warning.

    • Are they open book? Do they invite you to job sites? Show you their contract early? Talk about references without flinching? Test the transparency before you depend on it.

    • Do you actually like them? Design and construction together commit you to well over a year with this team. Make sure you like them.

    Key Takeaways

    • Custom home builds in Scarborough typically cost $1.25 to $1.75 million for 2,500 to 4,000 square feet; home additions run $500,000 to $1,000,000.

    • The Bluffs neighbourhoods (Birch Cliff, Cliffside, Cliffcrest, Guildwood, Port Union) hold some of the best building lots in Toronto, which is what makes rebuilding beat moving.

    • Ravine protection and mature-tree rules shape many Scarborough projects; both are manageable when reviewed before design starts.

    • The budget lines that surprise people most: HST, site and utility upgrades, and finishing, where proper painting alone runs $40,000 and up.

    • An addition wins on price most of the time; a custom home wins when the addition cannot check every box, which is exactly what happened on our 84 Cliffcrest Drive build.

    • Get a real construction budget before paying for drawings, from a builder who can show you completed projects on nearby streets.

    Frequently Asked Questions

    How much does it cost to build a custom home in Scarborough?

    Between $1.25 and $1.75 million for most 2,500 to 4,000 square foot builds, on land you already own. Smaller builds can come in under that, and complex lots push above it. Ask for a line-item budget, not a per-square-foot guess.

    Can I rebuild on a ravine lot in the Scarborough Bluffs?

    Usually yes, with conditions. Ravine-protected portions of a property bring TRCA and City ravine bylaw review into the approvals, which affects siting, grading, and timeline. Have the proximity reviewed before design begins; it changes what is worth drawing.

    Should I build an addition or a custom home?

    Run the math both ways. In Scarborough an addition typically costs $500,000 to $1,000,000 and a custom build $1.25 to $1.75 million. If the addition checks every box for how your family lives, it wins. If you are compromising the design to avoid a rebuild, price the rebuild before deciding. The gap is often smaller than expected once you account for what the addition cannot fix.

    Thinking about building in Scarborough?

    We will show you a real budget from a real Scarborough build before you spend anything on drawings. Book a 30-minute consultation and bring your hardest questions. That is what they are for.

    Related reading: Scarborough Bluffs Home Addition Guide · What It Actually Costs to Build a Custom Home in Toronto · Tour our finished custom build at 151 Phyllis Avenue
  • Never Choose a Contractor Based on the Lowest Estimate

    Never Choose a Contractor Based on the Lowest Estimate

    TLDR: A low contractor estimate in Toronto rarely stays low. Before you sign anything with a builder, here’s what you should actually be evaluating — and why the pre-construction process is the step most homeowners skip to their own detriment.

    The Estimate Is Not the Price

    Every year, we have a version of the same conversation. A homeowner comes to us, we give them an honest, detailed estimate — one that accounts for the real scope of work, current subcontractor pricing, and enough margin to run our business properly. They thank us, go quiet for a week, then come back to say they went with someone else.

    The other estimate was dramatically lower.

    Six months later, they call again. The project is done — but not the way they hoped. The final invoice landed remarkably close to, or higher than, what we originally quoted. Change orders stacked up. The timeline blew out. The relationship with the builder deteriorated before the work was even finished.

    This isn’t rare. It’s the most common story in residential construction.

    Here’s the hard truth about contractor estimates in Toronto: if two builders are estimating the same project and one is dramatically lower than the other, someone’s numbers don’t add up. Either the cheap builder missed something, is planning to use inferior materials, or is building in their real margin through change orders once you’re locked in. All three scenarios cost more — usually much more — than the higher quote would have.

    Scope of Work vs. Estimate: Why the Gap Creates Problems

    Most homeowners don’t realize there’s a meaningful difference between a construction estimate and a proper scope of work. And that gap is where most renovation nightmares live.

    A typical estimate is a one-page document with a few line items and a total number. It looks official. It doesn’t tell you what’s actually included.

    A proper scope of work is a different document entirely. It tells you exactly what you’re getting — which materials, what finishes, what’s excluded, what the contingencies are if something unexpected turns up once the walls open. It should be detailed enough that if a dispute arose mid-project, it could resolve it.

    Most builders don’t build a proper scope before the estimate stage. They make assumptions. Those assumptions become gaps. Those gaps become change orders. Those change orders become the real final bill.

    If a builder quotes your renovation after a 20-minute walkthrough and zero follow-up questions, that estimate is built on guesswork. You’ll be paying for that guesswork eventually.

    What You Should Actually Evaluate When Comparing Builders

    Stop looking at the dollar figure first. Here’s what actually predicts a successful project:

    What Questions Are They Asking?

    Great builders are curious before they’re confident. If someone quotes your project without exploring structural conditions, permit requirements, existing services, or your contingency tolerance — that’s a red flag. A higher estimate from a builder who asks thorough questions usually means they caught something the other guys missed.

    How Detailed Is Their Scope of Work?

    Ask to see a sample scope from a previous project — redacted is fine. If it’s a few bullet points and a number, be cautious. A proper scope reads almost like a contract, because it eventually becomes one. The level of detail tells you how a builder thinks, how they communicate, and how disputes will be handled if they come up.

    How Transparent Are They About Their Process?

    Do they walk you through how they procure subcontractors? Do they maintain consistent trade relationships that stabilize pricing, or do they re-bid every trade on every job? A stable subcontractor network is a huge cost management advantage you won’t see on any estimate document.

    What Does Their Contract Look Like?

    Ask to see the contract before you sign anything. Is it balanced for both parties? Are the payment milestones clear and reasonable? How are change orders documented and approved? The quality of a contract reflects how a builder thinks about managing risk — yours and theirs.

    What Most Toronto Homeowners Get Wrong About Estimates

    The most expensive misconception in the industry: that a higher estimate means the builder is inflating their numbers to make more money.

    We understand why people think this. Nobody wants to feel taken advantage of. But here’s the reality — during the estimation stage, you’re nowhere near an apples-to-apples comparison between builders. Every GC structures their scope differently. Comparing two estimates in a spreadsheet is often comparing two different projects.

    The right way to think about the estimation stage: it’s information gathering, not final decision-making. What you’re trying to determine is which builder you trust enough to work through a pre-construction process with — because that’s where the real numbers live.

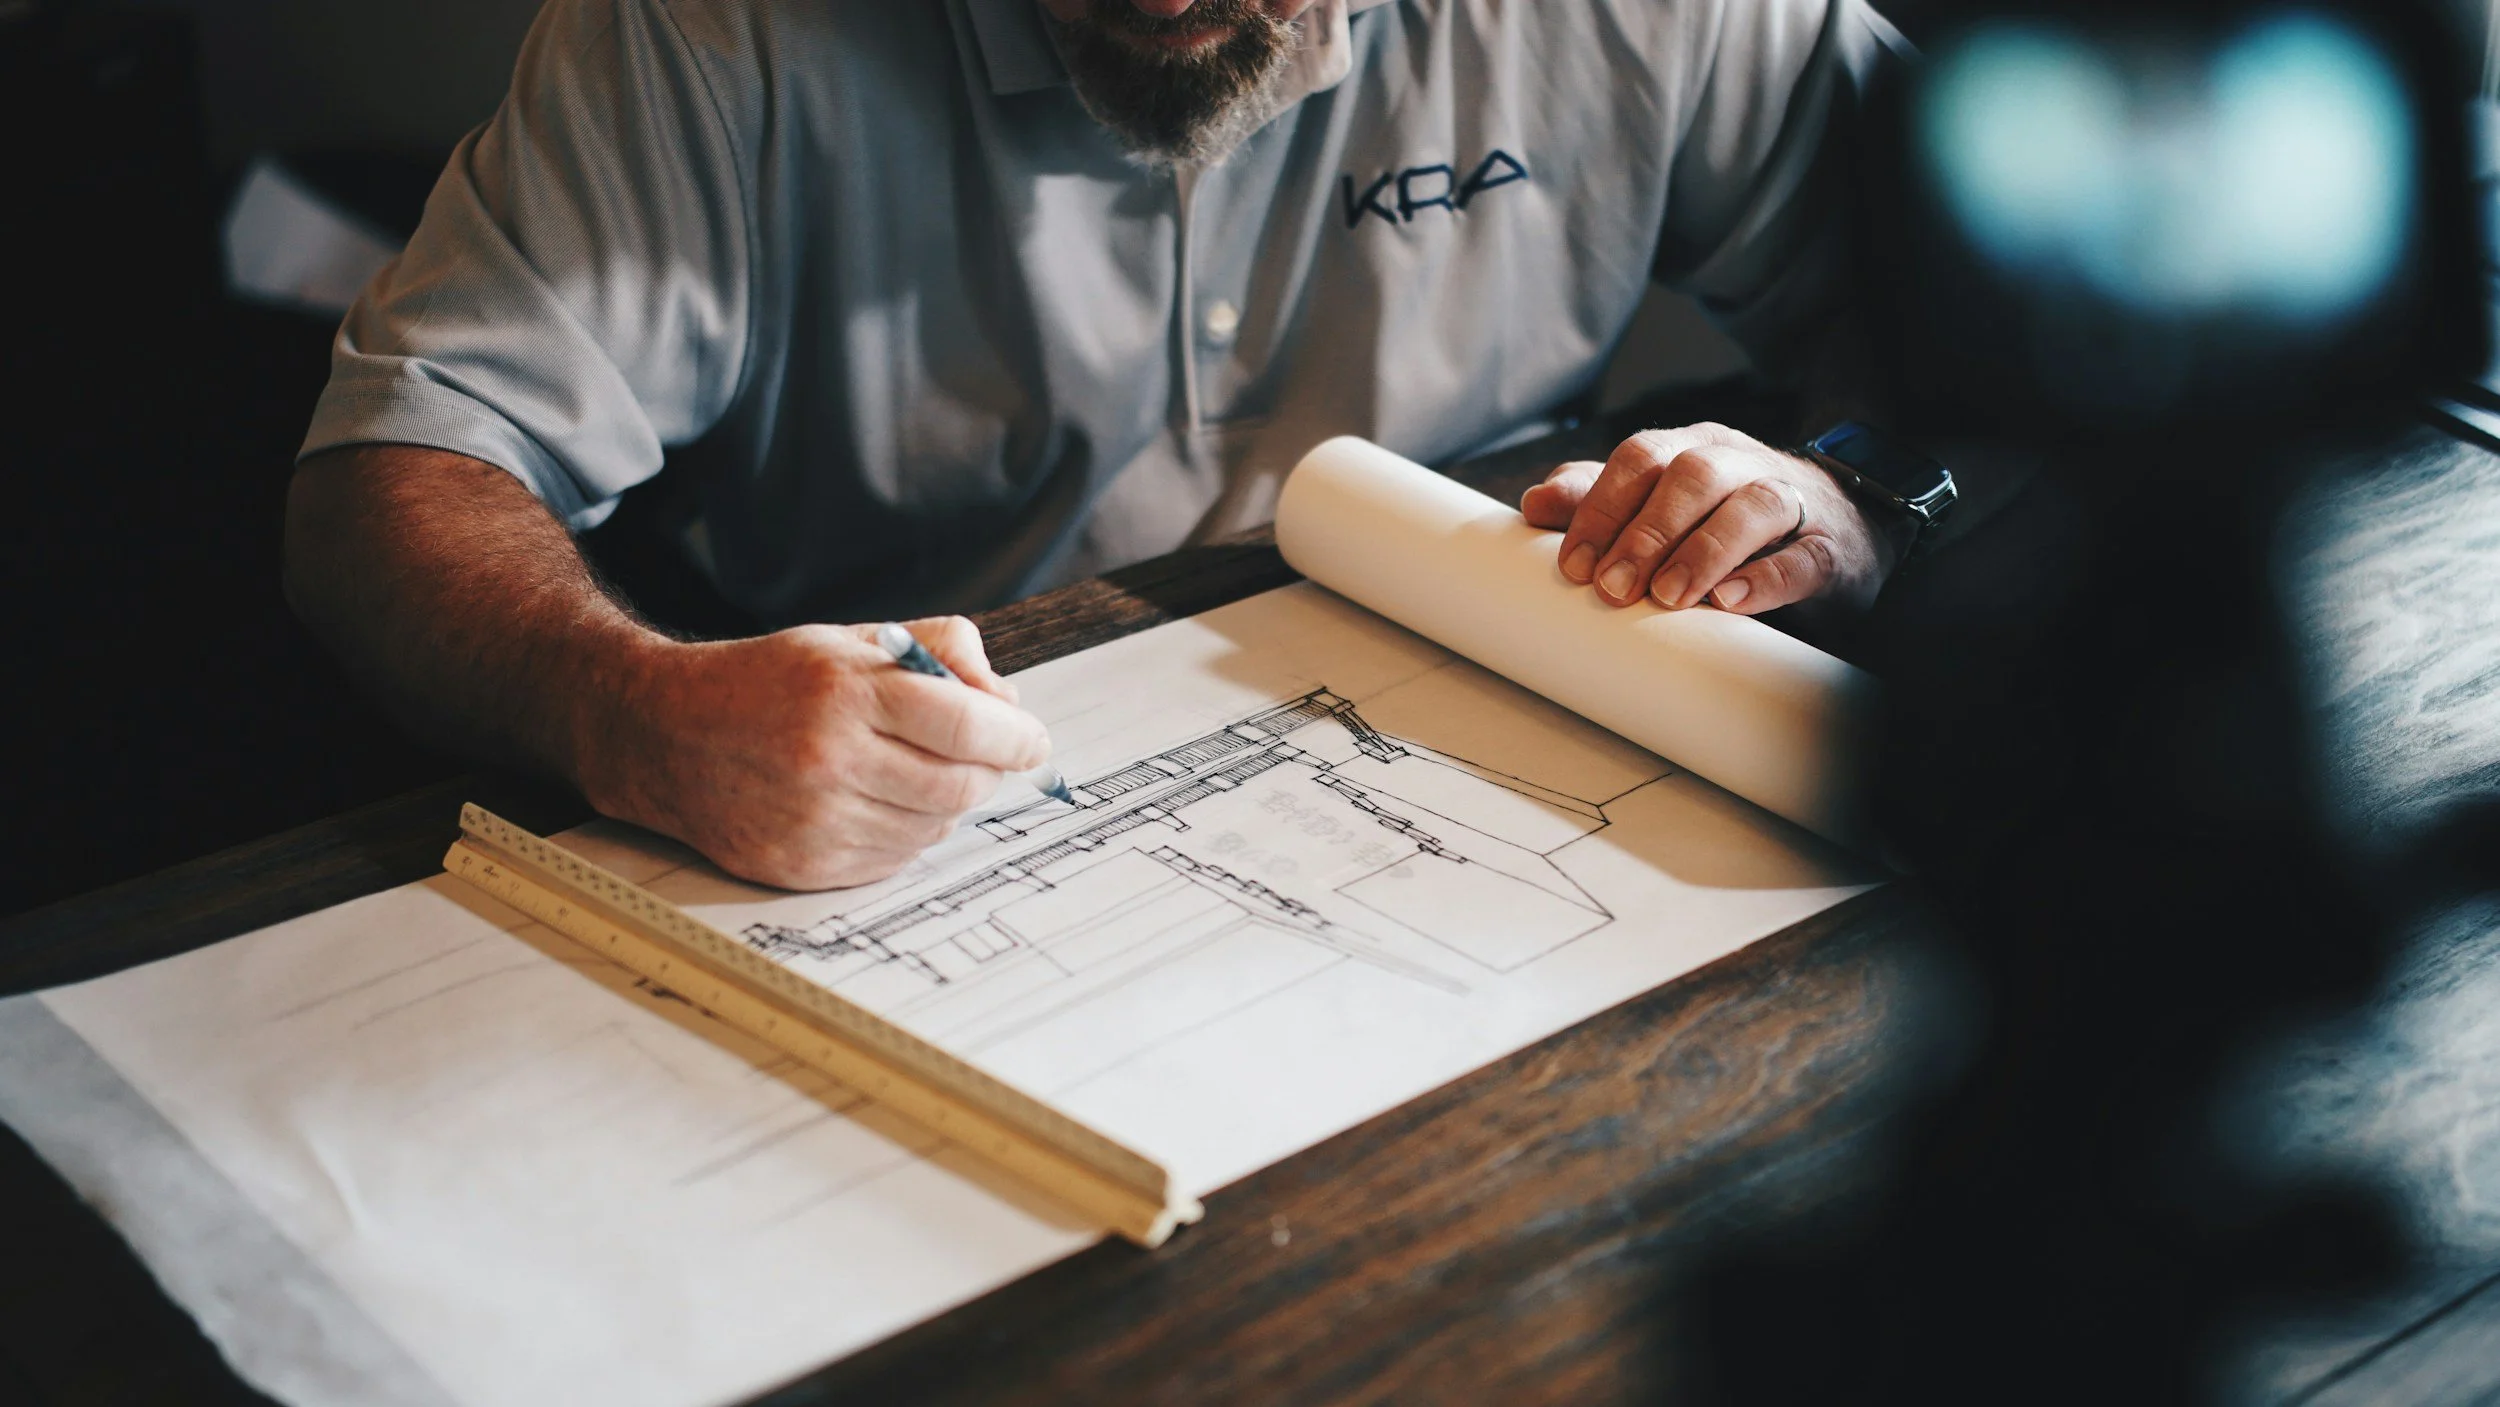
    Many reputable builders in Toronto — us included — only move forward on projects of significant scope through a pre-construction agreement. This is a paid engagement where we quarterback the project from concept to construction-ready: coordinating the design team, getting proper trade quotes, sorting through permit requirements with the City of Toronto Building Division, and building a budget you can actually trust before you sign a construction contract.

    And the low estimates? Scrutinize them. Find out exactly why they’re lower. There is almost always a reason — and nine times out of ten, it’s one you don’t want to discover after you’ve signed.

    What Most Homeowners Get Wrong — And What It Costs Them

    We’ve seen friendships and relationships destroyed by this. A homeowner commits to a low estimate, the project goes sideways, and the financial stress fractures everything around it — the partnership that agreed to the decision, the friendship that made the referral, the relationship with a contractor who’s now stopped returning calls.

    Committing to a construction contract based on an estimate alone is like asking a mechanic for a repair price before they’ve even put your car on the lift. The number is meaningless. It’s a guess made without the information needed to back it up.

    The BVM Approach: Why We Price the Way We Do

    We don’t compete on being the cheapest option in Toronto. Our estimates reflect reality: actual subcontractor costs, fair margins, proper contingencies, and a scope that holds up once work starts. When our numbers look higher than a competitor’s, it almost always means we caught something they missed — or we’re not planning to recover margin through change orders once you’re locked in.

    For most projects of meaningful scope, our process starts with a pre-construction agreement. This covers the discovery and planning work required to arrive at a construction-ready scope: coordinating with designers and engineers, getting proper trade pricing, identifying permit requirements, and building a project budget you can actually rely on.

    By the time we move to a construction contract, the surprises are gone — because we already did the work to eliminate them.

    Key Takeaways

    • A low estimate almost never stays low — it usually means the real cost hasn’t been calculated yet.

    • The difference between a proper scope of work and a typical estimate is the difference between a real budget and a guess.

    • Evaluate builders on the depth of their questions, the detail of their scope, and the clarity of their contract — not the dollar figure on the first page.

    • Apples-to-apples comparison between builders at the estimate stage is nearly impossible — it’s information gathering, not final decision-making.

    • The pre-construction process is where real project budgets are built and construction risk is reduced dramatically.

    • Scrutinize the low numbers until you understand exactly why they’re low. The answer matters more than the number.

    Frequently Asked Questions

    Q: Is it normal for contractor estimates in Toronto to vary widely for the same project?

    A: Some variation is expected — different builders have different trade relationships and overhead structures. But dramatic variation (30-40% or more) usually means one or more builders is estimating a different scope, making unsupported assumptions, or planning to recover the difference through change orders. Wide variation is a reason to ask more questions, not pick the low number.

    Q: What is a pre-construction agreement and do I need one?

    A: A pre-construction agreement is a paid planning engagement between a homeowner and a builder before any construction contract is signed. For any renovation or build of meaningful scope in Toronto, it’s the most reliable way to arrive at numbers you can depend on — and most reputable builders require it.

    Q: What are the most important questions to ask a builder before signing anything?

    A: Ask to review the full contract. Ask about payment milestones. Ask how change orders are documented. Ask for references and actually call them. Most importantly, ask how their process reduces construction budget risk. The quality of their answers will tell you everything.

    Ready to Talk About Your Project?

    If you’re comparing contractors and want to understand what an honestly scoped project actually costs, we’re happy to walk through it with you. Book a call at bvmcontracting.com.

    Related Reading: