build.bvmcontracting.com

Tag: Scarborough Home Builder

  • Building a Custom Home in Scarborough: Costs, Lots, and Real Numbers

    Building a Custom Home in Scarborough: Costs, Lots, and Real Numbers

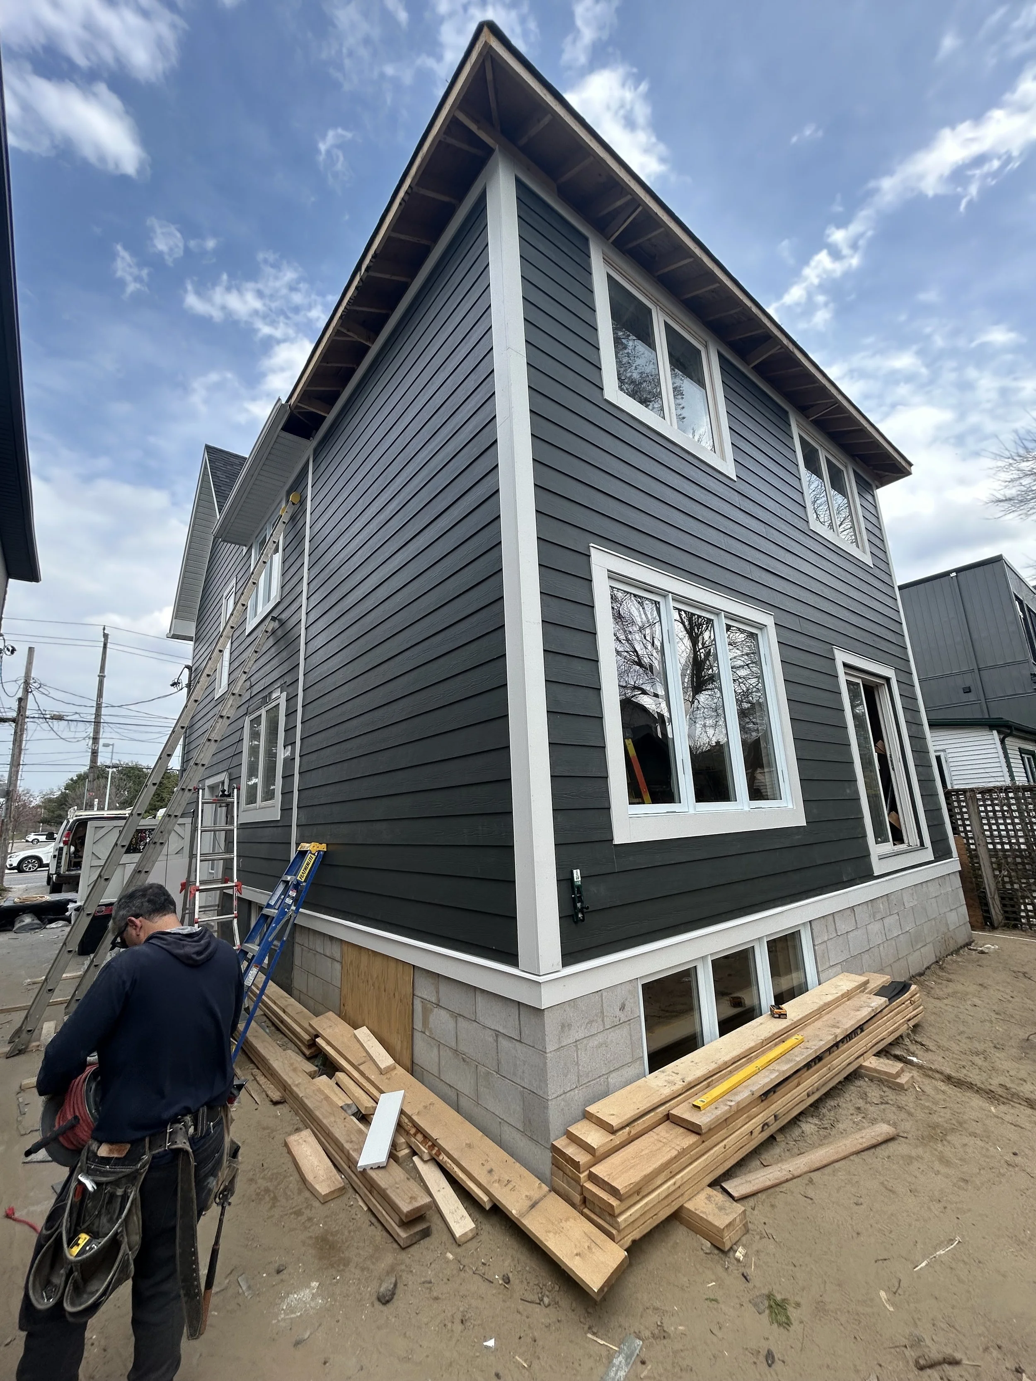
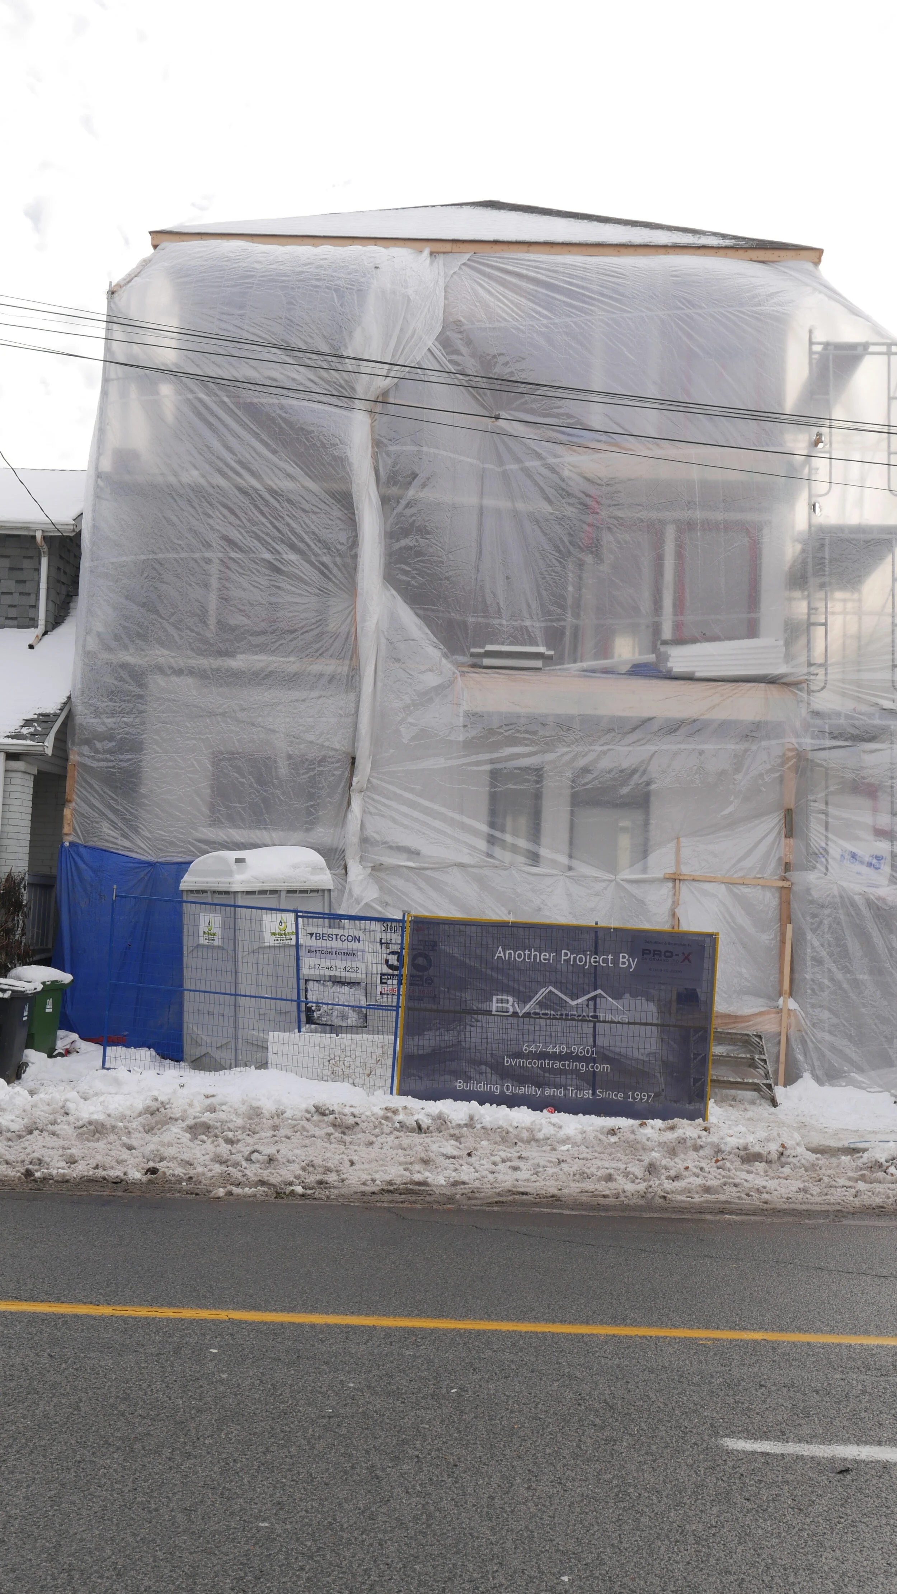
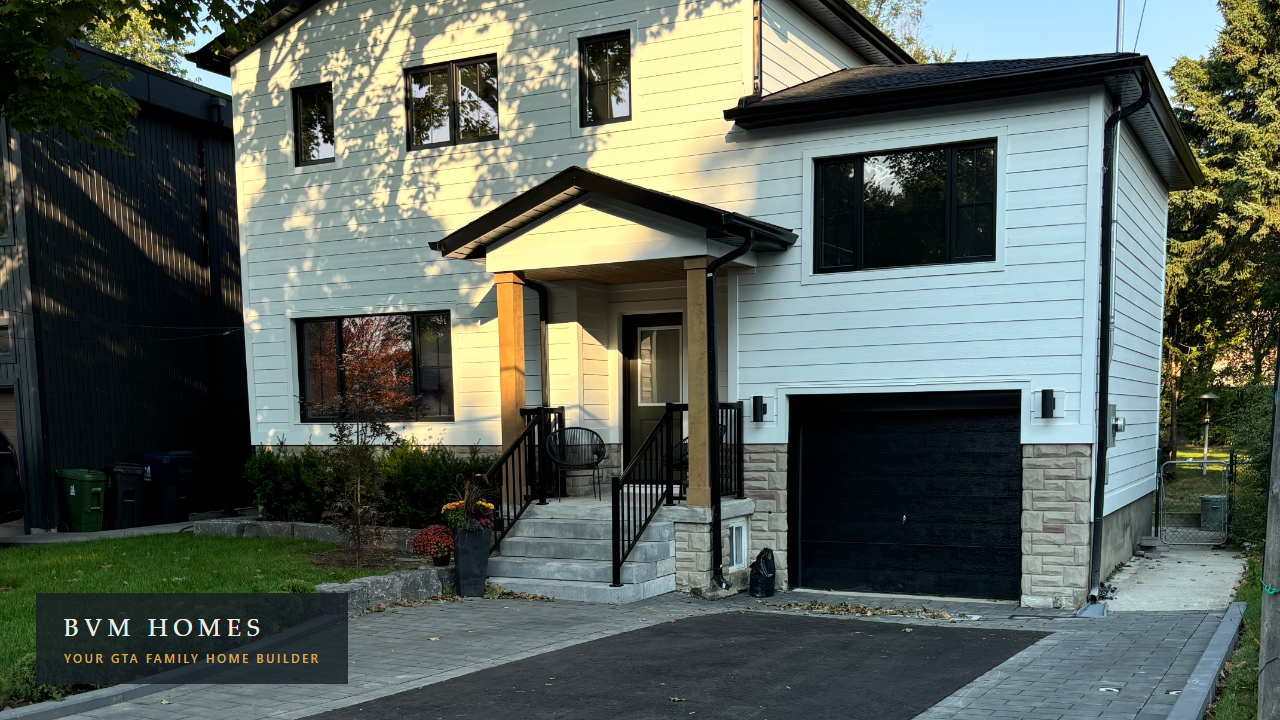
    TLDR: Custom home builds in Scarborough typically land between $1.25 and $1.75 million for 2,500 to 4,000 square feet, and the wide postwar lots are the reason the math works at all. We are based in the Scarborough Bluffs, our own family home is one of our builds at 21 Scarborough Heights Boulevard, and we have two custom builds underway in the neighbourhood in 2026, at 84 Cliffcrest Drive and 24 Scarcliff Gardens. Here is what we tell homeowners deciding whether their lot deserves a new house.

    Most families who call us about a custom home in Scarborough are not shopping for a builder yet. They are wrestling with a harder question: we love this street and this lot, so do we renovate, add on, rebuild, or give up and move?

    Here’s the truth no one selling you a new house will say: if you own a bungalow in Birch Cliff, Cliffside, Cliffcrest, Guildwood, or Port Union, you already own the hardest thing to buy in Toronto. The house can be changed. The lot cannot.

    Scarborough lots are the best-kept secret in Toronto home building

    Scarborough offers some of the best lot sizes in all of Toronto to build your dream home. The postwar bungalows in the Bluffs neighbourhoods sit on wide, deep, mature lots that the old city core cannot match. A lot like that keeps every option open: full interior renovation, second-storey addition, or complete custom rebuild. It is why we do more additions and custom builds in southern Scarborough than anywhere else we work.

    Two features of these lots catch homeowners off guard when nobody raises them early.

    Ravine protection

    Sections of Scarborough near the Bluffs and the creek corridors are ravine protected, which brings the TRCA and the City’s ravine bylaw into your approval path. That does not kill a project, but it shapes what you can build and how long approvals take. We review ravine proximity at the start of every Scarborough project, before design money is spent, so expectations are set on day one rather than at permit time.

    Mature trees

    Large mature lots come with large mature trees, and Toronto’s tree protection rules are not a straightforward process. Whether a tree can be removed, injured, or even built near is a permit question with real timelines attached, and we walk our homeowners through it, because getting it wrong mid-project costs far more than planning for it up front.

    The pattern in both cases is the same: none of this is a problem when it is surfaced in week one, and all of it is a problem when it is discovered after the drawings are finished. That is the core argument for hiring a builder who knows these streets.

    The addition-or-rebuild math

    What most homeowners get wrong is treating this as renovate-or-move. In Scarborough the real decision has three rungs, and each has a price band we can back with completed projects.

    Home additions run $500,000 to $1,000,000 here depending on size and complexity. Our Midland project came in around $1,000,000 all in, and that included underpinning, a full interior renovation, an $80,000 kitchen, and a complete second level, substantially more than a straight top-up. A bungalow-to-second-storey addition that touches less of the existing house lands in the $500,000 to $700,000 range. Our Scarborough Bluffs home addition guide covers that path in detail.

    Custom homes and new builds start above $1,000,000 and usually land between $1.25 and $1.75 million for 2,500 to 4,000 square feet, on land you already own.

    Additions win most of the time in this part of Toronto. The honest caveat: squeezing your family’s needs into an addition can create design constraints a custom home would never impose.

    When the custom home wins: 84 Cliffcrest Drive

    The family behind our 84 Cliffcrest build started exactly where most of our clients start, evaluating a home addition. Partway through that evaluation they realized the addition was not going to check every box for their forever home. They transitioned to a custom build, spent more than the addition would have cost, and got a house that fits the family with nothing compromised.

    Most of our custom home clients were evaluating a move before they called us. They love their lot. What they want is a house that deserves it.

    What a real custom home budget looks like

    Between $1 and $2 million for 2,000 to 4,000 square feet, depending on scope and finish level. The number matters less than how you arrive at it. We show custom home clients a real budget from a real build, line by line, before they commit to anything, because a fixed-price project is only fixed if the budget included everything at the start. We broke down the full cost picture in what it actually costs to build a custom home in Toronto.

    Three lines consistently surprise people seeing a full build budget for the first time:

    • HST. On a new build it is a six-figure line, and the rebate rules cover far less than most people assume.

    • Site and utility upgrades. New hydro service, water and sewer connections: the invisible work that happens before the visible work.

    • Finishing. Proper painting alone on a custom home runs $40,000 and up, and trim, doors, and hardware scale with it.

    Budgets that leave these lines out do not make a project cheaper. They make the surprise bigger.

    The BVM approach: budget before drawings, on streets we know

    We give clients a real construction budget before they spend money on architectural drawings, not after. On a custom home, that sequencing protects you from the most expensive mistake in this industry: designing a house you cannot afford to build.

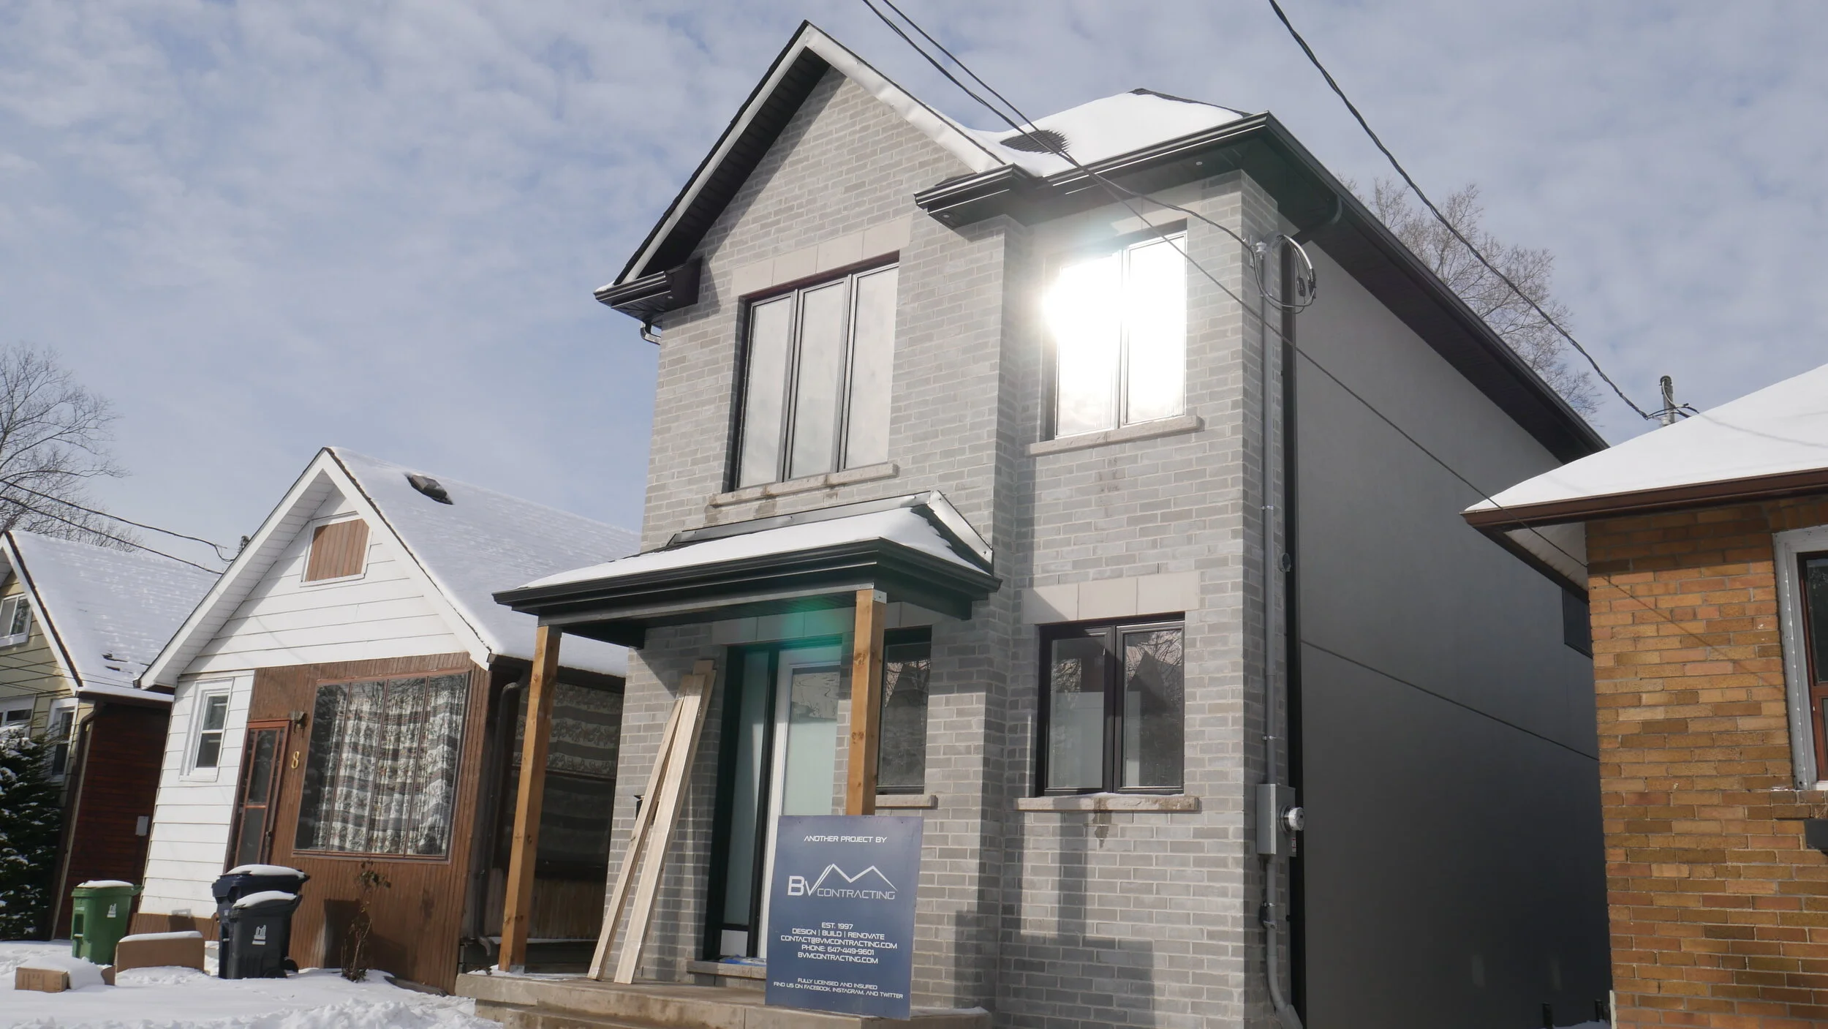
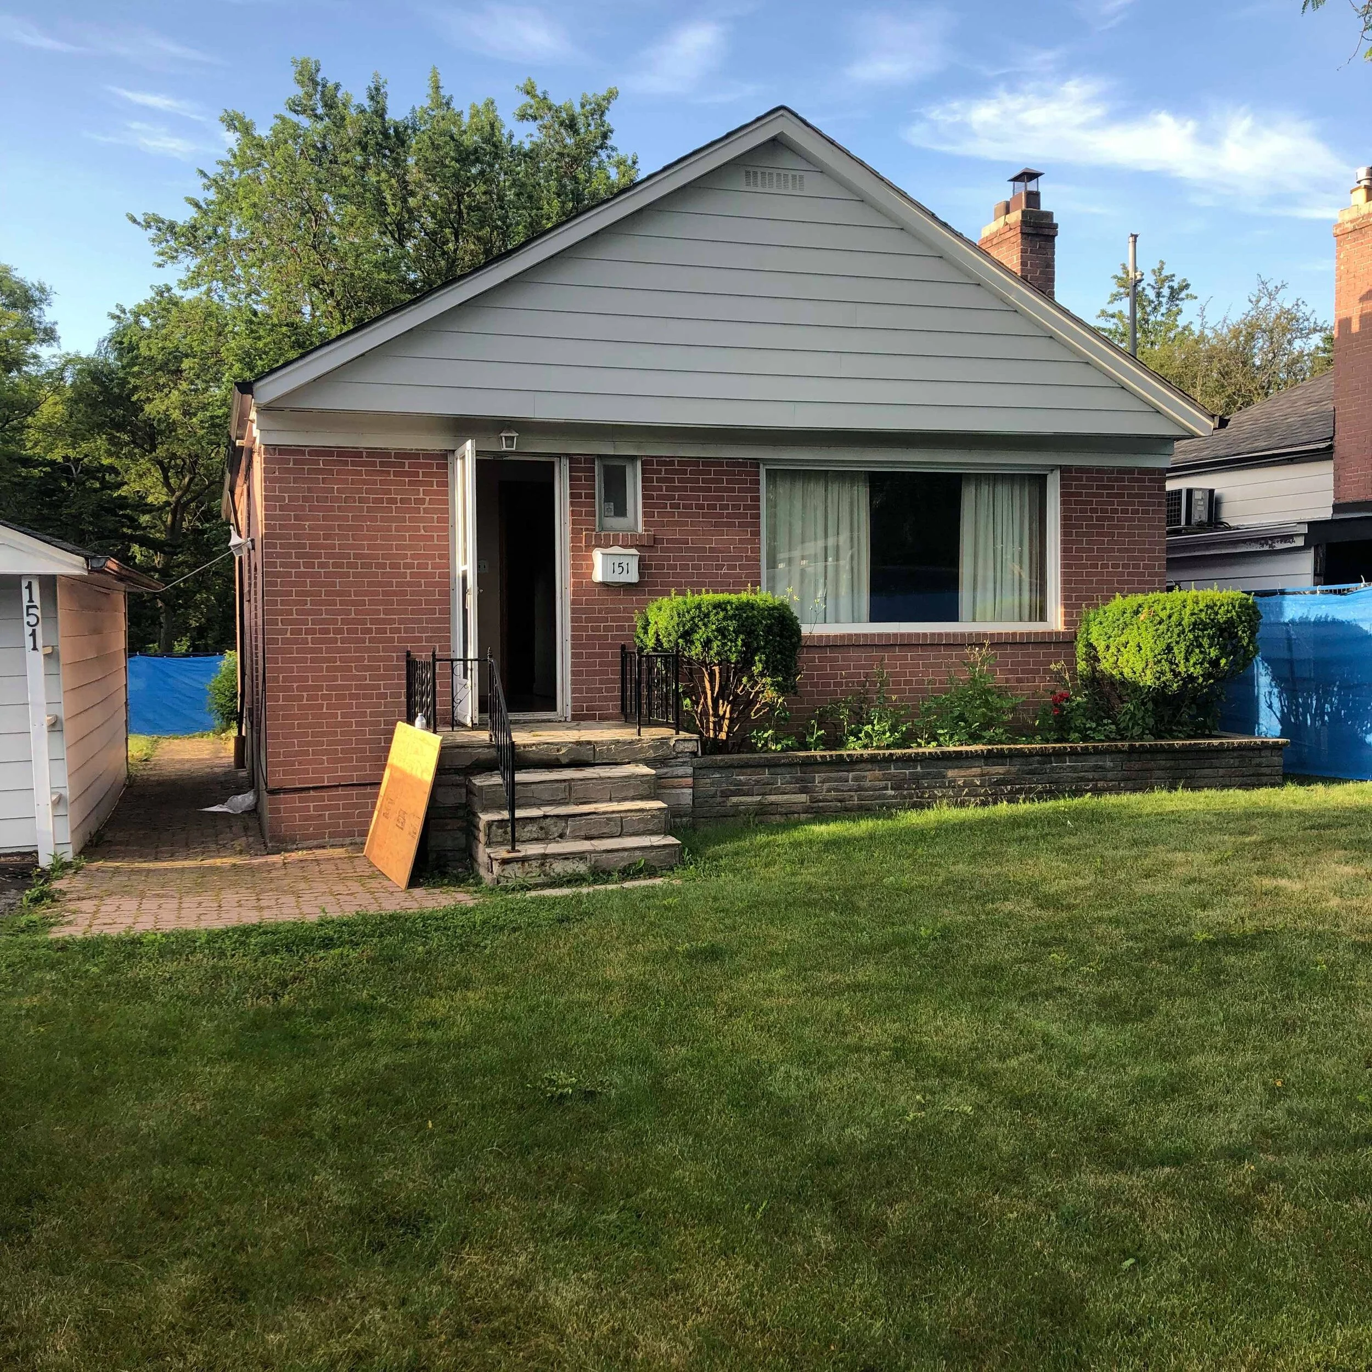
    And we do it locally. We are based in the Scarborough Bluffs, and our completed projects cover Fishleigh Drive, Kildonan Drive, Midland, Minerva, 396 Rouge Highlands, 87 Scarborough Heights Boulevard, and 151 Phyllis Avenue in Cliffcrest, a full custom build you can still tour virtually. Our own family home at 21 Scarborough Heights Boulevard is one of our builds. When we say we know what a Cliffcrest lot will and will not allow, that is not marketing copy. It is our commute.

    Four questions to ask any builder before you sign

    • How local are you? Hire a builder who is local to your area and knows the properties, soil, lots, and constraints. Ask for examples of similar projects completed in your area, with addresses.

    • How do you fit into design and pre-construction? A builder with a real pre-construction process protects your budget and reduces risk before a shovel moves. If pricing only shows up after the drawings are done, that is your warning.

    • Are they open book? Do they invite you to job sites? Show you their contract early? Talk about references without flinching? Test the transparency before you depend on it.

    • Do you actually like them? Design and construction together commit you to well over a year with this team. Make sure you like them.

    Key Takeaways

    • Custom home builds in Scarborough typically cost $1.25 to $1.75 million for 2,500 to 4,000 square feet; home additions run $500,000 to $1,000,000.

    • The Bluffs neighbourhoods (Birch Cliff, Cliffside, Cliffcrest, Guildwood, Port Union) hold some of the best building lots in Toronto, which is what makes rebuilding beat moving.

    • Ravine protection and mature-tree rules shape many Scarborough projects; both are manageable when reviewed before design starts.

    • The budget lines that surprise people most: HST, site and utility upgrades, and finishing, where proper painting alone runs $40,000 and up.

    • An addition wins on price most of the time; a custom home wins when the addition cannot check every box, which is exactly what happened on our 84 Cliffcrest Drive build.

    • Get a real construction budget before paying for drawings, from a builder who can show you completed projects on nearby streets.

    Frequently Asked Questions

    How much does it cost to build a custom home in Scarborough?

    Between $1.25 and $1.75 million for most 2,500 to 4,000 square foot builds, on land you already own. Smaller builds can come in under that, and complex lots push above it. Ask for a line-item budget, not a per-square-foot guess.

    Can I rebuild on a ravine lot in the Scarborough Bluffs?

    Usually yes, with conditions. Ravine-protected portions of a property bring TRCA and City ravine bylaw review into the approvals, which affects siting, grading, and timeline. Have the proximity reviewed before design begins; it changes what is worth drawing.

    Should I build an addition or a custom home?

    Run the math both ways. In Scarborough an addition typically costs $500,000 to $1,000,000 and a custom build $1.25 to $1.75 million. If the addition checks every box for how your family lives, it wins. If you are compromising the design to avoid a rebuild, price the rebuild before deciding. The gap is often smaller than expected once you account for what the addition cannot fix.

    Thinking about building in Scarborough?

    We will show you a real budget from a real Scarborough build before you spend anything on drawings. Book a 30-minute consultation and bring your hardest questions. That is what they are for.

    Related reading: Scarborough Bluffs Home Addition Guide · What It Actually Costs to Build a Custom Home in Toronto · Tour our finished custom build at 151 Phyllis Avenue
  • Extending a Birch Cliff Property Into a Dream Home

    Extending a Birch Cliff Property Into a Dream Home

    ⚡ TLDR

    A growing family in Toronto contacted BVM Contracting about renovating their bungalow but faced $750,000+ costs that didn’t make financial sense. Instead of walking away, we became their trusted advisor during their real estate search, evaluating four properties before finding the right one in Birch Cliff. We provided pre-purchase zoning analysis and budget estimates that gave them confidence to waive conditions and make a firm offer. The result: a seamless 270-square-foot extension per floor (basement, main, second) that transformed a renovated-but-too-small home into their dream space with 4 bedrooms, 2 full bathrooms, and room for three kids plus visiting relatives.

    Key lesson: comprehensive pre-construction planning and honest guidance deliver value long before construction begins.

    Home Addition Project Information

    Project Type: Home extension and interior renovation

    Location: Birch Cliff, Scarborough, Toronto

    Scope: 270 sq ft addition per level (3 levels) + Interior renovations

    Duration of Construction: 8 months

    Timeline of our services: Pre-purchase consultation through completed construction (16 months)

    Client: Growing family (2 parents, 2 children, planning for 3 children)

    Project Cost: Inquire here

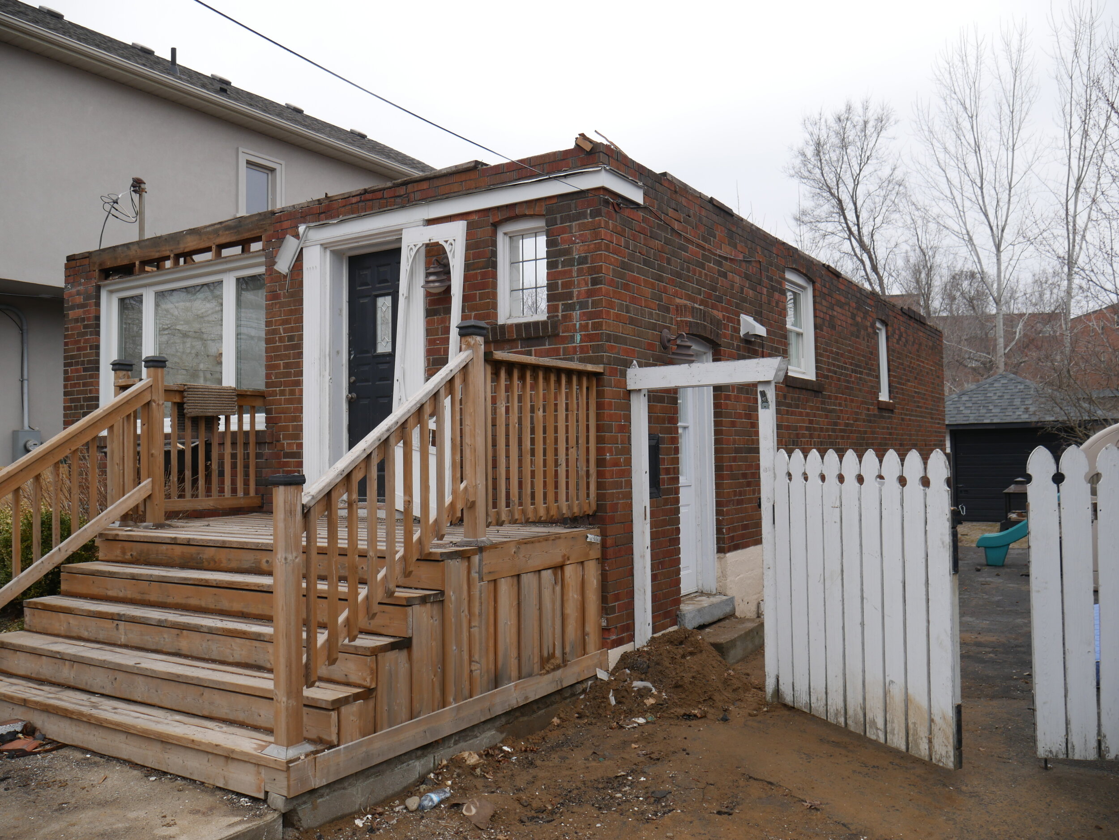
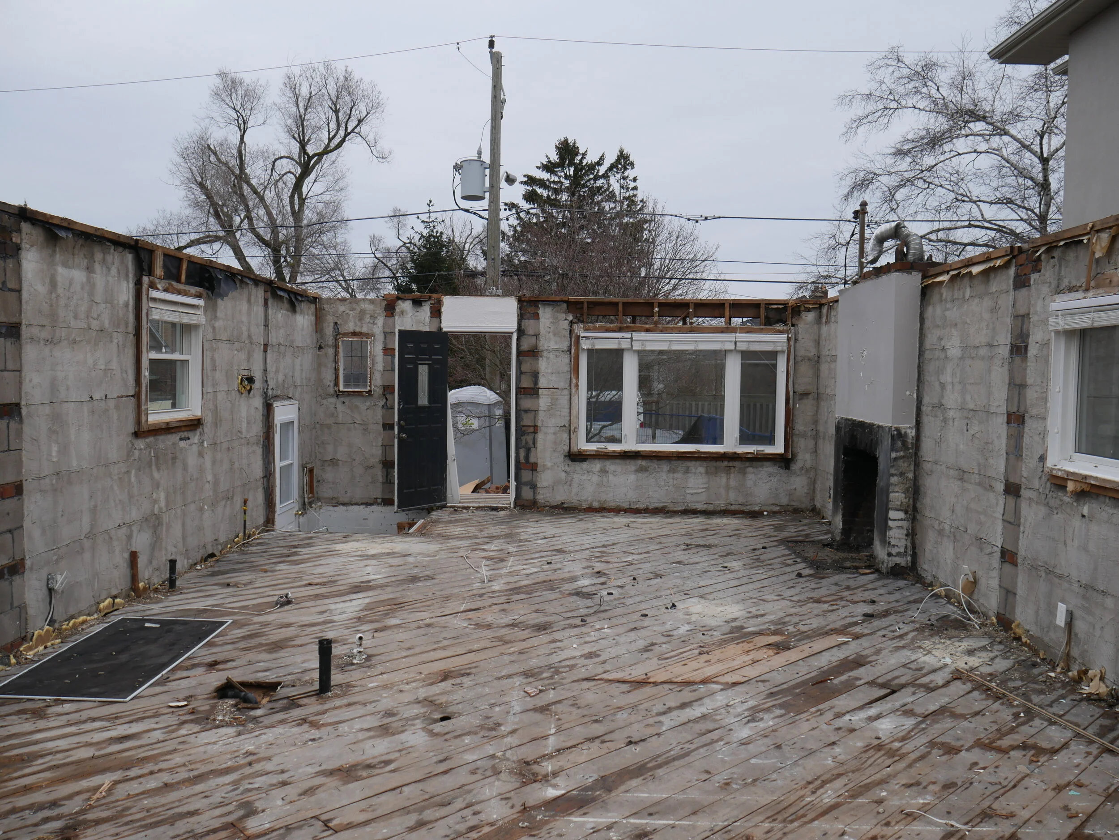
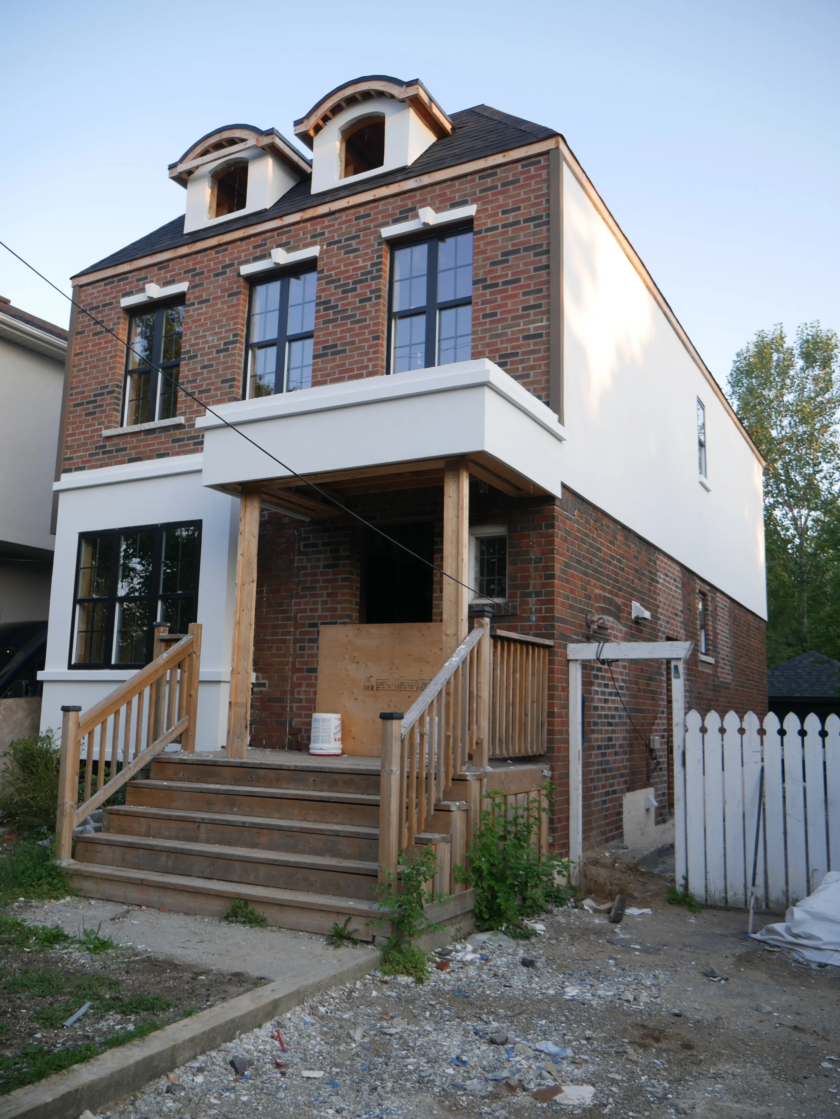
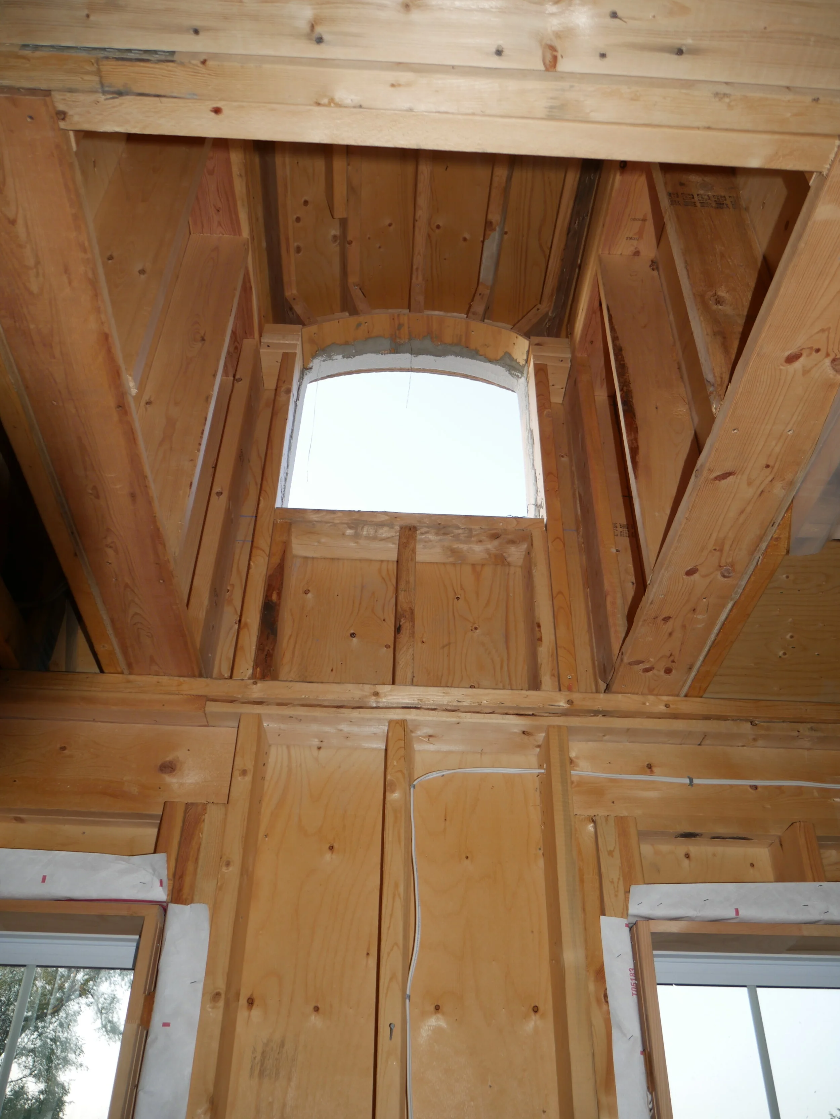
    Before and after

    how we successfully utilized our home buying consultation service offering to help a growing family

    Most contractors wait for the phone to ring after you buy a house.

    We got involved before the offer went in.

    This Birch Cliff project started with a conversation about a completely different property. The family reached out about converting their existing bungalow in Scarborough into a two-storey home with a legal basement apartment. They had a growing family—the wife was pregnant—and their current space wasn’t going to work long-term.

    We gave them high-level numbers and did a site visit to evaluate existing conditions. The reality? Converting their 1,000+ square foot bungalow with a proposed legal basement apartment was going to cost over $750,000.

    They already had one foot out the door.

    When the Numbers Don’t Make Sense, We Say So

    The family told us upfront they were considering between doing the addition and buying a new property. Most builders would have walked away at that point. We leaned in.

    We provided the information they needed for their existing property with one goal: build trust in case they sold and bought another property that could use our services.

    This lead-with-value approach sometimes burns us. Property purchases don’t always work out. By inserting ourselves before clients own the property, we open ourselves up to putting in work that won’t end up in a project contract.

    It has happened many times.

    We keep doing it because it differentiates us as the trusted source of truth for renovations and home building projects in Toronto.

    House Number Four Changed Everything

    The family sent us three different listings to evaluate. All three were going to take more work than they could afford.

    Then house number four came along.

    It was an existing two-storey home renovated in 2019 in Birch Cliff. It came onto the market at the right time and price point. The only problem? The house was smaller than what they needed, even though it was recently renovated.

    Here’s what we did to help them with their purchase:

    We brought in an architectural partner to evaluate the possibility of a rear extension. We needed to confirm the lot’s zoning could allow for the correct amount of space. We also set up high-level budget numbers for their project.

    They had confidence to waive all conditions and go in firm on the property purchase.

    Their offer was accepted. We were off to the races planning the project.

    From 620 to 890 Square Feet Per Floor

    The existing footprint was roughly 620 square feet. That gave them a small living room/dining room combination, kitchen, and full bathroom on the main floor. Upstairs: three bedrooms and one bathroom.

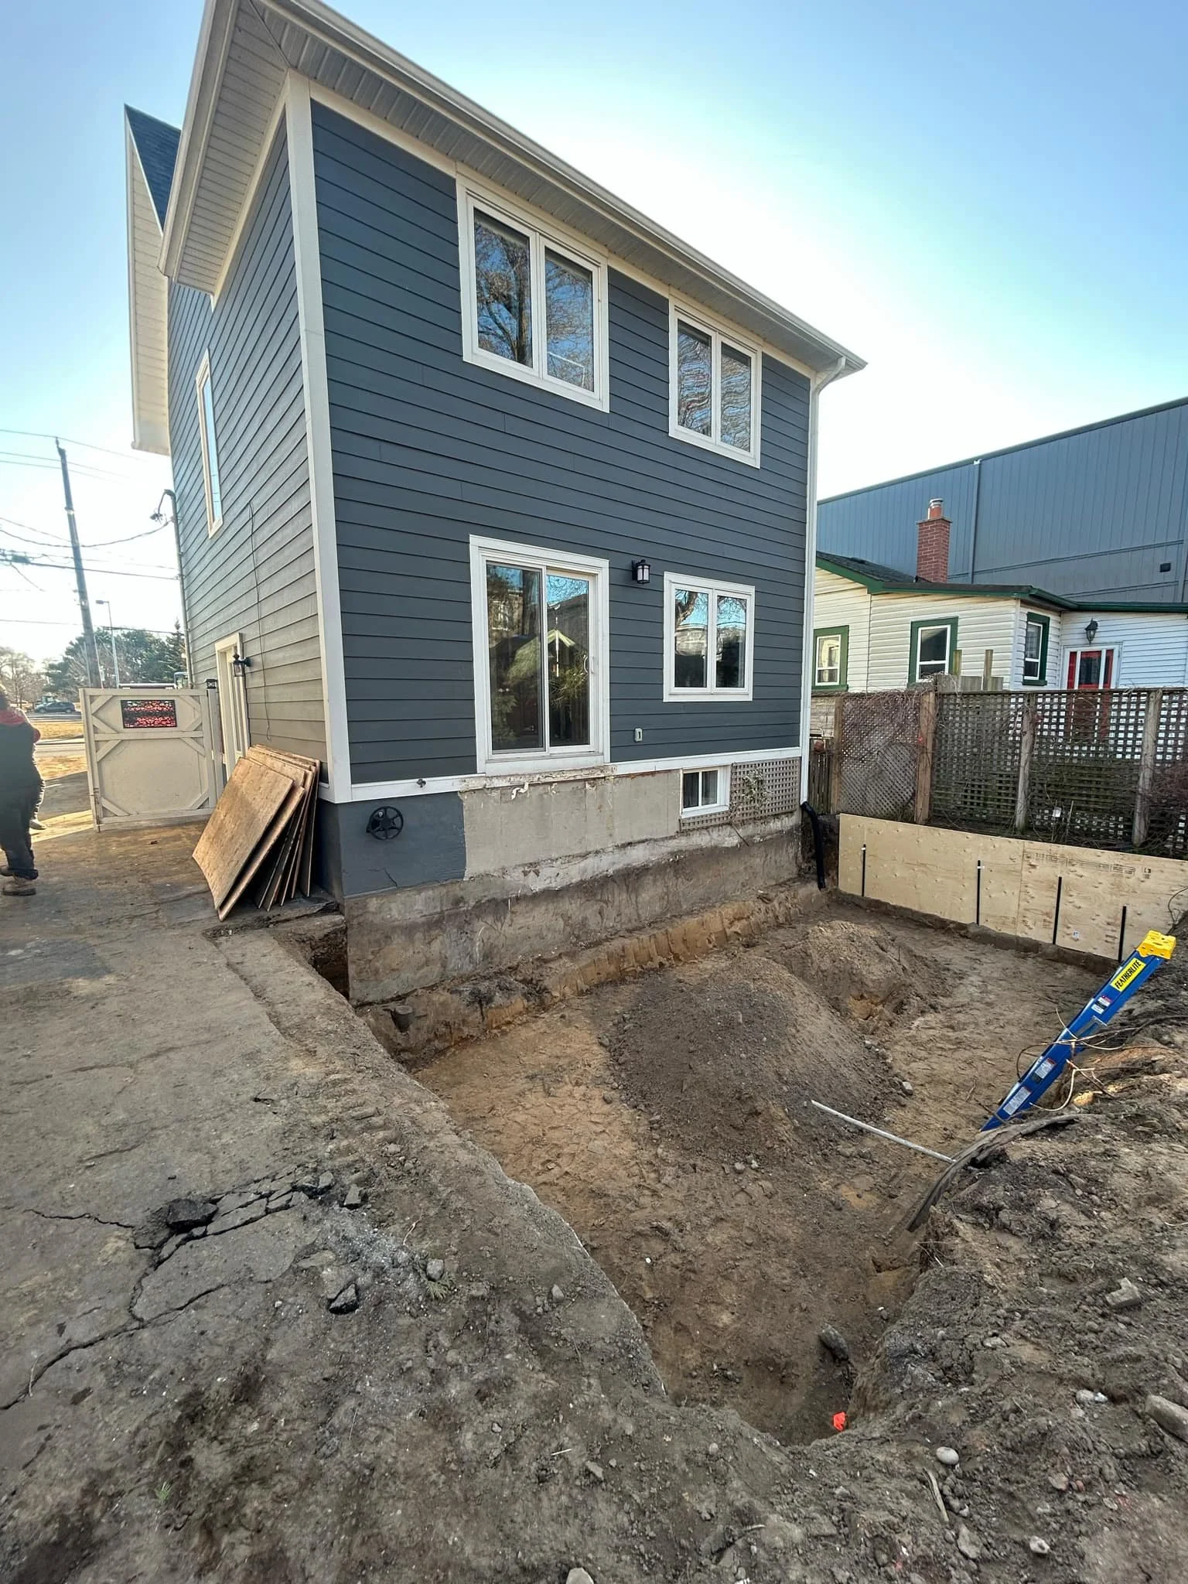
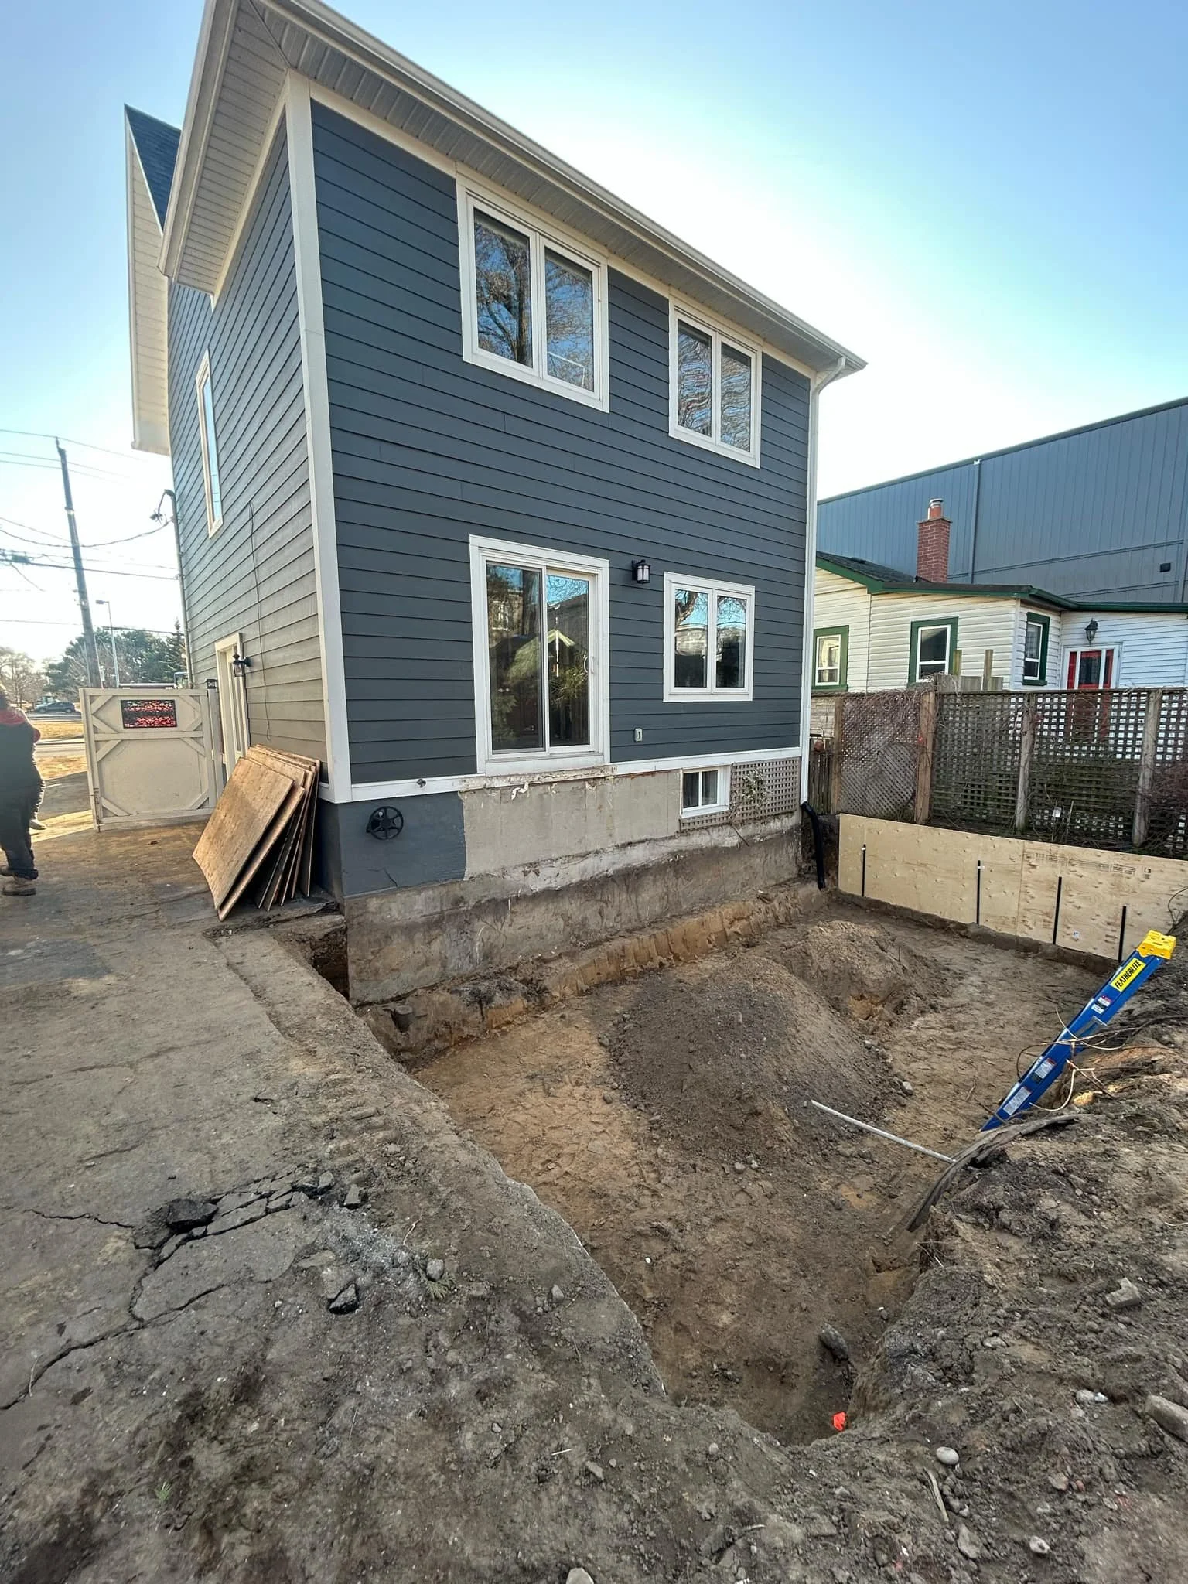
    The proposed extension added 270 square feet on each of the basement, main, and second floor levels.

    The transformation:

    • Main floor: Huge combined living/dining/kitchen area with an office/guest room

    • Second floor: Four bedrooms and two full bathrooms

    • Space for three kids plus visiting relatives

    The zoning analysis confirmed they could get that much additional space. That gave them the confidence to put in the offer.

    The Kitchen Move That Made the Layout Work

    The existing kitchen was at the front of the house. It cut off the space quite a bit.

    During the design process, we decided to move the kitchen to the back of the house and create a large entertaining area. The area where the kitchen was located became the combination office/guest room they needed to host family and work from home.

    Moving a kitchen from the front to the back isn’t a small decision. Most people would say just add on and leave what works.

    The family was willing to spend the incremental amount to get the space that worked. They didn’t want to be stuck with the current layout of the main floor just because it was easier.

    Because we were doing so much work with the plumbing and electrical throughout, it didn’t really affect the overall cost to make that move.

    The Two-Storey Decision

    During budget creation, we identified that the two-storey addition was going to cost more than they initially wanted, especially with the garage rebuild they wanted to add.

    We dialled the scope back to just a single-level addition. The goal was to eventually do the second level when the time came.

    After some back and forth, they decided to push for the two-level extension.

    Their reasoning was solid:

    They didn’t want to do any rework. They only wanted to be out of the house once. It cost them more upfront, but they do not regret their decision.

    If they had done it in two phases, we would have needed to get them to move out again. We would have had to tear apart the roof created in phase one. It would have led to more work to get the new second level tied into the existing.

    It would have been possible and would have saved them money in phase one. But it would have cost more as a whole.

    Making New Look Like It Was Always There

    The house was just renovated in 2019, so it looked good. The challenge was adding 270 square feet per level without making it obvious where the old house ends and the new extension begins.

    We had to do some digging to figure out the exterior materials used. We needed to make sure colours of windows and exterior finishes were matched.

    The previous renovation used Hardie Board, a product we’re very familiar with. All it took was a trip to our supplier’s showroom to confirm the matching color.

    For the interior, the clients elected to create a cohesive main and second level space by redoing all of the flooring and trim throughout. That gave a completely consistent space between the old and the new.

    What This Project Taught Us

    By the time we were actually building this extension, the wife had her second child. The timing added stress, but it wasn’t a huge stressor because the existing home fit their needs in the present.

    It was about future family needs. They’re looking to add a third child to their family in the coming years.

    This process taught us that the right people appreciate the value we provide in the planning and pre-construction stages.

    There was quite a bit of time where we didn’t get any clients out of this service we offer to home buyers. We help them through the complex process of buying AND renovating or building on a property.

    We were developing a cynicism towards people who reached out with this intention, because it take a lot of time to give people the information they need and when it doesn’t work out it makes you a bit jaded.

    It was really nice to see an inquiry like this become a project for BVM Contracting. It gave us more confidence that this is a service Torontonians want and need.

    The Real Value of Pre-Construction Planning

    We rely heavily on our up-to-date costing database to support our clients. We try to be as realistic as possible with initial estimates of cost.

    The last thing we want is to get clients into a situation where they can’t afford the work that was initially proposed.

    From there, we create a more detailed scope of work that details all costs of the project from demolition to finishes. As the design is being worked on, we get more of our team involved—subcontractors, vendors, consultants—to ensure we’re adhering to the budget.

    Sometimes things are added or removed through this process. It’s an important expectation-setting process to ensure your clients know what aspects of the design are costing them unnecessarily.

    💡 Key Takeaway: In this case, we went the opposite way. The clients pushed for more scope because they understood the long-term value of doing it right the first time.

    Ready to Find Your Perfect Property?

    If you’re considering buying a property in Toronto and want to understand what’s possible before you make an offer, we can help.

    We provide zoning analysis, representative costs, and honest guidance about whether a property fits your renovation or building goals.

    Book your free 20-minute virtual consultation to discuss your property search and renovation plans.

  • Our Preconstruction Process and Referral Program

    Our Preconstruction Process and Referral Program

    Article Summary

    TLDR: BVM Contracting addresses Toronto’s residential construction trust problem through a comprehensive paid pre-construction process ($1,500-$4,000+HST) that filters for qualified clients through 15-30 detailed questions, provides bottom-up preliminary estimates, and sets realistic expectations before any commitment.

    This thorough approach—which includes constructability reviews and budget protection—transforms satisfied clients into natural advocates, fueling a community-focused referral program that keeps marketing dollars local instead of funding Meta and Google ads.

    Key insight: Contractors who ask about your 5-10 year vision and explain competitor relationships honestly are more trustworthy than those offering quick free estimates.

    We’ve Changed our process to align with our ideal clients

    The problem isn’t what homeowners tell us in our first meetings.

    It’s what they don’t tell us. More accurately, it’s what they don’t know about.

    When we sit down with someone whose already talked to three or more other contractors, the gaps become obvious. We ask questions they’ve never heard before. We explain things nobody else mentioned. Their surprise tells us everything we need to know about the industry’s transparency problem.

    Maybe those contractors don’t want to scare away their only lead this week. Maybe the reasons are worse. Either way, homeowners aren’t getting the whole truth and that is why the renovation and home building industry has such a bad reputation.

    The data backs this up. 78% of homeowners went over budget on their last renovation project. That doesn’t happen when expectations are properly set from day one.

    The Questions Nobody Else Asks

    Our first meetings sound different than what homeowners expect.

    Where do you see yourself in 5-10 years? What do you value most in a home builder? Have you done substantial renovation projects before? How many other companies are you talking to? Have you been given a bottom-up budget for your project?

    What do you care about most: cost, quality, or speed? What mechanisms are currently in place to protect your construction budget?

    These aren’t small talk. They’re qualifying questions that help us understand if we’re the right fit for each other.

    Most contractors are desperate for any client. We learned the hard way that’s backwards thinking.

    One bad client can take the space of 2-3 good clients. The time, energy, and stress they create isn’t worth it. Better to understand that before anyone gets too involved.

    How We Build Trust Through Transparency

    After those qualifying questions, we offer bottom-up preliminary estimating. With or without design drawings.

    We ensure constructability, budget adherence, and project feasibility before asking for formal commitments. It’s a good-faith gesture that puts our best foot forward.

    It’s also quite a bit of work.

    We see it as the most pivotal part of our process because it filters out the wrong clients. Some appreciate our thoroughness. Others are just shopping for the lowest number.

    The filter works through engagement. We ask 10-30 questions depending on project complexity, size, and available information. Clients who answer thoughtfully and engage with the process signal they’ll be good fits. Those who don’t engage don’t get pricing.

    We’re gatekeeping our own estimates.

    The scope of work creation and bottom-up estimate become by-products of this engagement filter. The real value is identifying clients who understand what we’re providing: realistic, truthful estimates built on actual data.

    Understanding Costs Versus Questioning Costs

    When we debrief about preliminary estimates, client questions reveal everything.

    Some ask: “Can you walk me through the HVAC scope and pricing? I didn’t realize that was a consideration and want to make sure I understand what this includes.”

    Others ask: “The HVAC costs seem high, what is that about?”

    The first question seeks understanding. The second challenges price. That distinction tells us who becomes a BVM Contracting client. We get it, price is a factor, but what about honesty? We tend to value the latter because one way or another you are going to pay the same amount, so it is up to you to determine how early on in the process you want the truth.

    Understanding-focused questions mean clients are pre-selling themselves. They recognize the difference between our detailed estimates and contractors throwing numbers at walls.

    Why We Started Charging For Pre-Construction

    We used to give away comprehensive pre-construction services completely free.

    Then we learned something critical: free attracted the wrong people. Clients who didn’t see value in having a builder actively scrutinize their plans weren’t right for us. We needed a mechanism to deter people from taking advantage of our expertise.

    We’ve been taken advantage of many times over the years. We know the overwhelming value we provide to the right homeowners.

    So we shifted to adding a pre-construction agreement with fees ranging anywhere from $1,500-$4,000 + HST, depending on the complexity of the project and at what point we are engaged. The savings from bringing in the right team during planning will save multiples of that cost during the project, we’ve seen it many times with our current and past clients.

    The charging itself has become a filtering criterion.

    The best part? The signing of the pre-construction agreement doesn’t require a commitment to work with us after pre-construction. It’s a test-drive for both parties to ensure there is a good fit. The fees paid go toward the project if clients decide to move forward, but at the end of the day it is an investment in getting the right team together to ensure a buildable design.

    Research shows that 95% of renovation cost overruns happen because of poorly defined project scopes. Our pre-construction process directly addresses that root cause.

    From Satisfied Clients To Natural Advocates

    Client advocacy doesn’t happen overnight.

    We work with some clients for over two years when you factor in pre-construction, design, permitting, and actual construction. That’s a long time to build and maintain rapport. It also means the margin of error is slim.

    One unmet expectation can sour a relationship. As builders, we have hundreds of expectations to maintain throughout that timeline.

    The clients who reach the end wanting to refer others share a common experience: sound pre-construction that set proper expectations during planning. Everything that follows becomes manageable because the foundation was solid.

    That’s why we formalized our referral program.

    How Our Referral Program Works

    We recently launched a referral program for past clients, subcontractors, and network partners who know our work.

    If anyone in our network doesn’t want their friends or family going through a poorly planned project, they refer them to us.

    The program has two options. First, both the referring party and referred party get paid when the referred party signs on for pre-construction with BVM. Second, the full payment goes to the referred party to incentivize entering a no-commitment pre-construction agreement with us.

    Why offer an option where referrers give up their payment?

    Through feedback, we identified two camps. Some people don’t want to make money by referring us. They just want to help friends and family avoid horrible renovation and home-building experiences.

    We didn’t create this program out of necessity. People already refer us without incentives. The program supercharges our network to send people they think we can help.

    It also keeps money in the communities we work in instead of giving it to Meta and Google for ads. Given that people are four times more likely to make a purchase when referred by a friend, this approach makes strategic and community sense.

    Best Practices For Choosing The Right Contractor

    If you’re considering a renovation or home building project, here’s how to identify trustworthy contractors before signing anything.

    First, pay attention to what they say about their competitors.

    If they talk negatively about other contractors, ask yourself: what will they say behind your back? That answer reveals the type of person and company you’re dealing with.

    Second, ask them directly how they ensure trust is maintained throughout the entire working relationship with their clients.

    Their answer will either be vague or specific. Vague answers signal they haven’t thought it through. Specific answers with systems and processes signal they’ve built trust maintenance into their operations.

    Third, notice what questions they ask you in initial meetings.

    Are they trying to understand your long-term vision, values, and project goals? Or are they focused on closing the deal quickly and making you commit prematurely? The questions contractors ask reveal their priorities.

    Finally, be wary of estimates that come too quickly.

    Accurate estimates require detailed planning that can’t be done in a few hours. Contractors providing fast, free estimates are using unreliable methods. They’re either underestimating to win your business or padding numbers to cover uncertainty.

    Neither approach serves you well.

    The construction industry has a trust problem because too many contractors hide information instead of revealing it. We built our entire pre-construction process around the opposite approach: asking questions nobody else asks, explaining things nobody else mentions, and being transparent about realistic costs before anyone commits.

    Above all we know the value sound planning makes to residential construction projects, so instead of asking for committments, we provide value through a thorough pre-construction agreement and process that earns your trust along the way.

    That transparency turns satisfied clients into natural advocates. And those advocates help us keep marketing dollars in our community while protecting their friends and family from poorly planned projects.

    It’s a system that works because it’s built on truth from the first conversation.

    About BVM COntracting

    BVM Contracting is a full-service General Contractor or Home Builder located in Toronto. We provide home renovation and building services for major home renovations and custom home builds (full interior renovations, home additions, lot severances, new home construction, garden suites, and laneway suites). Our goal is to help guide our clients through the process of building their home, from concept to completion.

    Further than providing General Contracting and Project Management for major home renovations, we also offer value-added services such as renovation financing, renovation rebate consultations and services, building permit and design services, smart home installation services, and real estate investor services.

    To learn more about our offering by visiting our services page. Learn more about our vision, mission, and values here.

  • Welcome to BVM Contracting

    Welcome to BVM Contracting

    Learn More About BVM Contracting

    BVM Contracting is a full-service home builder located in Toronto. We are a family company with humble roots, and we aim to provide the Greater Toronto Area with honest and transparent advice about the process of building your home. Whether you are looking to do a completely new home, or if you want to use your existing home to serve as the foundation for a home addition or home extension, we are the ones to call!

    Learn more about BVM Contracting below and how we have become one of the premier home builders to Toronto.

    Welcome to BVM Contracting!

    Meet the Meaghers!

    BVM Contracting is a family-run General Contracting and Home Building Company located in Eastern Toronto. We service Scarborough, East York, The Beaches, Old Toronto, and Eastern areas of North York.

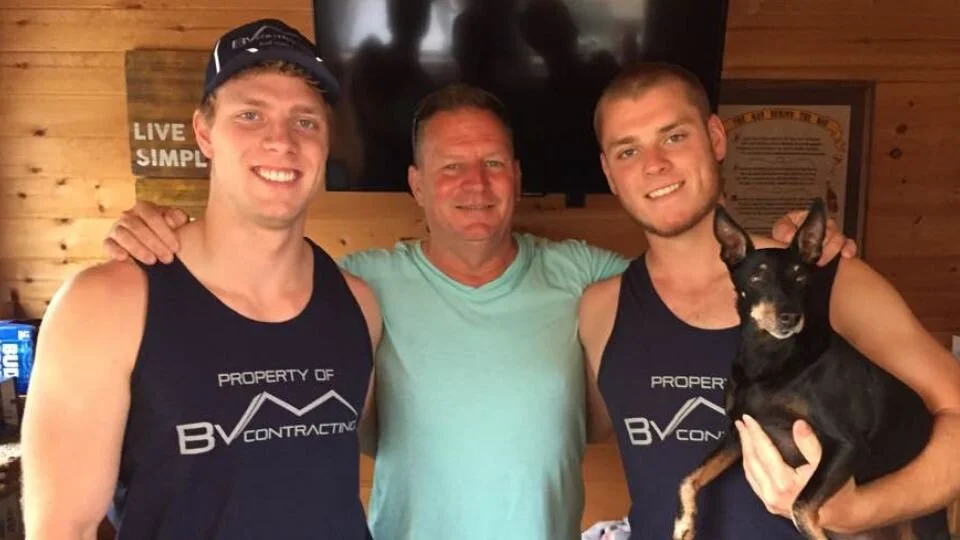
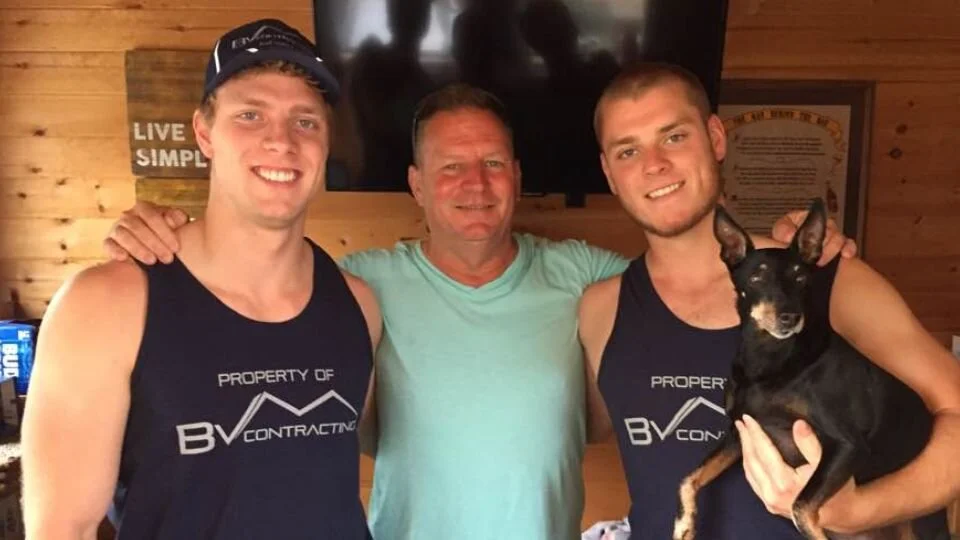
    From left to right you have Ryan Meagher (the eldest Son), B. Vince Meagher (Owner, Father of two), Tyler Meagher (the younger Son), and Gizmo Meagher (the family dog, Toy Manchester Terrier). Not pictured is Colleen Meagher (Vince’s Wife, Mother of two) who just so happened to be taking the photo!

    From Humble Beginnings

    BVM Contracting was started in 1997, after B. Vince Meagher (BVM) got his start in the renovation industry in East York by completing tedious termite remediation work for Aetna Pest Control. This experience in renovating homes that had been destroyed by termites was where he honed his craft of Project Management, Home Renovations, and ultimately building homes in Toronto.

    With More Experience Came Larger Projects

    By the turn of the century, B. Vince Meagher gained a rapport among past clients for his strong project management and renovation experience. Completing smaller renovation jobs such as bathrooms, kitchens, and basement renovations, Vince quickly created a strong referral business that sustained him for the first 10 years of the company’s existence. Not to forget, and very important for BVM Contracting being alive today, Colleen Meagher was brought on after a successful career in Printing Sales in 2000 to help with accounting, administration, and marketing/sales.

    By 2008 Vince was presented with an opportunity to work on his first second storey home addition project located in Scarborough. With his tool-belt of skilled employees and strong relationships with sub-contractors/specialty trades he was able to complete the home addition on time and on budget for the project. This project jump-started our journey into substantial renovation projects, which is the foundation of our business today. Jumping to 2020, BVM Contracting has carved out a niche for being one of the best General Contractors in Toronto, and carries a massive amount home building expertise through over 60 successfully completed home addition and residential infill construction projects.

    The Next Generation of BVM

    In 2015, BVM Contracting brought on Ryan and Tyler Meagher, the two children of Vince and Colleen Meagher. Ryan is now working as a Business Development Manager and Tyler is a Lead Hand and Project Manager for our renovation, home addition, and new home construction projects. BVM Contracting also has a young and energetic crew of employees that help to deliver on every project and make them go as smoothly as possible.

    With the second generation of the company starting to take on more responsibility within the company, BVM Contracting is excited for the next 25 years of quality home building and the best-in-class value-added home building services that will help us remain one of the best residential builders in Toronto!

    About BVM COntracting

    BVM Contracting is a full-service General Contractor or Home Builder located in Toronto. We provide home renovation and building services for major home renovations and custom home builds (full interior renovations, home additions, lot severances, new home construction, and laneway suites). Our goal is to help guide our clients through the process of building their home, from concept to completion.

    Further than providing General Contracting and Project Management for major home renovations, we also offer value-added services such as renovation financing, renovation rebate consultations and services, building permit and design services, smart home installation services, and real estate investor services.

    To learn more about our offering by visiting our services page.

  • Scarborough New Home Build – Finished Home Tour

    Scarborough New Home Build – Finished Home Tour

    BVM Contracting’s Custom New Home Build in the Beautiful Cliffcrest neighbourhood of Scarborough

    As a local home builder in Scarborough, BVM Contracting was very excited to work so close to home and build such a beautiful home for one of our real estate investors in Toronto.

    Check out our Matterport 3D tour to look at the space without leaving your home!

    Scarborough Residential Construction Project – 151 Phyllis Avenue

    About BVM COntracting

    BVM Contracting is a full-service General Contractor or Home Builder located in Toronto. We provide home renovation and building services for major home renovations and custom home builds (full interior renovations, home additions, lot severances, new home construction, and laneway suites). Our goal is to help guide our clients through the process of building their home, from concept to completion.

    Further than providing General Contracting and Project Management for major home renovations, we also offer value-added services such as renovation financing, renovation rebate consultations and services, building permit and design services, smart home installation services, and real estate investor services.

    To learn more about our offering by visiting our services page.

  • 2019 Home Building Project Summary

    2019 Home Building Project Summary

    Home Additions and Renovations

    2019 In Review

    2019 was a very action-packed and exciting year for BVM Contracting. We worked with many amazing clients on a wide variety of projects, from full interior renovations/basement apartments all the way to completely ripping down the entire home/foundation and building completely new. This year marked one of the most diverse years of project work in BVM Contracting’s history, and has helped solidify us as a top residential construction company (or general contractor) in the Greater Toronto Area.

    Further than the diversity and excitement surrounding the projects that we have completed, we have a lot other exciting stuff that has been completed during the last half of 2019 (website rebranding, new partnerships, and more value-added services) that are going to allow us to provide even more value to previous, existing, and new clients. Stay tuned with our blog to keep up to date with all of the new knowledge, ideas, and services coming your way in 2020!

    Without further adieu, here are some of our higher profile projects from this past year. Many of these projects are already populated on our website and social media, but stay tuned for more content as many of these clients have offered us their homes as completed products so that they can give their two cents about their experience with their renovation experience with us!

    93 Prairie Drive (Scarborough)

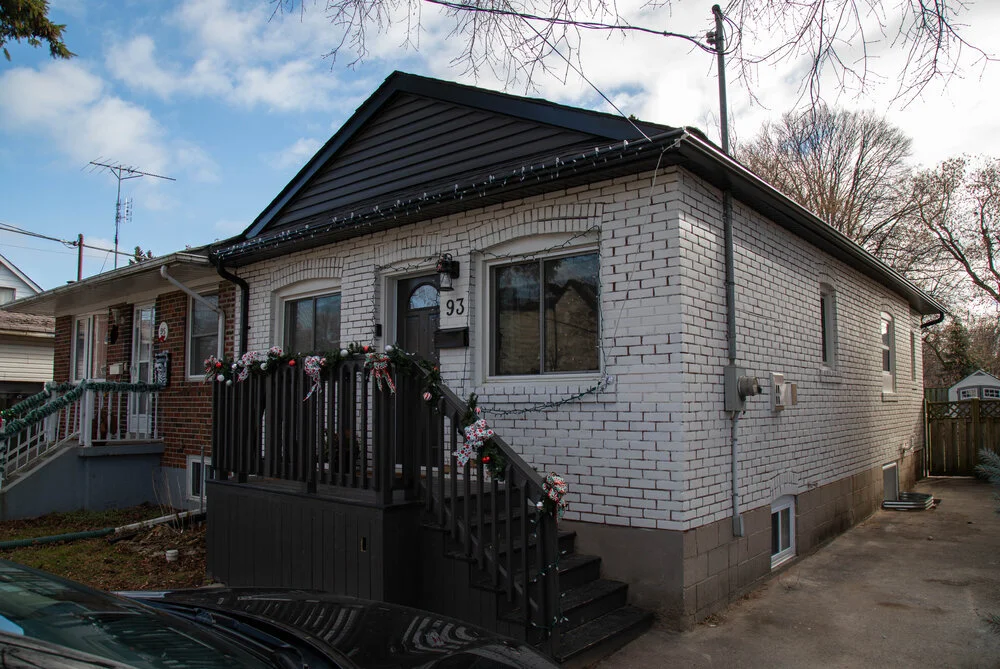
    This project is located in Scarborough in the Oakridge neighbourhood. This renovation combined a full interior renovation with the installation of a legal basement apartment. Started in April 2019 and completed in August 2019, this was the young couple’s first home, and they decided to lower their budget in exchange for creating a space of their own and getting rental income as the cherry on top. BVM Contracting was able to deliver the project and work within their budget to help get the job done.

    Check out the 93 Prairie Drive renovation spotlight blog, as well as the amazing video that was put together, which will be released in January 2020! In the meantime, here are some of the photos of the before and after of the interior and exterior, as well as the basement apartment!

    10 Orley Avenue (East York)

    This project is located in East York and features a home that was torn down (including the foundation) and built completely new (custom home build). This project started in June 2019 and we managed to get the clients back into the home before Christmas, which was a 7 month turnaround! 

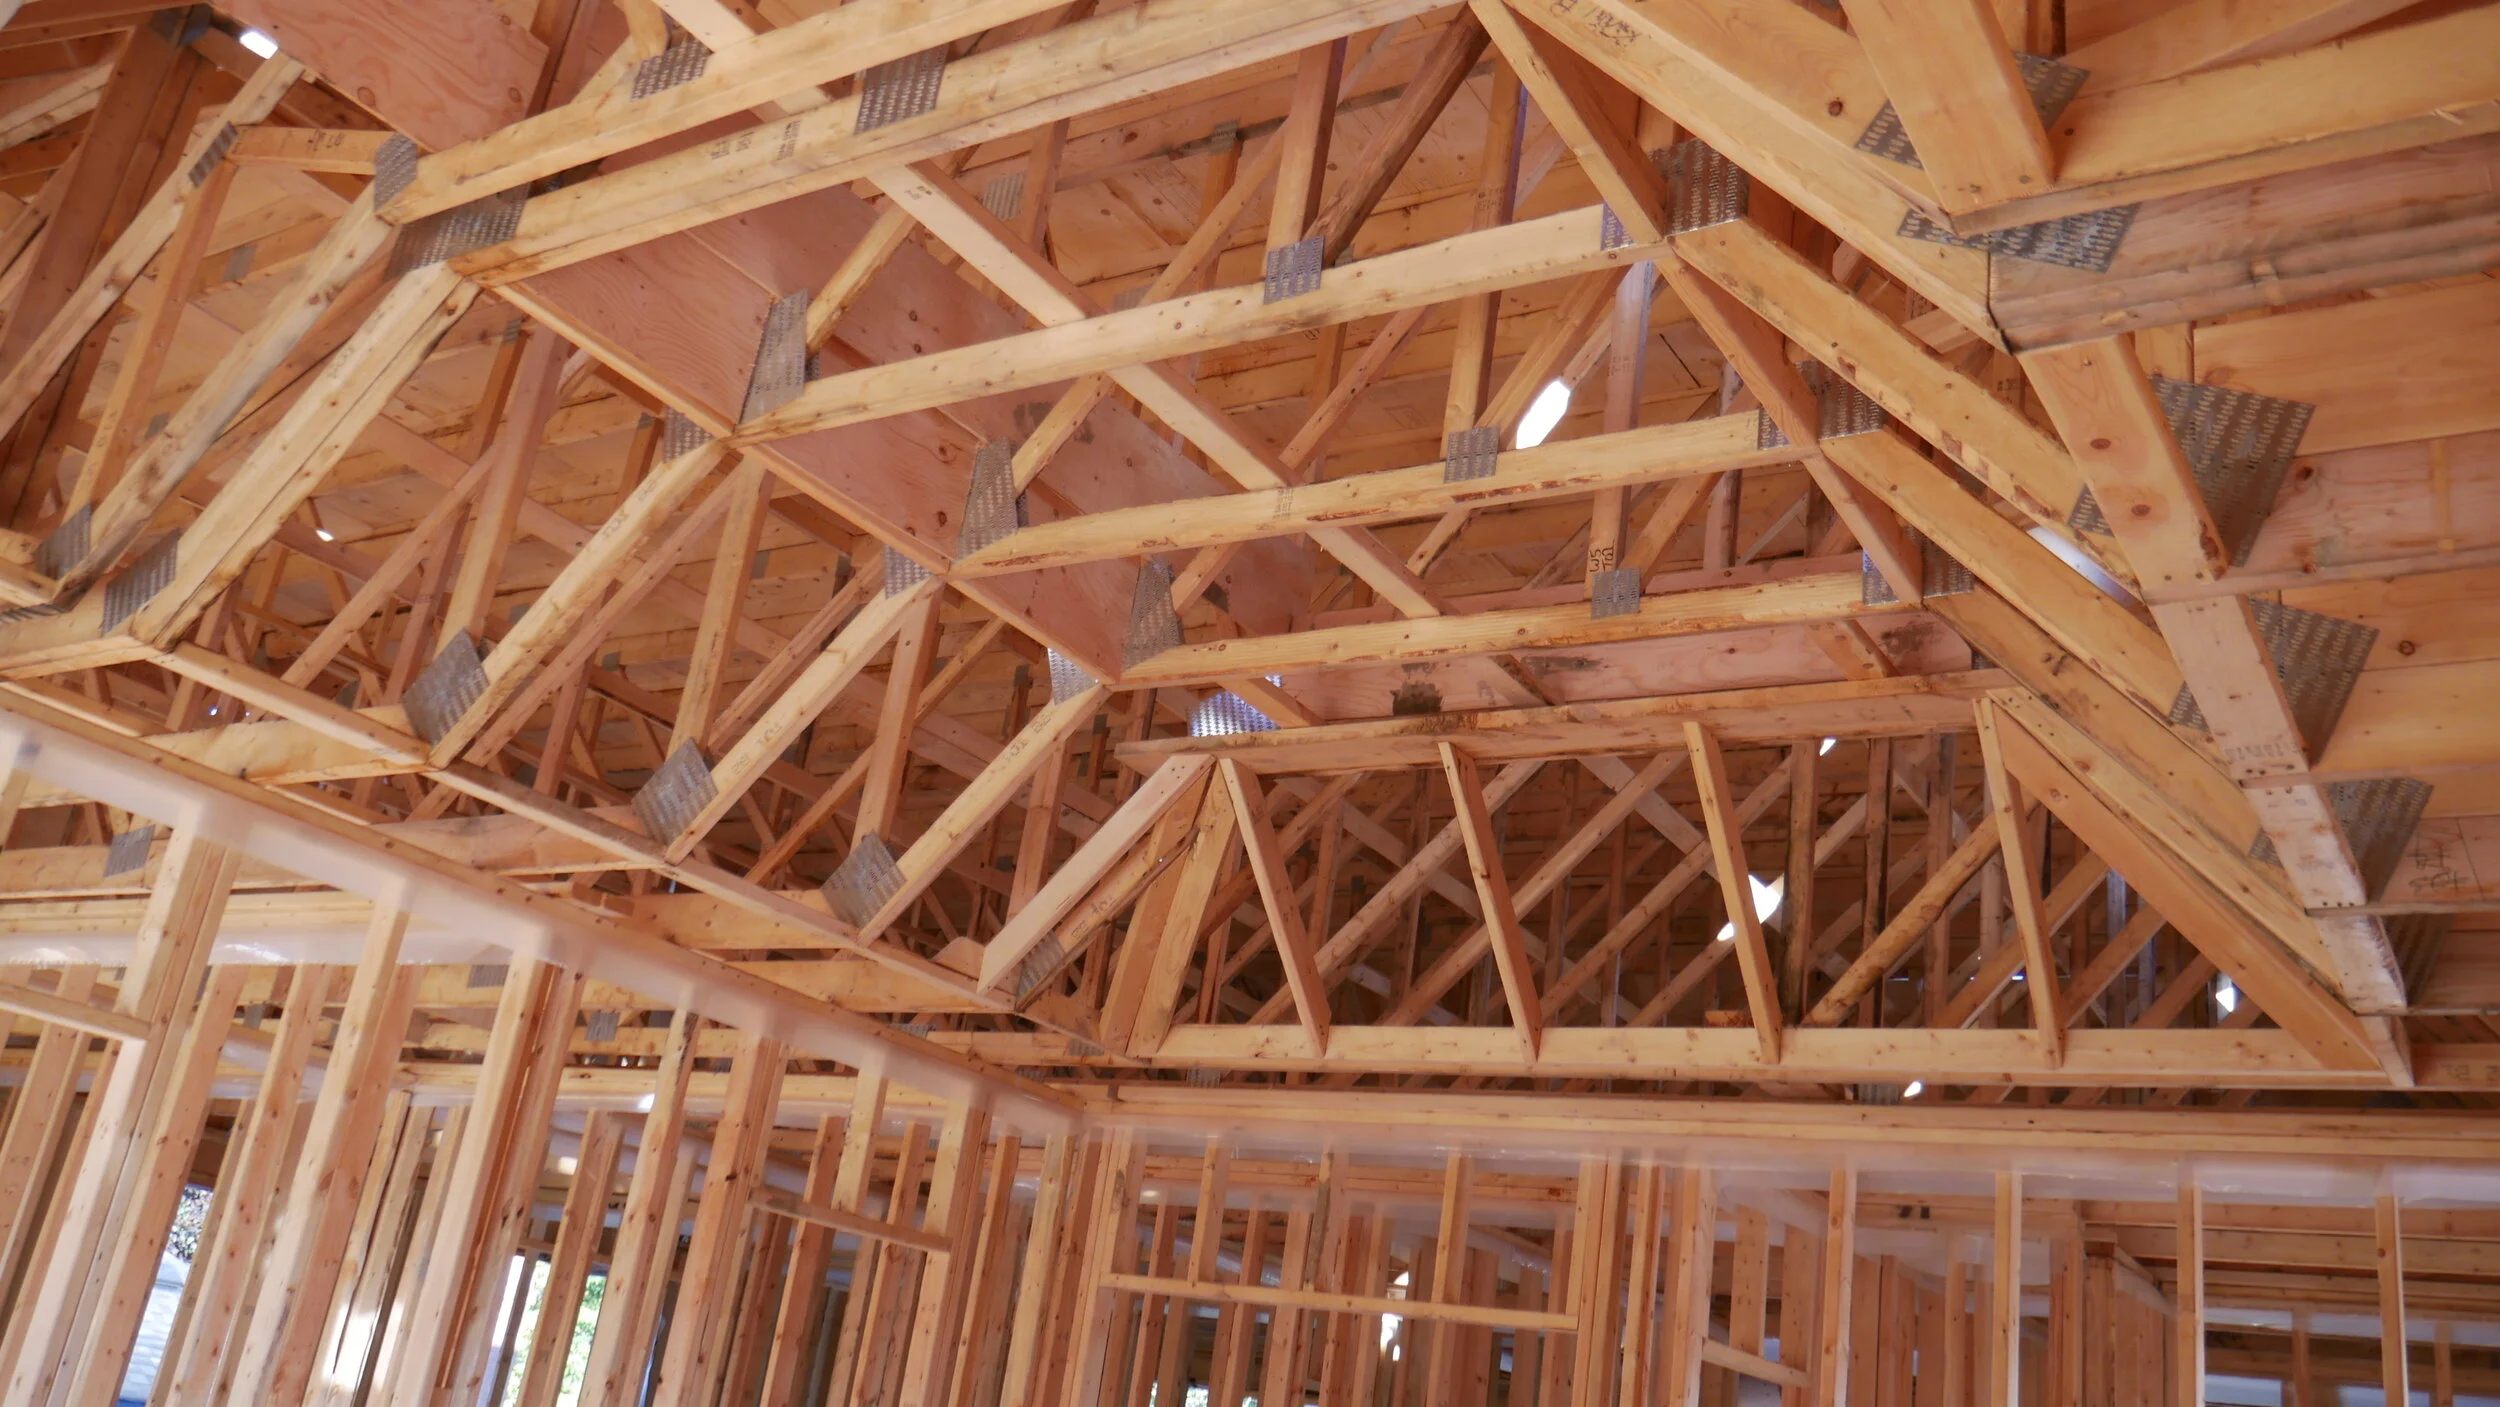
    This project features vaulted ceilings in the master bedroom, a completely open-concept main floor with a beautiful custom kitchen, and a basement with an extra room and living area.

    Other notable features of the space are a custom fireplace mantel and extra large backyard sliding door that spans the entire width of the home.

    151 Phyllis Avenue (scarborough)

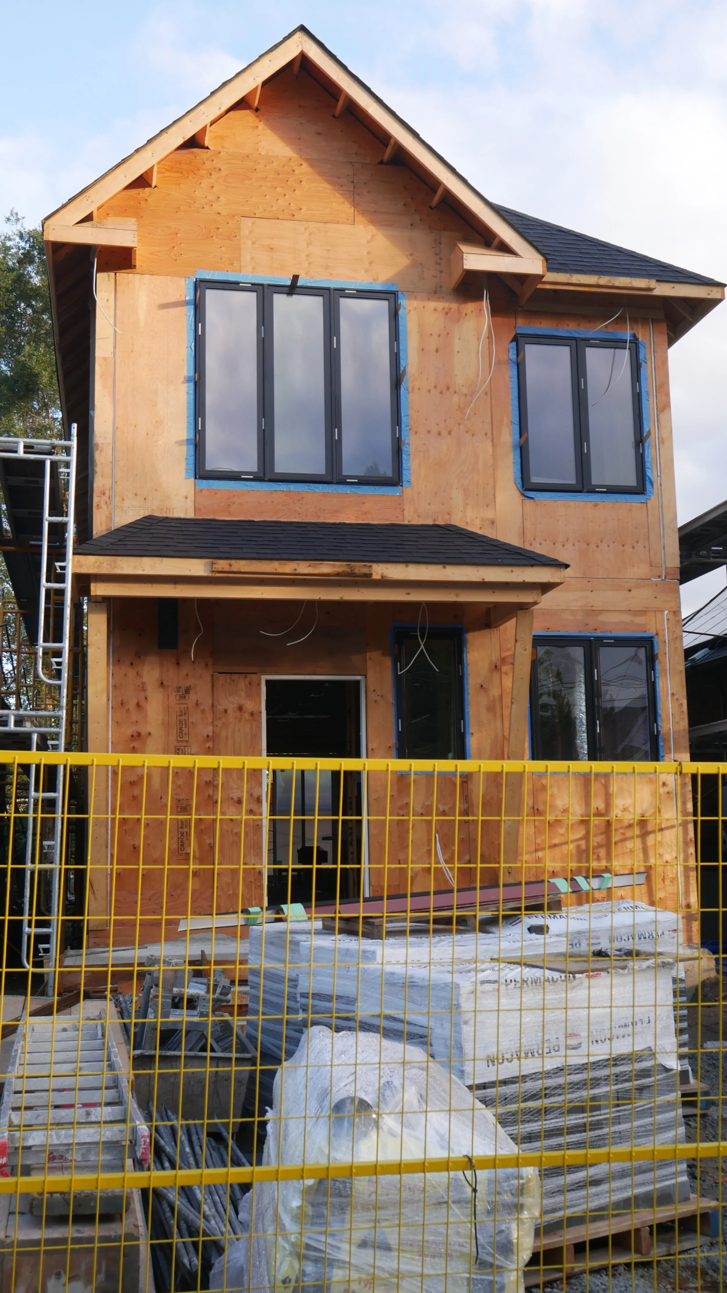
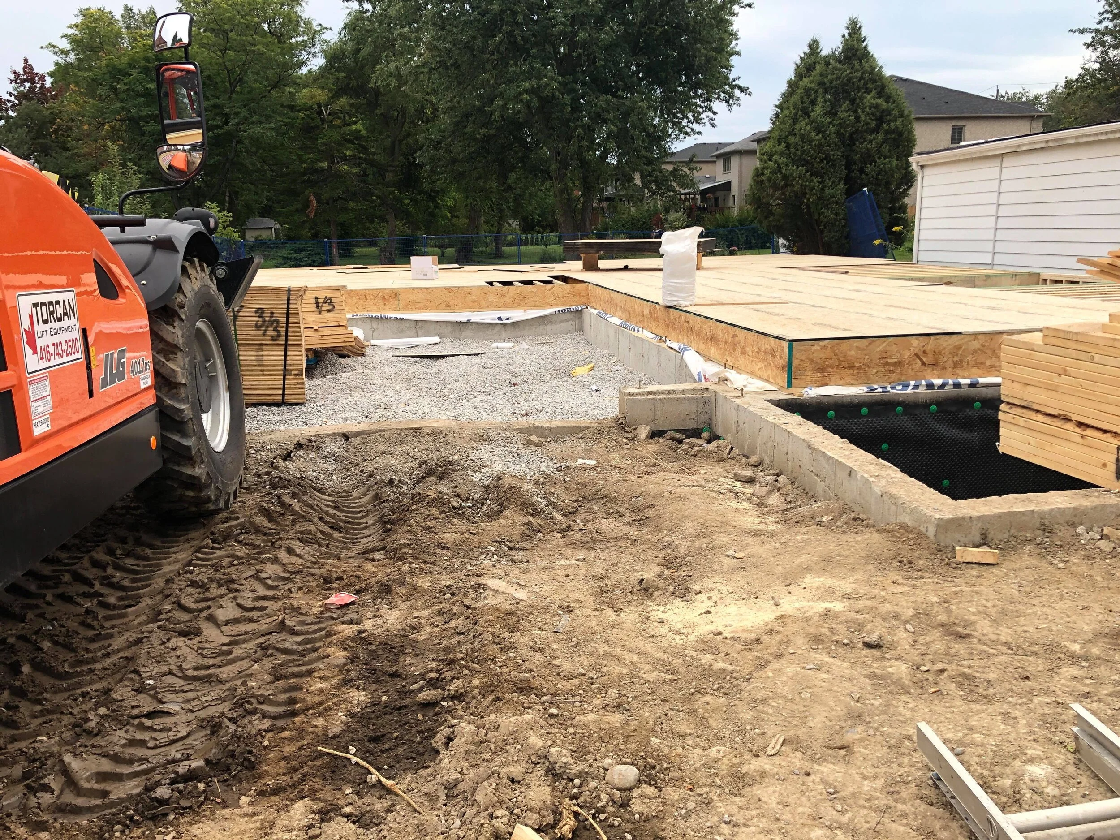
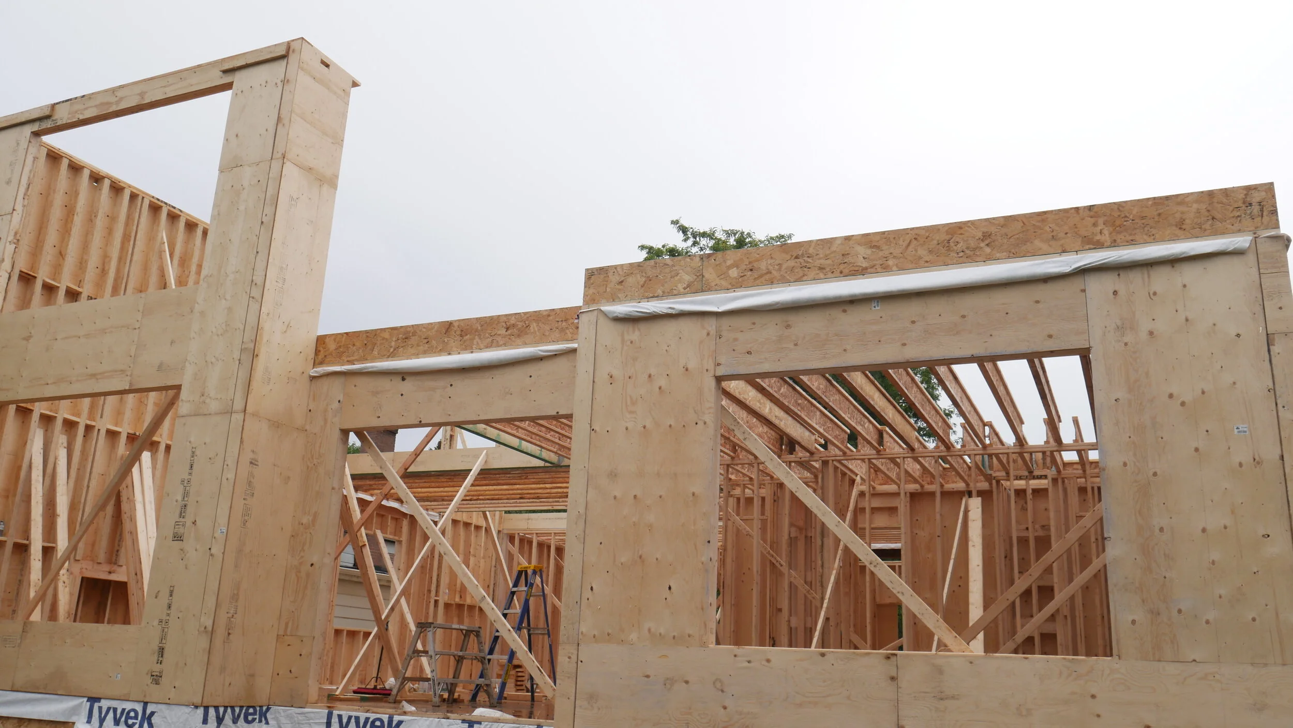
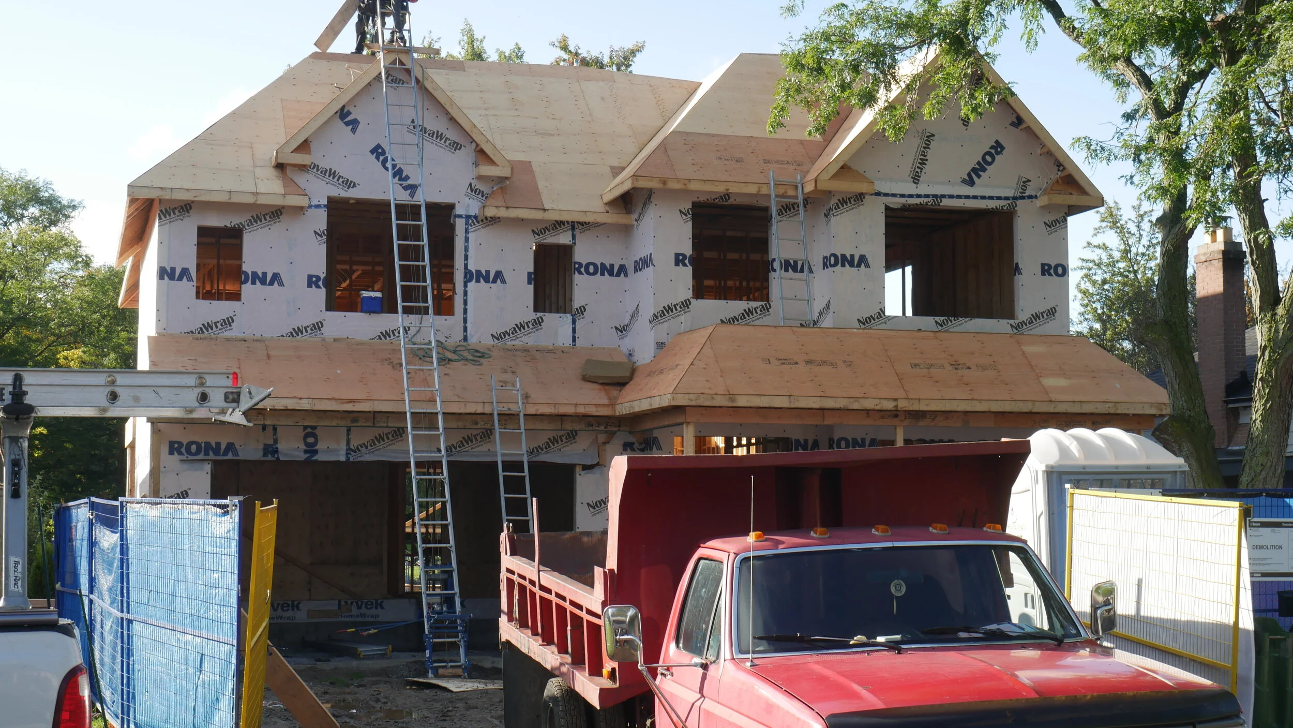
    Located in the beautiful Cliffcrest neighbourhood in Scarborough, our new home construction at 151 Phyllis Avenue is setting a new precedent for custom homes in the area. Started September 2019, this 3500 square foot project included a complete tear down of the existing bungalow that presided there, to make way for the beautifully designed 5 bedroom, 4 bathroom home.
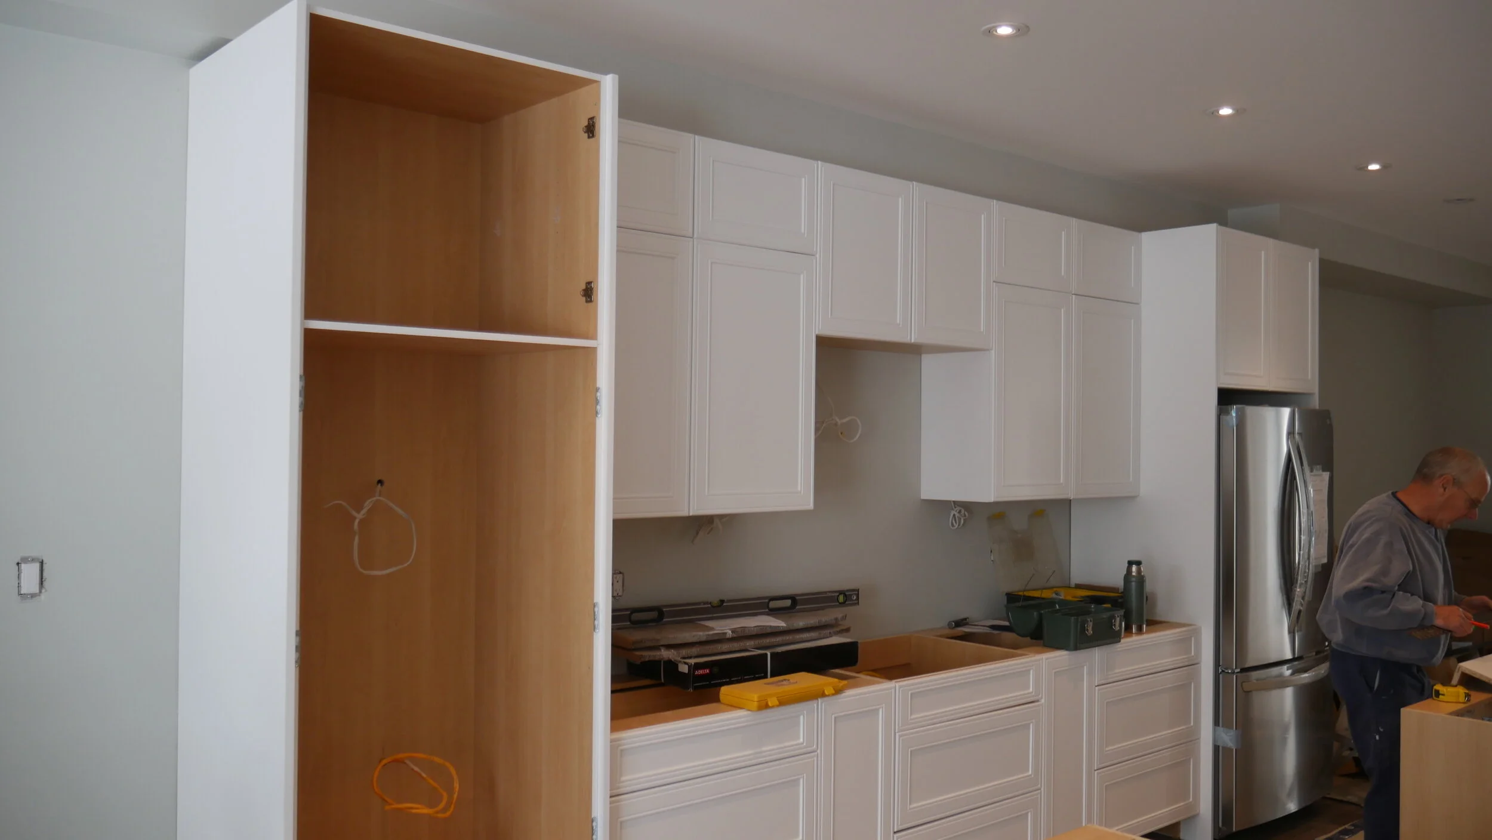
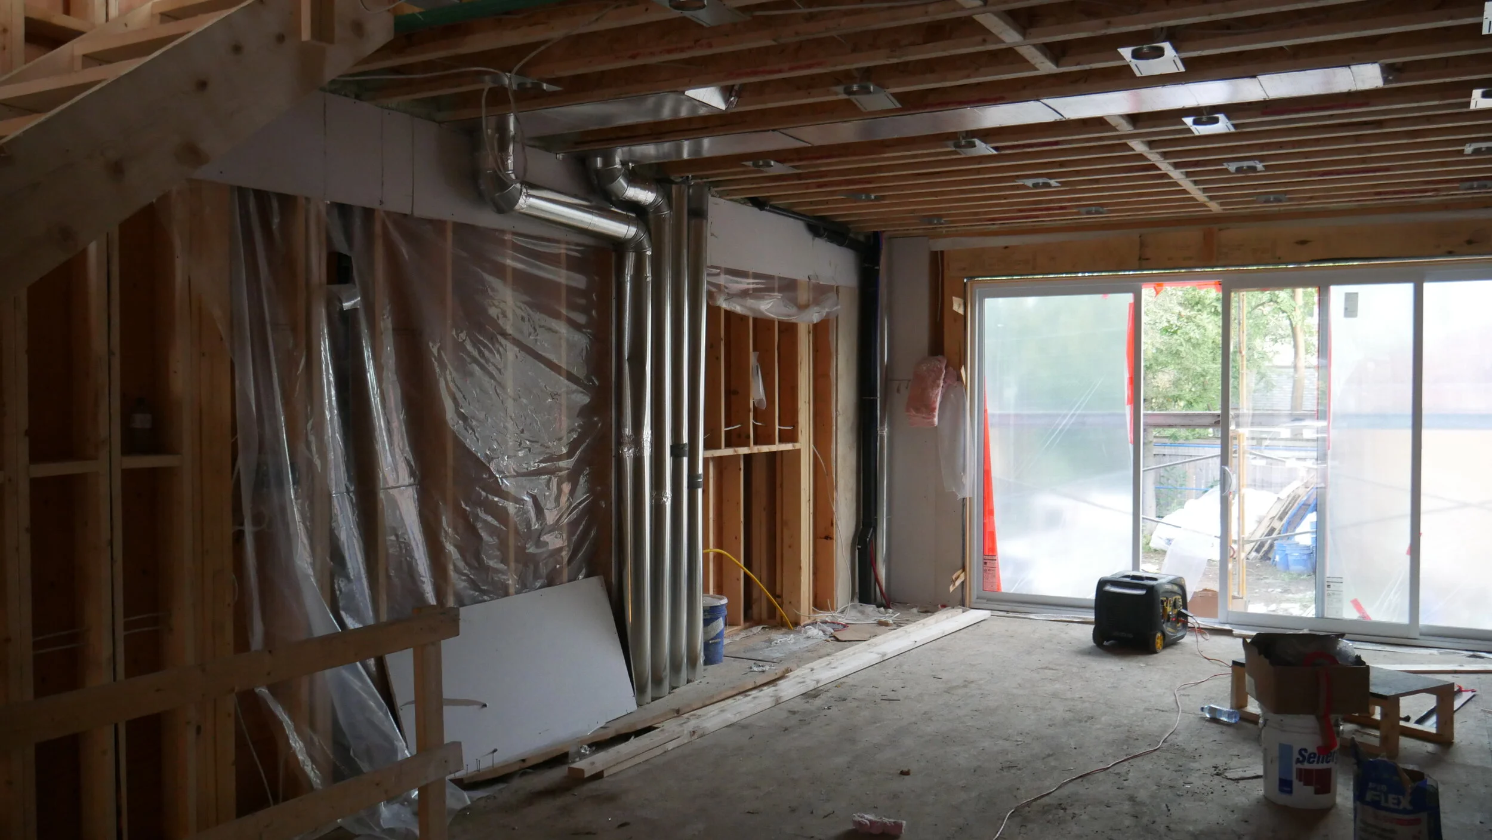
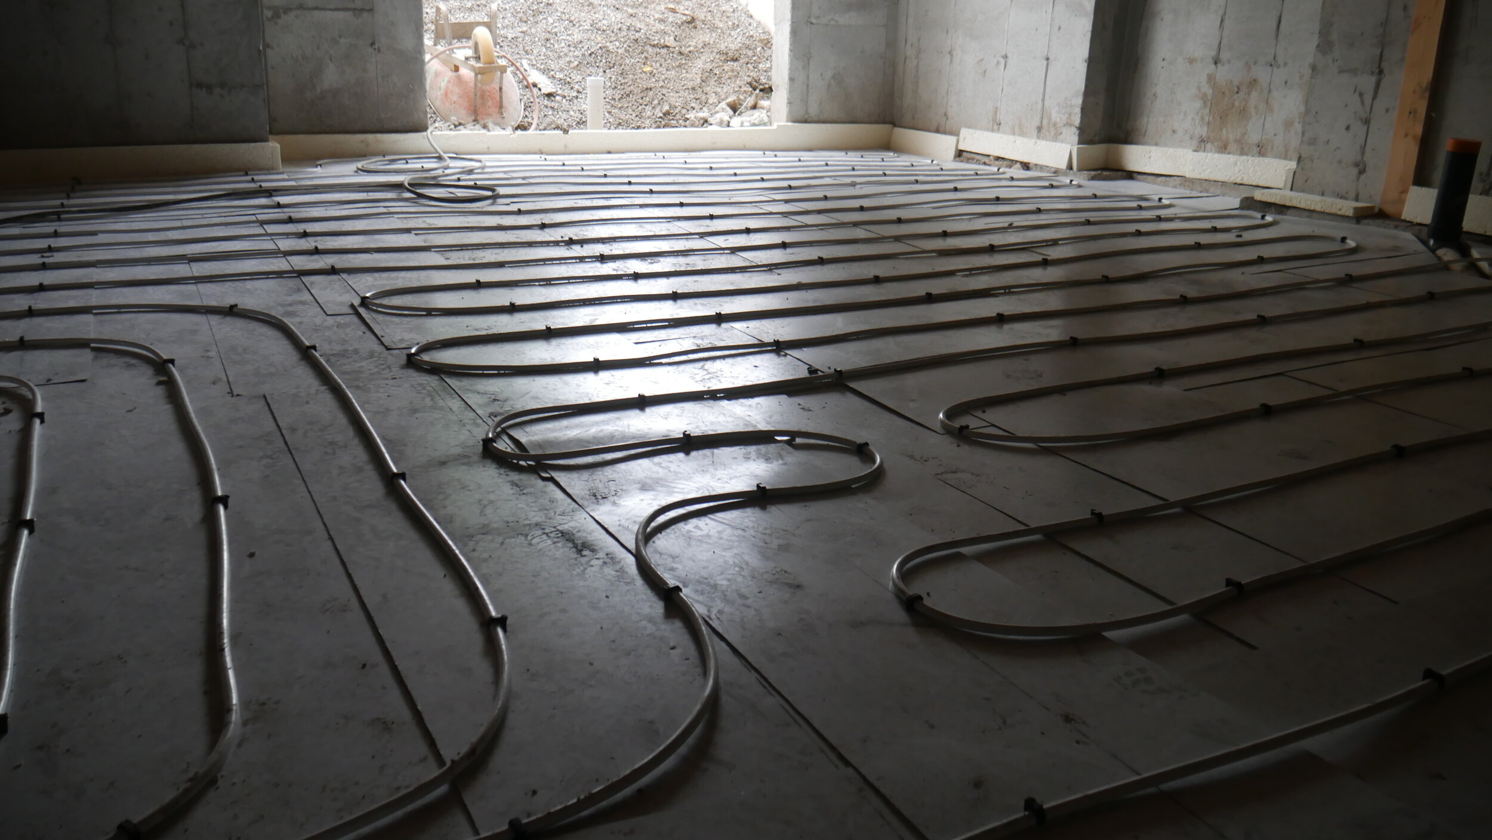
    This property includes radiant floor heating for the entire basement floor, 20 foot ceilings in the living area overlooking the backyard, a vertical HVAC run from the basement through to the attic to prevent the presence of bulkheads, and a beautiful walk-out from the basement to the backyard.

    This project is being completed with a real estate investor, with the property anticipated to be on the market during the Spring of 2020. Look for it on MLS then!

    1929 Dundas Street East (East York)

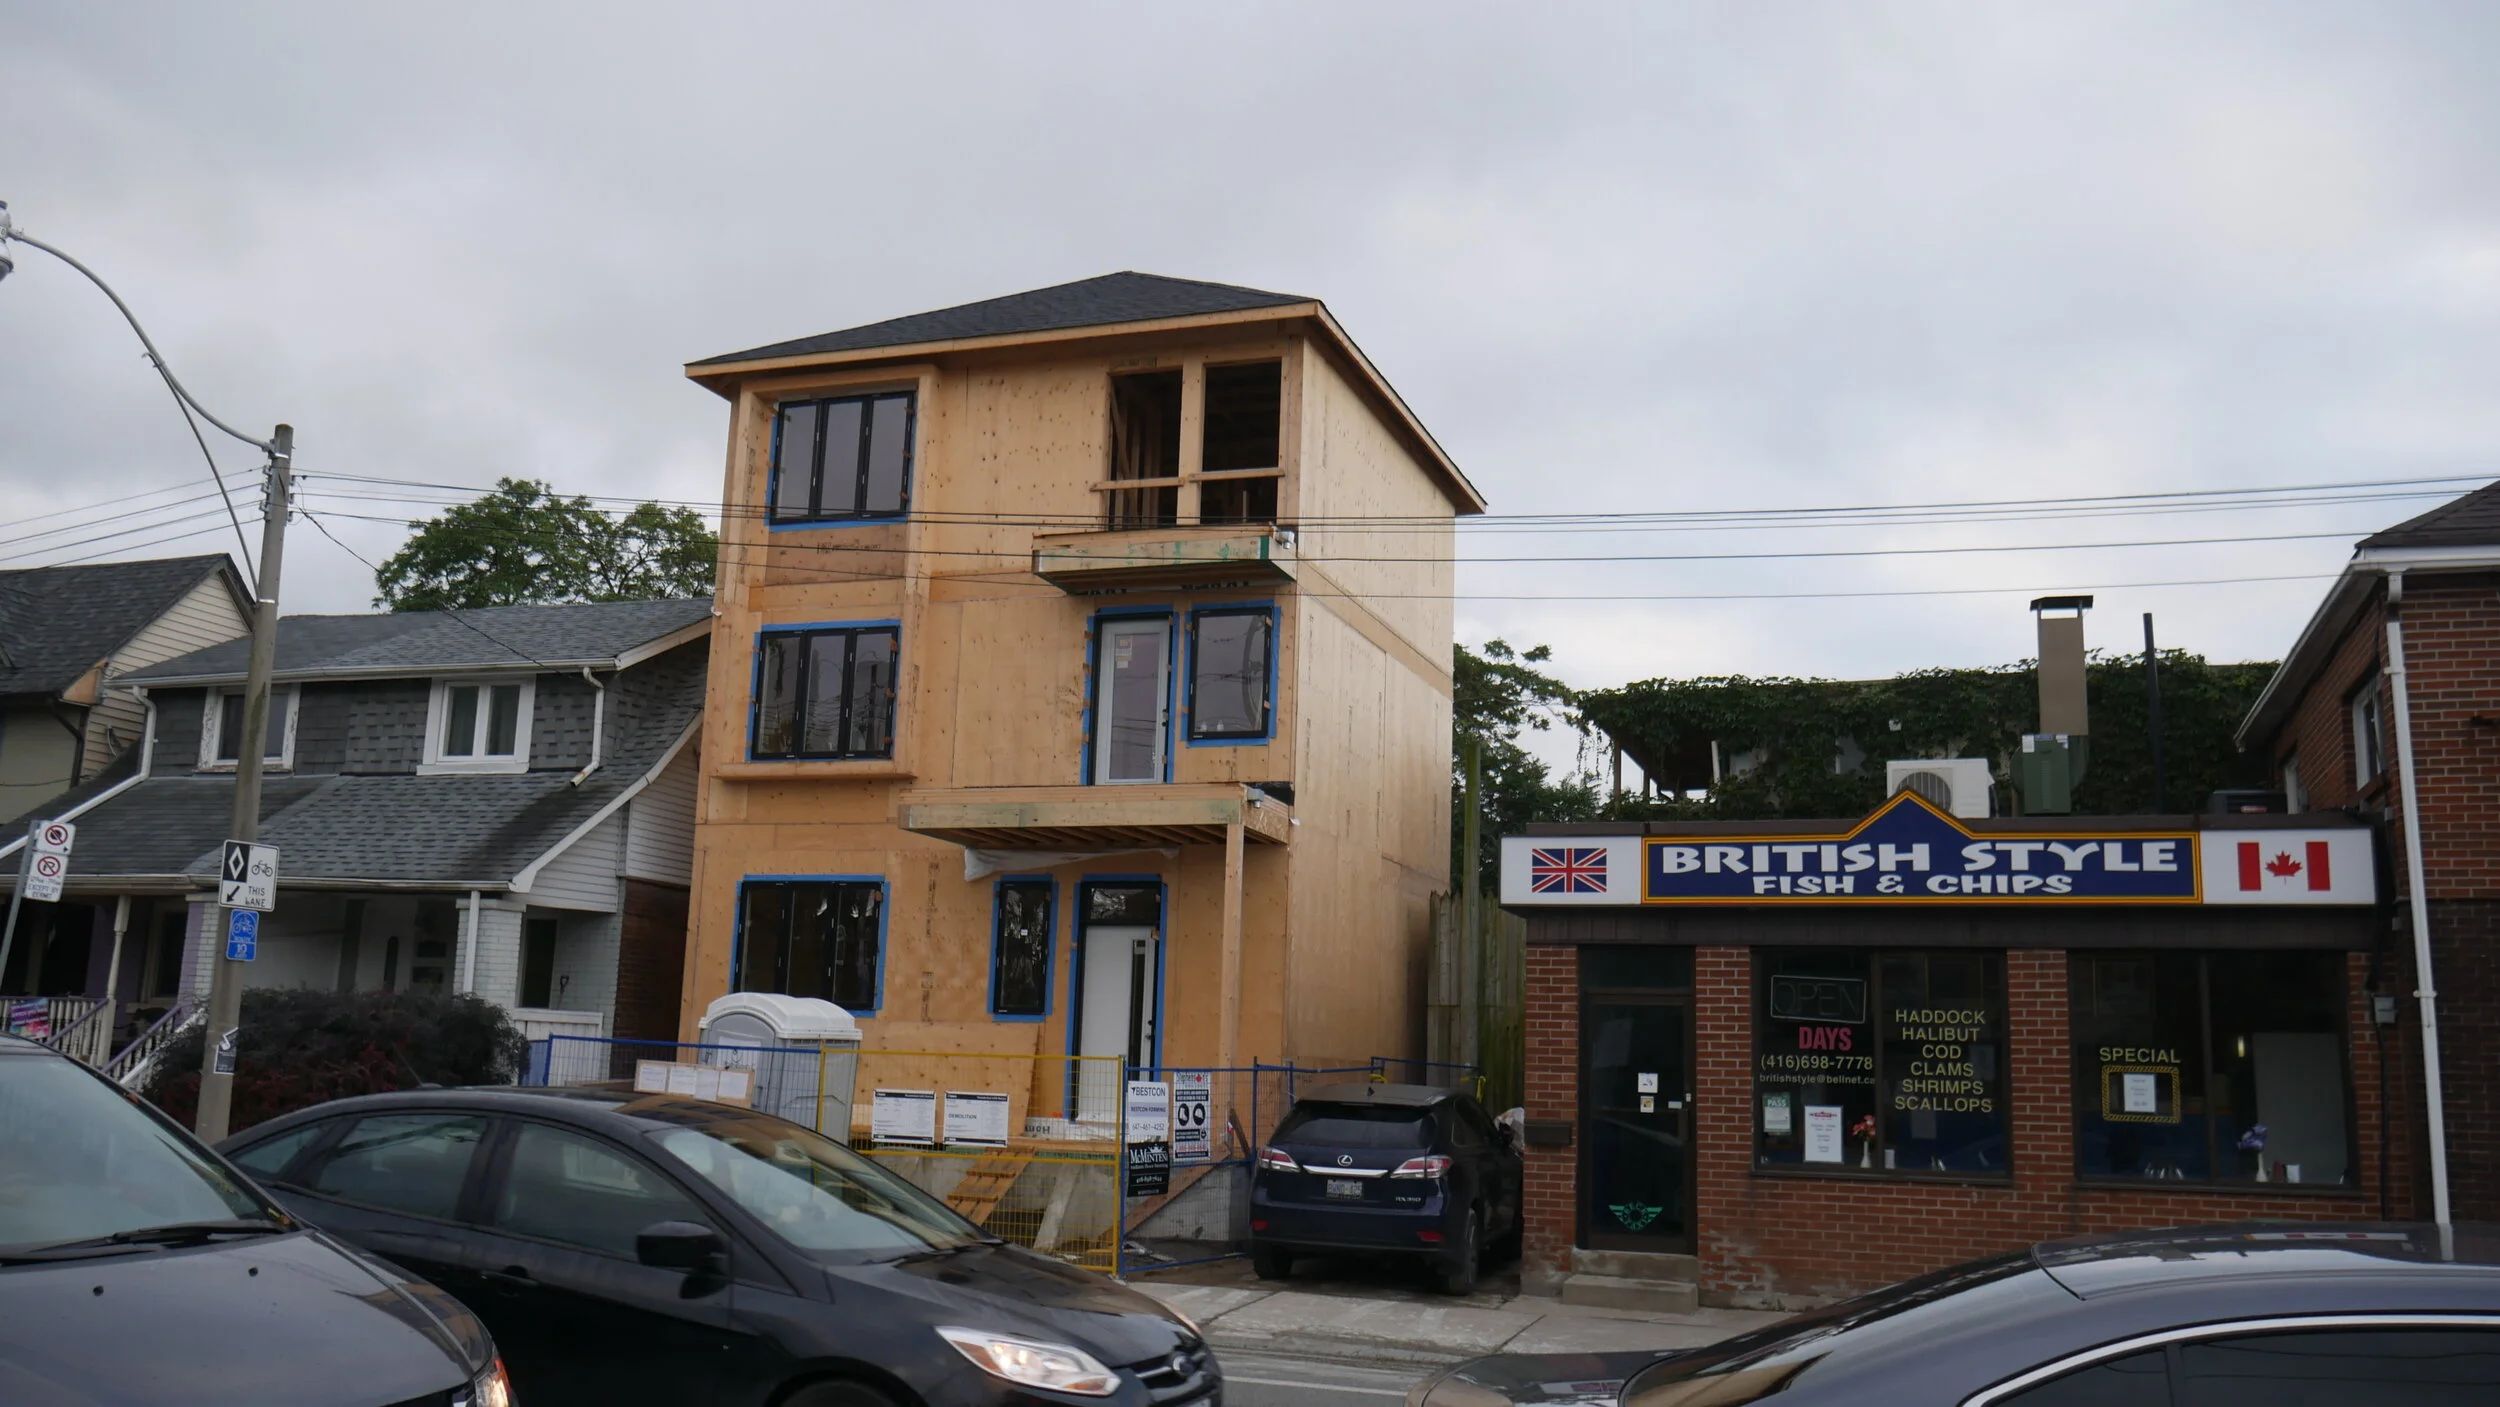
    Started July 2019, this show-stopping new home construction project located at the intersection of Dundas Street East and Coxwell Avenue (the Woodbine Corridor in the Upper Beaches neighbourhood), with an anticipated finish during Spring 2020. 
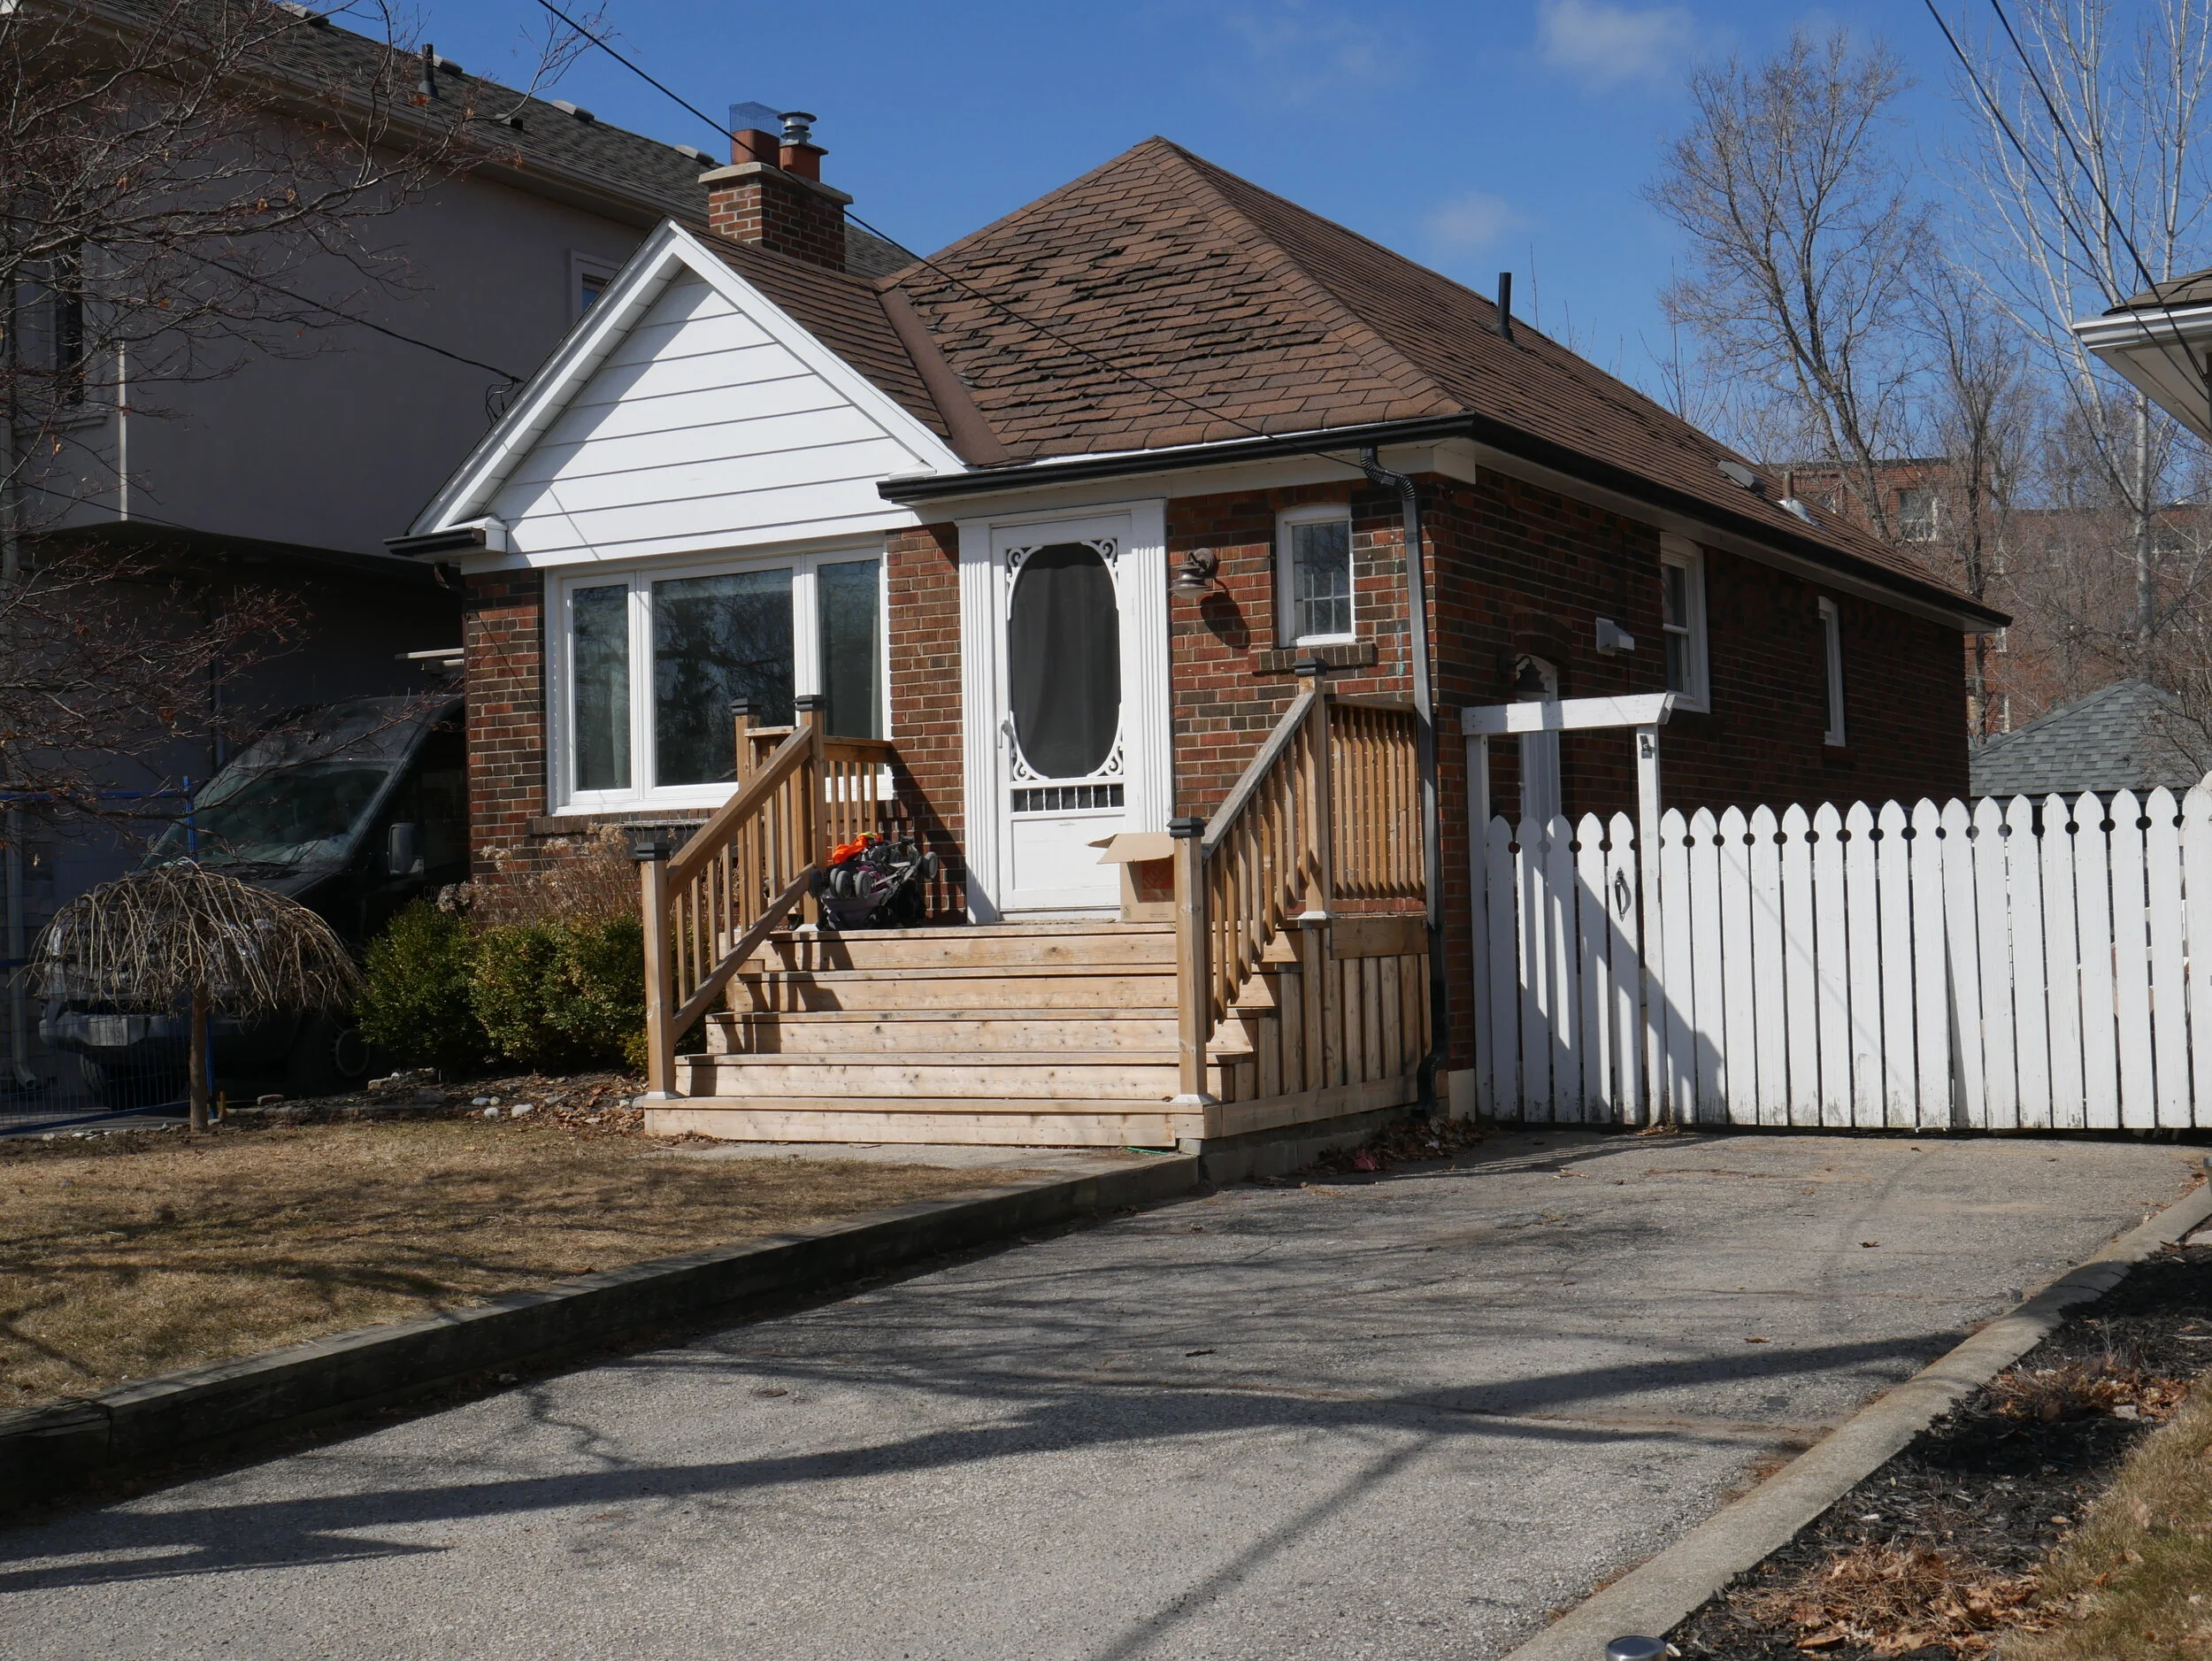
    This home features four full levels of living space, and was designed that way due to space constraints on the property, which is only 25 feet by 45 feet in dimension. Nonetheless, the design was approved for a new three storey (plus basement) property, which features a completely new foundation, radiant floors in the basement, a stucco exterior finish, and balconies on the second and third floor. The basement also has a walk-out to the front of the home, which will be perfect for an in-law suite!

    We cannot wait to show you some photos of the finished product, but here are some progress photos to tide you over!

    2 Chilton Road (East York)

    This home addition project, which was finished early 2019, is located in the beautiful Old East York neighbourhood on a corner lot at Chilton Drive and Woodville Avenue. The young couple that own this home decided to add a second storey to their existing bungalow, in order to accommodate future plans of a family. 

    The home features a main floor with a living space and kitchen which flows in that order from front to back, a massive deck on the rear of the house for entertaining, a massive master bedroom with walk-in closet and ensuite, and vaulted ceilings. The client was able to increase the height of the ceilings on the second floor into the attic space to get the vaulted ceilings they desired.

    Stay tuned for before and after pictures as well as more media in 2020!

    22 Viewbank Road (SCArborough)

    Located in the Birchcliff neighbourhood in Scarborough, one of the most up-and-coming neighbourhoods in the Greater Toronto Area, we worked with Matthew and Ciara to help build their dream home addition project for their growing family. After spending a few years in a bungalow, they decided that they would add a second storey addition to get more space for their family and optimize the space for an in-law suite in the basement. The renovation project finished up in early 2019 and took a total of around 6 months to complete.

    This allowed them to make the most of their new found space on the main floor, and they were able to create a dream kitchen/living room area, and full dining room, powder room, and some extra storage. There was even some room in their budget to create two beautiful dormer windows (shown below) that allows more light into the second floor!

    We are looking forward to showing off this build even further in the new year, but we have the before and after photos of the exterior to give you a good idea of the amount of work that was involved!

    2728 St. Clair Avenue East (EAST York)
    Located at St. Clair Avenue East and O’Connor Drive in the O’Connor-Parkview neighbourhood of East York, this project involved a full second storey home addition (with a cantilevered second storey off the back of the second floor) off of the existing bungalow that previously resided on the property. 
    The property features 4 bedrooms on the top floor, a completely open-concept main floor, and a legal basement apartment with a walk-out to the backyard.

    The project started in early 2019 and the family was able to move in November 2019, with plenty of time to get settled in before the Holidays!

    295 Victoria Park Avenue (Scarborough)
    Another project in the Birchcliff neighbourhood located in between Kingston Road and Gerrard Street East, this was a full interior renovation to the existing main and second floors. The home was bought at the beginning of 2019 and was in need of some updating to suit the needs of the incoming family. Our clients used our design-build service to both design and renovate the interior of the home to fit within their budgetary constraints.

    In addition to the interior renovations, the clients also decided to increase the size of their mudroom on the front of the home, which allowed for more space and storage for them and their two children.

    Overall, the final product was a beautifully finished home with a new kitchen, updated electrical/plumbing/HVAC, and has substantially increased the value of the property (all while making the home more comfortable and safe to live in for their two young children).
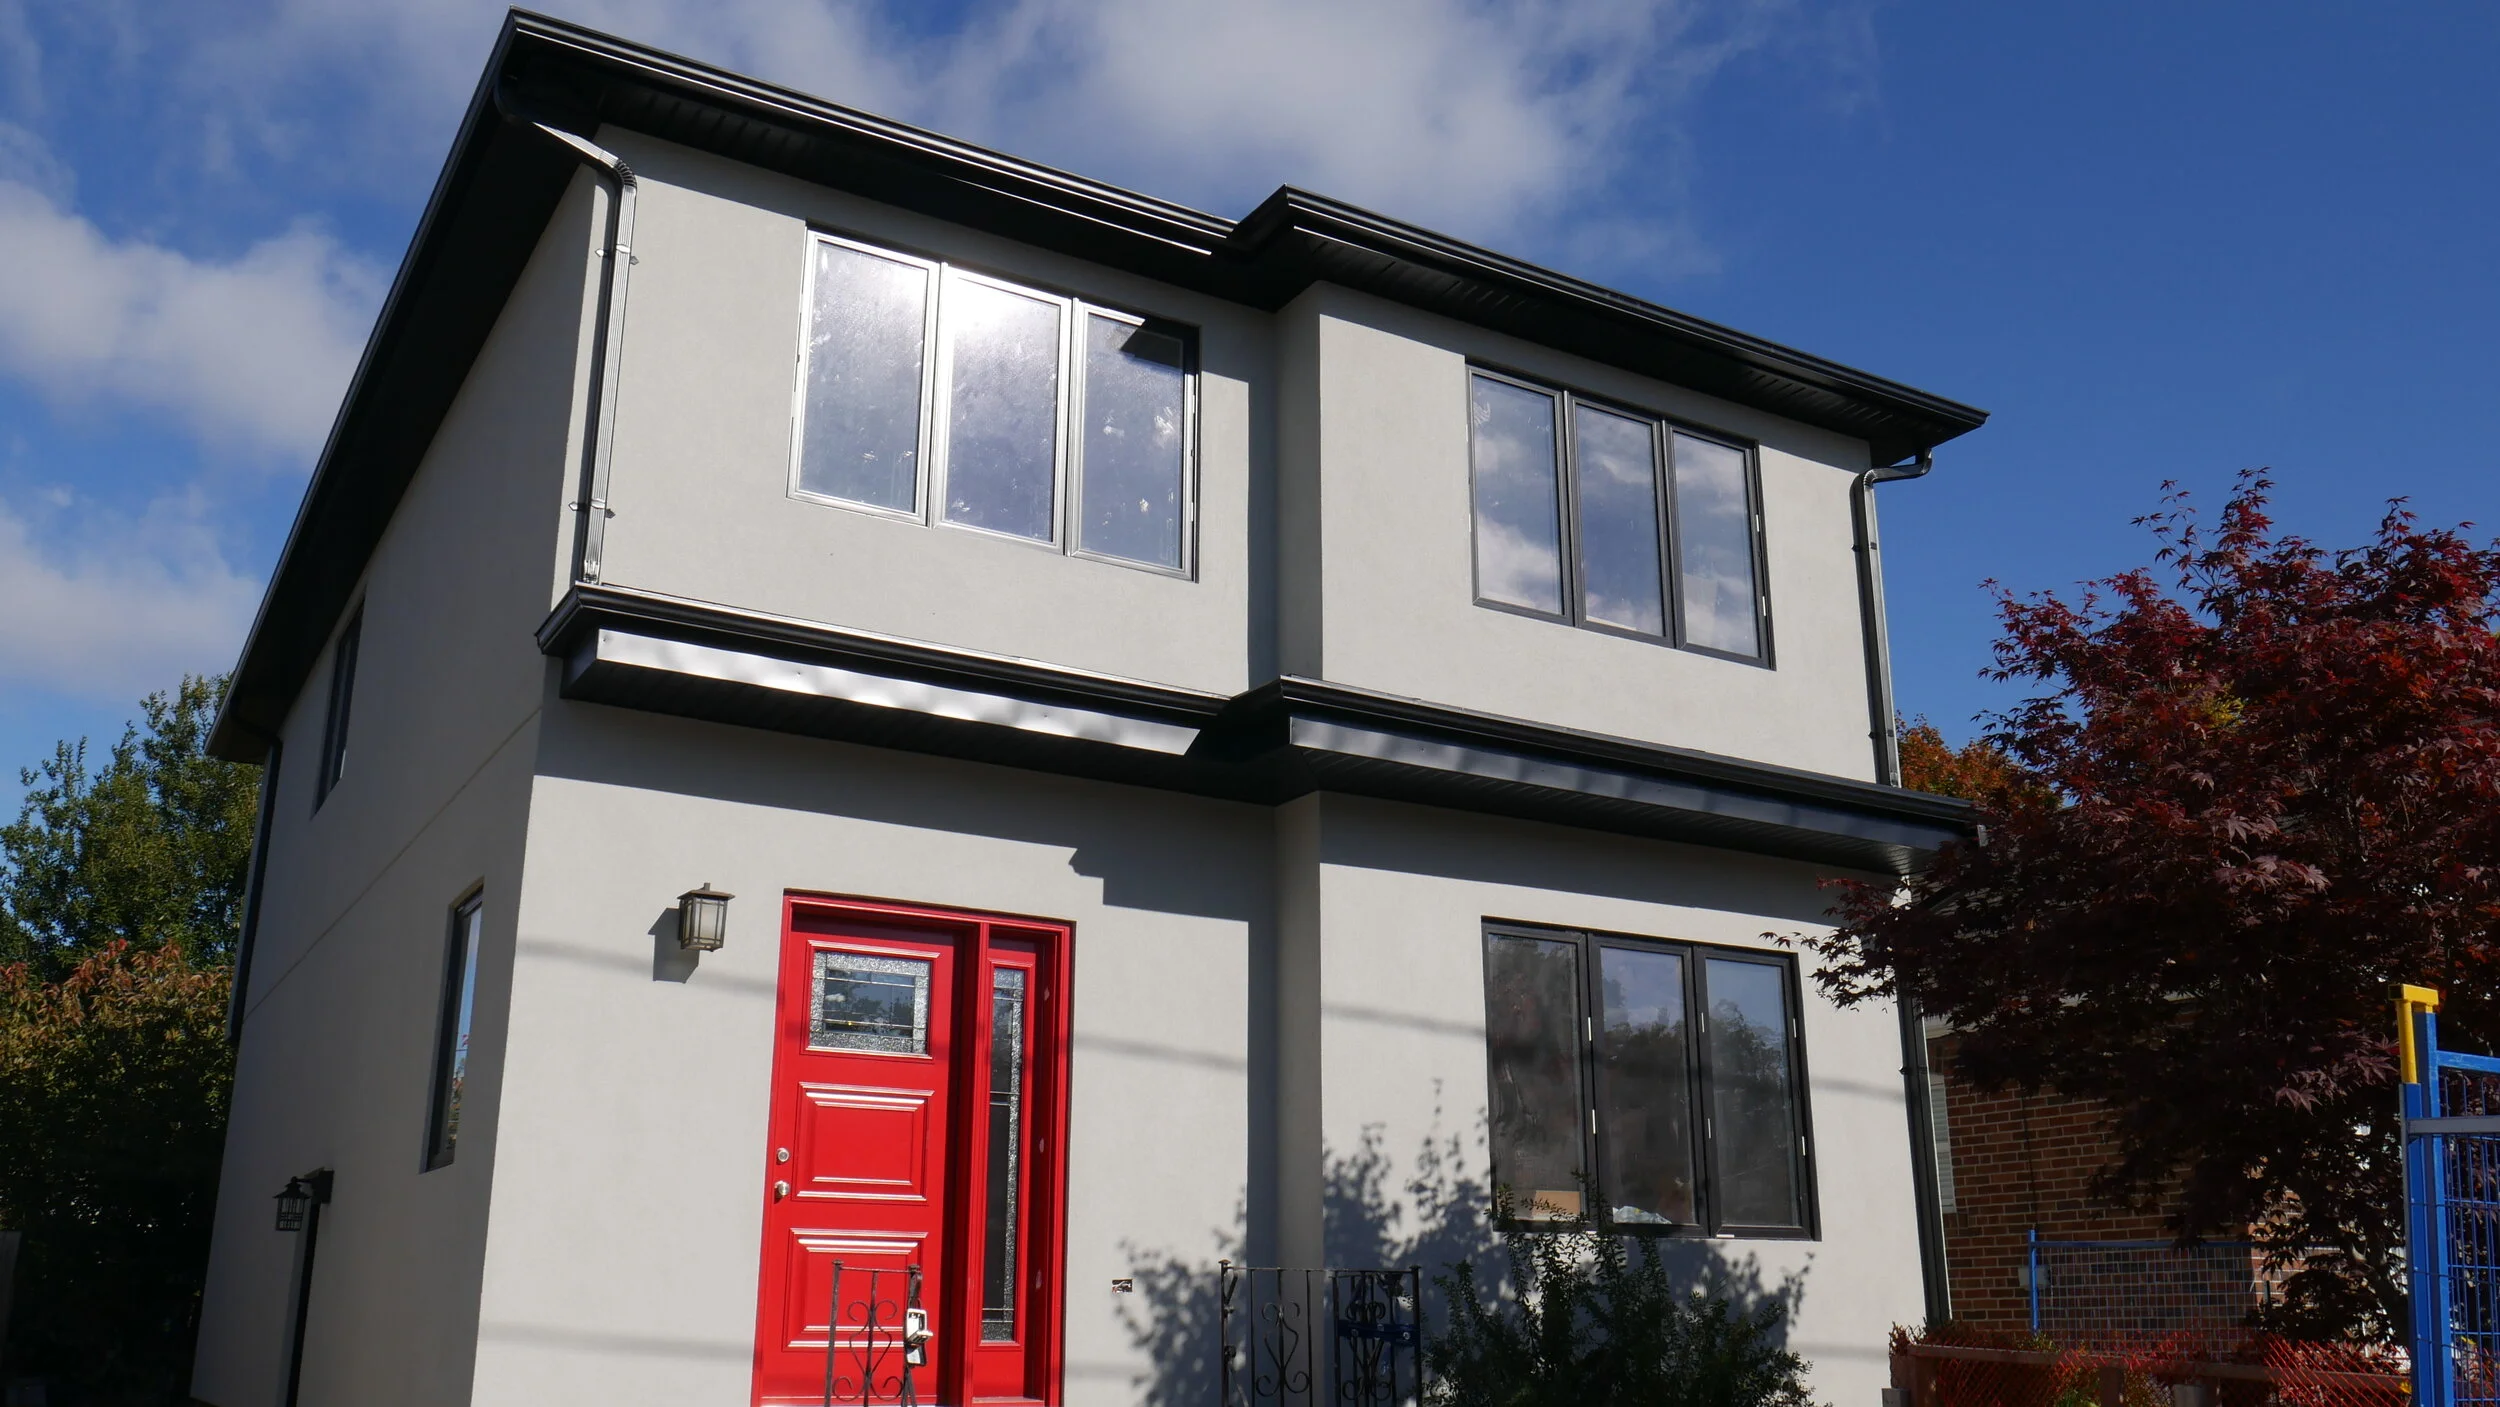
    We will be creating a media showcase of this project with these clients in 2020 so stay tuned for the media that we are looking forward to rolling out!

    As a leading General Contractor in Toronto, BVM Contracting prides itself on providing the best experiences for substantial residential construction projects. This includes home additions, interior renovations (basement apartment renovations, kitchen renovations, bathroom renovations), and custom home builds. We are always excited to learn about new projects and are looking forward to starting a conversation with you about yours! It is never too early to start planning your renovation journey so contact us to get started.

    ABOUT BVM CONTRACTING

    BVM Contracting is a full-service General Contractor or Home Builder located in Toronto. We provide home renovation and building services for major home renovations (kitchen renovations, bathroom renovations, basement renovations, full interior renovations, home additions, and new home construction). Our goal is to help guide our clients through the process of renovating their home, from concept to completion.

    Further than providing General Contracting and Project Management for major home renovations, we also offer value-added services such as renovation financing, renovation rebate consultations and services, building permit and design services, smart home installation services, and real estate investor services.

    To learn more about our offering by visiting our services page.