build.bvmcontracting.com

Tag: Scarborough Bluffs Home Builder

  • Building a Custom Home in Scarborough: Costs, Lots, and Real Numbers

    Building a Custom Home in Scarborough: Costs, Lots, and Real Numbers

    TLDR: Custom home builds in Scarborough typically land between $1.25 and $1.75 million for 2,500 to 4,000 square feet, and the wide postwar lots are the reason the math works at all. We are based in the Scarborough Bluffs, our own family home is one of our builds at 21 Scarborough Heights Boulevard, and we have two custom builds underway in the neighbourhood in 2026, at 84 Cliffcrest Drive and 24 Scarcliff Gardens. Here is what we tell homeowners deciding whether their lot deserves a new house.

    Most families who call us about a custom home in Scarborough are not shopping for a builder yet. They are wrestling with a harder question: we love this street and this lot, so do we renovate, add on, rebuild, or give up and move?

    Here’s the truth no one selling you a new house will say: if you own a bungalow in Birch Cliff, Cliffside, Cliffcrest, Guildwood, or Port Union, you already own the hardest thing to buy in Toronto. The house can be changed. The lot cannot.

    Scarborough lots are the best-kept secret in Toronto home building

    Scarborough offers some of the best lot sizes in all of Toronto to build your dream home. The postwar bungalows in the Bluffs neighbourhoods sit on wide, deep, mature lots that the old city core cannot match. A lot like that keeps every option open: full interior renovation, second-storey addition, or complete custom rebuild. It is why we do more additions and custom builds in southern Scarborough than anywhere else we work.

    Two features of these lots catch homeowners off guard when nobody raises them early.

    Ravine protection

    Sections of Scarborough near the Bluffs and the creek corridors are ravine protected, which brings the TRCA and the City’s ravine bylaw into your approval path. That does not kill a project, but it shapes what you can build and how long approvals take. We review ravine proximity at the start of every Scarborough project, before design money is spent, so expectations are set on day one rather than at permit time.

    Mature trees

    Large mature lots come with large mature trees, and Toronto’s tree protection rules are not a straightforward process. Whether a tree can be removed, injured, or even built near is a permit question with real timelines attached, and we walk our homeowners through it, because getting it wrong mid-project costs far more than planning for it up front.

    The pattern in both cases is the same: none of this is a problem when it is surfaced in week one, and all of it is a problem when it is discovered after the drawings are finished. That is the core argument for hiring a builder who knows these streets.

    The addition-or-rebuild math

    What most homeowners get wrong is treating this as renovate-or-move. In Scarborough the real decision has three rungs, and each has a price band we can back with completed projects.

    Home additions run $500,000 to $1,000,000 here depending on size and complexity. Our Midland project came in around $1,000,000 all in, and that included underpinning, a full interior renovation, an $80,000 kitchen, and a complete second level, substantially more than a straight top-up. A bungalow-to-second-storey addition that touches less of the existing house lands in the $500,000 to $700,000 range. Our Scarborough Bluffs home addition guide covers that path in detail.

    Custom homes and new builds start above $1,000,000 and usually land between $1.25 and $1.75 million for 2,500 to 4,000 square feet, on land you already own.

    Additions win most of the time in this part of Toronto. The honest caveat: squeezing your family’s needs into an addition can create design constraints a custom home would never impose.

    When the custom home wins: 84 Cliffcrest Drive

    The family behind our 84 Cliffcrest build started exactly where most of our clients start, evaluating a home addition. Partway through that evaluation they realized the addition was not going to check every box for their forever home. They transitioned to a custom build, spent more than the addition would have cost, and got a house that fits the family with nothing compromised.

    Most of our custom home clients were evaluating a move before they called us. They love their lot. What they want is a house that deserves it.

    What a real custom home budget looks like

    Between $1 and $2 million for 2,000 to 4,000 square feet, depending on scope and finish level. The number matters less than how you arrive at it. We show custom home clients a real budget from a real build, line by line, before they commit to anything, because a fixed-price project is only fixed if the budget included everything at the start. We broke down the full cost picture in what it actually costs to build a custom home in Toronto.

    Three lines consistently surprise people seeing a full build budget for the first time:

    • HST. On a new build it is a six-figure line, and the rebate rules cover far less than most people assume.

    • Site and utility upgrades. New hydro service, water and sewer connections: the invisible work that happens before the visible work.

    • Finishing. Proper painting alone on a custom home runs $40,000 and up, and trim, doors, and hardware scale with it.

    Budgets that leave these lines out do not make a project cheaper. They make the surprise bigger.

    The BVM approach: budget before drawings, on streets we know

    We give clients a real construction budget before they spend money on architectural drawings, not after. On a custom home, that sequencing protects you from the most expensive mistake in this industry: designing a house you cannot afford to build.

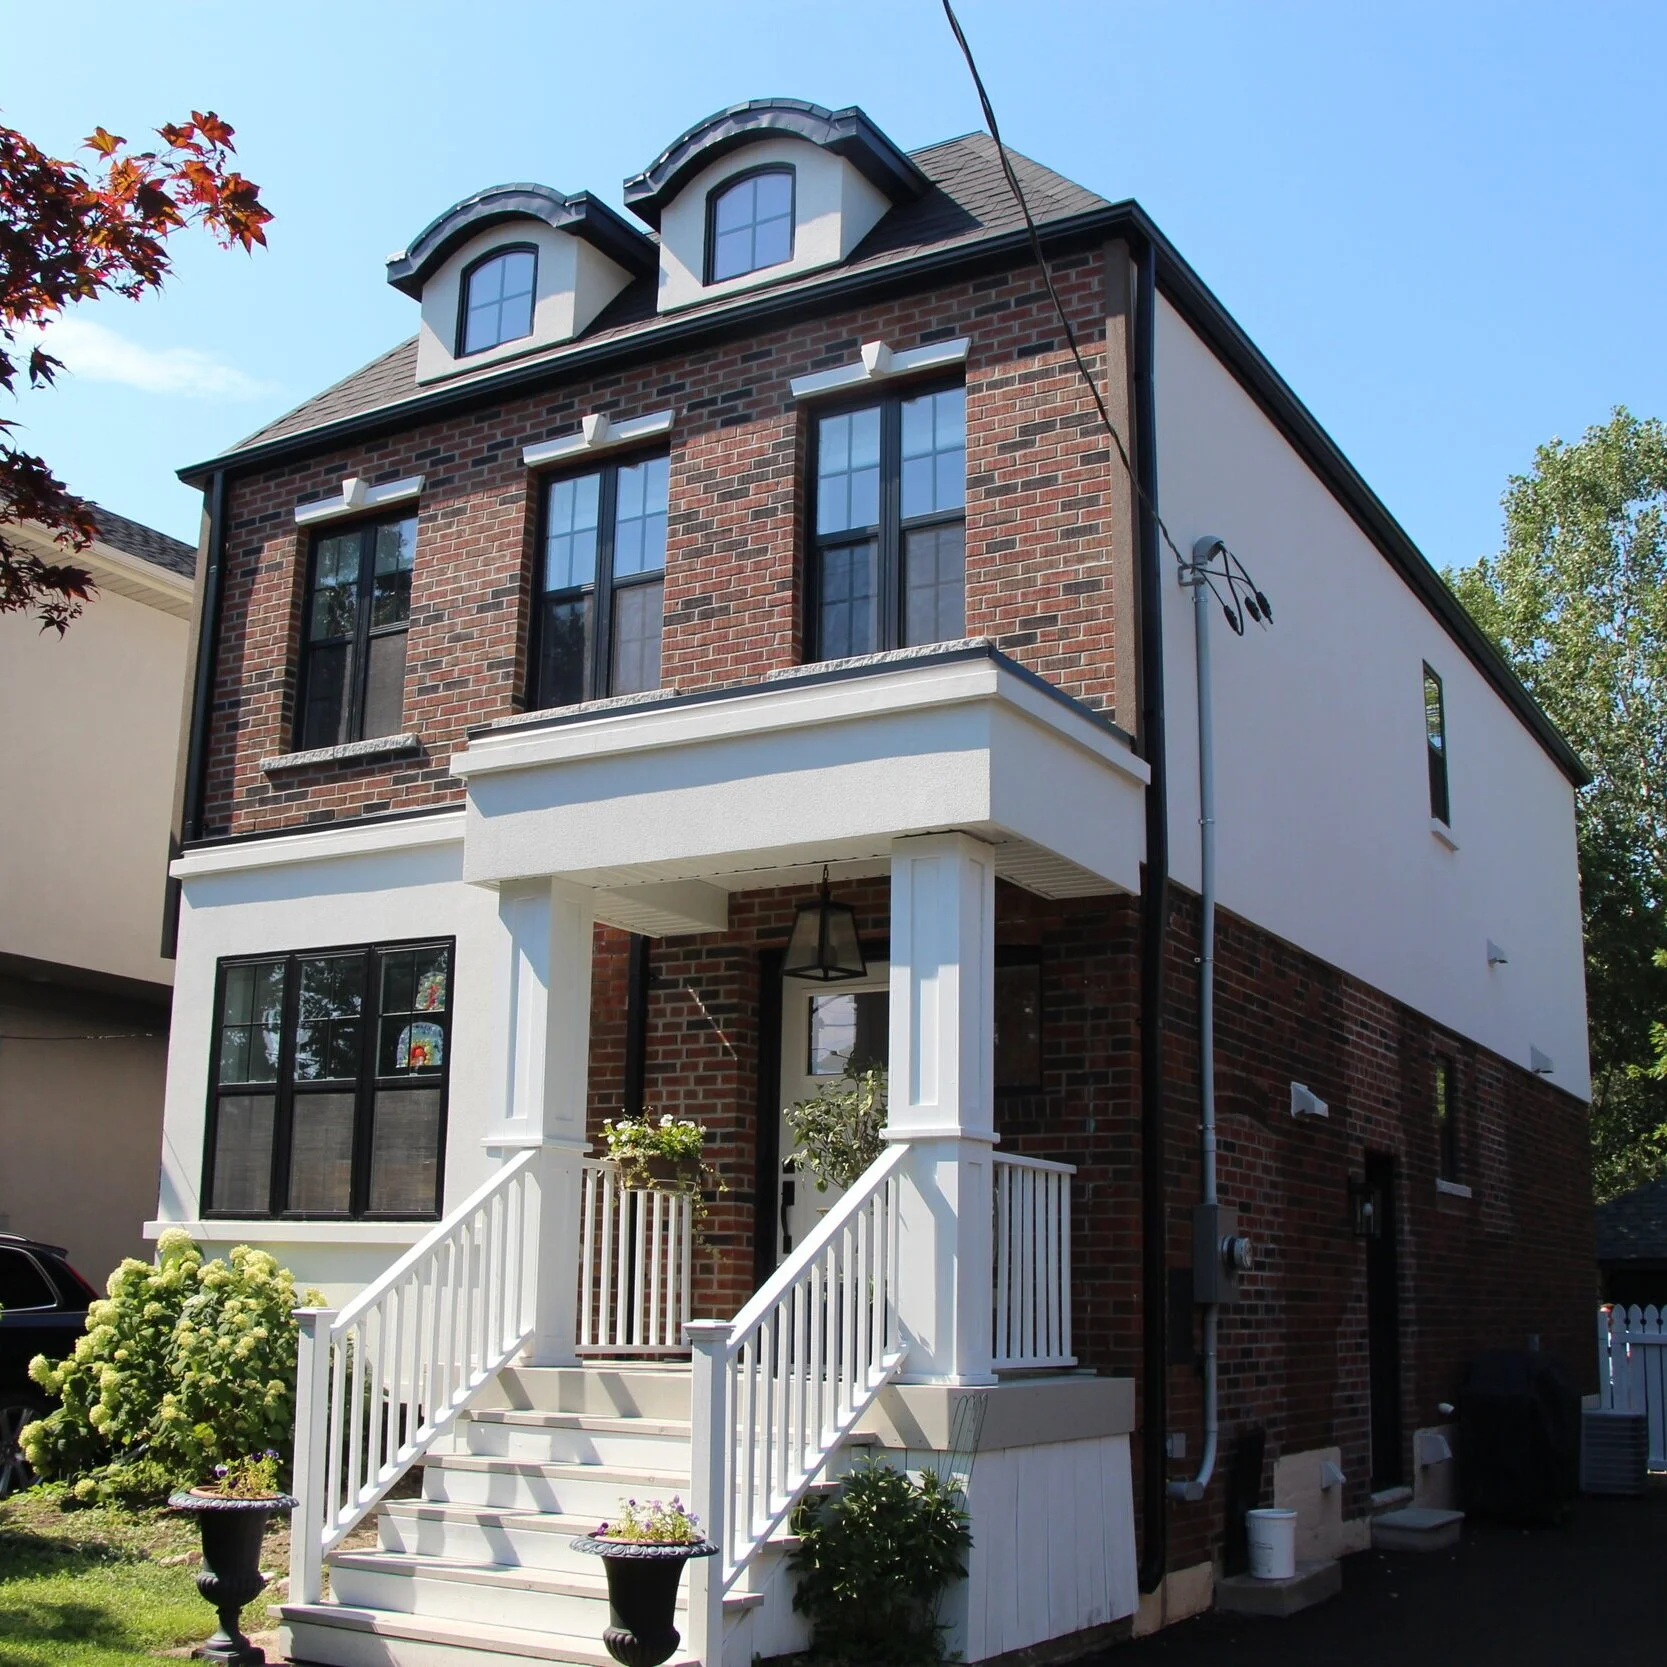
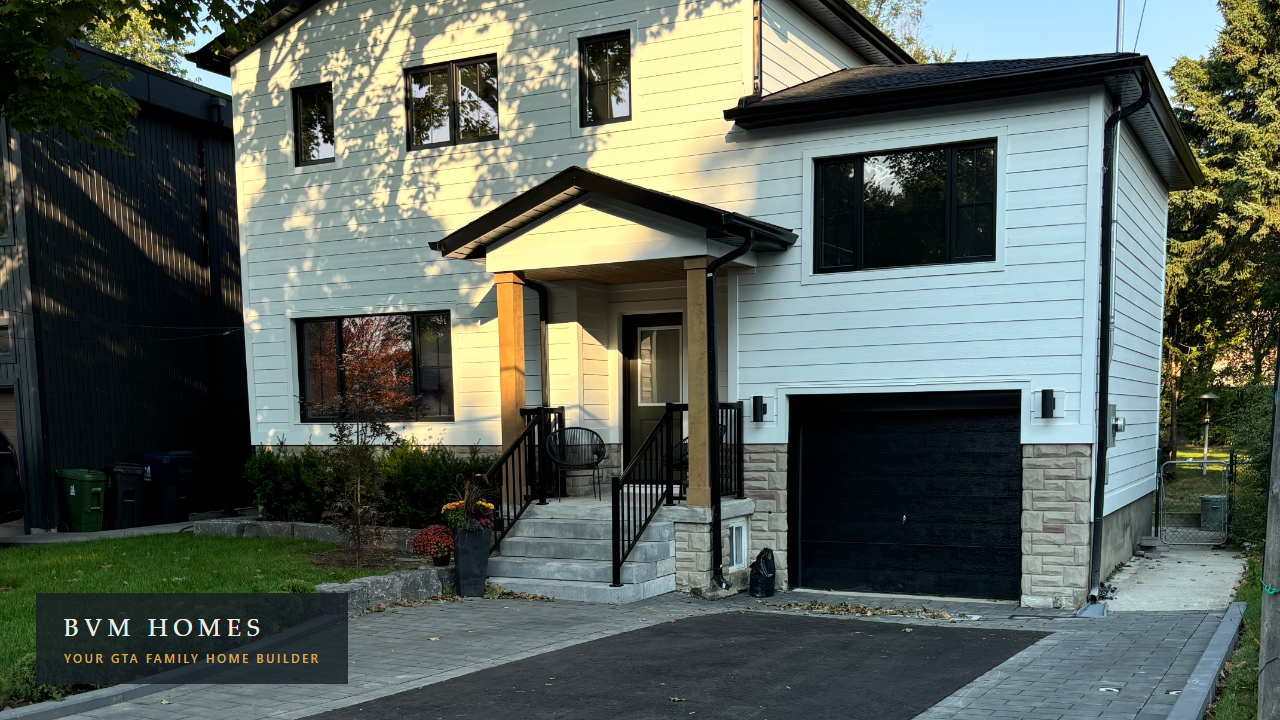
    And we do it locally. We are based in the Scarborough Bluffs, and our completed projects cover Fishleigh Drive, Kildonan Drive, Midland, Minerva, 396 Rouge Highlands, 87 Scarborough Heights Boulevard, and 151 Phyllis Avenue in Cliffcrest, a full custom build you can still tour virtually. Our own family home at 21 Scarborough Heights Boulevard is one of our builds. When we say we know what a Cliffcrest lot will and will not allow, that is not marketing copy. It is our commute.

    Four questions to ask any builder before you sign

    • How local are you? Hire a builder who is local to your area and knows the properties, soil, lots, and constraints. Ask for examples of similar projects completed in your area, with addresses.

    • How do you fit into design and pre-construction? A builder with a real pre-construction process protects your budget and reduces risk before a shovel moves. If pricing only shows up after the drawings are done, that is your warning.

    • Are they open book? Do they invite you to job sites? Show you their contract early? Talk about references without flinching? Test the transparency before you depend on it.

    • Do you actually like them? Design and construction together commit you to well over a year with this team. Make sure you like them.

    Key Takeaways

    • Custom home builds in Scarborough typically cost $1.25 to $1.75 million for 2,500 to 4,000 square feet; home additions run $500,000 to $1,000,000.

    • The Bluffs neighbourhoods (Birch Cliff, Cliffside, Cliffcrest, Guildwood, Port Union) hold some of the best building lots in Toronto, which is what makes rebuilding beat moving.

    • Ravine protection and mature-tree rules shape many Scarborough projects; both are manageable when reviewed before design starts.

    • The budget lines that surprise people most: HST, site and utility upgrades, and finishing, where proper painting alone runs $40,000 and up.

    • An addition wins on price most of the time; a custom home wins when the addition cannot check every box, which is exactly what happened on our 84 Cliffcrest Drive build.

    • Get a real construction budget before paying for drawings, from a builder who can show you completed projects on nearby streets.

    Frequently Asked Questions

    How much does it cost to build a custom home in Scarborough?

    Between $1.25 and $1.75 million for most 2,500 to 4,000 square foot builds, on land you already own. Smaller builds can come in under that, and complex lots push above it. Ask for a line-item budget, not a per-square-foot guess.

    Can I rebuild on a ravine lot in the Scarborough Bluffs?

    Usually yes, with conditions. Ravine-protected portions of a property bring TRCA and City ravine bylaw review into the approvals, which affects siting, grading, and timeline. Have the proximity reviewed before design begins; it changes what is worth drawing.

    Should I build an addition or a custom home?

    Run the math both ways. In Scarborough an addition typically costs $500,000 to $1,000,000 and a custom build $1.25 to $1.75 million. If the addition checks every box for how your family lives, it wins. If you are compromising the design to avoid a rebuild, price the rebuild before deciding. The gap is often smaller than expected once you account for what the addition cannot fix.

    Thinking about building in Scarborough?

    We will show you a real budget from a real Scarborough build before you spend anything on drawings. Book a 30-minute consultation and bring your hardest questions. That is what they are for.

    Related reading: Scarborough Bluffs Home Addition Guide · What It Actually Costs to Build a Custom Home in Toronto · Tour our finished custom build at 151 Phyllis Avenue
  • Two Years of Planning. A Forever Home Worth Every Day of It.

    Two Years of Planning. A Forever Home Worth Every Day of It.

    The Cliffcrest Drive Custom Home Build

    How a meticulous Scarborough couple evaluated every option, visited the evidence, and built the most thoughtfully planned custom home we’ve ever taken on.

    TLDR

    Rafal and Oksana came to BVM Contracting in February 2023 with a property in Cliffside (located in the Scarborough Bluffs), three possible directions forward, and more detailed questions than most builders ever get asked. After two-plus years of pre-construction planning, two reference home visits, a Committee of Adjustment process, an OBC Package A2 insulation upgrade, a dual-zone HVAC system, and a legal basement apartment added to the program, they’re breaking ground in August 2026 on a ~5,100 sq ft forever home in Scarborough’s Cliffside neighbourhood, budgeted at approximately $1.85M. When the planning is this thorough, the build almost takes care of itself.

    Home Build Project Information

    Project Type: Full tear-down and custom new home build

    Location: Cliffside, Scarborough, Toronto

    Scope: ~3,800 sq ft above grade (inclusive of garage) + ~1,300 sq ft basement (legal apartment + mechanical/gym/wine cellar) — ~5,100 sq ft total

    Pre-Construction Timeline: February 2023 – present (2+ years of planning and design)

    Construction Start: Target August 2026

    Clients: Rafal & Oksana

    Architectural Designer: David Smith

    Project Budget: ~$1.85M

    Three Options, One Right Answer

    When Rafal and Oksana first came to BVM in early 2023, they weren’t arriving with a blank cheque and a simple ask. They had a property in Cliffside, a vision for how they wanted to live, and three legitimate paths forward: a home addition, a second-storey top-up, or a full tear-down and new build.

    Our team worked through each option with them honestly. What became clear quickly was this: a new build wasn’t just the best option — it was the only one that actually matched what they were trying to achieve. They wanted to start fresh and create a layout that worked for their family without the constraints of working around an existing structure. They also wanted to incorporate a legal basement apartment — a space to house relatives now, and eventually generate rental income when the time was right. An addition or a top-up would have cost a similar amount of money while still requiring them to work within the limitations of a foundation and layout that were never designed for their life.

    The new build route won not because it was the most expensive option, but because spending a very similar amount of money and still being locked into someone else’s decisions wasn’t a trade-off worth making.

    Bottom line: When the cost of the right solution and the wrong solution are close, you build right.

    They Didn’t Just Ask Questions. They Visited the Evidence.

    Before Rafal and Oksana committed to anything, they asked to see our work. So we arranged two site visits and the two couldn’t have been more different.

    The first was 87 Lorraine Drive, a BVM new build still in its finishing stages. Most prospective clients only ever see a completed, staged home. Rafal and Oksana walked through while work was still underway, which meant they could see the behind-the-scenes areas. An unfinished basement, the mechanical rough-ins, what’s inside the walls before they close. They weren’t aligned with that home’s overall design direction or finish level, but that wasn’t the point. They came to see the quality of construction, and they asked the questions that mattered to their project: sewage ejector, in-floor heating, HVAC configuration, flooring, windows.

    The second visit was the one that sealed it. We asked our clients at 396 Rouge Highlands Drive, a BVM home three years after completion, fully lived-in — if they’d open their home to a family they’d never met. They didn’t hesitate. For Rafal and Oksana, it was an entirely different experience: a finished home, real people living in it, and a candid conversation about what working with BVM was actually like. When they walked out of that visit, they’d heard directly from homeowners who had nothing to gain from saying something kind and said it anyway.

    What happened between Rafal and Oksana and our past clients, we actually heard about after the fact. But what we heard confirmed everything: that was the visit that removed the last remaining doubt. That kind of organic trust, built without any coaching from us, is the clearest measure of success we know.

    Bottom line: The best sales tool we have is a client who’s proud enough to open their front door.

    Two Years of Pre-Construction: Here’s What That Actually Looks Like

    For a project this complex, pre-construction isn’t a waiting room between signing and breaking ground. It’s where the build is won or lost.

    Our team worked through what we call “sprints” with Rafal and Oksana, intensive periods of several weeks where significant ground got covered: budget build-outs, design reviews, scope adjustments, engineering consultations. These were followed by quieter stretches while the clients worked through their own decisions, navigated the Committee of Adjustment process, and sorted out financing. Keeping momentum through those quieter periods took effort. We made a point of checking in regularly, not with status updates for their own sake, but with high-value touchpoints: site visits, budget comparisons, scope conversations that actually moved the needle.

    We also transitioned to new project management software during this period and migrated Rafal and Oksana’s full budget into the new system. There was a learning curve (there always is) but the outcome for them is unmatched transparency and real-time visibility into every line of the project. They can see exactly where their money is going, when it’s going, and what’s coming next. For clients this detail-oriented, that level of access isn’t a nice-to-have. It’s the baseline they expect.

    Two years of pre-construction on a project of this scope and ambition is what doing it properly looks like. Every month of deliberate planning translates to fewer surprises when the crew is on site.

    Bottom line: The longer and more thorough the pre-construction process, the smoother (and better) the build.

    The Insulation Decision That Will Pay Off for 30 Years

    Most homeowners never think about insulation compliance packages. Rafal and Oksana did, and they made the right call.

    When the question of insulation strategy came up during the design phase, there were two clear paths under the Ontario Building Code. OBC Package A1 is the baseline: R-22 cavity insulation, simpler to build, lower upfront cost. OBC Package A2 goes further, continuous exterior insulation across the full building envelope, higher performance, more complexity, and in this case, a 12-inch foundation wall required to accommodate the assembly.

    The decision came down to a simple principle: they’re only doing this once. They wanted to invest in a better thermal envelope. They want a home that performs, not just a home that looks good. The added cost was real. The tradeoffs were real. They understood both and chose Package A2 anyway, because the long-term payoff (better energy efficiency, lower operating costs, improved year-round comfort for the life of the building) justified every dollar of the premium.

    This is the kind of decision that never shows up in a listing description or a photo gallery. But it’s exactly the kind of decision that separates a home that performs from one that merely appears to.

    Bottom line: The right insulation strategy isn’t a line item, it’s a 30-year decision.

    “Way Nicer.” The Facade and What’s Inside

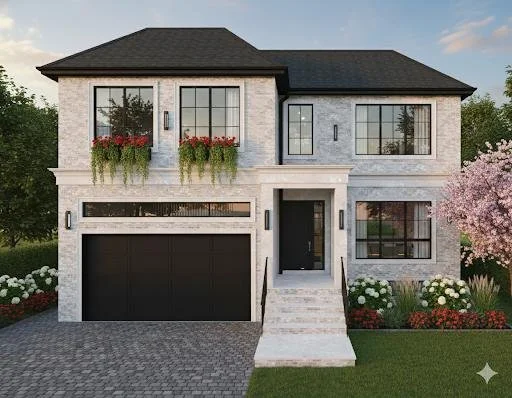
    When Oksana built her own facade concept using Google’s Gemini AI. She generated a front elevation that captured the design direction she had in mind and sent it to our team, the response was two words: “Way nicer.”

    That moment captures who these clients are. They don’t wait to be inspired by what’s put in front of them. They bring their own vision and ask us to build it.

    The exterior vision is classic and confident: quality brick complemented by precast limestone accents. It is traditional bones with a modern presence. The couple initially considered using more expensive limestone across the full front elevation. Choosing brick and redirecting those savings into standout precast accents was exactly the right call: more character per dollar spent, and a more durable, lower-maintenance envelope over time.

    Inside, the program reflects the same level of intention. The main floor anchors around a great room with roughly 18-foot ceilings and double-level windows. This is a space that immediately signals this is not a production home. A large kitchen with a servery and pantry, a formal office, a library, and a mudroom-powder room combo at the entry round out the main floor. The second level holds four bedrooms, three full bathrooms, generous closet space, and a centralized laundry room. Below grade, the basement splits between a purpose-built legal apartment and a combination mechanical room, home gym, and wine cellar.

    Bottom line: When every decision is intentional from the start, the finished home doesn’t just look right — it works right for the family living in it.

    What Meticulous Clients Actually Tell You About a Builder

    Rafal and Oksana asked specific, technical questions at every stage. HVAC duct routing. Foundation wall thickness. Window brand comparisons. Insulation R-values and compliance pathways. These aren’t casual conversations — and they’re not meant to be.

    Clients who ask at this level serve an important function: they filter out the builders who aren’t prepared to educate, explain, and engage honestly with the details. The ones who give vague answers, deflect, or talk clients out of asking don’t survive this kind of scrutiny. Our team met every question with a real answer. And there were moments where the most honest thing we could say was: “We don’t have that answer right now, but we’ll find it.” That kind of humility, admitting a gap and committing to close it, is a powerful signal to the right kind of client. It shows a team that cares more about getting it right than appearing to already know everything.

    Rafal and Oksana are the exact type of clients BVM Contracting is built to serve. Their meticulousness is matched by our process. When the client cares deeply about every detail, and the builder has a system built to handle it, the outcome is almost always exceptional.

    Bottom line: The clients who ask the hardest questions tend to get the best homes.

    Coming August 2026: The Home That Was Worth Waiting For

    As of spring 2026, this project is in permit coordination with financing in progress and a firm target of August 2026 to break ground. Procurement is about to begin, locking in subtrades, finalizing budget details, and completing value engineering to find the right places to tighten without compromising what matters.

    When this home is finished there will be an ~18-foot great room overhead, a legal basement apartment ready for family or rental income, a high-performance insulated envelope, a dual-zone HVAC system designed from first principles. Rafal and Oksana are going to feel something most homeowners never fully experience, the satisfaction of knowing every decision was made deliberately, with full information, and with time to get it right.

    Of all the decisions made during this pre-construction process, the one our team is most proud of guiding is the dual HVAC system. They were the ones steering the ship, but our team gave them the information they needed to arrive at the best decision for their specific home and use case. That’s how it should work: we bring the expertise, the clients bring the commitment, and the outcome belongs to both.

    The more planning completed before construction starts, the better the outcome. Two years of evidence proves it.

    Bottom line: The best custom homes aren’t built fast, they’re built right. And right starts years before the foundation is poured.

    Ready to Start Planning Your Custom Build?

    This custom home building project is proof that the pre-construction phase isn’t overhead, it’s the work. The decisions made before a single wall goes up determine whether the finished home matches the vision or falls short of it. For Rafal and Oksana, two years of deliberate planning means no regrets when the dust settles.

    If you’re thinking about a custom new build, tear-down rebuild, or major home addition in Scarborough, the Bluffs, East Toronto, or anywhere in the GTA, our pre-construction process gives you the clarity and confidence to build right

  • Birch Cliff Home Addition Feature – Viewbank Avenue

    Birch Cliff Home Addition Feature – Viewbank Avenue

    Meet Matthew Thompson, who completed a home addition project with us in the up-and-coming Birch Cliff neighbourhood located in Scarborough. Watch the video below and read on to learn more!

    About the Home Build in Scarborough

    Meet our client Matthew Thompson. The existing house was a 2 bedroom bungalow and his family was quickly growing out of the home and needed more space in order to accommodate their two children. First they decided to look for a larger house in the neighbourhood but came up short and didn’t find the perfect house to suit their needs

     Viewbank Avenue Home Addition Before
    Viewbank Avenue Home Addition Before
     Viewbank Avenue Home Addition After
    Viewbank Avenue Home Addition After

    Their Decision to Build Their Dream Home

    They realized that all of the extra money they would be spending moving into a larger home could be used to invest in a home addition on their current house, and that is exactly what they did! Initially they had decided on a builder but right as the contract was signed they lost contact with them and the builder they initially signed with was very hard to reach after that.

    Finding a Local Home Builder that Builds Quality Home Additions

    They happened to stumble upon one of BVM Contracting’s projects in their same neighbourhood, which they were impressed with and inquired about our services. They ended up working with us instead on their home and were able to make something that was exactly what they wanted for their family!

    The biggest reason they decided to work with BVM Contracting was our transparency and honesty throughout the process. No home build goes 100% smooth, but if you are partnered with the right builder they are able to smooth out any bumps and allow you to enjoy the experience!

    In the video above Matthew touches on many different topics and outlines the level of trust that needs to be established with your builder to do a massive home addition project like they did. We were very glad to gain Matthew and his family’s trust and help them build an amazing home for their family to enjoy for years to come!

    Conclusion

    If you are looking to start your home addition, home renovation, or new home construction journey on the East End of Toronto, look no further! Contact BVM Contracting today to set-up a phone call to learn if we will be the right partner for your home renovation or home building project!

    About BVM COntracting

    BVM Contracting is a full-service General Contractor or Home Builder located in Toronto. We provide home renovation and building services for major home renovations and custom home builds (full interior renovations, home additions, lot severances, new home construction, and laneway suites). Our goal is to help guide our clients through the process of building their home, from concept to completion.

    Further than providing General Contracting and Project Management for major home renovations, we also offer value-added services such as renovation financing, renovation rebate consultations and services, building permit and design services, smart home installation services, and real estate investor services.

    To learn more about our offering by visiting our services page.