build.bvmcontracting.com

Tag: rosedale home addition

  • Setting Up a Rosedale Home Addition For Success

    Setting Up a Rosedale Home Addition For Success

    TL;DR: Before breaking ground on a Rosedale home addition, our client invested $40,000 + HST and 14 months on design and planning. This upfront investment included an interior demolition, full structural analysis, zoning review, heritage approvals, building design, committee of adjustment, and structural and mechanical coordination. The result: certainty about costs, timeline, and feasibility before the client committed to architectural design.

    Core Insights:

    • $13,500 structural analysis revealed the existing foundation could support a second story, saving over $200,000 versus new construction and a better layout for the home

    • Rosedale zoning bylaws (Exception RD 1281) made home addition more viable than new build due to setback restrictions and garage preservation

    • Heritage district and Committee of Adjustment approvals took 14 months (versus typical 8-12 months)

    • Two-phase construction strategy prevents rushed finish decisions for international client

    • A design & planning investment between $40,000-$60,000 + HST eliminates six-figure mistakes during construction

    Why We Reversed the Typical Process

    Most Toronto builders tell Rosedale homeowners to hire an architect first. We did the opposite.

    Our client purchased a neglected bungalow in one of Toronto’s most prestigious neighborhoods in 2024. The estate sale property had been poorly maintained for years, sticking out for all the wrong reasons. The client bought at a discount with one goal: bring it up to neighborhood standards.

    The first question: demolish and build new, or add onto the existing structure?

    This case study documents the 14-month planning process that answered that question before we connected the client with an architect. You’ll see the exact sequence of decisions, the upfront investments required, and the discoveries that would have caused major problems if we’d followed the typical architect-first approach.

    Step 1: The $13,500 Structural Analysis

    Before our client spoke to an architect, we needed to answer one fundamental question: could the existing structure support a home addition?

    The property presented specific challenges. The bungalow was structurally degraded from years of neglect. The garage sat over the property line. The lot measured 11.43 metres wide by 21.18 metres deep.

    Two paths forward:

    Option 1: Demolish everything and build new

    Option 2: Use the existing foundation and footprint, building up to create additional space

    The cost difference was going to be over $200,000. The real determining factor turned out to be zoning.

    We brought in our demolition team first. They stripped the interior completely, creating a blank slate for our engineering team to conduct a comprehensive structural review. This wasn’t a visual inspection or limited assessment. We evaluated every aspect of the home’s structural integrity because no one was living on site.

    Investment breakdown:

    • Full interior demolition: $12,000 + HST

    • Engineering and geotechnical review: $1,500 + HST

    • Total upfront cost: $13,500 + HST

    The engineering review revealed that the footings, foundation, and existing joists were more than suitable for a second-story addition. This discovery changed the entire trajectory of the project.

    Bottom line: Spending $13,500 before design work began gave us structural certainty that prevented six-figure mistakes later.

    Step 2: Why Zoning Bylaws Determined the Decision

    The structural assessment confirmed a home addition was physically possible. Rosedale operates under site-specific zoning bylaws that most contractors don’t understand until they’re deep into design.

    This property fell under Exception RD 1281, which includes specific provisions for home additions to houses built before October 15, 1953.

    The critical restriction: if we demolished the existing home to build new, current setbacks would be tightened. The house would become narrower than it already was. The garage sitting over the property line was grandfathered in under the existing structure. A new build would force us to eliminate it entirely.

    Homes in this neighborhood aren’t allowed to have integral garages within the main structure. Losing the detached garage meant losing an amenity that neighboring properties maintained.

    We created an updated survey of the property through our surveying partner. This survey, combined with our zoning review, showed that existing conditions favored the home addition approach over new construction.

    The preliminary budget gap of over $200,000 became less important than the zoning reality.

    A new build would have resulted in:

    • Narrower home with less interior floor space

    • No garage on the property

    • More restrictive setback requirements

    • Longer Committee of Adjustment process with less favorable precedents

    The home addition route preserved the existing footprint, maintained the garage, and worked within zoning provisions designed for additions to pre-1953 homes.

    Bottom line: Zoning analysis completed before architectural design prevented us from pursuing a new build that would have resulted in a smaller, less functional home.

    Step 3: Connecting With an Architect From a Position of Certainty

    When we connected our client with an architect, we had certainty.

    The $13,500 structural investment meant the client and our team were 100% confident to move forward with planning for the home addition. No stress or concerns about whether the project would work.

    This reverses how most residential projects unfold. Typically, homeowners hire an architect first, spend months in design, commit to the process emotionally and financially, then discover during contractor bidding that the project costs more than expected or faces structural constraints that weren’t identified upfront.

    We handed the architect specific parameters from day one:

    • Confirmed structural capacity for a second story

    • Defined zoning constraints under Exception RD 1281

    • Established that the home addition approach was optimal

    • Provided realistic budget ranges from our construction costing database

    • Identified the garage preservation requirement

    The architect could design with confidence because the foundational questions were already answered.

    Bottom line: Design and planning reversed the typical chicken-and-egg problem where clients hire designers before knowing if their project is financially viable or structurally possible.

    Step 4: Navigating Heritage District and NRRA Approvals

    Rosedale projects don’t require only standard building permits. This property sits within the North Rosedale Heritage Conservation District, which adds approval layers that most Toronto neighborhoods don’t face.

    We iterated on the design multiple times during planning. The initial design concept had to be modified to satisfy both Toronto Heritage and the North Rosedale Residents’ Association (NRRA).

    Major design changes required:

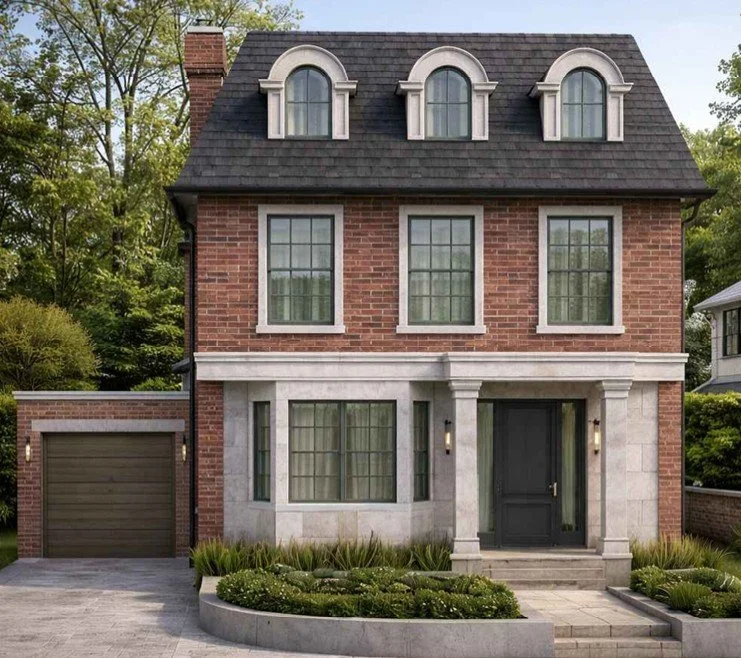
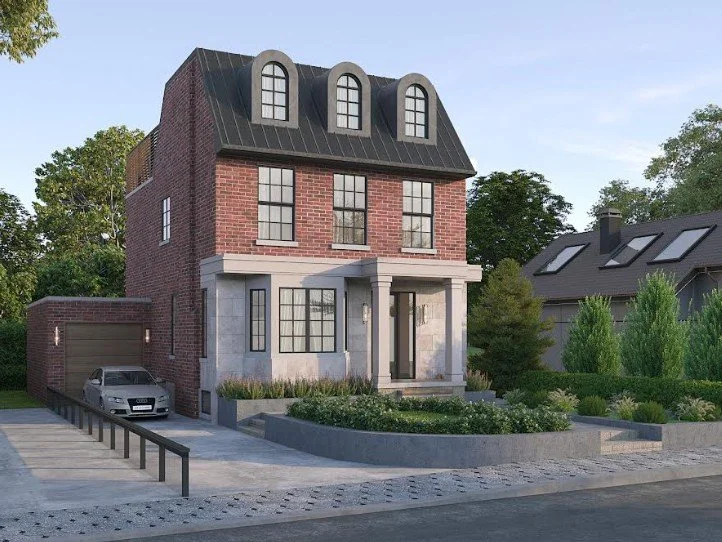
    • Switched from the original roof system to a mansard roof design

    • Updated the front facade to align with heritage character guidelines

    • Identified the most cost-effective approach to meet heritage and NRRA standards

    The heritage and NRRA review process took approximately 2 months. This was on top of the Committee of Adjustment process required for zoning variances.

    When we first sat down with this client and ran our preliminary timeline analysis, our database showed that Rosedale projects typically take 8 to 12 months for approvals. This specific project took 14 months from initial conversation to permit in hand.

    The extended timeline created carrying costs for the client. Every month the project doesn’t start is another month of property taxes, insurance, and financing costs without the ability to occupy or generate value from the property.

    We knew this going in. We communicated the realistic timeline based on our experience with heritage district approvals and Committee of Adjustment processes in this specific neighborhood.

    Bottom line: Heritage district projects in Rosedale take 8-14 months for approvals. Planning for this timeline prevents surprise carrying costs.

    Step 5: Designing a Two-Phase Construction Strategy

    Our client lives in a different country. Managing a construction project remotely requires a different approach than typical owner-occupied renovations.

    We developed a two-phase construction strategy:

    Phase 1: Construction to Drywall

    This phase includes all structural work, mechanical systems, electrical rough-in, plumbing, insulation, and drywall installation. Getting to this stage allows the property to be reassessed for value, which enables the client to extract additional capital to fund Phase 2.

    Phase 2: Finishes and Interior Design

    This phase covers all finish selections, interior design elements, fixtures, flooring, cabinetry, and final details.

    The goal isn’t to stop after drywall. We’re actively procuring the Phase 2 budget while executing Phase 1. With a tight start date for construction, we needed to get moving without forcing the client into rushed decisions about finishes and interior design elements.

    This approach prevents the common problem where homeowners make expensive finish selections under time pressure, later regretting choices they felt forced to make quickly.

    Our construction management platform gives this client transparency into what’s happening every week on the project. Living in another country doesn’t mean being disconnected from the process. The platform keeps communication tight and keeps the client accountable for decisions that need to be made on schedule.

    Bottom line: Phased budgeting prevents rushed finish decisions while allowing the client to access additional capital after Phase 1 completion.

    The Discovery That Changed the Project Direction

    Looking back at this 14-month planning process, the structural integrity of the existing home was the biggest discovery.

    Many builders would have recommended demolition without conducting comprehensive structural review. The property looked rough. The neglect was visible. The default assumption would be to start fresh.

    We took a methodical approach to prove which direction made the most sense for this client’s needs.

    The $13,500 investment in demolition and engineering analysis revealed that the bones of the house were well-suited for a home addition. The footings were solid. The foundation was sound. The existing joists could support the additional load.

    This discovery, combined with the zoning analysis showing that a new build would result in a smaller, less functional home without a garage, made the decision clear.

    Bottom line: Methodical structural analysis prevented a demolition decision that would have cost $150,000-$200,000 more and resulted in an inferior outcome.

    What Does Design & Planning Cost For A home Addition?

    This Rosedale project required multiple consultants and analyses to get the project properly set-up:

    • Updated property survey

    • Full interior demolition for structural access

    • Comprehensive engineering review

    • Geotechnical analysis

    • Zoning analysis and bylaw interpretation

    • Drafting and submission of multiple iterations of plans to the NRRA, heritage, and C of A.

    • Preliminary budget modeling from our construction database

    • Heritage district consultation

    • Committee of Adjustment application preparation

    For a homeowner considering a similar project in a heritage neighborhood, the realistic total investment for design and planning ranges from $40,000 to $60,000 + HST, but could be more if you decide to engage with interior design planning services.

    That’s a significant number before permit drawings exist.

    This investment provides certainty. It eliminates the chicken-and-egg problem where you need to hire a designer before knowing if your project is financially viable or physically possible. At the end of the day proper planning is not a cost, it is a strategic investment that gives you the certainty to get your project constructed.

    The alternative is spending months in design, becoming emotionally committed to a vision, then discovering during contractor bidding that the project costs 30% to 50% more than expected or faces structural constraints that require major redesigns.

    We’ve seen that scenario repeatedly. Design teams create drawings without understanding true construction costs or structural realities of the existing building. Clients fall in love with the design. Then reality hits during contractor selection.

    The upfront planning investment turns what most people view as a cost into a strategic investment. You’re buying information that prevents six-figure mistakes during construction.

    Bottom line: $40,000-$60,000 + HST spent on design and planning eliminates the risk of discovering deal-breaking problems after you’re emotionally and financially committed to a design direction.

    What This Means for Heritage Neighborhood Projects

    If you’re considering a home addition or new build in Rosedale, Forest Hill, or any Toronto heritage conservation district, the joint construction budgeting and zoning analysis needs to happen before you commit to design.

    You need a deliberate direction before contacting a design team. Without that foundation, you’re having conversations based on assumptions rather than data.

    The typical process puts the cart before the horse. Hire an architect, spend months designing, then find out what it costs and whether it’s possible given your property’s constraints.

    We enable our clients to enter the design phase with enough information to make informed decisions.

    For this Rosedale project, that meant:

    • Knowing the existing structure could support a home addition

    • Understanding the zoning bylaws that made the addition approach superior to new construction

    • Having realistic budget parameters from our database before design began

    • Anticipating the 14-month timeline for heritage and Committee of Adjustment approvals

    • Planning the two-phase construction approach to manage financing and decision-making

    We’re breaking ground in 2026 with a client who understands exactly what they’re building, what it will cost, and how long it will take.

    That certainty came from investing in planning before committing to design.

    Frequently Asked Questions

    How long does design & planning take for a Rosedale home addition?

    Design and planning for heritage district projects in Rosedale typically takes 8 to 12 months. This specific project took 14 months from initial conversation to permit in hand because of extended Committee of Adjustment and heritage review processes.

    Why demolish the interior before getting an architectural design?

    Full interior demolition allows comprehensive engineering review of the existing structure’s footings, foundation, and joists. This $12,000 investment provides certainty about whether the existing structure supports a home addition before spending months in architectural design.

    What is Exception RD 1281 in Rosedale?

    Exception RD 1281 is a site-specific zoning bylaw that includes provisions for home additions to houses built before October 15, 1953. These provisions allow additions under less restrictive setback requirements compared to new builds, making additions more favorable than demolition and new construction on some properties.

    How does a two-phase construction approach work?

    Phase 1 takes the project to drywall (structural work, mechanical systems, electrical, plumbing, insulation). This allows property reassessment and capital extraction. Phase 2 covers finishes and interior design. The approach prevents rushed finish decisions while maintaining construction momentum.

    What consultants are needed before architectural design in a heritage district?

    Proper design and planning in heritage districts requires surveyors (updated property survey), structural engineers (foundation and load capacity review), geotechnical engineers (soil analysis), zoning specialists (bylaw interpretation), and heritage consultants (district compliance review).

    Why did the garage location affect the new build versus addition decision?

    The existing garage sat over the property line, grandfathered in under the current structure. A new build would have forced elimination of the garage entirely because Rosedale doesn’t allow integral garages within the main home structure, and new setback requirements wouldn’t accommodate a detached garage on this lot size.

    How does Proper design & planning prevent budget overruns?

    Design and planning identifies structural constraints, zoning limitations, and realistic construction costs before architectural commitment. This prevents the common scenario where clients spend months in design, fall in love with a vision, then discover during contractor bidding that the project costs 30% to 50% more than expected.

    What carrying costs should heritage district homeowners plan for during approvals?

    During the 8-14 month approval process for heritage district projects, homeowners pay property taxes, insurance, and financing costs without ability to occupy or generate value from the property. Planning for this extended timeline prevents surprise carrying costs.

    Key Takeaways

    • Pre-design structural analysis ($13,500) revealed the existing Rosedale bungalow could support a second-story addition, saving over $200,000 versus new construction

    • Rosedale zoning bylaws (Exception RD 1281) made home addition more viable than new build because new construction would have resulted in tighter setbacks, narrower home, and loss of grandfathered garage

    • Heritage district and Committee of Adjustment approvals took 14 months (versus typical 8-12 months), creating carrying costs that need to be planned for upfront

    • Complete design and planning investment ranges from $40,000-$60,000 + HST for heritage neighborhood projects, covering survey, demolition, engineering, zoning analysis, and heritage consultation

    • Two-phase construction strategy (Phase 1 to drywall, Phase 2 finishes) prevents rushed decisions while allowing property reassessment and capital extraction between phases

    • Reversing the typical architect-first process eliminates the chicken-and-egg problem where clients commit to design before knowing if their project is financially viable or structurally possible

    • Upfront planning investment prevents six-figure mistakes during construction by identifying structural constraints, zoning limitations, and realistic costs before architectural commitment
  • Rosedale Home Addition Planning Guide

    Rosedale Home Addition Planning Guide

    Quick Answer: Rosedale home additions require three approval layers: standard building permits, Committee of Adjustment variances (2-4 months, $2,228.98+), and Heritage Conservation District review with NRRA input (2+ months, $4,000+). Most properties need Committee of Adjustment because of restrictive Floor Space Index zoning (35% for ravine properties, 60% interior). Total planning timeline: 12+ months before construction. Get heritage and NRRA involved before architectural design begins.

    What You Need to Know:

    • Rosedale’s small lots and restrictive Floor Space Index zoning force most additions to Committee of Adjustment, adding 2-4 months and $2,228.98+ to your timeline

    • The North Rosedale Resident’s Association functions as an unofficial gatekeeper. Heritage approval waits for NRRA sign-off before moving forward

    • Approval sequence matters: NRRA review, then heritage approval, then Committee of Adjustment, then building permits. You cannot skip steps

    • Total approval costs: $4,000+ for renderings, $2,228.98 Committee of Adjustment application, $2,800-$3,000 survey, a few thousand dollars in representation, plus tens of thousands in architectural design and revisions

    • Involve a General Contractor during design phase ($1,500-$4,000 + HST pre-construction consulting) to prevent approved designs from exceeding your budget by 30-40%

    How to properly plan for your Rosedale home addition project

    Most Rosedale homeowners discover the regulatory complexity three months into design.

    By then, you’ve paid for architectural drawings that need revision. You’ve committed to timelines that aren’t realistic. You’re learning about approval processes that should have shaped your budget from day one.

    We’re working through a Rosedale home addition right now that will take over a year from concept to construction permit. The timeline is typical for the area. Our client knew this before signing with an architect.

    Here’s what you need to understand about building in Rosedale before spending money on design.

    Why Do Rosedale Properties Need Committee of Adjustment More Than Other Toronto Neighborhoods?

    Lot size relative to existing home footprint.

    Rosedale has restrictive Floor Space Index (FSI) zoning:

    • Ravine properties: 35% FSI maximum

    • Interior properties: 60% FSI maximum

    • Pre-1953 homes with rear extensions: 69% FSI maximum

    When you want to maximize your property and build three levels above grade on a small lot, you hit FSI limits quickly. This triggers Committee of Adjustment.

    Committee of Adjustment adds 2-4 months to planning and costs $2,228.98 in Toronto. Representation fees range but can be a few thousand dollars.

    You need to know if your project requires Committee of Adjustment before engaging an architectural partner. This determines your timeline and budget baseline. BVM Contracting, in partnership with The Constructible Design Co. can review your property and determine with a high degree of accuracy if your proposed home addition will require C of A.

    Bottom line: Small Rosedale lots combined with restrictive FSI zoning push most additions into Committee of Adjustment territory before you start design.

    What Are the Three Minimum Approval Layers for Rosedale Home Additions?

    Toronto neighborhoods require two approvals for home additions: zoning compliance and building code approval and permit. Rosedale adds a third layer most homeowners discover after investing in designs.

    Layer 1: Standard Building Permits

    Every construction project in Toronto requires building permits. This is baseline.

    The permit process in Toronto is more involved than surrounding municipalities, but it’s predictable.

    Layer 2: Committee of Adjustment Variances

    When your project doesn’t comply with zoning regulations, you need variances approved by Committee of Adjustment. Most Rosedale projects land here because of FSI constraints.

    Committee of Adjustment operates as a quasi-judicial body. Your neighbors have input. The process takes 2-4 months minimum.

    You need:

    • Survey: $2,800-$3,000

    • Updated architectural drawings

    • Professional representation (usually)

    Layer 3: Heritage and NRRA Review

    This is the layer most homeowners miss.

    Most Rosedale properties fall under Part V of the North Rosedale Heritage Conservation District (enacted by City Council on September 30, 2004). Even if your property has no individual designation, the Heritage Conservation District designation means you need City of Toronto heritage approval for exterior changes.

    The North Rosedale Resident’s Association (NRRA) functions as an unofficial fourth approval layer. Heritage won’t move forward until the NRRA is satisfied with your design. The mechanism is informal. The requirement is real.

    On our current Rosedale project, getting approval through heritage and the NRRA took 2 months. This held up the zoning review and Committee of Adjustment application. The project fit well with the neighborhood character. We still went through extensive back and forth.

    Key insight: Rosedale requires three sequential approval layers. Each one depends on the previous layer’s completion. You cannot skip ahead. And there might even be a fourth and fifth layer, TRCA and Urban Forestry!

     Map showing Rosedale and all of the properties that are heritage-registered
    Map showing Rosedale and all of the properties that are heritage-registered

    How Does the NRRA Influence Your Design Before Committee of Adjustment?

    The NRRA has more power to adjust designs than most people expect.

    On our current project, the NRRA told our client to redesign the roof system from dormers to a mansard roof. The change gave the third level more space. It required architectural revisions and delayed the timeline.

    Here’s the sequencing issue most homeowners miss:

    1. NRRA approval comes first

    2. Heritage review happens after NRRA approval

    3. Committee of Adjustment submission requires heritage approval

    4. Building permits require Committee of Adjustment approval

    If you design without considering NRRA guidelines, you’re building revision costs and timeline delays into your project from the start.

    The NRRA reviews projects for neighborhood character compatibility. They look at:

    • Rooflines

    • Materials

    • Setbacks

    • How your addition relates to surrounding properties

    Their feedback is required if you want to move forward.

    Critical point: NRRA sits at the beginning of your approval sequence. Heritage waits for NRRA. Committee of Adjustment waits for heritage. Design with NRRA guidelines in mind or pay for revisions later.

    What Are the Actual Costs and Timelines for Each Approval Pathway?

    Here’s what you’ll spend and how long each stage takes.

    Heritage and NRRA Review

    Timeline: 2 months
    Cost: $4,000+ in renderings and revisions

    You need exterior renderings that show your proposed finish. The NRRA wants to see how your addition looks from the street and how it relates to neighboring properties.

    Budget $4,000 for quality renderings. Expect at least one round of revisions.

    Heritage application fees vary. The real cost is in the design work required to satisfy NRRA feedback before heritage will review.

    Committee of Adjustment

    Timeline: 2-4 months
    Cost: $2,228.98 application fee + a few thousand in representation

    You need a current topographic survey ($2,800-$3,000) and updated architectural drawings reflecting any changes from heritage review.

    Most homeowners hire representation to present their case. The hearing date alone takes 2-3 months to schedule.

    Building Permits

    Timeline: Varies
    Cost: Standard permit fees apply

    Once you have Committee of Adjustment approval, you submit for building permits. Toronto’s permit process takes longer than surrounding municipalities. This stage is more predictable than variance and heritage pathways.

    Architectural Design

    Timeline: Depends on revision cycles
    Cost: Tens of thousands

    Design fees vary based on project scope. The real expense comes from revision cycles triggered by NRRA feedback and Committee of Adjustment requirements you didn’t anticipate upfront.

    Total planning timeline: 12+ months from concept to construction permit for most Rosedale additions.

    What this means for you: Budget at least $10,000-$15,000+ for approvals alone before construction begins. Factor in a year of planning before breaking ground.

    When Should You Involve a General Contractor to Prevent Budget Blowouts?

    The most expensive mistake Rosedale homeowners make is completing architectural designs before understanding what they can afford to build for their home addition.

    You get through heritage review, NRRA approval, and Committee of Adjustment. You’ve spent months and thousands on approvals. Then you get construction quotes and discover the approved design exceeds your budget by 30-40%.

    Now you’re choosing between building less than you planned or starting the approval process over with revised designs.

    Pre-Construction Consulting at the Beginning of Design

    We engage with Rosedale clients through pre-construction consulting agreements at the beginning of the design process.

    Cost: $1,500-$4,000 + HST
    Value: Prevents approved designs from exceeding your budget by 30-40%

    During pre-construction, we:

    • Review your property’s zoning constraints

    • Calculate FSI limits

    • Identify variance requirements

    • Provide realistic cost ranges for what you’re planning to build

    This happens before your architect draws anything detailed.

    The goal is to create informed homeowners who enter the design process knowing what’s buildable, what’s affordable, and what approval pathways their specific property will trigger.

    Pre-construction consulting requires no long-term commitment. You get the information you need to make decisions, whether you build with us or not.

    Why this matters: Spending $1,500-$4,000 + HST upfront prevents spending tens of thousands on architectural designs you cannot afford to build.

    What Information Do You Need About Your Rosedale Property Before Starting Design?

    You don’t need to gather this yourself. We complete a comprehensive property review that identifies all of this information upfront.

    Here’s what determines your project’s complexity:

    Your Property’s Specific Zoning Exception Number

    Rosedale properties have site-specific zoning provisions that vary by location. These exceptions determine setback requirements, FSI limits, and what additions are permitted without variances.

    One of our Rosedale projects has Exception RD 1281. This exception includes specific provisions about additions above the first story, rear extensions for homes built before 1953, and parking requirements. Your property will have its own exception with its own rules.

    Your Lot’s FSI Calculation

    We determine in 10 minutes whether your planned addition will exceed FSI limits. This tells you immediately if you’re heading to Committee of Adjustment.

    Your Property’s Heritage Status

    Most Rosedale properties fall under the Heritage Conservation District. Some have individual designations that add extra requirements. We check this before you start design.

    Your Lot Measurements and Constraints

    Setbacks, easements, and lot dimensions shape what’s physically buildable. A current survey reveals these constraints. We identify most issues from existing records before you pay for a new survey.

    The practical approach: We complete the property review for you. You get a clear picture of what’s buildable, what approvals you’ll need, and what timeline to expect before spending money on design.

    What Saves Rosedale Homeowners the Most Time and Money?

    Get in contact with heritage and the NRRA as early in the design process as possible.

    Start your planning at least a year before you want to build.

    The homeowners who navigate Rosedale’s approval process successfully understand the regulatory layers before committing to designs. They budget for the timeline. They factor in revision costs. They involve the right expertise at the beginning, not after problems show up.

    We work with design and build teams who understand the Heritage Conservation District approval process and navigate from concept to completion. With our architectural partners at The Constructible Design Co., we create a comprehensive design process that sets expectations early in the planning phase.

    The delays and approval requirements are clear before you enter the design process. The difference between a Rosedale addition that takes 12 months to permit and one that takes 18 months with unexpected costs at every stage comes down to planning upfront.

    Next Steps for Rosedale Home Addition Planning

    If you’re planning a home addition in Rosedale, we complete a property review that identifies your specific zoning constraints, heritage requirements, and likely approval pathways. This happens before you spend money on architectural drawings.

    The consultation is no-obligation. You get the information you need to make informed decisions about what to build, when to start, and what budget to set.

    Final reminder: Contact heritage and the NRRA early. Budget for a 12+ month planning timeline. Involve a General Contractor during design, not after. These three steps prevent costly surprises.

    Frequently Asked Questions About Rosedale Home Additions

    Do all Rosedale properties need Committee of Adjustment approval?

    Not all, but most do if you are completing a home addition. Rosedale’s restrictive Floor Space Index zoning (35% for ravine properties, 60% for interior properties) pushes most homeowners past FSI limits when building additions. If your planned addition exceeds FSI limits or violates setback requirements, you need Committee of Adjustment approval. The good news is that there are many precedents for properties who have successfully been approved for FSI’s up to around 90% in Rosedale.

    How long does the Committee of Adjustment process take in Toronto?

    2-4 months minimum. The hearing date alone takes 2-3 months to schedule. You need a current survey ($2,800-$3,000), updated architectural drawings, and usually professional representation (budget a few thousand dollars). The application fee is $2,228.98.

    What happens if the NRRA rejects my design?

    Heritage approval waits for NRRA satisfaction before moving forward. If the NRRA wants design changes, you need to revise your plans and resubmit. This delays your timeline and adds architectural revision costs. The NRRA reviews for neighborhood character compatibility, including rooflines, materials, and setbacks.

    Is heritage approval required for all Rosedale properties?

    Most Rosedale properties fall under Part V of the North Rosedale Heritage Conservation District (enacted September 30, 2004). Even if your property has no individual designation, the Heritage Conservation District designation requires City of Toronto heritage approval for exterior changes.

    How much should I budget for the approval process before construction begins?

    Budget at least $10,000-$15,000+ for approvals alone. This includes $4,000+ for renderings, $2,228.98 for Committee of Adjustment application, $2,800-$3,000 for survey, $2,126.48-$6,187.36 for representation, plus tens of thousands in architectural design and revisions triggered by NRRA and heritage feedback.

    When should I involve a General Contractor in the planning process?

    At the beginning of the design process, before your architect draws detailed plans. Pre-construction consulting ($1,500-$4,000 + HST) identifies zoning constraints, calculates FSI limits, and provides realistic cost ranges. This prevents the scenario where approved designs exceed your budget by 30-40%.

    What is Exception RD 1281 and how does it affect my property?

    Exception RD 1281 is one example of site-specific zoning provisions in Rosedale. It includes rules about additions above the first story, rear extensions for pre-1953 homes, and parking requirements. Your property will have its own zoning exception number with its own specific rules that determine what’s buildable without variances.

    How far in advance should I start planning a Rosedale home addition?

    At least a year before you want to build. The approval process takes 12+ months from concept to construction permit. Contact heritage and the NRRA as early in the design process as possible to prevent timeline delays and revision costs.

    How long does it take to build a home addition in rosedale?

    It depends! Depending on many different variables the time it takes to complete a home addition varies greatly. If you schedule a no-obligation with BVM Contracting or The Constructible Design Co. we can give you a more definitive timeline.

    Key Takeaways

    • Rosedale home additions require three sequential approval layers: building permits, Committee of Adjustment variances, and Heritage Conservation District review with NRRA input. You cannot skip steps.

    • Most Rosedale properties trigger Committee of Adjustment because of restrictive Floor Space Index zoning (35% ravine, 60% interior). This adds 2-4 months and $2,228.98+ to your timeline.

    • The North Rosedale Resident’s Association functions as an unofficial gatekeeper. Heritage approval waits for NRRA sign-off. Design with NRRA guidelines in mind or pay for revisions later.

    • Budget $10,000-$15,000+ for approvals alone before construction begins. Factor in 12+ months of planning before breaking ground.

    • Involve a General Contractor during the design phase ($1,500-$4,000 + HST pre-construction consulting) to prevent approved designs from exceeding your budget by 30-40%.

    • Contact heritage and the NRRA as early in the design process as possible. Start planning at least a year before you want to build.

    • Each Rosedale property has site-specific zoning exceptions that determine setbacks, FSI limits, and what additions are permitted without variances. Get a property review before spending money on architectural drawings.

    More informative Home Addition Content

    About BVM COntracting

    BVM Contracting is a full-service General Contractor or Home Builder located in Toronto. We provide home renovation and building services for major home renovations and custom home builds (full interior renovations, home additions, lot severances, new home construction, garden suites, and laneway suites). Our goal is to help guide our clients through the process of building their home, from concept to completion.

    Further than providing General Contracting and Project Management for major home renovations, we also offer value-added services such as renovation financing, renovation rebate consultations and services, building permit and design services, smart home installation services, and real estate investor services.

    To learn more about our offering by visiting our services page. Learn more about our vision, mission, and values here.