Toronto’s Recent News Release About Increasing Housing is Huge for Toronto Property Owners
Toronto is changing the rules of property development forever. The city’s ambitious plan to create 285,000 new homes by 2031 isn’t just another policy announcement. It’s a complete reimagining of what’s possible for property owners across the city.
We’ve been analyzing the six strategic reports released on June 5, 2025, and one thing is clear: property owners now have unprecedented opportunities to maximize their investments.
As Toronto’s residential construction experts with over 25 years of experience, we’re uniquely positioned to guide you through these transformative changes.
Below we outline the biggest takeaways and what to watch out for in the coming months and years in Toronto’s goal to densify the City.
Major Streets Bylaw: The Game Changer
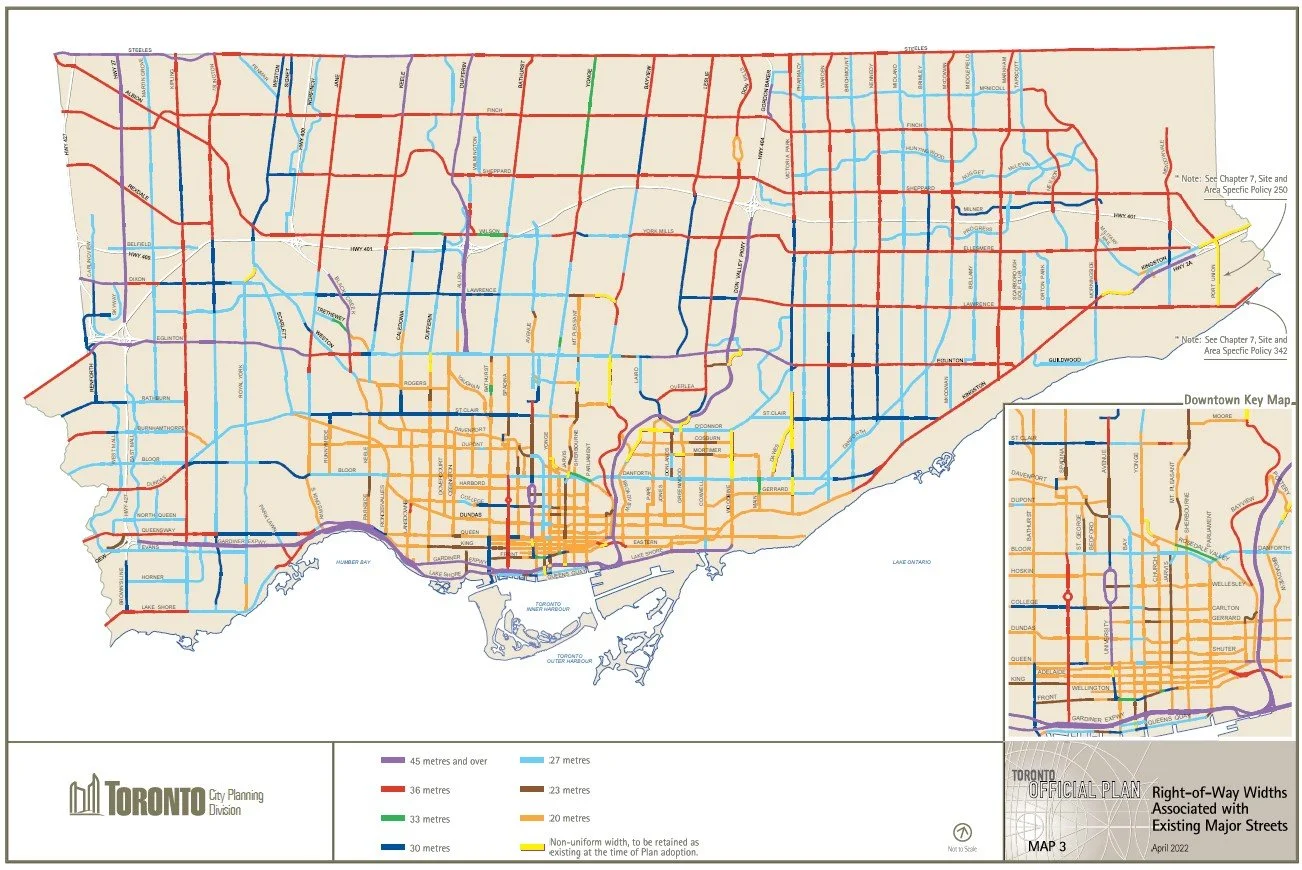
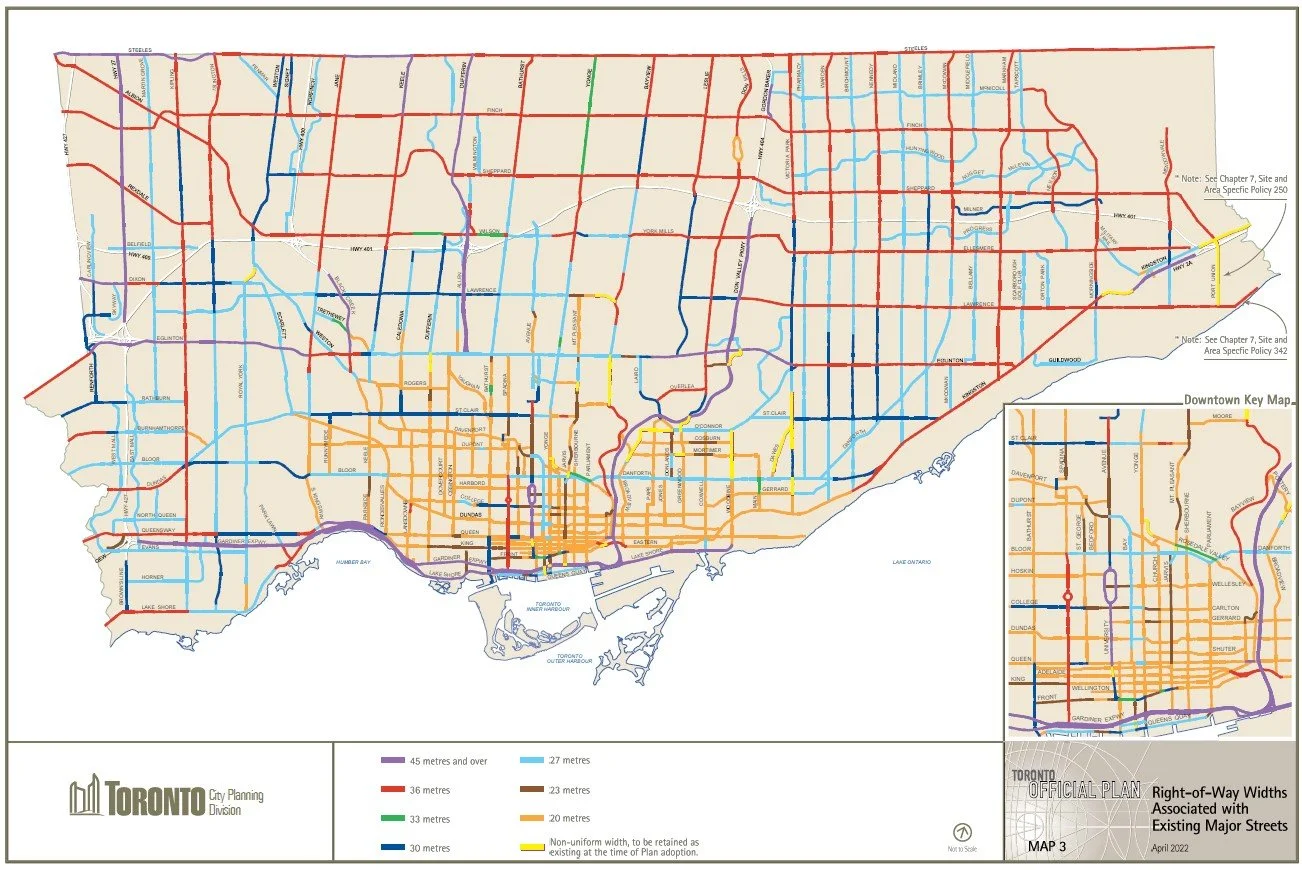
The largest opportunity emerging from Toronto’s densification strategy is the Major Streets Bylaw (shown as the Avenues Policy Review in the News Release).
This change will allow substantial density increases along major corridors that can handle the intensification.
If you own a property on a major street, get ready for developers and real estate investors to be knocking on your doors! Or you can be your own property developer, the choice is yours.
The Avenues Policy Review enables mid-rise buildings (typically six to 11 storeys) along key transit corridors, creating housing near transit, shops, and services while maximizing existing infrastructure.
This approach creates complete communities and represents the most transformative element for the city’s housing landscape.
Multiplex Development: 5-6 Units Where One Home Stood
Toronto’s new “gentle density” approach permits five and six-unit low-rise multiplexes across all residential neighborhoods. This applies to both new construction and conversions of existing detached houses.
The biggest thing we stress to multi-unit investors is to always try and find a way to make the existing structure work for the densification, but with this many units there will be few opportunities to utilize an existing structure without completing a home addition to add space.
A lot of the time, utilizing the existing structure is more cost-effective than building new, which increases ROI. We help complete these evaluations regularly for fourplex development projects and can apply the same analysis to 5-6 plex developments.
With more density comes the ability to create economies of scale, allowing for better ROI even with new construction. We evaluate both new home and home addition options to determine which densification approach works for specific sites.
Research estimates these neighborhood intensification initiatives could create up to 54,600 homes by 2031 and 163,785 homes by 2051. Toronto’s housing plan represents a fundamental shift in urban development strategy.
Renovation vs. New Construction: The Economics
Usually, building within an existing detached home comes with financial benefits since you can utilize some or all of the existing structure.
This holds true for duplexes, triplexes, and fourplexes.
However, with the increased demand on utilities and space requirements for a 5 or 6-plex, building new may make more sense in many situations.
There are very few existing homes with enough space to house 5-6 units. The additional electrical, plumbing, and gas requirements for that many units often make building new more beneficial than utilizing the existing home for these denser development projects.
Each property requires individual assessment to determine the optimal approach based on the specific site conditions, and that is something that BVM Contracting can help with.
The Utility Challenge
The biggest challenge for any densification project is accurately determining utility upgrade costs.
With increased density comes greater demands for electricity, water, and gas. Coordination with Toronto Hydro, Toronto Water, and Enbridge is crucial for accurate budgeting.
This is typically a huge blind spot for investors and developers. Recent community consultations have highlighted utility capacity as a primary concern in neighborhood densification.
Our pre-construction services include utility coordination to eliminate this uncertainty from your project planning.
Apartment Site Infill: The Hidden Opportunity
Perhaps most significant for property developers is the Apartment Infill Study, which recommends citywide zoning changes to permit new infill housing on existing apartment tower sites.
These changes could apply to 5,000 existing apartment sites across Toronto, creating substantial opportunities to add housing while maintaining existing rental stock.
A recent Urbanation-FRPO Rental Market Study found that existing apartment sites in Toronto could accommodate an estimated 136,159 additional housing units through infill development. Most of this potential (111,738 units) is located in more affordable areas outside Central Toronto. Infill development research shows this approach maximizes existing infrastructure.
For apartment building owners, this represents an extraordinary opportunity to create additional value from existing properties.
Evaluating Your Property’s Potential
Each site is different, so it’s always good to get your site’s zoning reviewed by a team experienced with Toronto’s zoning regulations.
We help facilitate this with all our clients and offer free zoning analysis to determine the highest and best use for your property.
Professional evaluations are essential to identify properties with development potential under these new regulations, particularly for conversion to multiplexes, mid-rise developments along transit corridors, or infill projects on existing apartment sites.
Construction Realities in Today’s Market
It has been increasingly difficult to build multi-unit projects in Toronto with rising material costs and the general cost of construction.
We work very closely with our clients during the pre-construction stages to provide accurate costing and find ways to value engineer projects for overall savings.
This approach has become even more critical as construction costs continue to rise while the demand for housing intensifies.
Our detailed database of past projects helps inform our clients about realistic options for renovating or building on their property.
The Future of Toronto Construction
There is going to be a lot more multi-unit development in Toronto. That is certain!
The best thing property owners can do is understand what’s possible for their property and determine if development aligns with their interests.
Even first-time developers can benefit from this opportunity. We look forward to helping prospective and existing property developers navigate the process.
From zoning to financing to construction, we can help set your multi-unit project up for success.
Your Next Steps
As Toronto implements these transformative zoning changes, property owners should consider:
1. Getting a comprehensive site assessment to evaluate development potential
2. Conducting a financial feasibility analysis to determine project viability
3. Building a reputable and reliable project team
4. Securing expert guidance on navigating the evolving regulatory landscape
As a family-owned business with deep roots in Toronto’s construction industry, we pride ourselves on offering honest, educational guidance through this complex process.
The Toronto housing revolution is creating unprecedented opportunities for property owners. Those who act decisively with proper guidance will reap the greatest rewards.
Contact us today for a free property zoning analysis and discover how your property can benefit from Toronto’s housing transformation.
BVM Contracting is a full-service General Contractor or Home Builder located in Toronto. We provide home renovation and building services for major home renovations (kitchen renovations, bathroom renovations, basement renovations, full interior renovations, home additions, lot severances, new home construction, multi-unit renovations, garden suite construction, and laneway suite construction). Our goal is to help guide our clients through the process of renovating their home, from concept to completion.
Further than providing General Contracting and Project Management for major home renovations and home building projects in Toronto, we also offer value-added services such as renovation financing, renovation rebate consultations and services, building permit and design services, smart home installation services, and real estate investor services.
To learn more about our offering by visiting our services page.