build.bvmcontracting.com

Tag: Legal Basement Apartment

  • Legal Duplex Requirements in Ontario

    Legal Duplex Requirements in Ontario

    Legal Duplex and Secondary Suite Renovations in Ontario

    Learn how to convert your home into two units to add additional income to your property. Let’s get right into it by providing you with the key considerations and requirements for adding an additional unit.

    ***Quick Disclaimer Before Reading: Every Municipality is different in how they evaluate each of the below requirements and considerations. In addition to reviewing this document please also refer to your local building department to ensure that any additional requirements are met***

    To read the comprehensive Ministry of Municipal Affairs and Housing (MMAH) and Government of Ontario version click here. The below information is a summary of all of the information shown in the Government of Ontario document, plus a few additional points of commentary that will help you from a renovation point of view.

    Requirement 1: Fire separation

    It is a well known fact that one of the key requirements for having separate units is in fact having a fire-rated wall, ceiling, or combination of the two installed to prevent fire in one unit from spreading to the other. The minimum fire-separation rating for a new wall or ceiling assembly is 30 minutes, but many times local building authorities increase this amount to 45 minutes. The typical 30-45 minute fire separation assembly includes Type X Fire-rated drywall (5/8 inches thick), Rockwool Safe n’ Sound (which also provides sound insulation between joists and studs). It is important to note to that any common areas between the two units will also have to be fire-separated, so any staircases, landing areas, laundry areas will need to be considered for fire-separation.

    Requirement 2: Sound Separation

    Although sound separation is not really needed further than preventing a minimal level of vibration and noise with resilient channel and Rockwool, there are ways to go beyond the minimum code requirements. This is especially important if you decide to live in one of the units while renting the other. The additional ways to add soundproofing are:

    • Adding additional layers of drywall

    • Adding a dense fibreboard (like sonopan) to further dampen the noise and vibrations between units

    • Adding additional rockwool between joist and stud cavities, if possible

    You can very easily find Sound Transmission Class (STC) ratings of different wall assemblies to achieve the desired level of sound separation.

    Requirement 3: Smoke and Carbon Monoxide Alarms

    One of the major requirements for having a legal duplex is the addition of Smoke and Carbon Monoxide Alarms throughout the home. If you are not demolishing the entire house and doing more of a conversion the minimum requirement is to have battery operated smoke alarms in:

    • On every level of a house

    • Outside sleeping areas (which, depending on the layout of a floor, can also count as the smoke alarm for that level)

    • In each bedroom in the second unit

    • In common areas of the house shared by occupants of both units, such as entrances and laundry rooms

    Carbon Monoxide Alarms are required whenever a home has a fuel being used for any purpose (fireplace, furnace, gas stove, etc.) or whenever there is an attached garage. The minimum requirements for Carbon Monoxide alarms is to have battery-operated alarms:

    • Near bedrooms and sleeping areas in the second unit

    • In the furnace room, if the furnace room is a separate space from the residential units

    It is also important to note that if you are completely renovating your home during the duplex conversion process that if you are able to install interconnected smoke alarms you may be able to reduce the fire separation of some or all wall assemblies, and potentially avoid having to install an egress window. Many municipalities have different requirements so make sure you speak with a local Designer about what will be needed.

    For any smoke alarms installed, they will have to have a strobe capability that allows it to flash a strobe light when the alarm sounds. This is a newer requirement but nonetheless needed in order to pass any final inspections.

    Requirement 4: Fire Escapes

    It is required to have a separate exit from a secondary unit to outside, but many times when working with an existing home this cannot be achieved. There are different rules surrounding the location and number of fire escapes depending on the location of the secondary suite, but the golden rules are below:

    • If the secondary suite has a common exit with 30 minute fire separation and contains a smoke alarm that is interconnected to both units, it can be used as the main fire escape.

    • For basement apartments or above-grade apartments with a direct exit or walk-out to outside, that is the only required exit needed for the apartment.

    • For basement apartments and above-grade apartments with no dedicated exterior exit or walk-out or common exit without the proper fire-rating and interconnected smoke alarms you will require a secondary form of egress through an egress window. An egress window should have a minimum amount of area to allow a person to fit through it, and your designer will be able to determine the appropriate size and type of window to be installed depending on the location of the secondart suite.

    Requirement 5: Self-closing doors

    Every door that leaves the secondary suite or legal duplex into the other suite or any common area should be equipped with a self closing device. The two major types of self-closing devices are spring-loaded hinges and automatic door closers (which are installed over the door and connected to the top of the door). Usually it is less expensive to get the spring-loaded hinges installed while the doors are being installed, but you run the risk of a lot of slamming of doors as the hinges don’t have the mechanism to slow the door down before it closes. This is why many times people pay the extra bit of money to install automatic door closers.

    Requirement 6: Minimum Window Sizes

    It is also important to consider the minimum sizes for windows in a secondary suite or apartment. This becomes especially important when evaluating a basement for the conversion into a legal basement apartment. It is important to ensure that there is enough windows and in the correct locations. Many times new windows can be installed and new openings created in existing walls, so if you do need additional windows that can be achieved with the right General Contractor.

    Requirement 7: Floor Area

    Shown below is the minimum requirements for floor area of the various parts of an legal apartment or secondary suite in a home. Make sure that when you are designing the space that these square footages are considered before submitting your design for permit.

    Consideration 1: HVAC and plumbing

    There are a few considerations when it comes to HVAC and plumbing that will affect the overall course of construction.

    If you decide to use the existing ductwork from your home to heat, cool, or provide year-round climate control you will need to install a special type of smoke detector in the supply or return plenum of the furnace system that will shut-off the furnace/air handler when it detects smoke.

    For plumbing, the key considerations are the fact that there needs to be a working kitchen with a sink, bathroom (with a toilet, bathtub, and sink), and laundry facilities (shared or dedicated to the apartment). There needs to be a hot and cold supply for the unit, and if the secondary suite is located in the basement there may be the requirement for a backwater valve to be installed.

    Consideration 2: Electrical

    It is important to note that all changes to the electrical for the home and secondary suite will need to be inspected by the Electrical Safety Authority. A permit will need to be taken out by your electrician, and any necessary upgrades that will need to be made to the existing circuits or electrical panel will be made to ensure the home and main and secondary suites are safe.

    Consideration 3: Utilities and metering

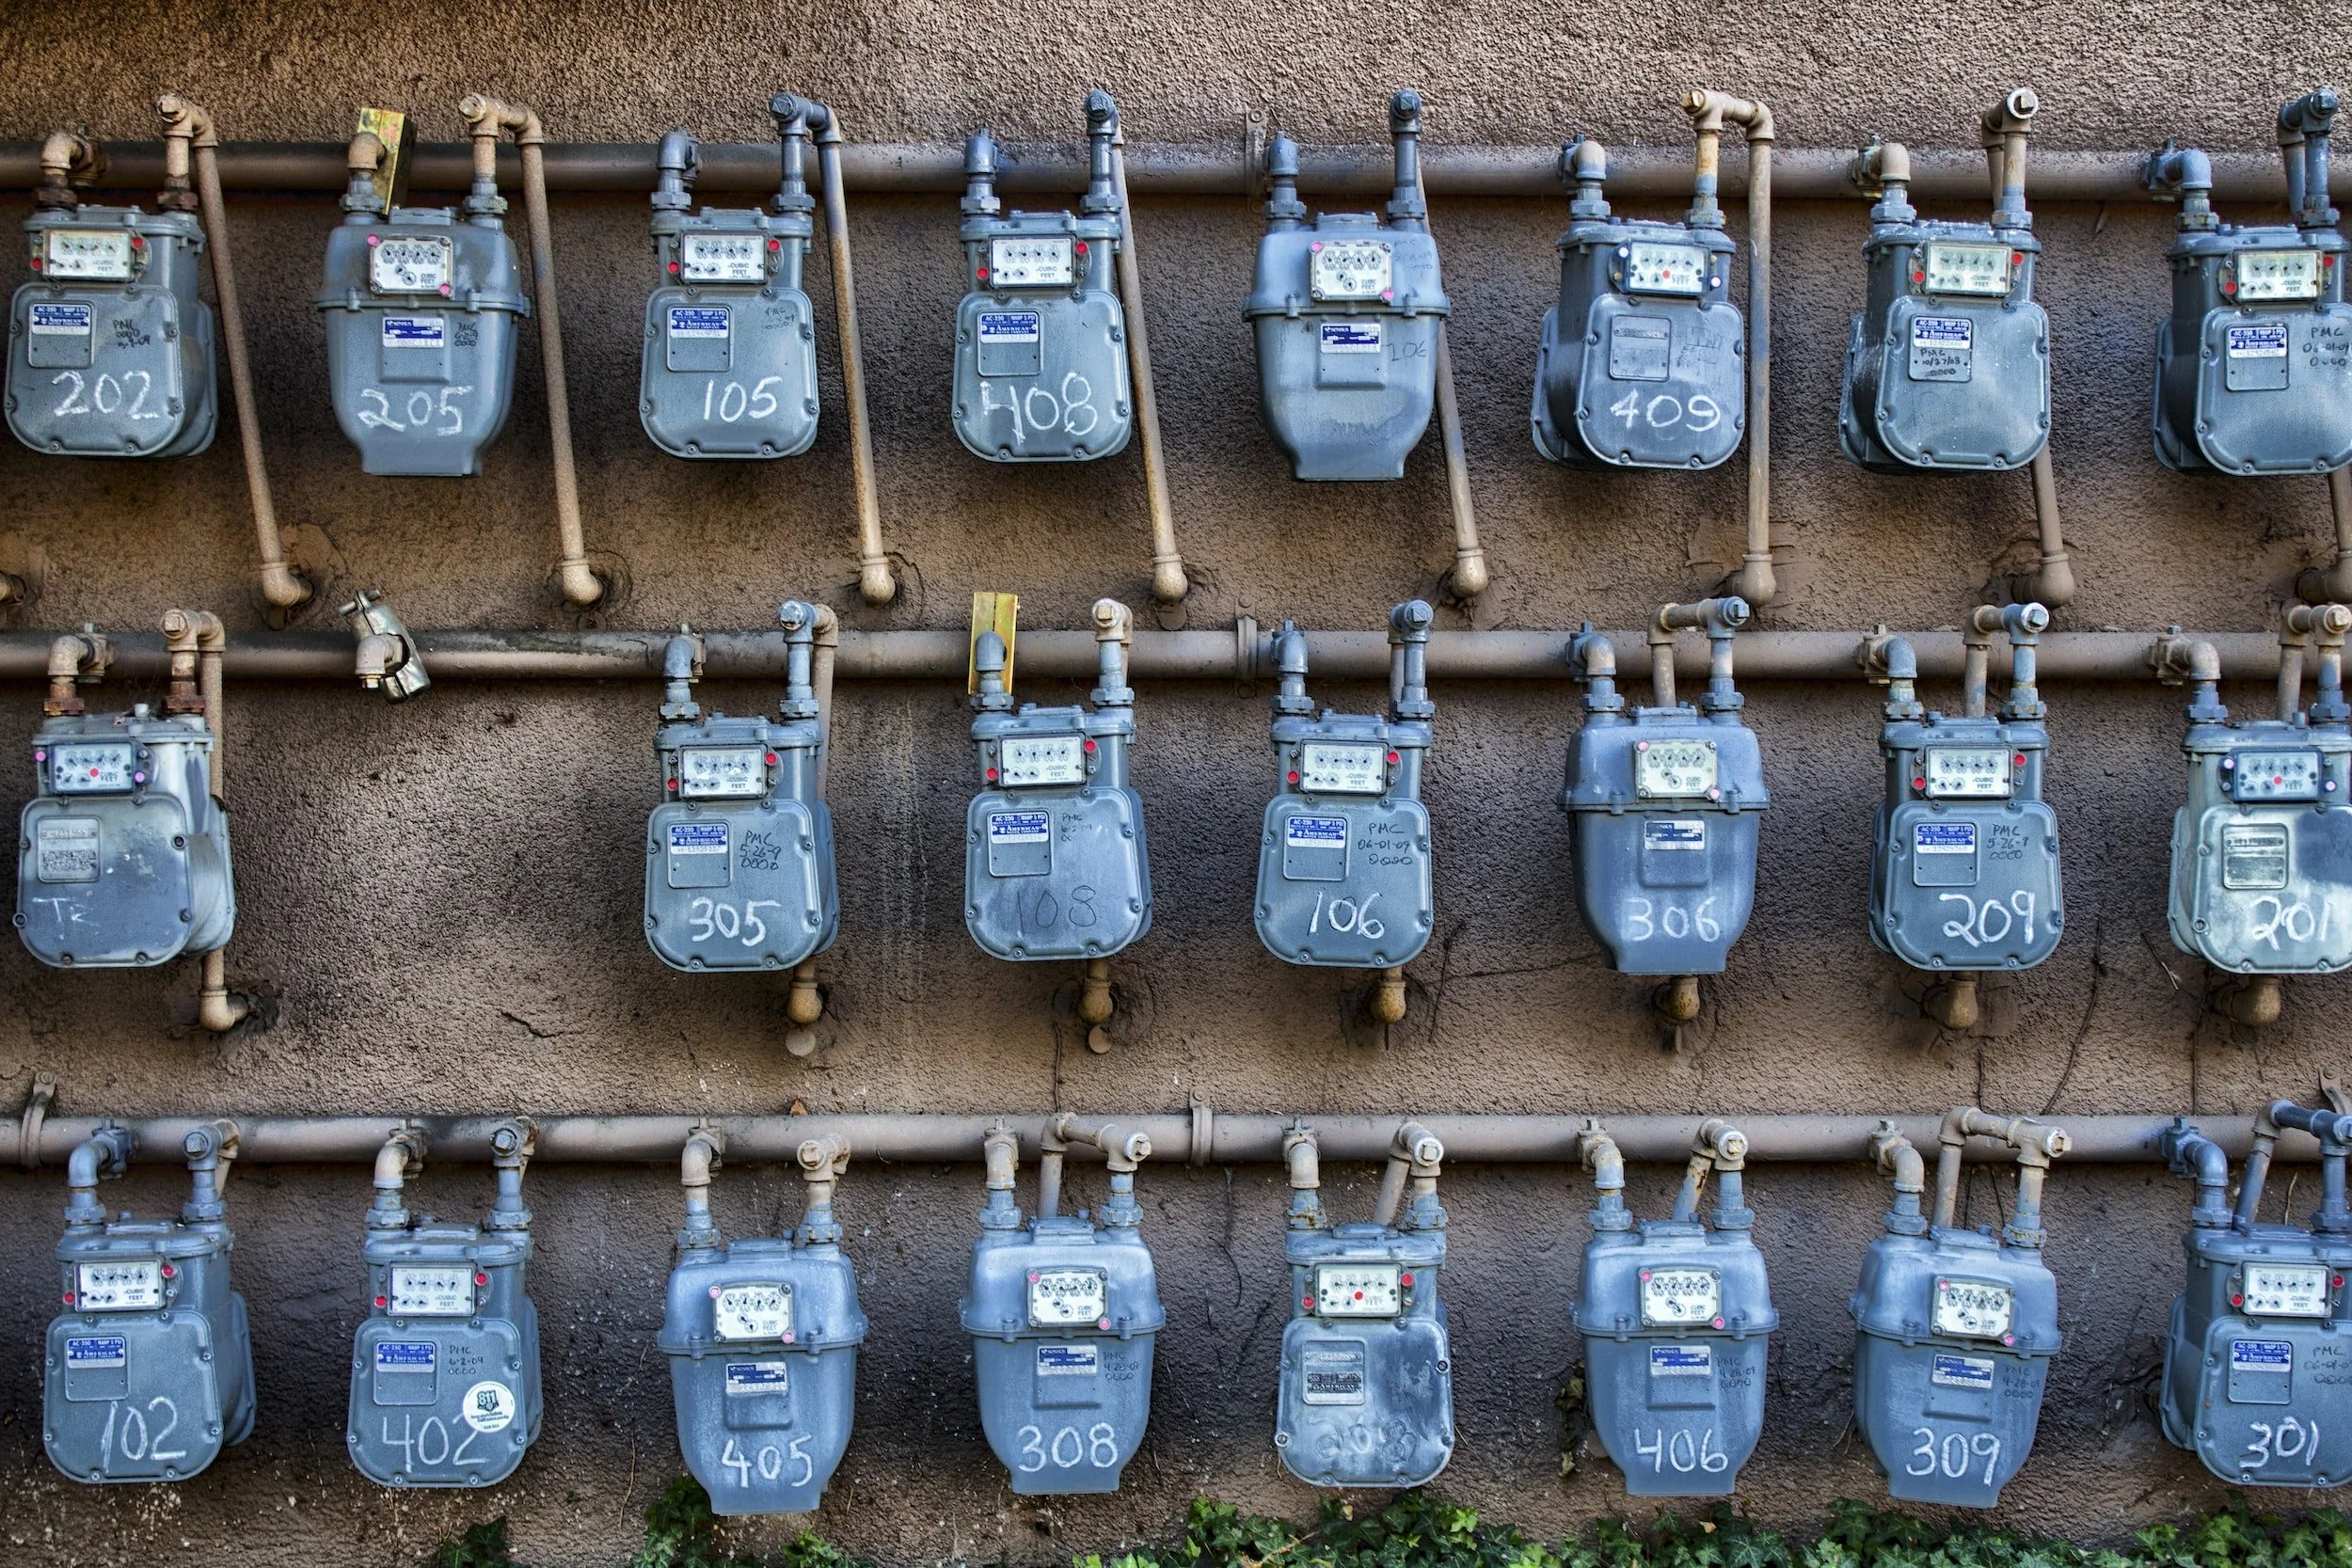
    You will want to consider looking at the costs associated with separating the utilities for the two separate apartments. Many times your plumber can install a second meter, your electrician can install a second panel and meter, and your HVAC professional can submeter your natural gas. It is costly to complete all three of these items but may be worth it in order to allow you to assign utility payments to your tenants, or receive the proper amount of money from your renter in the secondary suite.

    Consideration 4: Location of second unit

    As you have probably already noticed from above, the location of the second unit in your home can make a huge difference in how the project is completed and what needs to be included. Make sure that you are hiring the right Designer and General Contractor to help give you the right advise so that you are not missing key requirements for your project.

    Consideration 5: Ceiling Height

    Ceiling height is more of a requirement than it is a consideration in most municipalities, but for some of the municipalities that are pushing for additional units and have a major housing shortage this becomes less of a requirement and more of a consideration. Make sure you discuss this with your local building professional and designer to see how much of an emphasis your local building authority puts on ceiling heights. We know from personal experience that Toronto considers it more than requires it.

    Consideration 6: Parking Spots

    Many municipalities consider parking spaces as important for sustainable inclusion of duplexes into neighbourhoods. The less cars parking on the road the better neighbourhoods can operate during critical times of the year when a clear road is needed. Make sure that you speak with your local Designer and General Contractor to see if you will need to consider this.

    Consideration 7: Structural work

    Sometimes the opening up of walls and creation of new areas in a home will require structural work, so make sure you have a firm grasp on what will be required and the associated costs if it is determined that your project will require structural work.

    Consideration 8: Building Permits

    Since the creation of a legal basement apartment requires a permit, you will need to either submit your own plans or work with someone who can draft up a set of plans for your local building authority to review. The good news in a Municipality like Toronto is they usually fast-track the permits for secondary suites, which means that you should get your permits a lot faster than with larger renovation work like home additions and new home construction.

    Recommendation 1: Hire a BCIN Designer to complete your drawings and permit submission

    A BCIN Designer holds the designation to submit permits on behalf of homeowners in Ontario and uphold the building code requirements for the work at hand. They are more than capable of helping you create your plans, and will come at a fraction of the cost compared to hiring an Architect.

    Recommendation 2: Get a General Contractor involved As soon as possible

    As soon as you know you want to complete the work to create a secondary suite, and know you will be outsourcing the work, it is important to get in contact with a General Contractor with experience renovating secondary suites. It is imperative that you get the professionals involved so they can start guiding you in the right direction.

    Recommendation 3: Understand the costs before going head first into the design

    Every duplex project is different and requires a unique combination of steps to be achieved. Helping a General Contractor understand your existing property will help them craft a preliminary estimate that can help give you the peace of mind that you can afford the work. The last thing you want to do is go through the entire process and learn that you cannot afford to complete the work. With our renovation consultation program, we have helped hundreds of home owners and real estate investors determine their budgets before making any large investments. This sounds like we are shooting ourselves in the foot but in actual fact it has proven to be a very useful trust-building exercise for our future clients.

    Conclusion

    Knowledge is power when it comes to home renovations, so it is very important to understand what is involved from start to finish. With that being said, it is equally as important to bring in the right professionals at the right time to ensure you can reduce the number of bumps in the road. If you are looking to get the process started for renovating your home into a duplex, or adding a secondary suite look no further! We have all of the project management experience, trusted trades, and industry partners to make sure your project is completed on time, on budget, and can start bringing you additional income to your property!

    Reach out to us with any additional questions or inquiries you have!

    Please reach out to us or leave a comment below if you have any specific questions!

    About BVM COntracting

    BVM Contracting is a full-service General Contractor or Home Builder located in Toronto. We provide home renovation and building services for major home renovations (kitchen renovations, bathroom renovations, basement renovations, full interior renovations, home additions, lot severances, and new home construction). Our goal is to help guide our clients through the process of renovating their home, from concept to completion.

    Further than providing General Contracting and Project Management for major home renovations, we also offer value-added services such as renovation financing, renovation rebate consultations and services, building permit and design services, smart home installation services, and real estate investor services.

    To learn more about our offering by visiting our services page.
  • Rooming Houses Allowed in the Greater Toronto Area

    Rooming Houses Allowed in the Greater Toronto Area

    Rooming Houses Are Now Legal Across All Of Toronto

    What does this mean for The City of Toronto and all of its inhabitants?

    After quite a few years ironing out the details of how to implement a city-wide rooming house (now otherwise known as multi-tenant) program, the City has passed a by-law that creates a consistent zoning requirements for multi-tenant homes across Toronto. Read on below to get a background of the program, what they are trying to accomplish, and what it means for home owners, investors, and tenants.

    Background into rooming (or multi-tenant) houses

    Multi-tenant houses are defined as homes that contain multiple dwelling units. A dwelling unit is defined basically as a room with access to a bathroom and kitchen within the same home.

    The City of Toronto currently has a program that oversees these types of homes, but before this new by-law was enacted it was only applicable to Old Toronto, York, and some parts of Etobicoke. They have now created a comprehensive by-law that is applicable to all areas of Toronto. The City of Toronto has built a regulatory framework that centers around creating licensing requirements and compliance standards for landlords that will hopefully lead to more rental units across the City of Toronto with better living standards and create a more affordable City.

    Requirements for converting a home to a legal Multi-tenant house

    The process of converting a home into a legal multi-tenant home will have to abide by the regulations in the Ontario Building Code, along with the already-established zoning by-laws in Toronto. The requirements that the City of Toronto has singled out are shown below:

    • A Multi-tenant home is permitted in a building originally constructed as a multi-tenant house, or a building permitted in the applicable zone.

    • A Multi-tenant home must have sanitary facilities, which include a toilet, wash basin, and a bath or a shower, at a minimum rate of one sanitary facility for every four dwelling rooms.

    • A Multi-tenant home must provide parking spaces at a minimum rate of 0.34 for each dwelling room.

    • You are allowed to have a private bathroom or private kitchen in each unit but cannot have both

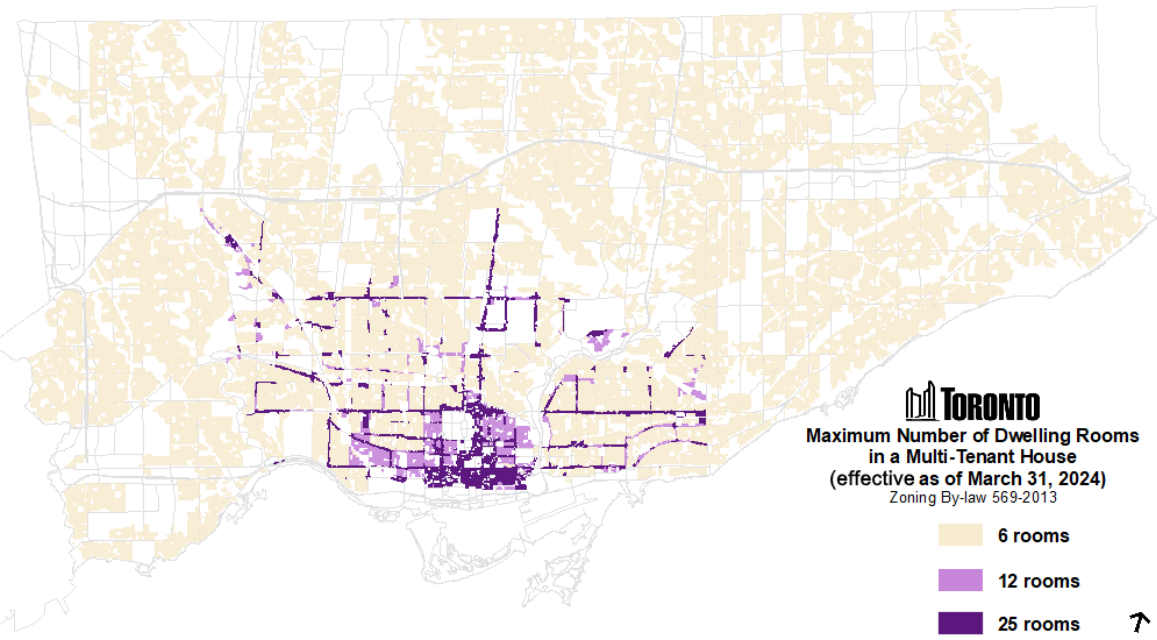
    The multi-unit (rooming house) program will not come into effect until March 31st, 2024. Depending on the area of the City the property is located and the zoning of the property you will be allowed a certain number of units. For example, in Scarborough you will be permitted a maximum of 6 units in a home but in some areas of East York, Toronto, and York (depending on the zoning of the property) you can be allowed 12 units for various residential zones and up to 25 for specialized commercial-residential zones. The map below details the updated areas in Toronto where rooming houses will be allowed.

    Note that these requirements are not exhaustive, and you will want to involve a BCIN designer to help design your home to properly conform to all applicable zoning by-laws and building code requirements.

    How to find out if my property qualifies for Multi-tenant housing in toronto?

    The best way to determine this is by going to The City of Toronto’s zoning map to see what your property is currently zoned as. Once you have found your property you can refer to the 569-2013 comprehensive zoning by-law to find out what the permitted uses are for your property. If Multi-tenant is found in the list of permitted uses you can go ahead and reach out to a designer and start the permitting process!

    ***Note that the last time we checked the zoning by-law was not yet updated to account for multi-tenants in permitted uses, but you can subscribe to updates to the multi-tenant program here (at the bottom of the page) to get updated information moving forward.

    What does this mean for Torontonians?

    The final result of this new city-wide zoning change will not be known until landlords across Toronto begin to trickle into the program. The unfortunate reality is that the municipalities that did not allow for multi-tenant zoning already had illegal rooming houses to begin with, so hopefully the additional licensing and compliance needed with this new program will help keep neighbourhoods safe, affordable, and help contribute additional living options for existing and future Torontonians.

    The end goal is to create a more dense, affordable, and connected City, but there are concerns that being too dense may reduce the overall quality of life for the entire City.

    Our hope is that this program is rolled out properly, there is enough by-law enforcement, and that illegal rooming houses can be eradicated from Toronto to create a safer tenant experience and an overall better quality of life.

    What are your thoughts? Comment below!

    Reach out to us with any additional questions or inquiries you have!

    Please reach out to us or leave a comment below if you have any specific questions!

    About BVM COntracting

    BVM Contracting is a full-service General Contractor or Home Builder located in Toronto. We provide home renovation and building services for major home renovations (kitchen renovations, bathroom renovations, basement renovations, full interior renovations, home additions, lot severances, and new home construction). Our goal is to help guide our clients through the process of renovating their home, from concept to completion.

    Further than providing General Contracting and Project Management for major home renovations, we also offer value-added services such as renovation financing, renovation rebate consultations and services, building permit and design services, smart home installation services, and real estate investor services.

    To learn more about our offering by visiting our services page.
  • Tool and Equipment Rental Options in Ontario

    Tool and Equipment Rental Options in Ontario

    Tool and Equipment Rental Options in Ontario

    One of the key barriers to entry for a homeowner completing their own DIY renovation project is the lack of tools available to them. Many times it takes a variety of tools to complete even the most straight-forward of projects, and along with the material investment to complete the work, adding tools to the list of expenses is a hard pill to swallow. Especially for projects that require specific tools, it does not make sense to buy the tools outright to use them only once or twice.

    This is where tool and equipment rentals come in! Learn about the different rental options you have as a homeowner or real estate investor to help complete your own small renovation projects

    Option 1: For Small/Large Tool and large Equipment Rentals – THE Home Depot

    Having used their tool and equipment rental many times we can vouch for the ease of use and variety of options they have for tool and equipment rentals. You can rent anything from a tile cutter all the way to skid steers, and they charge you based on a minimum 4 hours of use and have options all the way up to 4 weeks.

    We recommend that people who already have the base tools (hammer, drill, screw drivers, saw, etc.) but are in need of 1-2 specialty tools for their project use The Home Depot Rental Service. If you end up renting a lot of items from them it will get pretty costly so make sure you have a game plan and budget.

    If you are utilizing The Home Depot Project Loan for your renovation project you will be able to utilize their rental service and apply charges from rentals to the project loan!

    If you find a tool or piece of equipment on The Home Depot (THD) Website that you want to rent, it is recommended to call your local THD rental desk to confirm availability and book the rental! You can find the pricing directly on their website for most tools and equipment. If you live in a large City like Toronto that has multiple locations, you can try reaching out to multiple stores to find the tool or piece of equipment you need!

    Option 2: For Larger Tools and Heavy Equipment – Battlefield Equipment Rentals

    For more industrial equipment/machines and large tools Battlefield might be the best place to look. With 35 locations across Ontario they service the larger metropolitan areas of the Province. BVM Contracting has used Battlefield pretty extensively over the last few years for our construction heating and large tool rental needs.

    Since none of their rental pricing is available online, you will need to reach out to your local dealer to determine what the availability and pricing will be for the rental you would like. Much in the same way as The Home Depot’s rental service, you will only want to rent the specialty items that you need for one-off/less frequent projects, if you end up needing a piece of equipment longer term you should explore the option of buying versus renting, depending on what the tool or piece of equipment is and how frequently you will use it.

    Option 3: Renting common renovation tools from your local tool library

    Tool Library’s in Ontario are available in many of the larger City’s and areas of the province. These tool library’s are non-profits that have an inventory of regularly-used tools that homeowners can rent for their personal home renovation projects.

    For example, Toronto’s Tool Library offers annual memberships that range from $55-$110 + HST per year and allow you different rental options, date ranges, and reduced fees on more specialty (or higher demand) tools.

    To find your local Tool Library (or to see if your area has one) you can check out this map that shows an up-to-date version of where they are located in Ontario. Plus, you are supporting a great local non-profit that is giving back to your community!

    Option 4: Borrow Friends and Family’s Tools

    One of the most common and cost-effective methods to get tools is to borrow from friends and family. Many times there is a friend or family member with a large tool catalogue that may be willing to give you some basic tools for your project.

    What if I have no experience using tools?

    Operating tools (specifically power tools) comes with associated risks, and if you are new to operating them you will want to proceed with caution. There is no shortage of online information on how to safely operate and use tools, and if you have more experienced friends or family members that can give you a crash course in how to operate certain tools take them up on it. The last thing you want to do is hurt yourself, so make sure you feel comfortable wielding the tools you will need to use for your project!

    When to buy versus own a tool or piece of equipment?

    The questions you need to ask yourself before deciding which way to proceed are:

    • How many times am I going to use said tool?

    • How much does it cost to rent said tool per time?

    • How much does it cost to buy said tool?

    Once you have this information the math is simple, if the number of times multiplied by the cost to rent per time is larger than buying the tool, you should just buy the tool. If you are unclear on how many times you will need to use the tool then renting will probably be the best option.

    Reach out to us with any additional questions or inquiries you have!

    Please reach out to us or leave a comment below if you have any specific questions!

    About BVM COntracting

    BVM Contracting is a full-service General Contractor or Home Builder located in Toronto. We provide home renovation and building services for major home renovations (kitchen renovations, bathroom renovations, basement renovations, full interior renovations, home additions, lot severances, and new home construction). Our goal is to help guide our clients through the process of renovating their home, from concept to completion.

    Further than providing General Contracting and Project Management for major home renovations, we also offer value-added services such as renovation financing, renovation rebate consultations and services, building permit and design services, smart home installation services, and real estate investor services.

    To learn more about our offering by visiting our services page.

  • Home Renovation Spotlight: Prairie Drive

    Home Renovation Spotlight: Prairie Drive

    Prairie Drive Home Renovation

    Interior Renovations

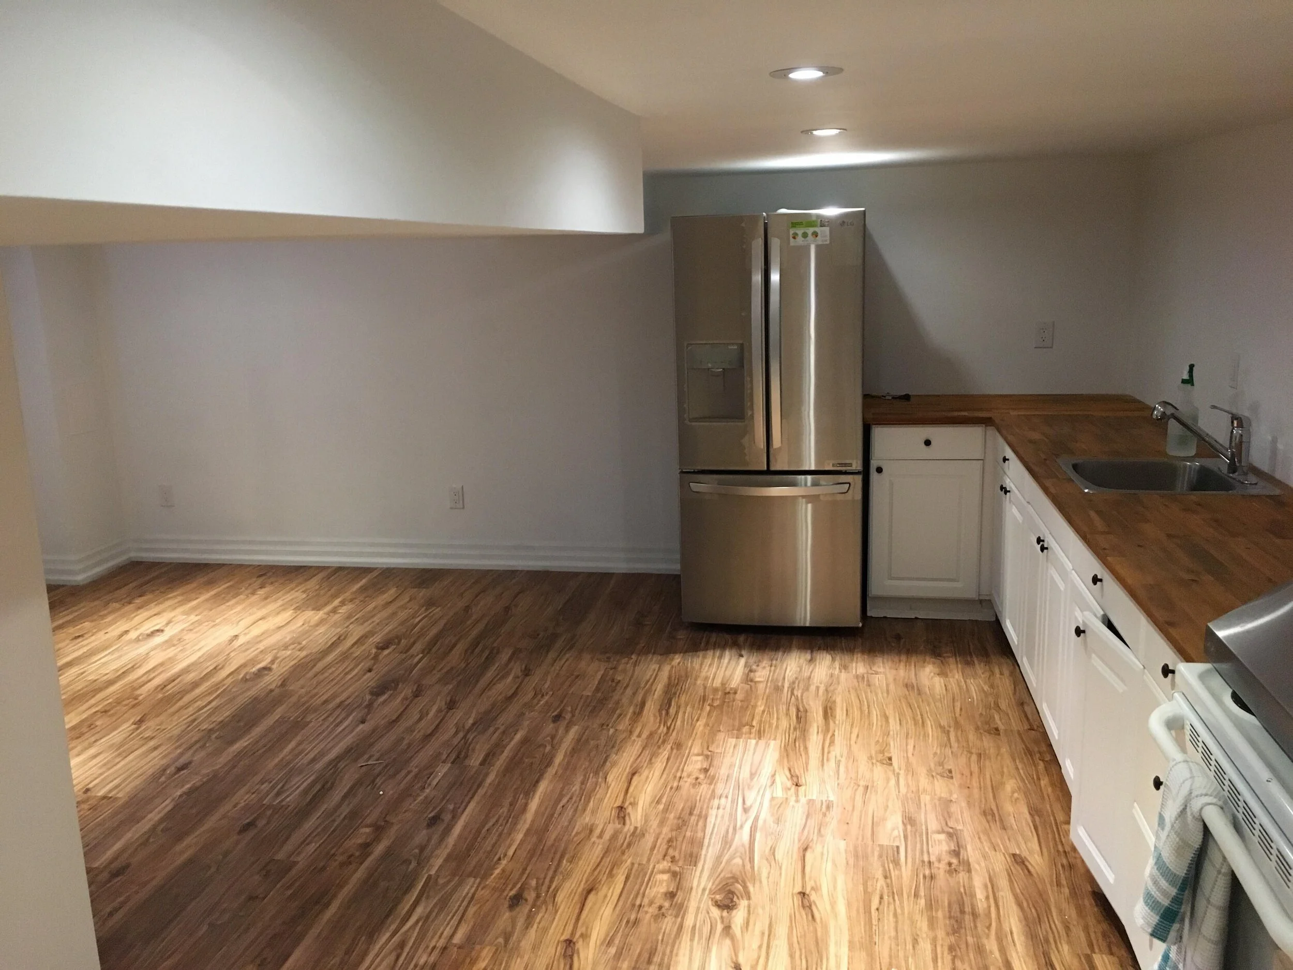
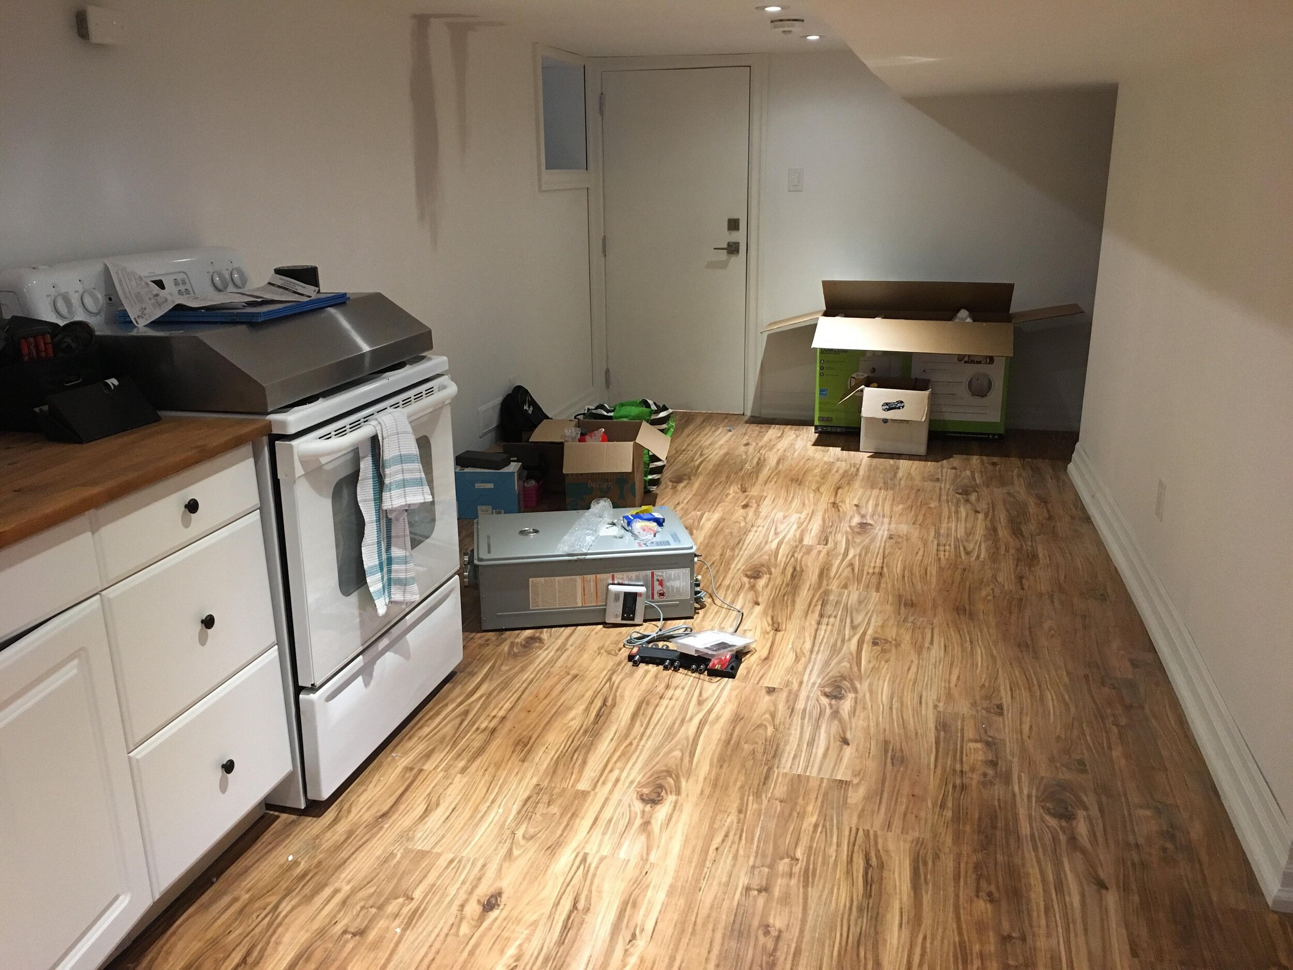
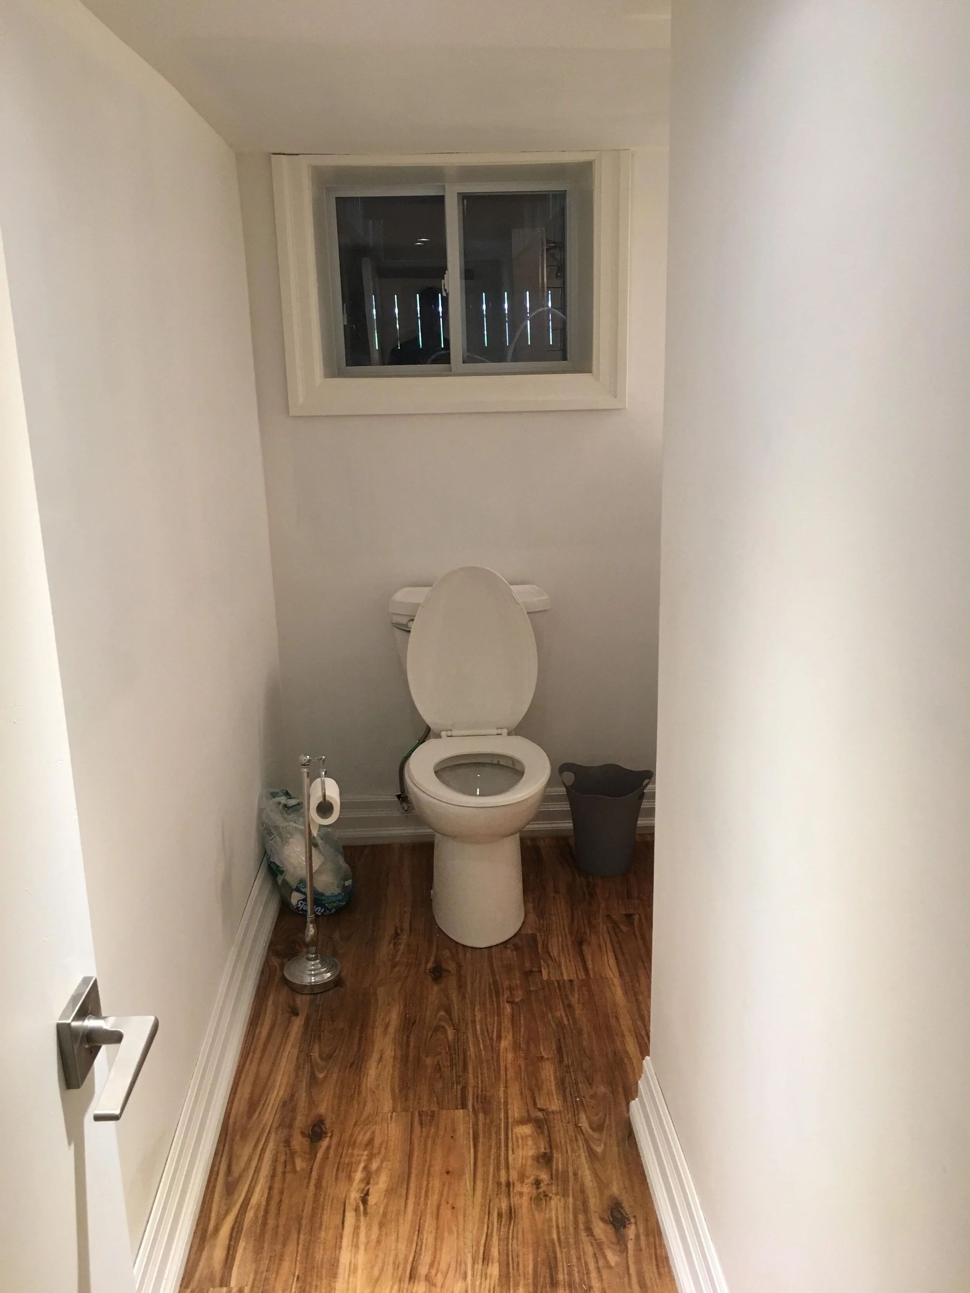
    In 2019, BVM Contracting was employed as a general contractor for the full interior renovation and legal basement apartment project located in Toronto (specifically Scarborough). Below is the story of our client’s renovation journey, which includes the purchase of their first property and tips and advice for others who are looking to buy a fixer-upper or renovate their current home.

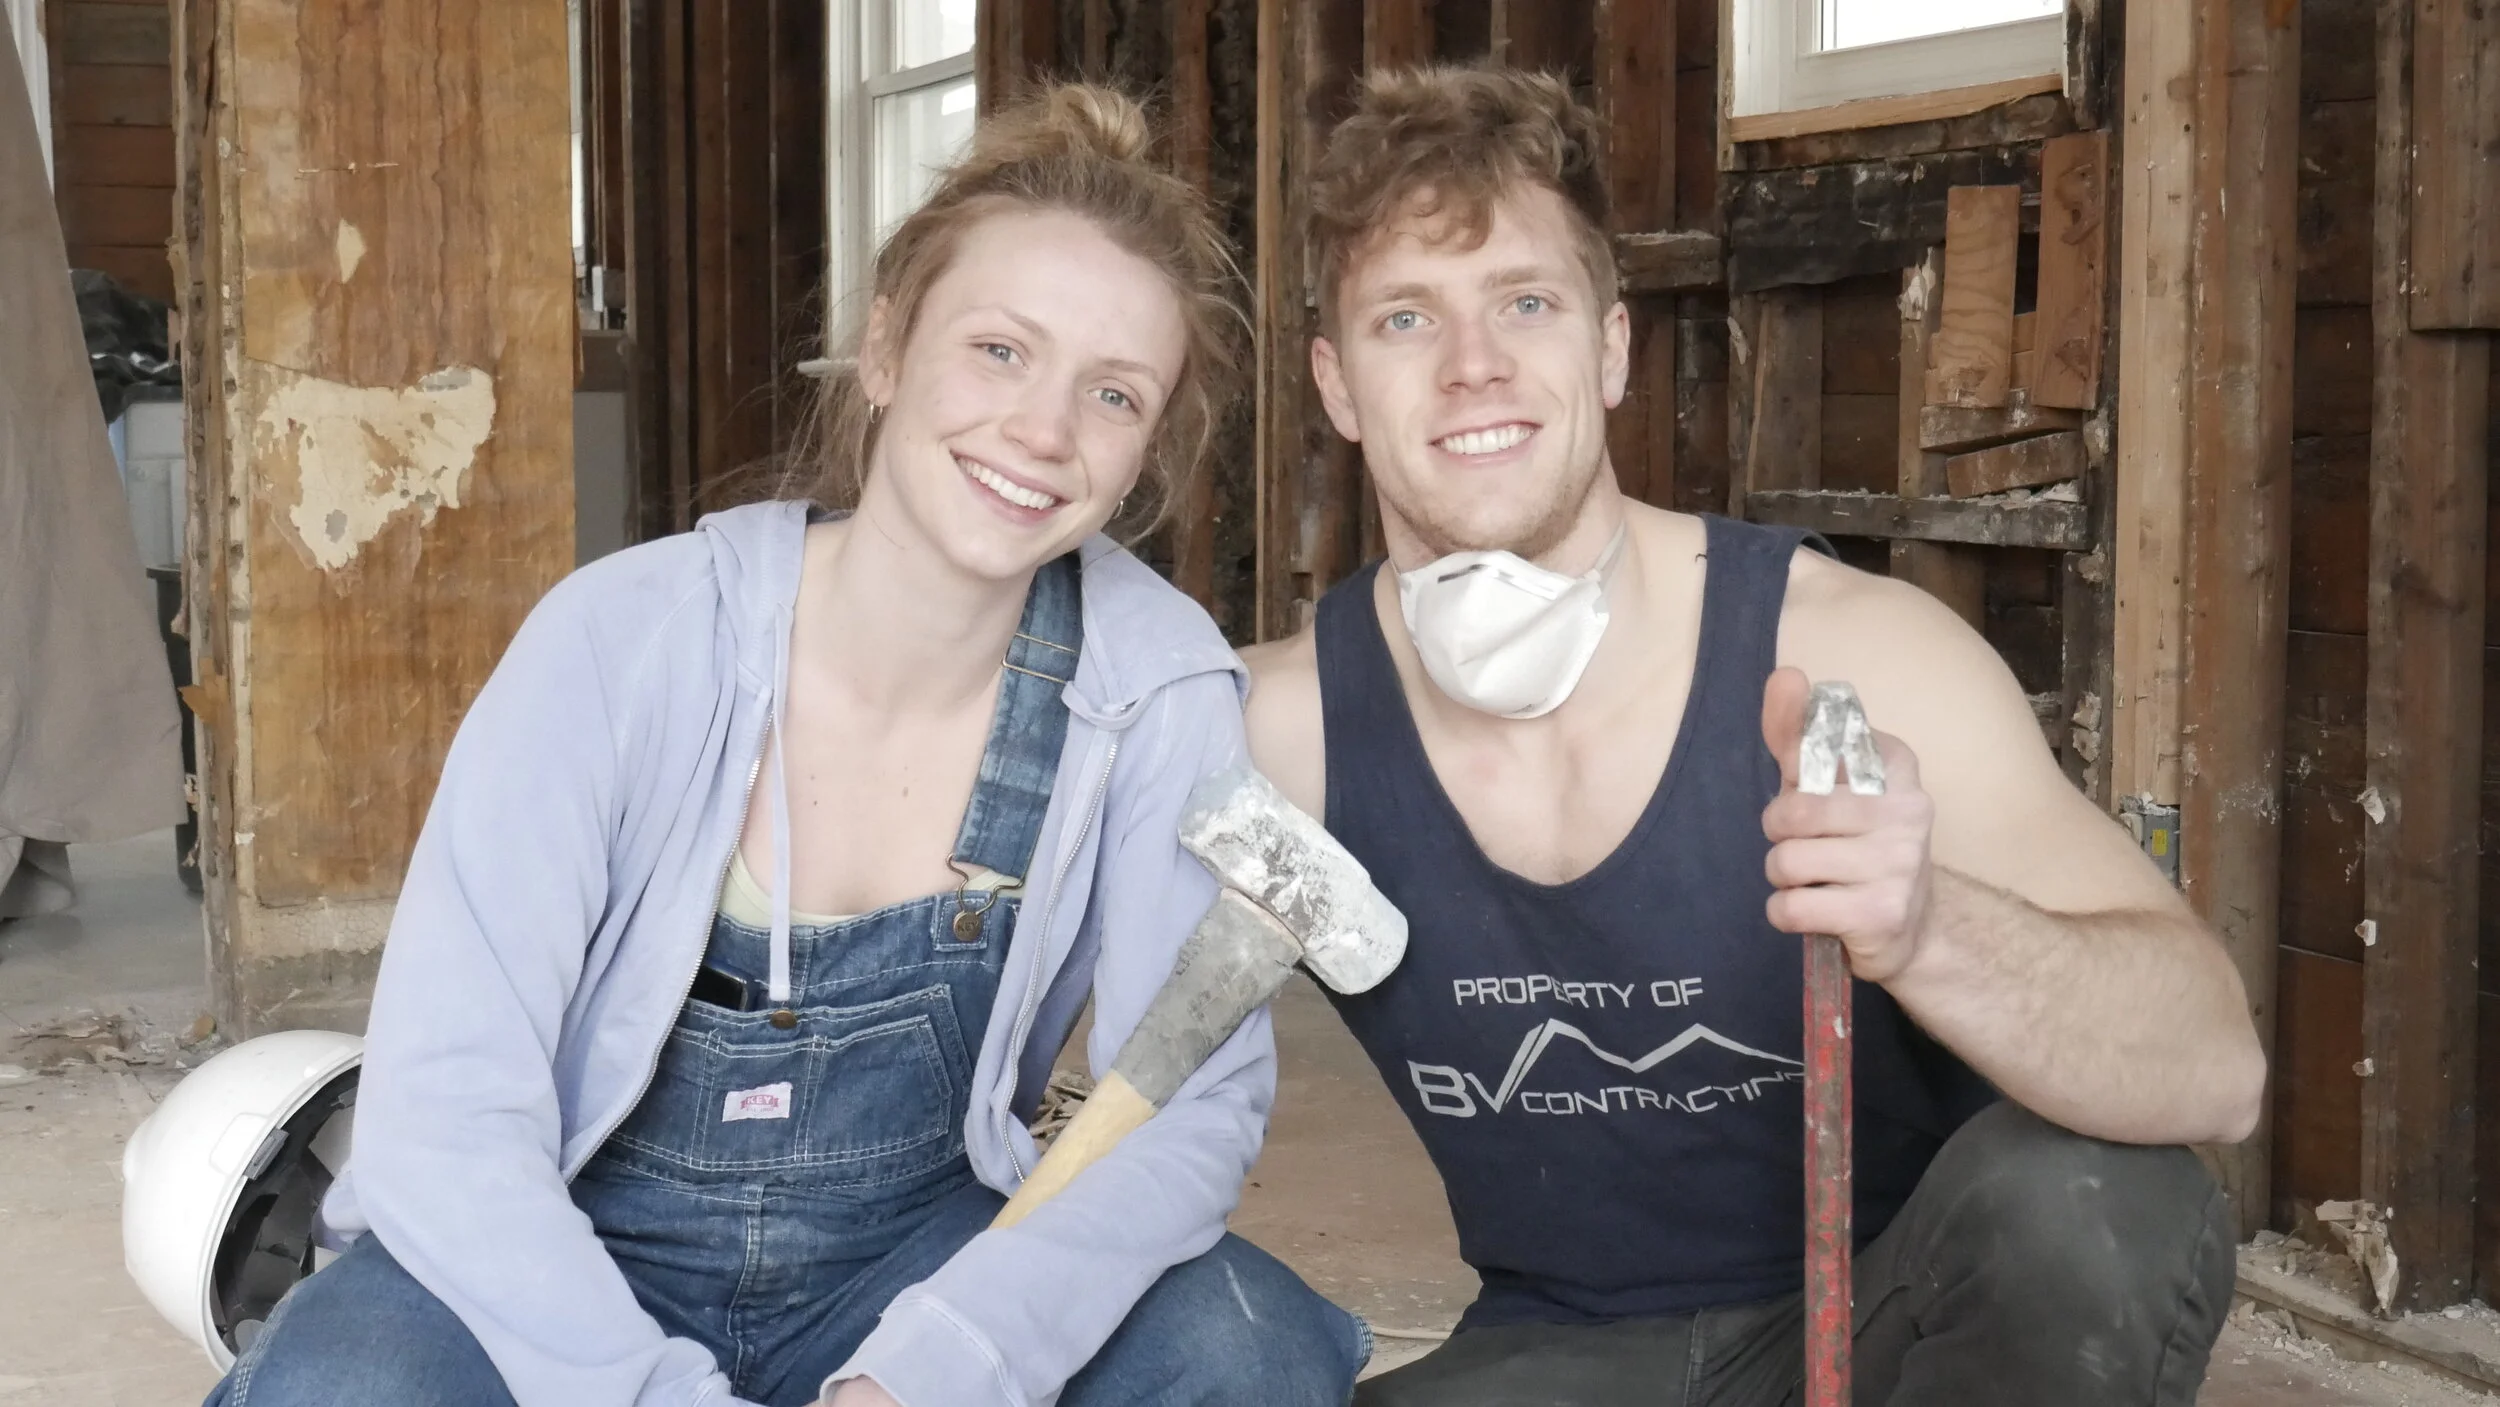
    Meet the clients (Ryan and Kerry)

    Introduction to the Property

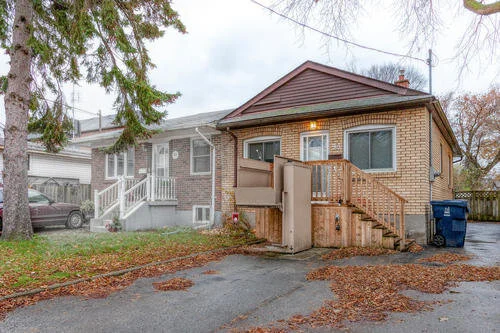
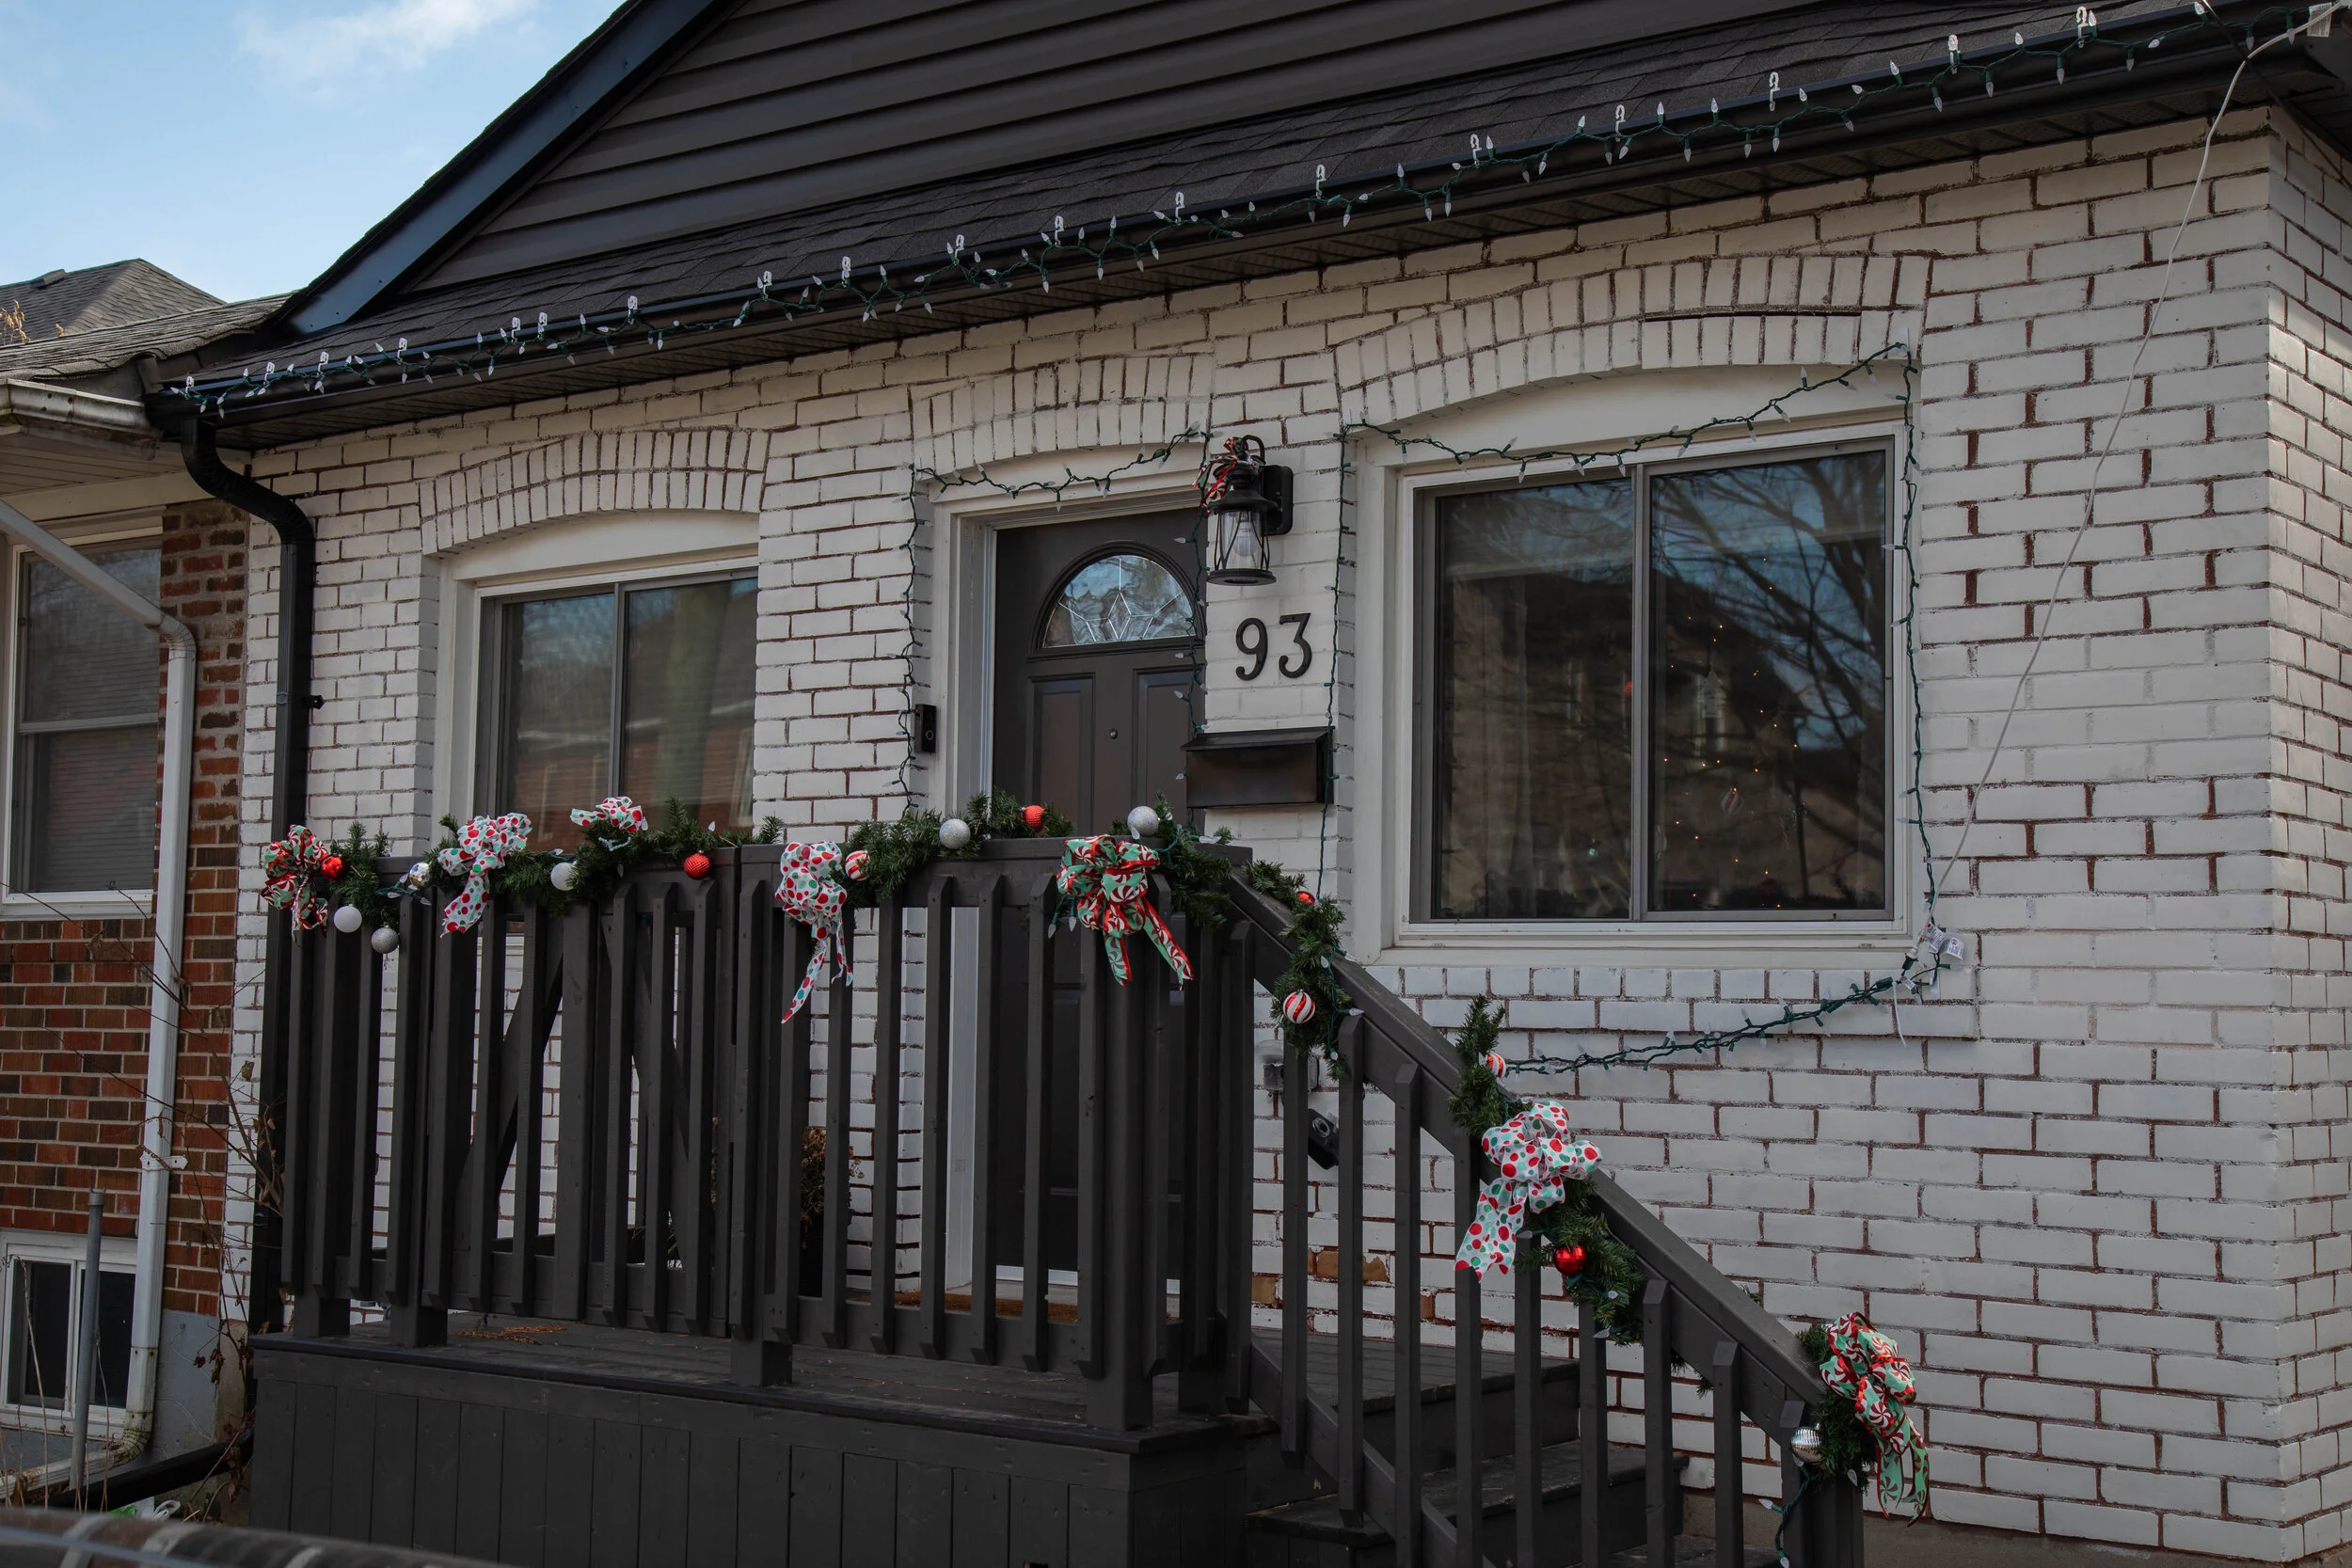
    On April 15th, 2019 Ryan Meagher (Business Development at BVM Contracting) and Kerry Readwin took over ownership of Prairie Drive, a semi-detached bungalow located in the Oakridge Neighbourhood of Scarborough (Danforth Road & Danforth Avenue).  Ryan and Kerry undertook the process of renovating both the main floor and unfinished basement, making the main floor more open-concept and adding a basement apartment to help subsidize the mortgage. 
    The plan to buy and renovate a home in Toronto wasn’t always their first choice when looking at the different real estate options available (condo v.s. move-in ready v.s. townhome). It took a little bit of research, a lot of help from knowledgeable professionals, and even more patience to wait for the right opportunity to arrive, which ended up happening with 93 Prairie Drive.

    Working with a Real Estate Agent

    The process of looking for a place of their own was inspired by wanting to move out of the basement apartment they had been renting for two years. At this point in time, Ryan and Kerry had saved up enough money to afford a down-payment with the first time home buyers program. Ryan and Kerry decided to reach out to a real estate agent that worked with one of Kerry’s work colleagues to get the house hunting process started. 

    It took about 3 months, 12 house tours, and 3 offers before Ryan and Kerry were able to lock in a successful offer at 93 Prairie Drive in January of 2019. The house next door (the one attached to the left of 93 Prairie Drive) was the house that brought them into the Oakridge neighbourhood. The home at 95 Prairie Drive was a two bedroom plus one bedroom basement apartment. Very eager to find a place with a basement apartment, Ryan and Kerry were ready to put an offer in right after seeing the house. To their dismay, there was already a conditional offer for the property which ended up going through.

    Luckily, the same listing agent was also selling the property beside 95 Prairie Drive, 93 Prairie Drive. Since there was a mix-up about the status of 95 Prairie Drive from the listing agent, Ryan and Kerry’s agent was able to negotiate getting them an offer on 93 Prairie before it went on the market. After two walk-throughs, one with the real estate agent and one with Vince Meagher from BVM Contracting, Ryan and Kerry put an offer in under asking due to the damages and deficiencies cited in the home inspection report.

    Getting a Mortgage

    Once the offer was finalized, the real work started with getting the mortgage set-up for the property. Since Ryan and Kerry were using the first time home buyers incentive, which lowers the cost of the down-payment substantially for first time home buyers, their options were limited. Fortunately, their real estate agent put them in contact with an experienced mortgage broker that helped them get the best mortgage possible. 

    As an added benefit, the broker they worked with mentioned that some lenders offer “Purchase + Improvement” mortgages that add the cost of renovations to the mortgage amount. Ryan and Kerry were approved for $45 000 worth of renovations to the basement apartment they were hoping to create. Not to mention, since they were using the first time home buyers incentive Ryan and Kerry had to take out mortgage insurance through Canadian Mortgage & Housing Corporation (CMHC), which is required when you cannot come up with 20 percent (or more) down payment for your home purchase.

    The following equation can be used to calculate what a final mortgage amount will come to:

    Total Mortgage Amount = Property Cost – Down-payment + CMHC Insurance + Improvement Costs 

    The total mortgage amount ended up coming to around $580 000.

    Quick Aside: Get pre-qualified with your bank or mortgage broker BEFORE or while you search for homes!

    It is important to note that Ryan and Kerry reached out to their mortgage agent concurrently while looking for properties. The benefit of doing this is that you will know exactly what you can afford by completing a pre-qualification. How much you get pre-qualified for is based on your income and debt, and also differs depending on who you deal with (banks versus mortgage brokers).

    Doing this is beneficial because it gives you a clear idea about the type of property you can afford (condo vs townhome vs freehold) so you don’t stretch too far and become house poor!

    Remember the Closing Costs!

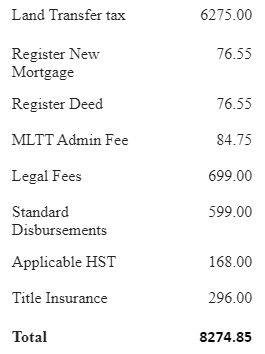
    One thing that Ryan and Kerry underestimated during the process of closing on the property was the closing costs, which included the following:

    • Land Transfer Tax

    • Title Insurance Fees

    • Legal Fees

    • Home insurance

    This list is not exhaustive, and can include home inspection fees, property valuation fees, moving costs and other smaller items.

    Overall the total cost of closing on 93 Prairie Drive is summarized below, plus the ongoing cost of home insurance which is $170 per month. The main cost of closing on a home is the land transfer tax, which is a percentage based on the purchase price of the home. If you are a first time home buyer, you get a subsidy on the amount paid ($8450 in 2019). This subsidy is already included below.

    Renovation Preparation for your Fixer-Upper

    Once you solidify an agreement to purchase a property, obtain a mortgage for the cost of the property (plus any improvements), and pay all of the closing costs, your prep work is almost complete!

    The last question you will want to ask yourself is, “is the house I just bought in good enough shape to rent out or live in?”. If your answer is yes then you can likely hold off on renovations for a bit, but if the answer is no then you might as well rip the renovation band-aid off and get the renovation’s done to maximize rental income or overall affinity to living in the house. That is what Ryan and Kerry did!

    The goal for Ryan and Kerry was to create legal basement apartment that helped subsidize the cost of the mortgage. In order to start the renovation process, it is best to contact a reputable renovation company in your given geography. Contact BVM Contracting Here if you live in the Greater Toronto Area and we would be happy to help! BVM Contracting helped Ryan and Kerry during the purchase plus improvement process by providing the necessary quote needed for the cost of creating a legal basement apartment in their home.
    It is important to note that, depending on the extent on the renovations, you will likely have to get a building permit in order to complete most renovations in a property. If you are unsure if you need a building permit, visit the City of Toronto website here that outlines when you need to get one. If you do need a permit you will have to work, at the very least, with who they call a BCIN designer. If you are doing a smaller renovation and want to keep costs low it is recommended to use a BCIN Designer since architects will almost always cost more to work with. A BCIN Designer is qualified to submit permits to the city and create plans for your proposed renovations.

    Fortunately, BVM Contracting has strategic partnerships with BCIN designers and architects and can properly refer you to the company that best fits your needs. In the case of these smaller renovations we almost always recommend a BCIN designer, but if you are looking to complete a much more elaborate design with a home addition or new home we can make other recommendations. Contact us as soon as you know you are renovating so you can start working out timelines and budget costs for your home renovation project!

    Access Credit before you lock into your mortgage!

    Another smart decision that was made just before renovations started was Ryan and Kerry took out lines of credit (both personal and joint). Kerry and Ryan would not have been approved for this after they had a mortgage, but because they opened them before they got the mortgage they were able to use them during the renovations. The lines of credit totaled $42 000 and helped keep the project on track by allowing the clients to stay liquid.

    the Renovation Process

    Ryan and Kerry got possession of the home starting April 15th, 2019, and started renovations the next day. The permits were ready two weeks prior to closing because they were able to start the process over a month and a half before they took possession.

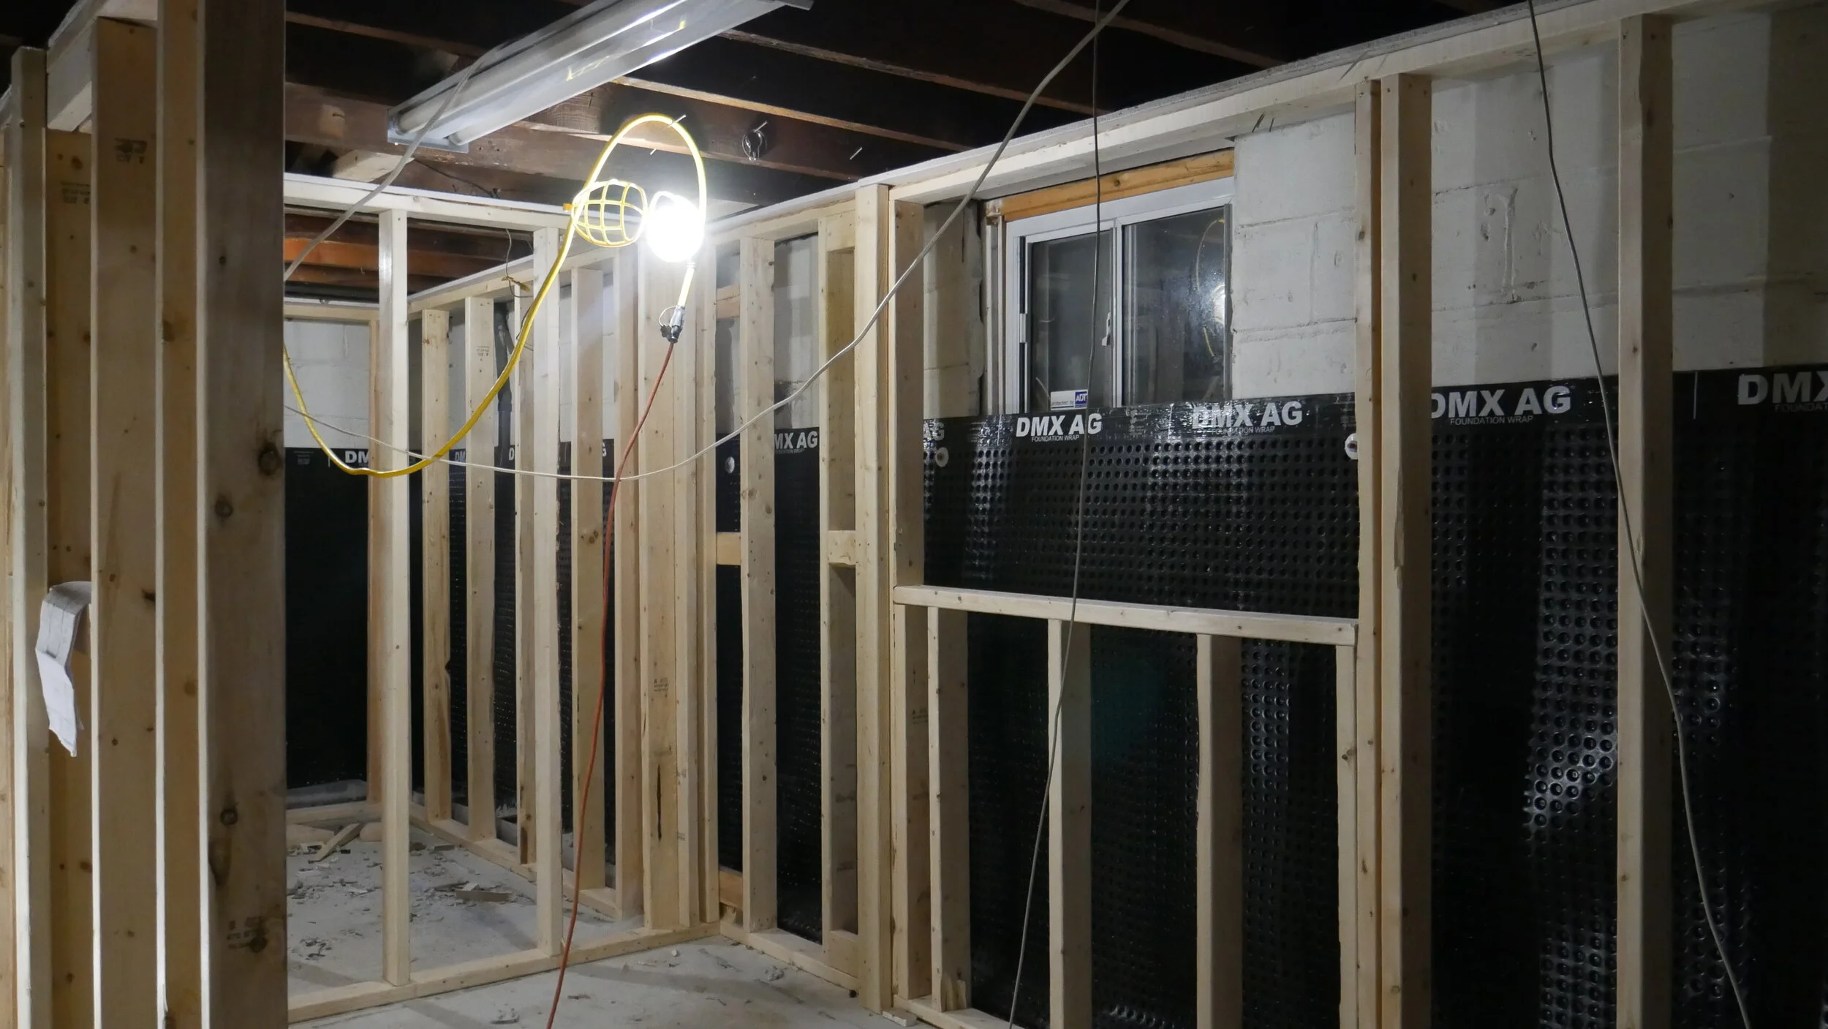
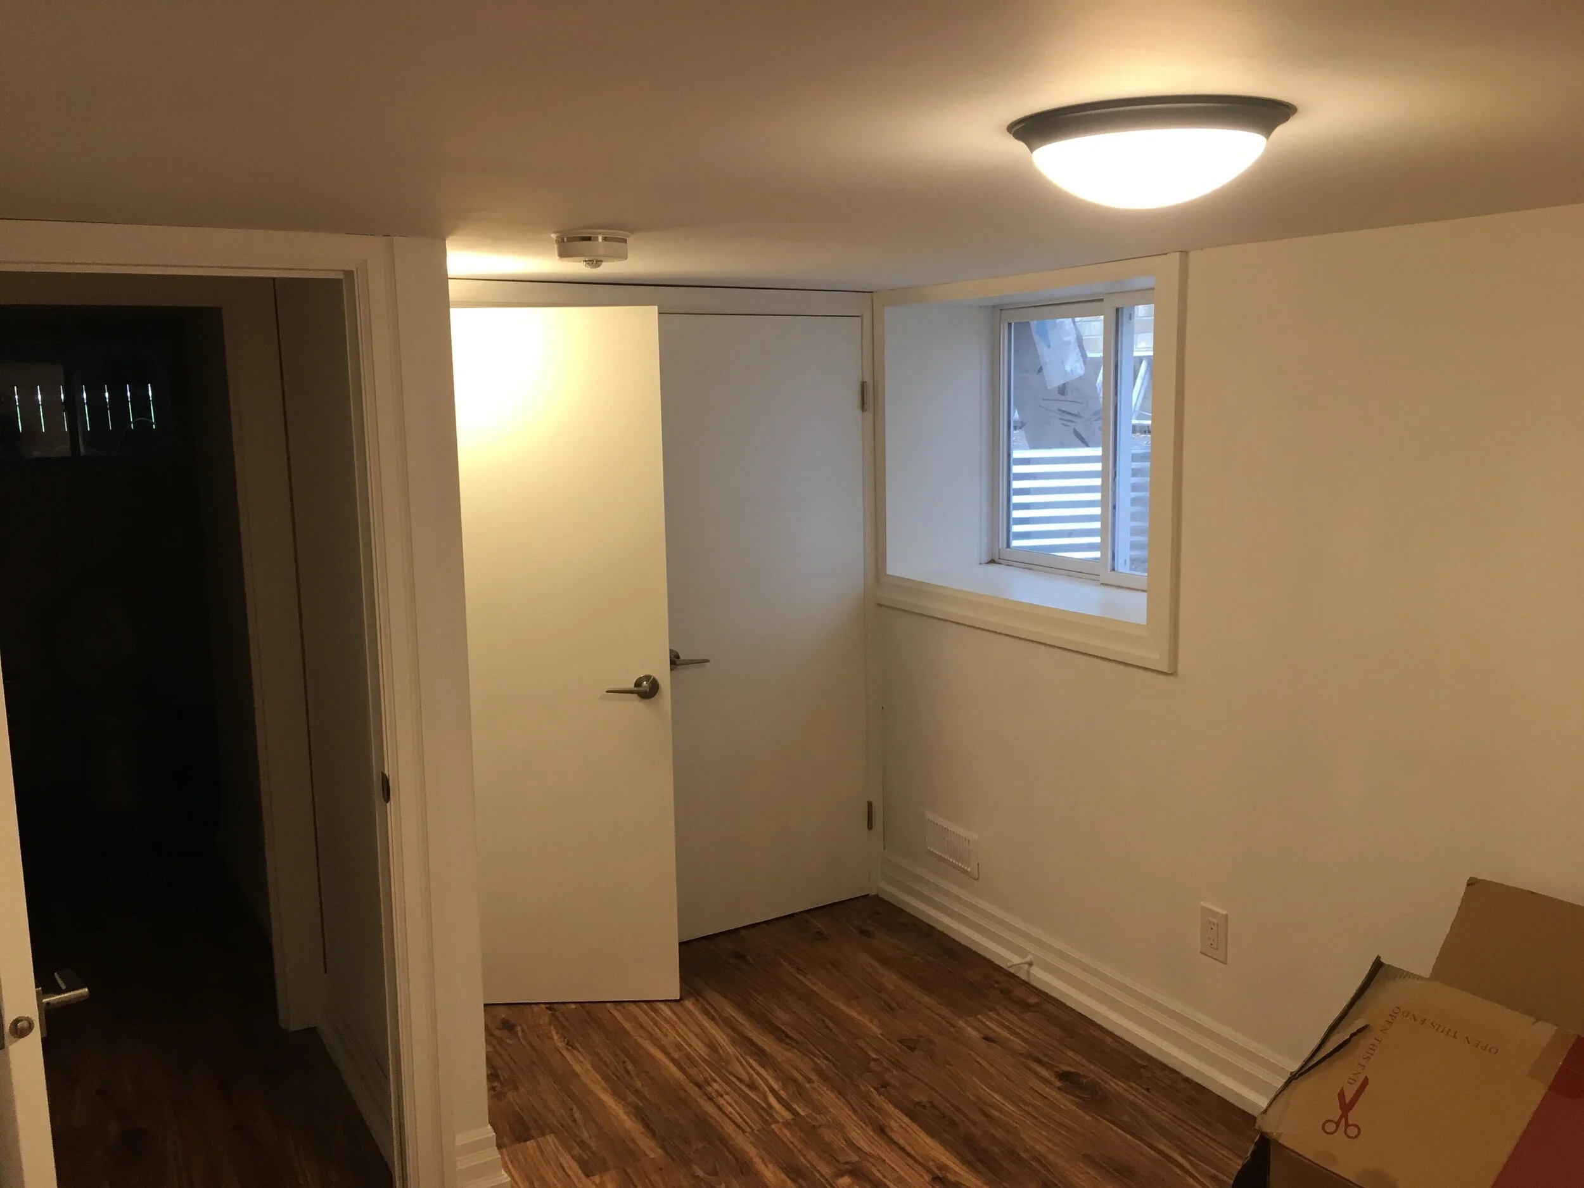
    Once the renovations started, BVM Contracting took the reigns and guided them through the process. Not only did Ryan and Kerry complete the basement apartment but they also updated the main floor, which is where they ended up moving into. Knowing that they needed to finish the basement before getting the $45 000 for the improvement part of the mortgage, BVM Contracting focused on finishing the basement, which took about 2.5 months.

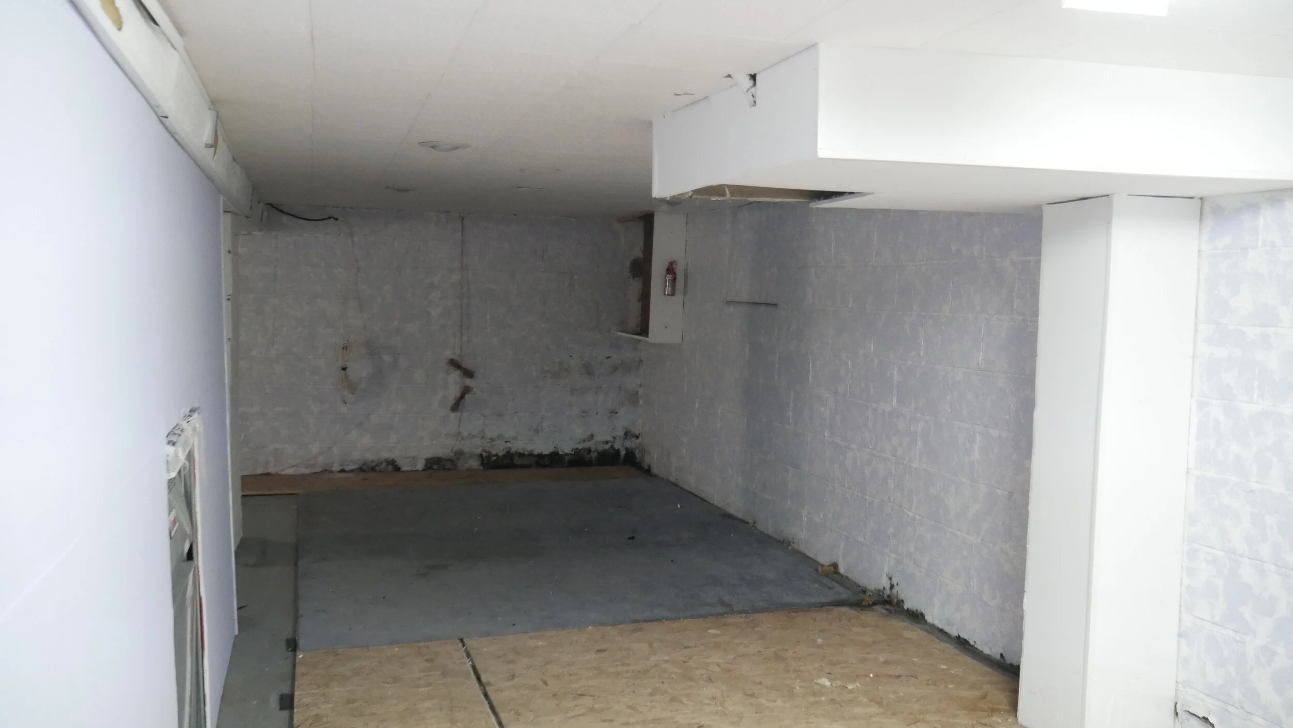
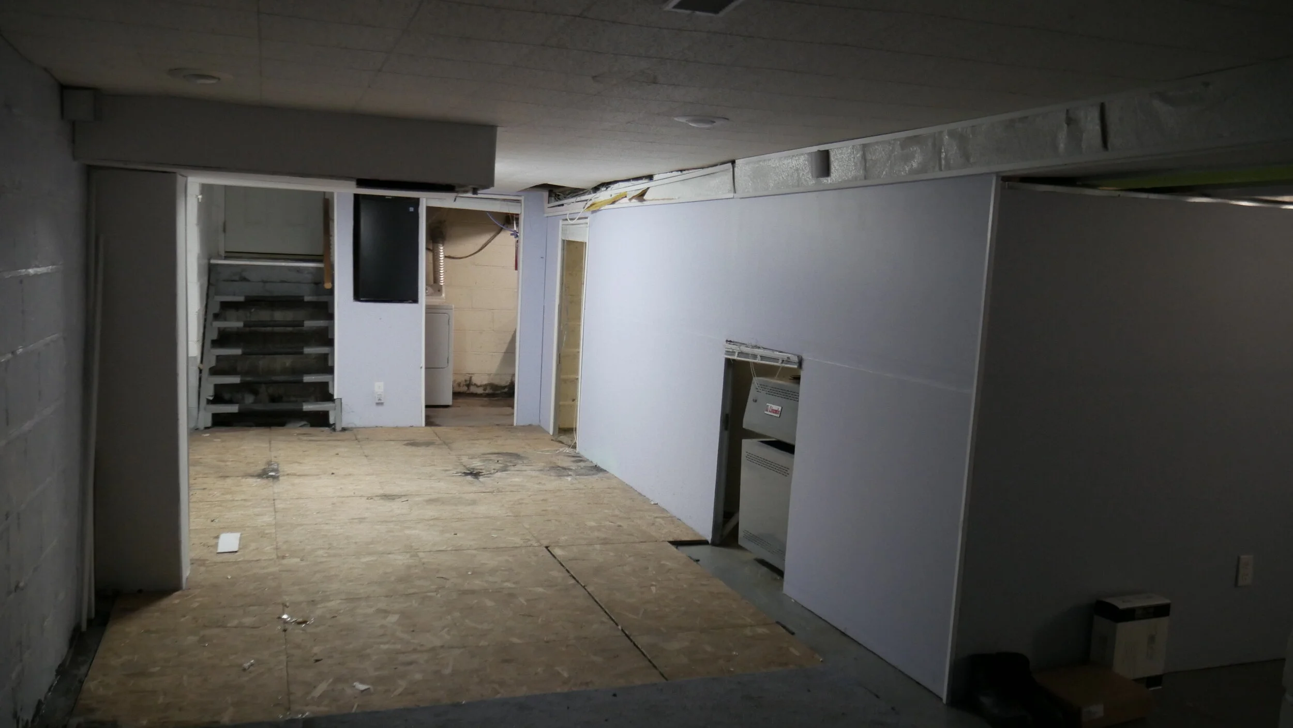
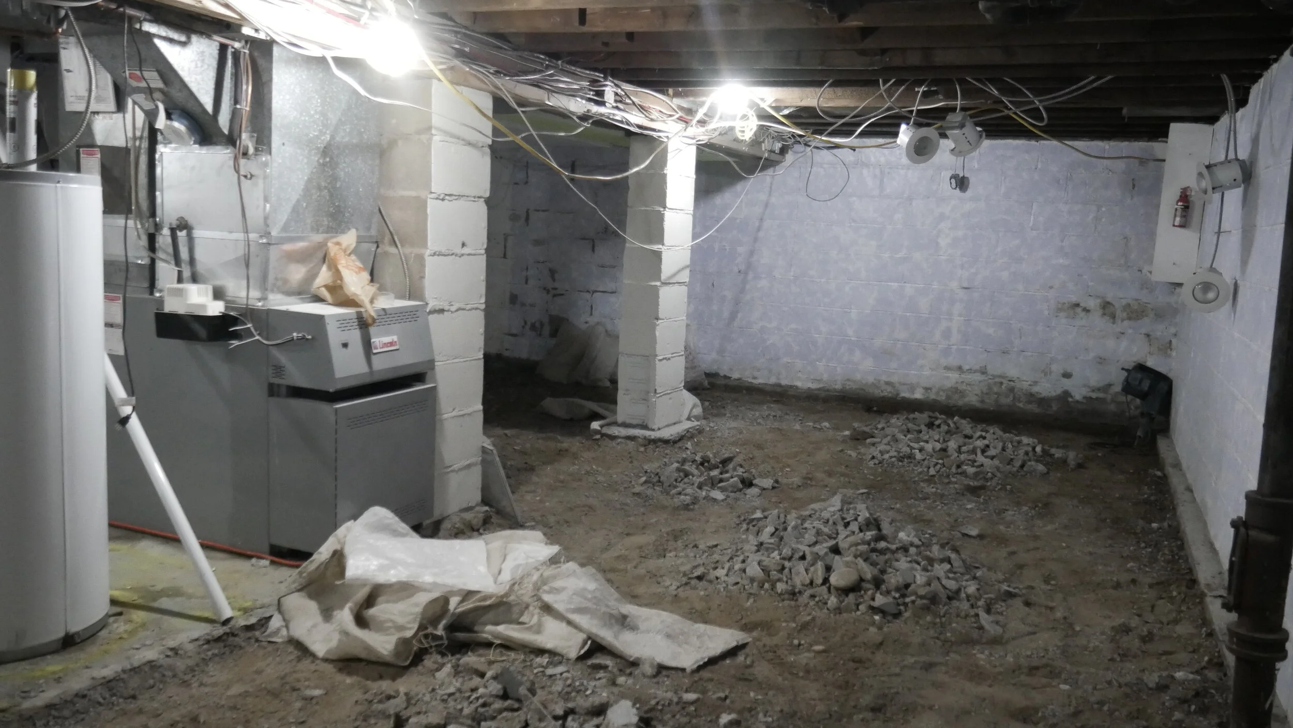
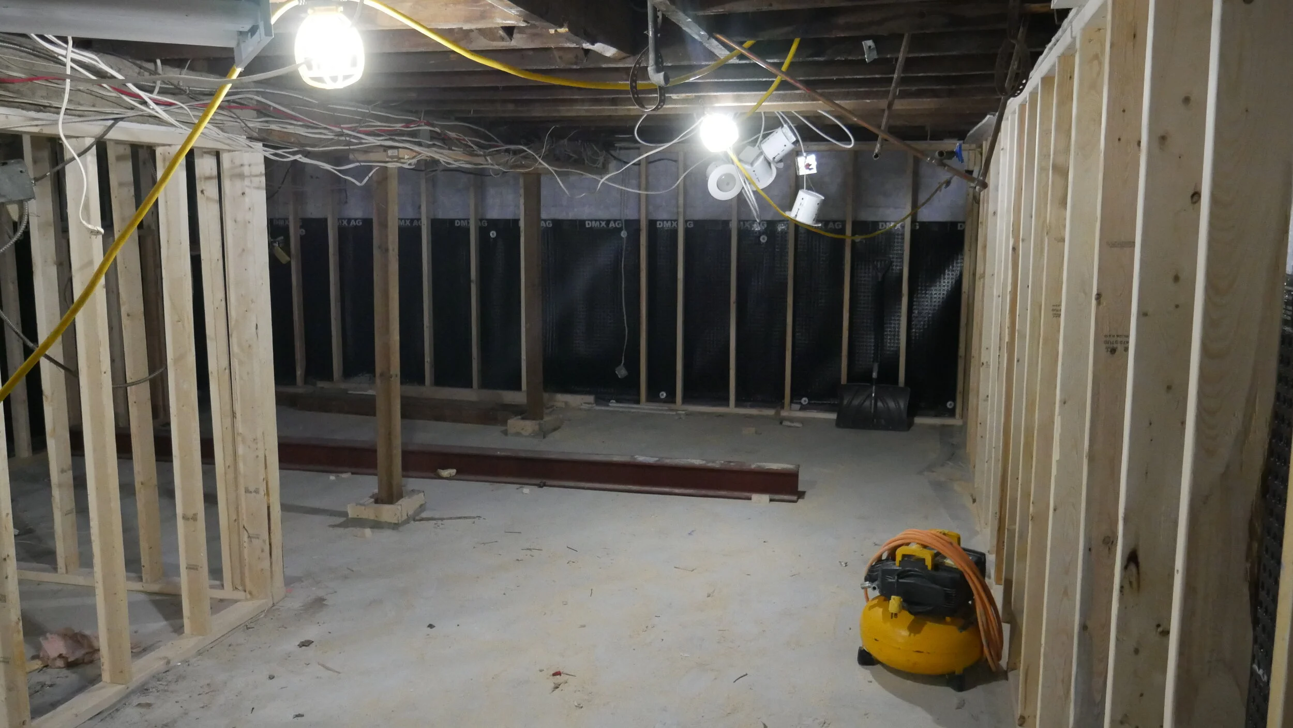
    Since the floor had to be lowered in the basement and everything was being replaced/upgraded (new furnace/AC, upgrading to natural gas from oil, new windows, etc.) the timeline of the renovation was a little longer. It is recommended to upgrade everything the first time (even if you have to stretch) because it is a lot less costly to do everything at the same time, rather than upgrading in the future.

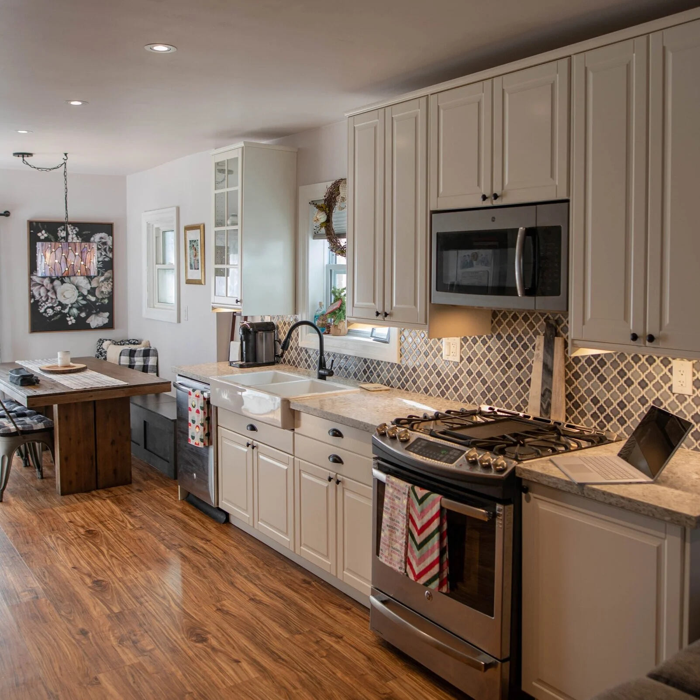
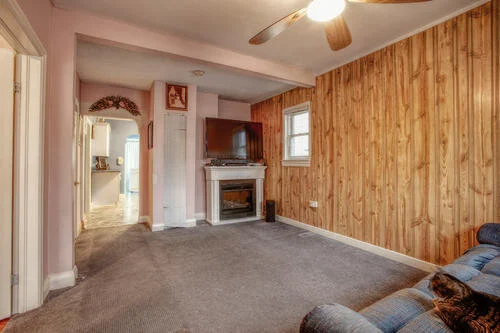
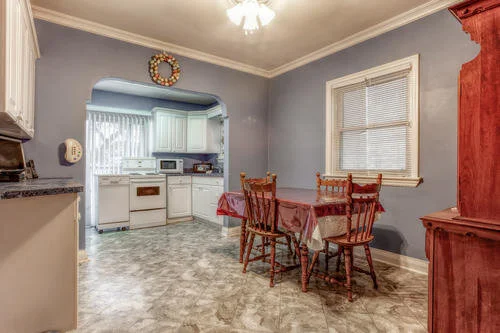
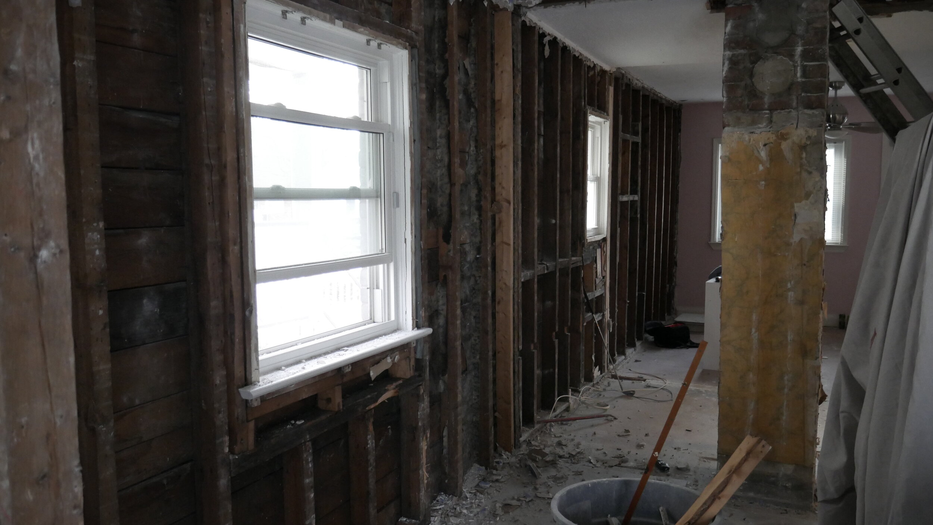
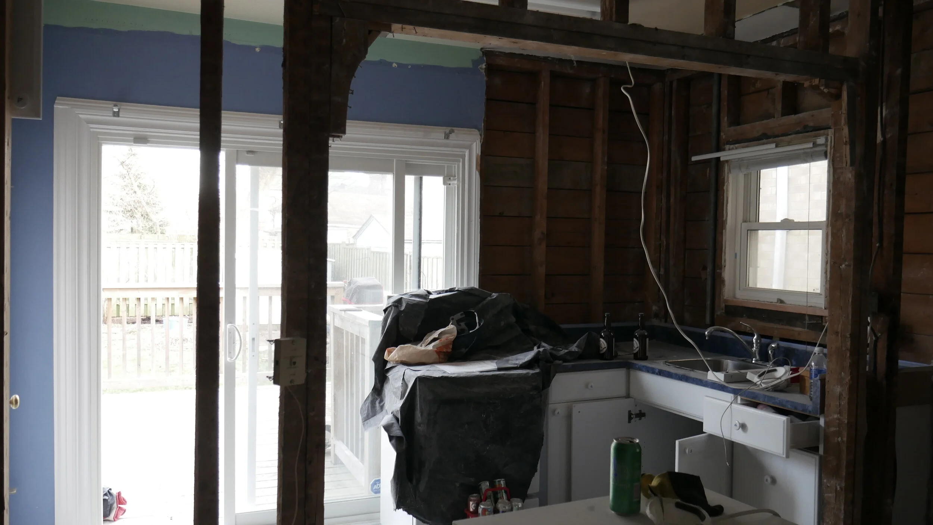
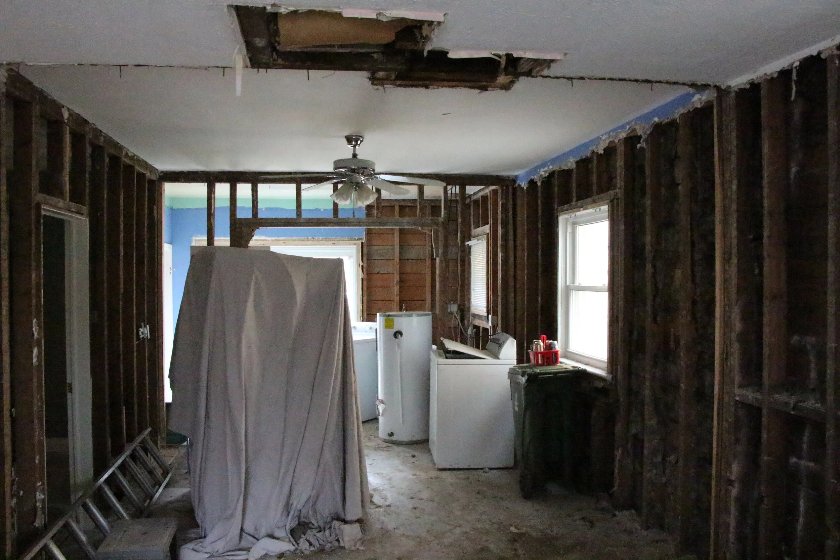
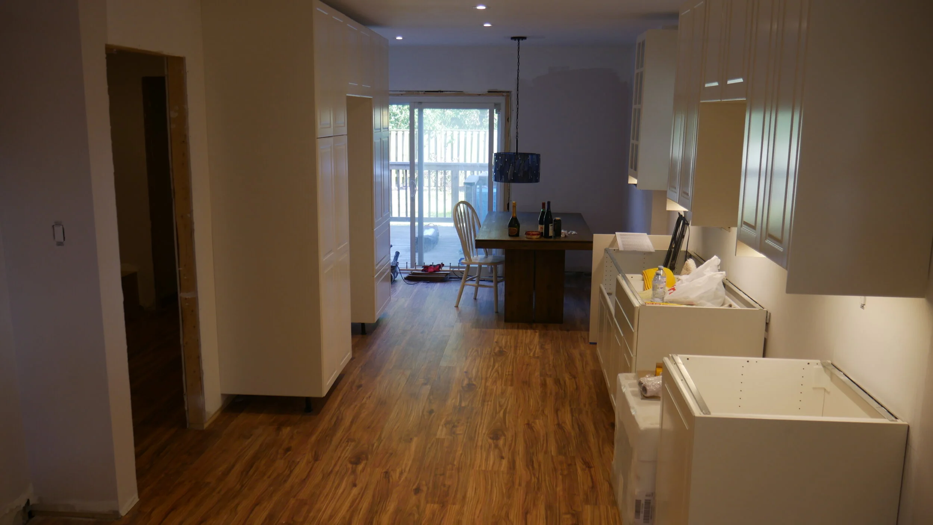
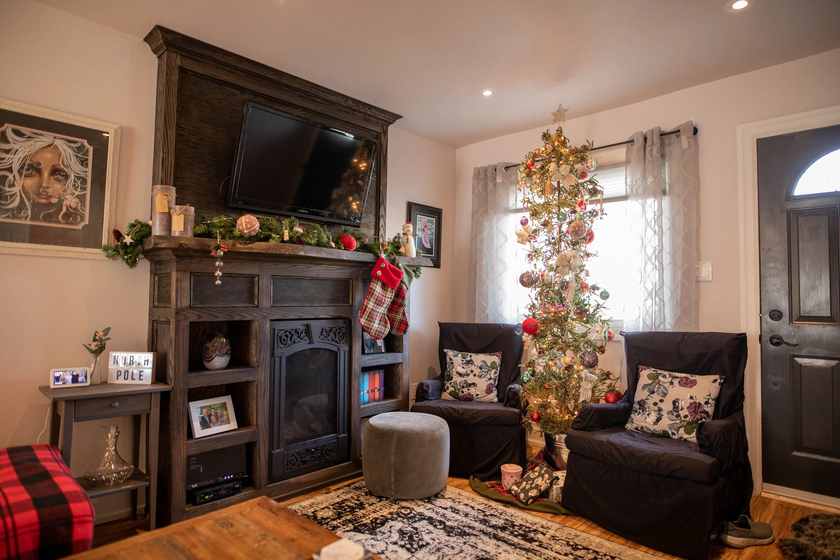
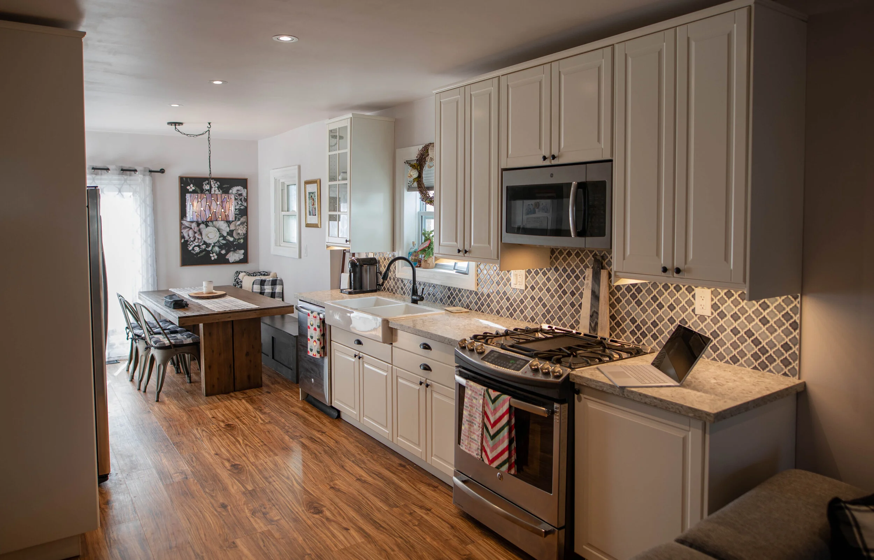
    Once the funds were secured for the finished basement, the focus shifted to the top floor, where all of the walls/ceilings/floors were removed. In order to get the open concept feel that Ryan and Kerry desired the existing furnace exhaust (which went up into the roof) was removed. Additionally, the wall separating the dining room from the existing kitchen was removed as well. Since this wall was load-bearing, BVM Contracting had to install LVL’s and work with a Structural Engineer to approve the installation.

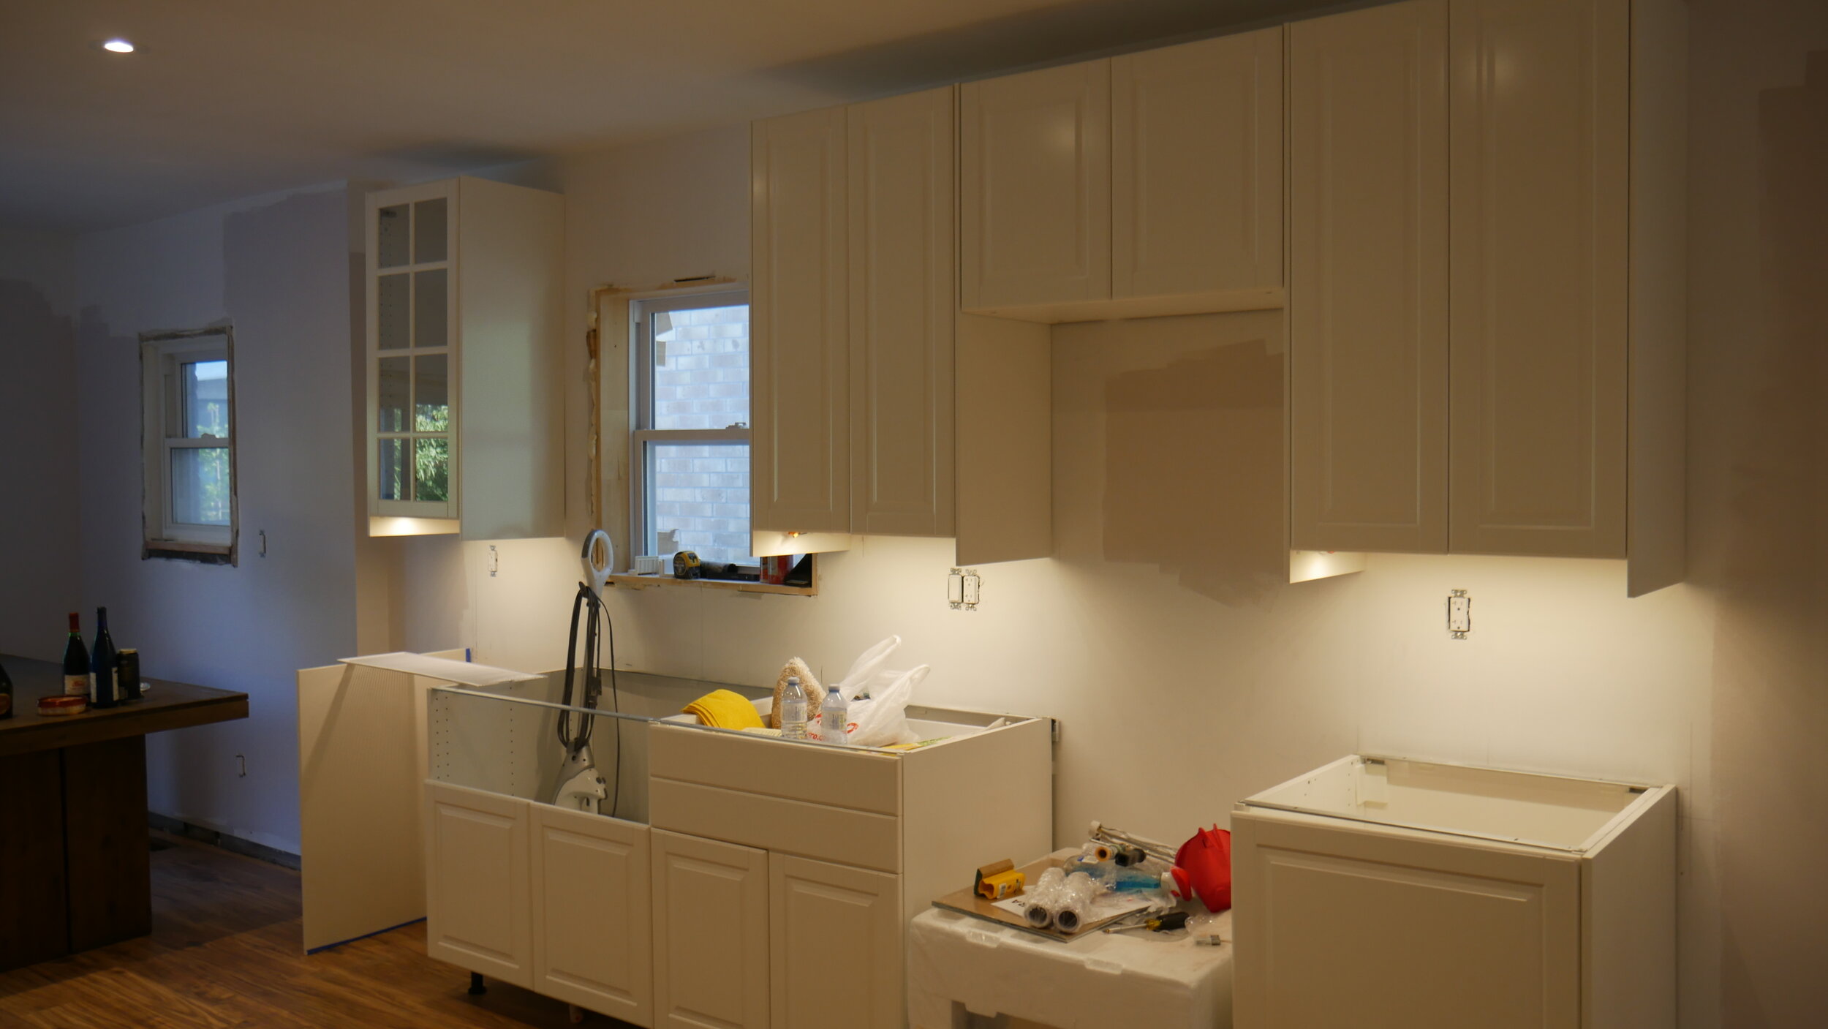
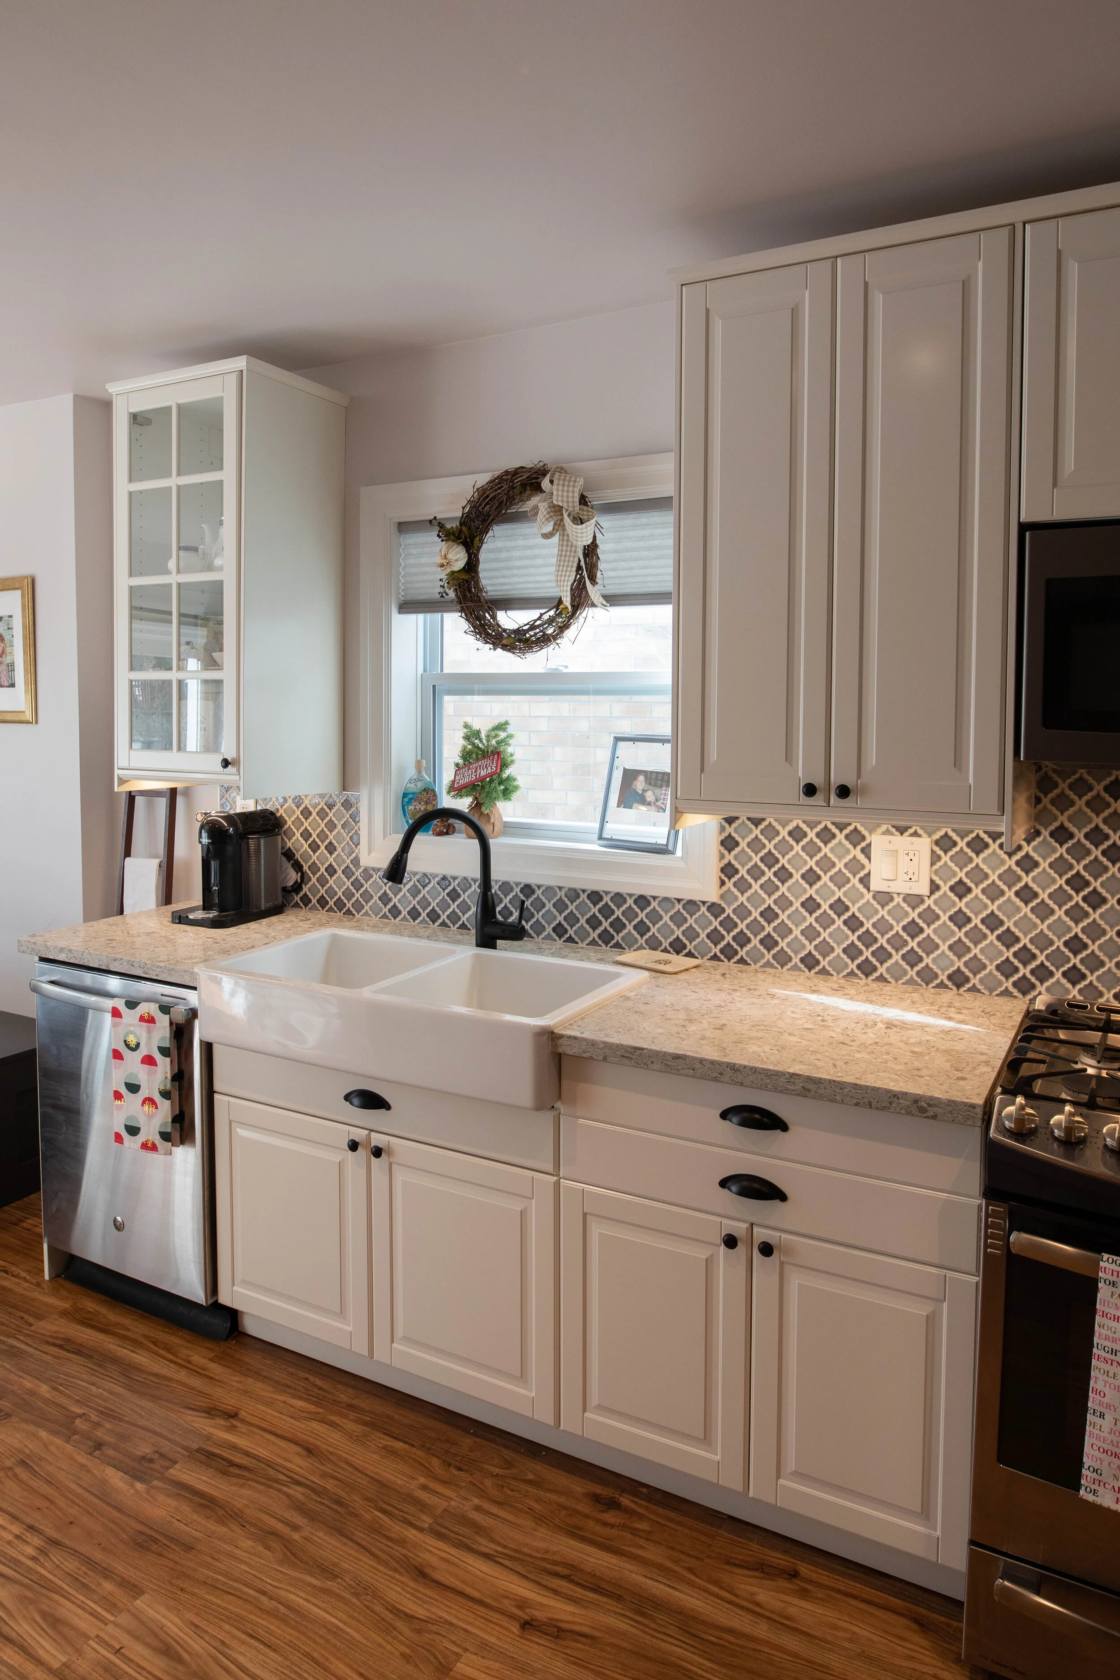
    The kitchen was to be relocated to the side wall, which meant that the existing window would have to be replaced with a smaller window in order to allow the counter-tops to not encroach on the opening.

    Since the home had not been renovated previously, and was constructed in the 1950’s, there was no insulation in the walls and minimal insulation in the attic. The insulation was upgraded with spray foam in the walls and extra blown-in for the attic to get the required R-value.

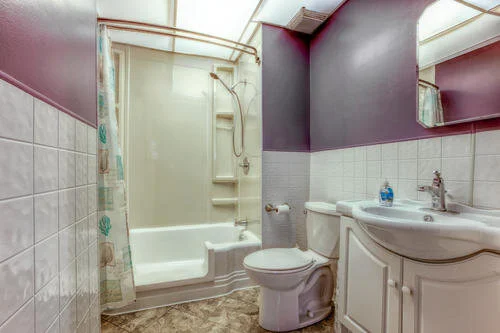
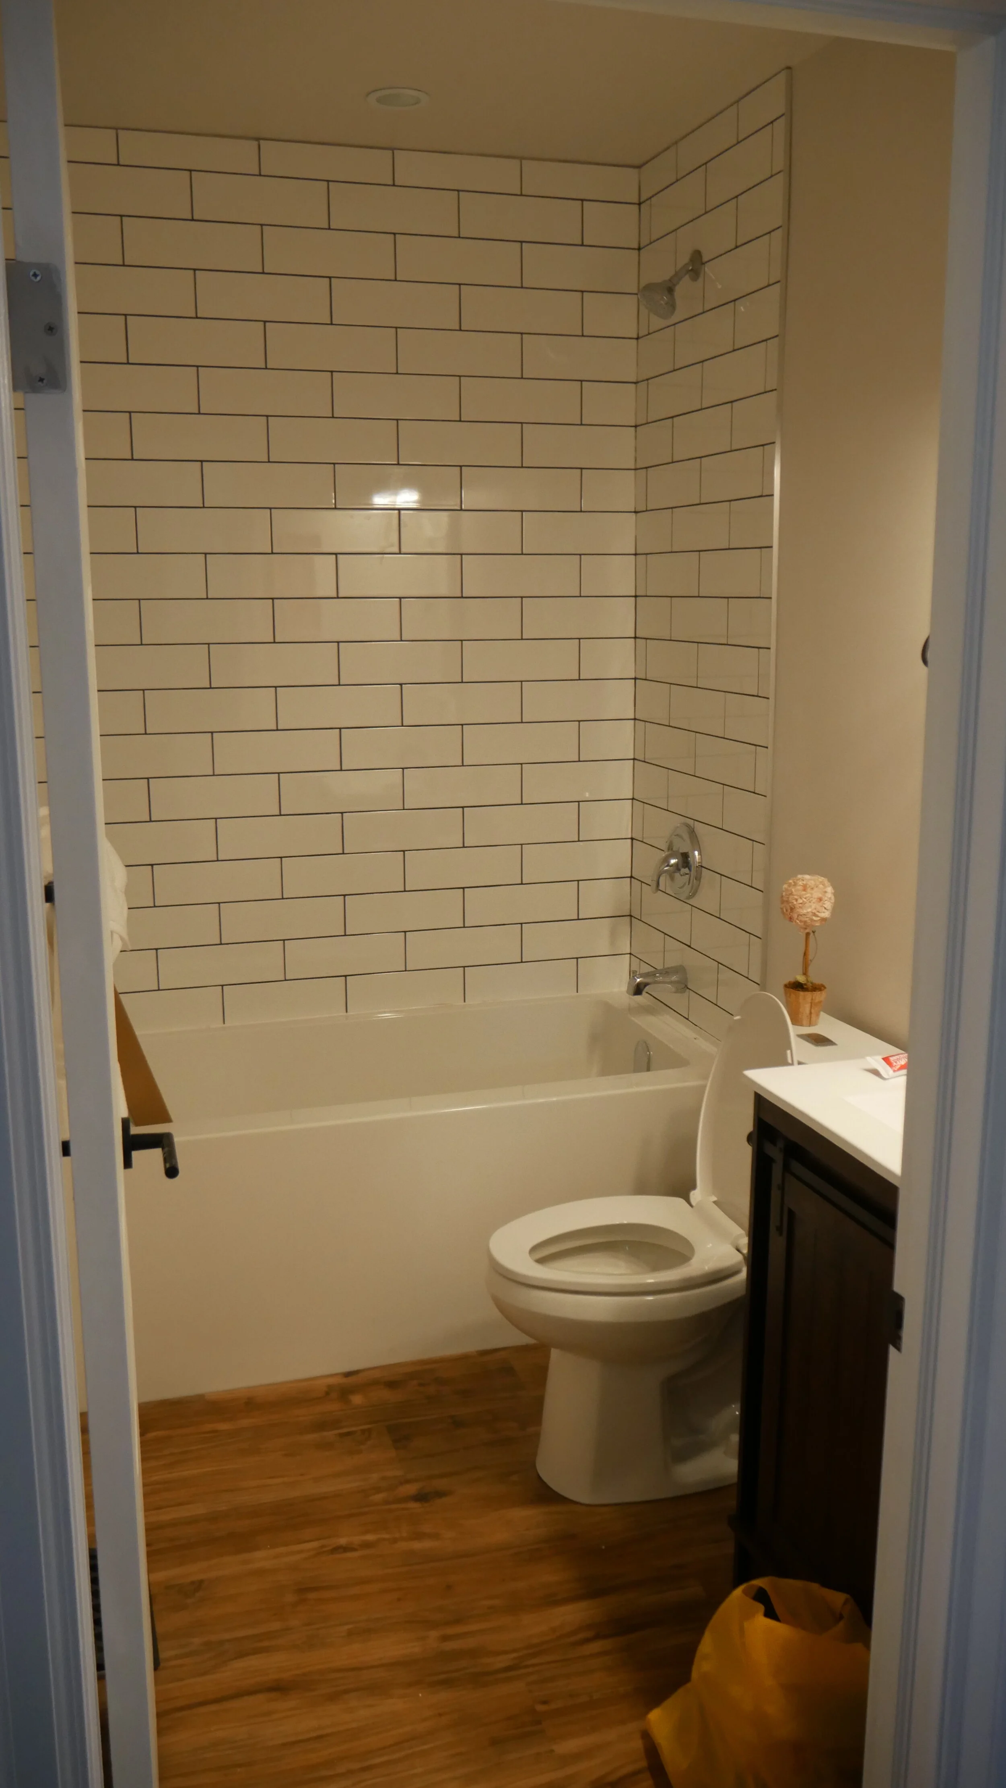
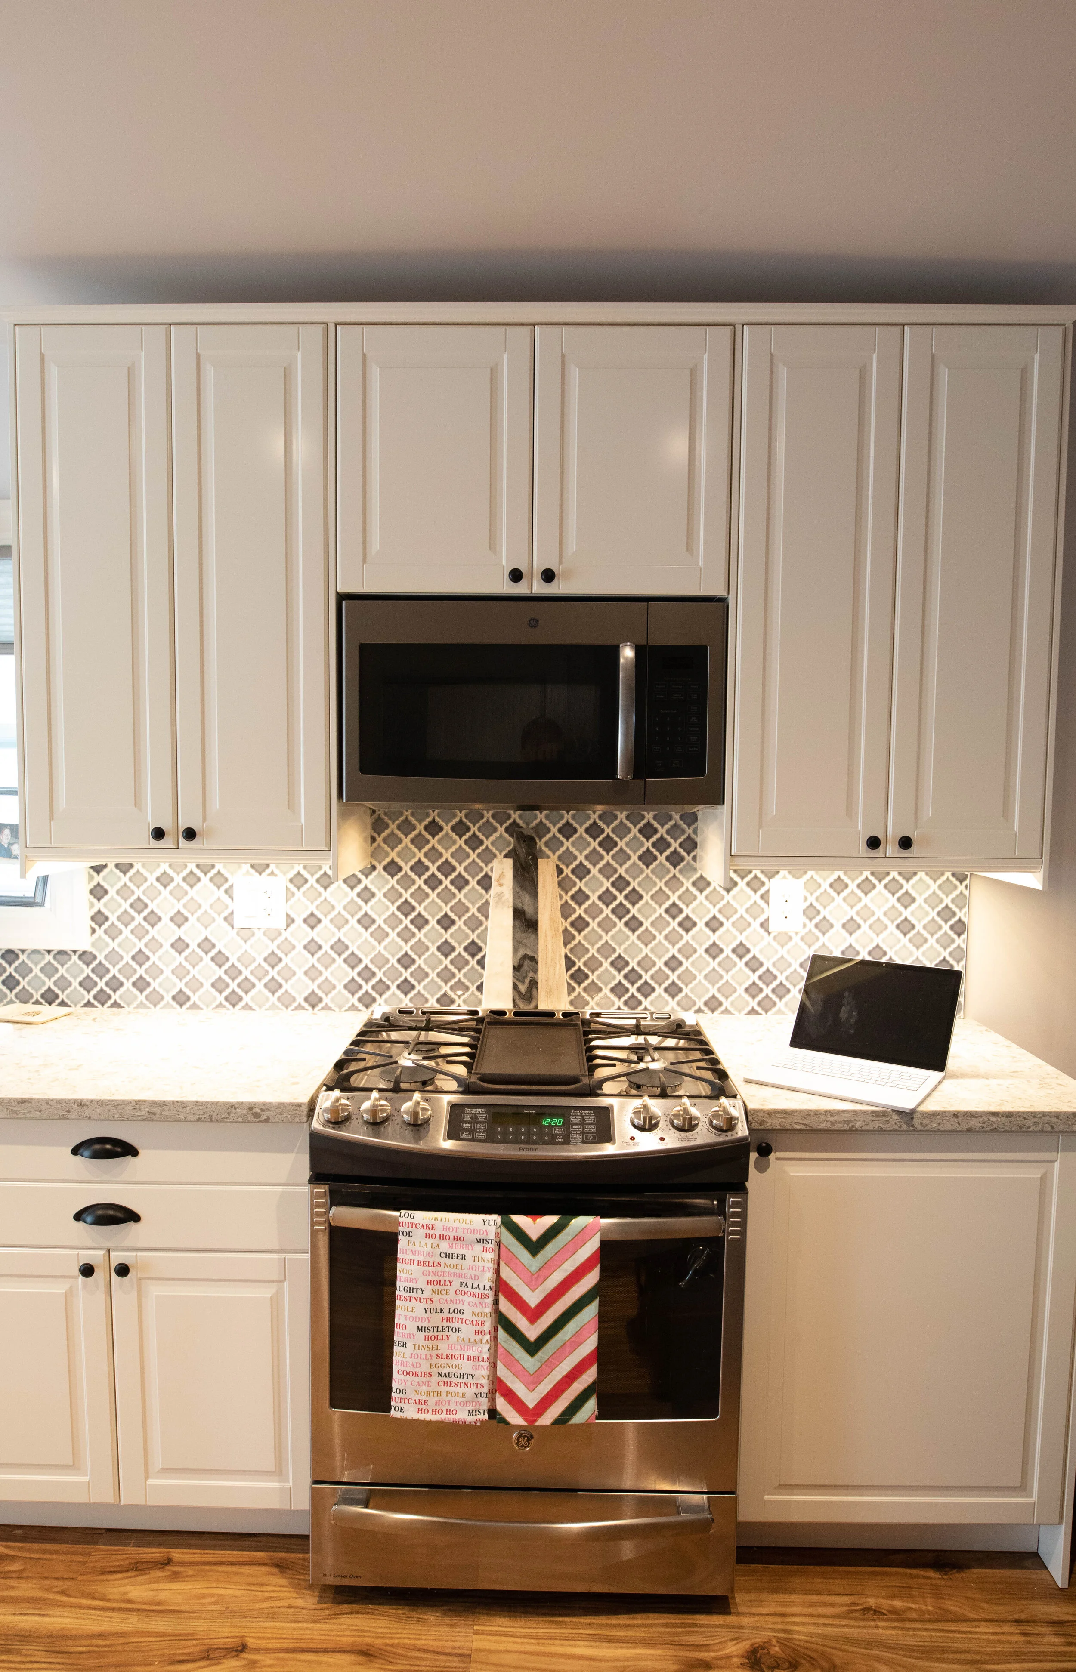
    Additional to all of these upgrades, Ryan and Kerry elected to refinish their bathroom, add vinyl throughout the home, and add a natural gas fireplace. In order to save some money on appliances, Ryan and Kerry elected to buy scratch and dent appliances that saved them 15-20% and also installed an IKEA Kitchen (which save them around $7.5 K).

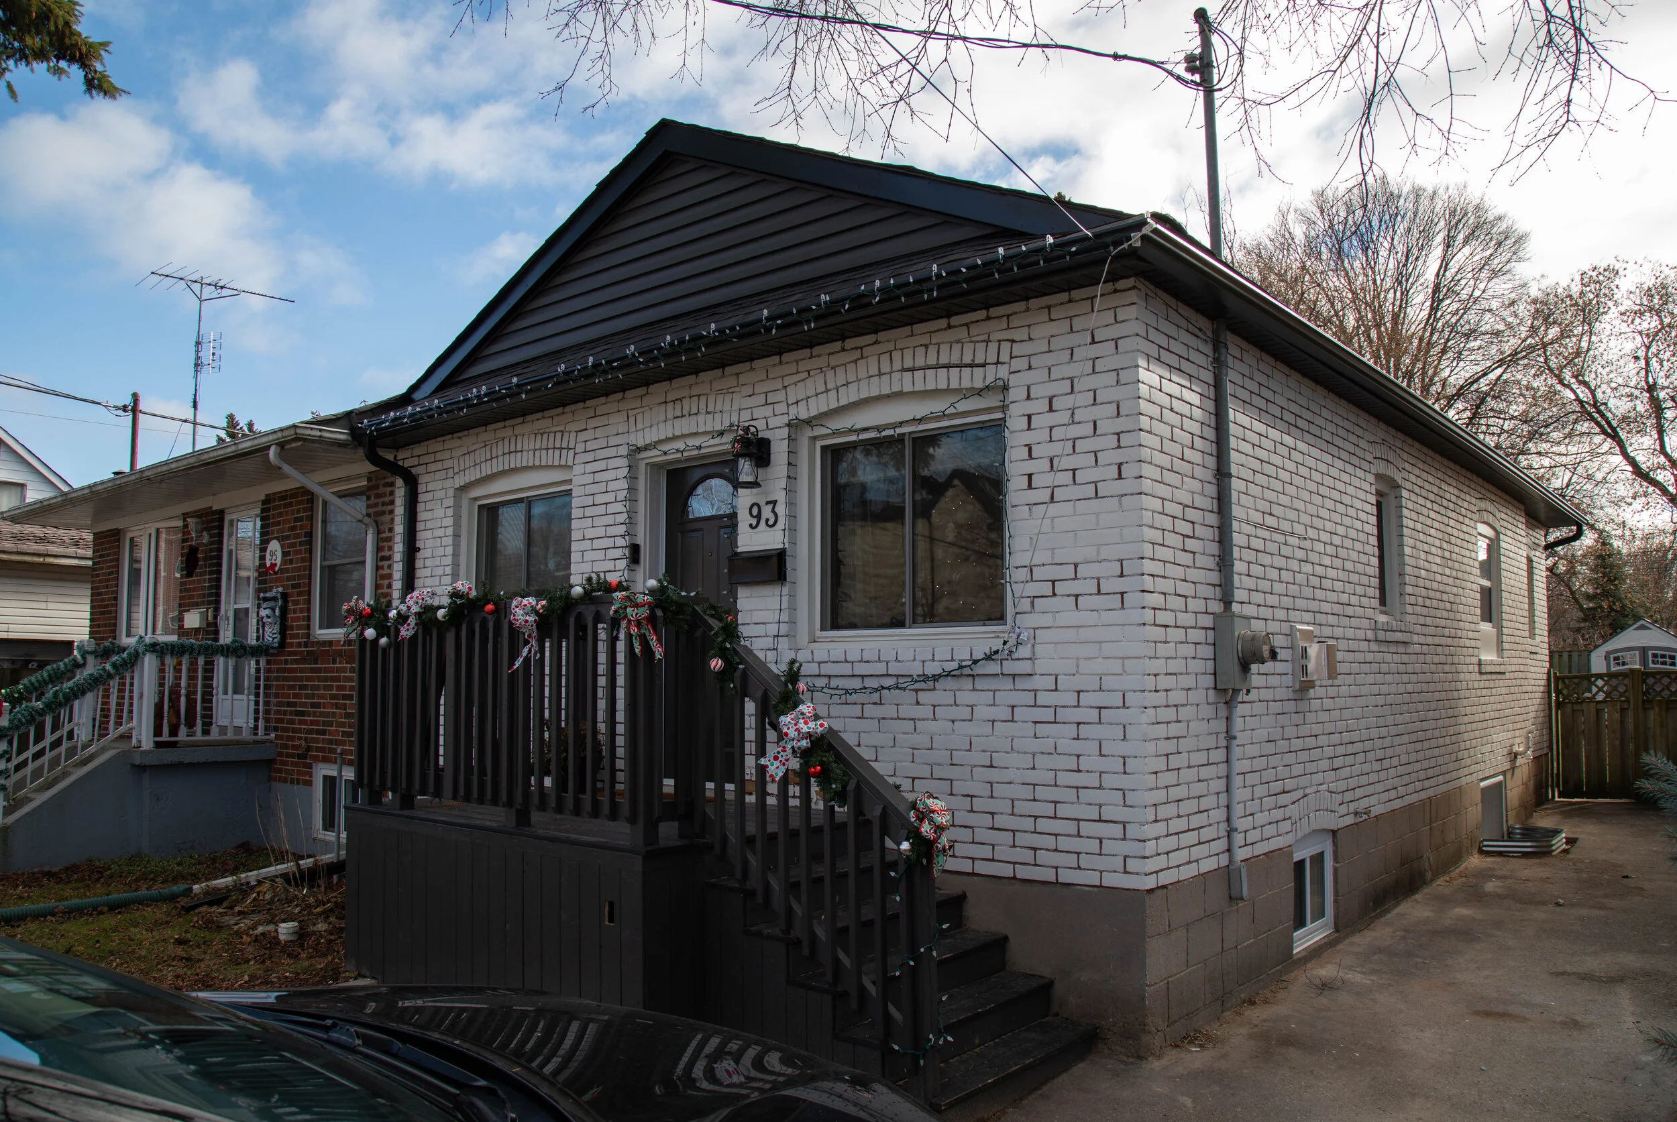
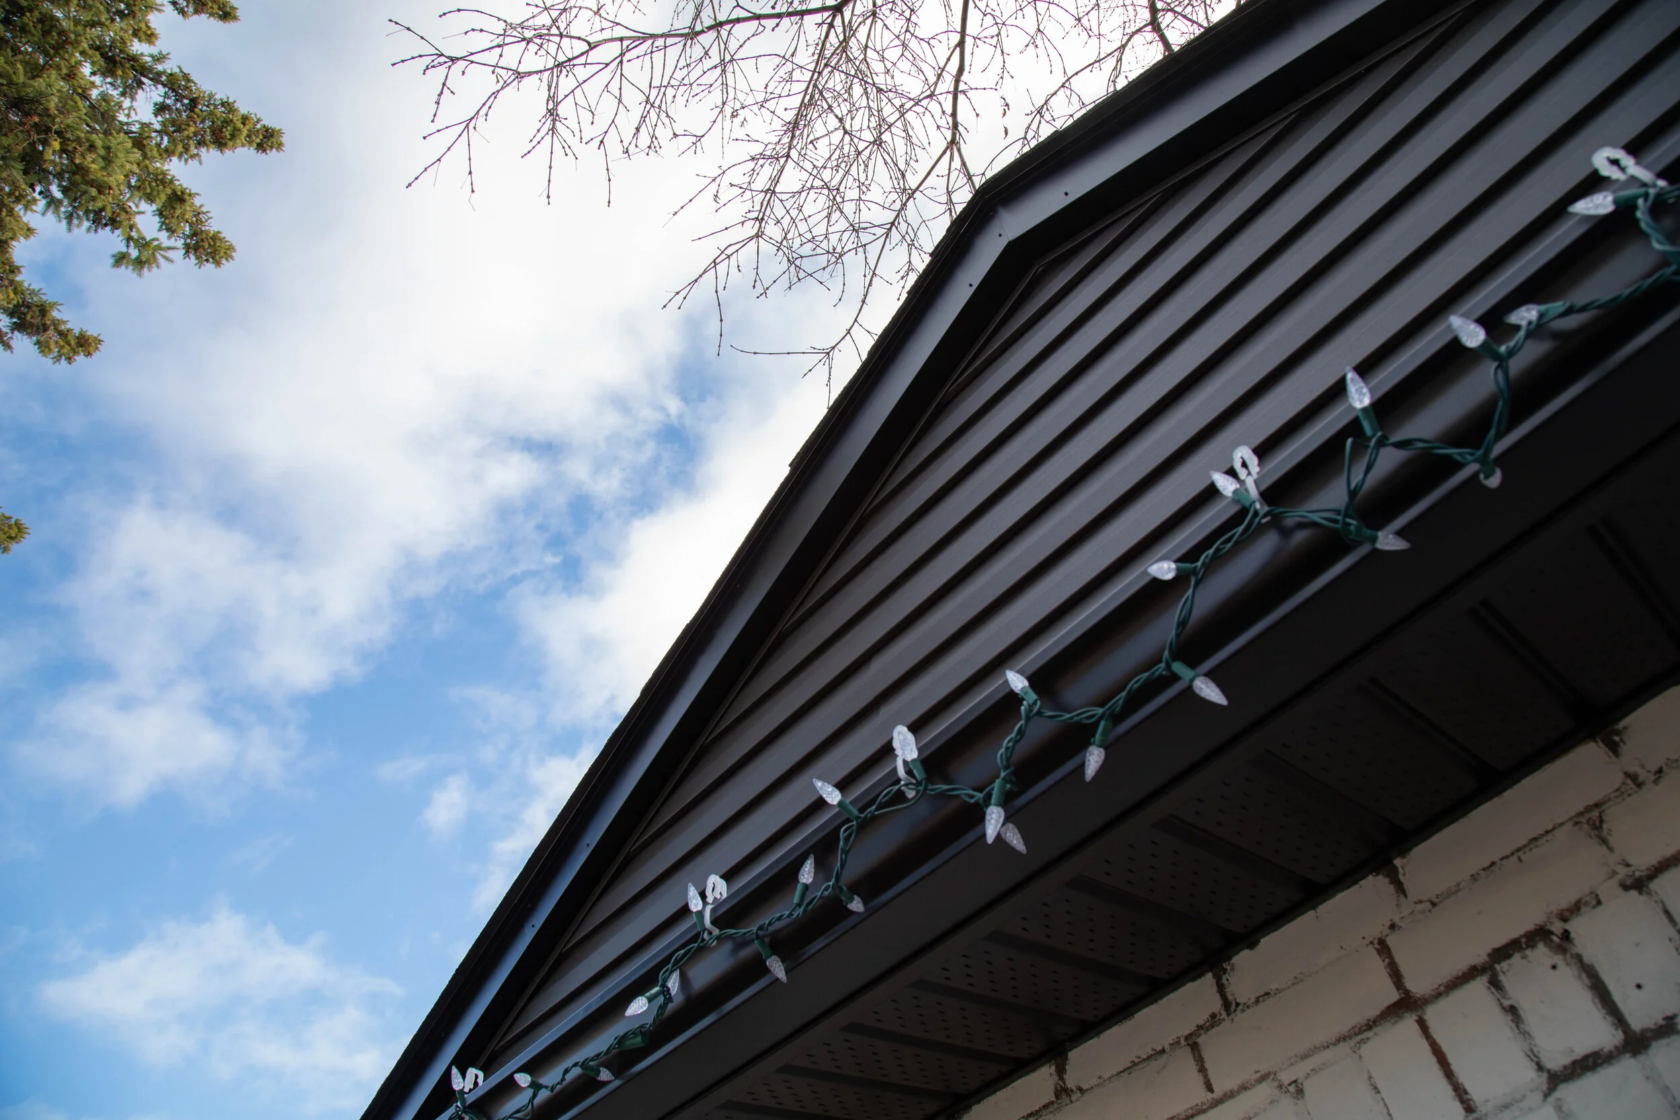
    Once the interior was completed the focus shifted to finishing the exterior, which can be seen below. The ugly yellow brick was covered with a beautiful white exterior paint, the eavestroughs, soffit, fascia, and downspouts were redone, and the front and back gables were refinished with a vinyl siding.

    The final product

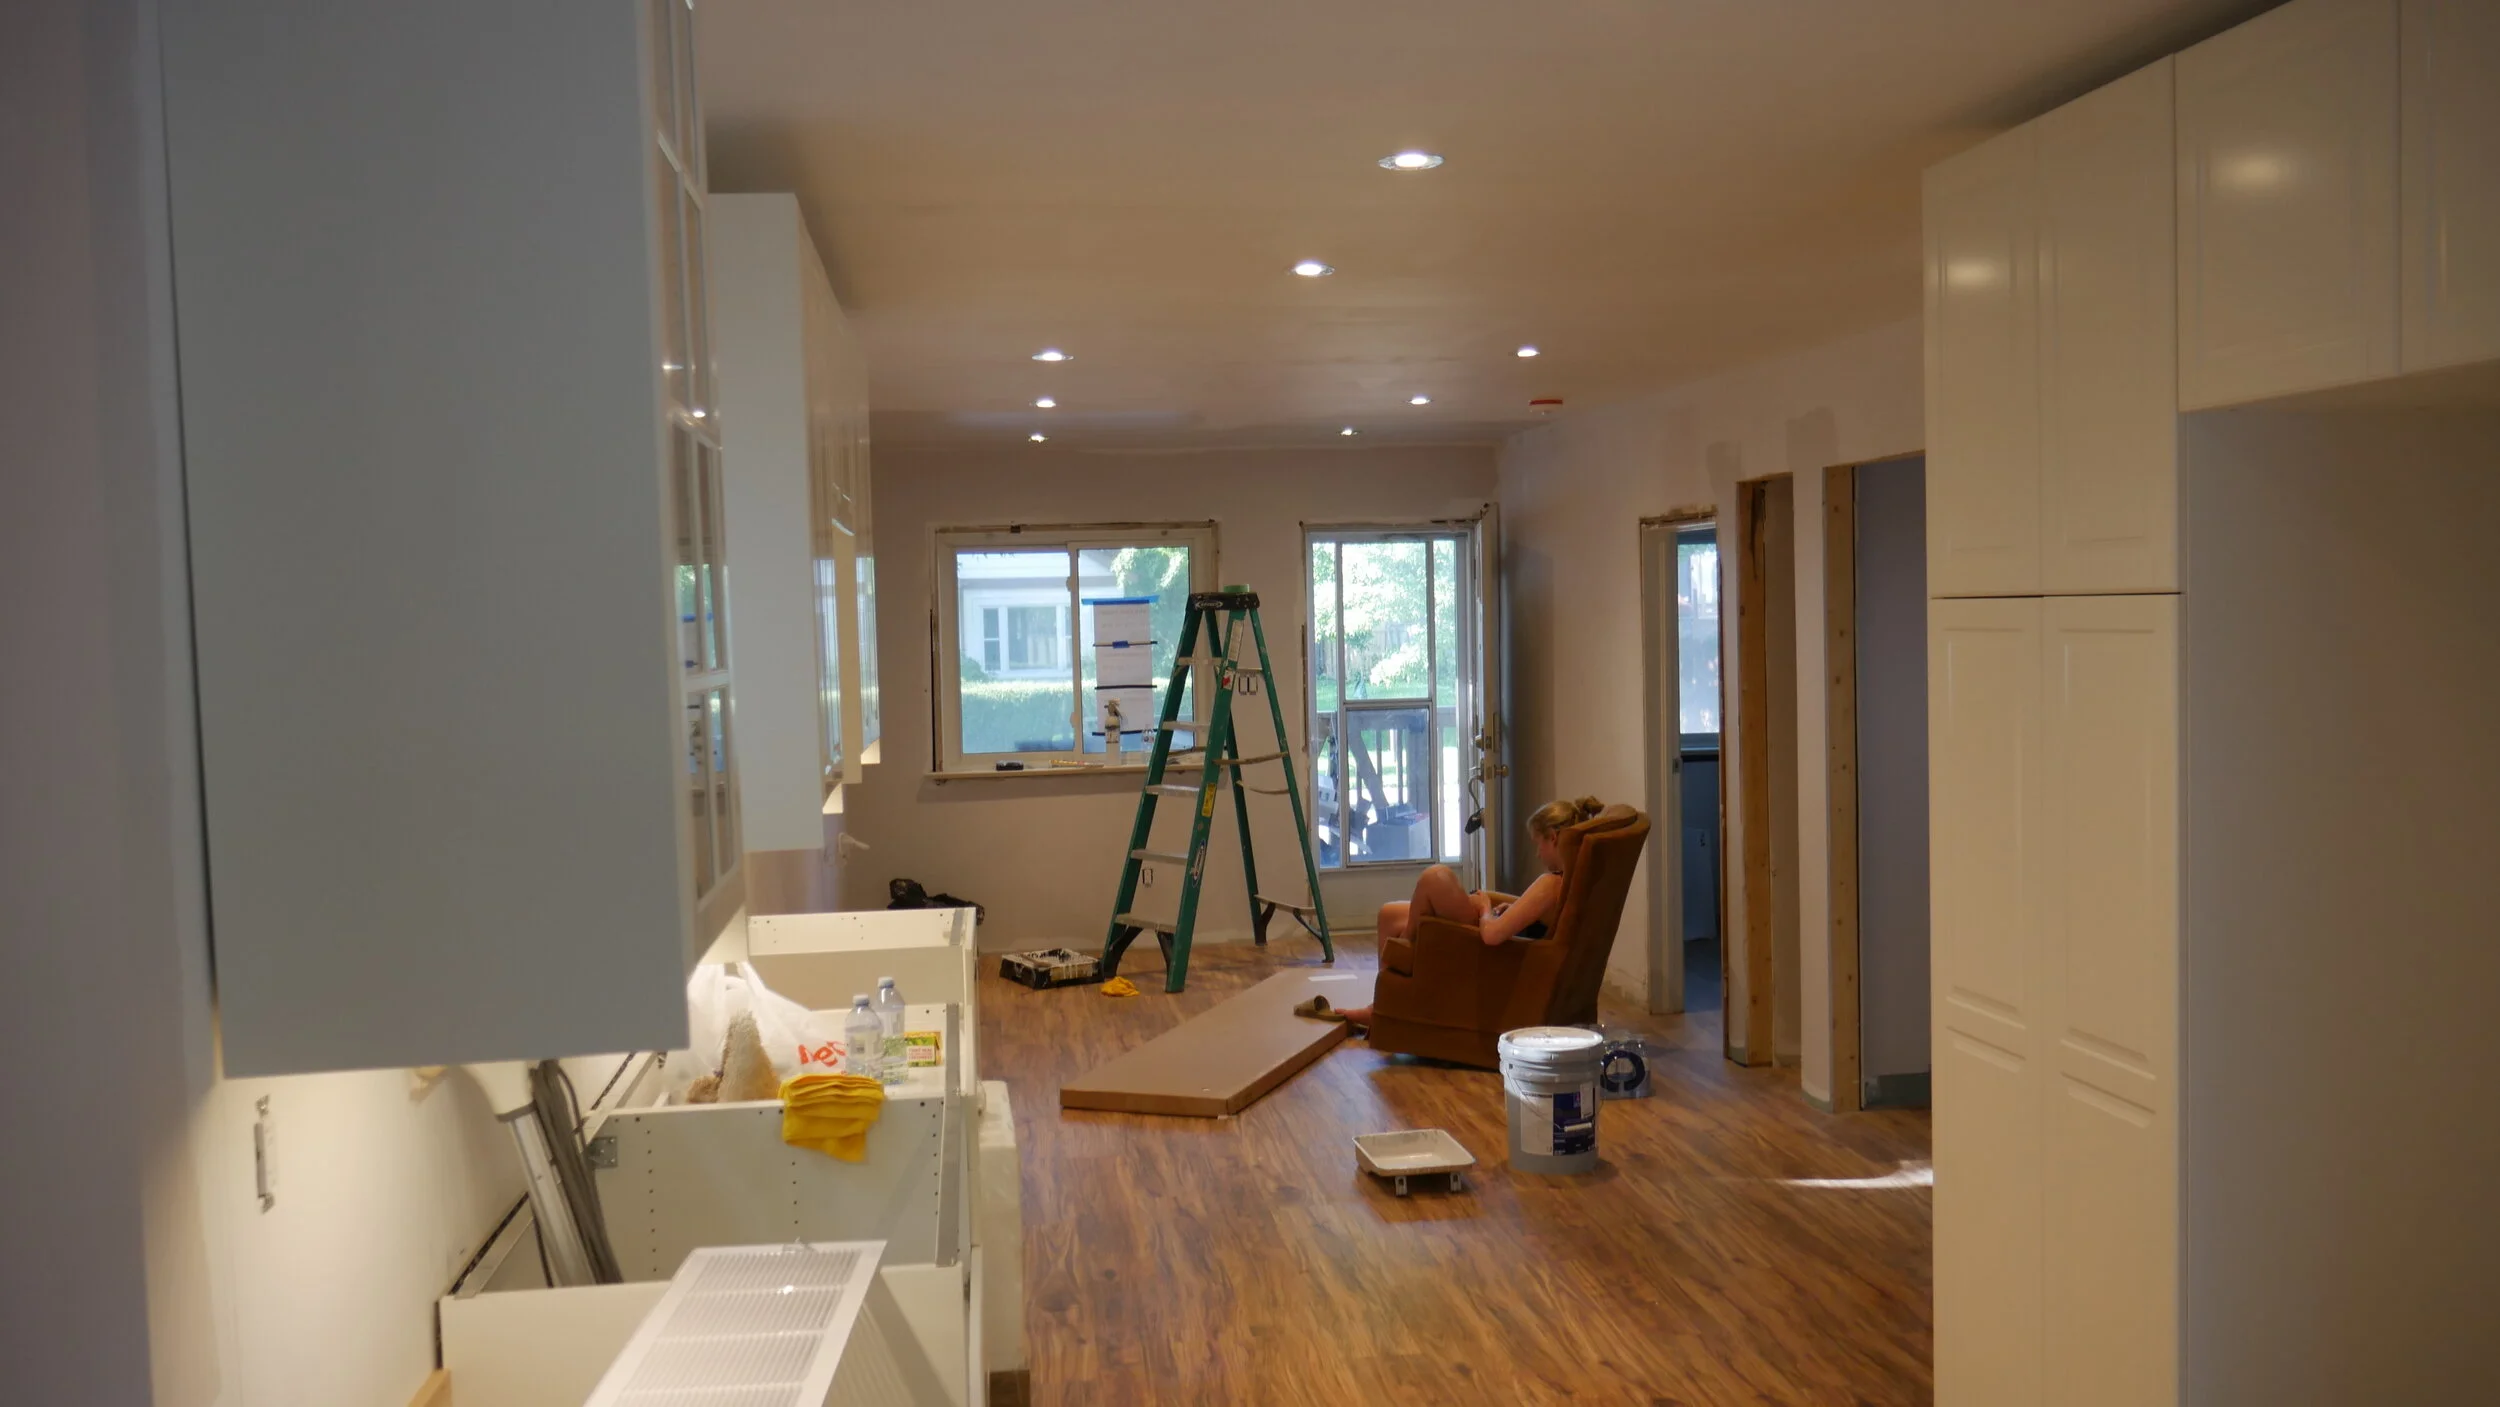
    Introducing the new and improved 93 Prairie Drive! After about 4 months of work on the home it was finally deemed move-in ready, which was great news for the newly engaged couple. All of the hard work put in and the guidance from BVM Contracting made for a smooth renovation experience. The success of any renovator isn’t based on how many hiccups are encountered, but how many of those hiccups are addressed and solved. In any renovation there will be challenges that will need to be addressed and solved, and it is the job of your renovation company (and the client) to work together to come up with the best path forward!

    We are very proud of Ryan and Kerry for taking the leap of faith and trusting BVM Contracting to help guide them through the process and build the home of their dreams.

    Accessed Rebates

    Ryan and Kerry recovered the HST Rebate (GST191), which renovations are eligible for if it can be proved that 90% of the home was substantially renovated. They were able to obtain around $6 300 with this rebate with the help of BVM Contracting, which has helped pay off the debt from the renovations.

    Additionally, since Ryan and Kerry installed a back water valve and sump pump, they also applied for the Basement Flooding Protection Subsidy Program. This will give them back around $1 800 in subsidies from the City of Toronto.

    Basement Apartment Rental Amount

    Kerry and Ryan successfully found a tenant by using a tenent screening service to lock down the right tenant for their apartment. They were able to find a tenant with good credit paying market rent at $1 500 per month, which is more than half of the couple’s monthly mortgage!

    property Appraisal

    Ryan and Kerry were able to appraise their home in order to refinance their mortgage to utilize the equity gained from the renovations. Find out more about the new value of their home, what they bought the home for, and how much the renovations costed by clicking here.

    ABOUT BVM CONTRACTING

    BVM Contracting is a full-service General Contractor or Home Builder located in Toronto. We provide home renovation and building services for major home renovations (kitchen renovations, bathroom renovations, basement renovations, full interior renovations, home additions, and new home construction). Our goal is to help guide our clients through the process of renovating their home, from concept to completion.

    Further than providing General Contracting and Project Management for major home renovations, we also offer value-added services such as renovation financing, renovation rebate consultations and services, building permit and design services, smart home installation services, and real estate investor services.

    To learn more about our offering by visiting our services page.