build.bvmcontracting.com

Tag: how to plan a home addition

  • The Addition That Looks Like It Was Always There

    The Addition That Looks Like It Was Always There

    How BVM Contracting turned a Cliffcrest side-split into a seamless multi-generational home — without leaving a trace.

    Project Information

    Project Type: Home Addition — Side-Split Addition + Interior Renovation

    Location: 70 Minerva Avenue, Cliffcrest, Scarborough, Toronto

    Neighbourhood: Cliffcrest

    Scope: Side-Split addition with mansard roofline, main-floor great room with vaulted ceilings, lower-level kitchen with yard walkout

    Total Home Size After Addition: 2,456 sq ft

    Project Value: Inquire Here

    When “Don’t Make It Look Like an Addition” Is Actually the Hardest Brief

    Before landing on the addition, the family had explored a land severance — the idea of splitting the lot to create a second structure entirely. BVM walked them through both paths honestly. The severance ran into hard limits almost immediately: the lot’s dimensions in that Cliffcrest block simply didn’t support it without requiring neighbouring land, and the city planning process confirmed as much. The addition wasn’t a fallback. It was the smarter answer. One lot, one permit process, one build — and a result that served three generations without splitting the family across two addresses.

    Bottom line: When the first solution doesn’t work, the right general contractor tells you before you spend a dollar on permits — and comes with a better one.

    The Roof That Changed Everything

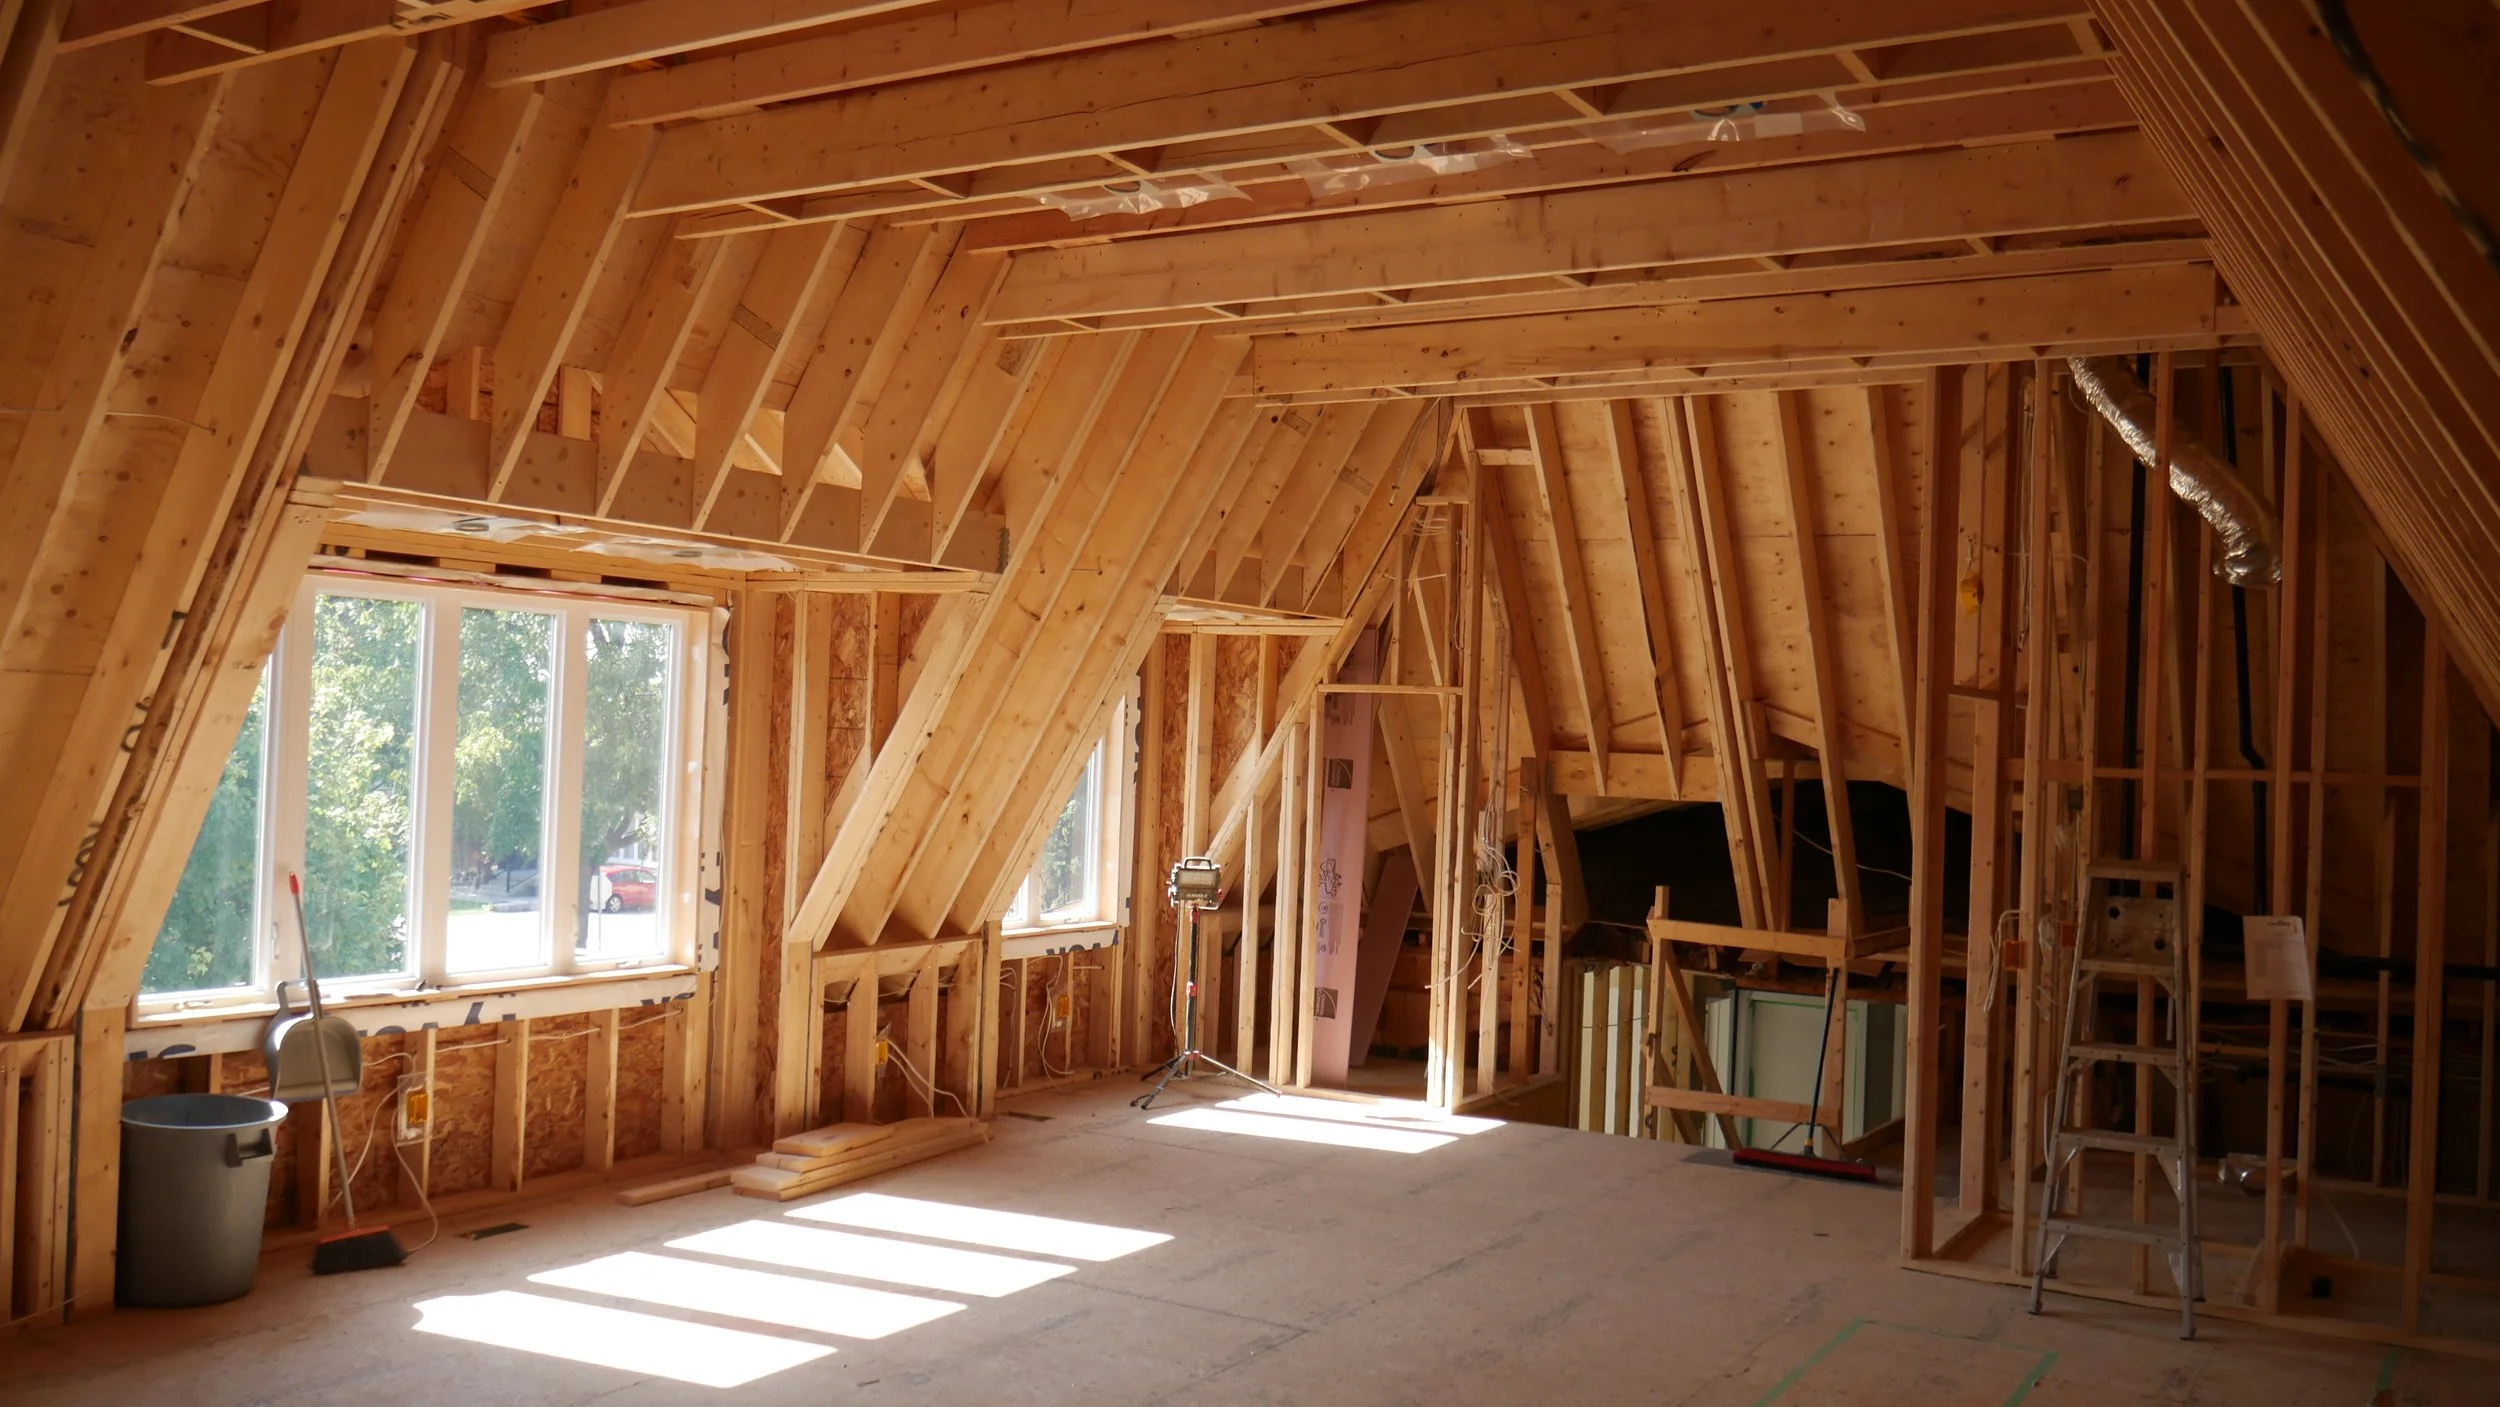
    But pulling it off required a technique BVM doesn’t use on every build. Our standard approach for home additions uses pre-fabricated roof trusses — engineered offsite by manufacturers like Kott Inc., delivered ready to install, efficient and reliable. The mansard profile at Minerva didn’t allow for it. The flat-pitch sections of the roof required hand-framed rafters cut and assembled entirely on-site — a more labour-intensive method that demands a higher level of carpentry skill and precision. The payoff was direct: those hand-framed rafters are what made the vaulted ceilings in the great room possible. Without them, the ceiling would have been flat, and the space would have been just another room. With them, it became the heart of the house.

    The construction logistics added another layer of complexity. Our crew was working on one side of the home — framing, roofing, weather-proofing — while the Zecchinos were still living in the other. The original bedrooms and bathrooms remained in use throughout the build. That meant moving fast, staying organized, and taking the weather seriously. We framed and roofed in record time to minimize the period when the structure was exposed. Mother Nature cooperated. The family didn’t have to move out.

    Bottom line: The right roof design isn’t just an aesthetic decision — it’s what determines whether a room becomes a showpiece or just square footage.

    Three Generations, One Great Room

    Mark Zecchino is one of Canada’s busiest golf broadcasters — Golf Talk Canada on TSN, PGA Tour Radio on SiriusXM. He travels internationally for much of the year. And in a testimonial the family recorded after the project was complete, he made one observation that said more than a formal review could: he could be in another country, in another time zone, and still know exactly where the project stood. That kind of communication — proactive, specific, consistent — is what lets a client exhale when their home is under construction and they’re not there to see it.

    Heather put it more simply:

    “We were absolutely thrilled with the final product from BVM and will continue to recommend them in the future.” — Heather Zecchino, homeowner, Cliffcrest

    Years after completion, when a Toronto Star journalist reached out about featuring the home in the Living/Homes section, her instinct was immediate. The house functions to serve the needs of three generations — not to mention a working broadcaster. That’s not a description of a renovation. That’s a description of a home that does exactly what it was designed to do.

    Bottom line: A great addition isn’t just more square footage — it’s space that changes how a family lives together.

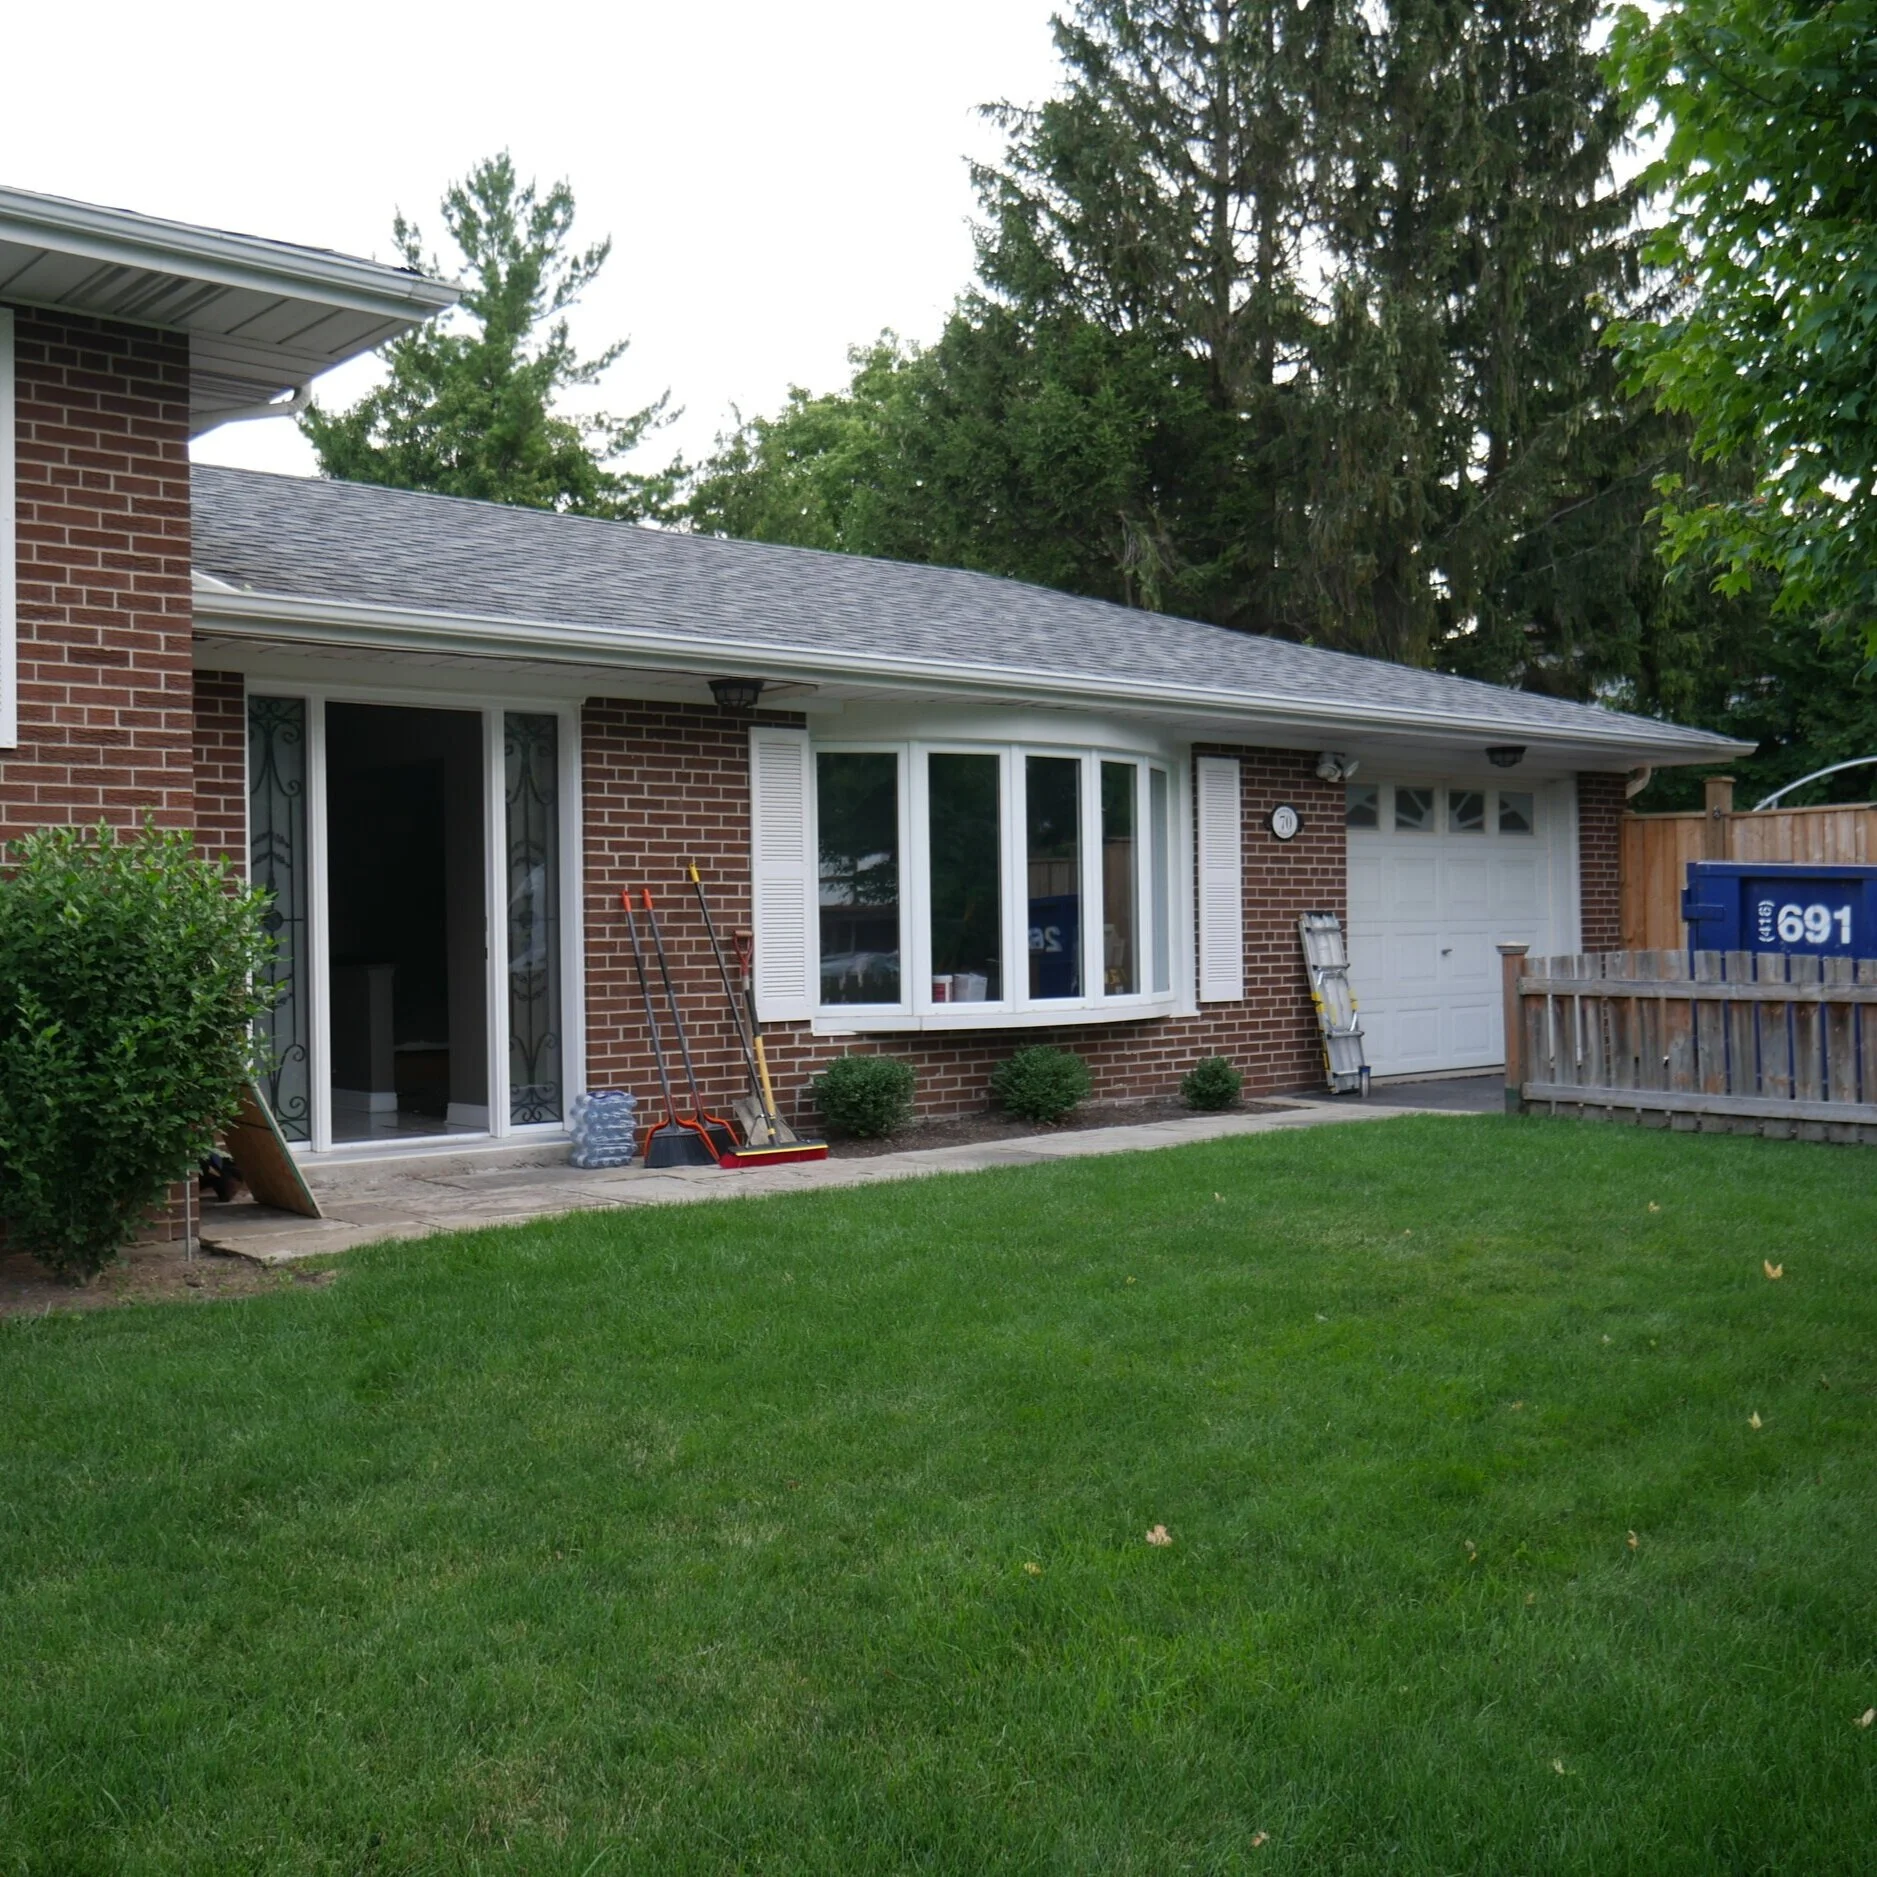
      Before:  A Cliffcrest side-split that had outgrown its original footprint — no room for three generations to live comfortably, no practical outdoor connection from the lower level, and a land severance option that couldn't clear the planning hurdles.
    Before: A Cliffcrest side-split that had outgrown its original footprint — no room for three generations to live comfortably, no practical outdoor connection from the lower level, and a land severance option that couldn’t clear the planning hurdles.
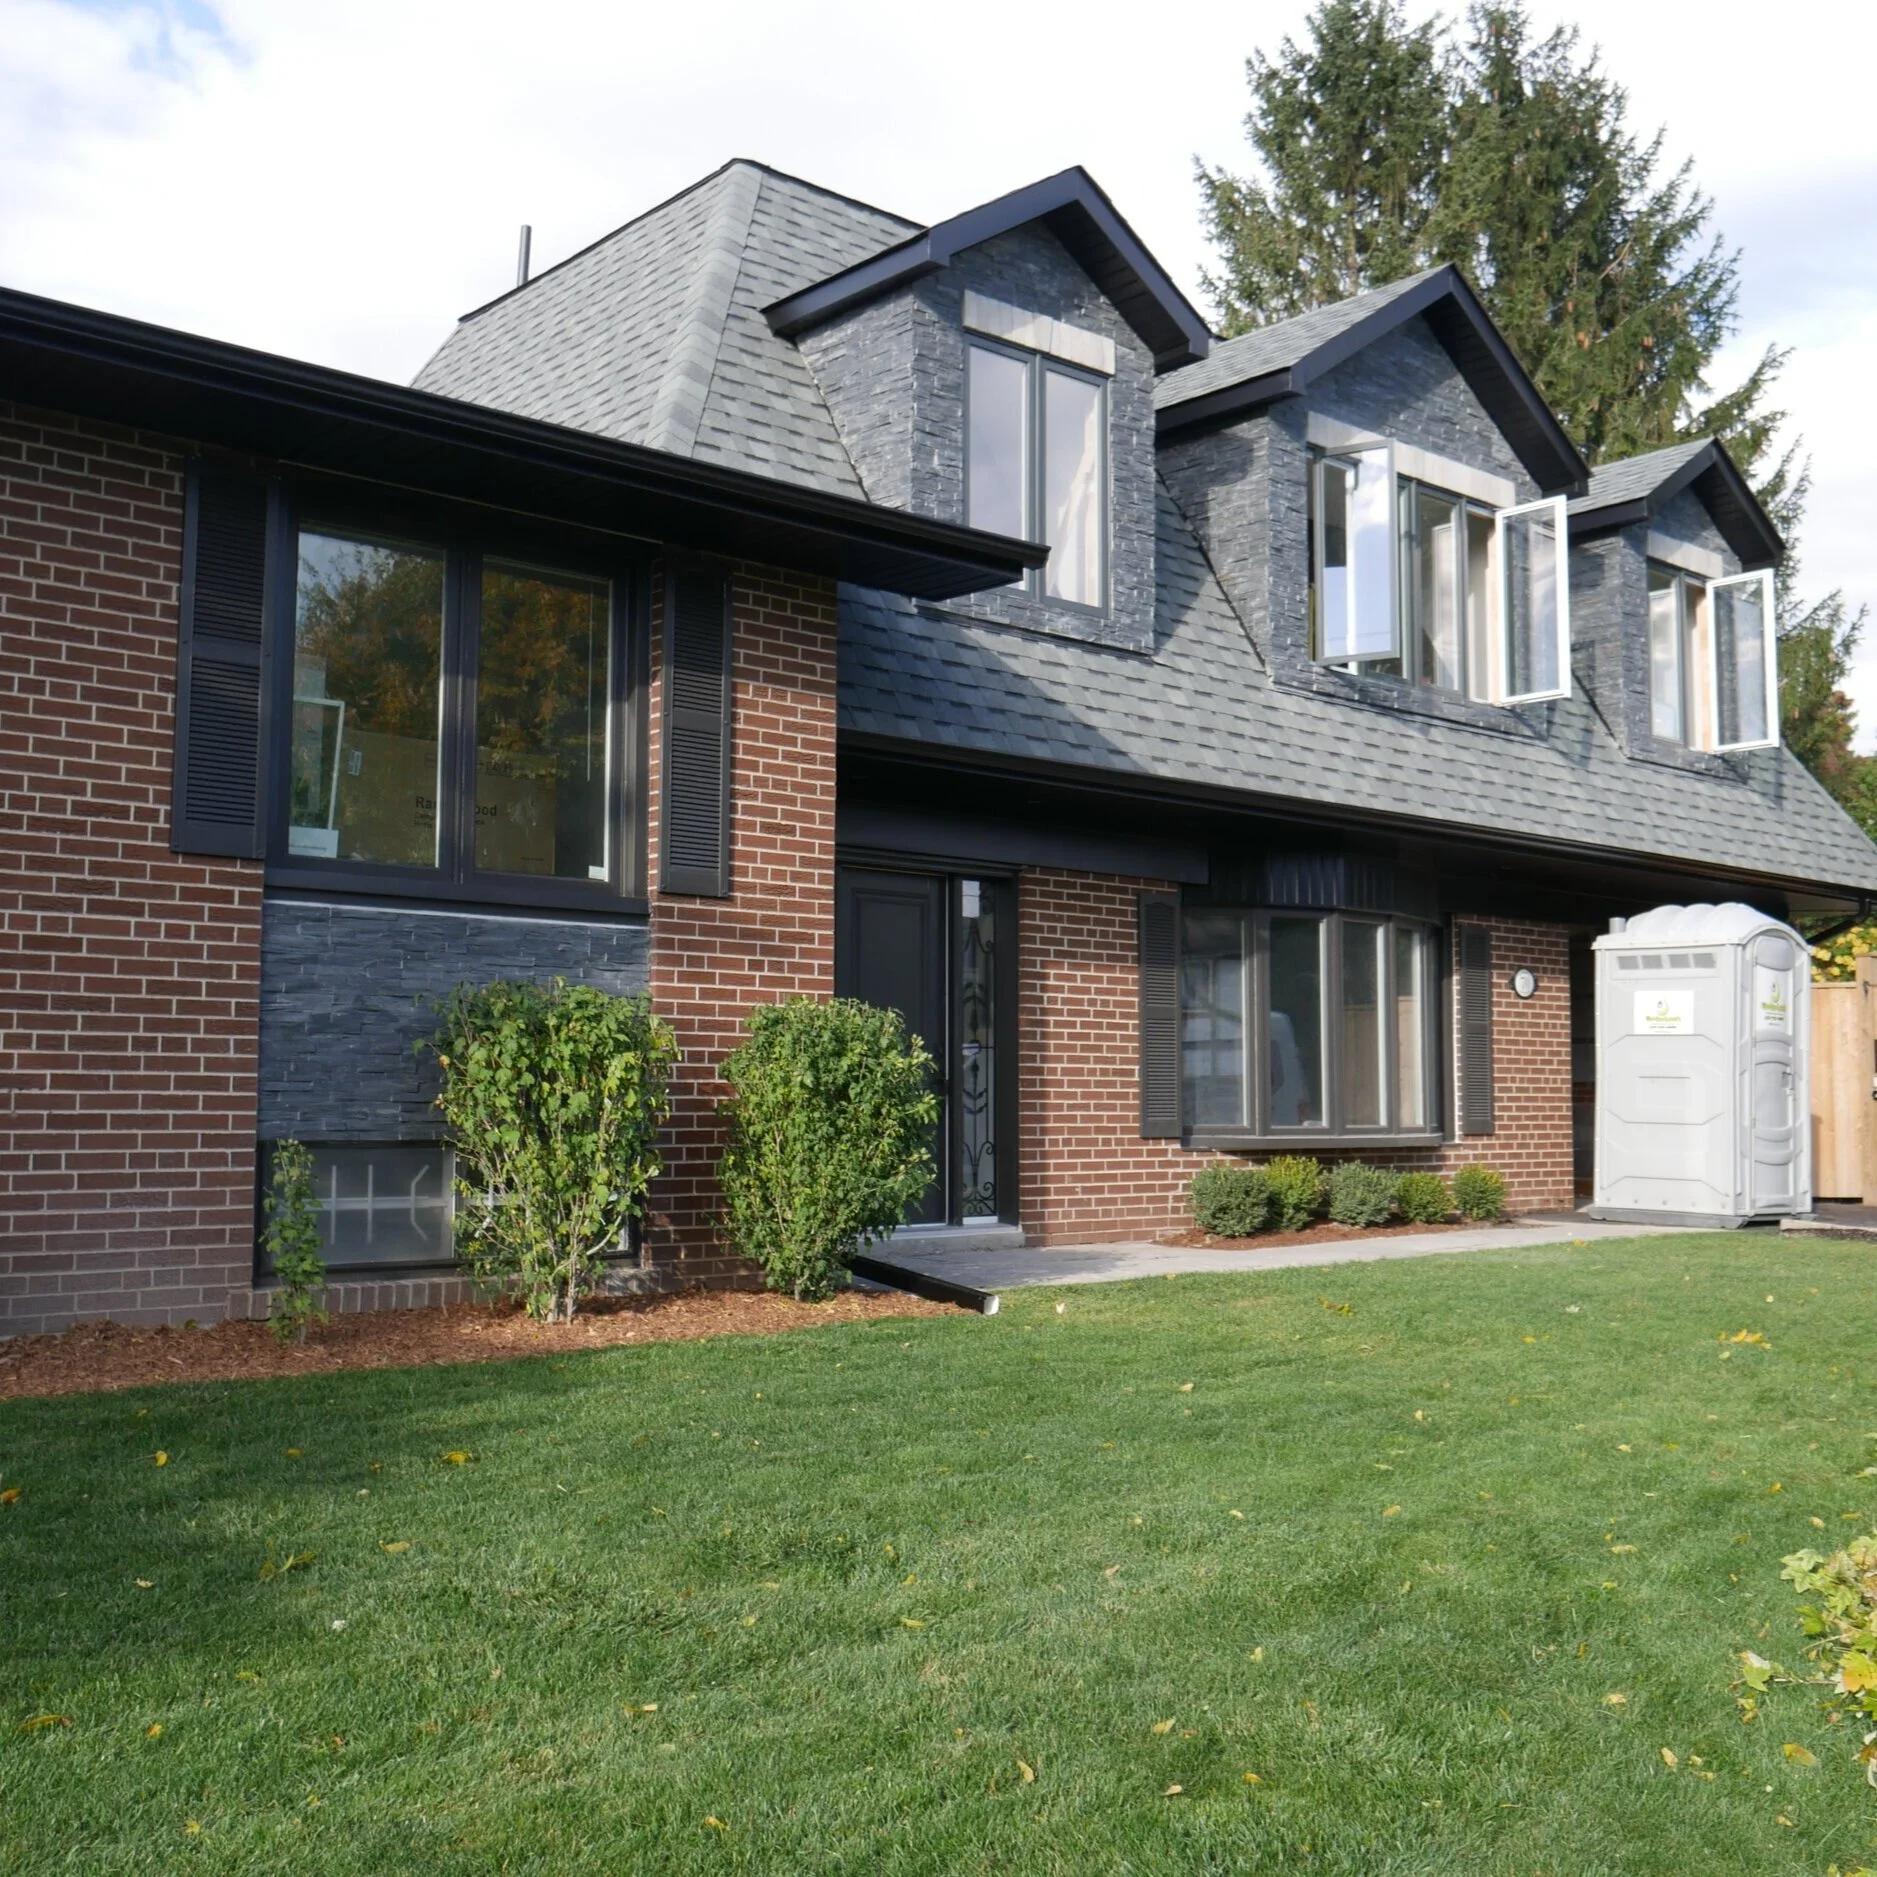
      After:  A seamless 2,456 sq ft home with a soaring great room, hand-crafted vaulted ceilings, faux-beam accents, a lower-level kitchen with yard walkout, and a mansard roofline that looks like it was drawn with the original blueprints.
    After: A seamless 2,456 sq ft home with a soaring great room, hand-crafted vaulted ceilings, faux-beam accents, a lower-level kitchen with yard walkout, and a mansard roofline that looks like it was drawn with the original blueprints.

    Ready to Start Planning Your Home Addition?

    The Minerva project is the answer to a question we hear often: can you build an addition that doesn’t look bolted on? The answer is yes — but it requires design thinking before construction planning, and a team willing to do the harder work when the simpler solution won’t achieve the result.

    If you’re thinking about a home addition in Scarborough, East Toronto, or anywhere in the GTA — whether it’s for a growing family, a multi-generational arrangement, or simply more space built the right way — our pre-construction process will show you exactly what’s possible before you commit to design.

  • Setting Up a Rosedale Home Addition For Success

    Setting Up a Rosedale Home Addition For Success

    TL;DR: Before breaking ground on a Rosedale home addition, our client invested $40,000 + HST and 14 months on design and planning. This upfront investment included an interior demolition, full structural analysis, zoning review, heritage approvals, building design, committee of adjustment, and structural and mechanical coordination. The result: certainty about costs, timeline, and feasibility before the client committed to architectural design.

    Core Insights:

    • $13,500 structural analysis revealed the existing foundation could support a second story, saving over $200,000 versus new construction and a better layout for the home

    • Rosedale zoning bylaws (Exception RD 1281) made home addition more viable than new build due to setback restrictions and garage preservation

    • Heritage district and Committee of Adjustment approvals took 14 months (versus typical 8-12 months)

    • Two-phase construction strategy prevents rushed finish decisions for international client

    • A design & planning investment between $40,000-$60,000 + HST eliminates six-figure mistakes during construction

    Why We Reversed the Typical Process

    Most Toronto builders tell Rosedale homeowners to hire an architect first. We did the opposite.

    Our client purchased a neglected bungalow in one of Toronto’s most prestigious neighborhoods in 2024. The estate sale property had been poorly maintained for years, sticking out for all the wrong reasons. The client bought at a discount with one goal: bring it up to neighborhood standards.

    The first question: demolish and build new, or add onto the existing structure?

    This case study documents the 14-month planning process that answered that question before we connected the client with an architect. You’ll see the exact sequence of decisions, the upfront investments required, and the discoveries that would have caused major problems if we’d followed the typical architect-first approach.

    Step 1: The $13,500 Structural Analysis

    Before our client spoke to an architect, we needed to answer one fundamental question: could the existing structure support a home addition?

    The property presented specific challenges. The bungalow was structurally degraded from years of neglect. The garage sat over the property line. The lot measured 11.43 metres wide by 21.18 metres deep.

    Two paths forward:

    Option 1: Demolish everything and build new

    Option 2: Use the existing foundation and footprint, building up to create additional space

    The cost difference was going to be over $200,000. The real determining factor turned out to be zoning.

    We brought in our demolition team first. They stripped the interior completely, creating a blank slate for our engineering team to conduct a comprehensive structural review. This wasn’t a visual inspection or limited assessment. We evaluated every aspect of the home’s structural integrity because no one was living on site.

    Investment breakdown:

    • Full interior demolition: $12,000 + HST

    • Engineering and geotechnical review: $1,500 + HST

    • Total upfront cost: $13,500 + HST

    The engineering review revealed that the footings, foundation, and existing joists were more than suitable for a second-story addition. This discovery changed the entire trajectory of the project.

    Bottom line: Spending $13,500 before design work began gave us structural certainty that prevented six-figure mistakes later.

    Step 2: Why Zoning Bylaws Determined the Decision

    The structural assessment confirmed a home addition was physically possible. Rosedale operates under site-specific zoning bylaws that most contractors don’t understand until they’re deep into design.

    This property fell under Exception RD 1281, which includes specific provisions for home additions to houses built before October 15, 1953.

    The critical restriction: if we demolished the existing home to build new, current setbacks would be tightened. The house would become narrower than it already was. The garage sitting over the property line was grandfathered in under the existing structure. A new build would force us to eliminate it entirely.

    Homes in this neighborhood aren’t allowed to have integral garages within the main structure. Losing the detached garage meant losing an amenity that neighboring properties maintained.

    We created an updated survey of the property through our surveying partner. This survey, combined with our zoning review, showed that existing conditions favored the home addition approach over new construction.

    The preliminary budget gap of over $200,000 became less important than the zoning reality.

    A new build would have resulted in:

    • Narrower home with less interior floor space

    • No garage on the property

    • More restrictive setback requirements

    • Longer Committee of Adjustment process with less favorable precedents

    The home addition route preserved the existing footprint, maintained the garage, and worked within zoning provisions designed for additions to pre-1953 homes.

    Bottom line: Zoning analysis completed before architectural design prevented us from pursuing a new build that would have resulted in a smaller, less functional home.

    Step 3: Connecting With an Architect From a Position of Certainty

    When we connected our client with an architect, we had certainty.

    The $13,500 structural investment meant the client and our team were 100% confident to move forward with planning for the home addition. No stress or concerns about whether the project would work.

    This reverses how most residential projects unfold. Typically, homeowners hire an architect first, spend months in design, commit to the process emotionally and financially, then discover during contractor bidding that the project costs more than expected or faces structural constraints that weren’t identified upfront.

    We handed the architect specific parameters from day one:

    • Confirmed structural capacity for a second story

    • Defined zoning constraints under Exception RD 1281

    • Established that the home addition approach was optimal

    • Provided realistic budget ranges from our construction costing database

    • Identified the garage preservation requirement

    The architect could design with confidence because the foundational questions were already answered.

    Bottom line: Design and planning reversed the typical chicken-and-egg problem where clients hire designers before knowing if their project is financially viable or structurally possible.

    Step 4: Navigating Heritage District and NRRA Approvals

    Rosedale projects don’t require only standard building permits. This property sits within the North Rosedale Heritage Conservation District, which adds approval layers that most Toronto neighborhoods don’t face.

    We iterated on the design multiple times during planning. The initial design concept had to be modified to satisfy both Toronto Heritage and the North Rosedale Residents’ Association (NRRA).

    Major design changes required:

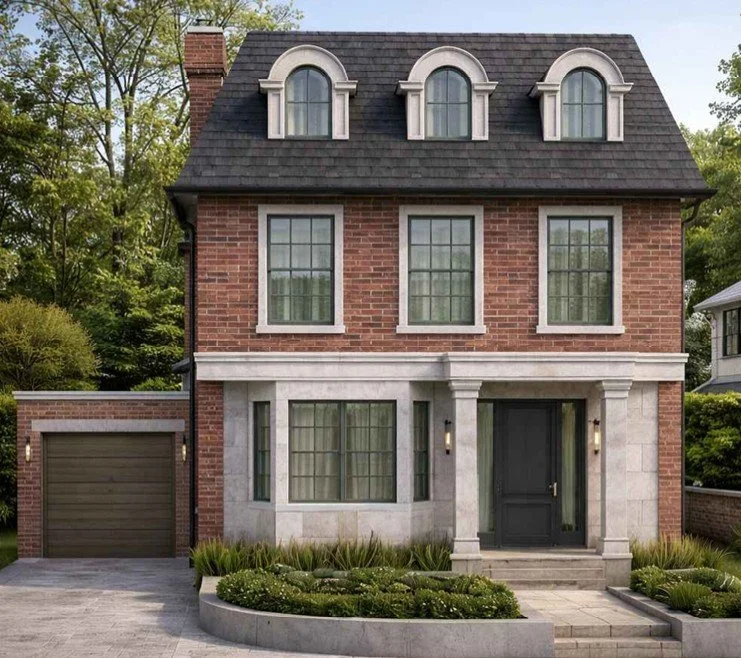
    • Switched from the original roof system to a mansard roof design

    • Updated the front facade to align with heritage character guidelines

    • Identified the most cost-effective approach to meet heritage and NRRA standards

    The heritage and NRRA review process took approximately 2 months. This was on top of the Committee of Adjustment process required for zoning variances.

    When we first sat down with this client and ran our preliminary timeline analysis, our database showed that Rosedale projects typically take 8 to 12 months for approvals. This specific project took 14 months from initial conversation to permit in hand.

    The extended timeline created carrying costs for the client. Every month the project doesn’t start is another month of property taxes, insurance, and financing costs without the ability to occupy or generate value from the property.

    We knew this going in. We communicated the realistic timeline based on our experience with heritage district approvals and Committee of Adjustment processes in this specific neighborhood.

    Bottom line: Heritage district projects in Rosedale take 8-14 months for approvals. Planning for this timeline prevents surprise carrying costs.

    Step 5: Designing a Two-Phase Construction Strategy

    Our client lives in a different country. Managing a construction project remotely requires a different approach than typical owner-occupied renovations.

    We developed a two-phase construction strategy:

    Phase 1: Construction to Drywall

    This phase includes all structural work, mechanical systems, electrical rough-in, plumbing, insulation, and drywall installation. Getting to this stage allows the property to be reassessed for value, which enables the client to extract additional capital to fund Phase 2.

    Phase 2: Finishes and Interior Design

    This phase covers all finish selections, interior design elements, fixtures, flooring, cabinetry, and final details.

    The goal isn’t to stop after drywall. We’re actively procuring the Phase 2 budget while executing Phase 1. With a tight start date for construction, we needed to get moving without forcing the client into rushed decisions about finishes and interior design elements.

    This approach prevents the common problem where homeowners make expensive finish selections under time pressure, later regretting choices they felt forced to make quickly.

    Our construction management platform gives this client transparency into what’s happening every week on the project. Living in another country doesn’t mean being disconnected from the process. The platform keeps communication tight and keeps the client accountable for decisions that need to be made on schedule.

    Bottom line: Phased budgeting prevents rushed finish decisions while allowing the client to access additional capital after Phase 1 completion.

    The Discovery That Changed the Project Direction

    Looking back at this 14-month planning process, the structural integrity of the existing home was the biggest discovery.

    Many builders would have recommended demolition without conducting comprehensive structural review. The property looked rough. The neglect was visible. The default assumption would be to start fresh.

    We took a methodical approach to prove which direction made the most sense for this client’s needs.

    The $13,500 investment in demolition and engineering analysis revealed that the bones of the house were well-suited for a home addition. The footings were solid. The foundation was sound. The existing joists could support the additional load.

    This discovery, combined with the zoning analysis showing that a new build would result in a smaller, less functional home without a garage, made the decision clear.

    Bottom line: Methodical structural analysis prevented a demolition decision that would have cost $150,000-$200,000 more and resulted in an inferior outcome.

    What Does Design & Planning Cost For A home Addition?

    This Rosedale project required multiple consultants and analyses to get the project properly set-up:

    • Updated property survey

    • Full interior demolition for structural access

    • Comprehensive engineering review

    • Geotechnical analysis

    • Zoning analysis and bylaw interpretation

    • Drafting and submission of multiple iterations of plans to the NRRA, heritage, and C of A.

    • Preliminary budget modeling from our construction database

    • Heritage district consultation

    • Committee of Adjustment application preparation

    For a homeowner considering a similar project in a heritage neighborhood, the realistic total investment for design and planning ranges from $40,000 to $60,000 + HST, but could be more if you decide to engage with interior design planning services.

    That’s a significant number before permit drawings exist.

    This investment provides certainty. It eliminates the chicken-and-egg problem where you need to hire a designer before knowing if your project is financially viable or physically possible. At the end of the day proper planning is not a cost, it is a strategic investment that gives you the certainty to get your project constructed.

    The alternative is spending months in design, becoming emotionally committed to a vision, then discovering during contractor bidding that the project costs 30% to 50% more than expected or faces structural constraints that require major redesigns.

    We’ve seen that scenario repeatedly. Design teams create drawings without understanding true construction costs or structural realities of the existing building. Clients fall in love with the design. Then reality hits during contractor selection.

    The upfront planning investment turns what most people view as a cost into a strategic investment. You’re buying information that prevents six-figure mistakes during construction.

    Bottom line: $40,000-$60,000 + HST spent on design and planning eliminates the risk of discovering deal-breaking problems after you’re emotionally and financially committed to a design direction.

    What This Means for Heritage Neighborhood Projects

    If you’re considering a home addition or new build in Rosedale, Forest Hill, or any Toronto heritage conservation district, the joint construction budgeting and zoning analysis needs to happen before you commit to design.

    You need a deliberate direction before contacting a design team. Without that foundation, you’re having conversations based on assumptions rather than data.

    The typical process puts the cart before the horse. Hire an architect, spend months designing, then find out what it costs and whether it’s possible given your property’s constraints.

    We enable our clients to enter the design phase with enough information to make informed decisions.

    For this Rosedale project, that meant:

    • Knowing the existing structure could support a home addition

    • Understanding the zoning bylaws that made the addition approach superior to new construction

    • Having realistic budget parameters from our database before design began

    • Anticipating the 14-month timeline for heritage and Committee of Adjustment approvals

    • Planning the two-phase construction approach to manage financing and decision-making

    We’re breaking ground in 2026 with a client who understands exactly what they’re building, what it will cost, and how long it will take.

    That certainty came from investing in planning before committing to design.

    Frequently Asked Questions

    How long does design & planning take for a Rosedale home addition?

    Design and planning for heritage district projects in Rosedale typically takes 8 to 12 months. This specific project took 14 months from initial conversation to permit in hand because of extended Committee of Adjustment and heritage review processes.

    Why demolish the interior before getting an architectural design?

    Full interior demolition allows comprehensive engineering review of the existing structure’s footings, foundation, and joists. This $12,000 investment provides certainty about whether the existing structure supports a home addition before spending months in architectural design.

    What is Exception RD 1281 in Rosedale?

    Exception RD 1281 is a site-specific zoning bylaw that includes provisions for home additions to houses built before October 15, 1953. These provisions allow additions under less restrictive setback requirements compared to new builds, making additions more favorable than demolition and new construction on some properties.

    How does a two-phase construction approach work?

    Phase 1 takes the project to drywall (structural work, mechanical systems, electrical, plumbing, insulation). This allows property reassessment and capital extraction. Phase 2 covers finishes and interior design. The approach prevents rushed finish decisions while maintaining construction momentum.

    What consultants are needed before architectural design in a heritage district?

    Proper design and planning in heritage districts requires surveyors (updated property survey), structural engineers (foundation and load capacity review), geotechnical engineers (soil analysis), zoning specialists (bylaw interpretation), and heritage consultants (district compliance review).

    Why did the garage location affect the new build versus addition decision?

    The existing garage sat over the property line, grandfathered in under the current structure. A new build would have forced elimination of the garage entirely because Rosedale doesn’t allow integral garages within the main home structure, and new setback requirements wouldn’t accommodate a detached garage on this lot size.

    How does Proper design & planning prevent budget overruns?

    Design and planning identifies structural constraints, zoning limitations, and realistic construction costs before architectural commitment. This prevents the common scenario where clients spend months in design, fall in love with a vision, then discover during contractor bidding that the project costs 30% to 50% more than expected.

    What carrying costs should heritage district homeowners plan for during approvals?

    During the 8-14 month approval process for heritage district projects, homeowners pay property taxes, insurance, and financing costs without ability to occupy or generate value from the property. Planning for this extended timeline prevents surprise carrying costs.

    Key Takeaways

    • Pre-design structural analysis ($13,500) revealed the existing Rosedale bungalow could support a second-story addition, saving over $200,000 versus new construction

    • Rosedale zoning bylaws (Exception RD 1281) made home addition more viable than new build because new construction would have resulted in tighter setbacks, narrower home, and loss of grandfathered garage

    • Heritage district and Committee of Adjustment approvals took 14 months (versus typical 8-12 months), creating carrying costs that need to be planned for upfront

    • Complete design and planning investment ranges from $40,000-$60,000 + HST for heritage neighborhood projects, covering survey, demolition, engineering, zoning analysis, and heritage consultation

    • Two-phase construction strategy (Phase 1 to drywall, Phase 2 finishes) prevents rushed decisions while allowing property reassessment and capital extraction between phases

    • Reversing the typical architect-first process eliminates the chicken-and-egg problem where clients commit to design before knowing if their project is financially viable or structurally possible

    • Upfront planning investment prevents six-figure mistakes during construction by identifying structural constraints, zoning limitations, and realistic costs before architectural commitment

  • Why Most Home Building Projects Fail During Design

    Why Most Home Building Projects Fail During Design

    TL;DR: Nine out of ten permit-ready renovation designs in Toronto never get built because nobody tests them against real construction costs until after plans are complete. By the time builders see finished designs (usually at month 5 or 6 of an 8-month process), projects are often $200,000 over budget. Change orders from poor planning add up to 10-20% of total build costs. The solution is embedding builder expertise during design, not after.

    Core Answer:

    • Design firms get paid whether your house gets built or not, creating zero incentive to say “no” to expensive requests

    • Builders typically see plans when they’re 100% complete, becoming “the bad guy” who delivers budget reality too late

    • Cheap quotes ($700K vs $800K) leave out properly priced subcontractor work, leading to 10-20% cost overruns through change orders and expensive rework

    • Material selections (like tile) made without real pricing create cascading cost and logistical problems during construction

    • Builder involvement from day one reduces change orders to near zero and prevents the $80K+ budget gaps common in Toronto renovations

    Why current residential design Services don’t work

    Nine out of ten permit-ready designs that get costing after plans are finalized never get built.

    Not because they’re technically flawed. Not because the engineer missed something. They fail because nobody tested them against the one constraint: what you’re able to afford.

    This pattern repeats across Toronto’s residential construction market. You invest months and tens of thousands into architectural plans. The drawings get stamped. The engineer approves. Everything looks perfect on paper.

    Then a builder sees the plans for the first time, and usually way too late in the design process.

    The project is $200,000 over budget (this isn’t an exaggeration, we’ve seen this happen). Or the timeline doubles. Or the scope gets stripped back so dramatically the original vision disappears.

    As the person who spent hours/days making your plans perfect, your first reaction is mistrust about what you are hearing. You shop for cheaper quotes. You find contractors willing to promise lower numbers. Then you discover what those lower numbers really cost once construction starts.

    Why Do Design Firms Skip Cost Reality?

    Design firms get paid whether your house gets built or not.

    When you ask for something expensive, the design team has no reason to say no. They add it to the drawings. They move forward. They complete the design process without having the difficult conversation about cost.

    Design teams prioritize avoiding looking bad over protecting your budget.

    Most architects and design teams remain uninformed about construction costs until after the design is completed. They lack the builder network and supply chain access to properly estimate what their designs will cost to build in Toronto.

    When they do provide cost guidance, the number is usually an arbitrary cost per square foot. This doesn’t account for the specific decisions that drive real construction costs: tile selections, structural complexity, mechanical system requirements, and site conditions.

    Design firms operate on possibility versus reality. They sell what could be built. Builders live in what will be built, at what cost, in what timeframe.

    Bottom Line: The incentive misalignment between design firms (paid regardless of buildability) and clients (who need constructible designs) creates the 9-out-of-10 failure rate.

    When Should a Builder See Your Plans?

    In a typical eight-month design process, builders first see plans at month five or six.

    The design is 100% complete. You’re already set on designing things a certain way. The drawings are ready for permit submission.

    The builder becomes the bad guy who delivers the news nobody wants to hear.

    This timing creates a predictable disaster. You’ve invested significant time and money. You’ve made emotional commitments to specific design elements. You’ve told family and friends about your plans.

    Now you’re told the budget doesn’t work.

    Your options at this stage are limited and expensive:

    • Substantially reduce scope

    • Wait and save more money

    • Shop for the cheapest quote and hope for the best

    Most homeowners choose the cheapest quote. Almost all of them regret it (at least the ones that reach back out to us have).

    Reality Check: Once designs reach 100% completion without builder input, backtracking costs time and money while emotional investment makes rational budget decisions nearly impossible.

    What Gets Left Out of Cheap Quotes?

    Building costs aren’t different between builders if everything is priced out properly.

    The key phrase: “if everything is priced out properly.”

    When you see an $800,000 project quoted at $700,000, something is missing. Either the contractor hasn’t priced everything properly, or they’re estimating based on instinct rather than actual subcontractor quotes.

    The question to ask: “Is this pricing based on actual quoted values from subcontractors and vendors with my address on it?”

    Most contractors estimate your project, then figure it out after the fact. This approach transfers risk from the contractor to you. When material costs increase or scope gaps appear, you pay the difference through change orders.

    Based on project data from Toronto builds, change orders add up to 10-20% of total build costs when designs lack builder input.

    On an $800,000 project, the difference is $80,000 or more in avoidable costs.

    The Math: A $100,000 lower quote today typically becomes a $80,000 + overrun tomorrow when change orders from incomplete specifications start appearing. So why deal with the stress of change orders, delays, and rework when you can just account for it from the start?

    How Do Small Design Decisions Create Big Cost Problems?

    Tile seems simple. Flooring is flooring, right?

    Tile is significantly more expensive than hardwood or many other flooring options. The cost varies dramatically based on tile type, size, installation difficulty, and finishing requirements.

    In a traditional architectural process, tile selections happen late in the design process (often after builder input, sometimes not at all). You figure it out during the build.

    This creates a cost risk:

    1. The design shows “tile in kitchen and bathrooms” without specifying type, size, or installation method

    2. The estimate includes a placeholder number

    3. During construction, you select tile costing three times the placeholder amount

    4. Now you have a change order

    5. The timeline extends

    6. Other trades wait

    7. Costs increase beyond the tile itself

    When tile selections happen during design with real pricing, this entire cascade disappears. Though the amount might look larger to start, it avoids the change order bonanza that happens when things aren’t properly planned. If you can avoid change orders, you will avoid a lot of stress, missed deadlines, and potentially costly rework that can all be avoided with proper planning.

    Why This Matters: Tile is one material choice. Multiply this pattern across fixtures, finishes, mechanical systems, and structural elements to understand how placeholder pricing creates the 10-20% cost overrun when there is no proper planning process.

    Why Is This Disparity between design and construction Costing Getting Worse in Toronto?

    Toronto homeowners face a convergence of constraints making design-phase certainty more critical than five years ago.

    Interest rates have reduced borrowing power. Property values have declined in some areas. Financial flexibility has decreased.

    At the same time:

    • Material costs have increased

    • Supply chains remain volatile

    • Municipal requirements have become more complex

    In this environment, discovering budget problems after investing in completed designs is financially devastating. You don’t have the flexibility to waste months and thousands of dollars on designs outside your budget.

    The traditional model (design first, cost later) worked when money was cheap and timelines were flexible. That era is over.

    The Shift: Reduced borrowing power plus increased material costs mean the gap between “design wish list” and “constructible budget” has widened significantly in Toronto’s current market.

    What Happens When a Builder Gets Involved From Day One?

    Early builder involvement prevents the 9-out-of-10 failure pattern.

    When construction expertise integrates into the design phase, cost reality enters the conversation before commitments are made. Design decisions get filtered through actual construction costs, material availability, and supply chain constraints in Toronto.

    The goal: reduce construction change orders to as close to zero as possible. With the complexity of major renovations and home builds, the number will never be zero. But zero is the right target.

    This approach requires a different business model. Design teams need partnerships with builders who provide real-time costing without requiring you to commit to using those builders for construction.

    The value is in the information, not in locking you into contracts.

    When you understand what separates good from great construction planning, you recognize why some approaches cost more upfront but save significantly during construction.

    What You Get: Builder-involved design means every major decision (from tile to structural changes) gets tested against real subcontractor and vendor pricing before drawings are finalized, eliminating the $80K+ surprise at month 6 of your design journey.

    What Are the Hidden Costs of Poor Design?

    The visible cost: 10-20% in change orders.

    The hidden costs are larger:

    • Projects take longer

    • Relationships between homeowners and contractors deteriorate

    • Stress increases

    • Quality suffers when decisions get made under pressure during construction

    Homeowners who choose the cheapest quote after discovering their design is over budget typically experience all of these problems. The contractor who quoted low either didn’t price everything properly or plans to make up the difference through change orders.

    The number of change orders (and the amount of stress) you are subject to through a construction project are inversely proportional to planning quality. More planning and more detailed drawings mean fewer change orders and way less stress.

    The price tag might be higher upfront for comprehensive design services that include builder input. But the construction process becomes less expensive, less stressful, and produces better outcomes.

    Total Cost Comparison: Paying $20,000 more for builder-involved design saves you a lot of stress and costly rework during construction, plus potential relationship damage and timeline delays from construction surprises.

    What Needs to Change in Toronto’s Residential Design Process?

    The industry needs to recognize design completion and buildability are not the same thing.

    A stamped set of drawings passing engineering review can still be unbuildable at your budget. The current system has no mechanism to catch this problem before significant time and money are invested.

    Design teams need access to real construction costing during the design process. Not arbitrary cost per square foot estimates. There needs to be actual construction pricing based on current material costs, subcontractor availability, and site-specific conditions in the Greater Toronto Area and beyond.

    You need to understand that paying for design services that include builder input is an investment in construction efficiency, not an additional expense.

    The alternative (discovering budget problems after design completion) costs far more in wasted design fees, extended timelines, and construction change orders.

    Toronto’s residential construction market is moving toward a model where pre-construction certainty becomes the standard. The companies providing this certainty will become the inevitable choice for clients who value clarity over speed.

    In a market where 64% of homeowners exceed their renovation budgets, being the exception is a structural advantage.

    The Path Forward: Builder-led design models integrate construction expertise from day one, preventing the 9-out-of-10 failure rate by testing every decision against real Toronto construction costs before plans reach 100% completion.

    How The Constructible Design Co. Solves This Problem

    The Constructible Design Co. (launching in 2026) was created specifically to fix the design-construction disconnect. Led by Ryan Meagher, BVM Contracting’s Pre-construction Manager, the company embeds real construction expertise into the design phase from day one.

    Every design decision gets tested against actual subcontractor quotes, current material costs, and Toronto supply chain realities before drawings are finalized. Tile selections happen during design with real pricing. Structural changes get costed through BVM’s project database and actual vendor input. Mechanical system requirements get coordinated with actual HVAC design teams.

    The difference from traditional design firms: The Constructible Design Co. has created a new level of service: Pre-construction Certainty. You get builder-level costing guidance without committing to use any specific builder for construction. The value is in the information, not in locking you into contracts.

    The difference from design-build firms: The costing feedback is unbiased. Design-build firms provide costing guidance filtered through their own processes and methods. The Constructible Design Co. provides costing guidance that works regardless of who builds your project.

    Interior design services are built into the process, allowing early selections of finishes, tile, and fixtures so you get actual supply and install pricing before plans reach permit stage. The goal is reducing construction change orders to as close to zero as possible.

    The Constructible Design Co. only work with clients where their budget matches reality. Every proposal gets tested against real construction costs before you sign a contract, guaranteeing what you want to build is constructible at your budget in the current market.

    Frequently Asked Questions

    Why do 9 out of 10 permit-ready designs with no costing feedback never get built?

    Designs fail because nobody tests them against real construction costs until after design completion (or near-completion). By the time builders see the plans (75-90 percent into the design process), projects are often way over budget. Homeowners then face limited options: reduce scope dramatically, wait to save more money, or choose the cheapest quote (which typically leads to regret).

    What gets left out of low construction quotes?

    Cheap quotes ($700K for an $800K project) typically lack properly priced subcontractor work. Most contractors estimate based on instinct rather than actual quoted values from subcontractors and vendors. This transfers risk to you. When material costs increase or scope gaps appear, you pay through change orders that add up to 10-20% of total build costs.

    When should builders get involved in the design process?

    Builders should be involved from day one, not at month 5 or 6 when designs are 100% complete. Early involvement allows design decisions to get filtered through actual construction costs, material availability, and supply chain constraints before commitments are made. This prevents the $80,000+ budget surprises common in Toronto renovations and home builds.

    How do material selections like tile affect project costs?

    Tile costs vary dramatically based on type, size, installation difficulty, and finishing requirements. In traditional processes, tile selections happen late or not at all. Designs show “tile in kitchen and bathrooms” without specifications. Estimates include placeholder numbers. When you select tile costing three times the placeholder during construction, you get change orders, timeline extensions, and compounding costs beyond the tile itself.

    Why don’t design firms provide accurate construction costs?

    Design firms get paid whether your house gets built or not. They lack builder-level networks and the proper supply chains to get accurate construction costs in Toronto and beyond. When they provide cost guidance, the number is usually an arbitrary cost per square foot that doesn’t account for specific decisions driving real costs: tile selections, structural complexity, mechanical systems, and site conditions.

    How much do change orders typically add to construction costs?

    Based on project data from Toronto builds, change orders add up to 10-20% of total build costs when designs lack builder input. On an $800,000 project, this equals $80,000 or more in avoidable costs. The percentage is inversely proportional to planning quality. More detailed drawings and more planning mean fewer change orders.

    Is paying more for builder-involved design worth the upfront cost?

    Yes, at least we think so (but what do we know, we’ve only been through the process hundreds of times). Paying more for comprehensive design services, including builder input, saves a lot of stress, costly rework, and avoids change orders. You also avoid relationship damage between you and contractors, timeline delays, increased stress, and quality problems from decisions made under pressure during construction. The construction process becomes less expensive, less stressful, and produces better outcomes.

    Why is this problem getting worse in Toronto right now?

    Toronto homeowners face reduced borrowing power from higher interest rates, declined property values in some areas, increased material costs, volatile supply chains, and more complex municipal requirements. Financial flexibility has decreased compared to five years ago. You don’t have the flexibility to waste months and thousands of dollars on designs outside your budget. The gap between “design wish list” and “constructible budget” has widened significantly.

    Is The Constructible Design Co. Owned By BVM Contracting?

    No, The Constructible Design Co. is its own legal entity and not owned by BVM Contracting. There is an affiliation with the founder of The Constructible Design Co. working as BVM Contracting’s Pre-construction Manager, but there is no direct link legally to either company. This was done on purpose to allow for unbiased and comprehensive design. The Constructible Design Co. does work with BVM Contracting to craft detailed designs for their projects, but The Constructible Design Co. also works with other talented builders in geographies all over Ontario.

    Key Takeaways

    • Nine out of ten permit-ready renovation designs in Toronto never get built because cost testing happens after design completion instead of during the process

    • Design firms operate on incentive misalignment: they get paid regardless of buildability, creating zero reason to say “no” to expensive requests or provide real construction costing

    • Builders typically enter at month 5 or 6 of an 8-month design process when plans are 100% complete, making budget corrections emotionally and financially devastating

    • Change orders from designs lacking builder input add 10-20% to total build costs ($80,000 on an $800,000 Toronto project) plus hidden costs in timeline delays, relationship damage, and quality problems

    • Material selections (tile, fixtures, finishes, mechanical systems) made without real pricing create cascading cost problems through placeholder estimates that multiply during construction

    • Builder-involved design from day one prevents the 9-out-of-10 failure rate by filtering every decision through actual subcontractor pricing, material availability, and Toronto supply chain constraints before drawings reach completion

    • Toronto’s current market conditions (reduced borrowing power, increased material costs, volatile supply chains) make design-phase certainty more critical than five years ago when money was cheap and timelines were flexible

    About BVM COntracting

    BVM Contracting is a full-service General Contractor or Home Builder located in Toronto. We provide home renovation and building services for major home renovations and custom home builds (full interior renovations, home additions, lot severances, new home construction, garden suites, and laneway suites). Our goal is to help guide our clients through the process of building their home, from concept to completion.

    Further than providing General Contracting and Project Management for major home renovations, we also offer value-added services such as renovation financing, renovation rebate consultations and services, building permit and design services, smart home installation services, and real estate investor services.

    To learn more about our offering by visiting our services page. Learn more about our vision, mission, and values here.