⚡ TLDR
A growing family in Toronto contacted BVM Contracting about renovating their bungalow but faced $750,000+ costs that didn’t make financial sense. Instead of walking away, we became their trusted advisor during their real estate search, evaluating four properties before finding the right one in Birch Cliff. We provided pre-purchase zoning analysis and budget estimates that gave them confidence to waive conditions and make a firm offer. The result: a seamless 270-square-foot extension per floor (basement, main, second) that transformed a renovated-but-too-small home into their dream space with 4 bedrooms, 2 full bathrooms, and room for three kids plus visiting relatives.
Key lesson: comprehensive pre-construction planning and honest guidance deliver value long before construction begins.
Home Addition Project Information
Project Type: Home extension and interior renovation
Location: Birch Cliff, Scarborough, Toronto
Scope: 270 sq ft addition per level (3 levels) + Interior renovations
Duration of Construction: 8 months
Timeline of our services: Pre-purchase consultation through completed construction (16 months)
Client: Growing family (2 parents, 2 children, planning for 3 children)
Project Cost: Inquire here
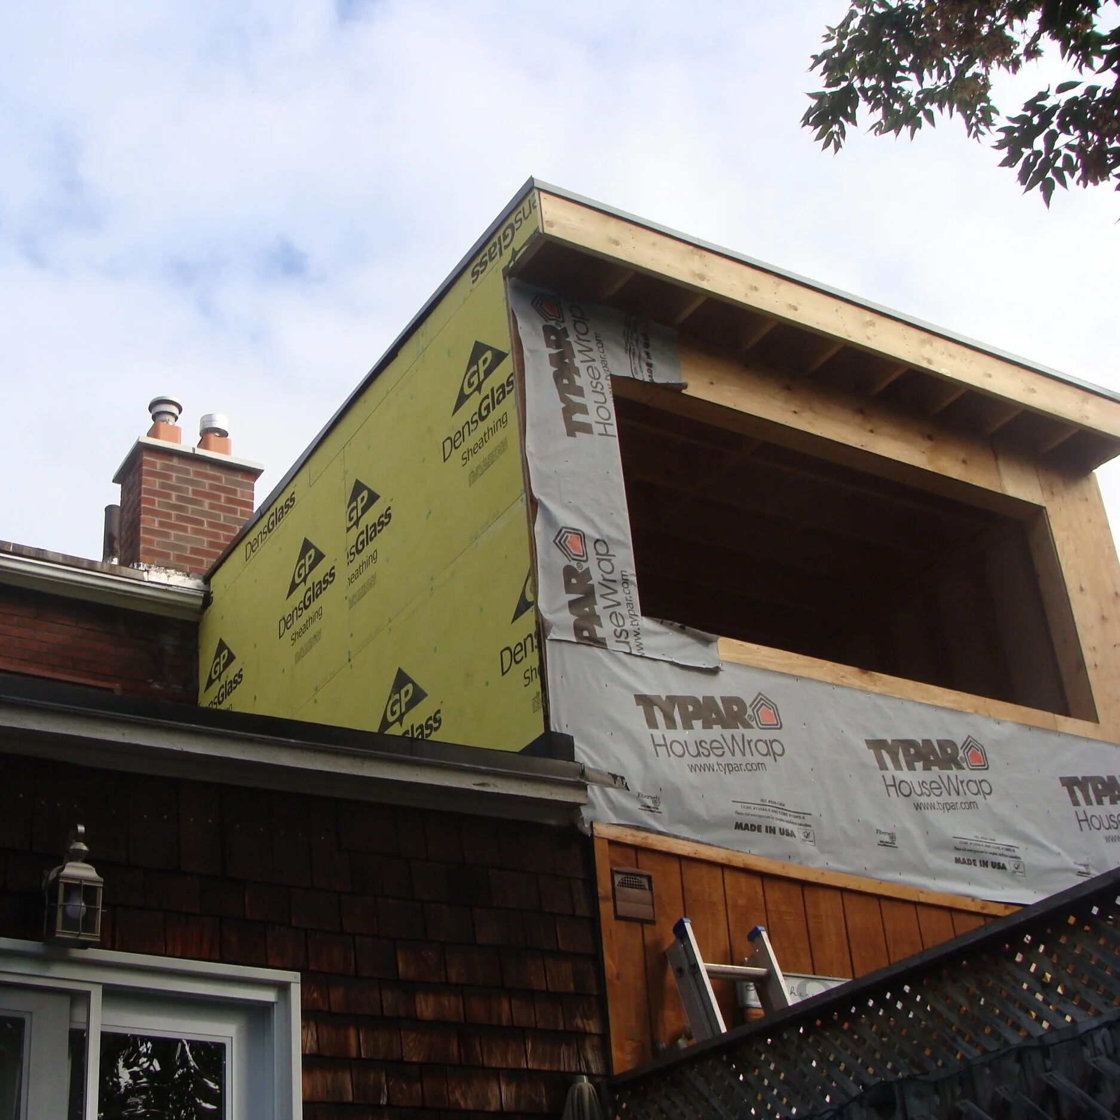
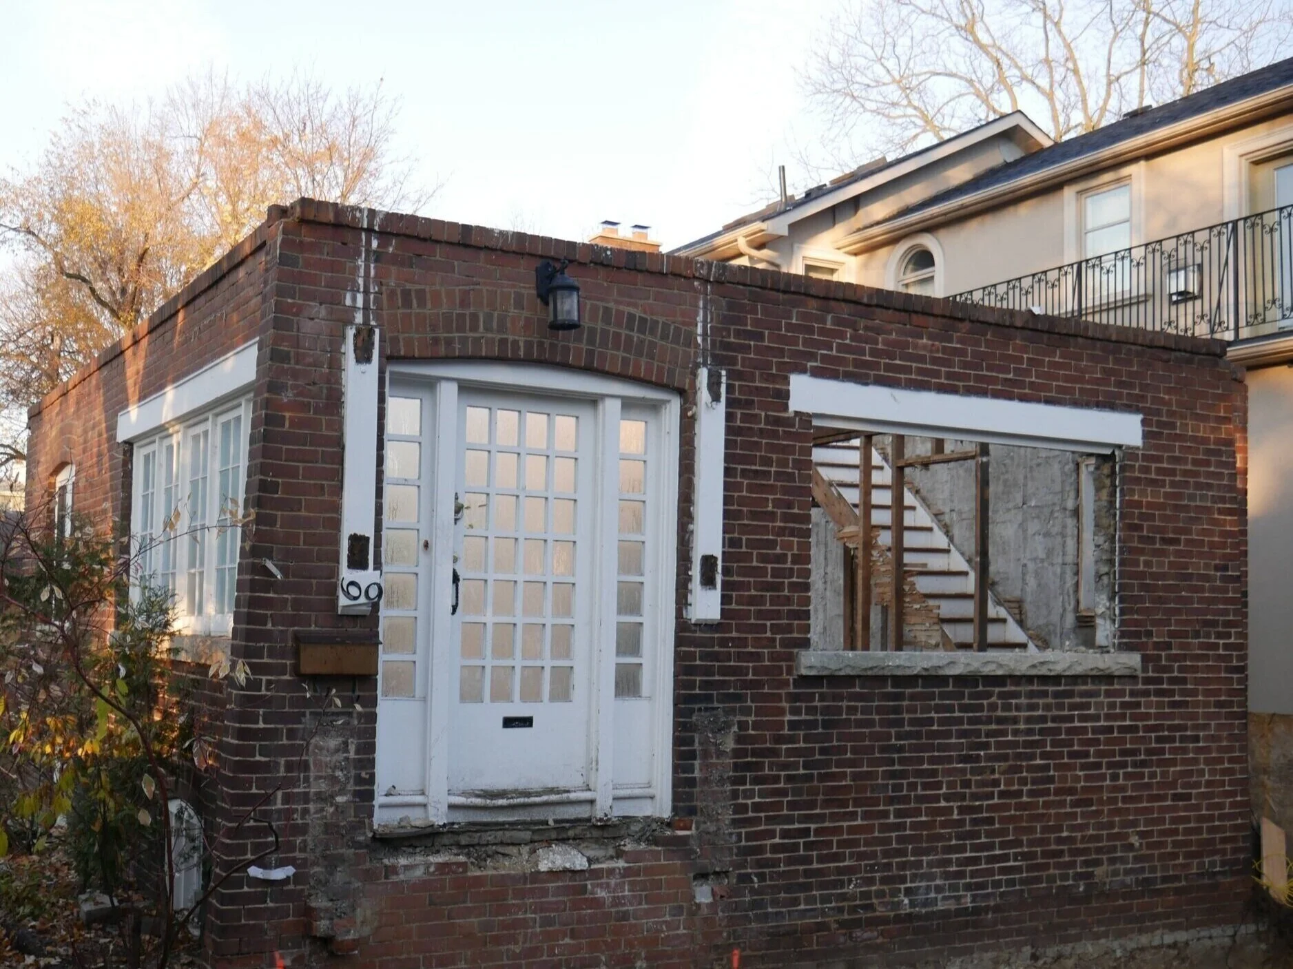
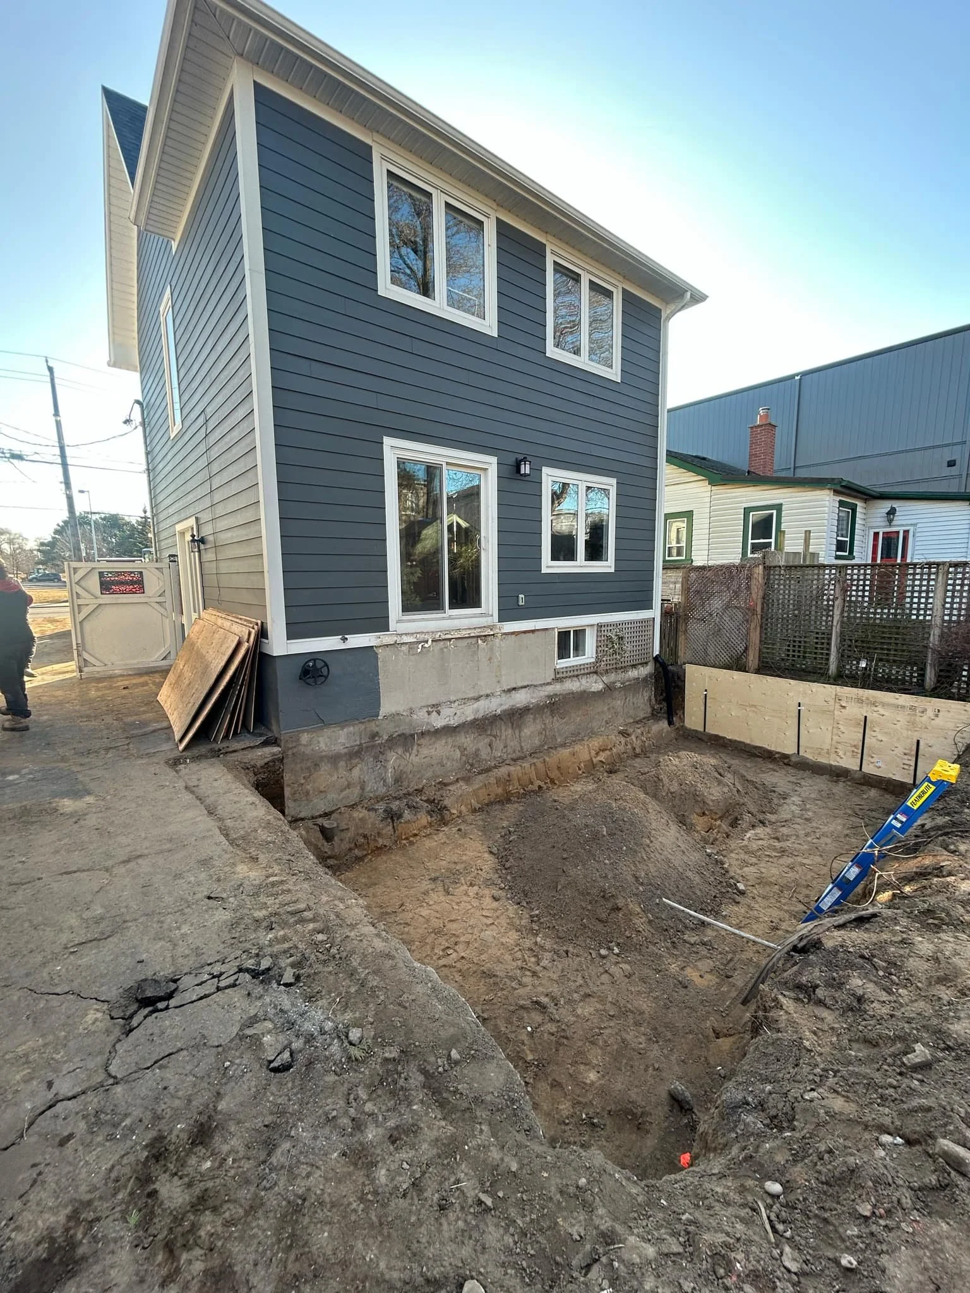
Before and after
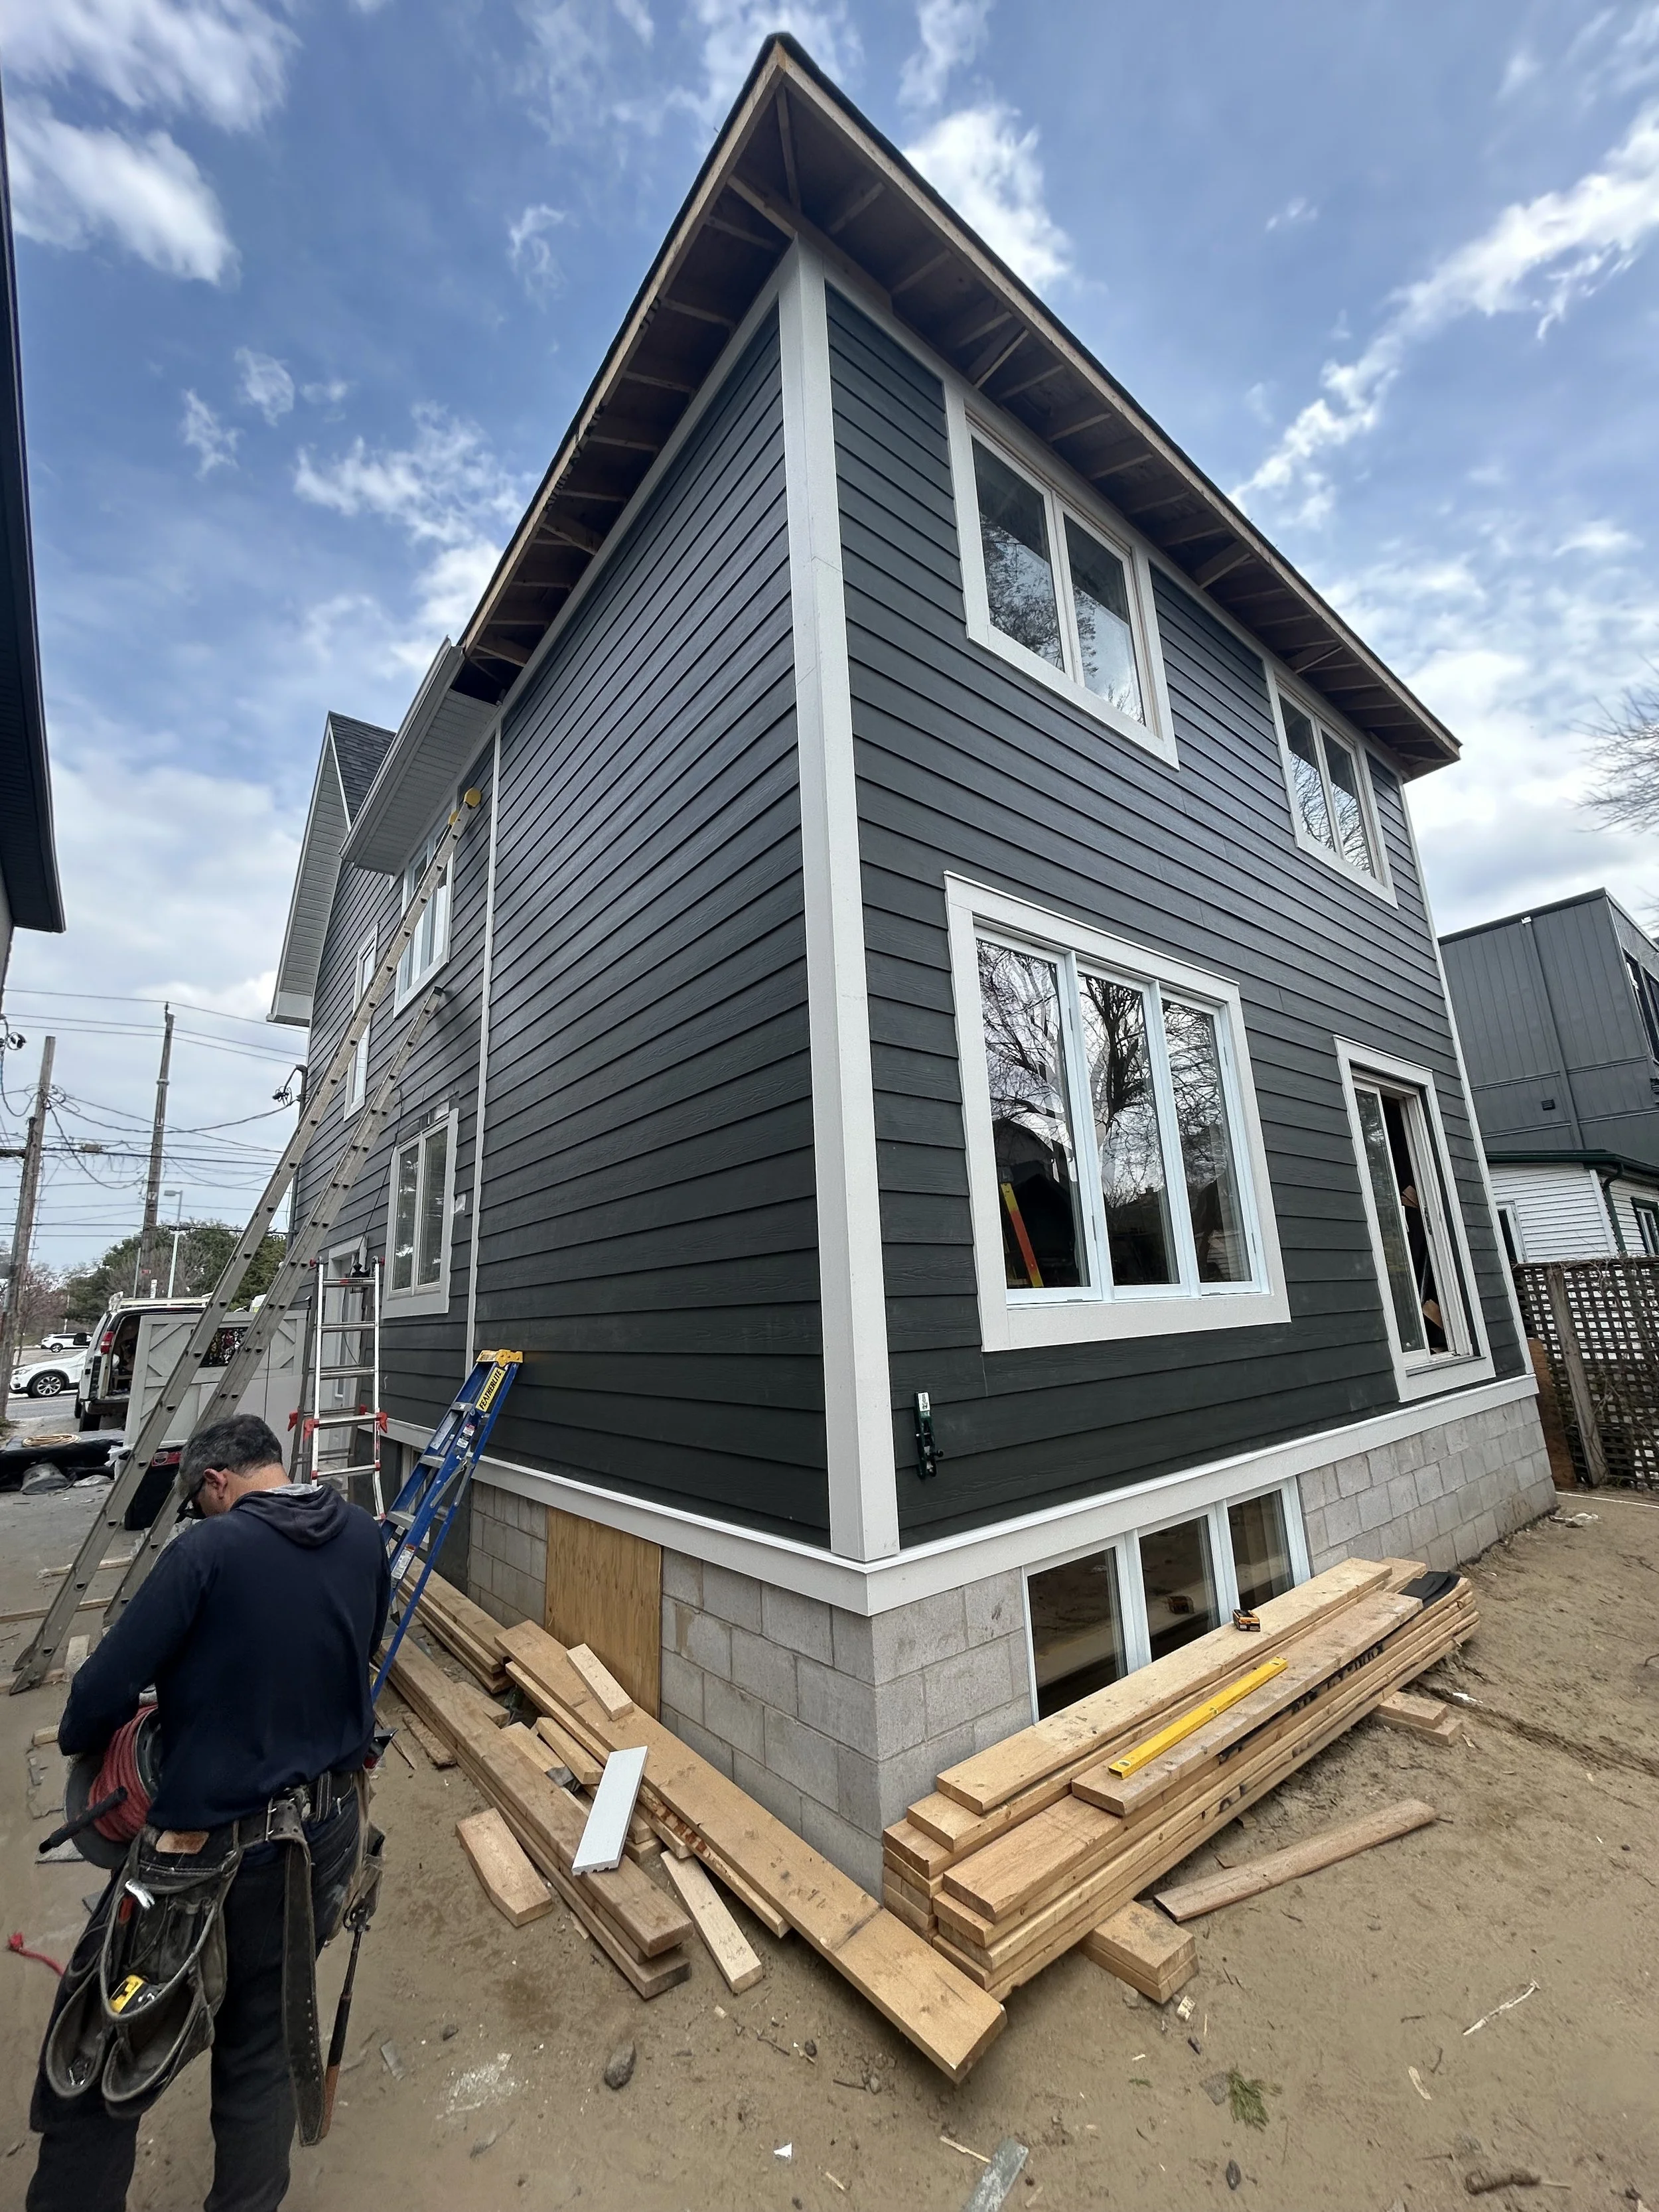
how we successfully utilized our home buying consultation service offering to help a growing family
Most contractors wait for the phone to ring after you buy a house.
We got involved before the offer went in.
This Birch Cliff project started with a conversation about a completely different property. The family reached out about converting their existing bungalow in Scarborough into a two-storey home with a legal basement apartment. They had a growing family—the wife was pregnant—and their current space wasn’t going to work long-term.
We gave them high-level numbers and did a site visit to evaluate existing conditions. The reality? Converting their 1,000+ square foot bungalow with a proposed legal basement apartment was going to cost over $750,000.
They already had one foot out the door.
When the Numbers Don’t Make Sense, We Say So
The family told us upfront they were considering between doing the addition and buying a new property. Most builders would have walked away at that point. We leaned in.
We provided the information they needed for their existing property with one goal: build trust in case they sold and bought another property that could use our services.
This lead-with-value approach sometimes burns us. Property purchases don’t always work out. By inserting ourselves before clients own the property, we open ourselves up to putting in work that won’t end up in a project contract.
It has happened many times.
We keep doing it because it differentiates us as the trusted source of truth for renovations and home building projects in Toronto.
House Number Four Changed Everything
The family sent us three different listings to evaluate. All three were going to take more work than they could afford.
Then house number four came along.
It was an existing two-storey home renovated in 2019 in Birch Cliff. It came onto the market at the right time and price point. The only problem? The house was smaller than what they needed, even though it was recently renovated.
Here’s what we did to help them with their purchase:
We brought in an architectural partner to evaluate the possibility of a rear extension. We needed to confirm the lot’s zoning could allow for the correct amount of space. We also set up high-level budget numbers for their project.
They had confidence to waive all conditions and go in firm on the property purchase.
Their offer was accepted. We were off to the races planning the project.
From 620 to 890 Square Feet Per Floor
The existing footprint was roughly 620 square feet. That gave them a small living room/dining room combination, kitchen, and full bathroom on the main floor. Upstairs: three bedrooms and one bathroom.
The proposed extension added 270 square feet on each of the basement, main, and second floor levels.
The transformation:
-
Main floor: Huge combined living/dining/kitchen area with an office/guest room
-
Second floor: Four bedrooms and two full bathrooms
-
Space for three kids plus visiting relatives
The zoning analysis confirmed they could get that much additional space. That gave them the confidence to put in the offer.
The Kitchen Move That Made the Layout Work
The existing kitchen was at the front of the house. It cut off the space quite a bit.
During the design process, we decided to move the kitchen to the back of the house and create a large entertaining area. The area where the kitchen was located became the combination office/guest room they needed to host family and work from home.
Moving a kitchen from the front to the back isn’t a small decision. Most people would say just add on and leave what works.
The family was willing to spend the incremental amount to get the space that worked. They didn’t want to be stuck with the current layout of the main floor just because it was easier.
Because we were doing so much work with the plumbing and electrical throughout, it didn’t really affect the overall cost to make that move.
The Two-Storey Decision
During budget creation, we identified that the two-storey addition was going to cost more than they initially wanted, especially with the garage rebuild they wanted to add.
We dialled the scope back to just a single-level addition. The goal was to eventually do the second level when the time came.
After some back and forth, they decided to push for the two-level extension.
Their reasoning was solid:
They didn’t want to do any rework. They only wanted to be out of the house once. It cost them more upfront, but they do not regret their decision.
If they had done it in two phases, we would have needed to get them to move out again. We would have had to tear apart the roof created in phase one. It would have led to more work to get the new second level tied into the existing.
It would have been possible and would have saved them money in phase one. But it would have cost more as a whole.
Making New Look Like It Was Always There
The house was just renovated in 2019, so it looked good. The challenge was adding 270 square feet per level without making it obvious where the old house ends and the new extension begins.
We had to do some digging to figure out the exterior materials used. We needed to make sure colours of windows and exterior finishes were matched.
The previous renovation used Hardie Board, a product we’re very familiar with. All it took was a trip to our supplier’s showroom to confirm the matching color.
For the interior, the clients elected to create a cohesive main and second level space by redoing all of the flooring and trim throughout. That gave a completely consistent space between the old and the new.
What This Project Taught Us
By the time we were actually building this extension, the wife had her second child. The timing added stress, but it wasn’t a huge stressor because the existing home fit their needs in the present.
It was about future family needs. They’re looking to add a third child to their family in the coming years.
This process taught us that the right people appreciate the value we provide in the planning and pre-construction stages.
There was quite a bit of time where we didn’t get any clients out of this service we offer to home buyers. We help them through the complex process of buying AND renovating or building on a property.
We were developing a cynicism towards people who reached out with this intention, because it take a lot of time to give people the information they need and when it doesn’t work out it makes you a bit jaded.
It was really nice to see an inquiry like this become a project for BVM Contracting. It gave us more confidence that this is a service Torontonians want and need.
The Real Value of Pre-Construction Planning
We rely heavily on our up-to-date costing database to support our clients. We try to be as realistic as possible with initial estimates of cost.
The last thing we want is to get clients into a situation where they can’t afford the work that was initially proposed.
From there, we create a more detailed scope of work that details all costs of the project from demolition to finishes. As the design is being worked on, we get more of our team involved—subcontractors, vendors, consultants—to ensure we’re adhering to the budget.
Sometimes things are added or removed through this process. It’s an important expectation-setting process to ensure your clients know what aspects of the design are costing them unnecessarily.
💡 Key Takeaway: In this case, we went the opposite way. The clients pushed for more scope because they understood the long-term value of doing it right the first time.
Ready to Find Your Perfect Property?
If you’re considering buying a property in Toronto and want to understand what’s possible before you make an offer, we can help.
We provide zoning analysis, representative costs, and honest guidance about whether a property fits your renovation or building goals.
Book your free 20-minute virtual consultation to discuss your property search and renovation plans.