build.bvmcontracting.com

Tag: Home Addition Toronto

  • Move or Build in Toronto? Sometimes the Honest Answer Is Move

    Move or Build in Toronto? Sometimes the Honest Answer Is Move

    TLDR: Most contractors will take your money whether a project makes sense for your family or not. BVM Contracting operates differently. Sometimes the right call is to sell your home and move, and we’ll tell you that before you sign anything. Here’s what that conversation looks like, and why it’s made us better builders over the long run.

    When “Don’t Build” Is the Most Valuable Advice We Can Give

    Picture a couple who’s spent weeks searching “custom home builders Toronto.” They’ve got ideas, a budget in mind, and they’re ready to go. But something’s off. One of them keeps saying “well, if we’re still here in five years…” and the other keeps pulling up real estate listings mid-conversation.

    That’s not a build-ready family. That’s one foot out the door.

    We’ve had that meeting dozens of times across Toronto. Leaside, Birchcliff, the Annex, East York. Every time, the conversation goes the same way: we ask a few direct questions, run the honest numbers, and the right answer emerges. Sometimes it’s a renovation. Sometimes it’s a custom build. And sometimes it’s a recommendation to go browse what’s on the market before committing to anything.

    No contract. No pitch. Just guidance.

    The Specific Signals That Moving Probably Makes More Sense

    Not every family we meet is a candidate for this conversation. But after speaking with hundreds of families a year, we’ve learned to read the signals early.

    One foot is already out the door. When a family isn’t genuinely committed to their home, neighbourhood, or city, there’s usually a reason. Once one foot is out the door, it’s almost always easier to step two feet out than to pull it back. We don’t gloss over that. We ask about it directly.

    Young kids still give geographic flexibility. Families with children under 3 or 4 years old have options that families with school-aged kids don’t. It’s straightforward: nobody wants to pull a kid out of a French immersion program on Bloor Street mid-year. A family with a two-year-old can make a neighbourhood change with far less disruption.

    The timeline doesn’t support a build. Toronto’s permit process takes time. We’ve seen clients come to us needing a solution within six months (a baby on the way, in-laws moving in, an urgent space problem). With permitting alone often running that long in Toronto, a renovation or addition can’t solve a six-month problem. Buying an existing home can.

    The math doesn’t close. This is where we get specific. We give families the real construction cost for the project they want at their current property. Not a range or ballpark — an actual scoped number. From there, they can compare it to what the same money gets them on the open market, minus Toronto’s real estate transaction costs. (We’ve written a detailed breakdown of those costs on the blog.) We’d rather they reach the right decision with accurate information than be pushed into something that isn’t right for them.

    Past clients Jaclyn and Pete went through exactly this debate before their Inwood Avenue project. They were genuinely uncertain. We walked them through both scenarios with real numbers and let them decide. They chose to build, partly because they wanted something truly unique to their family. That’s the kind of buy-in that makes a project go well from start to finish.

    How That Conversation Actually Goes

    Here’s something counterintuitive: the families most genuinely torn between moving and building usually aren’t the ones coming in excited. They’re the ones who haven’t done much research yet, whose guard is up, who aren’t sure who to trust.

    So we rarely open with “you should probably move.” We open with information. We answer every question honestly, give them the full cost picture, and let the numbers tell the story. Most families reach the right conclusion for themselves when they have all the facts in front of them.

    The ones who ARE truly excited about building? They’ve already done the homework. They’ve figured out they can add 1,200 square feet to their current home and stay in the neighbourhood they love. That excitement is grounded in something real, and it makes for a more collaborative project all the way through.

    What Most Families Get Wrong About This Decision

    The biggest mistake is treating move-vs-build as a pure financial spreadsheet exercise.

    Families put the construction estimate in one column, the new home price in another, and assume that settles it. It doesn’t. Numbers matter, but they’re one part of the picture.

    Take a family with a home in Roncesvalles that would cost considerably more to expand than a comparable finished home would cost to buy elsewhere. On paper, moving wins. But they’ve lived on that street for twelve years, their kids know every family by name, and their parents are a ten-minute walk away. None of that shows up in a spreadsheet.

    Other families have no particular attachment to their current street. When that’s genuinely the case, moving can be the better call — even when the financial gap isn’t dramatic.

    There’s no formula here. The right answer always comes down to a combination of real construction costs, the family’s actual timeline and budget, and what they truly value about where they live. Our job is to help them see all three clearly, not to tell them what the answer should be.

    The BVM Approach: Real Numbers, No Hard Sell

    We speak with hundreds of families per year across Toronto and the GTA. After enough conversations, we get good at recognizing which bucket a project falls into: build-ready, build-later, or move-first. We’re not always right (no one is). But when the information points toward a particular path, we say so plainly.

    When the data says wait, we tell clients to wait. Sometimes that means saving more money first. Sometimes it means spending the next 12 to 18 months doing the planning work that will make the actual build smoother and more successful. We give them a clear roadmap for that preparation. It’s not just “call us later.” There’s a purpose to the waiting period, and we map it out.

    What we won’t do is push a family into a project that doesn’t fit. That road leads to stressed clients, difficult builds, and the kind of outcome regret that doesn’t fade once the renovation is done.

    What Actually Happens When We Tell Clients Not to Build

    You might assume that honesty like this costs us clients. The opposite has been true.

    We’ve had countless families we first spoke with five years ago come back when their situation changed. The early conversation stayed with them. Not because we were impressive, but because we were straight with them when most contractors wouldn’t be.

    We’ve had a young couple we told to move (not build) turn around and refer their parents to us for a full addition project. The parents would never have called us if their kids hadn’t told them: “we talked to a contractor who was actually honest with us.”

    “When you engage with BVM you become part of our family, and family is honest even if we have to have tough conversations.” That’s not marketing language. It’s how the business actually works. We treat every conversation, whether it leads to a contract or not, as if we were giving advice to someone we care about. Long-term builders in Toronto can’t afford to operate any other way. Short-term thinking produces short-term reputations.

    The kind of reputation we’ve built here takes decades. We’ve spent exactly that long building it.

    Key Takeaways

    • A family with one foot out the door is a candidate for a move-first conversation, not a renovation pitch

    • Toronto’s permit process (often six months or more) makes buying an existing home the only viable option when timing is genuinely tight

    • Real scoped construction costs — not estimates or ranges — are the foundation of any honest move-vs-build decision

    • Clients told to wait almost always come back when the time is right, and they refer others in the meantime

    • There’s no universal threshold. The right answer always depends on budget, timeline, attachment to the property, and what the family actually needs

    Frequently Asked Questions

    Q: Does BVM charge for an initial consultation to help us work through the move-vs-build decision?

    A: Our early conversations are just that: conversations. We don’t charge for an honest read on whether building makes sense for your situation. If we can help you avoid a bad decision upfront, that matters more to us than any consulting fee.

    Q: What if we’ve already started the planning process and you think we should move instead?

    A: That’s a harder conversation to have, but we’ll still have it if the data is pointing somewhere important. Better to course-correct early than to be halfway through a build wishing you’d moved.

    Q: How do you actually calculate whether building or buying makes more financial sense in Toronto?

    A: We give you a real scoped cost for the specific project you want. Not per-square-foot, but an actual construction number. You compare that to your purchasing power on the open market, minus Toronto’s transaction costs. We’ve written a detailed breakdown of those costs on the blog worth reading before you make any decision either way.

    Ready to Have a Straight Conversation?

    If you’re weighing whether to stay and build or sell and move, the most useful thing you can do is talk to people who’ve seen both play out hundreds of times. We’ll give you real numbers, share what the data suggests, and let you make the call.

    Book a time with our team at bvmcontracting.com. No pitch. Just an honest conversation.

    Related Reading:

  • Toronto Home Addition: The First 3 Steps Cost You Nothing

    Toronto Home Addition: The First 3 Steps Cost You Nothing

    TLDR: Before you spend a dollar on drawings, deposits, or architectural fees, BVM Contracting walks you through three free steps — discovery, zoning review, and a preliminary budget. For most families, this process answers the three questions keeping them up at night: Can we afford it? Is it even allowed? How long will this take?

    Most Homeowners Start in the Wrong Place

    You’ve decided you need more space. Maybe a second storey. A rear addition. A way to fit a growing family into a house that hasn’t kept up.

    So you start calling architects. Or you book a contractor consult that turns into a hard sell. Or you spend four hours on Google trying to figure out if what you want is even possible on your lot.

    Here’s the thing: almost every family we work with comes to us before they’ve done any of that. Some of them haven’t fully figured out what they want to build yet — they just know they need more space. That’s exactly the right place to start.

    The three biggest things keeping prospective home addition clients up at night are always the same. How much is this actually going to cost? Is what we want to do even possible? How quickly can we get a permit and get this done? Those are the questions we go after first — before anyone signs anything, before a single dollar changes hands.

    Step 1: Discovery — Understanding Your Situation Better Than You Do

    The first thing we do isn’t measure your house. It’s listen.

    We use virtual consultations and our project management system to understand what’s actually driving the project. Are you adding a bedroom because a baby is on the way? Trying to get an aging parent onto the main floor? Looking to add value before selling? Each of those scenarios changes what we’d recommend — and whether a home addition is even the right answer.

    We want to understand your pain points and problems as if they are our own.

    That’s not a line we use to sound thoughtful. It’s how we screen for fit. If your timeline doesn’t match what’s realistic for a Toronto permitting process — and a lot of the time, it doesn’t — we say so upfront. We’d rather tell you that now than six months from now when you’re already into drawings.

    This is where a lot of contractors skip ahead. They want to get to the quote. We want to understand why you’re building in the first place, because that shapes every decision that follows.

    Step 2: Zoning Review — What’s Actually Allowed on Your Property

    This is the step most homeowners don’t know exists. And it’s the one that protects you from spending $15,000+ on architectural drawings for a project the city won’t approve.

    Once we understand what you want to build, we pull your property’s details from the City of Toronto’s zoning map and evaluate exactly what’s possible. Lot coverage limits, required setbacks, and — critically — whether your project needs a Committee of Adjustment approval or can go straight to a building permit.

    That distinction matters. Going to C of A can add three to four months to your timeline, sometimes more. If you’re trying to be in a finished space by a specific date, that’s not an abstract number.

    We also flag things most contractors never think to mention. Is there a significant tree on or near the property that could trigger a separate permit? Is the lot in a TRCA boundary? Heritage designation? Every one of those considerations adds time and complexity. We believe homeowners should know about them before they get too entrenched in a design process.

    Honesty is the best policy for us. Always has been.

    We can usually get a clear picture without a survey, unless there are unusual elevation changes or natural features we can’t assess remotely. Surveys are always smart before going deep into design — but we try to use every free resource available to give you maximum information before you’ve spent anything.

    Step 3: Preliminary Scope and Budget — Real Numbers, No Drawings Required

    This is the moment of truth. This is where you find out if what you want to build is actually within reach.

    Using everything from the first two steps — your goals, your property’s zoning constraints, the likely permit path, and our detailed database of completed home addition and renovation projects across Toronto — we build a preliminary scope of work and budget. Without drawings.

    We can do this because we ask a lot of questions, have a very accurate database of projects for almost every type of home addition project, and we take a lot of pride in building accurate budgets very early on in the home addition planning process.

    These budgets consistently land within 10% of the final project cost. We build them conservatively — there’s room to work down rather than up, which our clients genuinely appreciate once they’ve heard what happened to someone else whose contractor went the other direction.

    We present the preliminary scope directly to families. Line by line. What’s included, where the assumptions are, what still needs to be confirmed. No mystery numbers. No “starting at” ranges designed to get you in the door. You walk away from that conversation knowing what you’re actually looking at.

    What Most Homeowners Get Wrong

    Skipping these steps doesn’t save time. It costs it.

    Some families try to accelerate the process — jumping straight to an architect, getting drawings done, putting deposits down with contractors — because they believe that moves things faster. What actually happens is assumptions pile up, expectations stop matching reality, and the whole thing comes apart or balloons in cost somewhere in the middle of a build.

    The more time and money you spend in design, the less things will change in time and cost during construction. That’s the tradeoff nobody tells you about upfront.

    Once families go through our process — and end up with a project that stays on budget from preliminary scope all the way to final invoice — they become some of our most vocal advocates. Not because of any magic. Because the right planning at the front end makes everything that follows predictable.

    What We Caught at 79 Kimberley

    A family came to us needing an extra bedroom. Second child on the way, due date circled on the calendar.

    They were set on a home addition. More square footage, more room to grow. Completely reasonable.

    We did the zoning review. The addition they had in mind would have triggered a Committee of Adjustment application. That pushes the permit timeline by months — months they didn’t have. And once we built out the preliminary scope and budget, the cost came in well above what they’d budgeted for.

    So we pivoted.

    An interior renovation could create the additional bedroom space they needed. No variance application. No C of A delay. A budget they were actually comfortable with. Same outcome for the family — more room for their new daughter — completely different path to get there.

    If they’d gone to a contractor who skipped the zoning review and went straight to drawings, they’d have spent money and months on a plan that couldn’t deliver. Instead, they were in their finished space on time.

    The BVM Approach: Education Before Everything

    There are contractors who run intake calls as sales calls. You’ll recognize them — they’re trying to close, not advise.

    That’s not how we work. A lot of companies out there have high-pressure salespeople taking these calls. We don’t sell — we educate and make sure there’s a genuine fit. We’re very solutions-focused, and that throws a lot of people off at first, because of the other personalities they deal with in the home building industry.

    When families realize the first step is genuinely free — no obligation, no contract, no pressure — the conversation changes. They tell us what they’re actually worried about. We get the information we need to give honest advice, and they get clarity instead of a pitch.

    That dynamic is the foundation the whole project gets built on.

    Key Takeaways

    • The three questions every Toronto homeowner has — cost, feasibility, timing — can all be answered before you spend a dollar

    • A zoning review isn’t optional if you want to avoid surprises: C of A, TRCA, heritage, and tree constraints can each add months to a project

    • A well-built preliminary budget lands within 10% of final cost — without drawings

    • The 79 Kimberley project: a single zoning review saved a family from a C of A delay and an overbudget addition before their daughter arrived

    • More invested in design means fewer surprises in construction. Never skip the front end.

    Frequently Asked Questions

    Q: How much does a home addition cost in Toronto?

    A: You’re spending hundreds of thousands of dollars any time you’re talking about a real home addition in Toronto. The exact number depends on type, size, and your property’s specific zoning path. That’s exactly why we built our home addition cost calculator — it gives a rough starting point before we’ve even talked. But nothing replaces the three-step process, which gives you a real number tailored to your actual project.

    Q: How long does a Toronto home addition take?

    A: Construction takes 4–7 months with BVM. But that’s not the full timeline. Permits in Toronto can take 6–12 months to secure, and if you need Committee of Adjustment approval, add another 3–4 months. You could be looking at 12–18 months total from first conversation to moving back in. Anyone quoting you a shorter timeline without knowing your property’s zoning is guessing.

    Q: Do I need to hire an architect before talking to a contractor?

    A: No — and coming to us first often saves you from commissioning drawings for something that can’t be approved. Our zoning review happens before design begins. Once we know what’s possible and what the budget range looks like, you can brief your designer with a realistic scope rather than starting over.

    Ready to Talk About Your Project?

    If you’re thinking about a home addition in Toronto, the most valuable thing you can do right now is have a real conversation about what’s actually possible on your property. No contract, no deposit, no pressure — just clarity on whether a home addition makes sense for your family, your timeline, and your budget.

    Book a call with our team directly at bvmcontracting.com

    Related Reading:

  • The Rear Extension That Checked All The Boxes

    The Rear Extension That Checked All The Boxes

    How a pandemic-era multi-trade reno turned two first-time renovation clients into lifelong advocates — and what that says about how we work.

    TLDR

    Kasper and Claire came to BVM Contracting with a home in Toronto that needed everything done at once — rear extension, kitchen, electrical, HVAC, bathrooms, front door — during the height of COVID. We delivered a complete renovation and home extension experience, navigated a permit process that included a neighbour complaints and late-stage HVAC engineering requirements, and handed over a home Claire described as “absolutely beautiful.” Three-plus years later, we’re still their first call — and they’ve sent more than one client our way.

    Home Addition & Renovation Project Information

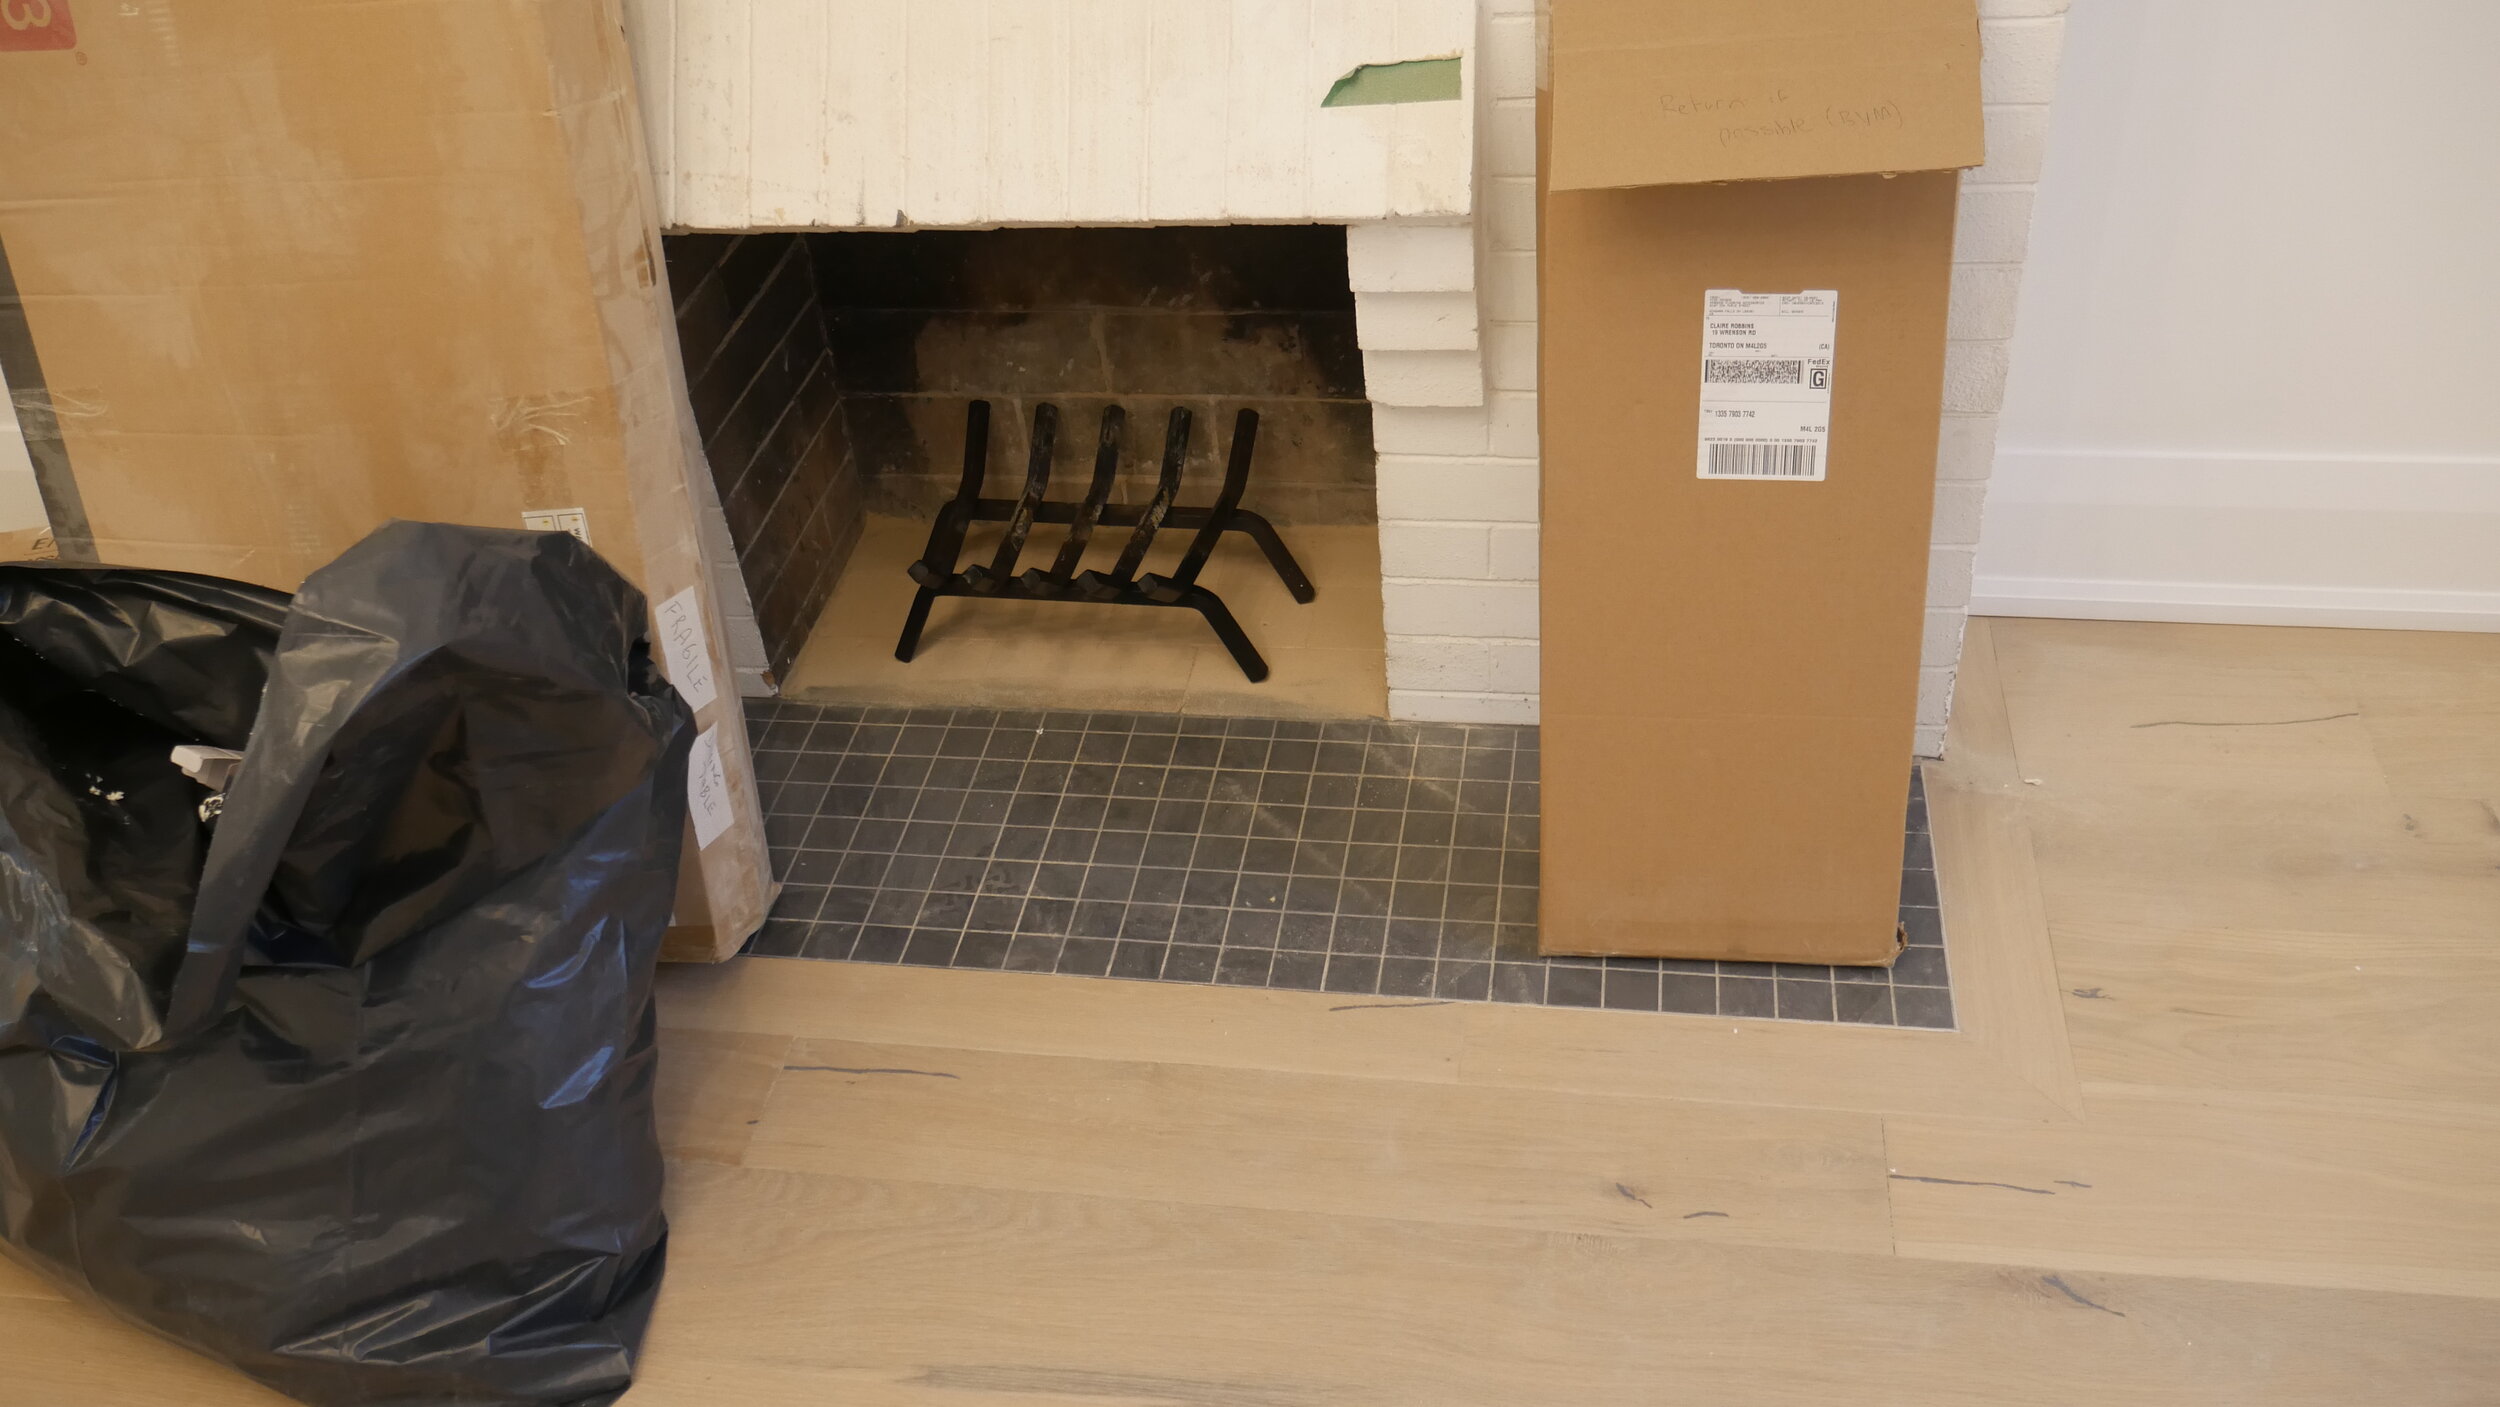
    Location: 19 Wrenson Road, Toronto, ON
    Scope: Full multi-trade renovation and rear extension — rear extension, new custom kitchen & millwork, new flooring, new trim, new paint, full electrical upgrade, new HVAC system, new bathrooms (multiple floors), new front door, rear deck
    Project Started: September 2020
    Completed: January 2021
    Project Value: Inquire Here

    The Project That Started With Everything

    Some renovations and home additions are targeted. One kitchen. One bathroom. A fresh coat of paint and call it done.

    This wasn’t that.

    When Kasper and Claire first contacted us they didn’t yet have drawings, which is usually where we start our conversations. Our first conversation happened as a result of of a referral from a close friend of theirs who recently completed their renovation project, but not with us. Their friend regretted not going with us and turned into one of our biggest advocates through their poorly managed renovation experience.

    They bought a property at 19 Wrenson Road, which was in their target neighbourhood within walking distance from the local school they wanted their kids going to and checked almost all of the boxes for them. They knew going into buying the home they would need more space for their growing family. With 2 kids and both Kasper and Claire working from home during COVID the space was going to get small really quickly.

    They decided right from the start they were going to complete a rear extension, with an interior renovation to the existing main and second floors to add a powder room on the main floor and create a completely new primary bedroom complete with a new ensuite. This would turn a cramped 3 bedroom/1 bathroom home into a more functional 4 bedroom/2.5 bathroom home.

    They also had a time constraint, Christmas. They wanted to be moved in by then, which made the planning process that much more important to get right.

    We’ve been doing this since 1997. Complex home additions and interior renovations is what we’re built for. But we’ll admit: 2020 was a year that tested everyone in construction. Supply chains were uncertain. Trades were stretched. Getting materials to site on time required planning well ahead of what pre-pandemic schedules ever demanded. We needed to plan ahead, and that is what we did.

    Bottom line: Every major project is a coordination test. This one passed.

    How Efficient Planning Got This Project Done In Time

    Kasper reached out in July 2020 once they had the purchase and sale agreement signed for 19 Wrenson Road. They were referred to us by their close friend who they knew had recently completed his own renovation project.

    They wanted to get his feedback about who to go with but his answer wasn’t the team he actually used. It was the team he should have went with, us. We gave their friend a scope of work that looked expensive on paper but was accurate to how much the project was going to actually cost. He decided to go with the lower estimate, and ended up spending more than what we originally estimated.

    We gained a life-long referral by pricing things true to what the project actually costed!

    Reaching out in June 2020 for a September 2020 start date was already a very tall task, but to start from scratch with no drawings was going to take very efficient planning to achieve.

    We didn’t waste any time and used one of their site visits prior to occupancy to measure up the house with our architectural design team, which formed the basis of the design work. These design drawings allows us to plan the extension to avoid committee of adjustment, which would have increased the time to get a permit in hand. We completed the zoning review and Ontario Building Code review all at the same time once we confirmed no variances would be triggered by the rear extension.

    While the design was in for permit we made sure to build Kasper and Claire’s scope of work concurrently to make sure they knew the actual costs of their project (versus waiting for the permit drawings to be in hand).

    We ended up getting the permit mid-September and already had the scope of work and contract signed off to start the work.

    What Happened During Construction

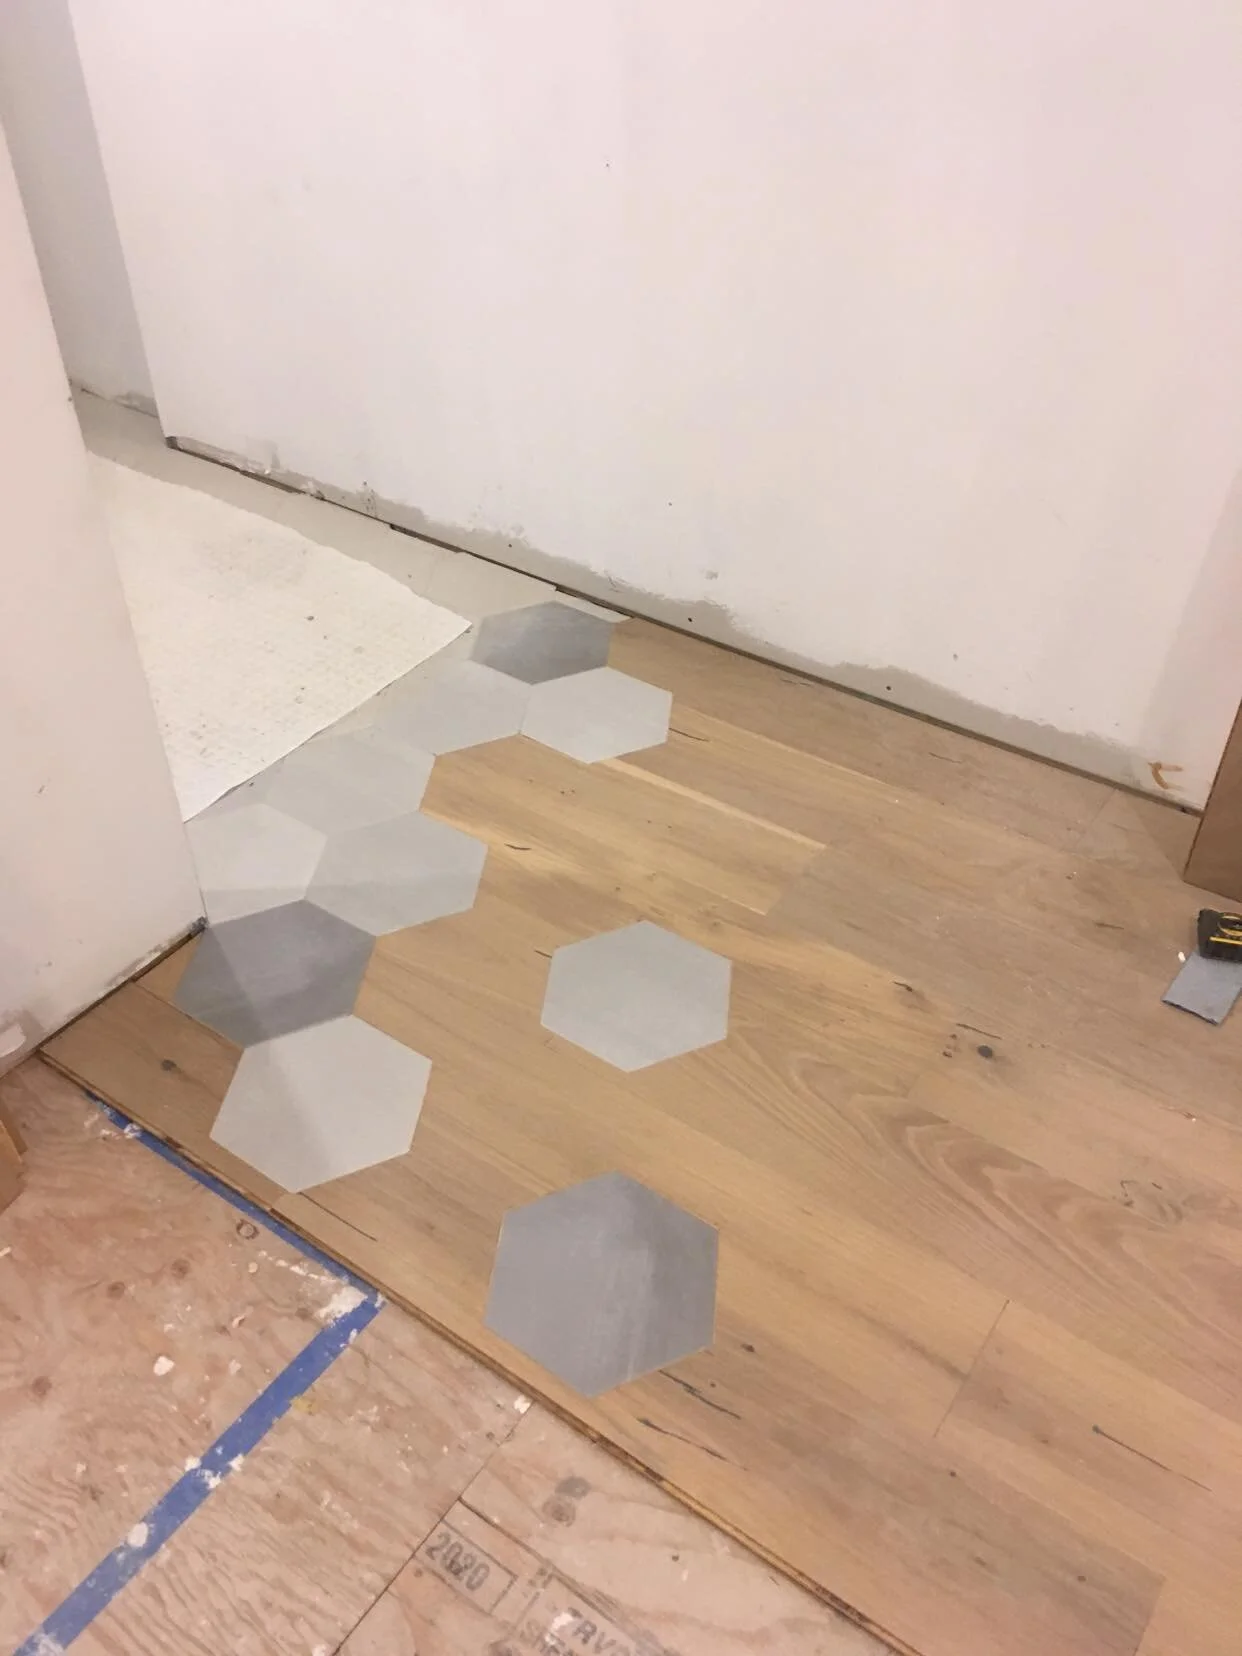
    Every home addition project runs into issues that need experienced eyes to review and this project was no different. We had to make adjustments to the layout based on additions to the design from the clients and their interior designer. Usually we can add these into the designs before starting, but with how quickly we had to get the permit we had to do some of the work while construction was ongoing. This led to a mudroom being added, additional millwork being completed, some custom tile work, and ultimately a more functional design.

    We ideally work with the client and the interior designer BEFORE construction to avoid having to make these changes on the fly (which lead to additional cost) but Kasper and Claire were more focused on the timeline than what the incremental costs were to make their house a home. With every project we always try to lead with the assumption that everything in the scope will be fixed price before our clients sign contracts, but sometimes we have to adjust our processes to suit the needs of our clients and their timelines.

    We ultimately were able to get Kasper and Claire moved in for Christmas, with some minor finishing work completed in January 2021 to close out their project in the New Year. They were grateful at the pace of the project completion and sticking to their move-in timeline. Experienced project management and solid planning got this project over the finish line on time (and slightly over budget due to the changes made during construction).

    When the City Has Questions, We Have Answers

    Here’s something most homeowners don’t hear enough: a closed permit is as important as a finished renovation. It’s your legal record that the work was done to code. It protects your home value and your insurance. And if it’s left open, it becomes your problem — not ours.

    The permit path at 19 Wrenson had a few sharp corners. First, partway through the final inspection process, the city inspector flagged that an HVAC engineer drawing was outstanding — specifically related to a sizing change on a return air component. This came in September, well after the physical work had been completed. Our office tracked it down, confirmed it had been addressed, and moved the permit forward.

    Then came the neighbour complaint. A neighbouring property submitted a complaint to the City about a gap between the existing brick and the new rear addition. The City’s position was that the Senior Inspector had to personally follow up on all complaints before signing off on the permit. Vince went to the site the same day to assess. The gap was on the neighbouring side of the property line. We worked through the process. And when the inspector took another look, his conclusion was clear: the gap was as per plan, not a deficiency.

    Kasper’s note when the permit cleared: “Seems like our neighbour’s complaint was unfounded (not surprised).”

    We coordinated the final documentation — structural engineering reports, insulation installer IDs, footing foundation reports — and the permit was officially closed in December 2021.

    Bottom line: Permit navigation isn’t glamorous, but it’s part of what you’re paying for — and we don’t leave clients holding open permits.

    What Kasper and Claire Actually Got

    On January 21, 2021, Colleen sent the final invoice. Kasper responded within the hour.

    “You guys were a treat to work with, very professional and accommodating to our every need.” — Kasper Chmura

    That’s a sentence worth sitting with. Not because it’s a compliment — though it is — but because it came from a couple who had just lived through a full multi-trade reno during a pandemic. These weren’t easy circumstances. There were deficiency items to resolve. There were supply delays. There was the stove breaker issue that required our electrician to troubleshoot a GE dual-fuel range with an unusual wiring configuration the appliance company itself took two visits to understand. At every point, our team showed up and worked through it — immediately, with answers and solutions.

    “Renovations are always a stressful process but this was by far one of the most well managed and efficient jobs we’ve experienced. You were all friendly and professional and we are so happy with the final output. Very excited to be in our new home for the new year, so thank you!” — Claire Robbins

    Bottom line: The real measure of a renovation isn’t the day of handover — it’s whether your clients are still proud of the work months later.

    The Support That Comes After

    Here’s where the 19 Wrenson story gets interesting. The same evening we sent the final invoice — January 21, 2021, 8:26 PM — Claire messaged: “Kasper just tried to give you a call but we just walked down to a flood in our basement.” Ryan replied thirteen minutes later. Vince was on site first thing the next morning with fans. That wasn’t a fluke. That’s how we operate.

    Over the following three-plus years, the team continued to be Kasper and Claire’s first call:

    • February 2021: Stove breaker tripping — our electrician troubleshot the GE dual-fuel configuration and found a real solution

    • March 2021: Bidet leak in the upper bathroom — plumber dispatched the next day

    • March 2022: Snowmelt leaking into the basement while Kasper and Claire were in Aruba — we let ourselves in with their permission, ran fans, and followed up with a full waterproofing assessment (even though this wasn’t part of our scope)

    • May 2022: Sliding screen door on the rear deck wasn’t tracking correctly — we got the manufacturer’s service team on it

    • July 2022: Fridge delivery with a water/ice dispenser hookup the delivery company wouldn’t do — we connected them with our plumber

    • June 2024: Fire alarm units going off in the middle of the night — we diagnosed the cause and sent a step-by-step cleaning guide within hours

    None of this was invoiced. None of it was legally required. Every bit of it was the natural consequence of building a real relationship with clients — one where they trust us enough to call, and we trust ourselves enough to show up.

    Bottom line: After-care isn’t a service line — it’s what happens when you actually care about the people whose homes you’ve touched.

    Ready to Start Planning Your Project?

    The 19 Wrenson renovation is proof that complex, multi-trade projects — done right, during difficult conditions — produce clients who don’t just move on. They refer you. They post reviews. They call you years later when something needs attention. And they trust you enough to send their friends.

    If you’re looking at a renovation that touches more than one system in your home, the coordination and communication that goes into a project like this is exactly what separates a well-managed renovation from a stressful one.

    Want To Start Your Home Addition Planning Journey?

    Related Reading

  • How to Maximize A Second Floor Addition

    How to Maximize A Second Floor Addition

    Here is The Best Way to Unlock More Space on Your Second Floor Home Addition

    BVM Contracting breaks down the process of designing a second floor layout that allows you to maximize the floor space while keeping the existing walls on the main floor as-is. Many times the square footage of a main floor is just short of a client’s requirements on a second floor addition project (usually 3-4 bedrooms plus 1-2 bathrooms for Toronto Bungalows), which is why we recommend this one simple engineering principle to extend the square footage of your second floor with negligible cost repercussions.

    CANTILEVERED FLOOR SYSTEMS

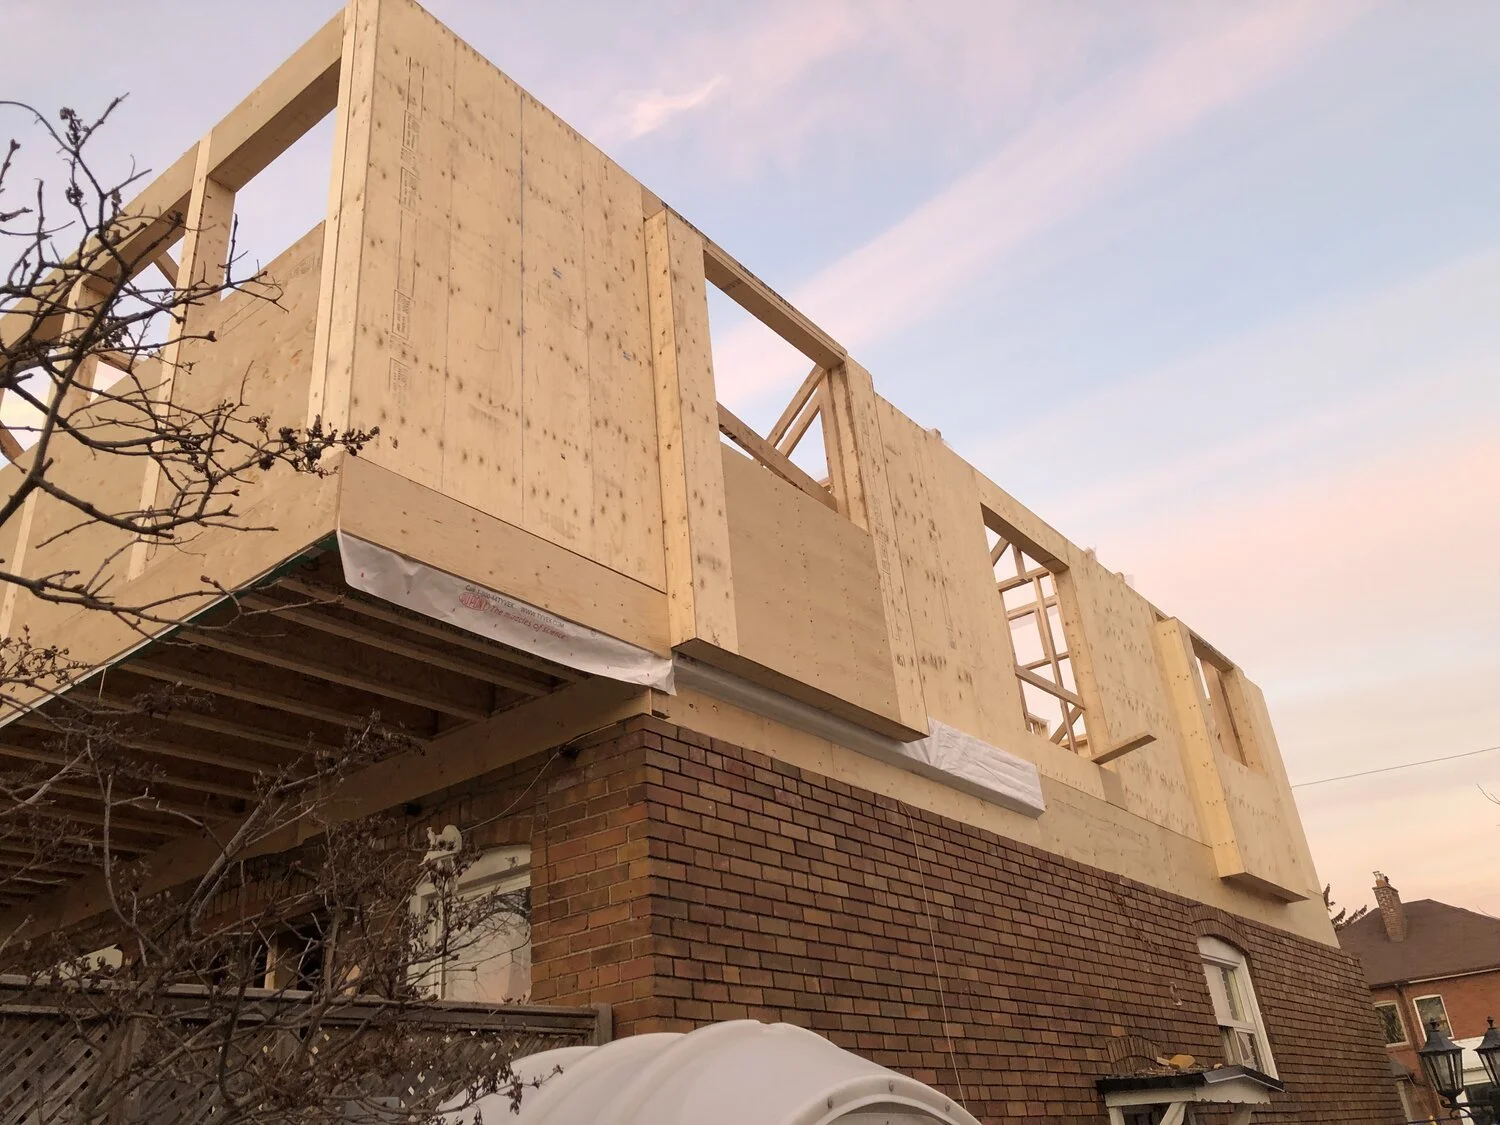
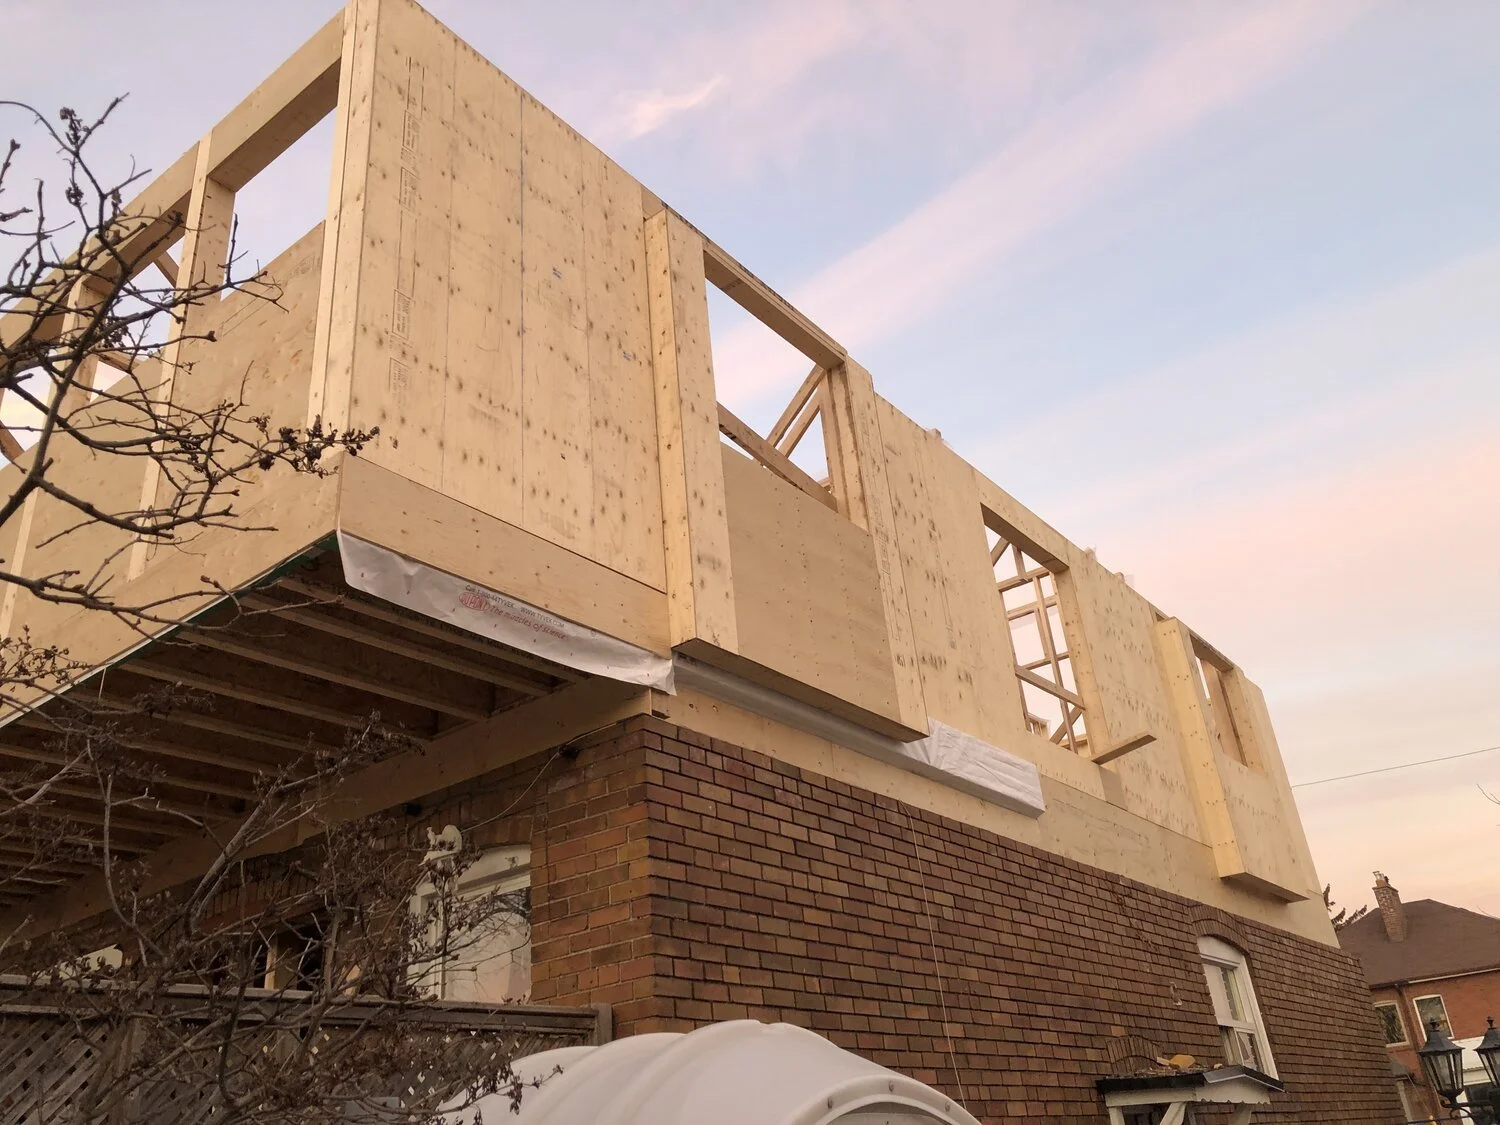
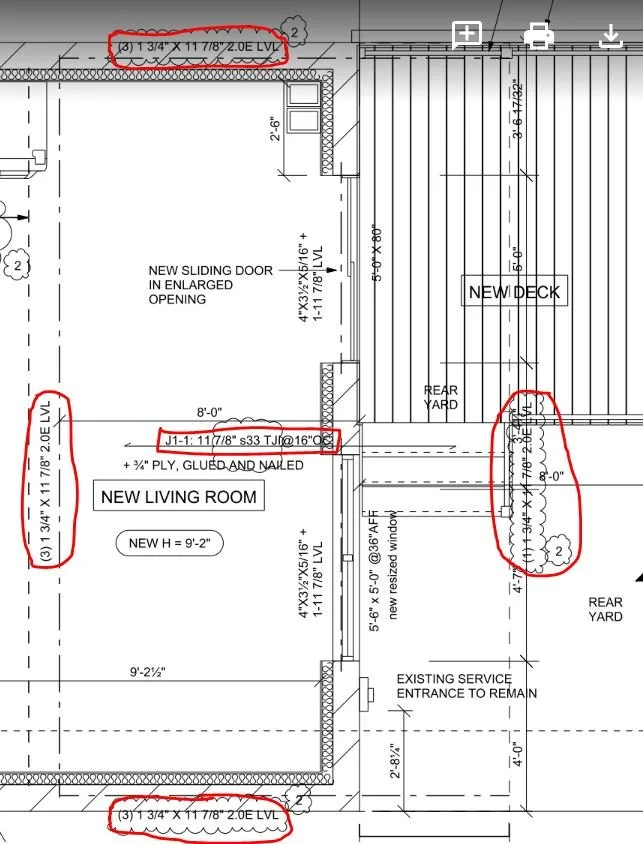
    BVM Contracting has successfully completed many projects in Toronto that have utilized this engineering method to provide additional floor space on a second floor. The basic principle of a cantilevered floor system is there is a load bearing beam that allows perpendicular joists to extend outside of the existing solid bearing exterior walls that many Toronto Bungalows have. Due to the setback of the support beam into the existing home the extension out from the home can be suspended with no supports (see picture below). To understand the structural components of a cantilevered floor system you can refer to the attached a structural design that shows a 3-ply Laminated Vaneer Lumber (LVL) Beam connected to perpendicular joists that span ~ 4 feet out from the home’s existing bungalow wall. There are also 3-ply LVL’s at each end running parallel to the joists, and a 1-ply LVL beam at the end of the cantilever.

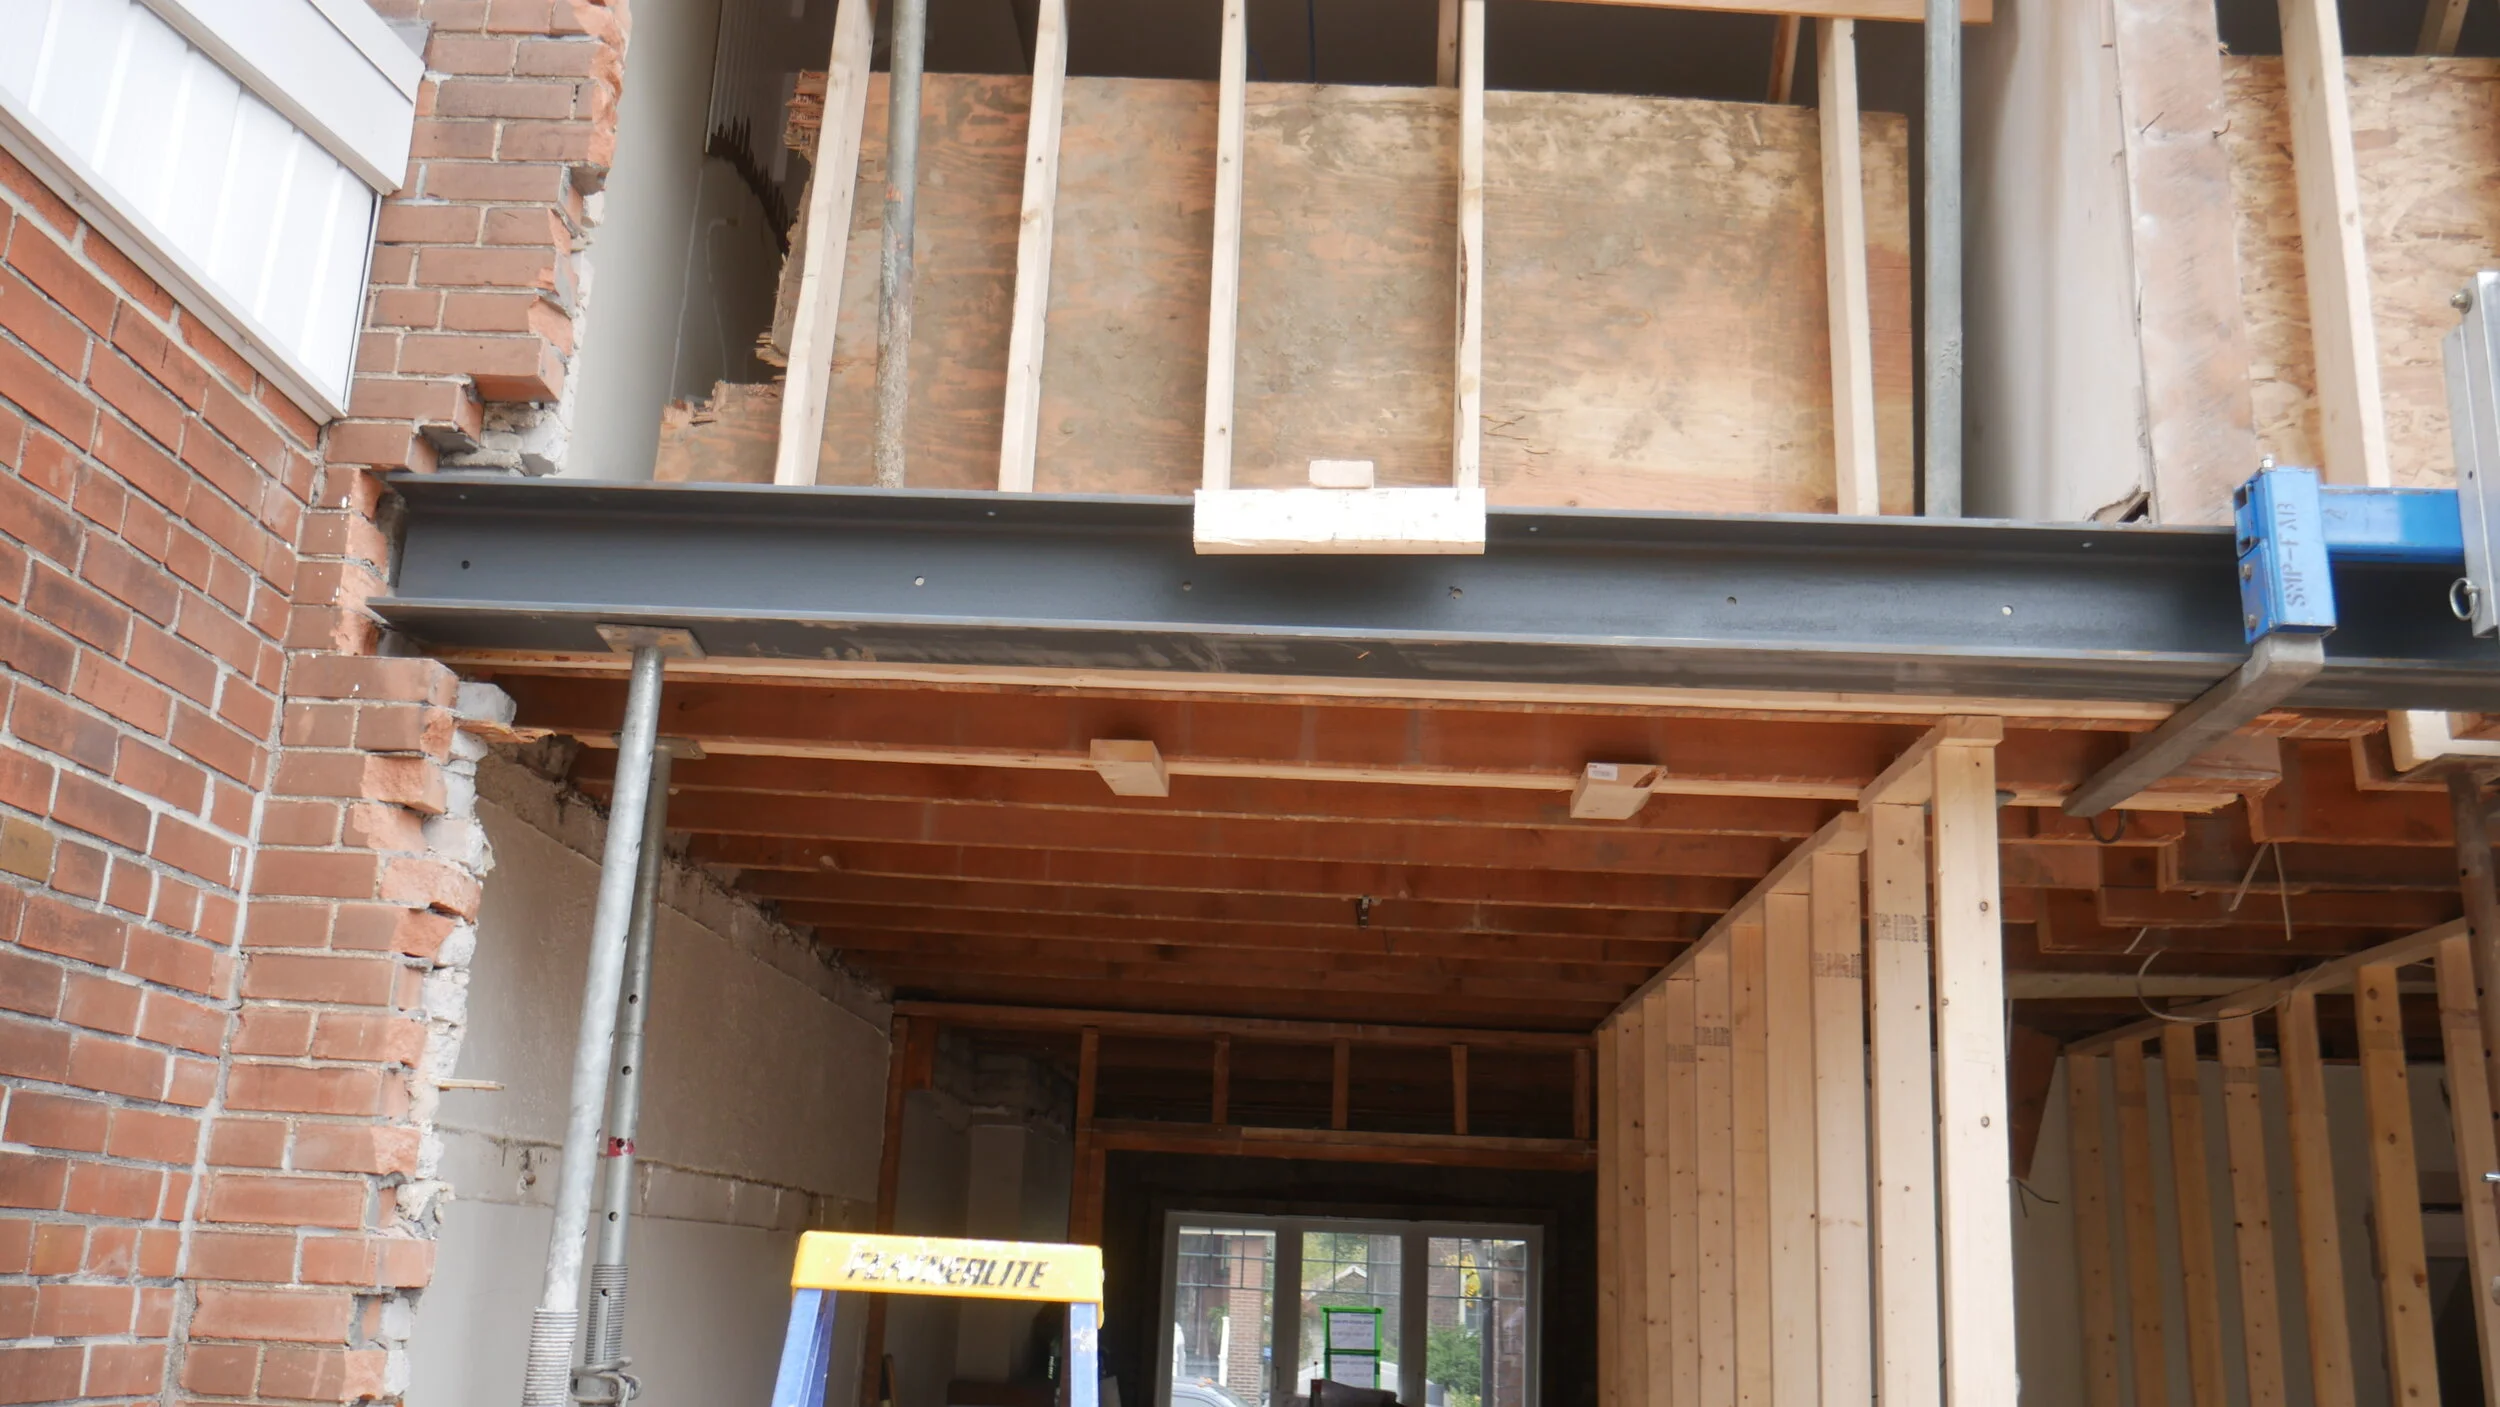
     On the left side of this photo you can see the cantilever of the second floor system (located at one of our project sites in Toronto) out from the back wall of the bungalow. The joists are still exposed in this shot which gives a nice view of how the framing looks.
    On the left side of this photo you can see the cantilever of the second floor system (located at one of our project sites in Toronto) out from the back wall of the bungalow. The joists are still exposed in this shot which gives a nice view of how the framing looks.
     An example of a recent project that was engineered with a second floor cantilevered system. Note that this design is not representative of how all centilevered floor systems should be engineered and you should consult a licensed professional engineer for stamped designs.
    An example of a recent project that was engineered with a second floor cantilevered system. Note that this design is not representative of how all centilevered floor systems should be engineered and you should consult a licensed professional engineer for stamped designs.

    WHAT IS THE BENEFIT OF CANTILEVERED FLOOR SYSTEMS IN TORONTO?

    1. You get to maintain more of your back yard, especially with smaller lots this is a huge benefit

    2. Additional Floor space (around 3-4 square feet for every foot of width for your rear wall). For a 20 ft wide house this amounts to an extra 60-80 square feet of floor space for a second floor, which allows for an additional bathroom, Walk-in Closet, or larger bedrooms for your children.

    3. Protected Outdoor Space: You will have a space below the centilever to still enjoy your backyard even when the elements get the better of the day

    For all of the benefits of this type of system there are also some things to consider:

    • The underside of the centilevered floor system will have to be insulated with sprayfoam.

    • As a result of the underside of the floor being exposed to the elements, the floor above the cantilevered system will feel colder during the winter months than the floor that isn’t exposed to the elements. Not a huge deal for many but something to keep in mind for room layouts

    • There is an additional cost associated to getting the LVL’s needed for this design. Budget around 12-15 dollars per linear foot of LVL needed to get a good gauge of how much additional money the lumber package will be for your home. Just for reference that equates to around $2000 for the above structural design shown (has ~160 linear feet of LVL).

    HOW FAR CAN YOU EXTEND A CENTILEVERED FLOOR SYSTEM?

    From our experience we have seen many all-lumber cantilevered floor systems span out around 3-4 feet. This is subject to structural design calculations from a licenses professional engineer but that is a safe amount to assume. If you want to go out any further you are looking at larger steel beams being incorporated, or posts being needed to support the span above.

    DO YOU NEED TO CANTILEVER OFF THE BACK OF A HOUSE?

    We get this question every so often and the answer is no, you can cantilever off any side of the house, pending structural work and local setback rules. It is most cost effective to cantilever off the side of the house with the least width (usually the front or back for a bungalow in Toronto), but there are ways to complete a cantilevered design on a longer side of the home. You will need to work with a structural engineer to come up with the engineering plans in any case, just make sure they aren’t blowing your budget out of the water to get it done.

    CASE STUDY: CANTILEVERED VERSUS NON-CANTILEVERED SECOND FLOOR

    Using the same project I showed the structural plans for above, you can see the outlined second floor with and without the cantilevered floor system. As you can see, the cantilvered floor was utilized in the master bedroom to allow for a larger space for a bed and also to enlarge the bathroom to include a double vanity and walk in shower system. It works out to an additional 65 square feet of floor space and was the precise solution for our home building client to justify the second level addition.

    About BVM COntracting

    BVM Contracting is a full-service General Contractor or Home Builder located in Toronto. We provide home renovation and building services for major home renovations and custom home builds (full interior renovations, home additions, lot severances, new home construction, and laneway suites). Our goal is to help guide our clients through the process of building their home, from concept to completion.

    Further than providing General Contracting and Project Management for major home renovations, we also offer value-added services such as renovation financing, renovation rebate consultations and services, building permit and design services, smart home installation services, and real estate investor services.

    To learn more about our offering by visiting our services page.