build.bvmcontracting.com

Tag: home addition planning

  • What Actually Happens During a Second Storey Addition in Toronto (Month by Month)

    What Actually Happens During a Second Storey Addition in Toronto (Month by Month)

    TLDR: A second storey addition in Toronto takes 6–7 months to build — but you’ll spend 12–18 months getting there. The planning and permit process is where most families get blindsided. Here’s the real timeline, broken into two phases: everything before construction starts, and everything after.

    Why Two Timelines Exist (And Why Most Contractors Only Tell You About One)

    When Toronto families call us about a second storey addition, they usually come in with one question: “How long will it take?”

    The honest answer isn’t one number. It’s two.

    Phase one — planning, design, zoning, permits — runs anywhere from 12 to 18 months before a single nail gets driven. Phase two — active construction — is 6 to 7 months. That means from the day you start seriously thinking about adding a second storey to the day you move back in, you’re looking at 18 to 24 months minimum. Sometimes more.

    Any contractor who tells you otherwise hasn’t done enough of them.

    Our first conversation with a family usually happens before they have drawings. Before they’ve spoken to an architect. Often before they’ve settled on a budget. That’s actually the right time to call — because what you can build, how long it will take, and what it will cost are all shaped by decisions made before any design work starts.

    The Planning Phase: Month -12 to Month 0

    Here’s what 12 months of pre-construction actually looks like, broken down by phase.

    Months -12 to -10: Zoning, financing, and feasibility

    Before your architect draws a single line, you need to know what the city will allow on your lot. Lot coverage limits, setback requirements, maximum building height — all of it is set by zoning. We walk families through this first. There’s no point designing a second storey addition that the city won’t approve.

    This is also when financing gets sorted. A second storey addition in Toronto isn’t a home depot weekend project. Know what you’re working with before you start spending on design fees.

    Months -10 to -6: City of Toronto zoning approvals

    If your project falls within standard zoning, you’re submitting for a zoning certificate. If it doesn’t — if you need to go bigger or different than what’s permitted on your lot — you’re applying for variances through the Committee of Adjustment (C of A).

    Committee of Adjustment adds 4–6 months to the front end of your project. We tell every family this in the first conversation, because you can figure out very early in the design process whether your project will require it. Delaying that conversation doesn’t make the requirement go away. It just wastes time.

    Properties in ravine protection areas, tree protection zones, or heritage districts add another layer entirely. We recently started a project in Rosedale where the timeline to get a permit was substantially delayed because of the involvement of Heritage Toronto and the NRRA. That’s not exceptional for Rosedale. It’s just the reality of building in a heritage district, and families need to know it going in.

    Months -6 to -3: Structural, mechanical, and interior design coordination

    Once zoning is locked, the coordination starts. Structural engineers, HVAC designers, and interior designers all need to be working off the same set of plans. This phase typically takes 6 to 10 weeks. It’s where design gets filtered through real construction costs — and where we help clients make trade-offs that actually work before the budget is finalized.

    Months -3 to 0: Permit submission, budget lock, and procurement start

    The last stretch before construction: finalize interior selections, lock the budget, submit plans for permit. We need 6–8 weeks for permit review after submission. Then a final buffer before shovels go in.

    This is also when finishes need to be selected. Countertops, tile, flooring, fixtures — anything with a lead time. We push every family on this point because it’s the single largest timeline killer once construction is underway.

    The Construction Phase: Month 0 to Month 7

    Seven months. Here’s how they break down.

    Month 0–1: Demo, foundation, and pre-framing

    Demolition happens first. Any work to the basement or foundation — underpinning, structural reinforcement — gets done in this phase. More complex foundation work can push this to 6 weeks. Plan for it if you know it’s coming.

    Month 1–2: Framing, roofing, windows, and exterior

    The addition takes shape. The second storey gets framed, the roof goes on, windows go in. By end of month two, you have a weather-tight envelope. That’s the goal of this phase — get it closed in before anything else.

    Month 2–3: Plumbing, mechanical, and electrical rough-ins

    Each trade sequences in order: plumber and mechanical team first, electrical after. They’re slightly staggered because each trade needs clear access and their systems need to be set before the next comes in. Rush this sequence and you’re redoing work. Complex exterior finishes may still be ongoing through this phase as well.

    Month 3–4: Insulation, stairs, and drywall

    Once rough-in inspections pass, finishing work begins. Insulation goes in, then stair install, then drywall. Nine times out of ten, by end of month four the drywall is up and we’re transitioning to finishes.

    Month 4–5: Trim carpentry, paint, tile, flooring — in that order

    The finishing sequence surprises a lot of clients. Trim carpentry first, painting second, tile third, flooring last.

    The logic: painters need unobstructed access to walls and doors without finished floors in the way. Tile needs to go in before flooring so nothing gets chipped. Flooring is the last thing installed because it needs to be protected. Trim takes 3–7 days depending on scope. Paint, 5–10 days. Tile, 5–8 days. Flooring, 3–7 days depending on type and square footage.

    Month 5–6: Kitchens, bathrooms, fixtures, and mechanical finishes

    Once flooring is down, everything comes together. Kitchen cabinetry gets set up and adjusted on site. Plumbing fixtures go into bathrooms. Shower glass gets fabricated and installed. Pot lights, vents, and electrical finishes complete the mechanical work. Custom millwork deliveries can affect this phase — if you’ve ordered custom cabinetry, the lead time needs to be accounted for long before this month arrives.

    Month 6–7: Final inspection, punchlist, and occupancy

    We walk the finished space with the client and build a punchlist — every item that needs attention before move-in. We get through the list, pass the final inspection, and hand over the space.

    We always recommend completing the punchlist before you move in. Working around furniture slows the trades down and ends up costing everyone time. Get it done clean, then move.

    After the final invoice is paid, our 2-year warranty activates — covering drywall pops, paint touch-ups, and mechanical, electrical, or plumbing issues that surface in the first two years.

    Real Numbers: The 66 Inwood Avenue Project in East York

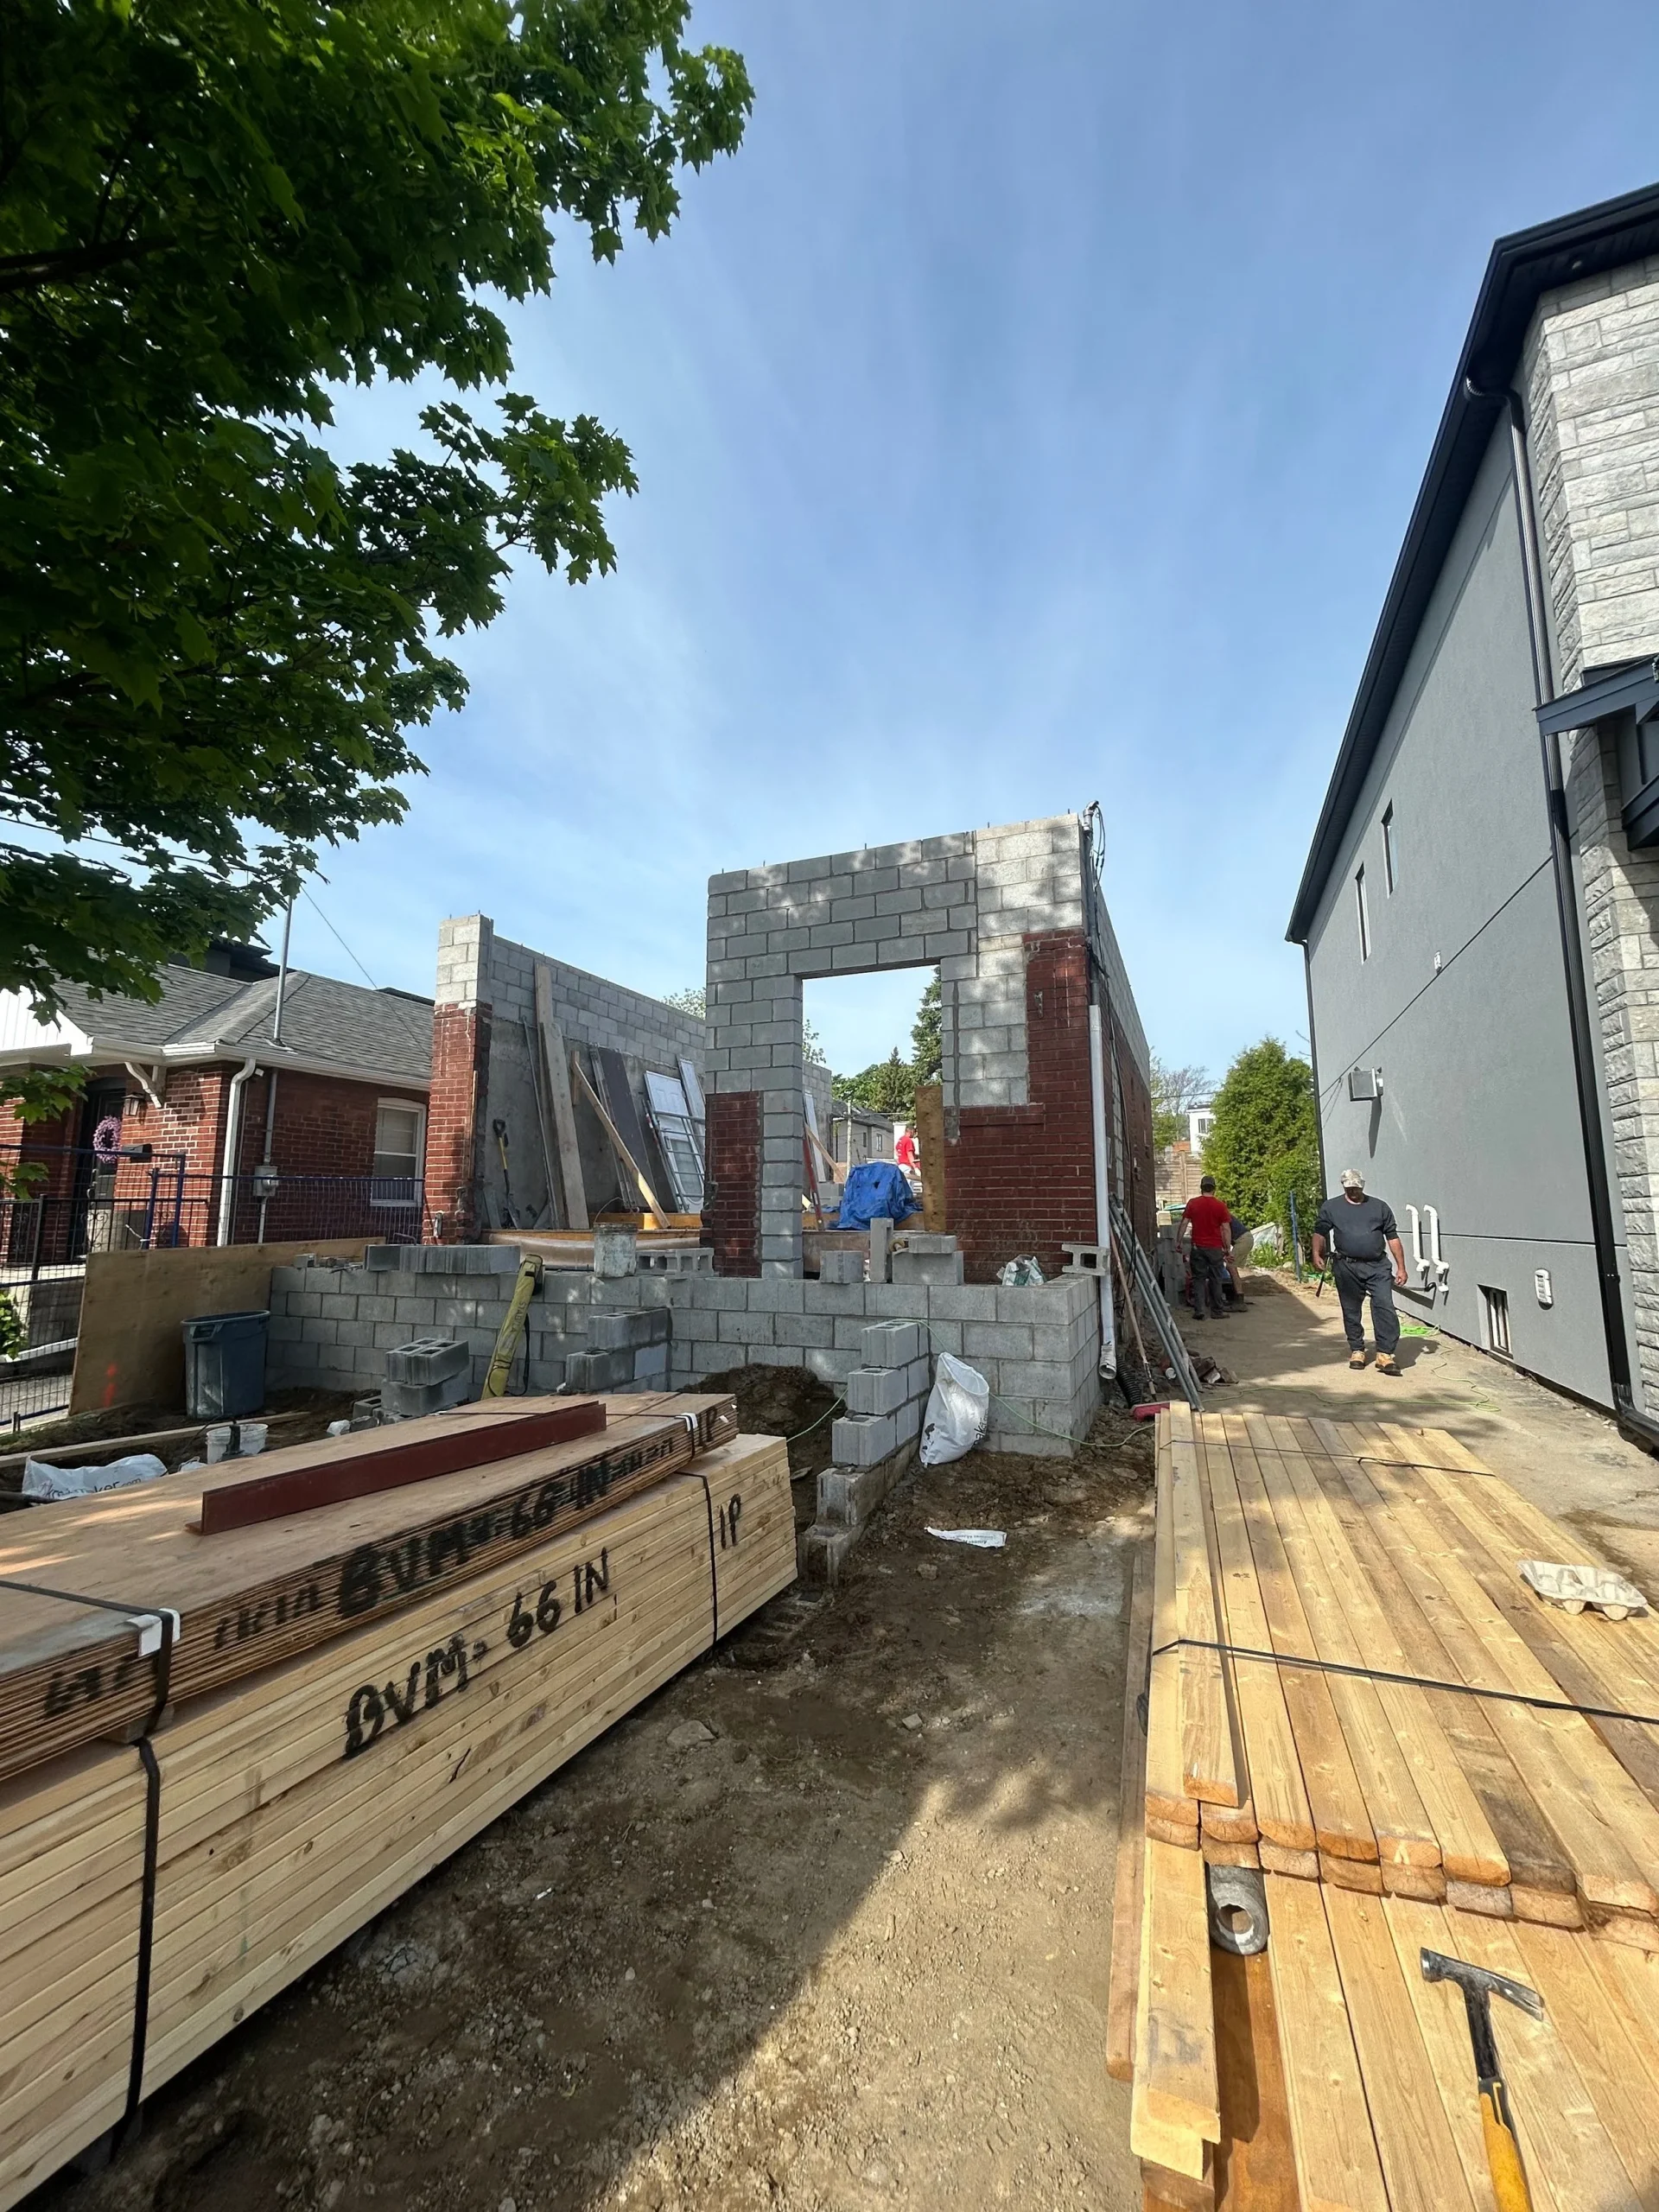
    Numbers make timelines real. At 66 Inwood Avenue in East York, we added 1,400 square feet to an existing 700 square foot bungalow — more than doubling the home’s size. The permitting process stretched longer than it should have because the project had to be put on hold partway through. Under normal conditions, 12 months of planning would have been more than sufficient — they didn’t need to go through C of A.

    Once construction started in May 2025, we had the family moved back in by November 2025. Seven months, on the nose. The family had actually kept their rental unit into early 2026 because they assumed we wouldn’t finish in time.

    We delivered, and had them home well before Christmas.

    Of those 7 months, about 2.5 were dedicated entirely to finishing work. The rest was structure, envelope, and rough-ins. That’s a normal split for a project of that scale.

    What Most Homeowners Get Wrong About the Toronto Addition Timeline

    You are going to spend more time planning your second storey addition than you will building it. That’s not a complaint — it’s just how it works when you do it properly.

    Most families are genuinely surprised to hear we can complete a home addition in 6–7 months. They’ve heard 7–12 from other builders. The difference isn’t that we cut corners — it’s that we coordinate everything before we break ground. Trades scheduled. Materials ordered. Inspections anticipated. When the sequence is locked in before month zero, construction moves.

    On the permitting side, the City of Toronto’s building department is slow. That’s not a secret. But the time you spend in planning isn’t wasted — it’s the period where you prevent the budget blowouts that come from designing first and costing later.

    The three things that reliably blow up construction timelines:

    1. Missing finishes. Tile on backorder. Countertop lead times nobody accounted for. Flooring sitting in a warehouse across the country. Select everything before construction starts. Every item with a lead time. Don’t gamble with your schedule.

    2. Poor sequencing. Trades stepping on each other. Rough-ins not ready when inspection is scheduled. Structural questions surfacing mid-build that should have been resolved in pre-construction. This isn’t a construction problem — it’s a planning failure.

    3. Cash flow problems. Any stalled project in your neighbourhood is stalled because of one of three things: it wasn’t priced right, the finishes aren’t in, or the finances aren’t in good shape. Usually it’s a combination. The most efficient home additions are the ones that have been priced properly, scheduled around material and resource availability, and are running with healthy project cash flow.

    The BVM Approach: Living Arrangements During a Second Storey Addition

    Our policy on this is non-negotiable: families do not live in their homes during active construction. Full stop.

    Other companies allow this to make the project appear more affordable on paper. We’ve had clients share their experience living through these types of projects with other teams. Every time: a disaster. Construction dust in every room. No functional kitchen for weeks. Noise every morning. Safety risks for kids. The money saved on temporary housing isn’t worth what it costs in stress, schedule disruption, and quality.

    If the numbers only work if you stay in the house during construction, the project isn’t ready to go. Budget in the additional living expenses — a rental, family, extended stay — or wait until you can. The Inwood Avenue family had a rental lined up and ended up not needing as much of it as they thought.

    That’s the best-case outcome. Plan for it.

    Key Takeaways

    • Give yourself at least 12 months of planning before construction starts — more if your project requires Committee of Adjustment approval

    • C of A adds 4–6 months to the front end; find out if you need it in the first design conversation, not the last

    • Ravine protection, tree protection zones, and heritage districts each add review time — know your property’s constraints before finalizing any design

    • Select your finishes before construction starts — this is the single biggest timeline factor within your control on the construction side

    • A well-run second storey addition in Toronto finishes in 6–7 months; if your builder is estimating 10–12, ask specifically why

    • Families do not live in the house during construction — budget for temporary accommodations as part of the project cost

    • The 2-year warranty starts after the final invoice is paid, not on a calendar date

    Frequently Asked Questions

    Q: How long does it take to get a building permit for a second storey addition in Toronto?

    A: After you submit complete plans, permit review typically takes 6–8 weeks. But the full process — from initial design through to permit in hand — takes 6 to 12 months, because the design, structural coordination, and zoning steps all happen before submission. If your project needs Committee of Adjustment approval for variances, add another 4–6 months. Start earlier than you think you need to.

    Q: Do I need to move out during a second storey addition in Toronto?

    A: With BVM Contracting, yes — always. We don’t allow families to live on site during active construction. Budget in the additional living expenses for the project or don’t do it at all. If that makes the project unaffordable, that’s important information to have before you start.

    Q: What does a second storey addition cost in Toronto?

    A: Costs vary significantly based on square footage, finish level, structural complexity, and whether you need a Committee of Adjustment application. What we can tell you: get real numbers early. Projects that blow their budgets almost always had unrealistic numbers going in — not surprises that came from the field.

    Ready to Talk About Your Second Storey Addition?

    If you’re at the stage where you’re trying to figure out whether a second storey addition makes sense — what you can actually build, what it’ll realistically cost, how long the whole process takes — that’s exactly when to call us. Not after you’ve spent $15,000 on architectural drawings for something that won’t get approved.

    We work with Toronto families through every phase of the process, from that very first conversation to final inspection. Book a call with our team directly at bvmcontracting.com.

    Related Reading:
  • Evaluating The Best Home Addition Contractors Near Me

    Evaluating The Best Home Addition Contractors Near Me

    Here’s how you figure out which home addition contractor near you is best for your project

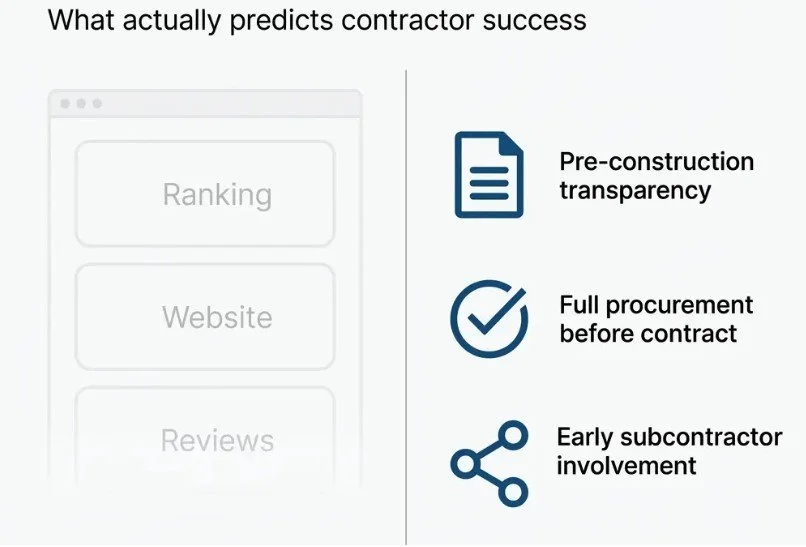
    TL;DR: When you search “best home addition contractors near me,” you’re seeing companies with strong digital marketing, not necessarily the best fit for your project. The variables that predict success (pre-construction transparency, full procurement before contract signing, early subcontractor involvement) don’t show up in search results or initial quotes. This article shows you what to evaluate and how to go deeper into evaluating local home addition contractors for your home addition project.

    What you need to know:

    • Search rankings reflect digital marketing investment, not project success rates

    • Pre-construction transparency matters more than proximity, price, or availability

    • Full procurement (actual subcontractor quotes before you sign) prevents budget surprises

    • Early contractor involvement in design catches expensive problems before they become change orders

    • Family-owned scale allows deeper pre-construction work than volume contractors

    What Search Results Don’t Tell You About Local Home Addition Contractors

    You search “best home addition contractors near me in Toronto” and get pages of results. Or maybe you asked ChatGPT or Gemini and it spat out some names.

    Clean websites. Professional photos. Confident testimonials.

    You’re seeing companies that invested in SEO and digital marketing. Search ranking and project success do not always correlate.

    Contractors who show up first are optimized for the search algorithms. Contractors who deliver successful projects optimized for something else entirely. Yes, you can have good digital marketing AND be a good home addition contractor, that is not the argument here. The argument is that you should not just trust that the companies being recommended or that show up first are the greatest fit for your home addition project.

    The information you need to make a good decision isn’t all in the search results. You need to look deeper to find out which home addition contractor is the best option for your project.

    What “Best” Means for Home Addition Contractors

    Most homeowners optimize for the wrong variables:

    Proximity. You want someone local who knows Toronto, and maybe even has done a project or two in your neighbourhood.

    Price. You compare quotes and pick the lowest or middle option. You assume highest prices aren’t interested in your project.

    Availability. You want to start as soon as possible.

    These feel logical. They’re the wrong variables to focus on though.

    What predicts whether your home addition stays on budget and finishes without disputes:

    Pre-construction transparency. Does the contractor provide detailed cost breakdowns before you commit? Or do they give you a per-square-foot estimate and promise to “figure it out during design”?

    Full procurement before contract signing. Has the contractor gotten quotes from subcontractors for your specific project? Or are they estimating based on gut feel and past averages?

    Early involvement in design. Does the contractor review architectural plans before they’re finalized? Or do they show up after permits are approved and tell you the budget just doubled?

    These three variables separate contractors who profit from clarity from contractors who profit from confusion.

    Transparency in pre-construction planning predicts project success better than proximity, price, or start date.

    How the Information Gap Costs Toronto Homeowners Thousands

    The pattern repeats across Toronto home addition projects.

    You hire an architect or designer. They create beautiful plans. You’re excited.

    You send those plans to contractors for quotes.

    The quotes come back 40% higher than expected. Or worse, they come back reasonable or lower than expected, you sign the contract, and the change orders start piling up.

    This happens because of a structural problem in how the industry operates.

    Most contractors estimate using per-square-foot costs. They have a mental database. Additions cost $350 to $500 per square foot in Toronto. Kitchens cost one amount. Bathrooms another.

    These estimates achieve about 80-90% accuracy on straightforward projects.

    Home additions in Toronto are rarely straightforward.

    You’re dealing with existing conditions. Older homes with unknown foundation depths. Utility upgrades that depend on how many units you’re adding. Zoning variances that require Committee of Adjustment applications.

    Per-square-foot estimates miss these variables entirely.

    You commit to a contractor based on incomplete information. By the time you discover what the project costs, you’re locked in.

    Per-square-foot estimates work for straightforward projects. Toronto home additions involve existing conditions that make these estimates 90% accurate at best, leaving you exposed to thousands in unexpected costs.

    What Full Procurement Looks Like in Practice

    Some home addition contractors operate differently.

    Before you sign anything, they bring in the subcontractors who will work on your project. The foundation specialist looks at your existing footings. The electrician evaluates your panel capacity. The HVAC team assesses whether your current system handles additional square footage.

    This isn’t a courtesy. It’s a different business model.

    Instead of estimating what things might cost, they determine what things will cost.

    The difference shows up in two places:

    Accuracy. When you get a quote based on actual vendor pricing for your specific conditions, the number doesn’t change unless you change the scope.

    Discovery. Early subcontractor involvement catches problems before they become expensive surprises.

    Example from a Toronto two-story addition project:

    The initial architectural drawings assumed underpinning work (digging beneath the existing foundation to extend it deeper). Standard approach. Estimated cost for underpinning: $65,000.

    When our foundation contractor came in during pre-construction, they discovered the existing basement footings sat 16 inches lower than the slab. That depth meant no underpinning needed.

    Our client saved $30,000. They used that money to upgrade kitchen finishes and add a second-level bathroom.

    That discovery happened because we involved specialists before finalizing the budget.

    Most contractors don’t operate this way. It requires more upfront work. It delays the contract signing. You might walk away after seeing real numbers.

    It’s the only way to know what you’re committing to.

    Full procurement brings subcontractors in before you sign a contract. This catches expensive problems (like unnecessary underpinning work) and gives you fixed pricing based on your actual conditions, not industry averages.

    Questions That Reveal How a Contractor Operates

    When you talk to contractors, ask these specific questions. The answers tell you whether they profit from transparency or opacity.

    “Do you provide line-item cost breakdowns, or just a total project price?”

    If they only give you a total, you don’t see where your money goes. When costs increase, you don’t know if the change is reasonable.

    “Do you estimate the full project cost, including permits, architectural fees, and utility upgrades, or just the construction work you’re managing?”

    Many contractors quote only their portion. You discover the other $15,000 to $25,000 in soft costs after you’ve committed. Then you figure out the costs of your own finishes on top of that.

    “Do you get actual quotes from subcontractors before I sign a contract, or do you estimate based on per-square-foot costs?”

    This question separates contractors who fully procure projects from contractors who estimate and adjust later.

    “When do you get involved in the design process (before or after architectural plans are finalized)?”

    If they only see plans after permits are submitted, they don’t prevent budget blowouts. They react to them.

    “What happens if we discover existing conditions that weren’t visible during initial assessment?”

    The answer reveals whether they build contingency into their process or treat surprises as automatic change orders.

    These questions make some contractors uncomfortable. That discomfort is information.

    Contractors who provide detailed breakdowns, estimate full project costs (not just their portion), get actual subcontractor quotes, and involve themselves early in design are structurally different from contractors who withhold information until you’re committed.

    Why Family-Owned Scale Matters for Home Additions

    You might assume bigger contractors have more resources and deliver better results.

    The opposite is often true for residential additions.

    Large contractors optimize for volume. They need to keep crews busy across multiple projects. That creates pressure to move fast, start before all details are resolved, and handle problems reactively.

    Family-owned contractors operating at smaller scale do something volume players don’t: overinvest in pre-construction.

    They spend weeks getting every subcontractor quote finalized before you commit. They walk away from projects that don’t fit their methodology. They maintain relationships with the same specialists across years, which means those specialists show up when called.

    This isn’t about warmth or personal touch. It’s about structural advantages that come from not chasing growth.

    When a contractor’s reputation is their primary asset and they only take on 8 to 12 projects per year, they can’t afford to have one go badly. That changes how they operate during the phase that matters most (before construction starts).

    Family-owned contractors at smaller scale have structural advantages in home additions. They overinvest in pre-construction planning because reputation (not volume) drives their business model.

    Why Pre-Construction Determines Project Success for home additions

    Most homeowners focus on construction quality. They ask about warranties, timelines, and crew experience.

    Those things matter. They’re downstream of the variable that determines success.

    Pre-construction planning prevents the problems that construction quality doesn’t fix.

    When scope is vague, even excellent crews don’t deliver on budget. When existing conditions aren’t properly assessed, even the best project manager doesn’t prevent surprises. When subcontractors aren’t involved early, even detailed contracts don’t eliminate disputes.

    Contractors who understand this don’t rush to start building. They invest time upfront getting every detail resolved.

    That investment shows up as:

    • Detailed cost breakdowns that include everything (not just construction labor)

    • Actual vendor quotes for your specific project conditions

    • Architectural review before plans are finalized

    • Exploratory work to assess existing conditions

    • Clear documentation of what’s included and what’s not

    This work happens before you sign a contract. In many cases, it happens before you’ve decided to hire them.

    Contractors who provide value before commitment are structurally different from contractors who withhold information until you’re locked in.

    Pre-construction planning (detailed breakdowns, actual quotes, architectural review, exploratory work) prevents the problems that construction quality alone won’t fix. Scope clarity eliminates the disputes and budget blowouts that derail home addition projects.

    How to Evaluate Home Addition Contractors in Toronto

    The next time you search for home addition contractors in Toronto, look past the search rankings.

    Evaluate based on the variables that predict success:

    Do they provide detailed cost transparency before you commit? If no, keep looking.

    Do they fully procure projects with actual subcontractor quotes? If they estimate based on per-square-foot costs, you’re taking on risk they should be managing.

    Do they get involved during design, or only after plans are finalized? Late involvement means late discovery of budget problems.

    Do they operate at a scale that allows meticulous pre-construction work? Volume contractors don’t invest the time this phase requires.

    These questions filter for contractors who’ve built their business model around the phase that matters most.

    You’re not looking for the contractor with the best website or the fastest start date.

    You’re looking for the contractor who treats pre-construction as the product and construction as the proof.

    Search rankings show marketing investment, not project success. Evaluate contractors on pre-construction transparency, full procurement, early design involvement, and scale that allows meticulous planning.

    Key Takeaways: Choosing Home Addition Contractors in Toronto

    • Search rankings reflect digital marketing investment, not project success rates or contractor quality

    • Per-square-foot estimates achieve 90% accuracy on straightforward projects but miss existing conditions (foundation depths, utility capacities, zoning requirements) that define Toronto home additions

    • Full procurement means getting actual subcontractor quotes before you sign a contract, giving you fixed pricing based on your specific conditions instead of industry averages

    • Early subcontractor involvement catches expensive problems (like unnecessary underpinning work) before they become change orders that blow your budget

    • Pre-construction transparency (detailed breakdowns, full project costs, actual quotes) separates contractors who profit from clarity from those who profit from confusion

    • Family-owned contractors operating at smaller scale (8 to 12 projects per year) overinvest in pre-construction planning because reputation drives their business model

    • The questions you ask (about breakdowns, procurement, design involvement, existing conditions) reveal whether a contractor’s business model aligns with your need for budget certainty

    Frequently Asked Questions About Home Addition Contractors in Toronto

    How much should pre-construction services cost in Toronto?

    Pre-construction agreements typically range from $1,500 to $4,000 plus HST. Some contractors apply this fee toward your project if you proceed. Others provide initial consultations at no cost. The fee structure matters less than whether the contractor does the work (getting subcontractor quotes, reviewing architectural plans, assessing existing conditions).

    What’s the difference between a cost estimate and full procurement?

    A cost estimate uses historical data and per-square-foot averages to predict what your project might cost. Full procurement means the contractor gets actual quotes from the specific subcontractors and vendors who will work on your project. Estimates give you a range. Procurement gives you a fixed price that only changes if you change the scope.

    Why don’t all contractors involve subcontractors early?

    It takes more time and delays contract signing. Many contractors optimize for speed to contract rather than accuracy of estimate. They start fast and handle surprises through change orders instead of investing weeks in pre-construction planning. This approach works because most homeowners don’t know to demand full procurement upfront.

    How do I know if my existing home conditions will cause problems?

    You don’t, unless a contractor does exploratory work before quoting. Older Toronto homes often have foundation depths, utility capacities, and structural conditions that aren’t visible without investigation. Contractors who provide accurate quotes do this assessment during pre-construction. Contractors who estimate based on assumptions discover problems after you’ve signed.

    What should I look for in a contractor’s website to evaluate their approach?

    Look for educational content that explains their process in detail. Do they write about pre-construction planning? Do they explain what full procurement means? Do they break down the soft costs most contractors omit? Informative websites signal the company values client education. Generic marketing language signals they’re optimizing for search rankings instead of informed client decisions.

    Is it normal for contractors to provide detailed cost breakdowns before I commit?

    It should be normal, but it’s rare. Most contractors provide a total project price with minimal detail. Contractors who provide line-item breakdowns are making a strategic choice. They’re competing on transparency instead of appearing to have the lowest price. That transparency costs them some clients who want the cheapest option, but it attracts clients who value certainty.

    What are soft costs in home addition projects?

    Soft costs are expenses beyond construction labor and materials. These include permits, architectural fees, engineering reports, Committee of Adjustment applications ($2,126 to $6,187 plus representation fees in Toronto), utility upgrades, and temporary services during construction. Many contractors quote only construction costs and leave you to discover soft costs (often $15,000 to $25,000) after you’ve committed.

    How long does pre-construction planning take for a home addition in Toronto?

    Pre-construction planning typically takes 1 to 2 months when done properly. This includes getting subcontractor quotes, reviewing architectural plans, assessing existing conditions, and finalizing detailed cost breakdowns. Contractors who skip this phase or rush through it in days are estimating based on averages instead of your specific conditions.

    About BVM COntracting

    BVM Contracting is a full-service General Contractor or Home Builder located in Toronto. We provide home renovation and building services for major home renovations and custom home builds (full interior renovations, home additions, lot severances, new home construction, garden suites, and laneway suites). Our goal is to help guide our clients through the process of building their home, from concept to completion.

    Further than providing General Contracting and Project Management for major home renovations, we also offer value-added services such as renovation financing, renovation rebate consultations and services, building permit and design services, smart home installation services, and real estate investor services.

    To learn more about our offering by visiting our services page. Learn more about our vision, mission, and values here.

  • How to Prevent Home Addition Cost Overruns

    How to Prevent Home Addition Cost Overruns

    The 4 Essential Pre-Home Addition Assessments You Need to Complete

    After 25+ years in Toronto’s residential construction industry, we’ve seen it all. The excitement of planning a home addition. The carefully crafted budgets. And unfortunately, the shocked faces when unexpected issues derail everything.

    Most homeowners don’t know what they don’t know. And that’s not their fault.

    The truth? The difference between a smooth home addition and a budget-busting nightmare often comes down to four critical assessments that should happen before anyone picks up a hammer.

    These aren’t optional extras. They’re the foundation of proper planning that can save you thousands.

    The $75,000 Surprise: Why Soil and Footing Assessments Matter

    The most expensive surprise we consistently see involves poor soil conditions and inadequate footings that affect a home’s ability to support additional levels.

    This is particularly relevant for top-up additions, which remain extremely popular throughout Toronto.

    Here’s the problem: There’s no requirement to evaluate footings or soil conditions until construction begins (the Toronto Building Inspectors will ask for this verification to be completed and confirmed by a Geotechnical or Structural Engineer). By then, you’ve already invested in designs, permits, and contractor agreements, so it is too late to pivot if there are issues with the foundation or soil conditions.

    We recently worked with clients who had permits in hand but hadn’t received proper guidance from their architectural partner about soil testing. Upon evaluation, we discovered the property had poor soil conditions requiring significantly larger footings.

    Fortunately, these homeowners had budget flexibility. But for many projects with tight margins, this discovery could have stopped construction entirely.

    We had to underpin the existing footings to create a larger foundation area—an expensive and time-consuming process that wasn’t in our client’s original budget.

    Footing size verification (including soil testing) costs approximately $1,500-$2,000 + HST for interior testing versus $4,000-$5,000 + HST for exterior testing (due to having to excavate). Skipping this step could result in additional work costing between $20,000-$75,000 + HST. And that’s not a typo!

    How can you spot potential issues before committing? Start by looking at neighboring properties. If friends or people you know on your street have completed home addition projects, ask about their experience. Their experience shouldn’t be taken as gospel, but it should give you a better indication of the type of soil conditions your property might be dealing with!

    Some Toronto neighborhoods are notorious for flimsy soil conditions. Getting perspective from nearby properties provides valuable insights. BVM Contracting has experience in a lot of these neighbourhoods and can give you a good indication of what you are up against and what will need to be accounted for.

    Without exposed foundation walls and footings, it’s challenging to evaluate from inside your home unless you notice obvious shifting in the foundation. If you have an area or two of exposed basement slab to review the soil at the level of your home’s footings, this is all that will be needed to determine the state of the soil and footings and will help guide decision-making for your home addition project! The $1,500-$2,000 + HST that you pay to complete this is worth it, especially if it helps guide your decision-making for proper home addition budgeting in Toronto and beyond!

    What Lies Beneath: The Critical Underground Plumbing Scope

    Underground plumbing drain scopes ensure that existing drains not scheduled for replacement are in good enough condition to remain as-is.

    Many Toronto homes still have clay drain pipes that deteriorate over time or get compromised by invasive root systems.

    We recently completed a drain scope on a home addition project and discovered clay drains completely filled with roots and barely functioning. The homeowners were planning to add significant new plumbing fixtures that would have overwhelmed this already-compromised system.

    By identifying this early, we incorporated drain replacement into the project scope and budget. This prevented future backups and plumbing disasters that would have been much more expensive to address after walls and floors were finished.

    Underground plumbing drain scopes in Toronto typically cost between $350-$500 per branch, while the average sewer line repair costs around $3,000. That’s significant savings for a simple preventative measure. BVM Contracting can help evaluate this very early on in the process in order to ensure that the house functions as intended after you put hundreds of thousands of dollars into a home addition. 

    The Hidden Dangers: Asbestos and Lead Testing

    Homes built before the 1990s often contain lead and asbestos-based building materials. The older your home, the higher the probability these materials are still present.

    The good news? These materials aren’t typically harmful unless disturbed. The bad news? Home additions and renovations definitely disturb these materials.

    If asbestos or lead is present, removal must be handled by licensed specialists—which comes with additional costs that can significantly impact your budget if not planned for.

    DSS testing (Designated Substance Survey) for asbestos and lead typically costs around $1000-$1500 for an average residential property and is dependant on the number of samples taken and size of the existing home. This investment is minimal compared to potential remediation expenses that arise when these substances are discovered mid-project.

    The cost difference isn’t in the identification (testing costs remain similar whether done before or during construction). The real issue emerges when these substances aren’t accounted for in your initial budget, and a licensed team needs to come in to remediate. 

    Discovering asbestos mid-project can also halt construction while specialized removal teams are brought in—adding costs and delays that could have been easily avoided with proper testing.

    Foundation and Structural Integrity: The Assessment Most Contractors Skip

    Foundation and structural integrity reviews are technically required before completing a home addition in Toronto. As stated above, building inspectors will ask for this documentation, specifically as it pertains to the existing footings and soil under the existing foundation. As important as understanding if the soil and footings are in good shape is understanding if the foundation and exterior walls can bear the additional level(s) you are proposing.

    However, the timing makes all the difference.

    Many contractors conveniently delay these assessments until after budgets are finalized and contracts are signed. Why? They’re afraid to uncover a “can of worms” that requires telling clients about additional necessary work and costs.

    We believe in conducting these assessments before any contracts are signed and project budgets are finalized. It’s simply good practice.

    In Toronto, we’ve encountered relatively few projects requiring substantial foundation work prior to home additions. However, it remains absolutely essential when evaluating existing homes for addition projects—especially top-ups.

    Proper foundation assessments conducted by structural engineers typically cost between $450-$550 + HST. This investment helps homeowners avoid potentially costly structural repairs later, especially when foundation issues could compromise the entire addition project.

    The $5,000 Investment That Prevents Budget Disasters

    For budget-conscious homeowners (which is most of us), spending additional money on assessments might seem counterintuitive. But here’s our perspective after decades in the industry:

    The total cost for all four assessments typically runs less than $5,000. That’s a small fraction of your overall project budget that dramatically reduces the number of unknown variables.

    These assessments should be considered essential soft costs—just like design and permitting fees—for every home addition, garden suite, laneway suite, and basement renovation project.

    Even interior renovations benefit from drain evaluations and DSS testing early in the pre-construction process.

    When Timing Is Everything: The Optimal Assessment Sequence

    Ideally, complete these assessments before starting the design process. This information helps inform critical design decisions from the beginning.

    If that timeline isn’t feasible, start as early as possible during the design phase. The goal is completing all assessments before finalizing construction budgets and signing contracts.

    This approach differs significantly from standard industry practice. Many contractors avoid discussing potential issues until they’re unavoidable—after you’re financially committed to the project.

    We take the opposite approach. We don’t shy away from conversations about potential problems. Instead, we actively educate clients about why these assessments matter.

    We even offer these assessments as standalone services for homeowners planning additions who want to do things properly from the start.

    Here’s Your Home Addition Preparation Action Plan

    If you’re considering a home addition in Toronto, here’s our recommended approach:

    1. 1. Start with neighborhood research. Talk to neighbors who’ve completed similar projects about soil conditions and challenges they encountered.

    2. 2. Schedule the four essential assessments before finalizing designs: soil/footing evaluation, underground plumbing scope, DSS testing, and structural integrity review.

    3. 3. Incorporate findings into your project budget and timeline before signing contracts.

    4. 4. Work with professionals who value transparency and education throughout the process.

    The residential construction industry unfortunately remains filled with misinformation, horror stories, and poor guidance. As a family-owned business operating since 1997, we’ve built our reputation on being different.

    We believe proper preparation and honest communication create better outcomes for everyone involved. These four assessments represent the foundation of that philosophy.

    The difference between a smooth, on-budget home addition and a financial nightmare often comes down to what you discover before construction begins. For less than $5,000, these assessments provide invaluable peace of mind and protection for your investment.

    After all, your home is likely your largest asset. Shouldn’t you protect it with proper planning?

    Start Your Home addition PLanning Today

    5 months or 5 years, it doesn’t make a difference to us. If you want actual numbers, honest advice, and an easy process feel free to reach out to start your home addition project consultation. It comes at no charge, because we believe access to transparent advice is important in your decision-making and will help you make the most informed decisions. Start your home addition journey today!

    About BVM COntracting

    BVM Contracting is a full-service General Contractor or Home Builder located in Toronto. We provide home renovation and building services for major home renovations (kitchen renovations, bathroom renovations, basement renovations, full interior renovations, home additions, lot severances, and new home construction). Our goal is to help guide our clients through the process of renovating their home, from concept to completion.

    Further than providing General Contracting and Project Management for major home renovations, we also offer value-added services such as renovation financing, renovation rebate consultations and services, building permit and design services, smart home installation services, and real estate investor services.

    To learn more about our offering by visiting our services page.