build.bvmcontracting.com

Tag: Home Addition Costs

  • How to Prevent Home Addition Cost Overruns

    How to Prevent Home Addition Cost Overruns

    The 4 Essential Pre-Home Addition Assessments You Need to Complete

    After 25+ years in Toronto’s residential construction industry, we’ve seen it all. The excitement of planning a home addition. The carefully crafted budgets. And unfortunately, the shocked faces when unexpected issues derail everything.

    Most homeowners don’t know what they don’t know. And that’s not their fault.

    The truth? The difference between a smooth home addition and a budget-busting nightmare often comes down to four critical assessments that should happen before anyone picks up a hammer.

    These aren’t optional extras. They’re the foundation of proper planning that can save you thousands.

    The $75,000 Surprise: Why Soil and Footing Assessments Matter

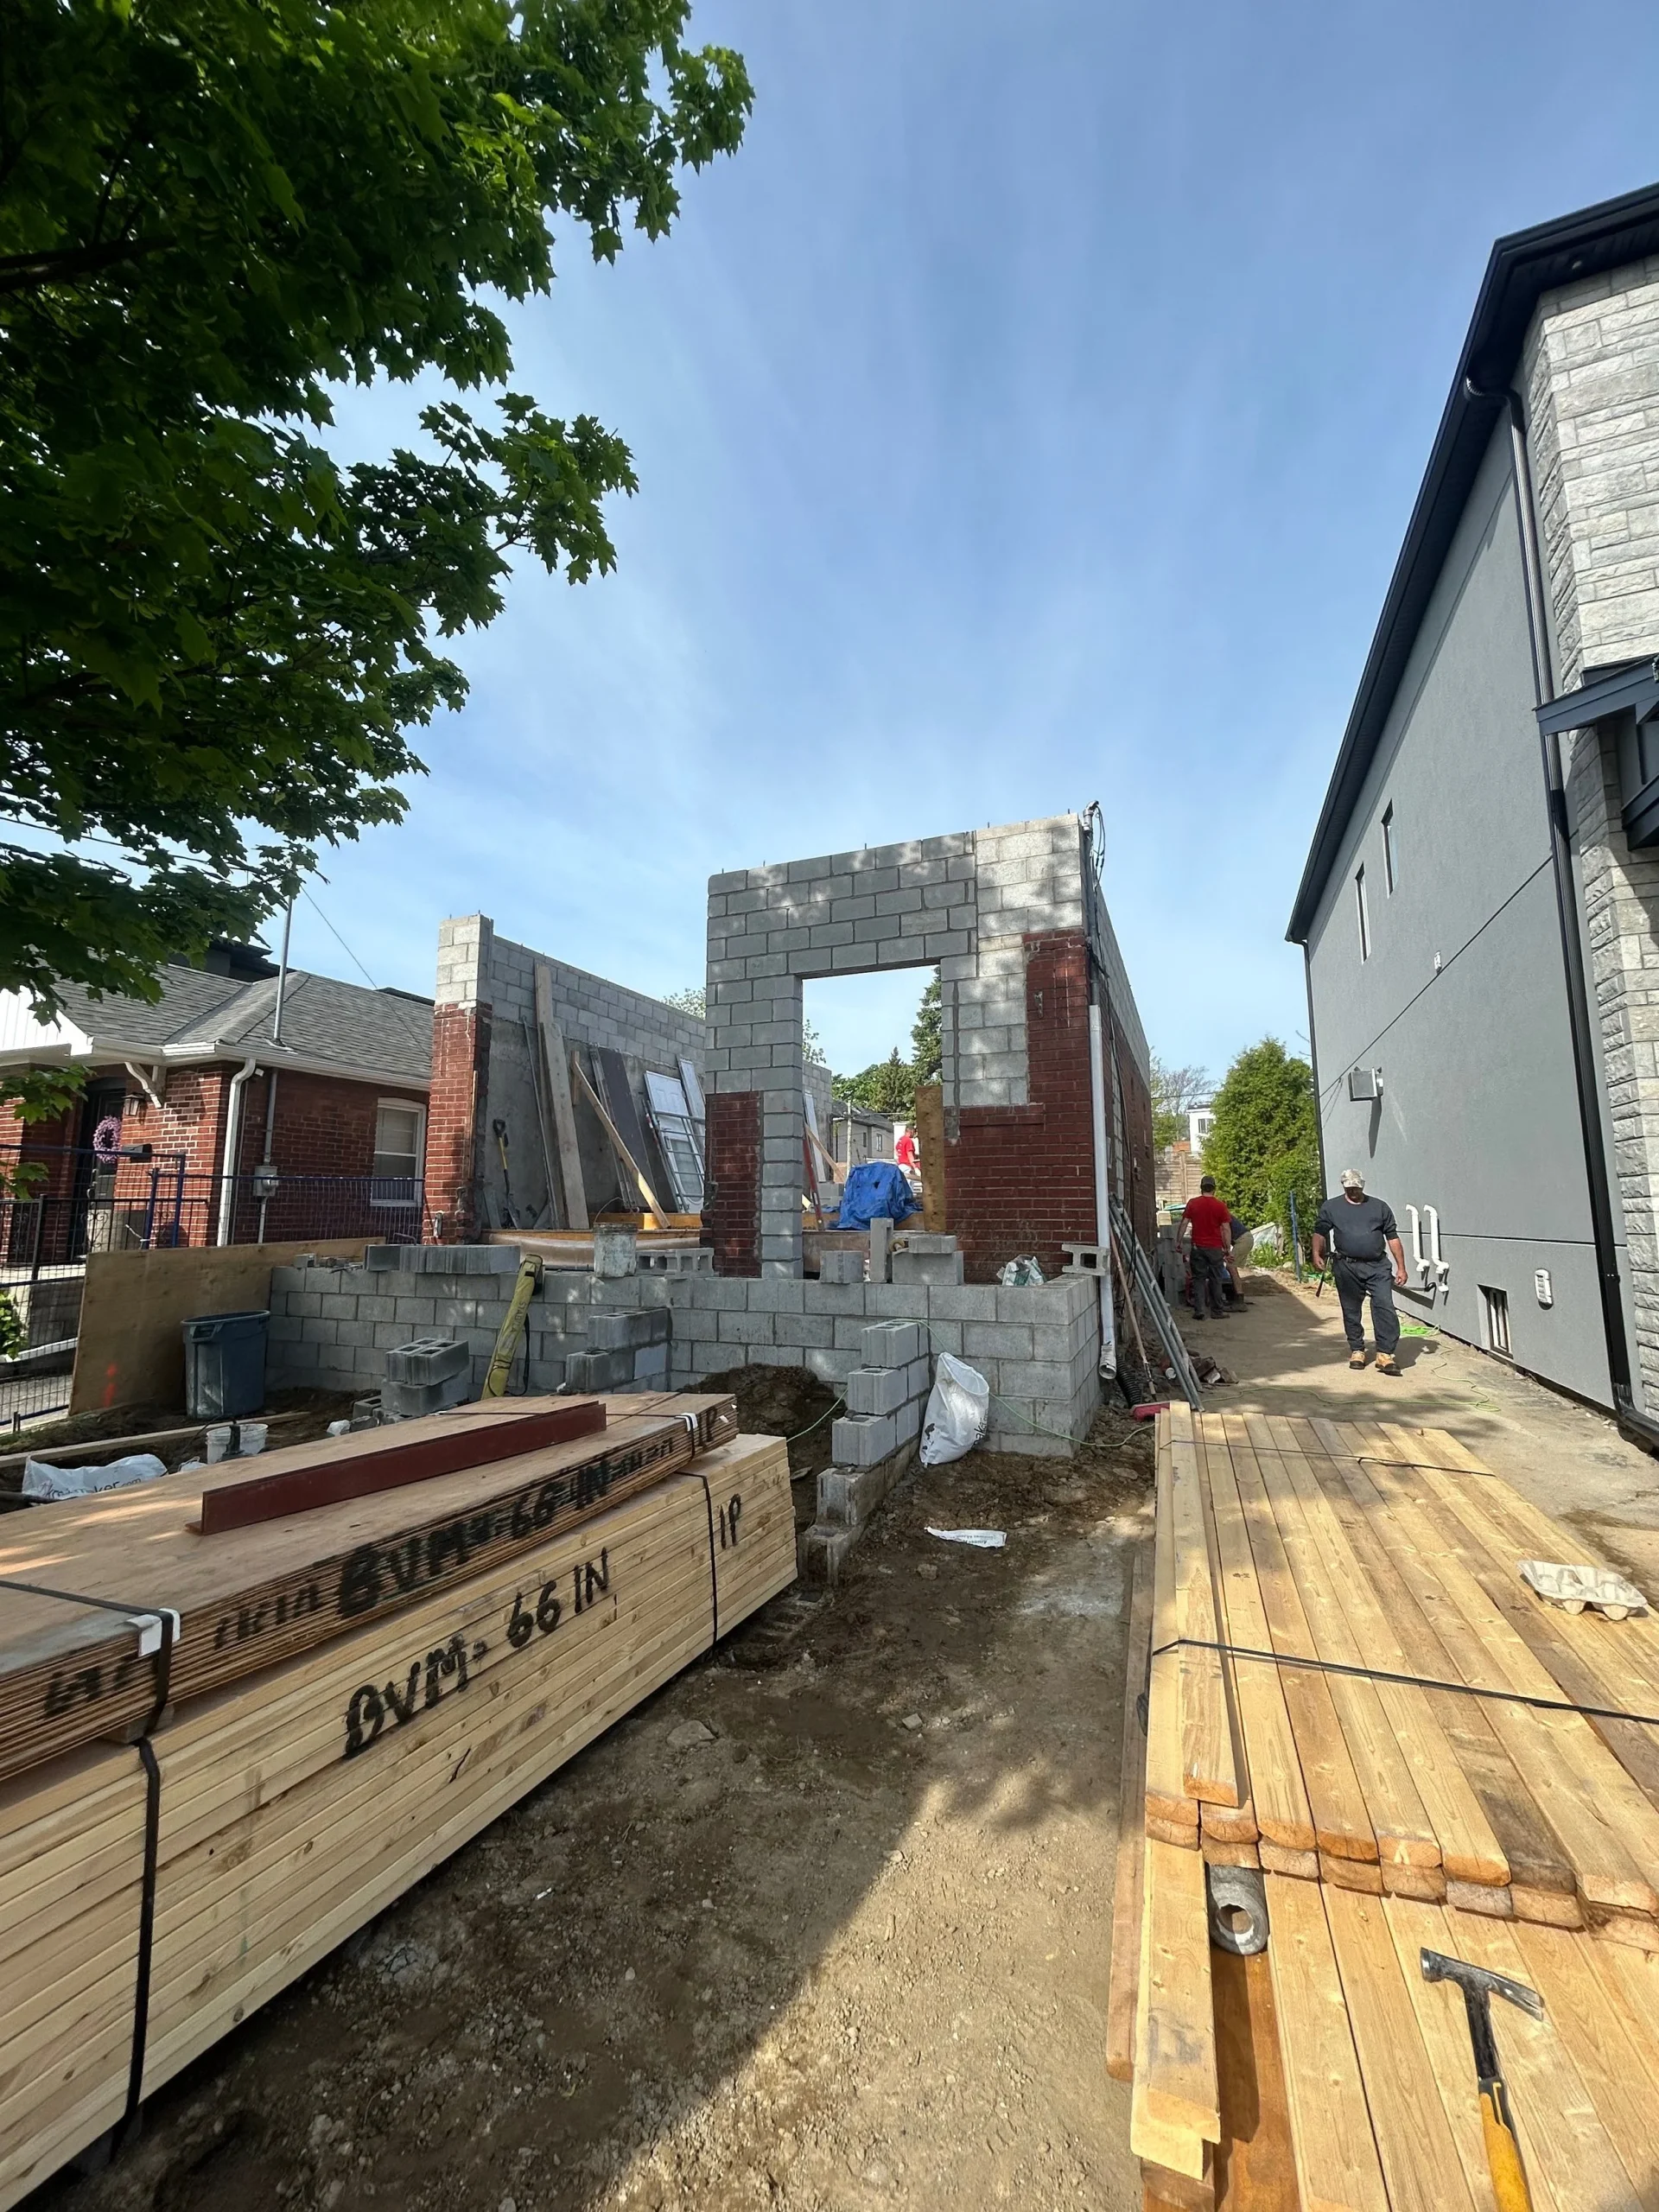
    The most expensive surprise we consistently see involves poor soil conditions and inadequate footings that affect a home’s ability to support additional levels.

    This is particularly relevant for top-up additions, which remain extremely popular throughout Toronto.

    Here’s the problem: There’s no requirement to evaluate footings or soil conditions until construction begins (the Toronto Building Inspectors will ask for this verification to be completed and confirmed by a Geotechnical or Structural Engineer). By then, you’ve already invested in designs, permits, and contractor agreements, so it is too late to pivot if there are issues with the foundation or soil conditions.

    We recently worked with clients who had permits in hand but hadn’t received proper guidance from their architectural partner about soil testing. Upon evaluation, we discovered the property had poor soil conditions requiring significantly larger footings.

    Fortunately, these homeowners had budget flexibility. But for many projects with tight margins, this discovery could have stopped construction entirely.

    We had to underpin the existing footings to create a larger foundation area—an expensive and time-consuming process that wasn’t in our client’s original budget.

    Footing size verification (including soil testing) costs approximately $1,500-$2,000 + HST for interior testing versus $4,000-$5,000 + HST for exterior testing (due to having to excavate). Skipping this step could result in additional work costing between $20,000-$75,000 + HST. And that’s not a typo!

    How can you spot potential issues before committing? Start by looking at neighboring properties. If friends or people you know on your street have completed home addition projects, ask about their experience. Their experience shouldn’t be taken as gospel, but it should give you a better indication of the type of soil conditions your property might be dealing with!

    Some Toronto neighborhoods are notorious for flimsy soil conditions. Getting perspective from nearby properties provides valuable insights. BVM Contracting has experience in a lot of these neighbourhoods and can give you a good indication of what you are up against and what will need to be accounted for.

    Without exposed foundation walls and footings, it’s challenging to evaluate from inside your home unless you notice obvious shifting in the foundation. If you have an area or two of exposed basement slab to review the soil at the level of your home’s footings, this is all that will be needed to determine the state of the soil and footings and will help guide decision-making for your home addition project! The $1,500-$2,000 + HST that you pay to complete this is worth it, especially if it helps guide your decision-making for proper home addition budgeting in Toronto and beyond!

    What Lies Beneath: The Critical Underground Plumbing Scope

    Underground plumbing drain scopes ensure that existing drains not scheduled for replacement are in good enough condition to remain as-is.

    Many Toronto homes still have clay drain pipes that deteriorate over time or get compromised by invasive root systems.

    We recently completed a drain scope on a home addition project and discovered clay drains completely filled with roots and barely functioning. The homeowners were planning to add significant new plumbing fixtures that would have overwhelmed this already-compromised system.

    By identifying this early, we incorporated drain replacement into the project scope and budget. This prevented future backups and plumbing disasters that would have been much more expensive to address after walls and floors were finished.

    Underground plumbing drain scopes in Toronto typically cost between $350-$500 per branch, while the average sewer line repair costs around $3,000. That’s significant savings for a simple preventative measure. BVM Contracting can help evaluate this very early on in the process in order to ensure that the house functions as intended after you put hundreds of thousands of dollars into a home addition. 

    The Hidden Dangers: Asbestos and Lead Testing

    Homes built before the 1990s often contain lead and asbestos-based building materials. The older your home, the higher the probability these materials are still present.

    The good news? These materials aren’t typically harmful unless disturbed. The bad news? Home additions and renovations definitely disturb these materials.

    If asbestos or lead is present, removal must be handled by licensed specialists—which comes with additional costs that can significantly impact your budget if not planned for.

    DSS testing (Designated Substance Survey) for asbestos and lead typically costs around $1000-$1500 for an average residential property and is dependant on the number of samples taken and size of the existing home. This investment is minimal compared to potential remediation expenses that arise when these substances are discovered mid-project.

    The cost difference isn’t in the identification (testing costs remain similar whether done before or during construction). The real issue emerges when these substances aren’t accounted for in your initial budget, and a licensed team needs to come in to remediate. 

    Discovering asbestos mid-project can also halt construction while specialized removal teams are brought in—adding costs and delays that could have been easily avoided with proper testing.

    Foundation and Structural Integrity: The Assessment Most Contractors Skip

    Foundation and structural integrity reviews are technically required before completing a home addition in Toronto. As stated above, building inspectors will ask for this documentation, specifically as it pertains to the existing footings and soil under the existing foundation. As important as understanding if the soil and footings are in good shape is understanding if the foundation and exterior walls can bear the additional level(s) you are proposing.

    However, the timing makes all the difference.

    Many contractors conveniently delay these assessments until after budgets are finalized and contracts are signed. Why? They’re afraid to uncover a “can of worms” that requires telling clients about additional necessary work and costs.

    We believe in conducting these assessments before any contracts are signed and project budgets are finalized. It’s simply good practice.

    In Toronto, we’ve encountered relatively few projects requiring substantial foundation work prior to home additions. However, it remains absolutely essential when evaluating existing homes for addition projects—especially top-ups.

    Proper foundation assessments conducted by structural engineers typically cost between $450-$550 + HST. This investment helps homeowners avoid potentially costly structural repairs later, especially when foundation issues could compromise the entire addition project.

    The $5,000 Investment That Prevents Budget Disasters

    For budget-conscious homeowners (which is most of us), spending additional money on assessments might seem counterintuitive. But here’s our perspective after decades in the industry:

    The total cost for all four assessments typically runs less than $5,000. That’s a small fraction of your overall project budget that dramatically reduces the number of unknown variables.

    These assessments should be considered essential soft costs—just like design and permitting fees—for every home addition, garden suite, laneway suite, and basement renovation project.

    Even interior renovations benefit from drain evaluations and DSS testing early in the pre-construction process.

    When Timing Is Everything: The Optimal Assessment Sequence

    Ideally, complete these assessments before starting the design process. This information helps inform critical design decisions from the beginning.

    If that timeline isn’t feasible, start as early as possible during the design phase. The goal is completing all assessments before finalizing construction budgets and signing contracts.

    This approach differs significantly from standard industry practice. Many contractors avoid discussing potential issues until they’re unavoidable—after you’re financially committed to the project.

    We take the opposite approach. We don’t shy away from conversations about potential problems. Instead, we actively educate clients about why these assessments matter.

    We even offer these assessments as standalone services for homeowners planning additions who want to do things properly from the start.

    Here’s Your Home Addition Preparation Action Plan

    If you’re considering a home addition in Toronto, here’s our recommended approach:

    1. 1. Start with neighborhood research. Talk to neighbors who’ve completed similar projects about soil conditions and challenges they encountered.

    2. 2. Schedule the four essential assessments before finalizing designs: soil/footing evaluation, underground plumbing scope, DSS testing, and structural integrity review.

    3. 3. Incorporate findings into your project budget and timeline before signing contracts.

    4. 4. Work with professionals who value transparency and education throughout the process.

    The residential construction industry unfortunately remains filled with misinformation, horror stories, and poor guidance. As a family-owned business operating since 1997, we’ve built our reputation on being different.

    We believe proper preparation and honest communication create better outcomes for everyone involved. These four assessments represent the foundation of that philosophy.

    The difference between a smooth, on-budget home addition and a financial nightmare often comes down to what you discover before construction begins. For less than $5,000, these assessments provide invaluable peace of mind and protection for your investment.

    After all, your home is likely your largest asset. Shouldn’t you protect it with proper planning?

    Start Your Home addition PLanning Today

    5 months or 5 years, it doesn’t make a difference to us. If you want actual numbers, honest advice, and an easy process feel free to reach out to start your home addition project consultation. It comes at no charge, because we believe access to transparent advice is important in your decision-making and will help you make the most informed decisions. Start your home addition journey today!

    About BVM COntracting

    BVM Contracting is a full-service General Contractor or Home Builder located in Toronto. We provide home renovation and building services for major home renovations (kitchen renovations, bathroom renovations, basement renovations, full interior renovations, home additions, lot severances, and new home construction). Our goal is to help guide our clients through the process of renovating their home, from concept to completion.

    Further than providing General Contracting and Project Management for major home renovations, we also offer value-added services such as renovation financing, renovation rebate consultations and services, building permit and design services, smart home installation services, and real estate investor services.

    To learn more about our offering by visiting our services page.
  • Unexpected Home Building Costs in Toronto

    Unexpected Home Building Costs in Toronto

    Home Building Costs You Should Account for (but probably won’t)

    You’ve finally decided to build your dream home in Toronto. But hold on—are you sure you’ve accounted for everything?

    As a Toronto-based residential construction company, we’ve seen it all. And trust us, there’s more to budgeting for your dream home than meets the eye.

    Let’s break down the hidden costs that catch Toronto homeowners off guard. Buckle up—this might change your entire project plan.

    The Landscaping Blindside

    Picture this: Your beautiful new home is complete, but it’s surrounded by a muddy wasteland. Oops.

    Landscaping is often the forgotten stepchild of home building projects. Many homeowners pour their budget into interiors, forgetting about the outdoors entirely.

    Here’s a shocker: Landscaping can cost between 5% to 20% of your home’s value. For a $1 million Toronto home, that’s potentially $200,000 depending on how deep you want to go down the landscaping rabbit hole. The bottom line is that Landscaping costs can vary widely based on your property and desires.

    Our advice? Factor in landscaping from the start. It’s not just about aesthetics—proper landscaping protects your foundation and can even increase your home’s value. If you have to save the landscaping as a “phase 2” of your overall plans with your property that is fine as well, but we can help you understand what costs to account for so you enter your project with a plan.

    The Utility Upgrade Surprise

    Now, let’s talk about something that blindsides almost every Toronto homeowner: utility upgrades.

    Building a new home in Toronto? Prepare for mandatory water service upgrades. These can cost between $35,000 to $45,000. Yes, you read that right.

    About $26,000 of that goes straight to the city for their side of the work. The rest? That’s on you for the private side upgrades. Toronto’s water service replacement costs can be a real budget-buster if you’re not prepared.

    Don’t forget about electrical upgrades. New builds typically require an upgrade to 200 amp service, costing around $4,500 to $5,000.

    The takeaway? Always factor in utility upgrades when budgeting for a new build in Toronto. It’s not optional—it’s mandatory. BVM Contracting includes this in all of our budgets to set the proper expectations right from the start! For Home Additions and Accessory Dwelling Units (ADU’s) these upgrades are not mandatory but may be needed depending on how everything on site is currently configured. BVM Contracting can help you determine what upgrades will be needed no matter what type of residential project you want to take on!

    The Temporary Relocation Conundrum

    Here’s something many homeowners overlook: Where will you live during the renovation or home building project?

    If you’ve owned your home for a while, you might be in for a shock when you see current rental prices in Toronto. Many of our clients end up bunking with in-laws to avoid the sky-high rental costs.

    But it’s not just about the money. Consider the impact on your daily life. Will your kids be further from school and not close to friends? How will it affect your commute?

    Pro tip: Factor in at least 6-12 months of alternative living arrangements when planning a major renovation or new build. Your sanity (and your in-laws) will thank you.

    BVM Contracting builds homes fast, so for a new home build you will be back in your home within 1 year (maybe even faster, our record is a 7-month new home build for one of our clients)

    The Furnishing Faux Pas

    You’ve built your dream home. Now you need to furnish it. Surprise! Your old furniture doesn’t quite fit the new space.

    We always recommend budgeting at least $5 per square foot for furnishings. For a 2,000 square foot home, that’s an extra $10,000 minimum.

    Remember, your new dining room might be larger than your old one. That cozy loveseat might look tiny in your new, spacious living room. Budget accordingly.

    The Zoning Zone-Out

    Toronto’s zoning bylaws can be a maze. Many homeowners don’t realize they might need to go through the Committee of Adjustment for variances to seek relief from existing zoning constraints on their property. This not only adds additional costs but also adds a lot more time to the process of getting a permit, and time is money!

    Sometimes, it’s more cost-effective to work within existing setbacks by completing a home addition or other type of project on your property rather than resorting to a new home build. We’ve saved clients thousands by navigating these regulations smartly with our architectural partners and can help you evaluate your property’s unique zoning to determine what your best options are!

    The Ground Beneath Your Feet

    Toronto’s soil conditions can vary wildly. Some areas, like East York, are known for sandy soil. This can mean additional foundation work—and additional costs.

    We always recommend a soil evaluation before starting a project. It might cost a bit upfront, but it can save you from nasty (and expensive) surprises down the line. The good news is this is a mandatory part of our pre-construction process with all of our clients, so you will be in good hands!

    The All-Electric Option

    Thinking of going all-electric? It’s becoming more popular in Toronto, thanks to advancements in cold-climate heat pumps and more efficient electrical appliances.

    While it doesn’t usually affect utility upgrade requirements, it does mean a higher upfront cost for HVAC equipment. But many homeowners find the long-term energy savings worth it.

    Just remember to factor in a backup power source. Toronto winters and power outages don’t mix well!

    The Pre-Construction Prescription

    So, how do you avoid these budget-busting surprises? It all comes down to thorough pre-construction planning.

    At BVM Contracting, we start conversations with clients before they commit to the design stage with an architect or permit designer. We walk with you through the entire process, identifying potential pitfalls and hidden costs along the way. Every project has its unique conditions and requirements, but we will be able to expertly walk you through all of the potential snags and account for everything so you feel confident going into the construction phase.

    We keep a pulse on project costs as designs develop. This allows our clients to make informed decisions about design elements, knowing exactly how they’ll impact the bottom line.

    Remember, the biggest cost overruns come from a lack of builder feedback during the design process. Don’t assume every design decision will fit your budget—check and double-check.

    The Bottom Line

    Building or renovating in Toronto is exciting, but it’s also complex. Hidden costs lurk around every corner, ready to blow your budget.

    The key? Knowledge and preparation. By understanding these potential costs upfront, you can plan more effectively and avoid unpleasant surprises.

    Remember, a dream home isn’t just about the end result. It’s about the journey to get there. Make sure yours is as smooth and stress-free as possible by planning for these hidden costs from the start.

    Ready to start your Toronto home building journey? Let’s talk. We’re here to help you navigate every hidden cost and unexpected challenge along the way.

    About BVM COntracting

    BVM Contracting is a full-service General Contractor or Home Builder located in Toronto. We provide home renovation and building services for major home renovations (kitchen renovations, bathroom renovations, basement renovations, full interior renovations, home additions, lot severances, and new home construction). Our goal is to help guide our clients through the process of renovating their home, from concept to completion.

    Further than providing General Contracting and Project Management for major home renovations, we also offer value-added services such as renovation financing, renovation rebate consultations and services, building permit and design services, smart home installation services, and real estate investor services.

    To learn more about our offering by visiting our services page.
  • How to Keep Home Addition Costs Low

    How to Keep Home Addition Costs Low

    How To Keep Home Addition Costs Low

    Whenever people first look at completing a home addition, they often are surprised to see the magnitude of total project costs. A home addition in Toronto (based on our own pricing and budgeting in 2022/2023) can easily range anywhere from $400 000 – $800 000 (taxes included), depending on:

    • The amount of the existing house being renovated

    • How much additional square footage is being created

    • What the existing conditions of the house are

    • What the starting square footage of the house is.

    Since the range provided above is so variable it is always recommended to submit your home’s property information to us so we can start the process of giving you a budget for your project. There are many different types of homes in Toronto and many different client needs, which is why we created our renovation consultation service. By completing our renovation consultation will be able to get a better idea of what your realistic costs will be for your project BEFORE you commit to completing the design and permitting. We would rather be honest upfront and let you wait to do the project properly than string people along.

    Through our experience pricing out home addition projects in Toronto, we have narrowed down the key areas you should focus on to keep costs lower for your project. Take a look below and if you have any additional questions we welcome you to reach out!

    Home Addition Cost Saving Ideas

    Cost saving Idea 1: Involve a Home Builder or General Contractor in the design phase

    This idea is simple but powerful. Why wouldn’t you try to involve a Home Addition Contractor in the design phase if they are the ones who will be pricing out the project? The earlier in the design process they can get involved, the sooner you can pivot away from costly design details. The fact of the matter is your architect or designer working with you on your permit submission drawings will not know the costs of your project from beginning to end, no matter how handy they are. So get an experienced home addition team with the estimating and budgeting experience involved in the design phase as soon as possible!

    Cost saving Idea #2: Top-up versus extension

    There are essentially two ways you can add more space to your existing home – horizontally or vertically. If you have the ability to just build on top (vertical) of your existing home, that will trim the budget versus doing the same amount of square footage with an extension (horizontal). The reason for this has to do with the additional steps involved in completing an extension, you have to create a new foundation that usually comes with intensive excavation and foundation prepwork. Extensions being included as part of a home addition are not always avoidable depending on your needs, but it is something to consider. There are other ways to maximize a top-up addition project, like completing a cantilever, that can be explored versus completing an extension as well.

    The only exception to this rule is if you are completing underpinning work in your basement, there may be some efficiencies that come with completing a rear extension in this scenario due to the ability to machine dig the basement versus a manual dig. This is on a case-by-case basis so reach out to us to discuss.

    Cost saving Idea #3: Keep existing brick cladding for main level intact and Exterior finishes

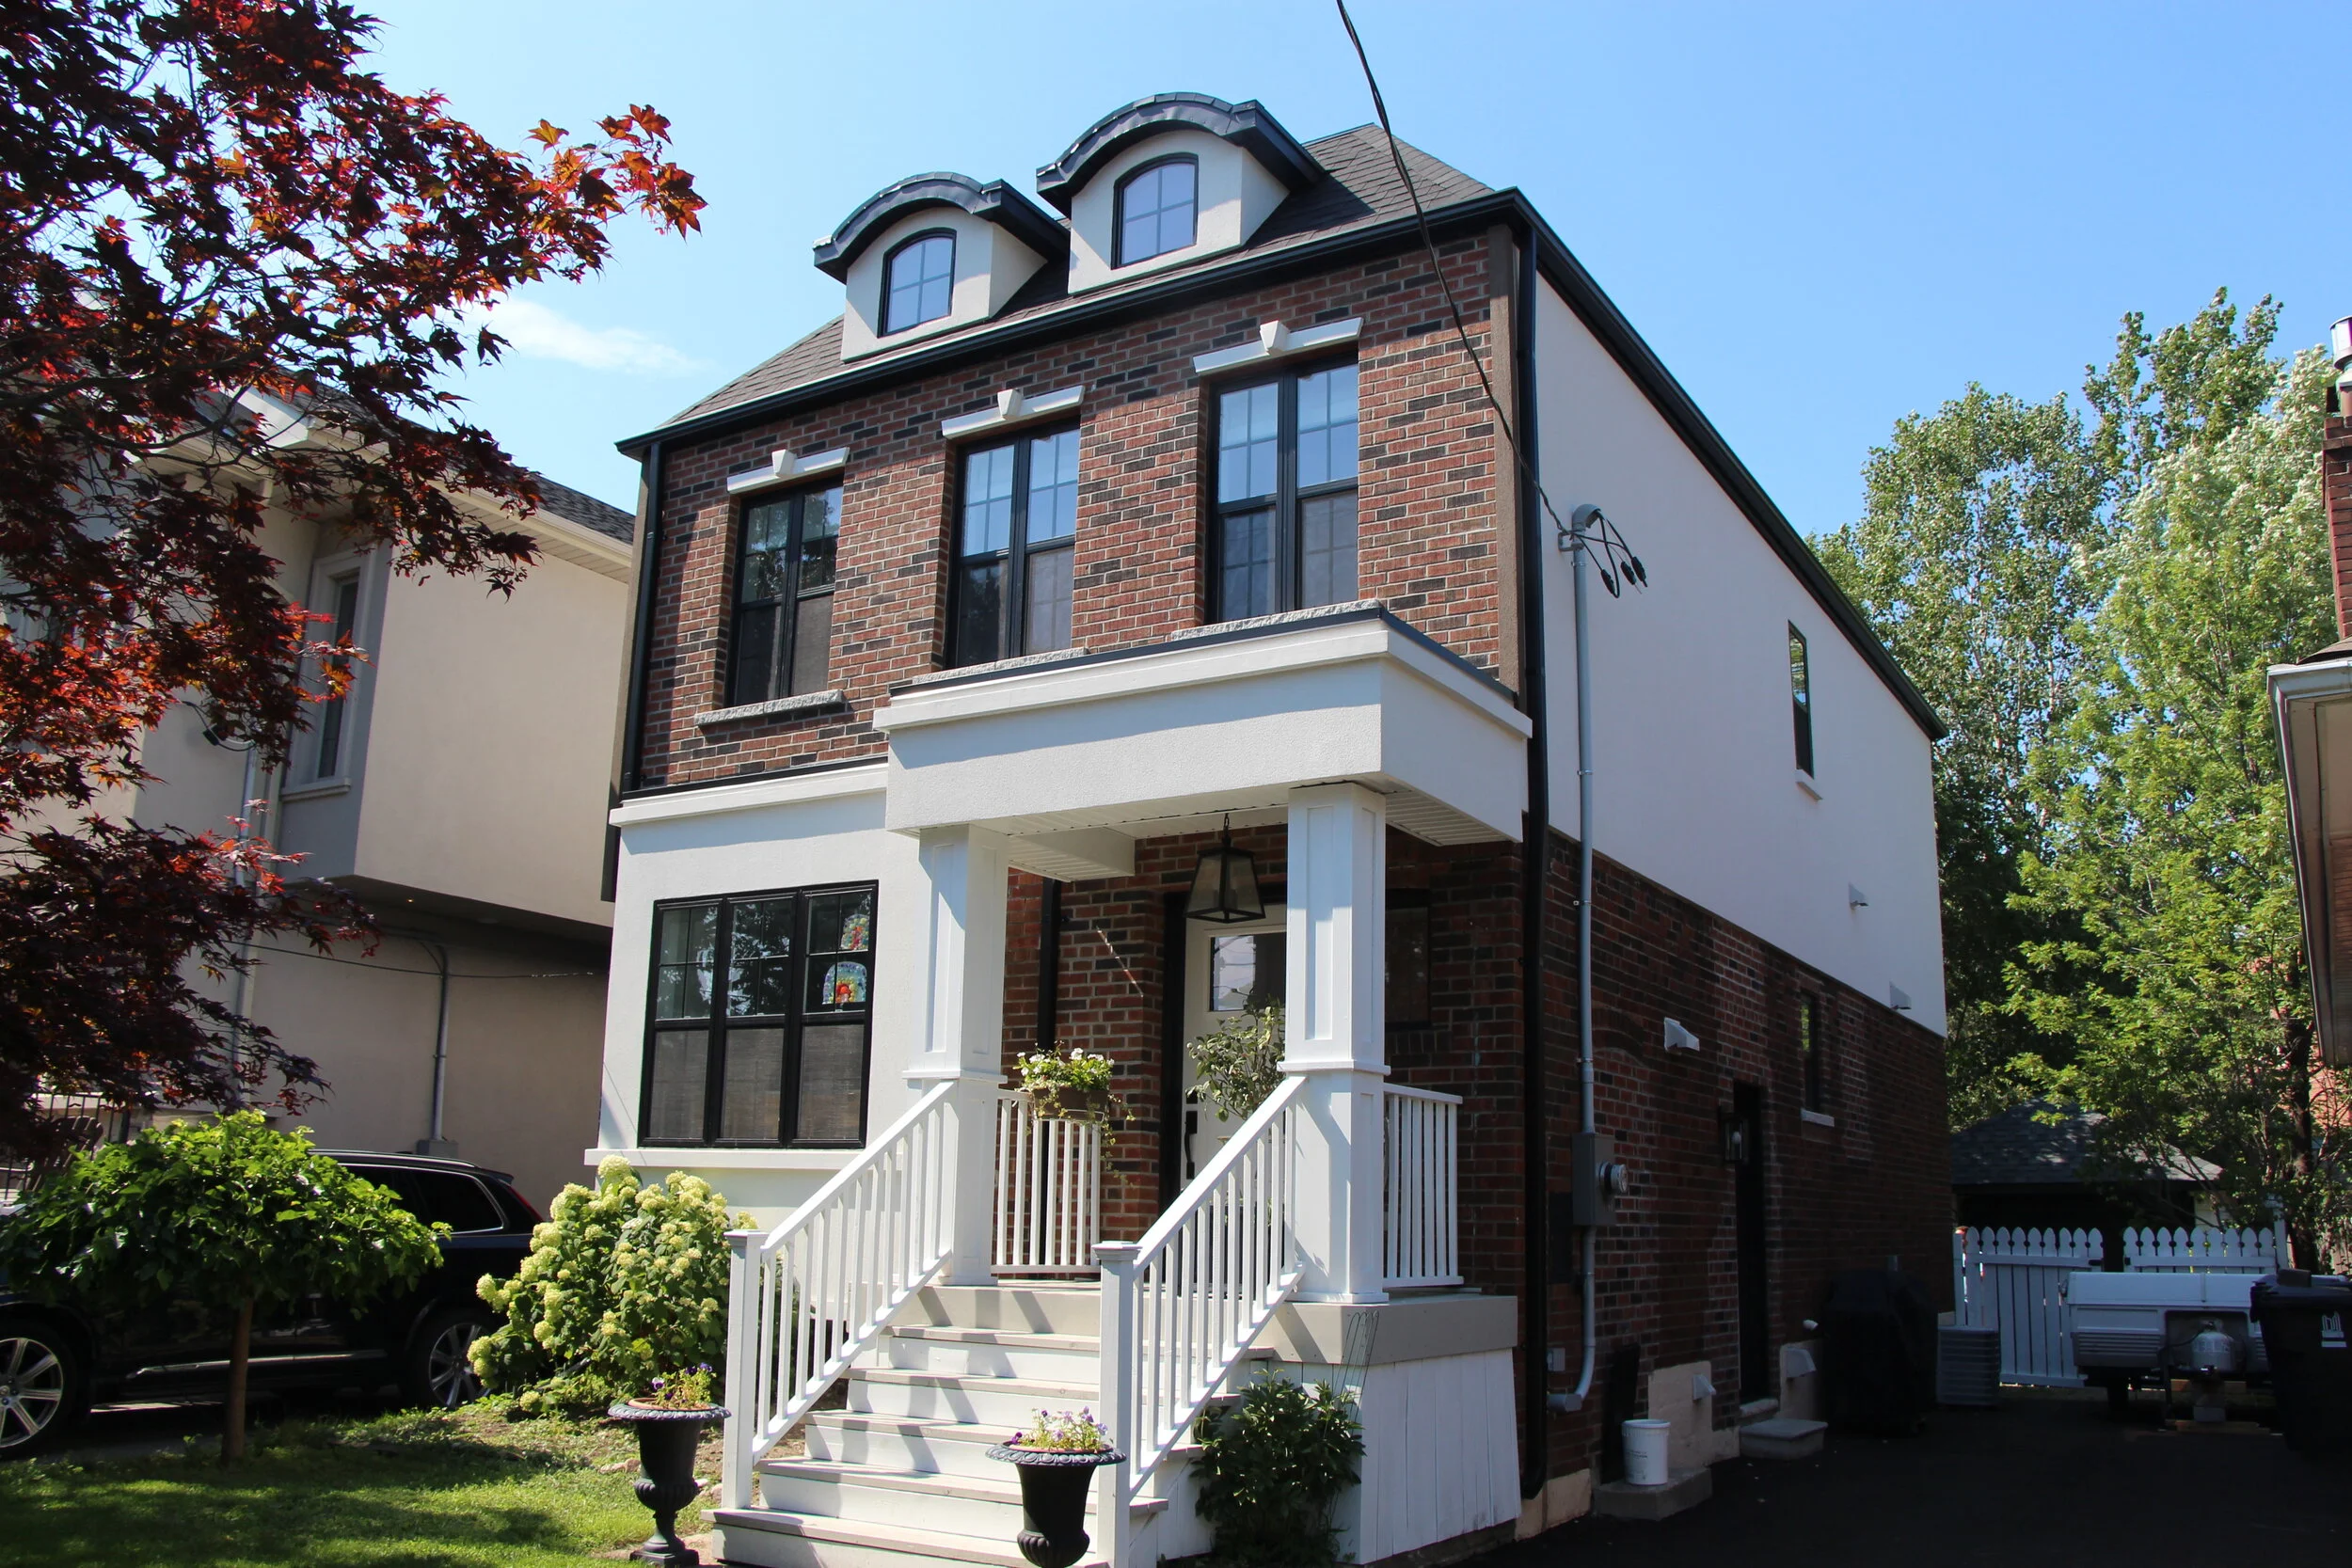
    If you take a look at our page that goes into detail about the different types of home additions you will see a before and after picture of one of our home addition projects that maintained the existing brick on most of the main level of the home (which started as a bungalow). We were able to get a brick match for the second level and the outcome can speak for itself. The exterior finishing costs for this were substantially reduced because less surface area was affected.

    Even if you are planning on recladding everywhere, it is important to use materials that are not super costly, and work with both your Designer and General Contractor to come up with a finish that does not break the bank.

    Cost Saving Idea #4: Basement refinishing and Renovations

    Many times when people are planning substantial renovations and home addition projects, they try to get everything done at once. There are certain benefits to doing it this way, but if you are trying to be cost-conscious with your home addition it would be a good idea to reduce the overall square footage of the existing house being renovated. An easy way to do this is to remove any basement refinishing from your home addition scope, it will allow you to focus on your needs of why you are doing the home addition in the first place and can always be done after in a secondary project to the home.

    We have recommended this countless times to our clients and will continue to do so to help them save money.

    Cost-saving idea #5: Salvaging existing HVAC equipment

    If you have recently invested in a furnace, air conditioner, or hot water system, these items can easily be reused for home additions, as long as they are sized properly for the new square footage and heat loss of the home.

    During the design phase you will need to obtain an HVAC design that will give a heat loss calculation for sizing your furnace and AC systems. If the BTU/hr (for your furnace) and tonnage (of your air conditioner) is higher than the numbers listed you should be able to salvage them.

    Cost Saving idea #6: Salvaging finishes from your existing home

    This is probably an unpopular opinion across the board for many General Contractors, but with the rise of the circular economy in residential construction it is worth noting. If there is anything in your existing home that you are looking to salvage (whether that be kitchen cabinets, door handles, lighting, doors, etc.) you should make sure you can allocate some time to coordinate getting them safely removed from the home to be either reused in your new home or sold.

    Just note that if you are planning on reusing fixtures that the onus will be on you to make sure they are stored safely and have all of the hardware needed to be reinstalled.

    We have helped clients create a section of their scope that includes salvaging with great success, but need to be some level of involvement from the client in order to make it happen.

    Cost Saving Idea #7: Plumbing Fixture locations

    When designing your home it is important to note that the closer plumbing fixtures are to each other (both horizontally and vertically) the more efficient the plumbing work will be. For example, if there is a way to have a common wall between your ensuite bathroom and second bathroom on your second storey addition, then you should try to make that work. Even better, if the bathrooms are located above the existing plumbing stack for the home it will make a plumber’s job way less labour intensive.

    Cost Saving Idea #8: Sourcing your own finishes

    This is something we allow all of our clients to do, and it saves them quite a bit of money because we are not charging extra to source finishes on their behalf (which other General Contractors and Home Builders do). We pass along any contractor discounts to our clients with our preferred list of vendors, which allows them to save even more money. The dual benefit of this is it allows the clients to feel more involved in the home addition process.

    Cost Saving Idea #9: Completing Portions of the project yourself (DIY)

    Many times our more handy clients ask us if they can take on portions of the project that they have prior experience with. This has included tiling, trim/door installations, flooring, and painting. We understand that labour is not cheap with many trades, so for the clients that have the time, experience, and patience this is a quick way to save a bunch of money.

    Just note that we only allow our clients to take on work AFTER the Drywall Finishing stage, any work before will need to be completed by BVM-managed subcontractors. This is to prevent any delays in the work and to ensure quality behind the walls.

    Cost Saving Idea #10: Reduce the Amount of Tiled surfaces

    The cost to supply and install tile can range between $20-30 per square foot, whereas with hardwood you would be around the $10-15 per square foot range. Compare that to vinyl (which would come in around $6-8 per square foot) and your savings from swapping out your finished flooring material can be substantial!

    Cost Saving Idea #11: Trusses versus hand-framed roofs

    Lumber is an obviously expensive line item nowadays with home additions and home building projects across Toronto, but so can the labour portion of framing if you are not careful. The one thing you can do with the lumber line item that can save you money is designing the roof system so that trusses can be installed, versus having to hand frame the roof.

    Cost Saving Idea #12: Reduce or remove Steel beams

    This is not always avoidable depending on your design, but if you care a lot about costs it would be best to have your designer or architect design your home addition with the intention of reducing or avoiding steel beams wherever possible.

    Conclusion

    These are just some of the more popular ideas that we have come up with clients and designers to reduce the overall cost of a home addition project during the design phase. We always recommend getting ourselves involved during the design process, it is a bunch of work but is worth it for us and the client.

    Before you get to the design phase, make sure you get in contact with a reputable General Contractor that will be able to help get you a representative budget so you can make sure you can afford the work before spending money on a design you can’t afford. Better yet, you can also find out if your home is a good candidate for a home addition by reading our blog on the topic.

    About BVM COntracting

    BVM Contracting is a full-service General Contractor or Home Builder located in Toronto. We provide home renovation and building services for major home renovations (kitchen renovations, bathroom renovations, basement renovations, full interior renovations, home additions, lot severances, and new home construction). Our goal is to help guide our clients through the process of renovating their home, from concept to completion.

    Further than providing General Contracting and Project Management for major home renovations, we also offer value-added services such as renovation financing, renovation rebate consultations and services, building permit and design services, smart home installation services, and real estate investor services.

    To learn more about our offering by visiting our services page.