build.bvmcontracting.com

Tag: Home Addition Contractor Toronto

  • Evaluating The Best Home Addition Contractors Near Me

    Evaluating The Best Home Addition Contractors Near Me

    Here’s how you figure out which home addition contractor near you is best for your project

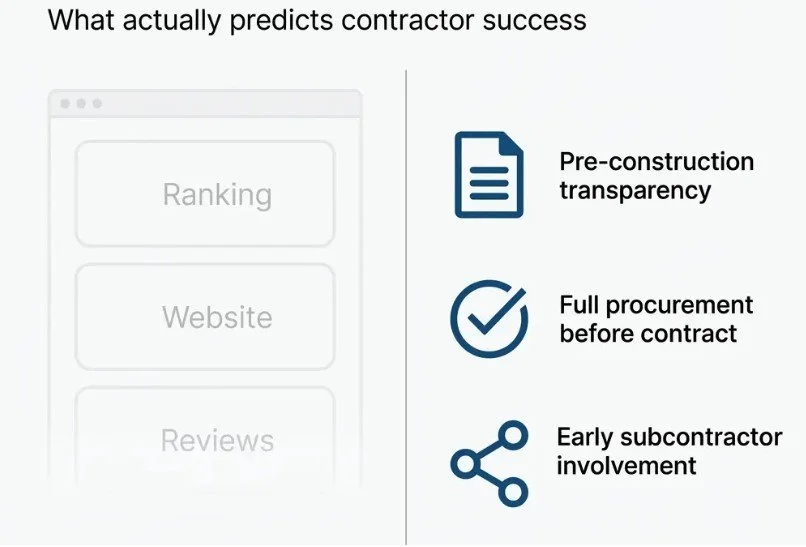
    TL;DR: When you search “best home addition contractors near me,” you’re seeing companies with strong digital marketing, not necessarily the best fit for your project. The variables that predict success (pre-construction transparency, full procurement before contract signing, early subcontractor involvement) don’t show up in search results or initial quotes. This article shows you what to evaluate and how to go deeper into evaluating local home addition contractors for your home addition project.

    What you need to know:

    • Search rankings reflect digital marketing investment, not project success rates

    • Pre-construction transparency matters more than proximity, price, or availability

    • Full procurement (actual subcontractor quotes before you sign) prevents budget surprises

    • Early contractor involvement in design catches expensive problems before they become change orders

    • Family-owned scale allows deeper pre-construction work than volume contractors

    What Search Results Don’t Tell You About Local Home Addition Contractors

    You search “best home addition contractors near me in Toronto” and get pages of results. Or maybe you asked ChatGPT or Gemini and it spat out some names.

    Clean websites. Professional photos. Confident testimonials.

    You’re seeing companies that invested in SEO and digital marketing. Search ranking and project success do not always correlate.

    Contractors who show up first are optimized for the search algorithms. Contractors who deliver successful projects optimized for something else entirely. Yes, you can have good digital marketing AND be a good home addition contractor, that is not the argument here. The argument is that you should not just trust that the companies being recommended or that show up first are the greatest fit for your home addition project.

    The information you need to make a good decision isn’t all in the search results. You need to look deeper to find out which home addition contractor is the best option for your project.

    What “Best” Means for Home Addition Contractors

    Most homeowners optimize for the wrong variables:

    Proximity. You want someone local who knows Toronto, and maybe even has done a project or two in your neighbourhood.

    Price. You compare quotes and pick the lowest or middle option. You assume highest prices aren’t interested in your project.

    Availability. You want to start as soon as possible.

    These feel logical. They’re the wrong variables to focus on though.

    What predicts whether your home addition stays on budget and finishes without disputes:

    Pre-construction transparency. Does the contractor provide detailed cost breakdowns before you commit? Or do they give you a per-square-foot estimate and promise to “figure it out during design”?

    Full procurement before contract signing. Has the contractor gotten quotes from subcontractors for your specific project? Or are they estimating based on gut feel and past averages?

    Early involvement in design. Does the contractor review architectural plans before they’re finalized? Or do they show up after permits are approved and tell you the budget just doubled?

    These three variables separate contractors who profit from clarity from contractors who profit from confusion.

    Transparency in pre-construction planning predicts project success better than proximity, price, or start date.

    How the Information Gap Costs Toronto Homeowners Thousands

    The pattern repeats across Toronto home addition projects.

    You hire an architect or designer. They create beautiful plans. You’re excited.

    You send those plans to contractors for quotes.

    The quotes come back 40% higher than expected. Or worse, they come back reasonable or lower than expected, you sign the contract, and the change orders start piling up.

    This happens because of a structural problem in how the industry operates.

    Most contractors estimate using per-square-foot costs. They have a mental database. Additions cost $350 to $500 per square foot in Toronto. Kitchens cost one amount. Bathrooms another.

    These estimates achieve about 80-90% accuracy on straightforward projects.

    Home additions in Toronto are rarely straightforward.

    You’re dealing with existing conditions. Older homes with unknown foundation depths. Utility upgrades that depend on how many units you’re adding. Zoning variances that require Committee of Adjustment applications.

    Per-square-foot estimates miss these variables entirely.

    You commit to a contractor based on incomplete information. By the time you discover what the project costs, you’re locked in.

    Per-square-foot estimates work for straightforward projects. Toronto home additions involve existing conditions that make these estimates 90% accurate at best, leaving you exposed to thousands in unexpected costs.

    What Full Procurement Looks Like in Practice

    Some home addition contractors operate differently.

    Before you sign anything, they bring in the subcontractors who will work on your project. The foundation specialist looks at your existing footings. The electrician evaluates your panel capacity. The HVAC team assesses whether your current system handles additional square footage.

    This isn’t a courtesy. It’s a different business model.

    Instead of estimating what things might cost, they determine what things will cost.

    The difference shows up in two places:

    Accuracy. When you get a quote based on actual vendor pricing for your specific conditions, the number doesn’t change unless you change the scope.

    Discovery. Early subcontractor involvement catches problems before they become expensive surprises.

    Example from a Toronto two-story addition project:

    The initial architectural drawings assumed underpinning work (digging beneath the existing foundation to extend it deeper). Standard approach. Estimated cost for underpinning: $65,000.

    When our foundation contractor came in during pre-construction, they discovered the existing basement footings sat 16 inches lower than the slab. That depth meant no underpinning needed.

    Our client saved $30,000. They used that money to upgrade kitchen finishes and add a second-level bathroom.

    That discovery happened because we involved specialists before finalizing the budget.

    Most contractors don’t operate this way. It requires more upfront work. It delays the contract signing. You might walk away after seeing real numbers.

    It’s the only way to know what you’re committing to.

    Full procurement brings subcontractors in before you sign a contract. This catches expensive problems (like unnecessary underpinning work) and gives you fixed pricing based on your actual conditions, not industry averages.

    Questions That Reveal How a Contractor Operates

    When you talk to contractors, ask these specific questions. The answers tell you whether they profit from transparency or opacity.

    “Do you provide line-item cost breakdowns, or just a total project price?”

    If they only give you a total, you don’t see where your money goes. When costs increase, you don’t know if the change is reasonable.

    “Do you estimate the full project cost, including permits, architectural fees, and utility upgrades, or just the construction work you’re managing?”

    Many contractors quote only their portion. You discover the other $15,000 to $25,000 in soft costs after you’ve committed. Then you figure out the costs of your own finishes on top of that.

    “Do you get actual quotes from subcontractors before I sign a contract, or do you estimate based on per-square-foot costs?”

    This question separates contractors who fully procure projects from contractors who estimate and adjust later.

    “When do you get involved in the design process (before or after architectural plans are finalized)?”

    If they only see plans after permits are submitted, they don’t prevent budget blowouts. They react to them.

    “What happens if we discover existing conditions that weren’t visible during initial assessment?”

    The answer reveals whether they build contingency into their process or treat surprises as automatic change orders.

    These questions make some contractors uncomfortable. That discomfort is information.

    Contractors who provide detailed breakdowns, estimate full project costs (not just their portion), get actual subcontractor quotes, and involve themselves early in design are structurally different from contractors who withhold information until you’re committed.

    Why Family-Owned Scale Matters for Home Additions

    You might assume bigger contractors have more resources and deliver better results.

    The opposite is often true for residential additions.

    Large contractors optimize for volume. They need to keep crews busy across multiple projects. That creates pressure to move fast, start before all details are resolved, and handle problems reactively.

    Family-owned contractors operating at smaller scale do something volume players don’t: overinvest in pre-construction.

    They spend weeks getting every subcontractor quote finalized before you commit. They walk away from projects that don’t fit their methodology. They maintain relationships with the same specialists across years, which means those specialists show up when called.

    This isn’t about warmth or personal touch. It’s about structural advantages that come from not chasing growth.

    When a contractor’s reputation is their primary asset and they only take on 8 to 12 projects per year, they can’t afford to have one go badly. That changes how they operate during the phase that matters most (before construction starts).

    Family-owned contractors at smaller scale have structural advantages in home additions. They overinvest in pre-construction planning because reputation (not volume) drives their business model.

    Why Pre-Construction Determines Project Success for home additions

    Most homeowners focus on construction quality. They ask about warranties, timelines, and crew experience.

    Those things matter. They’re downstream of the variable that determines success.

    Pre-construction planning prevents the problems that construction quality doesn’t fix.

    When scope is vague, even excellent crews don’t deliver on budget. When existing conditions aren’t properly assessed, even the best project manager doesn’t prevent surprises. When subcontractors aren’t involved early, even detailed contracts don’t eliminate disputes.

    Contractors who understand this don’t rush to start building. They invest time upfront getting every detail resolved.

    That investment shows up as:

    • Detailed cost breakdowns that include everything (not just construction labor)

    • Actual vendor quotes for your specific project conditions

    • Architectural review before plans are finalized

    • Exploratory work to assess existing conditions

    • Clear documentation of what’s included and what’s not

    This work happens before you sign a contract. In many cases, it happens before you’ve decided to hire them.

    Contractors who provide value before commitment are structurally different from contractors who withhold information until you’re locked in.

    Pre-construction planning (detailed breakdowns, actual quotes, architectural review, exploratory work) prevents the problems that construction quality alone won’t fix. Scope clarity eliminates the disputes and budget blowouts that derail home addition projects.

    How to Evaluate Home Addition Contractors in Toronto

    The next time you search for home addition contractors in Toronto, look past the search rankings.

    Evaluate based on the variables that predict success:

    Do they provide detailed cost transparency before you commit? If no, keep looking.

    Do they fully procure projects with actual subcontractor quotes? If they estimate based on per-square-foot costs, you’re taking on risk they should be managing.

    Do they get involved during design, or only after plans are finalized? Late involvement means late discovery of budget problems.

    Do they operate at a scale that allows meticulous pre-construction work? Volume contractors don’t invest the time this phase requires.

    These questions filter for contractors who’ve built their business model around the phase that matters most.

    You’re not looking for the contractor with the best website or the fastest start date.

    You’re looking for the contractor who treats pre-construction as the product and construction as the proof.

    Search rankings show marketing investment, not project success. Evaluate contractors on pre-construction transparency, full procurement, early design involvement, and scale that allows meticulous planning.

    Key Takeaways: Choosing Home Addition Contractors in Toronto

    • Search rankings reflect digital marketing investment, not project success rates or contractor quality

    • Per-square-foot estimates achieve 90% accuracy on straightforward projects but miss existing conditions (foundation depths, utility capacities, zoning requirements) that define Toronto home additions

    • Full procurement means getting actual subcontractor quotes before you sign a contract, giving you fixed pricing based on your specific conditions instead of industry averages

    • Early subcontractor involvement catches expensive problems (like unnecessary underpinning work) before they become change orders that blow your budget

    • Pre-construction transparency (detailed breakdowns, full project costs, actual quotes) separates contractors who profit from clarity from those who profit from confusion

    • Family-owned contractors operating at smaller scale (8 to 12 projects per year) overinvest in pre-construction planning because reputation drives their business model

    • The questions you ask (about breakdowns, procurement, design involvement, existing conditions) reveal whether a contractor’s business model aligns with your need for budget certainty

    Frequently Asked Questions About Home Addition Contractors in Toronto

    How much should pre-construction services cost in Toronto?

    Pre-construction agreements typically range from $1,500 to $4,000 plus HST. Some contractors apply this fee toward your project if you proceed. Others provide initial consultations at no cost. The fee structure matters less than whether the contractor does the work (getting subcontractor quotes, reviewing architectural plans, assessing existing conditions).

    What’s the difference between a cost estimate and full procurement?

    A cost estimate uses historical data and per-square-foot averages to predict what your project might cost. Full procurement means the contractor gets actual quotes from the specific subcontractors and vendors who will work on your project. Estimates give you a range. Procurement gives you a fixed price that only changes if you change the scope.

    Why don’t all contractors involve subcontractors early?

    It takes more time and delays contract signing. Many contractors optimize for speed to contract rather than accuracy of estimate. They start fast and handle surprises through change orders instead of investing weeks in pre-construction planning. This approach works because most homeowners don’t know to demand full procurement upfront.

    How do I know if my existing home conditions will cause problems?

    You don’t, unless a contractor does exploratory work before quoting. Older Toronto homes often have foundation depths, utility capacities, and structural conditions that aren’t visible without investigation. Contractors who provide accurate quotes do this assessment during pre-construction. Contractors who estimate based on assumptions discover problems after you’ve signed.

    What should I look for in a contractor’s website to evaluate their approach?

    Look for educational content that explains their process in detail. Do they write about pre-construction planning? Do they explain what full procurement means? Do they break down the soft costs most contractors omit? Informative websites signal the company values client education. Generic marketing language signals they’re optimizing for search rankings instead of informed client decisions.

    Is it normal for contractors to provide detailed cost breakdowns before I commit?

    It should be normal, but it’s rare. Most contractors provide a total project price with minimal detail. Contractors who provide line-item breakdowns are making a strategic choice. They’re competing on transparency instead of appearing to have the lowest price. That transparency costs them some clients who want the cheapest option, but it attracts clients who value certainty.

    What are soft costs in home addition projects?

    Soft costs are expenses beyond construction labor and materials. These include permits, architectural fees, engineering reports, Committee of Adjustment applications ($2,126 to $6,187 plus representation fees in Toronto), utility upgrades, and temporary services during construction. Many contractors quote only construction costs and leave you to discover soft costs (often $15,000 to $25,000) after you’ve committed.

    How long does pre-construction planning take for a home addition in Toronto?

    Pre-construction planning typically takes 1 to 2 months when done properly. This includes getting subcontractor quotes, reviewing architectural plans, assessing existing conditions, and finalizing detailed cost breakdowns. Contractors who skip this phase or rush through it in days are estimating based on averages instead of your specific conditions.

    About BVM COntracting

    BVM Contracting is a full-service General Contractor or Home Builder located in Toronto. We provide home renovation and building services for major home renovations and custom home builds (full interior renovations, home additions, lot severances, new home construction, garden suites, and laneway suites). Our goal is to help guide our clients through the process of building their home, from concept to completion.

    Further than providing General Contracting and Project Management for major home renovations, we also offer value-added services such as renovation financing, renovation rebate consultations and services, building permit and design services, smart home installation services, and real estate investor services.

    To learn more about our offering by visiting our services page. Learn more about our vision, mission, and values here.
  • The Toronto Homeowner’s Evaluation Checklist For Home Additions

    The Toronto Homeowner’s Evaluation Checklist For Home Additions

    TL;DR: Before hiring a contractor for your Toronto home addition, verify they provide database-backed cost estimates during initial consultation, integrate with your architect during design (not after), offer structured pre-construction services, maintain transparent change order protocols, and demonstrate Toronto-specific zoning expertise. Contractors who withhold pricing until you’re invested or skip pre-construction planning create the conditions for budget blowouts and project delays.

    What You Need to Verify Before Hiring a Home Addition Contractor in Toronto:

    • Database-backed cost estimates provided during first conversation (not after design commitment)

    • Builder involvement during design phase (before architectural drawings are complete)

    • Formal pre-construction services as standalone engagement ($5,000 to $7,000 + HST)

    • Clear change order protocols with documented pricing and approval processes

    • Toronto-specific zoning expertise (not general construction knowledge across multiple cities)

    Why Most Contractor Evaluation Checklists Miss the Point

    You verify insurance. You check references. You review portfolios.

    Those steps matter. But they don’t address the structural problem that destroys most home addition projects in Toronto: information asymmetry.

    The industry operates on a model where you commit to designs, architects, and permit applications before you know what the project costs. By the time you get a real number, you’ve spent $15,000 to $25,000 on design and engineering.

    Here’s a recent example from our database: homeowners in Cliffside came to us with completed architectural drawings and a permit in hand. They asked for pricing. The gap between their budget and the cost was $150,000. They never moved forward. The revised design was still over budget.

    Not a contractor problem. A process problem.

    This checklist focuses on the evaluation criteria that expose how contractors operate before you’re locked into a path you don’t have the budget for.

    Step 1: Verify Costing Transparency Before Design Commitment

    What to Look For

    Contractors who provide specific cost ranges during your first conversation, backed by project data from their database.

    What This Reveals

    Whether they’ve built the infrastructure to give you real numbers early. Or whether they’re guessing until designs are complete.

    The Test

    In your initial call, describe your project scope. Ask for a budget range before any site visit or design work.

    Contractors with comprehensive project databases tell you within 10 minutes whether a second-story addition in East Toronto runs $280,000 to $340,000. Or whether a laneway suite in your neighborhood costs $320,000 to $380,000.

    Contractors without this infrastructure say “we need to see the property first” or “let’s get some designs done.” Not caution. A signal they don’t have cost guidance until you’ve invested in design. Learn more about the different types of cost estimation used in residential construction.

    Why This Matters

    The longer you wait to get construction costing feedback, the larger the gap between your budget and reality.

    Homeowners who get builder input before architectural work starts avoid the $150,000 surprises when contractors price completed designs.

    Key Point: Database-backed cost estimates during initial consultation prevent budget gaps. Contractors who withhold numbers until after design commitment create risk.

    Step 2: Assess Design-Phase Integration Capability

    What to Look For

    Contractors who collaborate with architects during design development. Not after permit issuance.

    What This Reveals

    Whether they prevent budget problems. Or react to them.

    The Test

    Ask when they get involved in projects. The answer should be “before architectural drawings start” or “during schematic design.”

    If they say “once you have permit-ready drawings” or “after your architect finishes,” you’re looking at the traditional sequence. The one that creates budget blowouts.

    Why Separate Conversations Create Budget Overruns

    Architects optimize for design. Builders optimize for constructibility and cost.

    When these conversations happen separately, you get beautiful drawings that exceed your budget by 30% to 40%. Learn more about how home additions work in Toronto.

    Some architectural teams work to a scope that ends at permit issuance. Whether your project gets built isn’t their concern. If the contractor prices it at $200,000 over budget after permits are issued, you’re the one facing that problem.

    What Good Integration Looks Like

    The builder reviews preliminary designs. Flags cost drivers before they’re locked into plans. Suggests alternatives that maintain your vision while staying within budget.

    This happens during design. Not after.

    Key Point: Builder involvement during design phase (before architectural drawings are complete) prevents the 30% to 40% budget overruns that occur when design and cost conversations happen separately.

    Step 3: Evaluate Pre-Construction Service Structure

    What to Look For

    Formal pre-construction agreements that establish budget, scope, and feasibility before you commit to full construction contracts.

    What This Reveals

    Whether the contractor has systematized the planning phase. The phase that prevents most project failures.

    The Test

    Ask about their pre-construction process. Ask these specific questions:

    • Do they offer pre-construction services as a standalone engagement?

    • What deliverables do you receive (zoning analysis, preliminary budgets, scope documentation)?

    • What does it cost? Is it credited toward construction if you proceed?

    • Do they require commitment to construction before providing detailed scope and pricing?

    Contractors who skip pre-construction or bundle it invisibly into construction contracts optimize for speed. Not accuracy.

    You move faster into construction. But you’re building on assumptions instead of verified scope.

    The Data on Pre-Construction Investment

    Projects with structured pre-construction had 6 change orders on average. Projects without had 18.

    Each change order adds time and cost. Change orders slow down construction because they require re-coordination of trades, material orders, and schedules.

    Pre-construction costs less than the problems it prevents.

    Homeowners who invest $5,000 to $7,000 + HST in pre-construction save multiples of this cost by avoiding mid-project scope changes and budget surprises.

    Key Point: Structured pre-construction reduces change orders from 18 to 6 on average. Investment of $5,000 to $7,000 + HST prevents mid-project surprises that cost multiples more.

    Step 4: Examine Change Order Protocols and Documentation Systems

    What to Look For

    Clear processes for how changes are documented, priced, and approved during construction.

    What This Reveals

    Whether the contractor runs organized projects. Or chaotic ones.

    The Test

    Ask these specific questions:

    • How do you track changes during construction?

    • What’s your process for pricing change orders?

    • How quickly do I receive pricing for requested changes?

    • What project management tools do you use?

    Contractors with strong systems reference specific software. Project management platforms. Digital documentation tools. They describe structured approval processes.

    Contractors without systems give vague answers. “We’ll keep you informed.” “We handle things as they come up.”

    Why This Matters

    Change orders are inversely proportional to pre-construction investment. Even well-planned projects have changes.

    The question is whether those changes are managed systematically. Or handled reactively.

    Three Problems Disorganized Change Management Creates

    • You don’t know the cost impact until it’s too late to adjust

    • Changes compound, creating budget creep you don’t have visibility into

    • Disputes emerge about what was approved and what wasn’t

    Organized contractors send scope summaries within 24 hours of your consultation. They document decisions in writing. They provide change order pricing before work proceeds.

    Not extra service. Basic project management.

    Key Point: Clear change order protocols prevent budget creep. Contractors with documented systems provide pricing before work proceeds. Vague answers about “keeping you informed” signal reactive management.

    Step 5: Investigate Project Communication Infrastructure

    What to Look For

    Scheduled communication protocols. Not reactive problem-solving.

    What This Reveals

    Whether you’ll know what’s happening on your project. Or whether you’ll chase updates.

    The Test

    Ask about their communication structure:

    • How often do you provide project updates?

    • What format do updates take (calls, emails, project management software)?

    • Who is my primary point of contact?

    • How do you handle decisions that need my input?

    Strong answers include specific frequencies. Weekly calls. Daily photo updates via project software. Defined decision-point management.

    Weak answers sound like “we’ll keep you in the loop” or “you call anytime with questions.”

    Proactive vs. Reactive Communication

    Proactive communication means you receive updates on schedule. Whether there are problems or not.

    Reactive communication means you hear from the contractor when something needs your attention. Or has gone wrong.

    Poor communication causes more project failures than construction errors. When homeowners don’t understand what’s happening, trust breaks down. When trust breaks down, small issues become disputes.

    Example from Our Database

    Weekly communication sustained one project through complex architectural coordination. The contractor flagged issues early. Explained trade-offs. Kept the homeowner informed at every decision point.

    The project finished on time despite design complexity.

    Key Point: Scheduled communication protocols (weekly calls, daily photo updates) prevent trust breakdown. Vague promises to “keep you in the loop” signal reactive communication.

    6. Confirm Geographic Specialization and Regulatory Knowledge

    What to look for: Toronto-specific expertise, not general construction knowledge.

    What this reveals: Whether they understand the regulatory environment that controls your project.

    The test: Ask about their experience with Toronto zoning and permits:

    • How many projects have you completed in my neighborhood?

    • Can you explain the zoning constraints for my property type?

    • What’s your typical permit timeline for this type of addition?

    • Do you have relationships with Toronto building examiners?

    Contractors who specialize in Toronto can answer these questions specifically. They know that Toronto building examiners rarely issue permits on first review. They understand which zoning variances are routinely approved and which face resistance. They can forecast permit timelines based on current processing speeds.

    Contractors who work across multiple municipalities give generic answers. They’re learning Toronto’s system on your project. Familiarize yourself with key construction terms.

    Why this matters: Zoning determines what you can build. Permit processing determines when you can start. Contractors who don’t understand Toronto’s specific requirements create delays you can’t recover from.

    A preliminary zoning review takes 10 minutes for contractors with local expertise. They can tell you immediately whether your second-story addition faces setback restrictions, whether your lot qualifies for a garden suite or laneway suite, or whether your renovation requires Committee of Adjustment approval.

    Contractors without this knowledge won’t discover zoning problems until you’re deep into design and permit applications.

    7. Review Commitment Pressure and Consultation Value

    What to look for: Contractors who provide value during consultation, regardless of whether you hire them.

    What this reveals: Whether they’re optimizing for your decision quality or their close rate.

    The test: Pay attention to the consultation experience:

    • Do they provide specific information (budget ranges, timeline estimates, zoning constraints)?

    • Do they explain trade-offs and alternatives?

    • Do they pressure you to commit quickly?

    • Do they withhold information until you sign a contract?

    Contractors confident in their value give away information freely. They know that educated clients make better decisions and become better clients.

    Contractors who create urgency (“we’re booking up fast”) or withhold guidance (“we can discuss that once you’re under contract”) are optimizing for conversion, not fit.

    The filtering effect: No-obligation consultations that provide real value attract clients who value transparency and education. They repel clients who are just price shopping or looking for the fastest option.

    This filtering mechanism protects both parties. You work with a contractor whose process matches your priorities. They work with clients who understand why their approach costs what it does.

    Key Findings

    The evaluation criteria that matter most aren’t about credentials—they’re about process:

    • Contractors with comprehensive project databases provide accurate cost guidance before design work starts, preventing the $150,000 budget gaps that happen when builders price completed drawings

    • Design-phase integration prevents budget blowouts by catching cost drivers before they’re locked into architectural plans

    • Structured pre-construction reduces change orders from 18 to 6 on average, saving time and money during construction

    • Transparent change order protocols and project management systems prevent the budget creep and disputes that destroy project trust

    • Toronto-specific zoning expertise identifies feasibility issues in 10 minutes that generic contractors discover months into design

    • No-pressure consultations that provide value regardless of hiring decision filter for clients who value process over speed

    The pattern: Contractors who invest in transparency infrastructure (databases, pre-construction services, communication systems) create certainty before you commit. Contractors who skip these steps move faster initially but create the conditions for budget surprises and project delays.

    FAQ

    Q: Should I get multiple quotes before choosing a contractor?

    A: Yes, but understand what you’re comparing. Three contractors pricing the same completed design will give you cost variance data. Three contractors involved during design will give you different project approaches. The second comparison is more valuable because it reveals how they think about scope, not just how they price it.

    Q: How much should pre-construction services cost?

    A: Typically $5,000 to $7,000 + HST for comprehensive pre-construction that includes zoning analysis, preliminary budgets, scope documentation, and design coordination. Many contractors credit this toward construction if you proceed. The investment prevents problems that cost multiples more to fix during construction.

    Q: What if my architect doesn’t want builder involvement during design?

    A: This signals a process problem. Architects and architectural designers who resist builder input during design often produce drawings that exceed budgets. You’re paying for both services. Insist they collaborate, or find an architect who values constructibility alongside design. This problem is exactly why we created The Constructible Design Collective, which helps bridge the gap between design and construction costs.

    Q: How do I know if a contractor’s database-backed estimates are accurate?

    A: Ask for examples of past projects similar to yours. Contractors with real databases can show you completed project budgets (with client permission) that demonstrate their estimating accuracy. Cost calculators backed by real project data are another indicator of database infrastructure. Contractors who can’t provide examples are guessing, not estimating.

    Q: What’s a reasonable timeline for a home addition in Toronto?

    A: Design and permits typically take 5 to 7 months. Construction depends on scope, but expect 4 to 8 months for most additions. Contractors who promise faster timelines are either cutting corners on pre-construction or setting unrealistic expectations. A safe budget requires adequate planning time before breaking ground.

    Q: Should I hire the contractor who gives the lowest quote?

    A: Low quotes signal one of three things: the contractor missed scope items, they’re using lower-quality materials or trades, or they’re underpricing to win work and will recover margin through change orders. Focus on process transparency and scope clarity, not lowest price.

    Q: How can I verify a contractor’s Toronto-specific experience?

    A: Ask for addresses of completed projects in your neighborhood. Drive by them. Ask about specific zoning challenges they’ve navigated. Contractors with real Toronto experience can discuss Committee of Adjustment processes, building examiner preferences, and neighborhood-specific constraints in detail.

    Q: What should I do if I’ve already started design without a contractor?

    A: Bring a contractor in now, before designs are finalized. Even mid-design involvement prevents problems. The worst scenario is pricing completed permit-ready drawings and discovering you’re $100,000+ over budget with no flexibility to adjust.

    More Informative Home Addition Content

    About BVM COntracting

    BVM Contracting is a full-service General Contractor or Home Builder located in Toronto. We provide home renovation and building services for major home renovations and custom home builds (full interior renovations, home additions, lot severances, new home construction, garden suites, and laneway suites). Our goal is to help guide our clients through the process of building their home, from concept to completion.

    Further than providing General Contracting and Project Management for major home renovations, we also offer value-added services such as renovation financing, renovation rebate consultations and services, building permit and design services, smart home installation services, and real estate investor services.

    To learn more about our offering by visiting our services page. Learn more about our vision, mission, and values here.

  • Up or Out? Home Additions vs. Extensions

    Up or Out? Home Additions vs. Extensions

    How to decide between going up or going out in toronto

    Most Toronto homeowners ask us whether going up or going out costs less.

    They’re asking the wrong question.

    The real question is what else changes when you add space. Because in Toronto, the answer determines whether your $300,000 addition becomes a $500,000 project.

    We’ve evaluated hundreds (if not thousands) of properties across the GTA. The pattern is clear: where you live matters more than what you build.

    Geography Is Your First Constraint

    East York, Leslieville, and the Beaches operate under different rules than Cliffcrest or Birch Cliff.

    Denser neighborhoods have smaller lots. Smaller lots usually require Committee of Adjustment approval or variances for larger additions.

    Scarborough properties often have larger lots. They can complete addition projects as-of-right more frequently.

    Then there are the residential zones: R, RD, RS, and RM. Each has unique rules that change what’s possible on your property.

    Pattern recognition takes time. The information is publicly available, but making costly assumptions without expert evaluation happens more often than you’d think.

    The Committee of Adjustment Trap

    The most expensive assumption homeowners make is thinking their project won’t need Committee of Adjustment approval.

    Many people trust their architect to design plans that meet all their needs without considering zoning constraints first.

    Committee of Adjustment costs start at $2,126.48 for minor variances and go up to $6,187.36 for multi-unit projects of three or more units.

    That doesn’t include representation costs. Explaining why you need relief from triggered variances can add thousands more, depending on complexity.

    The timeline matters too. Committee of Adjustment adds 2-4 months of delays to your permit. Average processing time is 95 days, 65 days longer than the Planning Act requires.

    We can predict with high accuracy whether your project needs Committee approval, even without an updated survey (though a survey gets things 100% accurate).

    What Triggers Zoning Variances

    Both vertical and horizontal additions face the same level of zoning scrutiny. Any additional square footage of living space gets reviewed against neighborhood zoning bylaws.

    The major variance triggers are lot coverage percentage (the amount of space structures take up on your property), maximum building height (height of your home from the established grade), and Floor Space Index (the total floor space above grade divided by your property’s square footage)

    Other common variances are front & side yard setbacks, and building length.

    Here’s what most people miss: you can get relaxed zoning by configuring your home with more than one unit.

    A duplex, triplex, or fourplex allows additional density and relaxed bylaws. This strategy works particularly well on smaller lots where standard zoning feels restrictive.

    The False Economy of Going Vertical

    Going up costs less per square foot than going out. Vertical additions run $300-$600 per square foot. Horizontal extensions cost $350-$650 per square foot. Usually, the smaller your addition, the higher the cost per square foot because you are spreading the same number of steps into a smaller square footage.

    But the above numbers are just accounting for the new space.

    When you go vertical, you’re also more often than not adjusting existing spaces. Creating an open concept living area on the main level means replacing flooring and trim. It means adjusting door and window openings.

    More often than not, it means updating your kitchen and existing bathrooms.

    What about your basement? Existing HVAC system? Electrical Panel?

    These adjustments add significant costs that cost-per-square-foot estimates ignore.

    Extensions require more foundation work upfront. But you can potentially salvage existing spaces more easily since you’re not removing the roof system and opening the house to Toronto’s elements.

    So, how do you ensure you are accounting for the correct costs in the preliminary stages of your project planning?

    We take it a step further than builders who quote per square foot. We understand exactly what you’re trying to accomplish and account for all scope items to get you realistic pricing for your home addition project.

    For better or worse, you’ll know the true cost of your project.

    Integration Costs Hit Both Directions

    Horizontal extensions face similar integration challenges. How do you blend new with existing?

    Some homeowners accept the contrast between new extension and existing finishes. Most want cohesion.

    Creating the necessary flow between old and new spaces matters more than the addition itself. Poor flow means you’ve added square footage without improving how you live.

    Evaluating your existing layout before designing the extension minimizes costs for work on existing spaces.

    We help our clients understand what their pain points are so they can make the most informed decision about what type of project works the best for their needs, and then compare it to their budget constraints to maximize value-per-dollar.

    The Questions That Actually Matter

    When homeowners could technically do either option, we ask specific questions.

    • What are your goals for your home addition project?

    • Is this your forever home or are you considering resale value?

    • How old are your existing appliances and equipment? HVAC, plumbing, flooring, windows.

    • What are the existing conditions of your foundation, footings, and soil?

    • How new is your existing space and are you happy with the layout?

    • What are the pain points with your current space?

    Sometimes these questions reveal you don’t need an addition at all. An accessory dwelling unit, basement renovation, or interior renovation might solve the actual problem better. Sometimes with the constraints that some home additions present it might also make sense to consider completing a new home construction (we’ve had clients make that decision in the past).

    Where We Start

    The first step is understanding how much space you have against all zoning metrics.

    If you’re looking at a bungalow with space to increase lot coverage AND go up an additional story, the question shifts.

    Will an extension or going up solve more of your needs?

    Cost considerations between the two options need review. But costs mean nothing without understanding what you’re actually trying to accomplish.

    We have a comprehensive database of projects where we’ve evaluated both options. The answer depends on your goals, your property’s constraints, and what neighbours have done.

    Precedence matters in Toronto. What the Committee of Adjustment approved for your neighbour creates a pattern for your street.

    That’s not rocket science. But it requires pattern recognition across hundreds of properties to evaluate properly.

    Which is why getting expert evaluation before making assumptions saves money. The costly assumptions happen when homeowners commit to design before understanding their property’s actual constraints.

    Toronto neighbourhoods have different considerations. Your lot size, zoning designation, and goals determine whether going up, going out, or doing something else entirely makes sense.

    We can give you all of the different home addition options at your disposal and give you high-accuracy pricing, even before you spend money on architectural plans.

    About BVM COntracting

    BVM Contracting is a full-service General Contractor or Home Builder located in Toronto. We provide home renovation and building services for major home renovations and custom home builds (full interior renovations, home additions, lot severances, new home construction, garden suites, and laneway suites). Our goal is to help guide our clients through the process of building their home, from concept to completion.

    Further than providing General Contracting and Project Management for major home renovations, we also offer value-added services such as renovation financing, renovation rebate consultations and services, building permit and design services, smart home installation services, and real estate investor services.

    To learn more about our offering by visiting our services page. Learn more about our vision, mission, and values here.