build.bvmcontracting.com

Tag: General Contractors Toronto

  • Multi-Generational Home Building Opportunities

    Multi-Generational Home Building Opportunities

    Multi-Generational Family Renovations and Home Building Ideas

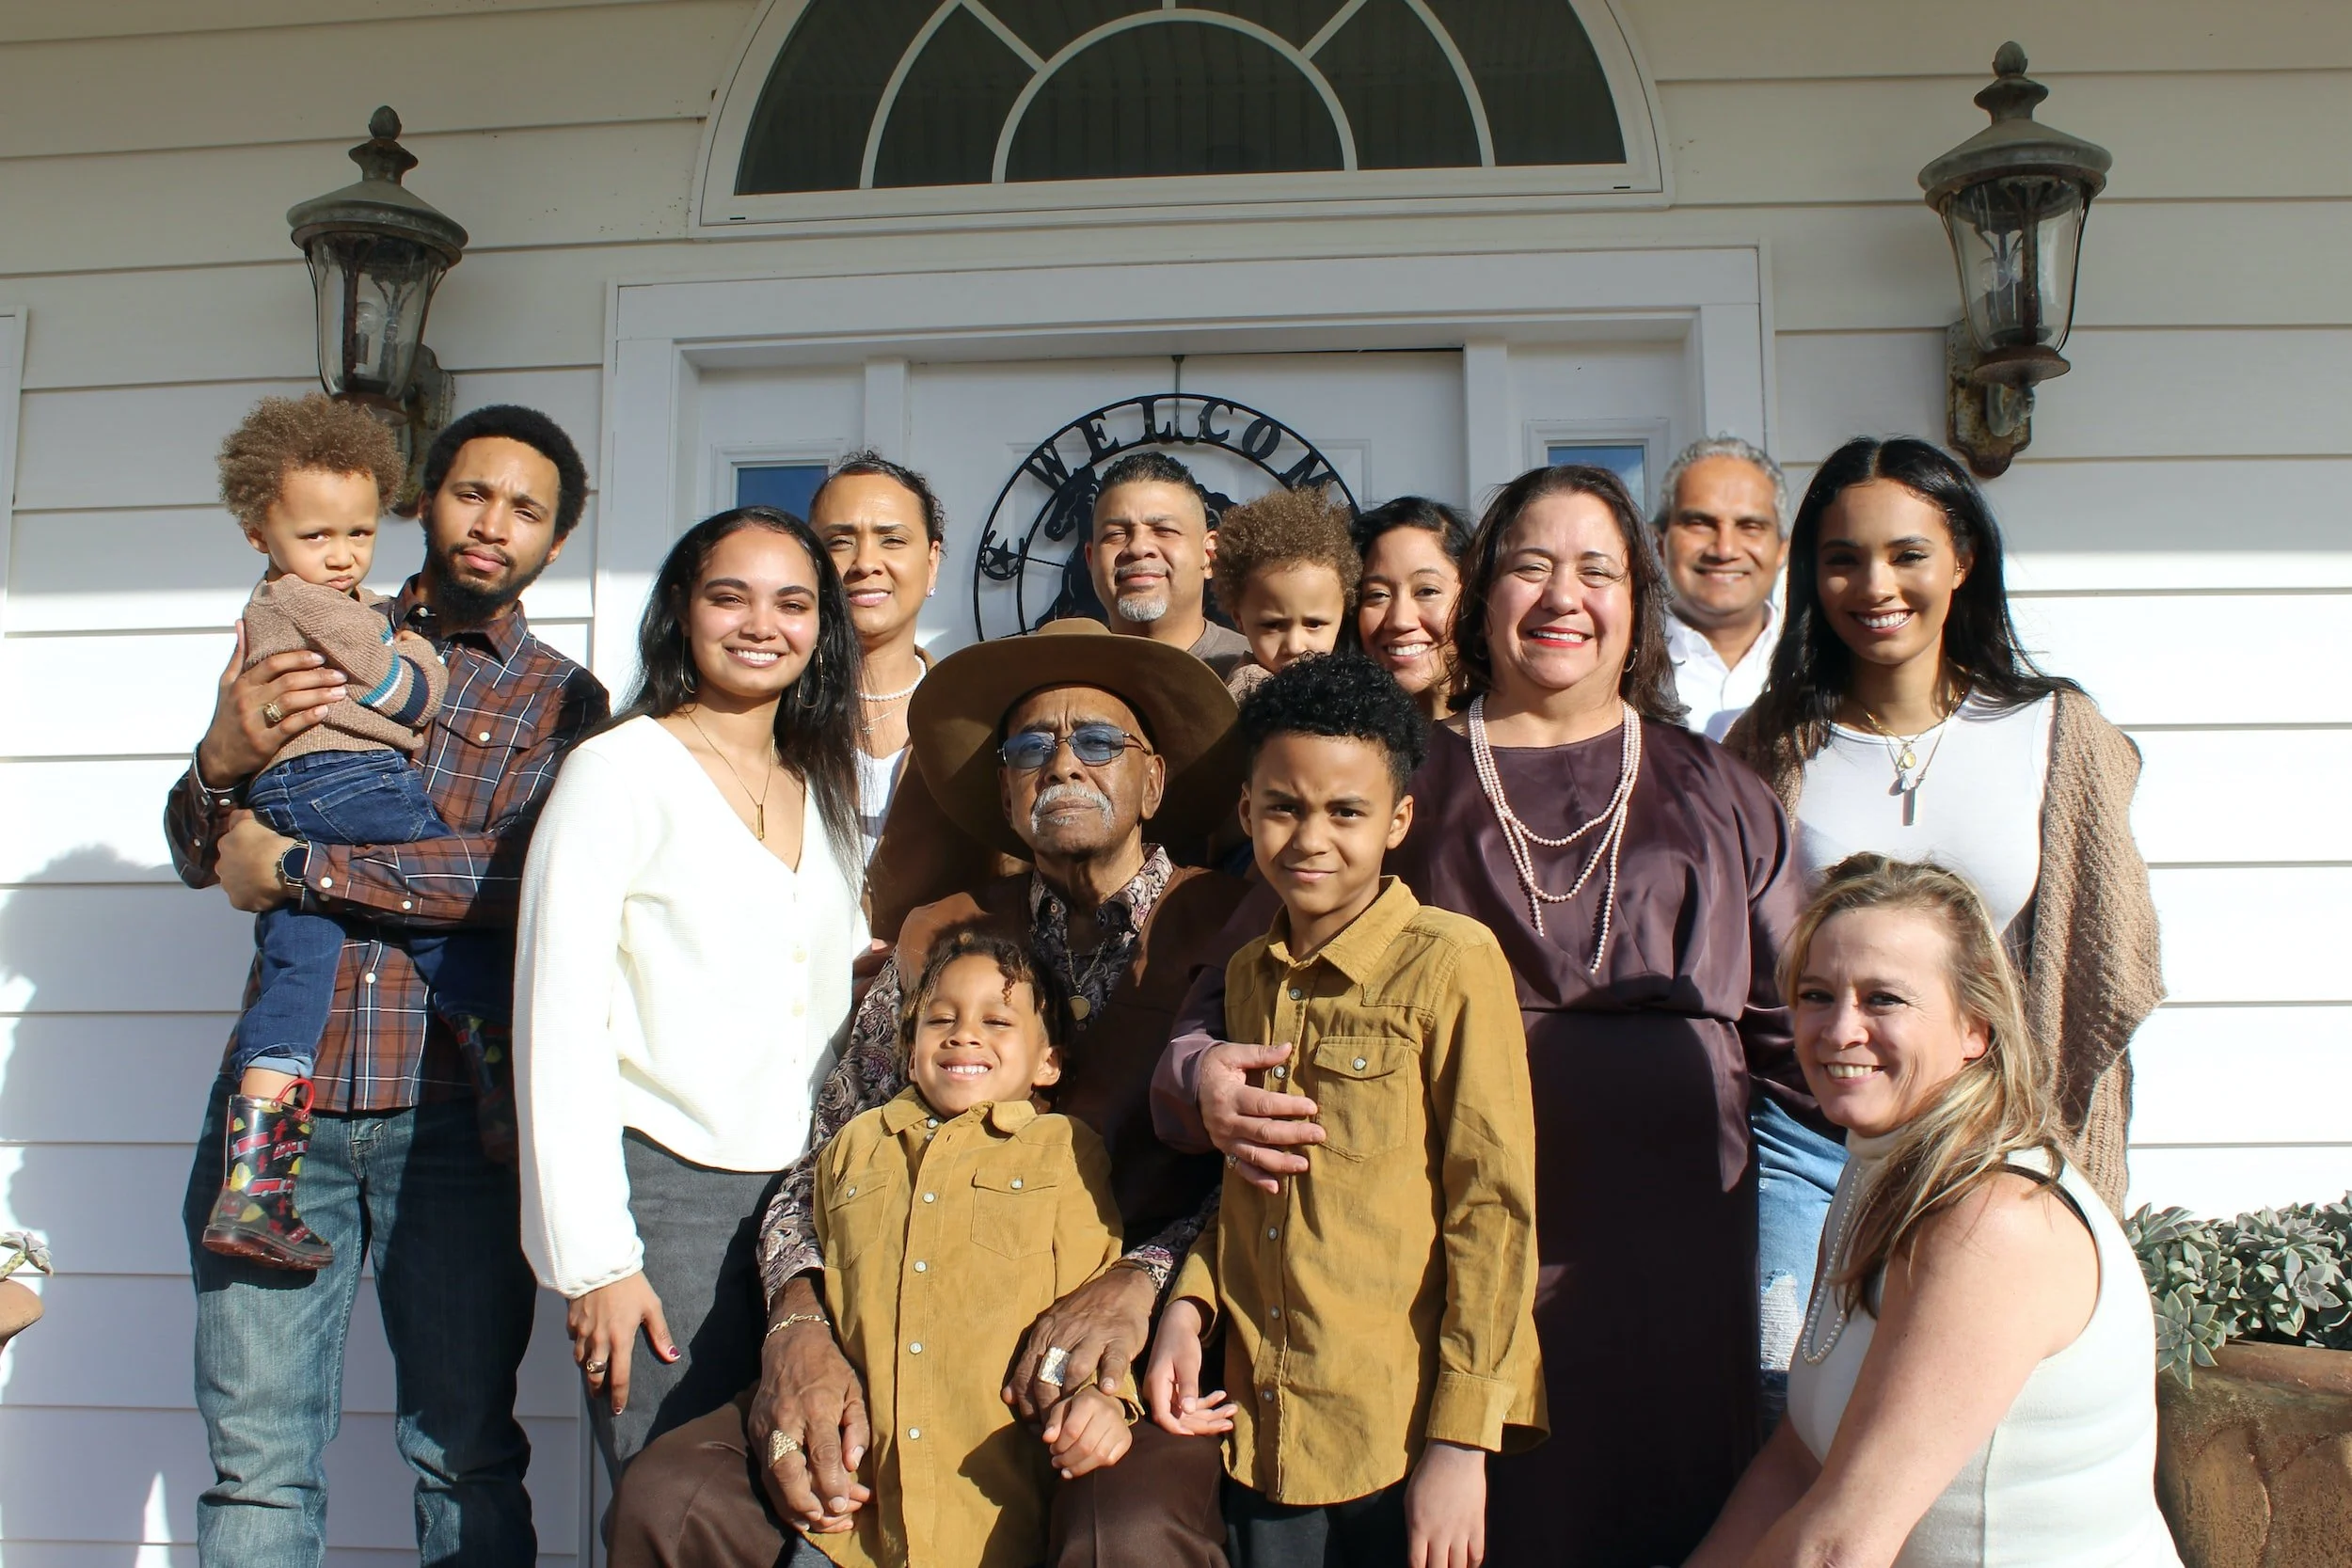
    Today’s real estate market in Toronto has altered how Toronto-based families are approaching the utilization of their homes and properties. Namely, families are trying to find creative ways to create separate spaces for the different generations in hopes to comfortably live on the same property. With the many changes to the Toronto Zoning Bylaws to allow for more density in residential zones along with the exciting establishment of Laneway Suites and Garden Suites in Toronto there is no shortage of opportunities for families to take advantage of their parcel of land and make it more affordable as a family to live in one of the most expensive Cities in the World.

    In this article we break down the benefits of multi-generational homes, the different renovation and home building projects available, and the tax credits that you can take advantage of in particular circumstances within the City of Toronto.

    What are the benefits of multi-generational Homes in toronto?

    There are a wide range of benefits that you can expect when planning for a multi-generational home and property:

    1. Expenses Get Shared

      • When you are living with more people you have the ability to share expenses, including groceries, utilities, property taxes, and other home expenses.

    2. Consolidation Of Assets

      • If your family members have other homes or properties that that they own or live in, the creation of an Intergenerational home would allow for the liquidation of those assets (or at the very least provide additional income by way of renting the property)

    3. Rental Income from Family Members

      • The ability to give your family members a separate and livable space within your own home will provide you the opportunity to save your children money on the astronomical costs of rent in Toronto while still charging them rent to cover expenses around the home. It is a win-win in many cases as your child can presumably save up money and can help you subsidize expenses around the property.

    4. Shared Household Tasks

      • The more people there are the more hands there can be to help out. Spring Cleaning, food prep, and shoveling the driveway are just a few options.

    5. Built-in Babysitter(s)

      • For soon-to-be parents there are many built-in benefits to having your parents around, but the flexibility of walking down a set of stairs to drop your child off to grandma and/or grandpa so you can run errands is a huge benefit. With the cost of daycare nowadays it will save you quite a bit of money if your family is around and okay with partially handling the care of your child.

    6. Same Property, Different Dwelling

      • With the ability for properties to create ancillary dwellings (Garden Suites and Laneway Suite), there is the ability for a family to live on the same property but have their own spaces.

    What types of renovations or home building projects should a multi-generational family consider?

    Living in Toronto is definitely expensive but it comes with many different options for developing property. As an owner of a residentially zoned property in Toronto you have the following options to consider when setting it up for multiple generations:

    Most cost-effective: Legal Basement Apartment or Secondary Suite within existing home

    The process of setting up a legal secondary apartment within your existing home is usually very straight-forward in a lot of properties within Toronto. Note that you do not necessarily need to put the secondary apartment into your basement, but it is usually the most popular option if the ceiling height is conducive to having an apartment.

    If your zoning allows for it: Single Family to Triplex/Fourplex Conversion

    If your residential property is zoned as R or RM then you may be able to convert your property into even more units. A triplex would be a great option for a multi-generational family with children as you can rent out the third unit till the children get old enough then they can have the third unit when they are old enough. If your property has three levels you will have a good chance at setting up your property to become a triplex. Fourplexes require quite a bit of space to properly accomplish but are entirely possible to complete with the right properties.

    If You Have a Large Enough Backyard: Garden Suite Construction

    For many of the suburbs of Toronto with larger property sizes with suitably sized backyards, garden suites might be a great option. Though the cost of constructing a garden suite is more than retrofitting your existing home to be a multi-unit apartment, you are able to create a completely separate structure that could allow you to create the feeling of independence without the price tag of buying a new property. You can easily build a garden suite for less than the cost of buying a new property (way less if you follow our cost saving garden suite guide) so when you look at it from that perspective it becomes a very affordable option to create a secondary dwelling.

    If you have a laneway abutting your property: Build a Laneway Suite

    The laneway suite program has been around for a bit longer than the garden suite program and there are way more use cases that can be looked at to determine if your property would be eligible. The benefits and drawbacks for building a laneway suite are very similar to building a garden suite, though usually the properties are not as large. This means that you may be more constrained than when designing a garden suite but you can still create a very comfortable space for your family to live in.

    Home Additions Could Allow For More Space + Additional Units

    If you have an existing home that your family needs more space in AND you are looking to consolidate different generations of family under one roof a home addition could be the right solution. If you have a bungalow you can complete a second storey addition to create more space for your growing family, but also install a legal basement apartment to allow for your parents to live in the property as well. We have completed this type of project many times for families with a lot of success.

    New Home Builds Could Allow you to create a more customized layout

    If your existing home has a lot of problems and a layout that is not conducive to a home addition or renovation project, a new home build might be your best option. With a new home build you will be able to completely customize the layout from the foundation up, which will allow you to incorporate elements that could allow you to house multiple generations under one roof. Many times we see our new home building clients incorporating basement walk-outs to allow for a direct exit for a basement apartment, which either acts as additional rental income or a place for their grandparents or kids to live independently.

    What grants and rebates are available for intergenerational families looking to renovate/build?

    GST191 or HST Rebate for substantial renovations and primary residences

    With this rebate you can receive up to $16 080 in rebates from the taxed paid on an eligible renovation or new home building project. The catch is that you will have to live in the property after you renovate, but if the goal is to create a multi-generational home then there will be no problems with that. Even if you build a garden suite or laneway suite, as long as you can prove that it will be your primary residence you will be eligible to the rebate on the HST paid.

    Federal tax credit for multi-generational home renovations

    The Government of Canada has recently approved a tax credit for families looking to renovate their home to become an intergenerational home. You would be able to receive up to a 15% tax refund on renovation expenses up to $50 000, for a maximum of $7500. For single family to duplex conversions this would be a good option to utilize.

    The secondary suite must be for a related adult over the age of 65 or living with a disability, including a grandparent, parent, child, grandchild, sibling, aunt, uncle, niece or nephew. If you have any questions about this we recommend reaching out to us and we can get you in contact with our tax expert.

    Multi-generational Project Case Study: East York Garden Suite

    Learn more about a real life example of a garden suite project we completed in East York to allow a Mother and Daughter to live on the same property, which allowed the daughter to save money on condo fees and will allow her Mother to age-in-place.

    About BVM COntracting

    BVM Contracting is a full-service General Contractor or Home Builder located in Toronto. We provide home renovation and building services for major home renovations and custom home builds (full interior renovations, home additions, lot severances, new home construction, garden suites, and laneway suites). Our goal is to help guide our clients through the process of building their home, from concept to completion.

    Further than providing General Contracting and Project Management for major home renovations, we also offer value-added services such as renovation financing, renovation rebate consultations and services, building permit and design services, smart home installation services, and real estate investor services.

    To learn more about our offering by visiting our services page. Learn more about our vision, mission, and values here.
  • Your Guide to Obtaining Building Permits in Toronto

    Your Guide to Obtaining Building Permits in Toronto

    Your Guide to Obtaining Building Permits In Toronto

    If you are looking into ways to improve your property, add additional space, create a completely new home, or add an ancillary dwelling (i.e. garden suite) in Toronto then you will need to obtain a building permit. In this article we break down the step-by-step process that you should take on your journey of getting a building permit for your residential construction project, and what the key considerations should be along the way.

    Note that this guide is meant to cover the process of getting a building permit for home additions, new home construction projects, ancillary dwellings (like garden suites and laneway suites), and other ancillary structures (like garages and decks). If you are looking to renovate your existing home you may be able to expedite the process through The City of Toronto’s Fast Track program. Please reach out to us to learn more by visiting our contact page.

    Steps to receiving a building permit in toronto

    STEP 1: Review your properties Zoning to determine what is possible

    The City of Toronto has no shortage of information online about what zoning bylaws apply to your property. The most important resource you should know about is the Toronto Interactive Zoning Bylaw Map, which you can use to find what zoning your property has and what specific rules the property is constrained by. If this is too much work for you, any reputable General Contractor or permit designer/architect should be able to let you know what is, isn’t, and might-be possible on your property (we go over the might-be scenario below).

    If you determine your property is (or might be) able to complete the work you want to complete, then you can proceed to step 2. If you aren’t sure then you can always reach out to us to get a zoning review completed!

    Step 2: Designer Selection and Preliminary Cost Estimates

    Once you have a general idea of what is possible to complete on your property, now is the time to get fee proposals from permit designers and/or architects to give you pricing for completing the necessary drawings that will need to be reviewed by the City of Toronto to get your building permit. We put together a detailed guide on what to consider when choosing a permit designer or architect for your residential construction permit so you can be armed with the right information before making a decision.

    At this step you will also want to reach out to a General Contractor with experience working on similar residential construction projects to yours that will be able to evaluate your proposed project and attach a preliminary cost estimate for the project, so you can make sure you can afford the work before committing to your designer or architect of choice. With BVM Contracting this service comes at no charge and is a standard operating procedure for anyone looking to work with us.

    Pro Tip: Make sure that you push your permit designer or architect to calculate the fees for how much your permit is going to cost, so that you can budget accordingly.

    Step 3: Preliminary Plans and Zoning Review

    Once you have determined that you can afford your proposed renovation or home building project and have committed to a permit designer or architect, it is time to go to work on developing the plans for your proposed work.

    Depending on your chosen project this process may differ slightly, but the goal is always the same – to submit a completed application for your project for the City of Toronto Building Department to review for compliance with your local zoning by-laws and exceptions. Note that you will need to pay fees for the zoning review (25 %), but they count towards the total cost that is payable for the entire permit, so there is no additional cost to completing one.

    We cannot stress how important it is to get your preliminary set of drawings in for review with the City for zoning review as soon as you can, because it will dictate what your next step is (see below) and it takes time for them to get you the feedback you need. You can expect this step to take anywhere from 2-4 months depending on how well you work with your designer, how responsive they are to your requested changes to the plans, if you need an updated survey for the property to support the application, and how fast the City can get you feedback for your proposed plans.

    Step 4a: Receipt of zoning Certificate and permit submission drawings

    If your zoning application for your proposed project complies with all local zoning by-laws, then you will get a zoning certificate to confirm that your application can be submitted for a building permit.

    When you receive your certificate, your permit designer or architect will then start working on adding in the necessary building code information that applies to your proposed project so that the plans can be ready to be reviewed again by the City for their building code review.

    Additional to the work completed by the permit designer or architect, your project will likely also need to be reviewed by a structural engineer to do the engineering design work needed for the proposed project, and if you are created a new home, ancillary structure, or home addition you will need to get an HVAC permit, which will involve an HVAC designer or engineer to complete the necessary heat loss calculations and HVAC design for the new home build, home addition, or ancillary dwelling. Note that the HVAC permit is separate from the building permit and you do not necessarily need to submit the HVAC permit at the same time as the building permit (though it usually is for the sake of having all of the information before starting the project. Also note that the permit designer or architect will also need to file a plumbing permit for the proposed work, which is a separate application from the building permit and HVAC permit.

    The Ontario Building Code (OBC) overlay drawings, HVAC design/permitting, and structural design are always completed AFTER the zoning review has been approved and the certificate has been obtained. If you start doing the work before you may run the risk of having to redo the structural and HVAC designs, which will end up costing you more money.

    The process of getting together what we like to call the “permit submission drawings” can take anywhere from 1-3 months, and another month to get the permit itself once it has been submitted to the City.

    This is also the point in time where you will have to pay out the remaining permit fees for your project. The City of Toronto discloses all of their building permit fees on their website, and note that the costs that are not flat fees are all per meter squared, so do not be fooled by the low numbers. You can learn more about the current fees for residential building permits in Toronto below!

    Step 4B: Minor variances and Committee of Adjustment in Toronto

    If your zoning application has been flagged for minor variances to the local zoning bylaws of your neighbourhood, you will have two options:

    • Make the necessary changes to get your project to comply

    • Submit an application to Committee of Adjustment to get approval for the minor variances

    Note that your permit designer or architect should be able to help determine if there are any large risks in going through with Committee of Adjustment, or if you will have a high likelihood of obtaining an approval. There is always a risk of getting rejected, but if there are any doubts about your application you can always consult a private planning consultant to help with your application, which we can help refer you to.

    You will need to expect the following if you end up going to Committee of Adjustment:

    • Additional costs for submitting the application and being represented by your permit designer, architect, or planning consultant (which is recommended for 99% of applications)

    • Additional time spent waiting for a Committee of Adjustment hearing (which can take anywhere from 2-6 months)

    • Community involvement – your neighbours will be able to file letters of support or letters of opposition toward your project and potentially have their say during the hearing about why it may not be a good idea. You will want to make sure you have the support of your neighbours with the more complex applications, that is for sure!

    Once you get your Committee of Adjustment Hearing scheduled, go through the proceedings, and obtain an approval you can go back to step 4A to complete your permit application! If you have been rejected then proceed to step 5.

    Also note that the Committee of Adjustment may give you partial approval with conditions set out to make changes/concessions to your plans to conform with certain minor variances. This will give you a chance to proceed to the permit submission phase but will mean that some changes will need to be made to your plans to fit within certain variances. If C of A gives you this option you should try to take it, because going to step 5 will be another costly venture and will take even more time.

    Step 5: Appealing a Committee of Adjustment Decision with The Toronto Local Appeal Body (TLAB)

    If your application at Committee of Adjustment is rejected that is not the end of the road entirely, you will have the option to appeal the decision by filing an application to The Toronto Local Appeal Body (otherwise known as TLAB). This will give you an additional chance to present your case in more of a court-like setting and retain even better representation (such as a lawyer or planning consultant) so you can increase your chances of winning an approval.

    It needs to be noted that you will end up spending even more money and time in getting the application set-up for TLAB, and it is always recommended to discuss your application with a lawyer and/or a planning consultant prior to filing to make sure your chances of success are high. Below we have attached a video from The City of Toronto that explains TLAB in a bit more detail and have attached the link to the TLAB page located on The City of Toronto’s website.

    Step 6: Time to Build!

    Once you have made it past step 4A it is time to wait for the permits to come through and get ready to schedule your project! Concurrently with all of the work getting permits obtained you should be working with a General Contractor to put together a representative budget and scope of work for your project. Ideally this process starts right after you obtain your zoning certificate, but can be completed anytime after that point as well. In order to get the most accurate budgets for our clients (and to procure everything before a contract is signed) we try to have the HVAC and Structural drawings on hand as well but they are not needed to start the process of building a scope and budget for your renovation or home building process.

    If you at any point in the building permit process and are in need of transparent advice and realistic costs then please reach out to us so we can help out! We help out potential clients at every point in the pre-construction process to make sure you are confident every step of the way!

    Residential Building Permit Fees in Toronto (Group C)

    When planning a new build or renovation project in Toronto, understanding the building permit fees is crucial. For homeowners and developers, this is an essential step in the overall process to ensure compliance with city regulations. The City of Toronto unfortunately does not make the process of calculating your total permit costs easy (as you will be able to see by visiting the link below), but we have extracted the key information that will give you a good idea of estimated costs.

    The City of Toronto categorizes residential projects under Group C, which covers single-family homes, duplexes, triplexes, and fourplexes. Here’s a breakdown of the relevant rates as on January 1st, 2024.

    Main Building Permit Fees in toronto

    • New Construction or Additions: The base fee is $17.16 per square meter. This applies to projects involving Single Family Dwellings, Semis, Townhouses, Duplexes, Live/Work Units, and multi-unit dwellings.

    • Demolition Fee: The base fee for demolition is $0.16 per square meter

    • Residential Unit Fee: Each new residential unit included in an application is $52.08/unit

    • Interior Alterations/Renovations: If you’re remodeling or upgrading your home without adding new space, the fee is $5.73 per square meter.

    • Single Family Detached Garages, Accessory Structures: $198.59 each

    Residential HVAC and plumbing Permit Fees in toronto

    • Heating and Ventilating only, with no ductwork: $198.59 flat fee

    • Heating, Ventilating and Air Conditioning: $250.22 flat fee

    • Boiler/Furnace Replacement: $198.59 flat fee

    • A/C Unit Addition: $198.59 flat fee

    • Other Group C – Buildings: $1.29/m2

    HVAC Alterations

    • Add on System, (Unit Heater, Make-up Air Unit, Exhaust Fan) and/or Ductwork Alterations: $198.59 flat fee

    • Boiler/Furnace Replacement or A/C unit: $357.45 flat fee

    Plumbing and Drainage Systems – Fixtures/Equipment/Roof Drains:

    • Single Family Dwelling: $21.45 each

    • All other Buildings: $28.61 each

    Piping for Single Family Detached or Attached Dwellings:

    • Water services, Sanitary and Storm Buried Piping: $198.59 flat fee

    • Repairs, Replacement and Additions of Buried Plumbing and Drainage Piping, Pool Drains: $198.59 flat fee

    Piping for all other buildings

    • Inside Sanitary and Storm Piping $2.42/linear metre

    • Outside Water Services, Sanitary and Storm Piping $2.42/linear metre

    Other Plumbing Work

    • Backwater Valves, Manholes, Catchbasins, Interceptors and Sumps Complete with Pumps: $35.75 each

    • Backflow Prevention Devices (devices requiring testing): $85.79 each

    Zoning Applicable Law Certificate Fees in toronto

    As per the City of Toronto Permit Fees Webpage, “Zoning Applicable Law Certificate application provides a review of a proposal to determine its compliance with the City’s Zoning By-law and other Applicable Laws”. Our guide to understanding zoning reviews can give you more information about this topic, and most times it is recommended to get a zoning review for your major renovation or home building project in Toronto.

    • Accessory residential buildings and structures, e.g. garages, porches, balconies: $198.59 flat fee

    • New House and additions, conversions, and alterations to houses: $595.77 flat fee

    • All other proposals (i.e. driveway widening, landscaping, pool fence enclosure, etc.): $198.59 flat fee

    Note that the zoning review certificate (what you receive after the City Examiner has approved your plans for zoning) costs 25% of the total permit cost, which is payable prior to receiving the certificate. Also note that this certificate also has an expiry after a year of issuance so be mindful of that when you are going to submit your final building permit application.

    What else do i need to know about building permit fees in toronto?

    The rates above reflect the current City of Toronto fees and are critical to factor into your project’s budget. Keep in mind that additional fees may apply depending on the project’s complexity, zoning requirements, and any necessary approvals and is subject to review by the City of Toronto Building Department.

    This information ensures you’re prepared for every step in the building permit process. For expert guidance and help navigating these requirements, BVM Contracting is here to streamline your project from start to finish.

    About BVM COntracting

    BVM Contracting is a full-service General Contractor or Home Builder located in Toronto. We provide home renovation and building services for major home renovations (kitchen renovations, bathroom renovations, basement renovations, full interior renovations, home additions, lot severances, and new home construction). Our goal is to help guide our clients through the process of renovating their home, from concept to completion.

    Further than providing General Contracting and Project Management for major home renovations, we also offer value-added services such as renovation financing, renovation rebate consultations and services, building permit and design services, smart home installation services, and real estate investor services.

    To learn more about our offering by visiting our services page.

  • Custom Homes vs New Builds: Insights for Toronto Homeowners

    Custom Homes vs New Builds: Insights for Toronto Homeowners

    Custom Homes vs New Builds: Insights for Toronto Homeowners

    Embarking on the journey of building a custom home can be both exciting and daunting, particularly for those new to the construction process. In Toronto, understanding the nuances between a custom home and a typical new build is crucial for homeowners looking to renovate or build on their existing property in Toronto.

    A custom home is tailored to your unique vision and is usually synonymous with a new home build when you talk about it for an individual property, allowing for personalization in design and functionality. A home addition to an existing home can transform an existing structure into a partially or fully customized space, even with the constraints of keeping the original foundation and exterior walls.

    This blog post aims to provide comprehensive insights into the key differences between a custom home and a new home build, why the terms are used interchangeably when talking about the development of individual residential properties, and scenarios for when a new home build is not considered a custom home.

    Understanding Custom Homes

    Defining Custom Homes

    Custom homes are uniquely designed residences that reflect the specific preferences and lifestyle of the homeowner. Unlike new builds, which often follow standard floor plans, custom homes give you the freedom to tailor every aspect—from layout and materials to finishes and features. This process typically involves collaborating closely with architects, designers, and builders to ensure your vision comes to life. In Toronto, where diverse architectural styles coexist, a custom home allows you to embrace creativity and innovation, aligning with your individual taste and functional needs.

    A custom home isn’t limited to new constructions; you can achieve similar personalization with extensive renovations or home additions. However, these projects might face constraints due to existing structures. Therefore, engaging with experienced contractors who understand these complexities is crucial. A custom home embodies your personal expression, providing a living space that truly feels yours.

    Custom Homes vs. New Builds

    When comparing custom homes to new builds, the most significant difference lies in the level of personalization offered. Custom homes are designed to meet the specific desires and needs of the homeowner, resulting in a unique living space. This involves selecting everything from the architectural style to interior finishes, often requiring a longer timeline and potentially greater investment. In contrast, new builds can also be customized to the homeowner’s preference and style, but are usually considered more “cookie-cutter”. Think of the subdivision developments all around the GTA, those are a subset of new homes that are not custom. If you were to complete a new home build on your own property in Toronto and work exclusively with an architect of your choosing to design a space that is completely yours, that is when a new home build is considered a custom home as well.

    Exploring New Builds

    Characteristics of New Builds

    New builds are residential constructions that usually adhere to pre-set architectural plans and specifications, but can be customized depending on how much decision-making power the homeowner has over the designers of the structure (i.e. are the design pre-made or did the homeowner retain the BCIN Designer or Architect?). These homes are typically part of larger developments where multiple houses are built simultaneously, often by a single builder or developer. One of the key characteristics of new builds is their predictability. Buyers can expect a consistent level of quality and design across the development, making the process straightforward and less time-consuming. Additionally, new builds often feature the latest construction techniques and materials, offering improved energy efficiency and modern amenities. They usually come with warranties, providing peace of mind regarding any potential structural issues. However, the trade-off for this efficiency and convenience is limited personalization. Customization is generally confined to minor interior choices, such as paint colors or flooring styles. Despite this, new builds can be an attractive option for those seeking a hassle-free path to homeownership without the complexities involved in custom design.

    Limitations in New Build Customization

    While new builds offer various benefits, such as streamlined construction and modern amenities, they often come with significant limitations regarding customization. Buyers are typically constrained by the developer’s predetermined designs, which means major structural alterations or unique architectural features are generally off-limits. Customization options are usually limited to superficial elements like paint colors, flooring materials, and standard fixtures, providing minimal room for personal expression. For individuals seeking to imprint their personal style or address specific functional needs, this can be a considerable drawback. Furthermore, the uniformity often found in large developments can result in homes that lack individuality, potentially affecting long-term satisfaction. For those with a strong vision for their home or specific lifestyle requirements, these constraints might necessitate exploring other options, such as custom homes or finding a property yourself and designing a home directly with an architect or BCIN Designer. Consulting with experienced builders or architects can help navigate these limitations and find the best fit for your housing needs.

    When a New Home Build is not Considered a Custom Home

    • Spec home building

    • Large Home Developments (Mattamy Homes)

    • Developer-led home building

    Custom Home Design Process

    Steps to Design Your Custom Home

    Designing a custom home involves several key steps to ensure your vision is effectively translated into reality. Initially, it’s crucial to outline your needs and desires, considering factors like lifestyle, family size, and future plans. This helps define the scope and style of the home. Next, engage with a reputable architect or designer who can translate these ideas into a feasible plan, incorporating functional layouts and aesthetic considerations. This collaboration is essential for achieving a balance between creativity and practicality.

    Concurrent to the design phase, selecting a reliable home builder or general contractor is crucial to ensure the project aligns with your budget and timeline. They will help navigate the logistics, including permitting and site preparation. Throughout the pre-construction process, maintain regular communication with your design team and builder to address any changes or challenges.

    Incorporating Unique Features

    Incorporating unique features into your custom home is an exciting opportunity to infuse personal style and enhance functionality. Begin by identifying elements that reflect your interests, such as a home office, gym, or an expansive kitchen suited for entertaining. Consider the integration of sustainable practices, like energy-efficient appliances, solar panels, or rainwater harvesting systems to promote eco-friendliness. For luxury and comfort, think about adding amenities like a spa-inspired bathroom, a home theater, or smart home technology for seamless control over lighting and security. All of these items come with additional costs that you will want to consider with your overall budget, so it is important to work with your home builder to ensure you have a good idea of the costs before incorporating these luxury features into your custom home.

    Once you get costing feedback from your home builder it important to collaborate with your architect or BCIN designer to ensure these features are harmoniously integrated into the overall design, maintaining structural integrity and aesthetic appeal. Keep in mind that while unique features add value and enjoyment, they should also align with your budget and practical needs. Thoughtful planning and expert guidance can transform your custom home into a distinctive and personalized sanctuary.

    Customization in Home Additions

    Constraints and Considerations

    When undertaking home additions, several constraints and considerations must be addressed to ensure a successful project. One primary constraint is the existing structure’s integrity. The addition must complement the current foundation and architecture, requiring careful planning to maintain stability and cohesion. Zoning by-laws and building codes represent another critical consideration, as they dictate the scale and scope of allowable expansions. These regulations can influence design decisions and may necessitate adjustments to the original vision.

    Budget constraints are also significant, as additions sometimes require costs related to structural modifications to the existing foundation or internal structure (such as underpinning). It’s essential to establish a clear budget with contingencies for unforeseen expenses, and a reputable home addition contractor or builder can help you create a budget that is representative of these costs.

    Lastly, consider the home addition’s impact on the home’s overall aesthetics and functionality, ensuring it enhances rather than detracts from the existing space. Engaging with experienced architects and contractors can help navigate these challenges, optimizing both the design and execution of your home addition project.

    Achieving Customization in Additions

    Achieving customization in home additions allows homeowners to enhance their living space without starting from scratch. To begin, clearly articulate your objectives, whether they involve expanding a kitchen, adding a new bedroom, or creating a home office. This clarity guides the design process, ensuring the addition aligns with your lifestyle needs and aesthetic preferences. Collaborating with a BCIN Designer or Architect is crucial to tailor the addition to your vision while respecting structural limitations and regulatory requirements, but it is equally as important to involve a home builder with experience with home addition projects to act as a source of truth for the costing of the project. BVM Contracting is one of Toronto’s leading home addition contractors and can evaluate your home to determine where the cost of your project will end up.

    Even with the additional constraints that come with home additions you can still customize it to achieve a near-custom home. Consider integrating features that increase functionality, such as built-in storage, energy-efficient windows, or open floor plans. Personal touches, like unique finishes, custom cabinetry, or innovative lighting, can elevate the space’s charm. Regular communication with your construction team throughout the project ensures that adjustments can be made as needed, keeping the project on track. With careful planning and expert guidance, a home addition can successfully blend with the existing structure while offering personalized enhancements.

    Selecting the Right Construction Approach

    Factors to Consider

    Selecting the right construction approach is a critical decision that impacts the outcome of your home project. The first factor to consider is your budget. Custom homes often require a larger financial commitment compared to new builds that you see with larger developments, so align your choice with your financial capacity.

    Next, assess your timeline. Custom projects typically take longer due to their complexity and the involvement of multiple professionals, whereas new builds might offer a quicker path to completion. Consider your level of involvement and expertise too. Custom homes require more input from homeowners, including decisions on design, materials, and finishes, which can be both rewarding and demanding.

    Additionally, evaluate the location and regulations, as zoning laws might limit the extent of customization or additions possible in certain areas. Lastly, think about future needs. A flexible design that can adapt to changing lifestyle requirements is a valuable long-term consideration. Would you be able to convert the basement into a secondary suite in the future? Careful evaluation of these factors will guide you toward the most suitable construction approach.

    Benefits of Custom Homes

    Custom homes offer numerous benefits, making them an appealing choice for those seeking a personalized living environment. One of the primary advantages is the ability to tailor every aspect of the home to fit your specific needs and preferences. This customization extends from the architectural style and layout to the selection of materials and interior finishes, ensuring the home reflects your taste and lifestyle.

    Another benefit is the opportunity to incorporate modern technologies and sustainable practices from the ground up, such as energy-efficient systems, smart home features, and eco-friendly materials. This not only enhances comfort and convenience but can also lead to long-term cost savings through improved energy efficiency.

    Custom homes also allow for future-proofing, enabling designs that can adapt to changing family dynamics or aging in place. Additionally, the uniqueness of a custom home can increase its market value, providing a potential return on investment. These advantages make custom homes a compelling option for those with the vision and resources to pursue them.

    Engaging Professional Services

    Importance of Expert Consultation

    The importance of expert consultation in residential construction cannot be overstated. Engaging professionals early in your project ensures that your vision is both feasible and aligned with industry standards. Architects and designers bring invaluable skills in translating your ideas into workable plans, considering both aesthetics and functionality. Their expertise can help navigate regulatory requirements, such as zoning laws and building codes, which are crucial for securing necessary permits and avoiding costly delays.

    Consulting with experienced builders or contractors provides insight into the practical aspects of construction, from material selection to project management. They can offer realistic timelines and budgets, helping you set achievable expectations. These professionals also provide solutions to potential challenges, ensuring the project remains on track.

    By leveraging expert advice, you can mitigate risks, optimize design, and enhance the overall quality of your home. This collaboration results in a smoother construction process, ultimately delivering a home that meets your needs and exceeds your expectations.

    Finding Reliable Contractors in Toronto

    Finding reliable contractors in Toronto is crucial for the success of your residential construction or renovation project. Start by seeking recommendations from friends, family, or colleagues who have undertaken similar projects. Their firsthand experiences can provide valuable insights into a contractor’s reliability and workmanship.

    Online platforms and local directories also offer reviews and ratings, helping you identify reputable professionals. It’s essential to verify credentials, such as licenses and insurance, to ensure the contractor is qualified and legally permitted to operate in Toronto. Conduct interviews with potential candidates to assess their communication skills, understanding of your project, and willingness to provide references.

    Request detailed quotes from multiple contractors to compare their pricing, timelines, and scope of work. This will help you make an informed decision based on value rather than cost alone. By investing time in finding reliable contractors, you set the foundation for a smooth construction process and a successful outcome.

    Start Your Custom Home Project Planning Today

    Contact BVM Contracting today to learn more about the process of creating your custom home in Toronto. Together, we can help you create a functional and customized home for you and your family. Book your free zoning analysis and property consultation today!

    About BVM COntracting

    BVM Contracting is a full-service General Contractor or Home Builder located in Toronto. We provide home renovation and building services for major home renovations (kitchen renovations, bathroom renovations, basement renovations, full interior renovations, home additions, lot severances, and new home construction). Our goal is to help guide our clients through the process of renovating their home, from concept to completion.

    Further than providing General Contracting and Project Management for major home renovations, we also offer value-added services such as renovation financing, renovation rebate consultations and services, building permit and design services, smart home installation services, and real estate investor services.

    To learn more about our offering by visiting our services page.

  • Finding a General Contractor Near Me

    Finding a General Contractor Near Me

    Finding a General Contractor Near Me in Toronto

    the value of hiring a Local General Contractor

    At BVM Contracting we understand that in the world of home renovations and home building the task of finding the right General Contractor for your project is tedious, time-consuming, and sometimes very complex. Due to the sometimes-overwhelming amount of money being spent on these projects, it is not surprising that it is a difficult process. To make sure you are on the right track in your General Contractor selection process, make sure that you are trying to target General Contractors local to your project, or at the very least do a lot of work in and around your neighbourhood. Let’s get into some of the reasons hiring a local General Contractor will benefit you and your project.

    Hiring Local Reason #1: Proximity equals efficiency

    For a moment, put yourself in a General Contractor or Home Builder’s shoes, would you rather be driving around a traffic-filled City for half of the day, or jumping from project site to project site with ease? This is an easily-answered question but sometimes people forget that there is a lot of efficiency in having project sites close to each other. It means that your General Contractor can schedule more meetings, organize their internal team better and have them do more work, and it also allows their team of subcontractors to get around to all of the job sites easier.

    Hiring Local Reason #2: More Skin in The Game

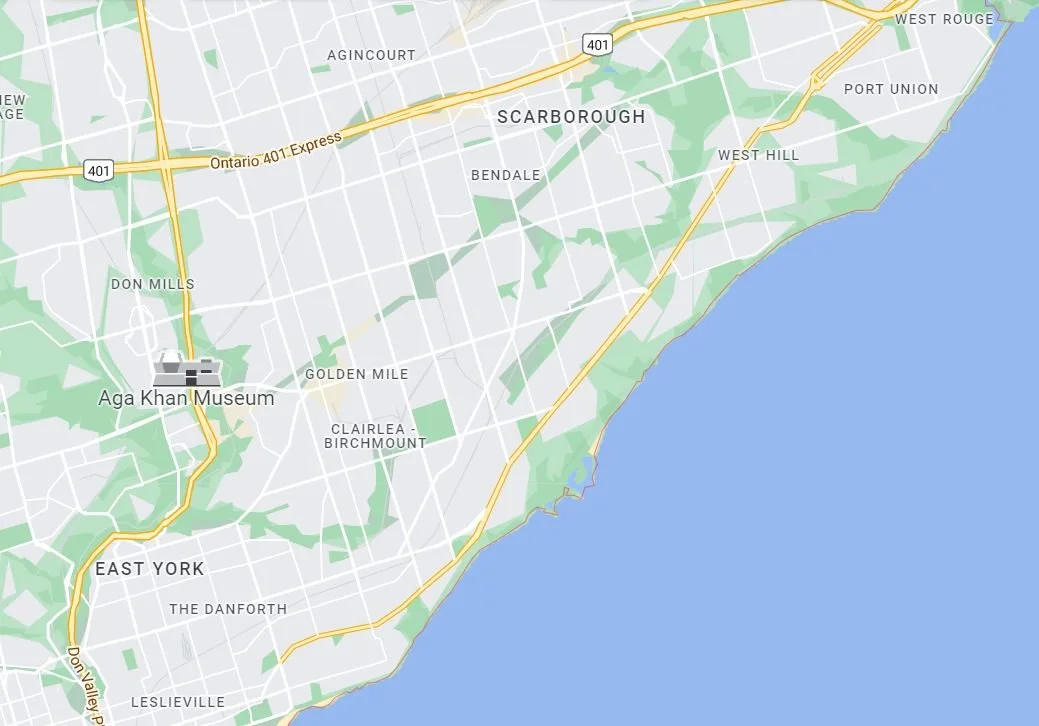
    If you ran a business and most of your work was in the area you live you would (whether it is subliminal or consciously) make sure that the service level you are providing is second-to-none. This is a psychological reason for hiring local, chances are your General Contractor knows many people in the neighbourhoods they are building in locally and also want to keep working in these neighbourhoods for years to come. The best way to keep working in these neighbourhoods to to build a great reputation, one worth referring! It is for this reason why you should for sure be on the lookout for the signs and trucks of builders that have completed multiple projects in your area. This is mainly how we have become one of the most sought-after home builders in Birchcliff, along with many other neighbourhoods in Scarborough and Toronto.

    Hiring Local Reason #3: Responsiveness

    You will find that when you start reaching out to General Contractors that the most responsive construction companies will be the ones that are relatively close to your project address. That is why when you are sending emails or filling out contact forms that you ALWAYS should populate the form with at least a postal code, and better yet the property address. This will allow the General Contractors you contact to evaluate if the project is in their service area or not and will lead to higher quality candidates to complete your work.

    Conclusion

    The General Contractors Near Me search is a good one to enter, it will allow you to investigate which Contractors are local to your project, and will more often than not lead to a higher quality pre-construction process, along with a better executed construction project. BVM Contracting’s service area is based in Eastern Toronto, but please reach out to us if you have any questions about a project in Toronto that we can help with. Even though we have a local service area, doesn’t mean that we cannot help you get on the right track for your project!

    Reach out to us with any additional questions or inquiries you have!

    If there are different questions you have than the ones listed above please reach out to us or leave a comment below! We would be happy to answer any of your questions to make sure you are hiring the right type of person for your residential renovation, home addition, or new home build project.

    About BVM COntracting

    BVM Contracting is a full-service General Contractor or Home Builder located in Toronto. We provide home renovation and building services for major home renovations (kitchen renovations, bathroom renovations, basement renovations, full interior renovations, home additions, lot severances, and new home construction). Our goal is to help guide our clients through the process of renovating their home, from concept to completion.

    Further than providing General Contracting and Project Management for major home renovations, we also offer value-added services such as renovation financing, renovation rebate consultations and services, building permit and design services, smart home installation services, and real estate investor services.

    To learn more about our offering by visiting our services page.

  • Why Contacting a General Contractor First Is Important

    Why Contacting a General Contractor First Is Important

    Talking to a General Contractor First Will Save You Time and Money

    Many times a year we get home owners, real estate investors, and property owners reach out to us with proposed designs for their home renovation or home building projects in Toronto. Sometimes they even have the permit drawings in hand and are reaching out to a General Contractor for the first time. This is the exact opposite way you should be going through the process of completing residential construction.

    Why should I reach out to a general Contractor First?

    The reason is simple, why would you go through the design process without consulting the people who will inevitably be in charge of handling the outcome and costs of the work? A business owner wouldn’t make changes to their bookkeeping or business structure without consulting their accountant, and the same theory should apply with General Contractors.

    Why don’t more people reach out to general Contractors first in their pre-construction process?

    We think the reason why people do not consult General Contractors first is a three-fold problem:

    1. General Contractors are historically not easy people to get information from if you are not committed to them in some way

    2. It takes additional up-front effort to reach out to General Contractors before knowing if you are committed to moving forward into the design process

    3. Designers and Architects are not incentivized to get clients to check with General Contractors about what the estimated costs might be for their proposed project, because it means that they may lose business because the client cannot afford the work.

    How reaching out to BVM Contracting First Will save you time and money

    BVM Contracting is changing the way people look at the pre-construction process in residential construction and make it very easy to reach out to us to better evaluate your project.

    Since we have a dedicated sales and estimating team we make it very easy to get right the information you need in order to make the best decision about committing to a renovation or home building project. We do all of this work without asking for anything in return, we see our help and insight as a trust-building exercise that will allow people to naturally gravitate towards using our services once they can afford to complete their proposed work.

    Not only will you get transparent advice and honest project costing feedback, but some of the other benefits of reaching out to us first is:

    • We can evaluate your existing property to make sure that your proposed project is making the best use of your property/home. Sometimes people think they need a home addition when what they really need is a basement renovation, and we can listen to your needs and ask the right questions to make sure you are spending your money wisely.

    • We have a trusted network of planning consultants, designers, architects, vendors, engineers, and HVAC designers that we can refer you to and make sure you are surrounded by people that are in the business for the right reasons and will offer transparent and honest advice.

    • We can give you some upfront insight into what the potential roadblocks will be for your project, give you information into the process of obtaining a building permit, and what to expect during the pre-construction process for your particular project.

    What is the biggest benefit of approaching a General Contractor first?

    The largest benefit by far (and what people reach out to us the most about) is to understand what the costs will be for a certain type of project they want to complete. We allow people to stay in control during the pre-construction process by giving them the costs as early on in the process as possible so they know what they are getting into before committing to the design and permitting work for the project.

    With the help of existing floor plans, home inspection reports, a discovery phone call, some detailed questions about the existing property, and a bunch of data gathered from pricing out all kinds of renovation and home building projects in Toronto we can very accurately estimate the construction costs for your project. This allows for you to make the ultimate decision of moving forward with the project design, or holding off until you can afford to complete the work. In either scenario it is a win for us because we are building trust and a network of potential projects for years to come.

    Being an honest General Contractor is a slow burn but it is worth it when you get the same people coming back to you once they can afford to renovate or build and want to get your advice about what their next best step is.

    About BVM COntracting

    BVM Contracting is a full-service General Contractor or Home Builder located in Toronto. We provide home renovation and building services for major home renovations (kitchen renovations, bathroom renovations, basement renovations, full interior renovations, home additions, lot severances, and new home construction). Our goal is to help guide our clients through the process of renovating their home, from concept to completion.

    Further than providing General Contracting and Project Management for major home renovations, we also offer value-added services such as renovation financing, renovation rebate consultations and services, building permit and design services, smart home installation services, and real estate investor services.

    To learn more about our offering by visiting our services page.

  • General Contractors Toronto

    General Contractors Toronto

    For those of you new to residential construction, the Term “General Contractor” may seem a little ambiguous and foreign to you, and you are not wrong. The term General Contractor is used in a wide variety of industries to define a company that is hired to complete a multi-disciplinary project by contracting out and managing the work set out in the project scope.

    Narrowing this down to residential construction, this defines a company that manages a multi-disciplinary project for a home. This could be a smaller project like a basement renovation, all the way up to a custom home build or home addition. Irrespective of the size the project presents a unique list of project requirements that cannot and should not be completed all by one person, there needs to be multiple companies that are contracted (i.e. subcontractors) to complete certain sections of the work to ensure the residential construction project is completed properly. A General Contractor ensures that the right subcontractors are hired and manages the project from beginning to end, working with the home owner (i.e. the client) to deal with project logistics, selections, timelines and ultimately controlling costs (and mitigating cost overruns) to deliver a project that is on time and on budget.

    In layman’s terms, the role of a Residential General Contractor in Toronto is to plan, execute, and manage a complex renovation or home building project on behalf of the client (i.e. the home owner or investor) to ensure that the project comes in on time and on budget.

    When looking for a General Contractor to hire in Toronto, here are some common avenues to look through:

    • Referrals – If you know a friend or family member who has completed a home renovation, home addition, or custom home build in Toronto and their project went well you should ask for the General Contractor’s Information

    • Google Search – Many reputable General Contractors in Toronto have a good online presence and informative websites to review their capabilities. We have about 50-60% of our business each year come from completely new clients that were not referred to us by previous customers. They either found us online or through one of our social channels.

    • Local General Contractors Near Me – Is there a General Contractor in your neighbourhood right now completing a project? Or one that lives near you? If so don’t be shy and ask for a business card or take a picture of the marketing material they have on the project site. Many of our past clients have done this and were also able to tour through the project site as well. This method is how we have gained many clients because they can see how the existing project progresses to see the speed, quality, and professionalism of the company.

    • Company Vehicles – chances are if you keep seeing the same company driving up and down the streets that you do that they are local to that area of the City. A little known fact that should be more well known is that service businesses tend to want to work more in their own backyards so if they live and work near you chances are you will get better communication, better pricing, and overall a better experience dealing with a General Contractor near you.

    If you are dealing with a reputable General Contractor in Toronto here are some minimum expectations you should have as a home owner/investor:

    • Prompt Communication – Chances are if you are hearing from your General Contractor every other day or once a week they are not set-up to communicate effectively during your project. Make sure who you are dealing with is responsive and can actually help you through the process, that is what a General Contractor is there for!

    • Honest Advice and Transparency – If your General Contractor is not challenging you and giving you real advice for your project then they are not doing your project justice. Planning is 75% of the work with home renovations and home builds so if they are not putting in the work and engaging with your idea then drop them then and there. Walk away from the “take it or leave it” General Contractors, your project will not end well.

    • Step-by-Step Guidance – If Everest Peak is your project’s finish line then think of your General Contractor as your guide who has made the trek dozens (if not hundreds) of times. Lean on your General Contractor to figure out your next best step in the planning and home building process because chances are they have the experience to guide you through whatever comes your way before, during, and after the project.

    • Preliminary Budgeting Review – If you are just starting to plan your renovation or home building project you should be working with a reputable and knowledgeable General Contractor that can provide you with a realistic budget for your desired project. They should have the experience to estimate your project’s costs with or without preliminary plans (although having plans is more accurate), and actually give you a breakdown of costs.

    • Professional and Detailed Scope of Work – If your General Contractor is not willing to give a budget breakdown for all of the steps involved in a home renovation, home addition, or home building project, then drop them. There are too many opportunities for cost savings at every step of a project and if they aren’t willing to work with you to try to reduce costs then they are not the General Contractor for you.

    • Warranty – Having a warranty is one thing, but actually fulfilling it is another. It is important to have the peace of mind knowing that anything that goes wrong after the contract is completed will be covered for a certain duration after the project. We will get into this in the next section in a bit more detail.

    • In-house TeamA General Contractor that has an internal team that can help keep projects moving between all of the difference subcontractors is very important. A GC with an in-house team is able to complete your project more efficiently than a project manager managing your home renovation, home addition, or custom home build.

    The following list outlines what you will want to ask for from a Residential General Contractor in Toronto. Fulfilling this list will mean that you have a high degree of certainty that you are dealing with a company that will be able to complete your project on time and on budget.

    1. Renovation or Home Building Contract – The sooner you can review the better so ask for it once you get the budgeting process started to make sure there are no hidden clauses or contradicting information.

    2. References (very important!) – Your soon-to-be General Contractor should have no problem putting together a list of past projects/clients that are similar in scope to yours (usually we give a list of 3). Make sure you ask the past clients about how it was working with the General Contractor, if the company has been able to fulfill their warranty, if they were on time and on budget, and overall how it was dealing with the project logistics. Remember that no project goes perfectly so you should definitely ask if there were any issues (major or minor), but even more importantly what the General Contractor did to solve the issues that presented themselves.

    3. Insurance and WSIB – Make sure you ask for and review these items to make sure they are covered and no liability can be shifted to you during the project. As a side note, whenever completing renovation work always check with your insurance company to make sure you are covered in the event of fire or any other events.

    4. A fully procured project budget – This is ultimately what sets apart the reputable General Contractors in Toronto from the rest. If your GC can give you certainty that the budget that you have given them is finalized and has been reviewed by each subcontractor then you know that your General Contractor is well-respected by their subcontractors, organized, and ready to start your project! If you don’t have a budget that is procured expect increases to your overall budget over the length of the project.

    This one is very easy because they are usually one in the same! A home builder is a General Contractor that specializes in building homes. It is the same as asking if a home renovation company is the same as a General Contractor – many times they are, as long as they are dealing with multi-disciplinary projects and subcontracting aspects of the renovation project.

    This list of project types would be very long, but we have narrowed down the list to some of the more multi-disciplinary projects that are commonly completed by a General Contractor in Toronto and that BVM Contracting has completed or in the process of budgeting:

    Conclusion

    We hope that we have helped answer some questions you had about General Contractors in Toronto, if you have any additional questions feel free to reach out and we can help get your project started!

    About BVM COntracting

    BVM Contracting is a full-service General Contractor or Home Builder located in Toronto. We provide home renovation and building services for major home renovations (kitchen renovations, bathroom renovations, basement renovations, full interior renovations, home additions, lot severances, and new home construction). Our goal is to help guide our clients through the process of renovating their home, from concept to completion.

    Further than providing General Contracting and Project Management for major home renovations, we also offer value-added services such as renovation financing, renovation rebate consultations and services, building permit and design services, smart home installation services, and real estate investor services.

    To learn more about our offering by visiting our services page.

  • Procurement-Based Renovation and Home Building Budgets

    Procurement-Based Renovation and Home Building Budgets

    Learn More About Our Procurement-Based Budgeting Process

    At BVM Contracting we understand that home renovation, custom home building, and home addition projects are expensive and require a lot of capital to complete. Many times when you are working with General Contractors in Toronto, they will help you estimate the cost of your project but won’t go so far as to finalize everything with their preferred list of vendors and subcontractors before a contract is signed. This leads to underestimations and unmet expectations about total project costs.

    As a Family-run General Contractor in Toronto, the last thing we want is to start a project that cannot be finished. This does not benefit our clients and does not lead to a good reputation in the industry. In the sections below we outline our budgeting process and how we take the extra steps needed BEFORE any contracts are signed to give our clients the peace of mind to work with us and complete their project on time and on budget.

    What is procurement-based budgeting?

    Procurement-based budgeting is a term that we use to describe how we finalize our renovation or custom home building budgets. It is a multi-step process that includes:

    1. Developing a detailed scope of work from working drawings that describes the construction work that will be completed. This is an itemized description of our activities to complete a project from beginning to end (or beginning to whenever a client takes over). This requires the client to have a set of designs/drawings that outline the work to be completed.

    2. Coordinating a site visit to the project site (mostly for renovation and home addition projects, new home construction projects don’t need site visits most times unless there are environmental factors (ravine protection, tree protection, shoring) that may be needed)

    3. Working with our subcontractors and vendors to finalize selections within the scope of work to get our clients the most accurate budget with finalized quotes from all of our subcontractors and vendors. This requires some legwork from our clients to decide on certain selections for a project (i.e. plumbing fixtures, doors selections, flooring, etc.) but pays off in the end with a finalized budget with a representative cost. Even if the selections are changed as the project moves along, at least the pricing is based on something instead of nothing.

    Our goal with every project we budget is to have as many of the line items with what we call “confirmed pricing” before signing any contract. We do this so we can show you our capabilities as a General Contractor and to also ensure that we can reduce the amount of extras and change orders needed throughout the course of the residential construction project. Whether it is a $200 000 renovation or a 1.6 million dollar custom home build, the same process applies and leads to a lot of happy clients.

    Conclusion

    Although our final budgets will take longer to put together and will likely cost more than other General Contractors in Toronto, at least you will know that it is representative to the total cost of the project, and will know exactly what you are getting. We take a lot of pride in our reputation as a Custom Home Builder and Home Renovation company in Toronto, so we would rather lose out on work because it is accurate than win work because the pricing is not finalized.

    About BVM COntracting

    BVM Contracting is a full-service General Contractor or Home Builder located in Toronto. We provide home renovation and building services for major home renovations (kitchen renovations, bathroom renovations, basement renovations, full interior renovations, home additions, lot severances, and new home construction). Our goal is to help guide our clients through the process of renovating their home, from concept to completion.

    Further than providing General Contracting and Project Management for major home renovations, we also offer value-added services such as renovation financing, renovation rebate consultations and services, building permit and design services, smart home installation services, and real estate investor services.

    To learn more about our offering by visiting our services page.

  • The Secret Ingredient for a Successful Renovation or Custom Home Build

    The Secret Ingredient for a Successful Renovation or Custom Home Build

    The Best General Contractors in Toronto Have A Great Team Backing Them Up

    Learn more about why having an in-house team as a general contractor is the secret sauce for delivering on time and on budget every time

    delivering a better renovation or custom home building experience with in-house expertise

    General Contractors in Toronto have proven that the concept of specialization can lead to the boom of an entire industry. Being able to have specialist carry out work instead of one person doing multiple jobs is how the concept of General Contracting became such a popular way complete complex custom home builds and home renovation projects. With this concept you are able to complete projects faster, with more quality, and at a reasonable price if you are dealing with the right General Contractor.

    Specialization doesn’t just apply to sub-contractors carrying out work for a General Contractor, it also applies to the employees working for the General Contractor. In this article you will learn about the value of specialization within a General Contracting company in Toronto and how it will help you ultimately make the right decision on which General Contractor to hire for your next residential construction project.

    Specialization within a General Contracting Company

    At BVM Contracting, there are 4 distinct specializations that you will find within our company. Now we aren’t saying that it is the only way to run a General Contracting Company in Toronto, but we have seen a lot of success and have received a lot of good feedback from prospective, current, and past clients about our capabilities from beginning to end as a General Contractor. Below the specializations are highlighted and the benefits explained:

    1. Dedicated Sales and Estimating Team – To separate sales from service is a pretty rudimentary concept that leads to a lot of benefits. What you get with this is a dedicated touch point to start your journey with your prospective General Contractor, active/regular communication, and a detailed scope of work and budget that is easy to follow and is explained from beginning to end. At BVM Contracting this “team” comprises of one person, but allows us to actively take care of people in the discovery, estimating, or budget finalization phase of their project.

    2. Dedicated Project Administration Staff – To ask questions during a project and get answers back the same day is something that should be expected but is often not delivered upon. Most times the project manager running your renovation or custom home building project is too busy during the day to answer emails and keep all of the project logistics on track. This is where the project administration staff comes in, they keep clients updated on the project and make sure that there is an electronic link between your inquiries and the project manager’s inquiries. At BVM Contracting, everything has a paper trail and with good reason – Home Building and Home Renovation projects are dynamic and can change as you move along, so you need someone who can actively explain those changes via email and provide solutions via email to allow the project to keep moving forward with minimal delays.

    3. Dedicated Skilled Labour Team – Other General Contractors might find the cheapest, most untrained labourers, but at BVM Contracting we call them the minutemen, and for good reason. One of the key reasons we can get projects done faster than the many other General Contractors in Toronto is because we have a team of SKILLED labour (emphasis on skilled) that can do the myriad of tasks in between all of the sub-contractors we hire from beginning to end to make sure that the project is delivered on time and on budget. We cannot stress enough how important having a SKILLED team of labourers is for a General Contractor to deliver on every project, so if any of the General Contractors that you are talking to don’t have one then they are not going to deliver on your renovation or custom home build.

    4. Dedicated Project Management Staff – Having a project manager seems to be a minimum requirement nowadays to call yourself a General Contractor in Toronto, but the fact of the matter is it takes more than just a good Project Manager to deliver a project to the standards of a true General Contracting company. It is so valuable to have a dedicated touch point for the in-house team, subcontractors, and vendors to call to, but it is equally important to relay all project information in a timely manner and with accuracy to ensure the project nears perfection. Having a team alongside a project manager brings everything together and creates a successful General Contractor.

    It also doesn’t hurt if your General Contractor is Family-owned, brownie points for that!

    Conclusion

    The next time you are evaluating General Contractors in Toronto, make sure you understand how their internal processes work in order to make sure that they will be able to deliver for your renovation or custom home building project!

    About BVM COntracting

    BVM Contracting is a full-service General Contractor or Home Builder located in Toronto. We provide home renovation and building services for major home renovations (kitchen renovations, bathroom renovations, basement renovations, full interior renovations, home additions, lot severances, and new home construction). Our goal is to help guide our clients through the process of renovating their home, from concept to completion.

    Further than providing General Contracting and Project Management for major home renovations, we also offer value-added services such as renovation financing, renovation rebate consultations and services, building permit and design services, smart home installation services, and real estate investor services.

    To learn more about our offering by visiting our services page.

  • Residential Construction Project Management Services

    Residential Construction Project Management Services

    Renovation Project Management Services in Toronto

    BVM Contracting has successfully implemented a project management service for residential home renovations in Toronto. This service allow customers with complex home improvement needs to get access to contractor pricing, full transparency, and an efficiently delivered project.

    The topics that will be addressed in this blog are:

    1. Why do I need a project manager for my residential renovation project?

    2. How does BVM Contracting’s Project Management Program Work?

    3. What types of projects do you normally manage?

    Why do I need a Project Manager for my residential renovation project?

    This is a great question that we get asked a lot! If you are working with any home builder or general contractor in Toronto or the Greater Toronto Area, they are considered the Project Manager for your renovation or new home project.

    The value that a home builder, general contractor, or renovation contractor brings with a superior project management structure is:

    1. Buying Power: Your Home Builder or General Contractor should have very reputable sub-trades and vendors that they work with to get you the best value for every dollar you spend. The pricing they receive from these companies is way more cost effective (usually anywhere from 15 to 30 per cent) than pricing you can get as a home owner. This is because a Home Builder/General Contractor gives these trades and vendors more work than any singular home owner can give them!

    2. Investment in a Project Management Structure: Many Home Builders/General Contractors have systems in place to properly manage a residential construction project, no matter the size or type of project. The best Home Builders in Toronto know exactly what to look for as a project progresses, and can usually diffuse any issues before they become permanent.

    3. Quality Control: A superior residential construction project management company will be able to add a layer of quality control, which holds every single sub-contractor and vendor who works on the project accountable for their work. If there are any issues with any workmanship your Home Builder/General Contracting Company will make sure that the issue gets resolved. The reason why sub-contractors and vendors respond better to a residential construction project management company instead of a home owner? Buying Power!

    In summary, you will get a superior and more efficient residential construction project experience, at a similar cost to you procuring everything yourself and managing the project. It also ensures that nothing is missed in the scope of work, which usually happens since you are not the residential construction expert!

    How does BVM Contracting’s Project Management Program Work?

    Here is the process of BVM Contracting’s Project Management Program:

    1. First we complete a scope of work by completing a site visit and project discovery. At this point, if a designer or architect is needed for the project we bring them in to provide a fee proposal for the design and permits.

    2. Once the site visit is completed we build a scope of work to include all of the work that needs to be completed. This is completed at no charge. Once this is completed we share with the client to confirm that everything they want is included.

    3. Once confirmation is received that the scope of work includes all of the wish-list items for their residential construction project, we procure all of the services and material for you. This is also done at no charge.

    4. As pricing come through, we building out the pricing for the budget/scope of work at the cost that we received from the vendor and sub-contractors. We then add on a labour component (for our BVM crew to complete prep work between trades) and project management fee for a percentage of the total managed services. This can vary from 10 – 25 percent depending on the complexity of the project.

    5. Once the budget is built out it is presented to the client, and is usually lower or at the amount that they would have paid if they tried to procure everything themselves!

    The advantage of working with BVM Contracting’s Project Management Program is that we will save you time and money on managing any of your larger projects around the home!

    What types of projects do you normally manage?

    We manage the following types of residential construction projects:

    1. Substantial Exterior Renovations (new exterior, roofing, aluminum, etc.)

    2. Home Additions and Extensions

    3. Custom and New Home Builds

    4. Substantial Interior Renovations

    5. Underpinning and Basement Renovations

    6. Lot severance home builds

    7. Laneway Suites

    8. And more, just reach out and inquire below.

    Contact us about your project management requirements below!

    Book aN ONLINE renovation consultation!

    Please book your online renovation consultation to start your renovation journey! Even though we are socially isolated for the near future doesn’t mean that we can’t start a conversation about your proposed home renovations. Now is a perfect time while we are at our homes to figure out what the next best plan is for home improvement. You can rely on BVM Contracting to guide you through the renovation and home building process, even if it has to be done online!

    We are looking forward to getting you started off in the right direction and learning about your project.

    About BVM COntracting

    BVM Contracting is a full-service General Contractor or Home Builder located in Toronto. We provide home renovation and building services for major home renovations (kitchen renovations, bathroom renovations, basement renovations, full interior renovations, home additions, and new home construction). Our goal is to help guide our clients through the process of renovating their home, from concept to completion.

    Further than providing General Contracting and Project Management for major home renovations, we also offer value-added services such as renovation financing, renovation rebate consultations and services, building permit and design services, smart home installation services, and real estate investor services.

    To learn more about our offering by visiting our services page.