
build.bvmcontracting.com

Tag: garden suites

  • Canada’s New Housing Design Catalogue Is Live

    Canada’s New Housing Design Catalogue Is Live

    Canada’s Housing Design Catalogue is Ready for Use and here is what you need to know

    As part of its continued efforts to make housing more accessible and efficient, the Government of Canada is introducing a groundbreaking Housing Design Catalogue. This Catalogue features 50 pre-designed layouts as outlined in the 2024 Federal Budget, a key initiative aimed at addressing housing affordability and accessibility across the country for garden suites, laneway suites, and new home-building projects.

    Now the designs have full technical packages and are ready to be utilized by home owners, real estate developers, and Home Builders to streamline the process of getting plans for their multi-unit projects throughout Ontatio.

    Learn more about the program below, and if you would like to book a call to discuss how this catalogue can help you please use the button below to book a call!

    What is the Housing Design Catalogue?

    The Design Catalogue is a curated collection of up to 50 pre-approved architectural designs, such as modular housing, row housing, fourplexes, sixplexes, and accessory dwelling units (ADUs), that homeowners and developers can choose from to streamline their building projects. These designs are tailored to meet diverse needs and comply with local building codes across Canada, including adherence to municipal zoning laws in urban centers like Toronto and sustainability standards outlined in Canada’s Net-Zero Emissions goals for 2050.

    The Housing Design Catalogue, inspired by post-war initiatives and modernized for today’s housing challenges, simplifies construction processes and accelerates housing approvals. Whether you’re planning to build a garden suite, a laneway suite, or an entirely new home, this catalog eliminates the guesswork by providing expertly crafted, ready-to-use plans, including modern, energy-efficient layouts, compact urban options, and multi-bedroom family designs that align with Canada’s housing priorities outlined in the 2024 budget.

    Why Use the Design Catalogue for Your Project?

    1. Cost Savings: Pre-designed plans reduce the expenses associated with hiring architects and designers.

    2. Time Efficiency: Skip the lengthy design process and proceed straight to the permitting and construction phases.

    3. Compliance Assurance: Each design should be eventually pre-vetted to align with municipal zoning and building requirements (though this may happen over time)

    4. Diverse Options: From compact bachelor units to spacious two-bedroom suites, the catalog should have options for every use case.

    5. Sustainability: Many designs are slated to incorporate energy-efficient materials and layouts, reducing the environmental impact of your project.

    How Does the Design Catalogue Work?

    1. Browse the Catalogue: Access the catalog online or through your local municipality.

    2. Select a Design: Choose a layout that meets your space and functional requirements.

    3. Apply for Permits: Submit the selected design as part of your building permit application. You will still need a BCIN designer or architect to prepare and submit your application but this process is more streamlined since the plans are pre-approved.

    4. Start Construction: Once approved, begin construction with confidence in your pre-approved plan.

    The catalog is fully available and has the technical design documents included in the package on the website (see above)

    Who Can Benefit from the Housing Design Catalogue?

    1) Homeowners

    As a homeowner, you will be able to get a better idea of pricing for any of the design options in the housing design catalogue BEFORE you decide to move forward with investing money into a new survey, hiring a permit designer, and submitting and payment of building permits. BVM Contracting already helps our clients determine the costs of their project before they spend too much time and effort on their project, but this will help make that process accessible to more homeowners.

    2) Real estate investors

    As a real estate investor, it is important to be able to get the project started as soon as possible. With the pre-designed homes and structures in the housing design catalogue you will be able to put shovel to ground much faster than having to create a design from scratch.

    3) Builders and contractors

    Home Builders and General Contractors will be able to offer a more streamlined home-building experience for their clients by having more control over the design process and giving their clients the most viable options through the housing design catalogue.

    4) Community developers

    Community developers no longer have to spend tens of thousands of dollars on custom designs for their development projects, they can choose from the pre-designed templates through the housing design catalogue instead!

    Frequently Asked Questions (FAQs)

    1. What types of designs are included in the catalogue?

    The housing design catalogue is set to feature designs for garden suites, laneway suites, and various new home configurations, including modular housing, row housing, fourplexes, sixplexes, bachelor units, one-bedroom layouts, and two-bedroom options.

    2. Are the designs customizable?

    While the designs are pre-approved, minor modifications may be possible. However, significant changes may require additional approvals. You will very likely need to work with an approved architectural partner (either a BCIN Designer or Architect) to get their help in packaging a set of plans that can be properly reviewed by your municipality’s building department.

    3. How do I access the Design Catalogue?

    The catalogue is available online through the CMHC website.

    4. Is the Design Catalogue free to use?

    Yes, the housing design catalogue is free for homeowners and developers to browse and utilize.

    5. Do I still need a building permit if I use a design from the catalog?

    Yes, you must apply for a building permit. However, using a pre-approved design can significantly expedite the process by eliminating the time-consuming design and drafting process. You will be able to skip right to the submission of your chosen design to your municipality’s building department versus having to waste time on the back-and-forth of design changes.

    6. Will there be designs for home addition projects?

    Probably not, but that is okay! We are an experienced home addition contractor and have our own database of past home addition projects that we can use to help you determine what your best options are for adding to your existing home!

    Key Takeaway: Toronto is committed to pre-approving these designs

    An important note to make is that Toronto (which is one of many other municipalities) has committed to reviewing and pre-approving these plans to make it easier for people to get permits for these projects. This is similar to Toronto’s pre-approved ADU plans program, but also includes other designs for fourplexes and sixplexes.

    These two programs give Toronto residents unprecedented access to designs to add density to their properties.

    Why Choose BVM Contracting for Your Design Catalogue Project?

    At BVM Contracting, we specialize in building garden suites, laneway suites, new homes, and multi-unit development projects in Toronto – all of which are going to be part of the housing design catalogue. Our team will be able to guide you through the process of picking the correct design for your property, preparing and submitting the designs to the building department, and helping you price out the design so your expectations are set before submitting your design for a building permit.

    Ready to Get Started?

    Contact BVM Contracting today to learn how we can help you evaluate the different options within the Housing Design Catalogue for your next project. Together, we can create a space that meets your needs and enhances your property’s value.

    Leverage the power of the pre-designed solutions that the Government of Canada is coming out with and take the first step towards a seamless building experience. The Government of Canada’s Housing Design Catalogue is here to revolutionize how Canadians build their homes—and BVM Contracting is your trusted partner every step of the way.

    About BVM COntracting

    BVM Contracting is a full-service General Contractor or Home Builder located in Toronto. We provide home renovation and building services for major home renovations (kitchen renovations, bathroom renovations, basement renovations, full interior renovations, home additions, lot severances, and new home construction). Our goal is to help guide our clients through the process of renovating their home, from concept to completion.

    Further than providing General Contracting and Project Management for major home renovations, we also offer value-added services such as renovation financing, renovation rebate consultations and services, building permit and design services, smart home installation services, and real estate investor services.

    To learn more about our offering by visiting our services page.
  • What Happened to The Canada Secondary Suite Loan Program?

    What Happened to The Canada Secondary Suite Loan Program?

    The Epic Failure of a promising loan program

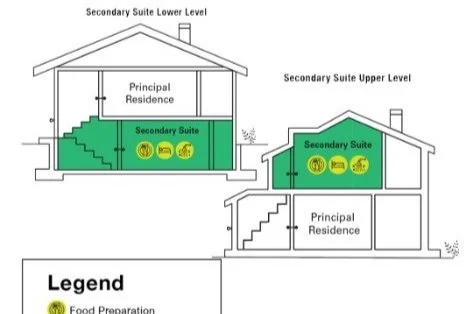
    The Canada Secondary Suite Loan Program, introduced in the 2024 Fall Economic Statement (and updated in a recent news release on December 10th, 2024), provided promise to homeowners of low-interest loans of up to $80,000 to create secondary suites such as legal basement apartments, laneway suites, and garden suites. The program aimed to address Canada’s housing supply challenges by enabling homeowners to add affordable rental spaces to their properties​.

    This was a great goal that never came to fruition and is held up in the air right now, with no indication of whether it will or will not be an actual program (our money is on not).

    What happened to the Canada Secondary Suite loan program?

    Unfortunately, politics happened. With the announcement coming from the previous Liberal Party leadership that was essentially on the way out the door, there was little need for the current Liberal Party to follow through on the promises made in the Fall Economic Statement.

    The Key Features of the Canada Secondary Suite Loan Program

    If the program was followed through on, these were the key features:

    Eligibility for the canada secondary suite loan program

    The program aimed to target the creation of secondary suites for long-term rental purposes. It includes renovations for existing secondary suites and new construction of units like garden or laneway suites, as well as the conversion of garages into secondary suites. Learn more about how you can leverage BVM Contracting’s expertise in all three of these secondary suite projects.

    How much was the program offering?

    You would have been able to borrow up to $80 000 from the government at a low interest rate (2 percent) and a 15-year term, as per the recent news release on December 10th, 2024.

    Purpose of the Canada Secondary Suite Loan Program

    The focus of the program was to provide affordable housing options, especially in areas where rental units are in high demand like Toronto and larger cities.

    Were Garden Suites and Laneway Suites Eligible for this program?

    Along with secondary suites in the primary home and garage conversions, new construction garden suites and laneway suites were being targeted to qualify under this program. The initiative encouraged the development of various forms of secondary housing, including newly constructed detached units like garden suites and laneway suites. Unfortunately now this program has no indication of being followed through on.

    About BVM COntracting

    BVM Contracting is a full-service General Contractor or Home Builder located in Toronto. We provide home renovation and building services for major home renovations (kitchen renovations, bathroom renovations, basement renovations, full interior renovations, home additions, lot severances, and new home construction). Our goal is to help guide our clients through the process of renovating their home, from concept to completion.

    Further than providing General Contracting and Project Management for major home renovations, we also offer value-added services such as renovation financing, renovation rebate consultations and services, building permit and design services, smart home installation services, and real estate investor services.

    To learn more about our offering by visiting our services page.
  • Garden Suites: Building Solutions for Toronto’s Multigenerational Families

    Garden Suites: Building Solutions for Toronto’s Multigenerational Families

    Why building a garden suite for your multi-generational family makes sense

    Toronto – like many cities around the world – is seeing a growing trend in housing that caters to the needs of multigenerational families. One such innovative solution is the construction of garden suites, providing families with the space and flexibility to live together while maintaining their independence.

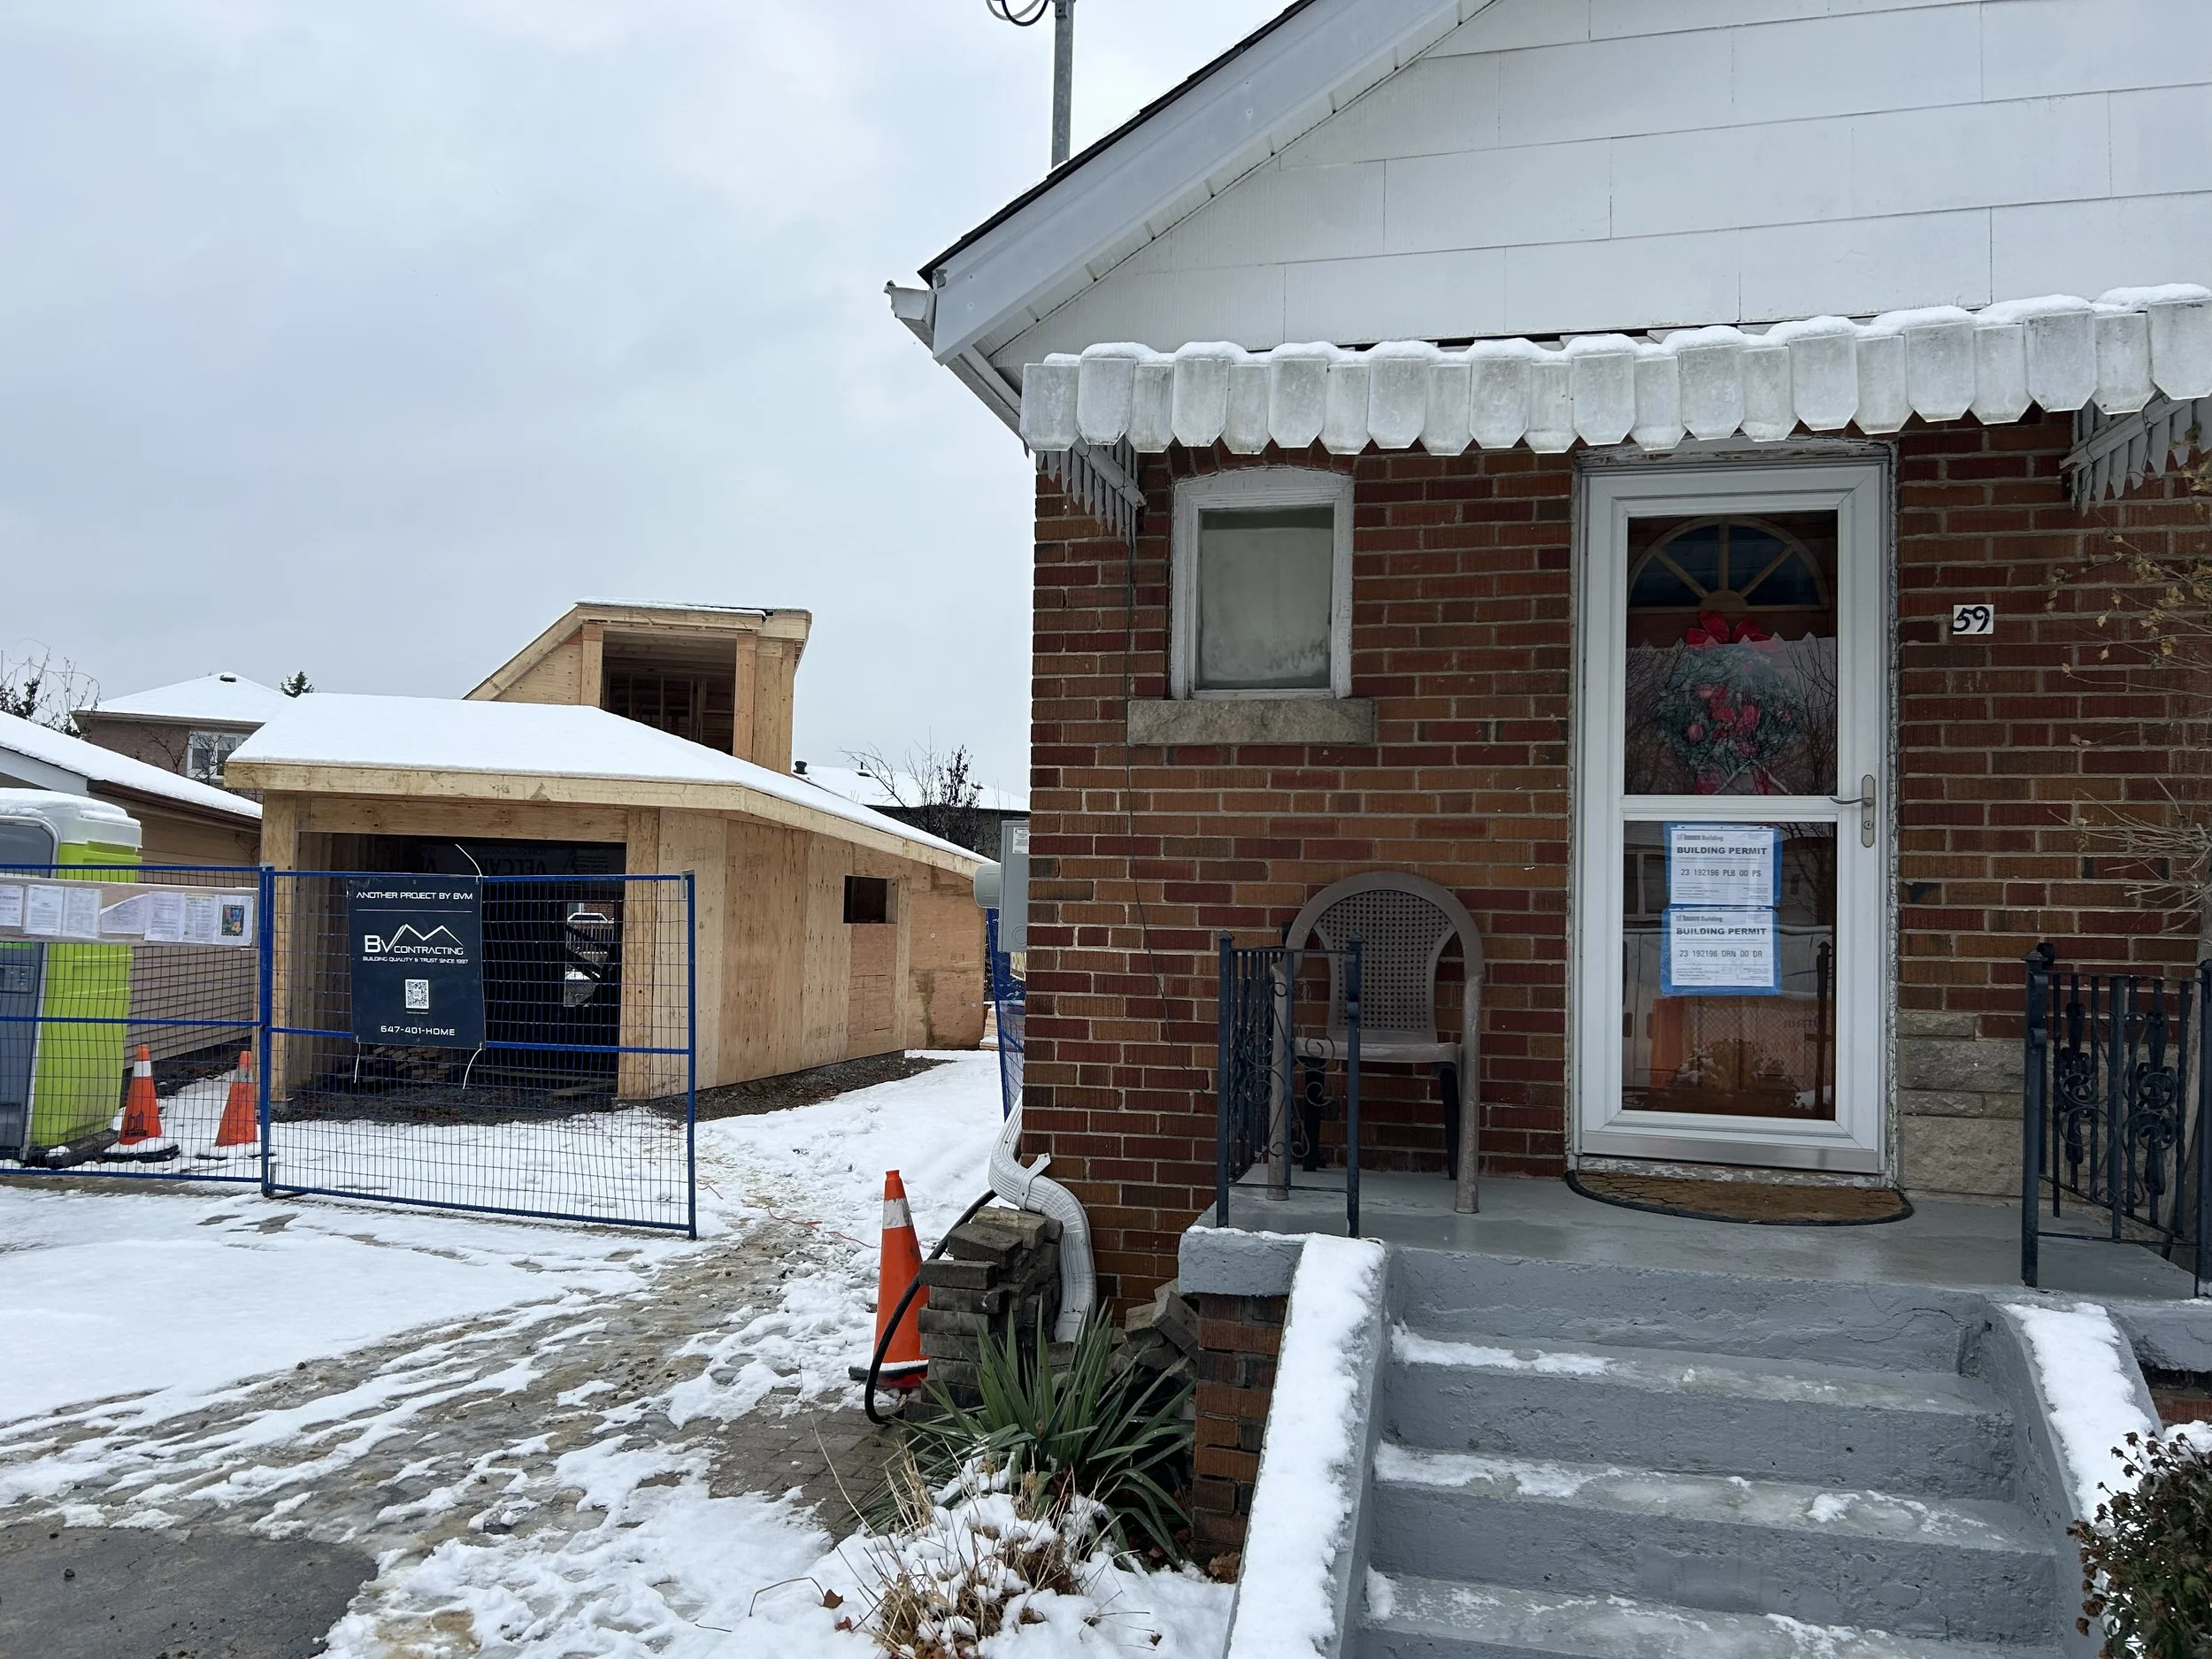
    At BVM Contracting, we are proud to showcase a recent garden suite construction project that beautifully exemplifies this trend and how we worked with our client to find the right solution to support the dynamics of this multigenerational household.

    The Upside of Multigenerational Living

    As the cost of living in Toronto continues to rise, many families are seeking ways to consolidate their living arrangements. Multigenerational homes offer a great solution, enabling grandparents, parents, and children to live under one roof or on the same property while sharing expenses and responsibilities. This arrangement not only fosters closer family bonds but also provides practical benefits such as shared childcare, eldercare, and financial support.

    Introducing the East York Garden Suite Project

    Our latest project in Toronto focuses on constructing a garden suite for a multigenerational family. A garden suite, also sometimes known as an Accessory Dwelling Unit (ADU), is a secondary residential unit located on the same lot as a primary residence. This type of housing solution is perfect for families who wish to remain close to one another, while having the benefit of separate living spaces.

    Garden Suite Design and Features

    At BVM Contracting, the supporting the diverse needs of our clients is at the heart of everything we do. Catherine, our client for this project, approached us with the idea of building a Garden Suite on her childhood property after seeing one of our new home-building projects and reading up on the new by-laws that now allow for Garden Suites in Toronto. The goal was to live on the same property as her aging Mother (who lives in the main home) but still have her own space to live.

    We worked with Catherine from the initial concept to determine what a realistic budget would look like for what she wanted to accomplish. Once that was completed we connected her with one of our permit design partners to guide her through the design and permitting process. This project needed to go to Committee of Adjustment (C of A) and get approval from the Toronto Regional Conservation Authority (TRCA) due to the proximity to a local ravine, which delayed the process of receiving a permit. We worked with Catherine and her permit design partner throughout the design process to ensure the construction costs matched the client’s budget expectations to ensure any adjustments to the scope could be made before the design was submitted for permit.

    The design of this garden suite was carefully planned to meet the specific needs of this multigenerational family, which include:

    • Private Living Areas: Catherine has her own private space within the garden suite, complete with a bedroom, bathroom, living area, garage, and private balcony, ensuring she has her own personal retreat while allowing her Mother to remain in the primary dwelling to age-in-place.

    • Shared Common Spaces: Although the garden suite is a separate unit, the family can still enjoy shared spaces such as the driveway, backyard, and outdoor dining area, where they can come together for meals, celebrations, and everyday interactions.

    • Sustainable Living: The garden suite is built with sustainable materials and includes energy-efficient appliances and systems to reduce the environmental footprint and lower utility costs. This includes a cold-climate heat pump that will provide combustion-free heating and cooling to the Garden Suite.

    Building the Garden Suite: A Collaborative Effort

    The construction of the garden suite was a collaborative effort involving skilled architects, sub-contractors, and designers. At BVM Contracting, we worked closely with the family to understand their specific needs and preferences, ensuring the final design would be both functional and aesthetically pleasing.

    To give you a glimpse into the project, we’ve created a detailed video showcasing the construction process and design elements. The video highlights the thoughtful planning and meticulous craftsmanship that went into building this beautiful garden suite. You can watch the video below!

    Supporting Multigenerational Living

    This garden suite project is more than just a construction endeavor it’s about creating a home that fosters family connections and supports the well-being of all its members. By providing a flexible living arrangement that accommodates different generations, we’re helping families thrive together in the heart of Toronto.

    Conclusion

    Garden suites represent a forward-thinking approach to urban living, addressing the evolving needs of families in Toronto. Our recent project is a testament to the benefits of multigenerational housing, offering a perfect blend of privacy and shared living. As the demand for such housing solutions continues to grow, BVM Contracting remains committed to designing and building homes that bring families closer while respecting their individual needs.

    For more information on our garden suite projects and how they can benefit your family, feel free to reach out to us at contact@bvmcontracting.com or visit our website at www.bvmcontracting.com. Together, we can create a living space that supports and nurtures your family’s unique dynamics.

    About BVM COntracting

    BVM Contracting is a full-service General Contractor or Home Builder located in Toronto. We provide home renovation and building services for major home renovations (kitchen renovations, bathroom renovations, basement renovations, full interior renovations, home additions, lot severances, new home construction, multi-unit renovations, garden suite construction, and laneway suite construction). Our goal is to help guide our clients through the process of renovating their home, from concept to completion.

    Further than providing General Contracting and Project Management for major home renovations, we also offer value-added services such as renovation financing, renovation rebate consultations and services, building permit and design services, smart home installation services, and real estate investor services.

    To learn more about our offering by visiting our services page.
  • How to Complete a Garden Suite in Toronto

    How to Complete a Garden Suite in Toronto

    A Guide to Building a Garden Suite in Toronto

    BVM Contracting is a residential construction company that specializes in substantial renovation and new home building in Toronto. We have seen first-hand the positive impact that the laneway suites program has given The City of Toronto and are excited that they are exploring the idea of allowing garden suites on properties as well!

    In this article we dive into the anatomy of a garden suite and determine if your property has the chance to qualify.

    1. What is A GARDEN SUITE

    2. Does my property or lot qualify for a garden suite

    3. Scarborough is in a unique position to capitalize on the construction of garden suites

      4. Contact BVM Contracting to get your garden suite planning started

      5. What is the Process of Planning and Building a Garden Suite

      6. For Home Owners: Take advantage of your PROPERTY’S BACKYARD

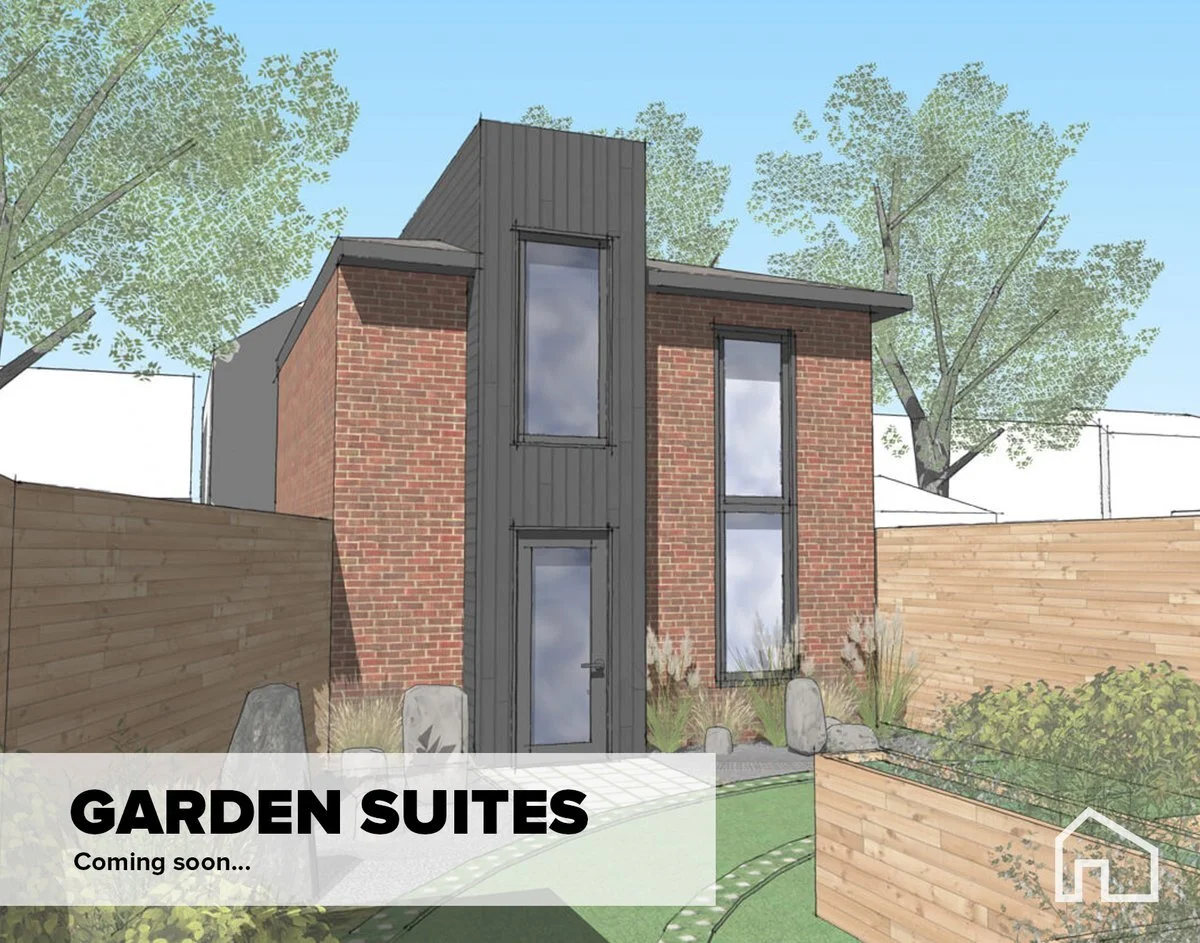
    You can think of a garden suite in many ways. In reference to a laneway suite, it is a detached building on your property that does not have to be adjacent to a public laneway. This means that there is the potential for even more properties in Toronto to be eligible for creating garden suites on their property.

    The City of Toronto has come out with the criteria for Garden Suites so that home owners can evaluate if their property of interest is eligible for the program. Click through to learn more about the requirements of Garden Suites in Toronto.

    Due to the nature of properties in Scarborough being larger than the average property in many of the other areas of Toronto, this presents a great opportunity for home owners in Scarborough to take advantage of building an ancillary suite on their property.

    Neighbourhoods like Cliffcrest, Birch Cliff, Cliffside, Guildwood, Scarborough Junction, Oakridge are some areas of Scarborough that are well-suited for this program, but if you want to inquire about garden suite potential in another neighbourhood in Scarborough please reach out below!

    There are also areas of East York that would be well-suited for garden suites, but due to the smaller nature of properties the potential will have to be evaluated on a case-by-case basis. Reach out below to get the process started!

    Other helpful information about garden suites and ADU’s

    BVM Contracting will have to wait on the City of Toronto to come out with the details of the requirements for these garden suites, but it is never too early to start planning! If you would like us to review your property please reach out below and have a survey of your property ready! We will be in touch with you to get the process started.

    BVM Contracting is an expert in all types of residential infill construction projects (including new homes and laneway suites) and can guide you through your journey of completing a garden suite (because it is very similar to the aforementioned types of projects). Below is a high level overview of how to complete a garden suite so that you can understand the requirements and potential costs. Once further details are disclosed by the City this process will be updated:

    1. Partner with a Home Builder or Property Developer that can help you evaluate a property of interest, whether that be your primary residence or an investment property.

    2. Determine if a property of interest is able to support a garden suite. BVM Contracting is able to guide you properly for this step, which will involve working with one of our designers. It is important to note that if you infringe on certain zoning by-laws it may still be possible to build a suite by going to Committee of Adjustment.

    3. Get a fee proposal for the design and disbursements (permits, development costs, etc.). It remains to be seen if they will waive the development charges for Garden Suites (like they did for Laneway suites) but we will work through this when the time comes

    4. Once you have a fee proposal and have the property of interest that you want to build on, you can start the process of getting the design started, and also getting some solid numbers together for the construction budget. BVM Contracting is able to create very accurate budgets based on square footage, exterior/interior finishes, and other high level information to create a budget for the project. Once the preliminary design is created for your garden suite we would be able to solidify pricing from beginning to end.

    5. Once you have the soft (design/development fees) and hard (construction) costs for the build, this is the time to reach out to a financing firm, investors, and mortgage specialist to fund the project. Fortunately, we have an in-house team who can help you with this!

    6. Once you have the financing in place and the permits/development proposal is approved by the City of Toronto you can now build the new homes!

    With our design-build approach and network of financing options we can help any home owner build a garden suite if their property qualifies. If you have equity built up in your home that will make the process even more smooth. We are looking forward to helping home owners with their existing properties make more income by adding a secondary (or even third) suite by building a garden suite.

    If you are interested in building a garden suite and need a place to start, look no further than contacting BVM Contracting!

    About BVM COntracting

    BVM Contracting is a full-service General Contractor or Home Builder located in Toronto. We provide home renovation and building services for major home renovations (kitchen renovations, bathroom renovations, basement renovations, full interior renovations, home additions, lot severances, and new home construction). Our goal is to help guide our clients through the process of renovating their home, from concept to completion.

    Further than providing General Contracting and Project Management for major home renovations, we also offer value-added services such as renovation financing, renovation rebate consultations and services, building permit and design services, smart home installation services, and real estate investor services.

    To learn more about our offering by visiting our services page.
  • Summary of Garden Suite Requirements in Toronto

    Summary of Garden Suite Requirements in Toronto

    Requirements for Building a Garden Suite in Toronto

    The City of Toronto has come out with a set of rules and regulations for their newest development program – Building a Garden Suite in Toronto. In this article we help give a general overview of what is covered in the document to better guide your research and discovery work.

    Review the City of toronto Garden Suite Summary document

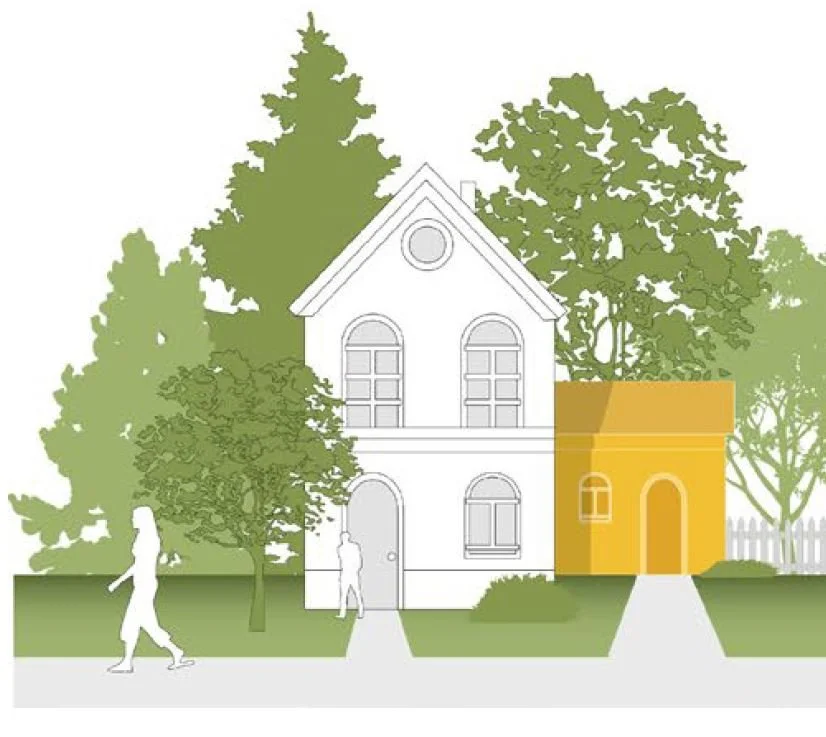
    If you are looking to get right into the document that explains the Summary of Rules and Regulations for Garden Suites you can stop here! You will notice that a lot of the verbage is similar to the requirements for laneway suites in Toronto, with some subtle changes to reflect that this program is only meant for rear yards with no laneway access.

    Summary of Garden Suite Requirements by Topic

    We have outlined the topics that the above document covers so you can better gauge if it will help answer your questions:

    • Emergency Access and Ontario Building Code

    • Existing Trees on and adjacent to your property

    • Severances

    Zoning By-law Permissions

    They have a whole section dedicated to explaining all of the key by-laws that need to be considered when designing and building a Garden Suite in Toronto. Below summarizes the topics:

    • Permitted Uses

    • Number of Units

    • Location on the property

    • Basements – They are permitted

    • Garden Suite Footprint and Lot Coverage

    • Floor Area

    • Height and Separation Distance – Shown in diagram in the Document

    • Side Yard Setback – – From side lot line

    • Rear Yard Setback – From rear lot line

    • Angular Planes

    • Rear Yard Landscaping

    • Parking – no car pparking needed but space for two bikes requires

    Topics Not Covered in Garden Suite Summary Document

    • Process to obtaining a survey for building a Garden Suite

    • The design and permitting process for a Garden Suite

    • Construction and Building Costs for a Garden Suite

    • Garden Suite Eligibility for ravine protected properties

    Though the document gives people more certainty about if their property will qualify for the program, you will need to follow additional steps in order to figure out if you can afford the design, permitting, and construction of a Garden Suite. BVM Contracting can help you follow the correct steps so that you end up with permits for a project you cannot afford to build.

    BVM Contracting will have to wait on the City of Toronto to come out with the details of the requirements for these garden suites, but it is never too early to start planning! If you would like us to review your property please reach out below and have a survey of your property ready! We will be in touch with you to get the process started.

    Contact BVM Contracting to get your garden suite pre-construction process started

    About BVM COntracting

    BVM Contracting is a full-service General Contractor or Home Builder located in Toronto. We provide home renovation and building services for major home renovations (kitchen renovations, bathroom renovations, basement renovations, full interior renovations, home additions, lot severances, and new home construction). Our goal is to help guide our clients through the process of renovating their home, from concept to completion.

    Further than providing General Contracting and Project Management for major home renovations, we also offer value-added services such as renovation financing, renovation rebate consultations and services, building permit and design services, smart home installation services, and real estate investor services.

    To learn more about our offering by visiting our services page.

  • BVM Contracting + Willful Estate Planning and Power of Attorney Partnership

    BVM Contracting + Willful Estate Planning and Power of Attorney Partnership

    Take the Stress Out of Dying! Get Your Will Through Willful

    With Ryan Meagher Mortgages, BVM Contracting has partnered with Willful to help our past, present, and future clients create one of the most undervalued documents you will ever make – a Will!

    In this article we explain:

    1. BVM Contracting/Ryan Meagher Mortgages Partnership with Willful

    2. Why do i need a will?

    3. how willful simplifies the process of creating a will

      4. What this partnership means for future BVM Contracting and Ryan Meagher Mortgages Clients

      5. ESTATE PLANNING CHECKLIST

    Together with Willful, BVM Contracting and Ryan Meagher Mortgages is now able to offer 15% off on Willful wills. Use MEAGHERMORTGAGES to save 15% on your order through Willful.

    Plans for creating a will through Willful start at $99, and you can edit and change the will as you progress through your adventure you call life!

    Some great benefits of using Willful are:

    • The process of creating your will is secure

    • You only pay once you are ready to print and sign your documents

    • All plans through Willful come with unlimited changes to you will at no additional cost!

    • You can save your application at any time and come back to it when you are ready to sign all of the documents!

    Creating a will has never been easier!

    You need a will because you are smart and understand that everyone dies at some point. The best way to leave a legacy is to make sure it is written down for your loved ones to understand in black and white. A will spells out how you would like to divide your assets so you can both protect and provide for your family and/or friends after you pass on.

    Your will also helps the people closest to you make decisions on your behalf when you are medically unable to do so, and helps make sure that the right people make the right decisions on your behalf when you pass away.

    The process of dying is already stressful enough, so why burden your loved ones with an estate that has no clear direction or division?

    To keep things simple, Willful uses powerful, secure technology with built-in logic to create legally binding and error-proof documents that are lawyer approved for each province. It is a very elegant solution for a notoriously clunky estate-planning industry!

    This partnership is very exciting for both Ryan Meagher Mortgages and BVM Contracting because we exclusively work with home owners (or soon to be home owners). The last thing we want is for our clients to miss out on creating such a simple document that can save themselves and their loved ones a lot of time, stress, and heart ache.

    This is why both BVM Contracting and Ryan Meagher Mortgages are offering our clients a free will from Willful when they build with us or use us to get a mortgage for their property!

    With the help of Willful, BVM Contracting and Ryan Meagher Mortgages have created a helpful checklist for people looking to understand the estate planning process.

    Estate Planning Checklist (PDF)

    About BVM COntracting

    BVM Contracting is a full-service General Contractor or Home Builder located in Toronto. We provide home renovation and building services for major home renovations (kitchen renovations, bathroom renovations, basement renovations, full interior renovations, home additions, lot severances, and new home construction). Our goal is to help guide our clients through the process of renovating their home, from concept to completion.

    Further than providing General Contracting and Project Management for major home renovations, we also offer value-added services such as renovation financing, renovation rebate consultations and services, building permit and design services, smart home installation services, and real estate investor services.

    To learn more about our offering by visiting our services page.