build.bvmcontracting.com

Tag: Garden Suites toronto

  • Affordable Garden Suite Design and Building Ideas

    Affordable Garden Suite Design and Building Ideas

    How to Design and Build A Garden Suite Inexpensively in Toronto

    BVM Contracting has been hard at work in figuring out a solution to tackle the affordability of building Garden Suites in Toronto. We have scoured the internet and have worked with industry professionals to come up with some avenues that we can present as options to home owners and property owners in Toronto and the surrounding municipalities that allow garden suites.

    What are the key factors that affect the cost of a garden suite?

    To preface the solutions we have come up with, we wanted to start with the key reasons why any new home or ancillary structure would cost more, or become an unaffordable option for home owners and property owners:

    1. Too Customized – When you get put into the custom design funnel and hire a designer to build your new dwelling to suit all (or as many) of your needs, that is where things start to sky-rocket. When you can hire someone to add in all of your needs and wants into a design you end up with something that could become too unaffordable for your budget.

    2. Too Large – Many times people over-estimate the amount of space they need and, in turn, pay for it on the backend through increase construction costs.

    3. Too Much Red Tape – Sometimes your property just does not fit the criteria for adding an ancillary structure like a Garden Suite, and as a result you will have to fight a lot harder to get the approvals and end up spending a lot of money to get your permits for the project. Entities like Committee of Adjustment, Urban Forestry, and TRCA play a large role in approvals for a lot of properties in Toronto and it is important to determine if your proposed project will run into any of them.

    How to Build a garden suite as cost effectively as possible

    Well the answer is pretty simple now that you know the key drivers in how a garden suite can become costly. Just flip the points above and you have come up with a winning strategy! We have taken the strategy of minimal customization, small units that can be put into many different backyards and have found the following solutions that will help Toronto Property Owners cash in on an affordable Garden Suite Dwelling.

    Solution #1: Pre-fabricated garden suites by BVM Contracting

    Much like The City of Mississauga has done to create a more streamlined approach to building Garden Suites by allowing for pre-vetted garden suite plans, we have done something similar for Toronto properties. Our Garden Suite Plans are not pre-vetted with the City of Toronto’s zoning department but we have done the research to ensure that the studio option will fit in as many backyards in Toronto as possible. We are offering pre-fabricated studio, one-bedroom, and two-bedroom garden suite options that you can chose to take to permit and have some flexibility to adjust the finishes (exterior finish, interior finishes, etc.) to make the garden suite truly yours!

    Toronto has also come out with pre-approved ADU plans that we have taken the liberty of pricing out, so if you are interested in those plans please reach out!
    Solution #2: Wholesale Housing Tiny Home Units

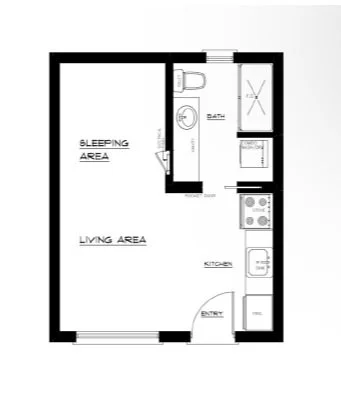
    There is a Modular Home Supplier in Stouffville, Ontario that has come out with a few garden suite models that will work within the zoning bylaws for Toronto. They are called Wholesale Housing, and we can connect you with them once we have evaluated your property of interest for ADU potential. We will want to make sure your property can accommodate one of these units because there is no flexibility in changing dimensions.

    Reach out to us to learn more!

    Solution #3: Beaver Homes (and Garden Suites!) by Home Hardware

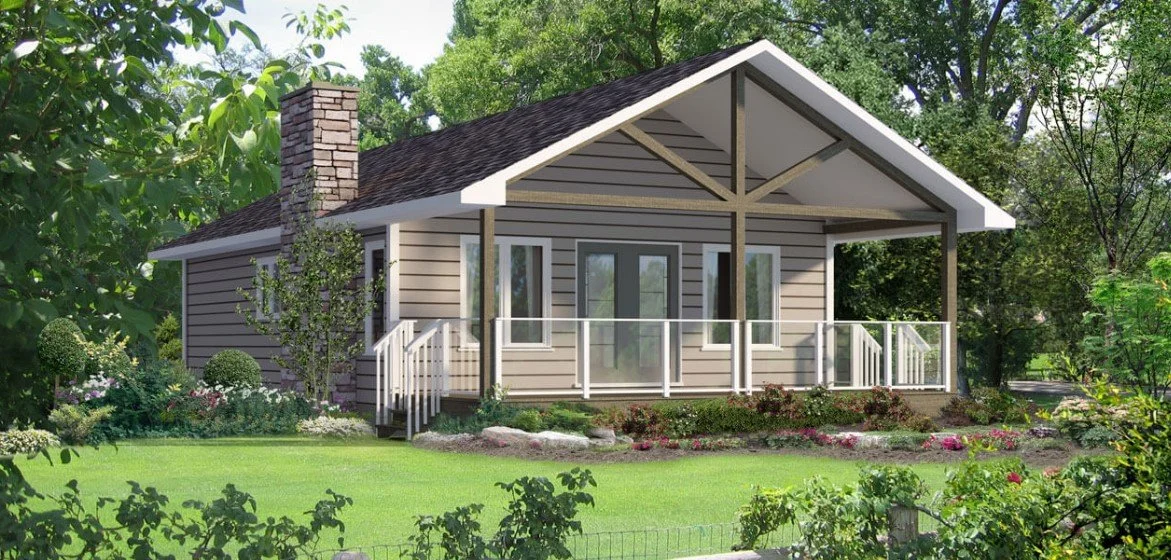
    Beaver Homes is a popular choice for areas North of Toronto for designing and getting the required material needed for cottages and new home builds in Ontario. The idea is you can visit the Beaver Homes Page to Browse the different types of homes that they have pre-designed, and can create a login to determine the base price of these designs. Once you have determined which model will work for your new home construction or Garden Suite project you can reach out to us to set-up the preliminary meeting with our preferred Home Hardware Dealer to learn more about the process and to get a full cost for the project for the items that are not included in the Beaver Homes Package.

    It is VERY important to note that the pricing that the Beaver Homes website shows is only the material costs for getting the home to the drywall phase, and does not include the electrical, plumbing, and mechanical costs. Even still this presents a unique option, when paired with a General Contractor like BVM Contracting that can price out the installation costs and other associated costs needed, for semi-customizable Garden Suites and even for new home construction projects in Toronto.

    Pro-tip #1: When searching through the Beaver Homes Catalogue, filter for the smaller units so that you can see the different options that could work for your Garden Suite.

    Pro-tip #2: The design you will get from Beaver Homes will just have the floor plans, elevation drawings, and roof layout, it will still need to be submitted for permit by a BCIN designer. We will be able to partner you with a BCIN designer who can help get you through the permitting process for the municipality you reside in, including Toronto.

    About BVM COntracting

    BVM Contracting is a full-service General Contractor or Home Builder located in Toronto. We provide home renovation and building services for major home renovations (kitchen renovations, bathroom renovations, basement renovations, full interior renovations, home additions, lot severances, and new home construction). Our goal is to help guide our clients through the process of renovating their home, from concept to completion.

    Further than providing General Contracting and Project Management for major home renovations, we also offer value-added services such as renovation financing, renovation rebate consultations and services, building permit and design services, smart home installation services, and real estate investor services.

    To learn more about our offering by visiting our services page.
  • Should Multi-unit ADU’s Be Allowed in Toronto?

    Should Multi-unit ADU’s Be Allowed in Toronto?

    Why Toronto (and other Municipalities) should allow more than one unit in accessory dwelling units

    Toronto has a ridiculous ADU rule.

    One accessory dwelling unit per property. That’s it.

    No exceptions. No matter how big your lot. No matter how much housing Toronto needs.

    We’ve been watching this arbitrary restriction kill accessory dwelling unit housing projects for years. Clients with massive properties who could easily support two garden suites get told no. Meanwhile, the city is allowing up to 6 units in some Toronto wards to be built on any residential property in Toronto. Can someone make this make sense?

    The rule makes no sense. But Indian Grove just showed us a workaround.

    The Indian Grove Loophole

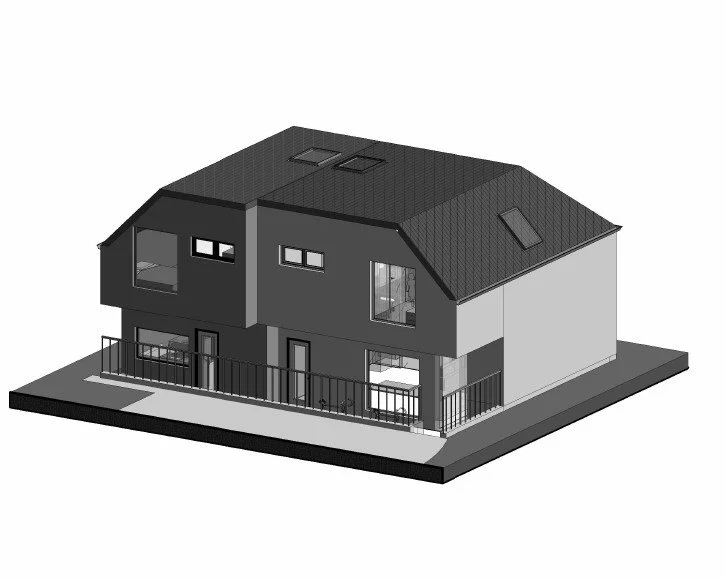
    Here’s what actually happened at 293 and 295 Indian Grove. The properties got severed, creating two separate lots. Then they built a semi-detached ADU with one unit on each side.

    Technically, each property still has only one ADU. The city’s arbitrary rule stays intact.

    The developers didn’t break the rule. They just exposed how ridiculous it is.

    Why should property size not matter for ADU allowances? Why should a 25-foot lot and a 100-foot lot have the same restriction?

    The Real Problem

    Toronto’s “one ADU per property” rule treats all properties the same. It ignores basic logic.

    We’ve worked with clients who own corner lots with lane access on one side and direct street access on the other. Perfect for two ADUs (or so they thought). The answer was no. We had a property where the backyard directly connected to another road out the back of the property, and when the property owner proposed two-units on the property they were told to adjust the application before standing in front of C of A (even though their main home was a duplex, so exact same configuration). Please, someone make this make sense!

    The rule doesn’t consider lot size, infrastructure capacity, or neighborhood context. It’s a blanket restriction that treats a 20-foot downtown lot the same as a half-acre suburban property.

    Toronto has an estimated 370,000 to 390,000 properties that could add ADUs. Currently, only a couple thousand exist. There is no arguing that ADU’s are expensive to build, but guess what would make ADU’s have a better return on investment? Multiple units to create better cashflow.

    What Other Cities Do

    Vancouver allows multiple ADUs on larger lots. Los Angeles bases ADU allowances on lot size and zoning.

    Toronto’s approach is uniquely restrictive.

    The Ontario Regulation 462/24 that came into force on November 20, 2024, simplified many ADU requirements. But it didn’t touch the “one per property” restriction.

    That’s a municipal decision. Toronto could change this rule tomorrow.

    They just choose not to.

    The Economics of Restriction

    Single ADU projects often don’t make financial sense for property owners.

    Fixed costs are brutal: permits, servicing, site preparation, and infrastructure connections. These costs stay relatively the same whether you build one unit or two.

    The restriction forces property owners to spread fixed costs across minimal rental income.

    Multi-unit ADUs would change the calculation entirely. Essentially the same infrastructure investment, but almost double the rental income.

    We’ve had to turn away clients whose projects would be viable with two units but don’t pencil out with one.

    Toronto’s rule is actively preventing housing creation.

    What Needs to Change

    Toronto should base ADU allowances on lot size and infrastructure capacity, not arbitrary property rules that don’t scale with larger properties.

    Properties over 50 feet wide should qualify for two ADUs. Corner lots with dual access should get special consideration.

    The city needs to stop treating every property the same.

    Indian Grove proved you can work around the restriction through severance. But that’s expensive, time-consuming, and creates unnecessary complexity.

    Why force property owners to jump through hoops for common-sense housing solutions?

    The Path Forward

    We’re now exploring severance strategies with clients who have large properties. If the city won’t change the rule, we’ll work within it.

    City Planning is actively monitoring garden suite development and we are hoping that this topic is one they table in future discussions about the ADU bylaws currently in effect.

    This is the perfect time to challenge the “one ADU per property” restriction.

    The data is clear: Toronto needs more housing. The potential is massive. The only thing stopping us is an arbitrary rule that treats all properties the same.

    Indian Grove showed us the workaround. Now let’s push for the real solution: rules that make sense.

    Property owners shouldn’t need to sever lots to build appropriate housing density. Toronto should just fix the rule.

    About BVM Contracting

    BVM Contracting is a full-service General Contractor or Home Builder located in Toronto. We provide home renovation and building services for major home renovations (kitchen renovations, bathroom renovations, basement renovations, full interior renovations, home additions, lot severances, new home construction, multi-unit renovations, garden suite construction, and laneway suite construction). Our goal is to help guide our clients through the process of renovating their home, from concept to completion.

    Further than providing General Contracting and Project Management for major home renovations and home building projects in Toronto, we also offer value-added services such as renovation financing, renovation rebate consultations and services, building permit and design services, smart home installation services, and real estate investor services.

    To learn more about our offering by visiting our services page.
  • Here’s Why Accessory Dwelling Units Cost So Much

    Here’s Why Accessory Dwelling Units Cost So Much

    We discovered Toronto’s most expensive construction secret while pricing our first ADU project in the Pape and Danforth area.

    The numbers came back higher per square foot than some of our largest new home builds. Not slightly higher. Significantly higher.

    This revealed something the ADU industry doesn’t want you to know.

    The Mathematics of Small Spaces

    Every home needs one kitchen and one bathroom minimum. These costs don’t scale down with square footage.

    A $25,000 bathroom represents 3.1% of an $800,000 large home budget. The same bathroom consumes 7.5% or more of a smaller ADU budget.

    The kitchen follows identical mathematics. Same specifications, same cost, devastating impact on smaller projects.

    Industry data confirms this reality. Mid-range bathroom remodels average $25,251 whether installed in 600 square feet or 2,500 square feet.

    The Utility Setup Trap

    Utility connections cost $25,000 to $45,000 regardless of ADU size. A 300 square foot unit requires the same water, electrical, and gas lines as a 1,200 square foot unit.

    The pricing doesn’t change. The per-square-foot impact explodes.

    This single cost category can represent 20% of some ADU budgets. Professional sitework confirms $25K covers basic utility connections, with costs reaching $30,000 for complex installations.

    The Industry Marketing Problem

    Pure play ADU builders conveniently leave utility upgrades out of initial discussions. They don’t want to scare potential clients away from what we consider one of the most expensive types of dwellings you can build in Toronto.

    These companies have made huge bets on ADUs being the next big thing. Their entire business model depends on marketing them as affordable housing solutions.

    The mathematical reality tells a different story.

    The Hidden Economics

    Construction data reveals ADU costs exceeding $600 per square foot, potentially making them more expensive than luxury housing per square foot.

    The economics work against small spaces. Fixed costs like permits, design fees, and site setup get distributed across minimal square footage.

    Labor productivity drops in confined spaces. Specialized equipment becomes necessary. Premium expertise commands higher rates.

    The smaller you build, the more expensive it becomes per square foot.

    What Property Owners Need to Know

    Understanding these economics before investing prevents costly surprises. The ADU marketing bubble promotes affordability while hiding the mathematical reality of construction costs.

    Fixed costs don’t disappear because buildings get smaller. Essential systems don’t become cheaper in compact spaces.

    Smart property investment requires honest cost analysis, not marketing promises.

    About BVM Contracting

    BVM Contracting is a full-service General Contractor or Home Builder located in Toronto. We provide home renovation and building services for major home renovations (kitchen renovations, bathroom renovations, basement renovations, full interior renovations, home additions, lot severances, new home construction, multi-unit renovations, garden suite construction, and laneway suite construction). Our goal is to help guide our clients through the process of renovating their home, from concept to completion.

    Further than providing General Contracting and Project Management for major home renovations and home building projects in Toronto, we also offer value-added services such as renovation financing, renovation rebate consultations and services, building permit and design services, smart home installation services, and real estate investor services.

    To learn more about our offering by visiting our services page.
  • Cost-saving Garden Suite Construction Options

    Cost-saving Garden Suite Construction Options

    How to Build a Garden Suite on a Tight Budget

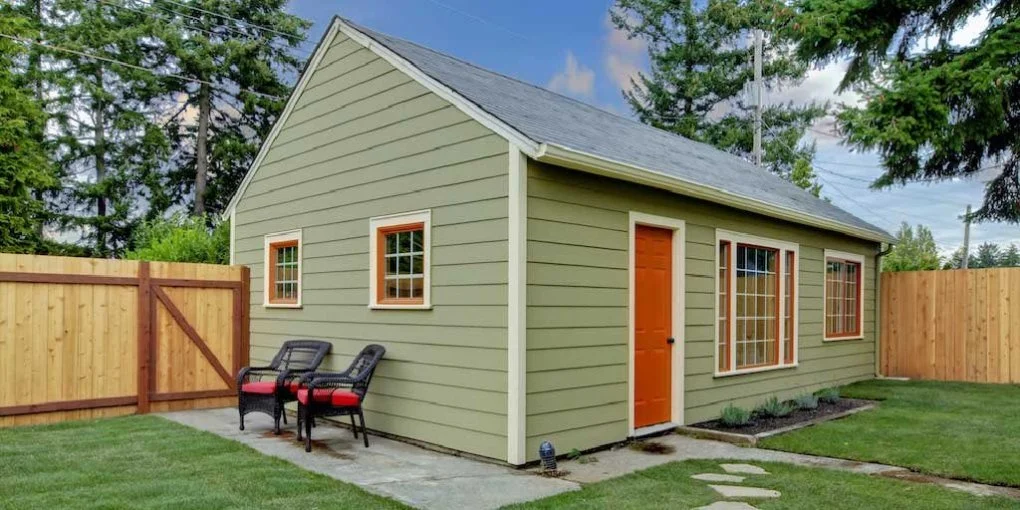
    Learn what needs to be considered when you are considering building or retrofitting a garden suite onto your property. There are many ways to keep the costs low, which we will outline below, and add to as we continue working with designers and homeowners on their garden suite projects.

    Idea 1: Retrofitting an existing structure

    If you have a garage or larger structure already existing on your property (and it was built well) you may be able to utilize the existing foundation and/or above-grade structure to use it as a garden suite structure. We have already seen this conversion be designed and approved by the City of Toronto in the first wave of garden suite applications, and expect to see many more because of the lower-cost nature of the work.

    The most important part of doing a conversion like this is evaluating the existing structure to see if it is structurally sound. Any reputable General Contractor in Toronto will be able to help you with this evaluation and ensure that the conversion can be completed. There will also have to be utilities run from the primary home to the converted structure, so make sure that you understand what is involved on that end of things as well.

    Idea 2: Frost Free or slab on grade foundation Construction

    If you are not planning on needing a basement in your garden suite, these types of foundations will save you quite a bit of money. Due to the lessened amount of excavation involved, along with less foundation materials and labour needed it is an easy way to save some money at the start of the project!

    Idea 3: All-electric Garden Suite

    The creation of an exclusively electric garden suite will save you money in a couple of ways:

    • Reduced cost to prevent the running of natural gas out from the primary home, which will save you quite some money

    • With the continuous improvement of cold climate heat pump technology you can use electricity for exclusive heating and cooling for the garden suite and spend less money on the system.

    Idea 4: Placement of the garden suite relative to primary home

    Due to the need for the garden suite utilities to be connected to utilities through the main home, the proximity of the garden suite to the main home will need to be considered to keep costs low. Every foot you can get closer to your home the less trenching will need to be completed to get the utilities out to the garden suite, which will save you quite a bit of money (on the order of $1200-$1600 per meter)

    Idea 5: Interior and exterior finishes

    As with any new home build or substantial renovation project (including home addition projects) the materials and finishes you select will ultimately affect the overall budget for the project. Before you go overboard with your design (because designers have a habit of overdoing it on plans) it is always a great idea to get your home builder to review your plans and give you some representative numbers so you can properly plan your budget for the cost of your finishes. The last thing you want to do is get finishes spec’d that you cannot afford so make sure that once you have a preliminary draft of your plans ready send them to your General Contractor to get a representative preliminary budget.

    Idea 6: Prefabricated and Templated Garden Suites

    Prefabricated garden suites can be a lower-cost option if the space and property allow for it. A lot of the prefabricated options will need to be craned onto a property to be properly installed but there are a few options that can be built on-site in components to make the process of building a prefabricated garden suite more logistically feasible. There are also templated designs that you can utilized to lower the design/permitting costs (so you don’t have to spend too much money on a custom garden suite design).

    Conclusion

    Do you have any other ideas to save money on the construction of an accessory dwelling unit? We would love to hear about your ideas!

    Garden suites and ADU’s are a new type of construction in Toronto but it is looking as though the cost of constructing a garden suite can be affordable compare to the other options available (like home additions). If you are looking to add additional space with minimally affecting your primary residence, constructing a garden suite might be your best option!

    Reach out to us with any additional questions or inquiries you have!

    Please reach out to us or leave a comment below if you have any specific questions!

    About BVM COntracting

    BVM Contracting is a full-service General Contractor or Home Builder located in Toronto. We provide home renovation and building services for major home renovations (kitchen renovations, bathroom renovations, basement renovations, full interior renovations, home additions, lot severances, and new home construction). Our goal is to help guide our clients through the process of renovating their home, from concept to completion.

    Further than providing General Contracting and Project Management for major home renovations, we also offer value-added services such as renovation financing, renovation rebate consultations and services, building permit and design services, smart home installation services, and real estate investor services.

    To learn more about our offering by visiting our services page.
  • Garden Suites: Building Solutions for Toronto’s Multigenerational Families

    Garden Suites: Building Solutions for Toronto’s Multigenerational Families

    Why building a garden suite for your multi-generational family makes sense

    Toronto – like many cities around the world – is seeing a growing trend in housing that caters to the needs of multigenerational families. One such innovative solution is the construction of garden suites, providing families with the space and flexibility to live together while maintaining their independence.

    At BVM Contracting, we are proud to showcase a recent garden suite construction project that beautifully exemplifies this trend and how we worked with our client to find the right solution to support the dynamics of this multigenerational household.

    The Upside of Multigenerational Living

    As the cost of living in Toronto continues to rise, many families are seeking ways to consolidate their living arrangements. Multigenerational homes offer a great solution, enabling grandparents, parents, and children to live under one roof or on the same property while sharing expenses and responsibilities. This arrangement not only fosters closer family bonds but also provides practical benefits such as shared childcare, eldercare, and financial support.

    Introducing the East York Garden Suite Project

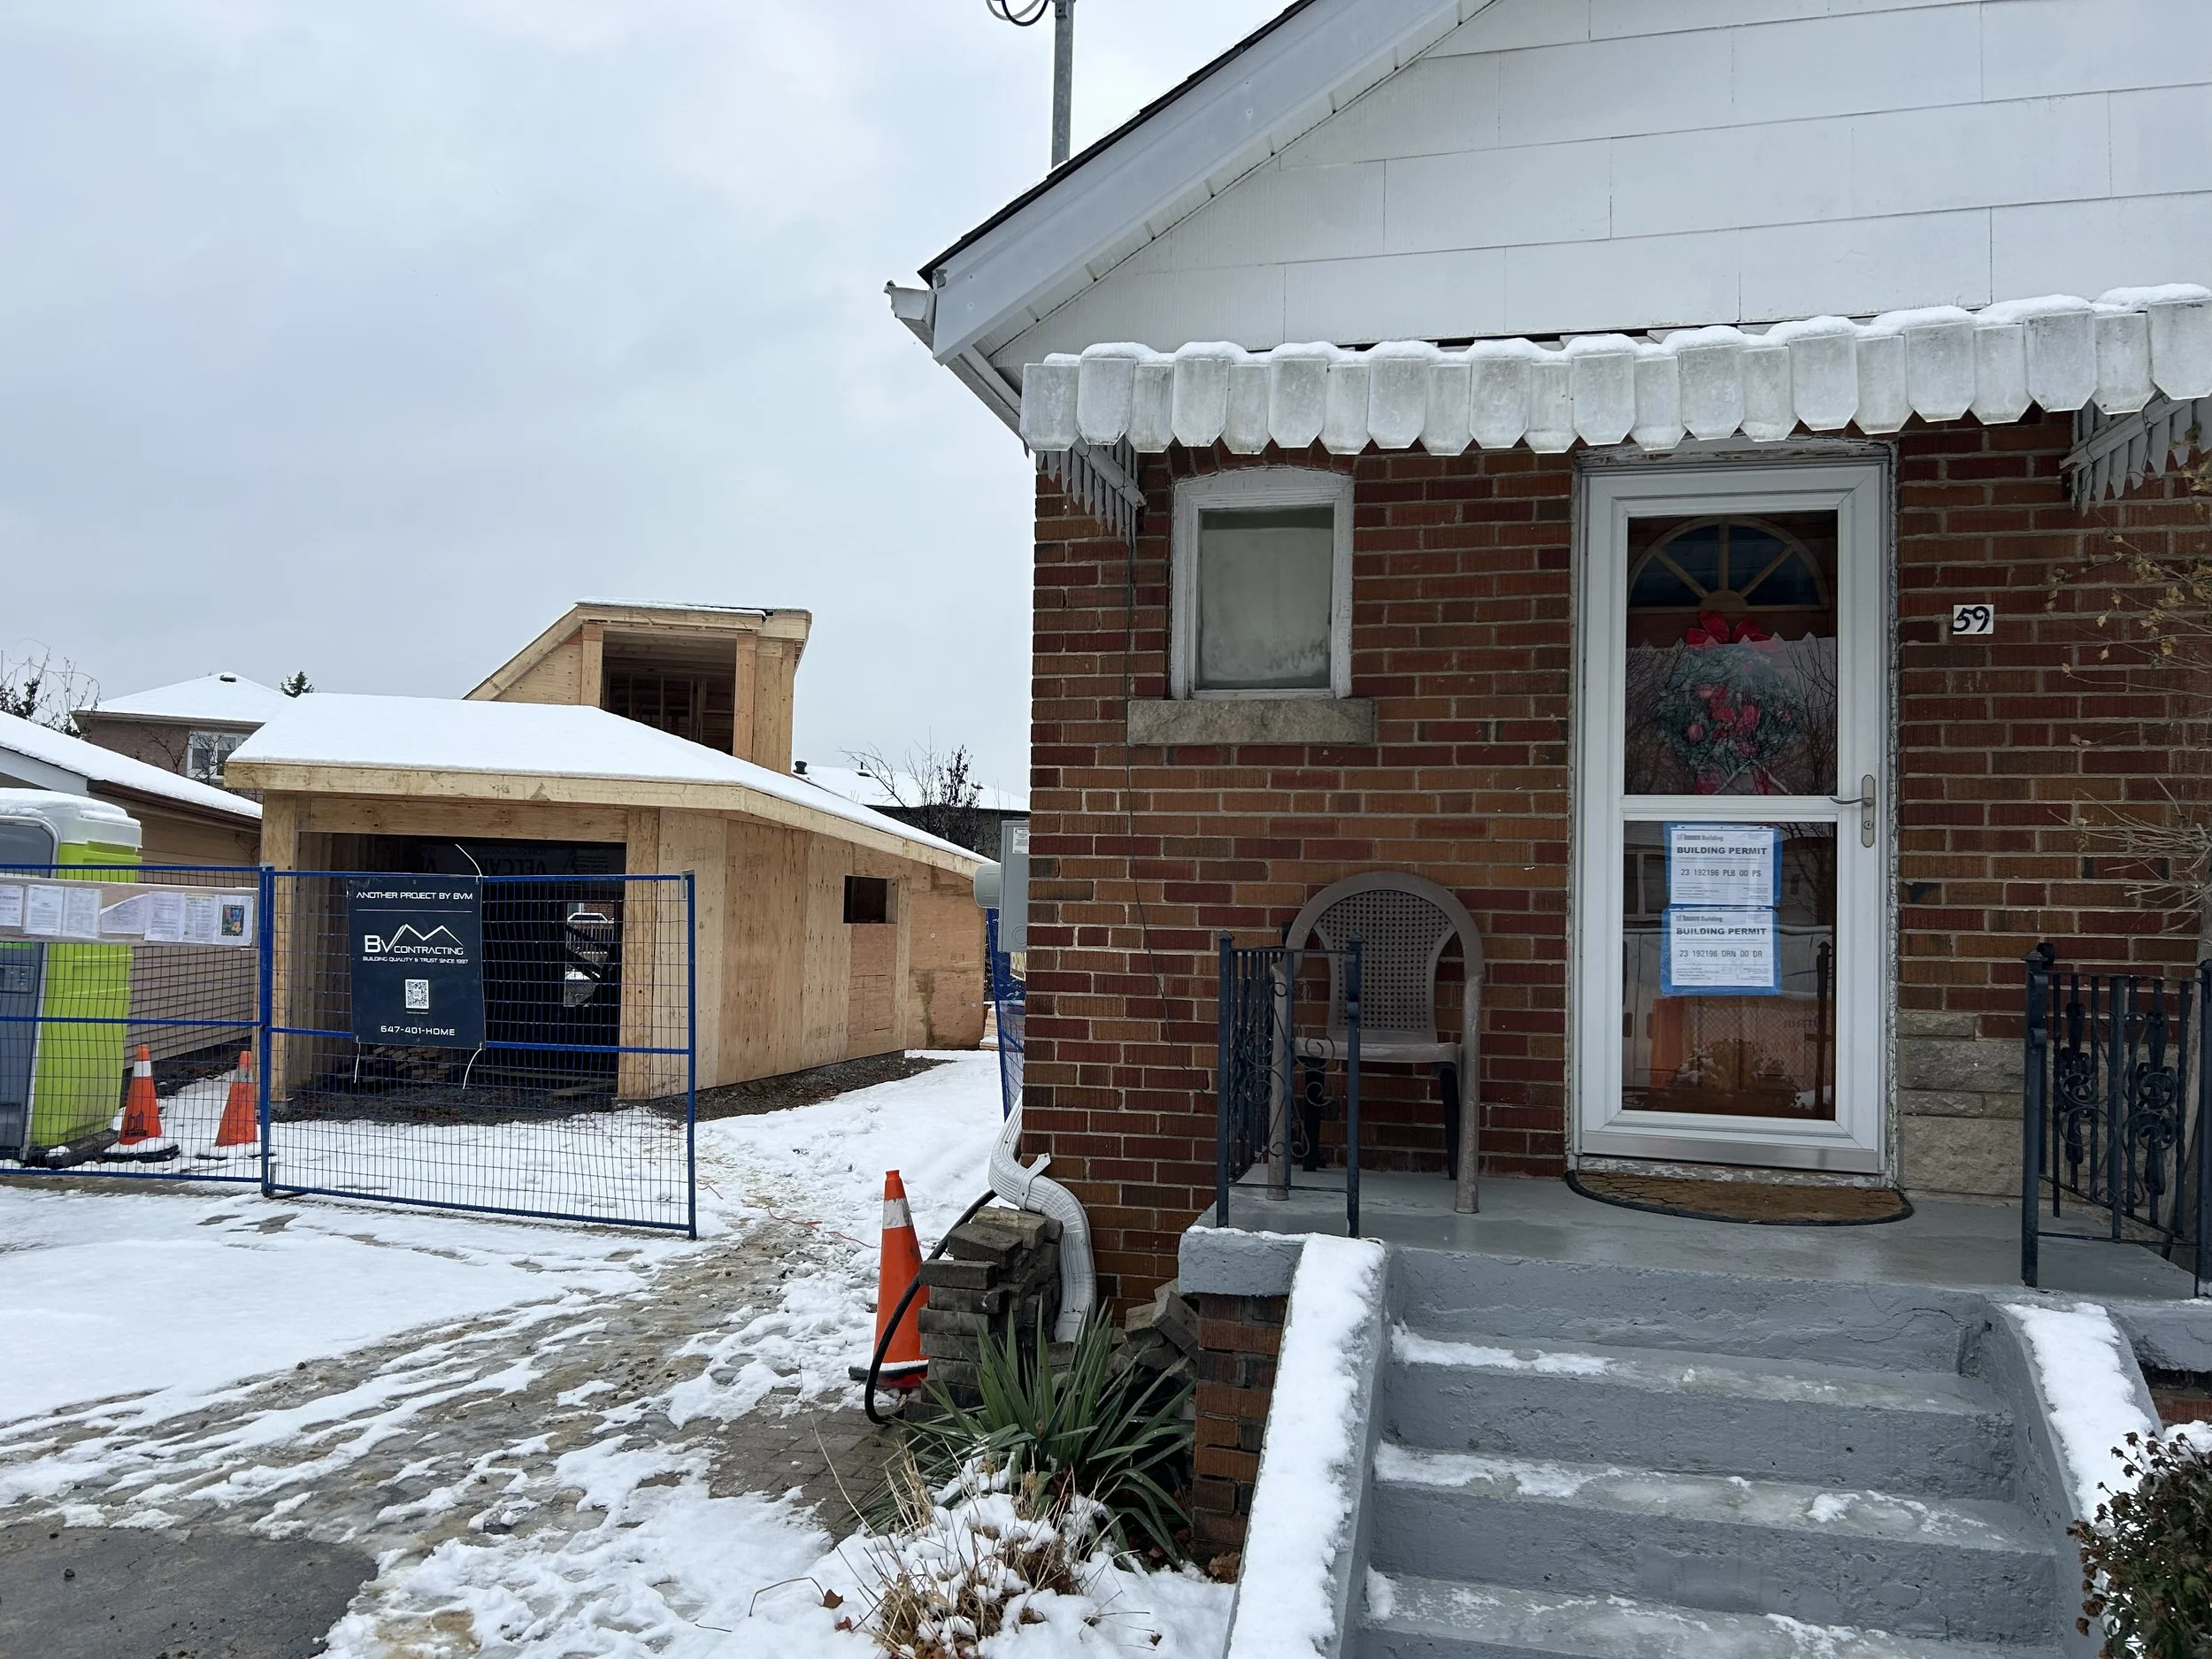
    Our latest project in Toronto focuses on constructing a garden suite for a multigenerational family. A garden suite, also sometimes known as an Accessory Dwelling Unit (ADU), is a secondary residential unit located on the same lot as a primary residence. This type of housing solution is perfect for families who wish to remain close to one another, while having the benefit of separate living spaces.

    Garden Suite Design and Features

    At BVM Contracting, the supporting the diverse needs of our clients is at the heart of everything we do. Catherine, our client for this project, approached us with the idea of building a Garden Suite on her childhood property after seeing one of our new home-building projects and reading up on the new by-laws that now allow for Garden Suites in Toronto. The goal was to live on the same property as her aging Mother (who lives in the main home) but still have her own space to live.

    We worked with Catherine from the initial concept to determine what a realistic budget would look like for what she wanted to accomplish. Once that was completed we connected her with one of our permit design partners to guide her through the design and permitting process. This project needed to go to Committee of Adjustment (C of A) and get approval from the Toronto Regional Conservation Authority (TRCA) due to the proximity to a local ravine, which delayed the process of receiving a permit. We worked with Catherine and her permit design partner throughout the design process to ensure the construction costs matched the client’s budget expectations to ensure any adjustments to the scope could be made before the design was submitted for permit.

    The design of this garden suite was carefully planned to meet the specific needs of this multigenerational family, which include:

    • Private Living Areas: Catherine has her own private space within the garden suite, complete with a bedroom, bathroom, living area, garage, and private balcony, ensuring she has her own personal retreat while allowing her Mother to remain in the primary dwelling to age-in-place.

    • Shared Common Spaces: Although the garden suite is a separate unit, the family can still enjoy shared spaces such as the driveway, backyard, and outdoor dining area, where they can come together for meals, celebrations, and everyday interactions.

    • Sustainable Living: The garden suite is built with sustainable materials and includes energy-efficient appliances and systems to reduce the environmental footprint and lower utility costs. This includes a cold-climate heat pump that will provide combustion-free heating and cooling to the Garden Suite.

    Building the Garden Suite: A Collaborative Effort

    The construction of the garden suite was a collaborative effort involving skilled architects, sub-contractors, and designers. At BVM Contracting, we worked closely with the family to understand their specific needs and preferences, ensuring the final design would be both functional and aesthetically pleasing.

    To give you a glimpse into the project, we’ve created a detailed video showcasing the construction process and design elements. The video highlights the thoughtful planning and meticulous craftsmanship that went into building this beautiful garden suite. You can watch the video below!

    Supporting Multigenerational Living

    This garden suite project is more than just a construction endeavor it’s about creating a home that fosters family connections and supports the well-being of all its members. By providing a flexible living arrangement that accommodates different generations, we’re helping families thrive together in the heart of Toronto.

    Conclusion

    Garden suites represent a forward-thinking approach to urban living, addressing the evolving needs of families in Toronto. Our recent project is a testament to the benefits of multigenerational housing, offering a perfect blend of privacy and shared living. As the demand for such housing solutions continues to grow, BVM Contracting remains committed to designing and building homes that bring families closer while respecting their individual needs.

    For more information on our garden suite projects and how they can benefit your family, feel free to reach out to us at contact@bvmcontracting.com or visit our website at www.bvmcontracting.com. Together, we can create a living space that supports and nurtures your family’s unique dynamics.

    About BVM COntracting

    BVM Contracting is a full-service General Contractor or Home Builder located in Toronto. We provide home renovation and building services for major home renovations (kitchen renovations, bathroom renovations, basement renovations, full interior renovations, home additions, lot severances, new home construction, multi-unit renovations, garden suite construction, and laneway suite construction). Our goal is to help guide our clients through the process of renovating their home, from concept to completion.

    Further than providing General Contracting and Project Management for major home renovations, we also offer value-added services such as renovation financing, renovation rebate consultations and services, building permit and design services, smart home installation services, and real estate investor services.

    To learn more about our offering by visiting our services page.
  • Understanding Ontario Regulation 462/24: Additional Residential Units in Toronto

    Understanding Ontario Regulation 462/24: Additional Residential Units in Toronto

    Understanding Ontario Regulation 462/24: Additional Residential Units in Toronto (Updated May 2025)

    Ontario Regulation 462/24 is a pivotal update for homeowners and developers looking to add Additional Residential Units (ARUs), also known as Accessory Dwelling Units (ADUs), to their properties. This regulation introduces new standards that simplify the process of adding ARUs, making it more accessible for property owners across the province. It is important to note that municipalities like the City of Toronto are still working through how to implement the regulation, and in some key areas, they’re not adopting all the proposed changes outlined in the O. Reg 462/24.

    This blog outlines the key aspects of O. Reg. 462/24, updates to Toronto’s zoning bylaws, and how homeowners and developers can take advantage of these new provisions.

    Key Updates in Ontario Regulation 462/24

    The most significant changes brought by Ontario Regulation 462/24 include:

    Applicability and Unit Limits

    The regulation applies to properties that are proposed to contain a maximum of three residential units. This includes:

    • A second residential unit in the primary home plus a garden or laneway suite.

    • A third unit within the primary dwelling (without an additional garden or laneway suite).

    • A garden or laneway suite where the primary home contains no more than two units.

    It is important to note that properties exceeding three residential units (e.g., triplexes adding a laneway suite or a fourplex) do not qualify under this regulation and will continue to be governed by Zoning By-law 569-2013.

    Reduced Setback Requirement

    The new regulation mandates a minimum separation distance of 4 metres between an ARU and any other residential building on the same lot. However, the City of Toronto retains the ability to enforce greater separation distances where necessary.

    For example, if the required distance is only 4 metres, the maximum height for an ARU remains 4 metres.

    In cases where a 7.5-metre separation is achieved, taller ARUs may be permitted, consistent with existing garden and laneway suite height restrictions.

    Elimination of Angular Planes

    The angular plane requirement, which previously restricted the height and shape of ARUs to minimize shadowing on adjacent properties, has been removed entirely. This change simplifies the design process and opens the door for more creative and functional unit layouts (especially for the second level of these garden suites and laneway suites).

    Lot Coverage and Floor Space Index (FSI)

    The total lot coverage for all buildings and structures is capped at 45%.

    There is no longer a maximum floor space index (FSI) for lots containing an ARU, making it easier to maximize living space within existing zoning setbacks and height restrictions.

    Impact: This change enables homeowners to build larger secondary units without FSI limitations, aligning with previous regulations for multiplexes, garden suites, and laneway suites.

    By-Law Interactions & Implementation

    When Do These Changes Apply?

    The updated regulation is immediately applicable as of November 20, 2024 to:

    • New Committee of Adjustment applications received after November 20, 2024.

    • New building permit and zoning review applications.

    • New zoning by-law amendment applications.

    • Existing variance applications where no decision has been made.

    • Existing building permit applications where permits have not been issued.

    Does the City Of Toronto’s Zoning By-law Prevail?

    The short answer is no, the City of Toronto has taken the O. Reg and made the following changes to the zoning by-law for garden suites:

    🔺 Angular Plane Rules Removed

    The City has eliminated the angular plane requirement for garden and laneway suites. Applications must still comply with existing angular plane limitations — the City has not worked around this provision of the regulation, and building permits continue to reflect this constraint.

    ↔️ Separation Distance From Main House: No Change for Taller Builds

    While the province introduced a potential 4-metre minimum setback from the main house, the City of Toronto is not applying this for buildings taller than 4 metres. For builds that are 6m to 6.3m tall, the separation requirement remains at 7.5 metres, with one exception:

    Ward 19 garden suites may continue to follow a 5-metre setback rule.

    ✅ 4-Metre Separation Now Allowed for 4m-Tall Builds

    For garden or laneway suites that are 4 metres or less in height from grade, Toronto is accepting a 4-metre separation from the main house. This is a slight relaxation from the previous 5-metre minimum and aligns with the regulation.

    🚫 No Application Behind Triplexes or Larger

    Wanted to reiterate this since it is something that is important in Toronto as well. None of the provisions in Ontario Regulation 462/24 apply to lots where the main building is a triplex or larger. These lots are not eligible for the streamlined permissions introduced by the regulation — a key limitation for multi-unit properties.

    What This Means for Toronto Homeowners

    Faster approval times due to fewer zoning hurdles.

    Increased housing options through garden suites and laneway suites.

    More flexibility in design without angular plane restrictions.

    Maximized lot use with no FSI restrictions.

    Clear separation distance requirements for new builds.

    If you’re considering building an additional residential unit, now is the time to explore how these regulatory changes can work in your favor. Contact BVM Contracting today to discuss your project and navigate these new rules seamlessly.

    Benefits of Ontario Regulation 462/24 for Toronto Residents

    1. Increased Housing Opportunities

      The regulation supports the creation of more rental units, helping to address Toronto’s ongoing housing affordability challenges.

    2. Simplified Design and Construction

      By eliminating angular planes and reducing setbacks, property owners can more easily design ARUs, including Garden Suites and Laneway Suites, that fit within their lot’s footprint.

    3. Enhanced Property Value

      Adding an ARU can significantly increase a property’s value by providing additional living or rental space.

    Why Toronto is Embracing Garden Suites and Laneway Suites

    Garden Suites and Laneway Suites have become increasingly popular as practical solutions for expanding housing options in Toronto. These structures allow homeowners to optimize their properties while adhering to updated Toronto Zoning Requirements for Garden Suites and Laneway Suites. With the elimination of angular planes, constructing a Garden Suite or Laneway Suite has become more straightforward and accessible.

    Why Choose BVM Contracting for Your Garden Suite or Laneway Suite Project?

    At BVM Contracting, we specialize in building Additional Residential Units, including Garden Suites and Laneway Suites in Toronto. Our team is well-versed in navigating municipal regulations, including Ontario Regulation 462/24, to ensure your project is compliant and seamlessly executed.

    Expertise in Toronto Zoning

    We’re up-to-date with the latest Toronto Zoning Requirements for Garden Suites and Laneway Suites and can help you adjust existing applications to reflect the new setback and design standards.

    Customized Solutions

    Whether you’re looking to add a rental unit or expand your living space, we deliver tailored solutions that meet your unique needs.

    End-to-End Services

    From design and permitting to construction, we handle every aspect of your Garden Suite or Laneway Suite project.

    Honest and fair pricing

    We will give you the actual costs to build a garden suite or laneway suite in Toronto because we have the data from our past projects and like to manage expectations early on in the pre-construction process to ensure that we create customers for life. We also have a portfolio of pre-fabricated garden suite plans that can help you save some money on your accessory dwelling unit project.

    Frequently Asked Questions (FAQs)

    Are angular planes removed from Garden Suites and Laneway Suites in Toronto?

    Yes, the angular plane requirement has been removed under Ontario Regulation 462/24, simplifying the design and construction process for Garden Suites and Laneway Suites in Toronto. This has been confirmed with a representative from the City of Toronto and will apply to current and future applications.

    What is the new setback requirement for Garden Suites and Laneway Suites in Toronto?

    The new setback requirement is a minimum 4 meters between the primary dwelling and the Garden Suite or Laneway Suite, but comes with restrictions for building height (as mentioned above)

    Do I still need a building permit for a Garden Suite or Laneway Suite in Toronto?

    Yes, you must apply for a building permit. However, the updated regulation simplifies compliance and expedites the approval process.

    Can I adjust my existing application to reflect the new regulations?

    Yes, existing applications can be revised to align with the 4-meter setback and removal of angular planes.

    Who can benefit from these updates?

    Homeowners with properties containing up to three living units, such as two units within the main house and one Garden or Laneway Suite, can take advantage of these changes.

    Start Your Garden Suite or Laneway Suite Project Today

    Contact BVM Contracting today to learn more about how Ontario Regulation 462/24 can benefit your property. Together, we can help you create a functional and stylish Garden Suite or Laneway Suite that enhances your property’s value and utility.

    About BVM COntracting

    BVM Contracting is a full-service General Contractor or Home Builder located in Toronto. We provide home renovation and building services for major home renovations (kitchen renovations, bathroom renovations, basement renovations, full interior renovations, home additions, lot severances, and new home construction). Our goal is to help guide our clients through the process of renovating their home, from concept to completion.

    Further than providing General Contracting and Project Management for major home renovations, we also offer value-added services such as renovation financing, renovation rebate consultations and services, building permit and design services, smart home installation services, and real estate investor services.

    To learn more about our offering by visiting our services page.
  • How to Navigate Toronto’s Interactive Zoning Map

    How to Navigate Toronto’s Interactive Zoning Map

    Navigating Toronto’s Zoning Map: A Guide for Homeowners and Developers

    Understanding Toronto’s zoning regulations is crucial for homeowners, developers, and investors aiming to maximize their property’s (or a speculative property’s) potential. The City of Toronto’s zoning by-laws dictate land use, building types, and development possibilities for different property types all across the City. Navigating these regulations can be complex, but tools like the City of Toronto’s Interactive Zoning By-law Map and services from experts such as BVM Contracting can simplify the process.

    Learn more about how to use The City of Toronto’s interactive zoning by-law map to start your home-building journey at your property.

    P.S. We help homeowners and investors complete a comprehensive zoning analysis with our vetted architectural partners. Book your free zoning analysis today!

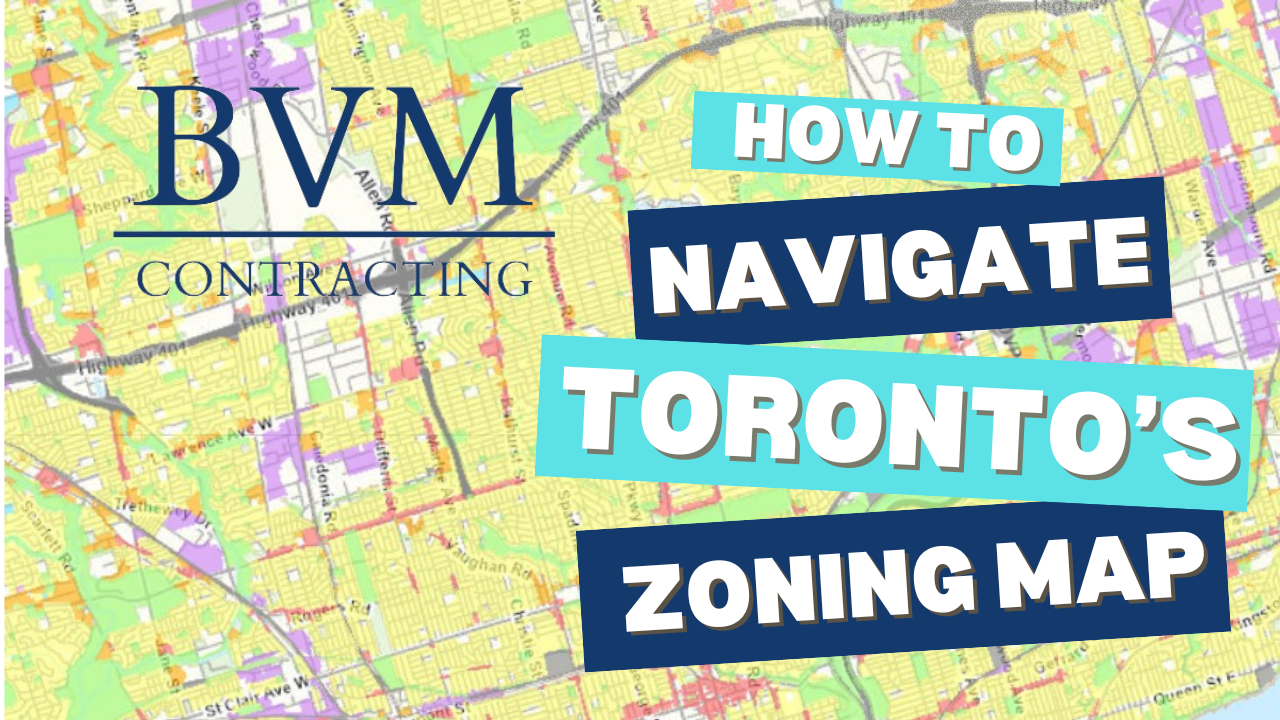
    🗺️ How to Use Toronto’s Interactive Zoning By-law Map

    The City of Toronto offers an Interactive Zoning By-law Map that allows users to explore zoning information for specific properties. Here’s how to utilize it effectively:

    1. Access the Map: Visit the City of Toronto’s official website and locate the Interactive Zoning By-law Map.

    2. Search for a Property: Enter the address or use the map’s navigation tools to find the property of interest.

    3. Interpret Zoning Codes: Each property is labeled with a zoning code (e.g., “R” for Residential, “CR” for Commercial Residential). These codes determine the permissible uses and development standards for the property.

    4. Review Detailed Information: Clicking on a property reveals detailed zoning information, including permitted uses, property-specific exemptions, and other important regulations.

    5. Measuring Property and Home Areas Using the Map. The tool also allows you to measure the area and length of the property of interest, which can help you evaluate the property preliminarily before getting an updated survey.

    6. Review the Legend to Find Important Information. The software has a legend where you can find the height restrictions, lot coverage, number of storeys, and a few other items that are helpful.

    For a visual guide on using the Interactive Zoning By-law Map, refer to our video above for a crash course! There is of course more information that you can dive into but we will need to create a secondary video to explain how to do that!

    🏗️ Utilize BVM Contracting’s Free Zoning Analysis

    BVM Contracting offers a complimentary zoning analysis service for Toronto properties, which helps homeowners and developers understand the development potential of their properties. This service is best utilized by properties that would like to add to their existing structure (i.e. a home addition), create an entirely new structure (i.e. new home build), or add density to their property (i.e. garden suites, laneway suites, multi-unit developments, major streets by-law). This service includes:

    • Zoning Assessment: Evaluating current zoning designations and what the property permits

    • Development Potential: Identifying opportunities for additions, new construction, or additional density based on the zoning regulations for your neighbourhood and property.

    • Regulatory Updates: Informing clients about recent changes or future developments in zoning laws, such as Ontario Regulation 462/24, which affects garden suites and laneway suites, or the Major Streets By-law (which will add additional density to major streets throughout Toronto.

    By leveraging BVM Contracting’s expertise, property owners can make informed decisions and access their partner network of expert architectural partners to help guide decision making for development of their property (or properties).

    🏡 Unlock Your Property’s Potential

    Understanding and navigating Toronto’s zoning regulations is essential for maximizing property value and development opportunities. Utilizing The City of Toronto’s Interactive Zoning By-law Map provides a foundational understanding, while consulting with experts like BVM Contracting offers personalized insights and guidance.

    Whether you’re considering a home addition, new home build, an accessory dwelling unit (ADU), or embarking on a multi-unit development project in Toronto, the Toronto Zoning Map will be an invaluable tool for you and your project team to utilize.

    Start Your Residential Construction Planning Today

    Contact BVM Contracting today to get your comprehensive zoning analysis completed for your property in Toronto. Together, we can help you understand how to best approach the development of your property (or future property). Book your free zoning analysis and property consultation today!

    About BVM COntracting

    BVM Contracting is a full-service General Contractor or Home Builder located in Toronto. We provide home renovation and building services for major home renovations (kitchen renovations, bathroom renovations, basement renovations, full interior renovations, home additions, lot severances, and new home construction). Our goal is to help guide our clients through the process of renovating their home, from concept to completion.

    Further than providing General Contracting and Project Management for major home renovations, we also offer value-added services such as renovation financing, renovation rebate consultations and services, building permit and design services, smart home installation services, and real estate investor services.

    To learn more about our offering by visiting our services page.
  • Attached Secondary Suites Versus a Garden or Laneway Suite

    Attached Secondary Suites Versus a Garden or Laneway Suite

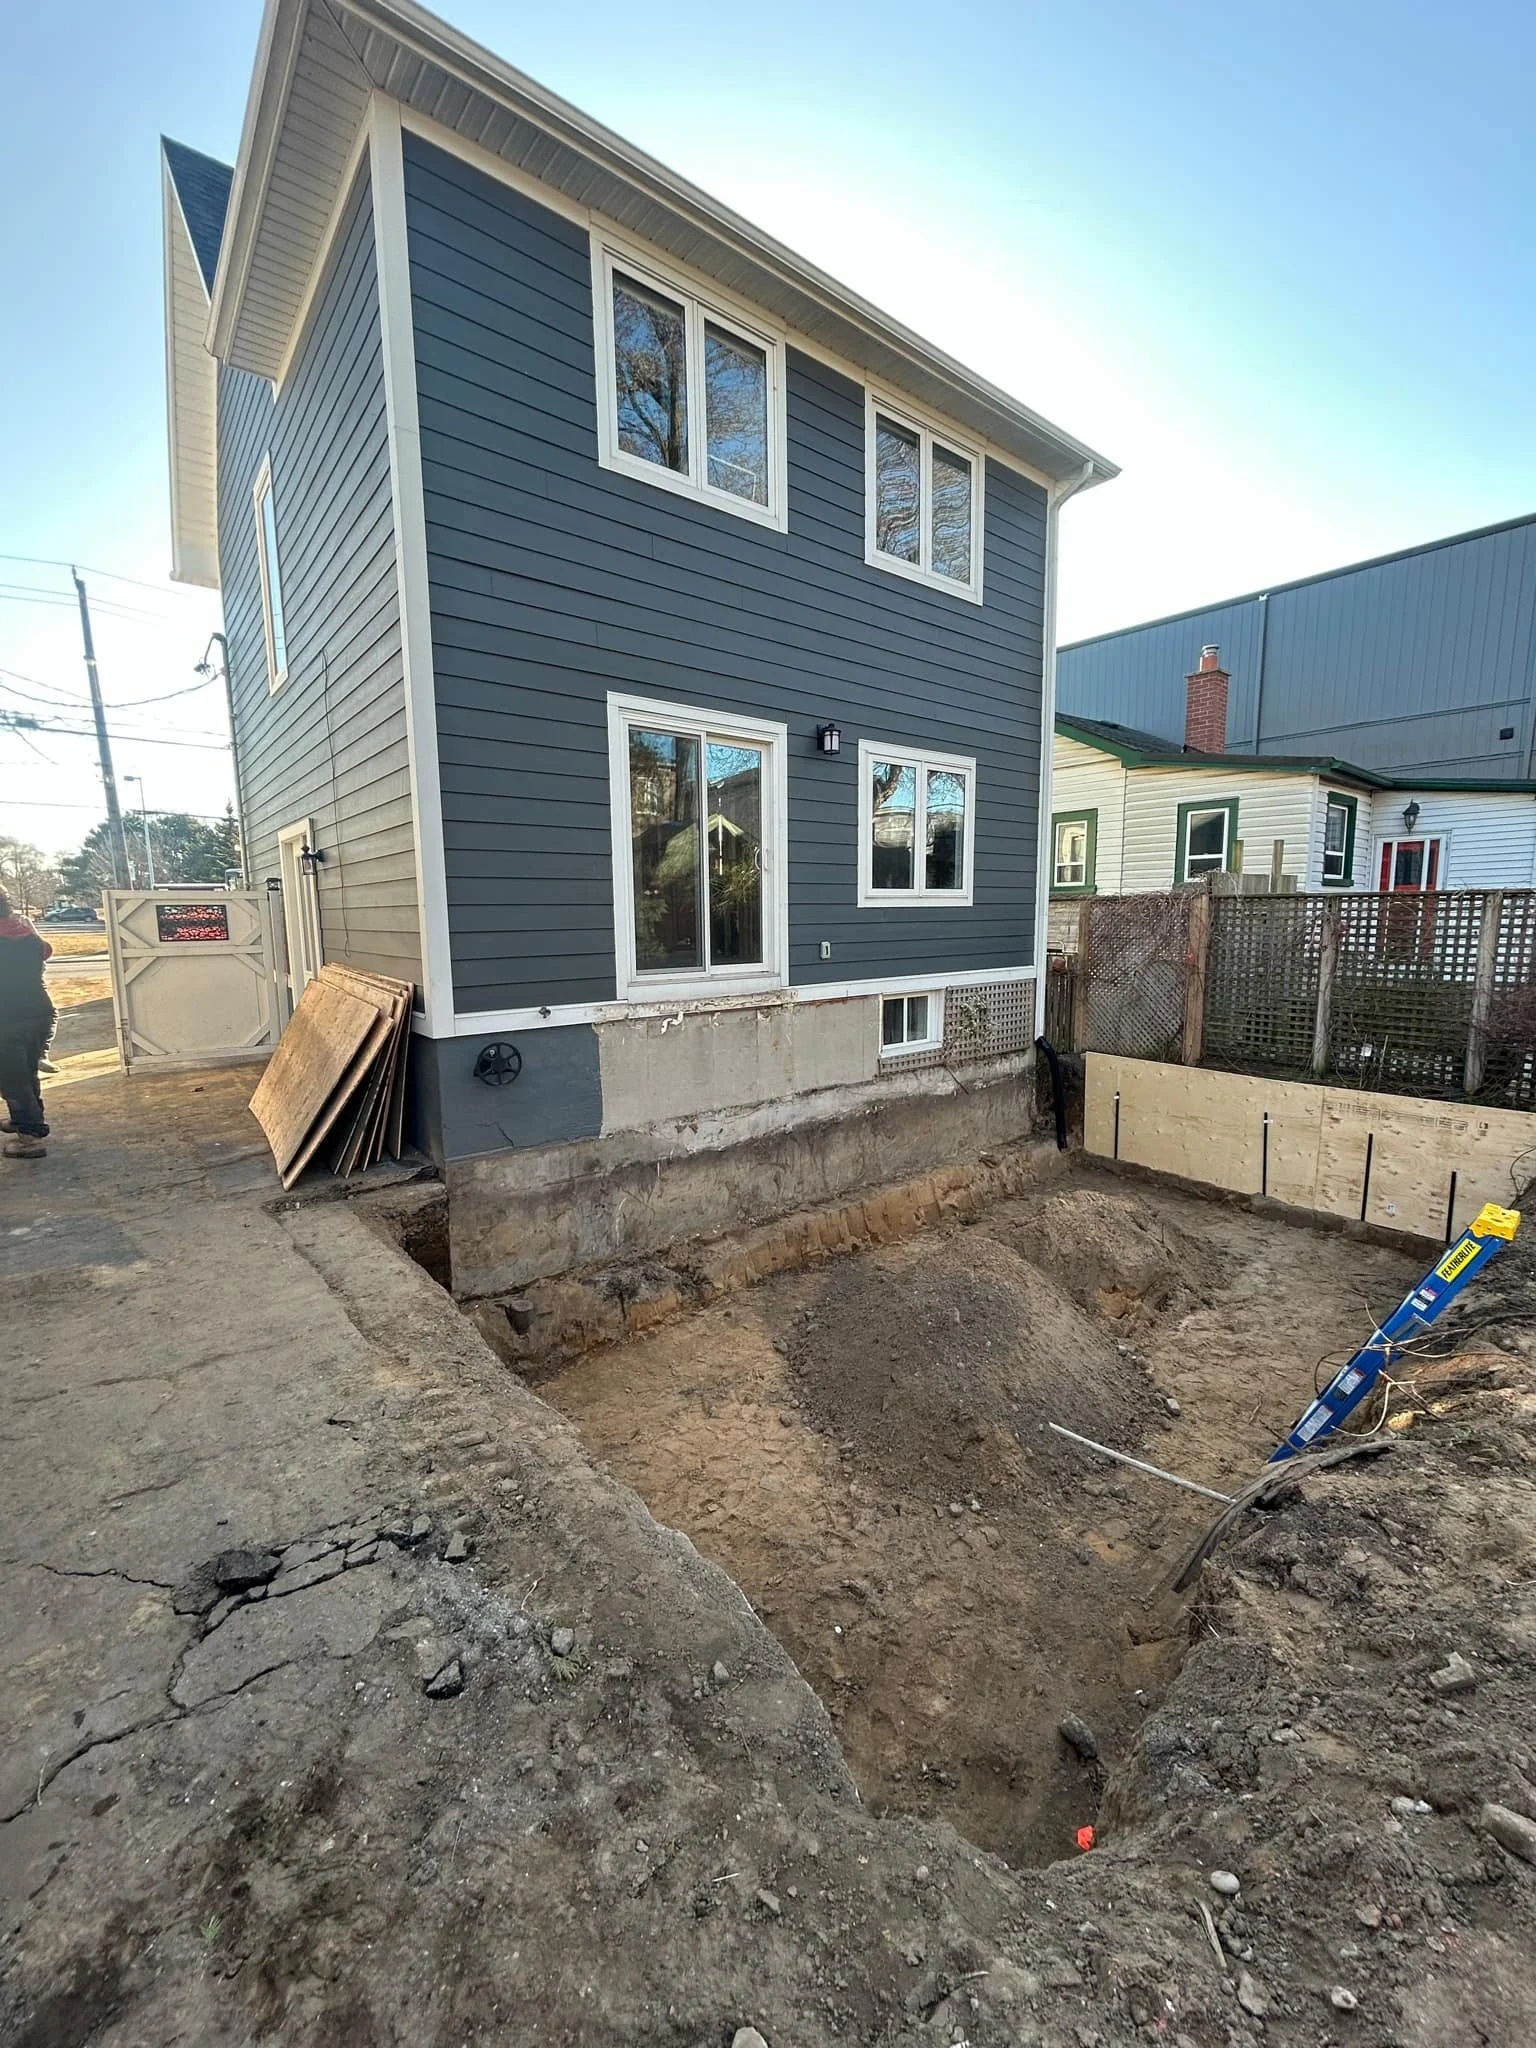
    As Toronto continues to embrace gentle density and the expansion of low-rise housing options, many homeowners and investors are exploring how best to add a secondary unit to their property. While garden suites and laneway suites are popular choices, there’s another smart solution that is sometimes overlooked: adding a secondary suite through a rear extension or home addition to your main dwelling.

    In this blog, we’ll explore when a secondary suite addition might be a better fit than building a detached structure like a garden or laneway suite.

    What Is a Secondary Suite Through a Rear Extension or home addition?

    A secondary suite is a self-contained residential unit located within or attached to a primary dwelling. In the case of a rear extension, this means building additional living space at the back, side or front of your home that includes its own kitchen, bathroom, and entrance. You can also look to add a secondary suite by completing a home addition which would add an additional level above your existing home.

    This type of addition can offer all the functionality of a detached accessory dwelling unit (ADU), but without the costs and challenges of a standalone build.

    When Is a Rear Extension the Better Option?

    1. Your Property Is Too Far from a Fire Hydrant

    According to Toronto’s fire code, detached garden and laneway suites must be within a certain distance of a municipal fire hydrant. If your backyard is beyond that distance, adding a rear extension instead of a detached unit is often the only viable way to add a second unit legally.

    By attaching the new suite to the main home, you avoid the need for costly fire suppression systems like sprinkler installations.

    2. Budget Constraints

    Detached garden and laneway suites often require:

    • Additional site servicing (water, sewer, and electrical lines)

    • Separate foundations

    • Additional architectural and engineering fees

    These costs can quickly add up and sometimes can make the project cost-prohibitive. A rear extension typically shares infrastructure with the main house and can share walls, reducing complexity and lowering construction and permitting costs.

    3. You Want to Maximize Indoor Living Space

    Unlike detached ADUs, which are physically separate from your house, a secondary suite built via a rear extension or home addition can feel more integrated into your property. This can be ideal for multi-generational living situations or for rental units that feel like part of the primary residence.

    4. Your Property Doesn’t Qualify for a Garden or Laneway Suite

    Some properties don’t meet the City of Toronto’s zoning requirements for detached units. Whether it’s the size of the lot, the layout of the rear yard, or lack of rear laneway access, many homeowners are blocked from building a garden suite or laneway suite. In these cases, a rear extension or addition to create a secondary suite is often the best (or only) path forward.

    BVM Contracting: Your Partner in Smart Secondary Suite Design

    At BVM Contracting, we help Toronto homeowners navigate the complexities of building new units to your property—whether that is through rear extensions, garden suites, or laneway suites.

    We handle:

    • Design and architectural planning with our vetted list of permit designers and architects

    • Zoning review and permit acquisition

    • Cost-efficient construction strategies and guidance throughout the pre-construction process

    Our team can help you determine which option is best for your property based on your goals, lot conditions, and budget.

    Why Choose BVM Contracting for Your Accessory Dwelling Unit or Secondary Suite Project?

    At BVM Contracting, we specialize in building many different types of structures, including home additions, laneway suites, garden suites, basement apartments, new home builds, and more! We have a lot of tools in our toolbelt and can listen to your needs to determine which type of project will make the most sense given your budget constraints and wishlist. We are not just a one-trick pony that will force a solution down your throat. We also possess the following strengths to help ensure an efficient pre-construction and construction process.

    Expertise in Toronto Zoning

    We’re up-to-date with the latest Toronto Zoning Requirements for Multi-unit development in Toronto and can help you craft a design that will fit all or most of your requirements within your desired budget.

    Customized Solutions

    Whether you’re looking to add a rental unit or expand your living space, we deliver tailored solutions that meet your unique needs and actually listen to you.

    End-to-End Services

    From design and permitting to construction, we handle every aspect of your residential construction project in Toronto.

    Honest and fair pricing

    We will give you the actual costs to build whichever project works for your budget and needs in Toronto. We have the data from our past projects and like to manage expectations early on in the pre-construction process to ensure that we create customers for life.

    Conclusion: Choose the Right configuration of secondary for Your Needs and lot constraints

    While garden suites and laneway suites are exciting opportunities for increasing your property’s value, they’re not right for every home and property in Toronto. A secondary suite built through a rear extension or addition can be a more practical, affordable, and permitted solution for many Toronto homeowners.

    To explore your options, contact BVM Contracting today. We’ll help you create a plan that fits your space, your needs, and your future. Book your free zoning analysis and property consultation to determine what options you have to add gentle density to your property!

    About BVM COntracting

    BVM Contracting is a full-service General Contractor or Home Builder located in Toronto. We provide home renovation and building services for major home renovations (kitchen renovations, bathroom renovations, basement renovations, full interior renovations, home additions, lot severances, and new home construction). Our goal is to help guide our clients through the process of renovating their home, from concept to completion.

    Further than providing General Contracting and Project Management for major home renovations, we also offer value-added services such as renovation financing, renovation rebate consultations and services, building permit and design services, smart home installation services, and real estate investor services.

    To learn more about our offering by visiting our services page.