build.bvmcontracting.com

Tag: garden suite Toronto

  • Multi-Generational Homes Toronto: What Families Actually Need to Know

    Multi-Generational Homes Toronto: What Families Actually Need to Know

    TLDR: Toronto families are quietly turning their properties into multi-generational setups. They aren’t doing it because it’s trendy, but because it’s practical. Retirement homes are expensive, zoning laws have loosened, and the emotional logic is hard to argue with. But only the ones who plan it properly get the outcome they hoped for.

    Key Takeaways

    • The best multi-generational projects start with a real conversation about how each generation lives — not just where they’ll sleep

    • Garden suites are Toronto’s most underused multi-generational tool right now, and the zoning has never been more favourable

    • Design for 80, not 70 — step-free access and accessible bathrooms that feel premature today become essential faster than families expect

    • The financial case is compelling: avoided retirement costs, increased property value, and eventual rental income on a legal unit

    • Pre-construction planning is what separates a multi-generational home that works for 20 years from one that needs another renovation in five

    The Conversation That Changes Everything

    It rarely starts with a fall. Usually, it’s a quieter moment — a long drive home after Sunday dinner, a parent mentioning the stairs are getting harder, a child who’s been doing the mental math on retirement home costs and doesn’t like the numbers.

    Both sides arrive at the same conclusion from different directions. The parent wants to stay independent as long as possible — not move into a facility, not give up their routine, not become a burden. The adult child wants their parent safe and close, but also wants their own life, their own family, their own space.

    That’s the tipping point. And it’s one we hear a lot.

    What makes multi-generational projects different from a typical renovation is that from day one, you’re designing for two distinct sets of needs that sometimes pull in opposite directions. Get the planning right and it’s one of the most rewarding builds we do. Skip the planning and you end up with a compromise that doesn’t fully serve anyone.

    Four Design Decisions That Determine Whether It Works

    Before the permits, before the drawings, before any of that — four questions need to be answered.

    One: Stairs, or no stairs?

    This is the question most families avoid because the honest answer is uncomfortable. A 70-year-old who manages stairs fine today may not at 80. Designing a space that requires daily stair use for an aging parent means you’re planning for today, not for the next 15 years. Step-free access, main-floor living, and level entries are non-negotiables in any multi-generational setup built to last.

    Two: Under the same roof, or separate?

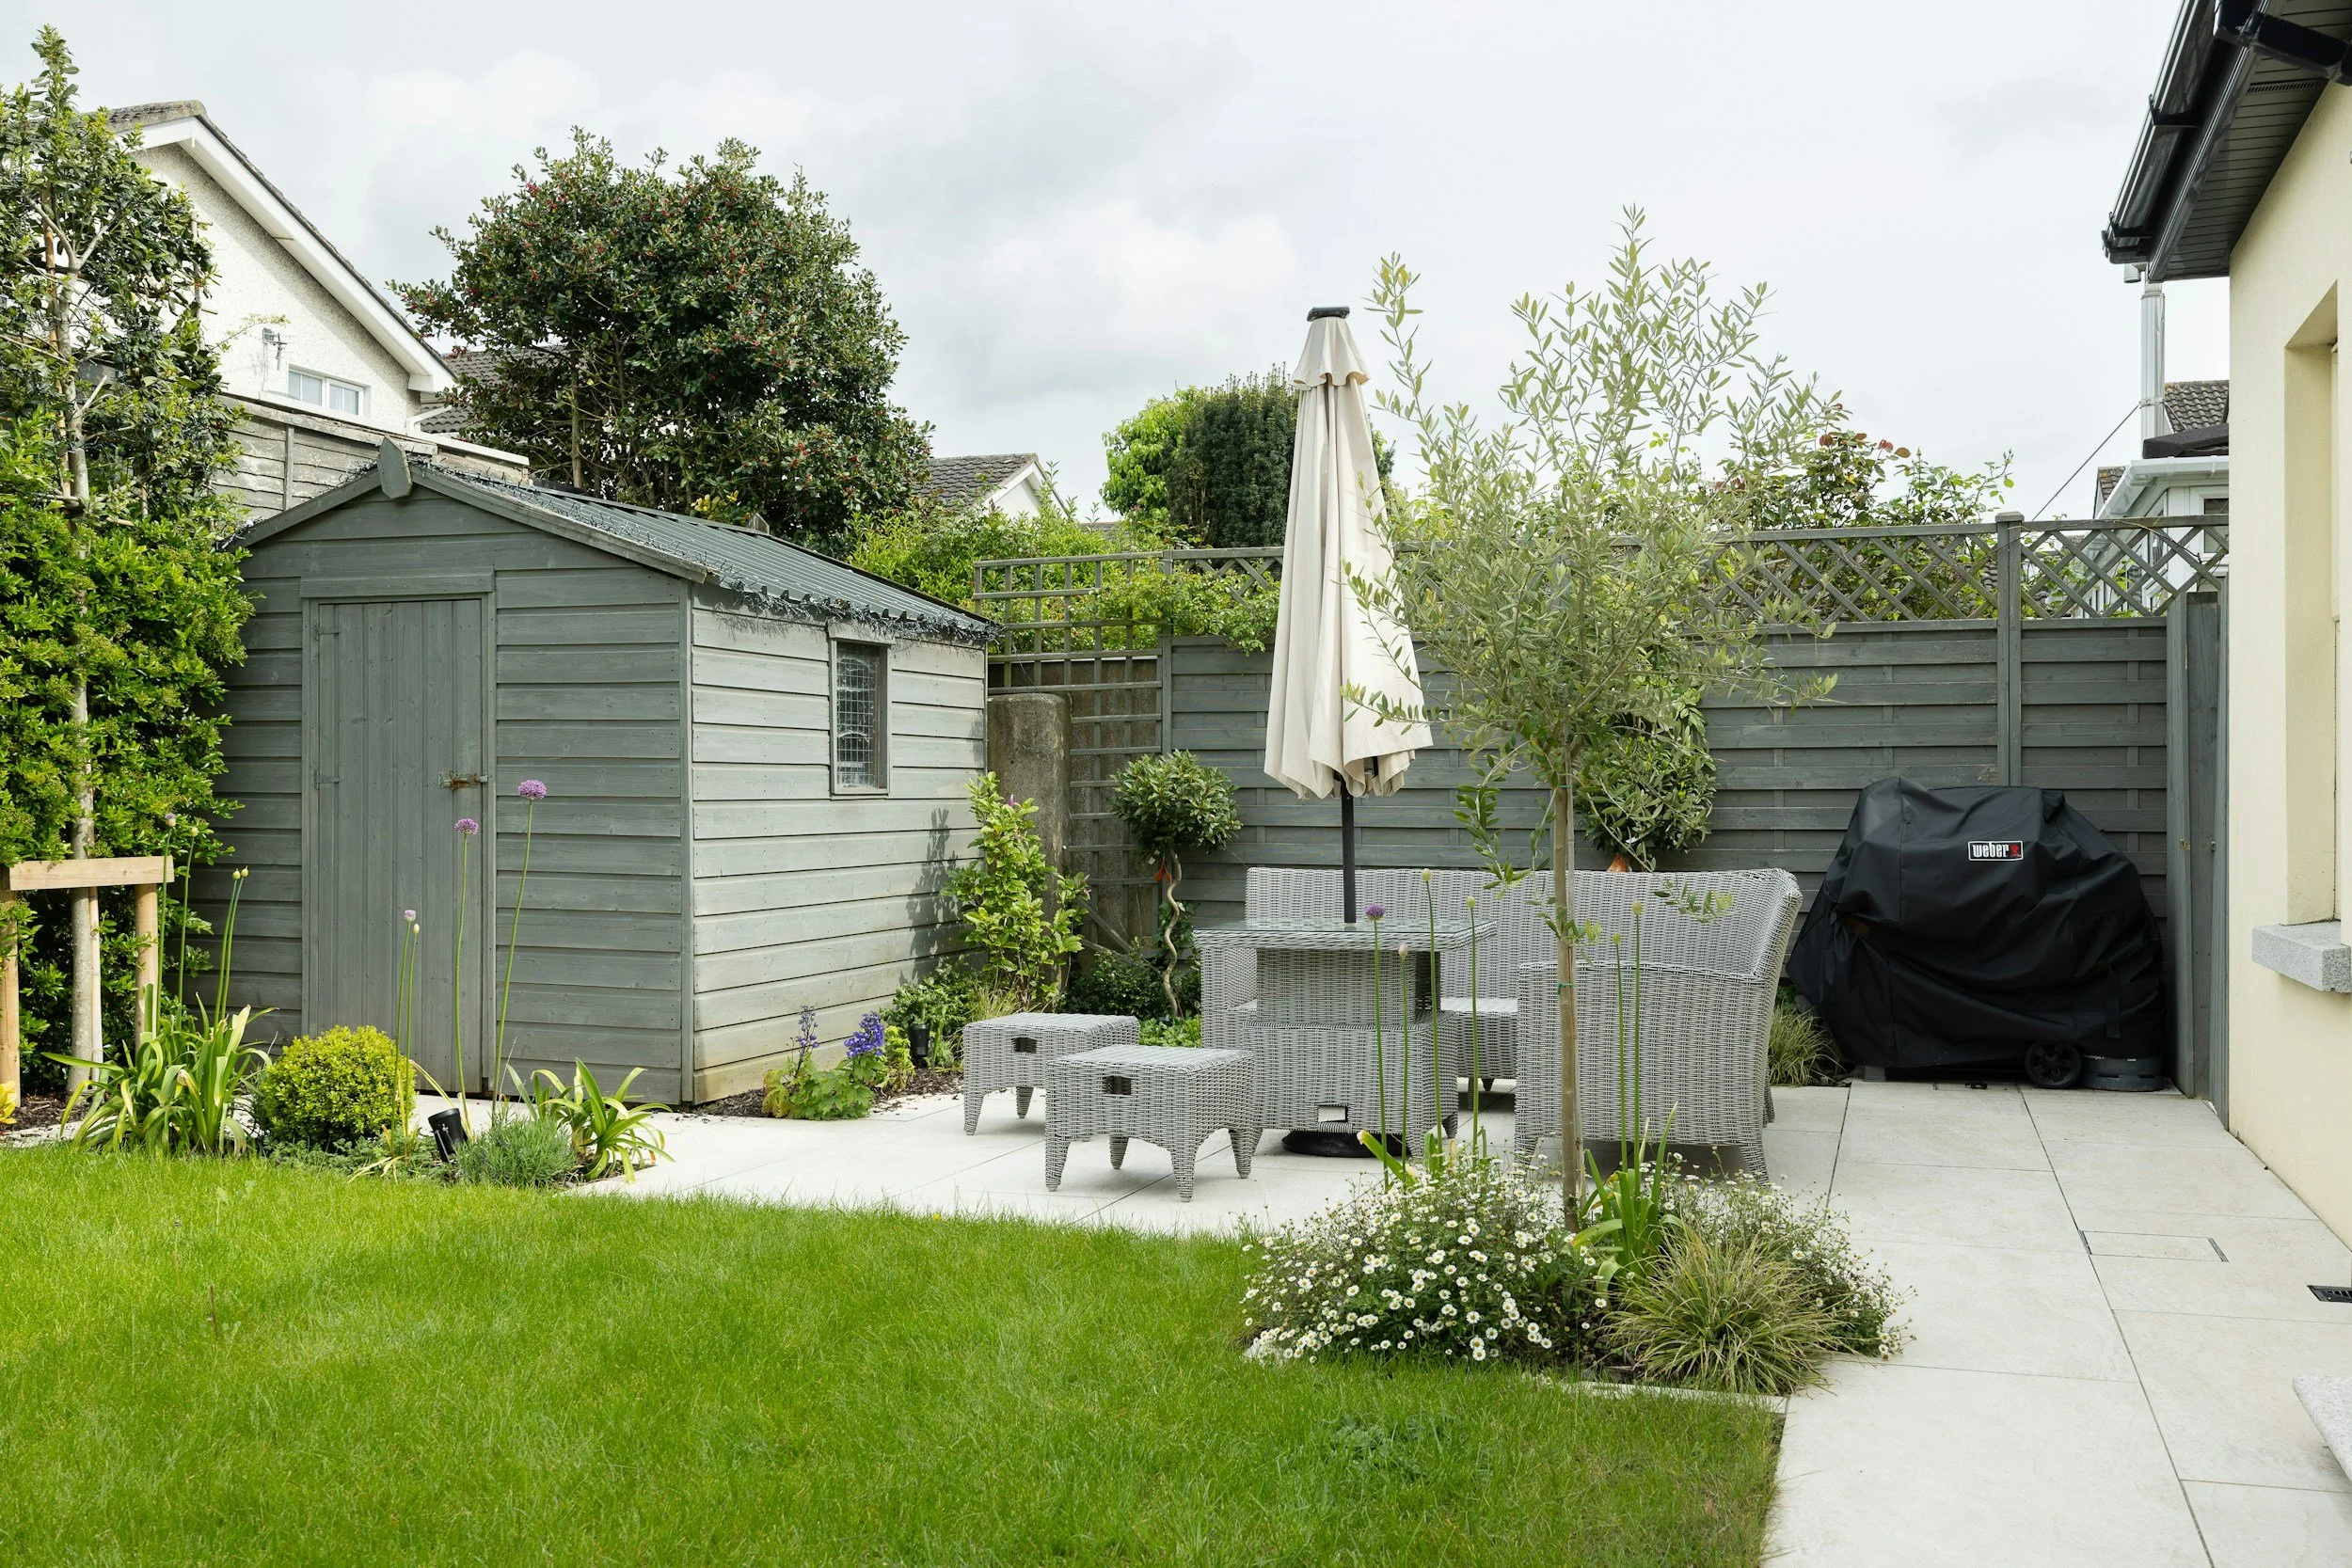
    Toronto’s zoning changes have made garden suites genuinely viable across a wide swath of the city. We’ve helped a mother and daughter build a garden suite in the rear yard so the daughter could take better care of her aging mother while both maintained real independence — separate kitchens, separate front doors, separate lives with 30 feet between them. That setup works. A basement apartment with a shared entrance and thin walls often doesn’t.

    Three: How much space does each generation actually need?

    Parents are usually looking to downsize. Adult children — especially those with their own families — need more. The design has to serve both without either party feeling squeezed. This is where a proper design process earns its keep: it forces the honest conversation about how people actually live in their homes.

    Four: What happens when independence ends?

    Nobody wants to talk about this one. But designing a multi-generational home without considering the day a parent needs PSW support or full-time care is like building a kitchen without a pantry. You’ll want it later and wish you’d planned for it earlier.

    What Toronto’s Zoning Changes Actually Mean for Your Project

    The city of Toronto has done a genuinely good job of relaxing the bylaws around duplexes, triplexes, and fourplexes. Families planning multi-generational setups now have an unprecedented opportunity to maximize the space on a property in ways that simply weren’t permittable five years ago.

    That said, not every property and not every neighbourhood carries the same possibilities.

    Lots in older, established neighbourhoods — think the Beaches, Roncesvalles, Swansea, or along the Danforth — often have the square footage to support a garden suite. Deeper lots in Scarborough and Etobicoke tend to have more flexibility than the narrow infill corridors in some midtown areas. The lot configuration matters as much as the address.

    The critical mistake we see is families rushing into a design process before understanding what their zoning actually allows. You can spend three months and tens of thousands of dollars on drawings that simply don’t get approved. Understanding your property’s zoning is the first step — not the last check before you submit.

    It’s equally important to understand costs before you go too deep into a design you can’t afford. A single level garden suite in Toronto typically runs $250,000–$500,000 depending on finishes, size, and site conditions. A full home addition with upper and lower separation for two generations runs higher. Knowing the number early means every design decision gets made in reality, not in a vacuum.

    What Most Homeowners Get Wrong

    Families planning multi-generational homes consistently underestimate one thing: how much they need to think about how they actually use their home.

    Where does mom like to drink her morning coffee? Does she want a view of the garden or a quiet spot away from the activity? Does the family like to host — and if so, does the powder room need to be accessible from the main living area without walking through anyone’s private space? How much counter space does an 80-year-old who barely cooks need versus a young family that meal-preps on Sundays?

    Multiply that conversation by two generations, with different mobility levels, different routines, and different expectations of privacy, and you start to understand why this design process needs more time than a standard renovation — not less.

    We’ve seen families rush through the design phase to get to construction faster, only to arrive on site and realize the layout doesn’t actually serve either generation well. The parents’ kitchen feels cramped. The shared entrance defeats the purpose of independence. The accessible bathroom is too small to turn a walker in. These aren’t problems you fix with change orders. They’re problems you prevent with planning.

    Accessibility has to be front of mind — which is why working with an accessibility-accredited permit designer matters. It’s not about over-engineering for worst-case scenarios. It’s about building a home that doesn’t require a second renovation in eight years.

    The BVM Approach: Why Pre-Construction Is Everything Here

    The biggest mistake families make on multi-generational builds is not enough planning. Full stop.

    When you don’t take the time to properly design and plan, you arrive at construction disappointed. And multi-generational projects are uniquely punishing when that happens — because the needs are more complex, the decisions are more emotional, and there’s more at stake than in a typical reno.

    Our pre-construction process exists to eliminate that risk. It’s not a formality. It’s where we walk through the structural planning, the HVAC design, the interior layout, the accessibility requirements, and the long-term use scenarios before a single permit gets submitted. We do transparent budgeting and aggressive value engineering — finding the ways to get the most out of the project without sacrificing what matters to the family.

    The math on pre-construction time is simple: every hour spent planning saves you three hours of change orders and stress during the build. The less time in planning, the more you pay during construction — in dollars, in delays, and in the kind of project experience nobody wants to talk about at Sunday dinner.

    For multi-generational projects specifically, we also bring in The Constructible Design Co. which is our affiliated design firm with accessibility-accredited designers who understand how to build for the full arc of aging, not just today’s needs.

    The Financial Case Is Stronger Than Most Families Realize

    Toronto retirement homes run anywhere from $4,000 to $8,000 per month. Assisted living facilities with memory care support run higher. Over five years, that’s $240,000 to $480,000 — and that’s assuming things don’t change.

    Build a garden suite or a multi-generational home addition and you’re not just avoiding that cost. You’re adding a legal unit to the property — increasing its value in one of the country’s most competitive real estate markets. When the time eventually comes that a parent does need full-time facility care, that unit can generate rental income to offset costs. The property works harder for the whole family.

    At-home care through providers like The Care Company is a fraction of facility costs. A parent living in a garden suite 30 feet from their adult child — with PSW support arranged through a home care provider — gets independence and safety at a cost that doesn’t crater anyone’s retirement fund.

    We’ve had more families reach out about this type of project than investors looking for rental income. And the families who move forward at a significantly higher rate. The emotional and financial gain is there for anyone willing to plan it properly.

    Frequently Asked Questions

    Q: Can I build a garden suite for my aging parent on my Toronto property?

    A: Most residential lots in Toronto can now support a garden suite under updated zoning bylaws. Feasibility depends on your lot size, configuration, and specific zoning designation. A qualified builder or permit designer can assess this in a site review — don’t assume yes or no until you’ve had that conversation.

    Q: What does a multi-generational home addition or garden suite cost in Toronto?

    A: A single level garden suite typically runs $250,000–$500,000 depending on size, finishes, and site conditions. A full home addition designed for two-generation living ranges higher. The right number for your project comes from a proper scoping and budgeting process — not a cost-per-square-foot estimate over the phone.

    Q: How do we design a space that works for aging parents without feeling like a care facility?

    A: Good accessibility design doesn’t look institutional — it looks like a well-thought-out home. Wider doorways, a step-free entry, a main-floor bathroom with blocking for future grab bars: none of these announce themselves visually. The key is involving an accessibility-accredited designer early, before the layout is locked in.

    Q: What should we plan for when parents eventually need more care?

    A: Design the space so it can accommodate at-home PSW support without a renovation — that means accessible bathroom layout, enough floor space to navigate with a walker or wheelchair, and ideally a no-step entry. At-home care is significantly less expensive than facility care, and a well-designed multi-generational home extends independent living considerably.

    Ready to Talk About Your Project?

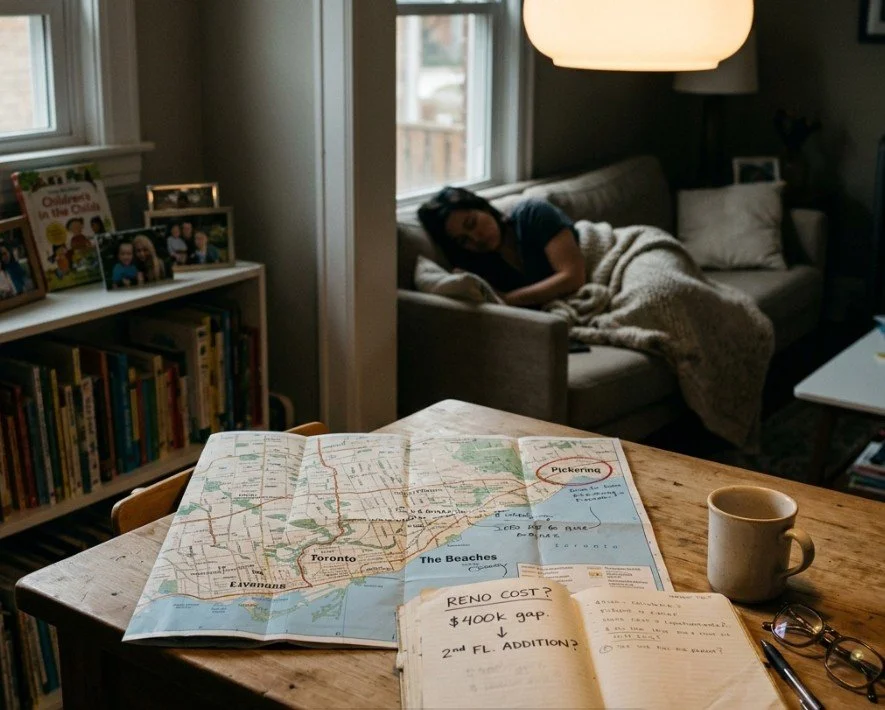
    If you’re at that kitchen table conversation — trying to figure out what’s actually possible on your property, what it costs, and how to make it work for both generations — that’s exactly where we start. We’ve navigated this process with a lot of Toronto families, and the outcomes speak for themselves when the planning is done right.

    Book a call with our team directly at bvmcontracting.com and we’ll walk through what your property can support.

    Related Reading:
  • How Families Create More Space in Toronto (Without Moving)

    How Families Create More Space in Toronto (Without Moving)

    How BVM Contracting Helps Growing Families Find More Space in Toronto

    TLDR: Moving isn’t the only answer when your family outgrows your home. Toronto families have more options than they think — from basement transformations to second-storey additions to garden suites — and the numbers often favour staying. Here’s how we help families figure out the right move (even if that move isn’t a move).

    Key Takeaways

    • Moving isn’t the only answer when your family needs more space — renovation options are often more affordable than the full cost of moving.

    • The most common space-adding project in Toronto is a second-storey addition, but basement renovations, interior reconfigurations, and garden suites are all viable depending on your situation.

    • There is no accurate cost-per-square-foot calculator for existing home renovations — the real number depends on the existing conditions of your specific home.

    • Toronto’s permit timeline for additions and secondary dwellings runs 6–12 months minimum; interior renovations move through the process significantly faster.

    • Getting a builder involved early in the design process — before you fall in love with plans — saves money and prevents costly surprises.

    The Conversation We Have Almost Every Day

    A family in the Upper Beaches calls us. Two kids, a third on the way, and a house that’s already bursting. They’ve been browsing listings in Ajax, Whitby, maybe Oshawa — places where their money stretches further. They’re ready to leave the neighbourhood they love.

    Before they sign anything, they call us.

    That’s a conversation we have almost daily with families throughout the Greater Toronto Area. And what they usually discover is that moving isn’t their only option — and often isn’t even their best one.

    There is no single solution for maximizing space for a growing family. That’s the honest answer. What we do is listen to what the family actually needs, look at the existing site conditions, understand the budget constraints, and figure out what’s realistically possible. Sometimes that’s a full second-storey addition. Sometimes it’s carving out a bedroom from wasted space. Sometimes it’s a garden suite in the backyard so grandma can live independently close by.

    We’re not in the business of selling a specific product. We’re in the business of finding the right solution. That mindset is what separates us — and it’s what keeps families calling us back, and referring their friends.

    The Real Options for Adding Space in Toronto

    The most common way Toronto families add more space is through a second-storey home addition. But that’s far from the only path, and it’s not always the right one.

    Here’s a breakdown of the approaches we use with our clients:

    Second-Storey Addition

    Adding a full second floor is the highest-impact option. It essentially doubles your home’s footprint. It’s also the most complex and typically the highest investment — and requires a full permit process that can take 6–12 months in Toronto before a shovel hits the ground.

    Rear or Side Extension

    Extending the main floor footprint outward can add a bedroom, family room, or expanded kitchen. Rear extensions are common in East York, Birch Cliff, and the Beaches. Costs depend heavily on the existing structure — what’s already there in terms of insulation, windows, plumbing, and electrical all factor into the real number.

    Basement Renovation

    We’ve transformed underutilized basements into proper living spaces — bedrooms for growing kids, recreation rooms, upgraded laundry — without touching the main floor at all. One of our recent projects in Birch Cliff (Scarborough) did exactly this. The family got functional bedrooms for their children and a great rec room, all by maximizing space that was sitting empty below their feet.

    Basement renovations also have a key advantage: they typically move through the City of Toronto’s permit process significantly faster than additions. Interior renovations are fast-tracked because there are far more of them — the city has a separate, quicker process for them.

    Interior Reconfiguration

    Sometimes the space already exists — it’s just being used wrong. We’re currently working with a family preparing for their second child who came to us thinking they needed a rear extension to add a third bedroom. After reviewing the layout of their existing second floor, we found that their oversized primary suite with a loft space could be reconfigured to carve out a proper third bedroom — no addition required. That saved them a significant amount of money and months of permit delays.

    Garden Suite or Laneway Suite

    These are separate dwelling units built in your backyard. We’ve built garden suites for families where an adult child needed independent living space — freeing up the main house for the parents. It’s an approach that creates real independence while keeping everyone close.

    The honest cost answer for all of these? There is no single calculator that gives you an accurate number. Every project deals with existing conditions in an existing home, and those conditions drive the cost. We take our clients’ budgets seriously — which means we get as many questions answered upfront as possible, so the scope of work reflects reality.

    The Moving vs. Renovating Math Most Homeowners Get Wrong

    Here’s where most families make a mistake: they compare the cost of a renovation against the list price of a bigger house, and decide moving is cheaper.

    That’s not the right comparison.

    Moving in Toronto comes with a long list of unavoidable costs that often get ignored: land transfer tax (provincial and municipal), realtor fees, legal fees, moving costs, and the very real premium you pay when you re-enter the market at a higher price point. Then there’s the intangible cost of leaving a neighbourhood you’ve already built a life in — schools, community, commute time.

    We always try to make sure our clients are evaluating the right numbers on both sides. We don’t care what they ultimately decide — as long as the decision is based on actual facts. If a family concludes that moving is genuinely the better choice, that’s fine. We’d rather help them reach an accurate conclusion than push them into a project that doesn’t make sense for their budget or their life.

    The funny thing? The number of families who call us back — or refer us to friends — because of this approach is remarkable. Turns out that giving people honest information, without a hard sell, pays off. We knew that going in.

    What Most Homeowners Get Wrong About “More Space” Projects

    The biggest mistake we see growing families make is getting too attached to a specific design before understanding what it will actually cost.

    Someone hires an architect, falls in love with renderings, and then gets a shock when the quotes come in. By that point, they’ve already spent money on design and emotionally committed to a vision. Making adjustments feels like failure.

    We work differently. We get involved in the design process early — sometimes before design even begins — to set realistic expectations for what a given budget can accomplish. Every design choice has a cost implication, and we flag those as they come up. We’ve saved our clients millions of dollars through value-engineering on “more space” projects: finding ways to achieve the same functional outcome with smarter decisions about materials, structure, and sequencing.

    The families who involve us early get projects that finish on time and on budget. The families who come to us after the design is locked in are the ones who end up with hard conversations and compromises.

    The BVM Approach: Solutions Engineering, Not Product Selling

    We describe our role as solutions engineers. That framing is intentional.

    When a family comes to us, we’re not starting from a predetermined answer. We’re listening to what they actually need, looking at what their property allows, understanding their budget, and then working backwards to find the best path forward.

    We’ve worked with a family in East York on a home addition project that ran through the full rise and fall of interest rates — over two years — to craft a scope of work that fit both their budget and their needs. We moved them in ahead of schedule and came in within the agreed budget. That kind of outcome doesn’t happen by accident. It happens because we’re embedded in the project from pre-construction through completion, managing the details that determine whether a project succeeds or overruns.

    We’ve also built completely separate dwelling units — a garden suite for a family to give their adult son independent living space in their backyard, allowing the parents to reclaim the space they needed inside the main home. It was a creative solution to a growing family situation that most people wouldn’t have considered.

    No two projects look the same. That’s the point. We customize every process to achieve each family’s specific goals within their actual budget.

    Frequently Asked Questions

    Q: Is it cheaper to add on to my house or move to a bigger one in Toronto?

    A: It depends — but moving costs more than most families account for. Land transfer tax, realtor fees, legal costs, and the premium on re-entering the market at a higher price point all add up. We always walk our clients through the real numbers on both sides before recommending anything.

    Q: How long does a home addition permit take in Toronto?

    A: For additions and secondary dwellings (like garden suites or laneway houses), expect a minimum of 3–4 months for permit approval — and 6–12 months is more realistic, especially if variances are triggered and the project has to go to the Committee of Adjustment. Interior renovations move through the City’s permit system much faster due to a dedicated fast-track process.

    Q: What’s the fastest way to add more living space to my Toronto home?

    A: An interior renovation or basement transformation typically gets through the permit process fastest and can be completed within a shorter overall timeline than any project that expands your home’s footprint. If speed is a priority, we’d start there.

    Q: How do I know if my home is a good candidate for a second-storey addition?

    A: It depends on your existing foundation, structure, and lot coverage. The only real way to know is to have someone who understands construction look at the property — not just an architect or designer, but someone who can evaluate the structural and cost implications of adding above.

    Q: Can BVM help if I don’t know which option is right for me?

    A: That’s actually where we start with most of our clients. We’ll walk through what your property allows, what your budget can realistically achieve, and which approach gives you the best outcome. No pressure, no predetermined answer.

    Ready to Talk About Your Project?

    If your family is outgrowing your home and you’re not sure whether to renovate or move, we’re the right first call. We’ll give you an honest assessment of your options — no hard sell, no predetermined answer. Just the information you need to make the right decision for your family and your budget.

    Related Reading: