build.bvmcontracting.com

Tag: garden suite builder

  • Utility Upgrades For Garden Suites and ADU’s

    Utility Upgrades For Garden Suites and ADU’s

    Utility Upgrades for Garden Suites and ADU’s in Toronto

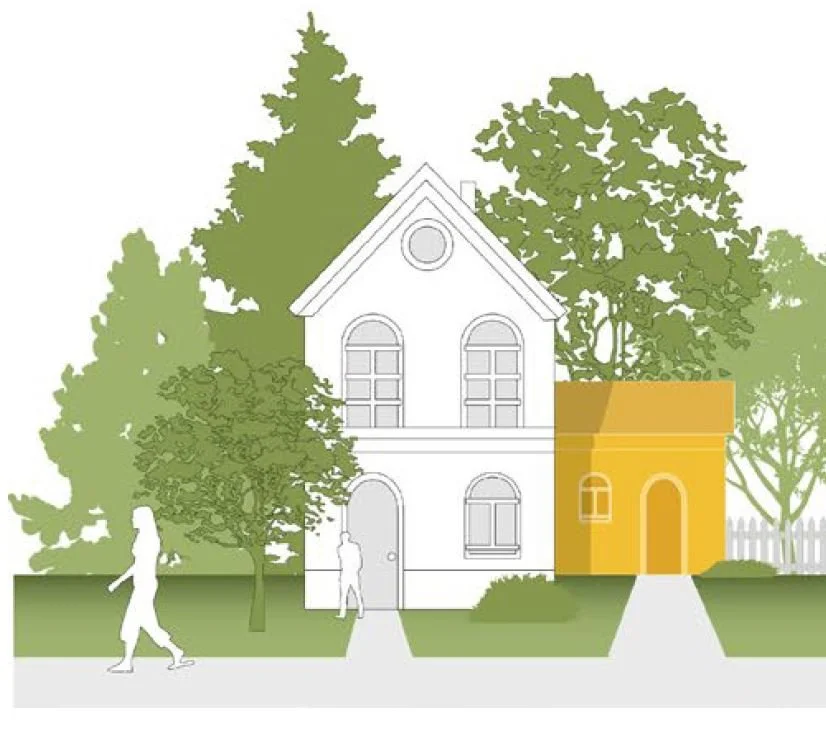
    Garden suites (otherwise known as an accessory dwelling unit (ADU)) by themselves are self-contained and separate dwellings from the primary home on a property, but that does not mean that the primary dwelling will not be affected during the course of construction. Learn more below about the key considerations for utility upgrades on your property before planning on building a garden suite in your backyard.

    NOTE: ALL OF THE INFORMATION BELOW ALSO TRANSLATES TO LANEWAY SUITES IN TORONTO!

    Consideration 1: Plumbing Upgrades

    Incoming Water line Size

    When you are planning on adding additional plumbing fixtures to a property it is always a good idea to evaluate the size of the incoming water supply line to determine if you will be dealing with any avoidable pressure drops when multiple fixtures are turned on at the same time. The default assumption that should be made is that you likely have 1/2 inch incoming water supply, unless the City of Toronto has already come through your neighbourhood to complete the city-side water service upgrades. If you have a 1/2 inch water line and expect to add an additional laundry/kitchen/bathroom to a garden suite (which is usually the minimum requirements) you will want to pay to upgrade the supply line size to prevent pressure drops and poor water pressure.

    Plumbing Upgrade costs – City side

    The cost to upgrade the water supply size on the City side can be found on The City of Toronto website. Note that in most scenarios that include new home construction (like new home builds, laneway housing, and garden suites) the City of Toronto will make you pay for both the Supply and Drain Line upgrades if they have not yet been upgraded, but reach out to the Toronto Water Counter to determine what will have to be completed to satisfy your permit application for a garden suite.

    Plumbing Upgrade costs – Private side

    The other important consideration for plumbing upgrades is the above fees only cover the work to upgrade the plumbing on the City-owned property, and not your own. You will also need to upgrade the supply (and possibly drain) line on your own property, which will cost additional money. Note though that the City of Toronto hires a third-party utility contractor to upgrade the plumbing on the City side of your property, and sometimes if you talk to them they will also give you a price to complete the private side as well. Worst case scenario is that you work with your chosen General Contractor to complete the work on the private side of your property.

    Plumbing between garden suite and primary Dwelling

    The last important consideration is the plumbing connections between the garden suite and primary home. Since the utilities for the garden suite need to be fed from the primary home (beneath the footings), it is imperative that there is a portion of the scope dedicated to figuring out what the best route will be to run the utilities out. The best way to do this is to find where the drain exits the home (which is usually where the supply line/water meter are located) and try to run the trench from the garden suite to the primary residence to this location. This will reduce the amount of work that will need to be completed in the basement, but sometimes this is unavoidable for homes with little to no access on either side of the home. An experienced General Contractor will be able to help you with this evaluation.

    Consideration 2: Electrical Upgrades

    Upgrade Primary Panel to 200 amps

    It will always be recommended to upgrade your panel and service to 200 amps if you have not done so already. This essentially becomes required when you add a garden suite, especially if you are not planning to run natural gas out to the garden suite. The cost to upgrade to a 200 amp panel will vary depending on what is currently existing, what type of wiring you have, and the location of the panel, so it is best to start this conversation as you are working out your budget for the garden suite with your General Contractor. Note that you will also need to consider the costs to upgrade the service with Toronto Hydro, which will be an additional cost on top of the cost to get the new panel installed. You as the home owner will be responsible for paying this fee since your name is on the account.

    Running Electrical to Garden Suite

    For running the electrical out to the garden suite you would essentially utilize the same trench that you would run the plumbing out of, except the electrical wire will need to be separated vertically from the plumbing (and will end up being closer to grade). An electrician would run out wiring to install at least a 100 amp panel to the garden suite, which would be plenty of power for a standard-sized garden suite.

    Need a larger or separate electrical service?

    If you are looking for a larger or separate service to your garden suite, you can discuss that directly with Toronto Hydro to get pricing for an additional service that would directly serve the garden suite (instead of sub-metering off your primary dwelling’s electrical panel). This will cost more overall but you will be able to more effectively meter electrical use between dwelling units, which might make for less stress in the long run.

    Consideration 3: HVAC and GAs

    To run or not run Natural Gas?

    With the recent advancements with cold climate heat pumps you can easily get away with not running natural gas out to a garden suite and enjoy year-round comfort. This will save you quite a bit of money for the HVAC and gas work for the garden suite, but might not be the best idea for everyone. If you want to get gas run out to the garden suite you will want to get that included in the building costs for a garden suite, but you will also have to confirm that your existing natural gas meter is sized properly to allow for the additional gas fixtures to be installed. This will involve submitting an inquiry to Enbridge to determine if the additional gas fixtures will be covered by the existing size of the gas meter and line. If any changes need to be made to allow for a larger flow rate then that will be an additional charge that you will want to get a quote for through Enbridge and account for in your overall costs.

    Conclusion

    Many times home owners get strung along by General Contractors that are not showing them all of the associated costs for a project, and with the introduction of garden suites in Toronto we expect this to be a huge problem. It is an exciting prospect to be able to build a new dwelling on your property, but make sure you are doing your research and asking the right questions before committing to the project. Hopefully the information above serves as a good foundation for your research into your properties viability for a garden suite, but if you have any other questions please feel free to reach out to us!

    Best of luck in your Garden Suite planning process!

    About BVM COntracting

    BVM Contracting is a full-service General Contractor or Home Builder located in Toronto. We provide home renovation and building services for major home renovations (kitchen renovations, bathroom renovations, basement renovations, full interior renovations, home additions, lot severances, and new home construction). Our goal is to help guide our clients through the process of renovating their home, from concept to completion.

    Further than providing General Contracting and Project Management for major home renovations, we also offer value-added services such as renovation financing, renovation rebate consultations and services, building permit and design services, smart home installation services, and real estate investor services.

    To learn more about our offering by visiting our services page.
  • Cost-saving Garden Suite Construction Options

    Cost-saving Garden Suite Construction Options

    How to Build a Garden Suite on a Tight Budget

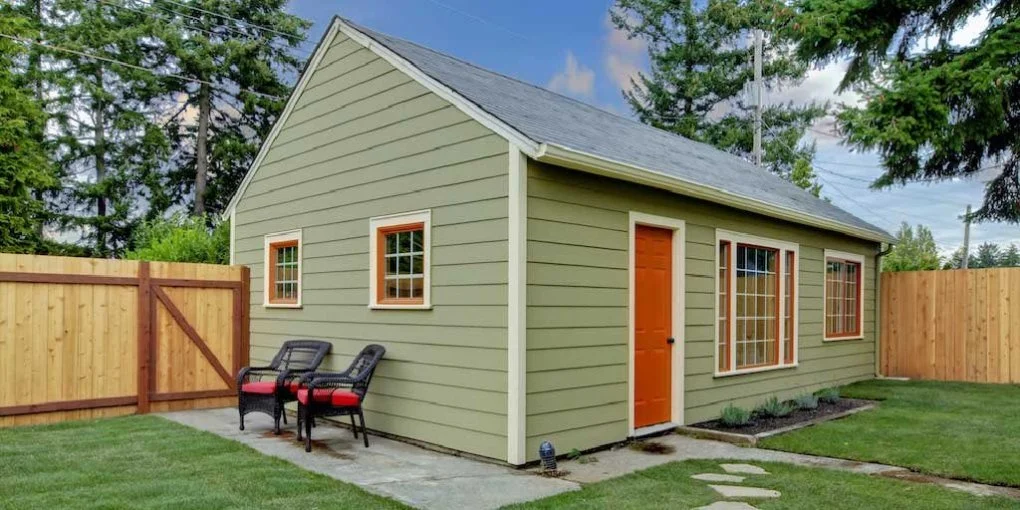
    Learn what needs to be considered when you are considering building or retrofitting a garden suite onto your property. There are many ways to keep the costs low, which we will outline below, and add to as we continue working with designers and homeowners on their garden suite projects.

    Idea 1: Retrofitting an existing structure

    If you have a garage or larger structure already existing on your property (and it was built well) you may be able to utilize the existing foundation and/or above-grade structure to use it as a garden suite structure. We have already seen this conversion be designed and approved by the City of Toronto in the first wave of garden suite applications, and expect to see many more because of the lower-cost nature of the work.

    The most important part of doing a conversion like this is evaluating the existing structure to see if it is structurally sound. Any reputable General Contractor in Toronto will be able to help you with this evaluation and ensure that the conversion can be completed. There will also have to be utilities run from the primary home to the converted structure, so make sure that you understand what is involved on that end of things as well.

    Idea 2: Frost Free or slab on grade foundation Construction

    If you are not planning on needing a basement in your garden suite, these types of foundations will save you quite a bit of money. Due to the lessened amount of excavation involved, along with less foundation materials and labour needed it is an easy way to save some money at the start of the project!

    Idea 3: All-electric Garden Suite

    The creation of an exclusively electric garden suite will save you money in a couple of ways:

    • Reduced cost to prevent the running of natural gas out from the primary home, which will save you quite some money

    • With the continuous improvement of cold climate heat pump technology you can use electricity for exclusive heating and cooling for the garden suite and spend less money on the system.

    Idea 4: Placement of the garden suite relative to primary home

    Due to the need for the garden suite utilities to be connected to utilities through the main home, the proximity of the garden suite to the main home will need to be considered to keep costs low. Every foot you can get closer to your home the less trenching will need to be completed to get the utilities out to the garden suite, which will save you quite a bit of money (on the order of $1200-$1600 per meter)

    Idea 5: Interior and exterior finishes

    As with any new home build or substantial renovation project (including home addition projects) the materials and finishes you select will ultimately affect the overall budget for the project. Before you go overboard with your design (because designers have a habit of overdoing it on plans) it is always a great idea to get your home builder to review your plans and give you some representative numbers so you can properly plan your budget for the cost of your finishes. The last thing you want to do is get finishes spec’d that you cannot afford so make sure that once you have a preliminary draft of your plans ready send them to your General Contractor to get a representative preliminary budget.

    Idea 6: Prefabricated and Templated Garden Suites

    Prefabricated garden suites can be a lower-cost option if the space and property allow for it. A lot of the prefabricated options will need to be craned onto a property to be properly installed but there are a few options that can be built on-site in components to make the process of building a prefabricated garden suite more logistically feasible. There are also templated designs that you can utilized to lower the design/permitting costs (so you don’t have to spend too much money on a custom garden suite design).

    Conclusion

    Do you have any other ideas to save money on the construction of an accessory dwelling unit? We would love to hear about your ideas!

    Garden suites and ADU’s are a new type of construction in Toronto but it is looking as though the cost of constructing a garden suite can be affordable compare to the other options available (like home additions). If you are looking to add additional space with minimally affecting your primary residence, constructing a garden suite might be your best option!

    Reach out to us with any additional questions or inquiries you have!

    Please reach out to us or leave a comment below if you have any specific questions!

    About BVM COntracting

    BVM Contracting is a full-service General Contractor or Home Builder located in Toronto. We provide home renovation and building services for major home renovations (kitchen renovations, bathroom renovations, basement renovations, full interior renovations, home additions, lot severances, and new home construction). Our goal is to help guide our clients through the process of renovating their home, from concept to completion.

    Further than providing General Contracting and Project Management for major home renovations, we also offer value-added services such as renovation financing, renovation rebate consultations and services, building permit and design services, smart home installation services, and real estate investor services.

    To learn more about our offering by visiting our services page.
  • Garden Suites: Building Solutions for Toronto’s Multigenerational Families

    Garden Suites: Building Solutions for Toronto’s Multigenerational Families

    Why building a garden suite for your multi-generational family makes sense

    Toronto – like many cities around the world – is seeing a growing trend in housing that caters to the needs of multigenerational families. One such innovative solution is the construction of garden suites, providing families with the space and flexibility to live together while maintaining their independence.

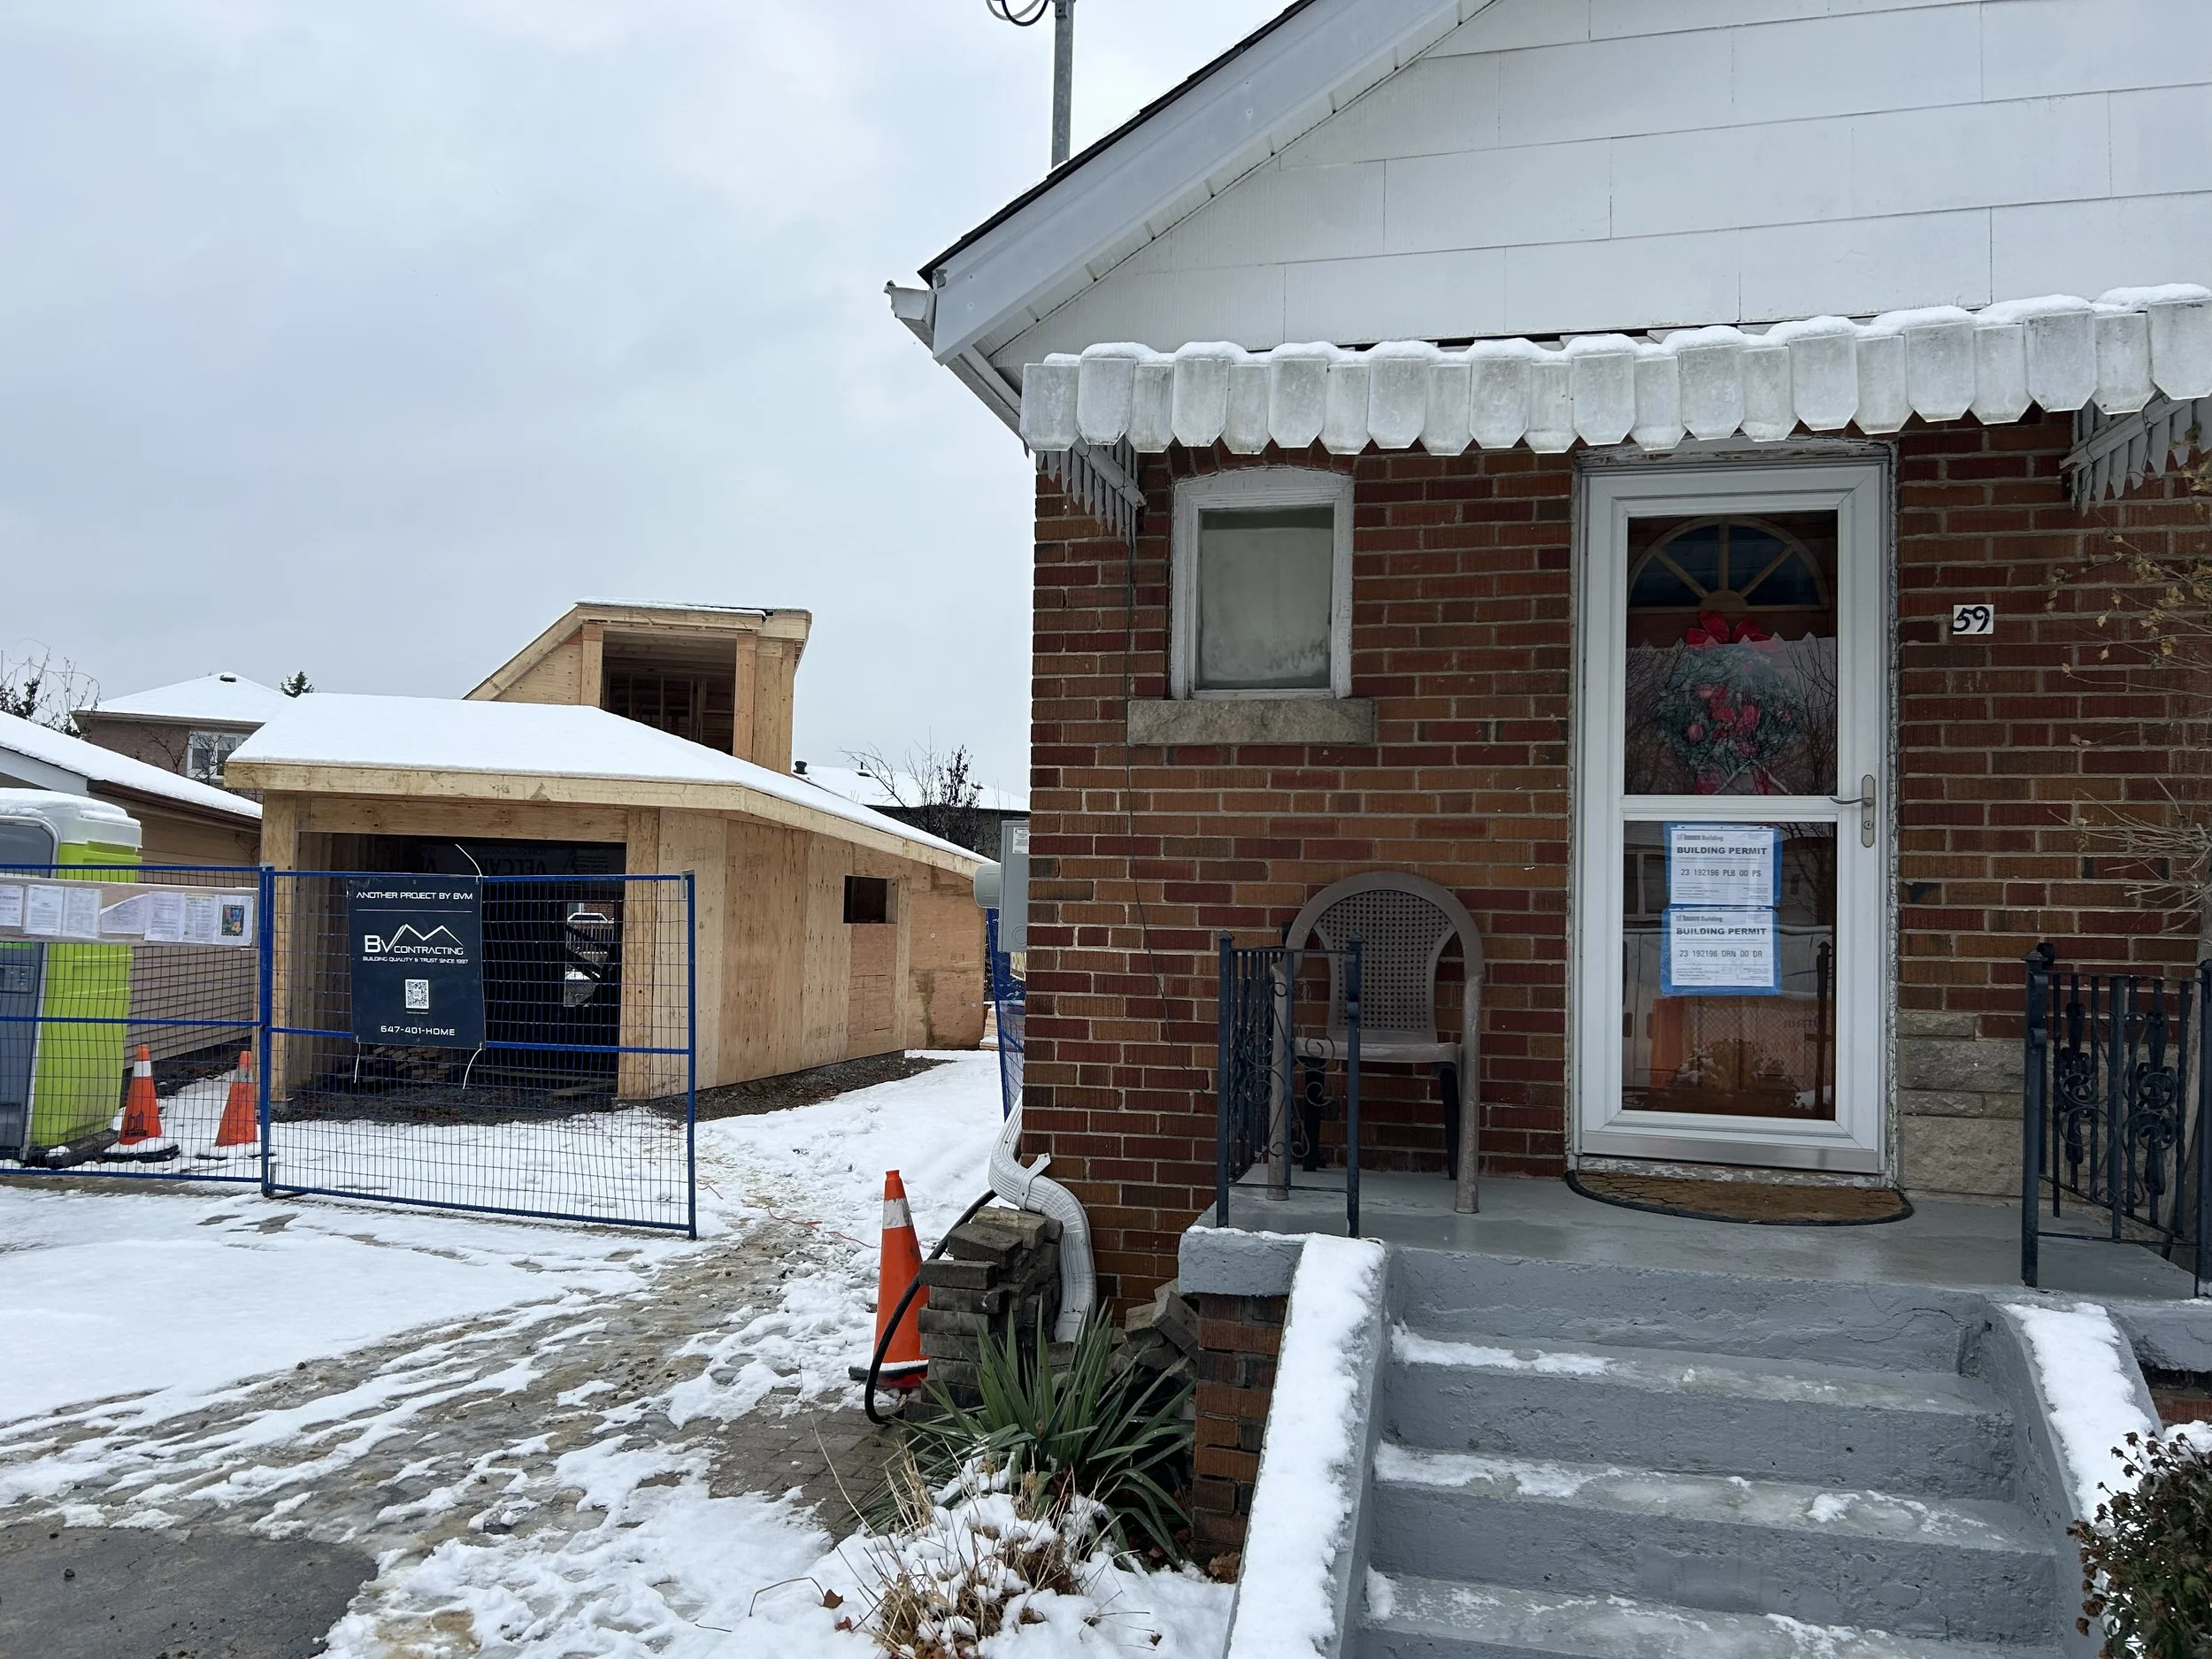
    At BVM Contracting, we are proud to showcase a recent garden suite construction project that beautifully exemplifies this trend and how we worked with our client to find the right solution to support the dynamics of this multigenerational household.

    The Upside of Multigenerational Living

    As the cost of living in Toronto continues to rise, many families are seeking ways to consolidate their living arrangements. Multigenerational homes offer a great solution, enabling grandparents, parents, and children to live under one roof or on the same property while sharing expenses and responsibilities. This arrangement not only fosters closer family bonds but also provides practical benefits such as shared childcare, eldercare, and financial support.

    Introducing the East York Garden Suite Project

    Our latest project in Toronto focuses on constructing a garden suite for a multigenerational family. A garden suite, also sometimes known as an Accessory Dwelling Unit (ADU), is a secondary residential unit located on the same lot as a primary residence. This type of housing solution is perfect for families who wish to remain close to one another, while having the benefit of separate living spaces.

    Garden Suite Design and Features

    At BVM Contracting, the supporting the diverse needs of our clients is at the heart of everything we do. Catherine, our client for this project, approached us with the idea of building a Garden Suite on her childhood property after seeing one of our new home-building projects and reading up on the new by-laws that now allow for Garden Suites in Toronto. The goal was to live on the same property as her aging Mother (who lives in the main home) but still have her own space to live.

    We worked with Catherine from the initial concept to determine what a realistic budget would look like for what she wanted to accomplish. Once that was completed we connected her with one of our permit design partners to guide her through the design and permitting process. This project needed to go to Committee of Adjustment (C of A) and get approval from the Toronto Regional Conservation Authority (TRCA) due to the proximity to a local ravine, which delayed the process of receiving a permit. We worked with Catherine and her permit design partner throughout the design process to ensure the construction costs matched the client’s budget expectations to ensure any adjustments to the scope could be made before the design was submitted for permit.

    The design of this garden suite was carefully planned to meet the specific needs of this multigenerational family, which include:

    • Private Living Areas: Catherine has her own private space within the garden suite, complete with a bedroom, bathroom, living area, garage, and private balcony, ensuring she has her own personal retreat while allowing her Mother to remain in the primary dwelling to age-in-place.

    • Shared Common Spaces: Although the garden suite is a separate unit, the family can still enjoy shared spaces such as the driveway, backyard, and outdoor dining area, where they can come together for meals, celebrations, and everyday interactions.

    • Sustainable Living: The garden suite is built with sustainable materials and includes energy-efficient appliances and systems to reduce the environmental footprint and lower utility costs. This includes a cold-climate heat pump that will provide combustion-free heating and cooling to the Garden Suite.

    Building the Garden Suite: A Collaborative Effort

    The construction of the garden suite was a collaborative effort involving skilled architects, sub-contractors, and designers. At BVM Contracting, we worked closely with the family to understand their specific needs and preferences, ensuring the final design would be both functional and aesthetically pleasing.

    To give you a glimpse into the project, we’ve created a detailed video showcasing the construction process and design elements. The video highlights the thoughtful planning and meticulous craftsmanship that went into building this beautiful garden suite. You can watch the video below!

    Supporting Multigenerational Living

    This garden suite project is more than just a construction endeavor it’s about creating a home that fosters family connections and supports the well-being of all its members. By providing a flexible living arrangement that accommodates different generations, we’re helping families thrive together in the heart of Toronto.

    Conclusion

    Garden suites represent a forward-thinking approach to urban living, addressing the evolving needs of families in Toronto. Our recent project is a testament to the benefits of multigenerational housing, offering a perfect blend of privacy and shared living. As the demand for such housing solutions continues to grow, BVM Contracting remains committed to designing and building homes that bring families closer while respecting their individual needs.

    For more information on our garden suite projects and how they can benefit your family, feel free to reach out to us at contact@bvmcontracting.com or visit our website at www.bvmcontracting.com. Together, we can create a living space that supports and nurtures your family’s unique dynamics.

    About BVM COntracting

    BVM Contracting is a full-service General Contractor or Home Builder located in Toronto. We provide home renovation and building services for major home renovations (kitchen renovations, bathroom renovations, basement renovations, full interior renovations, home additions, lot severances, new home construction, multi-unit renovations, garden suite construction, and laneway suite construction). Our goal is to help guide our clients through the process of renovating their home, from concept to completion.

    Further than providing General Contracting and Project Management for major home renovations, we also offer value-added services such as renovation financing, renovation rebate consultations and services, building permit and design services, smart home installation services, and real estate investor services.

    To learn more about our offering by visiting our services page.