Home Building Costs You Should Account for (but probably won’t)
You’ve finally decided to build your dream home in Toronto. But hold on—are you sure you’ve accounted for everything?
As a Toronto-based residential construction company, we’ve seen it all. And trust us, there’s more to budgeting for your dream home than meets the eye.
Let’s break down the hidden costs that catch Toronto homeowners off guard. Buckle up—this might change your entire project plan.
The Landscaping Blindside
Picture this: Your beautiful new home is complete, but it’s surrounded by a muddy wasteland. Oops.
Landscaping is often the forgotten stepchild of home building projects. Many homeowners pour their budget into interiors, forgetting about the outdoors entirely.
Here’s a shocker: Landscaping can cost between 5% to 20% of your home’s value. For a $1 million Toronto home, that’s potentially $200,000 depending on how deep you want to go down the landscaping rabbit hole. The bottom line is that Landscaping costs can vary widely based on your property and desires.
Our advice? Factor in landscaping from the start. It’s not just about aesthetics—proper landscaping protects your foundation and can even increase your home’s value. If you have to save the landscaping as a “phase 2” of your overall plans with your property that is fine as well, but we can help you understand what costs to account for so you enter your project with a plan.
The Utility Upgrade Surprise
Now, let’s talk about something that blindsides almost every Toronto homeowner: utility upgrades.
Building a new home in Toronto? Prepare for mandatory water service upgrades. These can cost between $35,000 to $45,000. Yes, you read that right.
About $26,000 of that goes straight to the city for their side of the work. The rest? That’s on you for the private side upgrades. Toronto’s water service replacement costs can be a real budget-buster if you’re not prepared.
Don’t forget about electrical upgrades. New builds typically require an upgrade to 200 amp service, costing around $4,500 to $5,000.
The takeaway? Always factor in utility upgrades when budgeting for a new build in Toronto. It’s not optional—it’s mandatory. BVM Contracting includes this in all of our budgets to set the proper expectations right from the start! For Home Additions and Accessory Dwelling Units (ADU’s) these upgrades are not mandatory but may be needed depending on how everything on site is currently configured. BVM Contracting can help you determine what upgrades will be needed no matter what type of residential project you want to take on!
The Temporary Relocation Conundrum
Here’s something many homeowners overlook: Where will you live during the renovation or home building project?
If you’ve owned your home for a while, you might be in for a shock when you see current rental prices in Toronto. Many of our clients end up bunking with in-laws to avoid the sky-high rental costs.
But it’s not just about the money. Consider the impact on your daily life. Will your kids be further from school and not close to friends? How will it affect your commute?
Pro tip: Factor in at least 6-12 months of alternative living arrangements when planning a major renovation or new build. Your sanity (and your in-laws) will thank you.
BVM Contracting builds homes fast, so for a new home build you will be back in your home within 1 year (maybe even faster, our record is a 7-month new home build for one of our clients)
The Furnishing Faux Pas
You’ve built your dream home. Now you need to furnish it. Surprise! Your old furniture doesn’t quite fit the new space.
We always recommend budgeting at least $5 per square foot for furnishings. For a 2,000 square foot home, that’s an extra $10,000 minimum.
Remember, your new dining room might be larger than your old one. That cozy loveseat might look tiny in your new, spacious living room. Budget accordingly.
The Zoning Zone-Out
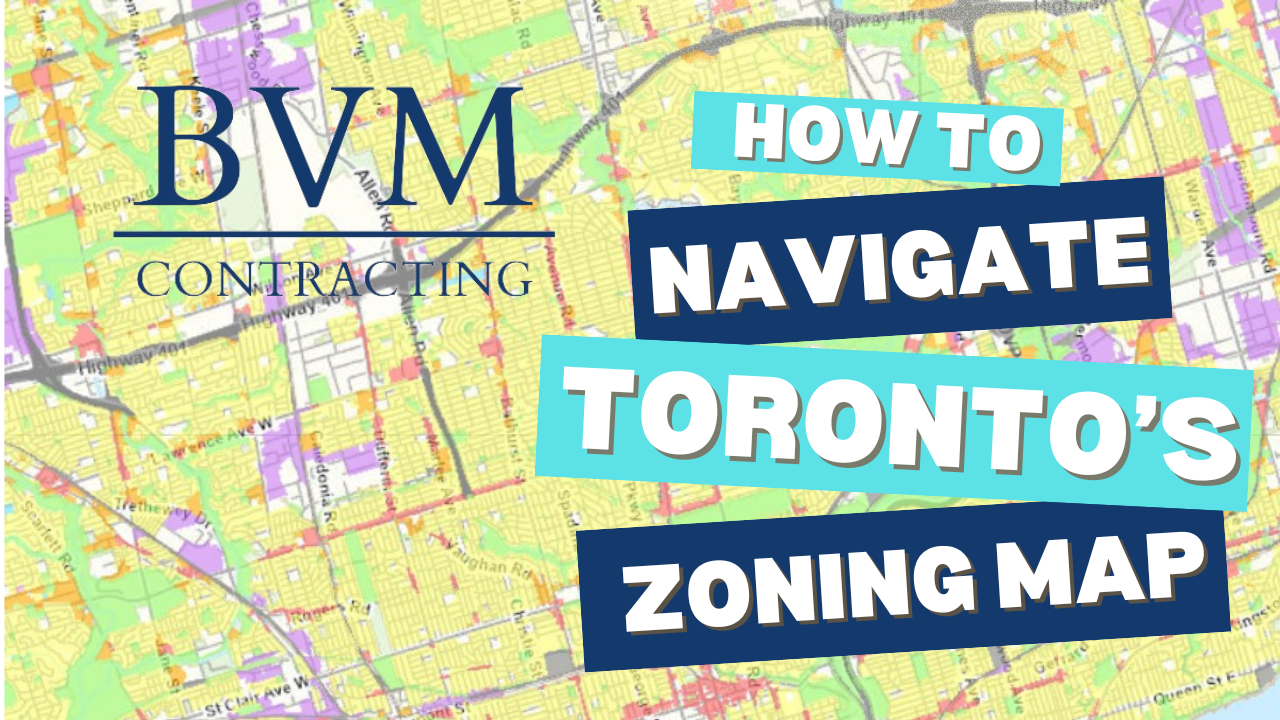
Toronto’s zoning bylaws can be a maze. Many homeowners don’t realize they might need to go through the Committee of Adjustment for variances to seek relief from existing zoning constraints on their property. This not only adds additional costs but also adds a lot more time to the process of getting a permit, and time is money!
Sometimes, it’s more cost-effective to work within existing setbacks by completing a home addition or other type of project on your property rather than resorting to a new home build. We’ve saved clients thousands by navigating these regulations smartly with our architectural partners and can help you evaluate your property’s unique zoning to determine what your best options are!
The Ground Beneath Your Feet
Toronto’s soil conditions can vary wildly. Some areas, like East York, are known for sandy soil. This can mean additional foundation work—and additional costs.
We always recommend a soil evaluation before starting a project. It might cost a bit upfront, but it can save you from nasty (and expensive) surprises down the line. The good news is this is a mandatory part of our pre-construction process with all of our clients, so you will be in good hands!
The All-Electric Option
Thinking of going all-electric? It’s becoming more popular in Toronto, thanks to advancements in cold-climate heat pumps and more efficient electrical appliances.
While it doesn’t usually affect utility upgrade requirements, it does mean a higher upfront cost for HVAC equipment. But many homeowners find the long-term energy savings worth it.
Just remember to factor in a backup power source. Toronto winters and power outages don’t mix well!
The Pre-Construction Prescription
So, how do you avoid these budget-busting surprises? It all comes down to thorough pre-construction planning.
At BVM Contracting, we start conversations with clients before they commit to the design stage with an architect or permit designer. We walk with you through the entire process, identifying potential pitfalls and hidden costs along the way. Every project has its unique conditions and requirements, but we will be able to expertly walk you through all of the potential snags and account for everything so you feel confident going into the construction phase.
We keep a pulse on project costs as designs develop. This allows our clients to make informed decisions about design elements, knowing exactly how they’ll impact the bottom line.
Remember, the biggest cost overruns come from a lack of builder feedback during the design process. Don’t assume every design decision will fit your budget—check and double-check.
The Bottom Line
Building or renovating in Toronto is exciting, but it’s also complex. Hidden costs lurk around every corner, ready to blow your budget.
The key? Knowledge and preparation. By understanding these potential costs upfront, you can plan more effectively and avoid unpleasant surprises.
Remember, a dream home isn’t just about the end result. It’s about the journey to get there. Make sure yours is as smooth and stress-free as possible by planning for these hidden costs from the start.
Ready to start your Toronto home building journey? Let’s talk. We’re here to help you navigate every hidden cost and unexpected challenge along the way.
About BVM COntracting
BVM Contracting is a full-service General Contractor or Home Builder located in Toronto. We provide home renovation and building services for major home renovations (kitchen renovations, bathroom renovations, basement renovations, full interior renovations, home additions, lot severances, and new home construction). Our goal is to help guide our clients through the process of renovating their home, from concept to completion.
Further than providing General Contracting and Project Management for major home renovations, we also offer value-added services such as renovation financing, renovation rebate consultations and services, building permit and design services, smart home installation services, and real estate investor services.
To learn more about our offering by visiting our services page.