TL;DR: East York home additions cost $325-$450 per square foot and face unique constraints including the Sammon Avenue/Milverton Boulevard height line (8.5m north vs 11m south), complex micro-district zoning, and termite prevalence. Budget $3,000-$5,000 and 3-5 months for Committee of Adjustment if needed. Start with zoning review before spending on architectural drawings to avoid costly design mistakes.
East York home additions require understanding these key factors:
-
Properties north of Sammon Avenue and Milverton Boulevard are limited to 8.5 meters height (2 stories with flat/low-slope roofs); south of these streets allows 11 meters (3 stories possible with sloped roofs)
-
All four residential zone types (R, RD, RS, RM) exist in East York, creating block-by-block rule variations and maximum building length caps at 17 meters in many zones
-
Committee of Adjustment adds $3,000-$5,000 and 3-5 months to timeline but has 93-95% approval rate
-
Mandatory termite inspection is essential because East York has heavy infestation pockets that can turn additions into full rebuilds
-
Total timeline: 5-7 months for design/permits (8-12 months if Committee of Adjustment needed) plus 3-12 months construction depending on complexity
Your definitive guide to completing a home addition in East York
When homeowners in East York call us about an addition, the first thing we do is pull up the zoning map.
The reason is simple: East York has specific constraints that determine what you can build before you spend a dollar on architectural drawings. Understanding these constraints early prevents the expensive mistake of designing something that won’t get approved.
What Is the Sammon Avenue and Milverton Boulevard Height Line?
There’s a literal dividing line in East York that most homeowners don’t know about until they’re already invested in design work.
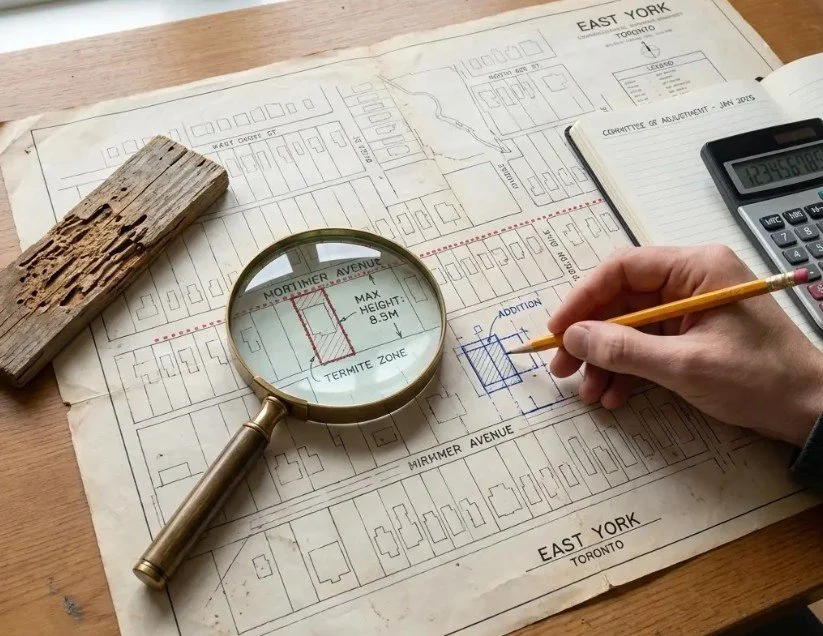
Properties north of Sammon Avenue and Milverton Boulevard are limited to 8.5 meters in height. Properties south of these streets can go up to 11 meters.
That 2.5-meter difference changes everything because it determines your roof options and floor count.
At 8.5 meters: You can build two levels above grade, but you’re limited to low-slope or flat roof systems.
At 11 meters: You have room for sloped roofs and can sometimes integrate a third level if the zoning allows and there are similar projects already built on your street.
Real-World Example: Inwood Avenue Project
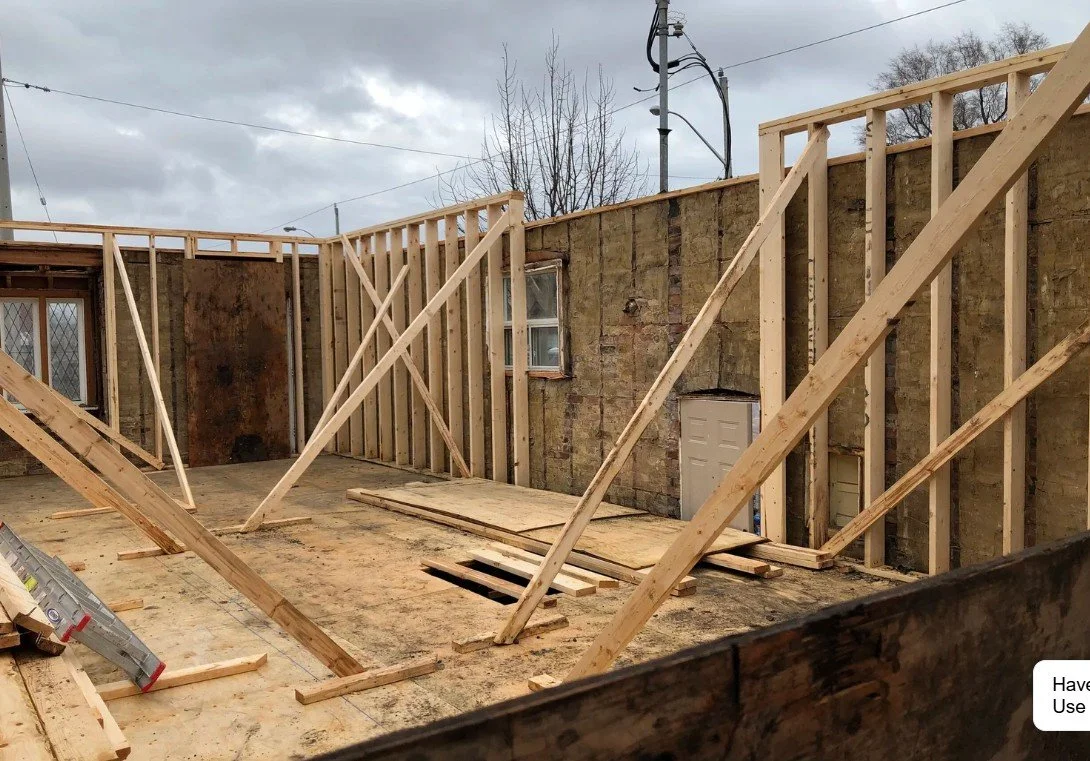
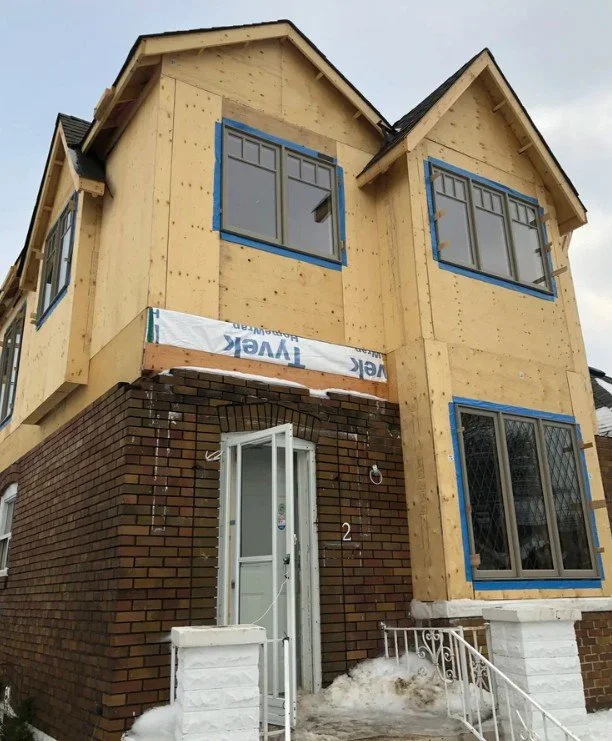
We completed a home addition project on Inwood Avenue where this height constraint forced us to get creative. The homeowners wanted 9-foot ceilings on the main floor and a sloped roof. With the 8.5-meter limit, we had two options: underpin the basement (expensive) or raise the main floor system.
We raised the main floor instead of underpinning. This decision saved the clients between $25,000 and $30,000, gave them completely new floor joists instead of working with old 2x8s, and still delivered the sloped roof they wanted.
Bottom line: The Sammon Avenue/Milverton Boulevard height line forces design decisions early—knowing which side you’re on prevents expensive architectural rework.
Why Is East York Zoning More Complex Than Other Toronto Neighborhoods?
East York has all four residential zone types (R, RD, RS, and RM) within its boundaries. This creates more interpretation challenges than other Toronto neighborhoods where zoning is more uniform.
Some former East York zoning bylaws remain in place from before amalgamation, which adds another layer of complexity.
Maximum building length restrictions cap additions at 17 meters in many zones. This prevents the full rear extensions that are common in other parts of Toronto.
We can usually determine what’s possible on your property in about 10-15 minutes by reviewing the zoning designation and setback requirements. This happens before you commit to anything.
The key insight: East York’s micro-district zoning means rules change block by block—you can’t assume your neighbor’s approved addition applies to your property.
How Much Does Committee of Adjustment Cost and How Long Does It Take?
If your addition doesn’t fit as-of-right within the zoning bylaws, you’ll need to go through Committee of Adjustment.
Committee of Adjustment Costs
The application fee is $2,126.48 as of January 2025. However, the total cost is higher when you factor in representation fees, additional documentation, signage printing, and extra time from your design team.
Total budget: $3,000 to $5,000 for the full Committee of Adjustment process.
Committee of Adjustment Timeline
The process adds 3 to 5 months to your project timeline.
The approval rate is high (93-95%), which tells us most variance requests are reasonable. However, you still need to navigate a multi-month bureaucratic process, and industry studies show that Committee of Adjustment delays add 8% to 14% annually in construction-related costs due to carrying expenses and market changes.
How Precedent Affects Your Approval Odds
We review past Committee of Adjustment decisions for your street before recommending whether to pursue a variance. If similar projects have been approved, your path is clearer. If there’s no precedent, we discuss the risks upfront.
Strategic takeaway: Committee of Adjustment is predictable in cost and timeline—the real risk is delay-related price escalation, not rejection.
Why Is Termite Inspection Mandatory in East York?
East York has pockets of heavy termite infestation. This isn’t something most people know about before moving to the area.
We partner with a local termite specialist to review every property before we start pre-construction work. You might have significant activity, minor activity, or none at all. But checking is essential because termite damage can turn an addition into a full rebuild.
What Happens When Termites Are Discovered Late
We had a project on Rhodes Avenue that was planned as a home addition. After demolition, we discovered extensive termite damage. The homeowners had no idea there was an issue. No visible damage, no historical treatments. The project became a full rebuild.
The Hidden Benefit of Raising Main Floor Systems
In a termite-prone area like East York, raising the main floor system (like we did on Inwood Avenue) has an added benefit: you’re replacing old lumber that might have hidden damage with completely new structural members.
Critical point: Termite inspection during pre-construction prevents mid-project scope explosions—it’s now mandatory in our East York process.
How Much Do East York Home Additions Cost?
Based on our project database, home additions in East York cost between $325 and $450 per square foot. This includes the new addition plus any renovation work to existing spaces like your main or second floor.
If you’re doing basement work or underpinning, the cost per square foot actually goes down when you include basement space in the calculation because most basement renovations run $100 to $250 per square foot.
What Drives East York Addition Costs Up or Down
Kitchen and bathroom quality can affect your budget by tens of thousands of dollars. A builder-grade kitchen versus a custom kitchen with high-end finishes changes the project total significantly.
Underpinning requirements depend on whether you need more ceiling height in the basement. In areas with the 8.5-meter height constraint, you’re sometimes forced to dig down or accept a flat roof. We look for alternatives (like raising the main floor) during pre-construction to avoid the $60,000 to $100,000 underpinning cost when possible.
Structural complexity increases when you’re adding a second story. You need engineering to verify the existing foundation can support the additional load, and you might need reinforcement work.
Permit and professional fees add up. Building permits typically cost $2,000 to $8,000 depending on scope. Architectural plans and engineering services run $20,000 to $40,000 depending on the level of detail you are getting with the plans and if there is interior design integrated into the planning process. If you need Committee of Adjustment, add another $3,000 to $5,000.
Cost reality: The $325-$450 per square foot range reflects finish quality and structural requirements—underpinning alone can add an additional $60,000-$100,000 to your project.
How Long Does an East York Home Addition Take?
Construction Timeline
A straightforward addition takes 4 to 7 months once construction starts. Larger or more complex projects take 8 to 12 months.
However, those timelines don’t include the pre-construction phase.
Pre-Construction Timeline
Budget 5 to 7 months for design and permits before breaking ground. If you need Committee of Adjustment, add another 3 to 5 months.
Total Project Timeline
-
As-of-right addition: 9 to 14 months total (5 to 7 months pre-construction + 4 to 7 months construction)
-
Addition requiring Committee of Adjustment: 11 to 22 months total (8 to 12 months pre-construction + 4 to 10 months construction)
This is where homeowners get surprised. They think about construction time but overlook the planning and approval phases. In East York, with its zoning complexity and potential Committee of Adjustment requirements, the front-end timeline matters as much as the build timeline.
Timeline reality: Pre-construction often takes longer than construction in East York—plan for 8 to 12 months before breaking ground if Committee of Adjustment is involved.
What Should Happen During Pre-Construction for an East York Addition?
We start every East York addition with a zoning review. This determines what’s possible before you invest in design work.
Essential Pre-Construction Steps
Zoning review to determine height limits, setback requirements, and whether Committee of Adjustment will be needed.
Termite inspection to identify any existing damage or active infestations that would affect the scope.
Structural assessment to understand what the existing foundation and framing can support.
Precedent research if Committee of Adjustment is likely, reviewing past decisions for your street to gauge approval probability.
Budget alignment using our construction database to provide cost ranges based on your specific goals and property constraints.
Why Pre-Construction Work Prevents Expensive Mistakes
This pre-construction work filters out projects that don’t make financial sense and prevents the scenario where you’ve spent $10,000 on architectural drawings only to discover the addition you want can’t be built or costs twice what you expected.
Process principle: Zoning review before design work prevents the $10,000 mistake of paying for drawings that violate height limits or setback requirements.
What Is the Correct Sequence for Hiring Professionals for an East York Addition?
The sequence matters because hiring professionals in the wrong order creates expensive rework.
Step 1: Builder Consultation First
Builder consultation first (that’s us) to review zoning, feasibility, and budget ranges. This happens before you commit to design fees.
Step 2: Architectural Partner (concurrent or second)
We loop in one of our Architectural Design partners once we’ve confirmed the project makes sense. We work with design teams who understand East York’s constraints and integrate costing feedback during the design phase instead of after.
Step 3: Structural Engineer
The Structural engineer comes in when the design is taking shape and we need to verify foundation capacity, beam sizing, and load calculations. They may also be involved earlier in the process to confirm footing and soil conditions.
Step 4: HVAC and Mechanical Specialists
HVAC and mechanical specialists are also involved during design to ensure the systems work within the new space, meet code requirements, and the proper system is installed.
Why Wrong Sequencing Costs Thousands
Some architectural design firms skip the zoning review step or make assumptions about what’s possible. We’ve seen this create expensive problems. One project came to us after the architectural partner bypassed proper zoning analysis. The design didn’t comply, and the homeowner had already invested significant fees.
Starting with feasibility prevents that.
Sequencing rule: Builder consultation before involvement from an architectural design team prevents paying design fees for additions that violate zoning—we’ve seen homeowners waste $20,000+ on non-compliant drawings.
What Makes East York Different From Other Toronto Neighborhoods for Home Additions?
Compared to other Toronto neighborhoods, East York has unique constraints that require specialized knowledge.
East York-Specific Addition Constraints
More zoning micro-districts, which means the rules can change block by block.
The Sammon Avenue/Milverton Boulevard height line, which creates a hard constraint that doesn’t exist in most other areas.
Termite prevalence, requiring inspections that aren’t standard practice elsewhere.
Former municipal bylaws that still apply in some cases, adding interpretation complexity.
Maximum building length caps at 17 meters in many zones, preventing full rear extensions common elsewhere in Toronto.
These factors don’t make additions impossible. They make upfront planning more important because assumptions from other neighborhoods don’t apply in East York.
Geographic reality: East York’s unique combination of height constraints, micro-district zoning, and termite issues means you can’t replicate strategies from Rosedale or the Bluffs.
How Does BVM Contracting Approach East York Home Addition Projects?
We’ve built our process around preventing the problems that derail projects and blow budgets.
Our Data-Driven Cost Forecasting
Our construction database includes detailed costing from projects we’ve completed over the past decade. When you tell us what you want to build, we can forecast costs based on actual data instead of guesswork.
We provide this information during initial consultations before you commit to working with us. Some homeowners use our analysis and decide to work with another builder or pursue a different solution. That’s fine. The goal is to give you the information you need to make a sound decision.
Real-Time Design Phase Integration
For projects that move forward, we integrate into the design phase. This means your architectural design team is getting real-time feedback on what different choices cost, which prevents the scenario where you fall in love with a design that’s $100,000 over budget.
Full Process Management
We handle the Committee of Adjustment process if needed, coordinate with structural engineers and specialists, and manage the permit applications.
The result is a project where you know what you’re getting into before you’re locked in.
Our differentiator: We provide cost data during initial consultation before you commit—some homeowners use our analysis even if they don’t hire us.
What Questions Should You Ask Before Starting an East York Home Addition?
Before you invest in design work for an East York addition, get answers to these questions:
-
Am I north or south of Sammon Avenue/Milverton Boulevard, and how does that affect height limits?
-
Are there similar additions on my street that have been approved?
-
Do I need Committee of Adjustment, and what’s the realistic timeline?
-
Has the property been inspected for termites?
-
What’s the cost range for the type of addition I’m considering?
-
What’s the total timeline including design, permits, and construction?
If you can’t get clear answers to these questions, you’re not ready to hire an architectural design team.
Next Steps
If you’re considering a home addition in East York, we offer no-obligation consultations where we review your property’s zoning, discuss feasibility, and provide cost ranges based on our project database.
This consultation gives you the information you need to decide whether an addition makes sense for your situation. There’s no pressure to hire us, and the analysis is valuable whether you move forward with BVM Contracting or explore other options.
You can reach us through our website at bvmcontracting.com or call our office to schedule a consultation.
The key is starting with information instead of assumptions. In East York, where zoning complexity and specific constraints can make or break a project, that upfront clarity is what prevents expensive surprises down the road.
More Informative Home Addition Content
About BVM COntracting
BVM Contracting is a full-service General Contractor or Home Builder located in Toronto. We provide home renovation and building services for major home renovations and custom home builds (full interior renovations, home additions, lot severances, new home construction, garden suites, and laneway suites). Our goal is to help guide our clients through the process of building their home, from concept to completion.
Further than providing General Contracting and Project Management for major home renovations, we also offer value-added services such as renovation financing, renovation rebate consultations and services, building permit and design services, smart home installation services, and real estate investor services.
To learn more about our offering by visiting our services page. Learn more about our vision, mission, and values here.