build.bvmcontracting.com

Tag: basement underpinning toronto

  • Forget Underpinning: Use the Floor Replacement Method

    Forget Underpinning: Use the Floor Replacement Method

    How to avoid underpinning when completing a home addition

    Most Toronto homeowners resign themselves to spending at least $60,000-$80,000 on basement underpinning. They simply don’t know there’s a better way.

    We’ve spent years helping Toronto families transform their cramped basement spaces. Through this experience, we’ve refined an alternative approach that typically saves our clients between $30,000-$40,000 while achieving the same ceiling height goals.

    It’s called a floor system replacement. And while it sounds technical, the concept is surprisingly straightforward.

    Who is this article for?

    This article is for any homeowner looking to complete a home addition on their bungalow in Toronto (and beyond) and looking to redo their basement while they are at it by creating more usable space down there. Generally, it is for anyone looking to understand options for creating a best value-per-dollar home addition in Toronto!

    Why Traditional Underpinning Falls Short

    Traditional underpinning involves excavating beneath your existing foundation to create more height. It’s labor-intensive, time-consuming, and expensive.

    The process requires specialized engineering, temporary structural supports, and sequential excavation to maintain your home’s structural integrity throughout.

    All this specialized work comes with a hefty price tag of $60,000-$80,000 + HST for most Toronto homes (and can be even more depending on how large your existing home is).

    But when you’re already planning a home addition or major renovation, you have another option that most contractors won’t tell you about.

    The Floor System Replacement Method Explained

    Instead of digging down, we work with what you already have.

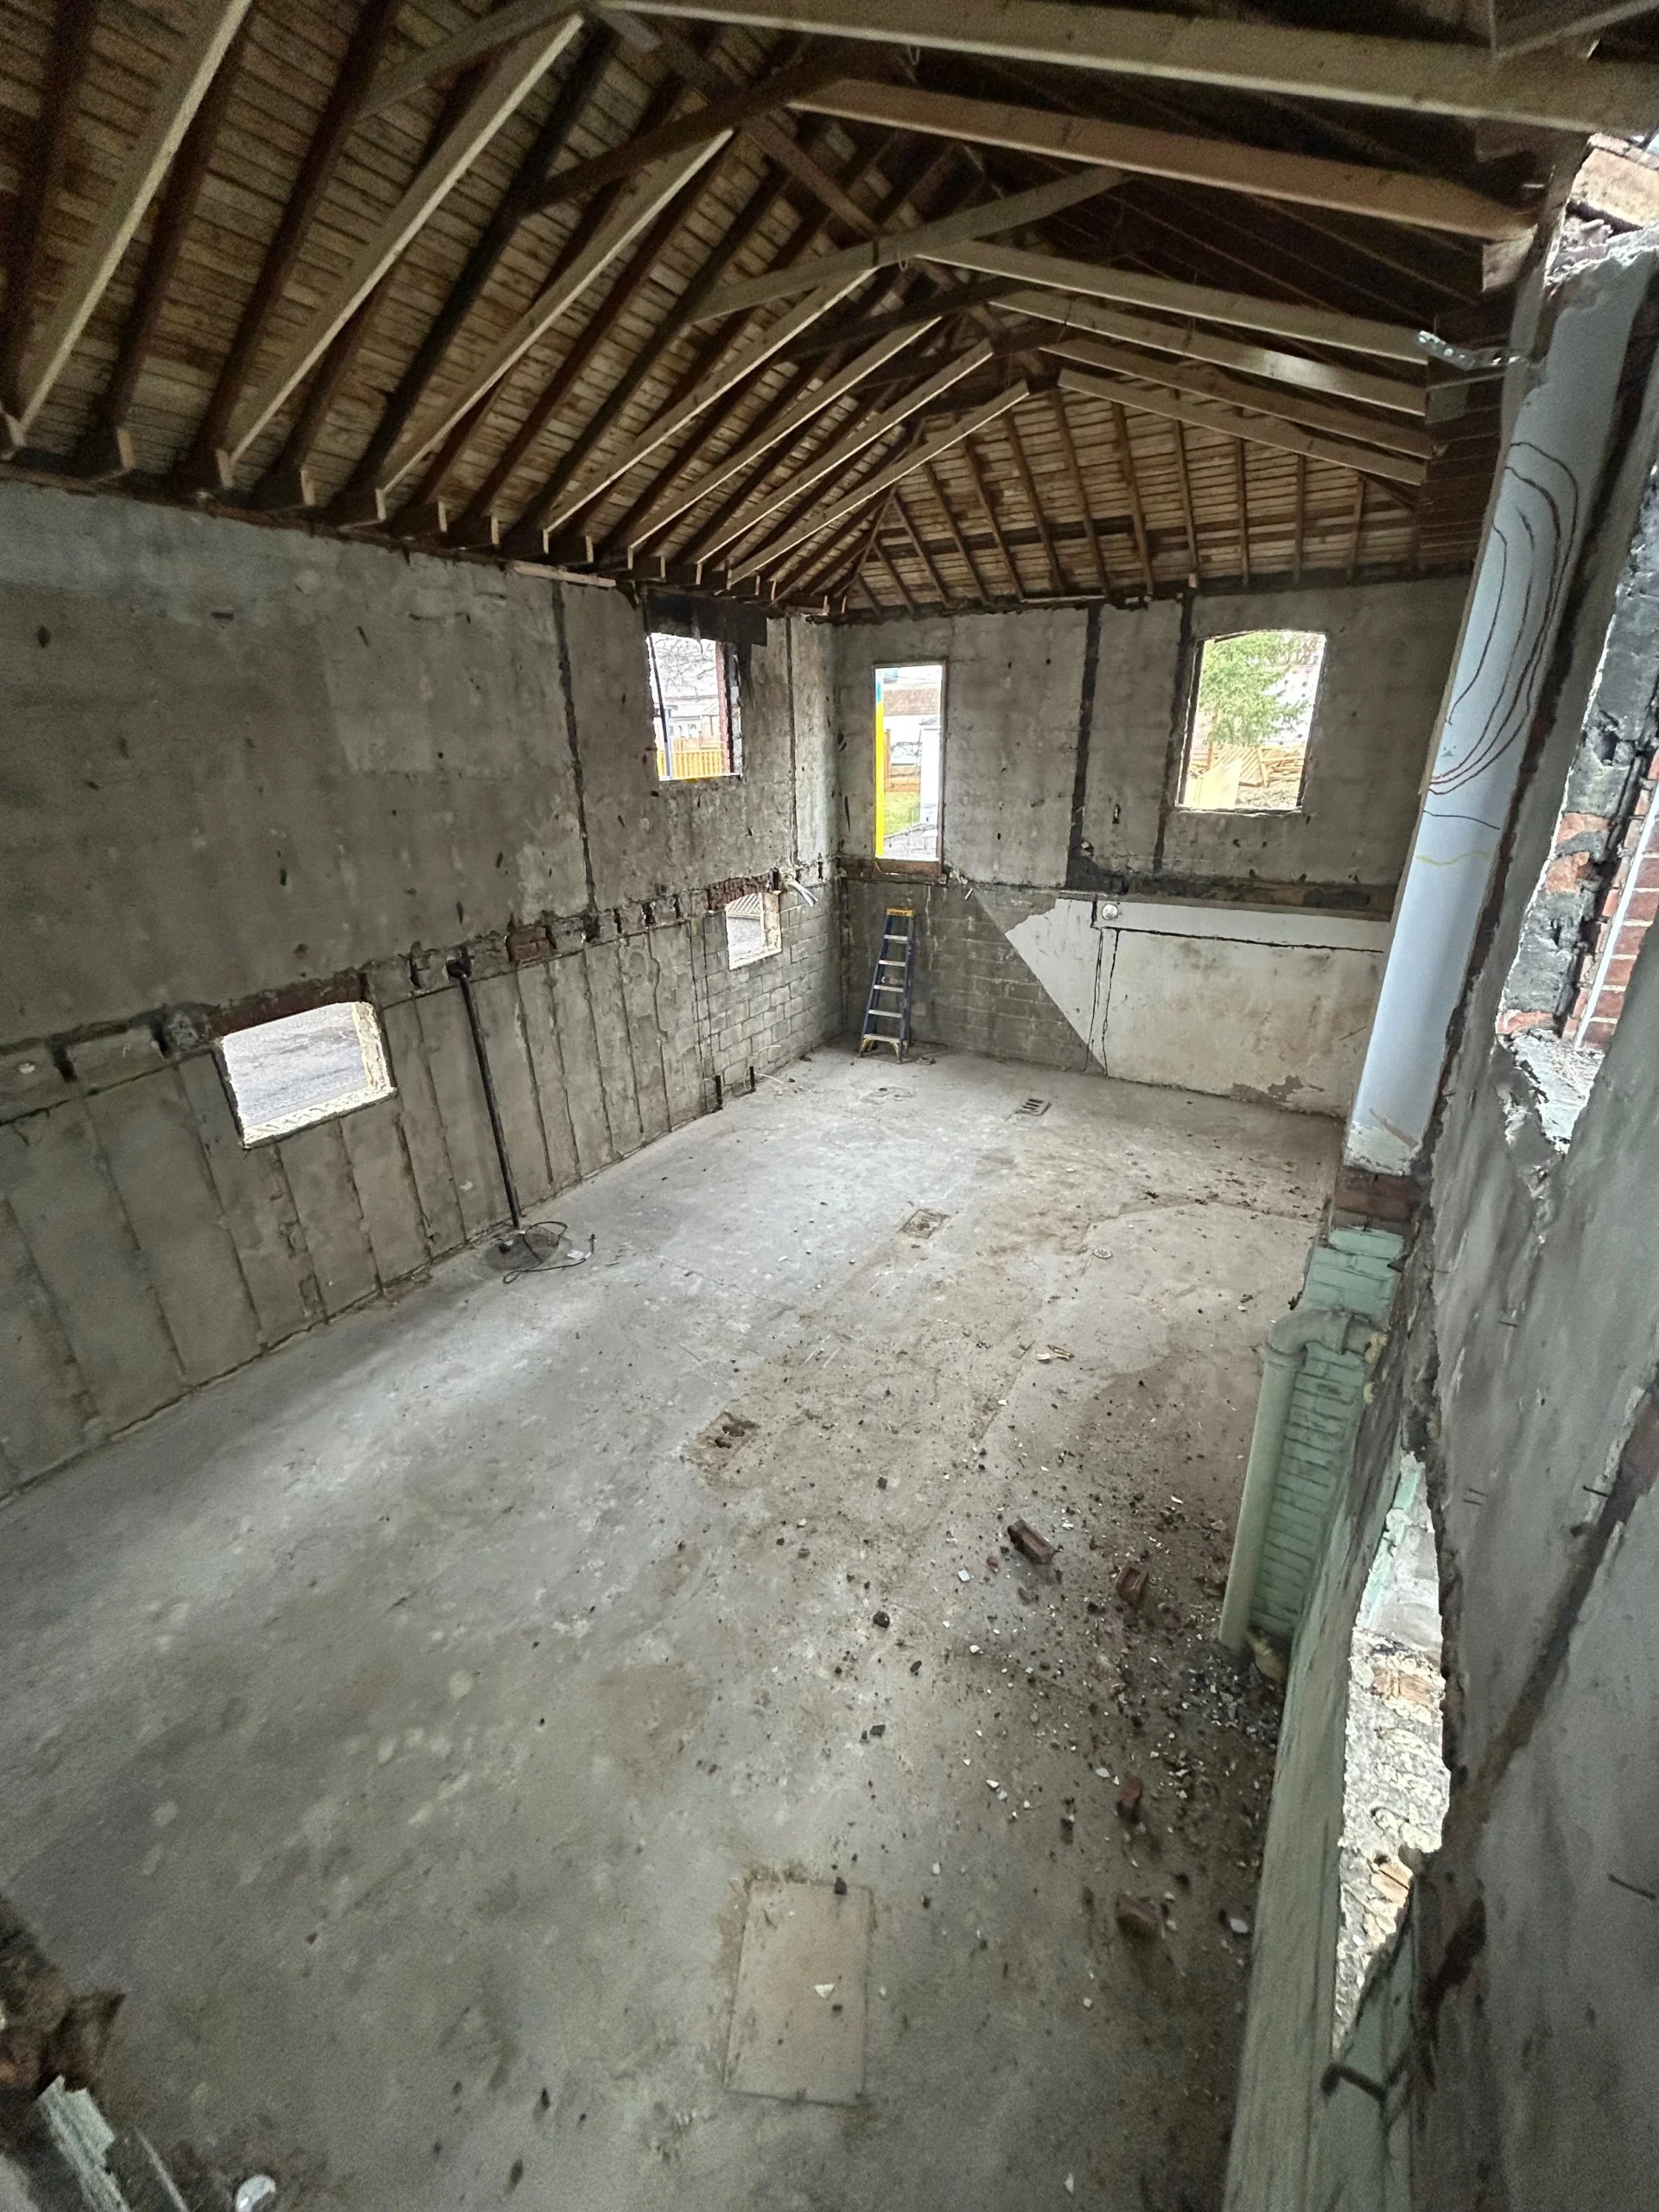
    The process begins by removing your existing main floor system – typically 2×8 joists with a support beam running through the middle of your basement.

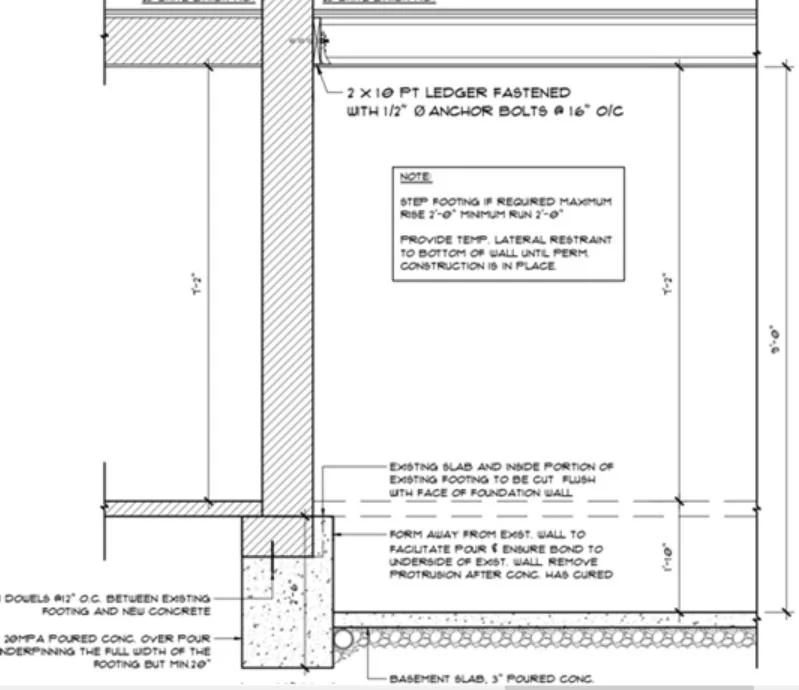
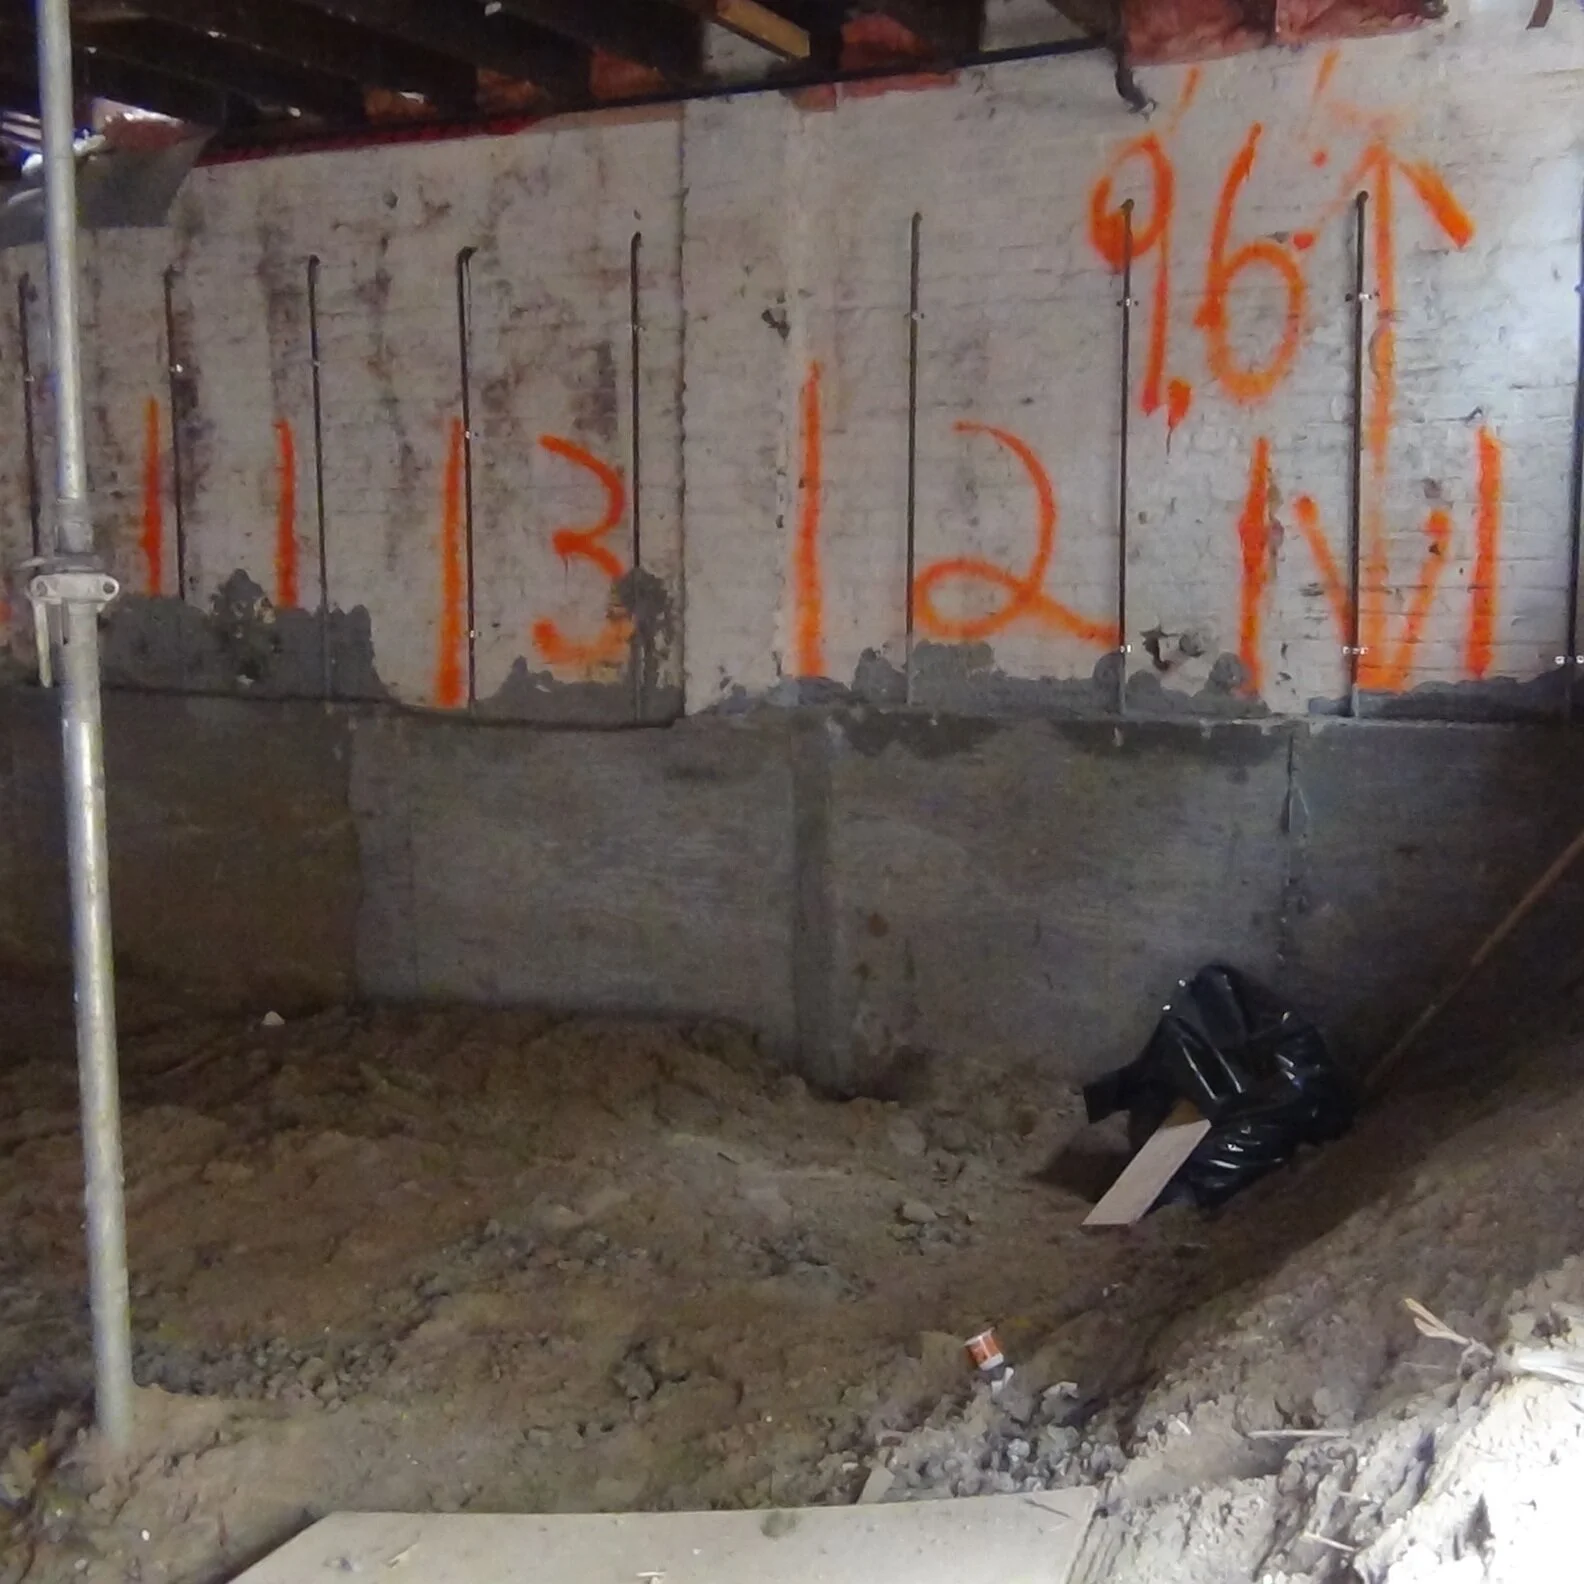
    We then create a ledger on the inside foundation wall of your home, bolted securely into what is usually a double brick exterior wall.

    Once the ledger is established, we install new engineered joists (typically TJIs) at a higher position than your original floor system.

    **This raises your main floor height from grade while simultaneously increasing your basement ceiling height.**

    In most wartime bungalows, these engineered TJI joists can span the entire width of the home. This eliminates the need for load-bearing walls in the basement, creating more flexible space for your design.

    Real Savings From a Real Project

    We recently completed a home addition in East York where this approach made a significant difference.

    During pre-construction, we evaluated the exterior walls and discovered they were double brick construction – perfect for the floor replacement method.

    We suggested this approach as a way to value-engineer some savings into the project, which had been temporarily paused due to rising interest rates.

    The homeowners gave us the green light to price out this method. The result? Savings of approximately $30,000 compared to traditional underpinning.

    The project required only minor adjustments to the roof slope to stay within maximum building height requirements.

    The Numbers Don’t Lie

    Let’s break down the typical costs:

    Traditional underpinning: $60,000-$80,000 + HST

    Floor system replacement: $30,000-$40,000 + HST

    That’s roughly half the cost for the same ceiling height increase.

    The costs for floor replacement come from additional lumber, labor to set up the new structural system, and somewhat more extensive demolition and prep work.

    But the overall value proposition is clear. You get the same functional improvement at a significantly lower price point.

    Benefits Beyond Cost Savings

    The advantages extend beyond your wallet.

    With floor system replacement, you maintain the full usable floor area of your basement. Unlike bench footing (another alternative that creates a raised edge around the room), you don’t sacrifice any square footage.

    You also gain more exterior wall space above grade. This creates opportunities for larger windows and increased natural light, making your basement feel less like a traditional basement.

    Is Your Home a Good Candidate?

    Not every Toronto home is suitable for this approach. Key factors we assess include:

    1. Foundation type: You need a solid foundation (either block or double brick) that can support the installation of a new floor system.

    2. Building height restrictions: Your property must have some flexibility with maximum building height to accommodate the raised main floor.

    3. Exterior wall construction: The walls must be structurally sound to support the new ledger system.

    We evaluate these factors during our pre-construction process, including soil and footing examination.

    Navigating Toronto Building Codes

    Toronto’s building code specifies that legal basement living spaces must have a minimum ceiling height of 1.95 m (6′ 4¾”). This requirement makes height solutions crucial for many older Toronto homes with low basement ceilings.

    One regulatory challenge we’ve encountered is Toronto’s limitation on main floor height above grade. The building code restricts how high your main floor can sit relative to the surrounding grade level.

    In our East York project, we addressed this by designing a lowered foyer area while maintaining the desired height throughout the rest of the main level.

    These code considerations should be addressed early in your design process. With proper guidance from an experienced contractor, they’re manageable hurdles rather than roadblocks.

    You can find more details about these requirements on the Ontario building code page.

    Challenging the Basement Height Myth

    The most persistent myth we encounter is that underpinning is the only option for increasing basement ceiling height.

    This simply isn’t true.

    Floor system replacement is one of several alternatives that might be suitable for your home. Each property has unique characteristics that determine the best approach.

    Our pre-construction evaluation process helps identify which method will provide the best value for your specific situation.

    Making an Informed Decision

    When considering basement height solutions, ask yourself:

    1. Are you planning a larger renovation or addition that already involves significant structural work?

    2. Does your home have a solid foundation wall system that could support a new floor system?

    3. Do you have some flexibility with your building height restrictions?

    4. Is cost-effectiveness a priority in your renovation budget?

    If you answered yes to these questions, floor system replacement might be your ideal solution.

    The BVM Approach

    As a family-owned business operating in Toronto since 1997, we’ve built our reputation on transparency and education.

    We believe homeowners deserve to know all their options before making significant investment decisions.

    Our no-charge pre-construction services include thorough structural evaluations to determine which basement height solution best fits your property and budget.

    We take pride in helping our clients find the most cost-effective approaches to their renovation challenges.

    Looking Beyond Traditional Solutions

    The construction industry often defaults to conventional methods simply because “that’s how it’s always been done.”

    We encourage Toronto homeowners to question these defaults and explore all available options.

    Floor system replacement represents just one innovative approach that can save you significant money while achieving your renovation goals.

    By sharing this knowledge, we hope to help more Toronto families create the functional, beautiful spaces they deserve without unnecessary expense.

    The next time someone tells you underpinning is your only option for basement height, remember there’s a better way.

    Start Your Home addition PLanning Today

    5 months or 5 years, it doesn’t make a difference to us. If you want actual numbers, honest advice, and an easy process feel free to reach out to start your home addition project consultation. It comes at no charge, because we believe access to transparent advice is important in your decision-making and will help you make the most informed decisions. Start your home addition journey today!

    About BVM COntracting

    BVM Contracting is a full-service General Contractor or Home Builder located in Toronto. We provide home renovation and building services for major home renovations (kitchen renovations, bathroom renovations, basement renovations, full interior renovations, home additions, lot severances, and new home construction). Our goal is to help guide our clients through the process of renovating their home, from concept to completion.

    Further than providing General Contracting and Project Management for major home renovations, we also offer value-added services such as renovation financing, renovation rebate consultations and services, building permit and design services, smart home installation services, and real estate investor services.

    To learn more about our offering by visiting our services page.
  • How to increase your basement ceiling height without Underpinning

    How to increase your basement ceiling height without Underpinning

    Alternative Solutions to Avoid Underpinning Your Basement

    With our fair share of home addition, home extension, and full interior renovation projects in Toronto we have seen and devised many alternative strategies to avoid having to underpin a basement to increase the ceiling height. Sometimes it is unavoidable to underpin but at least you will know your other options to make an informed decision for your next renovation project!

    Below we have outlined the most common solutions to getting a higher average ceiling height in your basement. Sometimes what the issue comes down to is removing bulkheads to ensure you aren’t smacking your head, but sometimes more work is involved to get the ceiling height you want.

    1. Reloating HVAC Bulkheads and drop beams to get larger “average” ceiling height

    2. Lowering basement concrete slab to bottom side of footing

    3. For Extension projects only: creating lowered basement area for new extension basement area

    4. Removing main floor joists and increasing the elevation of new joists

    This is one of our favourite solutions to talk about because it is affordable and a lot of the time the HVAC ductwork is being redone with larger renovation/home addition projects anyways so that cost doesn’t even get included in the savings equation.

    The solution involves transitioning the ductwork for the basement to the main floor (bulkheads on the main floor but your ceiling height is usually 8 + feet), and creating a separate HVAC system for the basement. A lot of the time this solution would include the installation of in-floor heating in the basement or electric baseboard radaitors (more affordable than in-floor) so that the HVAC system is separate from the main/second/third floor, and is very conducive towards basements that are being converted to legal basement apartments.

    If your basement height is around 6’6” to 7 ft this is a viable solution since you will remove the HVAC bulkheads from the main floor (usually 24-30 inches wide x 8 inches deep) and drop beams (which usually go through the majority of the middle of a basement for older homes). The cost to replace the dropped beam with a flush mount beam and rerun the HVAC system would come in around half of whatever you would get quoted for underpinning work, maybe less if you need to redo your HVAC ductwork in the underpinning versus non-underpinning scenarios. If you aren’t looking for 8 ft ceilings but want the feeling of overall higher ceilings this is your best option!

    More times than not a concrete slab is finished above the height of the top of a basement footing. Since a concrete slab can rest at the same level of a footing without any structural issues some of our clients have been able to take advantage of getting this work done and gaining an additional 3-4 inches of ceiling height. The added benefit of this work is you get a new (and level) concrete slab that will be able to get finished in a wide range of flooring finishes, versus needing to use carpet because the slab is so unlevel. There is still a cost to getting this work done, but it is usually half the cost of underpinning so if you are only looking for a few inches (coupled perhaps with option 1?) you may find yourself with high enough ceilings to call the space usable. See below to understand the three separate examples of basement floor lowering by use of lowering the slab only.

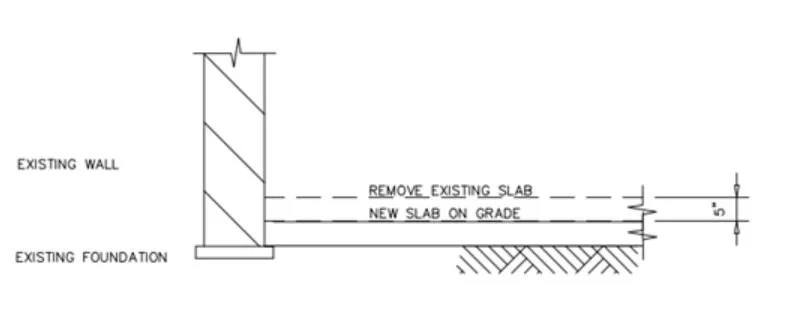
     Example 1 shows the existing slab over 5 inches above the existing footings. The existing slab would be removed and the new slab would be poured just over the top of the existing footings
    Example 1 shows the existing slab over 5 inches above the existing footings. The existing slab would be removed and the new slab would be poured just over the top of the existing footings
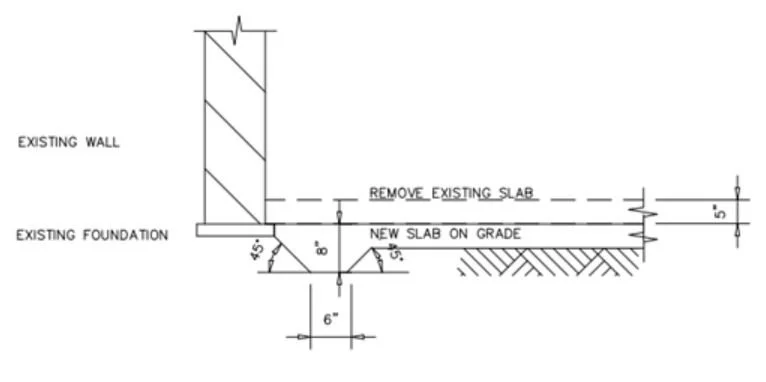
     Example 2 shows the existing slab starting at the top of the footing. The process would be to remove the existing slab and form a new slab with a repose (the dropped area of the slab beside the footing with the 45 degree angle) to support the lateral footing that it is at the same elevation as. This would gain you around 3-5 inches depending on the thickness of the existing slab and also depending on what the ceiling height is at the high and low points of the existing slab.
    Example 2 shows the existing slab starting at the top of the footing. The process would be to remove the existing slab and form a new slab with a repose (the dropped area of the slab beside the footing with the 45 degree angle) to support the lateral footing that it is at the same elevation as. This would gain you around 3-5 inches depending on the thickness of the existing slab and also depending on what the ceiling height is at the high and low points of the existing slab.
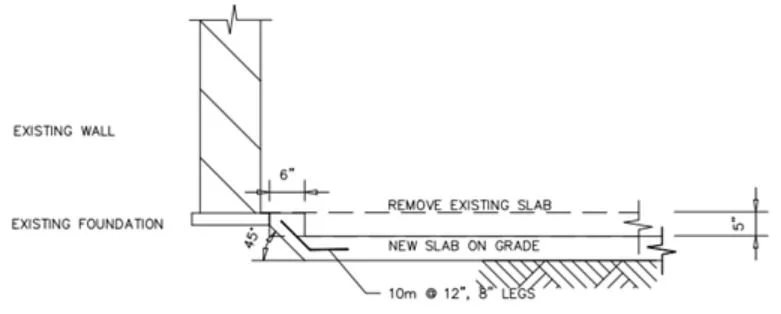
     Example 3 shows the slab at the same elevation as the footing, which means that you have to create a bench. Depending on how low you want the slab to go will dictate how wide the bench is, but in the example above you would be able to go down 5 inches and have a 6 inch bench that would be able to be hidden with an air gap (for thermal break), 2x4 studs (for insulation), and drywall. Anything lower and you risk the presence of the bench in your basement. The obvious downside to this is reduced floor area, but this also allows for great insulating potential for the basement as well.
    Example 3 shows the slab at the same elevation as the footing, which means that you have to create a bench. Depending on how low you want the slab to go will dictate how wide the bench is, but in the example above you would be able to go down 5 inches and have a 6 inch bench that would be able to be hidden with an air gap (for thermal break), 2×4 studs (for insulation), and drywall. Anything lower and you risk the presence of the bench in your basement. The obvious downside to this is reduced floor area, but this also allows for great insulating potential for the basement as well.

    This option is only available for projects looking to do a front, side, or rear extension to their home (usually rear extensions are the most commonly created in Toronto). The process is simple, when you are excavating for the new basement for the extension, you lower the height of the footings to the level that gets you the ceiling height you want in that new area of the basement (see attached example). Note that this does not solve the ceiling height problem in the existing basement area, but if you are only looking for a certain area of the basement to be a higher ceiling height (for a workout space, playroom, or entertaining space) this is definitely a worthwhile option. It is also important to note that there is some level of underpinning required for the wall that is adjacent to the new level basement, but this is all easily accessible from the exterior and can be machine dug so it saves on labour costs as long as there is good access to the extension.

     Example of an extension having a lower basement slab than the existing basement.
    Example of an extension having a lower basement slab than the existing basement.

    This solution comes last because of where lumber currently sits at, but in some cases may be a better alternative to underpinning. This solution involves removing the existing main floor joists and installing new joists at a higher elevation. This usually involves shoring work to brace the exterior walls, and the lumber package and labour will be more expensive, which puts it in the same category as underpinning.

    The key question to ask yourself is, “will the increase in elevation of the main floor system affect my ability to stay below the maximum building height”? If the answer is yes then it creates a unique dilemma where underpinning may be more viable. Especially if you are considering a second or third storey addition, you are going to be fighting for getting your design under the maximum building height in Toronto.

    Conclusion

    The main point of this article was to broaden the scope from just underpinning as a solution to floor lowering to other viable solutions for getting more ceiling height in a basement. Every property has its own unique set of variables so it is important to get a qualified home builder to evaluate your best option. Sometimes underpinning is the best option, but not always!

    ABOUT BVM CONTRACTING

    BVM Contracting is a full-service General Contractor or Home Builder located in Toronto. We provide home renovation and building services for major home renovations and custom home builds (full interior renovations, home additions, lot severances, new home construction, and laneway suites). Our goal is to help guide our clients through the process of building their home, from concept to completion.

    Further than providing General Contracting and Project Management for major home renovations, we also offer value-added services such as renovation financing, renovation rebate consultations and services, building permit and design services, smart home installation services, and real estate investor services.

    To learn more about our offering by visiting our services page.