build.bvmcontracting.com

Tag: Accessory dwelling units toronto

  • Here’s Why Accessory Dwelling Units Cost So Much

    Here’s Why Accessory Dwelling Units Cost So Much

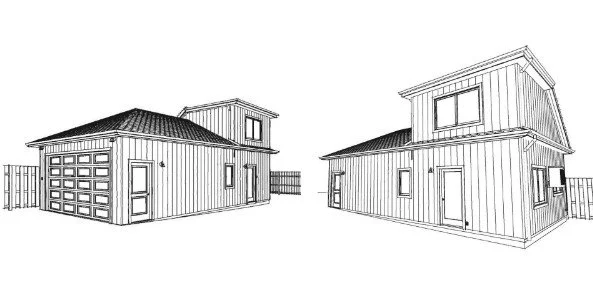
    We discovered Toronto’s most expensive construction secret while pricing our first ADU project in the Pape and Danforth area.

    The numbers came back higher per square foot than some of our largest new home builds. Not slightly higher. Significantly higher.

    This revealed something the ADU industry doesn’t want you to know.

    The Mathematics of Small Spaces

    Every home needs one kitchen and one bathroom minimum. These costs don’t scale down with square footage.

    A $25,000 bathroom represents 3.1% of an $800,000 large home budget. The same bathroom consumes 7.5% or more of a smaller ADU budget.

    The kitchen follows identical mathematics. Same specifications, same cost, devastating impact on smaller projects.

    Industry data confirms this reality. Mid-range bathroom remodels average $25,251 whether installed in 600 square feet or 2,500 square feet.

    The Utility Setup Trap

    Utility connections cost $25,000 to $45,000 regardless of ADU size. A 300 square foot unit requires the same water, electrical, and gas lines as a 1,200 square foot unit.

    The pricing doesn’t change. The per-square-foot impact explodes.

    This single cost category can represent 20% of some ADU budgets. Professional sitework confirms $25K covers basic utility connections, with costs reaching $30,000 for complex installations.

    The Industry Marketing Problem

    Pure play ADU builders conveniently leave utility upgrades out of initial discussions. They don’t want to scare potential clients away from what we consider one of the most expensive types of dwellings you can build in Toronto.

    These companies have made huge bets on ADUs being the next big thing. Their entire business model depends on marketing them as affordable housing solutions.

    The mathematical reality tells a different story.

    The Hidden Economics

    Construction data reveals ADU costs exceeding $600 per square foot, potentially making them more expensive than luxury housing per square foot.

    The economics work against small spaces. Fixed costs like permits, design fees, and site setup get distributed across minimal square footage.

    Labor productivity drops in confined spaces. Specialized equipment becomes necessary. Premium expertise commands higher rates.

    The smaller you build, the more expensive it becomes per square foot.

    What Property Owners Need to Know

    Understanding these economics before investing prevents costly surprises. The ADU marketing bubble promotes affordability while hiding the mathematical reality of construction costs.

    Fixed costs don’t disappear because buildings get smaller. Essential systems don’t become cheaper in compact spaces.

    Smart property investment requires honest cost analysis, not marketing promises.

    About BVM Contracting

    BVM Contracting is a full-service General Contractor or Home Builder located in Toronto. We provide home renovation and building services for major home renovations (kitchen renovations, bathroom renovations, basement renovations, full interior renovations, home additions, lot severances, new home construction, multi-unit renovations, garden suite construction, and laneway suite construction). Our goal is to help guide our clients through the process of renovating their home, from concept to completion.

    Further than providing General Contracting and Project Management for major home renovations and home building projects in Toronto, we also offer value-added services such as renovation financing, renovation rebate consultations and services, building permit and design services, smart home installation services, and real estate investor services.

    To learn more about our offering by visiting our services page.
  • Here’s Why Accessory Dwellings Units Beat Condos Every Time

    The simple economics between Accessory dwelling units versus condos in toronto

    We tell families this all the time: you can build a way nicer garden suite for $500,000 than buying a $500,000 condo.

    Most people think we’re crazy until they see the numbers.

    A $500,000 garden suite gets you 800-1000 square feet with an actual backyard. A $500,000 condo gets you cramped space, a tiny balcony, and amenities that break down constantly.

    The space difference alone should end the debate. But the real story is in the economics that most families never calculate.

    The Condo Fee Trap

    Here’s what families discover too late: condo fees completely defeat the purpose of buying a condo as an asset.

    A 700-square-foot condo in Toronto carries maintenance fees between $420 and $700 monthly. Add $300 in property taxes, and you’re looking at $3,570 monthly (including mortgage payments) before any fee increases.

    Those fees never go down. Ever.

    We’re seeing aging condos with additional maintenance costs driving fees even higher. When 69% of condo corporations lack adequate reserve funds for major repairs, fee hikes become inevitable.

    Garden suites have zero maintenance fees. Your family member pays you directly, and those payments help subsidize your existing property expenses like taxes, water, and electricity.

    The existing property’s expenses get shared between more people. The garden suite actually makes your main home more affordable to operate.

    The HELOC Strategy Changes Everything

    Most families think in terms of mortgages and down payments. We think differently.

    Instead of your family member taking on a $500,000 mortgage with massive interest payments, use a Home Equity Line of Credit on your existing property. You become the bank.

    Your family member pays down your line of credit instead of paying a mortgage company. No huge down payment required. No mortgage qualification stress.

    Recent rate cuts dropped HELOC rates from 7.70% to 5.45% for Prime + 0.50% arrangements. The financing environment has never been better for this strategy.

    You’re building an income-producing asset that increases your property value while solving your family’s housing crisis.

    The math is simple: leverage your property’s equity and backyard instead of watching your family member throw money at interest payments and condo fees.

    Proximity Without Invasion

    Multi-generational living is exploding in Toronto. A quarter of all adults ages 25 to 34 now live in multigenerational situations, primarily due to financial pressures.

    Garden suites solve the proximity problem perfectly. Close enough to share resources and support each other. Far enough to maintain independence and privacy.

    Your family member gets their own space with a backyard instead of a balcony. You get rental income that helps with your property expenses. Everyone wins.

    Compare this to helping them buy a condo across the city. Same money, worse living conditions, and no shared economic benefit.

    The New Build Advantage

    Families worry about maintenance responsibility with garden suites. “At least with a condo, if something breaks, it’s not my problem.”

    This thinking misses the new build advantage.

    Garden suites come with all new building materials and warranties from reputable builders. Any issues get handled by the collective living on the property plus the builder who constructed it.

    Contrast this with aging condos where maintenance issues become everyone’s problem through rising fees. You’re paying for other people’s maintenance problems whether you want to or not.

    With a garden suite, you control the maintenance timeline and costs. No surprise special assessments. No waiting for condo board decisions.

    The Economics Are Undeniable

    Let’s break down the real comparison:

    Condo route: $500,000 purchase price, $100,000 down payment, $400,000 mortgage, $600 monthly fees, $300 monthly taxes, plus interest payments that dwarf the principal for years.

    Garden suite route: $500,000 construction cost, HELOC financing, no condo fees, shared property expenses, immediate equity building in your property.

    The garden suite creates an asset that benefits your entire family’s wealth-building. The condo creates a monthly expense that benefits your mortgage company and condo corporation.

    We’ve built our reputation on providing families with honest, educational guidance about their construction options. This comparison isn’t even close.

    Implementation Strategy

    The process starts with evaluating your property’s potential and your family’s financing capacity.

    We recommend getting your finances evaluated by a mortgage lender to understand your HELOC options. Most families can borrow up to 65% of their home’s value through a HELOC.

    Next comes property analysis. Not every backyard works for every garden suite design, but Toronto’s zoning changes have opened up possibilities that didn’t exist five years ago.

    The federal government’s Multigenerational Home Renovation Tax Credit provides a 15% tax credit up to $50,000 in qualifying renovations. That’s potentially $7,500 back in your pocket.

    Working with the right builder matters more for garden suites than almost any other construction project. This affects multiple generations living on the same property. You need someone with specific experience in multi-generational projects.

    The Family Wealth Decision

    Toronto’s housing crisis has created an opportunity for families willing to think differently about wealth building.

    The traditional path pushes young adults into overpriced condos with endless fees and interest payments. The smarter path leverages existing family assets to create better living situations and shared economic benefits.

    Garden suites represent a fundamental shift in how families can approach multi-generational wealth building. Instead of everyone struggling separately, you’re creating a system where everyone benefits.

    We’ve seen this work repeatedly for families across Toronto. The economics favor garden suites in every scenario we’ve analyzed.

    The question isn’t whether garden suites beat condos financially. The question is whether your family is ready to make the smarter choice.

    If you’re considering a garden suite for a family member on your Toronto property, we’d love to show you exactly how the numbers work for your specific situation.

    About BVM COntracting

    BVM Contracting is a full-service General Contractor or Home Builder located in Toronto. We provide home renovation and building services for major home renovations and custom home builds (full interior renovations, home additions, lot severances, new home construction, and laneway suites). Our goal is to help guide our clients through the process of building their home, from concept to completion.

    Further than providing General Contracting and Project Management for major home renovations, we also offer value-added services such as renovation financing, renovation rebate consultations and services, building permit and design services, smart home installation services, and real estate investor services.

    To learn more about our offering by visiting our services page.
  • Overcoming Fire Hydrant Constraints for ADU’s in Toronto

    Overcoming Fire Hydrant Constraints for ADU’s in Toronto

    Toronto’s Hidden Garden Suite Obstacle: The Fire Hydrant Factor

    Toronto’s urban landscape is evolving. Garden suites offer a promising solution to housing challenges, but a hidden obstacle often stands in the way: fire hydrant proximity.

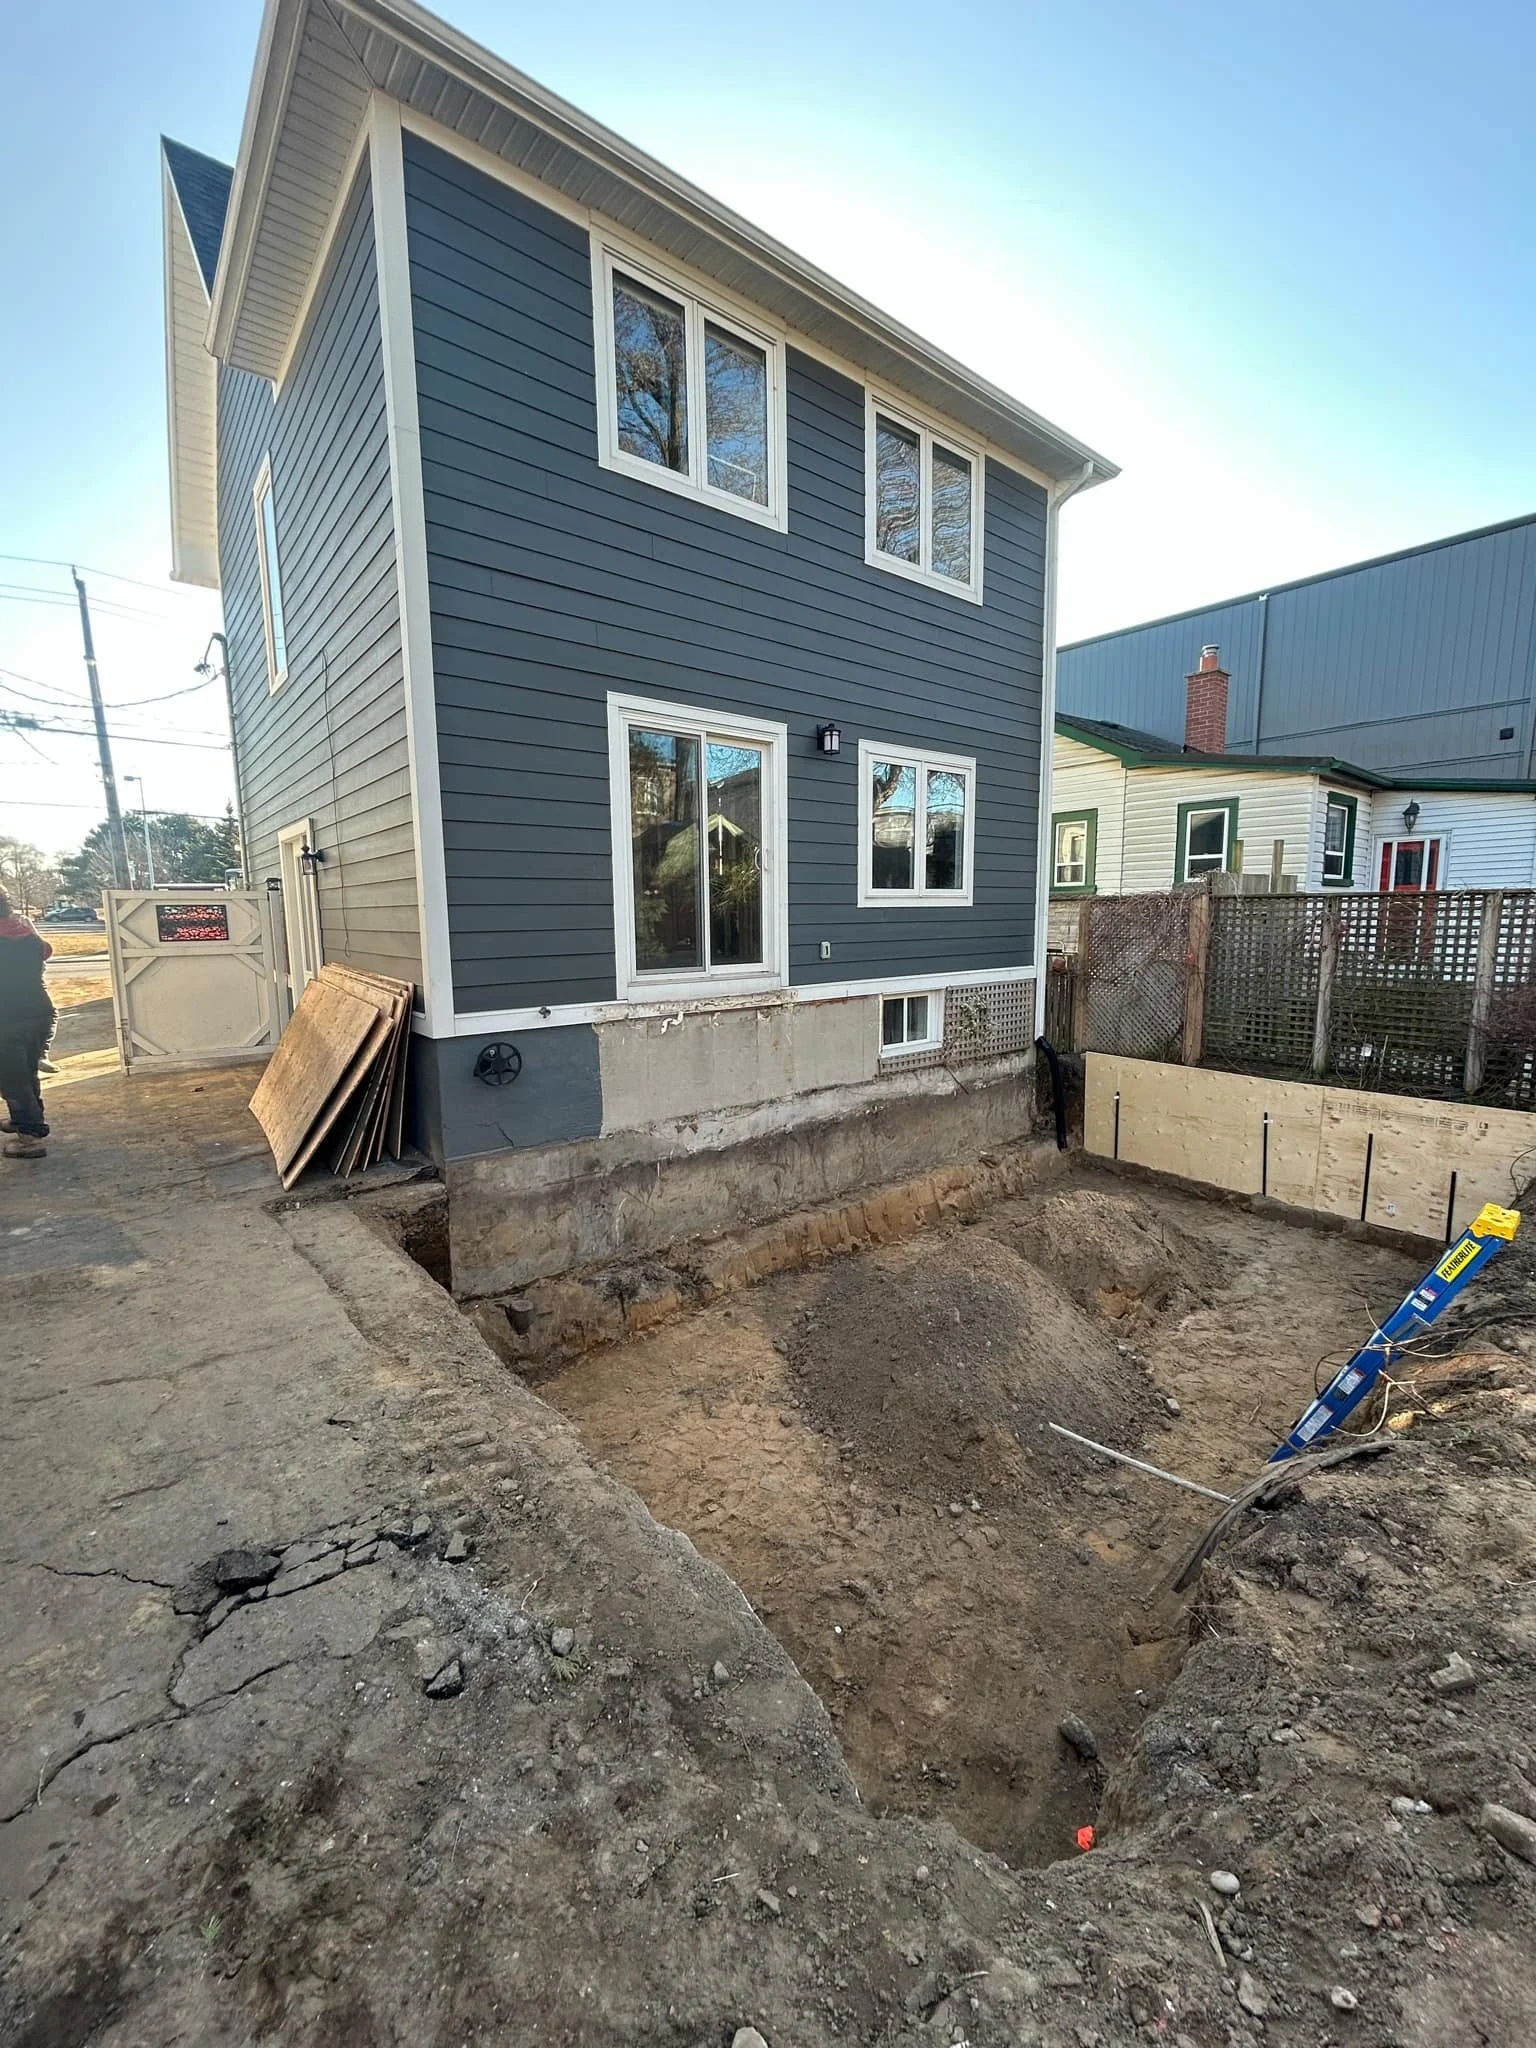
    Many homeowners are unaware that their dream of building a garden suite hinges on a crucial safety requirement. In Toronto, garden suites must be within 45 meters of a fire hydrant. This seemingly simple rule can make or break your backyard development plans.

    The Garden Suite Revolution

    Since February 2022, Toronto has embraced garden suites as an innovative housing solution. These self-contained residential units, built in backyards, offer new possibilities for homeowners and investors alike.

    The benefits are clear:

    • Increased housing options in established neighborhoods

    • Potential rental income for homeowners or closer proximity to family

    • Efficient use of existing urban space

    But the path to realizing these benefits isn’t always straightforward.

    The Fire Hydrant Conundrum

    Fire safety is paramount in urban planning. The 45-meter rule ensures that firefighters can quickly access water in emergencies. But for many Toronto properties, this requirement poses a significant challenge.

    Consider this: Your property might be perfect for a garden suite in every other way. Ample space, great location, already-upgraded utilities. But if the nearest fire hydrant is 50 meters away, your project hits a wall before it even begins.

    Innovative Solutions for Ambitious Homeowners

    At BVM Contracting, we specialize in turning obstacles into opportunities. When it comes to fire hydrant constraints, several strategies can keep your garden suite dreams alive:

    1. Residential Fire Sprinkler Systems

    Installing a residential fire sprinkler system can provide an alternative means of fire protection. This solution often allows for greater flexibility in garden suite placement.

    2. Strategic Design and Placement

    Our expert team analyzes your property to maximize options within existing constraints. There are ways to add density to your property without adding a garden suite or laneway suite, and we can help you work through what your best options are!

    3. Collaborate with the City

    In some cases, working with Toronto Water to install a new fire hydrant near your property may be possible. While this involves additional steps, it can unlock significant development potential. We created a video that goes into more detail about this option, and if you have any questions, please feel free to reach out!

    The BVM Contracting Advantage

    Navigating fire safety regulations is just one aspect of successful garden suite development. Our approach goes beyond problem-solving to create truly exceptional living spaces:

    • Thorough pre-construction services at no charge

    • A comprehensive database of past projects to inform your decisions

    • Expert guidance through every stage of the process

    We believe that informed homeowners make better decisions. That’s why we prioritize education and transparency in every project we undertake.

    Turning Constraints into Opportunities

    The fire hydrant rule isn’t just a challenge. It’s an opportunity to innovate, to think creatively about urban development. With the right approach, these constraints can lead to more thoughtful, safer, and more valuable garden suite projects.

    At BVM Contracting, we see beyond the immediate obstacles. We envision the potential of your property and work tirelessly to realize it.

    Your Next Steps

    Are you considering a garden suite project in Toronto? Don’t let fire hydrant constraints dampen your enthusiasm. With expert guidance and innovative solutions, your backyard can become a valuable asset in Toronto’s evolving urban landscape.

    Reach out to BVM Contracting today. Let’s explore how we can turn your garden suite dreams into reality, navigating every challenge with expertise and creativity.

    Together, we can build a smarter, more vibrant Toronto, one garden suite at a time.

    About BVM COntracting

    BVM Contracting is a full-service General Contractor or Home Builder located in Toronto. We provide home renovation and building services for major home renovations (kitchen renovations, bathroom renovations, basement renovations, full interior renovations, home additions, lot severances, and new home construction). Our goal is to help guide our clients through the process of renovating their home, from concept to completion.

    Further than providing General Contracting and Project Management for major home renovations, we also offer value-added services such as renovation financing, renovation rebate consultations and services, building permit and design services, smart home installation services, and real estate investor services.

    To learn more about our offering by visiting our services page.

  • Attached Secondary Suites Versus a Garden or Laneway Suite

    Attached Secondary Suites Versus a Garden or Laneway Suite

    As Toronto continues to embrace gentle density and the expansion of low-rise housing options, many homeowners and investors are exploring how best to add a secondary unit to their property. While garden suites and laneway suites are popular choices, there’s another smart solution that is sometimes overlooked: adding a secondary suite through a rear extension or home addition to your main dwelling.

    In this blog, we’ll explore when a secondary suite addition might be a better fit than building a detached structure like a garden or laneway suite.

    What Is a Secondary Suite Through a Rear Extension or home addition?

    A secondary suite is a self-contained residential unit located within or attached to a primary dwelling. In the case of a rear extension, this means building additional living space at the back, side or front of your home that includes its own kitchen, bathroom, and entrance. You can also look to add a secondary suite by completing a home addition which would add an additional level above your existing home.

    This type of addition can offer all the functionality of a detached accessory dwelling unit (ADU), but without the costs and challenges of a standalone build.

    When Is a Rear Extension the Better Option?

    1. Your Property Is Too Far from a Fire Hydrant

    According to Toronto’s fire code, detached garden and laneway suites must be within a certain distance of a municipal fire hydrant. If your backyard is beyond that distance, adding a rear extension instead of a detached unit is often the only viable way to add a second unit legally.

    By attaching the new suite to the main home, you avoid the need for costly fire suppression systems like sprinkler installations.

    2. Budget Constraints

    Detached garden and laneway suites often require:

    • Additional site servicing (water, sewer, and electrical lines)

    • Separate foundations

    • Additional architectural and engineering fees

    These costs can quickly add up and sometimes can make the project cost-prohibitive. A rear extension typically shares infrastructure with the main house and can share walls, reducing complexity and lowering construction and permitting costs.

    3. You Want to Maximize Indoor Living Space

    Unlike detached ADUs, which are physically separate from your house, a secondary suite built via a rear extension or home addition can feel more integrated into your property. This can be ideal for multi-generational living situations or for rental units that feel like part of the primary residence.

    4. Your Property Doesn’t Qualify for a Garden or Laneway Suite

    Some properties don’t meet the City of Toronto’s zoning requirements for detached units. Whether it’s the size of the lot, the layout of the rear yard, or lack of rear laneway access, many homeowners are blocked from building a garden suite or laneway suite. In these cases, a rear extension or addition to create a secondary suite is often the best (or only) path forward.

    BVM Contracting: Your Partner in Smart Secondary Suite Design

    At BVM Contracting, we help Toronto homeowners navigate the complexities of building new units to your property—whether that is through rear extensions, garden suites, or laneway suites.

    We handle:

    • Design and architectural planning with our vetted list of permit designers and architects

    • Zoning review and permit acquisition

    • Cost-efficient construction strategies and guidance throughout the pre-construction process

    Our team can help you determine which option is best for your property based on your goals, lot conditions, and budget.

    Why Choose BVM Contracting for Your Accessory Dwelling Unit or Secondary Suite Project?

    At BVM Contracting, we specialize in building many different types of structures, including home additions, laneway suites, garden suites, basement apartments, new home builds, and more! We have a lot of tools in our toolbelt and can listen to your needs to determine which type of project will make the most sense given your budget constraints and wishlist. We are not just a one-trick pony that will force a solution down your throat. We also possess the following strengths to help ensure an efficient pre-construction and construction process.

    Expertise in Toronto Zoning

    We’re up-to-date with the latest Toronto Zoning Requirements for Multi-unit development in Toronto and can help you craft a design that will fit all or most of your requirements within your desired budget.

    Customized Solutions

    Whether you’re looking to add a rental unit or expand your living space, we deliver tailored solutions that meet your unique needs and actually listen to you.

    End-to-End Services

    From design and permitting to construction, we handle every aspect of your residential construction project in Toronto.

    Honest and fair pricing

    We will give you the actual costs to build whichever project works for your budget and needs in Toronto. We have the data from our past projects and like to manage expectations early on in the pre-construction process to ensure that we create customers for life.

    Conclusion: Choose the Right configuration of secondary for Your Needs and lot constraints

    While garden suites and laneway suites are exciting opportunities for increasing your property’s value, they’re not right for every home and property in Toronto. A secondary suite built through a rear extension or addition can be a more practical, affordable, and permitted solution for many Toronto homeowners.

    To explore your options, contact BVM Contracting today. We’ll help you create a plan that fits your space, your needs, and your future. Book your free zoning analysis and property consultation to determine what options you have to add gentle density to your property!

    About BVM COntracting

    BVM Contracting is a full-service General Contractor or Home Builder located in Toronto. We provide home renovation and building services for major home renovations (kitchen renovations, bathroom renovations, basement renovations, full interior renovations, home additions, lot severances, and new home construction). Our goal is to help guide our clients through the process of renovating their home, from concept to completion.

    Further than providing General Contracting and Project Management for major home renovations, we also offer value-added services such as renovation financing, renovation rebate consultations and services, building permit and design services, smart home installation services, and real estate investor services.

    To learn more about our offering by visiting our services page.