build.bvmcontracting.com

Tag: accessory dwelling unit Toronto

  • Multi-Generational Homes Toronto: What Families Actually Need to Know

    Multi-Generational Homes Toronto: What Families Actually Need to Know

    TLDR: Toronto families are quietly turning their properties into multi-generational setups. They aren’t doing it because it’s trendy, but because it’s practical. Retirement homes are expensive, zoning laws have loosened, and the emotional logic is hard to argue with. But only the ones who plan it properly get the outcome they hoped for.

    Key Takeaways

    • The best multi-generational projects start with a real conversation about how each generation lives — not just where they’ll sleep

    • Garden suites are Toronto’s most underused multi-generational tool right now, and the zoning has never been more favourable

    • Design for 80, not 70 — step-free access and accessible bathrooms that feel premature today become essential faster than families expect

    • The financial case is compelling: avoided retirement costs, increased property value, and eventual rental income on a legal unit

    • Pre-construction planning is what separates a multi-generational home that works for 20 years from one that needs another renovation in five

    The Conversation That Changes Everything

    It rarely starts with a fall. Usually, it’s a quieter moment — a long drive home after Sunday dinner, a parent mentioning the stairs are getting harder, a child who’s been doing the mental math on retirement home costs and doesn’t like the numbers.

    Both sides arrive at the same conclusion from different directions. The parent wants to stay independent as long as possible — not move into a facility, not give up their routine, not become a burden. The adult child wants their parent safe and close, but also wants their own life, their own family, their own space.

    That’s the tipping point. And it’s one we hear a lot.

    What makes multi-generational projects different from a typical renovation is that from day one, you’re designing for two distinct sets of needs that sometimes pull in opposite directions. Get the planning right and it’s one of the most rewarding builds we do. Skip the planning and you end up with a compromise that doesn’t fully serve anyone.

    Four Design Decisions That Determine Whether It Works

    Before the permits, before the drawings, before any of that — four questions need to be answered.

    One: Stairs, or no stairs?

    This is the question most families avoid because the honest answer is uncomfortable. A 70-year-old who manages stairs fine today may not at 80. Designing a space that requires daily stair use for an aging parent means you’re planning for today, not for the next 15 years. Step-free access, main-floor living, and level entries are non-negotiables in any multi-generational setup built to last.

    Two: Under the same roof, or separate?

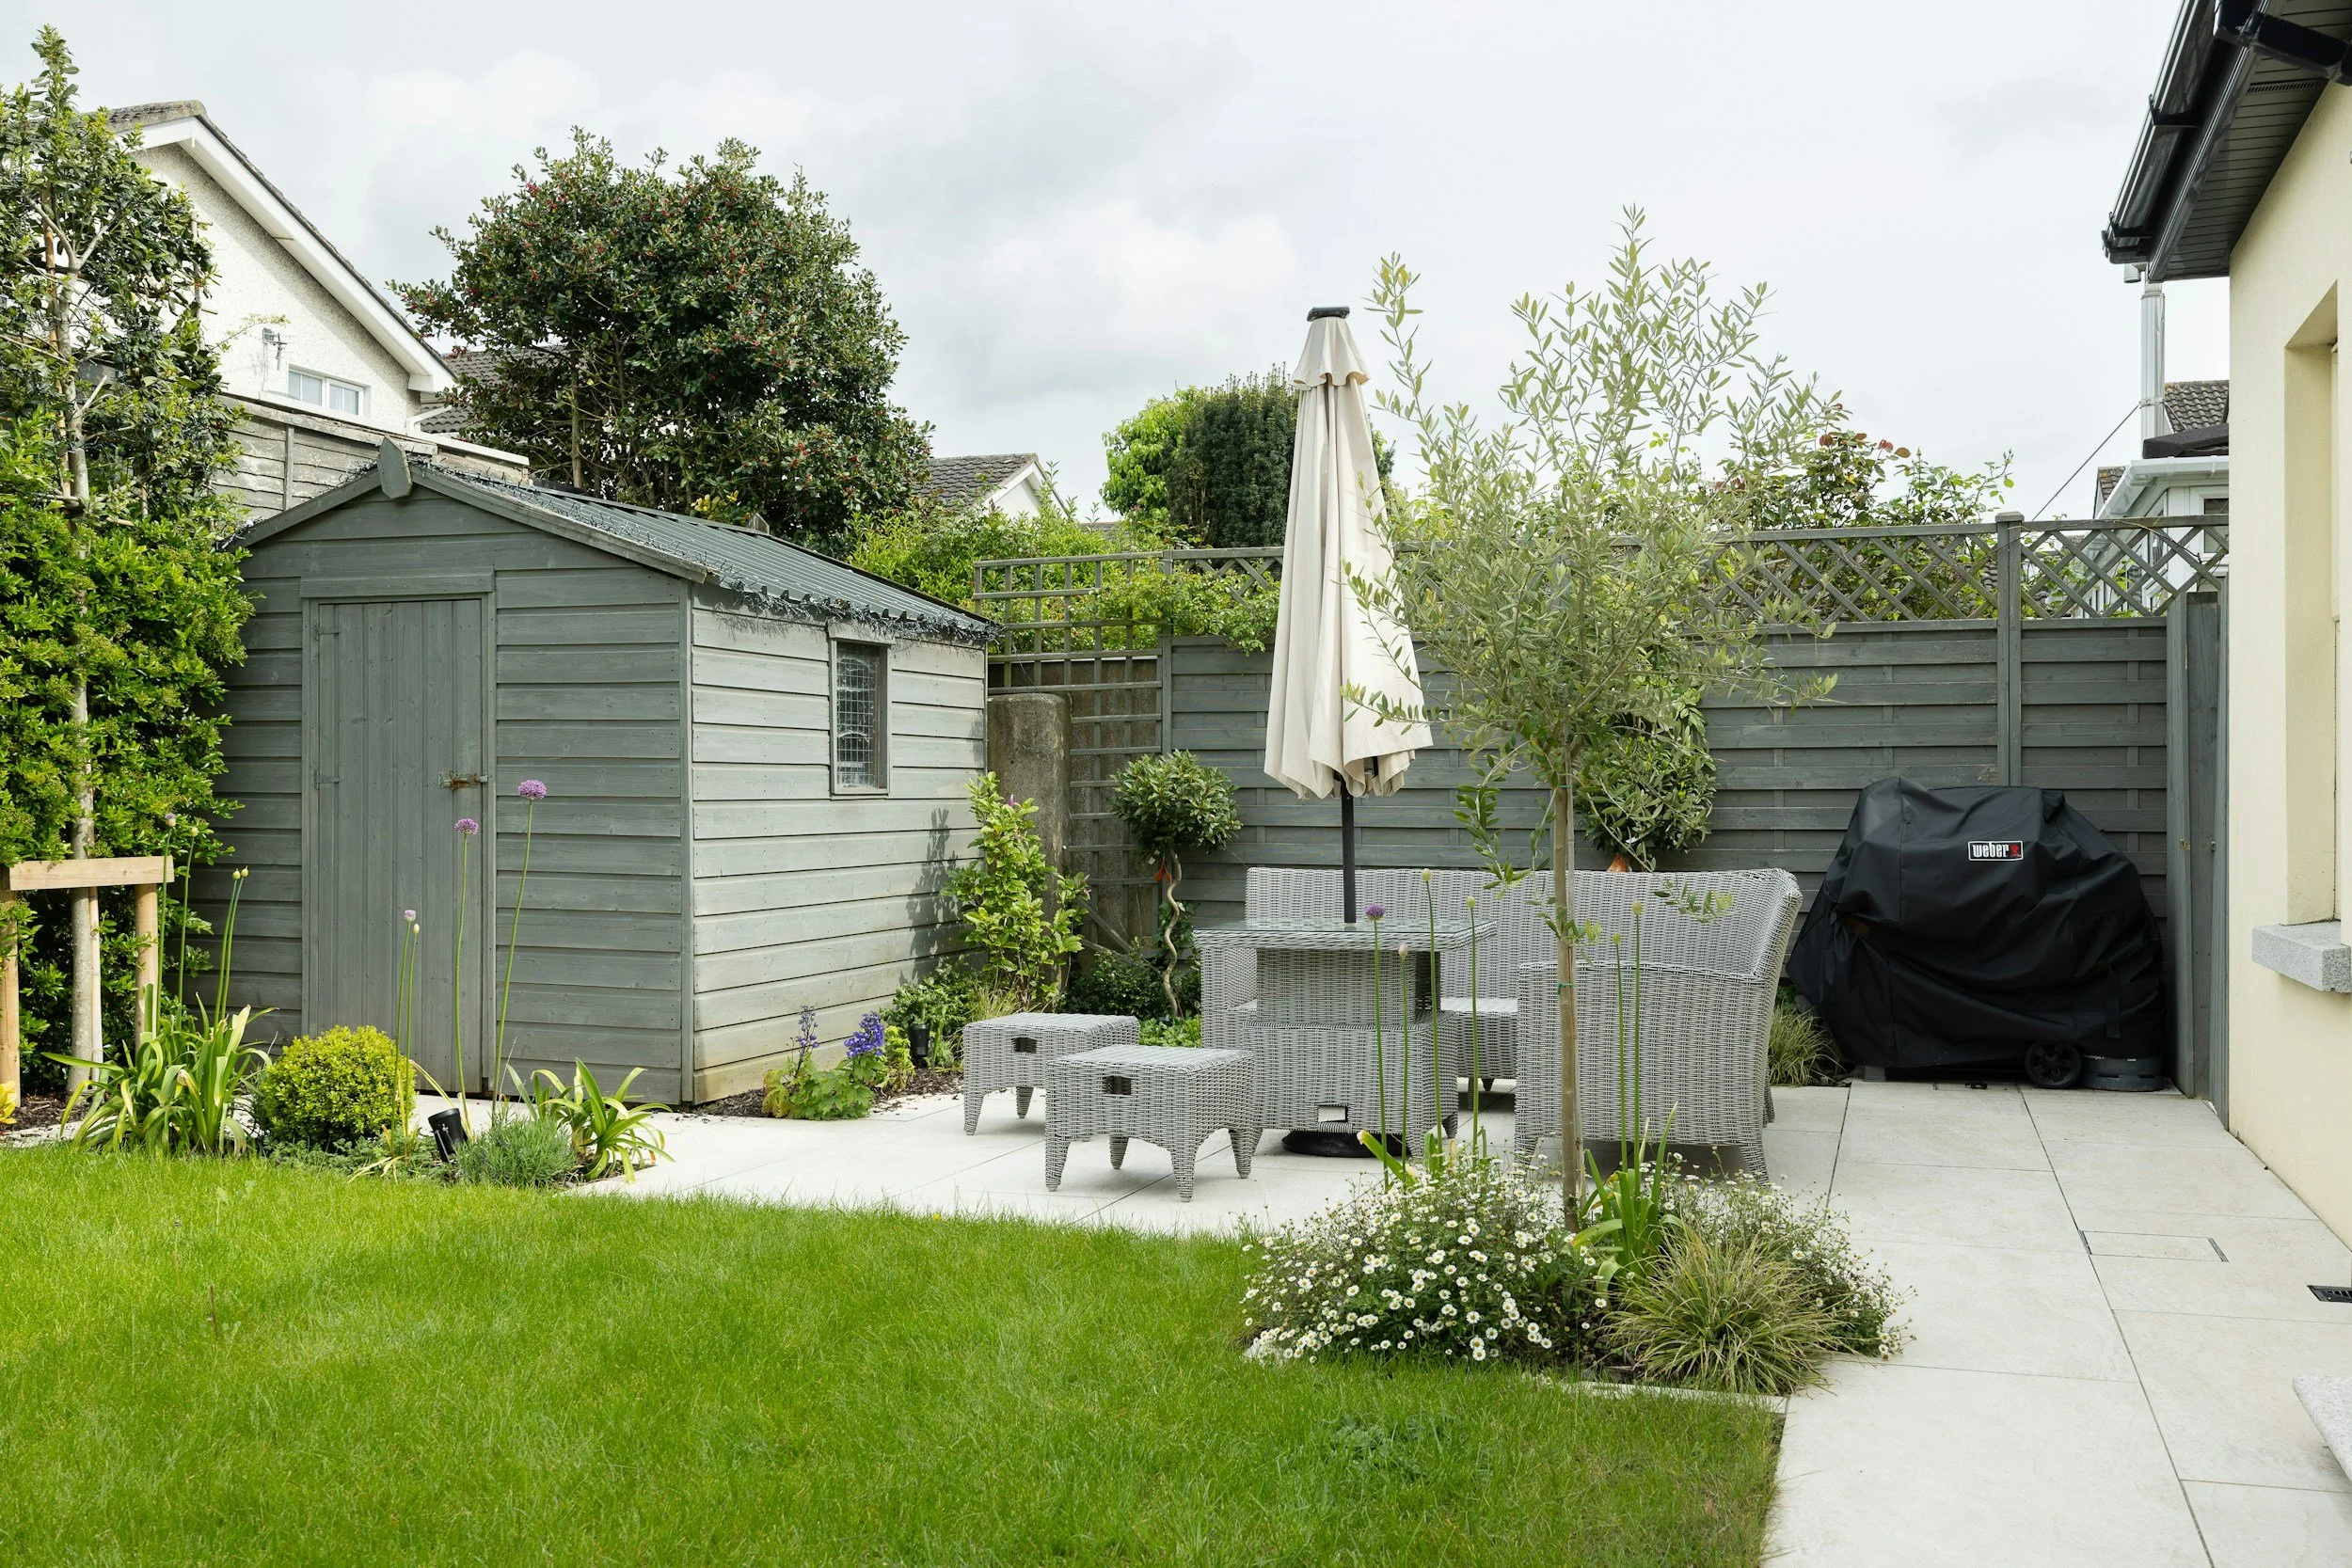
    Toronto’s zoning changes have made garden suites genuinely viable across a wide swath of the city. We’ve helped a mother and daughter build a garden suite in the rear yard so the daughter could take better care of her aging mother while both maintained real independence — separate kitchens, separate front doors, separate lives with 30 feet between them. That setup works. A basement apartment with a shared entrance and thin walls often doesn’t.

    Three: How much space does each generation actually need?

    Parents are usually looking to downsize. Adult children — especially those with their own families — need more. The design has to serve both without either party feeling squeezed. This is where a proper design process earns its keep: it forces the honest conversation about how people actually live in their homes.

    Four: What happens when independence ends?

    Nobody wants to talk about this one. But designing a multi-generational home without considering the day a parent needs PSW support or full-time care is like building a kitchen without a pantry. You’ll want it later and wish you’d planned for it earlier.

    What Toronto’s Zoning Changes Actually Mean for Your Project

    The city of Toronto has done a genuinely good job of relaxing the bylaws around duplexes, triplexes, and fourplexes. Families planning multi-generational setups now have an unprecedented opportunity to maximize the space on a property in ways that simply weren’t permittable five years ago.

    That said, not every property and not every neighbourhood carries the same possibilities.

    Lots in older, established neighbourhoods — think the Beaches, Roncesvalles, Swansea, or along the Danforth — often have the square footage to support a garden suite. Deeper lots in Scarborough and Etobicoke tend to have more flexibility than the narrow infill corridors in some midtown areas. The lot configuration matters as much as the address.

    The critical mistake we see is families rushing into a design process before understanding what their zoning actually allows. You can spend three months and tens of thousands of dollars on drawings that simply don’t get approved. Understanding your property’s zoning is the first step — not the last check before you submit.

    It’s equally important to understand costs before you go too deep into a design you can’t afford. A single level garden suite in Toronto typically runs $250,000–$500,000 depending on finishes, size, and site conditions. A full home addition with upper and lower separation for two generations runs higher. Knowing the number early means every design decision gets made in reality, not in a vacuum.

    What Most Homeowners Get Wrong

    Families planning multi-generational homes consistently underestimate one thing: how much they need to think about how they actually use their home.

    Where does mom like to drink her morning coffee? Does she want a view of the garden or a quiet spot away from the activity? Does the family like to host — and if so, does the powder room need to be accessible from the main living area without walking through anyone’s private space? How much counter space does an 80-year-old who barely cooks need versus a young family that meal-preps on Sundays?

    Multiply that conversation by two generations, with different mobility levels, different routines, and different expectations of privacy, and you start to understand why this design process needs more time than a standard renovation — not less.

    We’ve seen families rush through the design phase to get to construction faster, only to arrive on site and realize the layout doesn’t actually serve either generation well. The parents’ kitchen feels cramped. The shared entrance defeats the purpose of independence. The accessible bathroom is too small to turn a walker in. These aren’t problems you fix with change orders. They’re problems you prevent with planning.

    Accessibility has to be front of mind — which is why working with an accessibility-accredited permit designer matters. It’s not about over-engineering for worst-case scenarios. It’s about building a home that doesn’t require a second renovation in eight years.

    The BVM Approach: Why Pre-Construction Is Everything Here

    The biggest mistake families make on multi-generational builds is not enough planning. Full stop.

    When you don’t take the time to properly design and plan, you arrive at construction disappointed. And multi-generational projects are uniquely punishing when that happens — because the needs are more complex, the decisions are more emotional, and there’s more at stake than in a typical reno.

    Our pre-construction process exists to eliminate that risk. It’s not a formality. It’s where we walk through the structural planning, the HVAC design, the interior layout, the accessibility requirements, and the long-term use scenarios before a single permit gets submitted. We do transparent budgeting and aggressive value engineering — finding the ways to get the most out of the project without sacrificing what matters to the family.

    The math on pre-construction time is simple: every hour spent planning saves you three hours of change orders and stress during the build. The less time in planning, the more you pay during construction — in dollars, in delays, and in the kind of project experience nobody wants to talk about at Sunday dinner.

    For multi-generational projects specifically, we also bring in The Constructible Design Co. which is our affiliated design firm with accessibility-accredited designers who understand how to build for the full arc of aging, not just today’s needs.

    The Financial Case Is Stronger Than Most Families Realize

    Toronto retirement homes run anywhere from $4,000 to $8,000 per month. Assisted living facilities with memory care support run higher. Over five years, that’s $240,000 to $480,000 — and that’s assuming things don’t change.

    Build a garden suite or a multi-generational home addition and you’re not just avoiding that cost. You’re adding a legal unit to the property — increasing its value in one of the country’s most competitive real estate markets. When the time eventually comes that a parent does need full-time facility care, that unit can generate rental income to offset costs. The property works harder for the whole family.

    At-home care through providers like The Care Company is a fraction of facility costs. A parent living in a garden suite 30 feet from their adult child — with PSW support arranged through a home care provider — gets independence and safety at a cost that doesn’t crater anyone’s retirement fund.

    We’ve had more families reach out about this type of project than investors looking for rental income. And the families who move forward at a significantly higher rate. The emotional and financial gain is there for anyone willing to plan it properly.

    Frequently Asked Questions

    Q: Can I build a garden suite for my aging parent on my Toronto property?

    A: Most residential lots in Toronto can now support a garden suite under updated zoning bylaws. Feasibility depends on your lot size, configuration, and specific zoning designation. A qualified builder or permit designer can assess this in a site review — don’t assume yes or no until you’ve had that conversation.

    Q: What does a multi-generational home addition or garden suite cost in Toronto?

    A: A single level garden suite typically runs $250,000–$500,000 depending on size, finishes, and site conditions. A full home addition designed for two-generation living ranges higher. The right number for your project comes from a proper scoping and budgeting process — not a cost-per-square-foot estimate over the phone.

    Q: How do we design a space that works for aging parents without feeling like a care facility?

    A: Good accessibility design doesn’t look institutional — it looks like a well-thought-out home. Wider doorways, a step-free entry, a main-floor bathroom with blocking for future grab bars: none of these announce themselves visually. The key is involving an accessibility-accredited designer early, before the layout is locked in.

    Q: What should we plan for when parents eventually need more care?

    A: Design the space so it can accommodate at-home PSW support without a renovation — that means accessible bathroom layout, enough floor space to navigate with a walker or wheelchair, and ideally a no-step entry. At-home care is significantly less expensive than facility care, and a well-designed multi-generational home extends independent living considerably.

    Ready to Talk About Your Project?

    If you’re at that kitchen table conversation — trying to figure out what’s actually possible on your property, what it costs, and how to make it work for both generations — that’s exactly where we start. We’ve navigated this process with a lot of Toronto families, and the outcomes speak for themselves when the planning is done right.

    Book a call with our team directly at bvmcontracting.com and we’ll walk through what your property can support.

    Related Reading:
  • Priced Out of Toronto? Here’s the Honest Case for Building a Garden Suite

    Priced Out of Toronto? Here’s the Honest Case for Building a Garden Suite

    TLDR: A garden suite on your parents’ lot is one of the most practical responses to Toronto’s housing market — but the permit process takes longer, the full cost runs higher, and the family alignment required is more important than most families expect. Here’s what we’ve learned from every ADU project we’ve completed in the city.

    The Housing Conversation Nobody Wants to Have First

    There are two types of adults navigating Toronto’s housing market right now: those who bought before 2015, and everyone else trying to figure out what they’re supposed to do.

    Renting burns money with nothing to show for it. Condos come loaded with maintenance fees that don’t build equity. Co-purchasing sounds logical until someone maps out the land transfer taxes and legal complexity. Detached homes in Scarborough, East York, or the Beaches are sitting at prices that require two above-average incomes just to qualify.

    So the backyard conversation comes up. Not as a metaphor — the actual backyard.

    Every garden suite and laneway suite we’ve completed in Toronto and Durham has been for a multi-generational family. Every single one. A son who wants to stay in the city but can’t afford to. A daughter who needs her own space and her own front door, but also needs proximity to her parents as her own kids get older. Aging parents who want to cash out of their property but aren’t ready for a retirement home. The scenarios vary. The math keeps working out.

    Before we even look at a site plan, we want to understand one thing: how much of this decision is financial, and how much is emotional? Some families genuinely love being close. Others would prefer more distance if the economics allowed it. Both are valid. But the answer shapes everything that comes after.

    What a Garden Suite Actually Costs to Build Right Now

    Let’s get this out of the way: garden suites and laneway suites are among some of the most expensive types of builds to complete in Toronto right now. That’s not a knock on the project type — it’s a function of how construction costs work.

    Here’s the core issue. When you build a 2,000 sq ft home, you’re spreading fixed costs — the kitchen, bathroom, HVAC, electrical panel, utility connections — across a large footprint. A garden suite runs somewhere between 500 and 1,200 square feet. You’re paying for all the same systems. The cost just concentrates differently.

    Three variables move the number from the low end to the high end:

    Size. A larger suite costs more in total, but it often brings the cost per square foot down. A 700 sq ft suite and a 1,100 sq ft suite don’t have a 57% cost gap — construction math doesn’t work that linearly.

    Utility connections and upgrades. This is the one that surprises almost every family. Depending on what the main home’s existing infrastructure actually looks like, getting adequate water pressure and electrical capacity to a new standalone unit may require significant upgrades to the main home’s systems. No builder can give you a real number on this without looking at your specific property.

    Finish level. Are you putting in an $80,000 kitchen or an IKEA kitchen? ACM panel cladding or vinyl siding? A standard shower or steam? These choices can swing total project cost by $100,000 or more. We always surface this conversation early — no point anchoring to a number that assumes builder-grade finishes if what you actually want is something else.

    The Permit and Zoning Process (Plan for 6 to 12 Months Before Construction Starts)

    This is where reality lands hardest. The permit process for a garden suite in Toronto runs virtually identical to a major addition or new home build.

    The sequence: site survey (a new one — the one from when your parents bought the house in 1988 won’t work), architectural drawings, zoning review submission, zoning certificate or Committee of Adjustment if variances are needed, structural and mechanical consultants, finalized construction budget, then permit submission. Each step depends on the one before it.

    That process takes six months on the fast end. Closer to twelve months for properties in areas with trickier zoning — heritage-adjacent streets in Riverdale, narrow infill lots near the Junction, or anything that triggers a Committee of Adjustment hearing. Then add five to seven months for construction. Start-to-keys, you’re looking at 18 months to two years.

    That timeline surprises families almost universally. The response we always give: start the process before you feel ready. The cost of starting early is just time. The cost of starting late is living somewhere you don’t want to be while the clock runs.

    Not every property can support a garden suite. Lot size, property line setbacks, existing tree coverage, construction access, and specific neighbourhood overlays all affect feasibility. The first thing we do is assess the actual property. Not drawings. The property.

    The Honest Comparison: Garden Suite vs. Renting, Condo, Co-Purchasing

    A garden suite doesn’t make sense for every family. Here’s how the options stack up honestly:

    Renting gives you geographic flexibility. If your work, your social life, or your five-year plan isn’t anchored to one Toronto neighbourhood, renting may still be the right call.

    Buying a condo gives you ownership, but maintenance fees are a real leak. In buildings with high monthly fees, the actual cost of ownership looks worse than most mortgage calculators show — especially if fees continue climbing.

    Co-purchasing can work, but if either generation is selling their existing property to fund it, the land transfer taxes and transaction fees are brutal. We’ve seen families run the numbers on co-purchasing and realize the math doesn’t hold up once all the transaction costs are factored in.

    The garden suite works best when the family relationship is genuinely strong, the parents’ property is in a neighbourhood the adult child actually wants to live in long-term, and the all-in cost — build, utility upgrades, landscaping — still pencils out better than the alternatives.

    There’s one hard rule: if you’re doing this because it’s your only option and the family dynamics are strained, don’t do it. Living forty feet from someone you have a complicated relationship with isn’t a cheaper version of independence — it’s a more expensive version of tension. Proximity without genuine buy-in doesn’t work. We’ve seen it.

    What Most Homeowners Get Wrong

    The single biggest mistake is treating the builder’s quoted build cost as the total project cost.

    Pricing out the construction of a garden suite is straightforward enough. What gets missed are the ancillary costs: how the build affects the main home, how much landscaping will be required after construction finishes, what utility upgrades are needed to ensure adequate water pressure and power for the new unit. Someone can get a number on the structure itself and feel like they have a budget — then the full picture comes into focus and the number looks different.

    There are prefab companies and ADU-focused builders out there marketing cost-effective builds that, frankly, don’t work on Toronto properties. The marketing is compelling. The pricing looks even better. Then the property assessment happens and none of those numbers apply to a narrow lot in the east end with an aging service lateral.

    We’re a Toronto builder. We understand Toronto properties — urban infill constraints, aging infrastructure in mature neighbourhoods like the Beaches or Danforth Village, laneway access challenges that determine whether a project is straightforward or complex. That context is what lets us give you real cost projections, not optimistic ones.

    The other mistake: not getting everyone in the room before design starts. If one person — a parent who’s only half-committed to the idea, a sibling who wasn’t consulted — isn’t genuinely bought in, that’s all it takes to derail a project that’s months deep in drawings and permit submissions.

    The BVM Approach to Garden Suite Projects

    Pre-construction is where we spend the most time — not because the process is slow, but because the decisions made here determine everything downstream.

    Before design begins, we want to understand who the real stakeholders are. Who’s paying? Who controls the interior design decisions? Who manages day-to-day coordination during construction? We clarify this early because a project with ambiguous decision-making is a project waiting for conflict.

    For design: a garden suite that genuinely works for both households needs multiple levels to give the adult child real living space rather than a large studio. The backyard needs to be planned around both families — not just whatever footprint is left after the building envelope is staked out. Shared areas and private areas need to be considered deliberately.

    One practical advantage that often goes underappreciated: in most cases, the occupants of the main home can stay in the house during construction of the garden suite. That’s a meaningful difference from a major renovation to the main home, which typically requires a relocation for part or all of the build. It reduces the disruption significantly.

    We’ve seen the model work. Families come through the other side with something genuinely valuable — independence and proximity at the same time. Instead of planning a full day to cross Toronto to see parents, the commute becomes forty feet. That changes the texture of how families live, especially as people start having their own children and the calculus of being close to family shifts from optional to meaningful.

    Key Takeaways

    • Every garden suite we’ve completed has been for a multi-generational family — the model works, but the family relationship has to be solid going in

    • Budget for the full project, not just the build: utility upgrades, landscaping, design, and permit fees all add to the number

    • Permit and design in Toronto can take 6 to 12 months before construction starts — beginning early is the best move available to you

    • The cost per square foot is high, but so is renting indefinitely in a market that has not gotten easier to enter

    • Get every stakeholder aligned before a builder is engaged — one person who isn’t convinced is all it takes to derail a project well into the planning phase

    Frequently Asked Questions

    Q: How much does a garden suite cost to build in Toronto?

    A: There’s no single number that applies across all properties. Size, finish level, and the specific infrastructure situation on the property all move the total significantly. What we can say is that garden suites and laneway suites are among the more expensive build types per square foot in the city — because fixed costs (kitchen, HVAC, electrical, plumbing) don’t scale down the way square footage does. The most useful thing we can do is walk your property and give you a realistic range based on what’s actually there.

    Q: How long does the full process take, start to move-in?

    A: Realistically, 18 months to two years for the full process. Design and permitting alone run 6 to 12 months in Toronto. Construction typically takes 5 to 7 months after the permit is issued. If you’re frustrated with your current housing situation, the best time to start was six months ago. The second best time is now.

    Q: Do all Toronto properties qualify for a garden suite?

    A: Not all of them. Lot dimensions, setbacks from property lines, existing mature trees, construction access from a laneway or side yard, and neighbourhood-specific zoning conditions all affect feasibility. Some areas also have heritage overlays that add another layer to the approval process. The starting point is always a proper site assessment — before drawings, before permit conversations, before budgets.

    Ready to Talk About Your Project?

    If your family is navigating this decision — weighing the housing market against what’s sitting in the backyard — we’d like to have a real conversation. We’re not going to push you toward a build before we understand whether it’s genuinely the right move. That’s not how we work. Book a call with our team directly at bvmcontracting.com and let’s look at the numbers together.

    Related Reading: