build.bvmcontracting.com

Category: Real Estate Investor

  • Toronto Housing Roadmap Creates Unprecedented Property Opportunities

    Toronto Housing Roadmap Creates Unprecedented Property Opportunities

    Toronto’s Recent News Release About Increasing Housing is Huge for Toronto Property Owners

    Toronto is changing the rules of property development forever. The city’s ambitious plan to create 285,000 new homes by 2031 isn’t just another policy announcement. It’s a complete reimagining of what’s possible for property owners across the city.

    We’ve been analyzing the six strategic reports released on June 5, 2025, and one thing is clear: property owners now have unprecedented opportunities to maximize their investments.

    As Toronto’s residential construction experts with over 25 years of experience, we’re uniquely positioned to guide you through these transformative changes.

    Below we outline the biggest takeaways and what to watch out for in the coming months and years in Toronto’s goal to densify the City.

    Major Streets Bylaw: The Game Changer

    The largest opportunity emerging from Toronto’s densification strategy is the Major Streets Bylaw (shown as the Avenues Policy Review in the News Release).

    This change will allow substantial density increases along major corridors that can handle the intensification.

    If you own a property on a major street, get ready for developers and real estate investors to be knocking on your doors! Or you can be your own property developer, the choice is yours.

    The Avenues Policy Review enables mid-rise buildings (typically six to 11 storeys) along key transit corridors, creating housing near transit, shops, and services while maximizing existing infrastructure.

    This approach creates complete communities and represents the most transformative element for the city’s housing landscape.

    Multiplex Development: 5-6 Units Where One Home Stood

    Toronto’s new “gentle density” approach permits five and six-unit low-rise multiplexes across all residential neighborhoods. This applies to both new construction and conversions of existing detached houses.

    The biggest thing we stress to multi-unit investors is to always try and find a way to make the existing structure work for the densification, but with this many units there will be few opportunities to utilize an existing structure without completing a home addition to add space.

    A lot of the time, utilizing the existing structure is more cost-effective than building new, which increases ROI. We help complete these evaluations regularly for fourplex development projects and can apply the same analysis to 5-6 plex developments.

    With more density comes the ability to create economies of scale, allowing for better ROI even with new construction. We evaluate both new home and home addition options to determine which densification approach works for specific sites.

    Research estimates these neighborhood intensification initiatives could create up to 54,600 homes by 2031 and 163,785 homes by 2051. Toronto’s housing plan represents a fundamental shift in urban development strategy.

    Renovation vs. New Construction: The Economics

    Usually, building within an existing detached home comes with financial benefits since you can utilize some or all of the existing structure.

    This holds true for duplexes, triplexes, and fourplexes.

    However, with the increased demand on utilities and space requirements for a 5 or 6-plex, building new may make more sense in many situations.

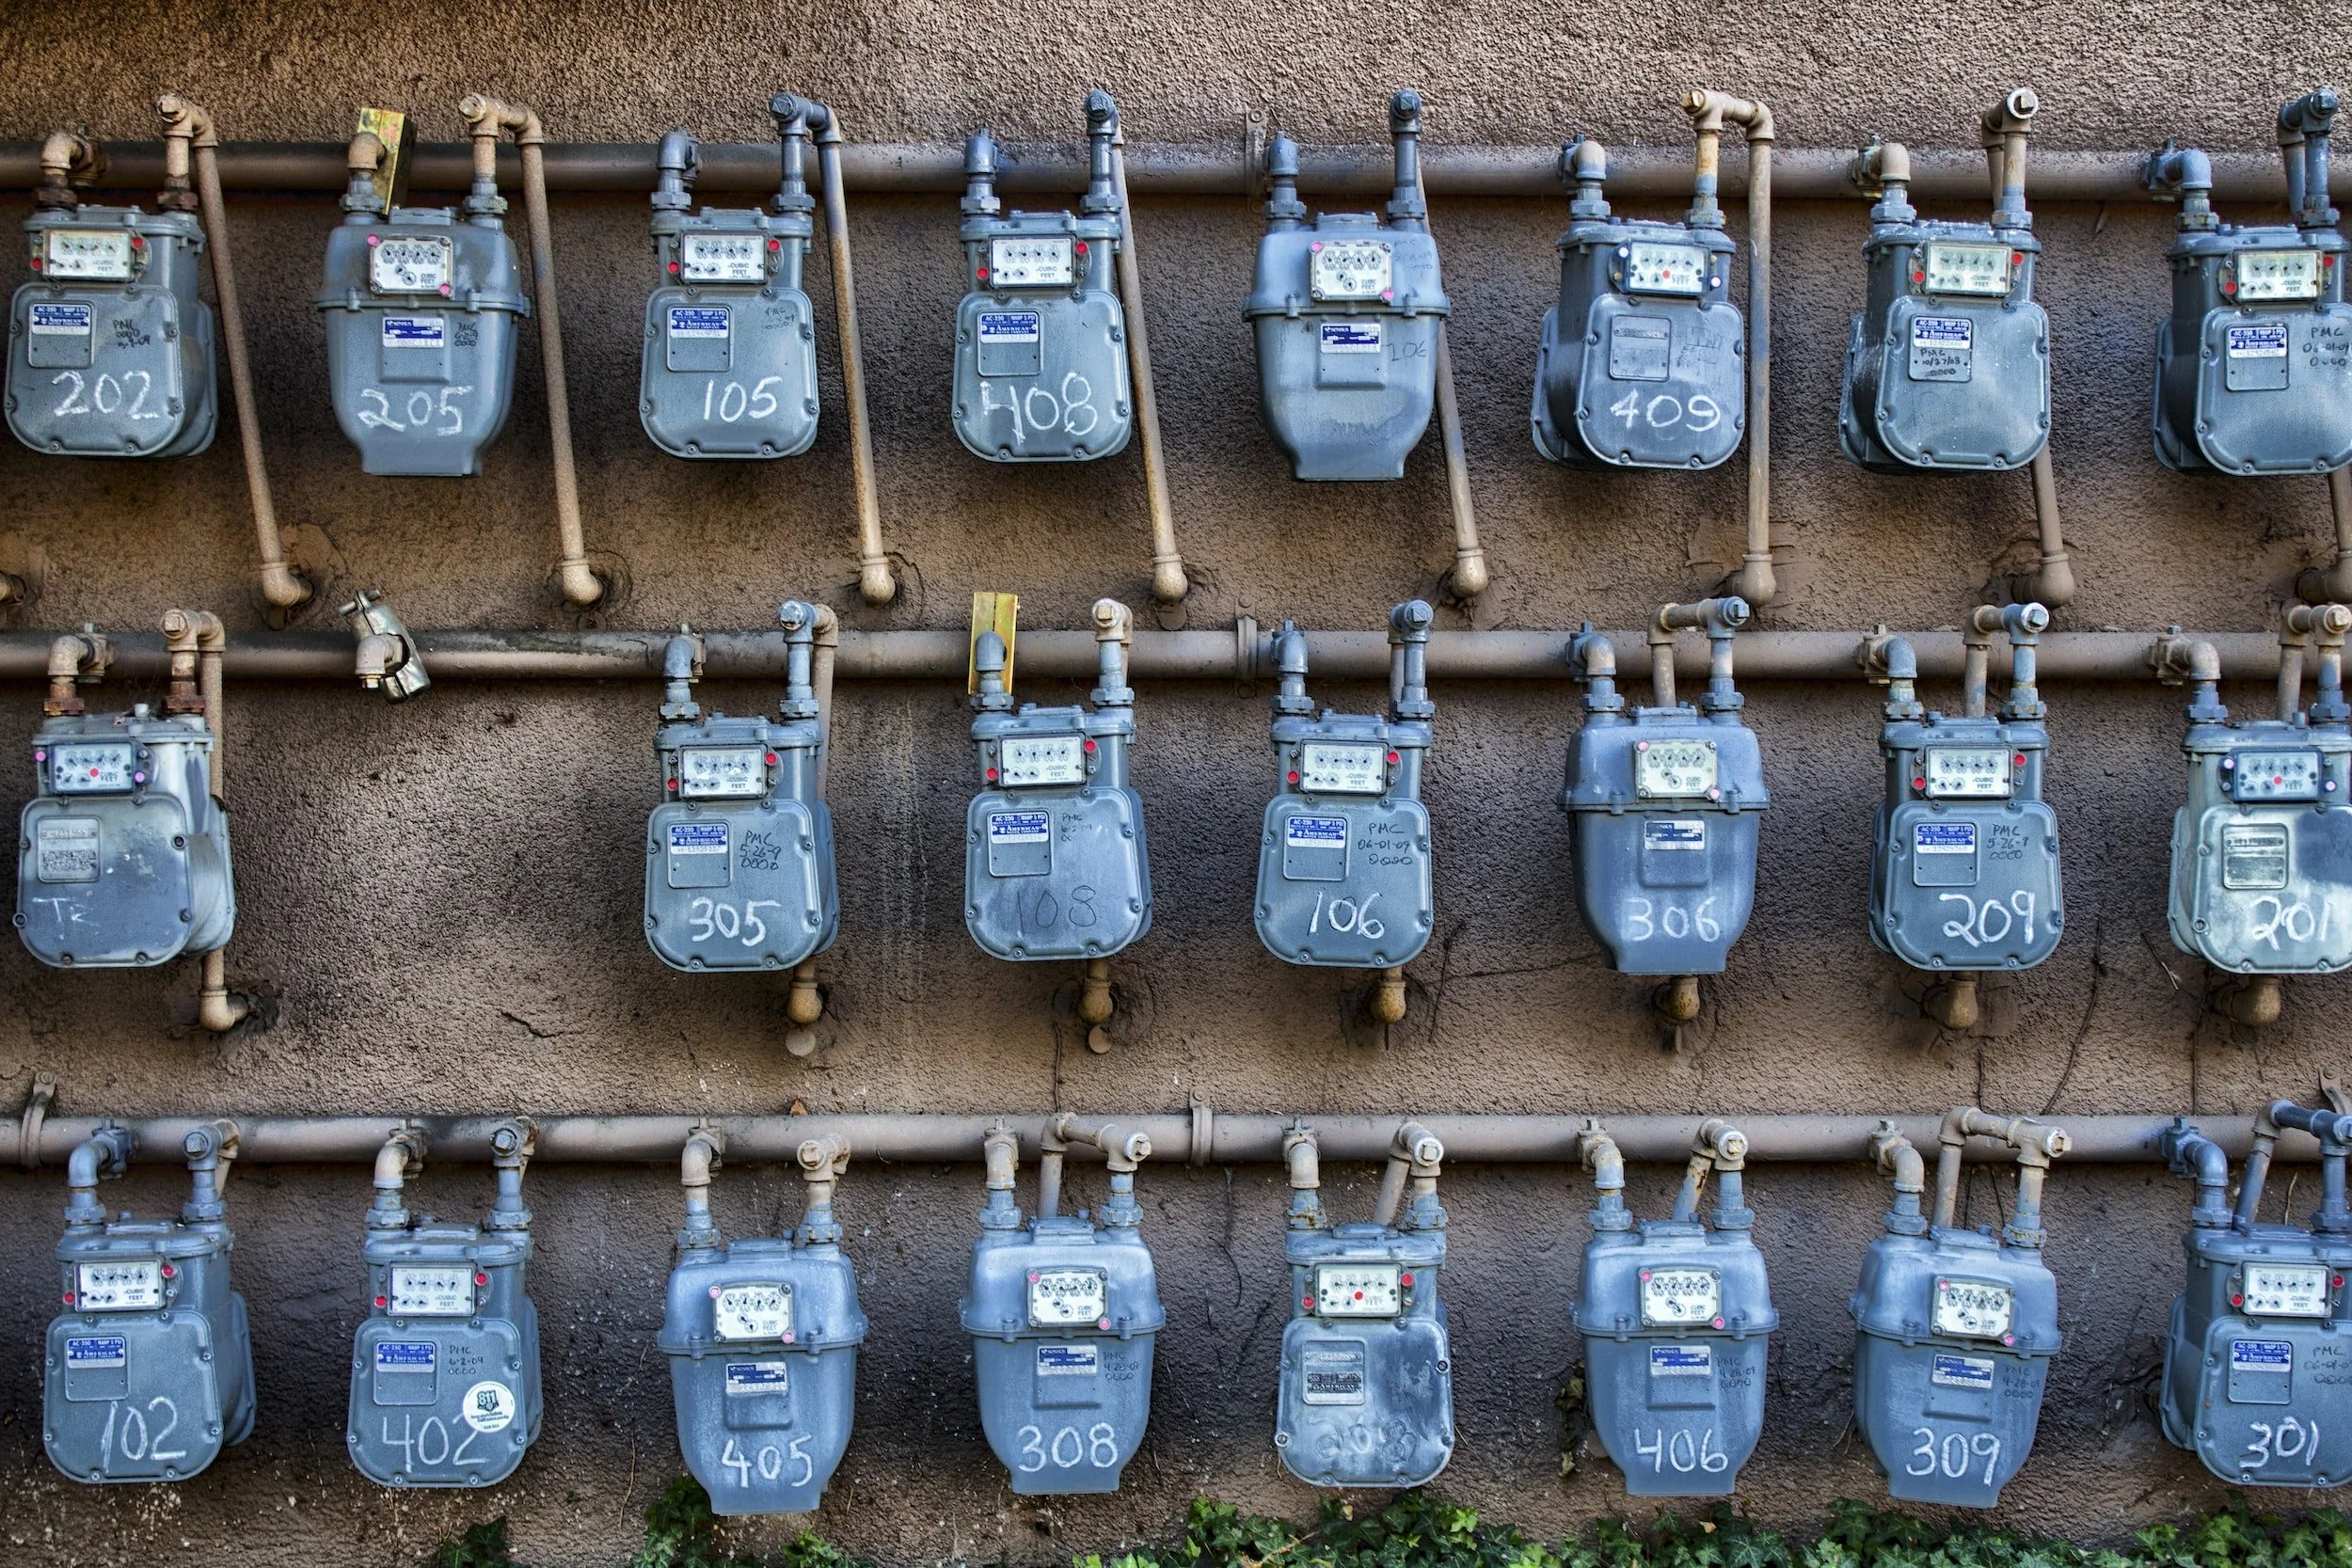
    There are very few existing homes with enough space to house 5-6 units. The additional electrical, plumbing, and gas requirements for that many units often make building new more beneficial than utilizing the existing home for these denser development projects.

    Each property requires individual assessment to determine the optimal approach based on the specific site conditions, and that is something that BVM Contracting can help with.

    The Utility Challenge

    The biggest challenge for any densification project is accurately determining utility upgrade costs.

    With increased density comes greater demands for electricity, water, and gas. Coordination with Toronto Hydro, Toronto Water, and Enbridge is crucial for accurate budgeting.

    This is typically a huge blind spot for investors and developers. Recent community consultations have highlighted utility capacity as a primary concern in neighborhood densification.

    Our pre-construction services include utility coordination to eliminate this uncertainty from your project planning.

    Apartment Site Infill: The Hidden Opportunity

    Perhaps most significant for property developers is the Apartment Infill Study, which recommends citywide zoning changes to permit new infill housing on existing apartment tower sites.

    These changes could apply to 5,000 existing apartment sites across Toronto, creating substantial opportunities to add housing while maintaining existing rental stock.

    A recent Urbanation-FRPO Rental Market Study found that existing apartment sites in Toronto could accommodate an estimated 136,159 additional housing units through infill development. Most of this potential (111,738 units) is located in more affordable areas outside Central Toronto. Infill development research shows this approach maximizes existing infrastructure.

    For apartment building owners, this represents an extraordinary opportunity to create additional value from existing properties.

    Evaluating Your Property’s Potential

    Each site is different, so it’s always good to get your site’s zoning reviewed by a team experienced with Toronto’s zoning regulations.

    We help facilitate this with all our clients and offer free zoning analysis to determine the highest and best use for your property.

    Professional evaluations are essential to identify properties with development potential under these new regulations, particularly for conversion to multiplexes, mid-rise developments along transit corridors, or infill projects on existing apartment sites.

    Construction Realities in Today’s Market

    It has been increasingly difficult to build multi-unit projects in Toronto with rising material costs and the general cost of construction.

    We work very closely with our clients during the pre-construction stages to provide accurate costing and find ways to value engineer projects for overall savings.

    This approach has become even more critical as construction costs continue to rise while the demand for housing intensifies.

    Our detailed database of past projects helps inform our clients about realistic options for renovating or building on their property.

    The Future of Toronto Construction

    There is going to be a lot more multi-unit development in Toronto. That is certain!

    The best thing property owners can do is understand what’s possible for their property and determine if development aligns with their interests.

    Even first-time developers can benefit from this opportunity. We look forward to helping prospective and existing property developers navigate the process.

    From zoning to financing to construction, we can help set your multi-unit project up for success.

    Your Next Steps

    As Toronto implements these transformative zoning changes, property owners should consider:

    1. Getting a comprehensive site assessment to evaluate development potential

    2. Conducting a financial feasibility analysis to determine project viability

    3. Building a reputable and reliable project team

    4. Securing expert guidance on navigating the evolving regulatory landscape

    As a family-owned business with deep roots in Toronto’s construction industry, we pride ourselves on offering honest, educational guidance through this complex process.

    The Toronto housing revolution is creating unprecedented opportunities for property owners. Those who act decisively with proper guidance will reap the greatest rewards.

    Contact us today for a free property zoning analysis and discover how your property can benefit from Toronto’s housing transformation.

    BVM Contracting is a full-service General Contractor or Home Builder located in Toronto. We provide home renovation and building services for major home renovations (kitchen renovations, bathroom renovations, basement renovations, full interior renovations, home additions, lot severances, new home construction, multi-unit renovations, garden suite construction, and laneway suite construction). Our goal is to help guide our clients through the process of renovating their home, from concept to completion.

    Further than providing General Contracting and Project Management for major home renovations and home building projects in Toronto, we also offer value-added services such as renovation financing, renovation rebate consultations and services, building permit and design services, smart home installation services, and real estate investor services.

    To learn more about our offering by visiting our services page.

  • Understanding Ontario Regulation 462/24: Additional Residential Units in Toronto

    Understanding Ontario Regulation 462/24: Additional Residential Units in Toronto

    Understanding Ontario Regulation 462/24: Additional Residential Units in Toronto (Updated May 2025)

    Ontario Regulation 462/24 is a pivotal update for homeowners and developers looking to add Additional Residential Units (ARUs), also known as Accessory Dwelling Units (ADUs), to their properties. This regulation introduces new standards that simplify the process of adding ARUs, making it more accessible for property owners across the province. It is important to note that municipalities like the City of Toronto are still working through how to implement the regulation, and in some key areas, they’re not adopting all the proposed changes outlined in the O. Reg 462/24.

    This blog outlines the key aspects of O. Reg. 462/24, updates to Toronto’s zoning bylaws, and how homeowners and developers can take advantage of these new provisions.

    Key Updates in Ontario Regulation 462/24

    The most significant changes brought by Ontario Regulation 462/24 include:

    Applicability and Unit Limits

    The regulation applies to properties that are proposed to contain a maximum of three residential units. This includes:

    • A second residential unit in the primary home plus a garden or laneway suite.

    • A third unit within the primary dwelling (without an additional garden or laneway suite).

    • A garden or laneway suite where the primary home contains no more than two units.

    It is important to note that properties exceeding three residential units (e.g., triplexes adding a laneway suite or a fourplex) do not qualify under this regulation and will continue to be governed by Zoning By-law 569-2013.

    Reduced Setback Requirement

    The new regulation mandates a minimum separation distance of 4 metres between an ARU and any other residential building on the same lot. However, the City of Toronto retains the ability to enforce greater separation distances where necessary.

    For example, if the required distance is only 4 metres, the maximum height for an ARU remains 4 metres.

    In cases where a 7.5-metre separation is achieved, taller ARUs may be permitted, consistent with existing garden and laneway suite height restrictions.

    Elimination of Angular Planes

    The angular plane requirement, which previously restricted the height and shape of ARUs to minimize shadowing on adjacent properties, has been removed entirely. This change simplifies the design process and opens the door for more creative and functional unit layouts (especially for the second level of these garden suites and laneway suites).

    Lot Coverage and Floor Space Index (FSI)

    The total lot coverage for all buildings and structures is capped at 45%.

    There is no longer a maximum floor space index (FSI) for lots containing an ARU, making it easier to maximize living space within existing zoning setbacks and height restrictions.

    Impact: This change enables homeowners to build larger secondary units without FSI limitations, aligning with previous regulations for multiplexes, garden suites, and laneway suites.

    By-Law Interactions & Implementation

    When Do These Changes Apply?

    The updated regulation is immediately applicable as of November 20, 2024 to:

    • New Committee of Adjustment applications received after November 20, 2024.

    • New building permit and zoning review applications.

    • New zoning by-law amendment applications.

    • Existing variance applications where no decision has been made.

    • Existing building permit applications where permits have not been issued.

    Does the City Of Toronto’s Zoning By-law Prevail?

    The short answer is no, the City of Toronto has taken the O. Reg and made the following changes to the zoning by-law for garden suites:

    🔺 Angular Plane Rules Removed

    The City has eliminated the angular plane requirement for garden and laneway suites. Applications must still comply with existing angular plane limitations — the City has not worked around this provision of the regulation, and building permits continue to reflect this constraint.

    ↔️ Separation Distance From Main House: No Change for Taller Builds

    While the province introduced a potential 4-metre minimum setback from the main house, the City of Toronto is not applying this for buildings taller than 4 metres. For builds that are 6m to 6.3m tall, the separation requirement remains at 7.5 metres, with one exception:

    Ward 19 garden suites may continue to follow a 5-metre setback rule.

    ✅ 4-Metre Separation Now Allowed for 4m-Tall Builds

    For garden or laneway suites that are 4 metres or less in height from grade, Toronto is accepting a 4-metre separation from the main house. This is a slight relaxation from the previous 5-metre minimum and aligns with the regulation.

    🚫 No Application Behind Triplexes or Larger

    Wanted to reiterate this since it is something that is important in Toronto as well. None of the provisions in Ontario Regulation 462/24 apply to lots where the main building is a triplex or larger. These lots are not eligible for the streamlined permissions introduced by the regulation — a key limitation for multi-unit properties.

    What This Means for Toronto Homeowners

    Faster approval times due to fewer zoning hurdles.

    Increased housing options through garden suites and laneway suites.

    More flexibility in design without angular plane restrictions.

    Maximized lot use with no FSI restrictions.

    Clear separation distance requirements for new builds.

    If you’re considering building an additional residential unit, now is the time to explore how these regulatory changes can work in your favor. Contact BVM Contracting today to discuss your project and navigate these new rules seamlessly.

    Benefits of Ontario Regulation 462/24 for Toronto Residents

    1. Increased Housing Opportunities

      The regulation supports the creation of more rental units, helping to address Toronto’s ongoing housing affordability challenges.

    2. Simplified Design and Construction

      By eliminating angular planes and reducing setbacks, property owners can more easily design ARUs, including Garden Suites and Laneway Suites, that fit within their lot’s footprint.

    3. Enhanced Property Value

      Adding an ARU can significantly increase a property’s value by providing additional living or rental space.

    Why Toronto is Embracing Garden Suites and Laneway Suites

    Garden Suites and Laneway Suites have become increasingly popular as practical solutions for expanding housing options in Toronto. These structures allow homeowners to optimize their properties while adhering to updated Toronto Zoning Requirements for Garden Suites and Laneway Suites. With the elimination of angular planes, constructing a Garden Suite or Laneway Suite has become more straightforward and accessible.

    Why Choose BVM Contracting for Your Garden Suite or Laneway Suite Project?

    At BVM Contracting, we specialize in building Additional Residential Units, including Garden Suites and Laneway Suites in Toronto. Our team is well-versed in navigating municipal regulations, including Ontario Regulation 462/24, to ensure your project is compliant and seamlessly executed.

    Expertise in Toronto Zoning

    We’re up-to-date with the latest Toronto Zoning Requirements for Garden Suites and Laneway Suites and can help you adjust existing applications to reflect the new setback and design standards.

    Customized Solutions

    Whether you’re looking to add a rental unit or expand your living space, we deliver tailored solutions that meet your unique needs.

    End-to-End Services

    From design and permitting to construction, we handle every aspect of your Garden Suite or Laneway Suite project.

    Honest and fair pricing

    We will give you the actual costs to build a garden suite or laneway suite in Toronto because we have the data from our past projects and like to manage expectations early on in the pre-construction process to ensure that we create customers for life. We also have a portfolio of pre-fabricated garden suite plans that can help you save some money on your accessory dwelling unit project.

    Frequently Asked Questions (FAQs)

    Are angular planes removed from Garden Suites and Laneway Suites in Toronto?

    Yes, the angular plane requirement has been removed under Ontario Regulation 462/24, simplifying the design and construction process for Garden Suites and Laneway Suites in Toronto. This has been confirmed with a representative from the City of Toronto and will apply to current and future applications.

    What is the new setback requirement for Garden Suites and Laneway Suites in Toronto?

    The new setback requirement is a minimum 4 meters between the primary dwelling and the Garden Suite or Laneway Suite, but comes with restrictions for building height (as mentioned above)

    Do I still need a building permit for a Garden Suite or Laneway Suite in Toronto?

    Yes, you must apply for a building permit. However, the updated regulation simplifies compliance and expedites the approval process.

    Can I adjust my existing application to reflect the new regulations?

    Yes, existing applications can be revised to align with the 4-meter setback and removal of angular planes.

    Who can benefit from these updates?

    Homeowners with properties containing up to three living units, such as two units within the main house and one Garden or Laneway Suite, can take advantage of these changes.

    Start Your Garden Suite or Laneway Suite Project Today

    Contact BVM Contracting today to learn more about how Ontario Regulation 462/24 can benefit your property. Together, we can help you create a functional and stylish Garden Suite or Laneway Suite that enhances your property’s value and utility.

    About BVM COntracting

    BVM Contracting is a full-service General Contractor or Home Builder located in Toronto. We provide home renovation and building services for major home renovations (kitchen renovations, bathroom renovations, basement renovations, full interior renovations, home additions, lot severances, and new home construction). Our goal is to help guide our clients through the process of renovating their home, from concept to completion.

    Further than providing General Contracting and Project Management for major home renovations, we also offer value-added services such as renovation financing, renovation rebate consultations and services, building permit and design services, smart home installation services, and real estate investor services.

    To learn more about our offering by visiting our services page.
  • Overcoming Fire Hydrant Constraints for ADU’s in Toronto

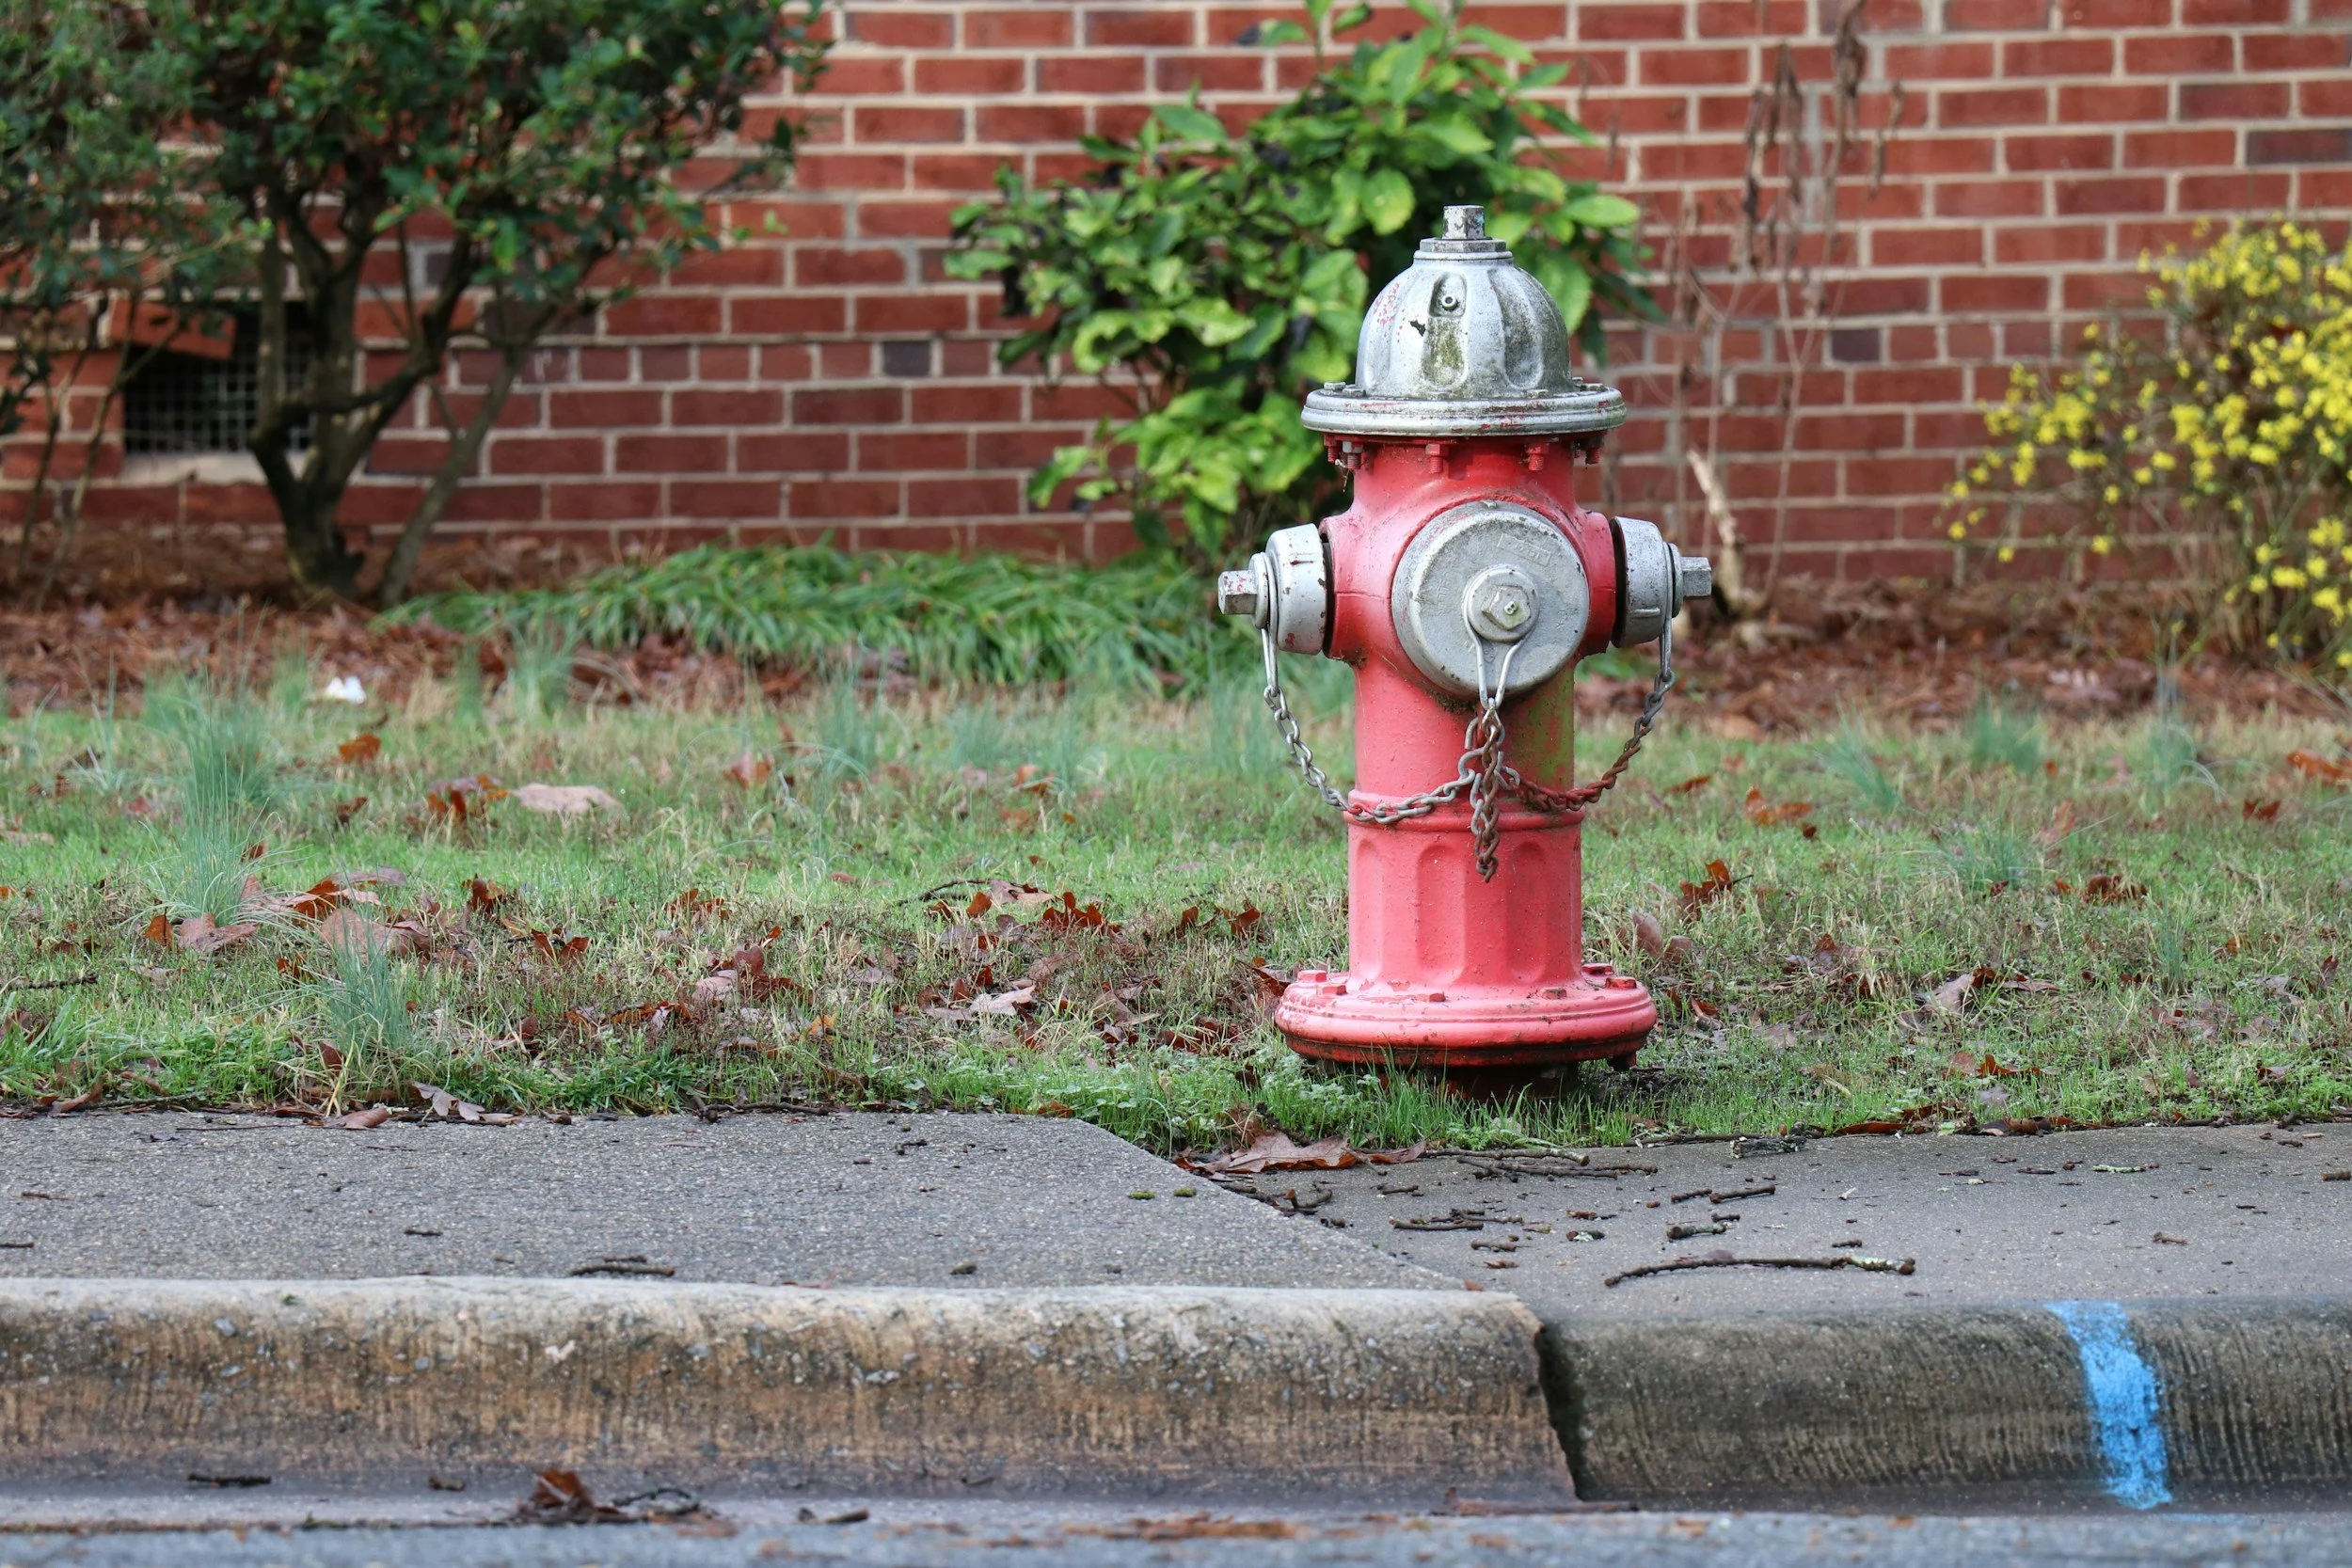
    Overcoming Fire Hydrant Constraints for ADU’s in Toronto

    Toronto’s Hidden Garden Suite Obstacle: The Fire Hydrant Factor

    Toronto’s urban landscape is evolving. Garden suites offer a promising solution to housing challenges, but a hidden obstacle often stands in the way: fire hydrant proximity.

    Many homeowners are unaware that their dream of building a garden suite hinges on a crucial safety requirement. In Toronto, garden suites must be within 45 meters of a fire hydrant. This seemingly simple rule can make or break your backyard development plans.

    The Garden Suite Revolution

    Since February 2022, Toronto has embraced garden suites as an innovative housing solution. These self-contained residential units, built in backyards, offer new possibilities for homeowners and investors alike.

    The benefits are clear:

    • Increased housing options in established neighborhoods

    • Potential rental income for homeowners or closer proximity to family

    • Efficient use of existing urban space

    But the path to realizing these benefits isn’t always straightforward.

    The Fire Hydrant Conundrum

    Fire safety is paramount in urban planning. The 45-meter rule ensures that firefighters can quickly access water in emergencies. But for many Toronto properties, this requirement poses a significant challenge.

    Consider this: Your property might be perfect for a garden suite in every other way. Ample space, great location, already-upgraded utilities. But if the nearest fire hydrant is 50 meters away, your project hits a wall before it even begins.

    Innovative Solutions for Ambitious Homeowners

    At BVM Contracting, we specialize in turning obstacles into opportunities. When it comes to fire hydrant constraints, several strategies can keep your garden suite dreams alive:

    1. Residential Fire Sprinkler Systems

    Installing a residential fire sprinkler system can provide an alternative means of fire protection. This solution often allows for greater flexibility in garden suite placement.

    2. Strategic Design and Placement

    Our expert team analyzes your property to maximize options within existing constraints. There are ways to add density to your property without adding a garden suite or laneway suite, and we can help you work through what your best options are!

    3. Collaborate with the City

    In some cases, working with Toronto Water to install a new fire hydrant near your property may be possible. While this involves additional steps, it can unlock significant development potential. We created a video that goes into more detail about this option, and if you have any questions, please feel free to reach out!

    The BVM Contracting Advantage

    Navigating fire safety regulations is just one aspect of successful garden suite development. Our approach goes beyond problem-solving to create truly exceptional living spaces:

    • Thorough pre-construction services at no charge

    • A comprehensive database of past projects to inform your decisions

    • Expert guidance through every stage of the process

    We believe that informed homeowners make better decisions. That’s why we prioritize education and transparency in every project we undertake.

    Turning Constraints into Opportunities

    The fire hydrant rule isn’t just a challenge. It’s an opportunity to innovate, to think creatively about urban development. With the right approach, these constraints can lead to more thoughtful, safer, and more valuable garden suite projects.

    At BVM Contracting, we see beyond the immediate obstacles. We envision the potential of your property and work tirelessly to realize it.

    Your Next Steps

    Are you considering a garden suite project in Toronto? Don’t let fire hydrant constraints dampen your enthusiasm. With expert guidance and innovative solutions, your backyard can become a valuable asset in Toronto’s evolving urban landscape.

    Reach out to BVM Contracting today. Let’s explore how we can turn your garden suite dreams into reality, navigating every challenge with expertise and creativity.

    Together, we can build a smarter, more vibrant Toronto, one garden suite at a time.

    About BVM COntracting

    BVM Contracting is a full-service General Contractor or Home Builder located in Toronto. We provide home renovation and building services for major home renovations (kitchen renovations, bathroom renovations, basement renovations, full interior renovations, home additions, lot severances, and new home construction). Our goal is to help guide our clients through the process of renovating their home, from concept to completion.

    Further than providing General Contracting and Project Management for major home renovations, we also offer value-added services such as renovation financing, renovation rebate consultations and services, building permit and design services, smart home installation services, and real estate investor services.

    To learn more about our offering by visiting our services page.
  • How to Navigate Toronto’s Interactive Zoning Map

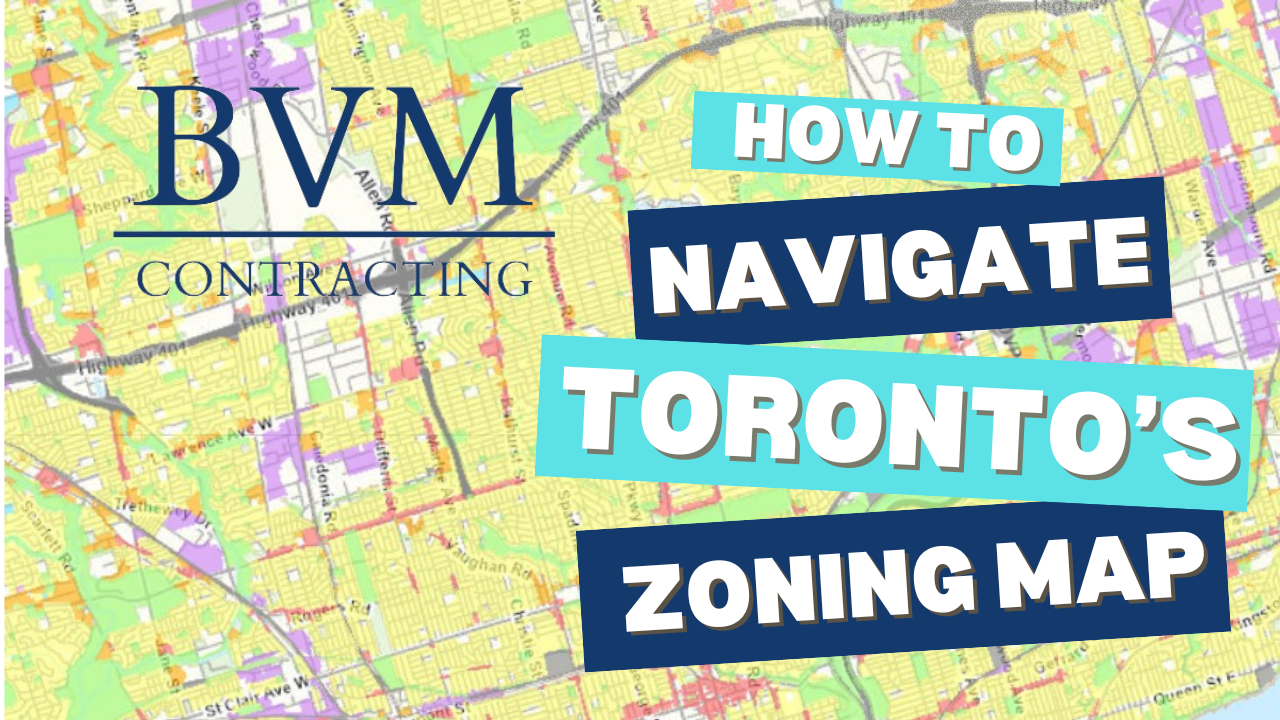
    How to Navigate Toronto’s Interactive Zoning Map

    Navigating Toronto’s Zoning Map: A Guide for Homeowners and Developers

    Understanding Toronto’s zoning regulations is crucial for homeowners, developers, and investors aiming to maximize their property’s (or a speculative property’s) potential. The City of Toronto’s zoning by-laws dictate land use, building types, and development possibilities for different property types all across the City. Navigating these regulations can be complex, but tools like the City of Toronto’s Interactive Zoning By-law Map and services from experts such as BVM Contracting can simplify the process.

    Learn more about how to use The City of Toronto’s interactive zoning by-law map to start your home-building journey at your property.

    P.S. We help homeowners and investors complete a comprehensive zoning analysis with our vetted architectural partners. Book your free zoning analysis today!

    🗺️ How to Use Toronto’s Interactive Zoning By-law Map

    The City of Toronto offers an Interactive Zoning By-law Map that allows users to explore zoning information for specific properties. Here’s how to utilize it effectively:

    1. Access the Map: Visit the City of Toronto’s official website and locate the Interactive Zoning By-law Map.

    2. Search for a Property: Enter the address or use the map’s navigation tools to find the property of interest.

    3. Interpret Zoning Codes: Each property is labeled with a zoning code (e.g., “R” for Residential, “CR” for Commercial Residential). These codes determine the permissible uses and development standards for the property.

    4. Review Detailed Information: Clicking on a property reveals detailed zoning information, including permitted uses, property-specific exemptions, and other important regulations.

    5. Measuring Property and Home Areas Using the Map. The tool also allows you to measure the area and length of the property of interest, which can help you evaluate the property preliminarily before getting an updated survey.

    6. Review the Legend to Find Important Information. The software has a legend where you can find the height restrictions, lot coverage, number of storeys, and a few other items that are helpful.

    For a visual guide on using the Interactive Zoning By-law Map, refer to our video above for a crash course! There is of course more information that you can dive into but we will need to create a secondary video to explain how to do that!

    🏗️ Utilize BVM Contracting’s Free Zoning Analysis

    BVM Contracting offers a complimentary zoning analysis service for Toronto properties, which helps homeowners and developers understand the development potential of their properties. This service is best utilized by properties that would like to add to their existing structure (i.e. a home addition), create an entirely new structure (i.e. new home build), or add density to their property (i.e. garden suites, laneway suites, multi-unit developments, major streets by-law). This service includes:

    • Zoning Assessment: Evaluating current zoning designations and what the property permits

    • Development Potential: Identifying opportunities for additions, new construction, or additional density based on the zoning regulations for your neighbourhood and property.

    • Regulatory Updates: Informing clients about recent changes or future developments in zoning laws, such as Ontario Regulation 462/24, which affects garden suites and laneway suites, or the Major Streets By-law (which will add additional density to major streets throughout Toronto.

    By leveraging BVM Contracting’s expertise, property owners can make informed decisions and access their partner network of expert architectural partners to help guide decision making for development of their property (or properties).

    🏡 Unlock Your Property’s Potential

    Understanding and navigating Toronto’s zoning regulations is essential for maximizing property value and development opportunities. Utilizing The City of Toronto’s Interactive Zoning By-law Map provides a foundational understanding, while consulting with experts like BVM Contracting offers personalized insights and guidance.

    Whether you’re considering a home addition, new home build, an accessory dwelling unit (ADU), or embarking on a multi-unit development project in Toronto, the Toronto Zoning Map will be an invaluable tool for you and your project team to utilize.

    Start Your Residential Construction Planning Today

    Contact BVM Contracting today to get your comprehensive zoning analysis completed for your property in Toronto. Together, we can help you understand how to best approach the development of your property (or future property). Book your free zoning analysis and property consultation today!

    About BVM COntracting

    BVM Contracting is a full-service General Contractor or Home Builder located in Toronto. We provide home renovation and building services for major home renovations (kitchen renovations, bathroom renovations, basement renovations, full interior renovations, home additions, lot severances, and new home construction). Our goal is to help guide our clients through the process of renovating their home, from concept to completion.

    Further than providing General Contracting and Project Management for major home renovations, we also offer value-added services such as renovation financing, renovation rebate consultations and services, building permit and design services, smart home installation services, and real estate investor services.

    To learn more about our offering by visiting our services page.
  • Attached Secondary Suites Versus a Garden or Laneway Suite

    Attached Secondary Suites Versus a Garden or Laneway Suite

    As Toronto continues to embrace gentle density and the expansion of low-rise housing options, many homeowners and investors are exploring how best to add a secondary unit to their property. While garden suites and laneway suites are popular choices, there’s another smart solution that is sometimes overlooked: adding a secondary suite through a rear extension or home addition to your main dwelling.

    In this blog, we’ll explore when a secondary suite addition might be a better fit than building a detached structure like a garden or laneway suite.

    What Is a Secondary Suite Through a Rear Extension or home addition?

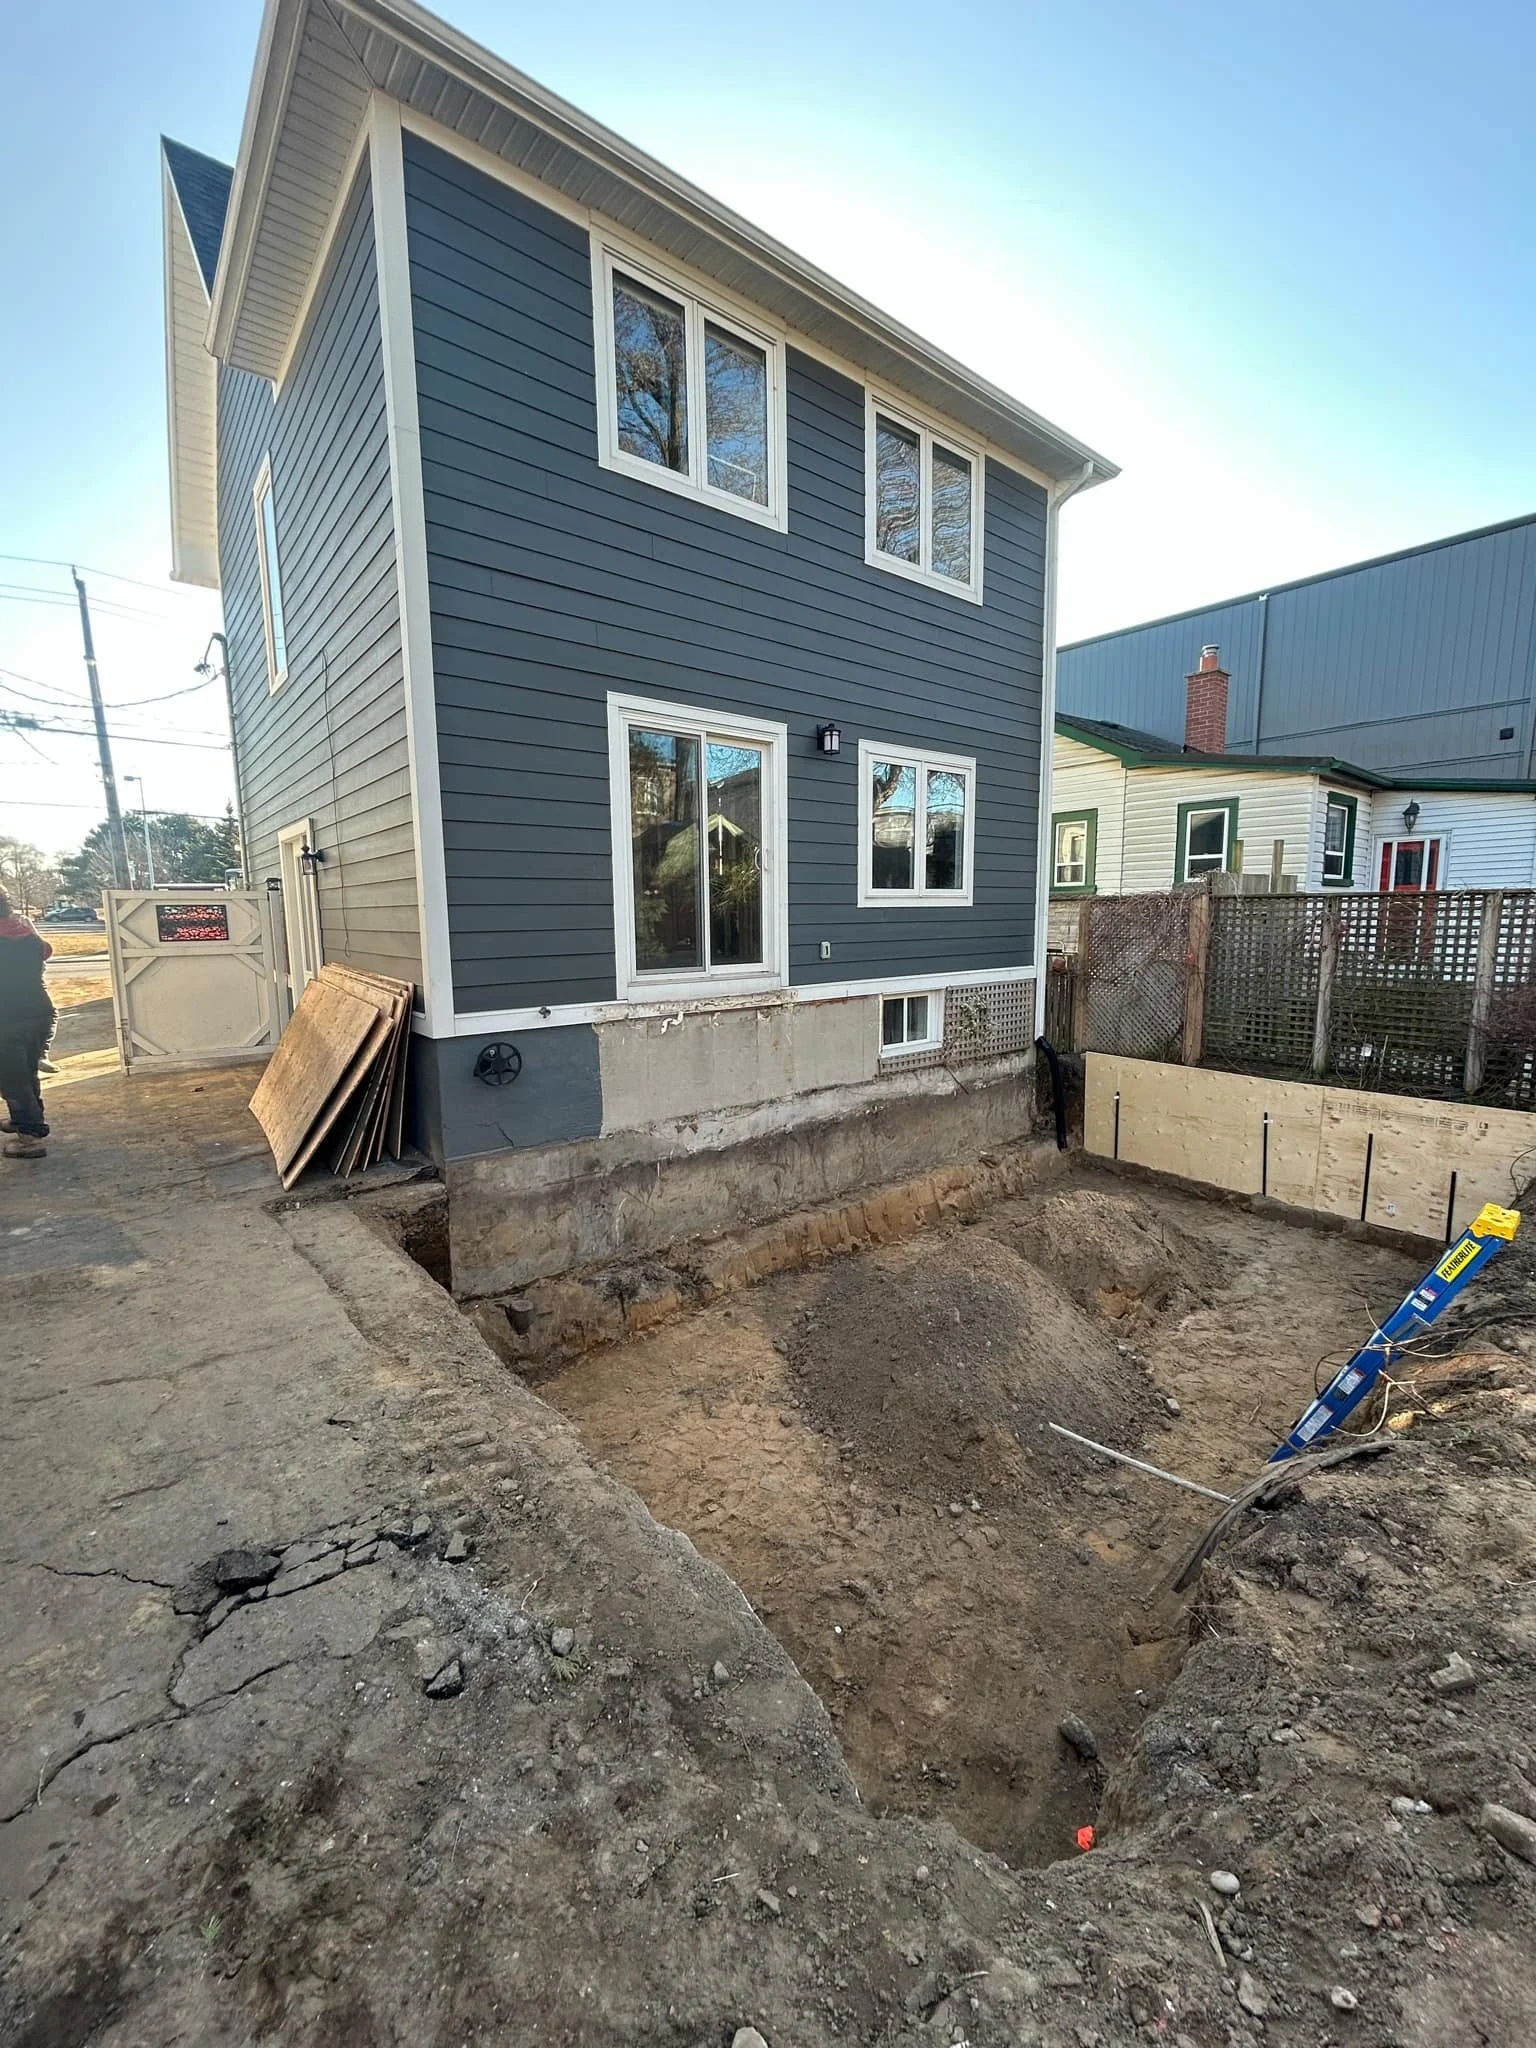
    A secondary suite is a self-contained residential unit located within or attached to a primary dwelling. In the case of a rear extension, this means building additional living space at the back, side or front of your home that includes its own kitchen, bathroom, and entrance. You can also look to add a secondary suite by completing a home addition which would add an additional level above your existing home.

    This type of addition can offer all the functionality of a detached accessory dwelling unit (ADU), but without the costs and challenges of a standalone build.

    When Is a Rear Extension the Better Option?

    1. Your Property Is Too Far from a Fire Hydrant

    According to Toronto’s fire code, detached garden and laneway suites must be within a certain distance of a municipal fire hydrant. If your backyard is beyond that distance, adding a rear extension instead of a detached unit is often the only viable way to add a second unit legally.

    By attaching the new suite to the main home, you avoid the need for costly fire suppression systems like sprinkler installations.

    2. Budget Constraints

    Detached garden and laneway suites often require:

    • Additional site servicing (water, sewer, and electrical lines)

    • Separate foundations

    • Additional architectural and engineering fees

    These costs can quickly add up and sometimes can make the project cost-prohibitive. A rear extension typically shares infrastructure with the main house and can share walls, reducing complexity and lowering construction and permitting costs.

    3. You Want to Maximize Indoor Living Space

    Unlike detached ADUs, which are physically separate from your house, a secondary suite built via a rear extension or home addition can feel more integrated into your property. This can be ideal for multi-generational living situations or for rental units that feel like part of the primary residence.

    4. Your Property Doesn’t Qualify for a Garden or Laneway Suite

    Some properties don’t meet the City of Toronto’s zoning requirements for detached units. Whether it’s the size of the lot, the layout of the rear yard, or lack of rear laneway access, many homeowners are blocked from building a garden suite or laneway suite. In these cases, a rear extension or addition to create a secondary suite is often the best (or only) path forward.

    BVM Contracting: Your Partner in Smart Secondary Suite Design

    At BVM Contracting, we help Toronto homeowners navigate the complexities of building new units to your property—whether that is through rear extensions, garden suites, or laneway suites.

    We handle:

    • Design and architectural planning with our vetted list of permit designers and architects

    • Zoning review and permit acquisition

    • Cost-efficient construction strategies and guidance throughout the pre-construction process

    Our team can help you determine which option is best for your property based on your goals, lot conditions, and budget.

    Why Choose BVM Contracting for Your Accessory Dwelling Unit or Secondary Suite Project?

    At BVM Contracting, we specialize in building many different types of structures, including home additions, laneway suites, garden suites, basement apartments, new home builds, and more! We have a lot of tools in our toolbelt and can listen to your needs to determine which type of project will make the most sense given your budget constraints and wishlist. We are not just a one-trick pony that will force a solution down your throat. We also possess the following strengths to help ensure an efficient pre-construction and construction process.

    Expertise in Toronto Zoning

    We’re up-to-date with the latest Toronto Zoning Requirements for Multi-unit development in Toronto and can help you craft a design that will fit all or most of your requirements within your desired budget.

    Customized Solutions

    Whether you’re looking to add a rental unit or expand your living space, we deliver tailored solutions that meet your unique needs and actually listen to you.

    End-to-End Services

    From design and permitting to construction, we handle every aspect of your residential construction project in Toronto.

    Honest and fair pricing

    We will give you the actual costs to build whichever project works for your budget and needs in Toronto. We have the data from our past projects and like to manage expectations early on in the pre-construction process to ensure that we create customers for life.

    Conclusion: Choose the Right configuration of secondary for Your Needs and lot constraints

    While garden suites and laneway suites are exciting opportunities for increasing your property’s value, they’re not right for every home and property in Toronto. A secondary suite built through a rear extension or addition can be a more practical, affordable, and permitted solution for many Toronto homeowners.

    To explore your options, contact BVM Contracting today. We’ll help you create a plan that fits your space, your needs, and your future. Book your free zoning analysis and property consultation to determine what options you have to add gentle density to your property!

    About BVM COntracting

    BVM Contracting is a full-service General Contractor or Home Builder located in Toronto. We provide home renovation and building services for major home renovations (kitchen renovations, bathroom renovations, basement renovations, full interior renovations, home additions, lot severances, and new home construction). Our goal is to help guide our clients through the process of renovating their home, from concept to completion.

    Further than providing General Contracting and Project Management for major home renovations, we also offer value-added services such as renovation financing, renovation rebate consultations and services, building permit and design services, smart home installation services, and real estate investor services.

    To learn more about our offering by visiting our services page.
  • Rooming Houses Allowed in the Greater Toronto Area

    Rooming Houses Allowed in the Greater Toronto Area

    Rooming Houses Are Now Legal Across All Of Toronto

    What does this mean for The City of Toronto and all of its inhabitants?

    After quite a few years ironing out the details of how to implement a city-wide rooming house (now otherwise known as multi-tenant) program, the City has passed a by-law that creates a consistent zoning requirements for multi-tenant homes across Toronto. Read on below to get a background of the program, what they are trying to accomplish, and what it means for home owners, investors, and tenants.

    Background into rooming (or multi-tenant) houses

    Multi-tenant houses are defined as homes that contain multiple dwelling units. A dwelling unit is defined basically as a room with access to a bathroom and kitchen within the same home.

    The City of Toronto currently has a program that oversees these types of homes, but before this new by-law was enacted it was only applicable to Old Toronto, York, and some parts of Etobicoke. They have now created a comprehensive by-law that is applicable to all areas of Toronto. The City of Toronto has built a regulatory framework that centers around creating licensing requirements and compliance standards for landlords that will hopefully lead to more rental units across the City of Toronto with better living standards and create a more affordable City.

    Requirements for converting a home to a legal Multi-tenant house

    The process of converting a home into a legal multi-tenant home will have to abide by the regulations in the Ontario Building Code, along with the already-established zoning by-laws in Toronto. The requirements that the City of Toronto has singled out are shown below:

    • A Multi-tenant home is permitted in a building originally constructed as a multi-tenant house, or a building permitted in the applicable zone.

    • A Multi-tenant home must have sanitary facilities, which include a toilet, wash basin, and a bath or a shower, at a minimum rate of one sanitary facility for every four dwelling rooms.

    • A Multi-tenant home must provide parking spaces at a minimum rate of 0.34 for each dwelling room.

    • You are allowed to have a private bathroom or private kitchen in each unit but cannot have both

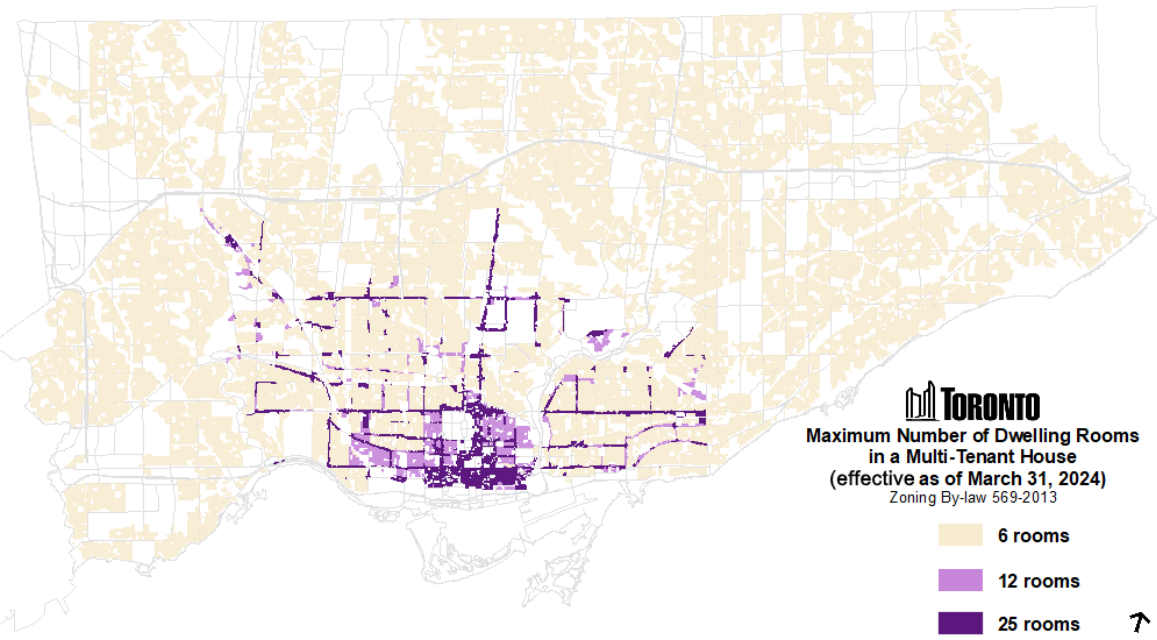
    The multi-unit (rooming house) program will not come into effect until March 31st, 2024. Depending on the area of the City the property is located and the zoning of the property you will be allowed a certain number of units. For example, in Scarborough you will be permitted a maximum of 6 units in a home but in some areas of East York, Toronto, and York (depending on the zoning of the property) you can be allowed 12 units for various residential zones and up to 25 for specialized commercial-residential zones. The map below details the updated areas in Toronto where rooming houses will be allowed.

    Note that these requirements are not exhaustive, and you will want to involve a BCIN designer to help design your home to properly conform to all applicable zoning by-laws and building code requirements.

    How to find out if my property qualifies for Multi-tenant housing in toronto?

    The best way to determine this is by going to The City of Toronto’s zoning map to see what your property is currently zoned as. Once you have found your property you can refer to the 569-2013 comprehensive zoning by-law to find out what the permitted uses are for your property. If Multi-tenant is found in the list of permitted uses you can go ahead and reach out to a designer and start the permitting process!

    ***Note that the last time we checked the zoning by-law was not yet updated to account for multi-tenants in permitted uses, but you can subscribe to updates to the multi-tenant program here (at the bottom of the page) to get updated information moving forward.

    What does this mean for Torontonians?

    The final result of this new city-wide zoning change will not be known until landlords across Toronto begin to trickle into the program. The unfortunate reality is that the municipalities that did not allow for multi-tenant zoning already had illegal rooming houses to begin with, so hopefully the additional licensing and compliance needed with this new program will help keep neighbourhoods safe, affordable, and help contribute additional living options for existing and future Torontonians.

    The end goal is to create a more dense, affordable, and connected City, but there are concerns that being too dense may reduce the overall quality of life for the entire City.

    Our hope is that this program is rolled out properly, there is enough by-law enforcement, and that illegal rooming houses can be eradicated from Toronto to create a safer tenant experience and an overall better quality of life.

    What are your thoughts? Comment below!

    Reach out to us with any additional questions or inquiries you have!

    Please reach out to us or leave a comment below if you have any specific questions!

    About BVM COntracting

    BVM Contracting is a full-service General Contractor or Home Builder located in Toronto. We provide home renovation and building services for major home renovations (kitchen renovations, bathroom renovations, basement renovations, full interior renovations, home additions, lot severances, and new home construction). Our goal is to help guide our clients through the process of renovating their home, from concept to completion.

    Further than providing General Contracting and Project Management for major home renovations, we also offer value-added services such as renovation financing, renovation rebate consultations and services, building permit and design services, smart home installation services, and real estate investor services.

    To learn more about our offering by visiting our services page.
  • Toronto’s New Major Streets Bylaw

    Toronto’s New Major Streets Bylaw

    Toronto’s New Major Streets Bylaw: Opening Up New Roads for Home Ownership in the City

    Toronto, a bustling metropolis known for its diverse culture and vibrant neighborhoods, has long grappled with housing affordability issues. As a local construction company deeply rooted in Toronto’s urban development, we know the challenges facing individuals looking to live and work in Canada’s largest city.

    A recent change in legislation through the Major Streets Bylaw, promises to shake up the housing landscape in a positive way. In this post, we’ll delve deeper into the details of the Major Streets Bylaw and explore how it’s poised to make a significant impact on housing in our city.

    Understanding the Major Streets Bylaw

    The “Major Streets Bylaw” aims to revitalize and enhance the urban fabric of the City of Toronto by encouraging the development of townhomes and small residential apartments along major streets. These major streets serve as vital arteries, connecting neighborhoods and fostering economic activity. The bylaw incentivizes the construction of new residential units, maximizing land use and creating vibrant, pedestrian-friendly environments. The aim is to create gentle density in low-rise neighbourhoods along major streets to allow for more housing along the major transportation corridors throughout Toronto. The other idea is to incorporate non-residential uses into these new apartments and townhomes to create more vibrant and diverse neighborhoods with new small businesses.

    Here’s our take on the positive impact of this new zoning by-law, and what is means for those considering developing or buying property in Toronto.

    1. Fueling Supply. Toronto’s housing market has long struggled with a supply-demand imbalance. The ‘Major Streets Bylaw provides a solution by unlocking untapped potential along our major arteries. By embracing more flexibility around development, we’re not just building structures; we’re crafting homes and communities, opening doors to more residents seeking affordable housing in popular neighbourhoods in Toronto.

    2. Embracing Diversity. At BVM Contracting, we believe that diversity enriched communities. The ‘Major Streets Bylaw’ champions this ethos by fostering a range of housing options. From small apartments to townhomes, the bylaw encourages us to build spaces that reflect the varied lifestyles and aspirations of Torontonians, supporting greater access to housing on major transportation corridors in some of the most vibrant neighbourhoods in Toronto.

    3. Bringing Amenities Closer. Convenience is key to a thriving neighborhood. By integrating more opportunity for residential spaces, the bylaw ensures that essential services are just steps away. From morning coffee to evening groceries, residents can enjoy the convenience of city living without sacrificing accessibility, enhancing the allure of homeownership in our developments.

    4. Riding the Transit Wave. Toronto’s public transit network is the backbone of our city’s mobility. The ‘Major Streets Bylaw’ recognizes this and incentivizes transit-oriented development. By building density along transit corridors, we’re not just reducing carbon footprints; we’re crafting communities where homeowners can enjoy seamless connectivity and urban living at its finest.

    5. Increasing Opportunities for Townhouses and Small Apartments. The Major Streets Bylaw presents an opportunity to diversify housing options by opening up new high and low-density residential development options. This opens avenues for developing townhouses and small apartments, catering to the evolving needs of residents. Such developments not only enhance housing affordability but also contribute to the fabric of vibrant, mixed-use neighborhoods.

    Major Updates to the zoning Bylaw for major streets

    With the Major Streets Bylaw the following updates are proposed, which will allow for a far greater amount of density on Major Streets in Toronto:

    • Allowing RD, RT, RS, and RM zones to building townhomes and apartment buildings when they are located on major streets.

    • The removal of maximum Floor Space Index (FSI) calculations when the property is located on a major street, thus allowing for maximized density on the lot

    • The removal of amenity space requirements for apartments with 30 dwelling units or less being built on major streets

    • You would be allowed to build more than one building on a lot that abuts a major street (more than one apartment/townhome or combination)

    • The max number of dwelling units in an apartment abutting a major street is the greater number between 30 dwelling units and the numerical value following the letter “u” on the zoning bylaw map

    • For an apartment located on a major street the maximum building height is 19 meters or the height value shown on the zoning bylaw map.

    You can read more by reading the proposed bylaw amendments for the major streets bylaw here!

    What streets are considered major streets in Toronto

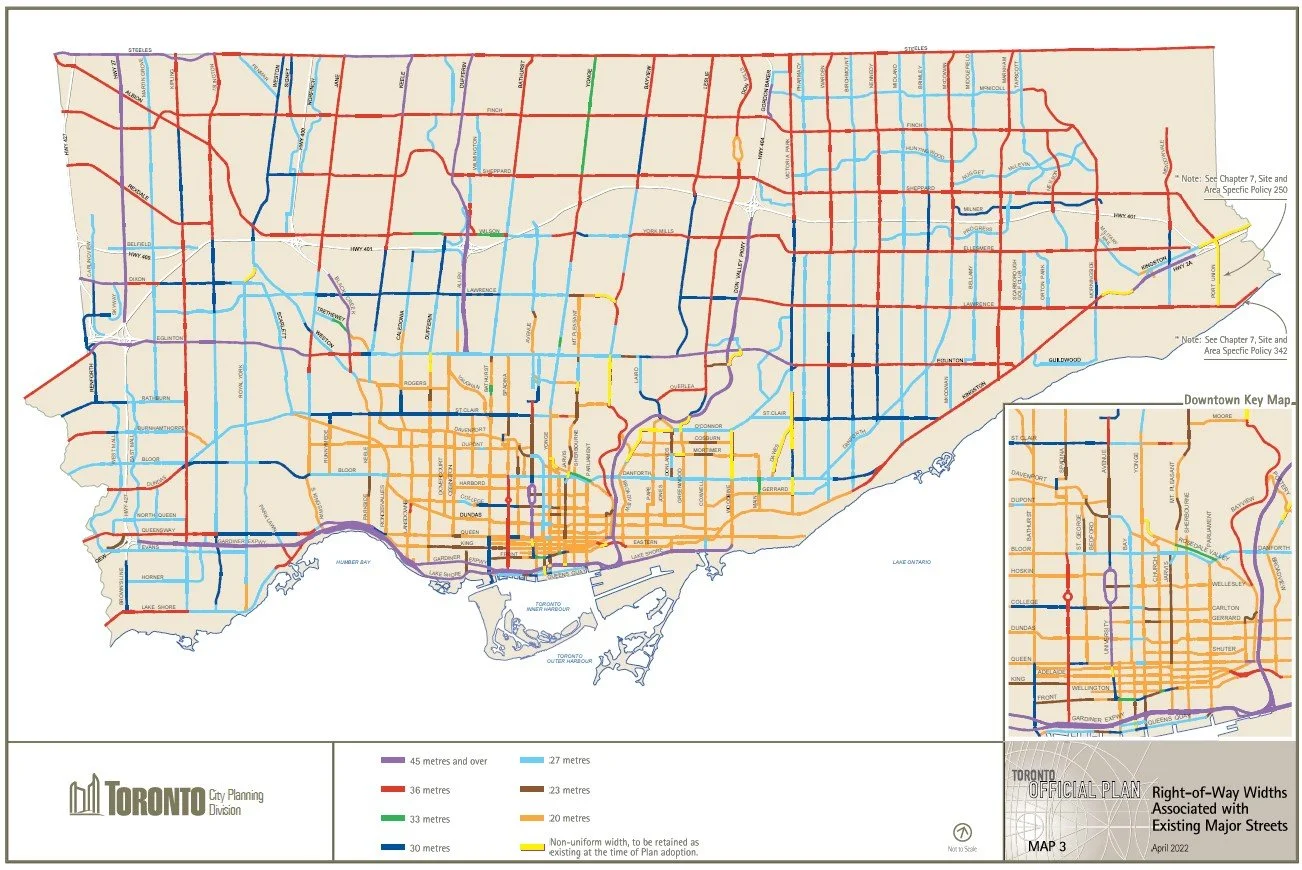
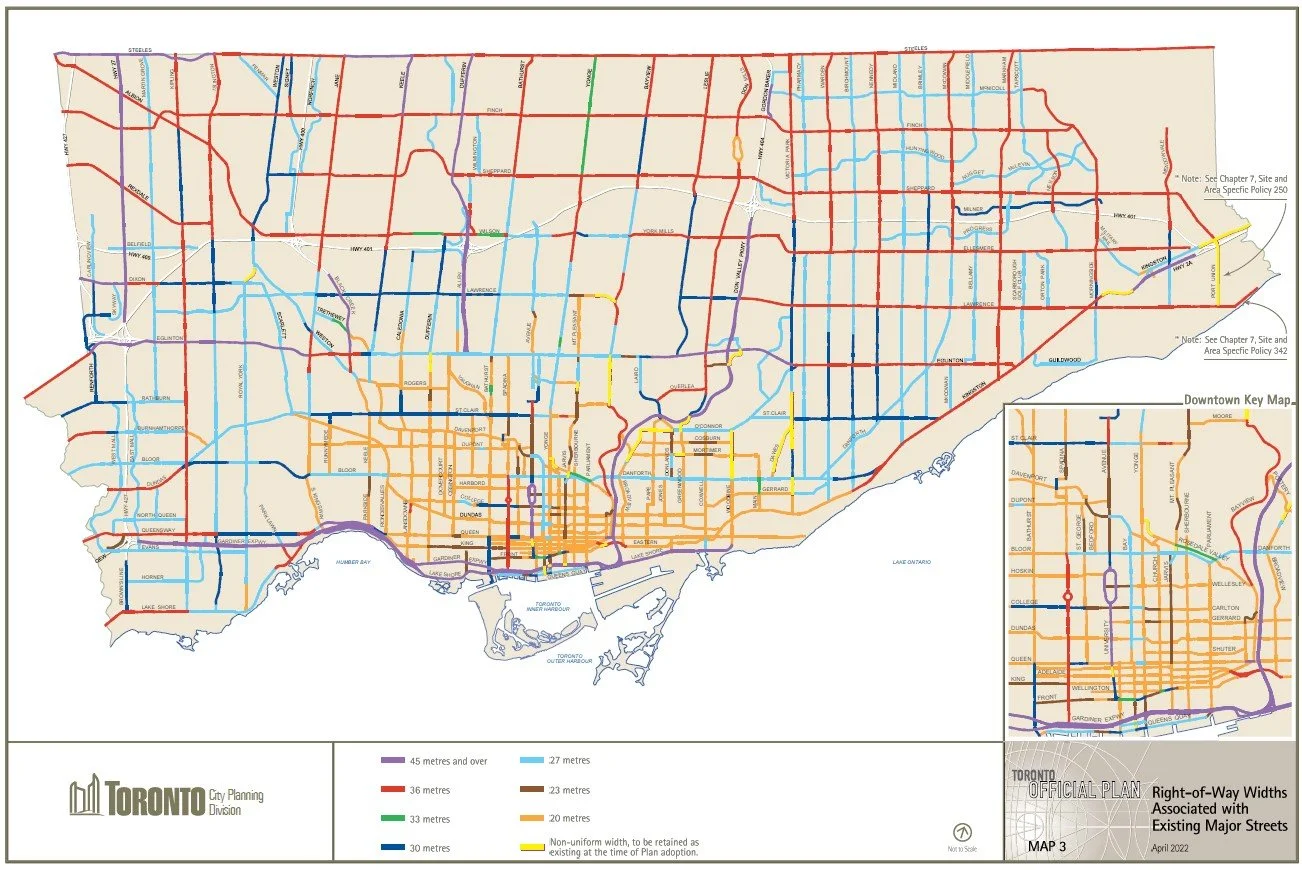
    There are a lot of streets that will be affected by the Major Streets Bylaw amendment, which you can see below. If you want to see the map in more detail you can check it out here.

     Major Streets Bylaw Map
    Major Streets Bylaw Map

    Conclusion

    At BVM Contracting, we see the ‘Major Streets Bylaw’ as more than just legislation; it’s a catalyst for change, a blueprint for a more inclusive and vibrant Toronto. By embracing more flexible development laws along our major streets, we’re not just building structures; we’re building homes, communities, and futures. As we move forward, initiatives like the ‘Major Streets Bylaw’ will continue to shape the fabric of homeownership in our city, and we’re proud to be at the forefront of this transformative journey.

    If you are interested in speaking with a BVM Contracting representative about your new home build, home addition, or substantial home or business renovation project please reach out to us at contact@bvmcontracting.com.

    About BVM COntracting

    BVM Contracting is a full-service General Contractor or Home Builder located in Toronto. We provide home renovation and building services for major home renovations (kitchen renovations, bathroom renovations, basement renovations, full interior renovations, home additions, lot severances, and new home construction). Our goal is to help guide our clients through the process of renovating their home, from concept to completion.

    Further than providing General Contracting and Project Management for major home renovations, we also offer value-added services such as renovation financing, renovation rebate consultations and services, building permit and design services, smart home installation services, and real estate investor services.

    To learn more about our offering by visiting our services page.
  • Turn your single family home into a legal 3 or 4 unit property

    Turn your single family home into a legal 3 or 4 unit property

    How to Convert Your Single Family Dwelling into a Multiplex

    Turn your home into a duplex, triplex, or fourplex

    Big NEws! THE CITY OF TORONTO HAS APPROVED THE CITY-Wide zoning amendment for allowing multi-unit homes and properties in all residential zones. Reach out to us to get the evaluation process started!

    In The City of Toronto, you are allowed to install a second unit (legal duplex) into homes without paying any development charges. This is in response to the housing demand problem that The City of Toronto is constantly dealing with, making it a very un-affordable City to live and work in. Not only are you able to install a second unit into your single family home, but you can now install a third or forth unit legally (and without paying development fees) all across Toronto. This is pending what residential zone that your property is located, but still very welcome news for many people looking to invest in their properties.

    Simply put, anywhere in Toronto you are able to install a third or forth unit if your property’s zoning allows for it (read below) and the home has the space for it (or can be added onto to create more space).

    But what is the Catch?

    Great question! Up until the City Council vote on July 19th, 2022, you were only able to install a third unit 5 years after the second unit is installed without paying development charges. With the recent vote though they have increased development charges for new home construction, BUT they also are waiving the development charges for adding second, third, and forth units into your single property. This is the City of Toronto’s solution to increasing density, and hopefully property owners take advantage of the waived fees.

    It is worth mentioning that even though they have waived the development charges doesn’t mean that you will have no work to do. If you want your property to be a legal duplex, triplex, or fourplex you will have to:

    1. Conform to local zoning by-laws and Ontario Building Code requirements for your proposed changes. This means that there will very likely need to be some substantial renovations completed for your new multi-unit residential building, which we would be able to help you with!

    2. Confirm that your property is currently zoned to allow for triplexes and fourplexes. With the new city-wide zoning amendment this should be less of an issue but you should still confirm your zoning before making any investments into the design/permitting of your project.

    Toronto has Approved Multi-unit Residential Apartments in ALL residential zones as of April 2023

    As mentioned above the City of Toronto has approved the sweeping amendment to residential zoning bylaws across the City to allow for multi-unit housing in all residential zones (RT, RS, and RD zones). Though this means that you will have more confidence with your multi-unit conversion application doesn’t mean getting the permit will be a walk in the park. It is important to not under-estimate the amount of planning and costs needed in order to properly execute a multiplex renovation project in Toronto, you will need to partner with a General Contractor with experience and who can guide you through the process from beginning to end. BVM Contracting will be able to help get you in contact with the right permit designers to evaluate your home’s potential to be converted into a multi-unit property, and what options you have with your budget. Contact us today to get the conversation started!

    It is important to note that the amendments are not in effect but that should not stop you from getting the consultation process started, if you have any questions we can help!

    What does this news mean for these residential zones?

    It means that you are going to see a lot more new home builds, home additions, and home renovations that are adding one or two more units to their properties. Even the ancillary dwelling units like Garden Suites will be able to add additional density if this zoning by-law amendment is approved and included in the Official Plan.

    You will expect to see a lot more development of properties that would have otherwise been limited to installing a secondary suite, and it will mean that more rentals will be available across all of Toronto.

    How do I get the process started?

    If you are looking to start the process of determining if your property is eligible for a conversion to a multi-unit apartment (otherwise known as a multiplex), you will want to get in contact with a permit designer or architect with experience working with The City of Toronto. BVM Contracting has design partners that we can refer you to to start this process and would be happy to connect you. Reach out to us by going to our contact page to submit your inquiry!

    Conclusion

    Bottom-line is you will need to have the right designer and renovation contractor to help you along through the single family home conversion process. BVM Contracting can help guide you through this process, get you in contact with the right designer, and help price out the renovation work so you can feel comfortable about getting a return on investment.

    About BVM COntracting

    BVM Contracting is a full-service General Contractor or Home Builder located in Toronto. We provide home renovation and building services for major home renovations and custom home builds (kitchen renovations, bathroom renovations, basement renovations, full interior renovations, home additions, lot severances, and new home construction). Our goal is to help guide our clients through the process of renovating their home, from concept to completion.

    Further than providing General Contracting and Project Management for major home renovations, we also offer value-added services such as renovation financing, residential mortgage solutions, renovation rebate consultations and services, building permit and design services, smart home installation services, and real estate investor services.

    To learn more about our offering by visiting our services page.
  • Multi-unit or Multi-family Renovation Services

    Multi-unit or Multi-family Renovation Services

    Multi-unit Residential Building (MURB) Renovation Services

    Get the best value and return for every dollar spent on your multi-unit apartment investment property in Toronto

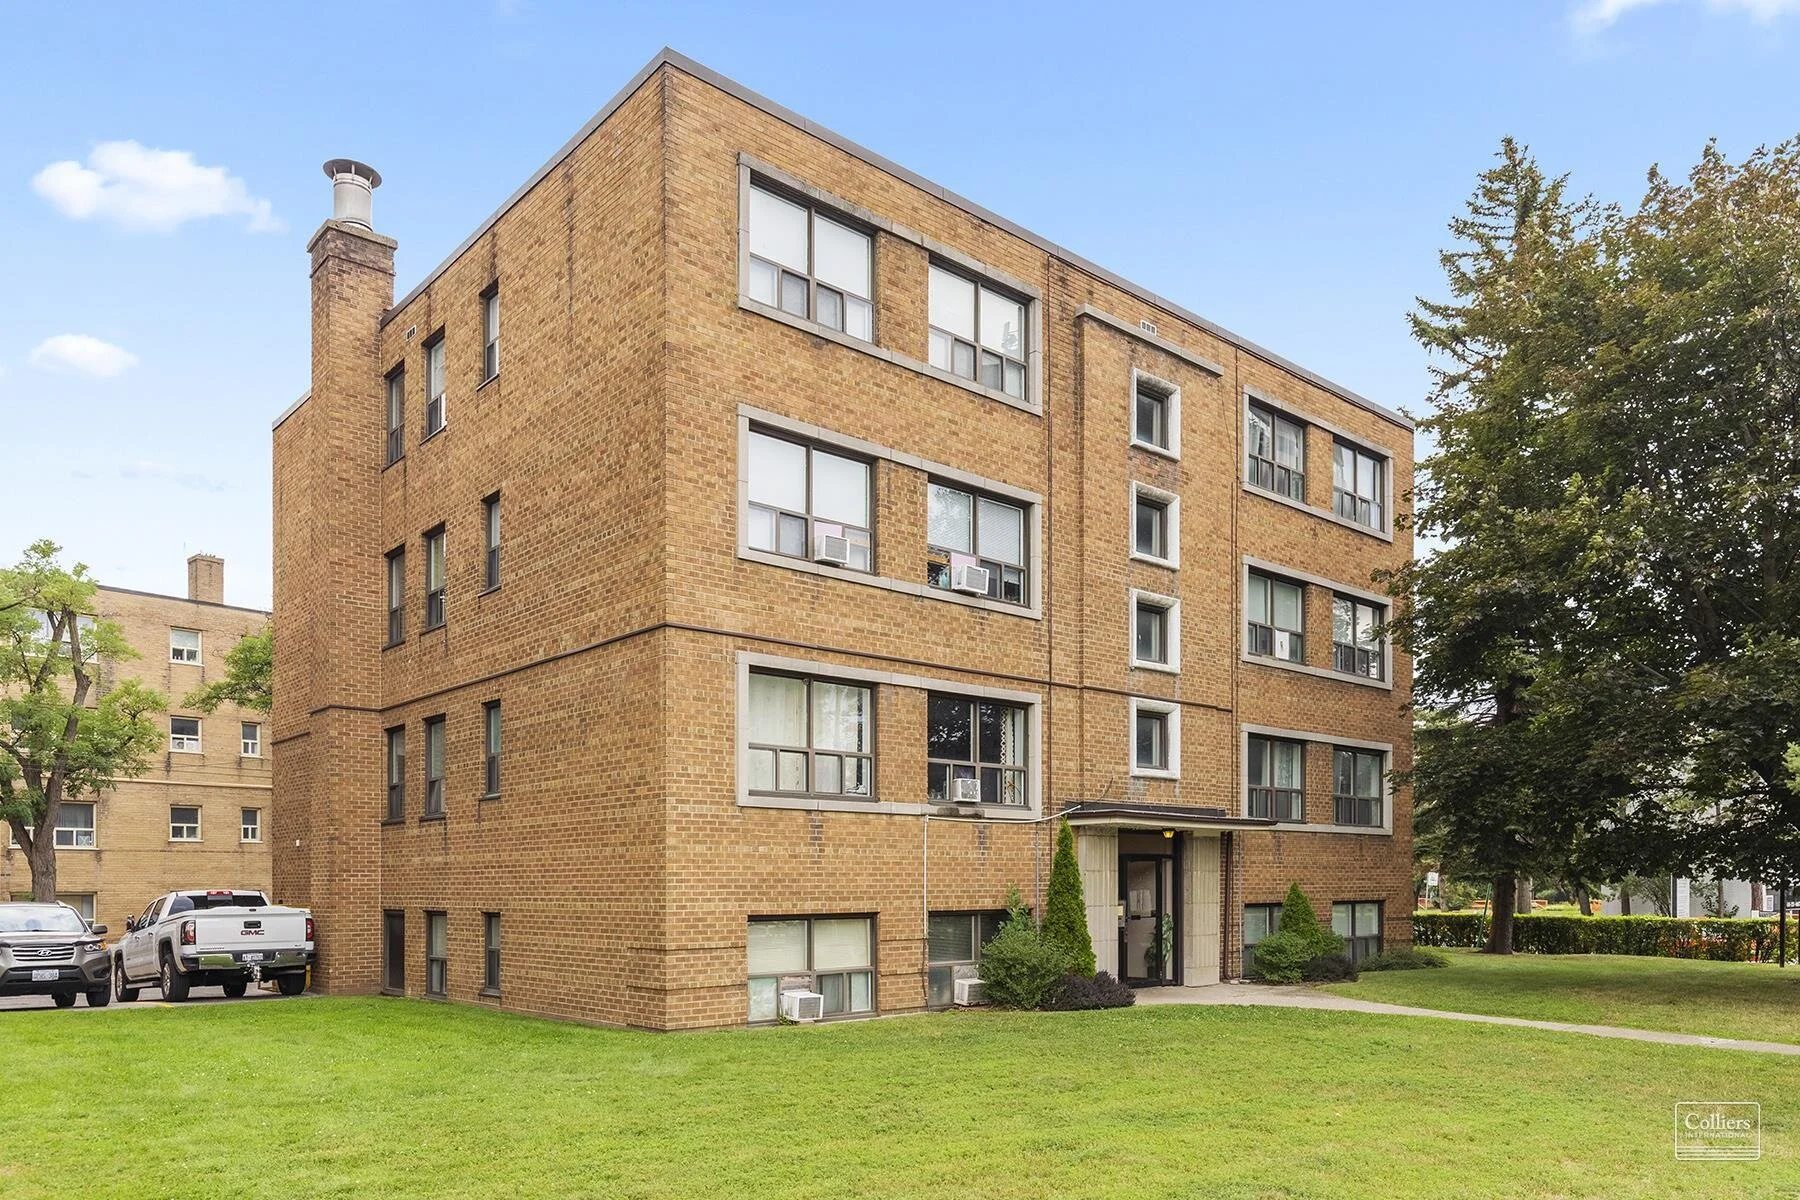
    BVM Contracting specializes in substantial renovations, and over the years have been able to work on many multi-unit residential building (MURB) renovation and remodeling projects. We found that MURB’s in Toronto were underserviced and did not have many options for working with General Contractors that were big enough to get the job done and small enough to care about each and every project being completed.

    BVM Contracting has worked with many real estate investors in the Greater Toronto Area to renovate, remodel, and reconfigure their multi-unit residential investment properties and have developed a fantastic offering to allow investors to maximize their investment dollar, maximize the income per rental property, and keep reaping the rewards of owning multi-unit investment properties for the long term.

    In this blog we are going to cover the following subjects:

    1. Why should I renovate my multi-unit apartment building in toronto?

    2. What are the ways of Maximizing my investment in a multi-unit apartment building?

    3. What is the cost of renovating my multi-unit apartment building?

    Other related topics

    There are many reasons why a real estate investor or real estate investment group will elect to renovate their multi-unit apartment investment(s). The three major reasons are:

    • To proactively repair any issues that are known within the apartment building or to update individual units that are old or dated. This would be due to old infrastructure needing repair or old fixtures needing to be updated. This work is usually completed during turnovers in each individual unit and allows the investor to not lose out on to much rental income.

    • To adjust the layouts of the existing apartment units to maximize the investment dollar per unit (i.e. maximize density)

    • To stay competitive with other comparable rental properties in the area to attract better tenants. This would also help increase the value of the property if future resale is in question!

    We find that, more often than not, these are the most popular and recommended reasons to renovate. If you fit into either of these categories keep reading!

    1. Turn Larger units into multiple single bedroom or bachelor Units

      This is a very popular approach that a lot of landlords elect to invest in to maximize the investment dollar per unit. Since the per square foot value of a bachelor/single unit is usually more than a 2+ bedroom this allows the investor to get a quicker return on their investment dollar

    2. Keep the sizes the same and remodel the existing units to increase the rental income per unit

      Depending on the part of the City you are renovating, it sometimes makes more sense to remodel existing units to increase the value that way. It also keeps the costs lower than building new units within the same footprint, which requires a fair amount of fire separation and permitting work.

    3. Exterior renovations to PIQUE A tenant’s interest in the building

      Sometimes all you need is a fresh coat of paint on the interior and exterior to increase the value of your building. There are many ways that you can update your exterior to interest people in your building, and we can help you build out a budget for the renovation work needed.

    4. RENOVATE BY FLOOR (or as needed)

    Many times cash flow is tight with multi-unit property investments, and we get that. This is why completing the renovations as there is turnover may be the best way to successfully increase the value of your property over time. You can also elect to renovate the apartment floor-by-floor if funds allow for it.

    BVM Contracting has developed a trusty team that can help you determine the cost of renovating your multi-unit apartment building before you invest way too much money into the renovations. We make sure that you understand what you are getting into by providing no-charge consultations and budgeting for your proposed renovation project. We are able to provide a detailed scope and budget estimate for your project so you can make the right decision for your multi-unit residential building (MURB) investment portfolio!

    Contact us below to learn more about how we can help you maximize your return and overall value of your multi-unit apartment property in Toronto!

    Book a multi-unit Apartment Renovation Consultation

    About BVM COntracting

    BVM Contracting is a full-service General Contractor or Home Builder located in Toronto. We provide home renovation and building services for major home renovations and custom home builds (kitchen renovations, bathroom renovations, basement renovations, full interior renovations, home additions, lot severances, and new home construction). Our goal is to help guide our clients through the process of renovating their home, from concept to completion.

    Further than providing General Contracting and Project Management for major home renovations, we also offer value-added services such as renovation financing, renovation rebate consultations and services, building permit and design services, smart home installation services, and real estate investor services.

    To learn more about our offering by visiting our services page.
  • Home Renovation Spotlight: Prairie Drive

    Home Renovation Spotlight: Prairie Drive

    Prairie Drive Home Renovation

    Interior Renovations

    In 2019, BVM Contracting was employed as a general contractor for the full interior renovation and legal basement apartment project located in Toronto (specifically Scarborough). Below is the story of our client’s renovation journey, which includes the purchase of their first property and tips and advice for others who are looking to buy a fixer-upper or renovate their current home.

    Meet the clients (Ryan and Kerry)

    Introduction to the Property

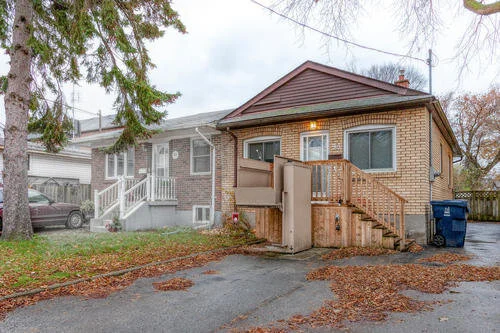
    On April 15th, 2019 Ryan Meagher (Business Development at BVM Contracting) and Kerry Readwin took over ownership of Prairie Drive, a semi-detached bungalow located in the Oakridge Neighbourhood of Scarborough (Danforth Road & Danforth Avenue).  Ryan and Kerry undertook the process of renovating both the main floor and unfinished basement, making the main floor more open-concept and adding a basement apartment to help subsidize the mortgage. 
    The plan to buy and renovate a home in Toronto wasn’t always their first choice when looking at the different real estate options available (condo v.s. move-in ready v.s. townhome). It took a little bit of research, a lot of help from knowledgeable professionals, and even more patience to wait for the right opportunity to arrive, which ended up happening with 93 Prairie Drive.

    Working with a Real Estate Agent

    The process of looking for a place of their own was inspired by wanting to move out of the basement apartment they had been renting for two years. At this point in time, Ryan and Kerry had saved up enough money to afford a down-payment with the first time home buyers program. Ryan and Kerry decided to reach out to a real estate agent that worked with one of Kerry’s work colleagues to get the house hunting process started. 

    It took about 3 months, 12 house tours, and 3 offers before Ryan and Kerry were able to lock in a successful offer at 93 Prairie Drive in January of 2019. The house next door (the one attached to the left of 93 Prairie Drive) was the house that brought them into the Oakridge neighbourhood. The home at 95 Prairie Drive was a two bedroom plus one bedroom basement apartment. Very eager to find a place with a basement apartment, Ryan and Kerry were ready to put an offer in right after seeing the house. To their dismay, there was already a conditional offer for the property which ended up going through.

    Luckily, the same listing agent was also selling the property beside 95 Prairie Drive, 93 Prairie Drive. Since there was a mix-up about the status of 95 Prairie Drive from the listing agent, Ryan and Kerry’s agent was able to negotiate getting them an offer on 93 Prairie before it went on the market. After two walk-throughs, one with the real estate agent and one with Vince Meagher from BVM Contracting, Ryan and Kerry put an offer in under asking due to the damages and deficiencies cited in the home inspection report.

    Getting a Mortgage

    Once the offer was finalized, the real work started with getting the mortgage set-up for the property. Since Ryan and Kerry were using the first time home buyers incentive, which lowers the cost of the down-payment substantially for first time home buyers, their options were limited. Fortunately, their real estate agent put them in contact with an experienced mortgage broker that helped them get the best mortgage possible. 

    As an added benefit, the broker they worked with mentioned that some lenders offer “Purchase + Improvement” mortgages that add the cost of renovations to the mortgage amount. Ryan and Kerry were approved for $45 000 worth of renovations to the basement apartment they were hoping to create. Not to mention, since they were using the first time home buyers incentive Ryan and Kerry had to take out mortgage insurance through Canadian Mortgage & Housing Corporation (CMHC), which is required when you cannot come up with 20 percent (or more) down payment for your home purchase.

    The following equation can be used to calculate what a final mortgage amount will come to:

    Total Mortgage Amount = Property Cost – Down-payment + CMHC Insurance + Improvement Costs 

    The total mortgage amount ended up coming to around $580 000.

    Quick Aside: Get pre-qualified with your bank or mortgage broker BEFORE or while you search for homes!

    It is important to note that Ryan and Kerry reached out to their mortgage agent concurrently while looking for properties. The benefit of doing this is that you will know exactly what you can afford by completing a pre-qualification. How much you get pre-qualified for is based on your income and debt, and also differs depending on who you deal with (banks versus mortgage brokers).

    Doing this is beneficial because it gives you a clear idea about the type of property you can afford (condo vs townhome vs freehold) so you don’t stretch too far and become house poor!

    Remember the Closing Costs!

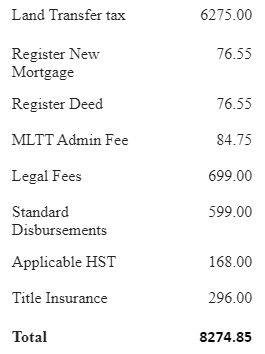
    One thing that Ryan and Kerry underestimated during the process of closing on the property was the closing costs, which included the following:

    • Land Transfer Tax

    • Title Insurance Fees

    • Legal Fees

    • Home insurance

    This list is not exhaustive, and can include home inspection fees, property valuation fees, moving costs and other smaller items.

    Overall the total cost of closing on 93 Prairie Drive is summarized below, plus the ongoing cost of home insurance which is $170 per month. The main cost of closing on a home is the land transfer tax, which is a percentage based on the purchase price of the home. If you are a first time home buyer, you get a subsidy on the amount paid ($8450 in 2019). This subsidy is already included below.

    Renovation Preparation for your Fixer-Upper

    Once you solidify an agreement to purchase a property, obtain a mortgage for the cost of the property (plus any improvements), and pay all of the closing costs, your prep work is almost complete!

    The last question you will want to ask yourself is, “is the house I just bought in good enough shape to rent out or live in?”. If your answer is yes then you can likely hold off on renovations for a bit, but if the answer is no then you might as well rip the renovation band-aid off and get the renovation’s done to maximize rental income or overall affinity to living in the house. That is what Ryan and Kerry did!

    The goal for Ryan and Kerry was to create legal basement apartment that helped subsidize the cost of the mortgage. In order to start the renovation process, it is best to contact a reputable renovation company in your given geography. Contact BVM Contracting Here if you live in the Greater Toronto Area and we would be happy to help! BVM Contracting helped Ryan and Kerry during the purchase plus improvement process by providing the necessary quote needed for the cost of creating a legal basement apartment in their home.
    It is important to note that, depending on the extent on the renovations, you will likely have to get a building permit in order to complete most renovations in a property. If you are unsure if you need a building permit, visit the City of Toronto website here that outlines when you need to get one. If you do need a permit you will have to work, at the very least, with who they call a BCIN designer. If you are doing a smaller renovation and want to keep costs low it is recommended to use a BCIN Designer since architects will almost always cost more to work with. A BCIN Designer is qualified to submit permits to the city and create plans for your proposed renovations.
    Fortunately, BVM Contracting has strategic partnerships with BCIN designers and architects and can properly refer you to the company that best fits your needs. In the case of these smaller renovations we almost always recommend a BCIN designer, but if you are looking to complete a much more elaborate design with a home addition or new home we can make other recommendations. Contact us as soon as you know you are renovating so you can start working out timelines and budget costs for your home renovation project!

    Access Credit before you lock into your mortgage!

    Another smart decision that was made just before renovations started was Ryan and Kerry took out lines of credit (both personal and joint). Kerry and Ryan would not have been approved for this after they had a mortgage, but because they opened them before they got the mortgage they were able to use them during the renovations. The lines of credit totaled $42 000 and helped keep the project on track by allowing the clients to stay liquid.

    the Renovation Process

    Ryan and Kerry got possession of the home starting April 15th, 2019, and started renovations the next day. The permits were ready two weeks prior to closing because they were able to start the process over a month and a half before they took possession.

    Once the renovations started, BVM Contracting took the reigns and guided them through the process. Not only did Ryan and Kerry complete the basement apartment but they also updated the main floor, which is where they ended up moving into. Knowing that they needed to finish the basement before getting the $45 000 for the improvement part of the mortgage, BVM Contracting focused on finishing the basement, which took about 2.5 months.

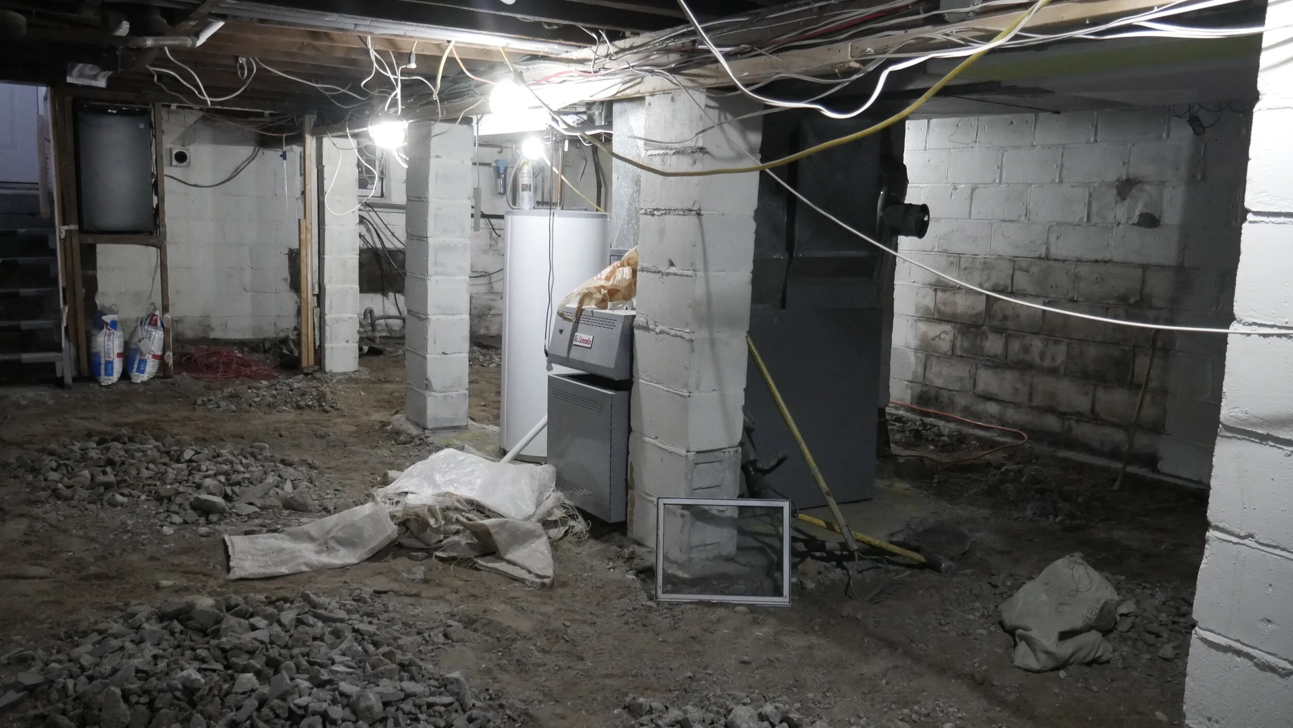
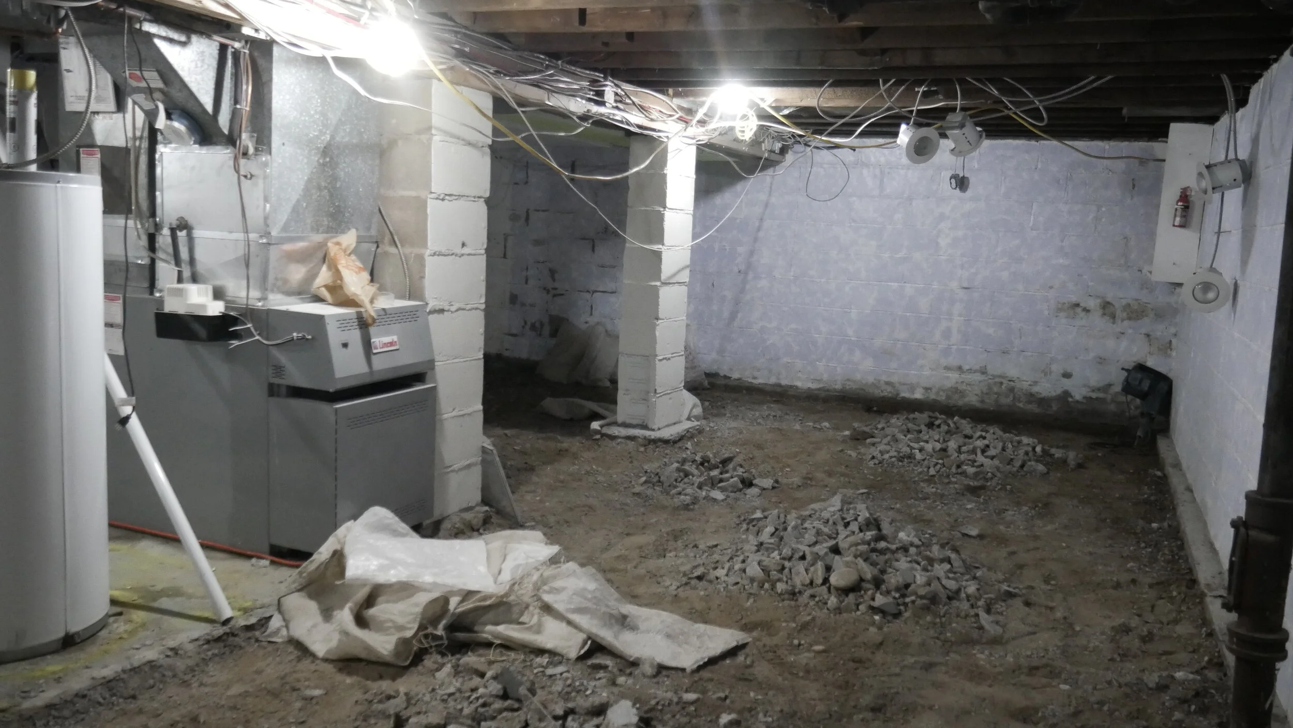
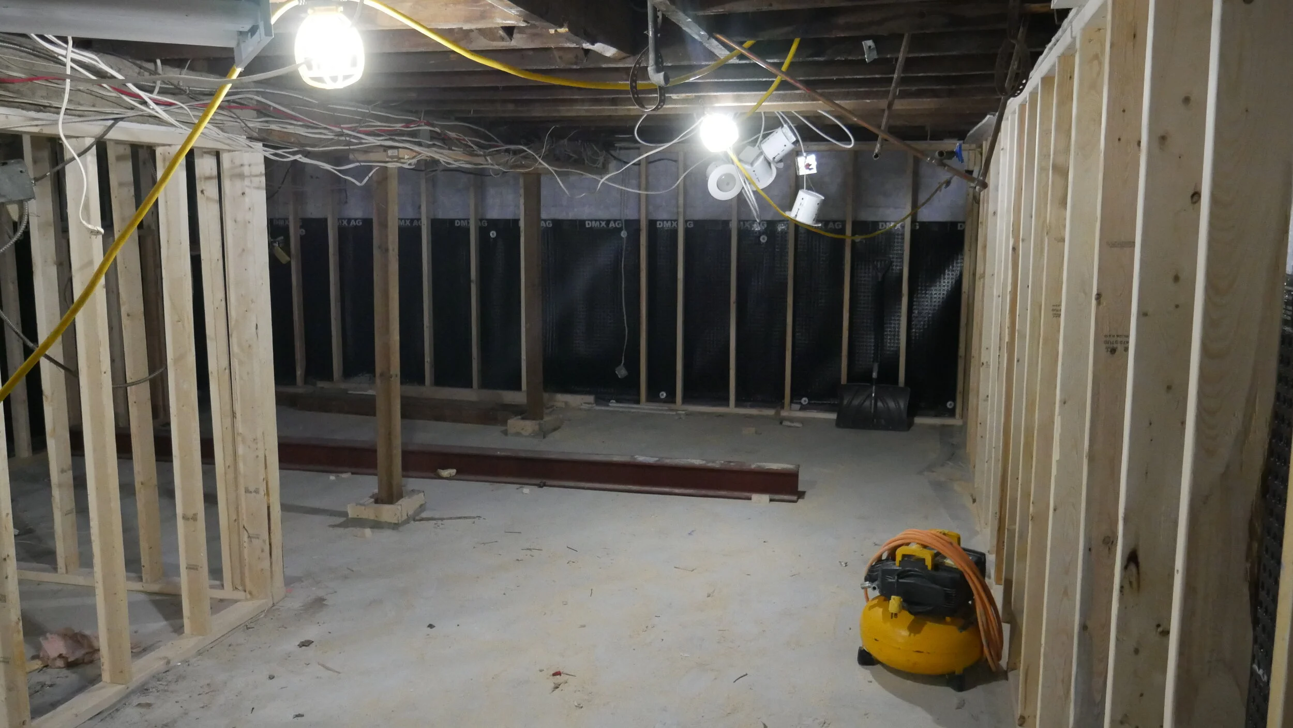
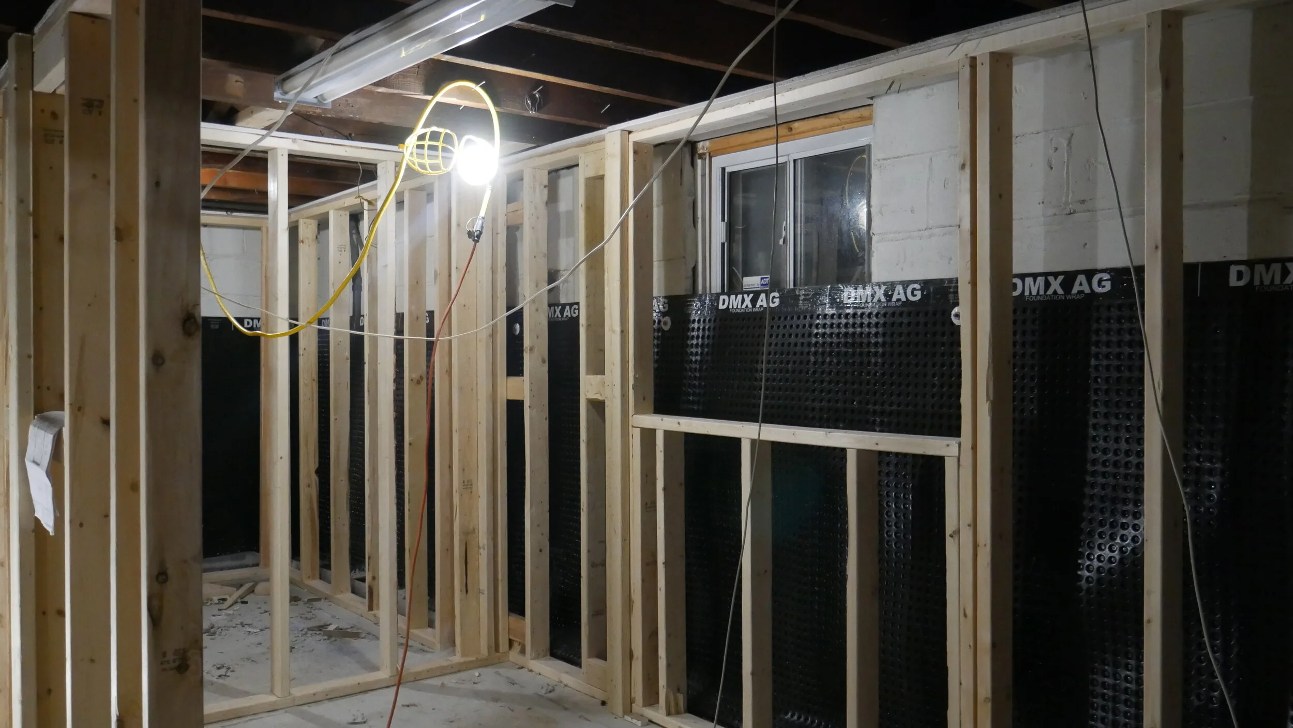
    Since the floor had to be lowered in the basement and everything was being replaced/upgraded (new furnace/AC, upgrading to natural gas from oil, new windows, etc.) the timeline of the renovation was a little longer. It is recommended to upgrade everything the first time (even if you have to stretch) because it is a lot less costly to do everything at the same time, rather than upgrading in the future.

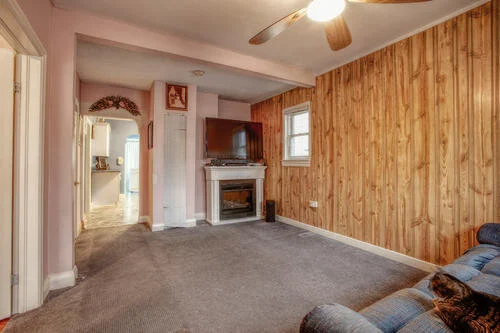
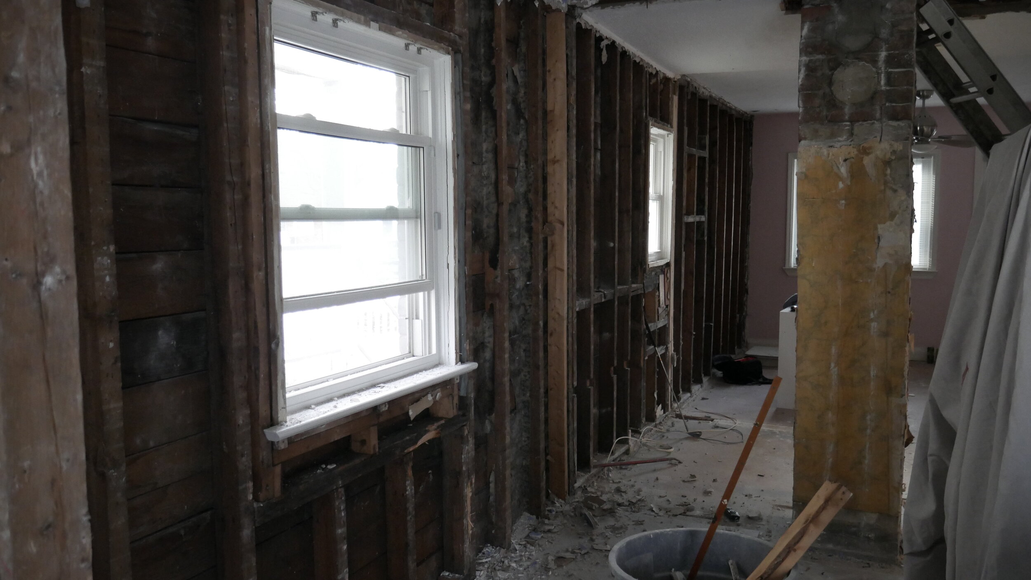
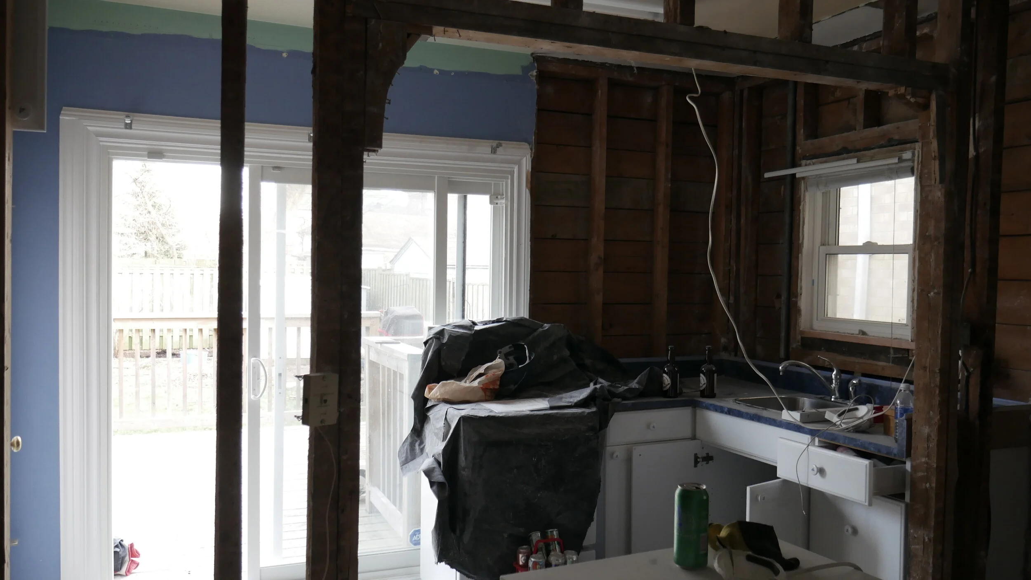
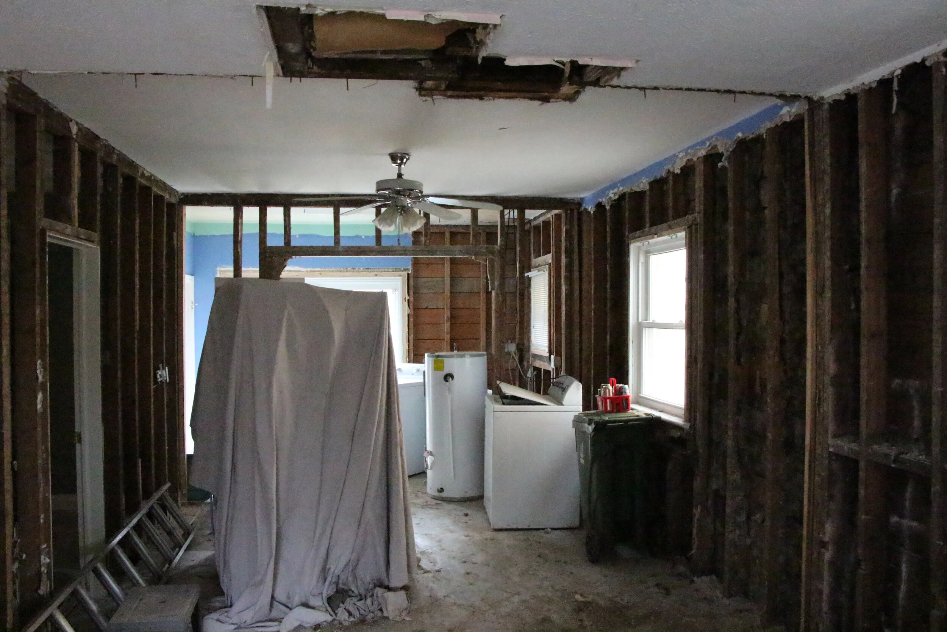
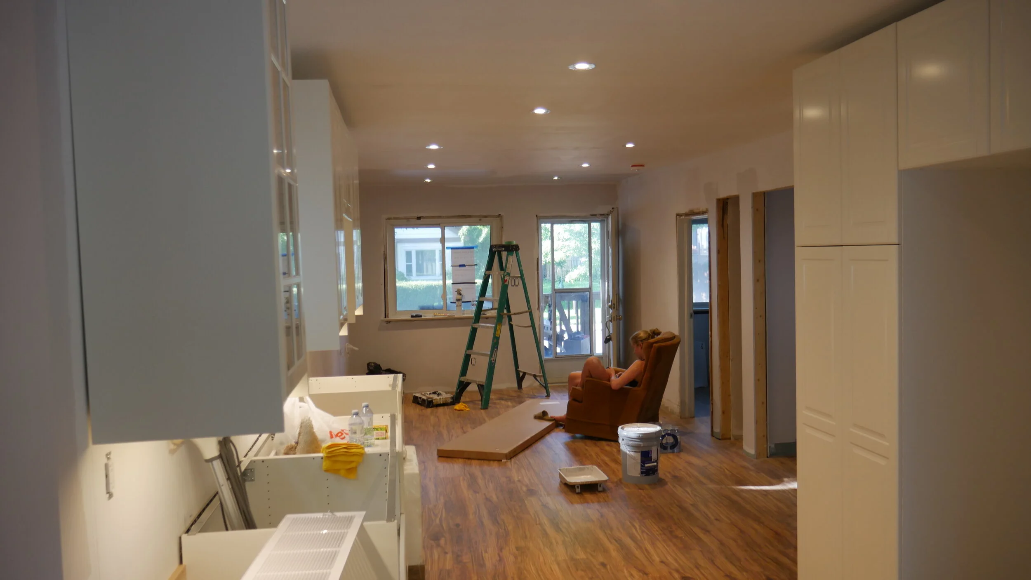
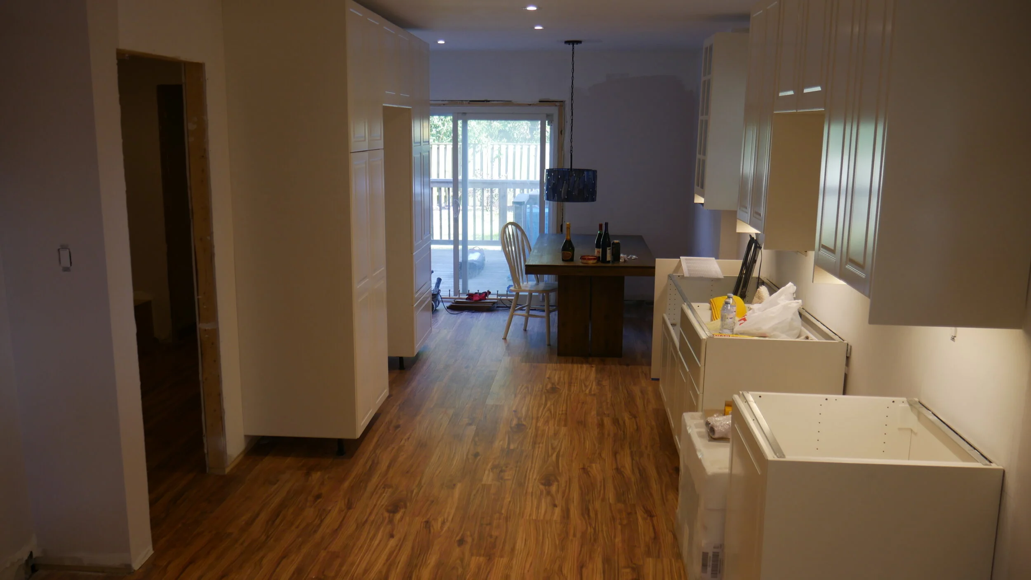
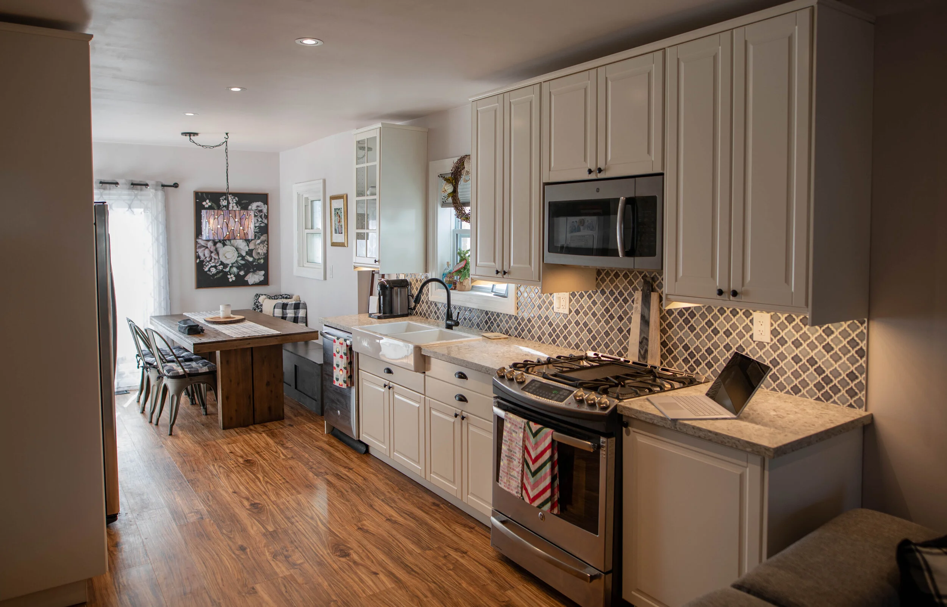
    Once the funds were secured for the finished basement, the focus shifted to the top floor, where all of the walls/ceilings/floors were removed. In order to get the open concept feel that Ryan and Kerry desired the existing furnace exhaust (which went up into the roof) was removed. Additionally, the wall separating the dining room from the existing kitchen was removed as well. Since this wall was load-bearing, BVM Contracting had to install LVL’s and work with a Structural Engineer to approve the installation.

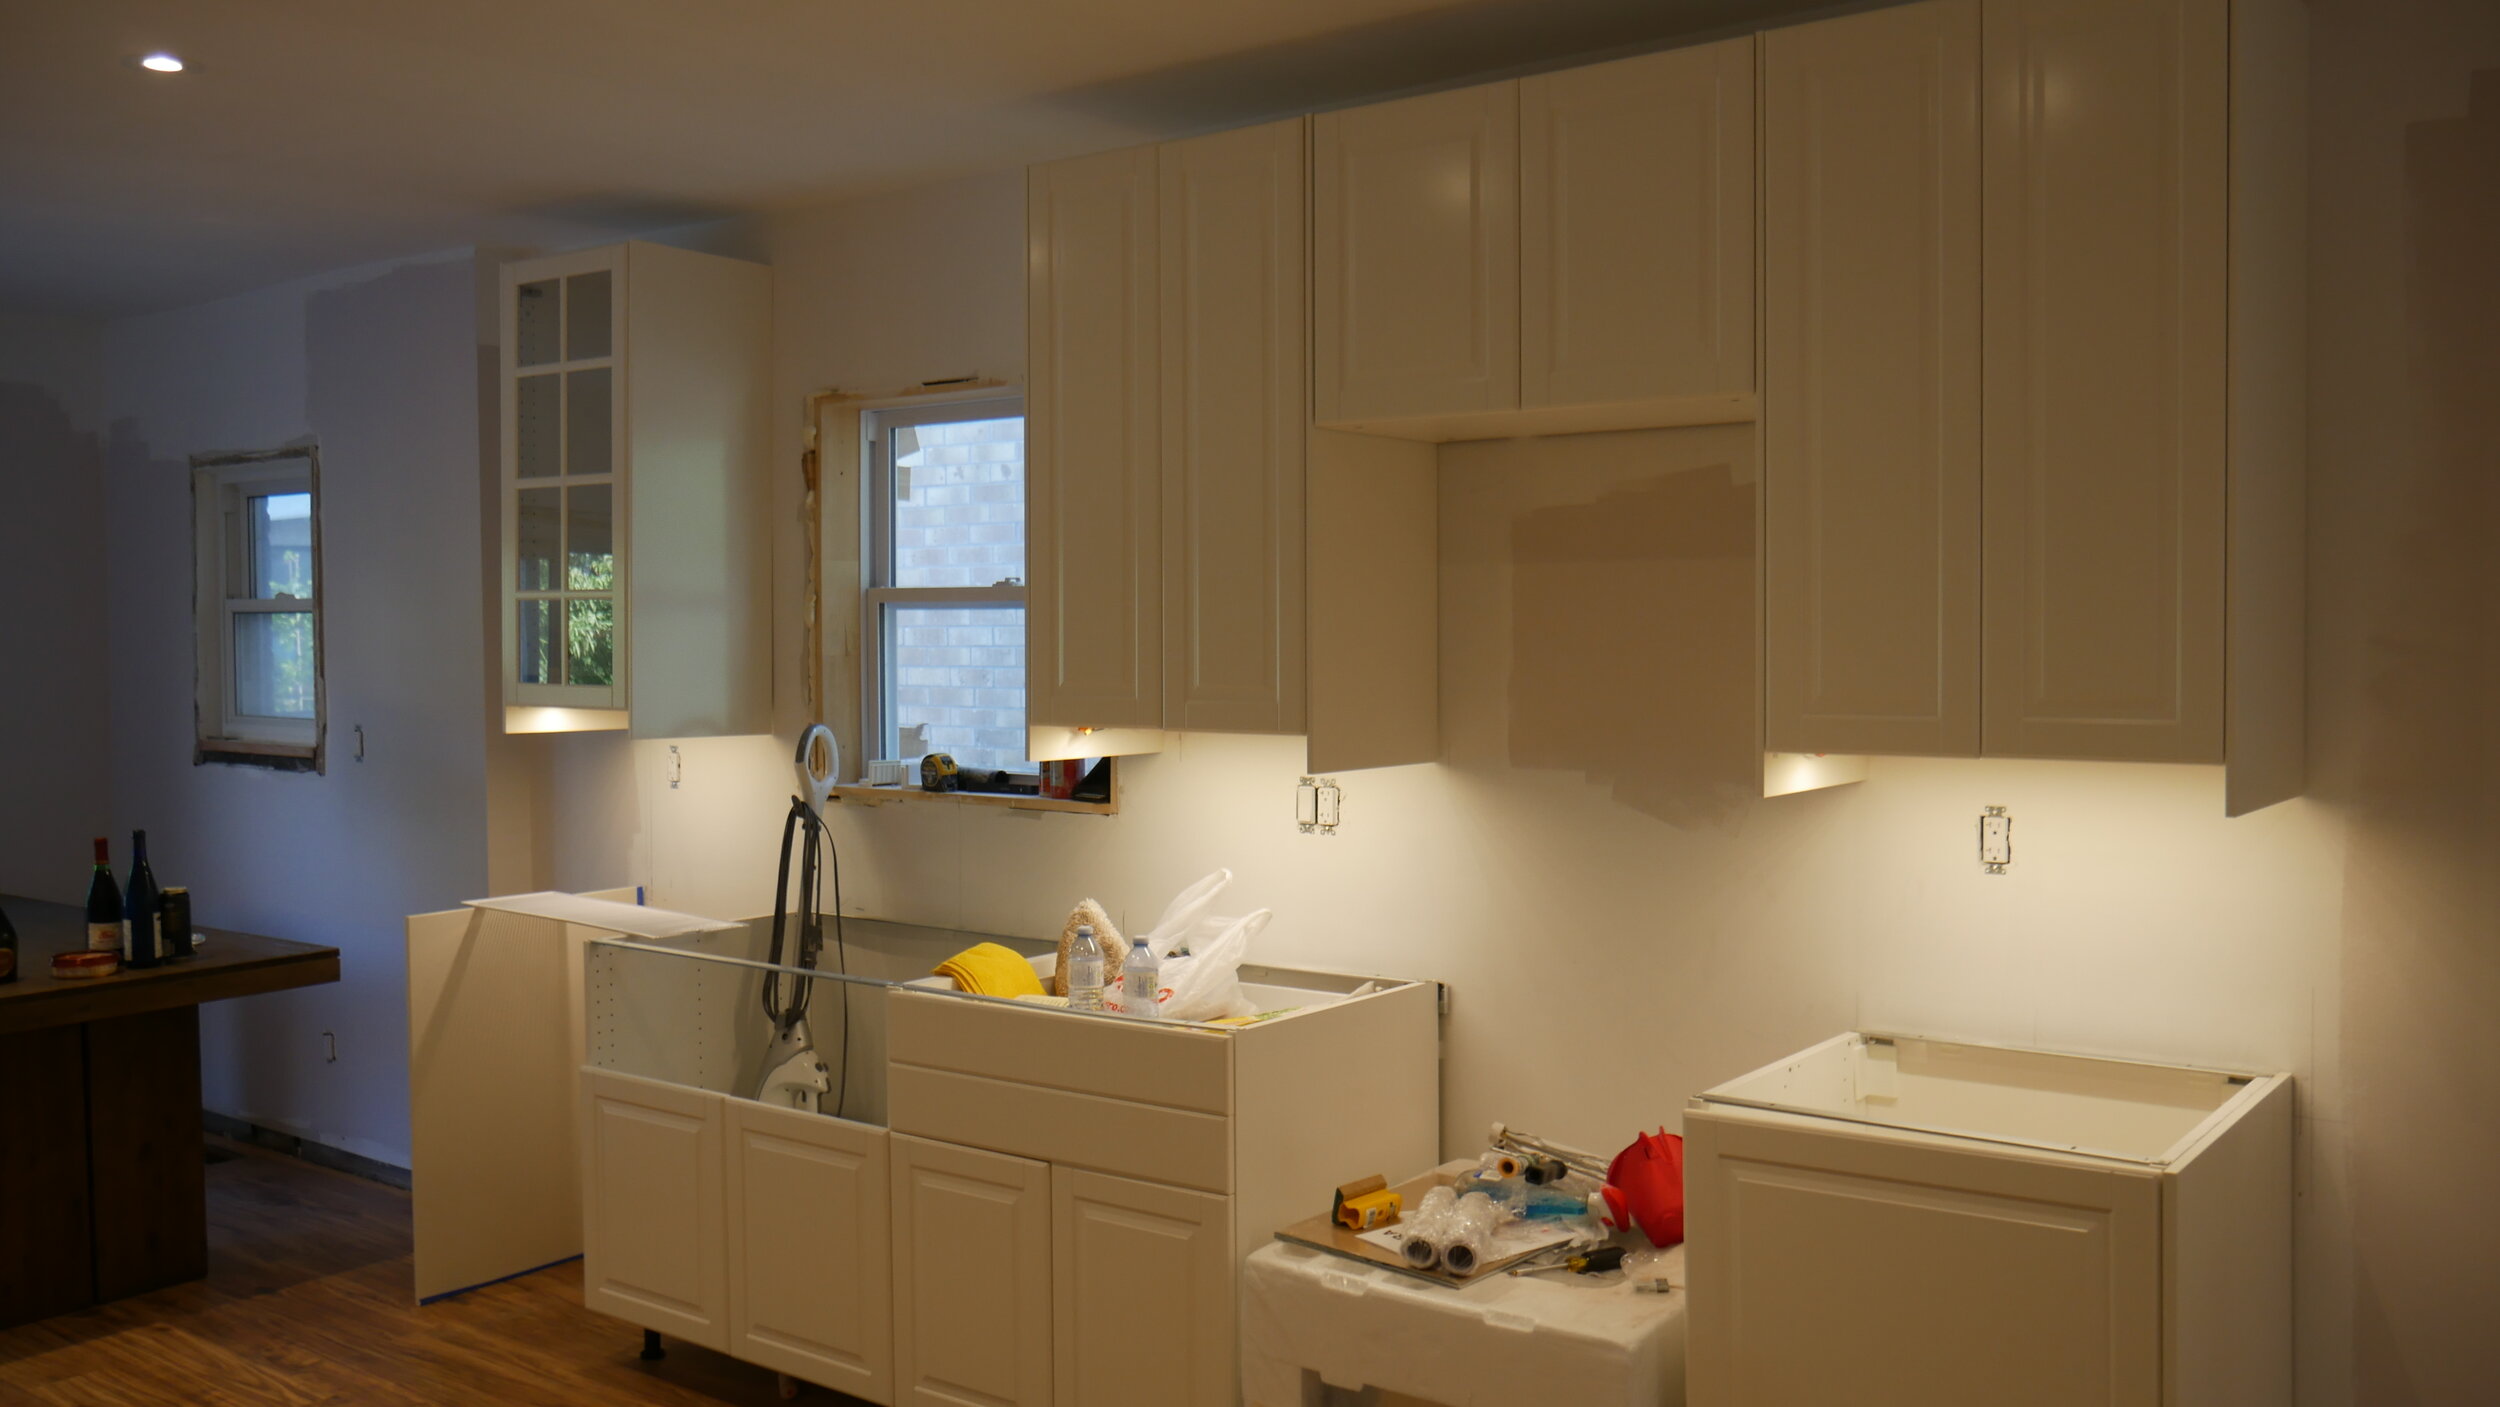
    The kitchen was to be relocated to the side wall, which meant that the existing window would have to be replaced with a smaller window in order to allow the counter-tops to not encroach on the opening.

    Since the home had not been renovated previously, and was constructed in the 1950’s, there was no insulation in the walls and minimal insulation in the attic. The insulation was upgraded with spray foam in the walls and extra blown-in for the attic to get the required R-value.

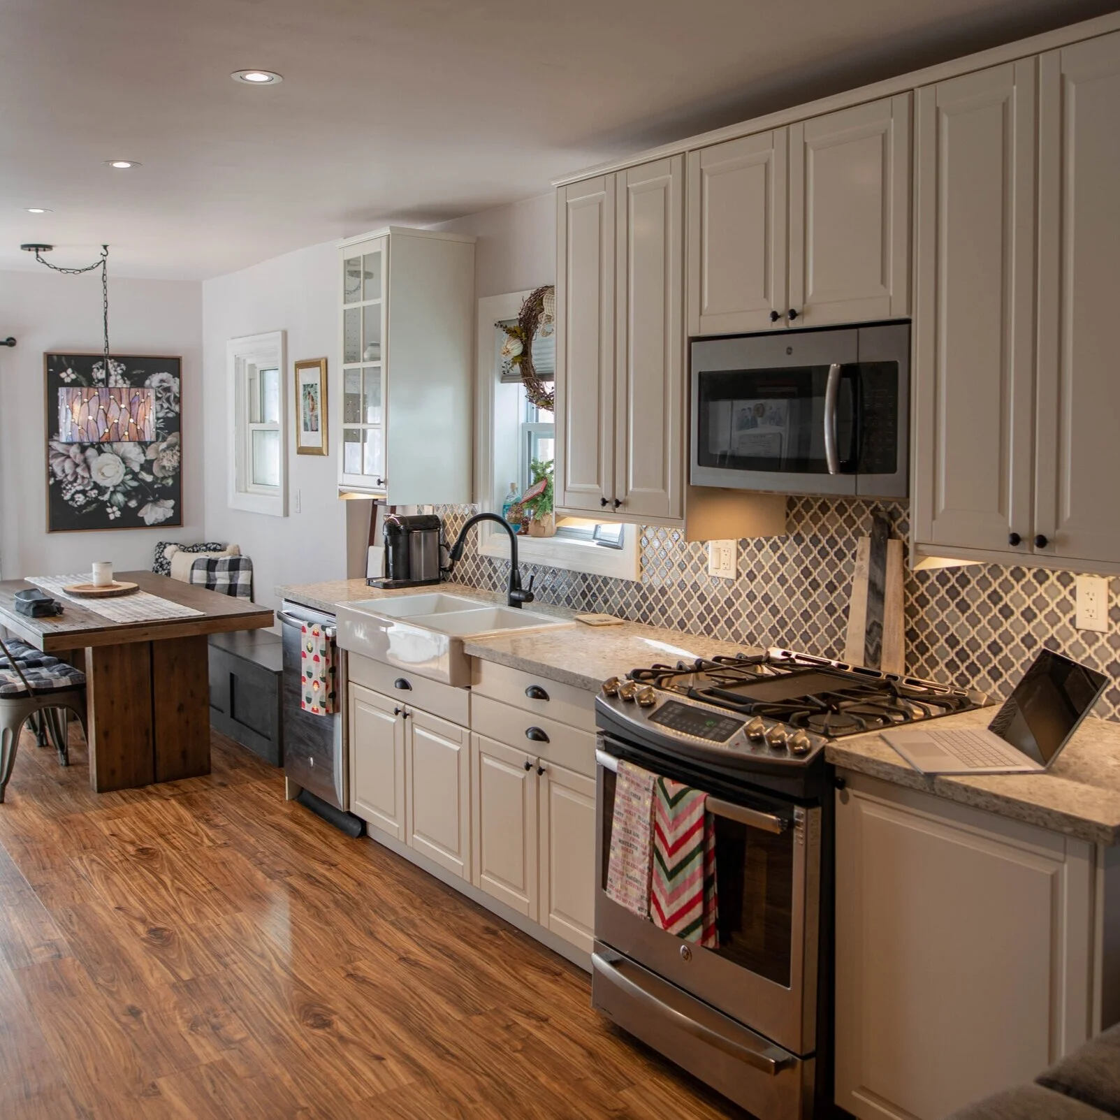
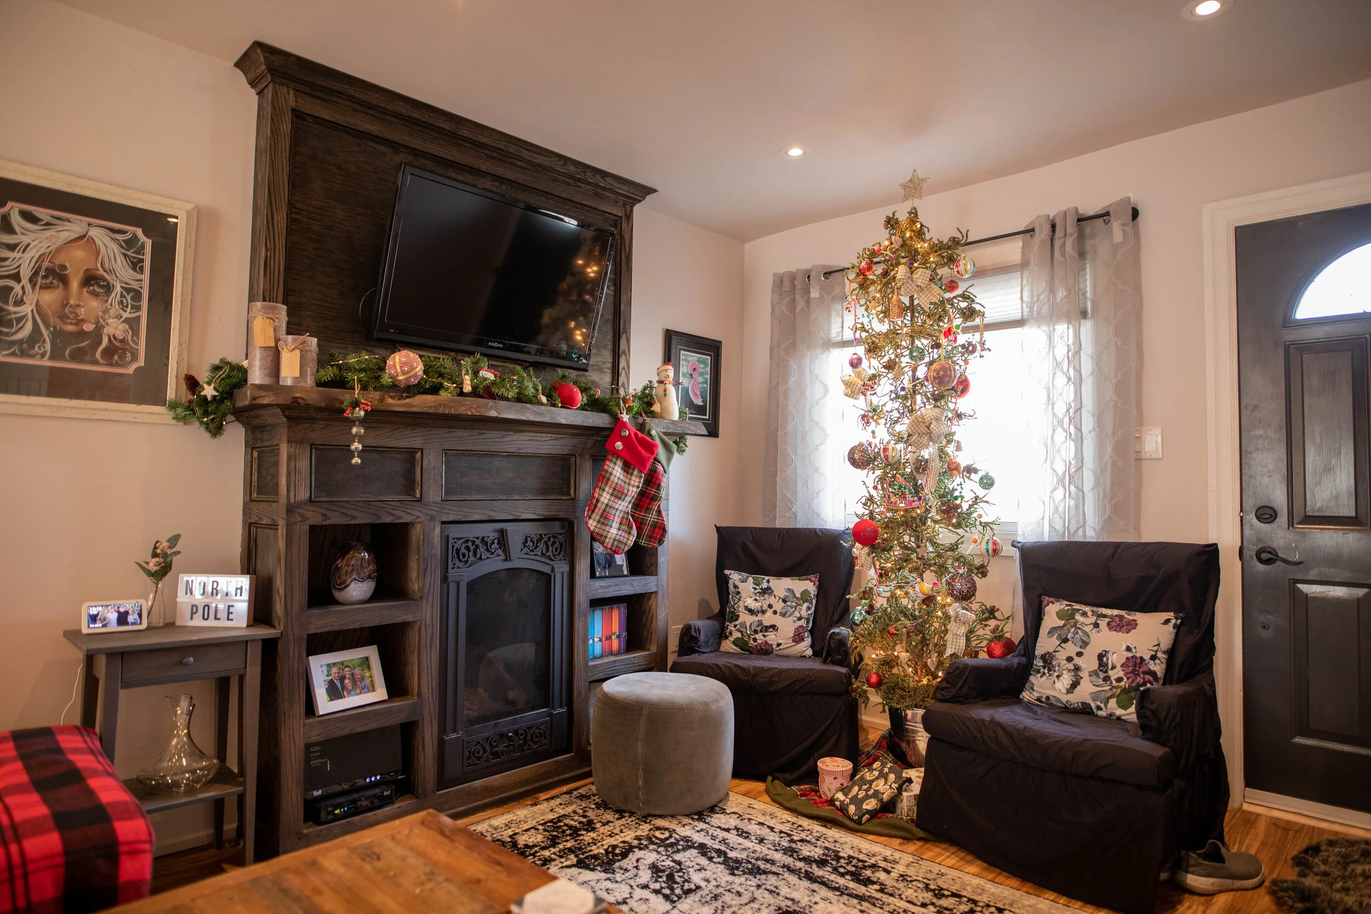
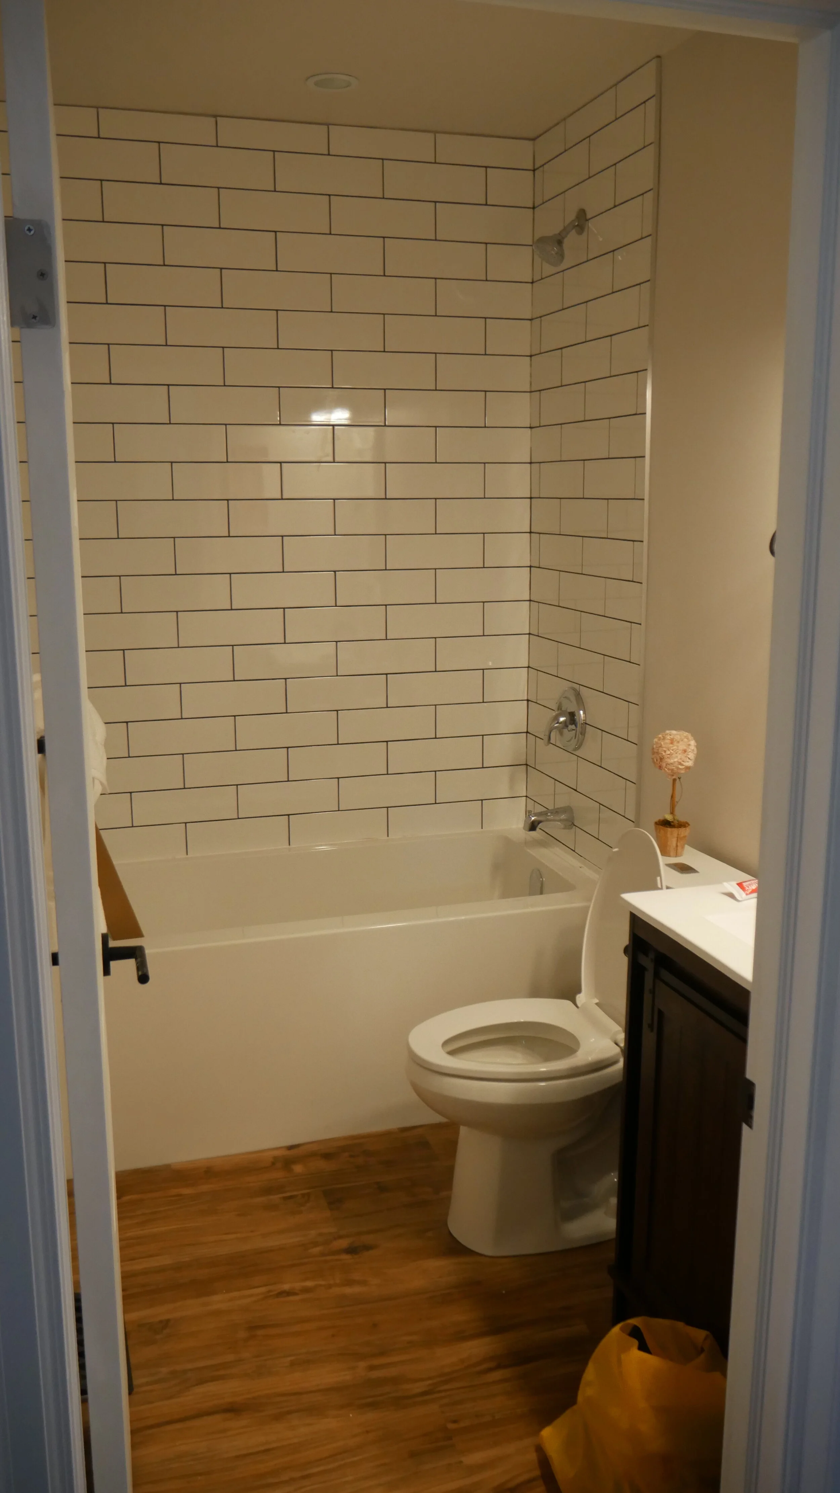
    Additional to all of these upgrades, Ryan and Kerry elected to refinish their bathroom, add vinyl throughout the home, and add a natural gas fireplace. In order to save some money on appliances, Ryan and Kerry elected to buy scratch and dent appliances that saved them 15-20% and also installed an IKEA Kitchen (which save them around $7.5 K).

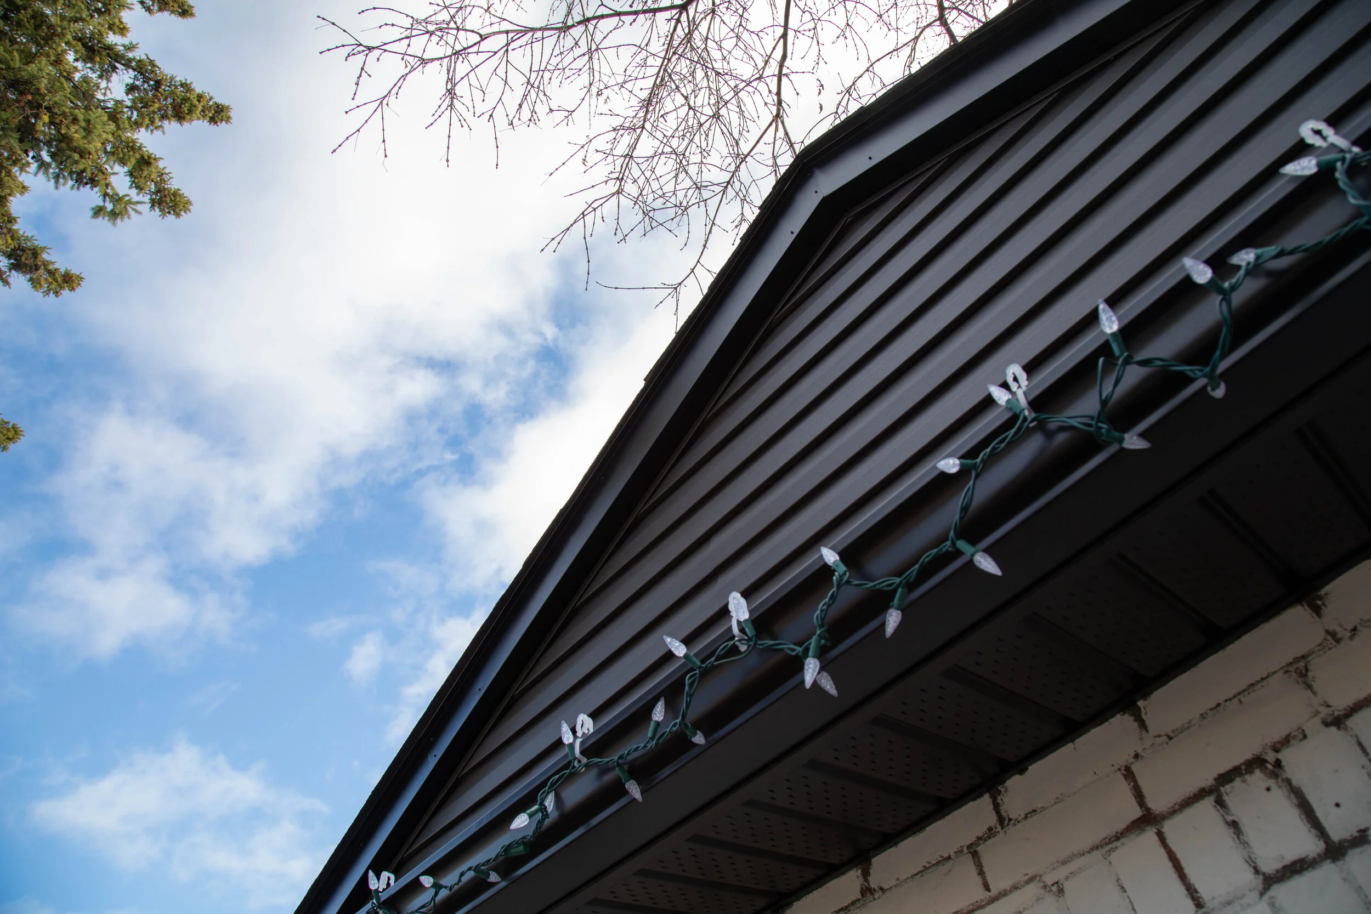
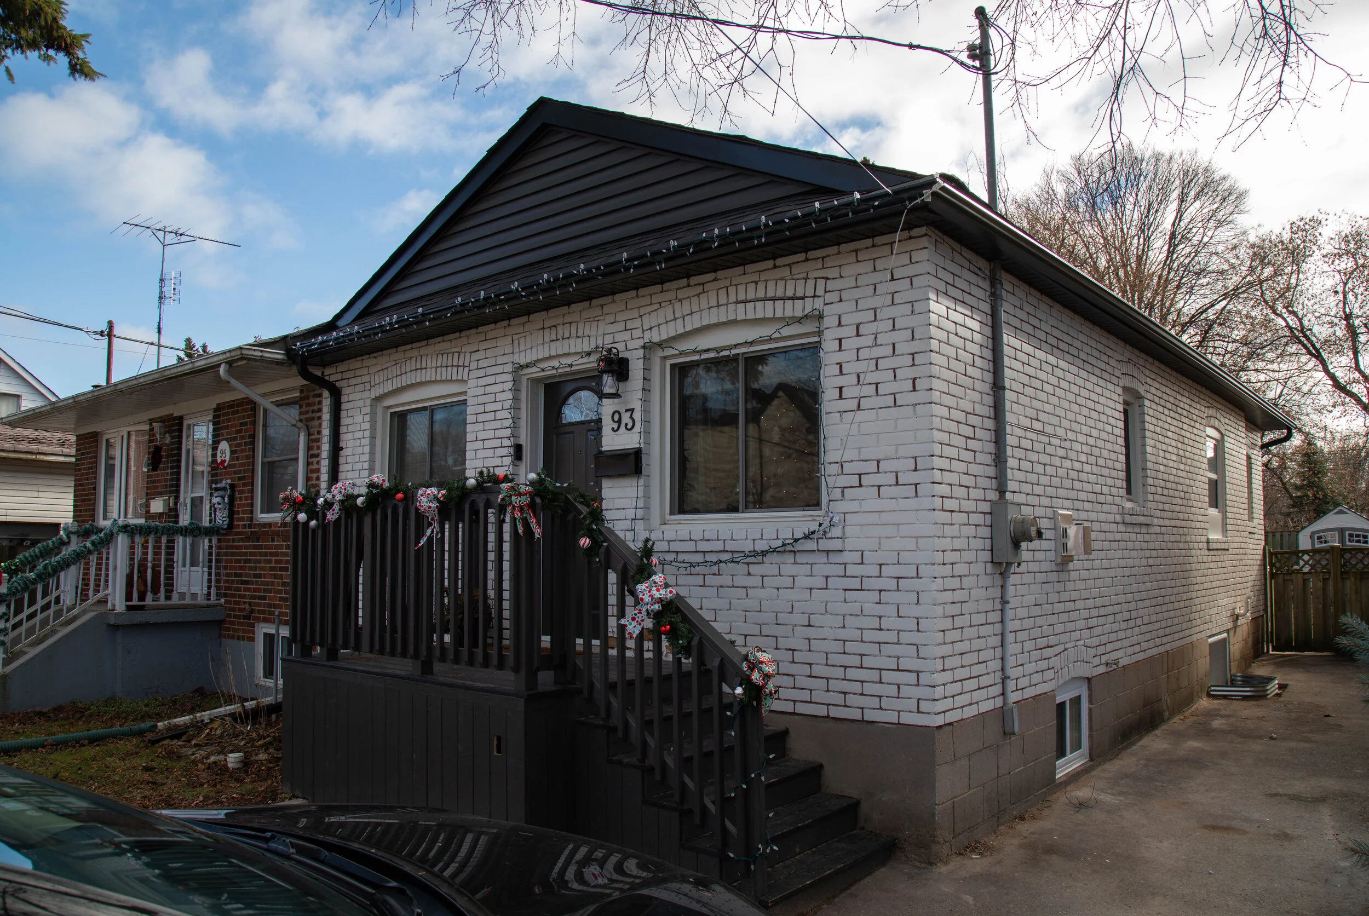
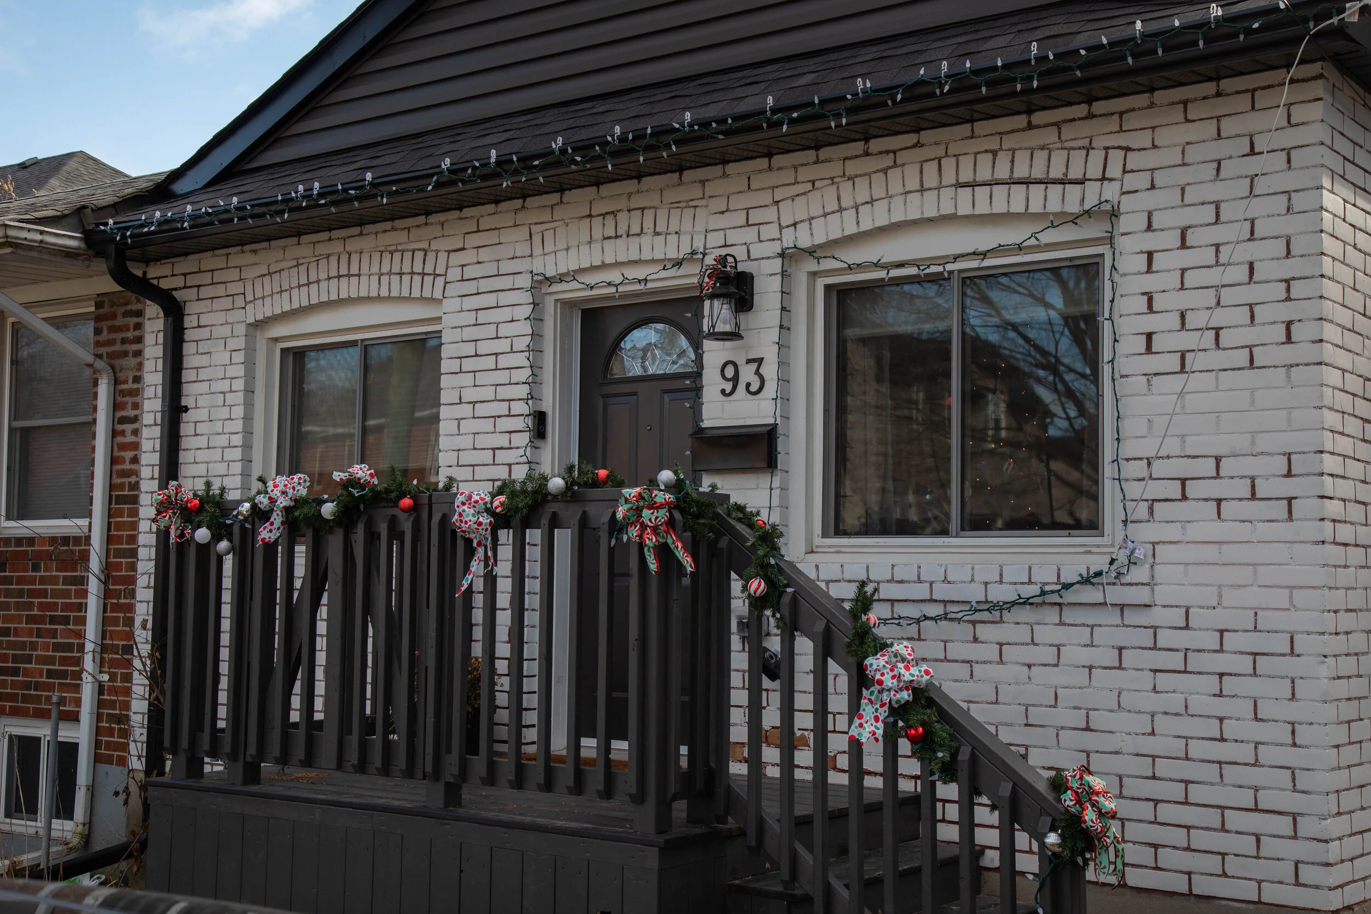
    Once the interior was completed the focus shifted to finishing the exterior, which can be seen below. The ugly yellow brick was covered with a beautiful white exterior paint, the eavestroughs, soffit, fascia, and downspouts were redone, and the front and back gables were refinished with a vinyl siding.

    The final product

    Introducing the new and improved 93 Prairie Drive! After about 4 months of work on the home it was finally deemed move-in ready, which was great news for the newly engaged couple. All of the hard work put in and the guidance from BVM Contracting made for a smooth renovation experience. The success of any renovator isn’t based on how many hiccups are encountered, but how many of those hiccups are addressed and solved. In any renovation there will be challenges that will need to be addressed and solved, and it is the job of your renovation company (and the client) to work together to come up with the best path forward!

    We are very proud of Ryan and Kerry for taking the leap of faith and trusting BVM Contracting to help guide them through the process and build the home of their dreams.

    Accessed Rebates

    Ryan and Kerry recovered the HST Rebate (GST191), which renovations are eligible for if it can be proved that 90% of the home was substantially renovated. They were able to obtain around $6 300 with this rebate with the help of BVM Contracting, which has helped pay off the debt from the renovations.

    Additionally, since Ryan and Kerry installed a back water valve and sump pump, they also applied for the Basement Flooding Protection Subsidy Program. This will give them back around $1 800 in subsidies from the City of Toronto.

    Basement Apartment Rental Amount

    Kerry and Ryan successfully found a tenant by using a tenent screening service to lock down the right tenant for their apartment. They were able to find a tenant with good credit paying market rent at $1 500 per month, which is more than half of the couple’s monthly mortgage!

    property Appraisal

    Ryan and Kerry were able to appraise their home in order to refinance their mortgage to utilize the equity gained from the renovations. Find out more about the new value of their home, what they bought the home for, and how much the renovations costed by clicking here.

    ABOUT BVM CONTRACTING

    BVM Contracting is a full-service General Contractor or Home Builder located in Toronto. We provide home renovation and building services for major home renovations (kitchen renovations, bathroom renovations, basement renovations, full interior renovations, home additions, and new home construction). Our goal is to help guide our clients through the process of renovating their home, from concept to completion.

    Further than providing General Contracting and Project Management for major home renovations, we also offer value-added services such as renovation financing, renovation rebate consultations and services, building permit and design services, smart home installation services, and real estate investor services.

    To learn more about our offering by visiting our services page.