build.bvmcontracting.com

Category: Ongoing Projects

  • Turning a Scarborough Family House Into A Home

    Turning a Scarborough Family House Into A Home

    How a Scarborough bungalow became a forever home: $15,000 in engineered savings, zero structural unknowns, and the patience to do it right.

    ⚡ TLDR

    Brenda and Sean own a bungalow with an integral garage on Scarcliff Gardens in Scarborough. They didn’t want to move — they wanted to transform. With a second storey addition targeted for a July 2026 build start, BVM Contracting engineered out $15,000 in steel costs, confirmed the existing footings can handle the full structural load, and helped the clients keep their project alive through a genuinely difficult personal stretch. This is a project still in pre-construction — but the story of how it got here is one every Scarborough homeowner should read before deciding what to do with their forever home.

    Project Information

    Project Type: Second storey addition over an existing bungalow with integral garage

    Location: Scarcliff Gardens, Scarborough

    Scope: Full second storey — three bedrooms, two full bathrooms, and a dedicated laundry room — plus a main floor reconfiguration

    Design: Durham Drafting & Design

    Build Start: Targeted for July 2026

    Status: Pre-construction

    The bungalow at 24 Scarcliff Gardens. Everything you’re looking at is about to get a second floor.

    The Neighbour’s House Started the Whole Conversation

    A house a few streets away had the same layout — same bungalow, same integral garage. Someone added a second storey. Brenda and Sean noticed. That observation became a question, and that question became a project.

    Not every renovation starts with a mood board. This one started with a walk past the right house at the right moment.

    When they reached out to BVM Contracting, we weren’t starting from scratch. Our team had just wrapped a nearly identical second-storey addition at 104 Midland Avenue in Scarborough. We pulled the actual budget from that project — real numbers, line by line — and walked Brenda and Sean through what a project like theirs actually costs. That’s a different conversation than a ballpark estimate dressed up as a quote. It gave them the footing to move into the design process without second-guessing themselves.

    They worked with Durham Drafting & Design, our preferred design team, and used the neighbour’s completed addition as a design reference. The homeowners down the road even shared design information to help guide the decisions for this specific house. That kind of community knowledge — what works for this layout, this lot, this part of Scarborough — is hard to manufacture from scratch.

    “They realized that this is their forever property and they wanted to invest some money into it and create a space they can truly call their own.” That’s how our pre-construction team summarized it. No flipping, no upsizing to impress anyone. A real investment in a home they already loved.

    Bottom line: When you’ve already done the exact project, you can show a client the real numbers — and that changes everything about how fast they can move with confidence.

    In November 2025, Brenda and Sean visited two active BVM addition sites — 62 Birchmount and 66 Inwood. They still reference specific finishes they saw that day.

    Seeing a Real BVM Project Changed What They Were Asking For

    Most builders show clients a 3D render. We put them in a hard hat.

    In November 2025, we arranged visits to two active BVM addition sites — 62 Birchmount and 66 Inwood, both in Scarborough. Different stages of completion, same purpose: let the clients stand inside what they were planning to build.

    It worked. Months later, Brenda and Sean still reference specific finishes they saw on those visits. Details from conversations on an active job site that shaped actual decisions on their own project — ceiling heights, window proportions, how a hallway feels at second-floor level. None of that translates from a PDF.

    When clients can see a real project, they ask better questions. They stop worrying about abstract risks and start thinking about real choices. And when something comes up mid-build, clients who’ve walked an active site don’t panic — they’ve seen how construction actually moves.

    Bottom line: We bring clients to active job sites on purpose. A real project, in person, does more for confidence than any sales presentation ever will.

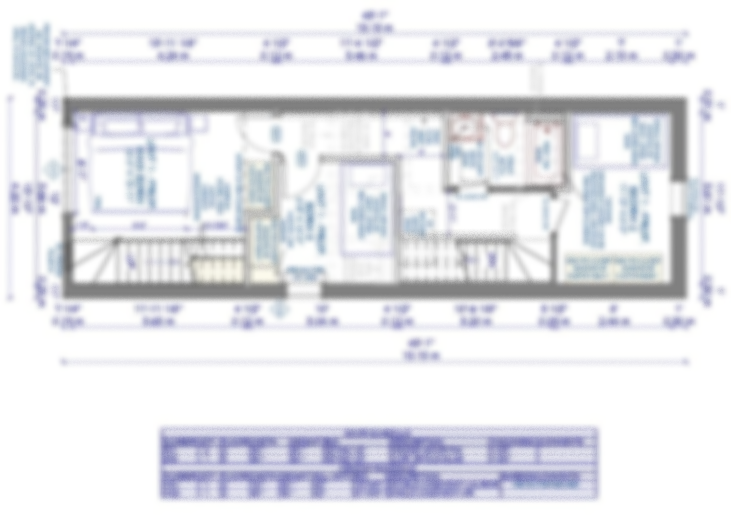
    Full permit drawings from Durham Drafting & Design. The second level: three generous bedrooms, two full bathrooms, a dedicated laundry room.

    How We Engineered $15,000 Out of the Structural Budget

    Steel is expensive. And in second-storey additions, it’s also not always the right answer.

    The structural question is straightforward: what does it take to carry a whole new floor over an existing bungalow? The conventional move is steel beams, columns, and connections. It works — but it adds cost, installation complexity, and specialized trades.

    Our team flagged the steel requirement early and found a path around it. By increasing the floor system depth from 12 inches to 14 inches, the structural loads could be carried entirely by engineered lumber. No steel required. That change took coordination between the architectural team, the structural engineer, BVM, and the clients. It wasn’t a quiet internal adjustment — everyone was at the table, understood the tradeoff, and agreed on the solution together.

    The result: approximately $15,000 removed from the structural scope. On a residential addition, that’s not a rounding error. It also simplified the build sequence — engineered lumber is faster to install and doesn’t require the same specialized trades as structural steel.

    Bottom line: Catching expensive structural decisions at the design stage — not after permits are issued — is where the real savings live.

    The soil and footing review cleared the last major unknown: existing footings can support a full second storey. No remediation. No surprises.

    Clearing the Last Unknown Before Breaking Ground

    When the Letter of Intent was signed, it included a soil and footing testing clause. That kind of protection belongs in every LOI for an addition of this scope — it’s not a red flag, it’s standard due diligence for a project where a second level will sit on decades-old foundations.

    The review came back clean. Existing footings confirmed capable of supporting the full second storey load. No remediation required, no unexpected scope changes, no difficult mid-project conversations.

    “There were no longer any unknowns or obstacles to encounter that would cause the budget to explode out of proportion.” That’s a direct quote from our pre-construction team — and it nails exactly why this review matters. A budget built on confirmed structural data is one you can actually count on. An estimate built on assumptions is something else.

    With footing confirmation in hand, permit drawings locked, and the steel question resolved, the path to the July 2026 start is clear.

    Bottom line: The footing test isn’t bureaucratic paperwork — it’s what turns an estimate into a number you can stake your project on.

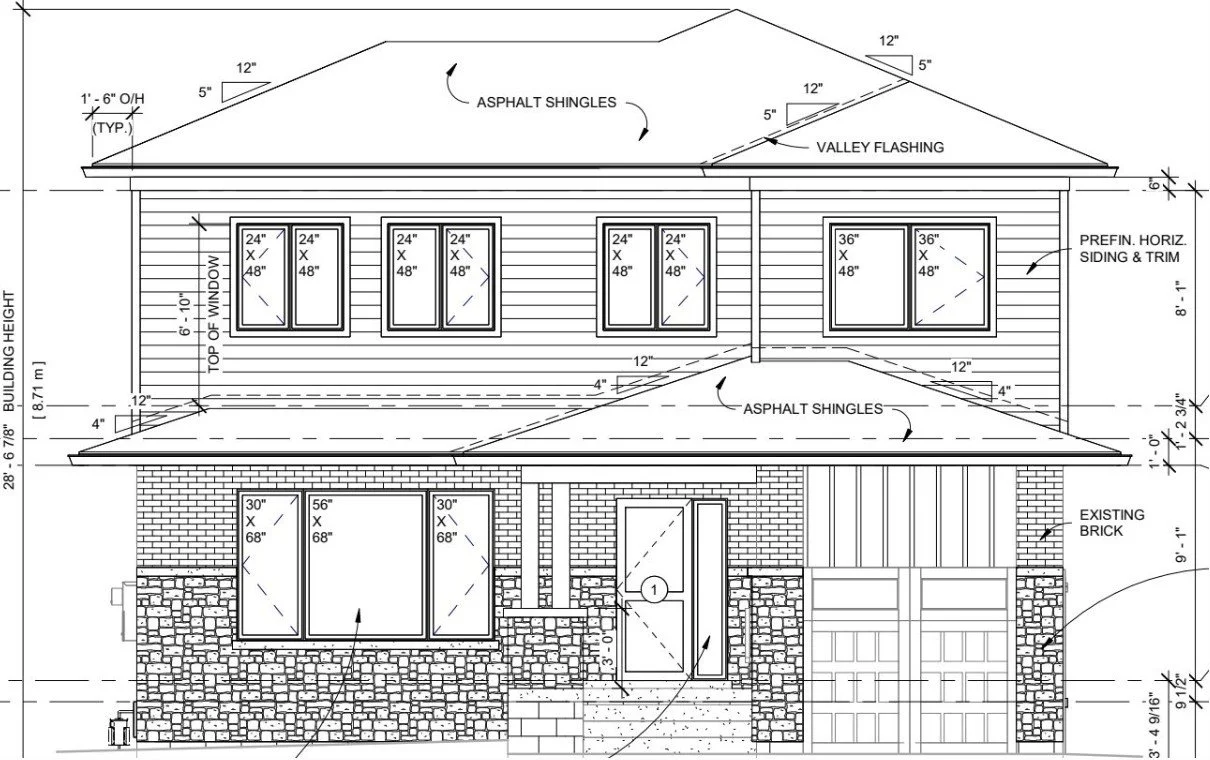
    What’s coming: Hardie board siding, stone facade, expanded deck with hot tub, and Sean’s 12×22 insulated accessory structure.

    When Life Got in the Way — and the Right Response Was Space

    There was a stretch in the middle of this project where things went quiet. Not because of a design problem, a permit delay, or a budget conversation gone sideways. Brenda and Sean were dealing with serious family health challenges. The project slowed down.

    A lot of contractors would have kept pushing. Regular check-ins. “Just following up.” Turning a hard personal situation into a transaction problem.

    We gave them space instead — which, as our pre-construction manager put it, is “counterintuitive, but it worked.” When we did reach out, it wasn’t to ask if they were ready to move forward. It was just to ask how they were doing. That’s it.

    They came back when they were ready. The project is on. July 2026 is the target.

    There are builders across Scarborough and Etobicoke who’d have moved on the moment the timeline softened. We don’t operate that way — because the right clients are worth waiting for, and because that kind of patience tends to build the kind of trust that makes a long construction project actually work.

    Bottom line: How a contractor handles a pause that has nothing to do with construction tells you more about them than anything that happens on site.

    What 24 Scarcliff Becomes

    When the build wraps, this house will be unrecognizable from the street — and completely transformed on the inside.

    Second floor: three generously-sized bedrooms, two full bathrooms, a dedicated laundry room. Everything a growing household needs on a single level without crowding the main floor to do it.

    Main floor: a proper living room at the front of the house. A powder room and den/office creating a real transition zone between the front entry and the back of the home. At the rear: a kitchen designed for living — dining that fits 16 people comfortably, a side entrance, and direct access to an expansive deck connecting both rear exits. Eventually a hot tub. And off the back of the property, Sean’s 12×22 insulated accessory structure — built for workouts, for downtime, for the kind of personal space most homes just don’t have.

    That’s not just more square footage. That’s a home reconfigured around how Brenda and Sean actually want to live in it.

    “Reaching out is the hardest part sometimes,” our team tells prospective clients. “With the right team, they’ll make the process as seamless as possible and have your best interests in mind to turn your dream home and property into a reality.” The Scarcliff Gardens story isn’t finished yet — but everything leading to the start line has gone exactly as it should.

    Bottom line: A well-planned addition doesn’t just add rooms — it reinvents how a home works, and it stays that way permanently.

    Ready to Start Planning Your Addition?

    The Scarcliff Gardens project is what pre-construction looks like when it’s done properly: real budget comparisons from completed projects, structural review before a single permit is filed, site visits to active job sites, and the patience to stay beside clients through anything life throws at the timeline.

    If you own a Scarborough or East Toronto bungalow and you’re deciding between adding on and moving out, let’s pull the actual numbers. The answer is almost always more interesting than people expect.
  • The East York Home Addition That Almost Didn’t Happen

    The East York Home Addition That Almost Didn’t Happen

    How a Dormant 2022 Permit Became a 700 Sq Ft Transformation in East York

    Three years of waiting, one aggressive start date, and a team that asked the right questions from day one.

    Evan and Kelly had a building permit for their East York home addition sitting dormant since 2022 — stalled by rising costs and a string of home builders who couldn’t give them straight answers. BVM Contracting took over in 2026, protected the at-risk permit with a strategically timed inspection, navigated a months-long Enbridge gas meter relocation, and managed multiple design revisions with Replacement Design — all without losing a single day on the construction schedule. The result: a home that grows from 1,600 sq ft to 2,300 sq ft, with a full second floor, a main level extension, and a finished basement with full bathroom. All in for approximately $680,000–$700,000.

    Project Information

    To be filled in

    The Permit That Nobody Could Activate

    When Evan and Kelly first reached out to BVM Contracting in December 2025, they weren’t starting from scratch. They had a building permit in hand — issued by the City of Toronto back in 2022 — for a substantial home addition at 349 Dawes Road in East York. What they didn’t have was a builder who could actually make it happen.

    The permit had been dormant for over three years. Rising construction costs and climbing interest rates in 2022 had priced them out of moving forward, and every contractor they’d spoken to since had been vague on scope, fuzzy on budget, or unwilling to engage honestly with the complexity the project required. The permit was an asset — but under City of Toronto rules, a permit can be inactivated if a project doesn’t commence within a specified period. With an aggressive start date locked in and no room for bureaucratic surprises, the risk was real.

    Our team flagged it on day one. We called the building inspector directly, confirmed exactly what was needed to protect the permit, and locked in the first inspection early — making it impossible for the city to close the permit before construction got underway. For Evan and Kelly, it was the first time a contractor had shown up with answers instead of uncertainty.

    Bottom line: Identifying permit risk before breaking ground isn’t just project management — it’s the difference between a project that starts on time and one that loses months to a problem that should never have been a problem.

    700 Square Feet That Changes Everything

    Here’s what Evan and Kelly are actually getting: a home that doesn’t look, feel, or function anything like the one they’ve been living in.

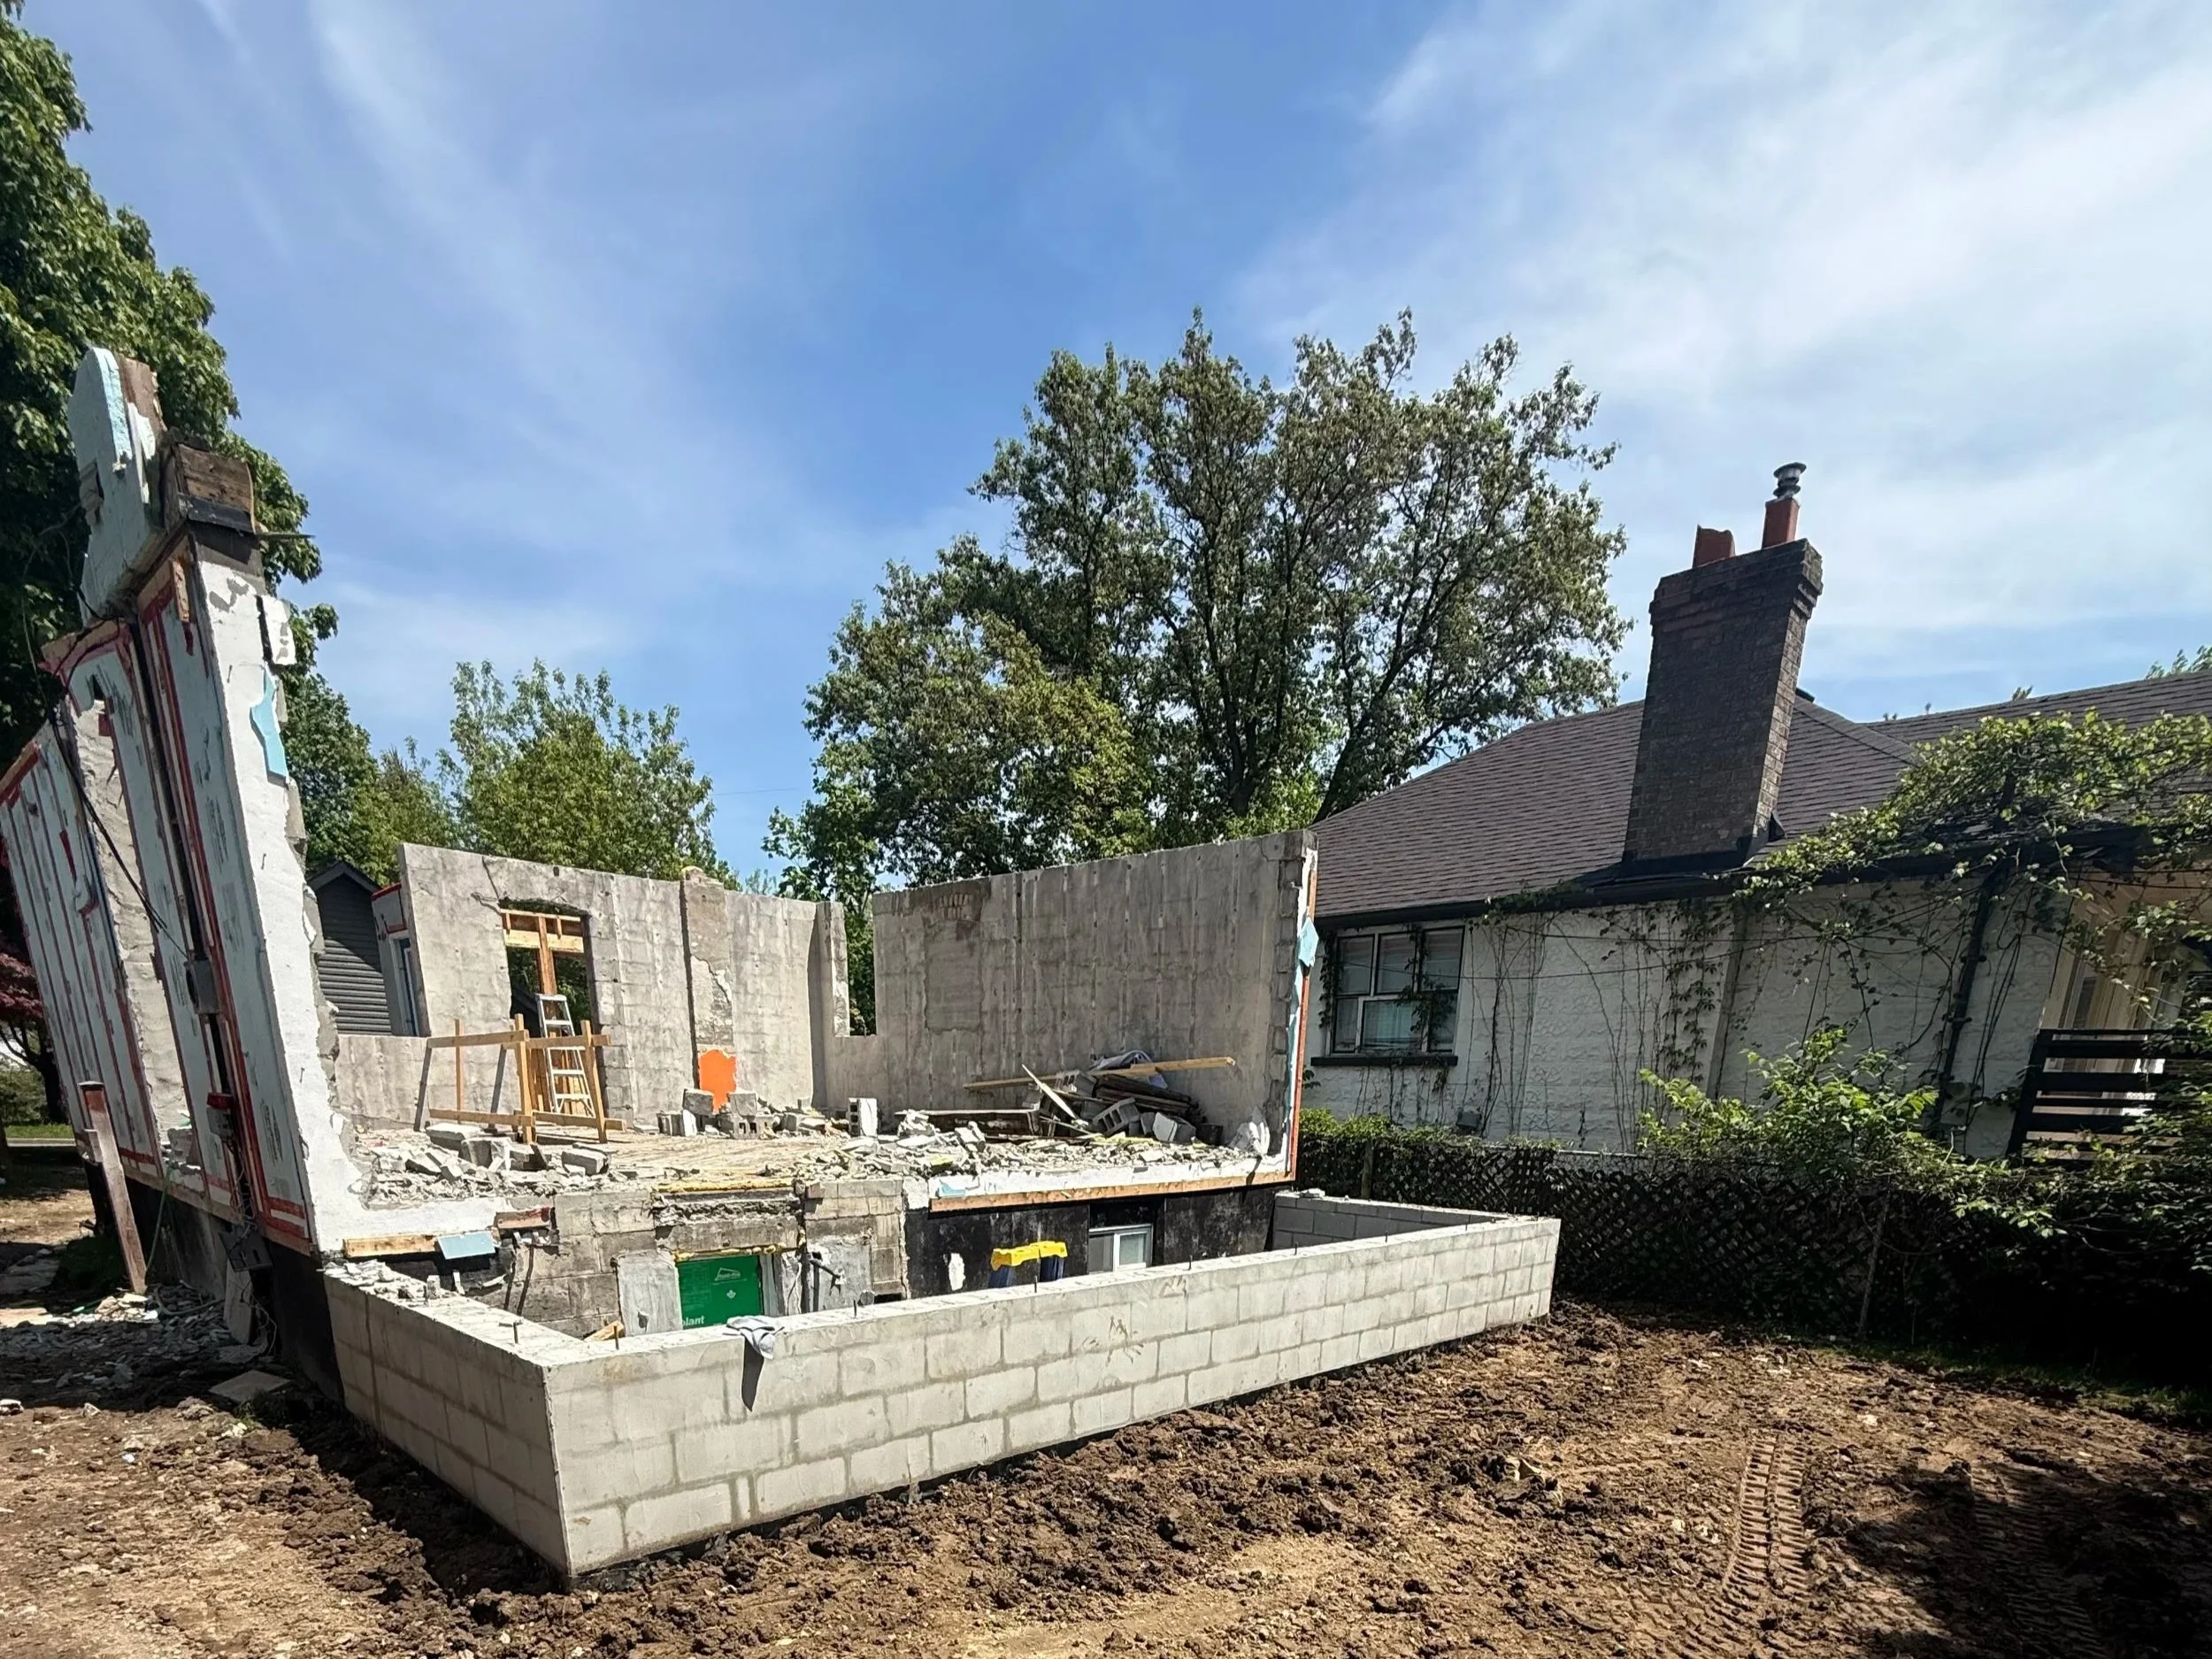
    The project includes a ~200 sq ft extension on the main level — expanding the footprint and creating the structural base for what comes above. On top of that sits a full second floor top-up of 755 square feet. That’s the transformation that changes everything. What was previously a cramped half-storey second level becomes a proper, full-height floor. Rooms that were undersized become real rooms. Circulation that was squeezed opens up. The family gains a second floor that actually works the way a second floor should.

    In the basement, what was underutilized rough space becomes a fully finished living level: a rec room, a full bathroom, and a dedicated laundry area. During pre-construction, our team ran both scenarios in the preliminary budget — fully finishing the basement versus roughing in the mechanicals and leaving finishes for a later phase. We’ve done that approach before on other projects when it’s the right move for the client’s budget. Evan and Kelly reviewed the numbers, understood the cost difference clearly, and decided to do it right the first time. Because doing a second renovation later almost always costs more than finishing it now.

    When it’s done, 349 Dawes Road goes from approximately 1,600 sq ft to approximately 2,300 sq ft — 700 additional square feet this family will live in for decades.

    Bottom line: 700 square feet of new space isn’t just more room — it’s a fundamentally different home, designed around decisions the clients made with full cost visibility at every step.

    The Gas Meter, the Redesigns, and Everything That Had to Go Right

    No addition of this scope is just a construction story. Getting to a clean start at 349 Dawes Road required managing two parallel challenges — a utility relocation and multiple design revisions — without letting either one compromise the project timeline.

    The gas meter relocation was the higher-stakes of the two. Whenever Enbridge gets involved, the project timeline is at risk. The relocation required coordination between NPL, Enbridge, the City, and the homeowners, and the process stretched over several months with no guaranteed end date. Our team identified the risk early and stayed on every stakeholder to keep things moving. The gas line was successfully cut off right as construction began in May 2026 — not a day early, not a day late. The project didn’t lose a single day to utility delays.

    The design revisions were a different kind of challenge. After receiving BVM’s detailed, itemized scope of work, Evan and Kelly were able to see exactly how specific design decisions were driving cost. Things like pocket doors, siding selections, and basement shower configurations suddenly had real dollar values attached to them — and some adjustments needed to be made. The basement shower was revised to a more efficient prefab unit. Interior door types were updated. The main entrance roof overhang was extended to add proper weather protection at the front entry — a functional improvement that also improved the design. The deck scope was refined. Every change made the home more practical for the family and kept the project financially sound. A revised permit resubmission was completed in time to hold the construction start date.

    These aren’t complications. This is what rigorous pre-construction planning actually looks like when it’s done right.

    Bottom line: Every complexity on this project — permit risk, gas relocation, design revisions — was identified early, managed proactively, and absorbed without a single day of delay to the construction schedule.

    Why Evan and Kelly Finally Said Yes — After Three Years

    Evan and Kelly found BVM Contracting on Google. After that, the story gets more interesting.

    They had been living with this permit for three years. They weren’t waiting because they’d changed their minds about the addition. They were waiting because nobody had been able to give them the clarity and assurance they needed to actually sign a contract. Budget conversations went vague. Scope questions got deflected. No contractor had ever truly challenged their thinking or mapped out what the project actually required.

    The first few conversations with BVM were different. Our team asked the questions no one else had bothered to ask — about the permit status, about the basement options, about what the project would actually cost under different scenarios. We gave Evan and Kelly the breakdown of their biggest cost decisions so they could see the impact of each one. We connected them with past clients. We held multiple budget review sessions. We answered hundreds of questions — not as a courtesy, but because that’s the minimum level of engagement every family who works with us should expect.

    Homeowners care about cost, but more than anything, they care about assurance. Will the number we start with be the number we end with? And if you can’t prove that — not just promise it, but prove it with your process, your track record, and your history of transparency — then your word means nothing.

    For Evan and Kelly, the proof was in the process. Long before construction ever started.

    Bottom line: Three years of waiting ended not because the market got better, but because they finally found a team that operated with full transparency and earned their trust before asking for a signature.

    Before & After (Photos to come)

    Before: A ~1,600 sq ft East York home with a half-storey second level, an underutilized basement, and a building permit from 2022 that had been sitting inactive for over three years — and a family that wanted the addition but couldn’t find a contractor they could trust.

    After: A ~2,300 sq ft fully transformed home — full-height second floor, main level extension, finished basement with full bathroom, rec room, and laundry — built on an aggressive timeline, with a permit protected and a gas relocation coordinated in time for day-one construction. All-in budget of approximately $680,000–$700,000.

    Ready to Start Planning Your Home Addition?

    The 349 Dawes Road project is exactly what a complex home addition looks like when it’s planned properly — permit strategy, utility coordination, value engineering, multiple design revisions, and construction that starts on schedule and stays there.

    If you’re considering a home addition in East York, Scarborough, or anywhere in the GTA — especially if you have an existing permit, a complicated site, or a project that other contractors have struggled to scope clearly — our pre-construction process gives you the certainty you need before committing to anything.

    Want To Start Your Home Addition Journey?

  • His Childhood Home, Reimagined: How BVM Contracting Transformed a 90s Scarborough Interior Into a Masterpiece

    His Childhood Home, Reimagined: How BVM Contracting Transformed a 90s Scarborough Interior Into a Masterpiece

    When a BVM investor trusted us with the home he grew up in, the stakes were personal — and the result will be extraordinary.

    ⚡ TLDR

    Alan Masters grew up in a 1990s Scarborough home that hadn’t been touched since it was built — compartmentalized rooms, outdated everything, no flow for modern family life. After investing in a BVM Contracting custom home project and watching how we operate up close, he trusted us with his childhood home. The result: a full interior transformation featuring a 20-foot open-concept main floor, ultra-custom kitchen, herringbone hardwood, new stairs and railings, three full bathrooms, a gas fireplace, custom millwork, wainscotting, and all-new windows and doors throughout — a complete reimagining of a home that already meant everything.

    Project Information

    When an Investor Becomes a Client

    Alan Masters wasn’t a stranger to BVM Contracting when he called about his home. He was an investor in our Phyllis Avenue custom home project in Cliffcrest — one of our signature builds — and through that project he spent enough time in our world to understand exactly how we operate. He watched how we handled the budget, how the team communicated, how problems got solved. He saw the finished product.

    So when his father passed away the home felt empty but also ripe with opportunity to turn his childhood home into a legacy for his family.

    This wasn’t just a renovation. Alan’s father had been ill for some time, and Alan had been caring for him in the home. The house hadn’t been significantly updated since it was built in the 1990s, and if Alan and his partner Justine were going to build their life here, it needed to become theirs — while honouring the family history inside those walls. That’s a weight most renovation briefs don’t carry.

    We also run in many of the same circles as Alan, and he is mutual friends with several families whose homes BVM Contracting has built or renovated. He had seen our work firsthand and understood the level of quality we bring to every project. That combination — direct investment experience, recommendations from friends whose homes we’d built, and a deeply personal reason to get it right — made 132 Atlee one of the most meaningful projects we’ve taken on.

    Bottom line: The best clients come from trust built over years, not sales calls. Alan already knew what we could do — and that’s what made this project possible.

    One Steel Beam. An Entirely Different Home.

    Walk into a typical Scarborough home built in the 1990s and you’ll find the same layout: walls everywhere, a small kitchen tucked off to one side, a living room that feels cut off from the rest of the house, a front foyer that leads nowhere interesting. It was functional for its era. It’s not how families live today.

    The centrepiece of our main floor transformation at 132 Atlee was a custom 20-foot W8x24 structural steel beam — engineered and installed to eliminate the load-bearing walls separating the kitchen, dining area, family room, and front foyer. When those walls came down, the entire character of the main floor changed. What had been a series of small, disconnected rooms became one cohesive open-concept space with sightlines from the front door all the way to the back of the house.

    For Alan and Justine, Ryan noted there was a mix of emotions when construction began — the excitement of transformation alongside the nostalgia of watching the home they knew come apart. That tension is real in every major renovation — we’ve been through it with families in Scarborough, Leaside, and the Beaches. What carries clients through it is clarity about what’s coming on the other side. Our team stayed close throughout the process, making sure Alan and Justine could always see where the project was headed — because the answer, in this case, was genuinely extraordinary.

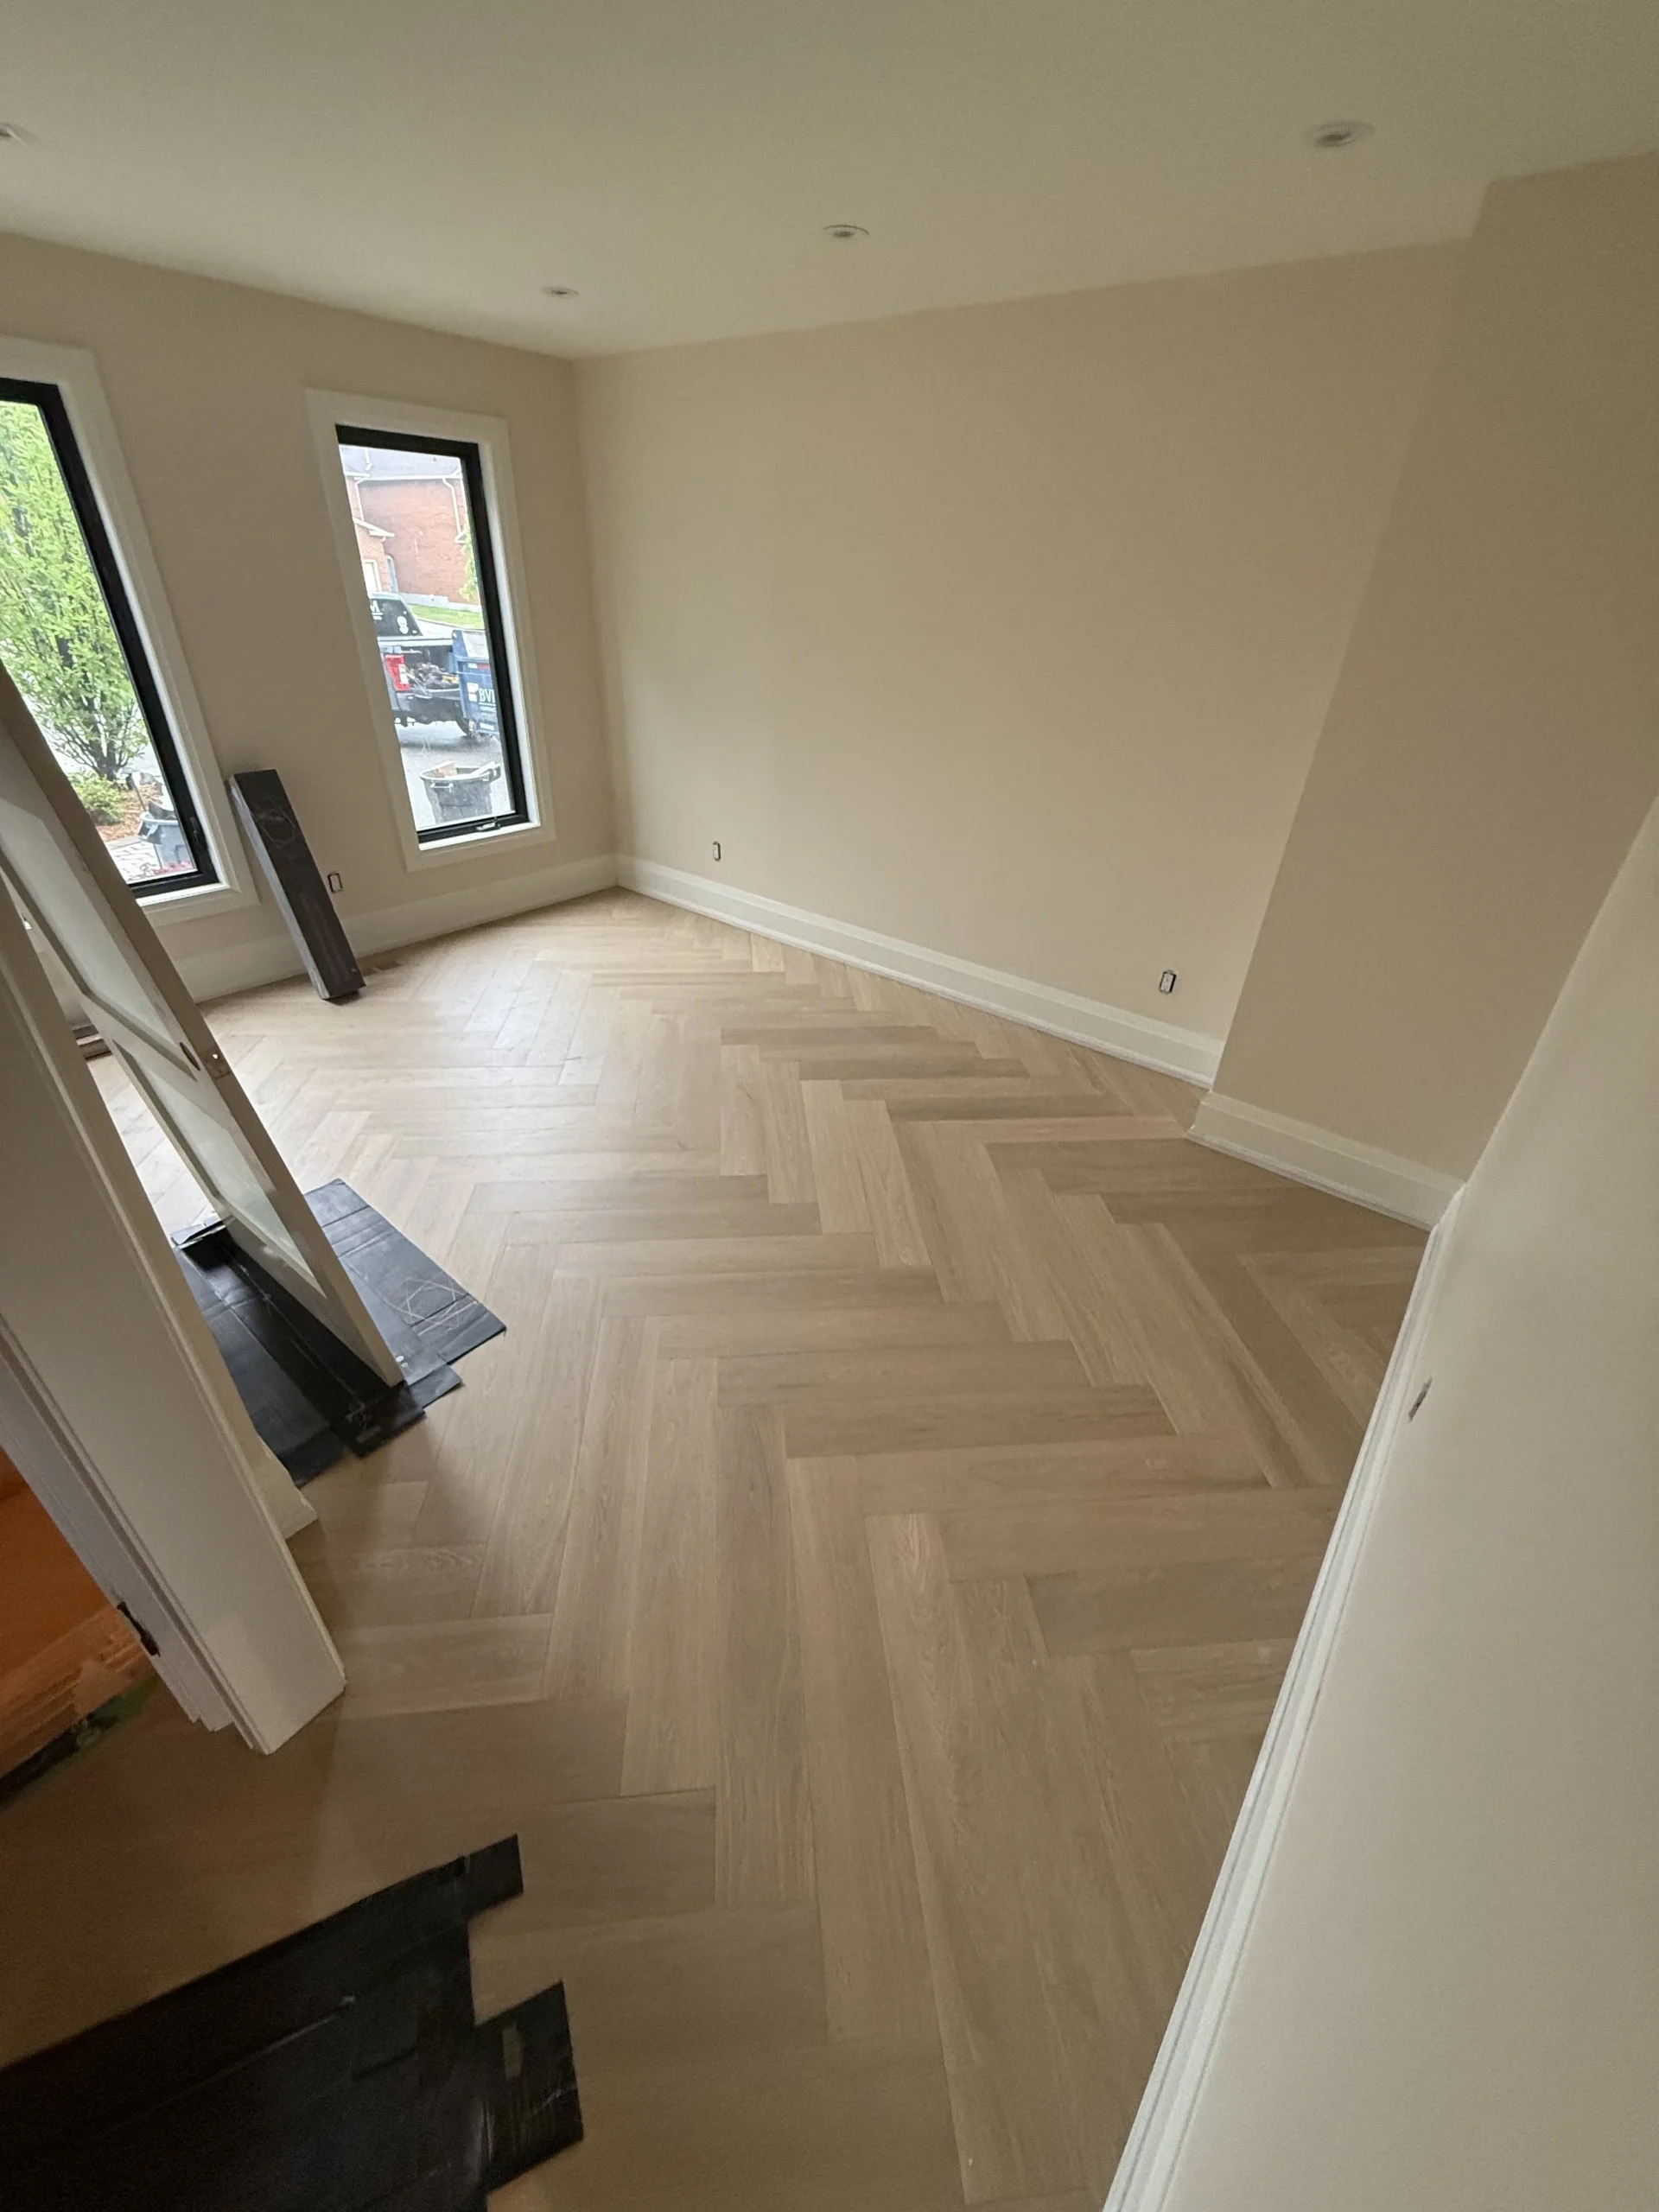
    The new main floor is designed around a custom kitchen built by Jim Popoff’s team: the undisputed focal point of the space. Paired with herringbone hardwood flooring throughout, JennAir appliances, a new gas fireplace replacing the old wood-burning unit in the living room, and tile in the front foyer that will anchor the entry — the main level will be something people talk about when they walk through the door.

    Bottom line: One structural decision — the right steel beam in the right place — unlocked the potential of the entire main floor. That’s the kind of pre-construction thinking that separates a renovation that looks good from one that actually works.

    Permit Issues, Phone Calls, And Decisive Action

    Before a single wall came down, the team needed three permits from the City of Toronto: a building permit, a plumbing permit, and a drainage permit. What should have been a routine process ran into a real-world complication (as they usually do with The City of Toronto) and the permit applications stalled.

    At the same time, Alan was out of the country on a trip.

    The typical approach — email chains, document portals, formal correspondence — wasn’t going to work. Alan is a phone call guy, and our team adapted immediately. We shifted to direct phone communication, walked Alan through exactly what the City needed and why, and helped him understand the documentation required to clear the issue on his end. Once Alan submitted the necessary paperwork, the permits cleared — all three arrived on the same day, March 25, 2026.

    Permits for a project of this scope (building, plumbing, drainage) covering structural work, fireplace conversion, and bathroom renovations require coordination with the City of Toronto’s Scarborough building department, a qualified architectural design team (Managed by BVM and The Constructible Design Co.), and responsive communication with the client. The title complication added a layer of complexity that required patience and clear guidance — and our team delivered both.

    Bottom line: Permit complications are not unusual. What matters is how quickly your team recognizes the issue, adjusts the plan, and keeps the project moving — without dropping the client in the process.

    Protecting the Budget Without Cutting the Vision

    One of the more instructive moments on this project came early, when Alan mentioned he wanted to add an EV charger to the garage. The issue: his existing electrical panel was 100 amps — inadequate to support an EV charger properly, and the logical answer was a full service upgrade to 200 amps.

    Our team got pricing from Toronto Hydro for the upgrade. The number came back too high for Alan to justify at this stage of the project. Rather than leave the EV charger conversation as a dead end, we proposed a smarter phased approach: install a separate 100-amp subpanel in the garage now, which handles any garage needs — EV charger, heater, workshop equipment — and leaves the infrastructure in place for a clean 200-amp upgrade whenever Alan is ready to invest in it. No permanent compromise. No sunk cost. A real solution that protected his budget without closing off the future.

    This is the kind of decision-making that separates a builder who understands construction from one who understands clients. The goal isn’t just to execute the scope — it’s to help clients make decisions that serve them well over time.

    Ryan also highlighted a broader lesson from this project about the planning and design phase: Alan invested the time to make selections himself — tile, appliances, kitchen details, paint colours — because he’s retired and could dedicate the hours required. For families with full-time jobs and kids at home, that kind of sustained decision-making is genuinely difficult. Our team consistently recommends working with an interior designer as a strategic investment, not an optional luxury. The clients who treat design and planning as a cost tend to have harder renovation experiences. The ones who invest in it properly get better results — and fewer regrets.

    Bottom line: Smart budget management isn’t about finding the cheapest option — it’s about finding the right option for where the client is today and where they want to be tomorrow.

    The Finishes That Will Make This Home Distinctly Theirs

    The full picture of 132 Atlee Avenue isn’t just a structural story — it’s a design story. Every major finish decision was made with intention, and the combination is what will make this home feel like Alan and Justine’s from the moment you step through the front door.

    The custom kitchen by Jim Popoff is the centrepiece: designed for serious cooking and real entertaining, with the full JennAir appliance package making it functional at the highest level. The herringbone hardwood floors throughout the main level add warmth and a design-forward detail that elevates the space beyond standard renovation territory. New stairs and railings connect the main and second floors as part of the visual identity of the home. Foyer tile anchors the entry and sets the tone before guests reach the living space.

    In the living room, the gas fireplace — replacing the original wood-burning unit — transforms the room into a year-round gathering space with none of the maintenance burden. Custom millwork and wainscotting bring depth and detail to the walls. And one of the most impactful decisions on the entire project: all-new windows and doors throughout the main and second floors, spray-foamed and re-drywalled as part of a full exterior envelope upgrade. The effect on curb appeal was immediate and dramatic — and the energy performance improvement will benefit Alan and Justine for decades.

    Three full bathrooms round out the scope, each refreshed as part of the second-floor transformation.

    Ryan’s prediction: when this home is photographed, the front foyer and the kitchen are going to stop people mid-scroll. We’re inclined to agree.

    Bottom line: When the right finishes are layered together — structural, design, and envelope all aligned — the result isn’t just a renovated house. It’s a home that reflects the people living in it.

    Before & After

    Before: A 1990s interior untouched for 30+ years — compartmentalized main floor, outdated kitchen, wood-burning fireplace, original windows and doors, no connection between living spaces.

    After: Full-interior transformation — open-concept main level anchored by a 20-foot steel beam, ultra-custom kitchen with JennAir appliances, herringbone hardwood floors, refinished stairs and railings, gas fireplace, three renovated bathrooms, custom millwork, wainscotting, all-new windows and doors, full exterior envelope upgrade. A home that honours the family history it carries — and is built for the life Alan and Justine will live in it for decades to come.

    Ready to Start Planning Your Renovation?

    132 Atlee started as a 1990s house that hadn’t changed in three decades. What it became — open-concept main floor, custom kitchen, full exterior envelope upgrade, three renovated bathrooms, work done right — is what happens when the planning phase isn’t rushed and the budget decisions are made with the client’s long-term interest in mind.

    If you’re sitting on a renovation in Scarborough, East Toronto, or elsewhere in the GTA and want an honest conversation about what it would actually take, book a free 20-minute call with our team.

  • A Home Addition Avoided With Thoughtful Planning

    A Home Addition Avoided With Thoughtful Planning

    How a Growing Upper Beach family skipped the addition — and got exactly what they needed inside the walls they already owned

    ⚡ TLDR

    Daniel and Liz came to BVM Contracting wanting to add a third bedroom before their newborn arrived. When our team discovered that 79 Kimberley was already sitting at approximately 69% site coverage — with no room to build out under current zoning — we could have told them to file for a Committee of Adjustment hearing and wait 12 to 18 months for an answer. Instead, we found the bedroom they needed inside the space they already had. No addition. No committee hearings. No delays. Construction started May 1, 2026, exactly as planned.

    That’s the difference between a builder who sells scopes and one who solves problems.

    Home Renovation Project Information

    Project Type: Second-floor interior reconfiguration + full bathroom renovation + exterior cladding refresh

    Location: The Upper Beaches, East Toronto

    Scope: New third bedroom carved from existing second-floor space; complete bathroom renovation; primary bedroom layout redesign; laundry relocation to stacked unit; Kaycan white lap siding replacement + black window installation

    Duration of Construction: Spring – Summer 2026 (in progress)

    Timeline of our services: Pre-construction through to construction

    Clients: Young growing family, The Beach

    Architectal Partner: Mark Smith — markhsmith.ca

    Project Cost: Inquire here

    Before and After

    To be added once the project is completed.

    The Addition That Couldn’t Happen — And the Solution That Could

    Daniel and Liz reached out to BVM Contracting in September 2025 with a clear goal: they needed a third bedroom before their baby arrived. Their home at 79 Kimberley in The Beach was already the right house in the right neighbourhood — they just needed it to grow with them. They came in assuming the answer was a side cantilever or a small addition.

    Our team ran the FSI and density numbers alongside architectural partner Mark Smith. The result was unambiguous: 79 Kimberley was already at approximately 69% site coverage under Toronto’s zoning rules. Any addition — no matter how modest — would have triggered a mandatory Committee of Adjustment hearing. That process adds between 4-6 months to a project planning timeline and delivers no guaranteed outcome at the end of it. With a newborn on the way in March 2026 and a May 2026 construction start locked in as the target, that path simply didn’t work for this family.

    So we pivoted. And we did it fast.

    Working through the existing second-floor footprint with Mark Smith, our team identified an opportunity that a less experienced eye would have missed: the space beneath the mezzanine and the existing laundry room could be reconfigured to produce a fully functioning third bedroom — complete with a stacked laundry unit relocated to the adjacent space, a completely redesigned bathroom, and a reimagined primary bedroom layout. All of it inside the existing building envelope. Not a square foot added to the outside. And the clients were genuinely relieved — not disappointed — when the reconfiguration plan came together. They were keeping the project on track, keeping their timeline, and getting exactly the outcome they needed.

    Bottom line: When a zoning path is closed, a good builder finds another door — and opens it faster than anyone expected.

    PHOTOS TO BE ADDED HERE

    No Surprises in Demo — Because We Asked the Right Questions First

    Older Toronto homes carry history in their walls. 79 Kimberley was no exception. The pre-demo conditions included a decommissioned Jacuzzi with its own electrical subpanel and dedicated drain, an unused gas fireplace line, drainage roughed into the mezzanine, and a digital bath controller that hadn’t seen active use in years. In the wrong hands, that’s a list that becomes an extras invoice — delivered to a client who didn’t see it coming.

    That’s not how BVM operates.

    During the pre-construction planning process, our team worked directly with Liz and Dan to document every known condition in the home before a single wall came down. The Jacuzzi panel, the gas line, the mezzanine drainage, the old bath controller — every item was identified, walked through, and included in the scope of work before we signed a contract. No surprises. No add-ons tied to conditions we already knew existed.

    This is a pattern in the industry that frustrates homeowners, and rightly so: some contractors treat pre-existing conditions as “unknowns” because it’s easier to add them to the bill mid-project than to do the homework upfront. Our approach is the opposite. If it’s going to need to be dealt with, it gets priced before we start — because that’s what honest contracting looks like.

    Bottom line: Pre-construction due diligence isn’t overhead — it’s the reason your renovation doesn’t come with a surprise invoice halfway through demo.

    Four Proposals, One Right Answer

    Getting the layout right for 79 Kimberley wasn’t a straight line. It never is when you’re reconfiguring a second floor that needs to simultaneously create a new bedroom, improve the primary bedroom, relocate laundry, and fully renovate a bathroom — all without adding space. Our team and Mark Smith worked through four distinct design proposals before landing on Option 2A: the configuration that solved for everything the family needed without compromising the rest of the home.

    The pivotal decision in Option 2A was the laundry. Relocating the washer and dryer off the main second-floor circulation and stacking them in a purpose-built alcove near the new bedroom and bathroom freed up the primary bedroom completely. Bedroom 1 could be fully redesigned — better flow, more usable square footage within the same walls, a layout that felt intentional rather than inherited. Because Liz and Dan had underused space in the mezzanine level, the stacked unit fit without eating into any liveable area they were actually using.

    The second floor that came out of Option 2A works like a proper family home: three bedrooms, a completely renovated bathroom, laundry that’s accessible but not in the way, and a primary bedroom that feels like it was designed for the family living there — not retrofitted around whatever the original plan had allowed.

    Four rounds of proposals isn’t a sign of indecision. It’s the design process doing exactly what it’s supposed to do.

    Bottom line: The right layout takes iteration. The clients who commit to working through the options always end up with a home that works better.

     Layout of existing second floor before layout change to add the third bedroom
    Layout of existing second floor before layout change to add the third bedroom
     Proposed layout for the second level at 79 Kimberley Avenue, which features an adjusted bathroom and new 3rd level bedroom
    Proposed layout for the second level at 79 Kimberley Avenue, which features an adjusted bathroom and new 3rd level bedroom

    Building Around a Baby — And Getting the Timing Right

    When Dan and Liz signed with BVM, their baby was due in March 2026 — right in the middle of what would become a critical stretch for design finalization and permit approval. Building and plumbing permits were issued in January 2026. That left roughly two months to lock all pre-construction details before a newborn arrived and the pace of every decision in the household changed.

    Our team didn’t wait to see how that played out.

    Subcontractors were brought to site earlier than the standard schedule required so they could assess the scope firsthand. The full scope of work was documented and finalized before the baby arrived. When Daniel and Liz needed time to focus on their new family — and they absolutely got it — the project file was already in a ready state. Once the new parents found their footing, construction started on schedule: May 1, 2026, exactly when we’d planned.

    That’s what proactive project management looks like in practice. Not chasing clients for decisions at the last minute. Getting ahead of the timeline so the client doesn’t have to choose between their family and their renovation.

    Bottom line: A construction timeline can’t stop for life — but a good builder plans so that life doesn’t have to stop for construction either.

    The Exterior Refresh: White Siding, Black Windows, and a Reason to Come Home

    The scope at 79 Kimberley isn’t limited to what’s happening inside. The original painted exterior siding was due for a full replacement, and Daniel and Liz had a specific vision for the front of the house: clean, bright, and modern — a facade that would match the refreshed home behind it.

    After reviewing options, the final exterior spec landed on Kaycan white lap siding replacing the existing boards, with new black-framed windows being installed in the same sequence. It’s a combination that works in this neighbourhood: the bright white field against bold black windows reads as updated and intentional without chasing trends that won’t age well. The contrast is clean. The result is a front elevation that earns a second look.

    Getting that exterior work done came with a coordination layer most Toronto renovations don’t involve: a Toronto Hydro service isolation. Where utility lines run close to the siding and window work area, the installation can’t proceed until the line is temporarily taken down. Our team initiated that process proactively — filed the isolation request with Toronto Hydro, coordinated the signed submission with Liz, and is now sequencing the siding and window installations to happen in a single mobilization once the isolation date is confirmed. One coordinated effort, not a multi-stage scramble that adds time and cost.

    Bottom line: When city utilities are part of the construction puzzle, the answer is to get ahead of the coordination — not react to it after it holds up your schedule.

    What This Project Is Really About

    Beyond the permit numbers, the layout options, and the square footage math, 79 Kimberley comes down to something simple: a family choosing to stay in the community they love.

    Daniel and Liz didn’t want to upsize, sell, and start over somewhere else. They wanted to make the home they had work for the family they were building. The Beach is where they want to raise their children. This renovation — a third bedroom, a better bathroom, a fresh exterior — is what makes that possible.

    We’re not in the business of selling the most expensive project on the table. We’re in the business of finding the right solution. Sometimes that’s a full custom build. Sometimes it’s understanding that the space your clients need is already there — it just needs someone willing to find it.

    Ready to Find Out What Your Home Can Become?

    The 79 Kimberley project proves that the right answer isn’t always the obvious one. Before you commit to an addition — or assume your current home can’t accommodate your family’s next chapter — talk to our team. We’ll run the FSI numbers, walk your space, and tell you honestly what’s achievable and what the fastest path to it looks like.

  • Two Years of Planning. A Forever Home Worth Every Day of It.

    Two Years of Planning. A Forever Home Worth Every Day of It.

    The Cliffcrest Drive Custom Home Build

    How a meticulous Scarborough couple evaluated every option, visited the evidence, and built the most thoughtfully planned custom home we’ve ever taken on.

    TLDR

    Rafal and Oksana came to BVM Contracting in February 2023 with a property in Cliffside (located in the Scarborough Bluffs), three possible directions forward, and more detailed questions than most builders ever get asked. After two-plus years of pre-construction planning, two reference home visits, a Committee of Adjustment process, an OBC Package A2 insulation upgrade, a dual-zone HVAC system, and a legal basement apartment added to the program, they’re breaking ground in August 2026 on a ~5,100 sq ft forever home in Scarborough’s Cliffside neighbourhood, budgeted at approximately $1.85M. When the planning is this thorough, the build almost takes care of itself.

    Home Build Project Information

    Project Type: Full tear-down and custom new home build

    Location: Cliffside, Scarborough, Toronto

    Scope: ~3,800 sq ft above grade (inclusive of garage) + ~1,300 sq ft basement (legal apartment + mechanical/gym/wine cellar) — ~5,100 sq ft total

    Pre-Construction Timeline: February 2023 – present (2+ years of planning and design)

    Construction Start: Target August 2026

    Clients: Rafal & Oksana

    Architectural Designer: David Smith

    Project Budget: ~$1.85M

    Three Options, One Right Answer

    When Rafal and Oksana first came to BVM in early 2023, they weren’t arriving with a blank cheque and a simple ask. They had a property in Cliffside, a vision for how they wanted to live, and three legitimate paths forward: a home addition, a second-storey top-up, or a full tear-down and new build.

    Our team worked through each option with them honestly. What became clear quickly was this: a new build wasn’t just the best option — it was the only one that actually matched what they were trying to achieve. They wanted to start fresh and create a layout that worked for their family without the constraints of working around an existing structure. They also wanted to incorporate a legal basement apartment — a space to house relatives now, and eventually generate rental income when the time was right. An addition or a top-up would have cost a similar amount of money while still requiring them to work within the limitations of a foundation and layout that were never designed for their life.

    The new build route won not because it was the most expensive option, but because spending a very similar amount of money and still being locked into someone else’s decisions wasn’t a trade-off worth making.

    Bottom line: When the cost of the right solution and the wrong solution are close, you build right.

    They Didn’t Just Ask Questions. They Visited the Evidence.

    Before Rafal and Oksana committed to anything, they asked to see our work. So we arranged two site visits and the two couldn’t have been more different.

    The first was 87 Lorraine Drive, a BVM new build still in its finishing stages. Most prospective clients only ever see a completed, staged home. Rafal and Oksana walked through while work was still underway, which meant they could see the behind-the-scenes areas. An unfinished basement, the mechanical rough-ins, what’s inside the walls before they close. They weren’t aligned with that home’s overall design direction or finish level, but that wasn’t the point. They came to see the quality of construction, and they asked the questions that mattered to their project: sewage ejector, in-floor heating, HVAC configuration, flooring, windows.

    The second visit was the one that sealed it. We asked our clients at 396 Rouge Highlands Drive, a BVM home three years after completion, fully lived-in — if they’d open their home to a family they’d never met. They didn’t hesitate. For Rafal and Oksana, it was an entirely different experience: a finished home, real people living in it, and a candid conversation about what working with BVM was actually like. When they walked out of that visit, they’d heard directly from homeowners who had nothing to gain from saying something kind and said it anyway.

    What happened between Rafal and Oksana and our past clients, we actually heard about after the fact. But what we heard confirmed everything: that was the visit that removed the last remaining doubt. That kind of organic trust, built without any coaching from us, is the clearest measure of success we know.

    Bottom line: The best sales tool we have is a client who’s proud enough to open their front door.

    Two Years of Pre-Construction: Here’s What That Actually Looks Like

    For a project this complex, pre-construction isn’t a waiting room between signing and breaking ground. It’s where the build is won or lost.

    Our team worked through what we call “sprints” with Rafal and Oksana, intensive periods of several weeks where significant ground got covered: budget build-outs, design reviews, scope adjustments, engineering consultations. These were followed by quieter stretches while the clients worked through their own decisions, navigated the Committee of Adjustment process, and sorted out financing. Keeping momentum through those quieter periods took effort. We made a point of checking in regularly, not with status updates for their own sake, but with high-value touchpoints: site visits, budget comparisons, scope conversations that actually moved the needle.

    We also transitioned to new project management software during this period and migrated Rafal and Oksana’s full budget into the new system. There was a learning curve (there always is) but the outcome for them is unmatched transparency and real-time visibility into every line of the project. They can see exactly where their money is going, when it’s going, and what’s coming next. For clients this detail-oriented, that level of access isn’t a nice-to-have. It’s the baseline they expect.

    Two years of pre-construction on a project of this scope and ambition is what doing it properly looks like. Every month of deliberate planning translates to fewer surprises when the crew is on site.

    Bottom line: The longer and more thorough the pre-construction process, the smoother (and better) the build.

    The Insulation Decision That Will Pay Off for 30 Years

    Most homeowners never think about insulation compliance packages. Rafal and Oksana did, and they made the right call.

    When the question of insulation strategy came up during the design phase, there were two clear paths under the Ontario Building Code. OBC Package A1 is the baseline: R-22 cavity insulation, simpler to build, lower upfront cost. OBC Package A2 goes further, continuous exterior insulation across the full building envelope, higher performance, more complexity, and in this case, a 12-inch foundation wall required to accommodate the assembly.

    The decision came down to a simple principle: they’re only doing this once. They wanted to invest in a better thermal envelope. They want a home that performs, not just a home that looks good. The added cost was real. The tradeoffs were real. They understood both and chose Package A2 anyway, because the long-term payoff (better energy efficiency, lower operating costs, improved year-round comfort for the life of the building) justified every dollar of the premium.

    This is the kind of decision that never shows up in a listing description or a photo gallery. But it’s exactly the kind of decision that separates a home that performs from one that merely appears to.

    Bottom line: The right insulation strategy isn’t a line item, it’s a 30-year decision.

    “Way Nicer.” The Facade and What’s Inside

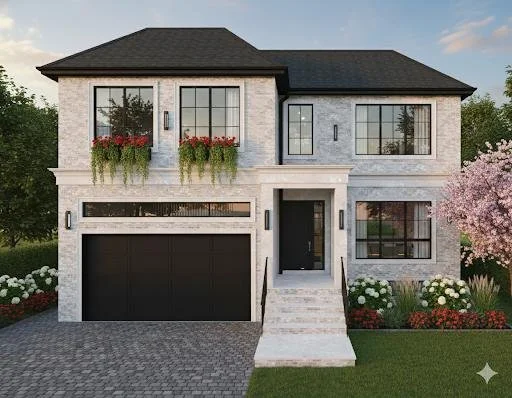
    When Oksana built her own facade concept using Google’s Gemini AI. She generated a front elevation that captured the design direction she had in mind and sent it to our team, the response was two words: “Way nicer.”

    That moment captures who these clients are. They don’t wait to be inspired by what’s put in front of them. They bring their own vision and ask us to build it.

    The exterior vision is classic and confident: quality brick complemented by precast limestone accents. It is traditional bones with a modern presence. The couple initially considered using more expensive limestone across the full front elevation. Choosing brick and redirecting those savings into standout precast accents was exactly the right call: more character per dollar spent, and a more durable, lower-maintenance envelope over time.

    Inside, the program reflects the same level of intention. The main floor anchors around a great room with roughly 18-foot ceilings and double-level windows. This is a space that immediately signals this is not a production home. A large kitchen with a servery and pantry, a formal office, a library, and a mudroom-powder room combo at the entry round out the main floor. The second level holds four bedrooms, three full bathrooms, generous closet space, and a centralized laundry room. Below grade, the basement splits between a purpose-built legal apartment and a combination mechanical room, home gym, and wine cellar.

    Bottom line: When every decision is intentional from the start, the finished home doesn’t just look right — it works right for the family living in it.

    What Meticulous Clients Actually Tell You About a Builder

    Rafal and Oksana asked specific, technical questions at every stage. HVAC duct routing. Foundation wall thickness. Window brand comparisons. Insulation R-values and compliance pathways. These aren’t casual conversations — and they’re not meant to be.

    Clients who ask at this level serve an important function: they filter out the builders who aren’t prepared to educate, explain, and engage honestly with the details. The ones who give vague answers, deflect, or talk clients out of asking don’t survive this kind of scrutiny. Our team met every question with a real answer. And there were moments where the most honest thing we could say was: “We don’t have that answer right now, but we’ll find it.” That kind of humility, admitting a gap and committing to close it, is a powerful signal to the right kind of client. It shows a team that cares more about getting it right than appearing to already know everything.

    Rafal and Oksana are the exact type of clients BVM Contracting is built to serve. Their meticulousness is matched by our process. When the client cares deeply about every detail, and the builder has a system built to handle it, the outcome is almost always exceptional.

    Bottom line: The clients who ask the hardest questions tend to get the best homes.

    Coming August 2026: The Home That Was Worth Waiting For

    As of spring 2026, this project is in permit coordination with financing in progress and a firm target of August 2026 to break ground. Procurement is about to begin, locking in subtrades, finalizing budget details, and completing value engineering to find the right places to tighten without compromising what matters.

    When this home is finished there will be an ~18-foot great room overhead, a legal basement apartment ready for family or rental income, a high-performance insulated envelope, a dual-zone HVAC system designed from first principles. Rafal and Oksana are going to feel something most homeowners never fully experience, the satisfaction of knowing every decision was made deliberately, with full information, and with time to get it right.

    Of all the decisions made during this pre-construction process, the one our team is most proud of guiding is the dual HVAC system. They were the ones steering the ship, but our team gave them the information they needed to arrive at the best decision for their specific home and use case. That’s how it should work: we bring the expertise, the clients bring the commitment, and the outcome belongs to both.

    The more planning completed before construction starts, the better the outcome. Two years of evidence proves it.

    Bottom line: The best custom homes aren’t built fast, they’re built right. And right starts years before the foundation is poured.

    Ready to Start Planning Your Custom Build?

    This custom home building project is proof that the pre-construction phase isn’t overhead, it’s the work. The decisions made before a single wall goes up determine whether the finished home matches the vision or falls short of it. For Rafal and Oksana, two years of deliberate planning means no regrets when the dust settles.

    If you’re thinking about a custom new build, tear-down rebuild, or major home addition in Scarborough, the Bluffs, East Toronto, or anywhere in the GTA, our pre-construction process gives you the clarity and confidence to build right