build.bvmcontracting.com

Category: Home Renovation and Home Building Education

  • More Homes Built Faster Act – Key Takeaways

    More Homes Built Faster Act – Key Takeaways

    Key Takeaways from the More Homes Built Faster Act

    If you live in toronto, this new legistlation will likely affect you either positively or negatively, but hopefully it helps make the City more affordable

    There are about 50 actions that are outlined in The Ontario Government’s plans to address the housing crisis in Toronto and the rest of Ontario, but in an already established and dense City like Toronto there are a few of them that stand out as the most impactful. Read on below to learn about which ones we feel will create the most change in Toronto

    Action #1: Addressing the Missing Middle by removing barriers to three-unit residential properties

    As many people in Toronto are already aware, laneway housing and garden suites are already established programs that are helping introduce “gentle-density” within Toronto. What the Ontario Government is try to achieve with this action is to allow three unit residential properties zoned as single family properties to have the right to create three separate units with minimal barriers, versus the exclusionary zoning requirements found in most of Toronto zoning bylaws to prevent them.

    What does this mean? The cutting of the red tape to allow three units in a single family dwelling-zoned property will allow home owners and landlords the flexibility to add an additional 1-2 units for rental or owner-occupied purposes, which may incentivize development of existing single family dwelling properties to be income-producing (or higher income producing) properties, while also allowing for more rental units in the City. In the long term the Government is hoping that the increase in supply will help stabilize the rental market, and give home owners and real estate investors more of a reason to safely convert their properties into high density housing. The three units can be a mix of duplex, triplex, laneway house, garden suite, as long as the total number of units remains below or at three.

    Important Note! The introduction of this initiative will not bypass the minimum building code requirements needed to have a multi-unit property. It will be important to partner with an experienced General Contractor to properly navigate your existing house and property to determine what changes will need to be made, along with working with an experienced designer to create the plans to meet fire code and building code requirements for multi-unit residential properties.

    Action #2:high non-resident speculation tax

    At 25%, Ontario is trying to create a Non-Resident Speculation Tax (NRST) program that makes it difficult for foreign buyers to consider an investment in Ontario Real Estate worthwhile.

    What does this mean? By reducing the amount of demand from foreign buyers it gives Canadian Citizens a better chances at buying real estate and making rentals more affordable overall.

    Action #3: Building More Homes Near Transit

    There are proposed changes to the planning act that will allow for as-of-right zoning to meet minimum density in areas that surround transit throughout Ontario.

    What does this mean? In Toronto, this means that the areas that currently have transit hubs for the TTC, GO, and other modes of transport will have an easier time getting approvals for new housing, which may disrupt the neighbourhoods around these areas in the short term but lead to more housing and rentals in the long term.

    IMPORTANT TO NOTE: Toronto has already started including measures to increase Density

    The Strong Mayors, Building Homes Act allows the Toronto (and Ottawa) Mayors to help streamline development of housing and reduce barriers to housing supply. John Tory, who has been re-elected for another term has given this act the thumbs up and will likely utilize it to take advantage of this initiative, and in-fact already have been making changes to allow for gentle density increases for single family dwellings. It seems like the Mayor that will be in office for another 4 years in on board with this disruption, which can only mean that you are likely to see changes in your neighbourhood very soon.

    Important to note: The More Homes Built Faster Act, 2022 has just been introduced – Not passed

    It is important to distinguish that is act has just been introduced into parliament and has not yet been passed. There is still some time before these actions are introduced, if at all depending on how things go with Government. It is very likely that this act will be passed due to the majority government in place, but due to the complex nature of these initiatives it may take some time to introduce them at the Municipal level.

    Conclusion

    Overall this act presents a unique opportunity for allowing for more affordable housing in Toronto, but Toronto is a large Municipality and it will take time to get things ironed out to fit the directives shown in this act. It will also take time for any real change to be made to cool off the housing crisis, but if this act is rolled out correctly it has the potential to make Toronto a more livable City for the masses and create a truely world-class city for every demographic.

    Read more about the new act by visiting the Ontario Government Webpage

    About BVM COntracting

    BVM Contracting is a full-service General Contractor or Home Builder located in Toronto. We provide home renovation and building services for major home renovations (kitchen renovations, bathroom renovations, basement renovations, full interior renovations, home additions, lot severances, and new home construction). Our goal is to help guide our clients through the process of renovating their home, from concept to completion.

    Further than providing General Contracting and Project Management for major home renovations, we also offer value-added services such as renovation financing, renovation rebate consultations and services, building permit and design services, smart home installation services, and real estate investor services.

    To learn more about our offering by visiting our services page.
  • Give Your Budget to Your Home Builder

    Give Your Budget to Your Home Builder

    Give Your Home Builder Your Budget

    At the right time And you will save a lot of wasted time and effort

    As a consumer like the rest of you, we understand that when making purchases and getting quotes for work you usually rely on the company or vendor to providing pricing for the product or service. This allows you to obtain multiple quotes and try to figure out which option will be the best suited for your needs. Usually these purchases or quotes are for products and services that you can afford but want to make sure you are getting the best value possible.

    Why you Should Give your Budget to a Home builder or General Contractor

    Now with that in mind, why is the same process above followed for large home renovations, home additions, and custom home building projects?

    There is a lot of wasted time when home owners and real estate investors come to us with drawings and/or permits for their construction project but are unwilling to let us know what their budget is. At this point in time you should have already been given a realistic budget for your project, figured out your financing, and consulted with companies that could accurately gauge the costs of your project, even with the most preliminary of information.

    Withholding your renovation or home building budget stifles a Home Builder’s ability to answer the most important question which is, “Can I afford my renovations or home building project?”.

    Giving Home Builders your budget gets you a long way by allow you to fail fast (in the case that you cannot afford your project) with minimal activation energy on the home owner or real estate investor’s side of things, and also allows your home builder to recommend the correct cost-saving mechanisms in order to fit within your budget, or at the very least get a value that is close to your total budget. Note though that the following advice should be followed in order to ensure you are following the right process when coming up with a budget amount.

    When Should I give a General Contractor or Home Builder my Budget?

    It is important to differentiate that you should not feel like it is your responsibility to come up with a budget for your residential construction project when you first start reaching out to companies. The General Contractors and Home Builders should be providing you estimated budget ranges as they gather preliminary information about your project. This allows you to do the following:

    • Seek out the proper amount of financing/money for the project

    • Discuss your proposed plans with a BCIN designer or an architect, giving them a budget to work from.

    • Ensure that you will be able to afford the proposed work before sinking a ton of money into designs and permitting.

    The best time to give a home builder your budget is once the drawings are created and there is a tangible amount of information to start drafting a scope of work for the project. This will allow you to work with a Home Builder or Renovation Contractor to fine tune the scope/drawings before submitting the drawings for permit. It is valuable to know the budget at this stage so we can identify ways to reduce costs where possible, or entirely change the scope to fit your budget.

    A Home Builder’s involvment during the Design stage to save you money

    If you know friends and family who have done substantial renovation or home building work, ask them about this! The ones that had consistent communication with their home builder during the design stage likely had a better executed project that was within budget.

    At BVM Contracting, we operate similarly to a design-build firm, without the overhead and premature commitments that a lot of design-build firms are known for. We allow you to pick your own architect or designer (depending on your needs we refer you to some of our trusted partners), and then we work with you during the design process to ensure that the design does not blow your budget. Sometimes designers and architects tend to focus more on design versus cost implications, so it is the role of the home builder to reign your design in and give you a realistic gauge of budget and cost.

    Conclusion

    Do not shy away from the cost and budget discussion, at the point that you have drawings and are ready to move forward it is important to make sure that your home builder is on the same page as you and can make the recommendations to fit within your budget.

    To avoid the risk of blowing your budget during the design phase it is recommended to partner with a home builder that can help you fine-tune the cost and scope of work to fit within your budget. If your project doesn’t fit within your budget your builder will let you know as soon as possible if you follow our advice so you can fail fast and not waste as much of your time!

    About BVM COntracting

    BVM Contracting is a full-service General Contractor or Home Builder located in Toronto. We provide home renovation and building services for major home renovations (kitchen renovations, bathroom renovations, basement renovations, full interior renovations, home additions, lot severances, and new home construction). Our goal is to help guide our clients through the process of renovating their home, from concept to completion.

    Further than providing General Contracting and Project Management for major home renovations, we also offer value-added services such as renovation financing, renovation rebate consultations and services, building permit and design services, smart home installation services, and real estate investor services.

    To learn more about our offering by visiting our services page.

  • Temporary Power – Everything You Need to Know

    Temporary Power – Everything You Need to Know

    Temporary Power for Home Addition or Home Building Project

    Learn more about when temporary power is needed and what your options are

    One of the lesser thought about aspects of home additions or custom home builds in Toronto is how to get power for the duration of the project. Depending on the type of project you are completing you may or may not need temporary power, and there are different types of temporary power to chose from that all have varying levels of cost. This article helps homeowners understand the when and which of temporary power so you can plan accordingly and help your project start with no hiccups!

    When is temporary power needed for a residential construction project in toronto?

    The following four scenarios outline the times when temporary power is needed:

    1. New Home Builds and Custom Home Builds (otherwise known as residential infill construction). Whether you have overhead or underground service your power will be disconnected from your home and you will be forced to use one of three methods outlined below.

    2. Second or Third Level Home Additions with Overhead Power. If you have overhead service that goes through your roof down into your basement and are completing a top-up to your existing bungalow or two-storey home you will need to order a disconnect with Toronto Hydro and will have to use temporary power for the duration of the project.

    3. Home extensions where underground power is encroaching location of new extension. If you have underground electrical service but your proposed extension to your property is proposed in the path of the service, the service will need to be disconnected. You may also potentially have to get the service re-routed to allow for the power to be reconnected.

    4. Home extensions where over head wiring encroaches the newly proposed extension. There is a certain amount of clearance that is needed away from overhead wires, and if Toronto Hydro determines that your new home extension will encroach the minimum clearance they will disconnect your power.

    What options do I have for temporary power during my residential construction project?

    1. Neighbours. This is easily the most cost-effective method to get temporary power, as long as you have a good rapport with your neighbours and they have an outlet accessible for the duration of the project. We’ve had many clients successfully do this and pay for the neighbours hydro for the amount of time that it is used during the construction project. It still beats the next two options by a landslide in cost.

    2. Generators + Fuel Charges. If neighbouring power is not an option, and you don’t want to pay for a temporary hydro connection (see below), generators will be the only viable option. Note that generators are not quiet and are likely to cause quite a bit of noise during the day, which may be a way to convince your neighbours to use their power! The average cost for a 6-8 months project in fuel and generator costs will be between $2000-$3000.

    3. Temporary Hydro Connection + Temporary Hydro Pole. This is by far the most costly option, but is sometimes the only option for new home builds or home additions. There is a cost associated with A) Obtaining a Hydro Pole, which needs to be a certain height and diameter of wood, B) Paying Toronto Hydro for the connection/disconnection fees, and C) Paying our Electrician to do the connections with a temporary panel and outdoor receptacles. This method can easily cost between $5000-$6000, but is sometimes necessary. As long as it is accounted for in the total project costs then everyone should be happy!

    When Can Power be reconnected to a Home Addition or New Home Building Project?

    The earliest that power can be reconnected is when the ENTIRE exterior is finished, including aluminum, windows, and all exterior finishes, irrespective of if they are close to the location of the hydro meter. This is why it is important to work with an efficient Home Builder in Toronto to ensure that you can get to a permanent hydro connection sooner in the project.

    ConclusioN

    We firmly believe that accounting for everything in the scope of work is the best way to conduct business as a home builder and General Contractor in the GTA. If you are completing a new home build or home addition project in Toronto, make sure that you account for any potential temporary hydro costs!

    About BVM COntracting

    BVM Contracting is a full-service General Contractor or Home Builder located in Toronto. We provide home renovation and building services for major home renovations (kitchen renovations, bathroom renovations, basement renovations, full interior renovations, home additions, lot severances, and new home construction). Our goal is to help guide our clients through the process of renovating their home, from concept to completion.

    Further than providing General Contracting and Project Management for major home renovations, we also offer value-added services such as renovation financing, renovation rebate consultations and services, building permit and design services, smart home installation services, and real estate investor services.

    To learn more about our offering by visiting our services page.

  • Toronto Home Renovation Tips and Tricks

    Toronto Home Renovation Tips and Tricks

    11 Home Renovation Tips and Tricks for Toronto Homeowners

    Being in the home renovation industry in Toronto for the last 25+ years has taught us some valuable lessons on how to effectively and efficiently complete home renovation projects (big and small). Learn more below about some tips and tricks for ensuring that your next renovation project is a success.

    Tip #1: Hire an engineer versus a designer for load-bearing wall removals

    This one is a pretty helpful one because many times your structural engineer will be able to submit your permits for you in the same way that a designer or architect would, you will just be paying the engineer directly versus paying a marked up price from the designer or architect. The General Contractor you are going to work with will know an engineer to use so make sure you ask them if they could refer you to them to get the engineering completed and submitted to the City for permit.

    Tip #2: Do not accept renovation cost estimates that only have one price

    If your renovation company is not willing it itemize the cost of the project for you chances are not a very transparent company. Before you sign anything with a renovation company in Toronto, be sure to get a breakdown of costs to better understand where you are spending the money. The added benefit of itemized budgeting is that you can complete progress draws with your General Contractor instead of giving your renovation contractor random amounts of money that may not line up to the actual amount of work done.

    Tip #3: Always ask for references

    It sounds crazy but we’ve had to stop some of our clients from signing on with us till after they spoke to some of our previous clients. Sometimes people are so sure of something that they forget to practice due diligence. Most times it is fine if you are dealing with a Reputable General Contractor in Toronto but even if you are it is valuable to learn from past clients about the experience and what to expect.

    Tip #4: Avoid Hiring friends or family for your renovation project

    We’ve had to intervene on a few of these types of projects where a client gave one of their friends or family “a chance”. The problem with giving people a chance is you are usually given some sort of discount (or free labour) which leads to poor quality or a neglected project. It goes back to the concept of “good, fast, and cheap – you can only have two”, it is up to you if you want to get the project done fast and well or take your chances. Based on our experience with past projects the former almost always prevails.

    Tip #5: Plan your project well in advance

    Most renovation companies in Toronto worth their weight will not be able to take on your renovation project next month, it will likely be more like next quarter or next year. It is for this reason why you should be reaching out to a renovation contractor in Toronto as soon as you know you can afford and plan a renovation project. There are a lot of details that are missed with home renovations that could have been dealt with before the project started, and it is up to your General Contractor to educate you and ask the right questions before getting you on their project schedule.

    Tip #6: Hire a local renovation company

    If you are planning a home renovation in Scarborough you should not be hiring someone who lives on the West End of the City to renovate your home. Instead, hire a renovation contractor in Scarborough to take on your Scarborough renovation project! It is very likely that if your Contractor is working locally that they will be able to manage your project better and deal with anything that comes up more easily because they live 10-15 minutes away instead of 1-2 hours away.

    Tip #7: Finalize your client-managed spending before committing

    Many times your hired Renovation Contractor or General Contractor will give you a list of items that will need to be bought by you for the project to be completed. At BVM Contracting, we supply a comprehensive list of client-managed materials and items that will be needed during your home renovation, but at the end of the day it is up to our clients what their final selections are. If you want to spend $12.5 per square foot on hardwood have at it, but make sure it is budgeted and accounted for so you have enough money by the end of the project.

    Tip #8: No plumbing additions, no structural work, no HVAC alternations, no permit

    Note that if you are not adding plumbing fixtures, completing structural work, or adjusting the HVAC you will likely not need to pull out a permit for your renovation project. You would be able to get right into the work but make sure you still follow the same steps if you are planning on working with a General Contractor.

    Tip #9: For the hands-on folk – ask to manage aspects of the home renovation

    Don’t be afraid to ask your General Contractor or Home Renovation Company about what you can do to help bring the costs down. A lot of the time the best way to do this is to put some sweat equity into the project versus using hired or subcontracted labour. BVM Contracting has done this numerous times with a lot of success for our renovation projects in Toronto, but only for certain portions of the project.

    Tip #10: Make sure you leave some money at the end for deficiencies/final holdback

    Many times there is a good lump of money that your General Contractor should leave till the end of the project that gives you assurance that all of the minor details in the renovation project are dealt with. This varies from one renovation contractor to another but expect to holdback around 5-7.5 % of the total contractor-managed value for the final invoice/payment. Make sure in the renovation contract that the holdback amount is stipulated as well!

    Tip #11: Retain Independent Legal Advice Before Signing a Renovation Contract

    This is usually mentioned in any good renovation contract but is seldom utilized by homeowners from our experience. It is always good to get someone with your interests in mind to review a contract of any large value to ensure it is written to protect you and is fair.

    Conclusion

    These are only some of the tips and tricks that we recommend to ensure a successful renovation project in Toronto. It is important to also work with a renovation company that puts education first and will help guide you along the process so that when it comes time to commit you feel like you are making the right decision of which renovation contractor to work with.

    About BVM COntracting

    BVM Contracting is a full-service General Contractor or Home Builder located in Toronto. We provide home renovation and building services for major home renovations (kitchen renovations, bathroom renovations, basement renovations, full interior renovations, home additions, lot severances, and new home construction). Our goal is to help guide our clients through the process of renovating their home, from concept to completion.

    Further than providing General Contracting and Project Management for major home renovations, we also offer value-added services such as renovation financing, renovation rebate consultations and services, building permit and design services, smart home installation services, and real estate investor services.

    To learn more about our offering by visiting our services page.
  • A Guide to Home Renovation and Home Building Contracts

    A Guide to Home Renovation and Home Building Contracts

    A Guide to Residential Construction Contracts

    Make sure that you take your time in reviewing renovation or home building contracts, they will make or break your experience

    The level of detail and thoroughness in a General Contractor’s contract will tell you a lot about the company you are planning to work with for your renovation, home addition, or custom home building project. For us, it is something that we allow our potential customer’s to look at very early on in the process because we believe that it is an advantage to show it and put all of our cards on the table. With the amount of money that homeowners and investors are spending on their home renovations and home building projects in Toronto it is the least we can do to give them some transparency.

    Having created custom construction contract with our lawyer and understanding the potential risks for both the General Contractor and Homeowner, we have compiled a list of must-have terms and conditions that you will want to see in a resdiential construction contract before signing up.

    CCDC and CuSTOM CONSTRUCTION Contracts

    It is important to comment that residential construction is not bound to CCDC contract terms and conditions if the contract that a General Contractor uses is custom to their business operations, therefore it is up to you to figure out with each of the General Contractors you are working with at the quoting stage to see what contract format they use and how that may work with your project. Every General Contractor has a different way that they approach contracts so make sure you ask about it as soon as it makes sense in the pre-construction process.

    With BVM Contracting, we have a custom contract that stipulates a fixed price amount (because we fully procure our projects before our clients sign our contract) with adjustments to the contract based on commodity increases and decreases. Some other General Contractors offer other types of contracts but we have found that the one that we use works for homeowners and real estate investors alike to help accurately budget and make sure they can afford the work.

    Key Terms and Conditions for Residential Construction Contracts

    Independant Legal Advice – An Absolute Must

    As a homeowner you will want to have the ability to get independent legal advice (otherside known as ILA) for the contract(s) you are reviewing. This will allow you to ensure fairness in the contract terms and make sure that everything is included that should be. Your lawyer will be able to tell you which contract is the best so don’t be afraid to ask their opinion. At the end of the day a contract should protect both parties so make sure that the ones that you are reviewing do just that.

    Holdback

    To make sure that a scope of work is fully executed there is a condition for a certain amount of money to be held back until the contract is fulfilled. This amount will vary depending on the size and type of project but expect this to be in the range of 5 to 10 percent.

    Warranty Information

    The contract is usually the area that outlines what is included and the validity period of the warranty from a renovation contractor or home builder. Make sure that the contract includes this and is something you are comfortable with. Usually we recommend that our clients speak with our past clients that we refer them to and ask about how the warranty period went and how we responded to warranty-eligible items. It is important to verify this as things always pop up and it will be important to have a team that will respond quickly versus one that will disappear after you give them the final cheque.

    Clear Payment Terms

    Make sure that if the renovation or home building contract outlines the way the payments will be made, along with the options of how the payments can be accepted. With such large amounts it is usually direct transfer or cheques that work best. You should be looking for signs that the payments will be made in draws that match the amounts shown in the budget (which should be an budget itemized, just so you are aware!).

    Clear Terms on Communication Procedure

    This is probably not discussed at all by General Contractors but is nonetheless very important. Having a single representative on the homeowner and Contractor side is super important to making sure that information and discussions are accounted for and acted upon. As cumbersome as it is to have everything documented via email, it is an important step in ensuring that both parties are protected should any disputes come up.

    Dispute Resolution Terms

    Obviously a last resort but this is an absolute must to have in any contract. There are so many ways that a renovation or home building project could go, if you are working with a reputable General Contractor this won’t need to be used but it will outline the steps in the event that something goes wrong.

    Definitions Section

    Since legal contracts sometimes cannot explain every word that is being reused, there is usually a section that provides the definition for each regularly used term. Make sure you understand and review the definitions of these words to ensure there are no gaps in your understanding of any of the terms and conditions.

    Change Order Process

    Make sure you understand the process of how change orders will be documented and completed during the project, there should be a term that outlines this.

    Insurance Information

    Ensure that the insurance information for your General Contractor, usually it outlines it but they should be able to provide it upon request.

    Default Conditions

    In the event that either party defaults on their contract obligations it is important to understand the mechanism in which the default can be created and what the other party is entitled to.

    Other important considerations when reviewing a residential construction contract

    While you are reviewing the contract you should also review the following items:

    • References for past projects. Preferrably you will want at least 1 reference from a similar project completed along with another 2 references from recently completed projects. Make sure that you ask them about warranty and other potential issues that came up and how the General Contractor dealt with them.

    • WSIB, Insurance, and Business License. They should be available upon request.

    • You should ask for a draft draw schedule (for payments) that outlines what the first 3-6 draws are going to look like, with estimates of draws amounts and timing after that.

    Conclusion

    Once you obtain legal advice, review the additional items above, and have confirmed that all of the items above are included you should be in good shape to make an educated decision about which General Contractor to move forward with for your home renovation or custom home build. It is important to have a checkpoint at this stage and take the time to review properly, it is a lot of money on the line so make sure you are choosing a Contractor that will protect you during the project.

    About BVM COntracting

    BVM Contracting is a full-service General Contractor or Home Builder located in Toronto. We provide home renovation and building services for major home renovations (kitchen renovations, bathroom renovations, basement renovations, full interior renovations, home additions, lot severances, and new home construction). Our goal is to help guide our clients through the process of renovating their home, from concept to completion.

    Further than providing General Contracting and Project Management for major home renovations, we also offer value-added services such as renovation financing, renovation rebate consultations and services, building permit and design services, smart home installation services, and real estate investor services.

    To learn more about our offering by visiting our services page.

  • Budgeting Process for New Home Build In Toronto

    Budgeting Process for New Home Build In Toronto

    Learn About The Way That BVM Contracting Help Clients Understand The Total Cost to Build A New Home In Toronto

    If you are reading this article chances are you have already been thrown a multitude of numbers estimating the cost of a new home build in Toronto, many of which were costs per square foot. The problem with getting a cost per square foot for a new home build is people are mislead about the number of square feet this accounts for and the cost per square foot is usually underestimated to lure people into getting the process started.

    This article breaks down the process BVM Contracting uses to accurately give people the total cost of building a new home in Toronto so that you can answer the question, “how much does it cost to build a new home in Toronto?” with certainty before investing time and money into a project you might not be able to afford.

    THE REALISTIC COST OF BUILDING A NEW HOME IN TORONTO

    When we are on our discovery calls with clients we inevitably always get asked the question, “how much does a new home build cost”? Sometimes they expect us to give them an accurate amount without them telling us about anything to do with finishes, square footage, or anything else important about the project/new home build. Instead of throwing numbers out of thin air, we employ a very simple process that allows us to understand in more detail what our potential new home building clients are looking for with their project, which allows us to put a representative cost estimate together. This is our alternative strategy to spitting out meaningless costs per square foot and non-representative home building costs. Every new home build project follows the same steps, but that does not mean that they all cost the same amount!

    Step 1: Ask the clients 10-20 specific questions about their project

    This is our favourite part of our estimation process because this separates the people who have actually done their research from the people just window shopping. If you are seriously considering building a new home in Toronto you already have an idea of the approximate size, finishes, and general process but need some more specific guidance on where the costs might come in. This is where an experienced General Contractor or Home Building Company in Toronto can help extract some key information about your proposed project to see if they have done a similar project in the past that can help form a representative scope of work (and eventually budget) for the project.

    Step 2: Review and match Client’s scope of work to recently estimated (or previously completed) new home build project to estimate cost

    Once the key information is understood about your property, size of the new home construction project, and potential finishes it is time for your prospective home builder to match your scope of work with a past project that they have estimated or completed. BVM Contracting has a database of over 30 new home building projects in Toronto (specifically denoted as residential infill construction projects by The City of Toronto) from the past 5 years that serves as our foundation for estimating preliminary project budgets for potential home building clients. No matter the size of your new home construction project we are able to provide a representative budget that will help you in your decision-making process. Even better – we can tell you the best areas to save money and get the best value for your dollar. That is the value of working with a General Contractor that is experienced with custom home building and new home construction in Toronto, we give people no-nonsense information that will actually allow them to budget properly.

    Step 3: We Supply you with The estimated cost for your new home building project

    Once a thorough review is completed of all of the details provided, as well as past projects, we provide you with an estimated cost for your project. If your scope of work is very similar to a project we are working on or have recently quoted we can also supply you with plans and a full scope of work/budget breakdown to understand how the costs are split up. At BVM Contracting we pride ourselves on itemizing the costs of every step of the home building process. This allows the client to understand what they are paying for AND allows us to find alternative solutions to help bring costs down if certain project line items are more expensive than what the client wants to pay. We believe that transparency is key to understanding the home building process, and to establish a level of trust that is needed to make a new home construction project a success.

    Conclusion

    It is important to understand the total cost of building a new home in Toronto instead of costs per square foot. Any Home Builder in Toronto that isn’t willing to learn more about what you are looking for is not worth your time. It is important to do the work upfront to understand how much it costs to build a new home in Toronto before investing a lot of time and effort in designs, permits, and discussions just to find out that you cannot afford to build. BVM Contracting aims to give accurate and representative project budgets so that we can give people a realistic projection of costs before they move any further in their process. Designing your own new home is fun and exciting, but it is even better knowing that you will be able to afford it.

    And better yet, if you are looking for a cost estimate we now have a new home building cost calculator that you can use for free!

    About BVM COntracting

    BVM Contracting is a full-service General Contractor or Home Builder located in Toronto. We provide home renovation and building services for major home renovations and custom home builds (full interior renovations, home additions, lot severances, new home construction, and laneway suites). Our goal is to help guide our clients through the process of building their home, from concept to completion.

    Further than providing General Contracting and Project Management for major home renovations, we also offer value-added services such as renovation financing, renovation rebate consultations and services, building permit and design services, smart home installation services, and real estate investor services.

    To learn more about our offering by visiting our services page.
  • Toronto Home Building Glossary

    Toronto Home Building Glossary

    Learn about all of the different words, terms, and phrases that you will inevitably hear (or will want to know) when planning to renovate, add onto, or build a new home in Toronto

    This article is an “ongoing” blog that we will add to as we keep talking to more and more home owners and real estate investors that are looking to understand the residential construction process better.

    Home Building Glossary (A-Z)

    As-Built Drawings (substantial Renovations)

    As-built drawings are important for substantial renovation projects by providing a designer or architect a set of drawings that outline the dimensions of the existing house being altered. This is usually the first step in the design process, a person usually has to come to the property to measure the interior of the house (all levels) as well as the exterior of the house if there are alterations being made to the interior. These drawings, along with either a survey of the property, gives your designer or architect the ability to start designing the alterations to the existing structure and figuring out how to best optimize the new space.

    Note that as-built drawings are not needed for infill construction projects, only projects where the existing structure is being reused in anyway.

    As-Built Surveyor’s Real Property Report (Infill Construction)

    An as-built plan of survey is needed to verify compliance with the permit drawings for infill construction projects, including laneway and garden suites. The Toronto building inspector overseeing the project needs to be sure the new structure is at appropriate setbacks from property lines and that the elevations are correct. An as-built SRPR helps to identify possible issues before it is too late or too costly to correct them. This is needed for the project to progress in the City of Toronto, as the building inspector will ask for it in order to sign off on the framing phase.

    Cantilevered Overhangs (Structural Design)

    A cantilevered overhang is a structural method of extending usable floor space over load bearing walls or beams. This is popularly completed in Toronto with second level additions to unlock more space for bedrooms while adding a bit of protected space beneath. Note that due to the floor space being above the outdoor elements there is a requirement to insulate the floor. We recommend sprayfoaming to prevent as much heat transfer as possible. Due to that area of the floor being over unconditioned space you will likely feel a slight difference in temperature on the floors as well.

    To see one of our finished projects that utilized cantilevered structural design, please visit our Chilton Avenue Home Addition Page Here!

    Combination Boiler (or Combi Boiler)

    A combination boiler is installed in houses to provide domestic hot water for plumbing fixtures (showers, faucets, dishwashers, washing machines, etc.) but can also be used to provide heat to air handlers and for radiant heating (baseboard radiators, in floor heating, etc.). These are basically tankless hot water heaters that have a high enough BTU output to also provide heating if needed.

    Committee of Adjustment (C of A)

    Committee of Adjustment is a process designed by the Toronto Building Department and Toronto Planning Departments to keep track of all variances requested from home owners and properties that are looking to build/renovate. Depending on what variances you are trying to get you will have a higher likelihood of approval from C of A. The ability for C of A to approve certain variances depends on many factors including (but not limited to) historically approved variances in your neighbourhood (think of them as precedents), neighbour feedback/support, and the experience of the person representing your project in front of C of A (how much experience your designer/planner has with C of A is important).

    Footing Size Verification (Home Additions only)

    The process of footing size verification involves digging down below the existing home’s footings to determine the soil conditions, width, and depth of the footing to understand if the existing footings/soil can support the load of additional levels to the home. It is recommended to get this work done during the design phase, and some architects/designers offer this as a service during the design phase. If they do not we can offer this as part of our building scope for a fee. The verification includes a report from a structural engineer verifying that the soil conditions and footings are sufficient to carry the additional load of the new levels of the house. This report is submitted to the City for review during the permit submission process.

    Garden Suite

    A garden suite is a self-contained secondary dwelling unit located on an already establish property in Toronto. A garden suite must adhere to the zoning bylaws that have been established by the City of Toronto. The major difference between a garden suite and laneway suite is the former does not need to abut against a laneway in order to be built. A garden suite is considered a residential infill construction project.

    Heat Pump (HVAC EQUIPMENT)

    A heat pump is defined as a system that transfers heat from or to an outdoor condenser through the use of refrigerant and electricity. Heat Pumps operate very similarly to Air Conditioning units in the Summer but the key difference is the heat transfer process can be reversed to also provide heating during the winter months. There are now Heat Pump systems that can be used to heat and cool homes in Toronto all year round with little to no ancillary/back-up heating required.

    Heat pumps can either be connected to ducted or ductless systems to distribute heating and cooling throughout a home.

    Home Addition

    A home addition is defined as an addition to your already-established home. This may include an extension to the sides, rear, or front of the house or may also include additional levels to the home (i.e. turning a bungalow into a two-storey home). Due to the great soil conditions and well-built homes in Toronto, many war-time bungalows and houses built with double-brick masonry are easily converted into 2 or 3 level homes. As long as 51% of the existing exterior walls are maintained from the original home you can submit your building permit to The City of Toronto classified as a Substantial Renovation (SR) instead of a New Home Build.

    Infill Construction (residential)

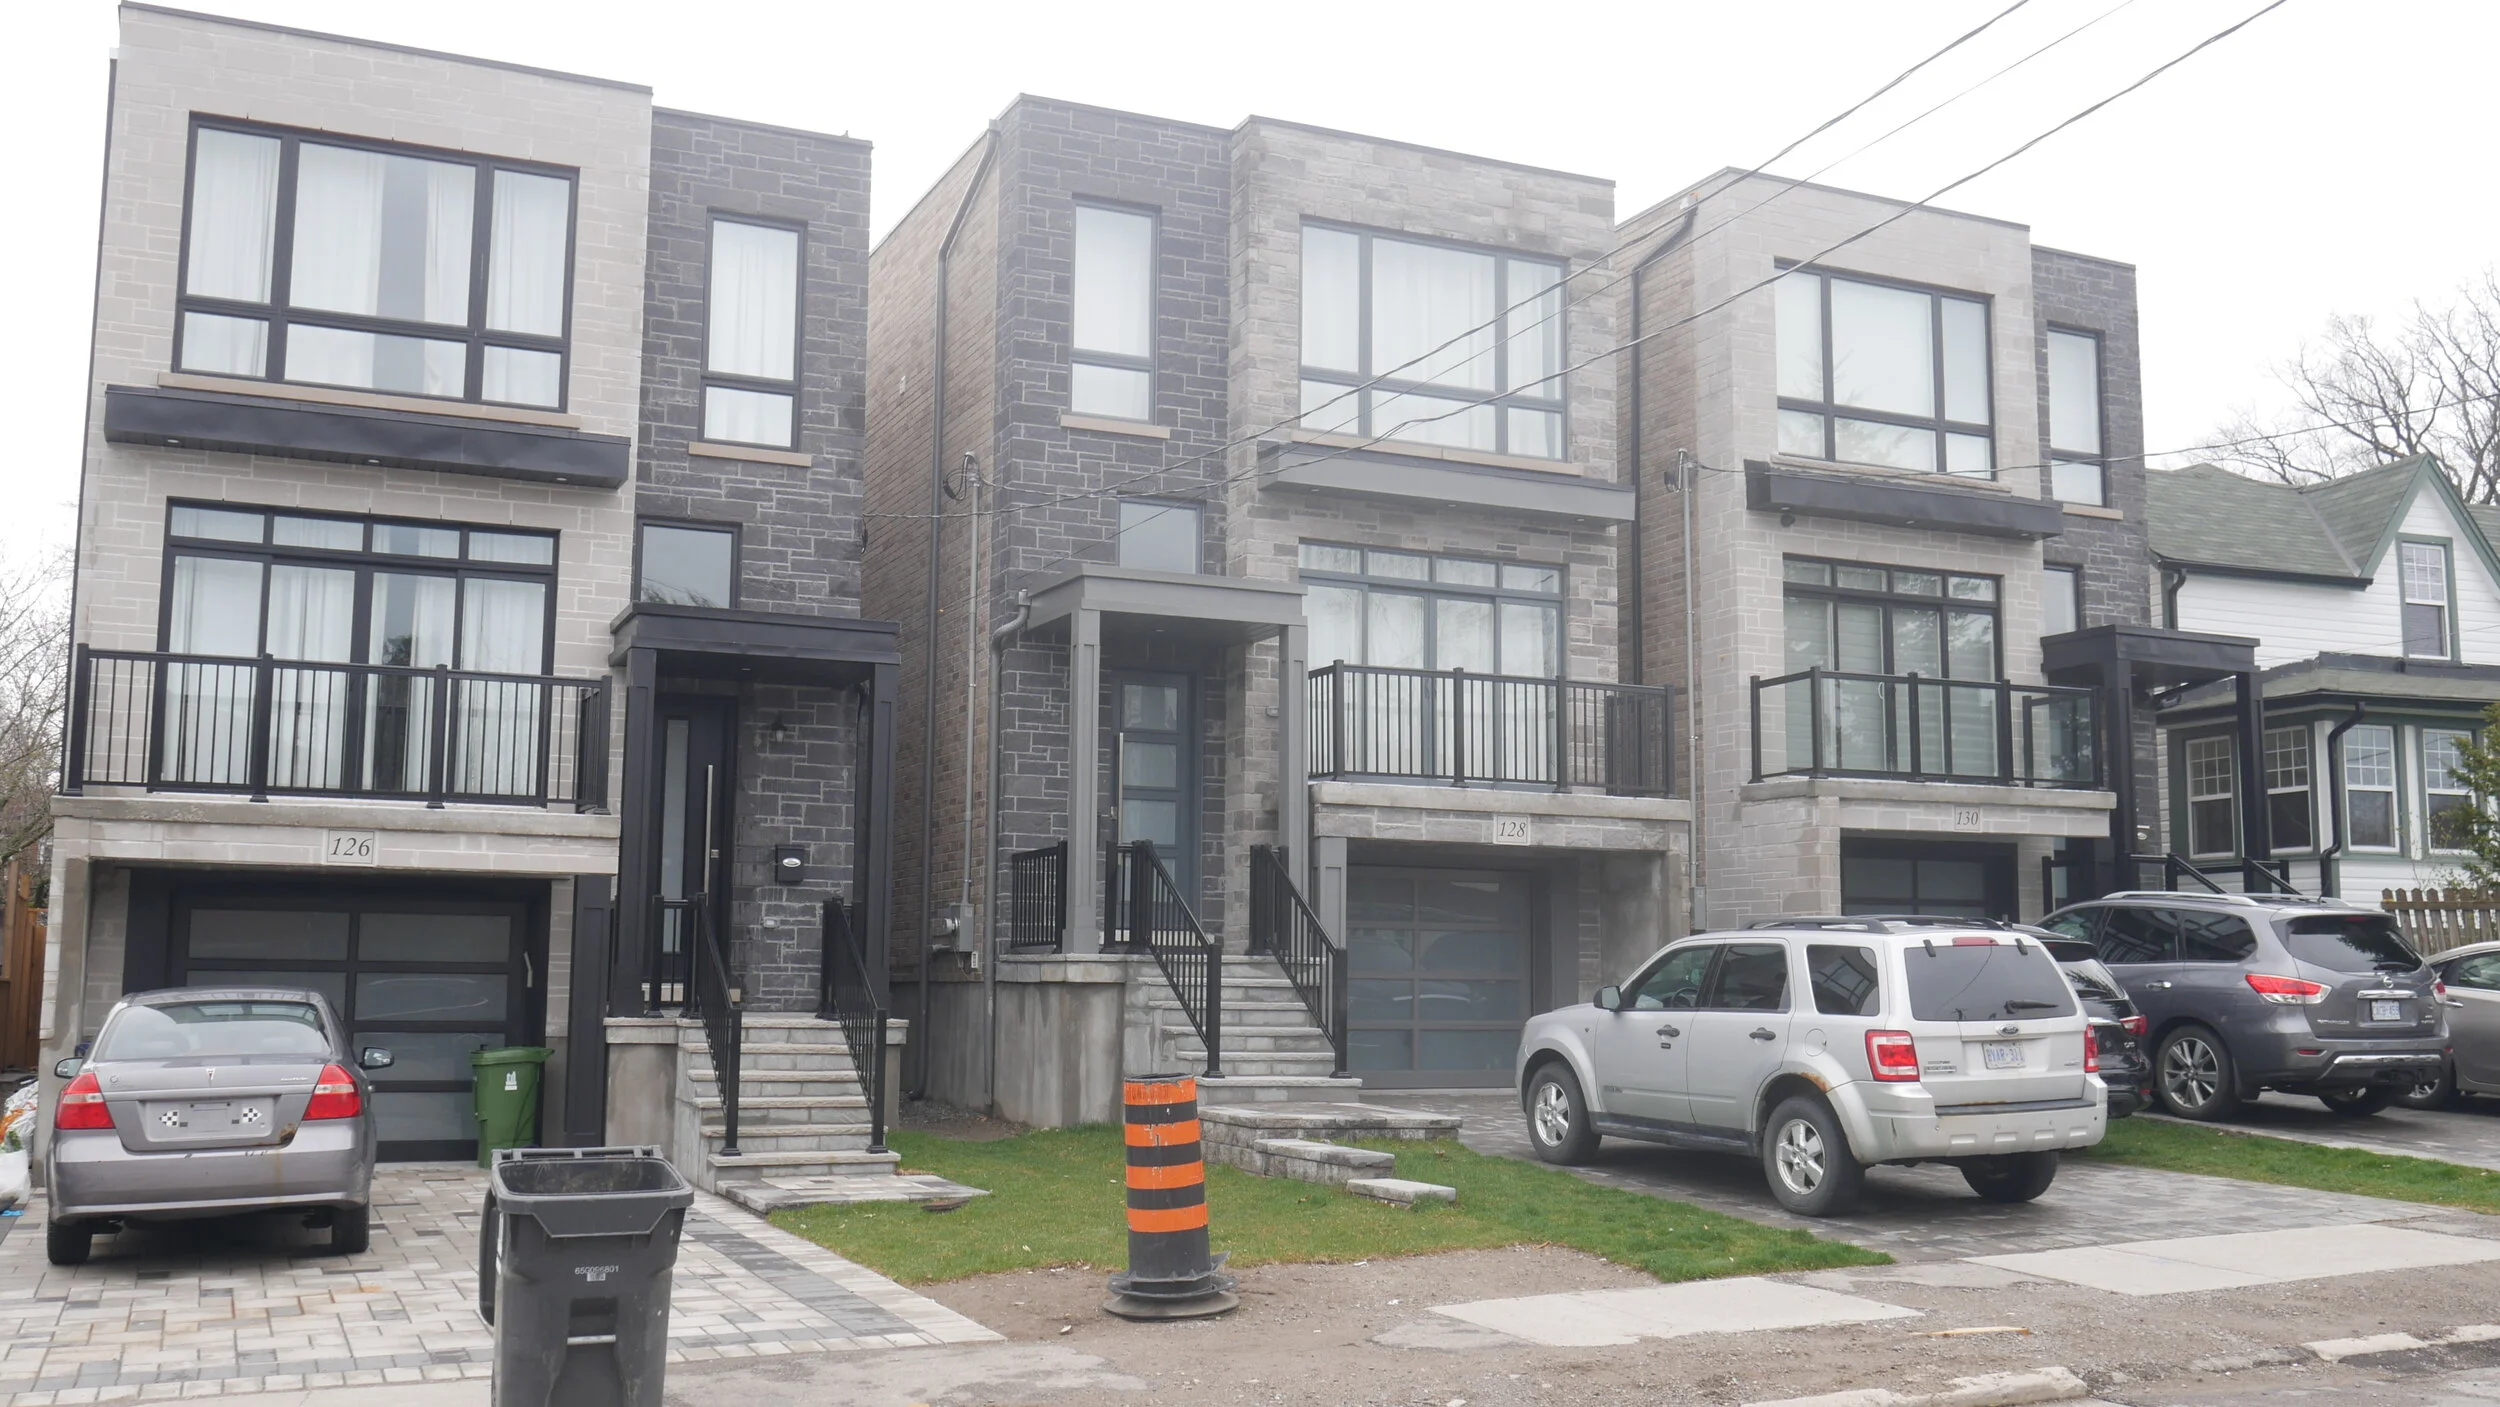
    Infill Construction is defined as the removal of the entire existing home (including foundation/footings/drains) to create a completely new home. There are even more steps/considerations to be followed with this including (but not limited to) infill construction notices that are sent to the neighbours surrounding the impending build, upgrades to the sewers and water supply lines on both the private side and city side of the property, and additional costs incurred by building a completely new home when compared to home additions or substantial renovations. Examples of types of projects considered infill construction are custom homes, laneway suites, and garden suites.

    Laneway Suite

    A laneway suite is a secondary, self-contained dwelling unit abutting a laneway that can now be built in the City of Toronto. This creates a new building on an already-established property where access to the unit is from the laneway. Laneway suites have their own set of zoning bylaws that must be adhered to, much like renovations and building projects to primary dwellings. All properties in Toronto (including Scarborough) that qualify from a zoning standpoint for this program can apply.

    New Home Construction

    A New Home Construction project is classified by the removal of more than 51% of the existing walls and is shown on building permits as New Home (NH) instead of Substantial Renovation (SR). Note that Infill Construction is classified as New Home Construction. It is important to be aware of the additional costs that will be incurred by submitting your project as a New Home project. BVM Contracting can help you through this process, having a wide range of experience dealing with New Home Construction projects in Toronto.

    Permit Submission Package

    A permit submission package is the final version of the design package that the City of Toronto reviews and provides Ontario Building Code-related feedback and approves the plans for permit. The additional layer of drawings provided at this stage are the structural drawings for the home, whether it is new or an existing structure. Usually this is the stage where you can submit the drawings to builders for a more formal review and to get finalized pricing. Note that along with the building permit there may also be a demolition and plumbing permit if you are demolishing the existing home (for new home’s) and/or revising the plumbing (i.e. moving, or adding fixtures).

    *NOTE THAT FOR ANY NEW HOME AND SUBSTANTIAL RENOVATION PROJECTS THAT ARE COMPLETING A HOME ADDITION, THERE IS A REQUIREMENT TO COMPLETE A NEW HVAC DESIGN FOR THE HOME. THE HVAC DESIGN AND PERMIT ARE A SEPARATE PERMIT ALTOGETHR AND DOESN’T NEED TO BE SUBMITTED WITH THE MAIN PERMIT.

    Take-offs

    TJI Joists and Joists

    Manufactured by Weyerhaeuser, TJI joists are the new standard in joist installations for new home construction and home addition projects. Made with OSB and dimensional lumber, you can create long spans for joists which gives designers the extra flexibility to bring home owner’s dreams to life. TJI’s also make the installation process easy for framers and rough-in work easier for HVAC/plumbing work. You will usually see TJI’s spec’d in your drawings once the permit submission drawings are prepared with the structural drawings.

    For those of you who are unfamiliar with what a joist is, they are a form of engineered or dimensional lumber that you use to create a floor system, along with floor sheathing (i.e. plywood or Oriented Strand Board (OSB)). There are maximum spans that certain types/sizes of joists can make. If joists are not able to span a certain length of space that is where structural beams like LVL’s or steel beams come in!

    Topographic Survey

    A topographic survey is a necessary set of drawings completed by a register land surveyor for all infill construction projects and some home addition projects (especially ones where there will be maximum height issues with zoning). This type of survey allows designer and architects to determine the established grade of the new home that is being designed, which allows them to maximize building heights for the project.

    Toronto Local Appeal Body (TLAB)

    Created through the City of Toronto Act and became effective in May 2017 to establish a second level of oversight for Committee of Adjustment applications submitted to the City of Toronto. TLAB is comprised of citizens elected by City of Toronto Council that hear appeals of Committee of Adjustment decisions. The aim of this organization is to provide efficient scheduling of hearings that are fact based, consistent, and fair for the appealing party. Note that when the decision from Committee of Adjustment is rendered there is only a certain amount of time to file an appeal with TLAB, and you will be required to pay an additional fee for the hearing.

    Walk-out (Basement)

    A walk-out is a term to describe an entrance/exit from a below-grade level of a home to the grade of the property. They are commonly used for basement secondary suites (i.e. legal basement apartments). This type of system is usually characterized as a set of concrete steps and landing from a basement to the grade of the property. The cost to do this work depends on if it is a new construction project or if it is an existing home. If it is an existing home there is underpinning work that is required in order to complete the walk-out, and engineering is involved to confirm the underpinning was done correctly.

    Zoning By-law

    Zoning By-laws are a set of parameters that are publicly disclosed by the City of Toronto that show what you can and cannot build on the property, and gives a set of rules regarding the amount of space/density a building can have on a property and where it can be located on the property. Residential zoning by-laws are reviewed during the zoning review completed by the City of Toronto when you submit your proposed renovation or new home build plans to the City.

    Zoning certificate

    A zoning certificate is the formal approval of the plans for your new home or substantial renovation project through the City. This gives you the ability to submit the permit-submission package for final review and approval by the City of Toronto.

    Zoning Review

    A zoning review is completed once your designer or architect submits the design package that includes a survey, site plan, as-built drawings (if the house is to remain), floor plans for the new layout of the house for all levels (new and existing), elevation drawings, and roof plans for the City of Toronto to review. This is the step that the City of Toronto provides feedback about the project from the perspective of the zoning by-laws that are in place (Side Yard Setbacks, Front/Rear Yard Setbacks, Maximum Height, Gross Floor Area, etc.) and flags any variances that the design presents when compared to the zoning by-laws. If there are variances that are flagged the City gives your designer/architect a chance to either change the plans, or you can go to Committee of Adjustment to get the approval for the variances that they have flagged. If there are no variances then the City will provide you with a zoning certificate to proceed to permit submission.

    About BVM COntracting

    BVM Contracting is a full-service General Contractor or Home Builder located in Toronto. We provide home renovation and building services for major home renovations and custom home builds (full interior renovations, home additions, lot severances, new home construction, and laneway suites). Our goal is to help guide our clients through the process of building their home, from concept to completion.

    Further than providing General Contracting and Project Management for major home renovations, we also offer value-added services such as renovation financing, renovation rebate consultations and services, building permit and design services, smart home installation services, and real estate investor services.

    To learn more about our offering by visiting our services page.
  • How to Complete a Lot Severance in Toronto

    How to Complete a Lot Severance in Toronto

    A Guide to Completing Lot Severances in Toronto

    BVM Contracting is a home builder that specializes in new home construction and custom home building in Toronto. Over the years BVM Contracting has seen first hand what it takes to find, sever, and build new homes on existing lots in Toronto. There are many factors that need to be considered, but we have sectioned off the ideas into categories/questions below:

    1. What is A Lot Severance?

    2. Does my lot qualify to be severed?

    3. What is the process of completing a Lot severance?

      3a) Fill out this form to determine if a property is eligible

    4. For Home Owners: Take advantage of your Home’s equity and sever your lot

    A lot severance is defined as the process of dividing a property (or multiple properties next to one another) into separate and distinct new properties. For example, if you split your 100 ft x 100 ft lot you will get two 50 ft x 100 ft lots that are completely separate entities from each other.

    The first question you should be asking yourself is about the neighbourhood you are looking to complete the lot severance. If every property that is on the street in question has the exact or very similarly-sized lots you will have very little chance at severing any lot. The ideal neighbourhood and/or street is one with properties of varying lot frontage widths (a couple of 60 ft wide lots, some 25 ft wide lots, some 50 ft wide lots, etc.) so that you can fulfill the minimum requirement of lot width that the area has set-up.

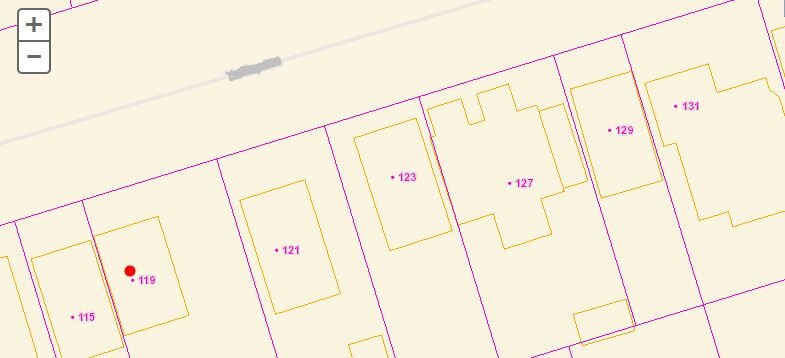
    For example, if you have a 50 ft wide lot and you live beside a lot that is 25 ft, you will likely be able to sever your lot because that 25 ft lot sets the minimum precedence with respect. See below of an example neighbourhood with varying lot sizes.

    Another exercise you can try is going into the Toronto Zoning Maps to find out what the minimum lot width is for the ward that your property resides in. This will give you a more definitive outlook on what would be possible for your property. Further than this it is recommended to reach out to a planning consultant to help you determine if there have been any successful variances for severing properties into separate lots under the minimum lot width requirements in your neighbourhood. We can help you get in contact with the right team to do so, just fill out our form below!

    Exercise: Find the potentially sever-able property (or properties)

    Take a look at the below picture of a neighbourhood with varying-sized lots. Can you figure out which properties are setting the minimum precedence and which one(s) might be eligible?

    BVM Contracting has developed a procedure with third-party planning groups to identify if residential properties and lots can be severed in Toronto. Please fill out the form below to determine if your property is eligible to be severed.

    BVM Contracting has specialized in lot severance services and can guide you through your journey of completing one. Below is a high level overview of how to complete a lot severance so that you can understand the requirements and potential costs:

    1. Partner with a Home Builder that can help you evaluate a property of interest, whether that be your primary residence or an investment property.

    2. Determine if a property of interest is able to be severed. BVM Contracting will be able to refer you to our referral planning consultant to help complete this due diligence step

    3. Get a fee proposal for the design and disbursements (permits, development costs, etc.). The design is relatively inexpensive in comparison to the development fees, and we would be able to nail these costs down early on in the process. A rough magnitude budget for severing one lot into two lots is around $100 000 (plus or minus, but serves as a good magnitude to work from), inclusive of development fees.

    4. Once you have a fee proposal and have the property of interest that you want to build on, you can start the process of getting the design started, and also getting some solid numbers together for the construction budget. BVM Contracting is able to create very accurate budgets based on square footage, exterior/interior finishes, and other high level information to create a budget for the project. Once the preliminary design is created we would be able to solidify pricing from beginning to end.

    5. Once you have the soft (design/development fees) and hard (construction) costs for the build, this is the time to reach out to a financing firm, investors, and mortgage specialist to fund the project. Fortunately, we have a network of all three of these groups of people that would be able to help you afford your project.

    6. Once you have the financing in place and the permits/development proposal is approved by the City of Toronto you can now build the new homes!

    With our design-build approach and network of financing options we can help any home owner sever their lot if it qualifies. If you have equity built up in your home that will make the process even more smooth. We have completed severance projects for home owners where:

    • They move into the one property and sell the other to recover the costs from the build and repay financing and investors. You are essentially building a new home for nothing!

    • They build the new homes and sell both at a profit

    • They get the properties severed, get the development fees paid then sell the lot for land value and development potential.

    If you are interested in severing your lot and need a place to start, look no further than contacting BVM Contracting!

    About BVM COntracting

    BVM Contracting is a full-service General Contractor or Home Builder located in Toronto. We provide home renovation and building services for major home renovations (kitchen renovations, bathroom renovations, basement renovations, full interior renovations, home additions, lot severances, and new home construction). Our goal is to help guide our clients through the process of renovating their home, from concept to completion.

    Further than providing General Contracting and Project Management for major home renovations, we also offer value-added services such as renovation financing, renovation rebate consultations and services, building permit and design services, smart home installation services, and real estate investor services.

    To learn more about our offering by visiting our services page.
  • Toronto Epoxy Floor Installation

    Toronto Epoxy Floor Installation

    How to Install Epoxy Flooring in Your Home

    BVM Contracting has successfully installed epoxy flooring for many custom home projects in Toronto, and has an outline below that will answer the following questions:

    1. What is epoxy flooring?

    2. Advantages of Epoxy Flooring

    3. Epoxy flooring Installation process

    4. Step by step Epoxy flooring installation process

    5. What is the cost to install epoxy flooring?

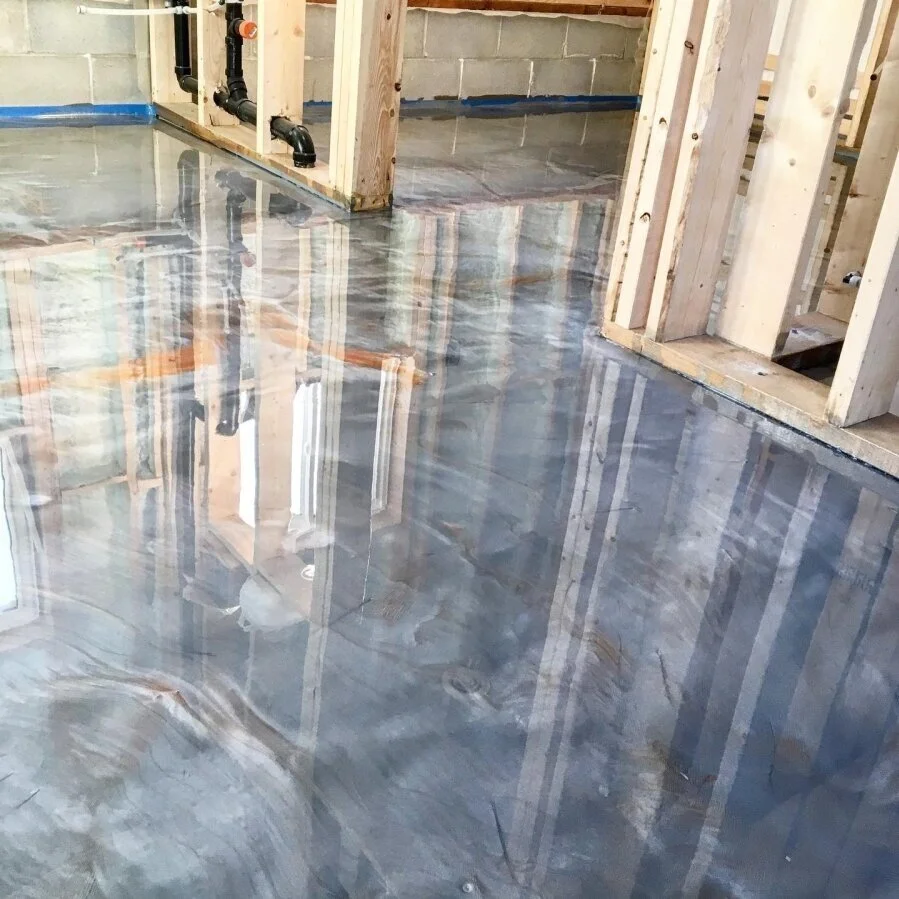
    Epoxy Flooring, otherwise known as resinous flooring, is highly durable, customizable, sustainable, and decorative floor finish for any surface. Epoxy is a highly resistant flooring, and can withstand to high levels of wear and tear. This makes epoxy one of the most long-lasting flooring options.

    Epoxy flooring is most widely applied to concrete surfaces, which makes them great candidates for application in new home construction and home addition projects. Usually epoxy flooring is installed in basements, garages, and outdoor landscaping areas like porches and patios.

    • Can increase brightness in the area with a high-gloss finish

    • Resists oil stains and water

    • Can create anti-slip surface with additive

    • Prevents wear and tear of existing concrete floors

    • It is a durable surface that can withstand a lot of traffic and wear and tear

    • Requires little to no maintenance

    BVM Contracting has completed many epoxy floor installations in the past, and have created a video that goes over the process of installation. In the video we have our new custom home build basement at Phyllis Avenue finished with epoxy flooring.

    Step 1: Floor Grinding, Surface Preparation, and Repair

    In order for the epoxy to adhere properly to the floor it needs to be clean and porous. If the concrete floor has cracks or any chips they need to be repaired.

    It is important to confirm that the floor has not been previously sealed to make sure the epoxy adheres properly. Test this by pouring water on the floor, if it doesn’t soak in and beads together it is likely that a sealant has been used. If this is the case the floor may not be a suitable candidate for epoxy floors.

    It is also important to ensure that the temperature of the floor is suitable as per the manufacturer’s guidelines. Your General Contractor will be able to help with this!

    Step 2: Installation of Coloured Epoxy Primer Coat and Finished Appearance

    Using a polyurethane system, a mixture of the resin/epoxy and the suitable pigment for the finish colour is used. The product is applied with a roller and/or squeegee to ensure the entire surface is covered by the primer.

    Once the primer is installed there are three different finish options:

    1. Decorative Flakes: Applied when the primer is still wet and the chips are applied directly into the base coat.

    2. Metallic Finish: Applied when the primer is still wet, the epoxy design that the client wants is poured. Any additional designs that the client wants is applied at this time as well.

    3. Industrial Sand Epoxy: Sand it added into the the primer and rolled in to achieve an even distribution. To achieve an even coat an additional coat is applied with more sand. This gives this type of epoxy floor a very durable and non-slip finish. This is also the final step in this flooring system, and step three is not needed.

    Step 3: Installation of Clear Top Coat: This is the final step where the floor is applied with a clear polyaspartic top coat. It is recommended that the top coat is left to cure for a minimum of 24 hours before any foot traffic.

    This is a question that we get asked a lot of customers and it depends on the type of finish, location of the epoxy flooring, if the floor is existing or new, and overall square footage of the area. For more information about pricing for your project please book a no obligation renovation consultation below!

    Book an ONLINE renovation consultation!

    Please book your online renovation consultation to start your renovation journey! Even though we are socially isolated for the near future doesn’t mean that we can’t start a conversation about your proposed home renovations. Now is a perfect time while we are at our homes to figure out what the next best plan is for home improvement. You can rely on BVM Contracting to guide you through the renovation and home building process, even if it has to be done online!

    We are looking forward to getting you started off in the right direction and learning about your project.

    About BVM COntracting

    BVM Contracting is a full-service General Contractor or Home Builder located in Toronto. We provide home renovation and building services for major home renovations (kitchen renovations, bathroom renovations, basement renovations, full interior renovations, home additions, and new home construction). Our goal is to help guide our clients through the process of renovating their home, from concept to completion.

    Further than providing General Contracting and Project Management for major home renovations, we also offer value-added services such as renovation financing, renovation rebate consultations and services, building permit and design services, smart home installation services, and real estate investor services.

    To learn more about our offering by visiting our services page.
  • Lumber Prices and How They Affect Home Additions and New Home Construction

    Lumber Prices and How They Affect Home Additions and New Home Construction

    Everything you need to know about the elusive “lumber” line item!

    In the last year alone, many material costs in the residential construction world have increased anywhere from 20 to 30 percent (including drywall, insulation, and concrete), but none of these increases even compare to what has been seen year-over-year with the lumber costs. The combination of COVID-19, mill closures, and the increase in demand in the DIY/new housing starts markets has swung the once-stable supply and demand curve way out of wack. This is not the first time that lumber has seen high prices, but it is certainly a shock to the consumer market that lumber is seeing record highs for the first time in a long time.

    This article aims to educate home owners about the state of the lumber market and how it affects the residential construction market and affordability.

    1. A COMPARISON OF YEAR OVER YEAR LUMBER PRICING

    2. HOW LUMBER PRICING AFFECTS RESIDENTIAL INFILL CONSTRUCTION

    3. HOW LUMBER PRICING AFFECTS HOME ADDITION AND RENOVATION PROJECTS

    4. WHAT YOU CAN DO TO PROPERLY PREPARE FOR RECORD-HIGH MATERIAL COSTS

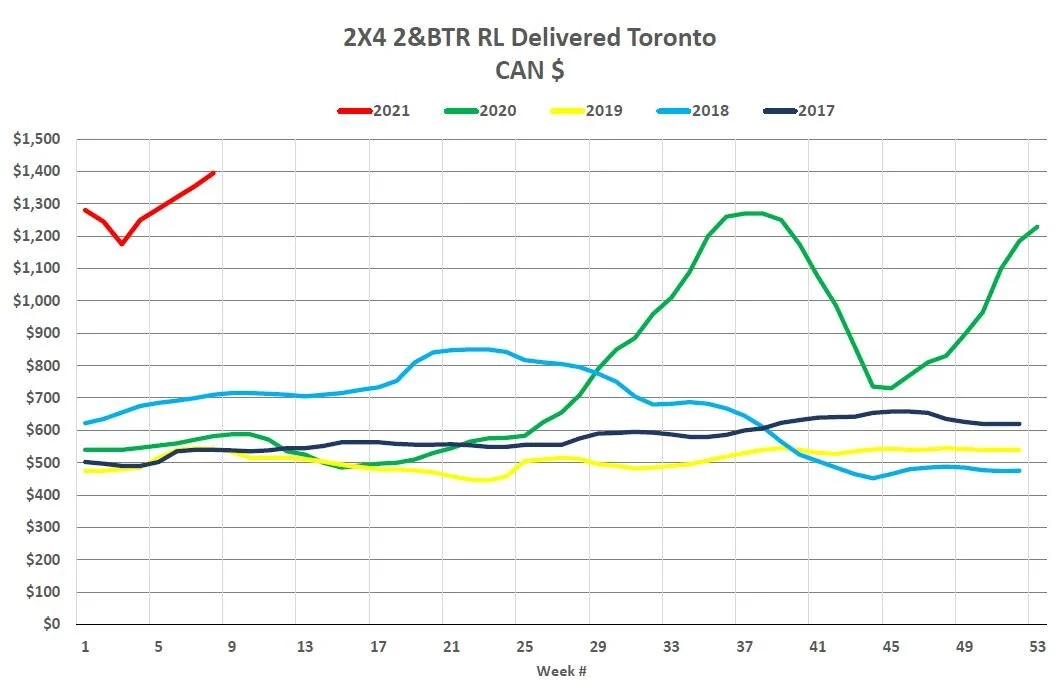
    Jumping right into the numbers, you can see in the graph where the 2021 lumber pricing is at currently, based on 2×4 #2&BTR SPF lumber. How they are calculating the monetary value in the y-axis is arbitrary due to the number of years shown on the graph.

    As you can see, the different between March 2021 and March 2020 is 2.3 times the price. This means that the cost of your lumber package between now and this time last year is over twice the cost, which represents over a 100 % increase in lumber material costs.

    To put this into perspective of square footage, for doing a 2500 square foot new home you would have been able to get the lumber package between $40 000 to $50 000. Now that same package will cost you around $100 000 or more. That is a difference of over $50 000!!!

     Year over year comparison of lumber pricing to Toronto
    Year over year comparison of lumber pricing to Toronto

    The short answer to this question is that the increase in lumber prices affect new construction the most of any other type of residential construction project. When you think of the anatomy of lumber a home building project you can break it down into:

    • Main floor package

    • Main floor walls

    • Second floor package

    • Second floor walls

    • Roof package (trusses or joists for flat roof)

    • Exterior sheathing/plywood

    With a new home build the entire home is completely new, all the way down to the foundation. This means that everything from the main floor lumber package and up is new as well, which adds a lot to the lumber material cost.

    As stated in the previous section, it is the difference between $40-50 K and $100 K + for a 2500 square foot new home right now, in just the material alone!

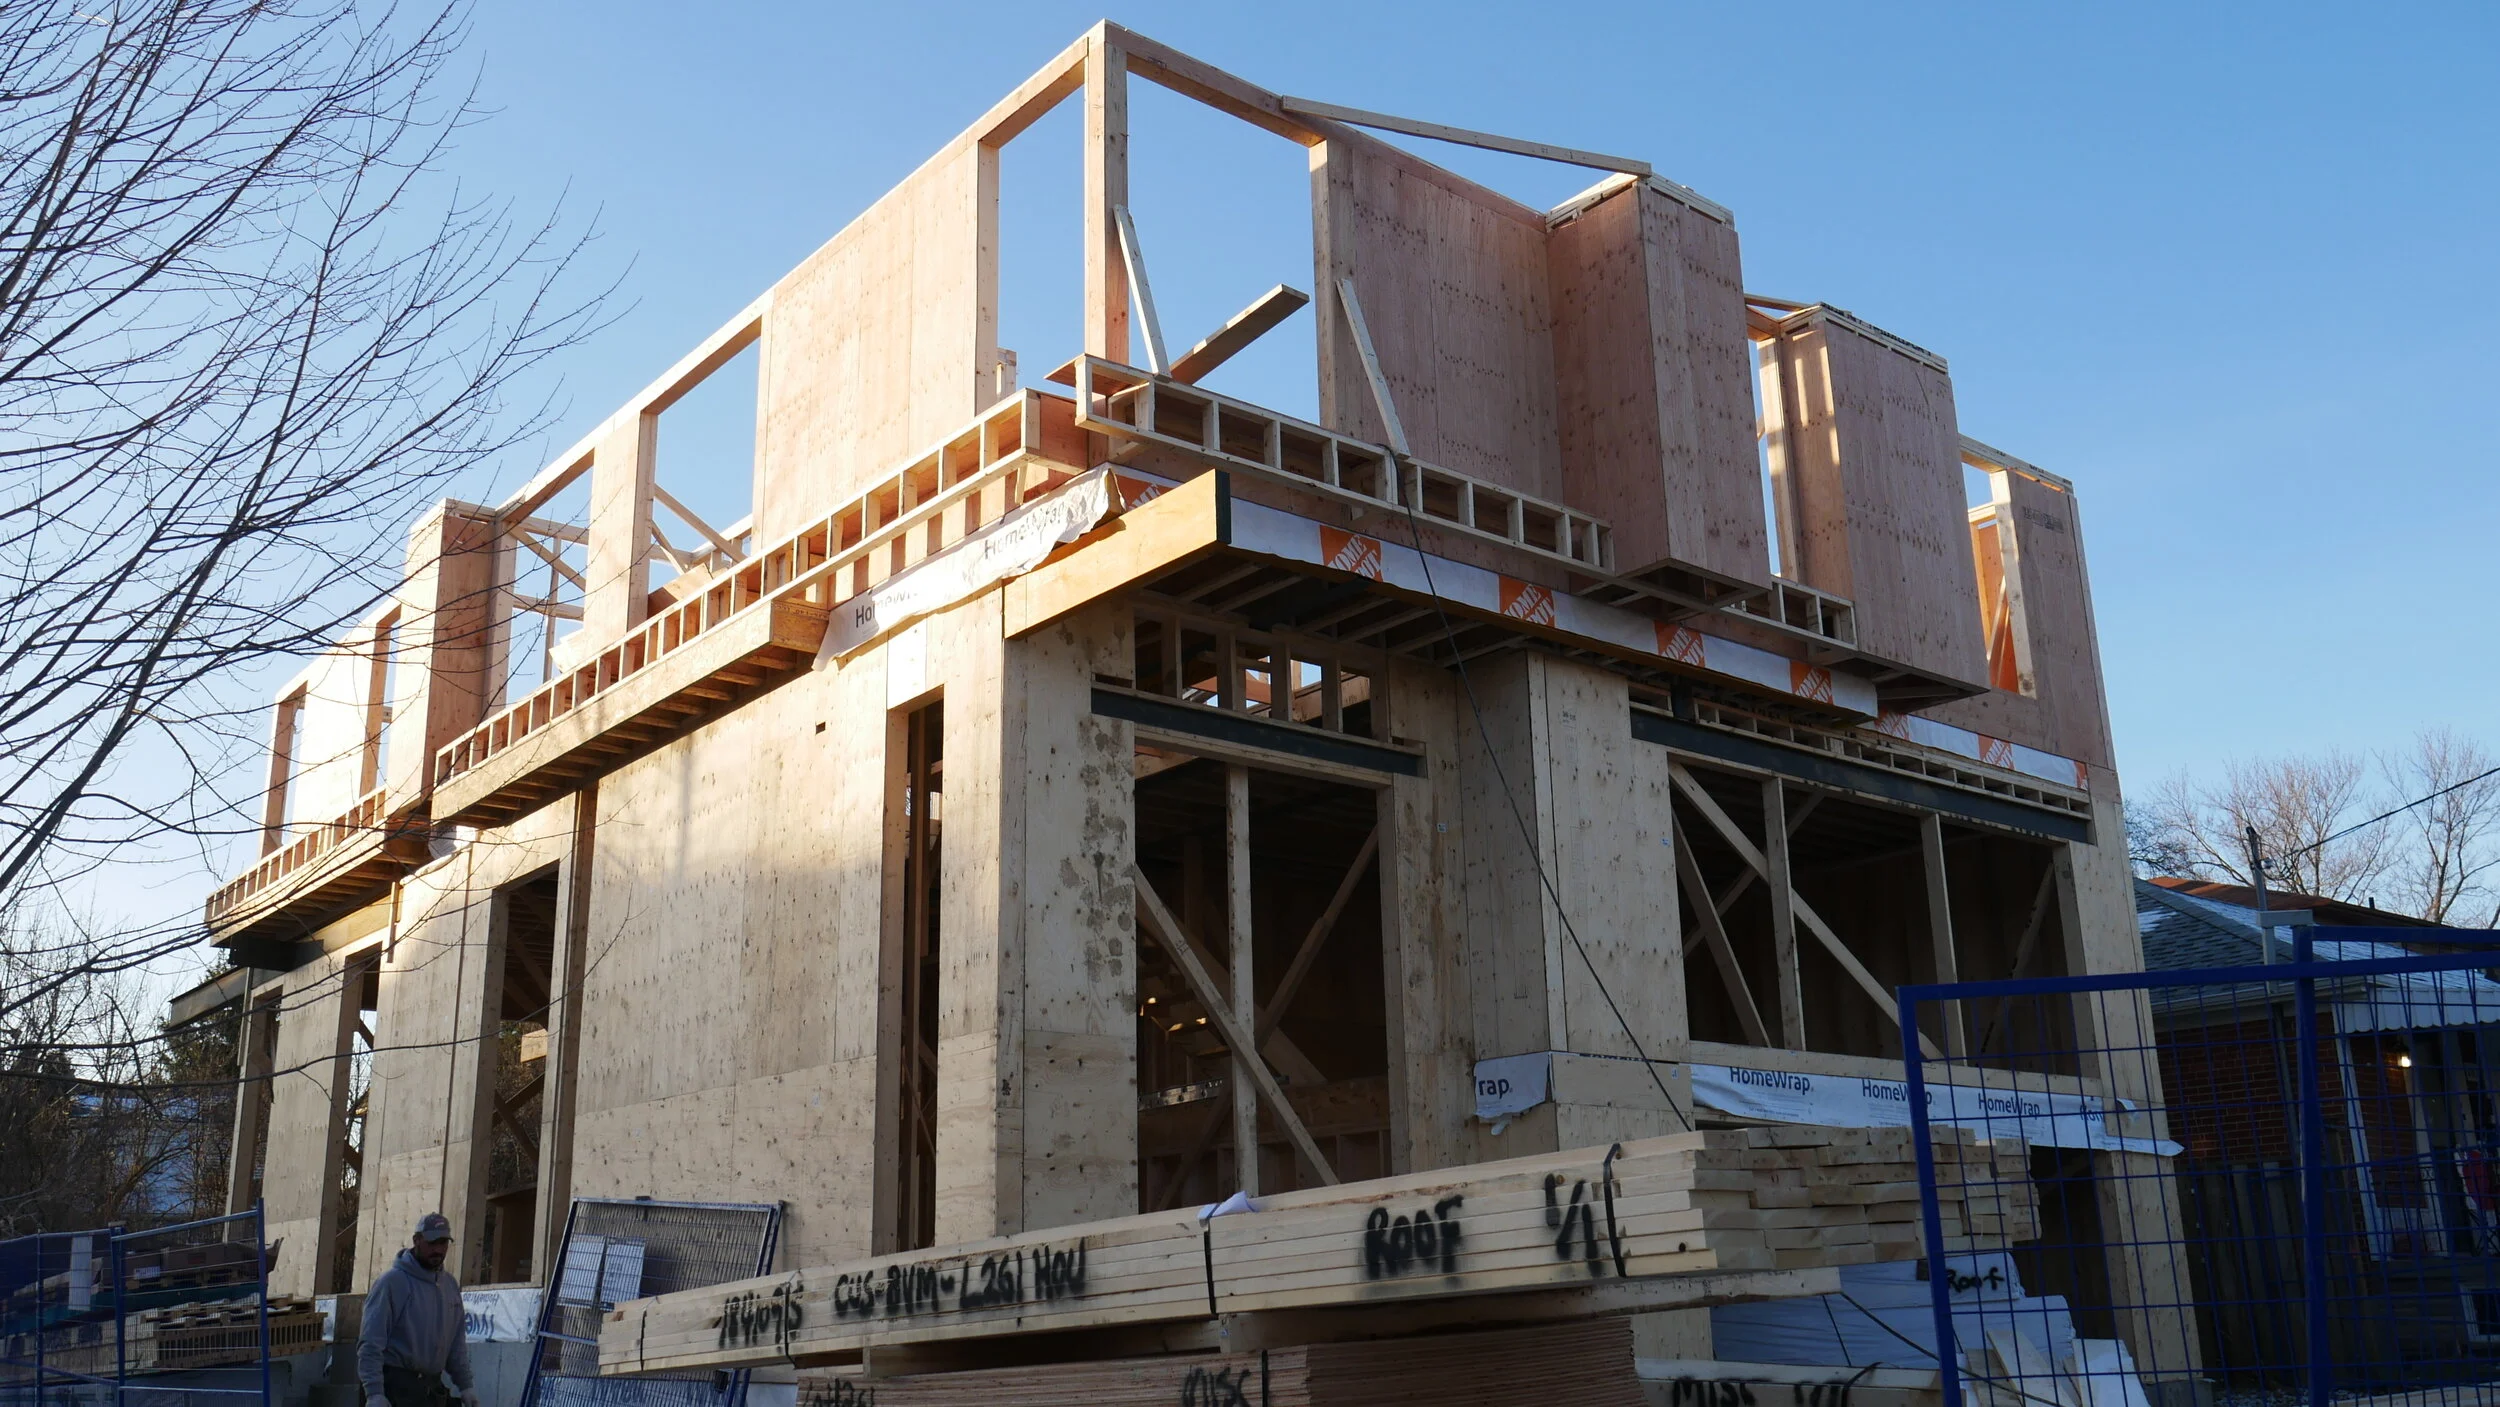
    A home addition (or renovation as defined by the City of Toronto) is classified as leaving 51% of the existing above-grade walls. This means that you are utilizing more of the existing floors/joists/walls and leads to a lower price tag for the overall lumber package. For a 2500 above-grade home addition (assuming the existing main floor package is being used) you can expect to pay around $60 000 to $70 000 for the lumber package (depending on how much lumber is needed for the main floor)

    There is a simple answer to this, do your due diligence! You have already completed the first step in reading this blog but now it is time to put some real numbers in place.

    BVM Contracting offers no-obligation consultations of construction costs using our database of previously-quoted projects. We are able to account for the material changes by referencing when the project was quoted to current pricing of all commodities. This will give you the most transparency when you are determining if you will be able to afford your renovation or new home construction project.

    Reach out to use here or you can email contact@bvmcontracting.com to start the conversation!

    About BVM COntracting

    BVM Contracting is a full-service General Contractor or Home Builder located in Toronto. We provide home renovation and building services for major home renovations (kitchen renovations, bathroom renovations, basement renovations, full interior renovations, home additions, lot severances, and new home construction). Our goal is to help guide our clients through the process of renovating their home, from concept to completion.

    Further than providing General Contracting and Project Management for major home renovations, we also offer value-added services such as renovation financing, renovation rebate consultations and services, building permit and design services, smart home installation services, and real estate investor services.

    To learn more about our offering by visiting our services page.