build.bvmcontracting.com

Category: Garden Suites Toronto

  • Multi-Generational Homes Toronto: What Families Actually Need to Know

    Multi-Generational Homes Toronto: What Families Actually Need to Know

    TLDR: Toronto families are quietly turning their properties into multi-generational setups. They aren’t doing it because it’s trendy, but because it’s practical. Retirement homes are expensive, zoning laws have loosened, and the emotional logic is hard to argue with. But only the ones who plan it properly get the outcome they hoped for.

    Key Takeaways

    • The best multi-generational projects start with a real conversation about how each generation lives — not just where they’ll sleep

    • Garden suites are Toronto’s most underused multi-generational tool right now, and the zoning has never been more favourable

    • Design for 80, not 70 — step-free access and accessible bathrooms that feel premature today become essential faster than families expect

    • The financial case is compelling: avoided retirement costs, increased property value, and eventual rental income on a legal unit

    • Pre-construction planning is what separates a multi-generational home that works for 20 years from one that needs another renovation in five

    The Conversation That Changes Everything

    It rarely starts with a fall. Usually, it’s a quieter moment — a long drive home after Sunday dinner, a parent mentioning the stairs are getting harder, a child who’s been doing the mental math on retirement home costs and doesn’t like the numbers.

    Both sides arrive at the same conclusion from different directions. The parent wants to stay independent as long as possible — not move into a facility, not give up their routine, not become a burden. The adult child wants their parent safe and close, but also wants their own life, their own family, their own space.

    That’s the tipping point. And it’s one we hear a lot.

    What makes multi-generational projects different from a typical renovation is that from day one, you’re designing for two distinct sets of needs that sometimes pull in opposite directions. Get the planning right and it’s one of the most rewarding builds we do. Skip the planning and you end up with a compromise that doesn’t fully serve anyone.

    Four Design Decisions That Determine Whether It Works

    Before the permits, before the drawings, before any of that — four questions need to be answered.

    One: Stairs, or no stairs?

    This is the question most families avoid because the honest answer is uncomfortable. A 70-year-old who manages stairs fine today may not at 80. Designing a space that requires daily stair use for an aging parent means you’re planning for today, not for the next 15 years. Step-free access, main-floor living, and level entries are non-negotiables in any multi-generational setup built to last.

    Two: Under the same roof, or separate?

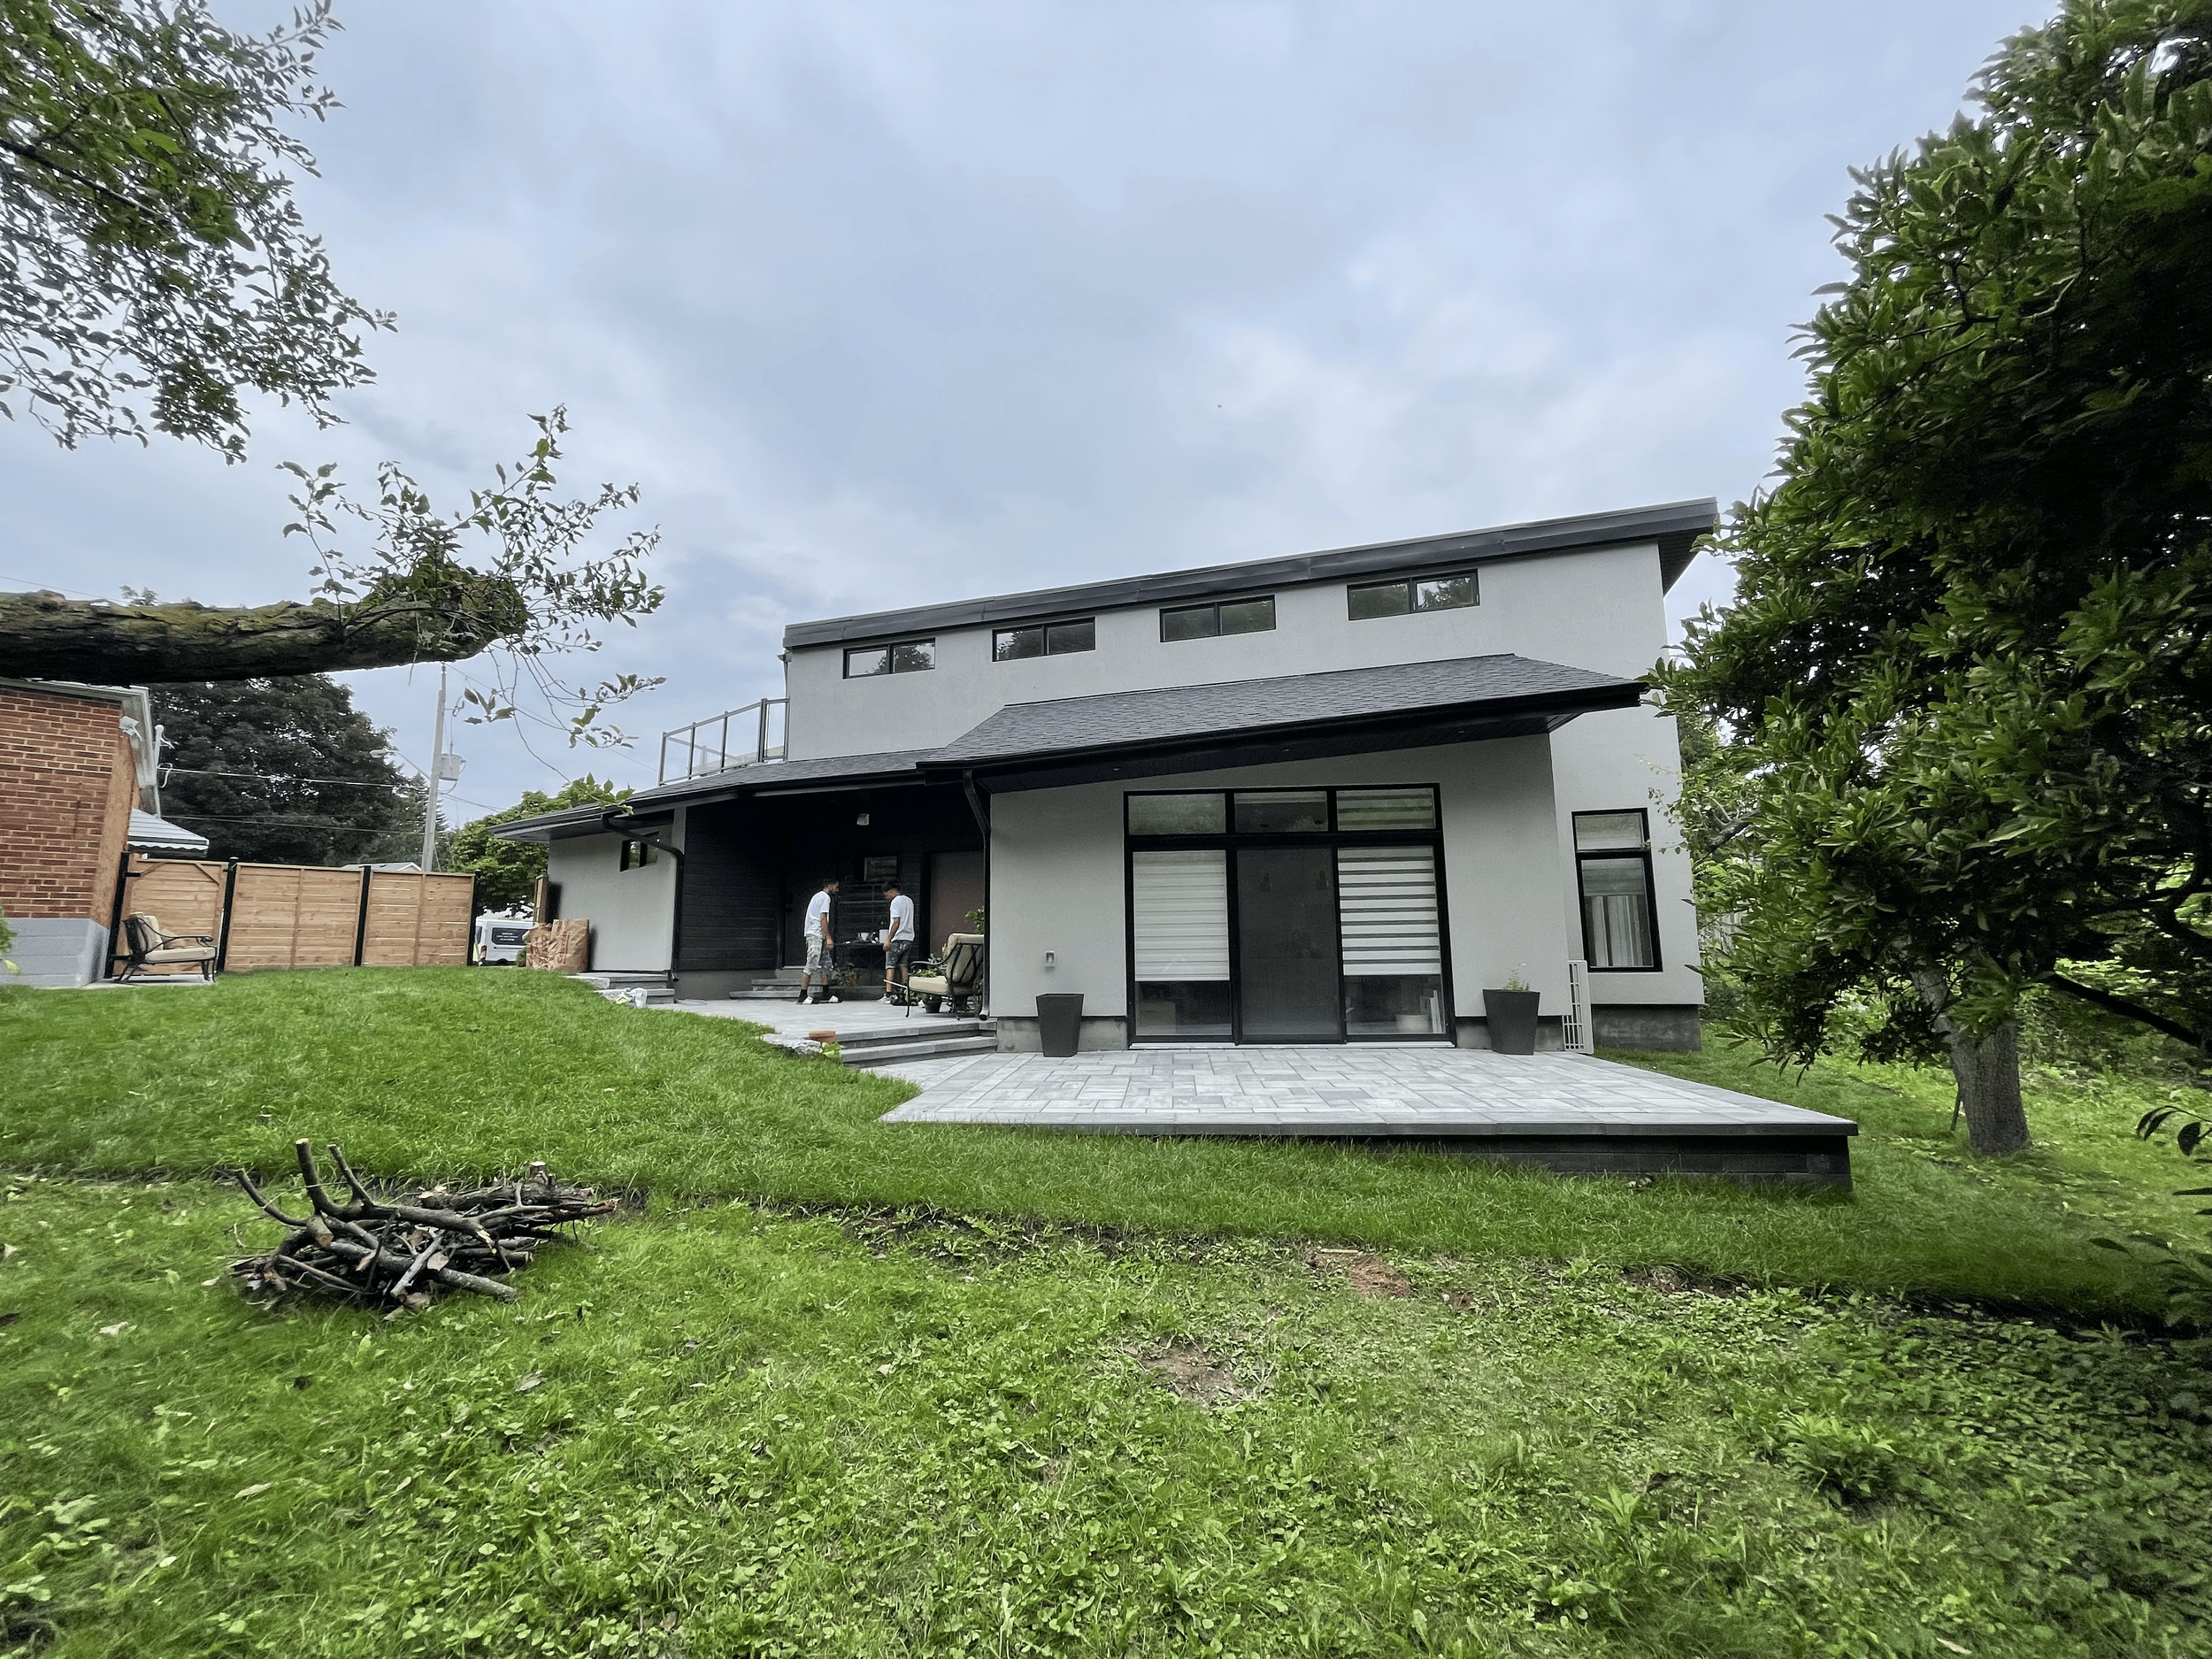
    Toronto’s zoning changes have made garden suites genuinely viable across a wide swath of the city. We’ve helped a mother and daughter build a garden suite in the rear yard so the daughter could take better care of her aging mother while both maintained real independence — separate kitchens, separate front doors, separate lives with 30 feet between them. That setup works. A basement apartment with a shared entrance and thin walls often doesn’t.

    Three: How much space does each generation actually need?

    Parents are usually looking to downsize. Adult children — especially those with their own families — need more. The design has to serve both without either party feeling squeezed. This is where a proper design process earns its keep: it forces the honest conversation about how people actually live in their homes.

    Four: What happens when independence ends?

    Nobody wants to talk about this one. But designing a multi-generational home without considering the day a parent needs PSW support or full-time care is like building a kitchen without a pantry. You’ll want it later and wish you’d planned for it earlier.

    What Toronto’s Zoning Changes Actually Mean for Your Project

    The city of Toronto has done a genuinely good job of relaxing the bylaws around duplexes, triplexes, and fourplexes. Families planning multi-generational setups now have an unprecedented opportunity to maximize the space on a property in ways that simply weren’t permittable five years ago.

    That said, not every property and not every neighbourhood carries the same possibilities.

    Lots in older, established neighbourhoods — think the Beaches, Roncesvalles, Swansea, or along the Danforth — often have the square footage to support a garden suite. Deeper lots in Scarborough and Etobicoke tend to have more flexibility than the narrow infill corridors in some midtown areas. The lot configuration matters as much as the address.

    The critical mistake we see is families rushing into a design process before understanding what their zoning actually allows. You can spend three months and tens of thousands of dollars on drawings that simply don’t get approved. Understanding your property’s zoning is the first step — not the last check before you submit.

    It’s equally important to understand costs before you go too deep into a design you can’t afford. A single level garden suite in Toronto typically runs $250,000–$500,000 depending on finishes, size, and site conditions. A full home addition with upper and lower separation for two generations runs higher. Knowing the number early means every design decision gets made in reality, not in a vacuum.

    What Most Homeowners Get Wrong

    Families planning multi-generational homes consistently underestimate one thing: how much they need to think about how they actually use their home.

    Where does mom like to drink her morning coffee? Does she want a view of the garden or a quiet spot away from the activity? Does the family like to host — and if so, does the powder room need to be accessible from the main living area without walking through anyone’s private space? How much counter space does an 80-year-old who barely cooks need versus a young family that meal-preps on Sundays?

    Multiply that conversation by two generations, with different mobility levels, different routines, and different expectations of privacy, and you start to understand why this design process needs more time than a standard renovation — not less.

    We’ve seen families rush through the design phase to get to construction faster, only to arrive on site and realize the layout doesn’t actually serve either generation well. The parents’ kitchen feels cramped. The shared entrance defeats the purpose of independence. The accessible bathroom is too small to turn a walker in. These aren’t problems you fix with change orders. They’re problems you prevent with planning.

    Accessibility has to be front of mind — which is why working with an accessibility-accredited permit designer matters. It’s not about over-engineering for worst-case scenarios. It’s about building a home that doesn’t require a second renovation in eight years.

    The BVM Approach: Why Pre-Construction Is Everything Here

    The biggest mistake families make on multi-generational builds is not enough planning. Full stop.

    When you don’t take the time to properly design and plan, you arrive at construction disappointed. And multi-generational projects are uniquely punishing when that happens — because the needs are more complex, the decisions are more emotional, and there’s more at stake than in a typical reno.

    Our pre-construction process exists to eliminate that risk. It’s not a formality. It’s where we walk through the structural planning, the HVAC design, the interior layout, the accessibility requirements, and the long-term use scenarios before a single permit gets submitted. We do transparent budgeting and aggressive value engineering — finding the ways to get the most out of the project without sacrificing what matters to the family.

    The math on pre-construction time is simple: every hour spent planning saves you three hours of change orders and stress during the build. The less time in planning, the more you pay during construction — in dollars, in delays, and in the kind of project experience nobody wants to talk about at Sunday dinner.

    For multi-generational projects specifically, we also bring in The Constructible Design Co. which is our affiliated design firm with accessibility-accredited designers who understand how to build for the full arc of aging, not just today’s needs.

    The Financial Case Is Stronger Than Most Families Realize

    Toronto retirement homes run anywhere from $4,000 to $8,000 per month. Assisted living facilities with memory care support run higher. Over five years, that’s $240,000 to $480,000 — and that’s assuming things don’t change.

    Build a garden suite or a multi-generational home addition and you’re not just avoiding that cost. You’re adding a legal unit to the property — increasing its value in one of the country’s most competitive real estate markets. When the time eventually comes that a parent does need full-time facility care, that unit can generate rental income to offset costs. The property works harder for the whole family.

    At-home care through providers like The Care Company is a fraction of facility costs. A parent living in a garden suite 30 feet from their adult child — with PSW support arranged through a home care provider — gets independence and safety at a cost that doesn’t crater anyone’s retirement fund.

    We’ve had more families reach out about this type of project than investors looking for rental income. And the families who move forward at a significantly higher rate. The emotional and financial gain is there for anyone willing to plan it properly.

    Frequently Asked Questions

    Q: Can I build a garden suite for my aging parent on my Toronto property?

    A: Most residential lots in Toronto can now support a garden suite under updated zoning bylaws. Feasibility depends on your lot size, configuration, and specific zoning designation. A qualified builder or permit designer can assess this in a site review — don’t assume yes or no until you’ve had that conversation.

    Q: What does a multi-generational home addition or garden suite cost in Toronto?

    A: A single level garden suite typically runs $250,000–$500,000 depending on size, finishes, and site conditions. A full home addition designed for two-generation living ranges higher. The right number for your project comes from a proper scoping and budgeting process — not a cost-per-square-foot estimate over the phone.

    Q: How do we design a space that works for aging parents without feeling like a care facility?

    A: Good accessibility design doesn’t look institutional — it looks like a well-thought-out home. Wider doorways, a step-free entry, a main-floor bathroom with blocking for future grab bars: none of these announce themselves visually. The key is involving an accessibility-accredited designer early, before the layout is locked in.

    Q: What should we plan for when parents eventually need more care?

    A: Design the space so it can accommodate at-home PSW support without a renovation — that means accessible bathroom layout, enough floor space to navigate with a walker or wheelchair, and ideally a no-step entry. At-home care is significantly less expensive than facility care, and a well-designed multi-generational home extends independent living considerably.

    Ready to Talk About Your Project?

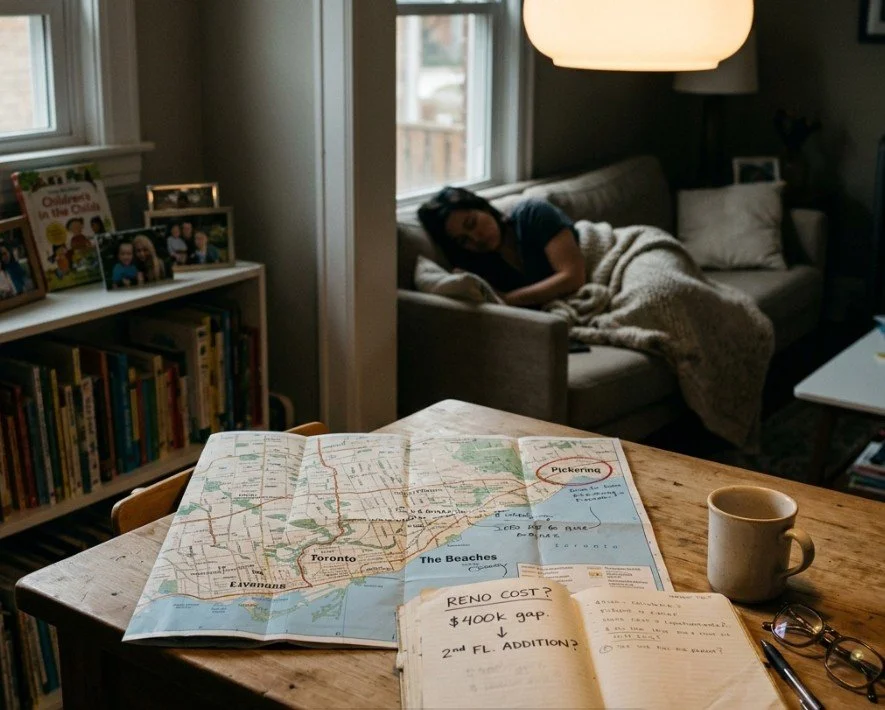
    If you’re at that kitchen table conversation — trying to figure out what’s actually possible on your property, what it costs, and how to make it work for both generations — that’s exactly where we start. We’ve navigated this process with a lot of Toronto families, and the outcomes speak for themselves when the planning is done right.

    Book a call with our team directly at bvmcontracting.com and we’ll walk through what your property can support.

    Related Reading:
  • Priced Out of Toronto? Here’s the Honest Case for Building a Garden Suite

    Priced Out of Toronto? Here’s the Honest Case for Building a Garden Suite

    TLDR: A garden suite on your parents’ lot is one of the most practical responses to Toronto’s housing market — but the permit process takes longer, the full cost runs higher, and the family alignment required is more important than most families expect. Here’s what we’ve learned from every ADU project we’ve completed in the city.

    The Housing Conversation Nobody Wants to Have First

    There are two types of adults navigating Toronto’s housing market right now: those who bought before 2015, and everyone else trying to figure out what they’re supposed to do.

    Renting burns money with nothing to show for it. Condos come loaded with maintenance fees that don’t build equity. Co-purchasing sounds logical until someone maps out the land transfer taxes and legal complexity. Detached homes in Scarborough, East York, or the Beaches are sitting at prices that require two above-average incomes just to qualify.

    So the backyard conversation comes up. Not as a metaphor — the actual backyard.

    Every garden suite and laneway suite we’ve completed in Toronto and Durham has been for a multi-generational family. Every single one. A son who wants to stay in the city but can’t afford to. A daughter who needs her own space and her own front door, but also needs proximity to her parents as her own kids get older. Aging parents who want to cash out of their property but aren’t ready for a retirement home. The scenarios vary. The math keeps working out.

    Before we even look at a site plan, we want to understand one thing: how much of this decision is financial, and how much is emotional? Some families genuinely love being close. Others would prefer more distance if the economics allowed it. Both are valid. But the answer shapes everything that comes after.

    What a Garden Suite Actually Costs to Build Right Now

    Let’s get this out of the way: garden suites and laneway suites are among some of the most expensive types of builds to complete in Toronto right now. That’s not a knock on the project type — it’s a function of how construction costs work.

    Here’s the core issue. When you build a 2,000 sq ft home, you’re spreading fixed costs — the kitchen, bathroom, HVAC, electrical panel, utility connections — across a large footprint. A garden suite runs somewhere between 500 and 1,200 square feet. You’re paying for all the same systems. The cost just concentrates differently.

    Three variables move the number from the low end to the high end:

    Size. A larger suite costs more in total, but it often brings the cost per square foot down. A 700 sq ft suite and a 1,100 sq ft suite don’t have a 57% cost gap — construction math doesn’t work that linearly.

    Utility connections and upgrades. This is the one that surprises almost every family. Depending on what the main home’s existing infrastructure actually looks like, getting adequate water pressure and electrical capacity to a new standalone unit may require significant upgrades to the main home’s systems. No builder can give you a real number on this without looking at your specific property.

    Finish level. Are you putting in an $80,000 kitchen or an IKEA kitchen? ACM panel cladding or vinyl siding? A standard shower or steam? These choices can swing total project cost by $100,000 or more. We always surface this conversation early — no point anchoring to a number that assumes builder-grade finishes if what you actually want is something else.

    The Permit and Zoning Process (Plan for 6 to 12 Months Before Construction Starts)

    This is where reality lands hardest. The permit process for a garden suite in Toronto runs virtually identical to a major addition or new home build.

    The sequence: site survey (a new one — the one from when your parents bought the house in 1988 won’t work), architectural drawings, zoning review submission, zoning certificate or Committee of Adjustment if variances are needed, structural and mechanical consultants, finalized construction budget, then permit submission. Each step depends on the one before it.

    That process takes six months on the fast end. Closer to twelve months for properties in areas with trickier zoning — heritage-adjacent streets in Riverdale, narrow infill lots near the Junction, or anything that triggers a Committee of Adjustment hearing. Then add five to seven months for construction. Start-to-keys, you’re looking at 18 months to two years.

    That timeline surprises families almost universally. The response we always give: start the process before you feel ready. The cost of starting early is just time. The cost of starting late is living somewhere you don’t want to be while the clock runs.

    Not every property can support a garden suite. Lot size, property line setbacks, existing tree coverage, construction access, and specific neighbourhood overlays all affect feasibility. The first thing we do is assess the actual property. Not drawings. The property.

    The Honest Comparison: Garden Suite vs. Renting, Condo, Co-Purchasing

    A garden suite doesn’t make sense for every family. Here’s how the options stack up honestly:

    Renting gives you geographic flexibility. If your work, your social life, or your five-year plan isn’t anchored to one Toronto neighbourhood, renting may still be the right call.

    Buying a condo gives you ownership, but maintenance fees are a real leak. In buildings with high monthly fees, the actual cost of ownership looks worse than most mortgage calculators show — especially if fees continue climbing.

    Co-purchasing can work, but if either generation is selling their existing property to fund it, the land transfer taxes and transaction fees are brutal. We’ve seen families run the numbers on co-purchasing and realize the math doesn’t hold up once all the transaction costs are factored in.

    The garden suite works best when the family relationship is genuinely strong, the parents’ property is in a neighbourhood the adult child actually wants to live in long-term, and the all-in cost — build, utility upgrades, landscaping — still pencils out better than the alternatives.

    There’s one hard rule: if you’re doing this because it’s your only option and the family dynamics are strained, don’t do it. Living forty feet from someone you have a complicated relationship with isn’t a cheaper version of independence — it’s a more expensive version of tension. Proximity without genuine buy-in doesn’t work. We’ve seen it.

    What Most Homeowners Get Wrong

    The single biggest mistake is treating the builder’s quoted build cost as the total project cost.

    Pricing out the construction of a garden suite is straightforward enough. What gets missed are the ancillary costs: how the build affects the main home, how much landscaping will be required after construction finishes, what utility upgrades are needed to ensure adequate water pressure and power for the new unit. Someone can get a number on the structure itself and feel like they have a budget — then the full picture comes into focus and the number looks different.

    There are prefab companies and ADU-focused builders out there marketing cost-effective builds that, frankly, don’t work on Toronto properties. The marketing is compelling. The pricing looks even better. Then the property assessment happens and none of those numbers apply to a narrow lot in the east end with an aging service lateral.

    We’re a Toronto builder. We understand Toronto properties — urban infill constraints, aging infrastructure in mature neighbourhoods like the Beaches or Danforth Village, laneway access challenges that determine whether a project is straightforward or complex. That context is what lets us give you real cost projections, not optimistic ones.

    The other mistake: not getting everyone in the room before design starts. If one person — a parent who’s only half-committed to the idea, a sibling who wasn’t consulted — isn’t genuinely bought in, that’s all it takes to derail a project that’s months deep in drawings and permit submissions.

    The BVM Approach to Garden Suite Projects

    Pre-construction is where we spend the most time — not because the process is slow, but because the decisions made here determine everything downstream.

    Before design begins, we want to understand who the real stakeholders are. Who’s paying? Who controls the interior design decisions? Who manages day-to-day coordination during construction? We clarify this early because a project with ambiguous decision-making is a project waiting for conflict.

    For design: a garden suite that genuinely works for both households needs multiple levels to give the adult child real living space rather than a large studio. The backyard needs to be planned around both families — not just whatever footprint is left after the building envelope is staked out. Shared areas and private areas need to be considered deliberately.

    One practical advantage that often goes underappreciated: in most cases, the occupants of the main home can stay in the house during construction of the garden suite. That’s a meaningful difference from a major renovation to the main home, which typically requires a relocation for part or all of the build. It reduces the disruption significantly.

    We’ve seen the model work. Families come through the other side with something genuinely valuable — independence and proximity at the same time. Instead of planning a full day to cross Toronto to see parents, the commute becomes forty feet. That changes the texture of how families live, especially as people start having their own children and the calculus of being close to family shifts from optional to meaningful.

    Key Takeaways

    • Every garden suite we’ve completed has been for a multi-generational family — the model works, but the family relationship has to be solid going in

    • Budget for the full project, not just the build: utility upgrades, landscaping, design, and permit fees all add to the number

    • Permit and design in Toronto can take 6 to 12 months before construction starts — beginning early is the best move available to you

    • The cost per square foot is high, but so is renting indefinitely in a market that has not gotten easier to enter

    • Get every stakeholder aligned before a builder is engaged — one person who isn’t convinced is all it takes to derail a project well into the planning phase

    Frequently Asked Questions

    Q: How much does a garden suite cost to build in Toronto?

    A: There’s no single number that applies across all properties. Size, finish level, and the specific infrastructure situation on the property all move the total significantly. What we can say is that garden suites and laneway suites are among the more expensive build types per square foot in the city — because fixed costs (kitchen, HVAC, electrical, plumbing) don’t scale down the way square footage does. The most useful thing we can do is walk your property and give you a realistic range based on what’s actually there.

    Q: How long does the full process take, start to move-in?

    A: Realistically, 18 months to two years for the full process. Design and permitting alone run 6 to 12 months in Toronto. Construction typically takes 5 to 7 months after the permit is issued. If you’re frustrated with your current housing situation, the best time to start was six months ago. The second best time is now.

    Q: Do all Toronto properties qualify for a garden suite?

    A: Not all of them. Lot dimensions, setbacks from property lines, existing mature trees, construction access from a laneway or side yard, and neighbourhood-specific zoning conditions all affect feasibility. Some areas also have heritage overlays that add another layer to the approval process. The starting point is always a proper site assessment — before drawings, before permit conversations, before budgets.

    Ready to Talk About Your Project?

    If your family is navigating this decision — weighing the housing market against what’s sitting in the backyard — we’d like to have a real conversation. We’re not going to push you toward a build before we understand whether it’s genuinely the right move. That’s not how we work. Book a call with our team directly at bvmcontracting.com and let’s look at the numbers together.

    Related Reading:

  • ADU Foundation Options Toronto: What Every Homeowner Gets Wrong

    ADU Foundation Options Toronto: What Every Homeowner Gets Wrong

    TLDR: Most Toronto homeowners — and even some contractors — default to expensive traditional foundations for ADUs without ever evaluating the alternatives. Helical piers can cut your foundation cost nearly in half on a single-level ADU, but site access, soil conditions, and how many storeys you’re building all drive the decision. Here’s how we actually think through it.

    The Foundation Decision Most Homeowners Never Think About

    You’ve got the drawings approved. The permit is in. Everyone’s excited about the new ADU in the backyard. And then someone brings up the foundation — and suddenly nobody really knows what they’re talking about.

    Here’s the pattern we see over and over: homeowners and architects assume a traditional poured concrete foundation is the only option, or they don’t ask enough questions early on, and the project gets priced accordingly. Then the quote comes back and it’s $25,000 just for the foundation. That number sticks, and no one questions whether a cheaper, faster, equally sound alternative was ever on the table.

    ADU foundation options in Toronto aren’t one-size-fits-all. The right answer depends on the size of your structure, how many floors you’re building, what your soil looks like, how accessible your backyard is, and how you want to handle utilities. Get this decision right early, and it changes the economics of the whole project.

    The Three ADU Foundation Types We Actually Use

    We’ve built ADUs in Toronto using three different foundation approaches. Each one has a legitimate use case — and each one has conditions where it falls apart.

    Helical Piers

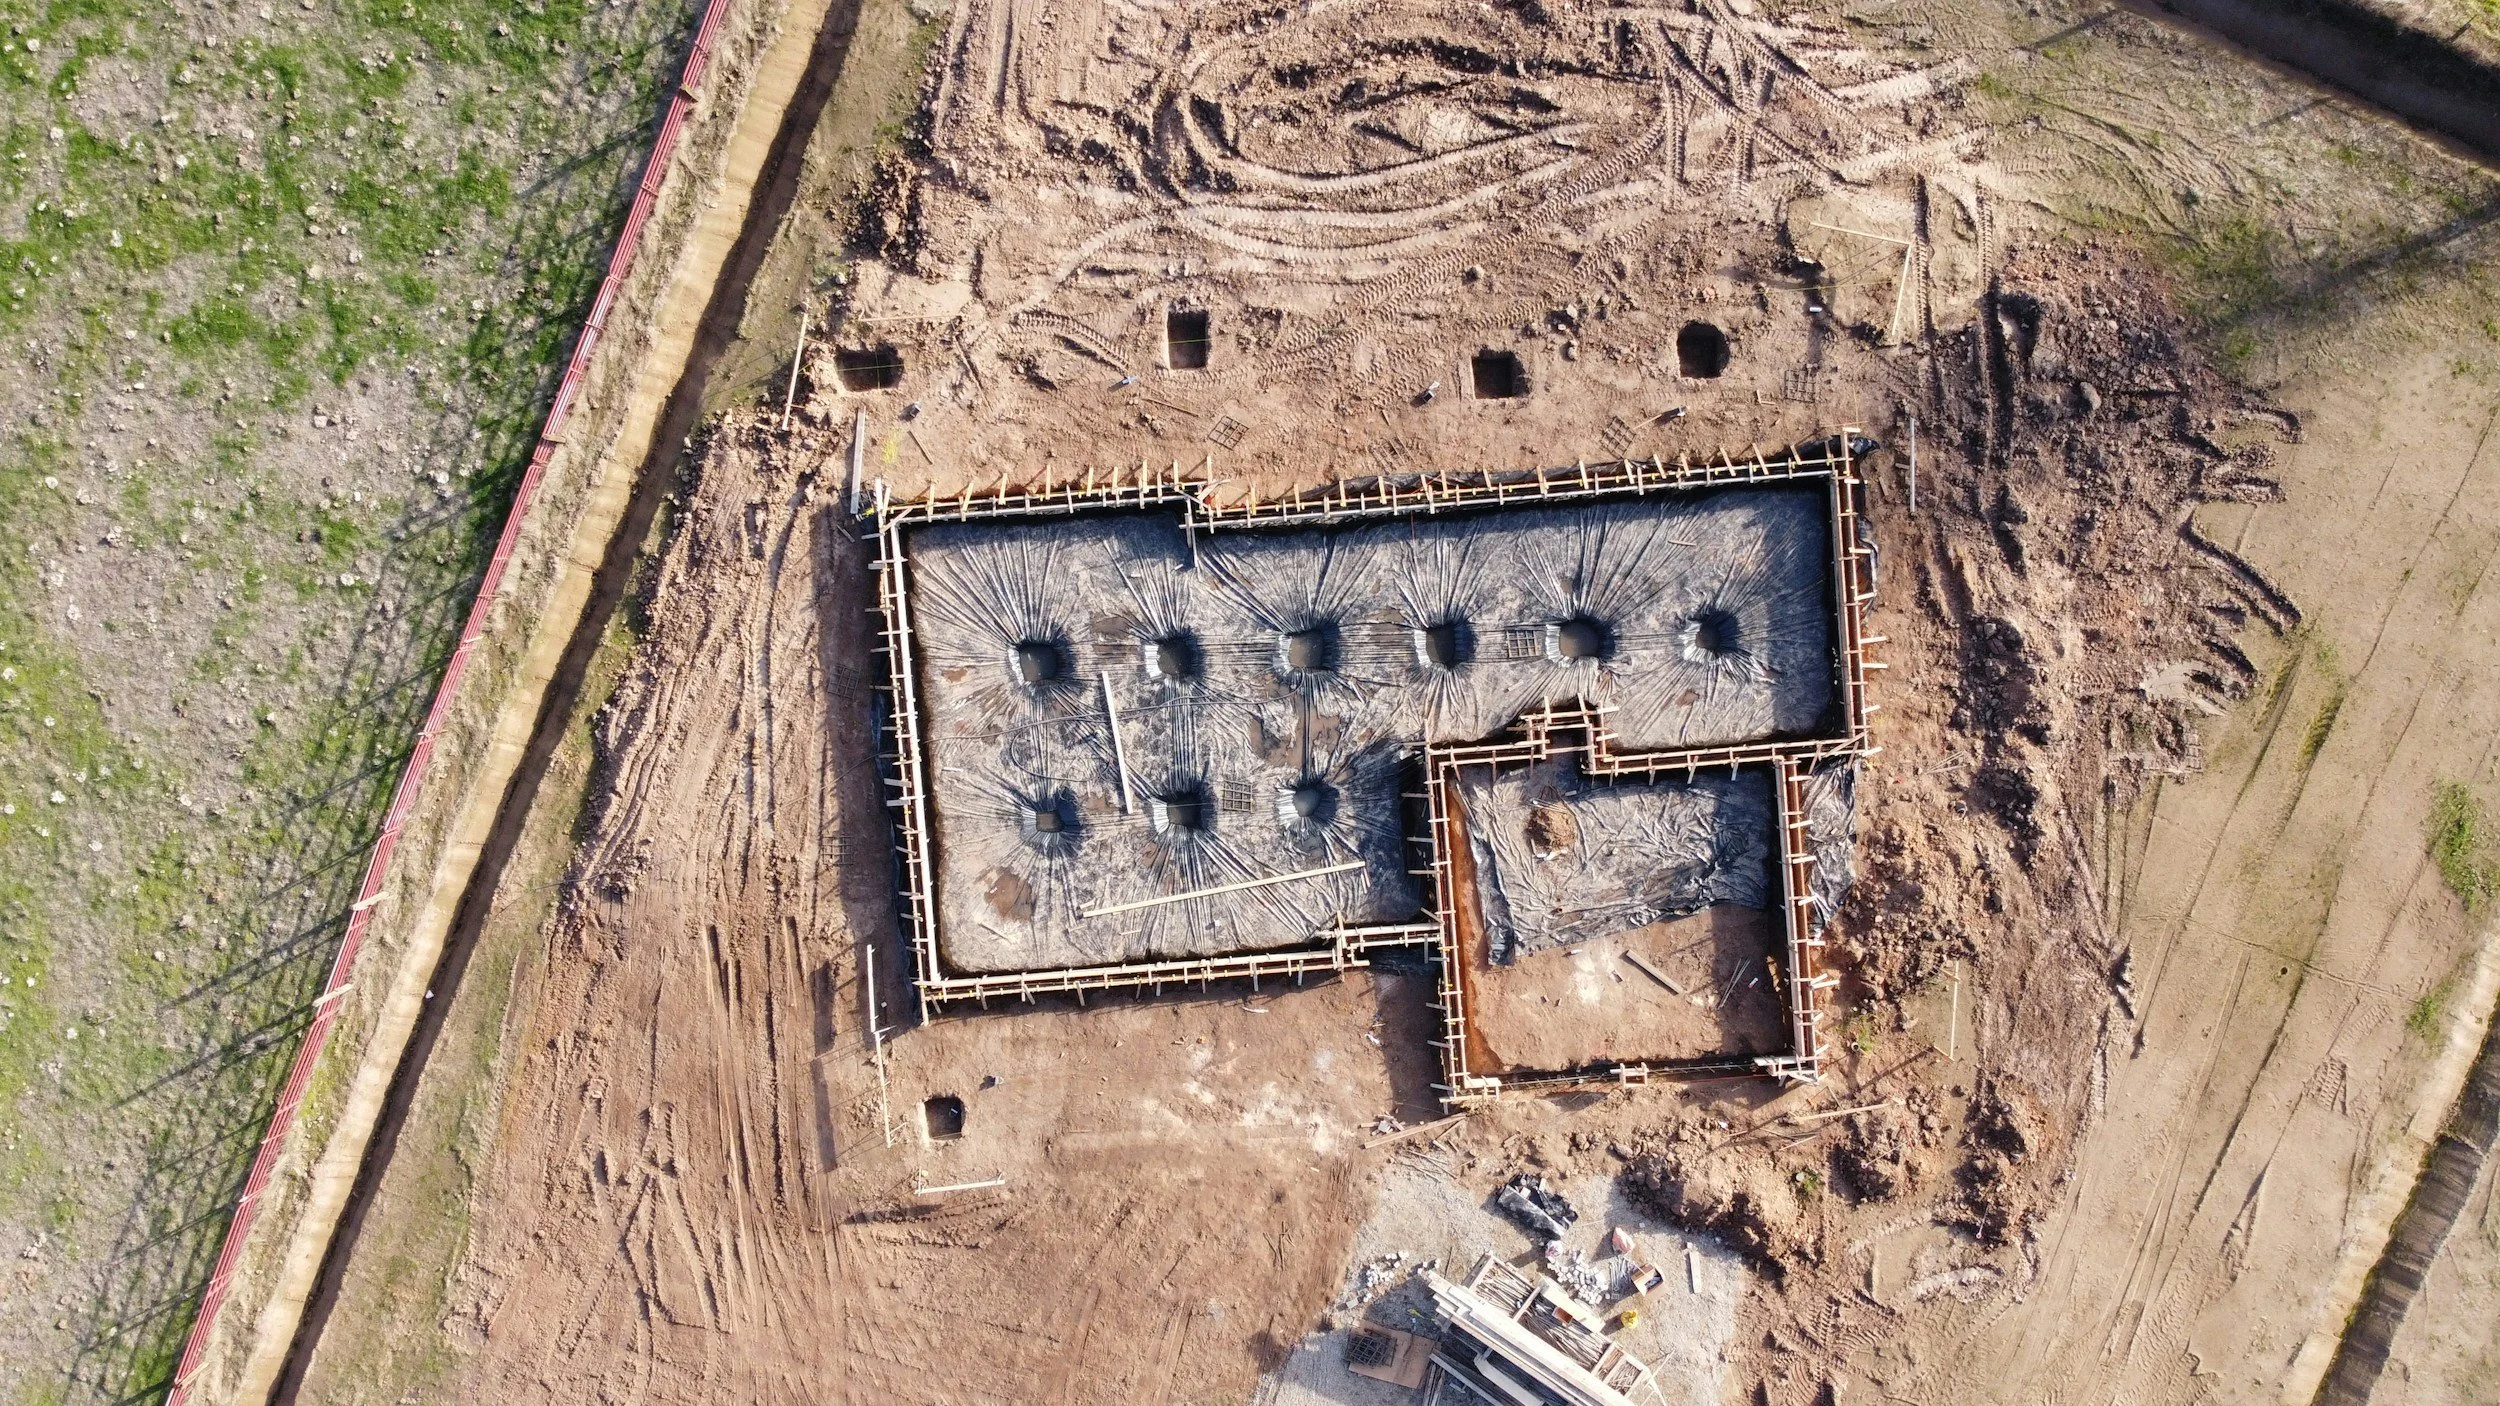
    Helical piers are steel screw-piles driven into the ground using a small piece of equipment. They’re our preferred option for single-level ADUs, and it’s not close. We’ve completed two ADU foundations using helical piers, and the advantages are real.

    The setup is faster than traditional excavation — you’re not waiting on concrete cures, you’re not moving large volumes of soil, and you don’t need a large excavator to access the backyard. On a 500 sq ft ADU, we’ve priced helical piers at approximately $16,000 versus $25,000 for a traditional system (excavation, footings, foundation wall, concrete slab). That’s a $9,000 difference on the foundation alone.

    There are trade-offs. Because the structure sits elevated above grade, the floor system is technically exposed to the elements underneath. That means two things: first, the underside of the floor assembly needs to be insulated properly. Second, utilities — especially the water supply line — need to be protected against Toronto’s frost depth, which sits around 4 feet. Neither of these is a dealbreaker. They just need to be designed and built correctly. When they are, helical piers are highly effective.

    For multi-level ADUs, we’ve done helical piers on a two-storey structure — but it requires good soil conditions and careful planning upfront. For the simpler case of a single-level garden suite or laneway suite, helical piers are usually the clear winner.

    Insulated Slab on Grade

    A properly designed insulated slab on grade is another viable ADU foundation option in Toronto — even with our winters. The key phrase there is “properly designed.” An insulated slab that isn’t detailed correctly will fail in freeze-thaw cycles. One that is engineered to handle cold-climate conditions performs well and provides a solid, continuous base for the structure above.

    Slab on grade works best when you have good access to the site for equipment, relatively level ground, and a site that isn’t prone to water pooling. It’s also a good choice when you want radiant in-floor heat, since the slab becomes the thermal mass.

    Traditional Footings and Foundation Wall

    The traditional approach — footings set a minimum of 4 feet below grade (to get below Toronto’s frost line), with a block or poured concrete foundation wall — is the go-to for multi-level ADUs and situations where you want a more robust structural base. It’s the most expensive option and the most disruptive to install, but it’s also the most conventional and what most building departments and structural engineers are most comfortable with.

    Where it becomes the only viable option: when soil conditions rule out helical piers, when the ADU is large enough or loaded enough to require traditional footings, or when the design calls for a functional basement or crawl space.

    What Most Homeowners Get Completely Wrong

    The biggest mistake we see isn’t choosing the wrong foundation type. It’s not knowing that a choice existed in the first place.

    Homeowners, architects, and even contractors often don’t understand the full menu of options — and that has real consequences. It means projects get designed around a traditional foundation when helical piers would have been faster and cheaper. Or it means an excavation-based system gets specified on a lot where a large excavator literally can’t access the backyard. That’s not a minor problem. If you can’t get the equipment in to excavate, you’ve just eliminated one of your options entirely.

    Access is a constraint that gets missed more than almost anything else. A narrow laneway, a fence that can’t move, a mature tree in the way — any of these can make traditional excavation impossible or cost-prohibitive. Helical piers require a much smaller equipment footprint, which is one reason they’re so practical in tight Toronto backyards.

    The other thing that gets missed: not every foundation type works equally well for every project configuration. A two-storey ADU on helical piers is possible, but it requires good soil and an engineer who understands the load distribution. Assuming helical piers are right for every situation is just as wrong as assuming traditional footings are.

    Real Cost Comparison: What to Budget in 2025/2026

    On a 500 sq ft single-level ADU, the numbers from our recent projects look like this:

    The $9,000 gap between helical piers and a traditional system is significant when you’re already working with a tight ADU budget. On a project where the total build cost might be $250,000–$350,000, saving $9,000 on the foundation alone is worth taking seriously.

    These numbers reflect what we’re seeing in the Toronto market in 2025/2026. Actual pricing will vary based on soil conditions, site access, pile depth required, and the complexity of the utility connections underneath.

    How Toronto-Specific Conditions Affect the Decision

    Toronto’s soil conditions vary considerably by neighbourhood and lot, and they matter more for ADU foundations than most people think.

    The city sits on a mix of fill, clay-heavy glacial soils, and in some areas, bedrock that’s surprisingly close to the surface. For helical piers on a multi-level structure, soil bearing capacity becomes a critical factor. If the soil is soft or poorly consolidated, the piles need to go deeper to find adequate resistance — and that changes both the cost and the engineering requirements.

    Toronto’s frost depth — the minimum 4-foot rule for traditional footings — is also relevant to the slab on grade and helical pier approaches, just differently. With a slab on grade, you need insulation below and around the slab perimeter to prevent frost heave. With helical piers, you need to insulate the underside of the floor system and protect utilities. Neither is hard to solve, but both need to be accounted for in the design.

    From a permitting perspective, Toronto requires a building permit for ADUs. The foundation system you choose will be reviewed by a structural engineer and approved by the city. Helical piers and insulated slabs both have established precedent with Toronto Building — they’re not unusual or experimental approaches.

    What Most Homeowners Get Wrong When They Ask for the Cheapest Option

    We hear this regularly: “Just give me the cheapest foundation.” And we get it. ADU builds are expensive, and homeowners are looking for every possible place to reduce cost.

    But cheap and right aren’t always the same thing. Sometimes the cheapest foundation system on paper isn’t the cheapest once you factor in the site conditions it doesn’t account for, or the performance issues that show up later.

    Our approach is straightforward: we evaluate all the options against the specific project — the site access, the soil conditions, the building footprint, the number of floors, the utility plan — and arrive at the best solution for that client. Then we explain the trade-offs clearly. Maybe helical piers save $9,000 but require more attention to the floor insulation detail. Maybe a traditional foundation costs more but gives the client a basement storage space that adds functional value. The client makes the final call, but they make it with full information.

    There are always trade-offs. The job is to make sure those trade-offs are understood before the contract is signed — not after the foundation is in the ground.

    The BVM Approach to ADU Foundation Selection

    The foundation conversation happens early with us — before drawings are finalized, before the permit application, and well before a shovel touches the ground. It’s not just a cost line item. The foundation type shapes the structural design, the mechanical plan, how utilities get routed, and how long the build takes.

    On helical pier projects, our team knows how to detail the floor assembly for cold climate exposure, protect the water supply line against Toronto’s frost depth, and coordinate the handoff between the pile system and the structure above. The difference between a helical pier installation that holds up for 30 years and one that causes problems by year three is in those details — not in the choice to use piers.

    That said, our team pushes back on helical piers when the project calls for it. Multi-level builds with challenging soil, tight structural loads, or designs requiring a basement aren’t always good candidates. The goal isn’t to sell one foundation type — it’s to build something that stands up under the conditions of that specific lot.

    The result, in our experience: better outcomes, fewer surprises, and a foundation that earns its cost.

    Key Takeaways

    • Helical piers are typically the best foundation for single-level ADUs in Toronto — faster, cheaper, and less disruptive than traditional excavation

    • For a 500 sq ft ADU, helical piers can cost ~$16,000 vs. ~$25,000 for a traditional system — a $9,000 difference

    • Site access is a critical constraint that eliminates options before engineering even starts — check this early

    • All three main foundation types (helical piers, insulated slab, traditional footings) have legitimate use cases; the project conditions dictate which one is right

    • Frost management is solvable with all three systems — it just needs to be designed correctly from the start

    • The cheapest quote isn’t always the right answer; evaluate trade-offs before committing

    Frequently Asked Questions

    Q: Are helical piers approved for ADUs by the City of Toronto?

    A: Yes. Helical pier foundations are an established and permitted foundation type for residential construction in Toronto, including ADUs. Your structural engineer will specify the pile diameter, spacing, and depth based on the load requirements and soil conditions, and this gets reviewed as part of the building permit process.

    Q: Can I build a two-storey ADU on helical piers?

    A: It’s possible, but it requires more planning than a single-level build. The soil needs to provide adequate bearing capacity, the pile layout needs to be engineered specifically for the multi-level loads, and the structural design above needs to be coordinated with the foundation system. We’ve done it — but we’d always start with a soil assessment and structural engineering review before committing to that approach for a two-storey structure.

    Q: What’s the biggest hidden cost in ADU foundations that homeowners miss?

    A: Utility connections and frost protection, especially with elevated foundation systems like helical piers. The water supply line needs to be insulated or heat-traced to prevent freezing. The underside of the floor system needs proper insulation detailing. These are manageable costs — but they need to be designed in from the start. Retrofitting them after the fact is expensive.

    Ready to Talk About Your ADU Project?

    If you’re planning a garden suite, laneway suite, or backyard ADU in Toronto, foundation selection should be one of the first conversations you have with your builder — not something that gets decided after the permit drawings are done. Foundation type, access constraints, soil conditions — all of it is easier to solve before the permit drawings are locked than after.

    Book a call with our team directly at bvmcontracting.com

    Related Reading:

    • Here’s Why Accessory Dwelling Units Cost So Much: https://www.bvmcontracting.com/blog/why-accessory-dwelling-units-cost-so-much

    • Garden Suite Cost Calculator: https://www.bvmcontracting.com/blog/garden-suite-cost-calculator

    • The Real Cost of Installing Sprinklers in an ADU: https://www.bvmcontracting.com/blog/sprinkler-system-costs-adu

  • How Families Create More Space in Toronto (Without Moving)

    How Families Create More Space in Toronto (Without Moving)

    How BVM Contracting Helps Growing Families Find More Space in Toronto

    TLDR: Moving isn’t the only answer when your family outgrows your home. Toronto families have more options than they think — from basement transformations to second-storey additions to garden suites — and the numbers often favour staying. Here’s how we help families figure out the right move (even if that move isn’t a move).

    Key Takeaways

    • Moving isn’t the only answer when your family needs more space — renovation options are often more affordable than the full cost of moving.

    • The most common space-adding project in Toronto is a second-storey addition, but basement renovations, interior reconfigurations, and garden suites are all viable depending on your situation.

    • There is no accurate cost-per-square-foot calculator for existing home renovations — the real number depends on the existing conditions of your specific home.

    • Toronto’s permit timeline for additions and secondary dwellings runs 6–12 months minimum; interior renovations move through the process significantly faster.

    • Getting a builder involved early in the design process — before you fall in love with plans — saves money and prevents costly surprises.

    The Conversation We Have Almost Every Day

    A family in the Upper Beaches calls us. Two kids, a third on the way, and a house that’s already bursting. They’ve been browsing listings in Ajax, Whitby, maybe Oshawa — places where their money stretches further. They’re ready to leave the neighbourhood they love.

    Before they sign anything, they call us.

    That’s a conversation we have almost daily with families throughout the Greater Toronto Area. And what they usually discover is that moving isn’t their only option — and often isn’t even their best one.

    There is no single solution for maximizing space for a growing family. That’s the honest answer. What we do is listen to what the family actually needs, look at the existing site conditions, understand the budget constraints, and figure out what’s realistically possible. Sometimes that’s a full second-storey addition. Sometimes it’s carving out a bedroom from wasted space. Sometimes it’s a garden suite in the backyard so grandma can live independently close by.

    We’re not in the business of selling a specific product. We’re in the business of finding the right solution. That mindset is what separates us — and it’s what keeps families calling us back, and referring their friends.

    The Real Options for Adding Space in Toronto

    The most common way Toronto families add more space is through a second-storey home addition. But that’s far from the only path, and it’s not always the right one.

    Here’s a breakdown of the approaches we use with our clients:

    Second-Storey Addition

    Adding a full second floor is the highest-impact option. It essentially doubles your home’s footprint. It’s also the most complex and typically the highest investment — and requires a full permit process that can take 6–12 months in Toronto before a shovel hits the ground.

    Rear or Side Extension

    Extending the main floor footprint outward can add a bedroom, family room, or expanded kitchen. Rear extensions are common in East York, Birch Cliff, and the Beaches. Costs depend heavily on the existing structure — what’s already there in terms of insulation, windows, plumbing, and electrical all factor into the real number.

    Basement Renovation

    We’ve transformed underutilized basements into proper living spaces — bedrooms for growing kids, recreation rooms, upgraded laundry — without touching the main floor at all. One of our recent projects in Birch Cliff (Scarborough) did exactly this. The family got functional bedrooms for their children and a great rec room, all by maximizing space that was sitting empty below their feet.

    Basement renovations also have a key advantage: they typically move through the City of Toronto’s permit process significantly faster than additions. Interior renovations are fast-tracked because there are far more of them — the city has a separate, quicker process for them.

    Interior Reconfiguration

    Sometimes the space already exists — it’s just being used wrong. We’re currently working with a family preparing for their second child who came to us thinking they needed a rear extension to add a third bedroom. After reviewing the layout of their existing second floor, we found that their oversized primary suite with a loft space could be reconfigured to carve out a proper third bedroom — no addition required. That saved them a significant amount of money and months of permit delays.

    Garden Suite or Laneway Suite

    These are separate dwelling units built in your backyard. We’ve built garden suites for families where an adult child needed independent living space — freeing up the main house for the parents. It’s an approach that creates real independence while keeping everyone close.

    The honest cost answer for all of these? There is no single calculator that gives you an accurate number. Every project deals with existing conditions in an existing home, and those conditions drive the cost. We take our clients’ budgets seriously — which means we get as many questions answered upfront as possible, so the scope of work reflects reality.

    The Moving vs. Renovating Math Most Homeowners Get Wrong

    Here’s where most families make a mistake: they compare the cost of a renovation against the list price of a bigger house, and decide moving is cheaper.

    That’s not the right comparison.

    Moving in Toronto comes with a long list of unavoidable costs that often get ignored: land transfer tax (provincial and municipal), realtor fees, legal fees, moving costs, and the very real premium you pay when you re-enter the market at a higher price point. Then there’s the intangible cost of leaving a neighbourhood you’ve already built a life in — schools, community, commute time.

    We always try to make sure our clients are evaluating the right numbers on both sides. We don’t care what they ultimately decide — as long as the decision is based on actual facts. If a family concludes that moving is genuinely the better choice, that’s fine. We’d rather help them reach an accurate conclusion than push them into a project that doesn’t make sense for their budget or their life.

    The funny thing? The number of families who call us back — or refer us to friends — because of this approach is remarkable. Turns out that giving people honest information, without a hard sell, pays off. We knew that going in.

    What Most Homeowners Get Wrong About “More Space” Projects

    The biggest mistake we see growing families make is getting too attached to a specific design before understanding what it will actually cost.

    Someone hires an architect, falls in love with renderings, and then gets a shock when the quotes come in. By that point, they’ve already spent money on design and emotionally committed to a vision. Making adjustments feels like failure.

    We work differently. We get involved in the design process early — sometimes before design even begins — to set realistic expectations for what a given budget can accomplish. Every design choice has a cost implication, and we flag those as they come up. We’ve saved our clients millions of dollars through value-engineering on “more space” projects: finding ways to achieve the same functional outcome with smarter decisions about materials, structure, and sequencing.

    The families who involve us early get projects that finish on time and on budget. The families who come to us after the design is locked in are the ones who end up with hard conversations and compromises.

    The BVM Approach: Solutions Engineering, Not Product Selling

    We describe our role as solutions engineers. That framing is intentional.

    When a family comes to us, we’re not starting from a predetermined answer. We’re listening to what they actually need, looking at what their property allows, understanding their budget, and then working backwards to find the best path forward.

    We’ve worked with a family in East York on a home addition project that ran through the full rise and fall of interest rates — over two years — to craft a scope of work that fit both their budget and their needs. We moved them in ahead of schedule and came in within the agreed budget. That kind of outcome doesn’t happen by accident. It happens because we’re embedded in the project from pre-construction through completion, managing the details that determine whether a project succeeds or overruns.

    We’ve also built completely separate dwelling units — a garden suite for a family to give their adult son independent living space in their backyard, allowing the parents to reclaim the space they needed inside the main home. It was a creative solution to a growing family situation that most people wouldn’t have considered.

    No two projects look the same. That’s the point. We customize every process to achieve each family’s specific goals within their actual budget.

    Frequently Asked Questions

    Q: Is it cheaper to add on to my house or move to a bigger one in Toronto?

    A: It depends — but moving costs more than most families account for. Land transfer tax, realtor fees, legal costs, and the premium on re-entering the market at a higher price point all add up. We always walk our clients through the real numbers on both sides before recommending anything.

    Q: How long does a home addition permit take in Toronto?

    A: For additions and secondary dwellings (like garden suites or laneway houses), expect a minimum of 3–4 months for permit approval — and 6–12 months is more realistic, especially if variances are triggered and the project has to go to the Committee of Adjustment. Interior renovations move through the City’s permit system much faster due to a dedicated fast-track process.

    Q: What’s the fastest way to add more living space to my Toronto home?

    A: An interior renovation or basement transformation typically gets through the permit process fastest and can be completed within a shorter overall timeline than any project that expands your home’s footprint. If speed is a priority, we’d start there.

    Q: How do I know if my home is a good candidate for a second-storey addition?

    A: It depends on your existing foundation, structure, and lot coverage. The only real way to know is to have someone who understands construction look at the property — not just an architect or designer, but someone who can evaluate the structural and cost implications of adding above.

    Q: Can BVM help if I don’t know which option is right for me?

    A: That’s actually where we start with most of our clients. We’ll walk through what your property allows, what your budget can realistically achieve, and which approach gives you the best outcome. No pressure, no predetermined answer.

    Ready to Talk About Your Project?

    If your family is outgrowing your home and you’re not sure whether to renovate or move, we’re the right first call. We’ll give you an honest assessment of your options — no hard sell, no predetermined answer. Just the information you need to make the right decision for your family and your budget.

    Related Reading:

  • Summary of Cold-Climate Heat Pumps For Toronto

    Summary of Cold-Climate Heat Pumps For Toronto

    Yes, You can install a cold-climate heat pump in Toronto (and other parts of Canada)

    Toronto homeowners ask us about heat pump operating costs more than any other question. We can’t give them the answer they want.

    We’ve tried to do the math before. The problem comes down to different fuel sources making accurate comparisons nearly impossible without expensive monitoring equipment.

    But here’s what we can tell you from installing both systems across Toronto: the decision often comes down to factors beyond monthly utility bills.

    The Fear That Doesn’t Match Reality

    Homeowners worry about cold-climate heat pumps keeping up during Toronto winters. This fear drives most of our initial conversations.

    The reality is different. Modern cold-climate heat pumps work reliably down to -25°C. Since Toronto rarely sees temperatures below that threshold, proper system design eliminates the performance concerns.

    Our HVAC designers complete heat loss calculations for every project. They size systems to Toronto’s historical temperature data, which has been slowly increasing over time.

    The backup heating systems we install activate only a handful of times each winter. Past clients tell us these systems kick in during the coldest nights, then sit idle for months.

    The Real Cost Breakdown

    Equipment costs show a clear 15-25% premium for cold climate heat pumps. A $8,000-$10,000 + HST furnace and AC installation becomes $12,000 to $14,000 + HST for the heat pump equivalent.

    That $2,000 to $4,000 difference covers the advanced technology needed for Toronto’s climate. Installation requirements remain identical between systems, using the same ductwork and electrical connections.

    Backup heating adds another $1,500 to $2,500, depending on the system type. Most homeowners choose this option for peace of mind, even though backup heating rarely activates in our climate unless we have a very cold winter (like this year).

    The Efficiency Truth

    Heat pumps maintain 100% efficiency down to -15°C. High-efficiency furnaces plateau at 97-98% efficiency regardless of outdoor temperature.

    This means heat pumps outperform furnaces during most of Toronto’s heating season. Modern heat pumps achieve coefficients of performance between 3 and 4, making them significantly more efficient than any combustion system.

    The efficiency advantage shifts when temperatures drop below -15°C. Furnaces maintain their 97-98% rating while heat pump efficiency decreases.

    For Toronto homeowners experiencing those -20°C to -25°C nights several times each winter, this creates a genuine trade-off to consider.

    Why Homeowners Actually Choose Heat Pumps

    The all-electric home concept drives more decisions than efficiency calculations. Homeowners get excited about eliminating gas connections entirely for their Toronto homes.

    Cold climate heat pumps make all-electric homes possible in Toronto. This single technology replaces both heating and cooling systems while enabling complete electrification.

    Environmental considerations matter more than monthly savings for many families. The ability to power home heating and cooling from renewable electricity sources appeals to environmentally conscious homeowners.

    Future-proofing plays a significant role. Installing heat pump technology now positions homes for potential gas phase-outs or carbon pricing changes.

    The Installation Flexibility Advantage

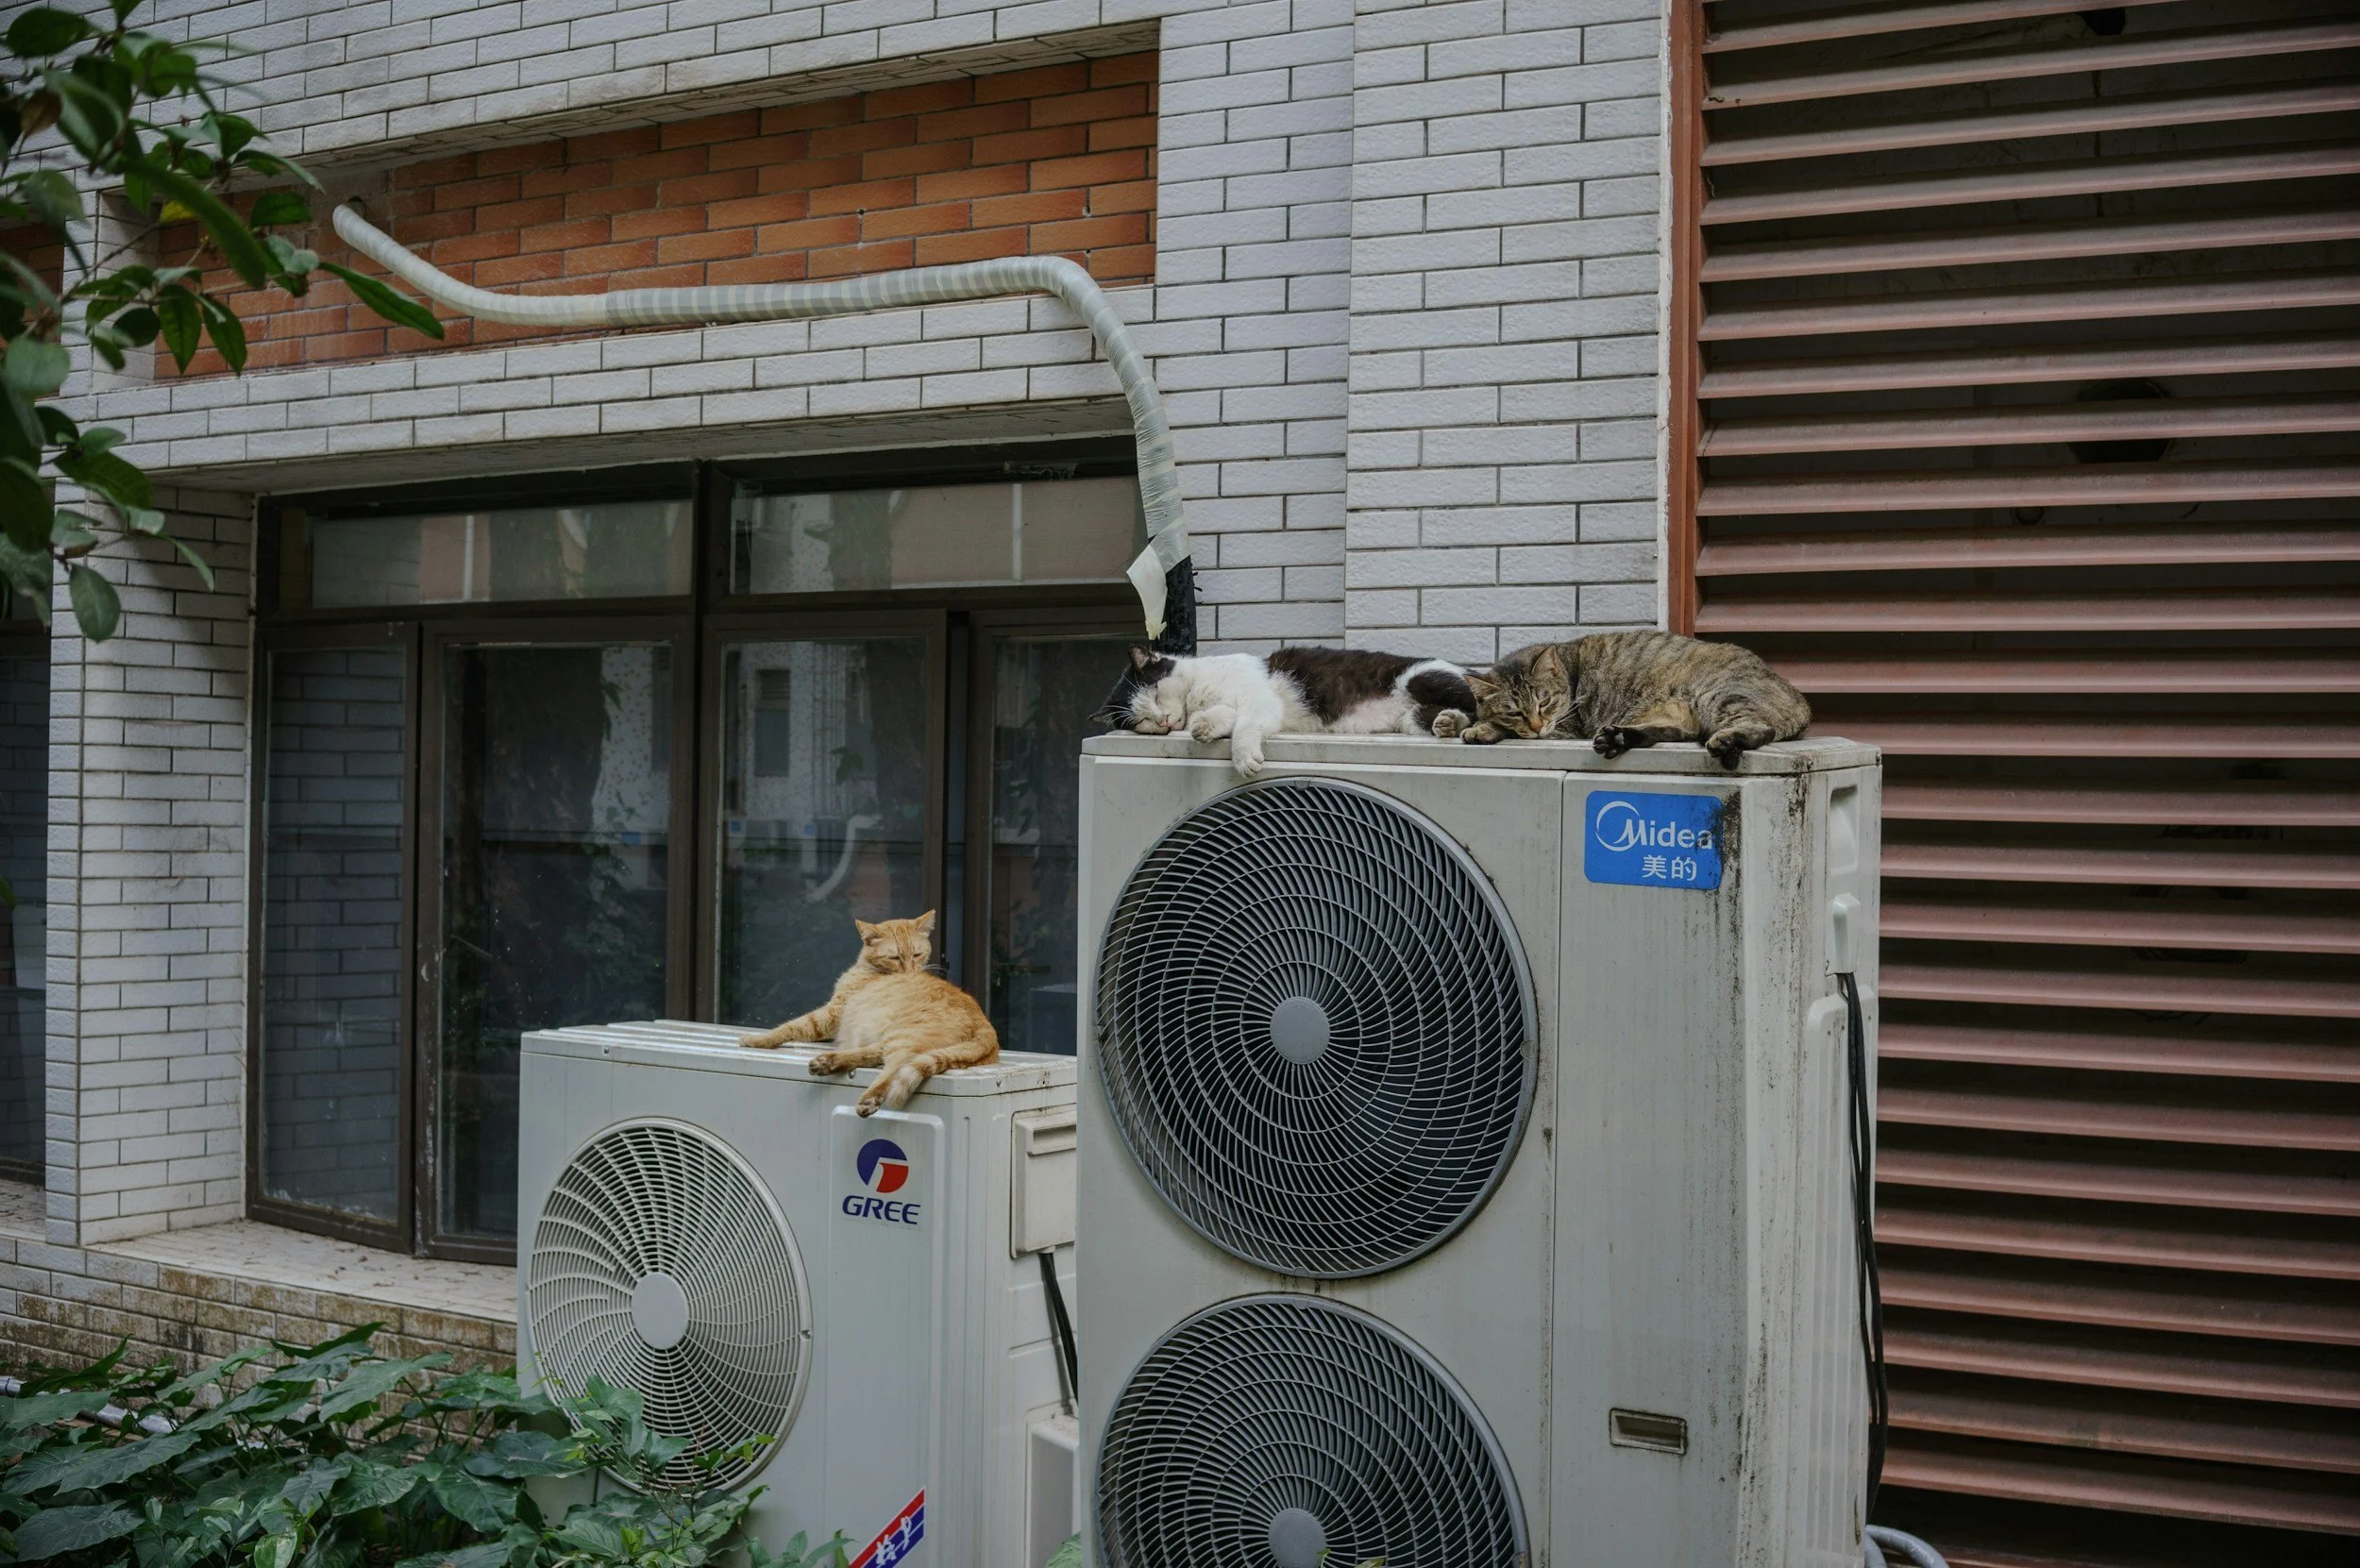
    Ductless heat pump systems offer unique advantages for home additions and renovations. These systems provide heating and cooling for new spaces without modifying existing ductwork.

    This flexibility makes heat pumps ideal for Toronto’s many home addition projects. Homeowners can add comfort to new spaces while keeping their existing HVAC systems intact. They can even create a completely separate HVAC system for projects like second-level additions.

    The same technology works for basement apartments, secondary suites, and accessory dwelling units. Each space gets independent climate control without major infrastructure changes. Many accessory dwelling units (garden suites and laneway suites) we are working on are opting for all-electric set-ups to reduce costs (versus having to run out a gas line) and the ones that we have set-up work great.

    Making the Decision

    Both systems (furnace/AC versus cold-climate heat pumps) will work reliably in Toronto’s climate. You won’t spend excessive amounts on operating costs with either choice.

    The decision factors that matter most include your comfort with new technology, environmental priorities, and long-term home plans.

    If you’re planning other electrical upgrades or considering solar panels, heat pumps integrate seamlessly into all-electric home systems.

    If you prefer proven technology and don’t mind maintaining gas service, high-efficiency furnaces remain excellent choices.

    The upgrade path matters too. Installing a traditional system now means more complex conversions later if you decide to go all-electric.

    We help Toronto homeowners navigate these decisions through comprehensive pre-construction services. Our project database includes real-world performance data from both system types across different home styles and sizes.

    The choice comes down to personal preference when both systems meet your heating and cooling needs reliably. Understanding the real trade-offs helps you make the decision that fits your family’s priorities and budget.

    About BVM COntracting

    BVM Contracting is a full-service General Contractor or Home Builder located in Toronto. We provide home renovation and building services for major home renovations and custom home builds (full interior renovations, home additions, lot severances, new home construction, and laneway suites). Our goal is to help guide our clients through the process of building their home, from concept to completion.

    Further than providing General Contracting and Project Management for major home renovations, we also offer value-added services such as renovation financing, renovation rebate consultations and services, building permit and design services, smart home installation services, and real estate investor services.

    To learn more about our offering by visiting our services page.

  • Garden Suite Cost Calculator

    Garden Suite Cost Calculator

    Garden Suite Cost Calculator

    Introduction to Garden suite costs

    There is a massive learning curve for home owners, real estate investors, multi-generational families, and anyone else trying to evaluate if they can build a garden suite (or laneway suite) on their property. We have gone ahead and created a cost calculator that captures the key costing variables that cause fluctuations in the costs of building a garden suite.

    Note that we do ask for your contact information at the end of the calculator in order to send you an email with the cost estimate. If you are in our project service area we will also reach out to get feedback about calculator and see if you need any additional information to make the most informed decision about your project.

    Get a Free zoning analysis of your property before using the garden suite cost calculator

    You will notice that the first question in the garden suite cost calculator is if you have completed a zoning/property analysis to confirm that you can build a garden suite on your property. If the answer is no that is not a problem! BVM Contracting can provide a complimentary assessment of your property’s suitability for a garden suite or laneway suite so you aren’t wasting your time on a project that might not work!

    Reach out below to schedule your free assessment!

    How to build a cost-effective Garden suite

    We have compiled a few ideas to reduce the costs of building a garden suite, so be sure to check out that article. We also offer pre-fabricated garden suite floor plans and costs that help keep the overall costs of garden suite construction more affordable.

    What are the key variables that affect the cost of garden suites?

    If you step through the cost calculator you will see what variables we are trying to gather to get a better idea of overall costs for your project, but for those of you interested in reading more about them see below.

    Square Footage of your Garden Suite affects the cost

    This won’t come as a surprise but what may seem counter-intuitive is the fact that as you make your garden suite smaller, the cost per square foot gets higher. Before you scratch your head you can check out our garden suite page that gives an example of why this is the case. So if you are planning to build a bachelor unit you can expect to see a higher cost per square foot versus doing a 1000 square foot 2-level garden suite in Toronto.

    Amount of conditioned space versus unconditioned space

    The amount of space that needs to be conditioned (i.e. livable space) versus unconditioned (i.e. garage) will affect the total cost of your garden suite or laneway suite. Since there is usually no plumbing, HVAC, very little electrical, and even fewer finishes in an unconditioned space the cost per square foot of finishing a garage ends up being a lot less compared to the rest of the livable garden suite.

    Existing Utility Upgrades

    Depending on the size of your existing utilities you may need to upgrade them. This is especially true for properties that have a 100-amp electrical service and panel and 1/2 inch water supply. If you want to separately meter the garden suite, that will add additional costs as well. It is helpful to know how much utility upgrade is necessary as that is going to affect the overall cost of your garden suite or laneway suite’s construction.

    Distance from Front Wall of Main home to Garden Suite

    How far away your garden suite is from the front wall of your house will affect the overall cost of building the garden suite because the cost is going to increase the further away the garden suite is. Since plumbing and electrical costing is hugely dependent on the length of material needed this is something to consider in order to understand if your garden suite will be more or less costly.

    Garden suite Kitchen Budget

    The least expensive kitchen that we have ever installed came in at just around $12,000, and that is because we installed everything ourselves and it was for one of our own personal projects. Now if you want to give yourself some buffer you will want to budget for at least $17,500-$25,000 for a discount kitchen supply and installation, inclusive of appliances, counters, and hardware.

    Interior Finishes

    You will notice that we gave an allocation for a flooring budget. The reason why is because there is a huge difference in cost between doing supply and install of luxury vinyl flooring ($5-7 per square foot) versus all tile ($15-$30 per square foot) flooring so make sure you you set your expectations accordingly.

    Nice to haves that will make your garden suite more expensive

    We have a section at the end of the calculator that highlights some additional add-ons that will increase your overall project budget, some of which we have highlighted below:

    1. Running a gas line out to the garden suite will add additional costs to the overall utility costs for the project. It is a third utility (after water and electrical) that will need to be run out so make certain that you understand the overall costs of this line item before committing to it. It is entirely possible to set-up a garden suite with no gas by setting up a cold-climate heat pump and doing all-electric fixtures.

    2. Adding skylights and sun tunnels will add to the overall cost. You can expect each unit to be between $1,000-$2,000 per unit for supply and install.

    3. In-floor heating is possible but will be more of a nice-to-have for a garden suite project. You will also need to run a gas line out to make this possible, since you will need to set-up a gas boiler system to support the heating system.

    4. Setting up a generator for your garden suite is possible but will be costly to set-up.

    5. Solar panels are a great idea to be less dependent on the electrical grid but come at a hefty price tag so you will want a healthier budget to make that system work.

    6. Setting up separate electrical service direct to your garden suite or laneway suite will be more expensive than sharing an electrical panel with your main home but might be worth it to separate the utility costs.

    Important Things to Note about our garden suite cost calculator

    This calculator should only be used for calculating garden suite and laneway suite construction costs

    This calculator is exclusively for calculating garden suites and laneway suites. We have created a new home building cost calculator if you are interested in building a new home in Toronto and are planning on coming out with a home addition cost calculator and home renovation cost calculator very soon, so stay tuned! You can also utilize one of our real-life human beings to help you get representative pricing for your project, so don’t hesitate to reach out (we don’t bite, scout’s honour).

    Garbage in equals garbage out

    The accuracy of this calculator is entirely based on your input, so please be sure to enter answers that make sense to what you want to achieve. For example, you aren’t going to build a 2-level garden suite at 200 square feet per floor. Be smart about your answers so you can get the best idea of costs.

    The garden suite costs created are not a final quote for your project

    The garden suite cost calculator is meant to give you a RELATIVE idea of the costs to build a garden suite given your provided answers (+/- 10-20%), but it is not meant to be finalized pricing in any way shape, or form. If you would like to get a more accurate gauge of costs you will have to complete a consultation with BVM Contracting to finalize your scope and garden suite project pricing in a more comprehensive way. We have a database of recently completed garden suite and laneway suite projects that will help give you a clearer picture of what the scope of work will look like for your project

    Your feedback is welcomed

    Just like anything worth using this calculator is a work in progress. We plan to iterate to make it more accurate as we move along. If you find that the cost you have been given is unrealistic please let us know so we can troubleshoot the issue.

    About BVM COntracting

    BVM Contracting is a full-service General Contractor or Home Builder located in Toronto. We provide home renovation and building services for major home renovations (kitchen renovations, bathroom renovations, basement renovations, full interior renovations, home additions, lot severances, and new home construction). Our goal is to help guide our clients through the process of renovating their home, from concept to completion.

    Further than providing General Contracting and Project Management for major home renovations, we also offer value-added services such as renovation financing, renovation rebate consultations and services, building permit and design services, smart home installation services, and real estate investor services.

    To learn more about our offering by visiting our services page.

  • Canada’s New Housing Design Catalogue Is Live

    Canada’s New Housing Design Catalogue Is Live

    Canada’s Housing Design Catalogue is Ready for Use and here is what you need to know

    As part of its continued efforts to make housing more accessible and efficient, the Government of Canada is introducing a groundbreaking Housing Design Catalogue. This Catalogue features 50 pre-designed layouts as outlined in the 2024 Federal Budget, a key initiative aimed at addressing housing affordability and accessibility across the country for garden suites, laneway suites, and new home-building projects.

    Now the designs have full technical packages and are ready to be utilized by home owners, real estate developers, and Home Builders to streamline the process of getting plans for their multi-unit projects throughout Ontatio.

    Learn more about the program below, and if you would like to book a call to discuss how this catalogue can help you please use the button below to book a call!

    What is the Housing Design Catalogue?

    The Design Catalogue is a curated collection of up to 50 pre-approved architectural designs, such as modular housing, row housing, fourplexes, sixplexes, and accessory dwelling units (ADUs), that homeowners and developers can choose from to streamline their building projects. These designs are tailored to meet diverse needs and comply with local building codes across Canada, including adherence to municipal zoning laws in urban centers like Toronto and sustainability standards outlined in Canada’s Net-Zero Emissions goals for 2050.

    The Housing Design Catalogue, inspired by post-war initiatives and modernized for today’s housing challenges, simplifies construction processes and accelerates housing approvals. Whether you’re planning to build a garden suite, a laneway suite, or an entirely new home, this catalog eliminates the guesswork by providing expertly crafted, ready-to-use plans, including modern, energy-efficient layouts, compact urban options, and multi-bedroom family designs that align with Canada’s housing priorities outlined in the 2024 budget.

    Why Use the Design Catalogue for Your Project?

    1. Cost Savings: Pre-designed plans reduce the expenses associated with hiring architects and designers.

    2. Time Efficiency: Skip the lengthy design process and proceed straight to the permitting and construction phases.

    3. Compliance Assurance: Each design should be eventually pre-vetted to align with municipal zoning and building requirements (though this may happen over time)

    4. Diverse Options: From compact bachelor units to spacious two-bedroom suites, the catalog should have options for every use case.

    5. Sustainability: Many designs are slated to incorporate energy-efficient materials and layouts, reducing the environmental impact of your project.

    How Does the Design Catalogue Work?

    1. Browse the Catalogue: Access the catalog online or through your local municipality.

    2. Select a Design: Choose a layout that meets your space and functional requirements.

    3. Apply for Permits: Submit the selected design as part of your building permit application. You will still need a BCIN designer or architect to prepare and submit your application but this process is more streamlined since the plans are pre-approved.

    4. Start Construction: Once approved, begin construction with confidence in your pre-approved plan.

    The catalog is fully available and has the technical design documents included in the package on the website (see above)

    Who Can Benefit from the Housing Design Catalogue?

    1) Homeowners

    As a homeowner, you will be able to get a better idea of pricing for any of the design options in the housing design catalogue BEFORE you decide to move forward with investing money into a new survey, hiring a permit designer, and submitting and payment of building permits. BVM Contracting already helps our clients determine the costs of their project before they spend too much time and effort on their project, but this will help make that process accessible to more homeowners.

    2) Real estate investors

    As a real estate investor, it is important to be able to get the project started as soon as possible. With the pre-designed homes and structures in the housing design catalogue you will be able to put shovel to ground much faster than having to create a design from scratch.

    3) Builders and contractors

    Home Builders and General Contractors will be able to offer a more streamlined home-building experience for their clients by having more control over the design process and giving their clients the most viable options through the housing design catalogue.

    4) Community developers

    Community developers no longer have to spend tens of thousands of dollars on custom designs for their development projects, they can choose from the pre-designed templates through the housing design catalogue instead!

    Frequently Asked Questions (FAQs)

    1. What types of designs are included in the catalogue?

    The housing design catalogue is set to feature designs for garden suites, laneway suites, and various new home configurations, including modular housing, row housing, fourplexes, sixplexes, bachelor units, one-bedroom layouts, and two-bedroom options.

    2. Are the designs customizable?

    While the designs are pre-approved, minor modifications may be possible. However, significant changes may require additional approvals. You will very likely need to work with an approved architectural partner (either a BCIN Designer or Architect) to get their help in packaging a set of plans that can be properly reviewed by your municipality’s building department.

    3. How do I access the Design Catalogue?

    The catalogue is available online through the CMHC website.

    4. Is the Design Catalogue free to use?

    Yes, the housing design catalogue is free for homeowners and developers to browse and utilize.

    5. Do I still need a building permit if I use a design from the catalog?

    Yes, you must apply for a building permit. However, using a pre-approved design can significantly expedite the process by eliminating the time-consuming design and drafting process. You will be able to skip right to the submission of your chosen design to your municipality’s building department versus having to waste time on the back-and-forth of design changes.

    6. Will there be designs for home addition projects?

    Probably not, but that is okay! We are an experienced home addition contractor and have our own database of past home addition projects that we can use to help you determine what your best options are for adding to your existing home!

    Key Takeaway: Toronto is committed to pre-approving these designs

    An important note to make is that Toronto (which is one of many other municipalities) has committed to reviewing and pre-approving these plans to make it easier for people to get permits for these projects. This is similar to Toronto’s pre-approved ADU plans program, but also includes other designs for fourplexes and sixplexes.

    These two programs give Toronto residents unprecedented access to designs to add density to their properties.

    Why Choose BVM Contracting for Your Design Catalogue Project?

    At BVM Contracting, we specialize in building garden suites, laneway suites, new homes, and multi-unit development projects in Toronto – all of which are going to be part of the housing design catalogue. Our team will be able to guide you through the process of picking the correct design for your property, preparing and submitting the designs to the building department, and helping you price out the design so your expectations are set before submitting your design for a building permit.

    Ready to Get Started?

    Contact BVM Contracting today to learn how we can help you evaluate the different options within the Housing Design Catalogue for your next project. Together, we can create a space that meets your needs and enhances your property’s value.

    Leverage the power of the pre-designed solutions that the Government of Canada is coming out with and take the first step towards a seamless building experience. The Government of Canada’s Housing Design Catalogue is here to revolutionize how Canadians build their homes—and BVM Contracting is your trusted partner every step of the way.

    About BVM COntracting

    BVM Contracting is a full-service General Contractor or Home Builder located in Toronto. We provide home renovation and building services for major home renovations (kitchen renovations, bathroom renovations, basement renovations, full interior renovations, home additions, lot severances, and new home construction). Our goal is to help guide our clients through the process of renovating their home, from concept to completion.

    Further than providing General Contracting and Project Management for major home renovations, we also offer value-added services such as renovation financing, renovation rebate consultations and services, building permit and design services, smart home installation services, and real estate investor services.

    To learn more about our offering by visiting our services page.

  • The Real Cost of Installing Sprinklers in an ADU

    The Real Cost of Installing Sprinklers in an ADU

    Why reviewing your property’s design constraints is important before it’s too late

    We reached out to our fire safety partner with a simple question: What does a real-world sprinkler system actually cost for a Toronto garden suite?

    The answer surprised us. $40,800 before taxes.

    We’ve built our reputation on transparency. On giving property owners the real numbers before they commit to design. But even with our comprehensive construction database, this number caught us off guard.

    Not because it’s unreasonable. Because nobody talks about it until it’s too late.

    The Ninety Meter Line

    In Toronto, your ADU budget swings by tens of thousands based on one measurement: distance to the nearest fire hydrant.

    The threshold is 90 meters. Fall on the wrong side of that line and you’re looking at a full sprinkler system installation.

    We’re not talking about a few ceiling sprinklers. We’re talking about upgrading underground pipes from 1″ to 2″, installing over 10 sprinkler heads throughout a small two-story structure, and dedicating a closet-sized room just to house the system components.

    The City of Toronto sets these requirements based on fire department access. It comes down to how quickly firefighters can respond with an adequate water supply.

    But here’s what most Garden Suite and Laneway Suite Builders won’t tell you: there’s an alternative.

    You can request the City install a new fire hydrant closer to your property. We’ve had clients do exactly this. It costs money, but significantly less than $40,800 + HST.

    The catch? You need to know this option exists before you start design. Most property owners discover the sprinkler requirement halfway through permitting when it’s too late to pivot.

    Where The Money Actually Goes

    Let’s break down the real costs for a two-level ~1100 square foot ADU:

    Sprinkler system installation: $17,500 plus HST. This covers the underground pipe upgrade, 11 sprinkler heads, a dedicated sprinkler room with all components, and NFPA 13 test certification.

    Fire alarm system installation: $12,500 plus HST. Four detectors, control panel, exterior strobe light, and integration with the sprinkler system.

    Engineering design drawings: $9,600 plus HST. That’s $4,800 for sprinkler design and another $4,800 for fire alarm design.

    Fire hydrant flow test: $1,200 plus HST. Required to verify adequate water pressure for the system.

    The equipment and labor make sense. What surprises property owners is that nearly $10,000 in engineering fees.

    Why Engineers Cost What They Do

    It comes down to liability.

    When an engineer stamps your fire safety system design, they’re putting their professional credentials on the line. They’re certifying that this system will save lives in an emergency.

    Toronto requires Professional Engineer design for ADU fire safety systems. You can’t use a template. You can’t copy a neighbor’s plan.

    Every property is different. Pipe routing, water pressure, system integration, all of it needs custom engineering.

    The engineer carries the liability if something fails. That’s what you’re paying for.

    The Integration Nobody Expects

    Here’s what caught us off guard: the sprinkler and fire alarm systems can’t work independently.

    When fire alarms activate, they trigger the sprinkler system. The building code requires this integration to create a failsafe that prevents fire spread and alerts emergency services simultaneously.

    This means two separate systems, two separate engineering reviews/designs, and careful coordination of stakeholders. It’s not just double the equipment. It’s double the complexity.

    The Space You Lose

    In a compact ADU where every square foot affects rental income potential, you need to sacrifice closet-sized space for sprinkler system components.

    Pumps, valves, control systems, all need dedicated housing. You can’t tuck them in a corner or share space with mechanical systems.

    It comes down to sound planning from the early design stages. If you have the right project team, these conversations happen before you fall in love with a floor plan.

    We’ve seen property owners redesign entire layouts after discovering they need this dedicated space. That’s expensive. That’s frustrating. That’s avoidable.

    What We Learned

    We invested time understanding these costs because our clients deserve transparent budgets before they commit to design.

    The construction industry is riddled with horror stories about surprise costs and poor guidance. We refuse to be part of that problem.

    Here’s what property owners need to know:

    • Measure your property’s distance to the nearest fire hydrant before you start design. If you’re beyond 90 meters, explore the new hydrant option with the City.

    • Budget for both sprinkler and fire alarm systems if sprinklers are required. They’re not separate line items. They’re integrated systems with combined costs.

    • Plan for engineering fees that match your installation costs. This isn’t contractor markup. This is professional liability insurance built into life-safety systems.

    • Account for dedicated mechanical space in your floor plan from day one. You can’t reclaim that space later.

    • Work with a team that does this research before you pay for architectural drawings. Pre-construction planning saves tens of thousands in redesign costs.

    The Real Cost Of Transparency

    Sharing these numbers might cost us clients who weren’t prepared for fire safety reality.

    But hiding them would cost something more valuable: trust.

    We’re a family-owned company built on going above and beyond for every client. That starts with honest conversations about what things actually cost.

    The realistic $40,800 fire safety budget represents a substantial portion of any ADU project. Property owners deserve to know this number exists before they invest in design, before they commit to a general contractor, before they’re locked into a path that might not make financial sense.

    That’s what our comprehensive pre-construction services provide. Real budgets. Honest guidance. The kind of planning that prevents expensive surprises.

    Because in an industry known for misinformation and horror stories, being the source of truth means showing you the full picture even when the numbers are uncomfortable.

    Especially when the numbers are uncomfortable.

    About BVM COntracting

    BVM Contracting is a full-service General Contractor or Home Builder located in Toronto. We provide home renovation and building services for major home renovations and custom home builds (full interior renovations, home additions, lot severances, new home construction, garden suites, and laneway suites). Our goal is to help guide our clients through the process of building their home, from concept to completion.

    Further than providing General Contracting and Project Management for major home renovations, we also offer value-added services such as renovation financing, renovation rebate consultations and services, building permit and design services, smart home installation services, and real estate investor services.

    To learn more about our offering by visiting our services page. Learn more about our vision, mission, and values here.

  • Utility Upgrades For Garden Suites and ADU’s

    Utility Upgrades For Garden Suites and ADU’s

    Utility Upgrades for Garden Suites and ADU’s in Toronto

    Garden suites (otherwise known as an accessory dwelling unit (ADU)) by themselves are self-contained and separate dwellings from the primary home on a property, but that does not mean that the primary dwelling will not be affected during the course of construction. Learn more below about the key considerations for utility upgrades on your property before planning on building a garden suite in your backyard.

    NOTE: ALL OF THE INFORMATION BELOW ALSO TRANSLATES TO LANEWAY SUITES IN TORONTO!

    Consideration 1: Plumbing Upgrades

    Incoming Water line Size

    When you are planning on adding additional plumbing fixtures to a property it is always a good idea to evaluate the size of the incoming water supply line to determine if you will be dealing with any avoidable pressure drops when multiple fixtures are turned on at the same time. The default assumption that should be made is that you likely have 1/2 inch incoming water supply, unless the City of Toronto has already come through your neighbourhood to complete the city-side water service upgrades. If you have a 1/2 inch water line and expect to add an additional laundry/kitchen/bathroom to a garden suite (which is usually the minimum requirements) you will want to pay to upgrade the supply line size to prevent pressure drops and poor water pressure.

    Plumbing Upgrade costs – City side

    The cost to upgrade the water supply size on the City side can be found on The City of Toronto website. Note that in most scenarios that include new home construction (like new home builds, laneway housing, and garden suites) the City of Toronto will make you pay for both the Supply and Drain Line upgrades if they have not yet been upgraded, but reach out to the Toronto Water Counter to determine what will have to be completed to satisfy your permit application for a garden suite.

    Plumbing Upgrade costs – Private side

    The other important consideration for plumbing upgrades is the above fees only cover the work to upgrade the plumbing on the City-owned property, and not your own. You will also need to upgrade the supply (and possibly drain) line on your own property, which will cost additional money. Note though that the City of Toronto hires a third-party utility contractor to upgrade the plumbing on the City side of your property, and sometimes if you talk to them they will also give you a price to complete the private side as well. Worst case scenario is that you work with your chosen General Contractor to complete the work on the private side of your property.

    Plumbing between garden suite and primary Dwelling

    The last important consideration is the plumbing connections between the garden suite and primary home. Since the utilities for the garden suite need to be fed from the primary home (beneath the footings), it is imperative that there is a portion of the scope dedicated to figuring out what the best route will be to run the utilities out. The best way to do this is to find where the drain exits the home (which is usually where the supply line/water meter are located) and try to run the trench from the garden suite to the primary residence to this location. This will reduce the amount of work that will need to be completed in the basement, but sometimes this is unavoidable for homes with little to no access on either side of the home. An experienced General Contractor will be able to help you with this evaluation.

    Consideration 2: Electrical Upgrades

    Upgrade Primary Panel to 200 amps

    It will always be recommended to upgrade your panel and service to 200 amps if you have not done so already. This essentially becomes required when you add a garden suite, especially if you are not planning to run natural gas out to the garden suite. The cost to upgrade to a 200 amp panel will vary depending on what is currently existing, what type of wiring you have, and the location of the panel, so it is best to start this conversation as you are working out your budget for the garden suite with your General Contractor. Note that you will also need to consider the costs to upgrade the service with Toronto Hydro, which will be an additional cost on top of the cost to get the new panel installed. You as the home owner will be responsible for paying this fee since your name is on the account.

    Running Electrical to Garden Suite

    For running the electrical out to the garden suite you would essentially utilize the same trench that you would run the plumbing out of, except the electrical wire will need to be separated vertically from the plumbing (and will end up being closer to grade). An electrician would run out wiring to install at least a 100 amp panel to the garden suite, which would be plenty of power for a standard-sized garden suite.

    Need a larger or separate electrical service?

    If you are looking for a larger or separate service to your garden suite, you can discuss that directly with Toronto Hydro to get pricing for an additional service that would directly serve the garden suite (instead of sub-metering off your primary dwelling’s electrical panel). This will cost more overall but you will be able to more effectively meter electrical use between dwelling units, which might make for less stress in the long run.

    Consideration 3: HVAC and GAs

    To run or not run Natural Gas?

    With the recent advancements with cold climate heat pumps you can easily get away with not running natural gas out to a garden suite and enjoy year-round comfort. This will save you quite a bit of money for the HVAC and gas work for the garden suite, but might not be the best idea for everyone. If you want to get gas run out to the garden suite you will want to get that included in the building costs for a garden suite, but you will also have to confirm that your existing natural gas meter is sized properly to allow for the additional gas fixtures to be installed. This will involve submitting an inquiry to Enbridge to determine if the additional gas fixtures will be covered by the existing size of the gas meter and line. If any changes need to be made to allow for a larger flow rate then that will be an additional charge that you will want to get a quote for through Enbridge and account for in your overall costs.

    Conclusion

    Many times home owners get strung along by General Contractors that are not showing them all of the associated costs for a project, and with the introduction of garden suites in Toronto we expect this to be a huge problem. It is an exciting prospect to be able to build a new dwelling on your property, but make sure you are doing your research and asking the right questions before committing to the project. Hopefully the information above serves as a good foundation for your research into your properties viability for a garden suite, but if you have any other questions please feel free to reach out to us!

    Best of luck in your Garden Suite planning process!

    About BVM COntracting

    BVM Contracting is a full-service General Contractor or Home Builder located in Toronto. We provide home renovation and building services for major home renovations (kitchen renovations, bathroom renovations, basement renovations, full interior renovations, home additions, lot severances, and new home construction). Our goal is to help guide our clients through the process of renovating their home, from concept to completion.

    Further than providing General Contracting and Project Management for major home renovations, we also offer value-added services such as renovation financing, renovation rebate consultations and services, building permit and design services, smart home installation services, and real estate investor services.

    To learn more about our offering by visiting our services page.

  • Affordable Garden Suite Design and Building Ideas

    Affordable Garden Suite Design and Building Ideas

    How to Design and Build A Garden Suite Inexpensively in Toronto

    BVM Contracting has been hard at work in figuring out a solution to tackle the affordability of building Garden Suites in Toronto. We have scoured the internet and have worked with industry professionals to come up with some avenues that we can present as options to home owners and property owners in Toronto and the surrounding municipalities that allow garden suites.

    What are the key factors that affect the cost of a garden suite?

    To preface the solutions we have come up with, we wanted to start with the key reasons why any new home or ancillary structure would cost more, or become an unaffordable option for home owners and property owners:

    1. Too Customized – When you get put into the custom design funnel and hire a designer to build your new dwelling to suit all (or as many) of your needs, that is where things start to sky-rocket. When you can hire someone to add in all of your needs and wants into a design you end up with something that could become too unaffordable for your budget.

    2. Too Large – Many times people over-estimate the amount of space they need and, in turn, pay for it on the backend through increase construction costs.

    3. Too Much Red Tape – Sometimes your property just does not fit the criteria for adding an ancillary structure like a Garden Suite, and as a result you will have to fight a lot harder to get the approvals and end up spending a lot of money to get your permits for the project. Entities like Committee of Adjustment, Urban Forestry, and TRCA play a large role in approvals for a lot of properties in Toronto and it is important to determine if your proposed project will run into any of them.

    How to Build a garden suite as cost effectively as possible

    Well the answer is pretty simple now that you know the key drivers in how a garden suite can become costly. Just flip the points above and you have come up with a winning strategy! We have taken the strategy of minimal customization, small units that can be put into many different backyards and have found the following solutions that will help Toronto Property Owners cash in on an affordable Garden Suite Dwelling.

    Solution #1: Pre-fabricated garden suites by BVM Contracting

    Much like The City of Mississauga has done to create a more streamlined approach to building Garden Suites by allowing for pre-vetted garden suite plans, we have done something similar for Toronto properties. Our Garden Suite Plans are not pre-vetted with the City of Toronto’s zoning department but we have done the research to ensure that the studio option will fit in as many backyards in Toronto as possible. We are offering pre-fabricated studio, one-bedroom, and two-bedroom garden suite options that you can chose to take to permit and have some flexibility to adjust the finishes (exterior finish, interior finishes, etc.) to make the garden suite truly yours!

    Toronto has also come out with pre-approved ADU plans that we have taken the liberty of pricing out, so if you are interested in those plans please reach out!

    Solution #2: Wholesale Housing Tiny Home Units

    There is a Modular Home Supplier in Stouffville, Ontario that has come out with a few garden suite models that will work within the zoning bylaws for Toronto. They are called Wholesale Housing, and we can connect you with them once we have evaluated your property of interest for ADU potential. We will want to make sure your property can accommodate one of these units because there is no flexibility in changing dimensions.

    Reach out to us to learn more!

    Solution #3: Beaver Homes (and Garden Suites!) by Home Hardware

    Beaver Homes is a popular choice for areas North of Toronto for designing and getting the required material needed for cottages and new home builds in Ontario. The idea is you can visit the Beaver Homes Page to Browse the different types of homes that they have pre-designed, and can create a login to determine the base price of these designs. Once you have determined which model will work for your new home construction or Garden Suite project you can reach out to us to set-up the preliminary meeting with our preferred Home Hardware Dealer to learn more about the process and to get a full cost for the project for the items that are not included in the Beaver Homes Package.

    It is VERY important to note that the pricing that the Beaver Homes website shows is only the material costs for getting the home to the drywall phase, and does not include the electrical, plumbing, and mechanical costs. Even still this presents a unique option, when paired with a General Contractor like BVM Contracting that can price out the installation costs and other associated costs needed, for semi-customizable Garden Suites and even for new home construction projects in Toronto.

    Pro-tip #1: When searching through the Beaver Homes Catalogue, filter for the smaller units so that you can see the different options that could work for your Garden Suite.

    Pro-tip #2: The design you will get from Beaver Homes will just have the floor plans, elevation drawings, and roof layout, it will still need to be submitted for permit by a BCIN designer. We will be able to partner you with a BCIN designer who can help get you through the permitting process for the municipality you reside in, including Toronto.

    About BVM COntracting

    BVM Contracting is a full-service General Contractor or Home Builder located in Toronto. We provide home renovation and building services for major home renovations (kitchen renovations, bathroom renovations, basement renovations, full interior renovations, home additions, lot severances, and new home construction). Our goal is to help guide our clients through the process of renovating their home, from concept to completion.

    Further than providing General Contracting and Project Management for major home renovations, we also offer value-added services such as renovation financing, renovation rebate consultations and services, building permit and design services, smart home installation services, and real estate investor services.

    To learn more about our offering by visiting our services page.